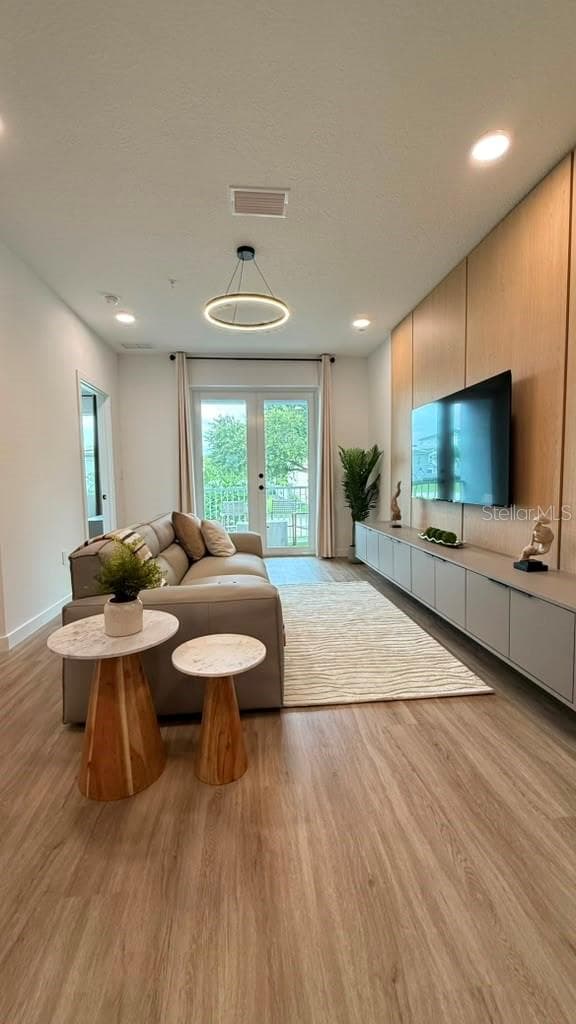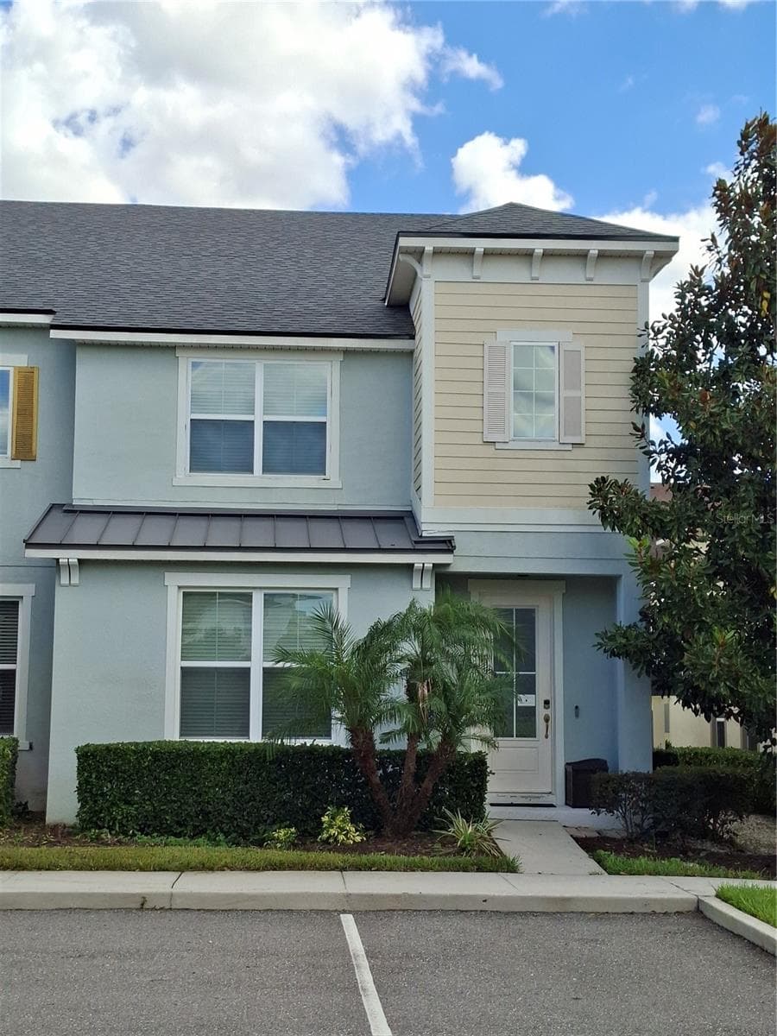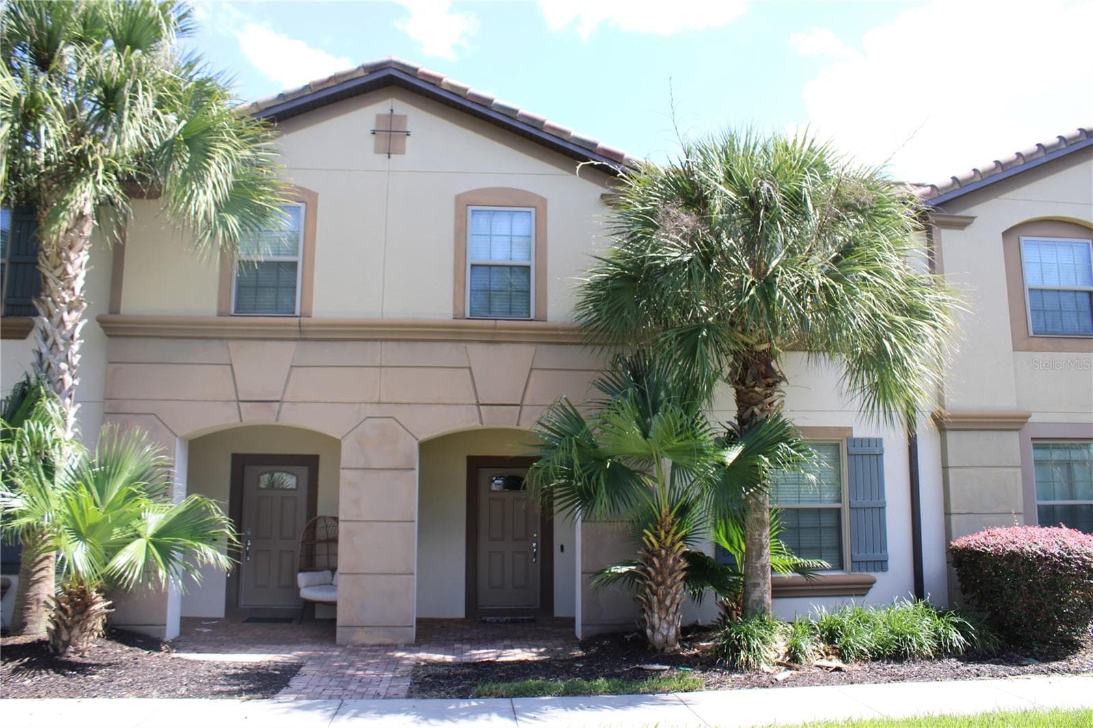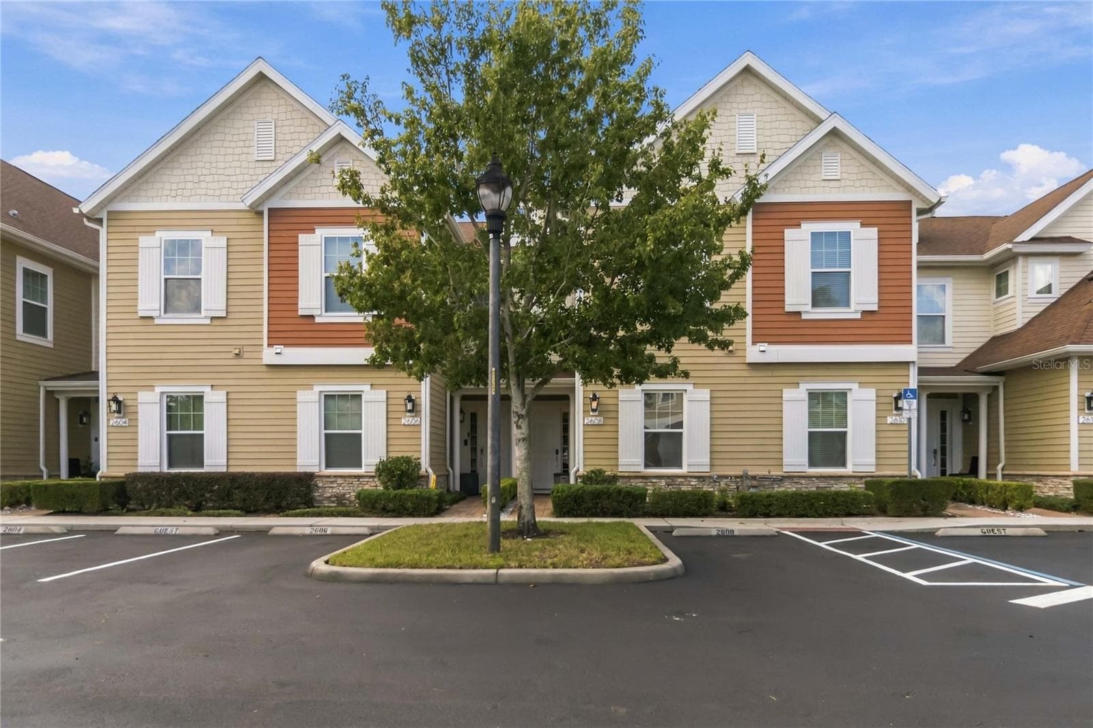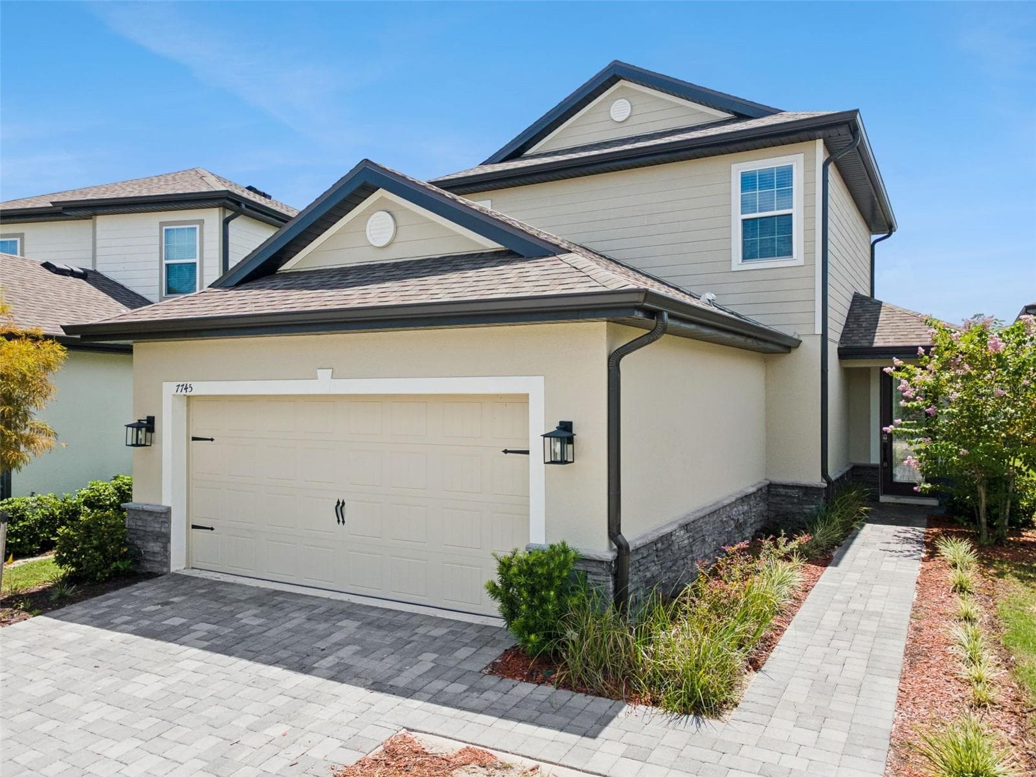
Single Family Residence at 7745 SOMERSWORTH DR, KISSIMMEE
Single Family Residence at 7745 SOMERSWORTH DR, KISSIMMEE, photo 2 of 47
Single Family Residence at 7745 SOMERSWORTH DR, KISSIMMEE, photo 3 of 47
Single Family Residence at 7745 SOMERSWORTH DR, KISSIMMEE, photo 4 of 47
Single Family Residence at 7745 SOMERSWORTH DR, KISSIMMEE, photo 5 of 47
Single Family Residence at 7745 SOMERSWORTH DR, KISSIMMEE, photo 6 of 47
Single Family Residence at 7745 SOMERSWORTH DR, KISSIMMEE, photo 7 of 47
Single Family Residence at 7745 SOMERSWORTH DR, KISSIMMEE, photo 8 of 47
Single Family Residence at 7745 SOMERSWORTH DR, KISSIMMEE, photo 9 of 47
Single Family Residence at 7745 SOMERSWORTH DR, KISSIMMEE, photo 10 of 47
Single Family Residence at 7745 SOMERSWORTH DR, KISSIMMEE, photo 11 of 47
Single Family Residence at 7745 SOMERSWORTH DR, KISSIMMEE, photo 12 of 47
Single Family Residence at 7745 SOMERSWORTH DR, KISSIMMEE, photo 13 of 47
Single Family Residence at 7745 SOMERSWORTH DR, KISSIMMEE, photo 14 of 47
Single Family Residence at 7745 SOMERSWORTH DR, KISSIMMEE, photo 15 of 47
Single Family Residence at 7745 SOMERSWORTH DR, KISSIMMEE, photo 16 of 47
Single Family Residence at 7745 SOMERSWORTH DR, KISSIMMEE, photo 17 of 47
Single Family Residence at 7745 SOMERSWORTH DR, KISSIMMEE, photo 18 of 47
Single Family Residence at 7745 SOMERSWORTH DR, KISSIMMEE, photo 19 of 47
Single Family Residence at 7745 SOMERSWORTH DR, KISSIMMEE, photo 20 of 47
Single Family Residence at 7745 SOMERSWORTH DR, KISSIMMEE, photo 21 of 47
Single Family Residence at 7745 SOMERSWORTH DR, KISSIMMEE, photo 22 of 47
Single Family Residence at 7745 SOMERSWORTH DR, KISSIMMEE, photo 23 of 47
Single Family Residence at 7745 SOMERSWORTH DR, KISSIMMEE, photo 24 of 47
Single Family Residence at 7745 SOMERSWORTH DR, KISSIMMEE, photo 25 of 47
Single Family Residence at 7745 SOMERSWORTH DR, KISSIMMEE, photo 26 of 47
Single Family Residence at 7745 SOMERSWORTH DR, KISSIMMEE, photo 27 of 47
Single Family Residence at 7745 SOMERSWORTH DR, KISSIMMEE, photo 28 of 47
Single Family Residence at 7745 SOMERSWORTH DR, KISSIMMEE, photo 29 of 47
Single Family Residence at 7745 SOMERSWORTH DR, KISSIMMEE, photo 30 of 47
Single Family Residence at 7745 SOMERSWORTH DR, KISSIMMEE, photo 31 of 47
Single Family Residence at 7745 SOMERSWORTH DR, KISSIMMEE, photo 32 of 47
Single Family Residence at 7745 SOMERSWORTH DR, KISSIMMEE, photo 33 of 47
Single Family Residence at 7745 SOMERSWORTH DR, KISSIMMEE, photo 34 of 47
Single Family Residence at 7745 SOMERSWORTH DR, KISSIMMEE, photo 35 of 47
Single Family Residence at 7745 SOMERSWORTH DR, KISSIMMEE, photo 36 of 47
Single Family Residence at 7745 SOMERSWORTH DR, KISSIMMEE, photo 37 of 47
Single Family Residence at 7745 SOMERSWORTH DR, KISSIMMEE, photo 38 of 47
Single Family Residence at 7745 SOMERSWORTH DR, KISSIMMEE, photo 39 of 47
Single Family Residence at 7745 SOMERSWORTH DR, KISSIMMEE, photo 40 of 47
Single Family Residence at 7745 SOMERSWORTH DR, KISSIMMEE, photo 41 of 47
Single Family Residence at 7745 SOMERSWORTH DR, KISSIMMEE, photo 42 of 47
Single Family Residence at 7745 SOMERSWORTH DR, KISSIMMEE, photo 43 of 47
Single Family Residence at 7745 SOMERSWORTH DR, KISSIMMEE, photo 44 of 47
Single Family Residence at 7745 SOMERSWORTH DR, KISSIMMEE, photo 45 of 47
Single Family Residence at 7745 SOMERSWORTH DR, KISSIMMEE, photo 46 of 47
Single Family Residence at 7745 SOMERSWORTH DR, KISSIMMEE, photo 47 of 47
47 photos

$474,900

7745 SOMERSWORTH DR
KISSIMMEE, FL 34747
Listed by Brandon Ford · TOWER TEAM REALTY, LLC
Bedrooms
4
Bathrooms
2.5
Living area
2,089 sqft
Year built
2025

About this home

TURNKEY short-term rental business for sale, 2nd vacation home, or lovely primary residence for you & your family. YOU CHOOSE!! Both Long and short-term leasing is permitted. Ideal for Airbnb, VRBO, and related sites. This home was built to accommodate small and large families: 1st floor features a deep and open 1st floor floorplan tastefully staged for your imagination. A chef-ready kitchen awaits with a nice sized pantry and defined dining area. 1st floor master suite removes w/ laundry facilities for your visitors/in-laws. Home has been tastefully staged to spark you imagination. 2nd floor features an upstairs bonus loft w/ it's own walk-in closet can customize into a game room, home office or an extra sitting space for guests! All other bdrms are upstairs including another master bedroom. **available warranties included.** The community was designed to make everyday life here feel like a vacation! Featuring 5 Star resort-style amenities featuring a 5-acre resort waterpark, 7pools, Tennis Courts, a Playground, 10 restaurants, and much MUCH MORE!! Ideally located close to all major theme parks (just a short drive away from all Disney parks, Disney Springs, Universal Studios & resorts, Sea World, etc), attractions (signature championship golf courses, shopping, downtown Orlando areas, dining, Champions Gate), major Highways (I-4, turnpike, 417, & 429), 30mins from Orlando International Airport. Around the clock security/surveillance throughout the entire gated community complete w/ a guarded entrance & regular patrols by security personnel throughout the neighborhood and all access points. **Also eligible for the GOVERNMENT BACKED Rent to own program** Easy to Show!! Call now to book your appt!

Property details

MLS
Stellar MLS
MLS #
MFRS5155439
Property type
Single Family Residence
Subdivision
REUNION VILLAGE PH 4 & 5
Status
Active
Days on market
7
On market date
August 12, 2026
Stories
N/A
Total bathrooms
2.5
Garage spaces
2
Parking spaces
N/A
Lot size
0.11 acres
Loading map…

Nearby schools

Within 10 miles. School directory data from the National Center for Education Statistics (NCES), accessed via the Urban Institute Education Data API. Local Score is calculated by INNOVATE Real Estate; where a state rating is shown, it comes from that state's own official school report card.

Elementary
DAVENPORT SCHOOL OF THE ARTS
2.96 mi away · Grades -1-8
Nearest school -- attendance-zone data not available here
4.0
Local Score (student-teacher ratio only (preliminary -- will incorporate state test-score data once available)) -- not an official state rating
Enrollment
1,117
Student:teacher ratio
14.9:1
District
POLK
Middle
HORIZON MIDDLE SCHOOL
8.55 mi away · Grades 6-8
Nearest school -- attendance-zone data not available here
3.0
Local Score (student-teacher ratio only (preliminary -- will incorporate state test-score data once available)) -- not an official state rating
Enrollment
1,325
Student:teacher ratio
17.9:1
District
OSCEOLA
High
CELEBRATION HIGH SCHOOL
2.86 mi away · Grades 9-12
Nearest school -- attendance-zone data not available here
1.0
Local Score (student-teacher ratio only (preliminary -- will incorporate state test-score data once available)) -- not an official state rating
Enrollment
2,731
Student:teacher ratio
22.4:1
District
OSCEOLA

Walkability

Blended score for KISSIMMEE's center, calculated by INNOVATE Real Estate from two sources: the EPA's National Walkability Index (street network, transit, land-use mix) and Google Places amenity data (what's actually reachable on foot from this point). 60% EPA National Walkability Index + 40% nearby-amenity density (Google Places).

28
Car-dependent
out of 100
EPA National Walkability Index
5.8 / 20 -- Below average walkable
Google Places amenity density
25 / 100
Restaurants & cafes4
Grocery stores0
Parks3
Schools0
Transit stops0
Pharmacies0

Market position

How this listing compares to current activity in KISSIMMEE, from live MLS data.

On the market 7 days -- 94 fewer days than KISSIMMEE's current average of 101 days.
For reference, the median list price across 5,299 active listings in KISSIMMEE right now is $314,990.

Mortgage calculator

Estimate only - actual rate and payment depend on your lender, credit, and loan program.

$
%
%
Adjust tax / insurance estimates
% / yr
$
/mo
Est. monthly payment
$3,010/mo
$94,980 down
$379,920 loan
Principal & interest$2,464
Property tax (est.)$396
Home insurance (est.)$150

Similar homes you might like

Data source: Listing information provided by Stellar MLS (mfrmls) via Trestle/CoreLogic. Last updated August 19, 2026.

Information herein deemed reliable but not guaranteed; all measurements, school assignments, HOA fees, taxes, and feature lists are approximate and should be independently verified. Equal Housing Opportunity.