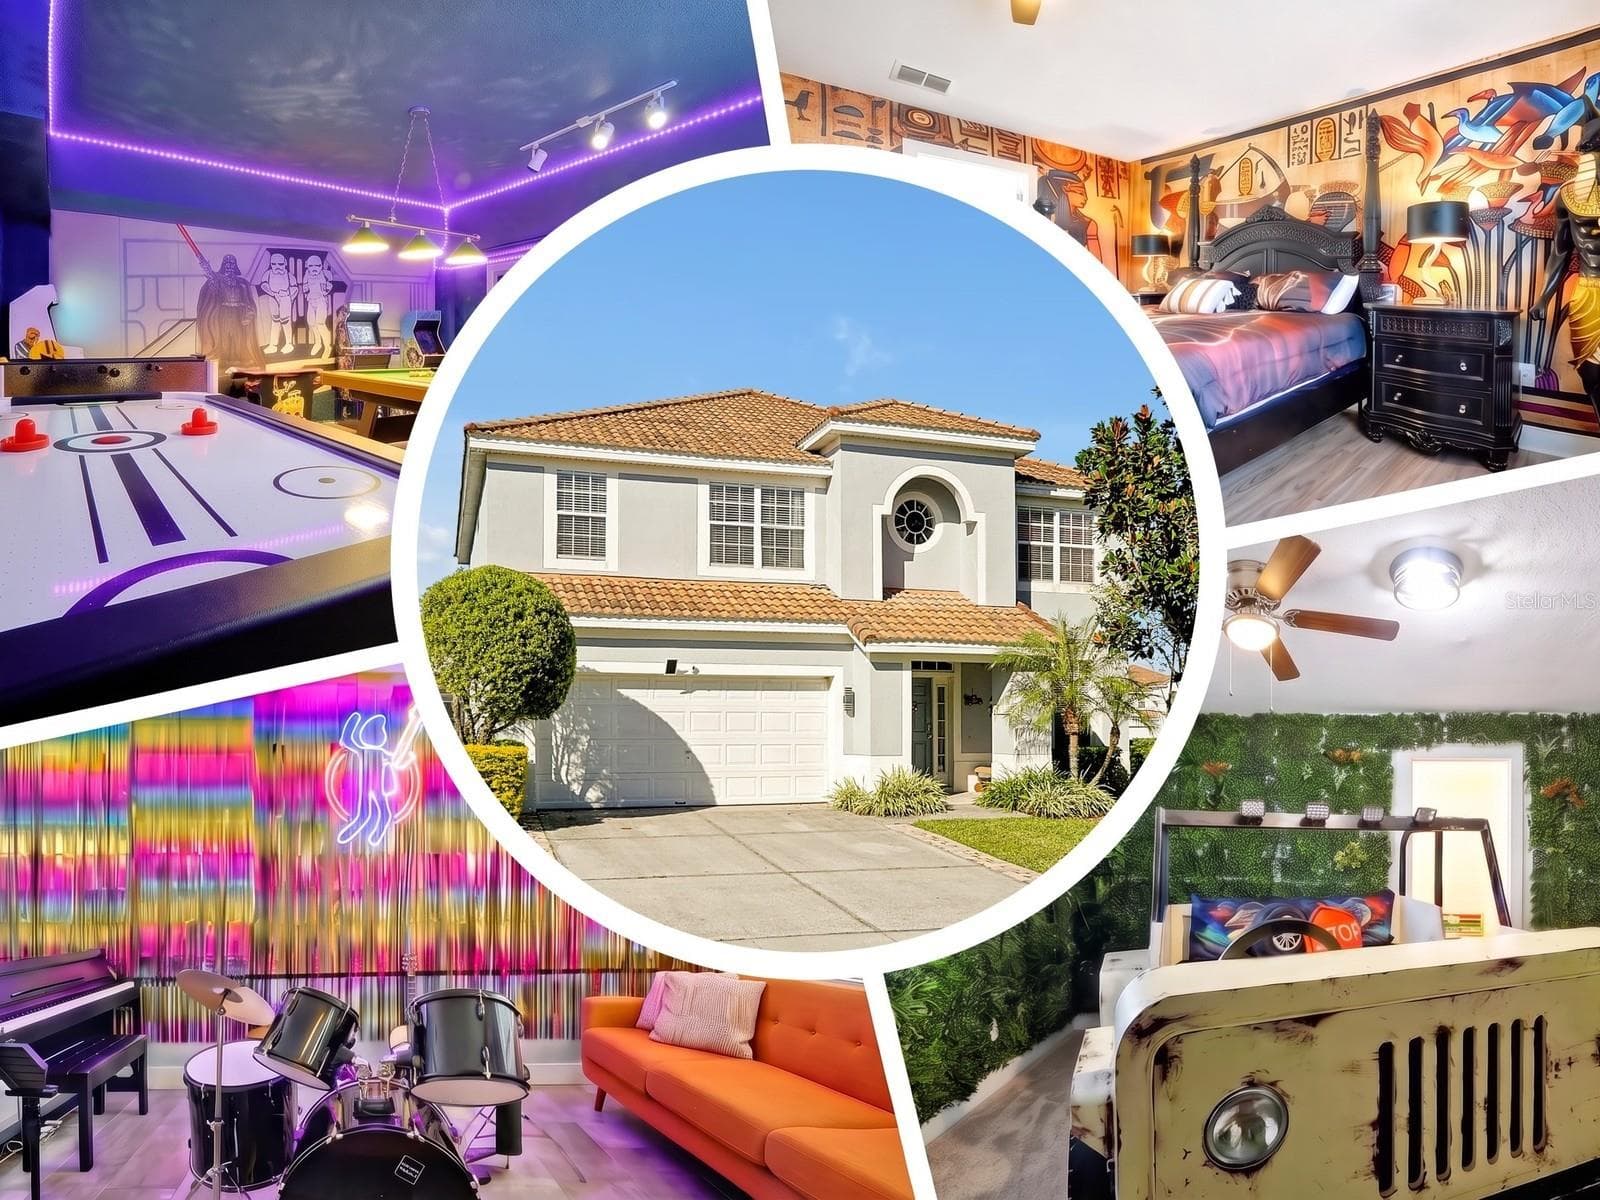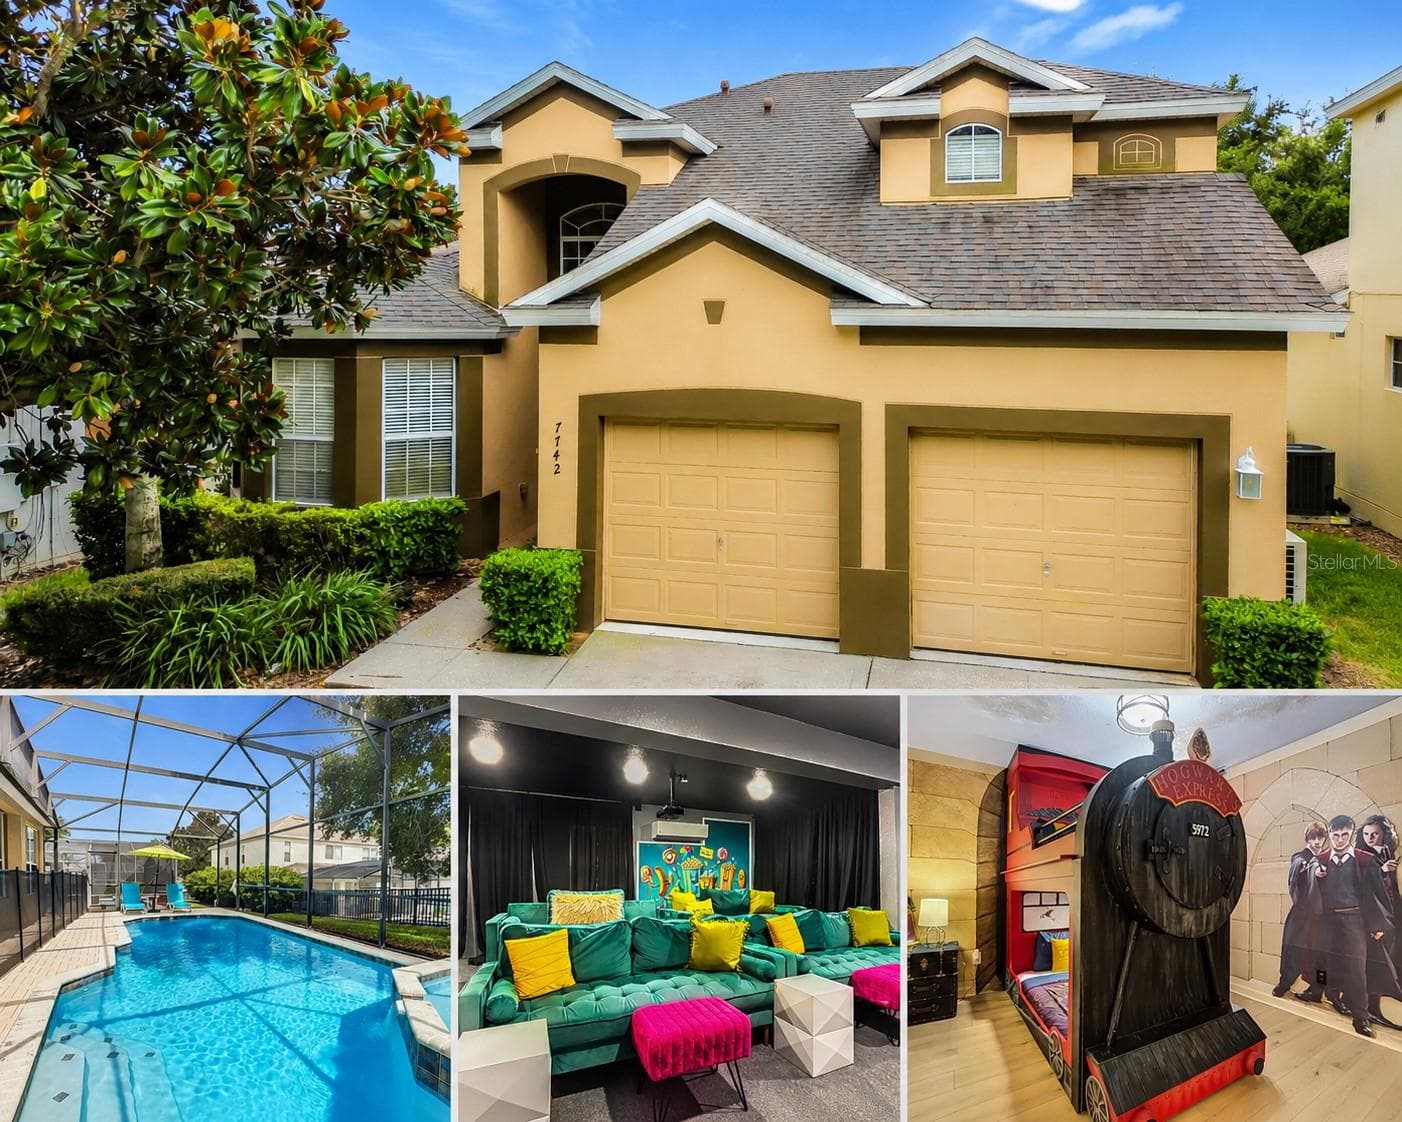

Featured property collage highlighting the exterior, private pool, theater, and themed bedroom. - 7742 COMROW ST, KISSIMMEE
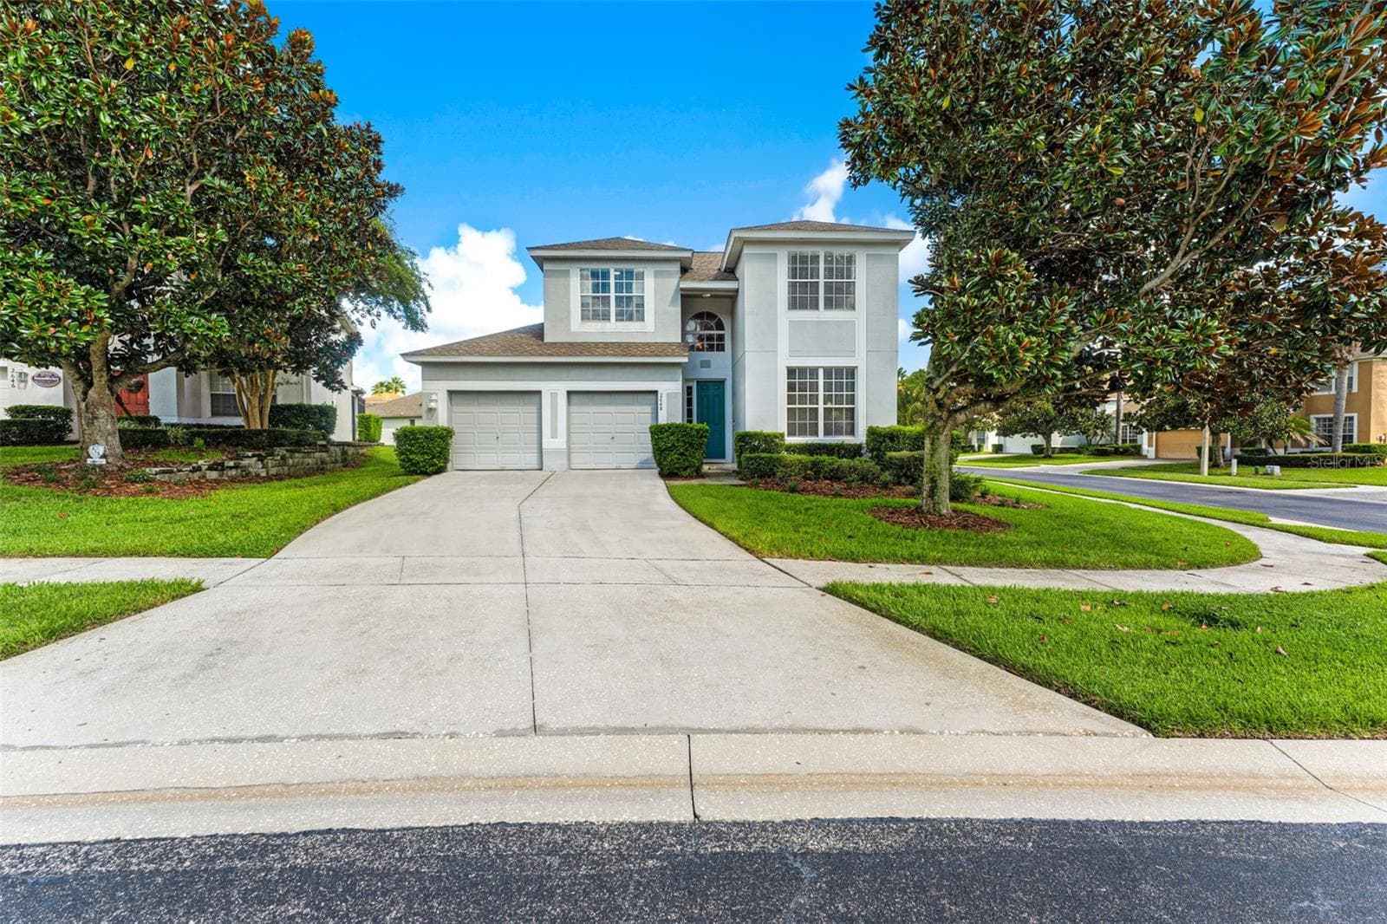
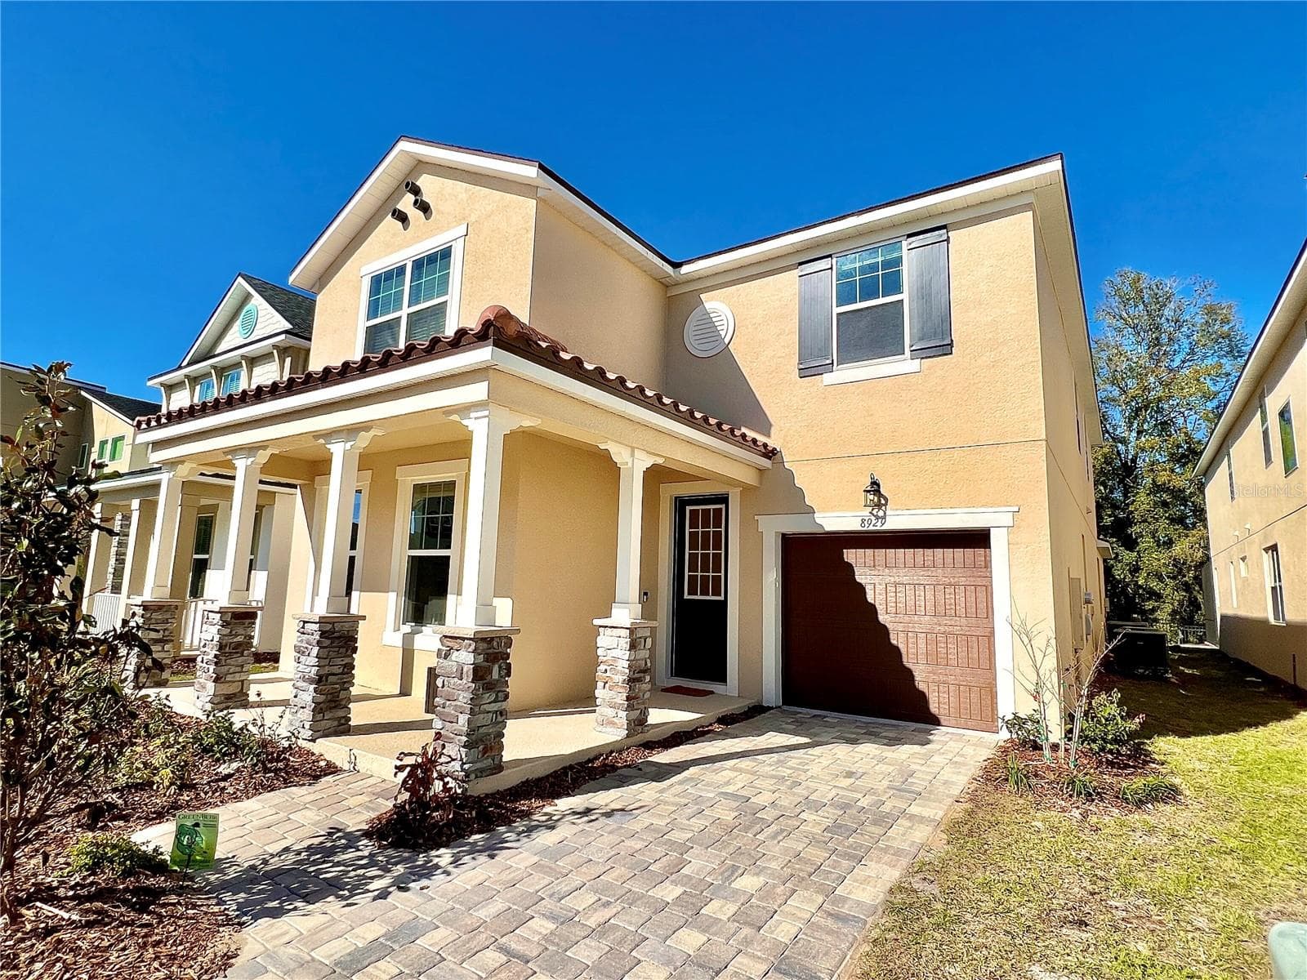
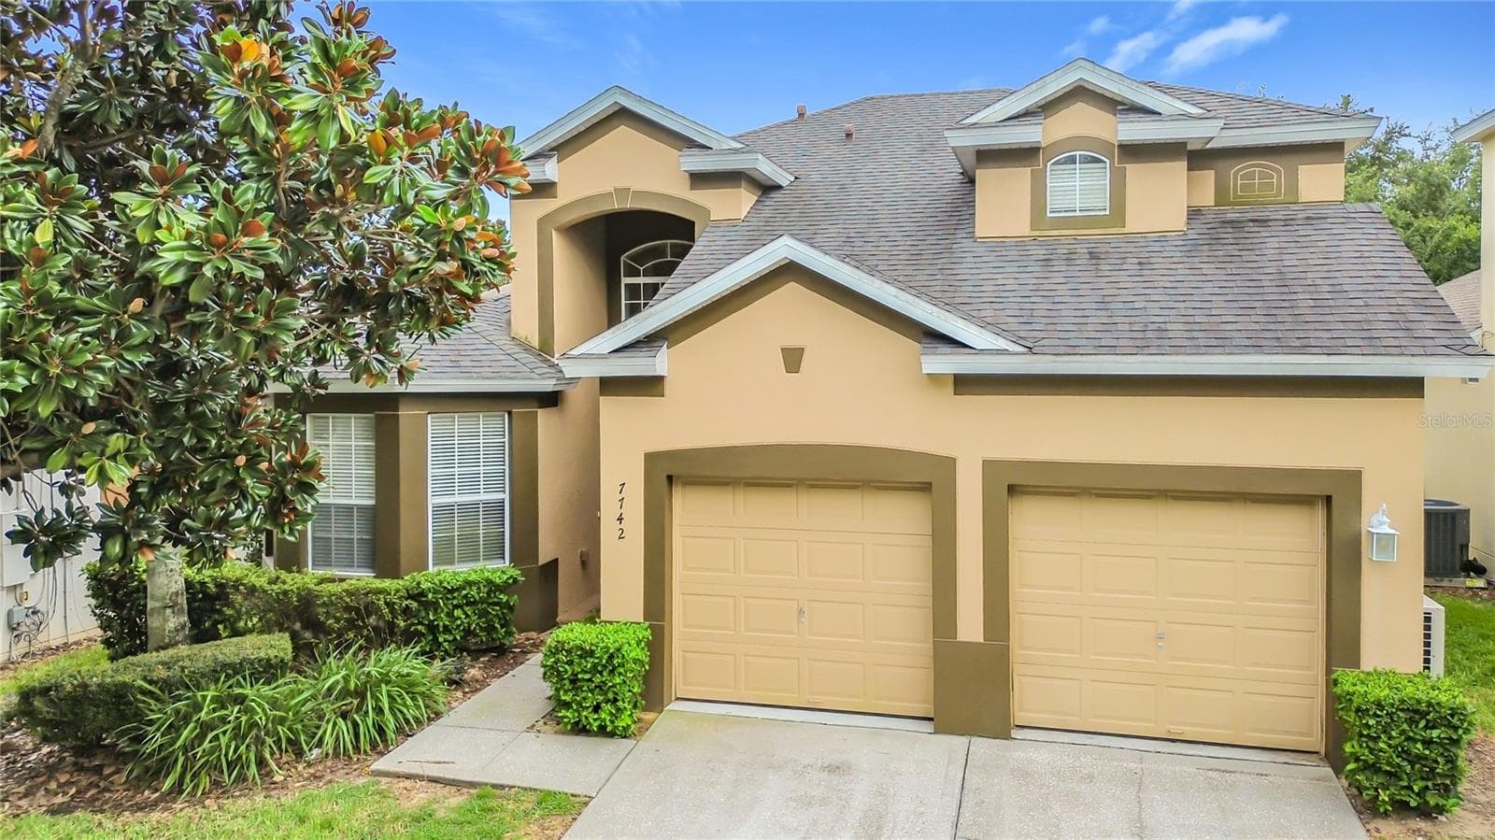
Beautiful front elevation with mature landscaping and a two-car garage. - 7742 COMROW ST, KISSIMMEE
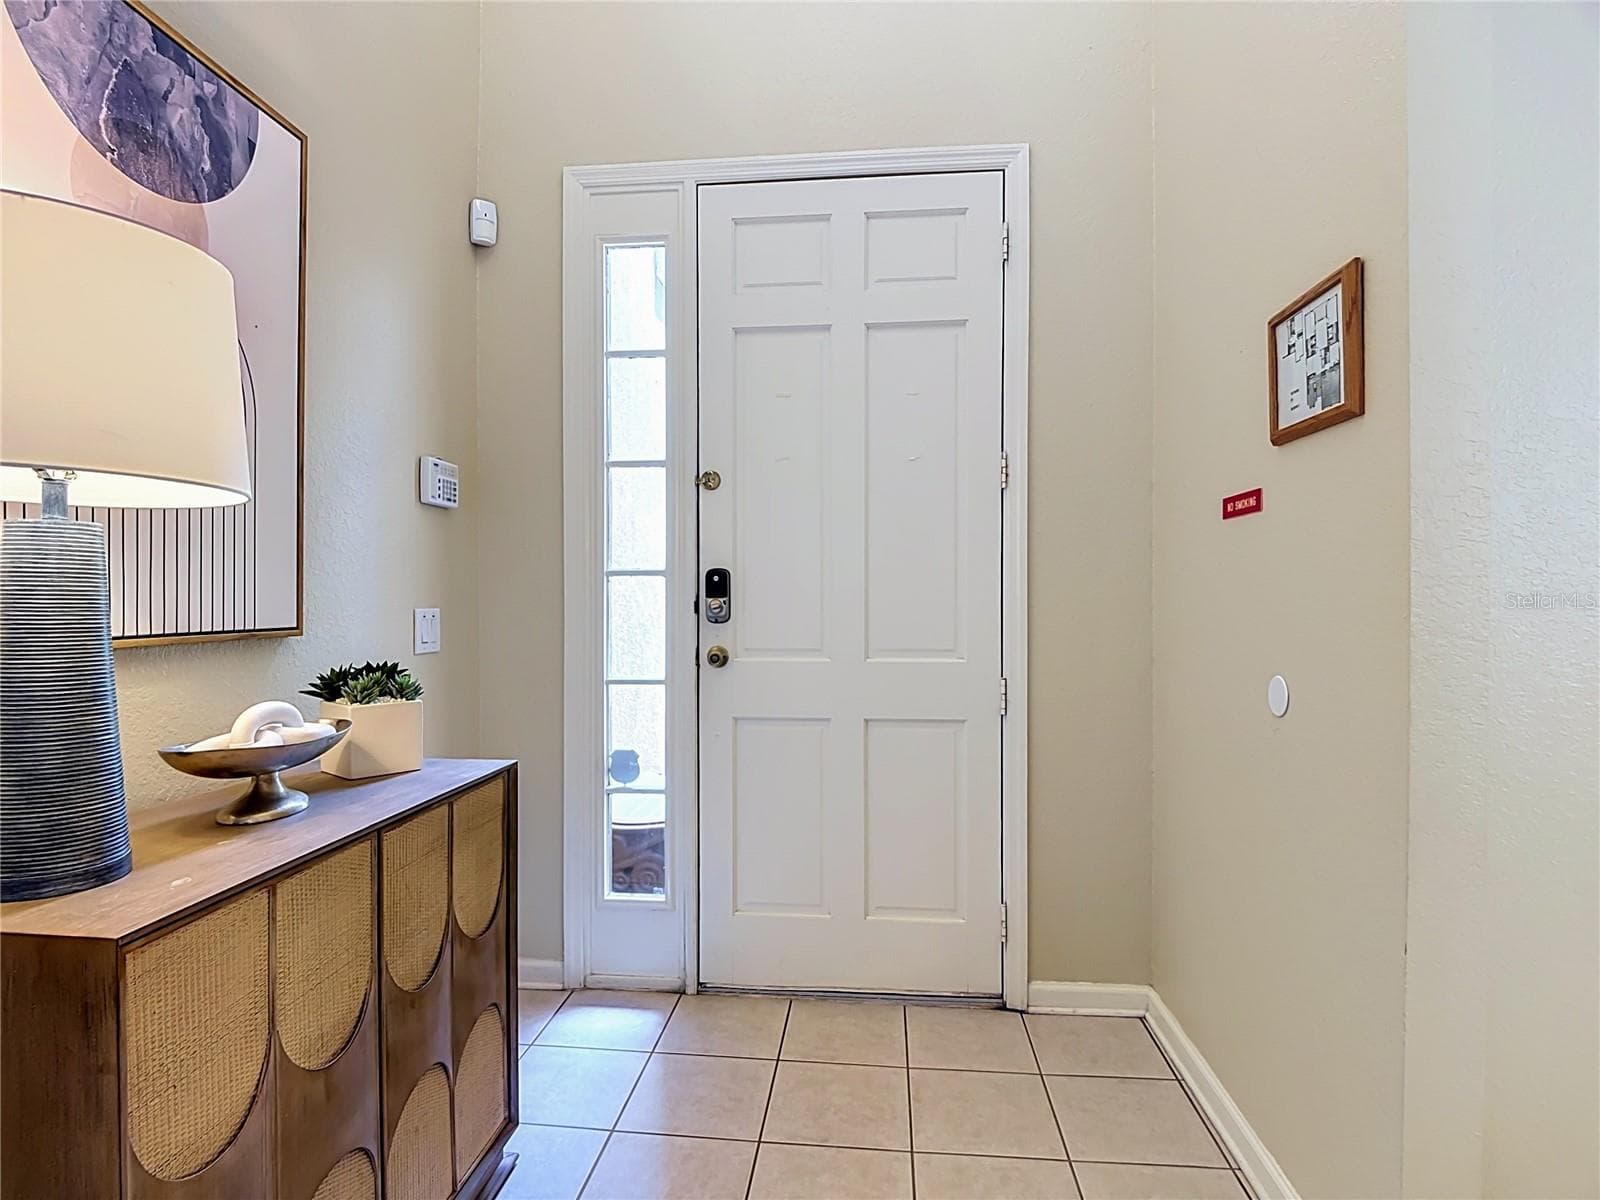
Welcoming foyer with convenient access to the main living areas. - 7742 COMROW ST, KISSIMMEE
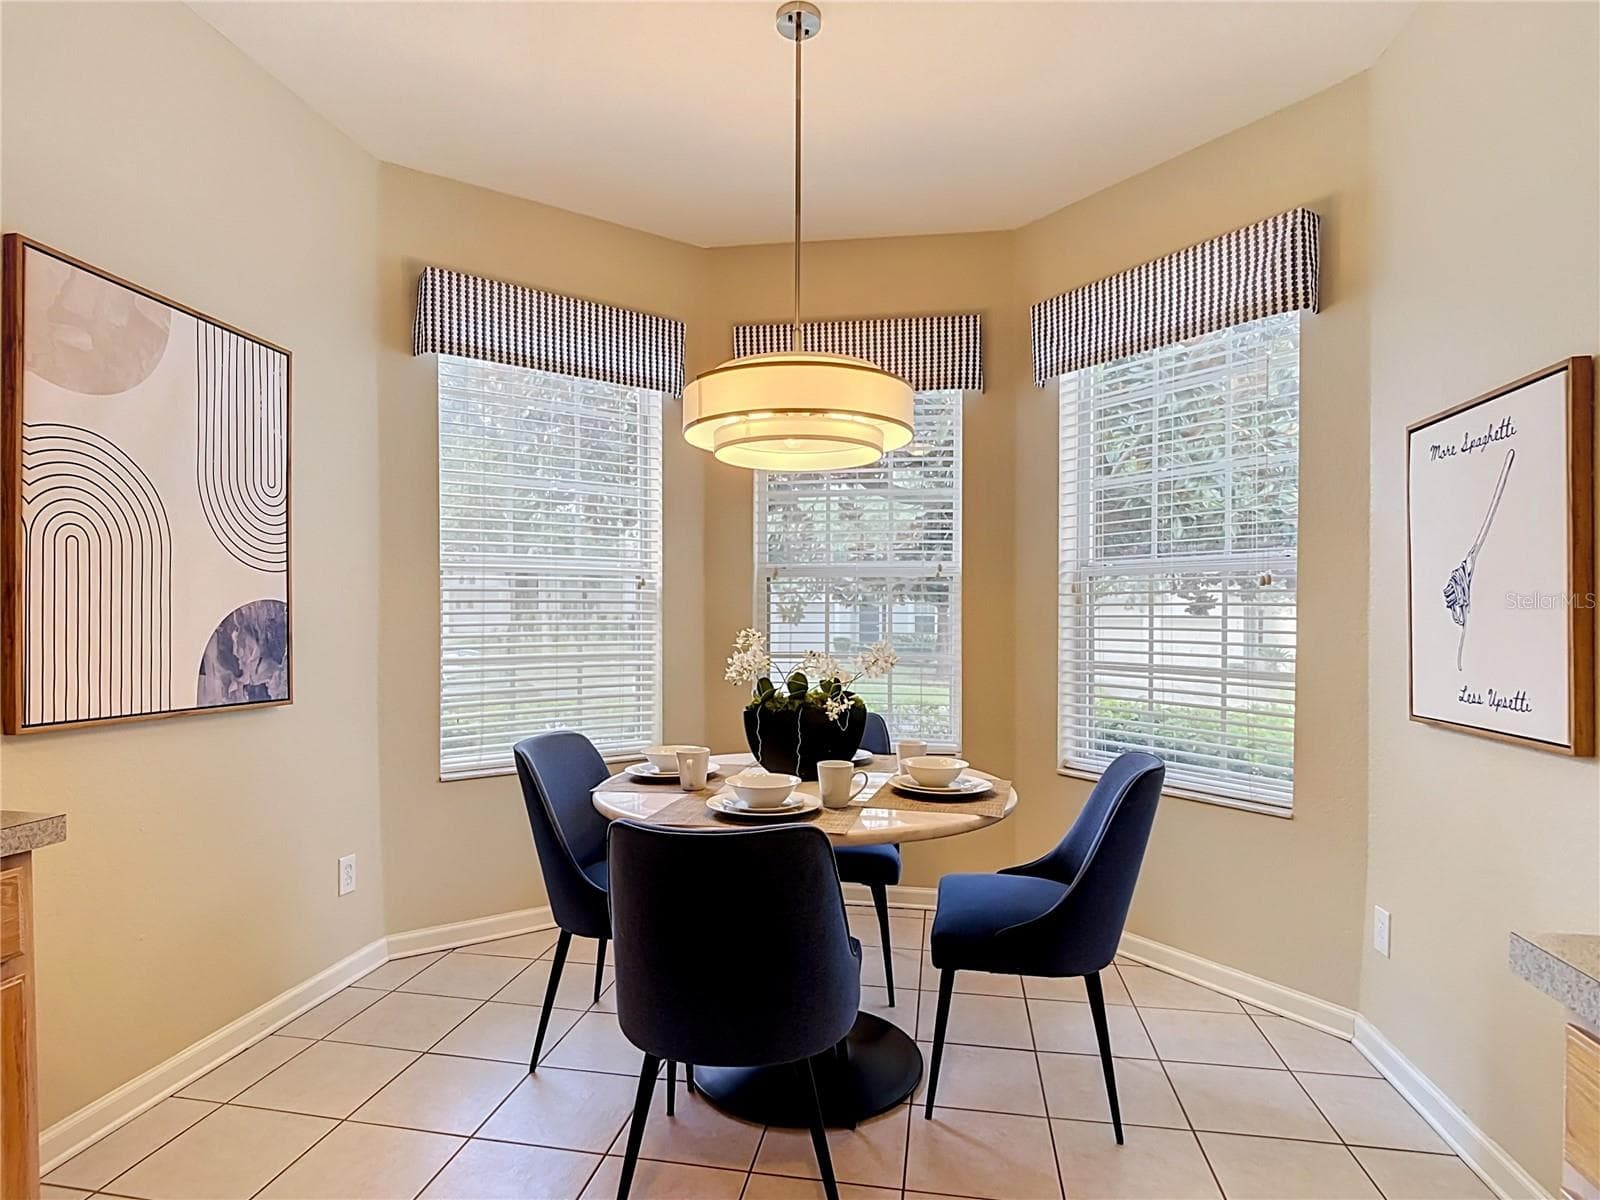
Bright breakfast nook with bay windows and plenty of natural light. - 7742 COMROW ST, KISSIMMEE
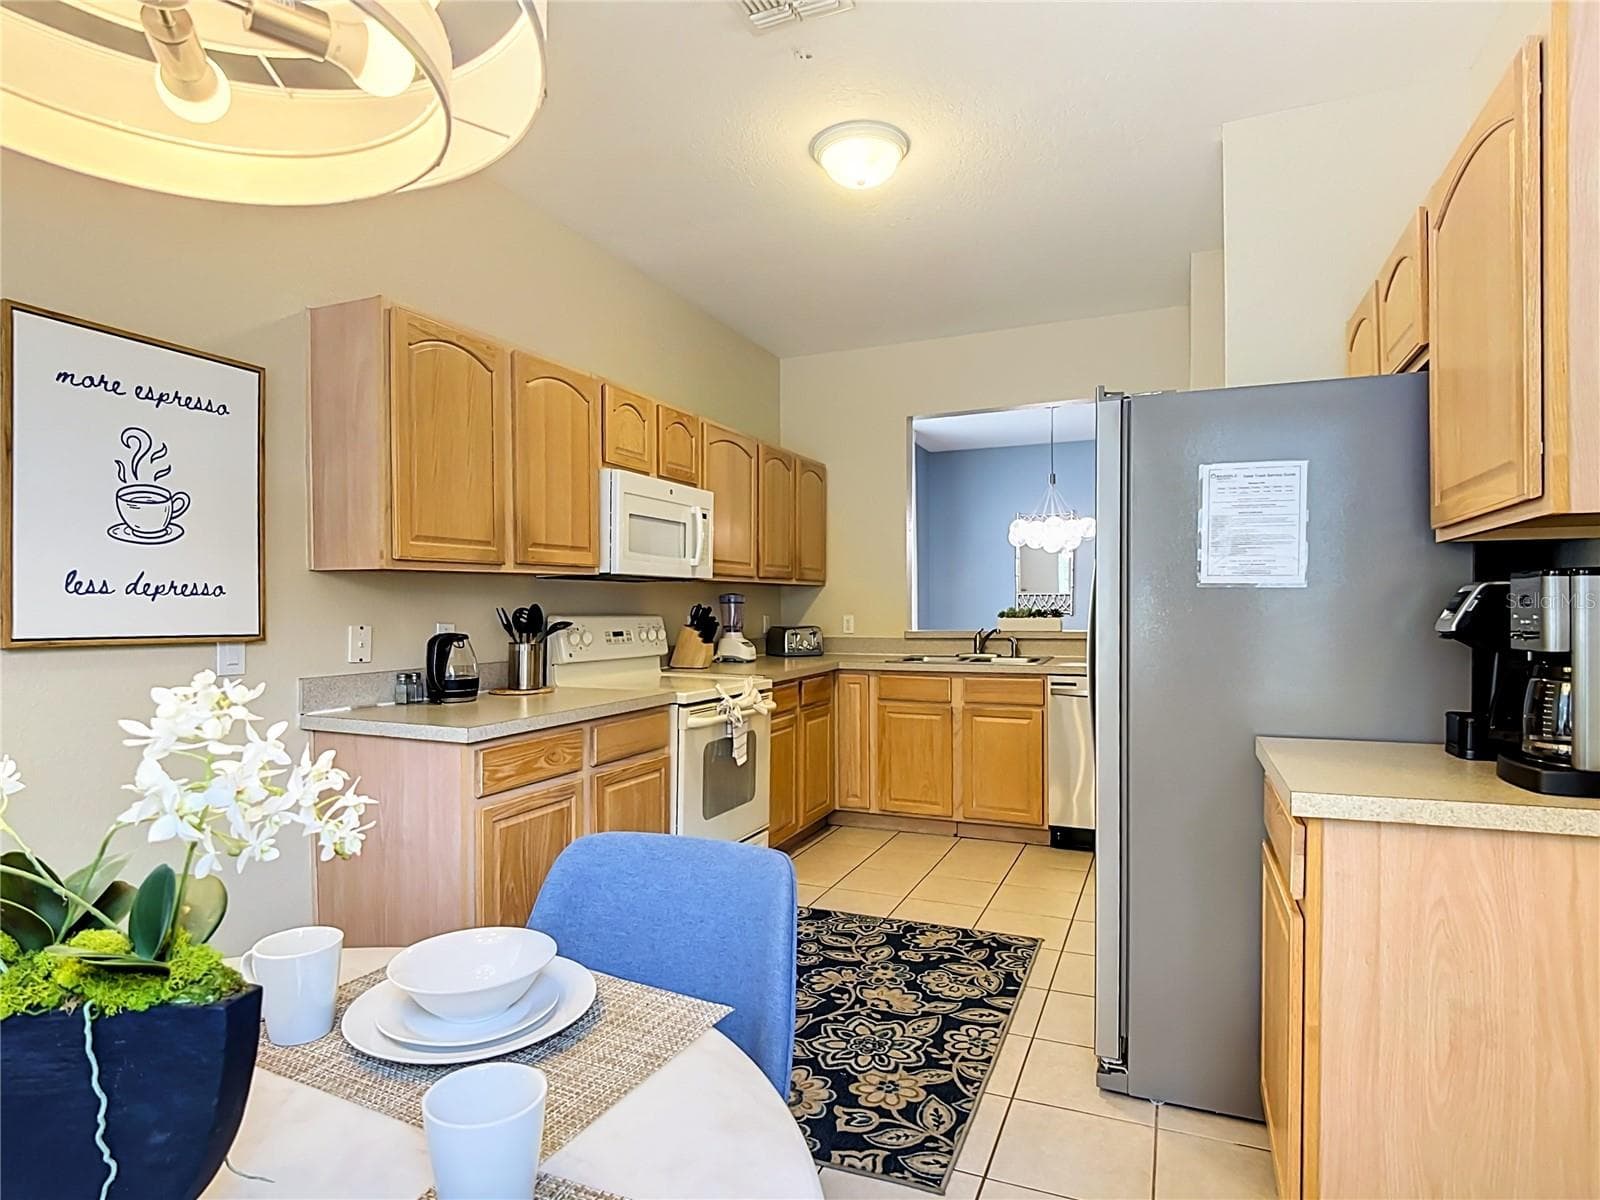
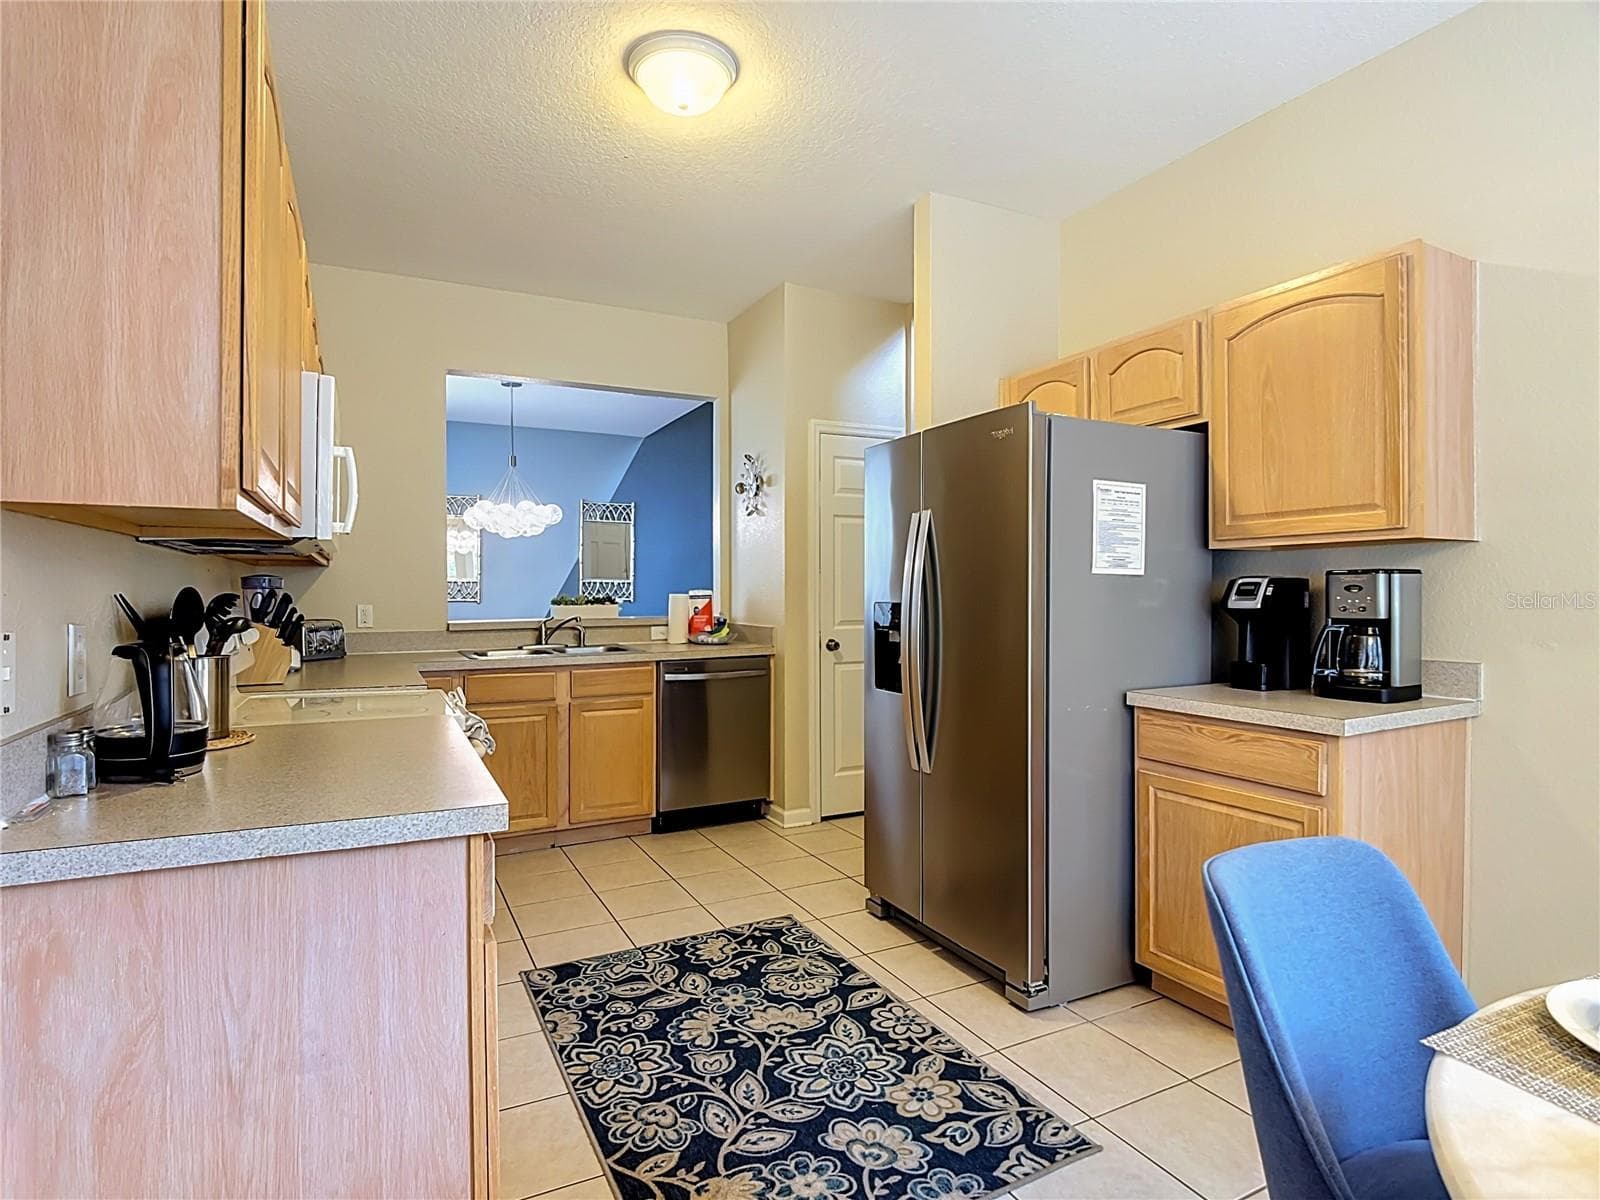
Spacious kitchen with breakfast nook overlooking the front of the home. - 7742 COMROW ST, KISSIMMEE
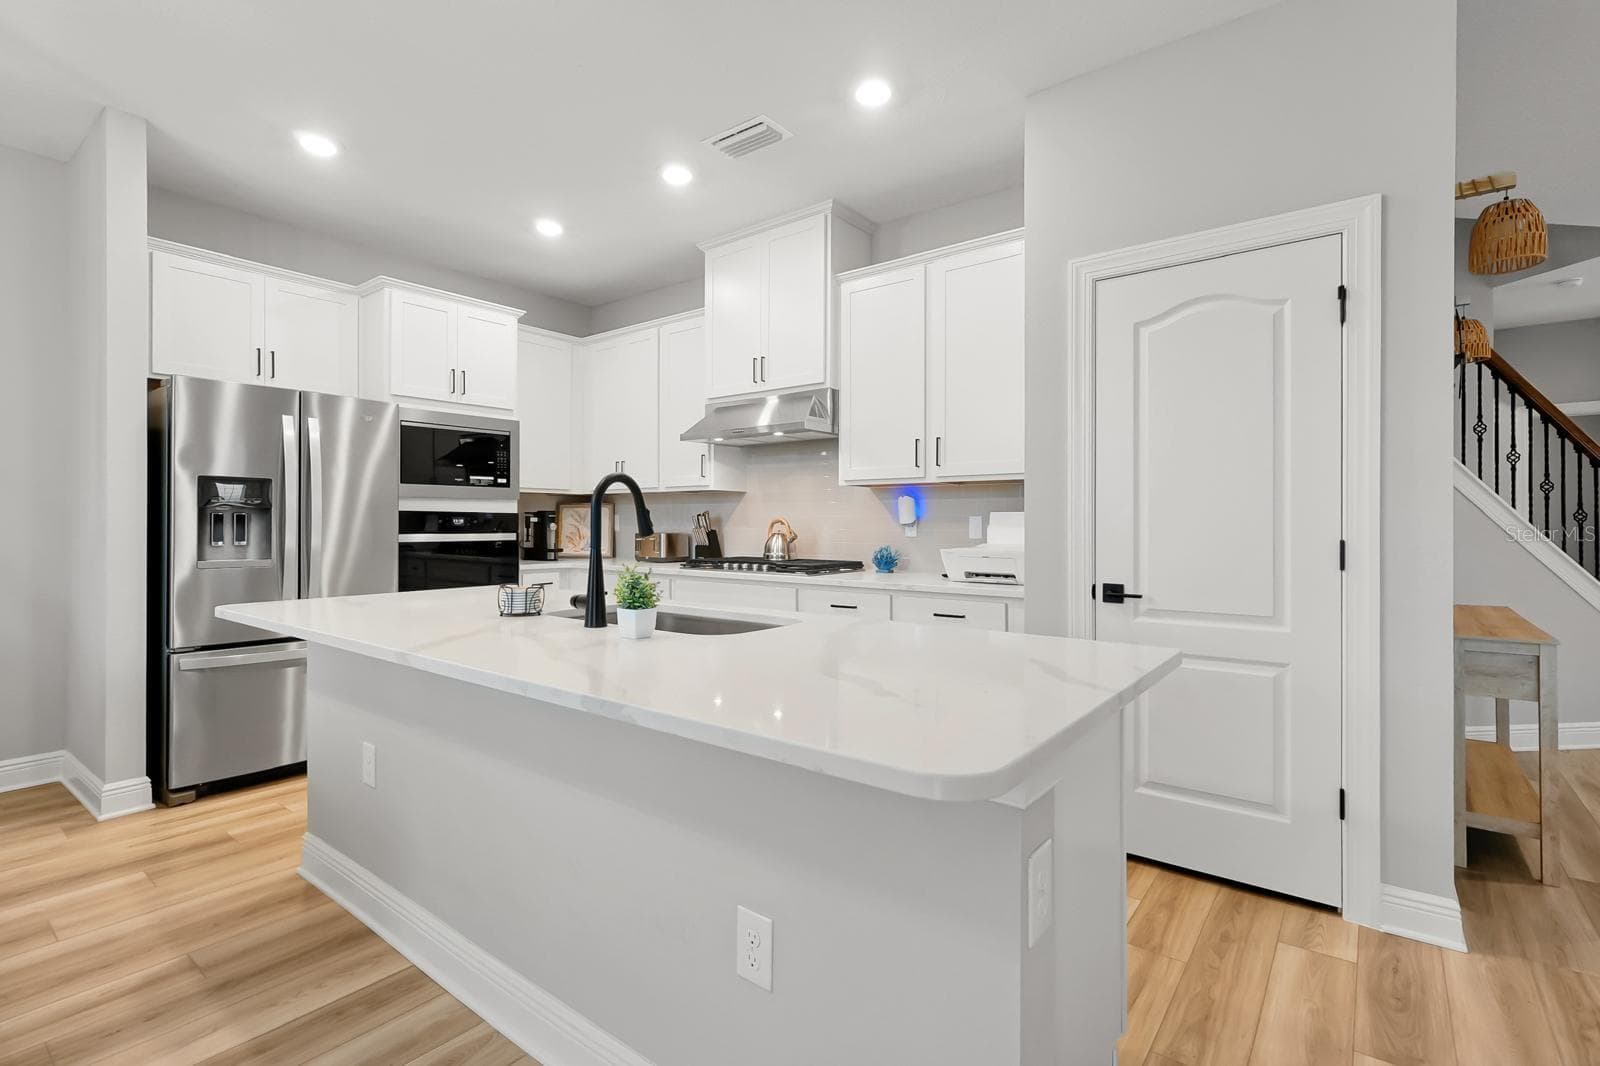
Kitchen offering ample cabinet and counter space. - 7742 COMROW ST, KISSIMMEE
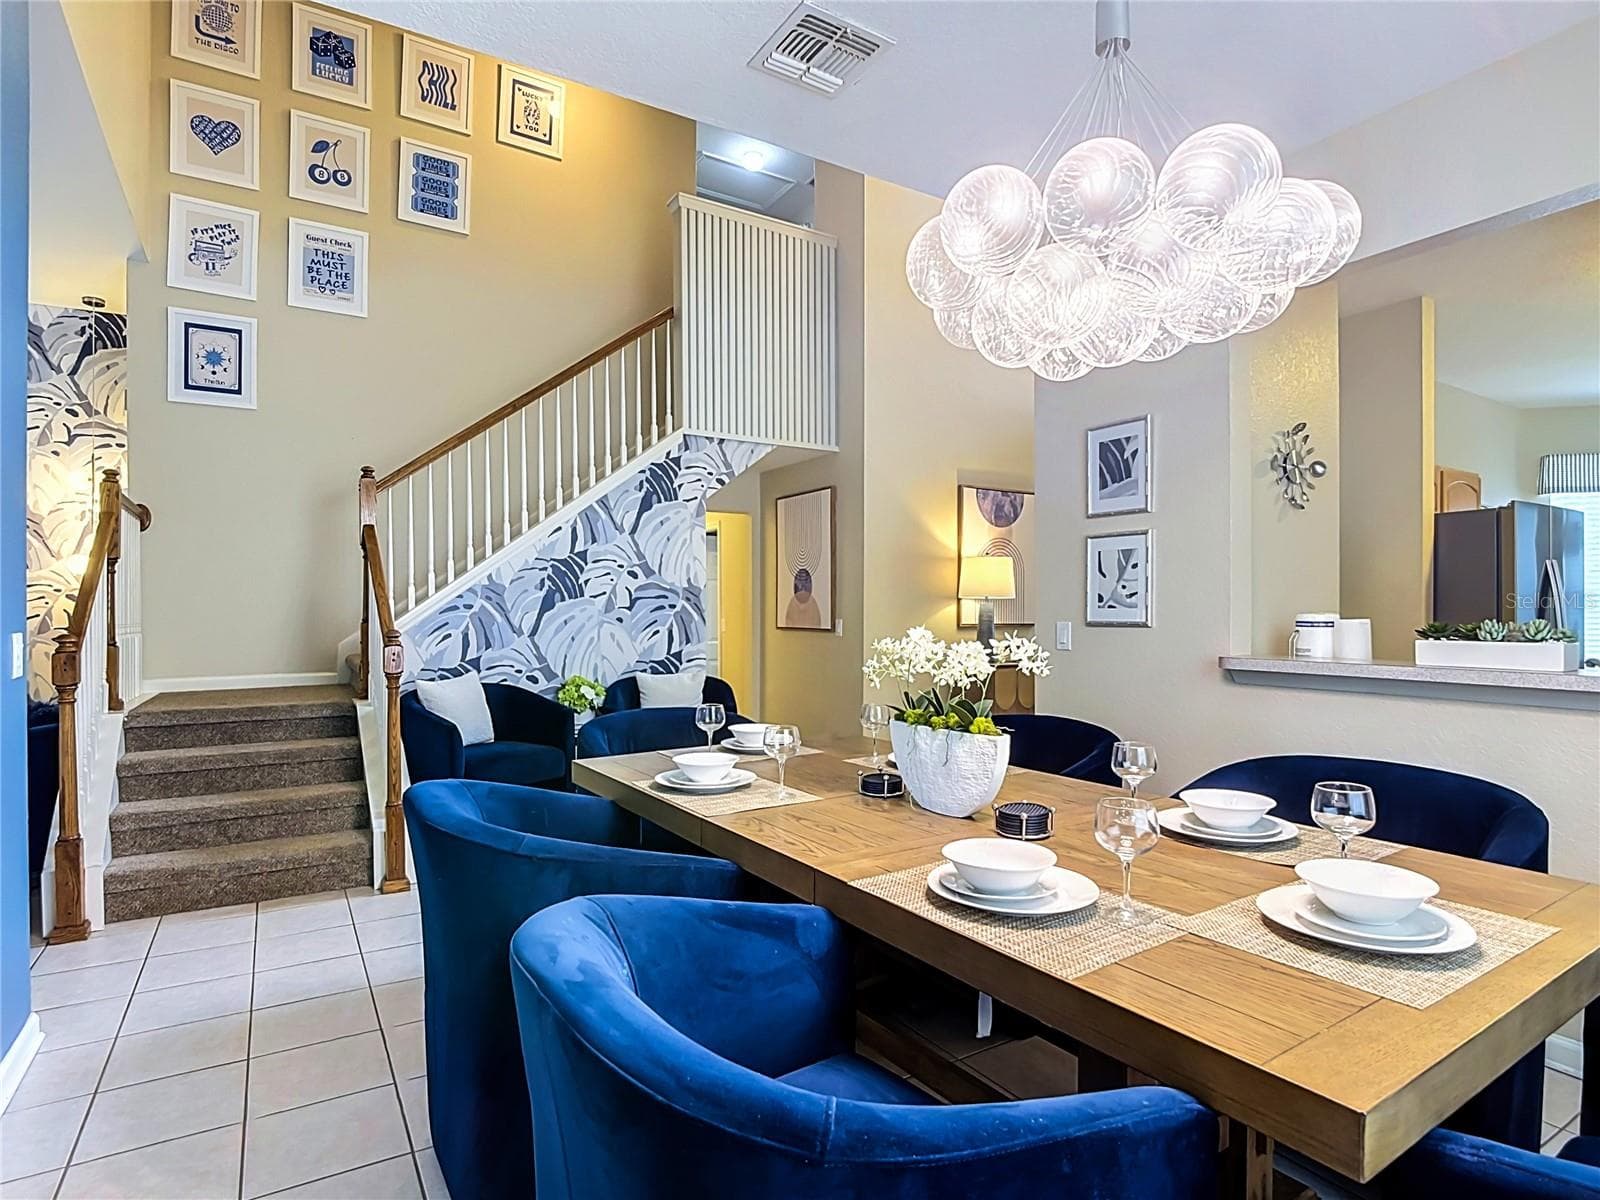
Open-concept layout connecting the kitchen, dining, and living areas. - 7742 COMROW ST, KISSIMMEE
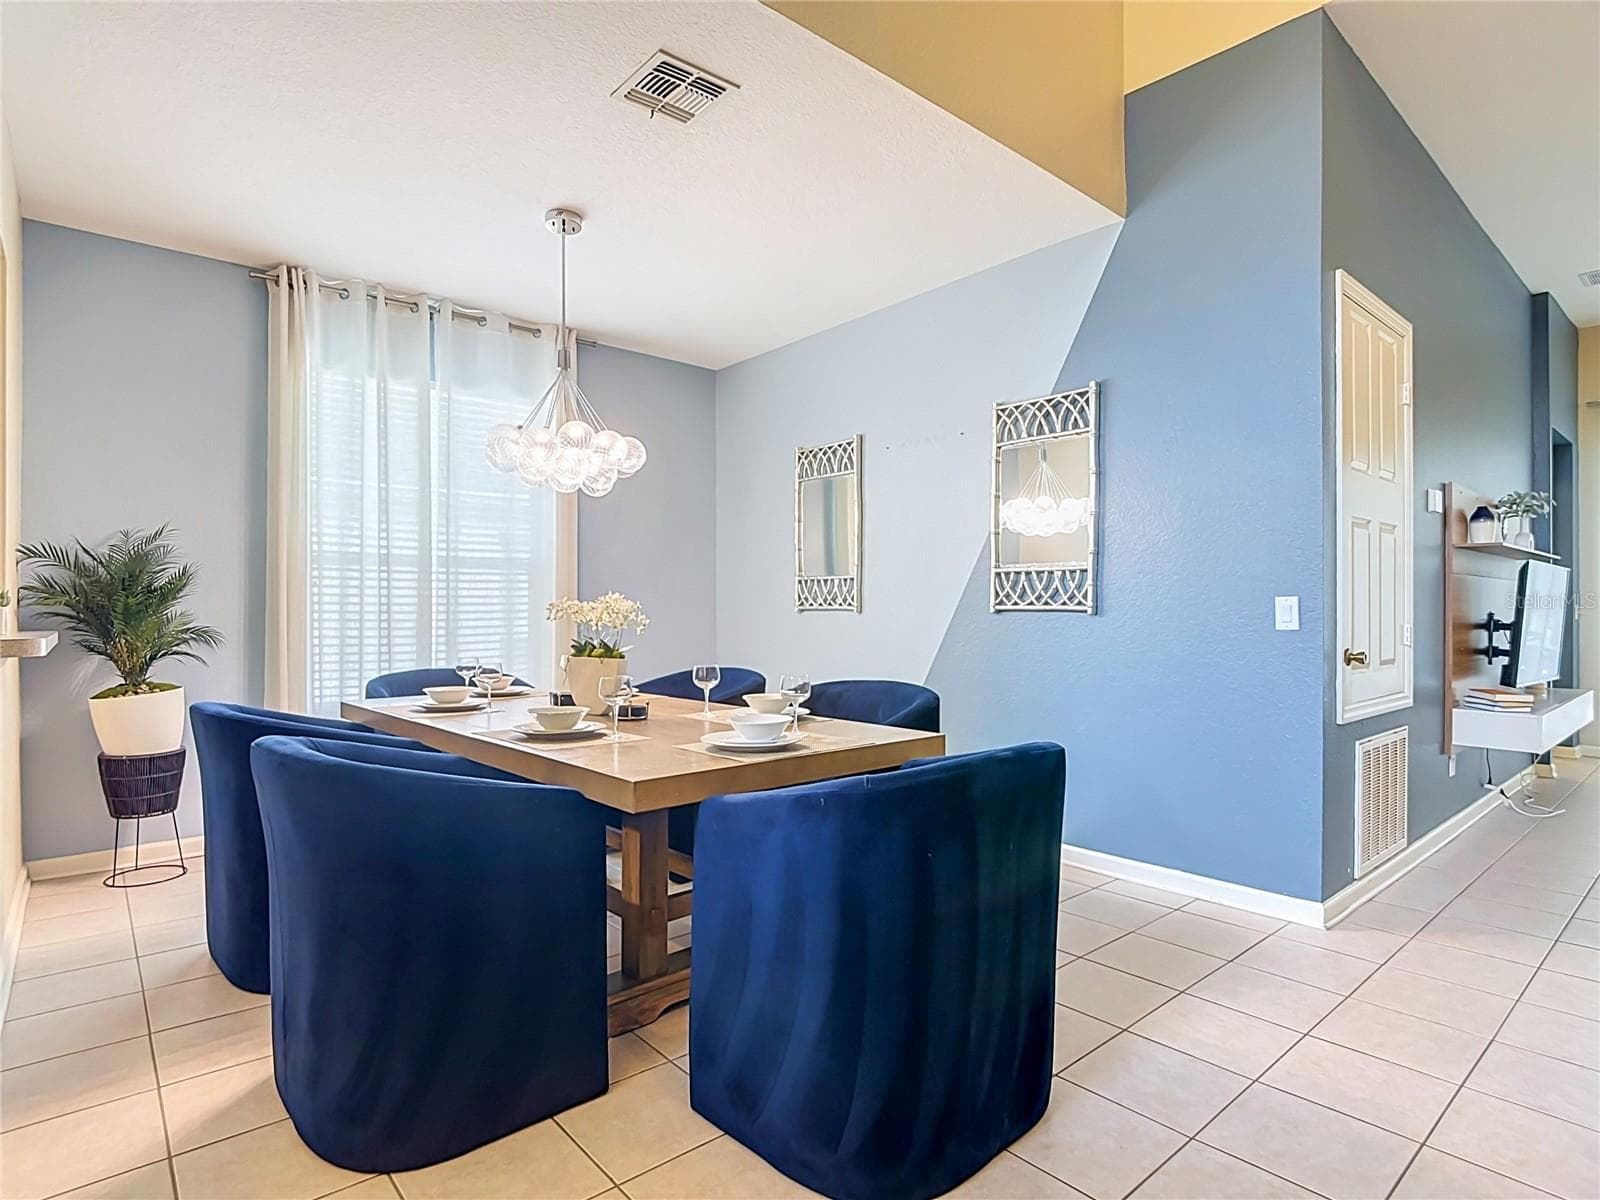
Bright dining area open to the main living space. - 7742 COMROW ST, KISSIMMEE
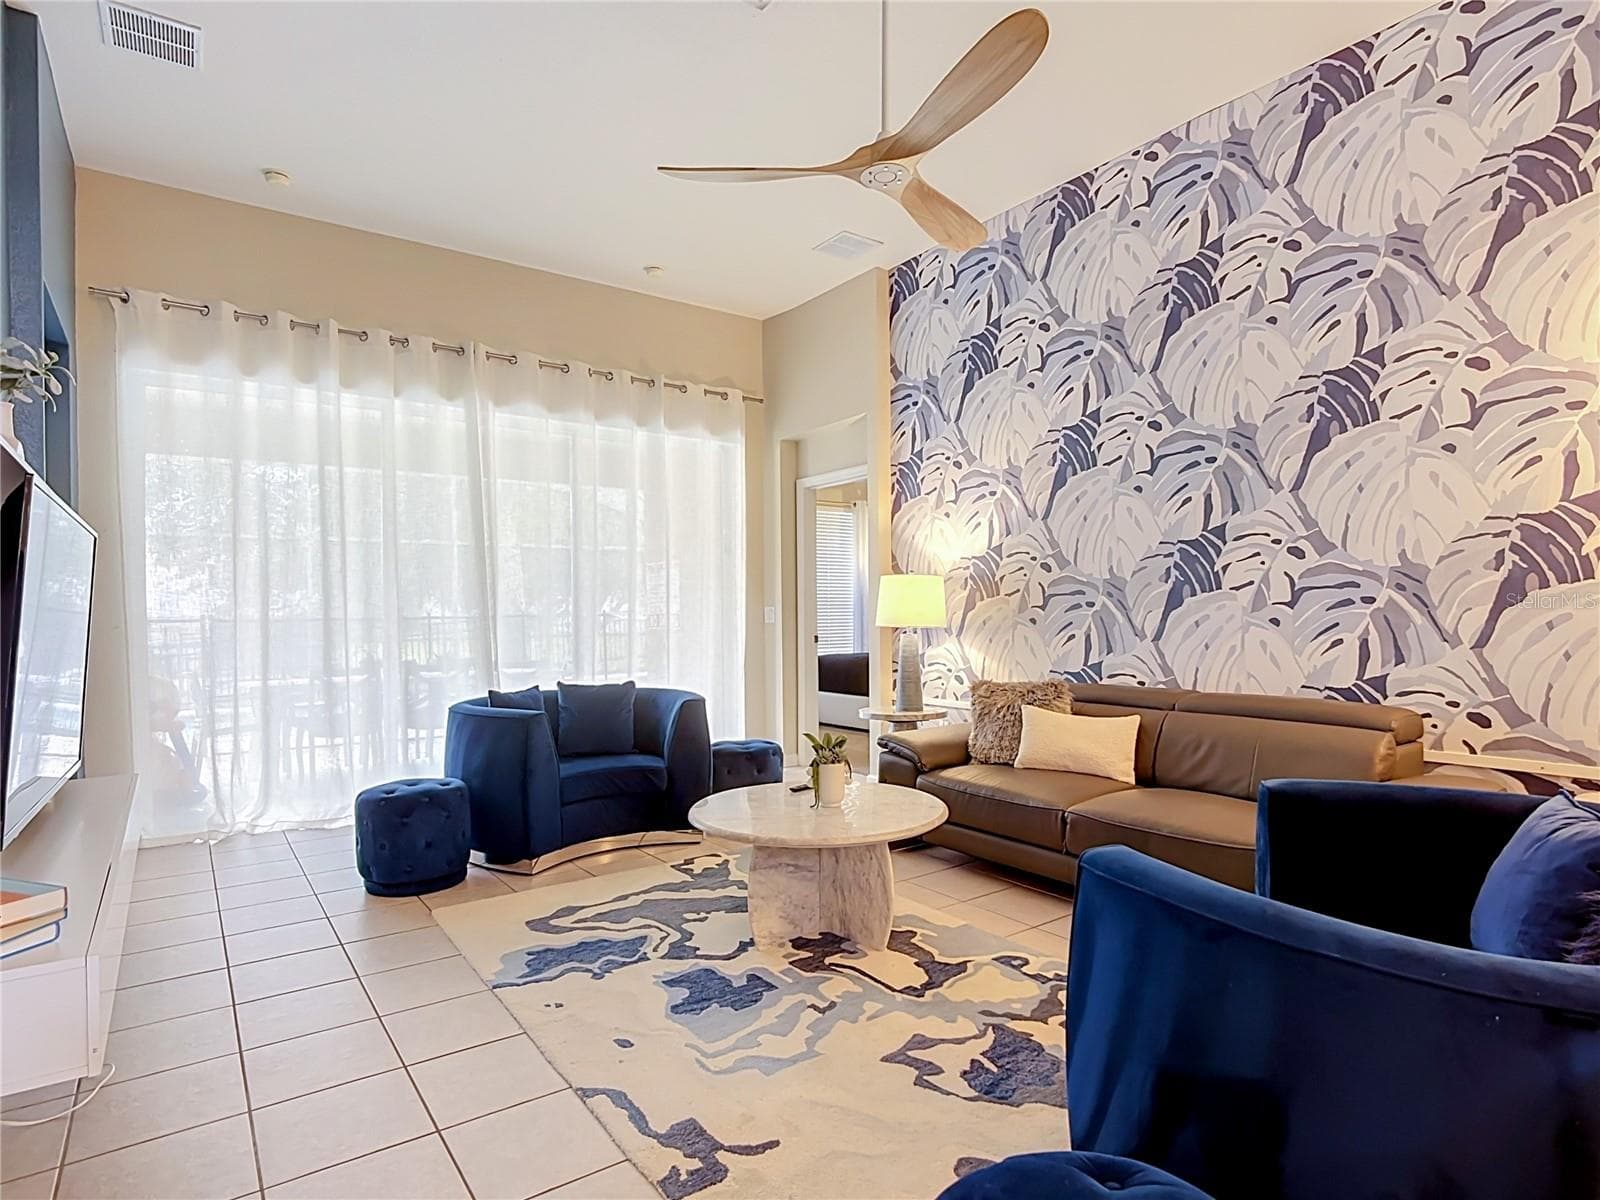
Comfortable living room with sliding glass doors to the pool deck. - 7742 COMROW ST, KISSIMMEE
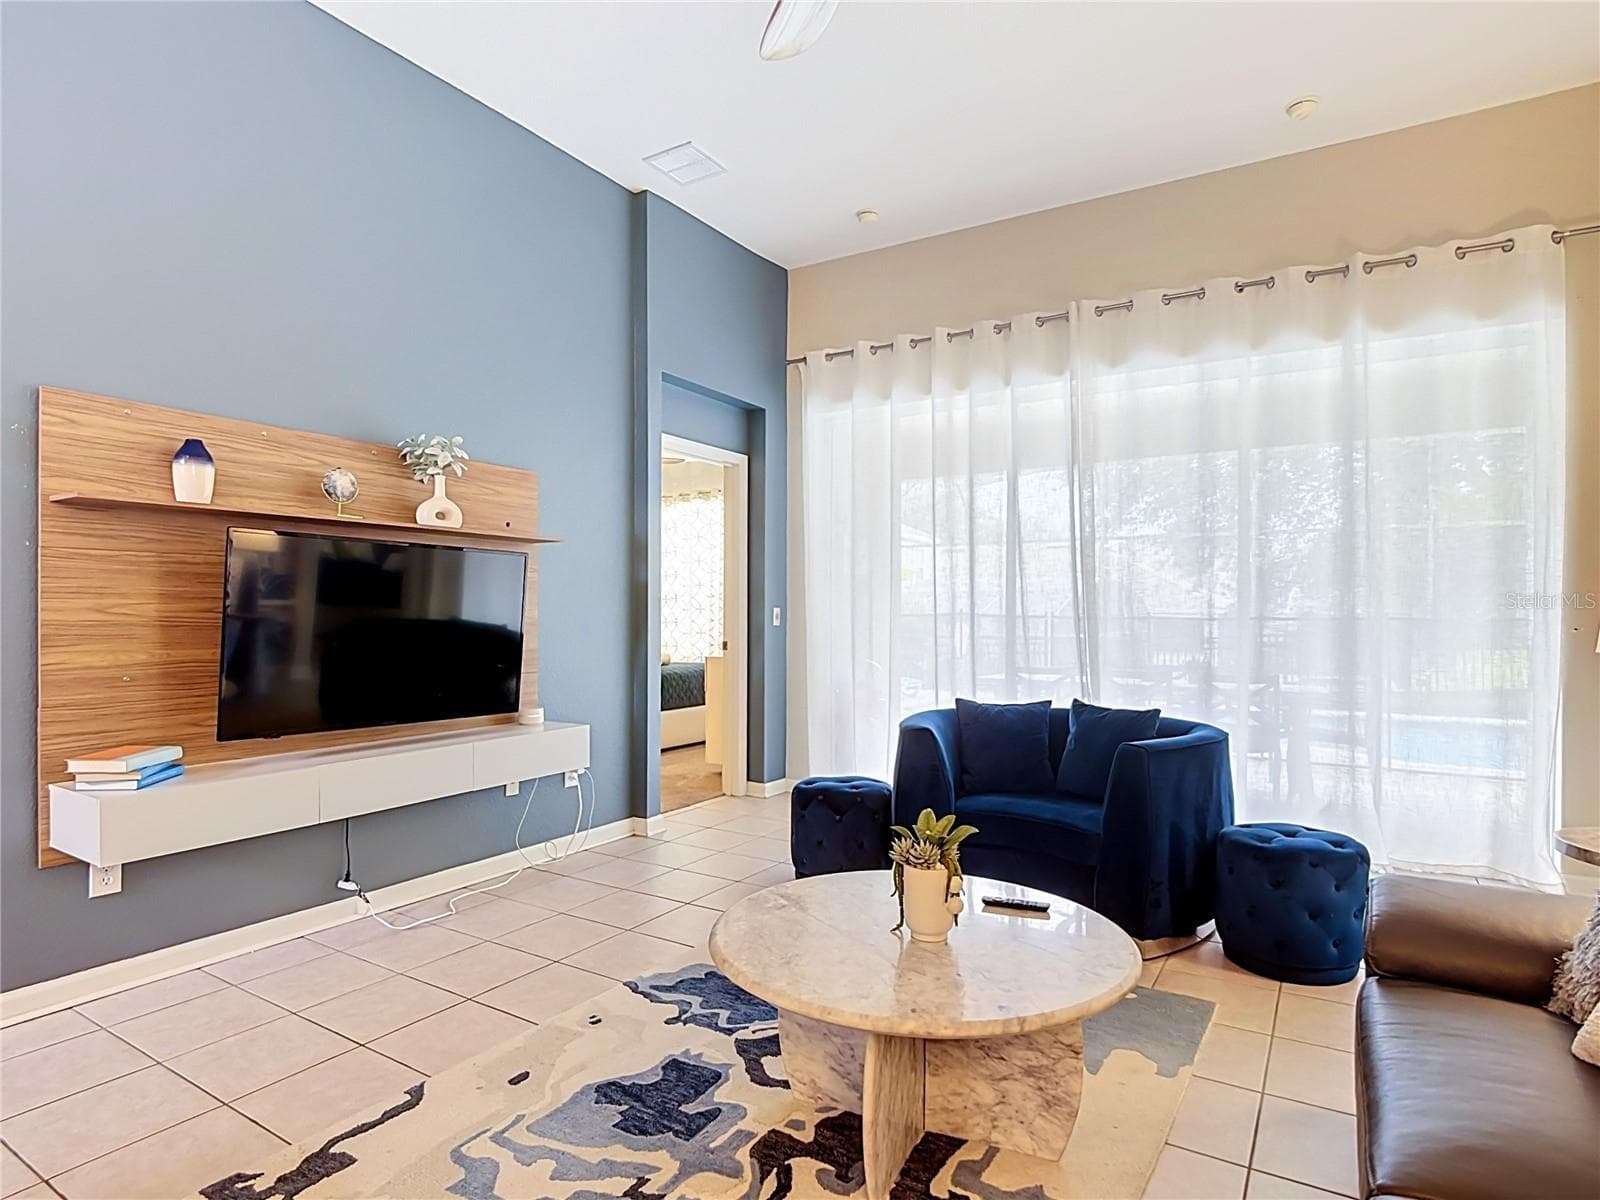
Another view of the spacious living room and entertainment area. - 7742 COMROW ST, KISSIMMEE
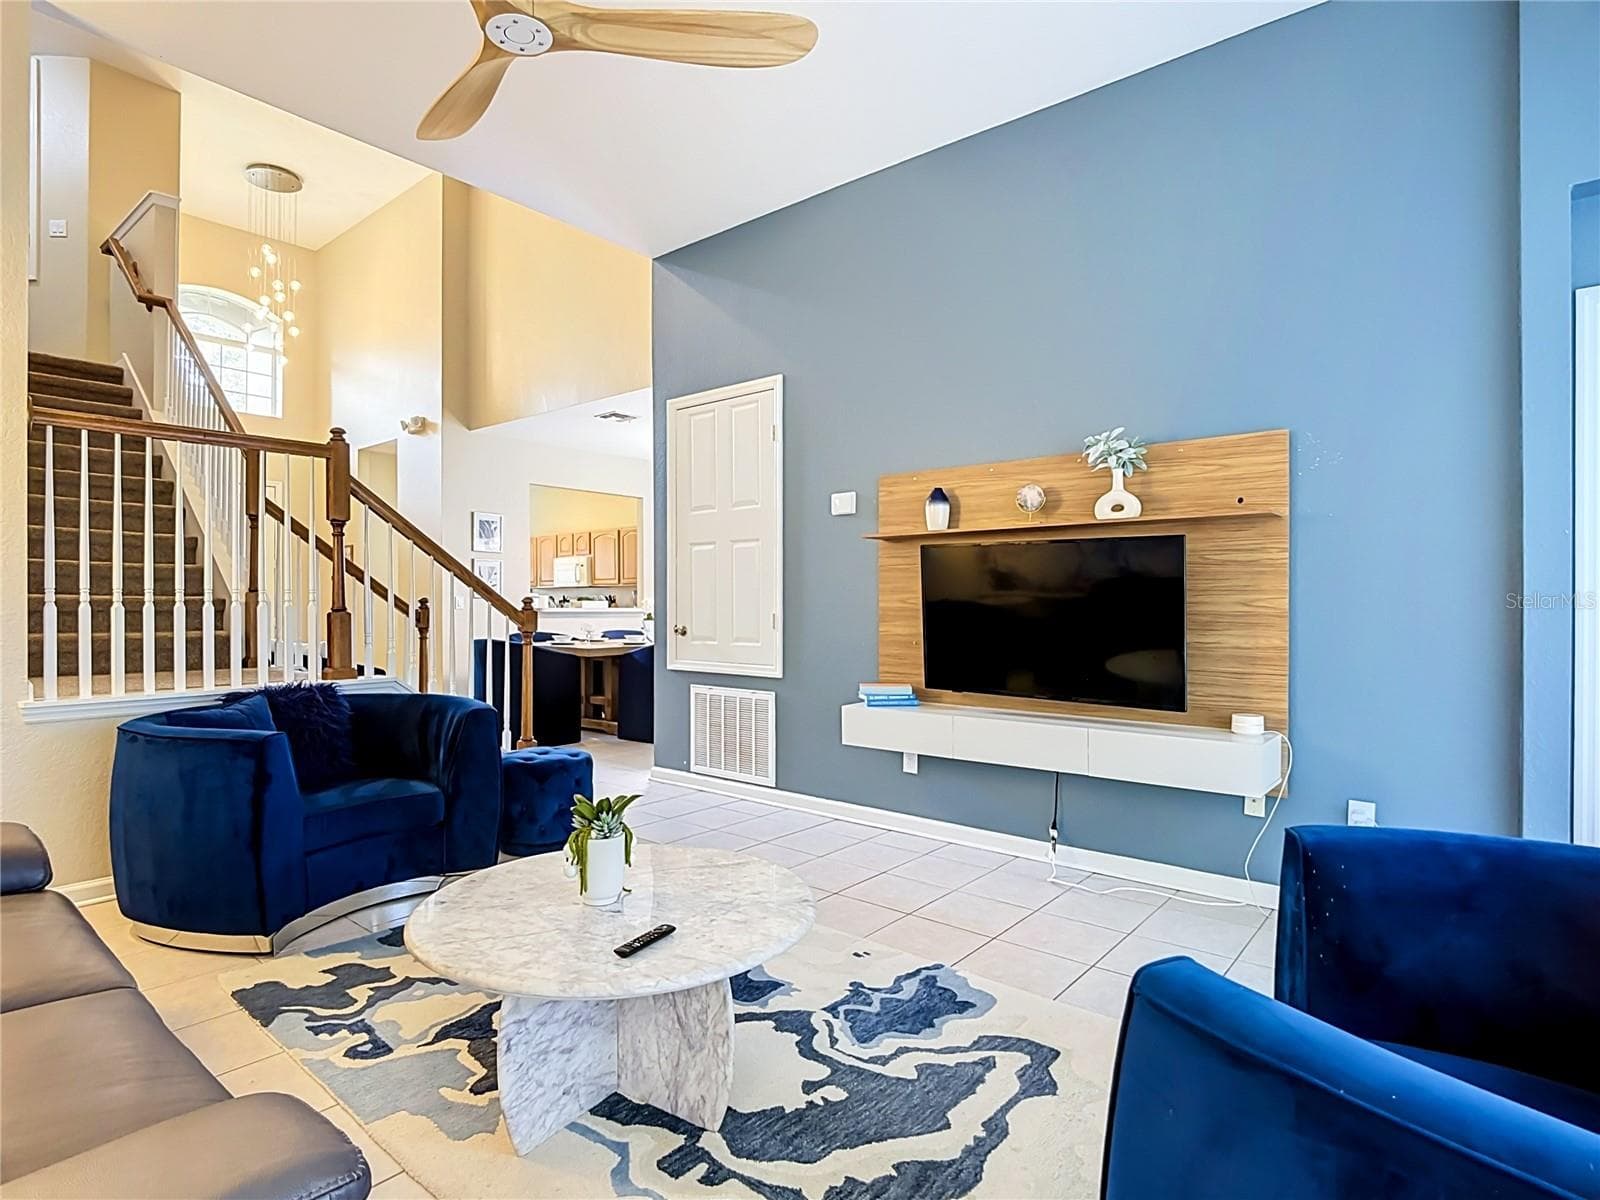
Living room featuring soaring ceilings and an open-concept design. - 7742 COMROW ST, KISSIMMEE
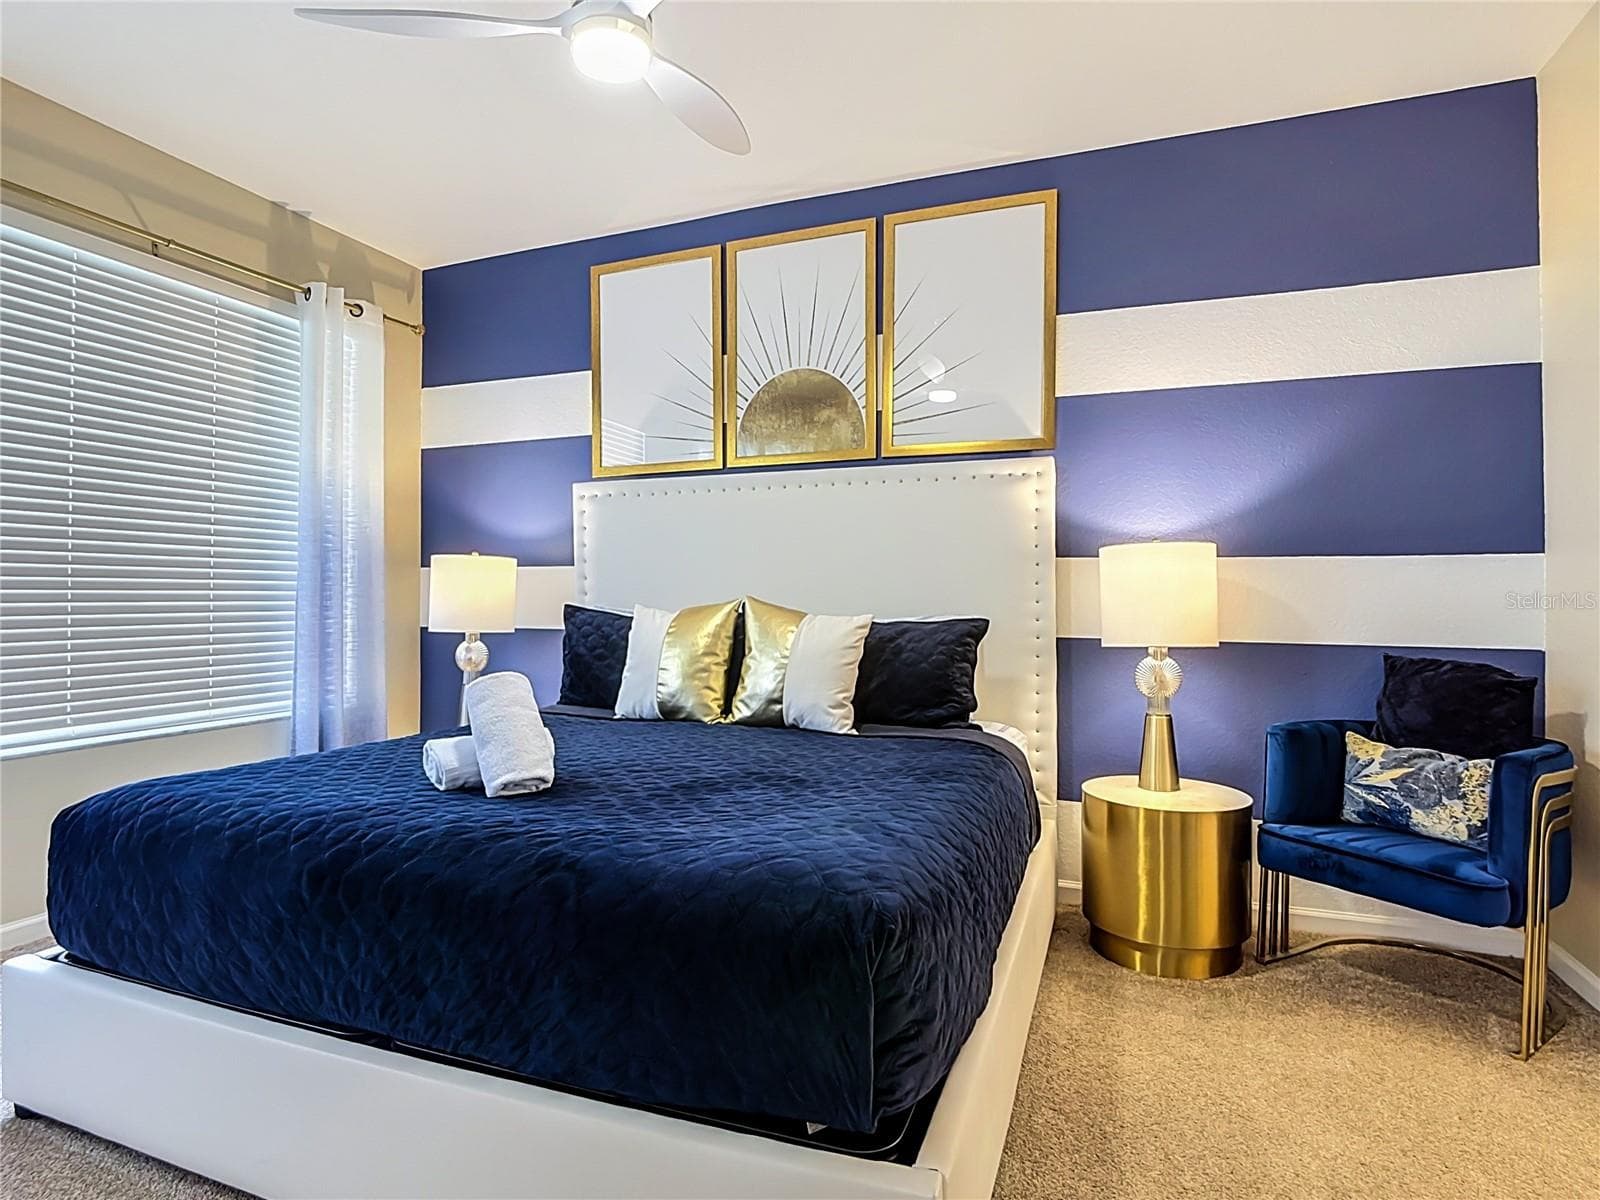
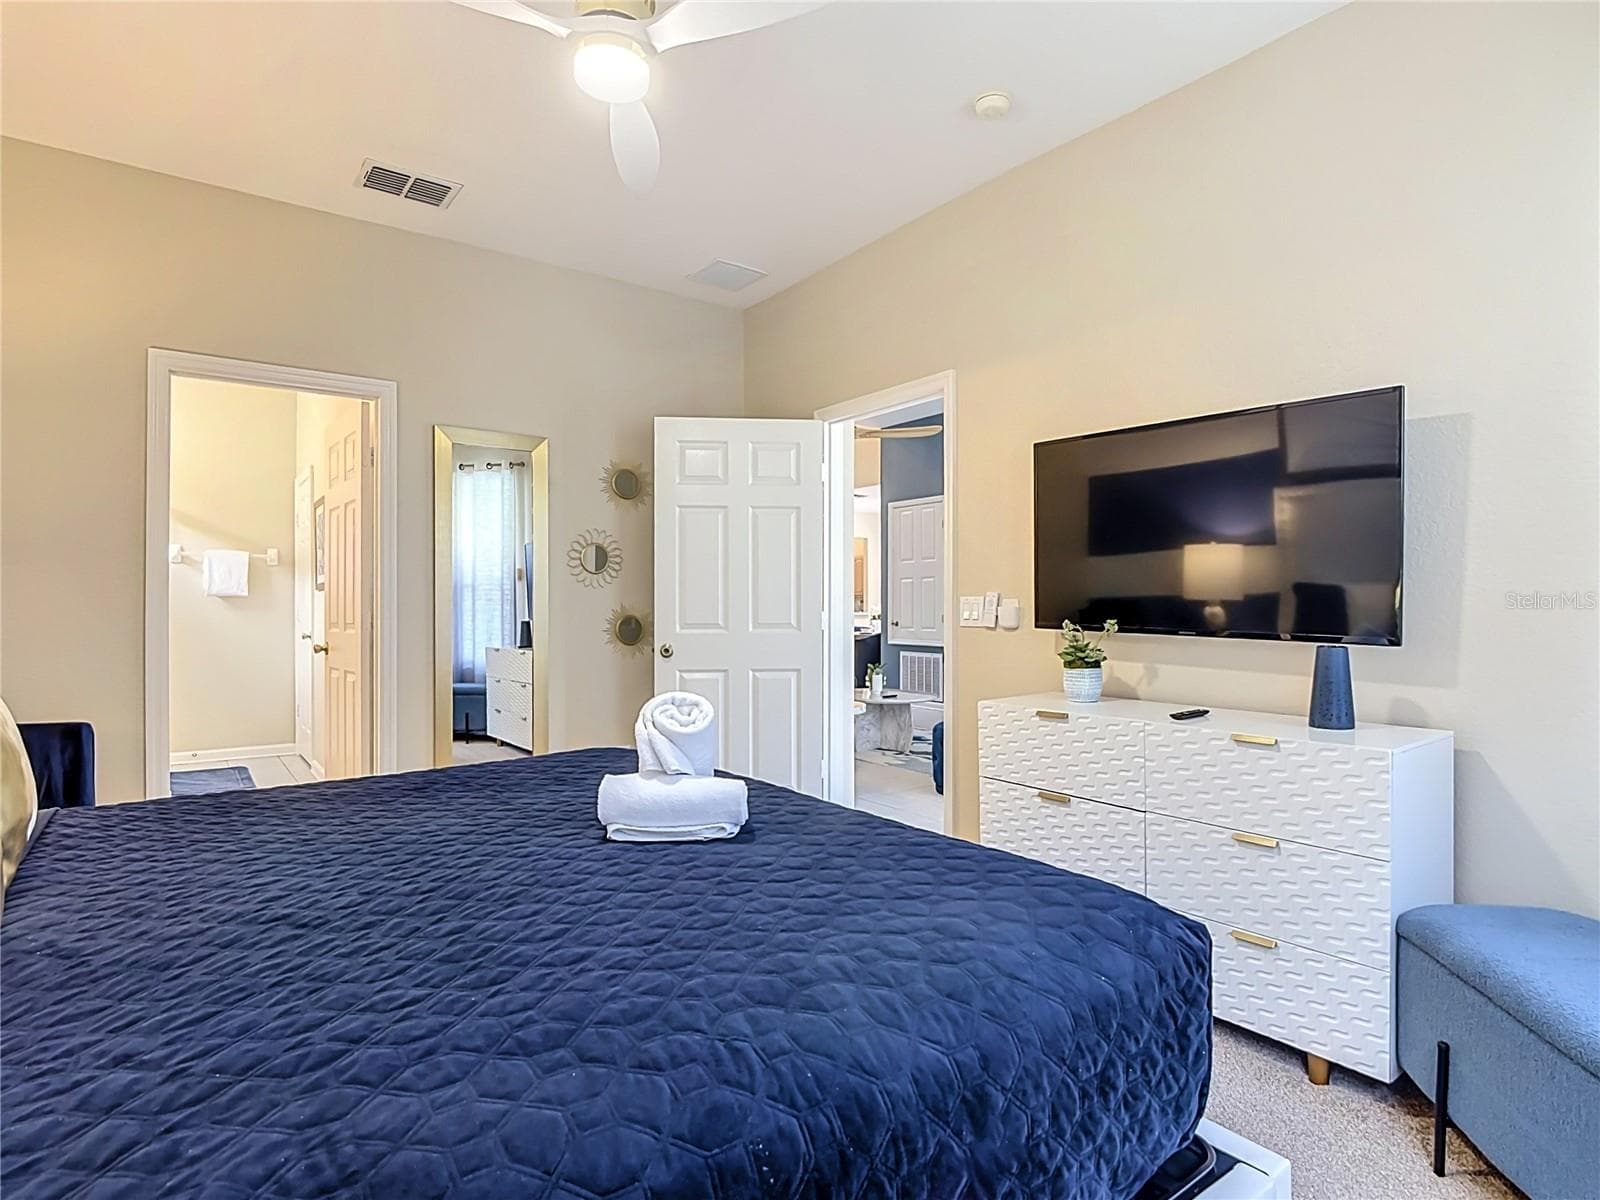
First-floor primary suite with king bed and private ensuite bathroom. - 7742 COMROW ST, KISSIMMEE
Spacious primary suite with direct access to the ensuite bath. - 7742 COMROW ST, KISSIMMEE
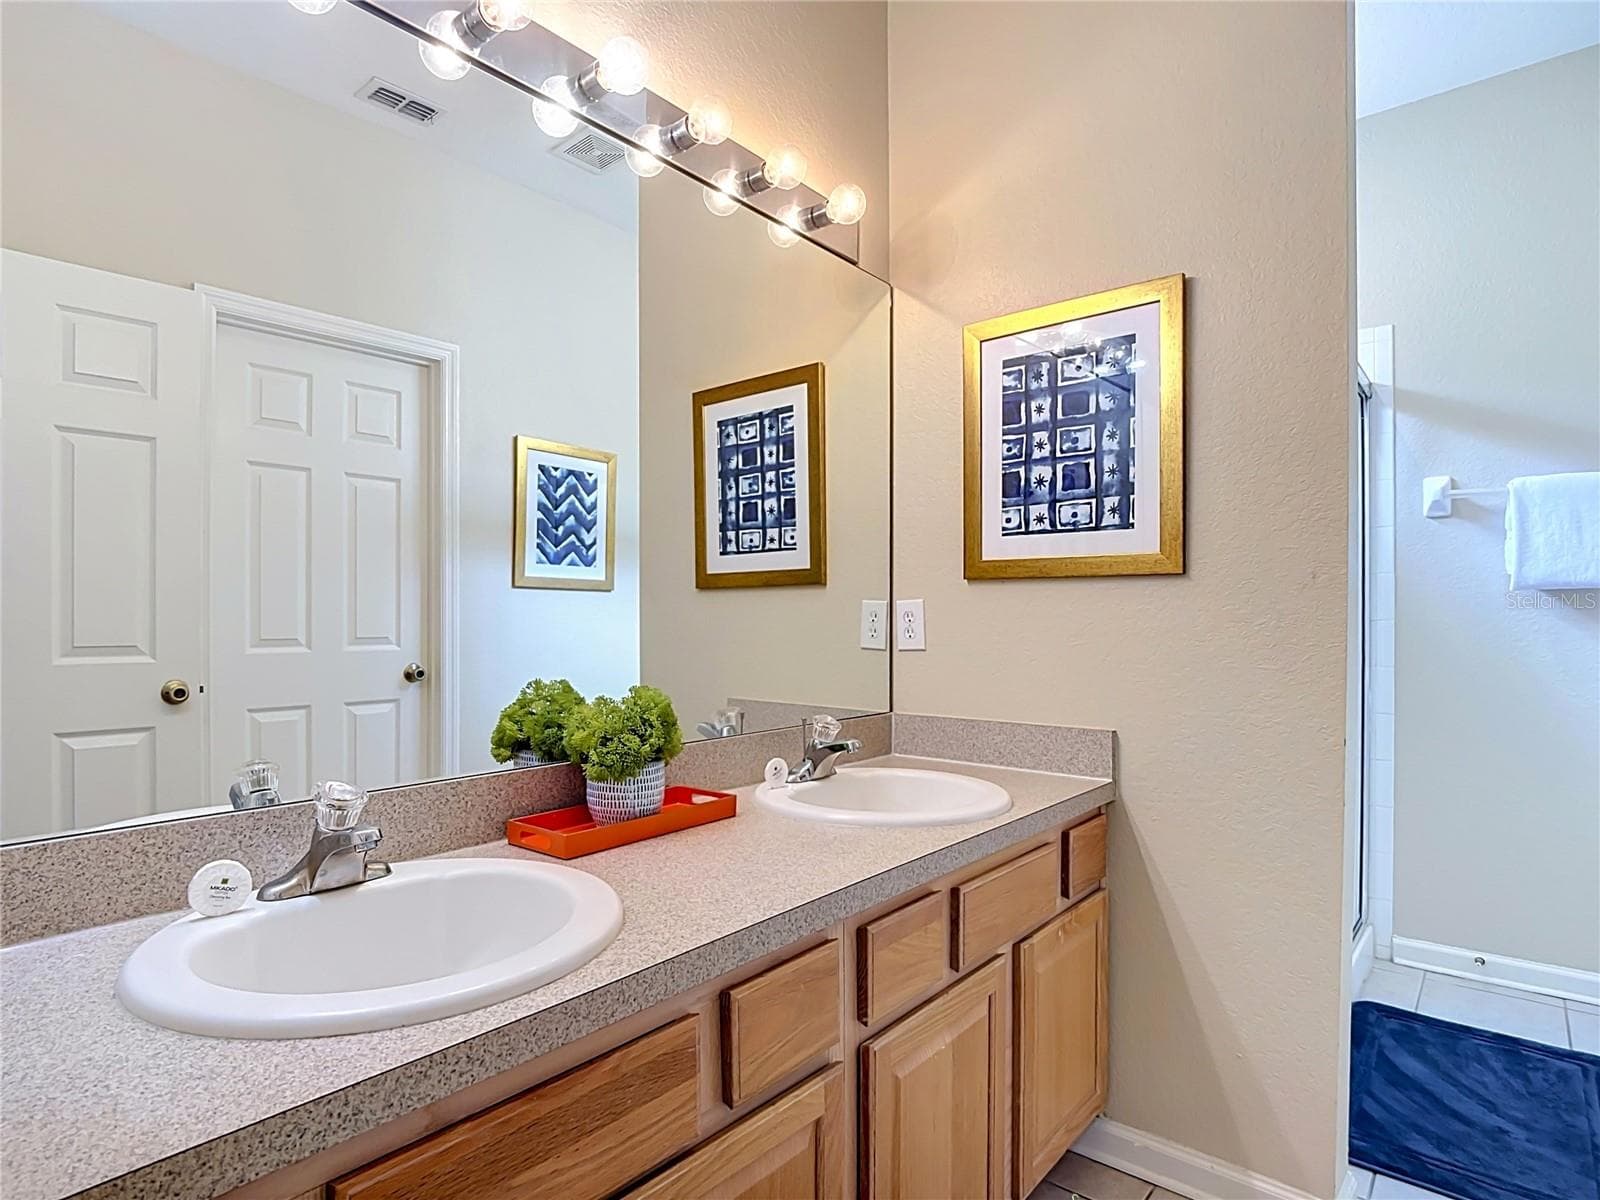
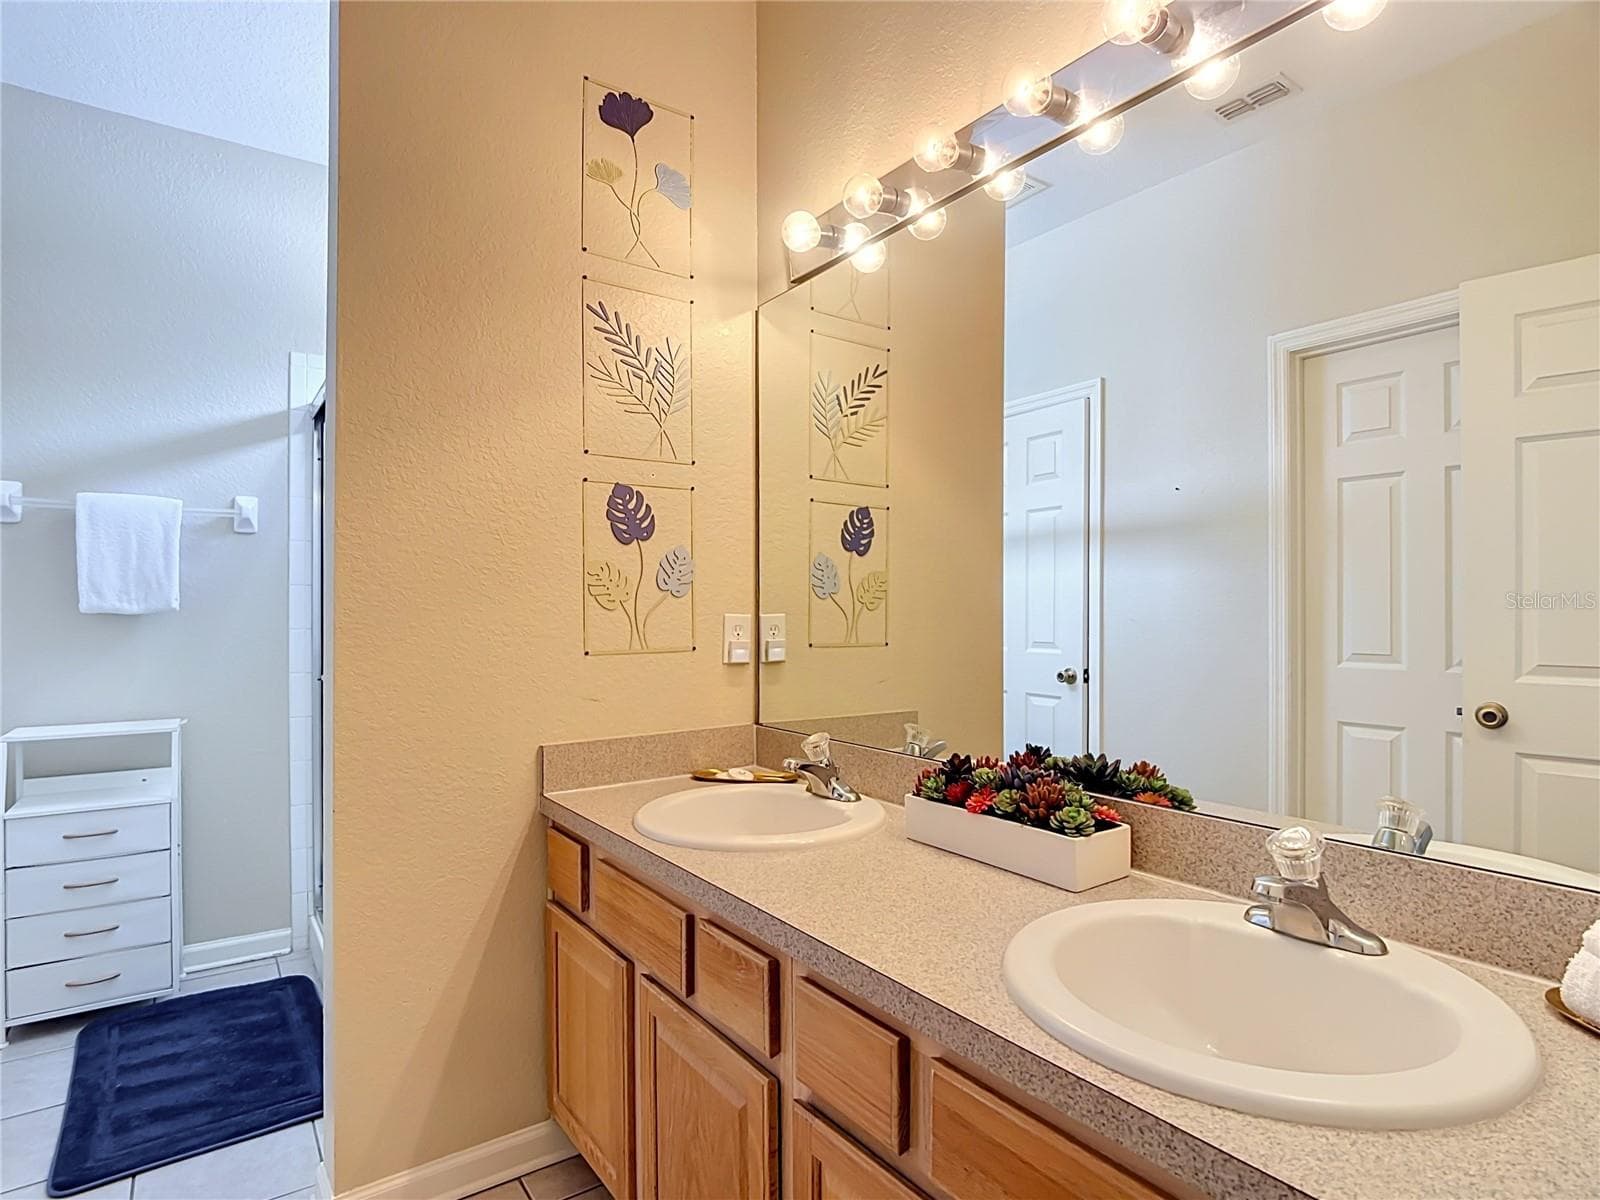
Ensuite bathroom featuring dual vanities, a soaking tub, and separate shower. - 7742 COMROW ST, KISSIMMEE
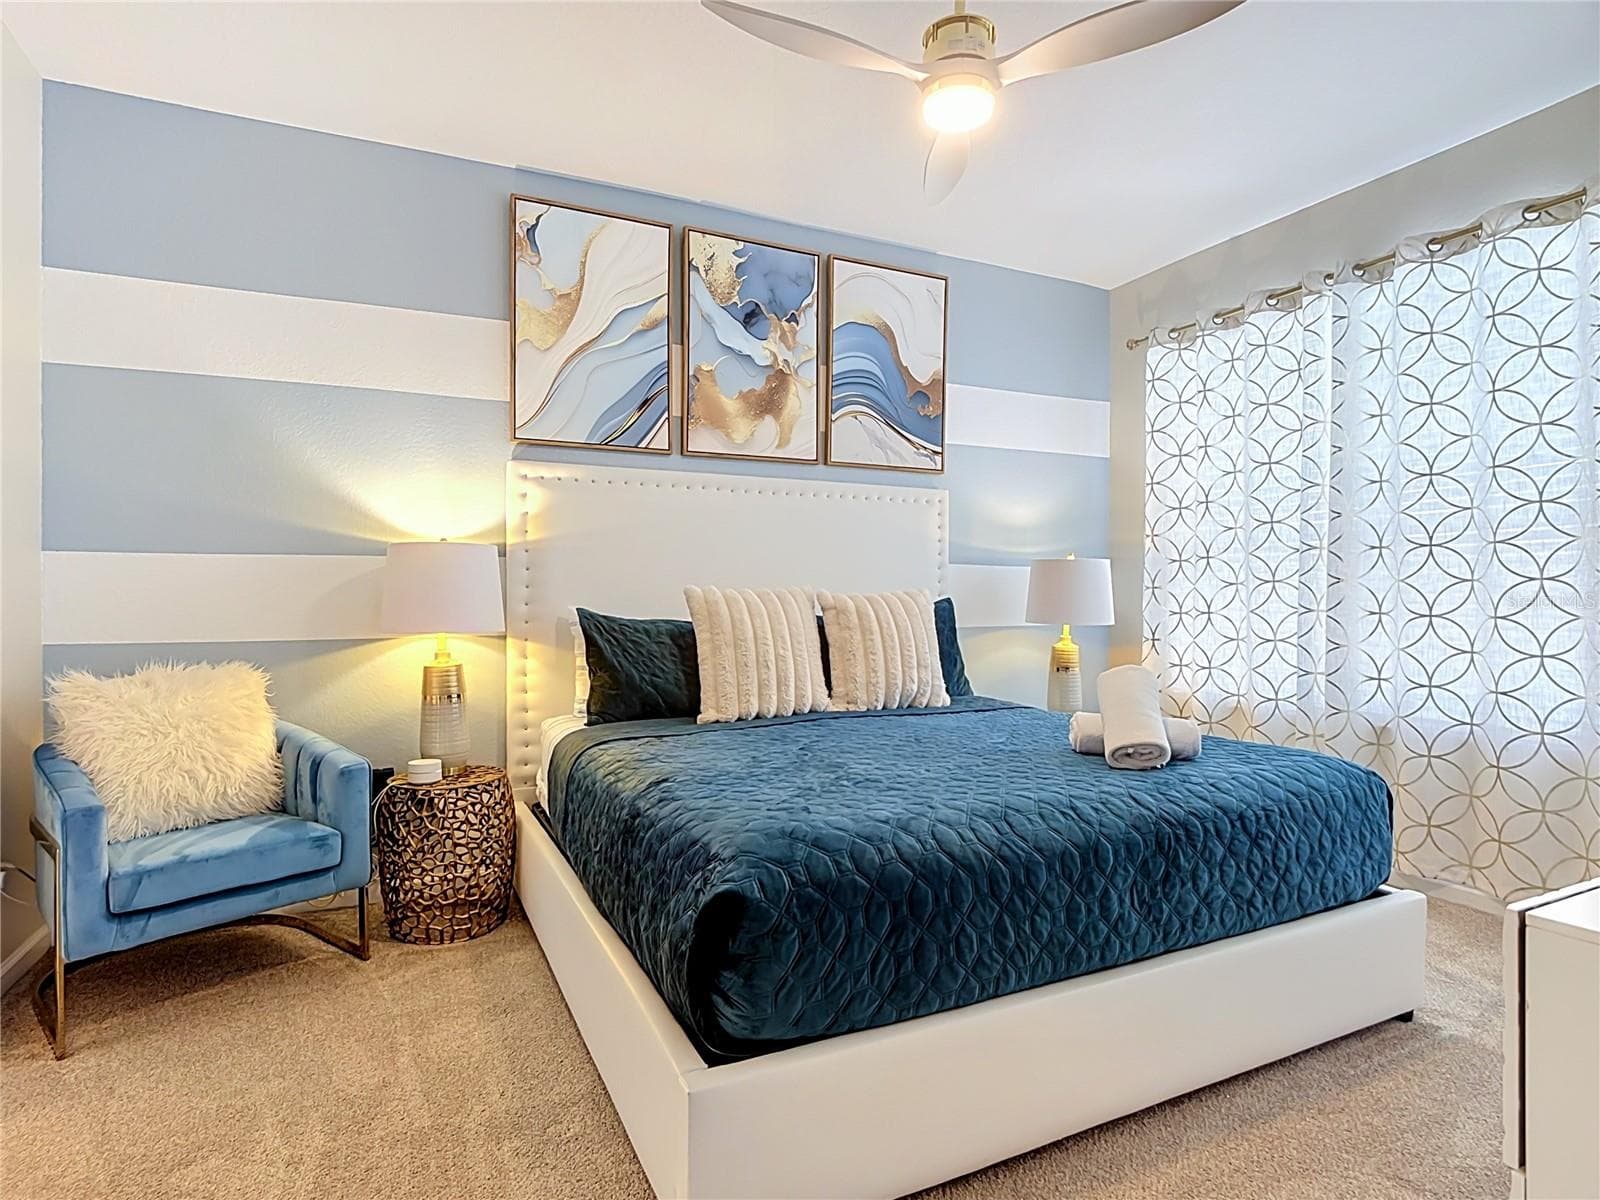
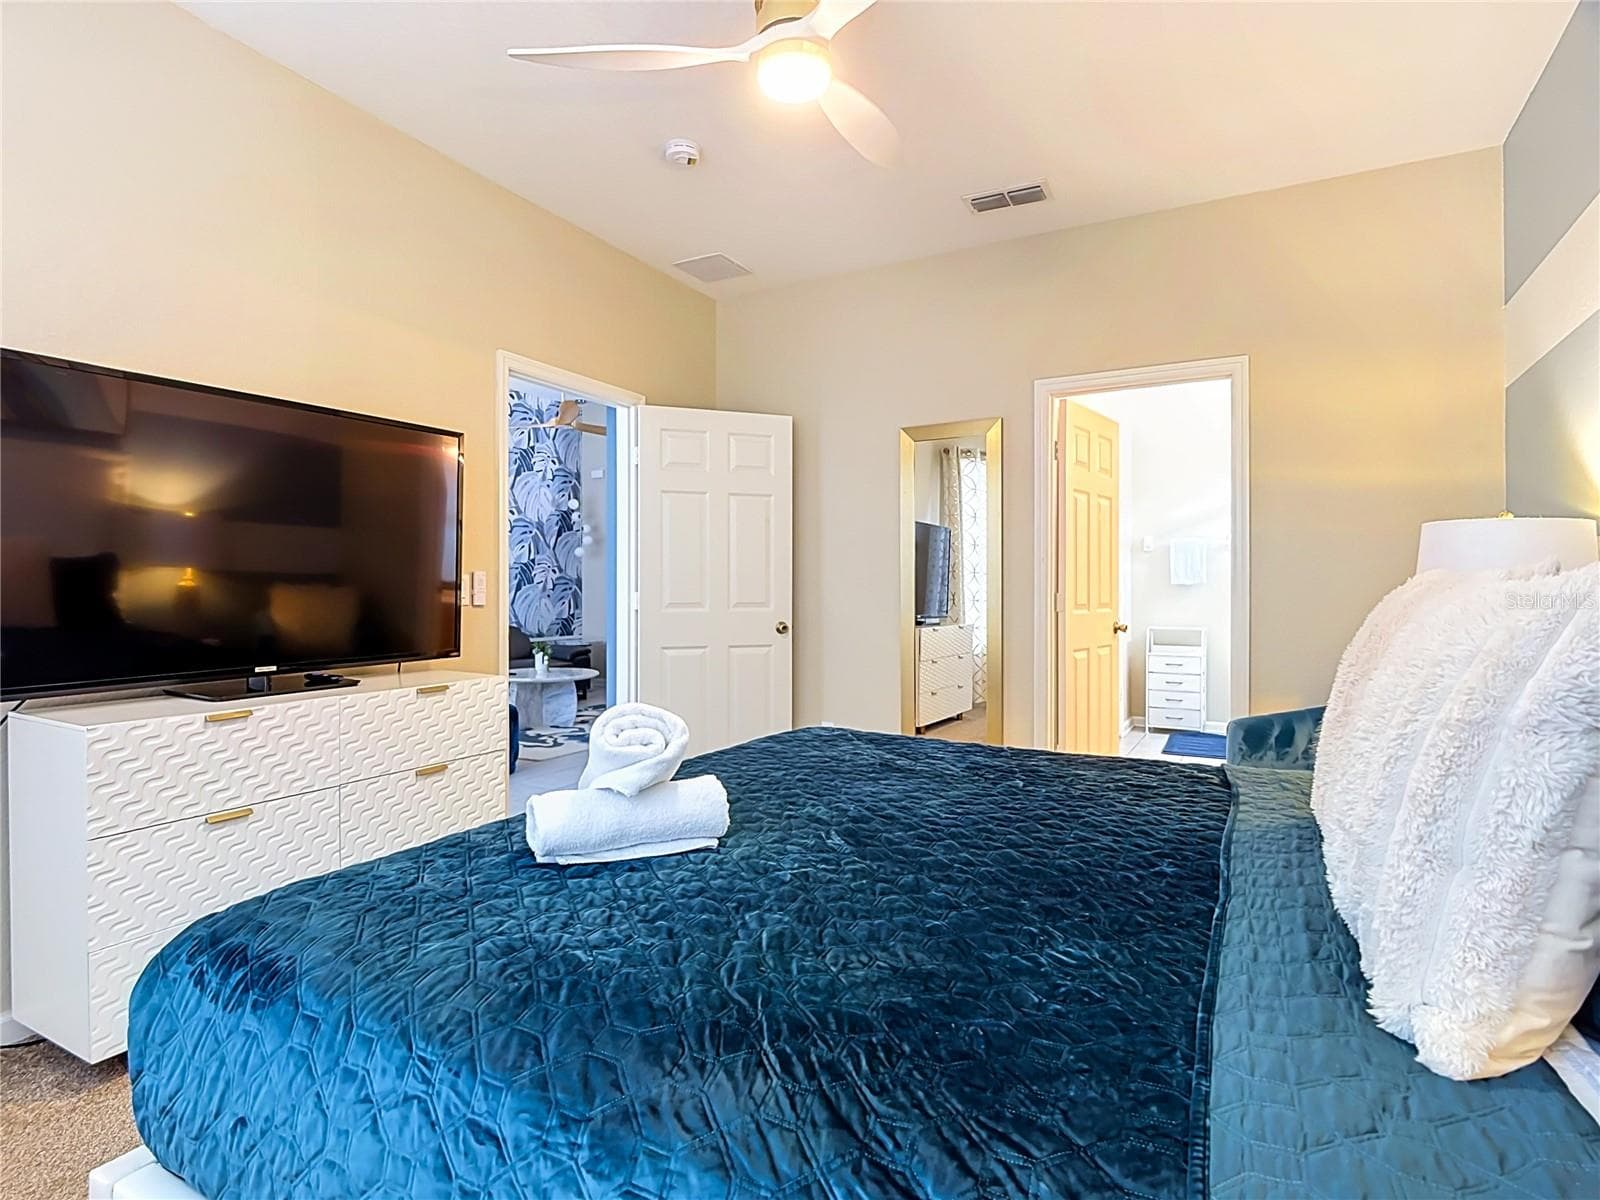
Second first-floor primary suite with king bed and private ensuite bathroom. - 7742 COMROW ST, KISSIMMEE
Generous second primary suite offering comfort and privacy. - 7742 COMROW ST, KISSIMMEE
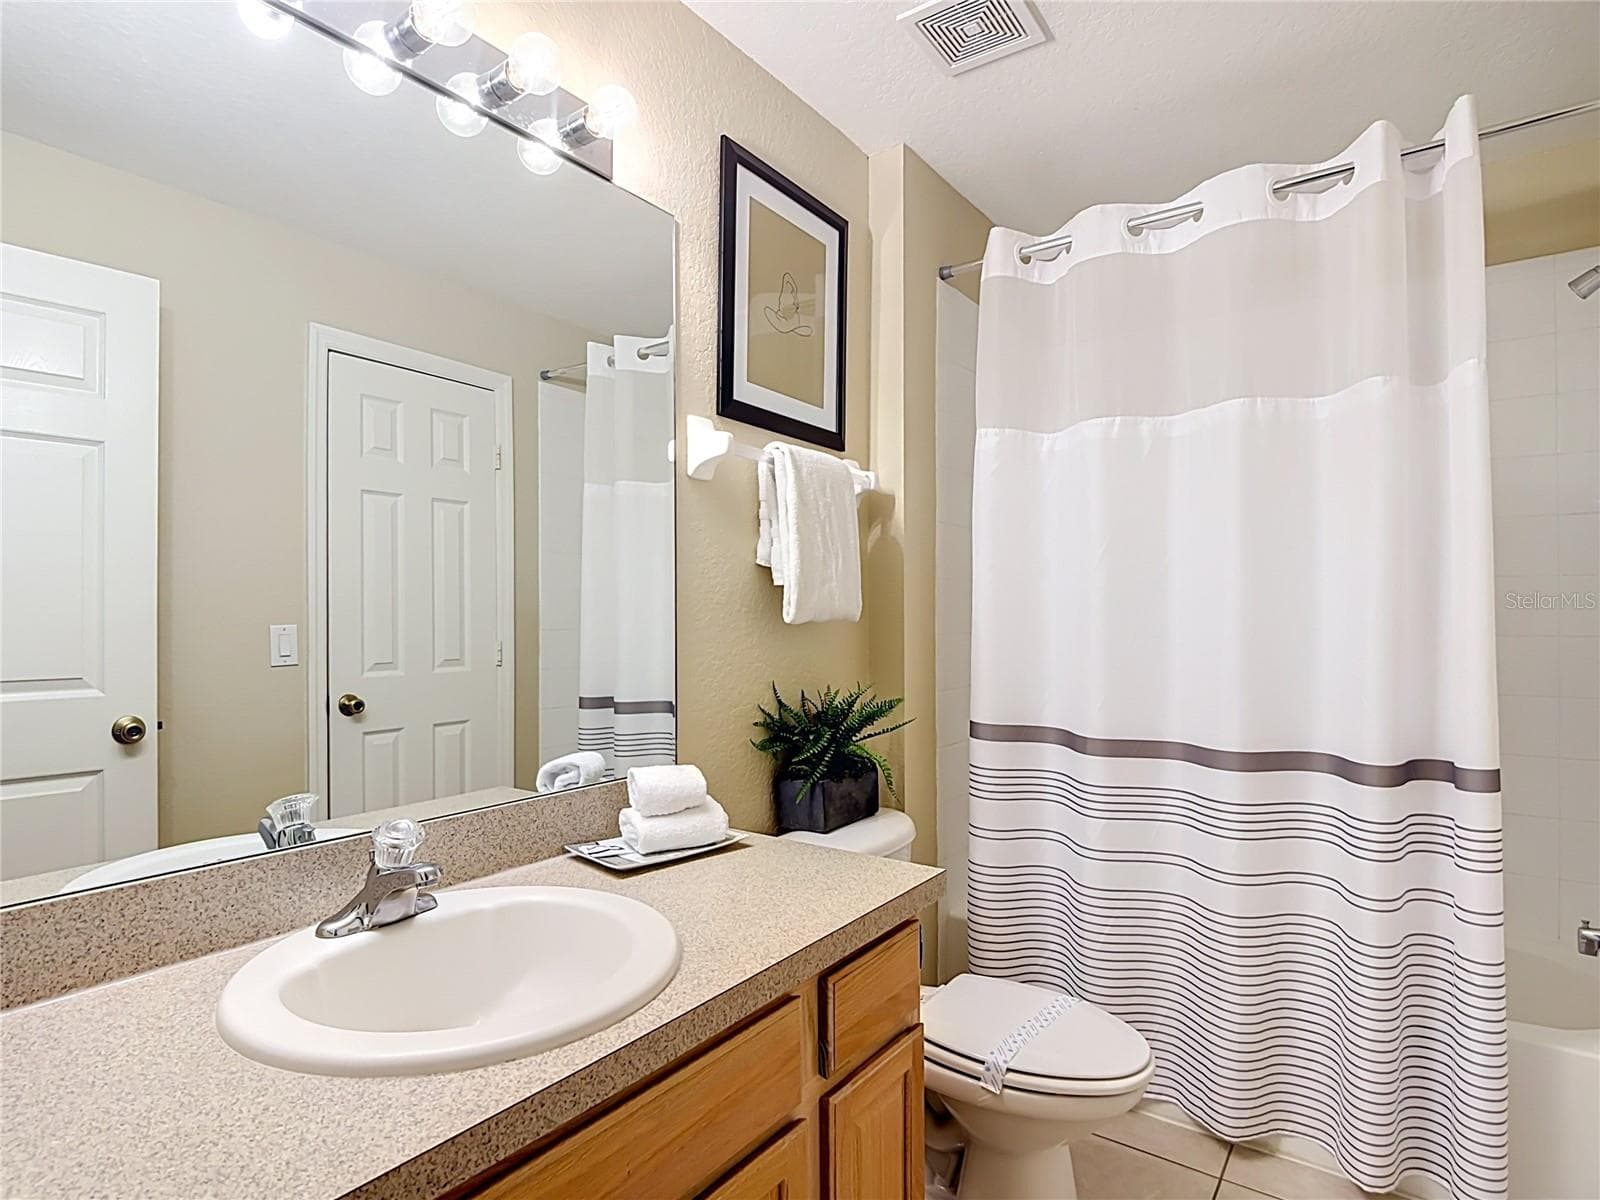
Ensuite bathroom for the second first-floor primary suite. - 7742 COMROW ST, KISSIMMEE
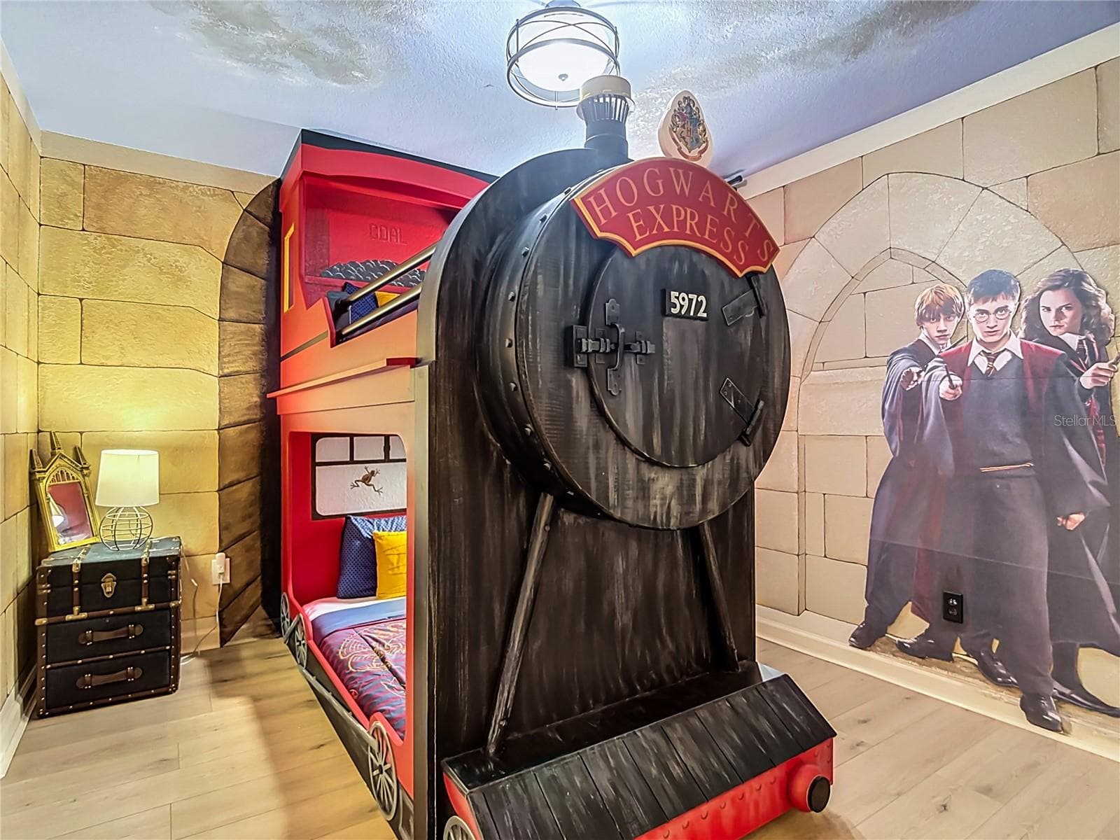
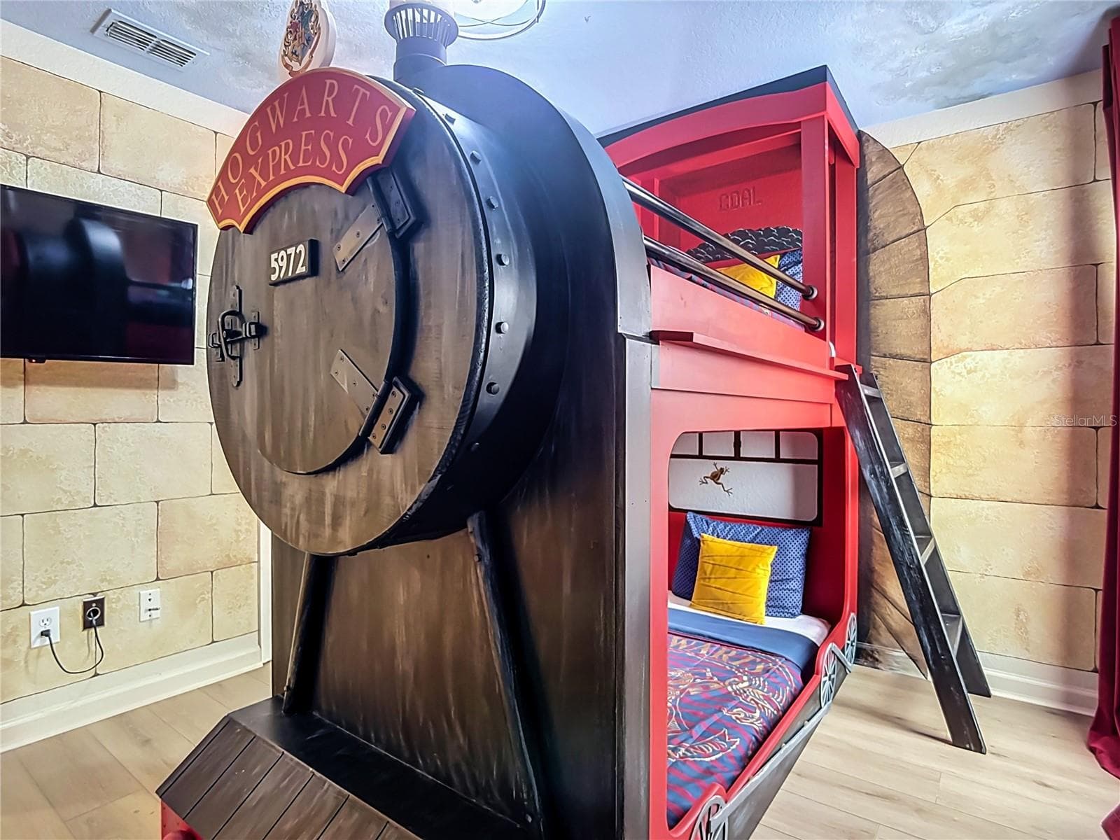
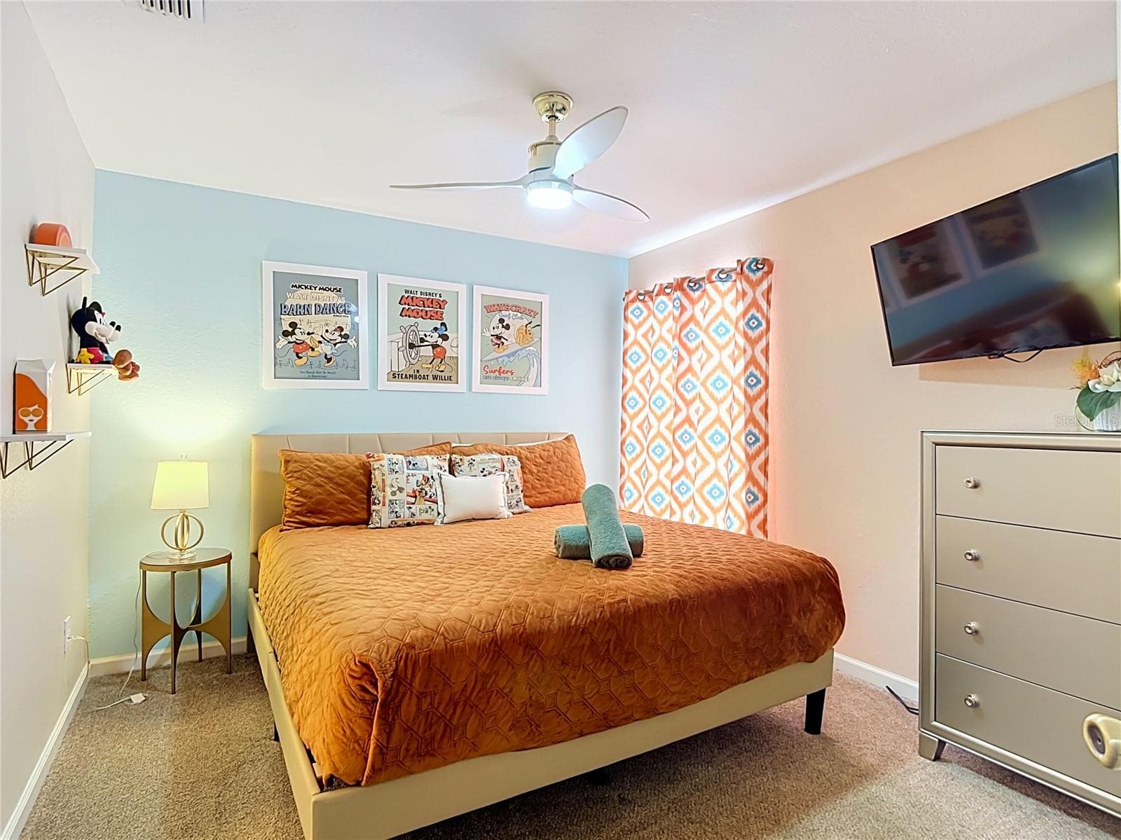
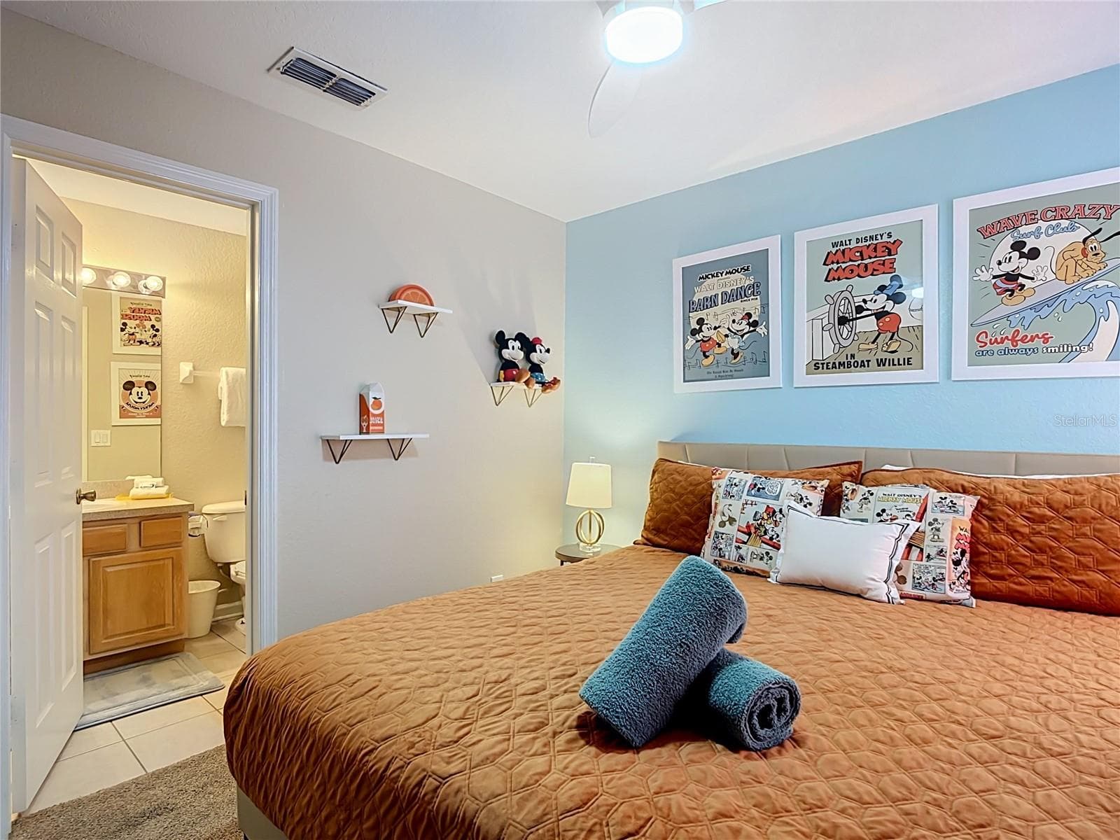
Harry Potter-themed bedroom with custom Hogwarts Express bunk bed and private ensuite bathroom. - 7742 COMROW ST, KISSIMMEE
Immersive Harry Potter décor creates a magical guest experience. - 7742 COMROW ST, KISSIMMEE
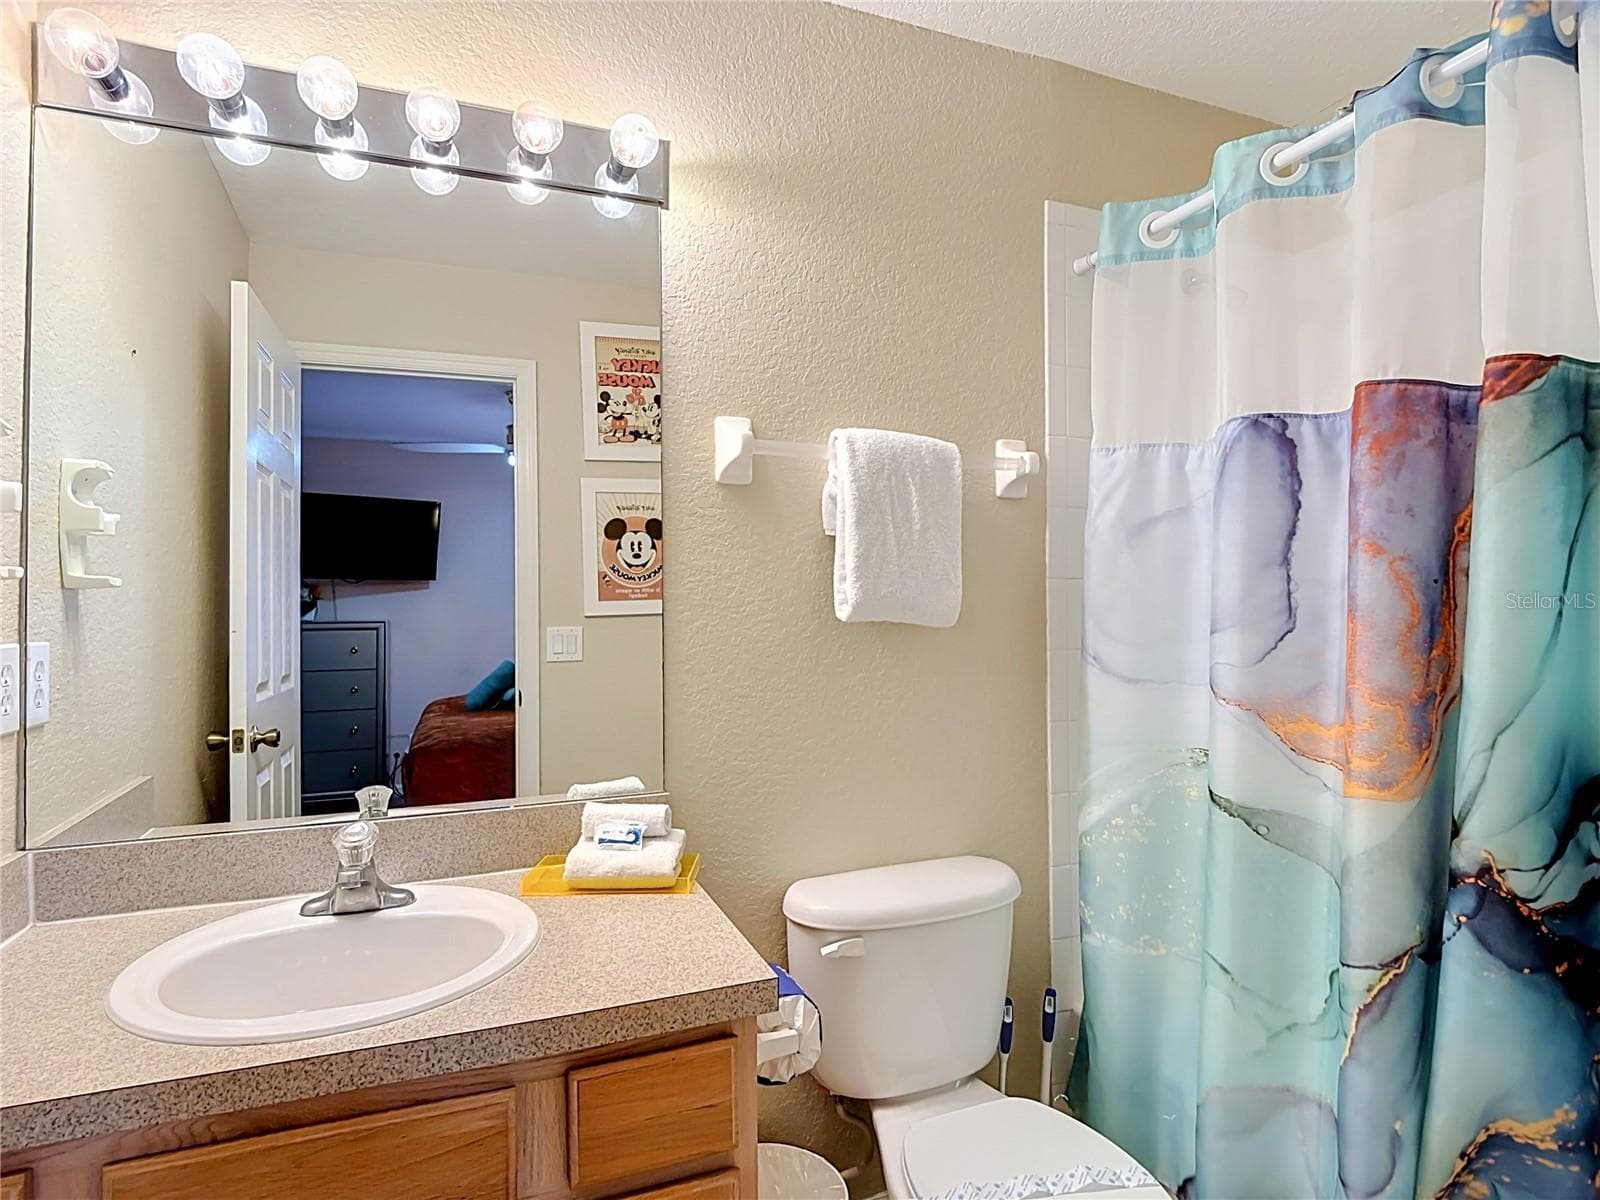
Ensuite bathroom for the Harry Potter-themed bedroom. - 7742 COMROW ST, KISSIMMEE
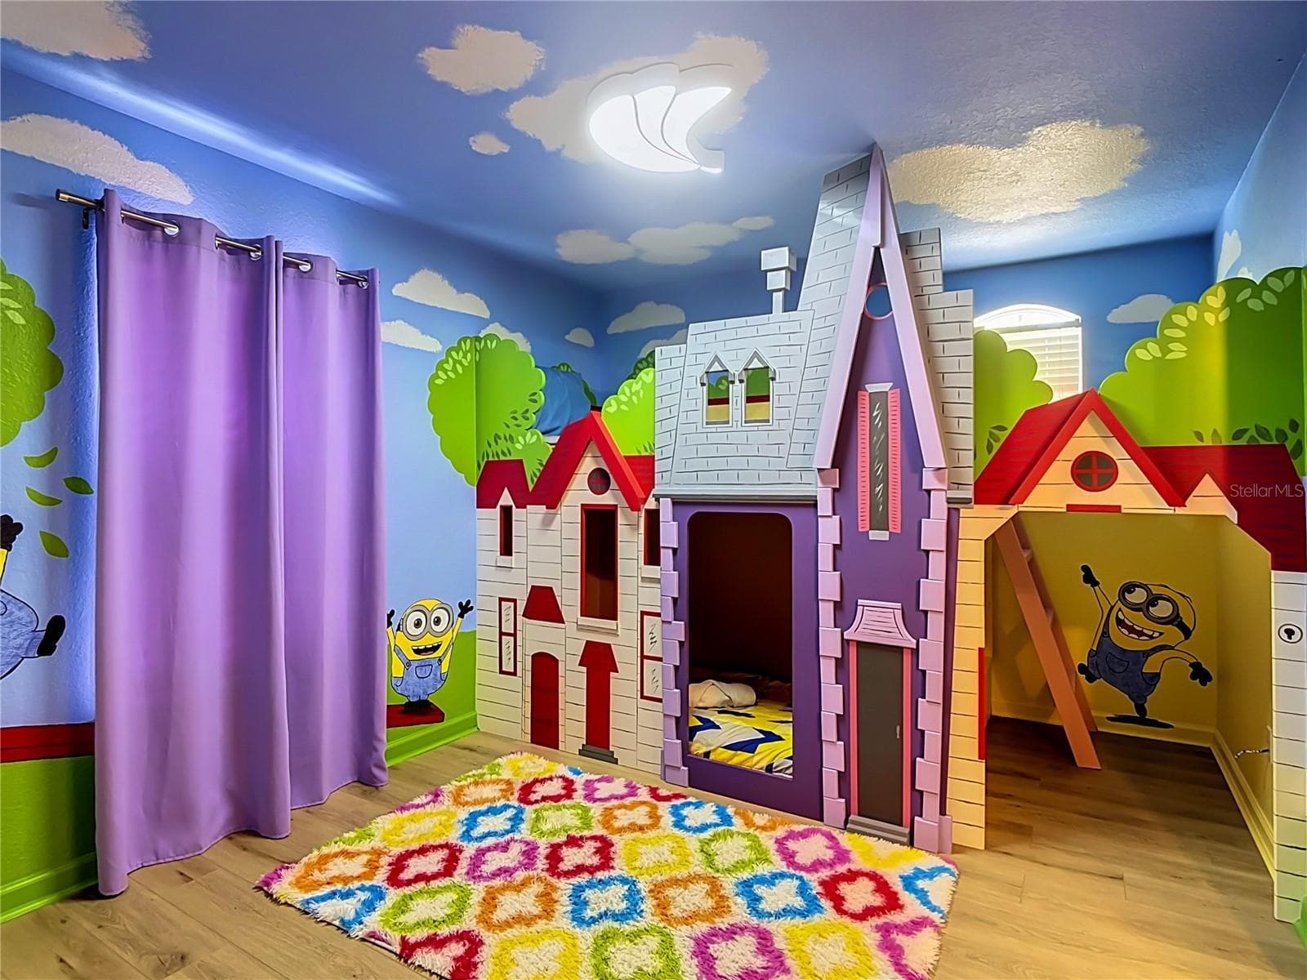
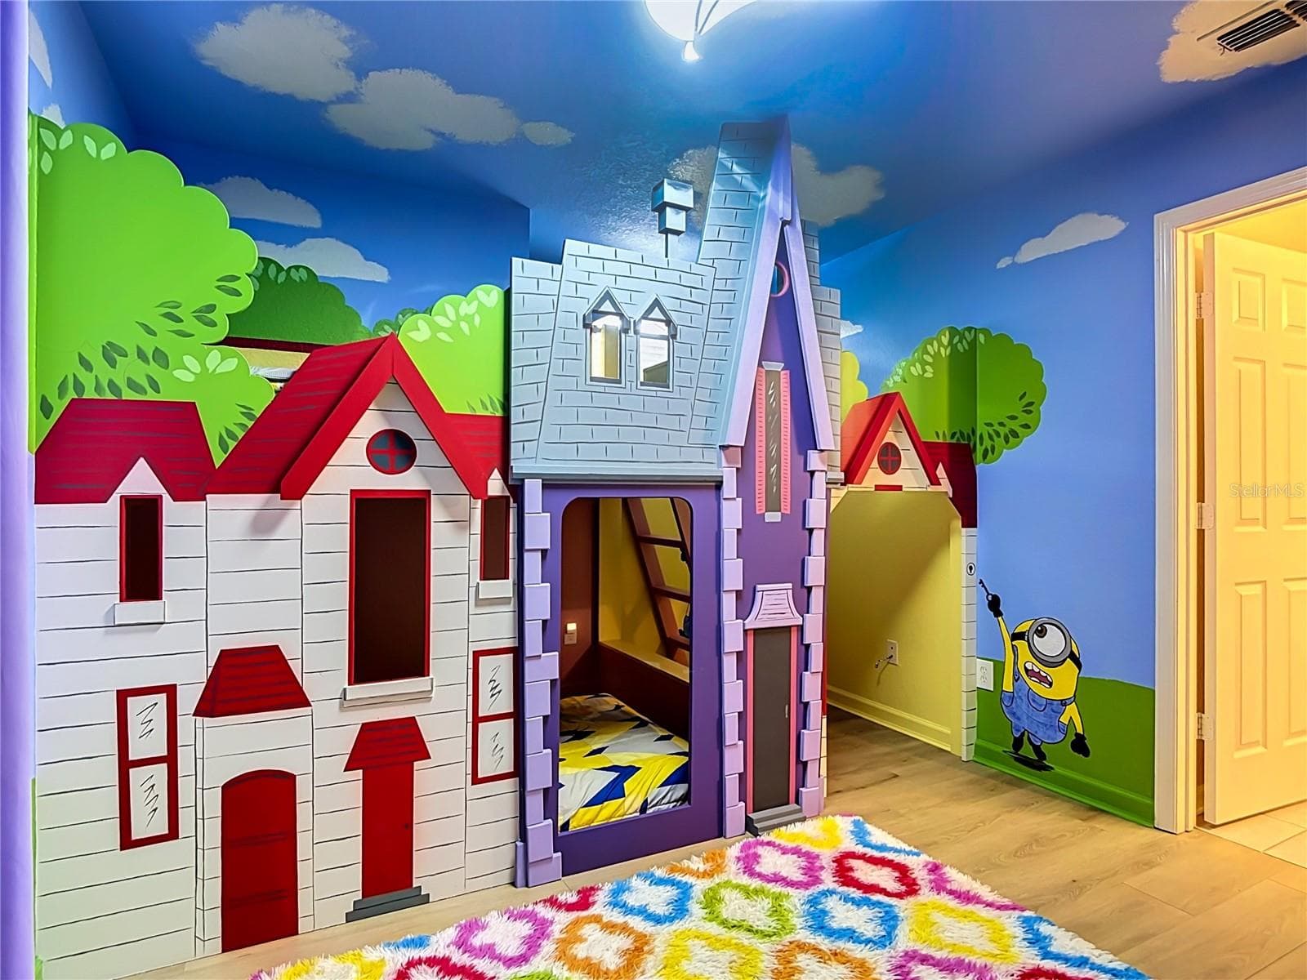
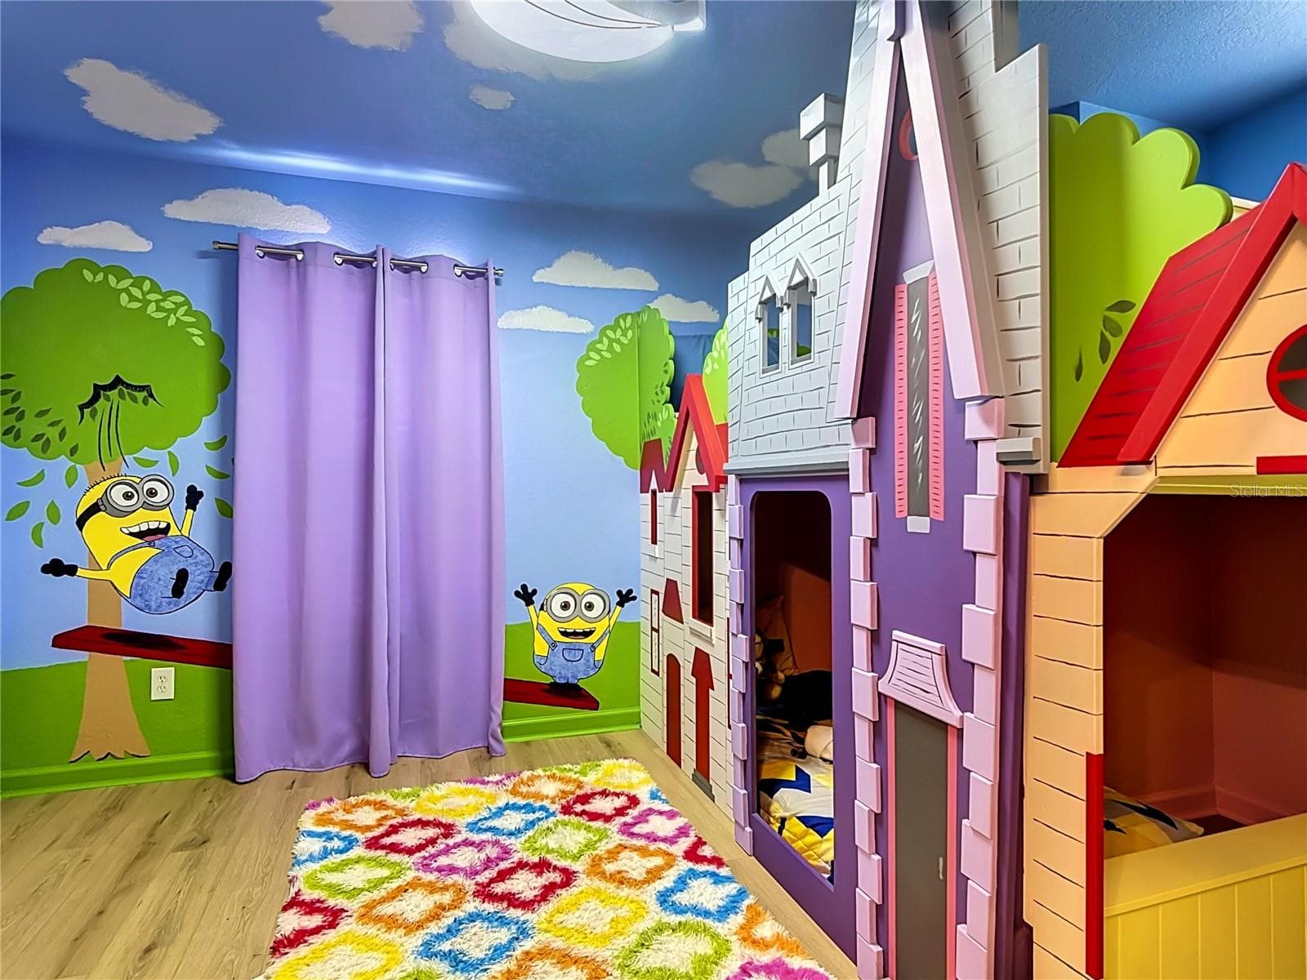
Custom Minions-themed bedroom with colorful décor and bunk beds. - 7742 COMROW ST, KISSIMMEE
Playful custom bunk beds designed to delight younger guests. - 7742 COMROW ST, KISSIMMEE
Bright themed details bring the Minions room to life. - 7742 COMROW ST, KISSIMMEE
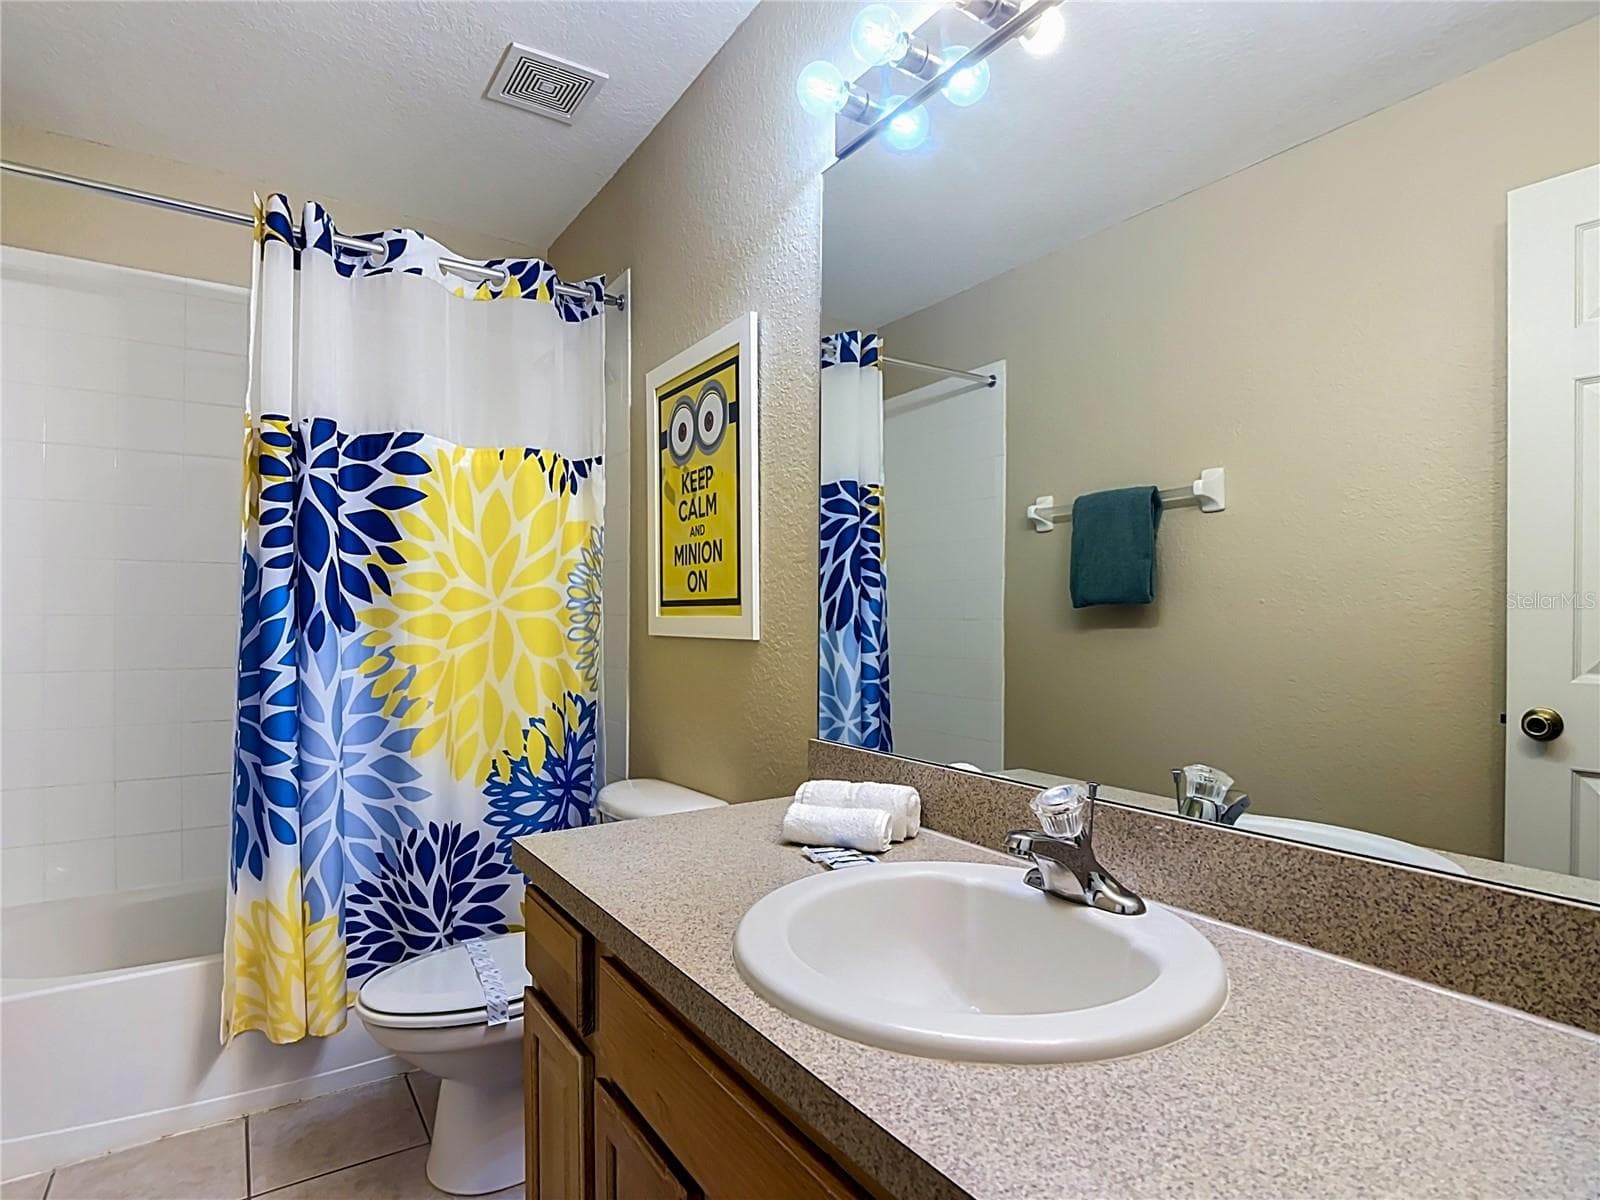
Private ensuite bathroom for the Minions-themed bedroom. - 7742 COMROW ST, KISSIMMEE
Upstairs guest bedroom with private ensuite bathroom. - 7742 COMROW ST, KISSIMMEE
Comfortable guest suite with king bed and plenty of natural light. - 7742 COMROW ST, KISSIMMEE
Ensuite bathroom for the upstairs guest bedroom. - 7742 COMROW ST, KISSIMMEE
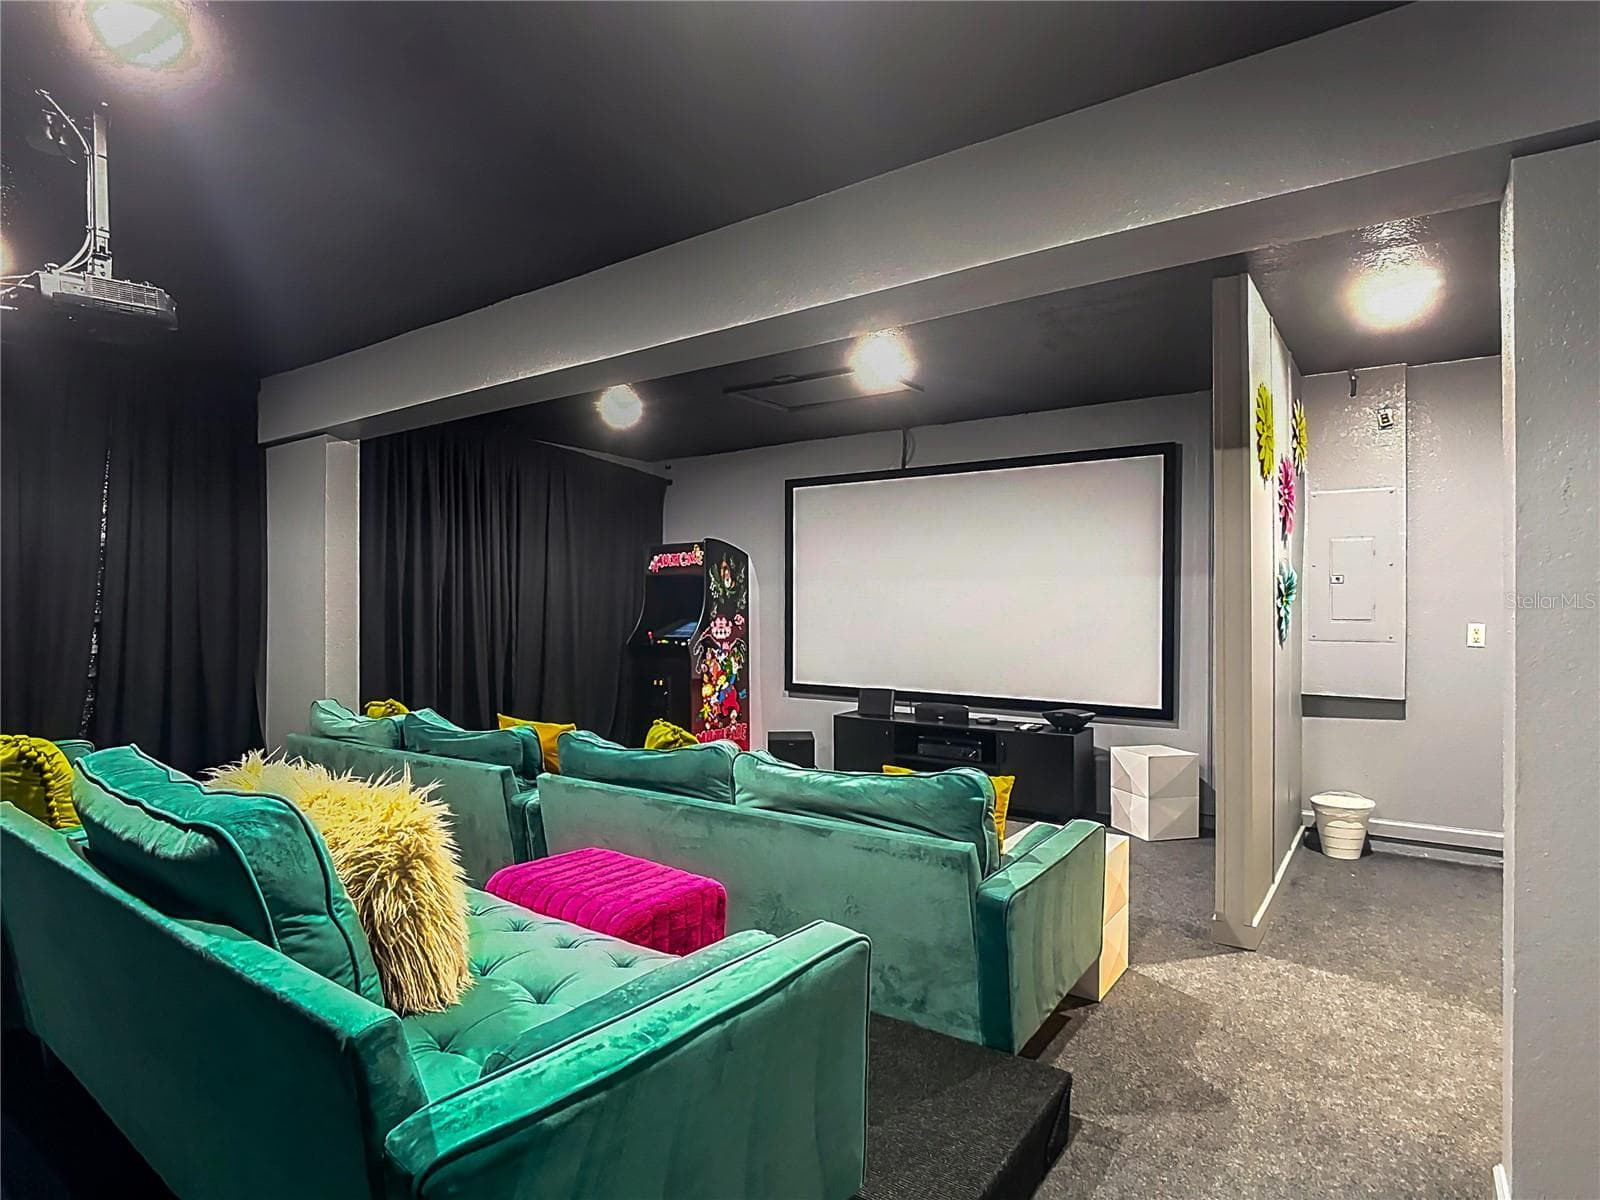
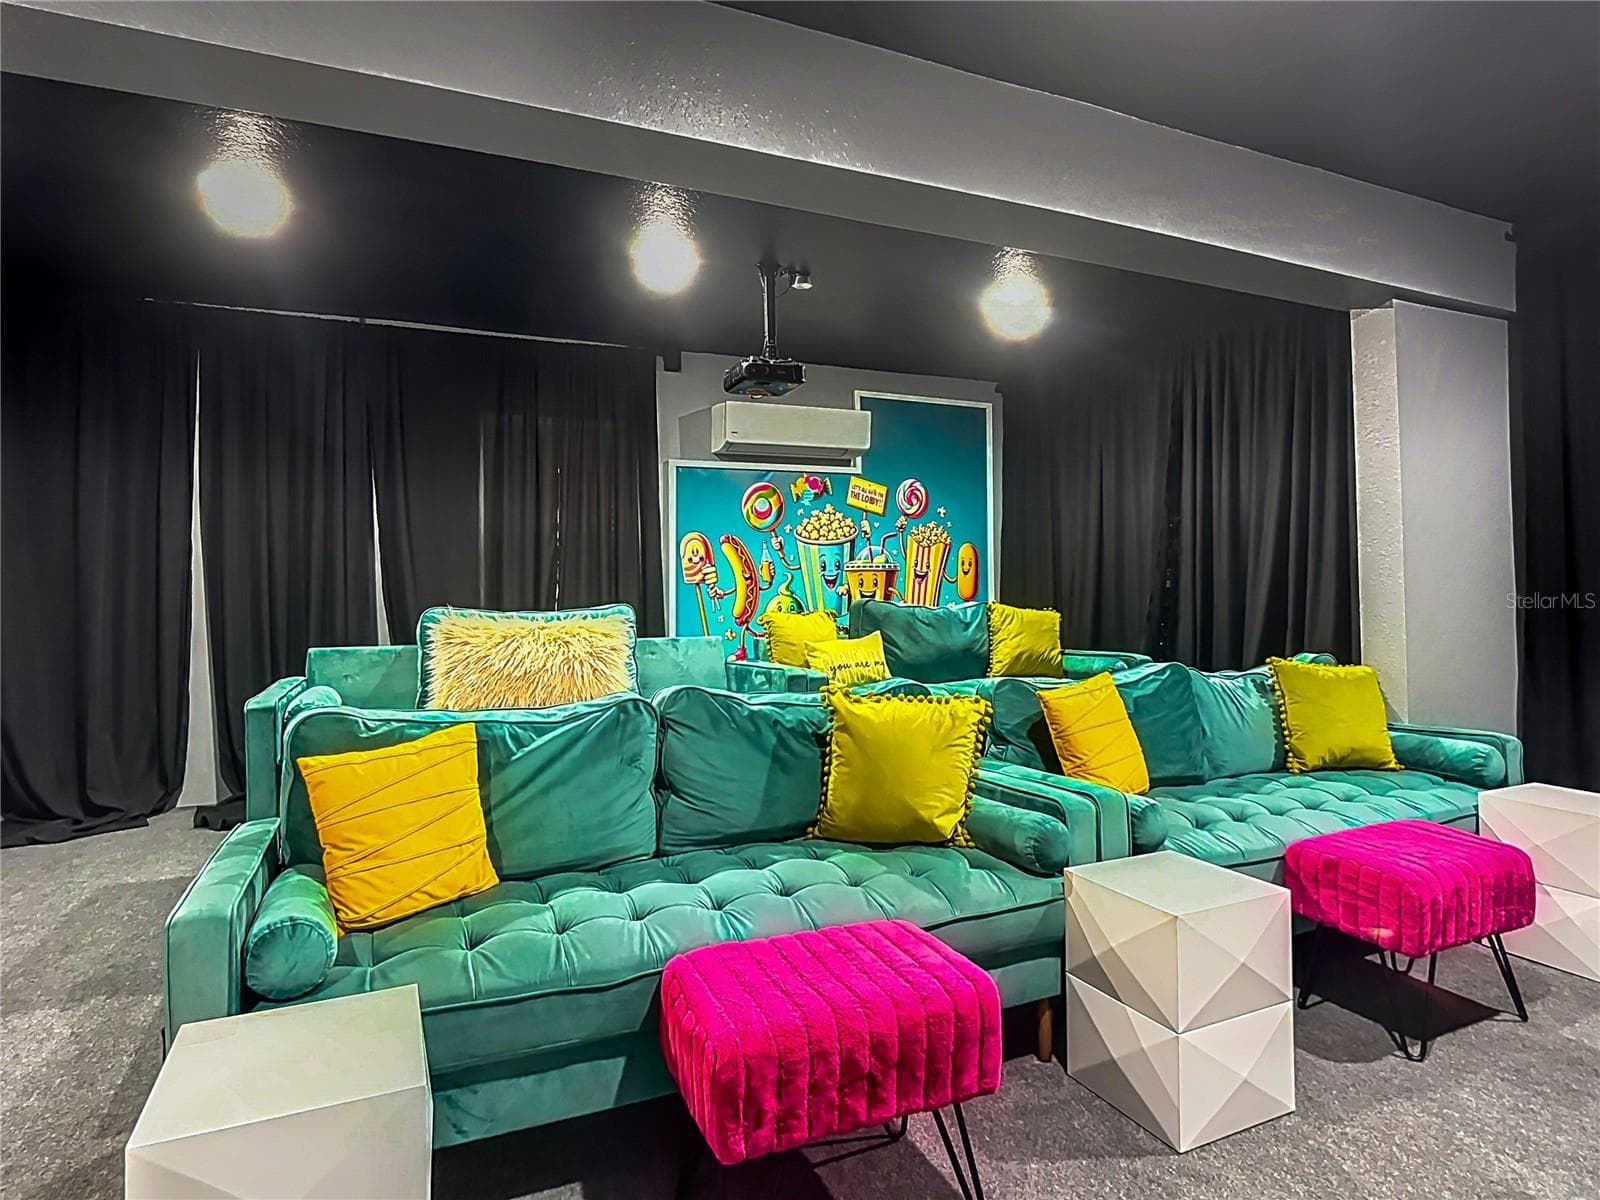
Dedicated theater room with oversized seating, projector, aracde machine and cinema screen. - 7742 COMROW ST, KISSIMMEE
The perfect space for movie nights with family and friends. - 7742 COMROW ST, KISSIMMEE
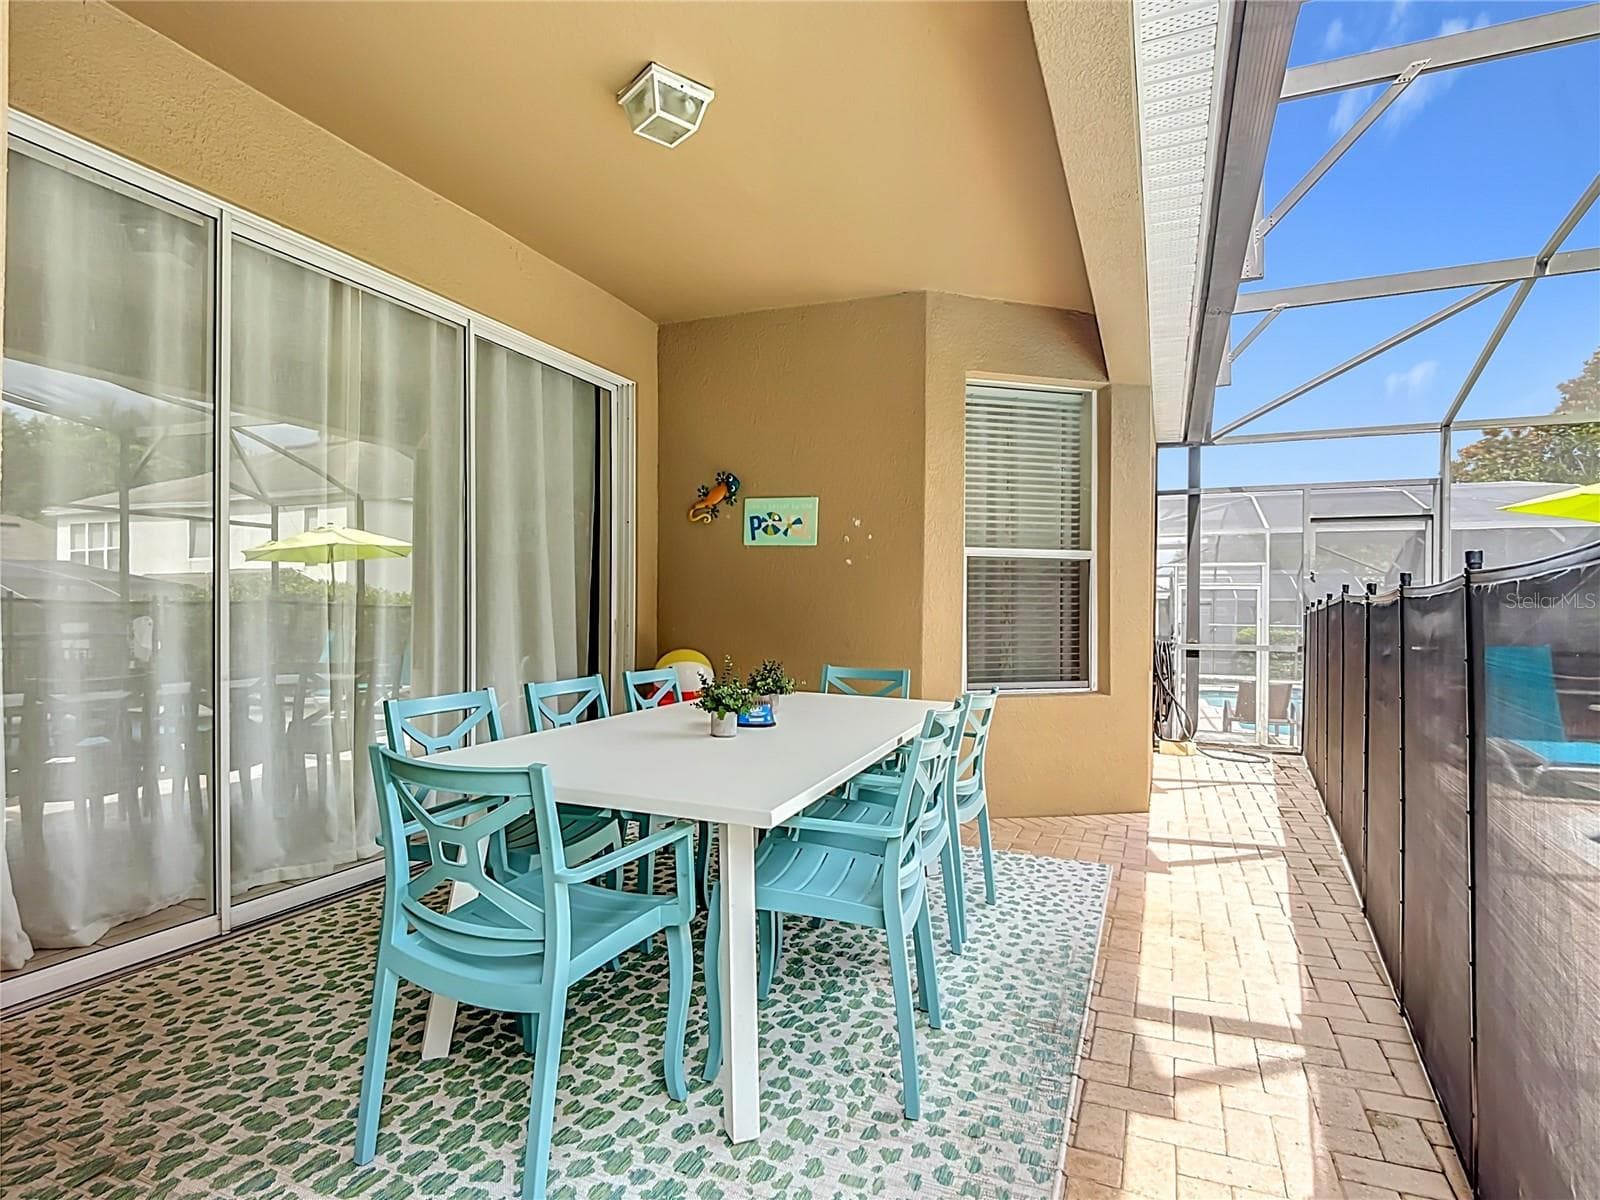
Covered lanai with outdoor dining overlooking the private screened pool and spa. - 7742 COMROW ST, KISSIMMEE
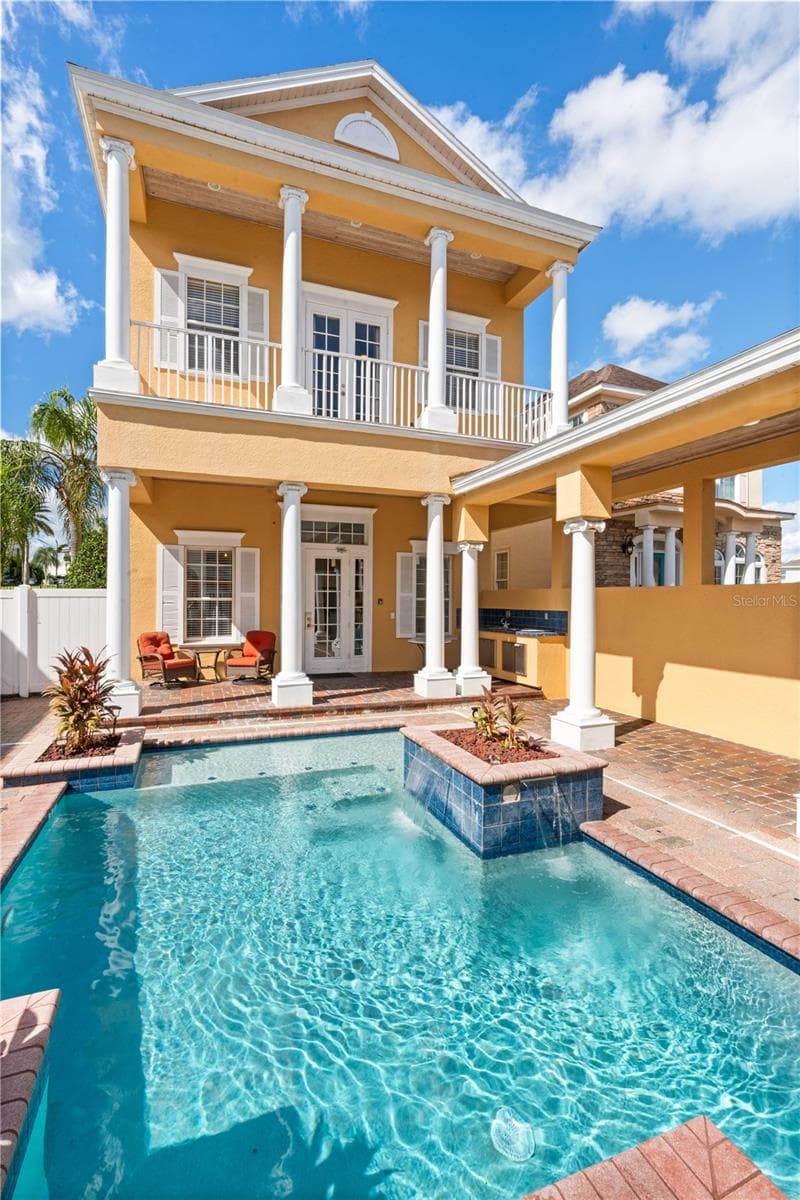
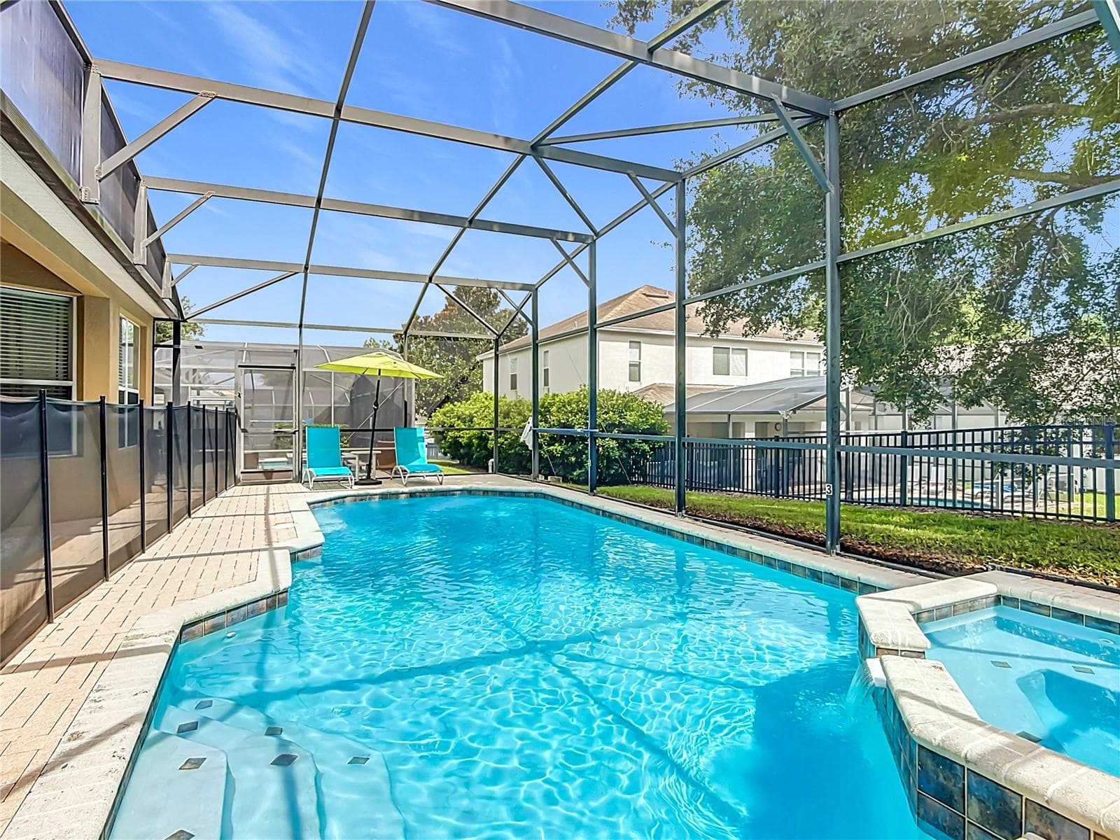
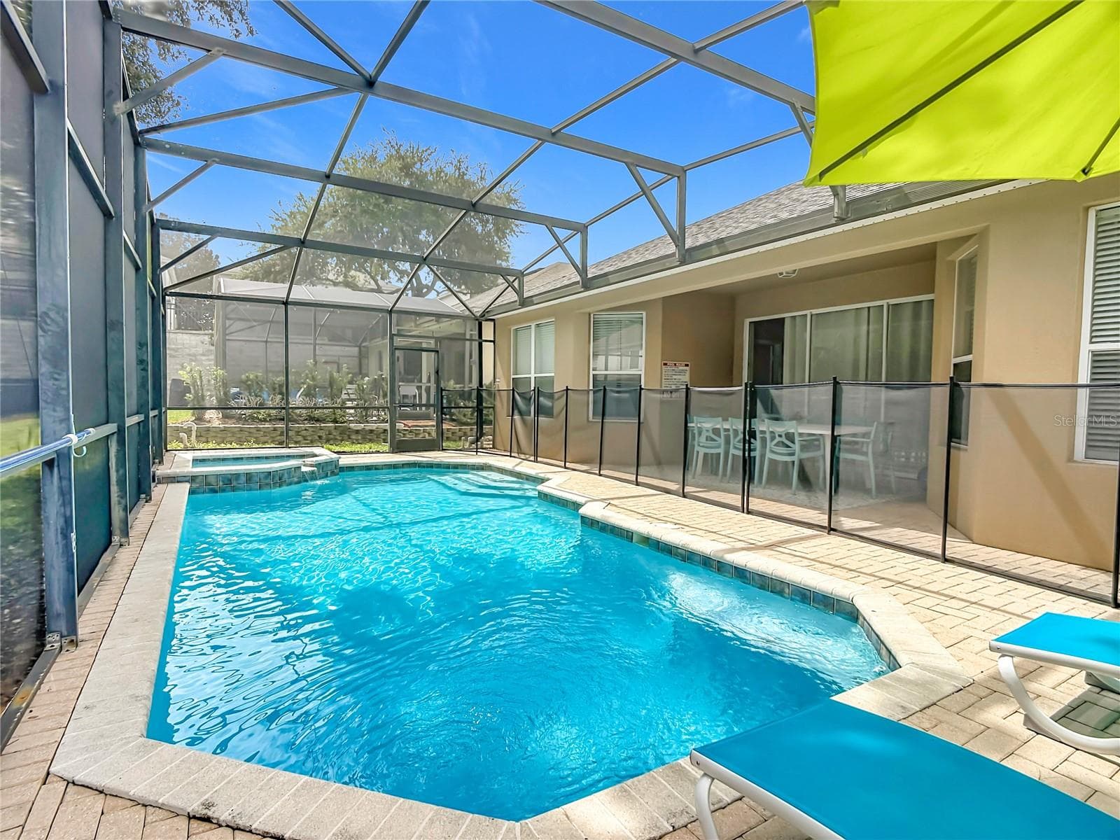
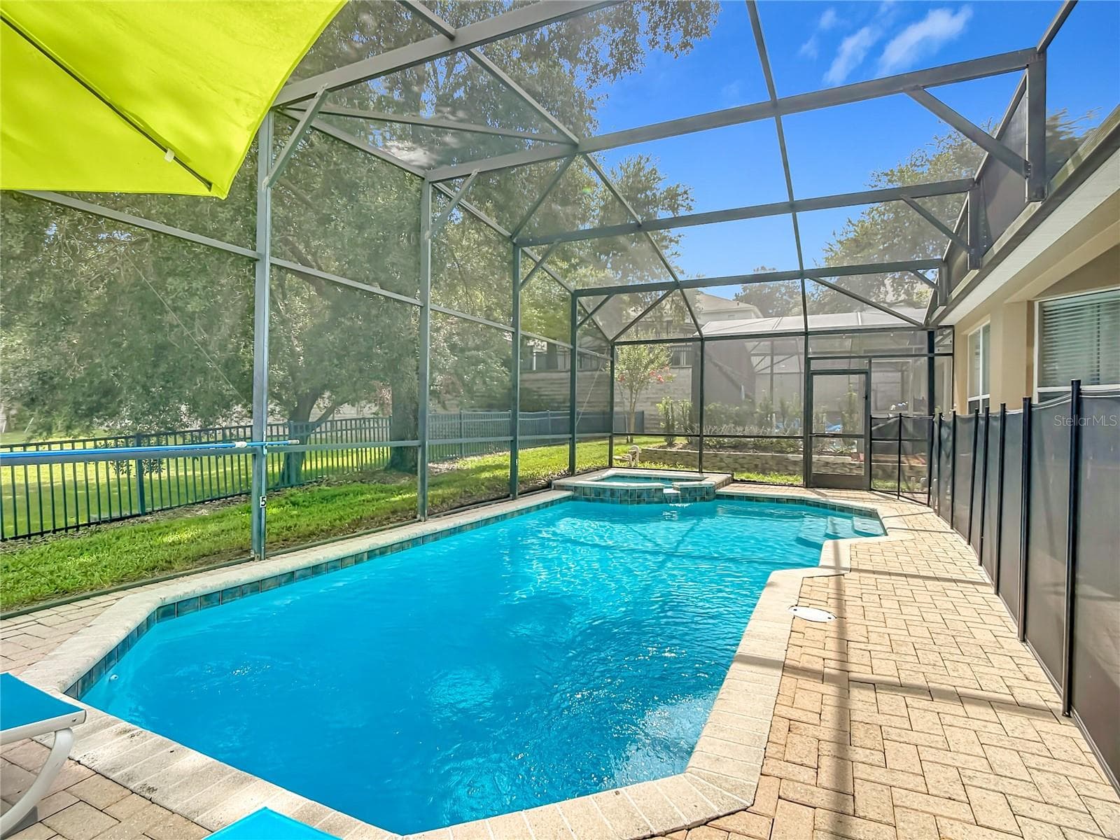
Private screened pool and spa with plenty of space to relax and unwind. - 7742 COMROW ST, KISSIMMEE
Heated pool and spa enclosed by an expansive screened lanai. - 7742 COMROW ST, KISSIMMEE
Spacious pool deck designed for enjoying Florida's year-round sunshine. - 7742 COMROW ST, KISSIMMEE
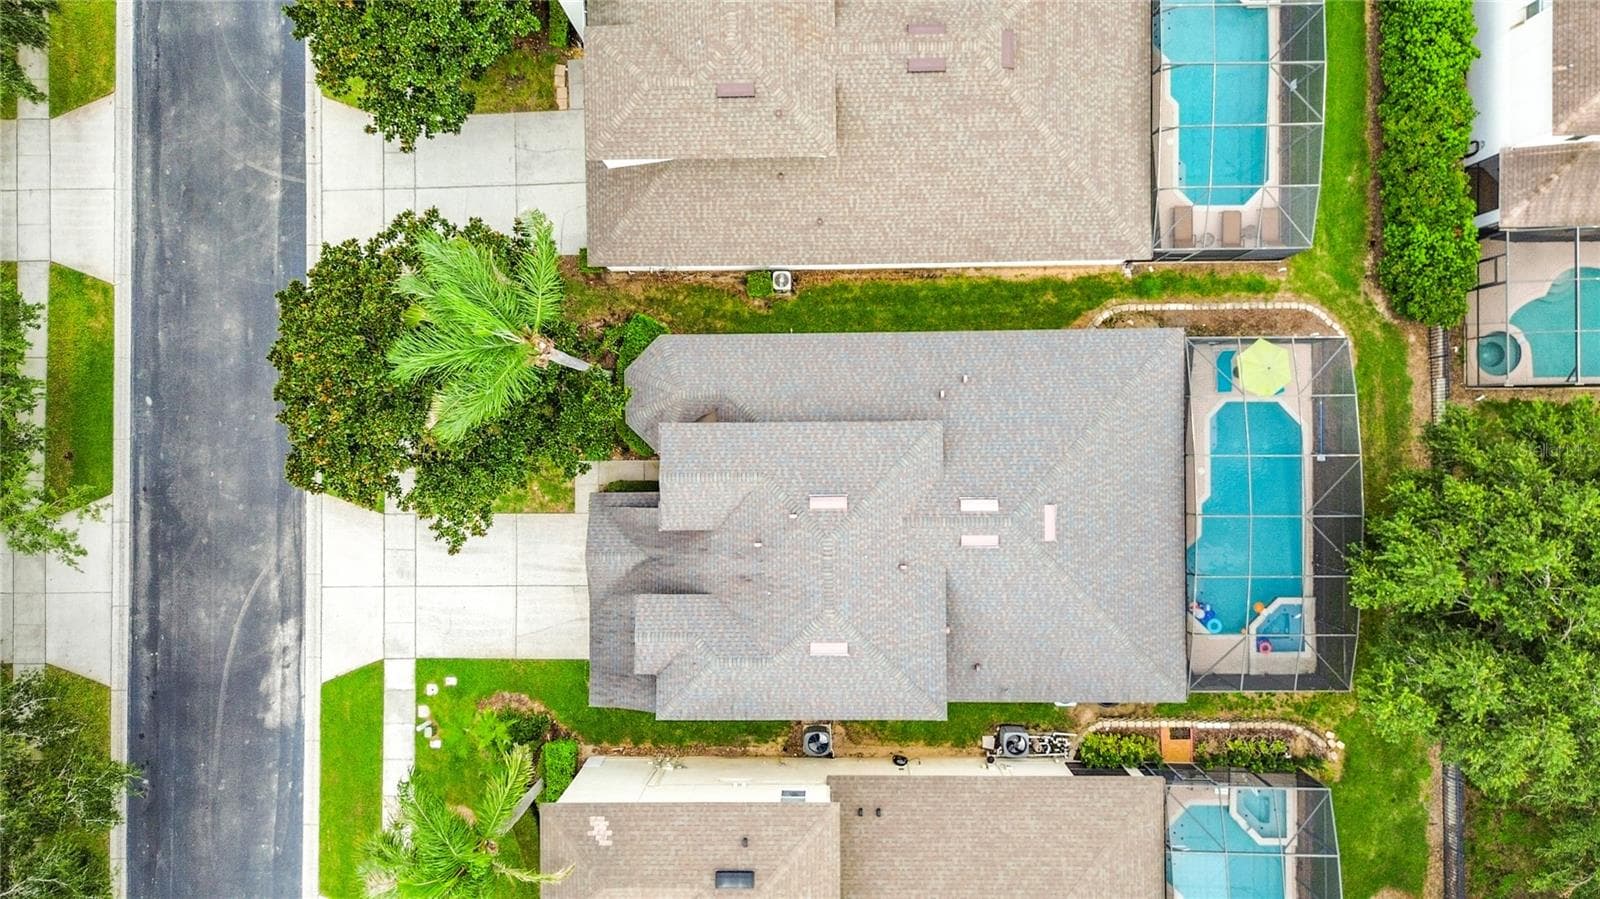
Aerial view showcasing the home's private pool enclosure. - 7742 COMROW ST, KISSIMMEE
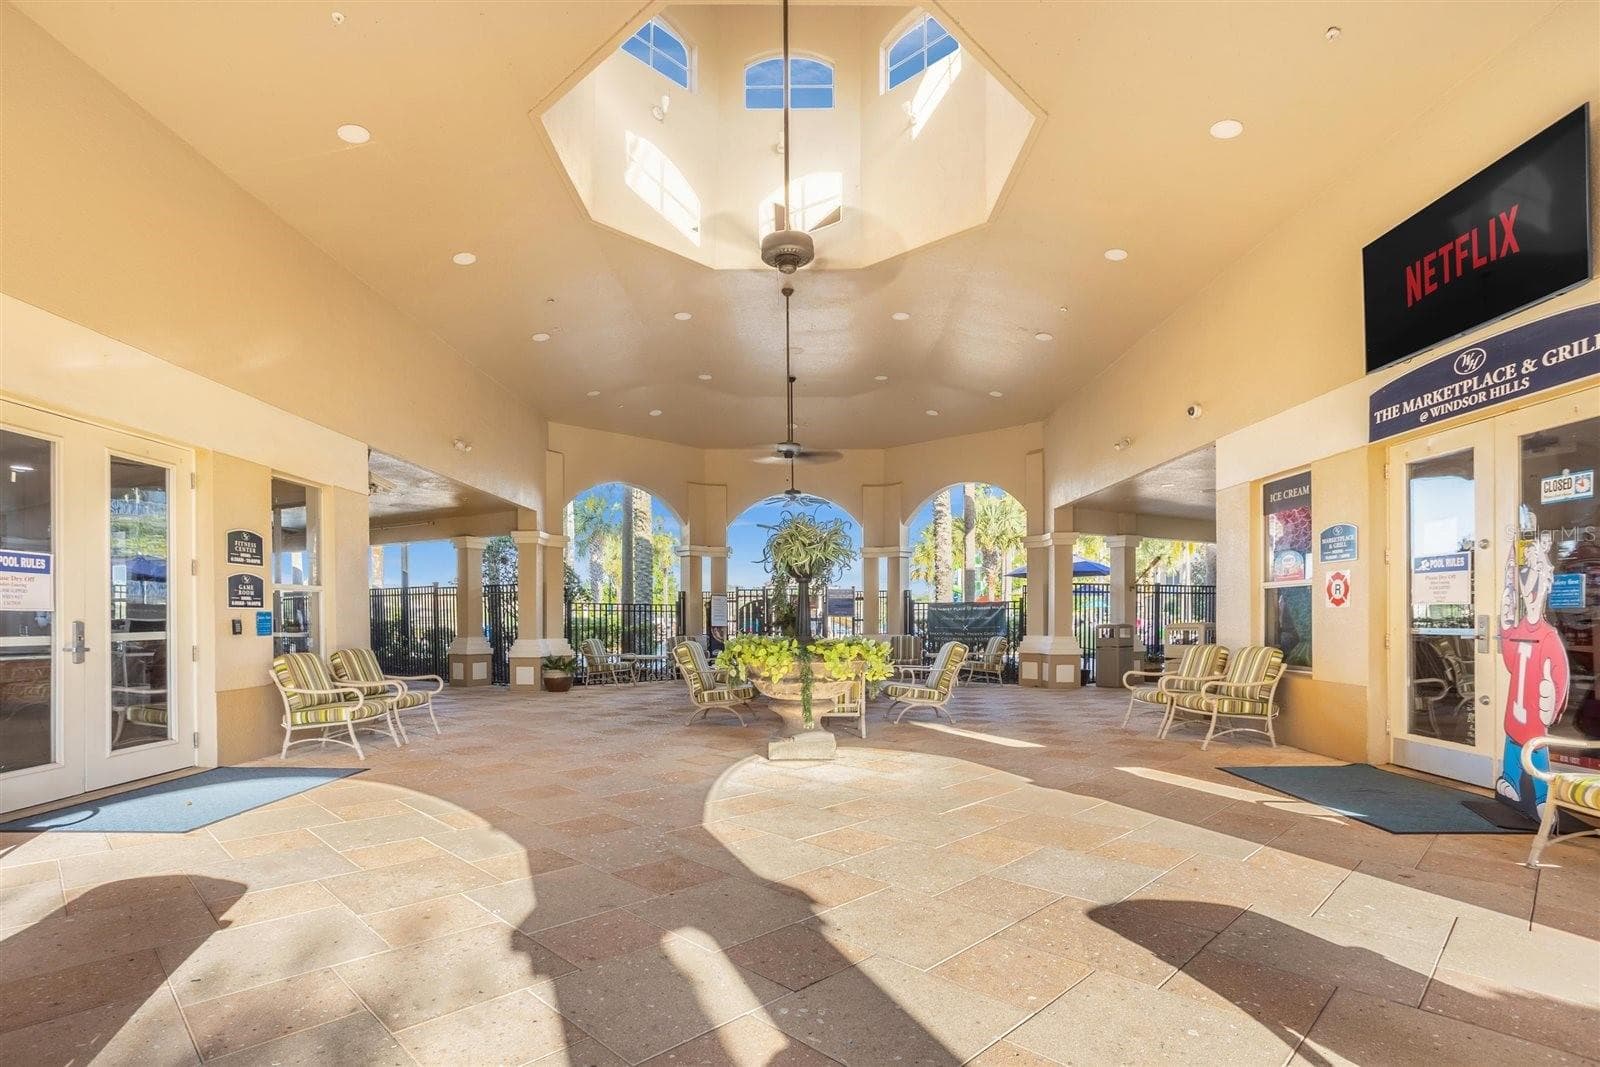
Windsor Hills clubhouse featuring a welcoming lobby and gathering spaces. - 7742 COMROW ST, KISSIMMEE
Resort arcade offering fun for guests of all ages. - 7742 COMROW ST, KISSIMMEE
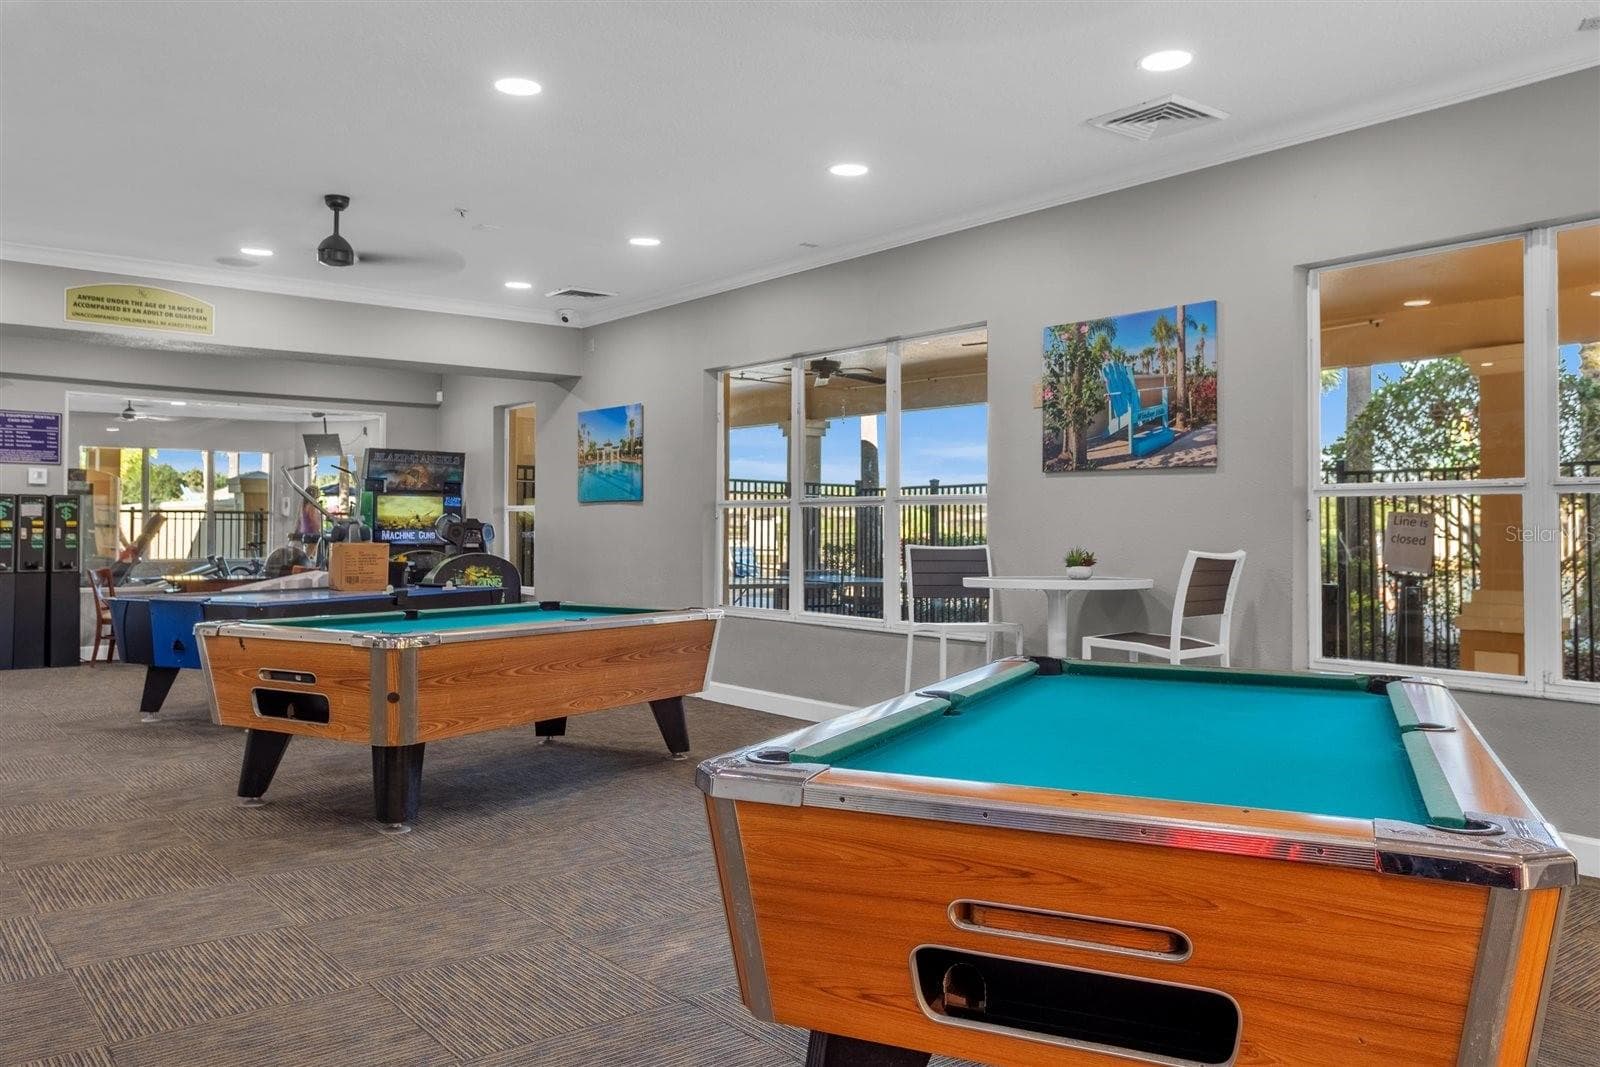
Clubhouse game room with pool tables and additional entertainment. - 7742 COMROW ST, KISSIMMEE
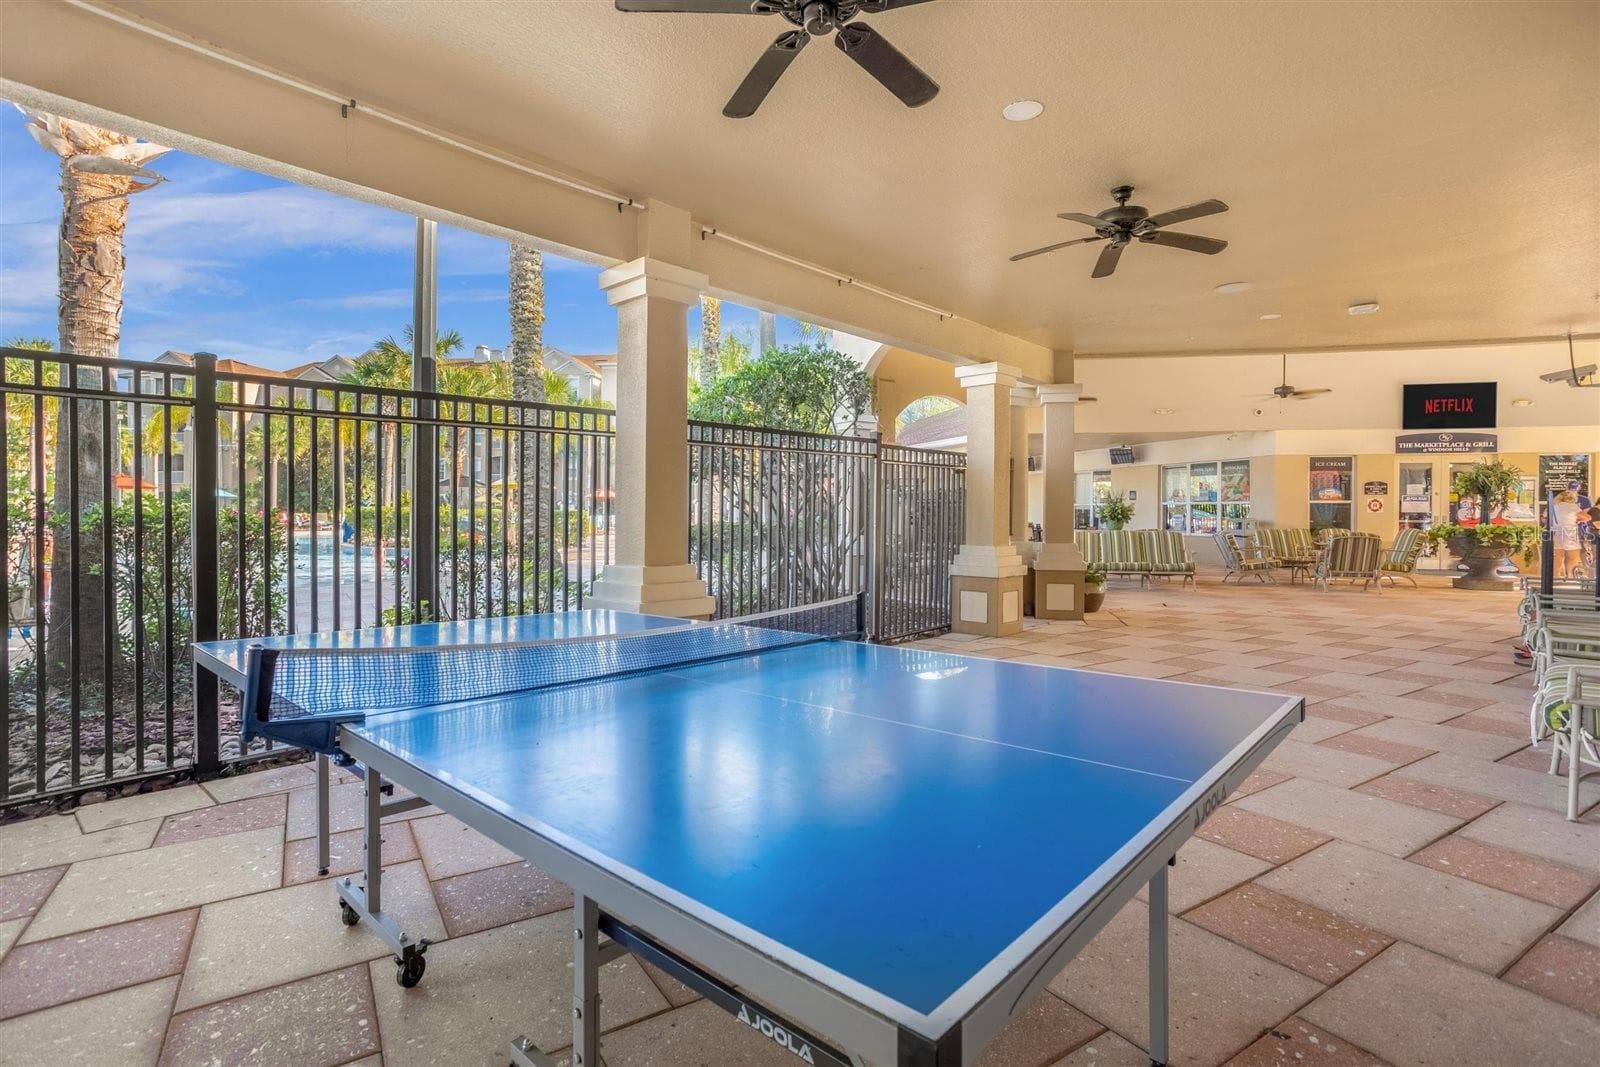
Covered recreation area with ping pong and outdoor games. - 7742 COMROW ST, KISSIMMEE
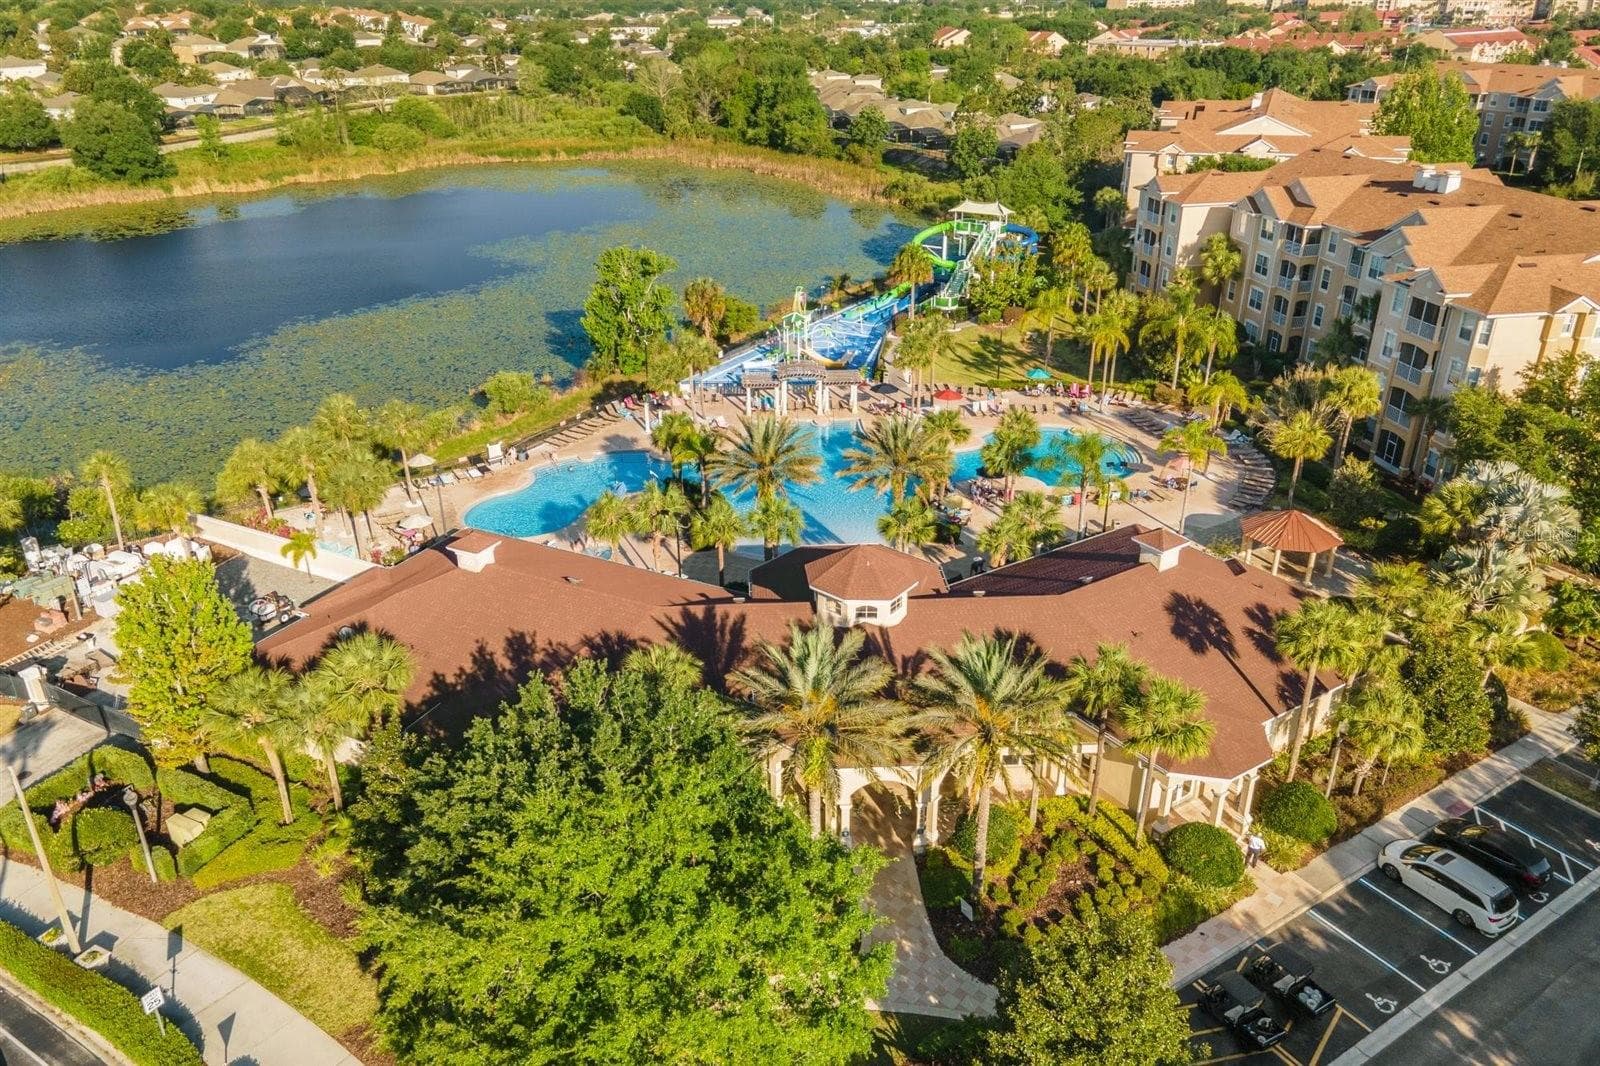
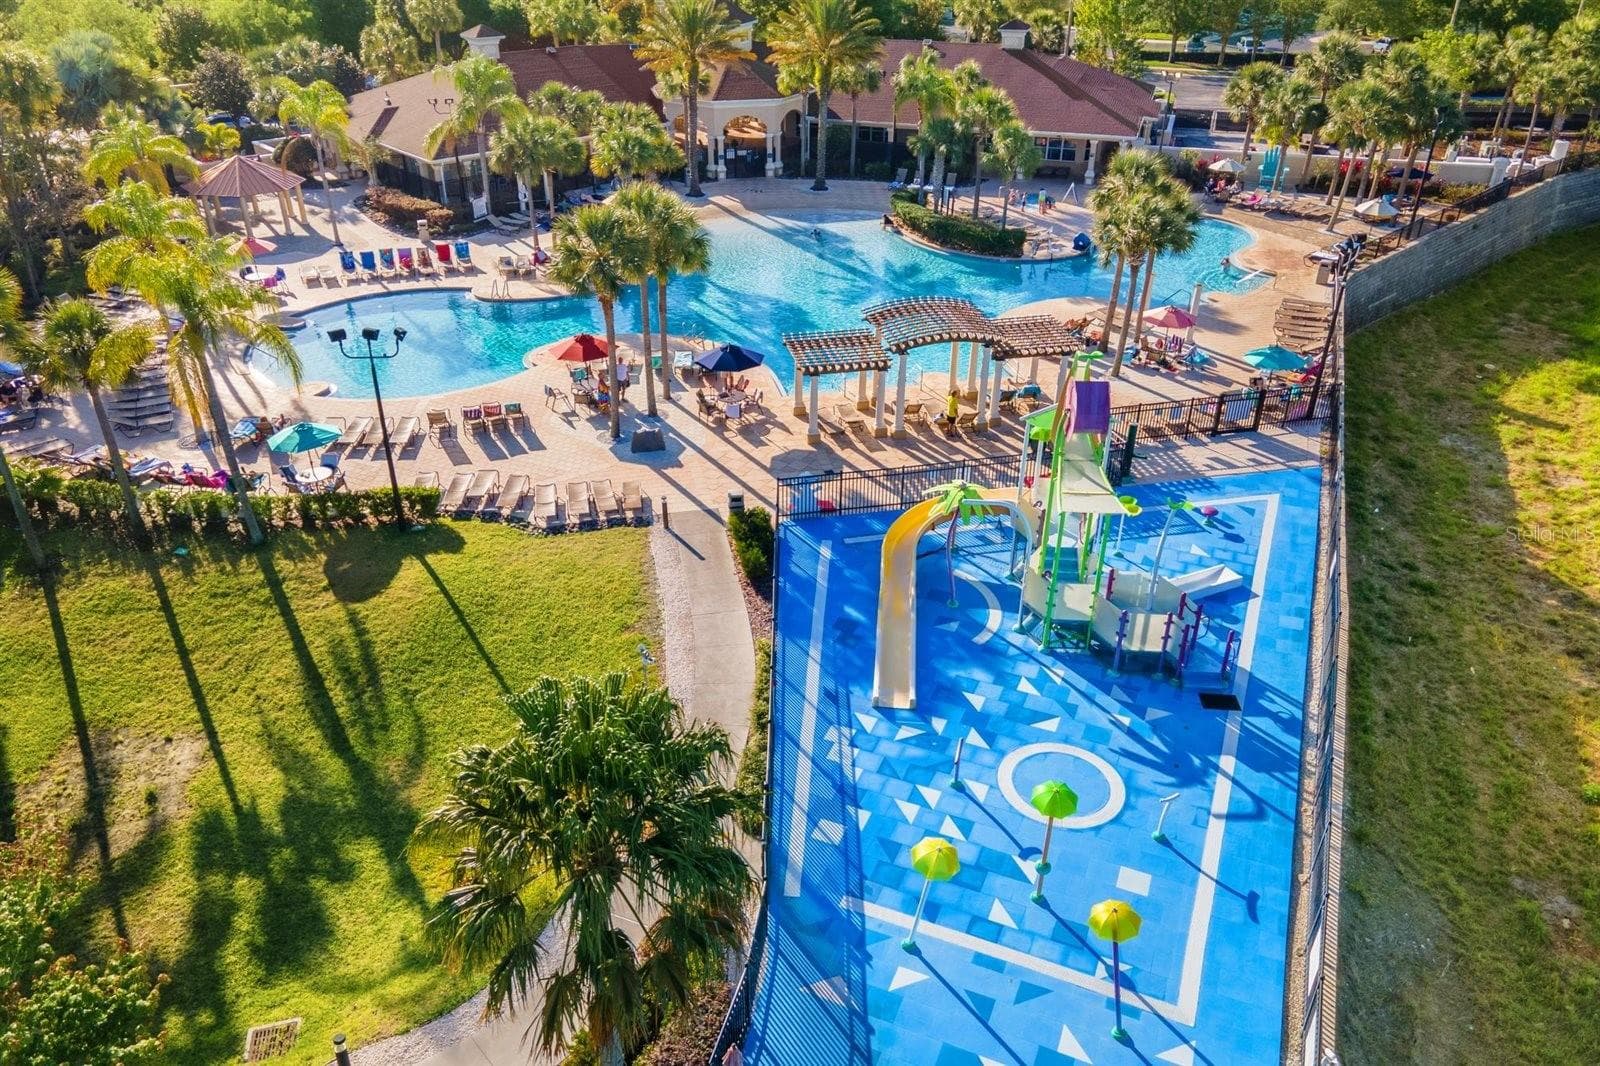
Aerial view of Windsor Hills Resort and its world-class amenities. - 7742 COMROW ST, KISSIMMEE
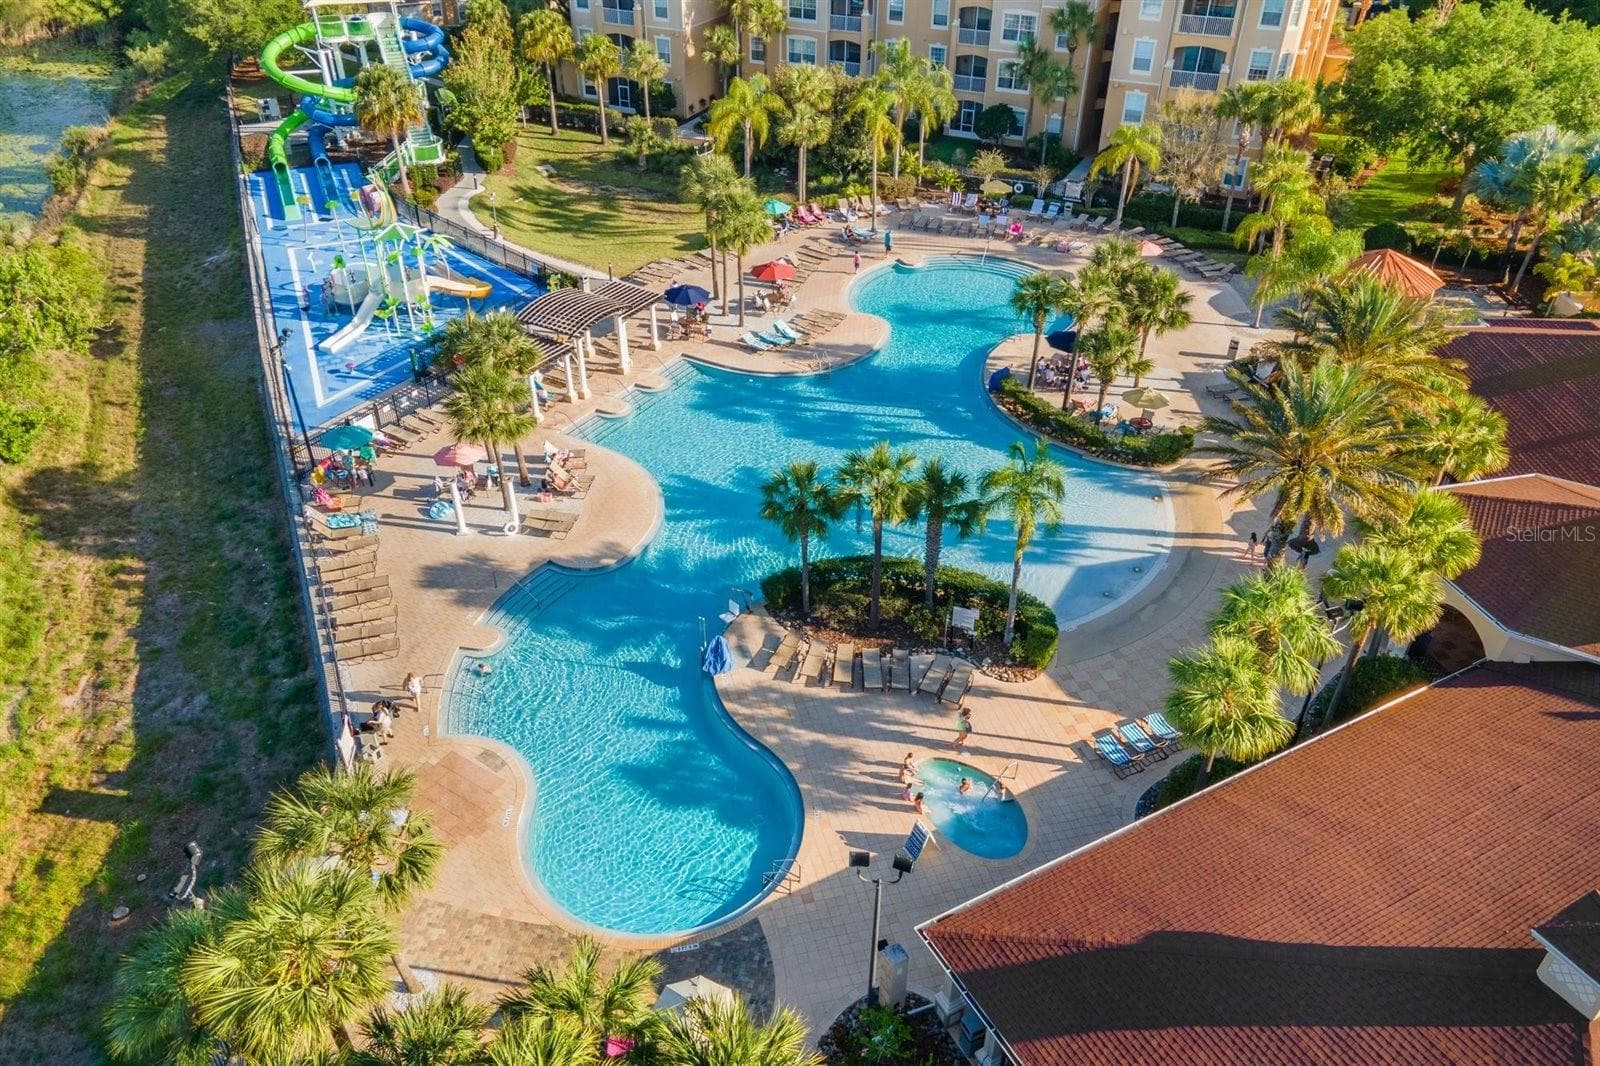
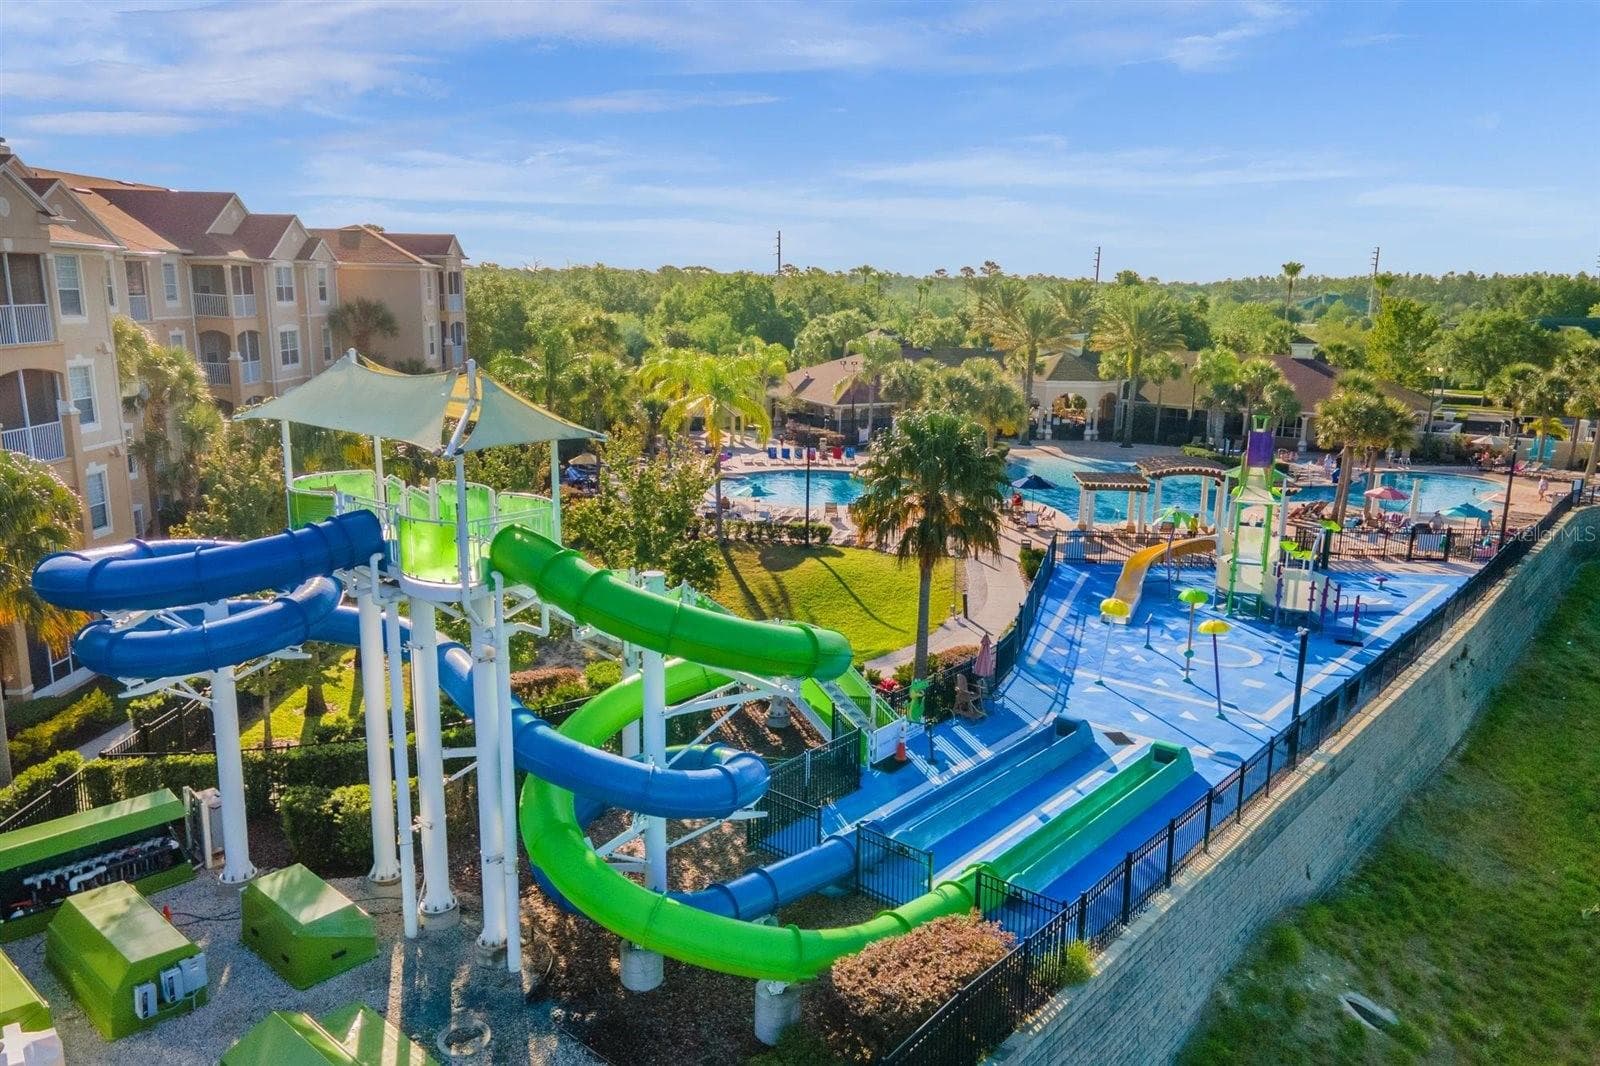
Resort-style lagoon pool with water features and tropical landscaping. - 7742 COMROW ST, KISSIMMEE
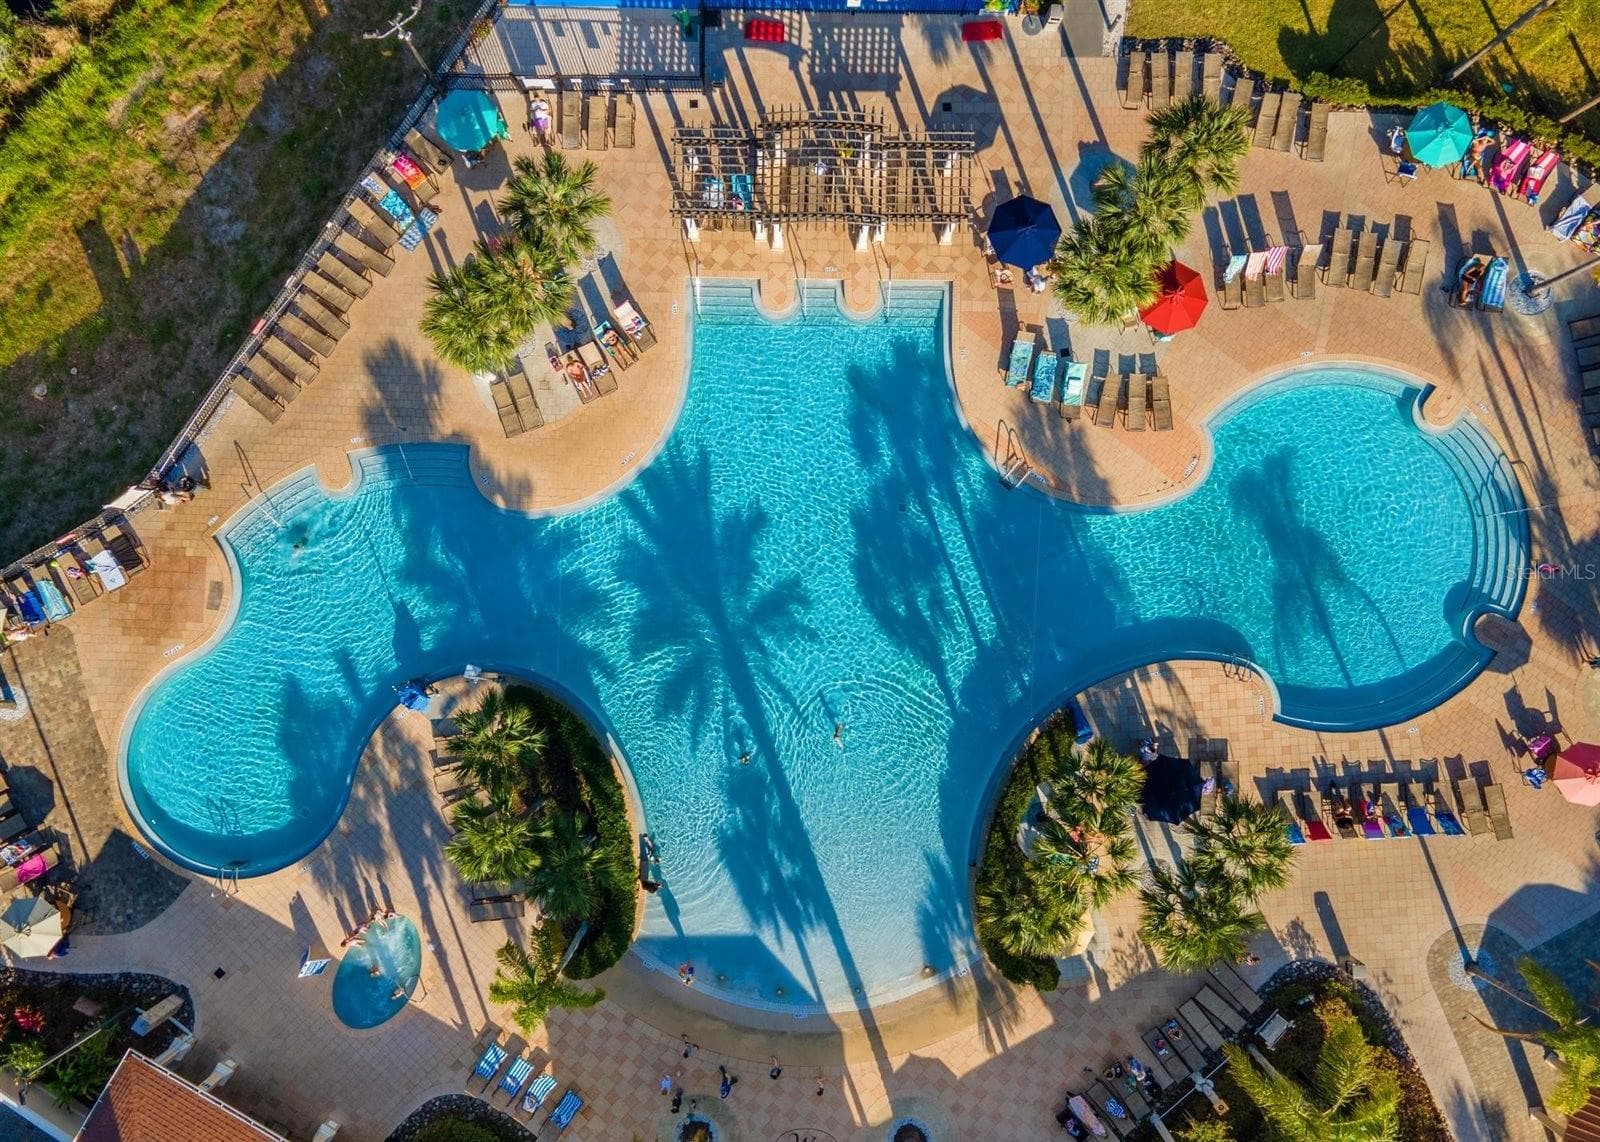
Expansive zero-entry resort pool with plenty of lounge seating. - 7742 COMROW ST, KISSIMMEE
Multi-story water slides provide even more family fun. - 7742 COMROW ST, KISSIMMEE
Splash pad and water playground perfect for younger guests. - 7742 COMROW ST, KISSIMMEE
43 photos

$699,900

7742 COMROW ST
KISSIMMEE, FL 34747
Listed by Uno Sorlie · HOPKEY REALTY
Bedrooms
5
Bathrooms
5
Living area
2,494 sqft
Year built
2004

About this home

Professionally redesigned and offered fully furnished, this exceptional 5-bedroom, 5-bath pool home in the sought-after Windsor Hills Resort delivers the ultimate Central Florida vacation home experience just minutes from Walt Disney World. Thoughtfully designed for both comfort and entertainment, the home features two spacious primary suites on the first floor, three additional ensuite bedrooms, and accommodations ideal for large families and vacation groups. Guests of all ages will love the dedicated home theater, immersive Harry Potter and Minions-themed bedrooms, and private screened pool and spa, creating a memorable stay long after the parks close. The open-concept living area provides the perfect gathering space, while the well-appointed kitchen and generous dining areas make hosting effortless. Located within the guard-gated Windsor Hills Resort, owners and guests enjoy access to one of Orlando's premier vacation communities featuring a resort-style lagoon pool with water slides, splash park, clubhouse, fitness center, arcade, sports courts, playgrounds, and more. With its unbeatable location, impressive entertainment spaces, and proven appeal to vacationing families, this turnkey home is equally suited as a personal retreat, second home, or short-term rental investment. For investors, this property offers an established short-term rental history with approximately $68,000 in annual bookings for both 2025 and 2026, plus a substantial number of reservations already secured for 2027. A detailed rental history and future reservation report is available for review.

Highlights

Private pool

Property details

MLS
Stellar MLS
MLS #
MFRO6431643
Property type
Single Family Residence
Subdivision
WINDSOR HILLS
Status
Active
Days on market
52
On market date
August 29, 2026
Stories
N/A
Total bathrooms
5
Garage spaces
2
Parking spaces
N/A
Lot size
0.14 acres
Loading map…

Nearby schools

Within 10 miles. School directory data from the National Center for Education Statistics (NCES), accessed via the Urban Institute Education Data API. Local Score is calculated by INNOVATE Real Estate; where a state rating is shown, it comes from that state's own official school report card.

Elementary
WESTSIDE K-8 SCHOOL
3.05 mi away · Grades -1-8
Nearest school -- attendance-zone data not available here
2.0
Local Score (student-teacher ratio only (preliminary -- will incorporate state test-score data once available)) -- not an official state rating
Enrollment
1,882
Student:teacher ratio
18.1:1
District
OSCEOLA
Middle
WATER SPRING MIDDLE SCHOOL
6.75 mi away · Grades 6-8
Nearest school -- attendance-zone data not available here
2.0
Local Score (student-teacher ratio only (preliminary -- will incorporate state test-score data once available)) -- not an official state rating
Enrollment
403
Student:teacher ratio
20.2:1
District
ORANGE
High
CELEBRATION HIGH SCHOOL
2.45 mi away · Grades 9-12
Nearest school -- attendance-zone data not available here
1.0
Local Score (student-teacher ratio only (preliminary -- will incorporate state test-score data once available)) -- not an official state rating
Enrollment
2,731
Student:teacher ratio
22.4:1
District
OSCEOLA

Walkability

Blended score for KISSIMMEE's center, calculated by INNOVATE Real Estate from two sources: the EPA's National Walkability Index (street network, transit, land-use mix) and Google Places amenity data (what's actually reachable on foot from this point). 60% EPA National Walkability Index + 40% nearby-amenity density (Google Places).

26
Car-dependent
out of 100
EPA National Walkability Index
7.2 / 20 -- Below average walkable
Google Places amenity density
10 / 100
Restaurants & cafes2
Grocery stores0
Parks1
Schools0
Transit stops0
Pharmacies0

Market position

How this listing compares to current activity in KISSIMMEE, from live MLS data.

On the market 52 days -- 49 fewer days than KISSIMMEE's current average of 101 days.
For reference, the median list price across 5,299 active listings in KISSIMMEE right now is $314,990.

Mortgage calculator

Estimate only - actual rate and payment depend on your lender, credit, and loan program.

$
%
%
Adjust tax / insurance estimates
% / yr
$
/mo
Est. monthly payment
$4,365/mo
$139,980 down
$559,920 loan
Principal & interest$3,632
Property tax (est.)$583
Home insurance (est.)$150

Similar homes you might like

Data source: Listing information provided by Stellar MLS (mfrmls) via Trestle/CoreLogic. Last updated 4 days ago.

Information herein deemed reliable but not guaranteed; all measurements, school assignments, HOA fees, taxes, and feature lists are approximate and should be independently verified. Equal Housing Opportunity.