
$399,900
About this home
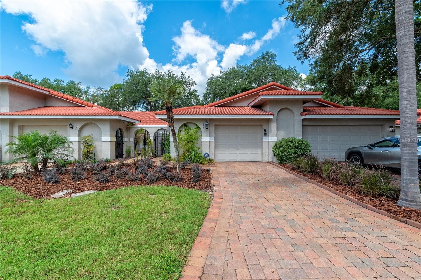
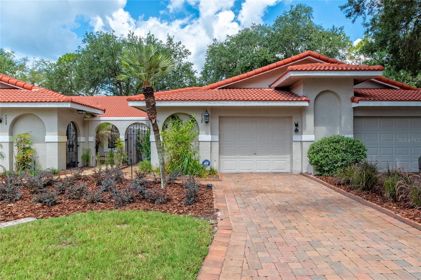
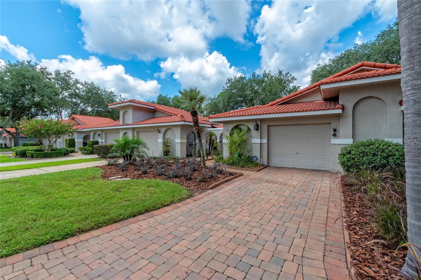
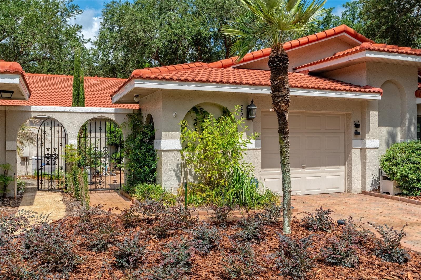
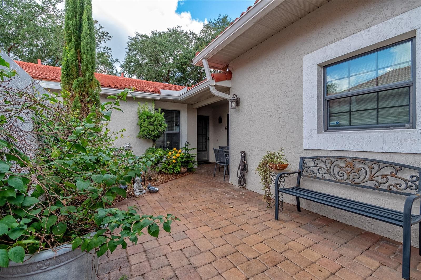
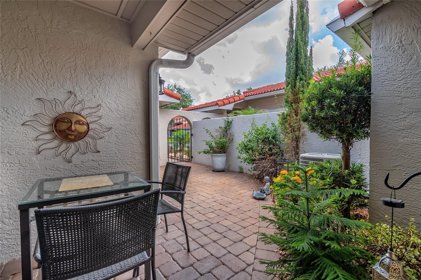
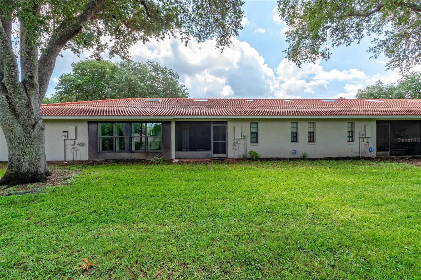
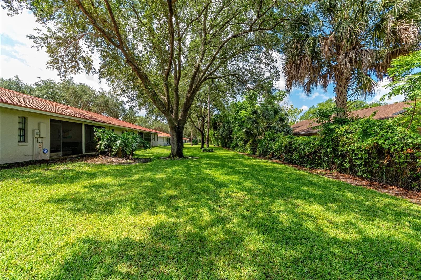
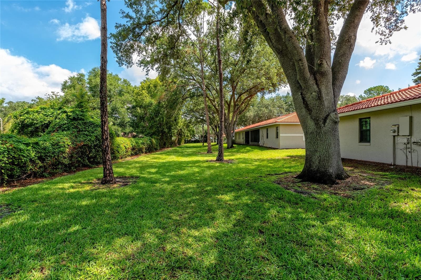
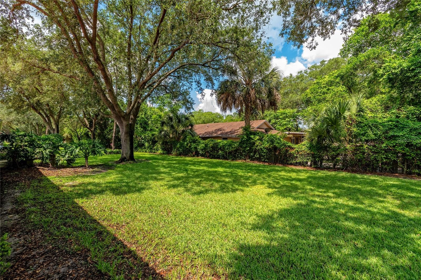
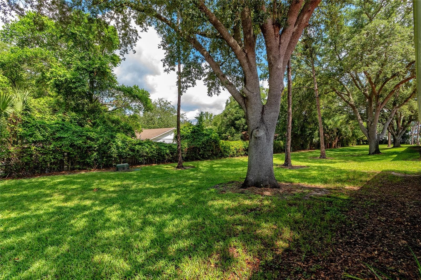
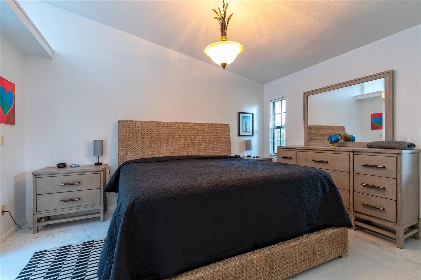
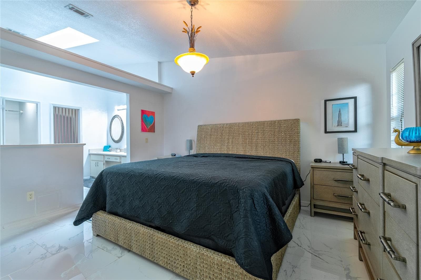
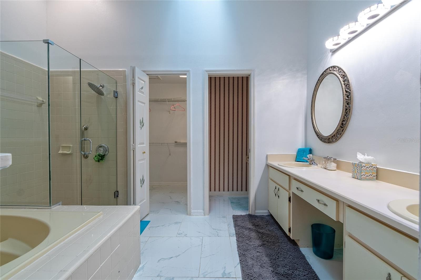
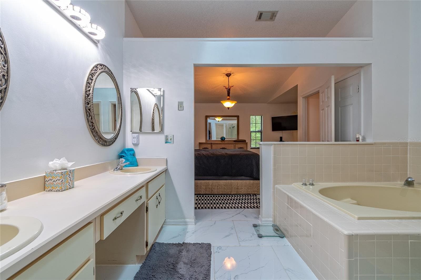
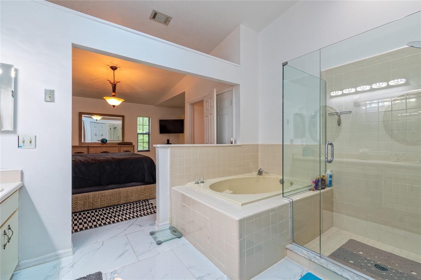
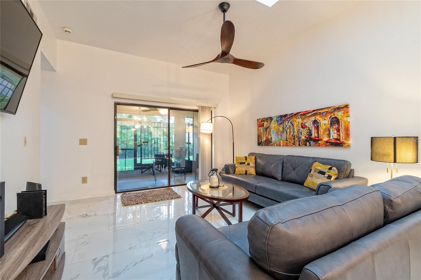
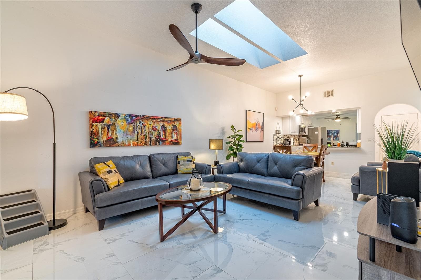
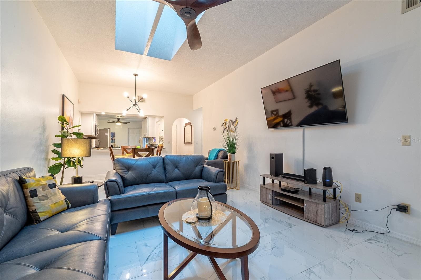
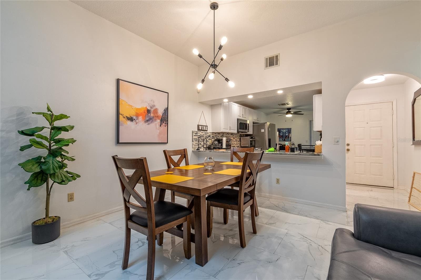
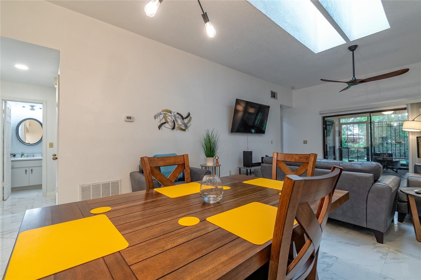
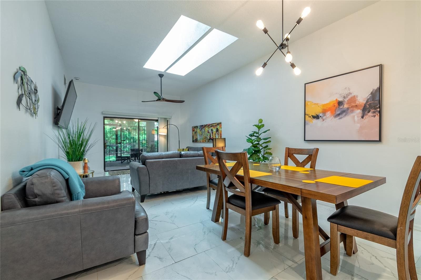
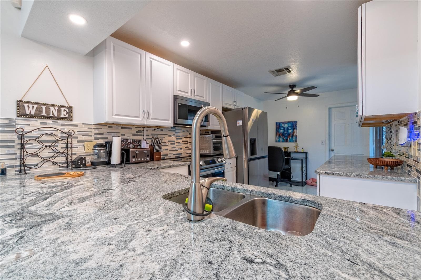
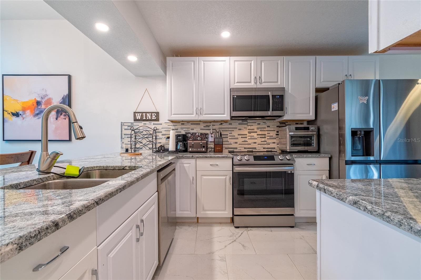
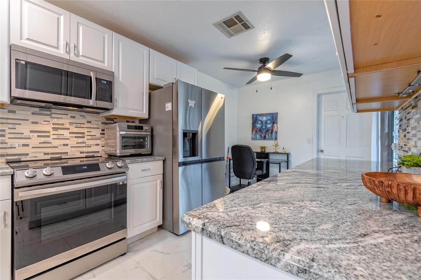
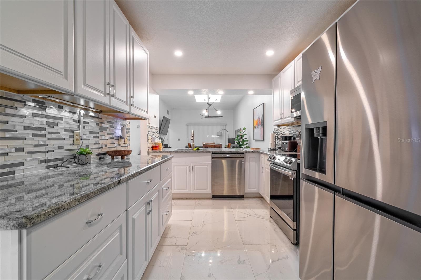
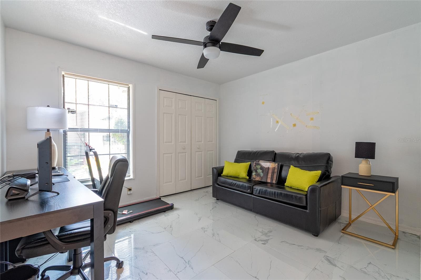
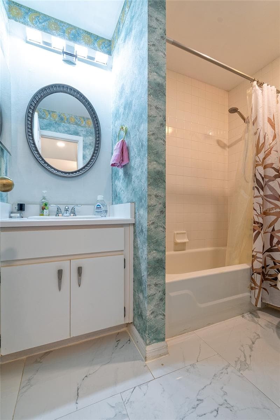
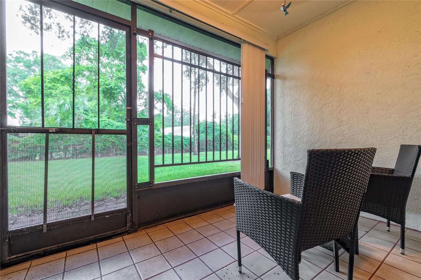
If you're looking for a gated community, an efficient single-story floor plan, a dedicated work-from-home option, extensive exterior maintenance provided by the HOA, and everyday conveniences close to home, this townhome deserves your attention. Welcome to Sandpoint, a beautifully maintained gated townhome community in the highly desirable Dr. Phillips area of Orlando. This charming single-story, 2-bedroom, 2-bath townhome offers privacy, comfort, and a low-maintenance lifestyle in an exceptional location. A paver driveway welcomes you home and leads to a private, gated paver courtyard, creating an inviting entrance while providing additional privacy and outdoor space. For someone who works from home, this floor plan offers an ideal combination of dedicated workspace and less home maintenance, allowing more time to focus on work, family, or enjoying the Florida lifestyle. The spacious kitchen features granite countertops, abundant cabinetry, recessed lighting, and a cozy breakfast nook. Sliding glass doors provide views of the private courtyard and allow plenty of natural light into the space. The kitchen also offers convenient access to the one-car garage and laundry area. Beyond the kitchen, you'll find a generous living and dining room combination designed for both everyday living and entertaining. Features include a breakfast bar, volume ceilings, two skylights, and ceiling fans. The spacious primary suite is privately situated at the rear of the home and offers direct access to the screened-in lanai—a peaceful spot to relax and enjoy the Florida lifestyle. The primary bathroom includes double-sink vanities, a separate shower, Jacuzzi tub, skylight, large walk-in closet, and additional linen closet. Recent Updates • Air conditioning system approximately 6 years old • Water heater approximately 10 years old Sandpoint Amenities Residents enjoy an outstanding selection of community amenities, including: • Clubhouse with kitchen facilities • On-site management • Heated swimming pool • Fitness center • Tennis courts • Pickleball courts • Bocce ball courts The beautifully maintained community is ideal for walking, running, and biking, offering opportunities to stay active without having to leave home. Convenience at Your Doorstep Sandpoint's location also makes everyday life remarkably convenient. Nearby you will find healthcare services, the Orange County Library, YMCA and a variety of professional services. Nearby you'll also find Restaurant Row, Trader Joe's, Publix, Fleming's Prime Steakhouse & Wine Bar, Morton's The Steakhouse, Starbucks, HomeGoods, Homesense, and Crunch Fitness. With convenient access to major roadways, you'll enjoy an easy commute to many of Central Florida's attractions, including Walt Disney World and Universal Orlando Resort. Guest parking is conveniently located directly across the street. Schedule your private showing today and discover your next home at Sandpoint!
Property details
- MLS
- Stellar MLS
- MLS #
- MFRO6417861
- Property type
- Townhouse
- Subdivision
- SANDPOINTE TWNHS SEC 07
- Status
- Active
- Days on market
- 89
- On market date
- June 21, 2026
- Stories
- N/A
- Total bathrooms
- 2
- Garage spaces
- 1
- Parking spaces
- N/A
- Lot size
- 0.06 acres
Location
Get directions →Nearby schools
Within 10 miles. School directory data from the National Center for Education Statistics (NCES), accessed via the Urban Institute Education Data API. Local Score is calculated by INNOVATE Real Estate; where a state rating is shown, it comes from that state's own official school report card.
- Enrollment
- 725
- Student:teacher ratio
- 15.4:1
- District
- ORANGE
- Enrollment
- 1,383
- Student:teacher ratio
- 18.9:1
- District
- ORANGE
- Enrollment
- 3,223
- Student:teacher ratio
- 22.5:1
- District
- ORANGE
Walkability
Blended score for ORLANDO's center, calculated by INNOVATE Real Estate from two sources: the EPA's National Walkability Index (street network, transit, land-use mix) and Google Places amenity data (what's actually reachable on foot from this point). 60% EPA National Walkability Index + 40% nearby-amenity density (Google Places).
Market position
How this listing compares to current activity in ORLANDO, from live MLS data.
Mortgage calculator
Estimate only - actual rate and payment depend on your lender, credit, and loan program.
Adjust tax / insurance estimates
Similar homes you might like



Data source: Listing information provided by Stellar MLS (mfrmls) via Trestle/CoreLogic. Last updated September 18, 2026.
Information herein deemed reliable but not guaranteed; all measurements, school assignments, HOA fees, taxes, and feature lists are approximate and should be independently verified. Equal Housing Opportunity.