
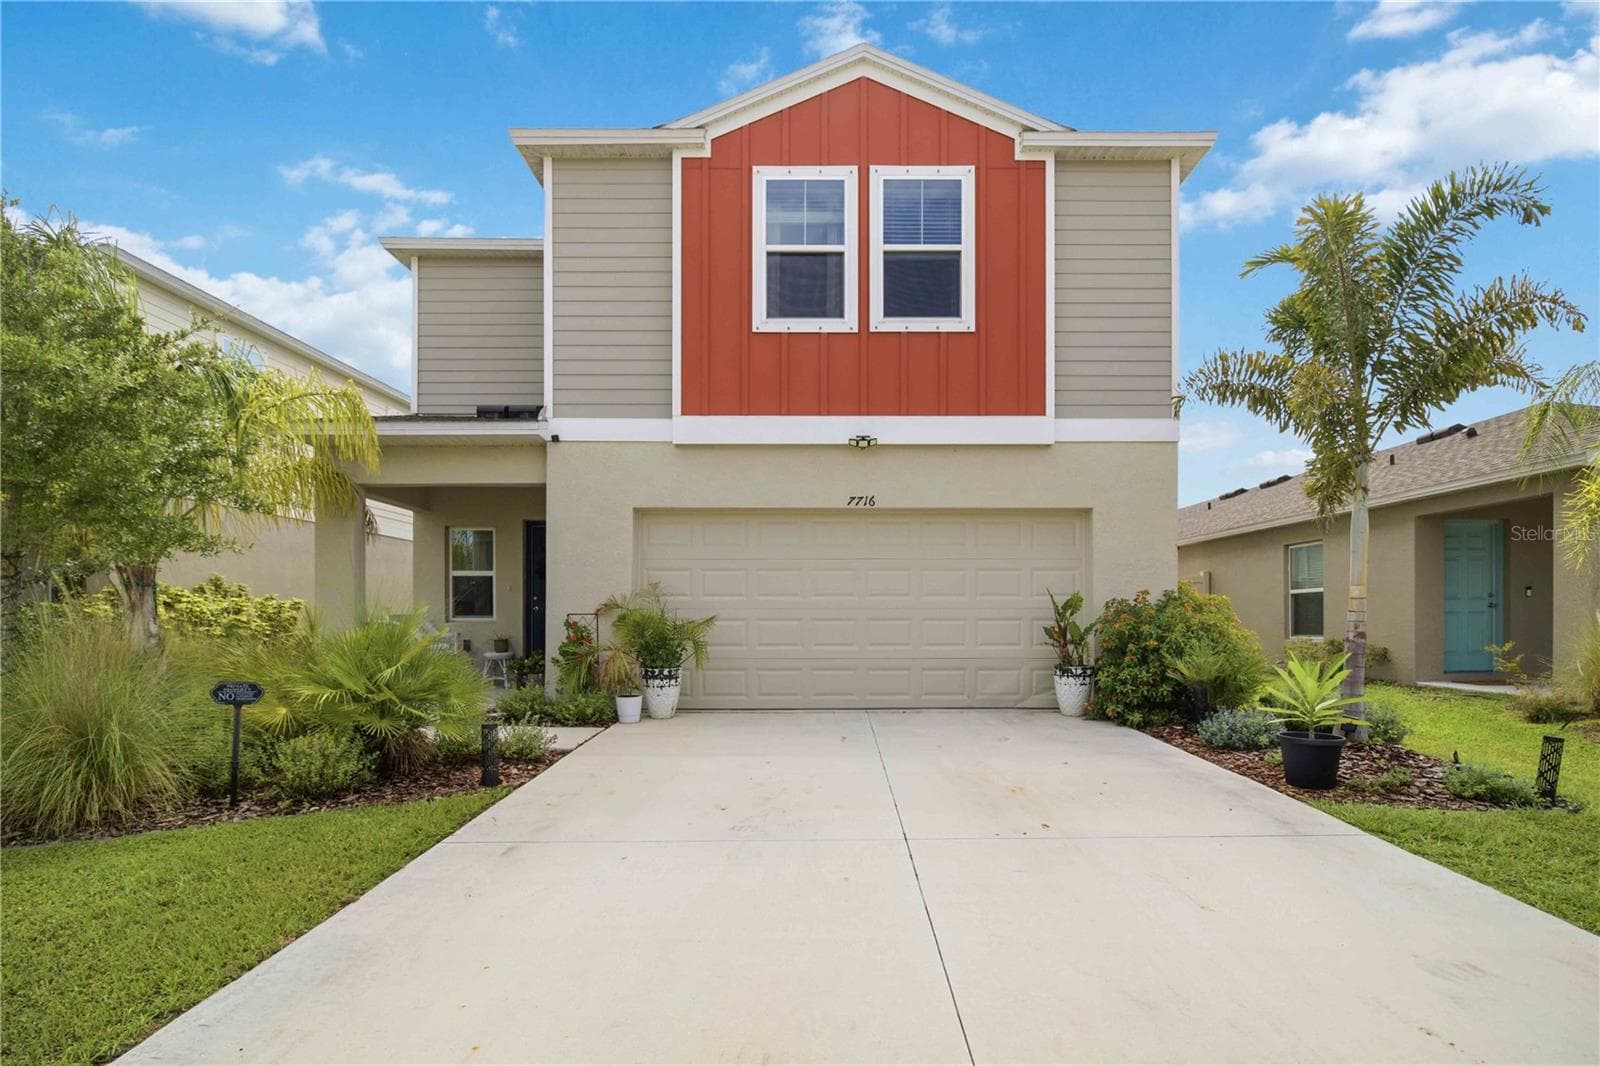


$385,000
About this home
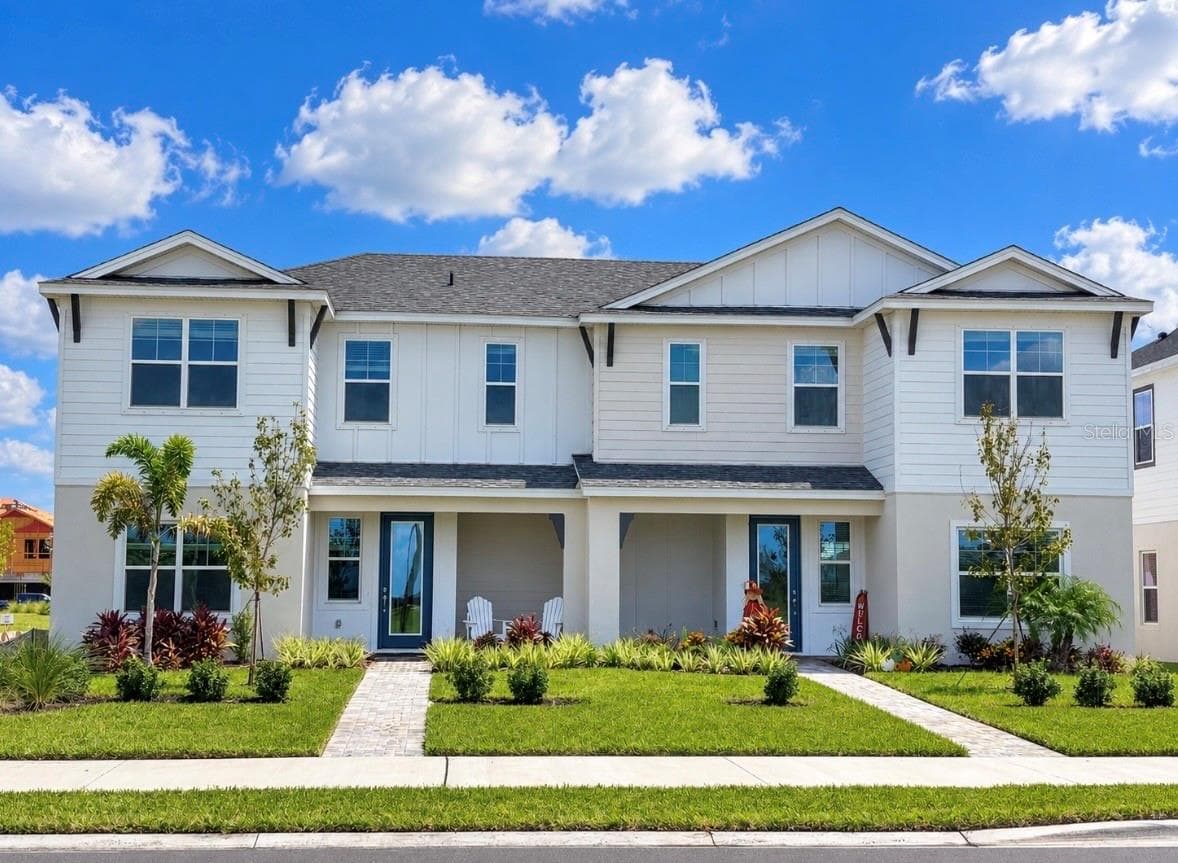
Virtually Staged. Sellers are offering a Home Warranty, and there may even be an opportunity to assume the current mortgage at an incredible 5.25% interest rate! If you’ve been searching for a newer home where your money goes further, this one deserves a closer look. With its combination of space, upgrades, location, and price, this home offers one of the best values in the neighborhood and a chance to get more home for your money without sacrificing the features you’ve been looking for. This move in ready property has been thoughtfully enhanced with stylish light fixtures, updated kitchen hardware, custom built-ins, elegant picture frame molding, and an expansive back patio that spans the length of the home, creating the perfect space for entertaining or unwinding after a long day. The beautifully landscaped backyard is a private outdoor retreat, ideal for family gatherings, weekend barbecues, or letting your furry friends roam. Step inside to an inviting open concept floor plan filled with abundant natural light and comfortable, functional living spaces. With generous living areas on both the first and second floors, everyone has room to spread out while still enjoying the warmth and connection this home provides. Whether you're hosting friends or enjoying a quiet evening at home, this layout is designed to fit your lifestyle. Perfectly situated on a cul-de-sac street in the established Crosswind Point community, you'll enjoy resort style amenities without the Resort price tag. Just $15 a month gives you access to green spaces, a dog park, playground, two community pools, pickleball courts, and scenic ponds for recreational fishing all just moments from your front door. Why wait for new construction when you can have it all today? This exceptional home combines the benefits of a newer build with carefully selected upgrades already completed for you. Don't miss your chance to own a truly move in ready home in one of the area's most sought after communities.
Property details
- MLS
- Stellar MLS
- MLS #
- MFRA4700015
- Property type
- Single Family Residence
- Subdivision
- CROSSWIND POINT PH II
- Status
- Active
- Days on market
- 72
- On market date
- July 17, 2026
- Stories
- N/A
- Total bathrooms
- 2.5
- Garage spaces
- 2
- Parking spaces
- N/A
- Lot size
- 0.12 acres
Location
Get directions →Nearby schools
Within 10 miles. School directory data from the National Center for Education Statistics (NCES), accessed via the Urban Institute Education Data API. Local Score is calculated by INNOVATE Real Estate; where a state rating is shown, it comes from that state's own official school report card.
- Enrollment
- 914
- Student:teacher ratio
- 17.2:1
- District
- MANATEE
- Enrollment
- 1,250
- Student:teacher ratio
- 19.8:1
- District
- MANATEE
- Enrollment
- 1,734
- Student:teacher ratio
- 23.8:1
- District
- MANATEE
Walkability
Blended score for PARRISH's center, calculated by INNOVATE Real Estate from two sources: the EPA's National Walkability Index (street network, transit, land-use mix) and Google Places amenity data (what's actually reachable on foot from this point). 60% EPA National Walkability Index + 40% nearby-amenity density (Google Places).
Market position
How this listing compares to current activity in PARRISH, from live MLS data.
Mortgage calculator
Estimate only - actual rate and payment depend on your lender, credit, and loan program.
Adjust tax / insurance estimates
Similar homes you might like
Data source: Listing information provided by Stellar MLS (mfrmls) via Trestle/CoreLogic. Last updated 27 days ago.
Information herein deemed reliable but not guaranteed; all measurements, school assignments, HOA fees, taxes, and feature lists are approximate and should be independently verified. Equal Housing Opportunity.