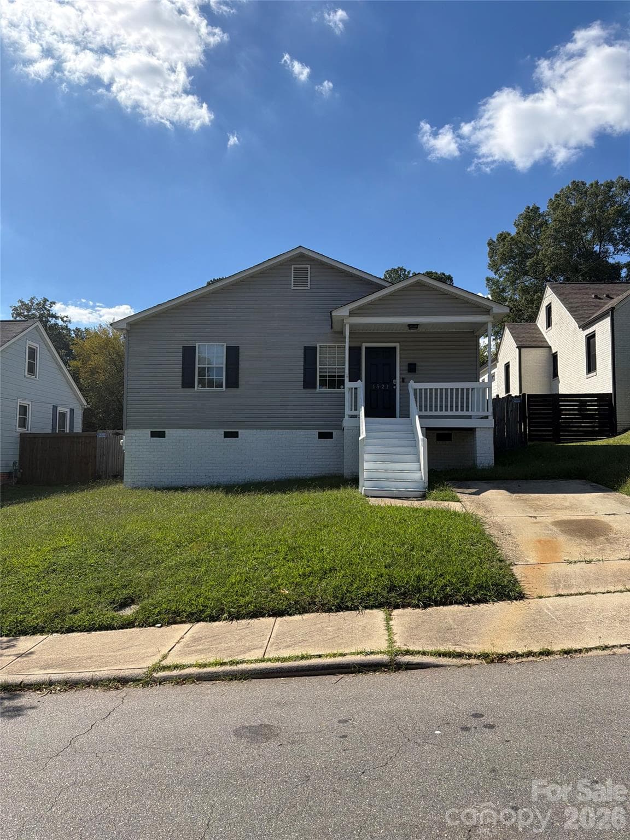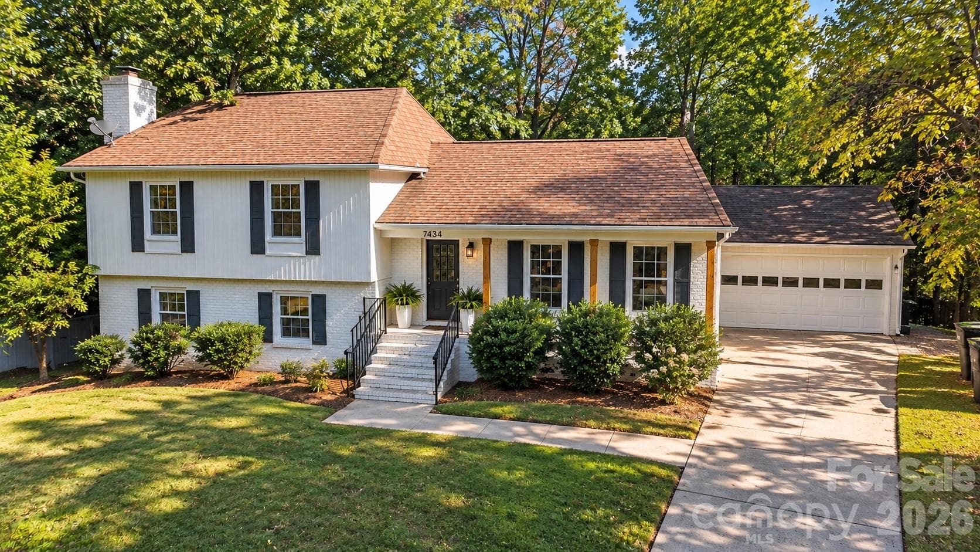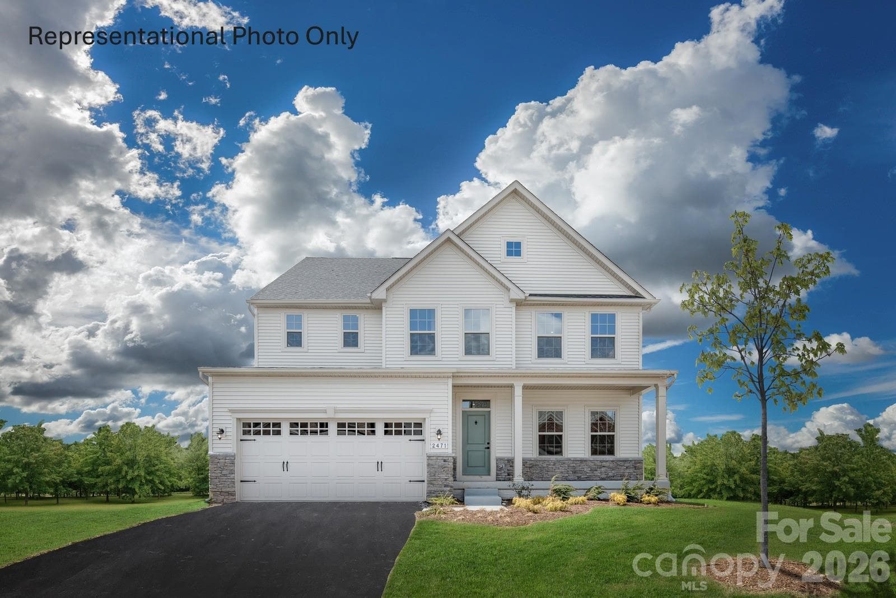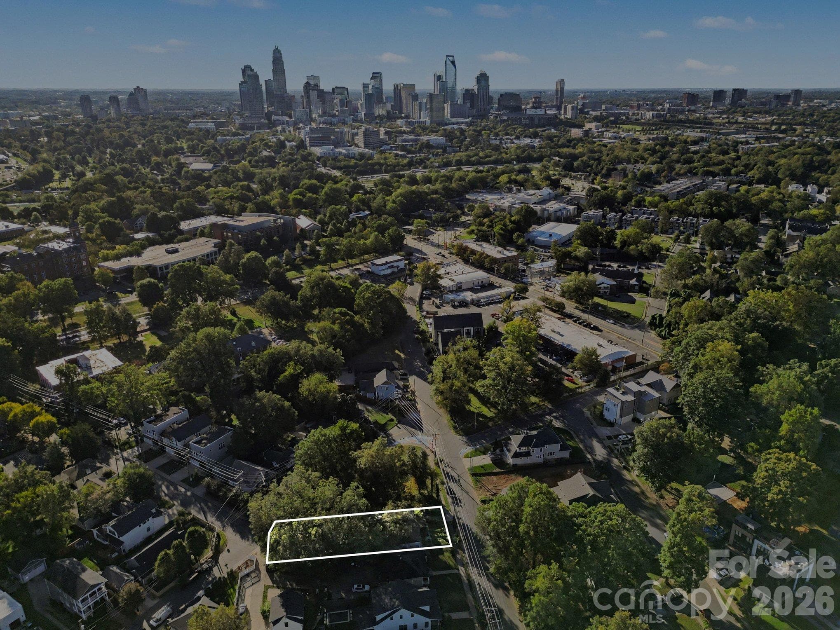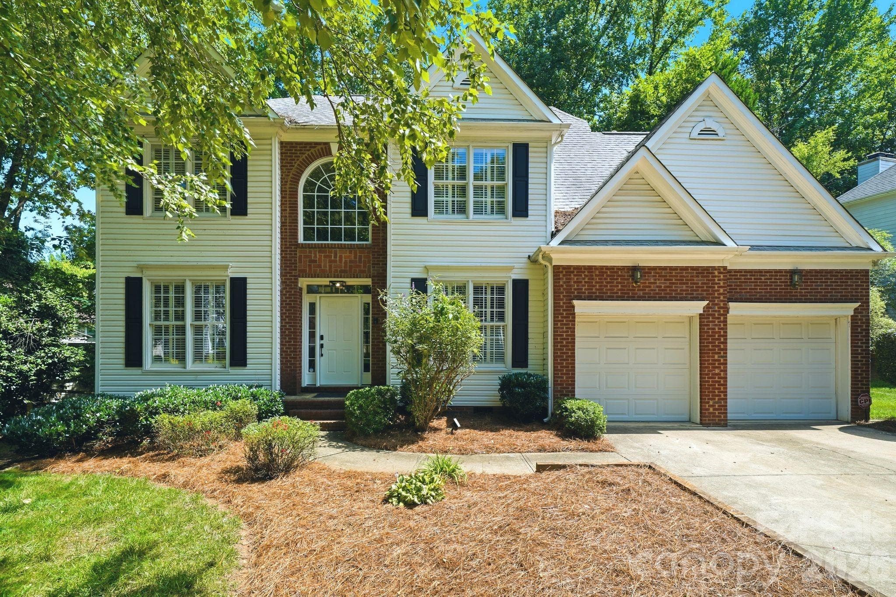
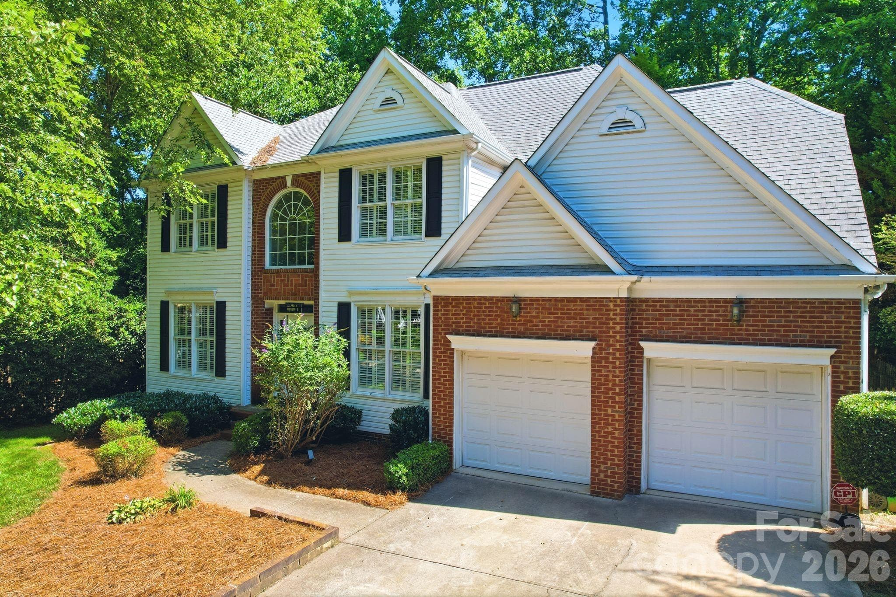
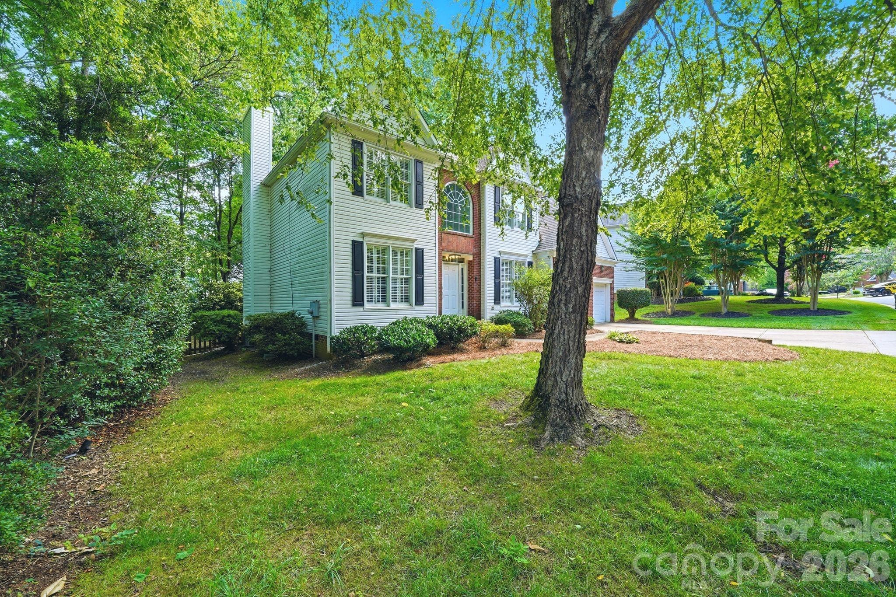
Welcome Home! - 7711 Abbotsinch Court, Charlotte
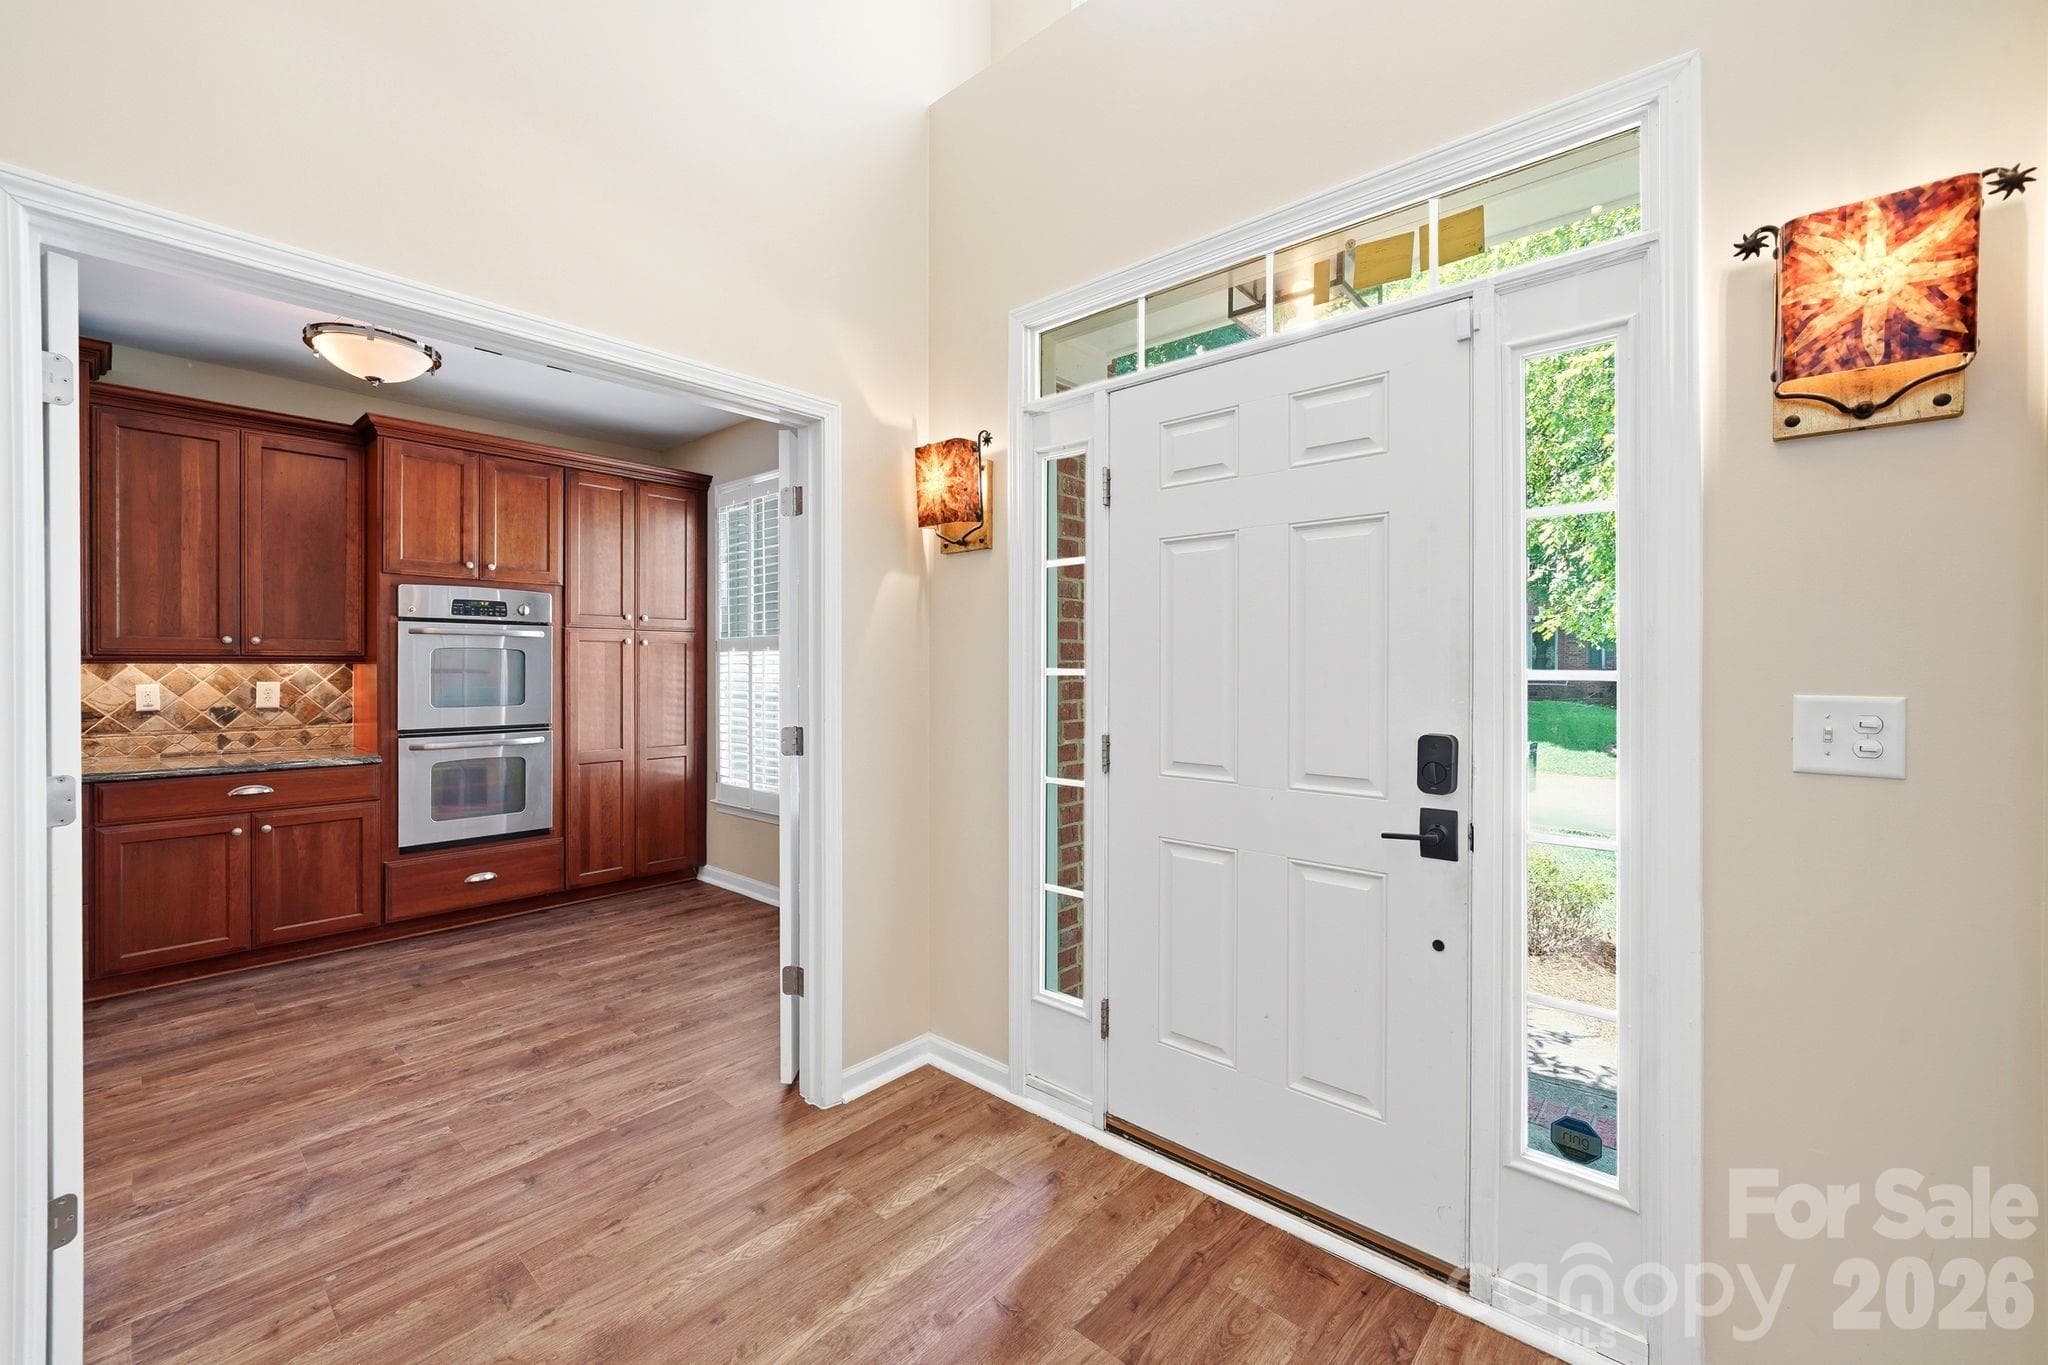
New Yale front door keypad, new front porch light. - 7711 Abbotsinch Court, Charlotte
Front door newly painted. - 7711 Abbotsinch Court, Charlotte
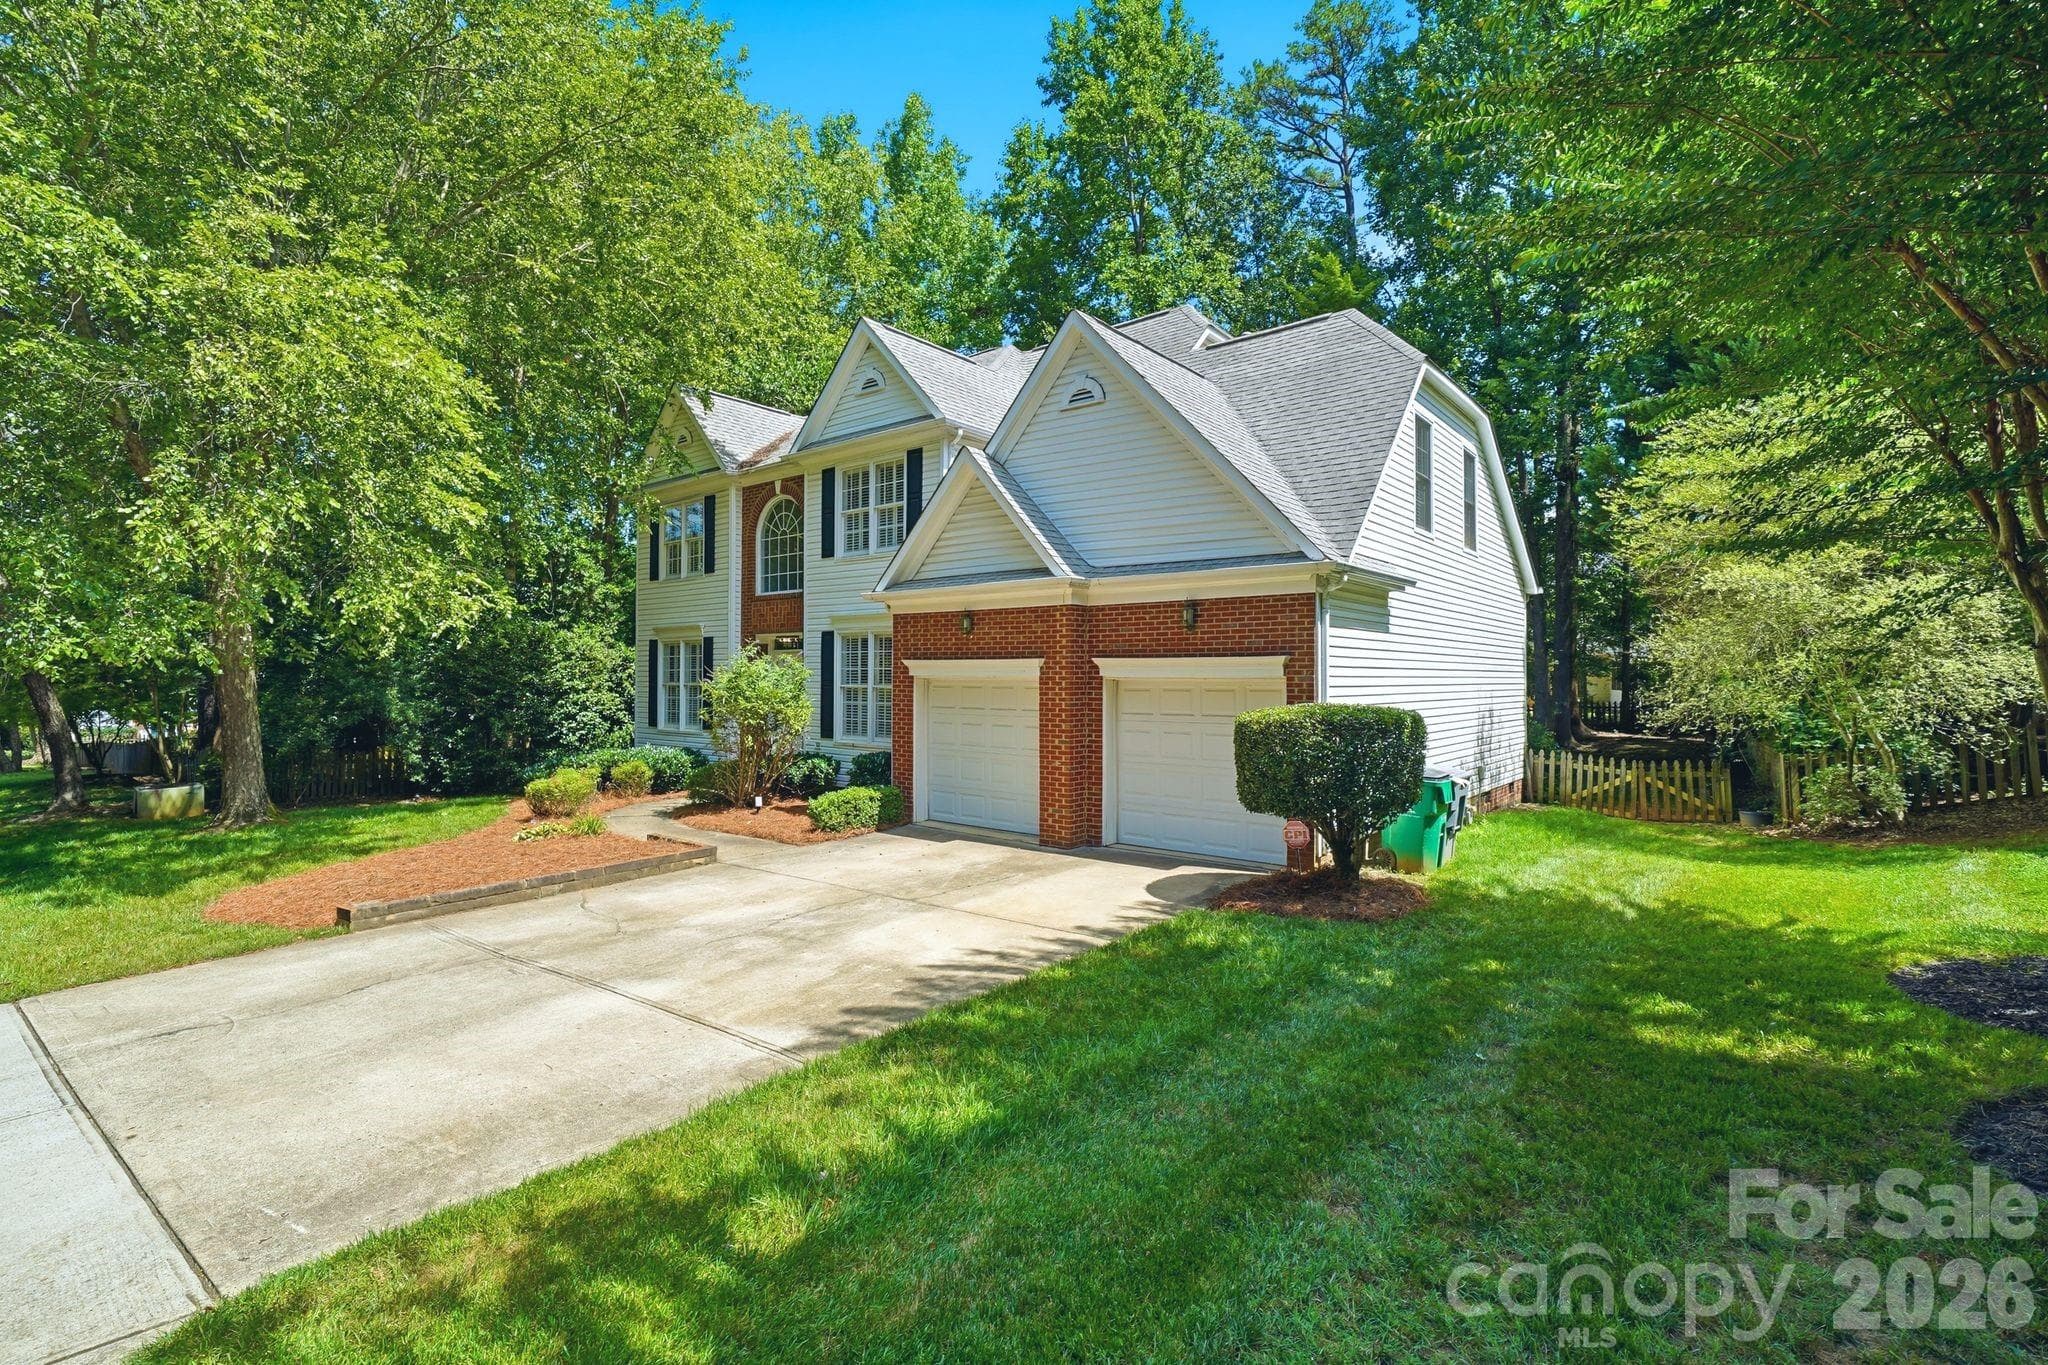
Wooded lot with fenced back yard and irrigation in front only. - 7711 Abbotsinch Court, Charlotte
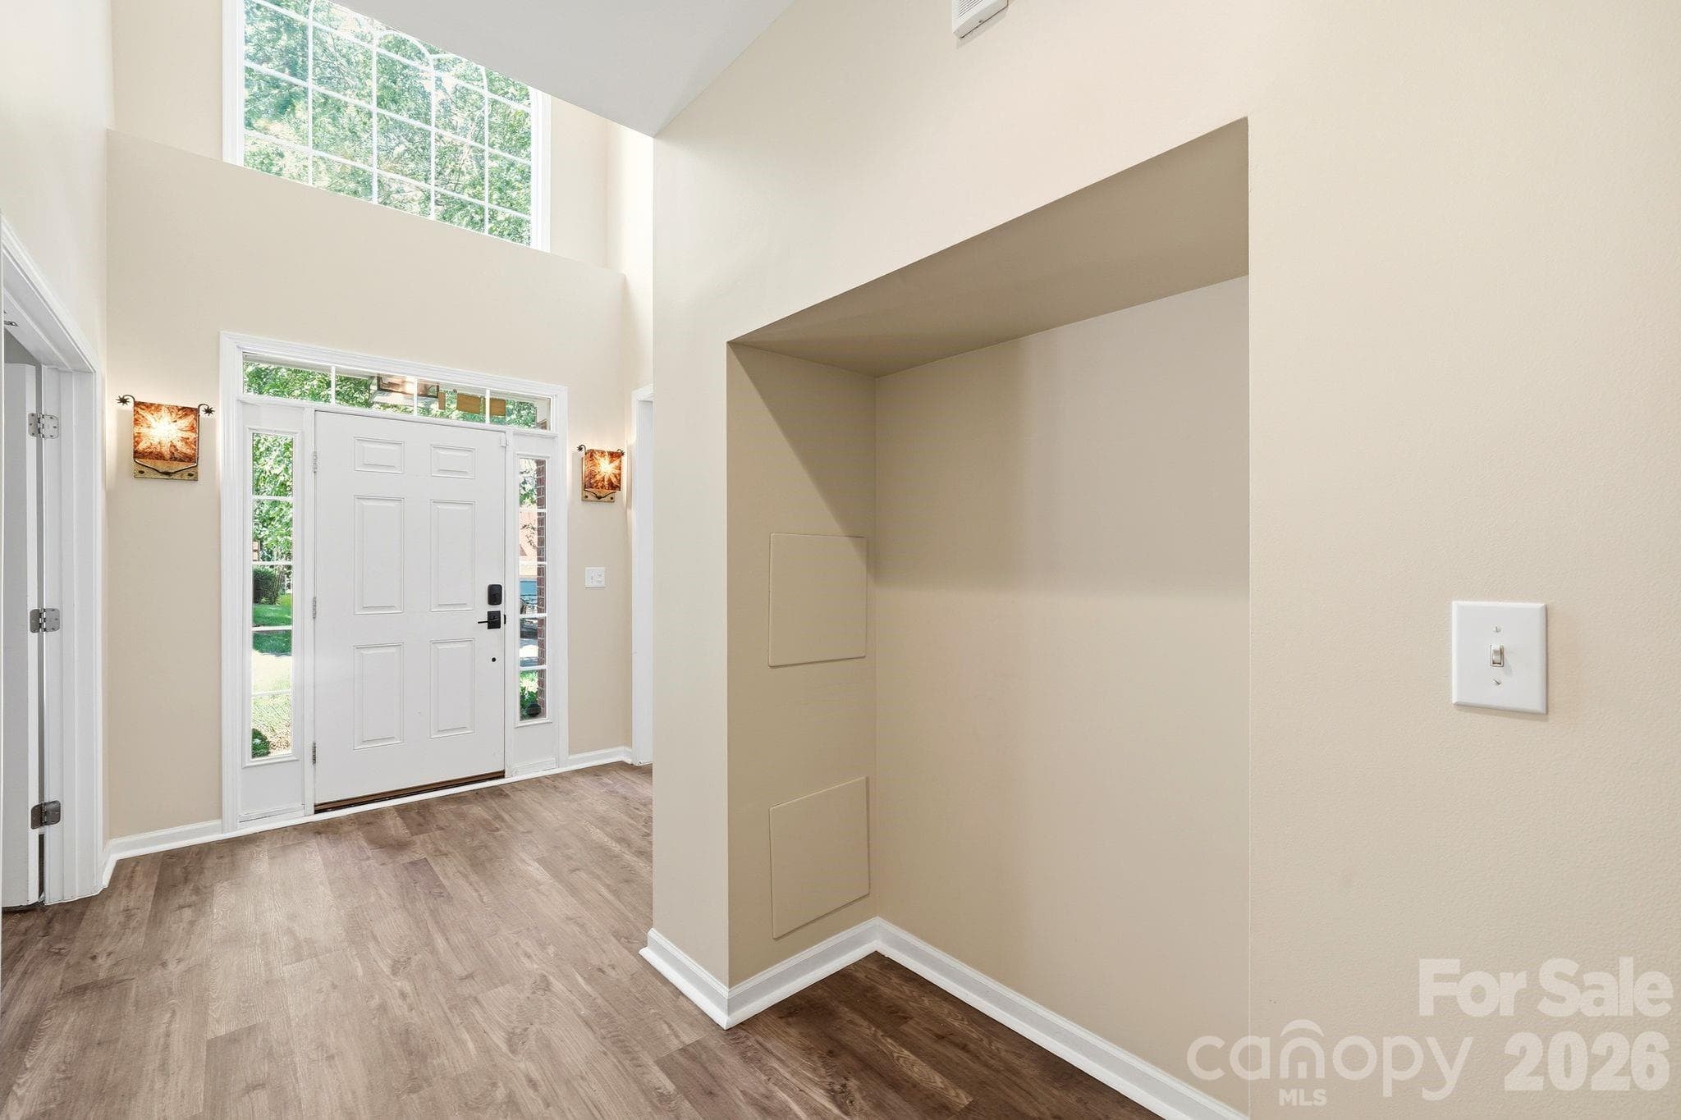
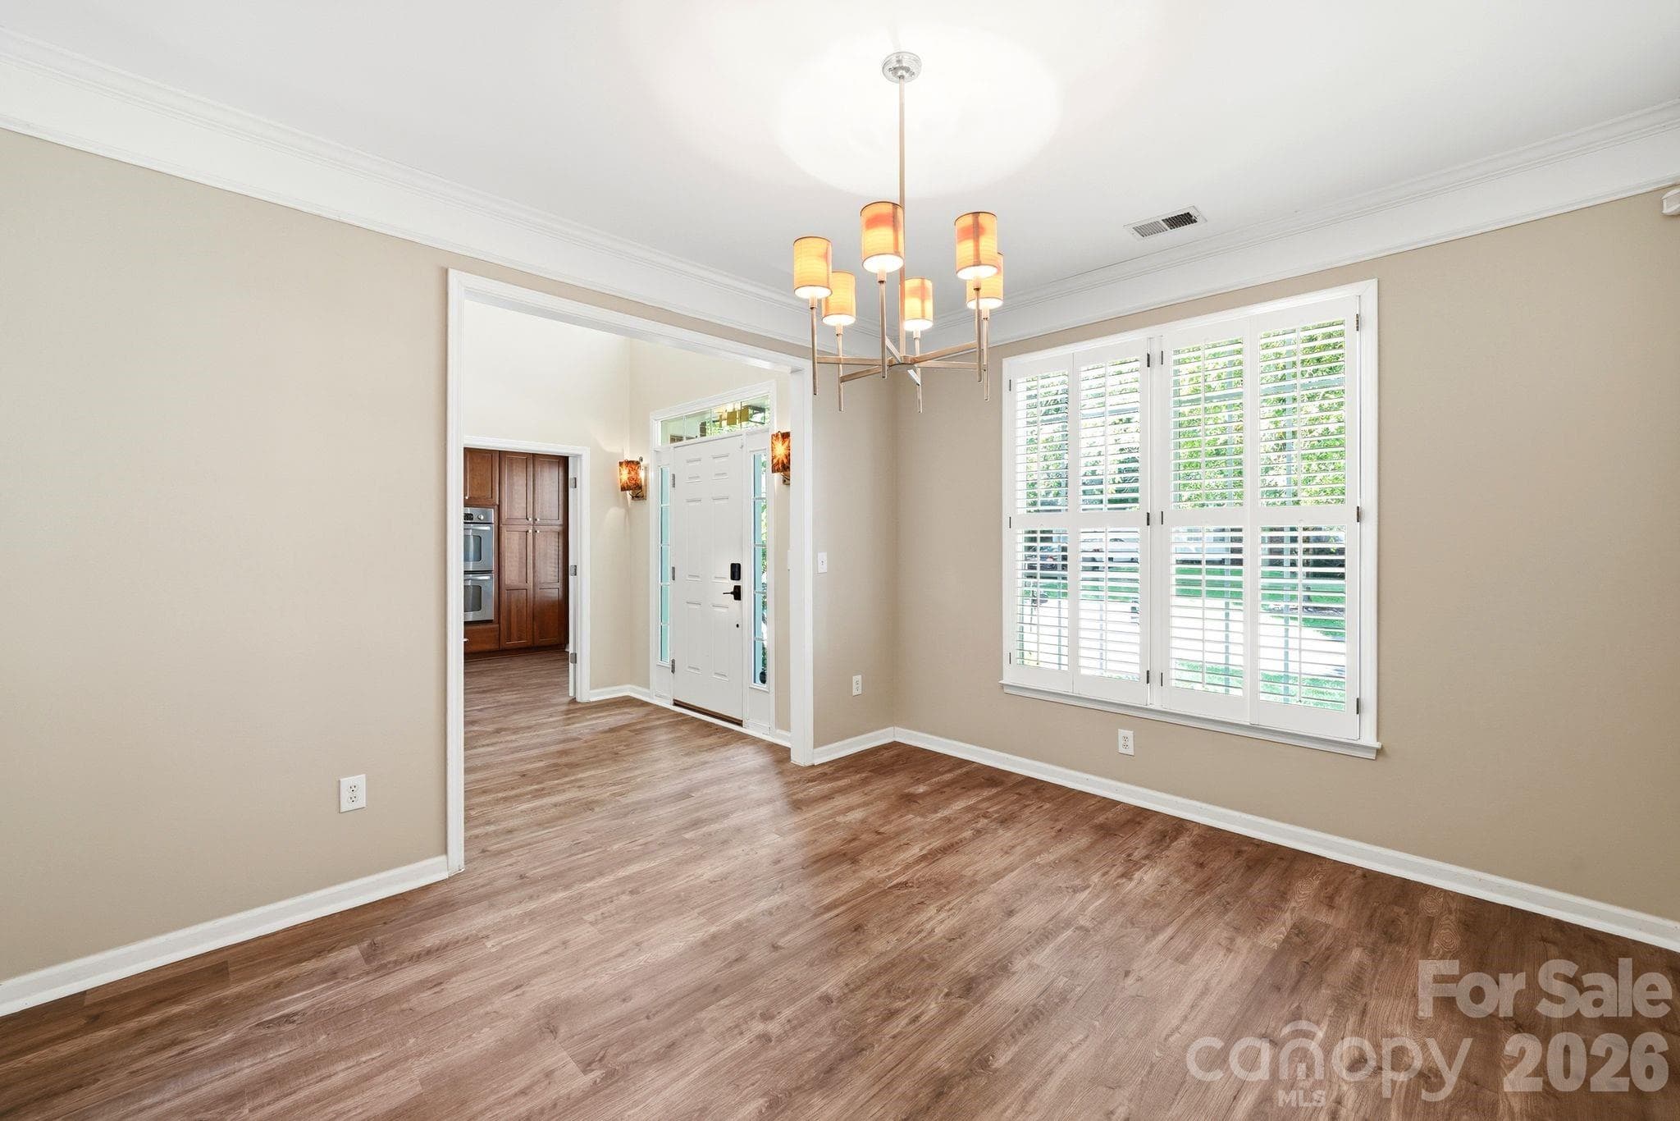
Foyer with custom sconces. - 7711 Abbotsinch Court, Charlotte
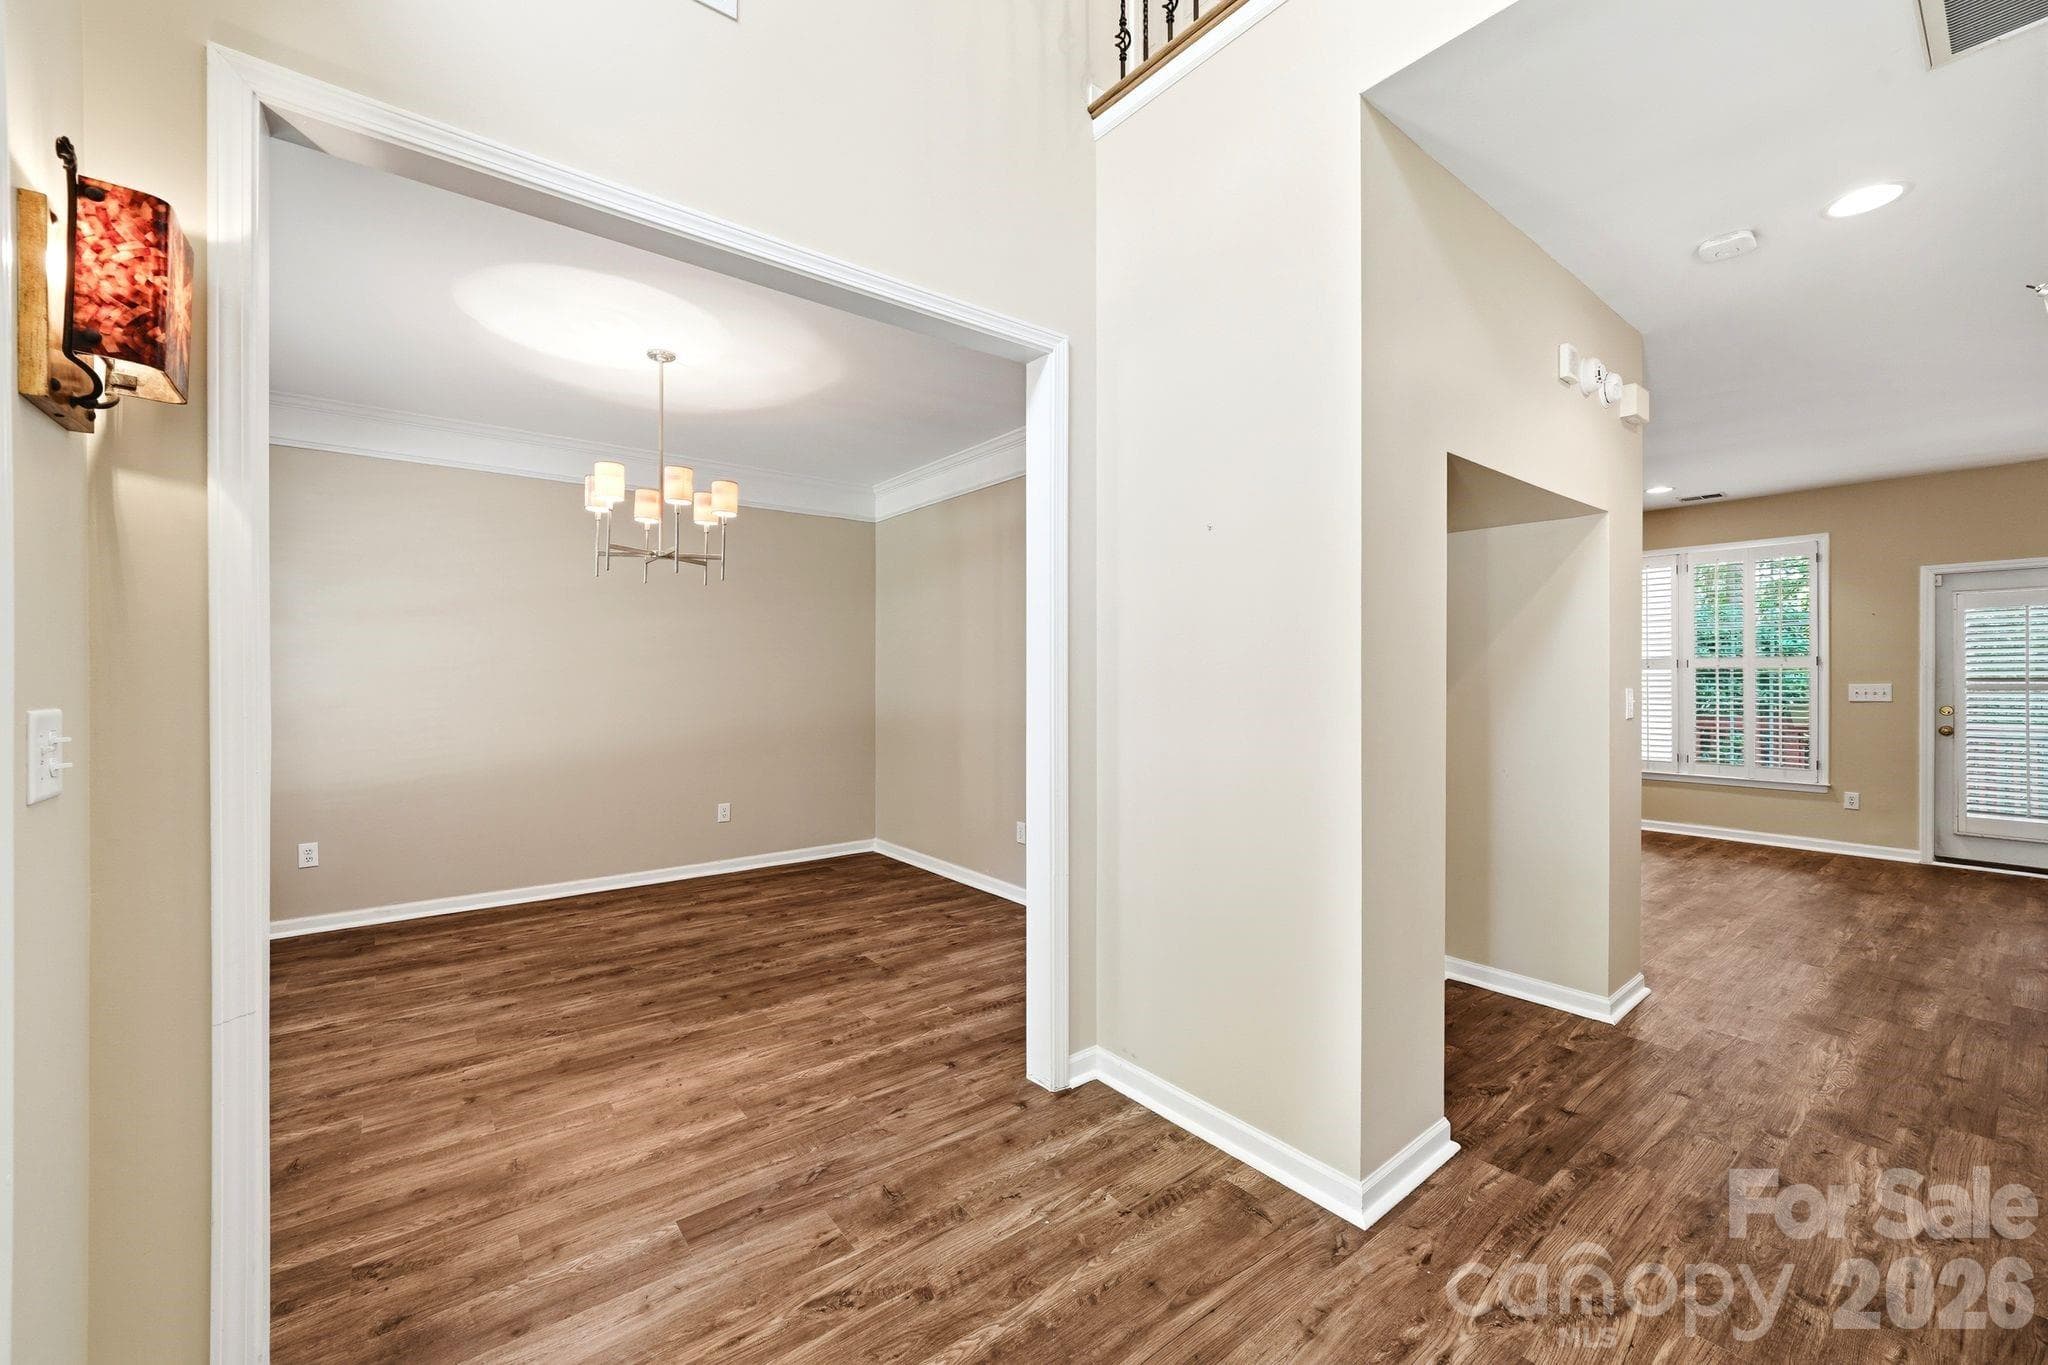
Wide open view from entry. - 7711 Abbotsinch Court, Charlotte
Bright and open 2-story foyer with furniture niche. - 7711 Abbotsinch Court, Charlotte
Dining Room or office. - 7711 Abbotsinch Court, Charlotte
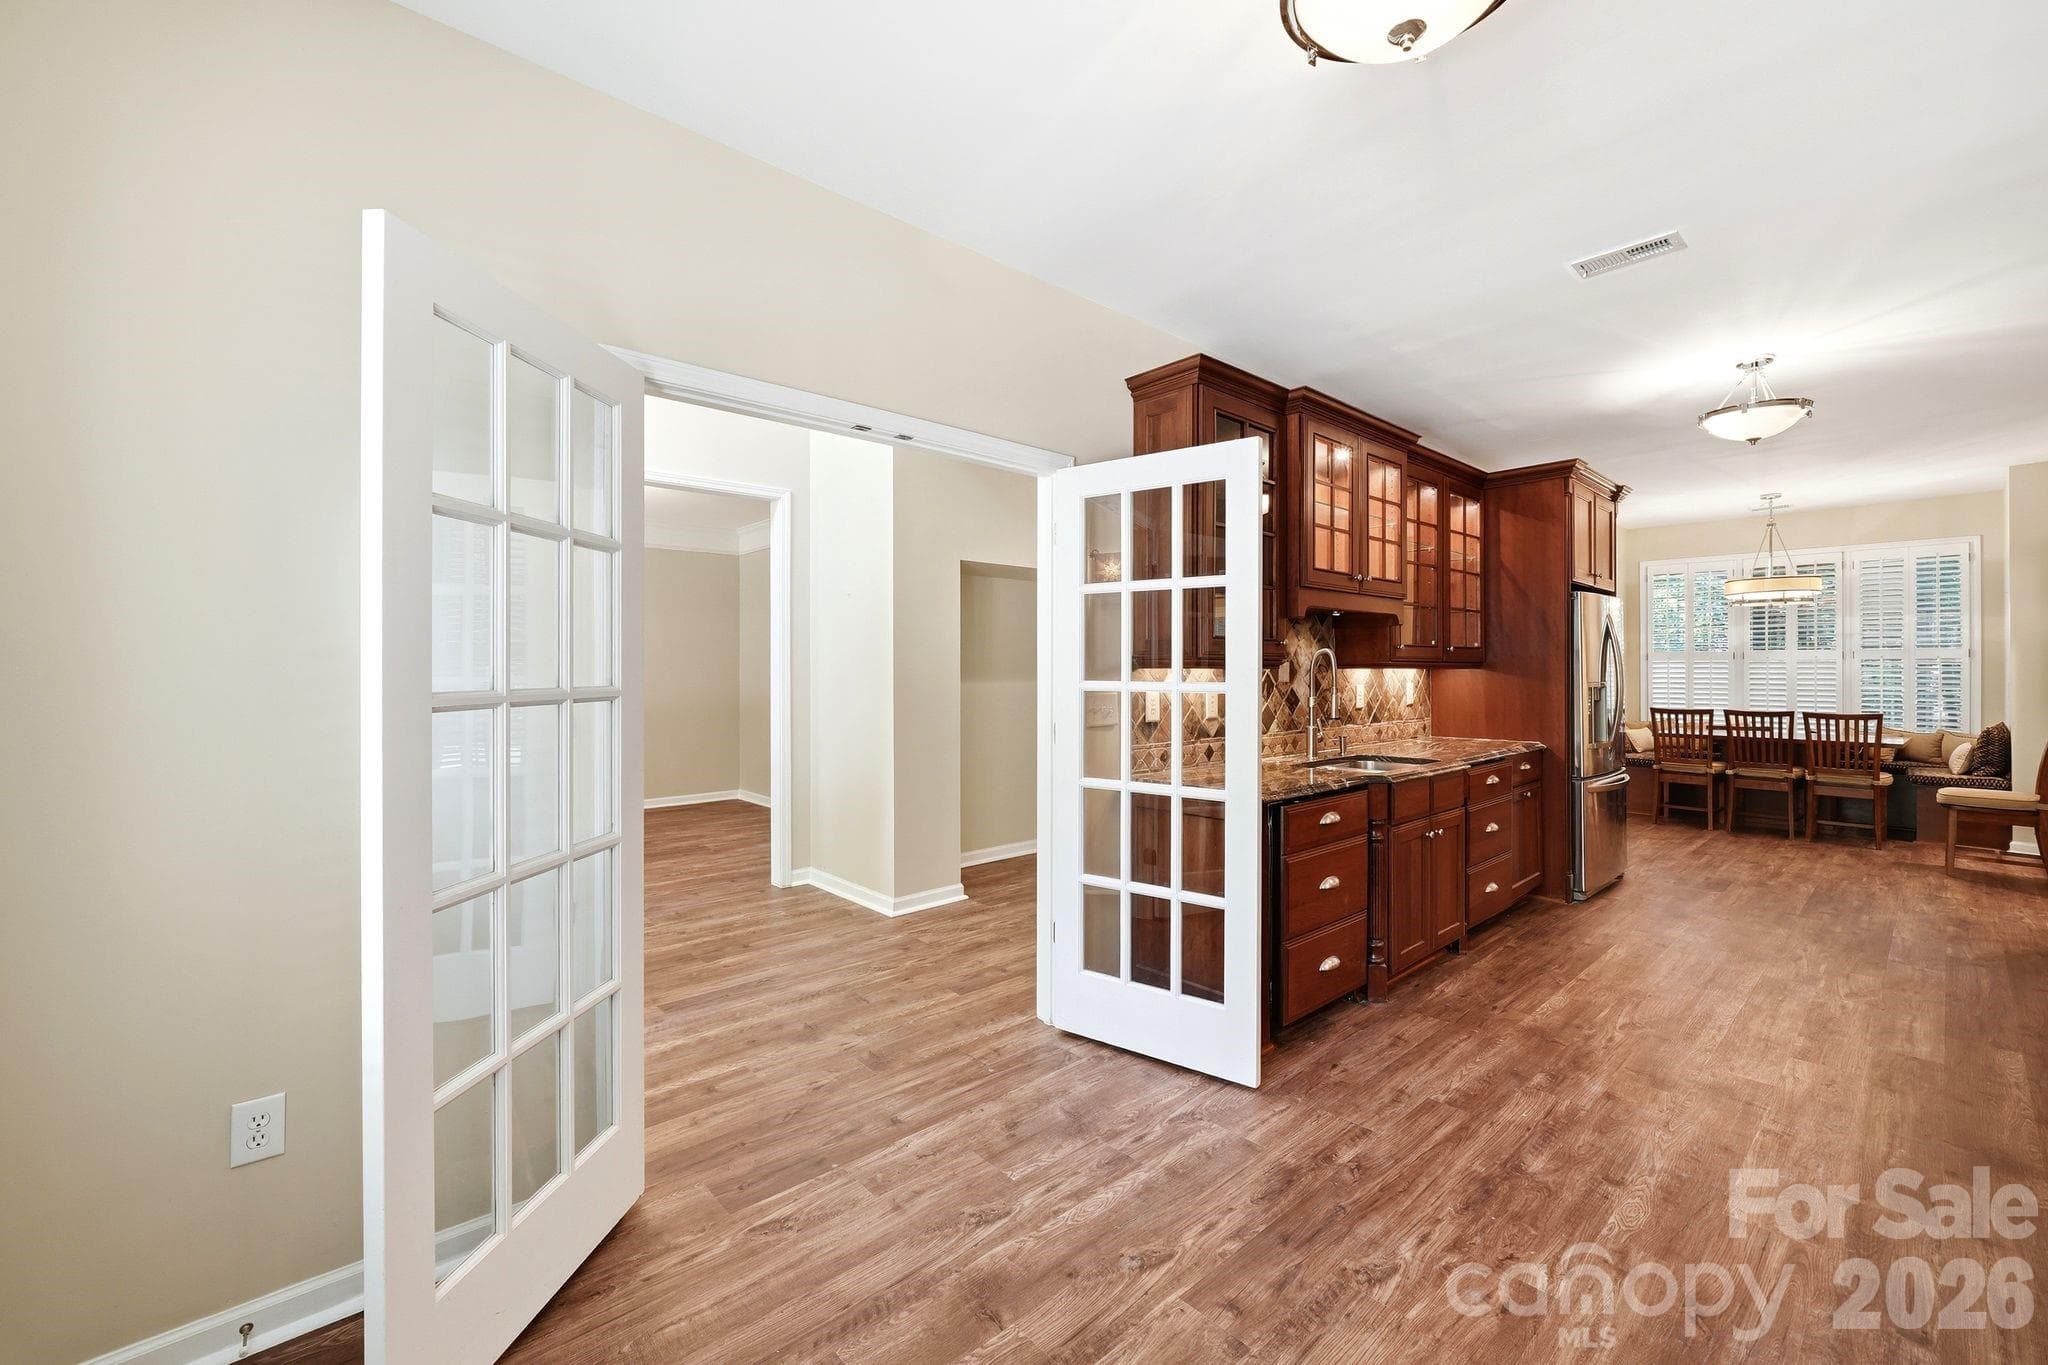
French doors welcome you into the custom kitchen. - 7711 Abbotsinch Court, Charlotte
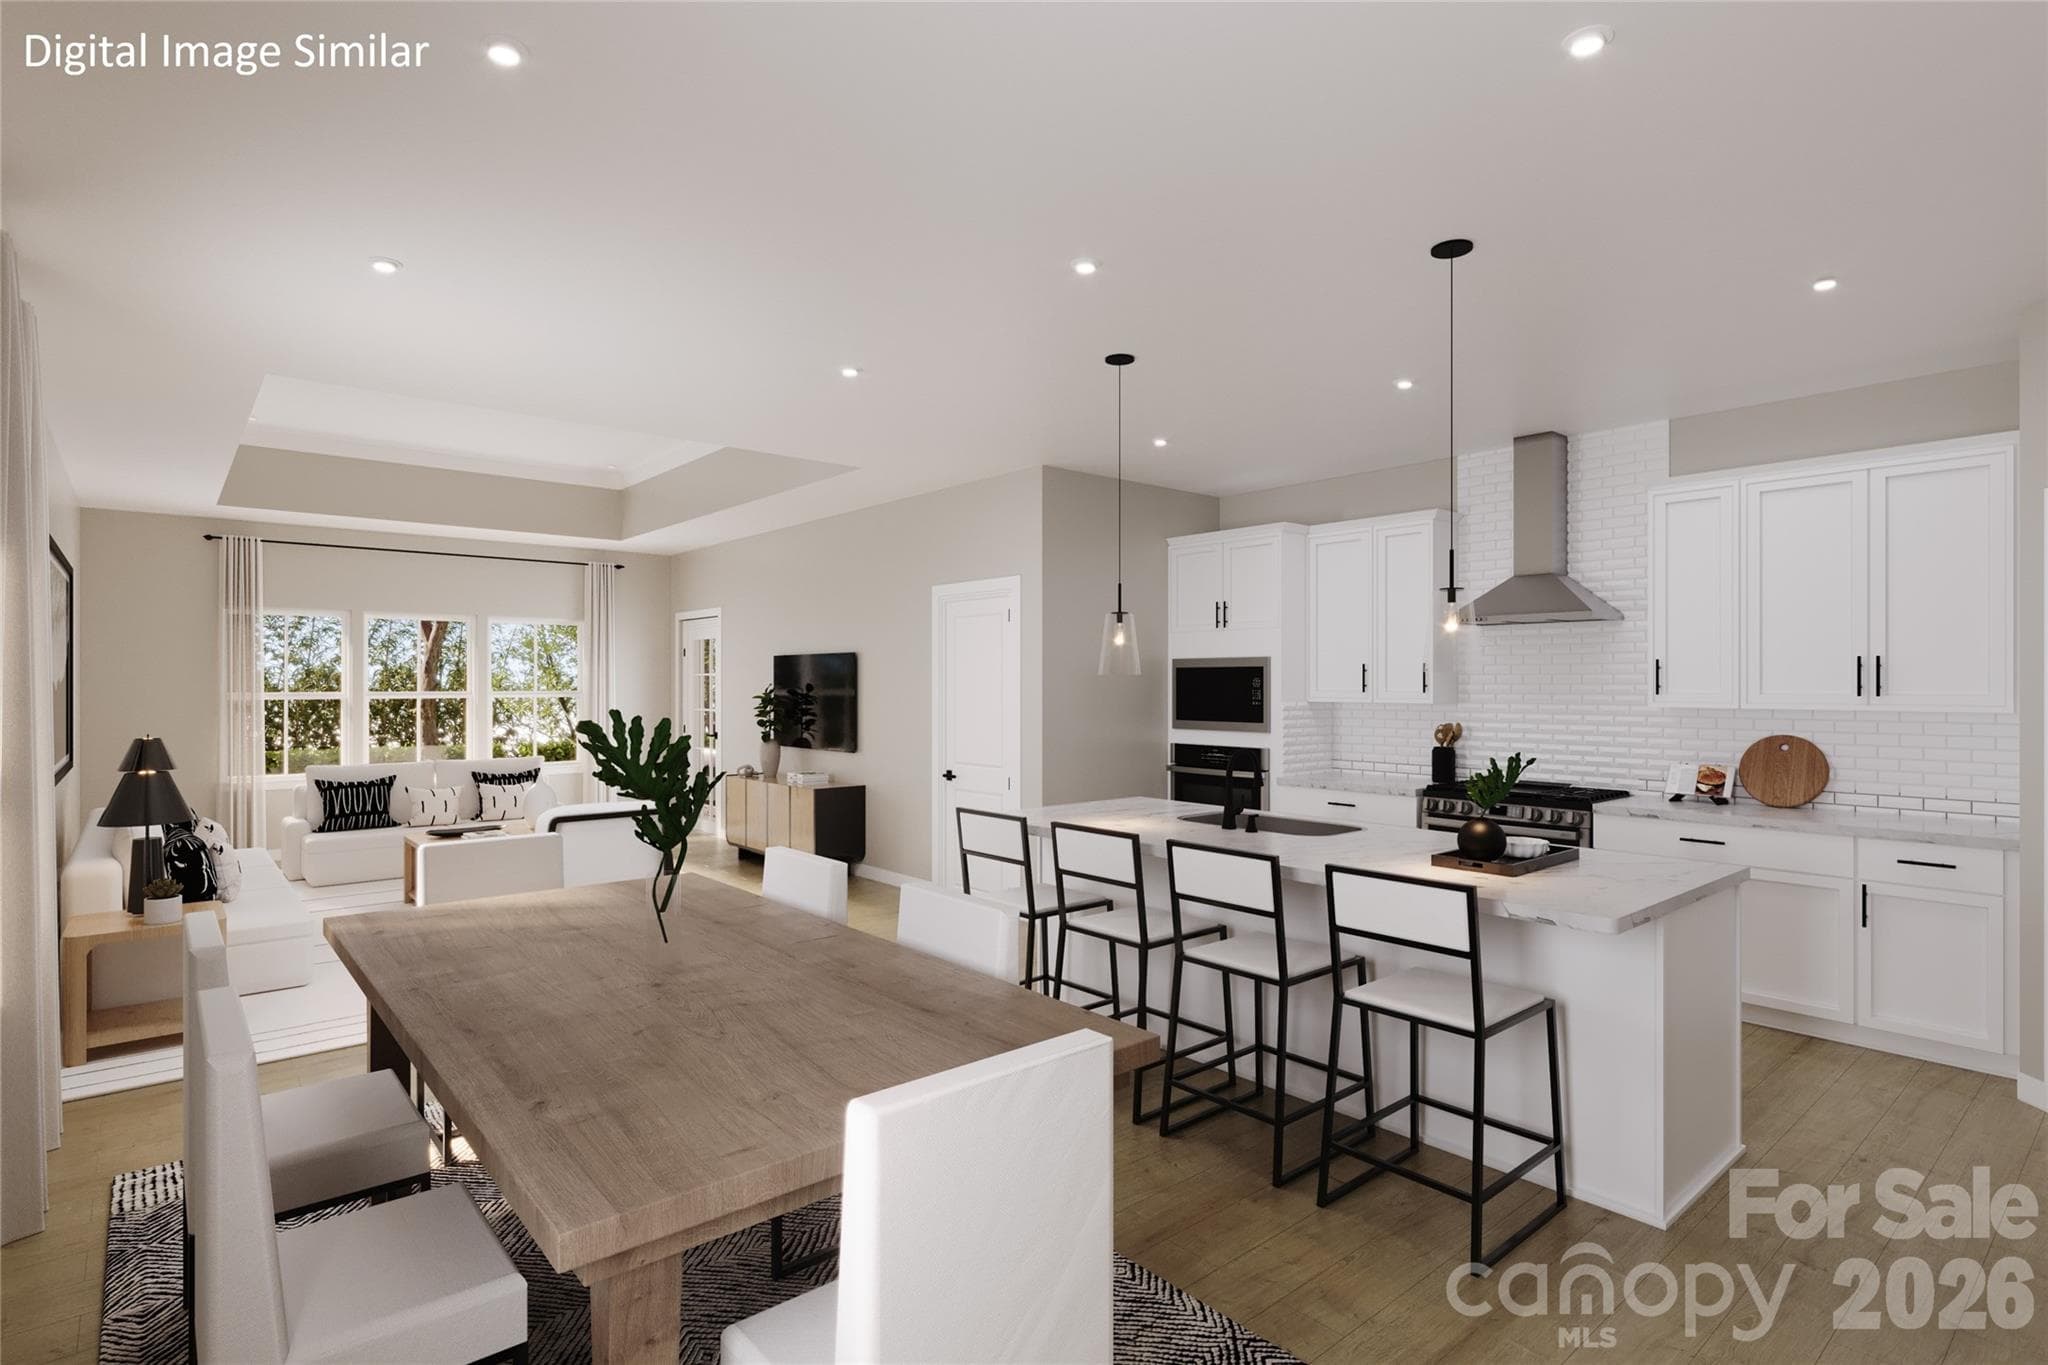
Kitchen with pantry cabinets and double ovens. - 7711 Abbotsinch Court, Charlotte
Under counter microwave with bright natural light! - 7711 Abbotsinch Court, Charlotte
Two custom built in dishwashers, refrigerator remains. - 7711 Abbotsinch Court, Charlotte
Gas cooktop with pot filler! Lights line under the cabinets and inside the glass fronts. - 7711 Abbotsinch Court, Charlotte
Built in window seat with custom built dining table that remains. - 7711 Abbotsinch Court, Charlotte
Downstairs full bath off of kitchen. - 7711 Abbotsinch Court, Charlotte
Downstairs full bath accessible to bedroom. - 7711 Abbotsinch Court, Charlotte
Bedroom down with access to full bath - 7711 Abbotsinch Court, Charlotte
Open floor plan to great room and back deck. - 7711 Abbotsinch Court, Charlotte
Open floor plan. - 7711 Abbotsinch Court, Charlotte
Open floor plan with steps to second level off the great room. - 7711 Abbotsinch Court, Charlotte
Open to foyer. - 7711 Abbotsinch Court, Charlotte
Double doors open into primary suit. - 7711 Abbotsinch Court, Charlotte
Primary suite offers fireplace and beside the bed wall sconces. - 7711 Abbotsinch Court, Charlotte
Single Family Residence at 7711 Abbotsinch Court, Charlotte, photo 24 of 41
Primary Bath with new vanities, gold hardware, mirrors and new shower door enclosure. - 7711 Abbotsinch Court, Charlotte
Single Family Residence at 7711 Abbotsinch Court, Charlotte, photo 26 of 41
Newly updated primary bath June 2026 with huge walk in closet. - 7711 Abbotsinch Court, Charlotte
Newley updated primary bath. - 7711 Abbotsinch Court, Charlotte
Upstairs hallway access to laundry room and all four bedrooms. - 7711 Abbotsinch Court, Charlotte
Full bath in hallway with new hardware, faucet includes lighted faucet. - 7711 Abbotsinch Court, Charlotte
Bonus room or fifth bedroom. - 7711 Abbotsinch Court, Charlotte
Bonus or fifth bedroom with full walk in closet. - 7711 Abbotsinch Court, Charlotte
Single Family Residence at 7711 Abbotsinch Court, Charlotte, photo 33 of 41
New deck June 2026 across back of home. - 7711 Abbotsinch Court, Charlotte
Mallard Creek Greenway just a few steps away. - 7711 Abbotsinch Court, Charlotte
Single Family Residence at 7711 Abbotsinch Court, Charlotte, photo 36 of 41
Single Family Residence at 7711 Abbotsinch Court, Charlotte, photo 37 of 41
Single Family Residence at 7711 Abbotsinch Court, Charlotte, photo 38 of 41
Single Family Residence at 7711 Abbotsinch Court, Charlotte, photo 39 of 41
Single Family Residence at 7711 Abbotsinch Court, Charlotte, photo 40 of 41
Single Family Residence at 7711 Abbotsinch Court, Charlotte, photo 41 of 41
41 photos

$515,000

7711 Abbotsinch Court
Charlotte, NC 28269
Listed by Hollie Sims · Coldwell Banker Realty
Bedrooms
5
Bathrooms
3
Living area
2,590 sqft
Year built
1996

About this home

1% first-year rate buy-down available for qualified buyers using seller’s preferred lender or go with 100% financing, with no PMI, a $5,000 grant as well as an additional $5,000 to reduce down payment, closing costs and interest rate buydown which doesn’t need to be repaid provided certain conditions are met also with sellers preferred lender. So, if either of these appeal to you come discover an entertainer’s dream—where thoughtful design, incredible functionality, and warm charm come together in all the best ways. This beautifully updated home offers approximately 2,500 square feet of flexible living space, including a main-level bedroom and full bath, plus three additional bedrooms upstairs and a spacious bonus room that can easily serve as a fifth bedroom, playroom, or home office. The heart of the home is the chef-inspired kitchen, crafted for those who love to cook, host, and gather. Custom cherry cabinetry is packed with smart storage—pot and pan drawers, spice racks, pantry pull-outs, and elegant glass-front displays. You’ll also enjoy two built-in dishwashers, a gas downdraft cooktop with pot filler, double wall ovens, and a built-in microwave. The cozy breakfast nook features a custom built-in window seat and an expandable table, creating the perfect spot for morning coffee or casual meals. Fresh updates bring a bright, move-in-ready feel throughout the home. In May 2026, the entire downstairs received new paint and LVP flooring, with additional fresh paint in the primary suite, upstairs bedrooms, and baths. Both the primary and hall bathrooms were remodeled in 2026, adding modern comfort and style. Step outside and unwind under the trees on the newly replaced back deck (June 2026)—a peaceful retreat ideal for relaxing evenings or weekend gatherings, or hop on the Mallard Creek Green way just steps away. The yard is equipped with a four-zone irrigation system in front yard, and every window is dressed with timeless plantation shutters. Practical upgrades make everyday living even easier, including Phase II electric car wiring in the garage. This home has been lovingly updated, thoughtfully designed, and is truly ready for you to move right in. Come experience the comfort, charm, and effortless livability that make this home so special.

Highlights

Fireplace

Property details

MLS
Canopy MLS
MLS #
CAR4397485
Property type
Single Family Residence
Subdivision
Harrington Woods
Status
Active
Days on market
97
On market date
June 25, 2026
Stories
N/A
Total bathrooms
3
Garage spaces
2
Parking spaces
N/A
Lot size
N/A
Loading map…

Nearby schools

Within 10 miles. School directory data from the National Center for Education Statistics (NCES), accessed via the Urban Institute Education Data API. Local Score is calculated by INNOVATE Real Estate; where a state rating is shown, it comes from that state's own official school report card.

Elementary
David Cox Road Elementary
1.14 mi away · Grades -1-5
Zoned school (attendance boundary, 2015-16 data)
2.3
Local Score (state rating (2025) blended 70/30 with student-teacher ratio) -- not an official state rating
State rating: D (2025)
Enrollment
697
Student:teacher ratio
16.6:1
District
Charlotte-Mecklenburg Schools
Middle
Ridge Road Middle
3.81 mi away · Grades 6-8
Zoned school (attendance boundary, 2015-16 data)
2.3
Local Score (state rating (2025) blended 70/30 with student-teacher ratio) -- not an official state rating
State rating: D (2025)
Enrollment
1,113
Student:teacher ratio
17.4:1
District
Charlotte-Mecklenburg Schools
High
Cato Middle College High School
5.19 mi away · Grades 11-13
Zoned school (attendance boundary, 2015-16 data)
3.8
Local Score (state rating (2025) blended 70/30 with student-teacher ratio) -- not an official state rating
State rating: A (2025)
Enrollment
166
Student:teacher ratio
41.5:1
District
Charlotte-Mecklenburg Schools

Walkability

Blended score for Charlotte's center, calculated by INNOVATE Real Estate from two sources: the EPA's National Walkability Index (street network, transit, land-use mix) and Google Places amenity data (what's actually reachable on foot from this point). 60% EPA National Walkability Index + 40% nearby-amenity density (Google Places).

51
Somewhat walkable
out of 100
EPA National Walkability Index
5.5 / 20 -- Least walkable
Google Places amenity density
85 / 100
Restaurants & cafes19
Grocery stores3
Parks1
Schools3
Transit stops17
Pharmacies3

Market position

How this listing compares to current activity in Charlotte, from live MLS data.

On the market 97 days -- 28 more days than Charlotte's current average of 69 days.
For reference, the median list price across 5,683 active listings in Charlotte right now is $359,900.

Mortgage calculator

Estimate only - actual rate and payment depend on your lender, credit, and loan program.

$
%
%
Adjust tax / insurance estimates
% / yr
$
/mo
Est. monthly payment
$3,251/mo
$103,000 down
$412,000 loan
Principal & interest$2,672
Property tax (est.)$429
Home insurance (est.)$150

Similar homes you might like

Data source: Listing information provided by Canopy MLS (carolina) via Trestle/CoreLogic. Last updated 20 days ago.

Information herein deemed reliable but not guaranteed; all measurements, school assignments, HOA fees, taxes, and feature lists are approximate and should be independently verified. Equal Housing Opportunity.