


$769,000
About this home
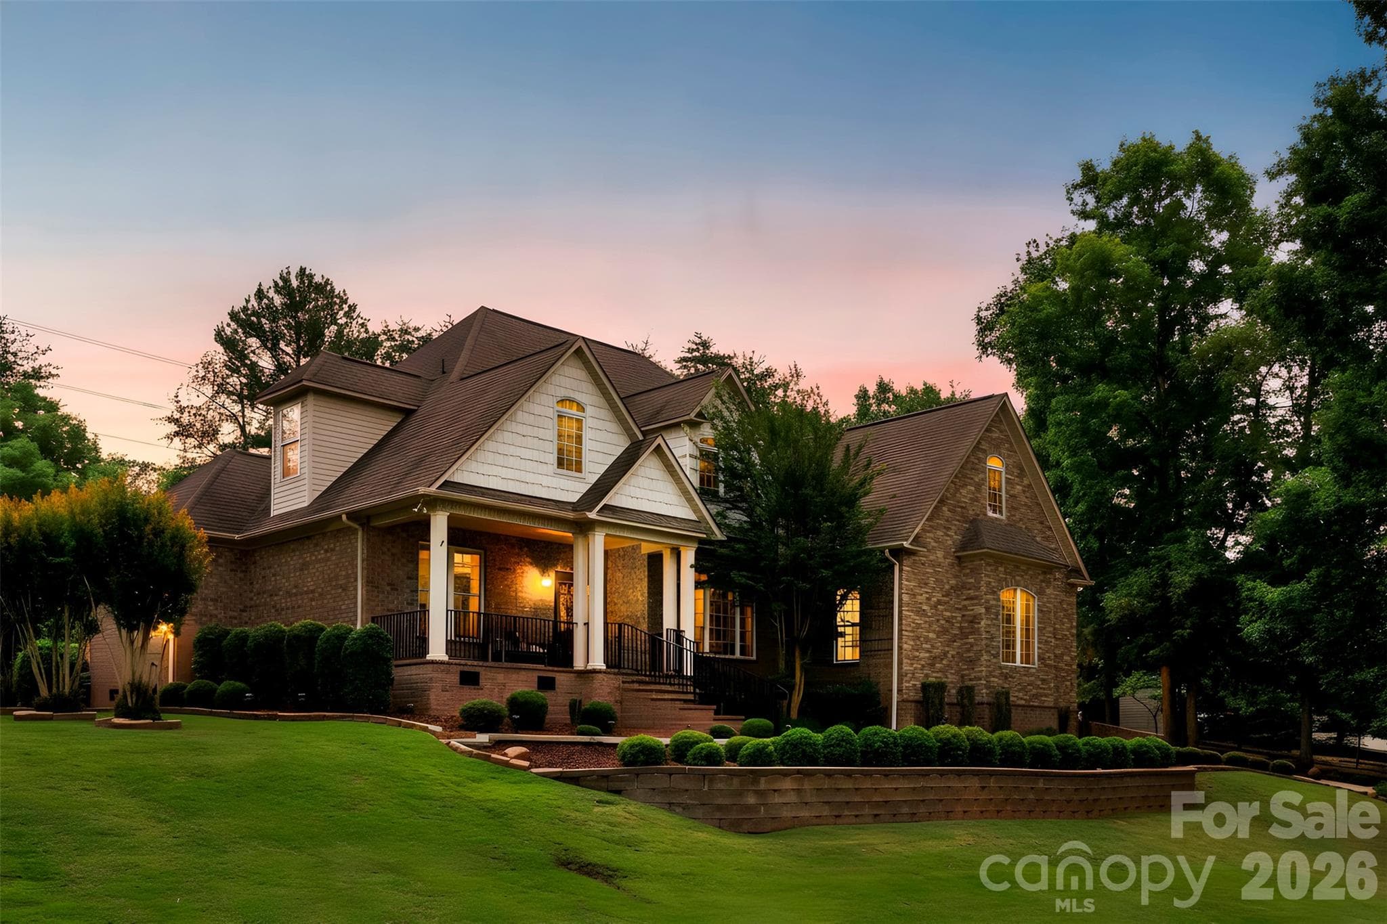
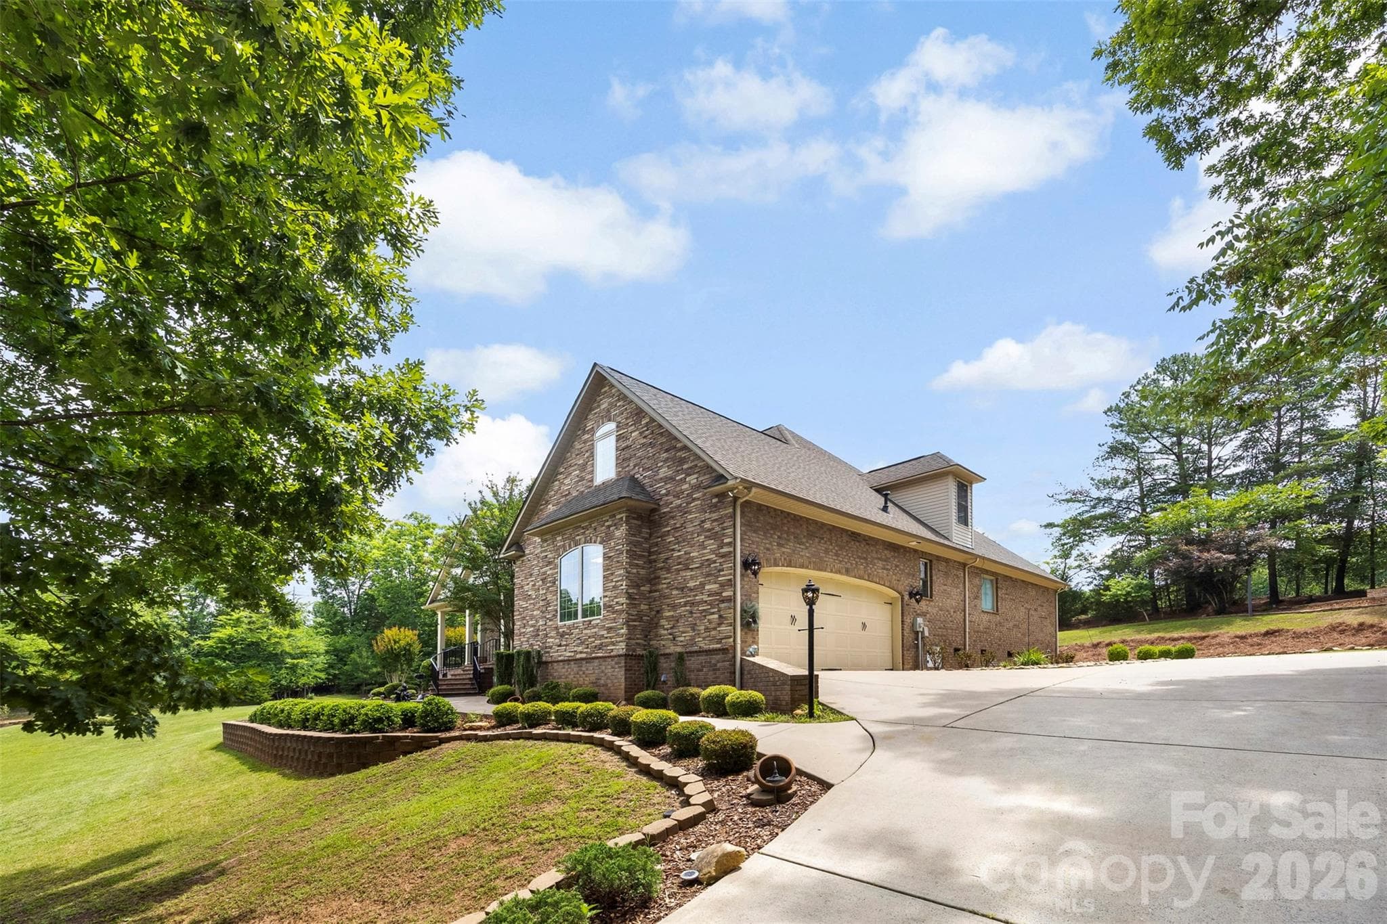
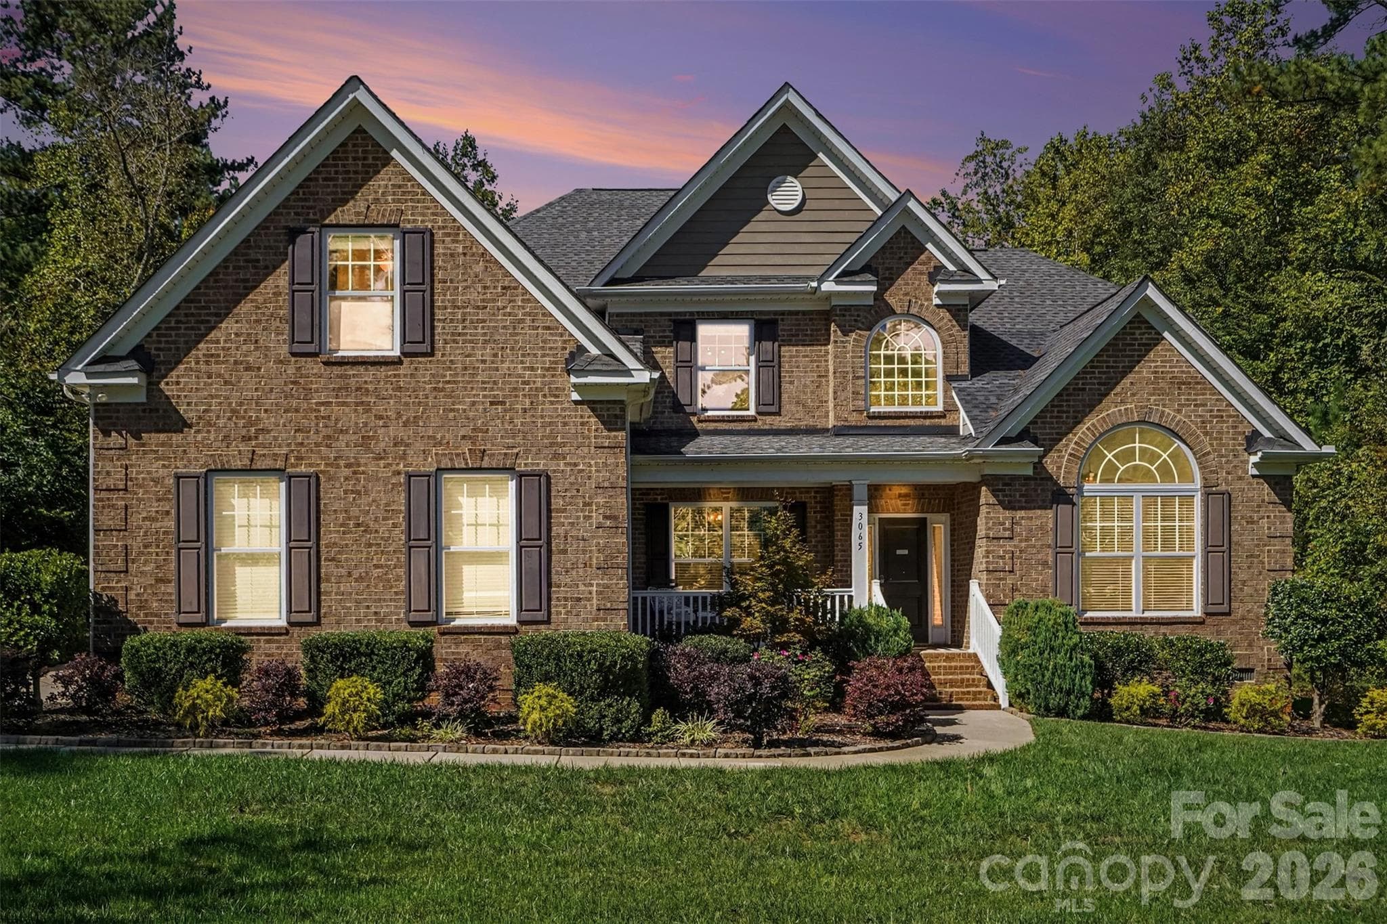
Looking for a 4-bedroom home with a primary on main, zoned for the new Lake Wylie high school? Welcome to 770 Cooks Cove Ridge — and yes, it's available again after a previous buyer's plans changed. Tucked away on nearly 2 private acres in the quiet Cooks Cove neighborhood of Lake Wylie, this all-brick traditional offers the rare combination of space, flexibility, and craftsmanship today's buyers are searching for — in an exclusive enclave of fewer than 30 homesites. With 4 bedrooms plus multiple flex rooms across two levels, this home adapts to the way you actually live. Need a home office, a study, a space for home schooling, a media room, a home gym, or a playroom? You've got the space to make it yours. The main-level primary suite opens to a brand-new rear deck (Aug 2025) and features a spa-style ensuite with dual vanities, granite, a stand-up shower, and a jetted soaking tub. Two additional main-floor bedrooms share a Jack & Jill bath — ideal for multigenerational living, in-laws, or a private guest wing. Formal living and dining rooms with crown molding and chair railing flow to an efficient kitchen with granite, smooth cooktop, wall oven, abundant cabinetry, and a sunny breakfast nook filled with natural light. Oak hardwoods run throughout the main living area, adding timeless warmth and quality underfoot. Upstairs, you'll find a fourth bedroom plus a study and generous flex spaces — room for a home office or two, guests, hobbies, play room, home schooling space or whatever your lifestyle calls for. Every upstairs room offers convenient walk-in attic access, delivering the kind of storage that's nearly impossible to find. Thoughtful systems set this home apart: dual-zone HVAC for comfort and efficiency, plus an encapsulated crawl space with sump pump and dehumidifier for lasting peace of mind. Step outside and the 1.99-acre lot speaks for itself — room to roam, mature privacy, and possibilities for a pool, garden, or play area, all just minutes from Lake Wylie. In a boutique community this small and this sought-after, lots of this size rarely come available. Location is everything here. Nearby luxury lake houses and mini-mansions valued at over $1 million anchor this home in an established, high-value neighborhood. You're minutes from Lake Wylie's marinas and boating, with easy access to Charlotte and a lake lifestyle that blends small-town charm with serious real estate upside. Why do buyers choose Clover, SC and the Lake Wylie area? Top-rated schools, a growing market, and lake living without the seven-figure price tag.
Highlights
Property details
- MLS
- Canopy MLS
- MLS #
- CAR4380714
- Property type
- Single Family Residence
- Subdivision
- Cooks Cove
- Status
- Active
- Days on market
- 37
- On market date
- May 27, 2026
- Stories
- N/A
- Total bathrooms
- 4.5
- Garage spaces
- 2
- Parking spaces
- N/A
- Lot size
- N/A
Location
Get directions →Nearby schools
Within 10 miles. School directory data from the National Center for Education Statistics (NCES), accessed via the Urban Institute Education Data API. Local Score is calculated by INNOVATE Real Estate; where a state rating is shown, it comes from that state's own official school report card.
- Enrollment
- 1,071
- Student:teacher ratio
- 14.9:1
- District
- York 02
- Enrollment
- 1,186
- Student:teacher ratio
- 16.5:1
- District
- York 02
- Enrollment
- 2,617
- Student:teacher ratio
- 15.3:1
- District
- York 02
Walkability
Blended score for Clover's center, calculated by INNOVATE Real Estate from two sources: the EPA's National Walkability Index (street network, transit, land-use mix) and Google Places amenity data (what's actually reachable on foot from this point). 60% EPA National Walkability Index + 40% nearby-amenity density (Google Places).
Market position
How this listing compares to current activity in Clover, from live MLS data.
Mortgage calculator
Estimate only - actual rate and payment depend on your lender, credit, and loan program.
Adjust tax / insurance estimates
Similar homes you might like
Data source: Listing information provided by Canopy MLS (carolina) via Trestle/CoreLogic. Last updated September 2, 2026.
Information herein deemed reliable but not guaranteed; all measurements, school assignments, HOA fees, taxes, and feature lists are approximate and should be independently verified. Equal Housing Opportunity.