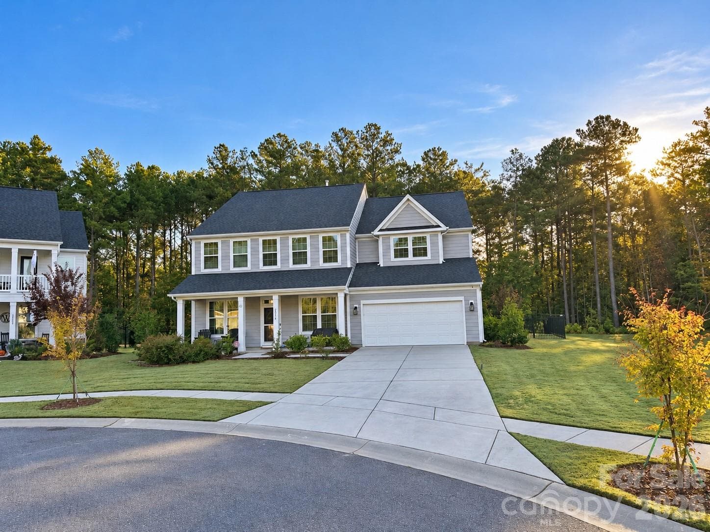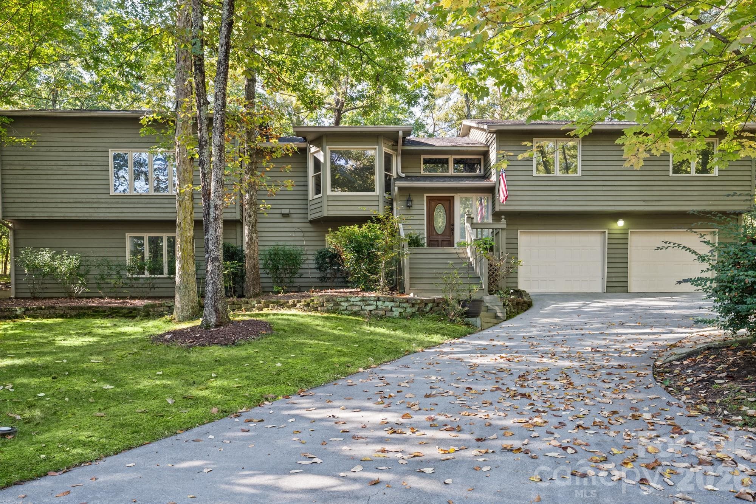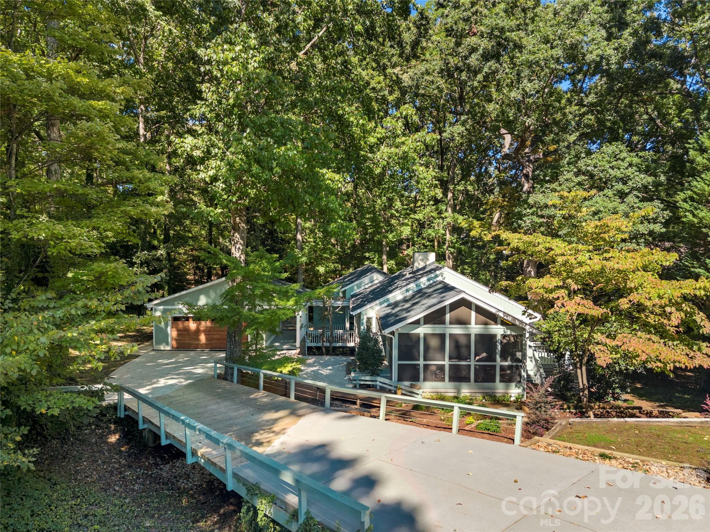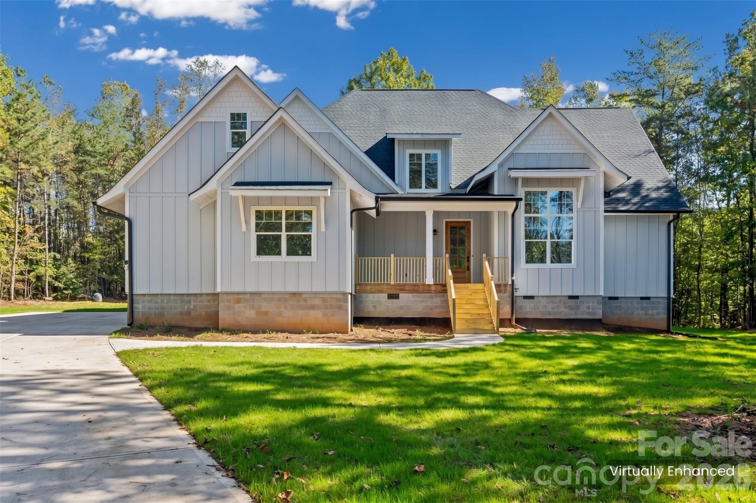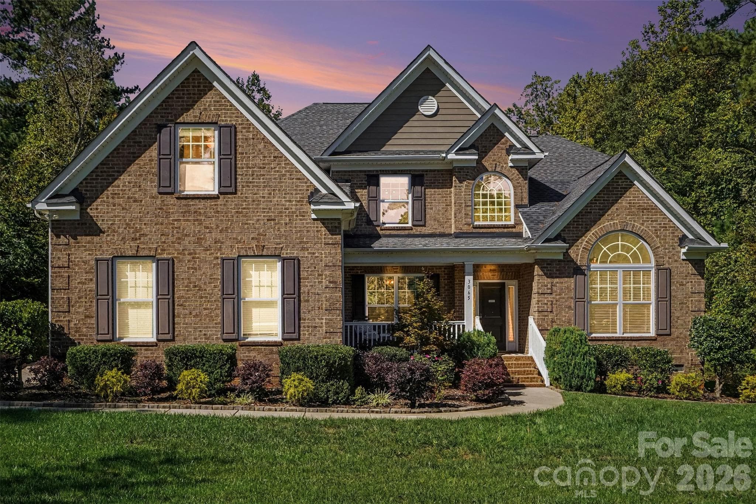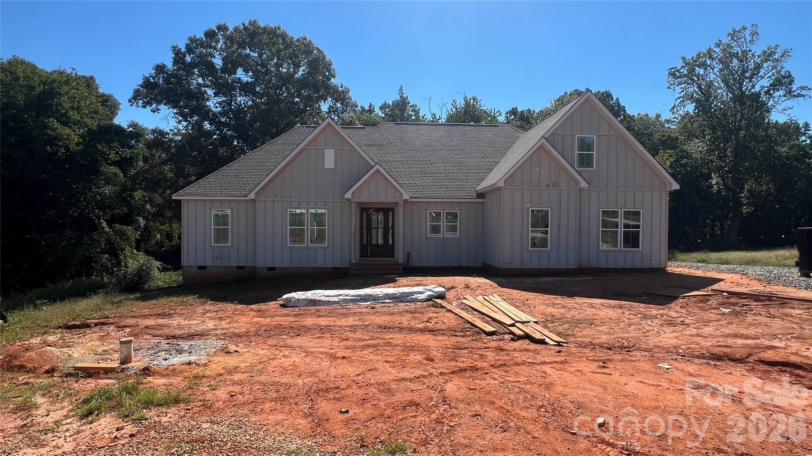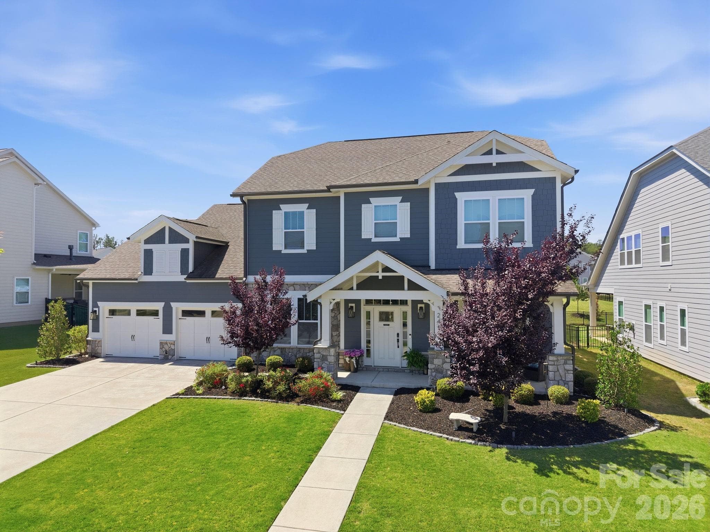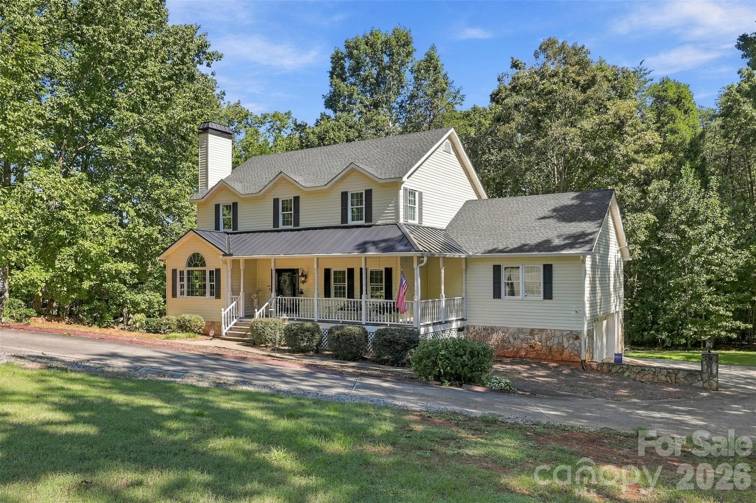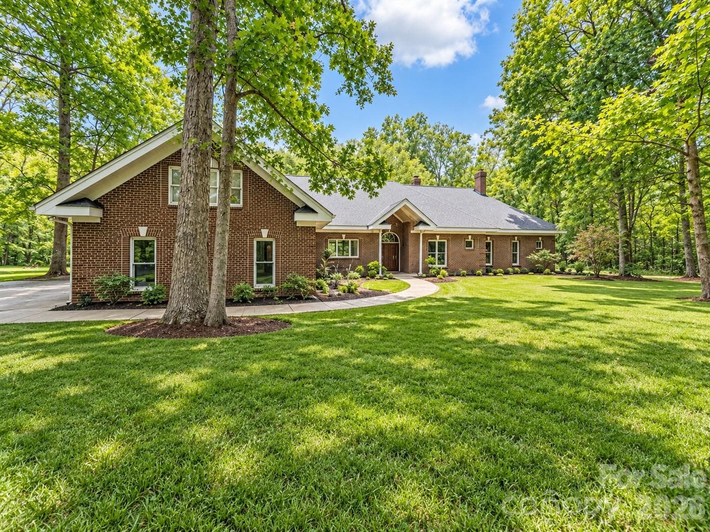
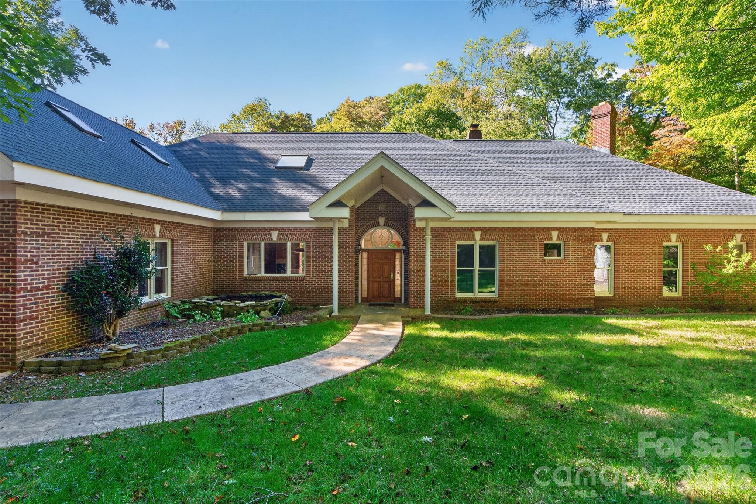
Front view of the Estate - 253 Highway 161 South, Clover
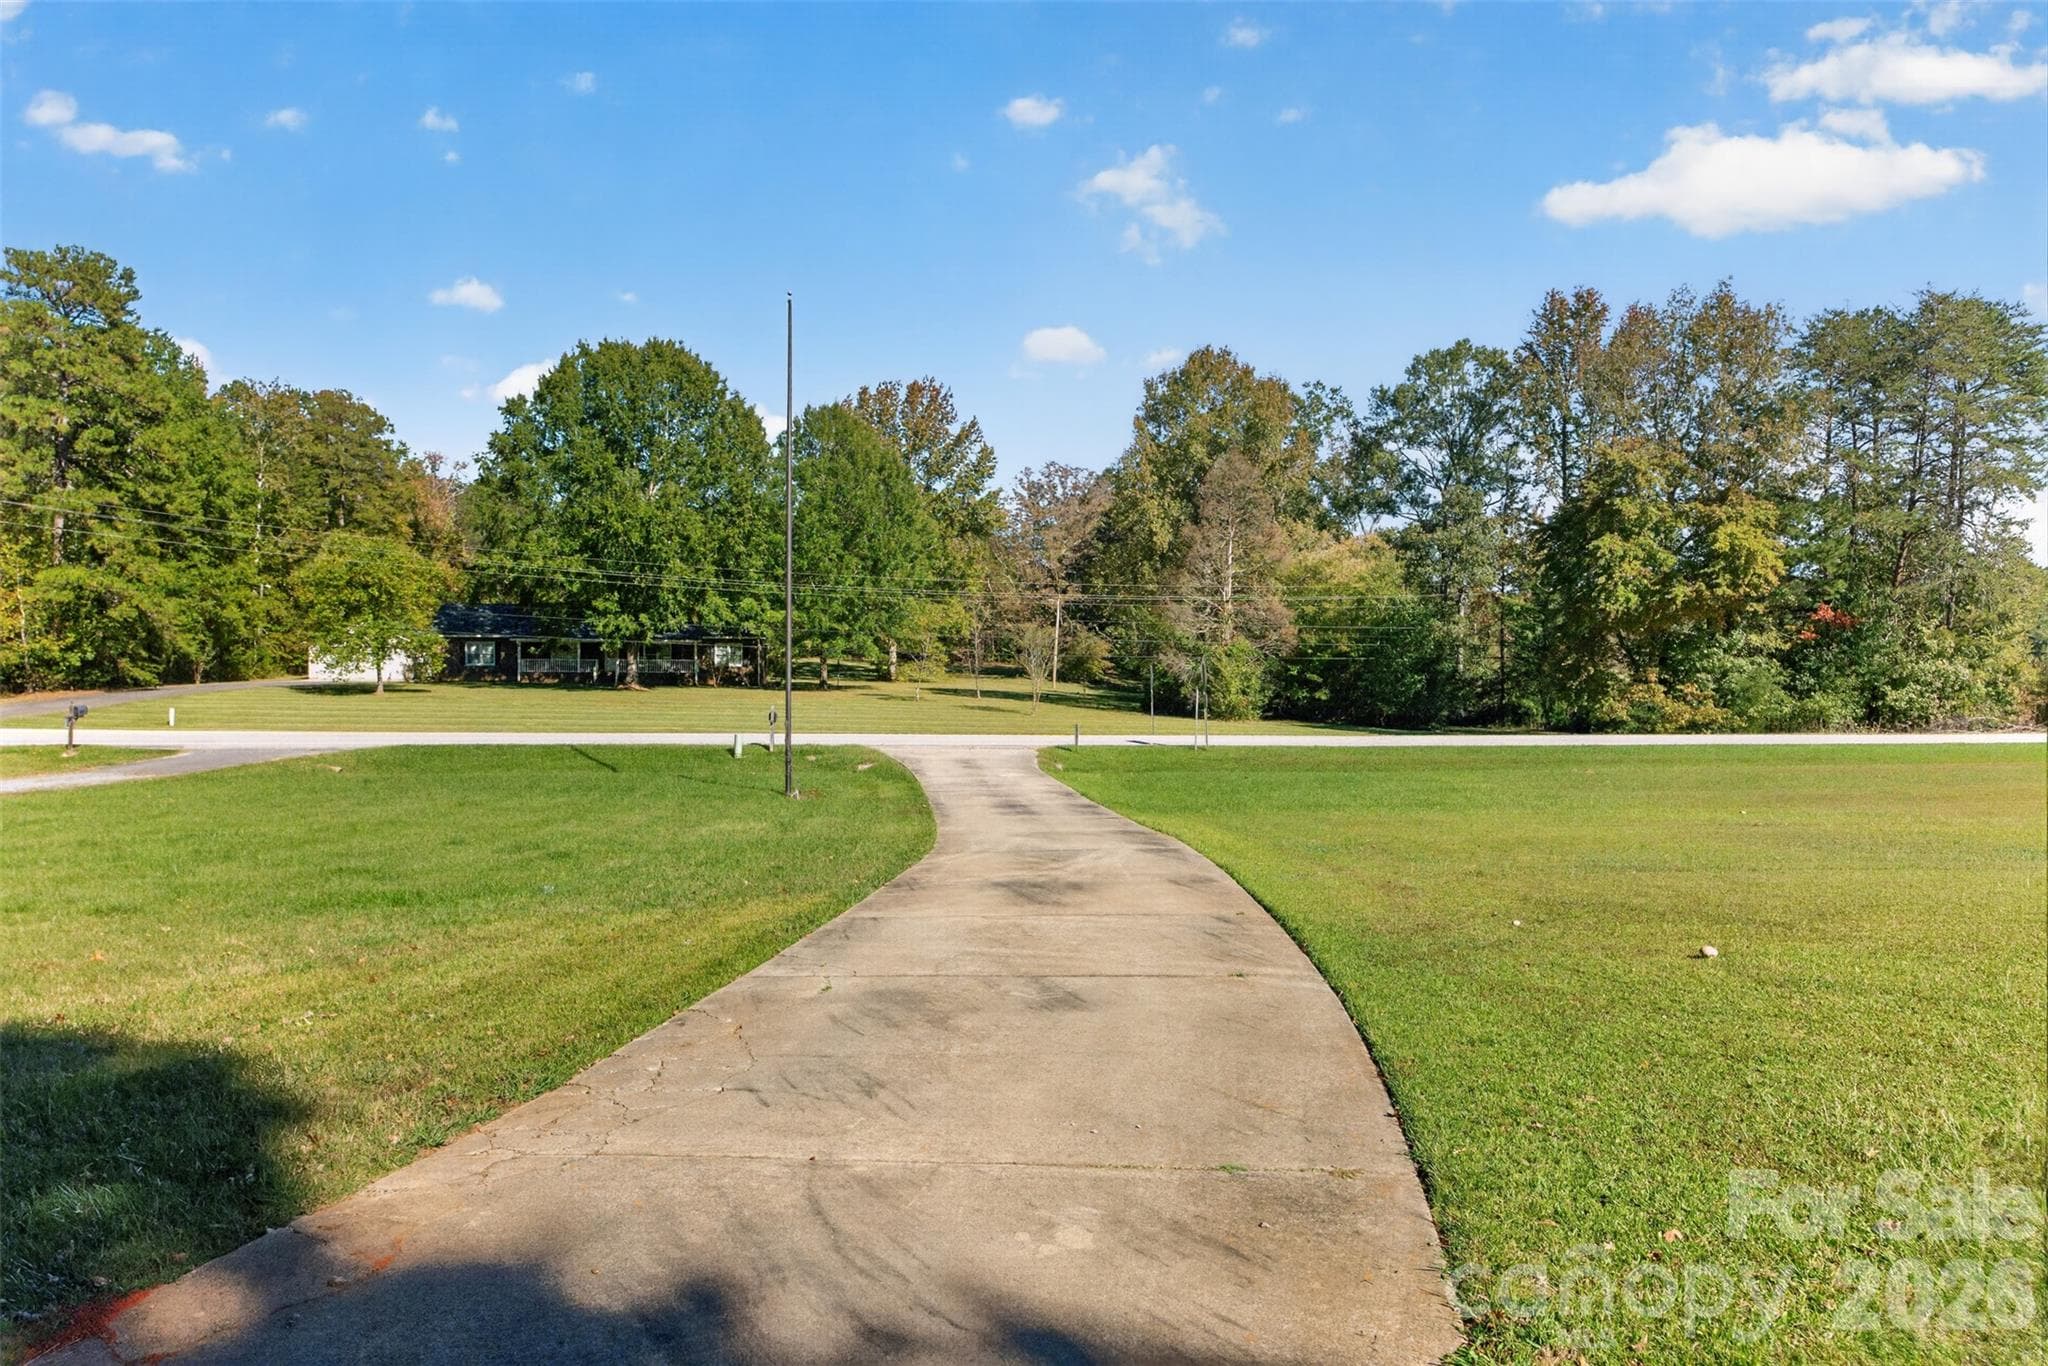
Long private drive into the estate off Route 161 - 253 Highway 161 South, Clover
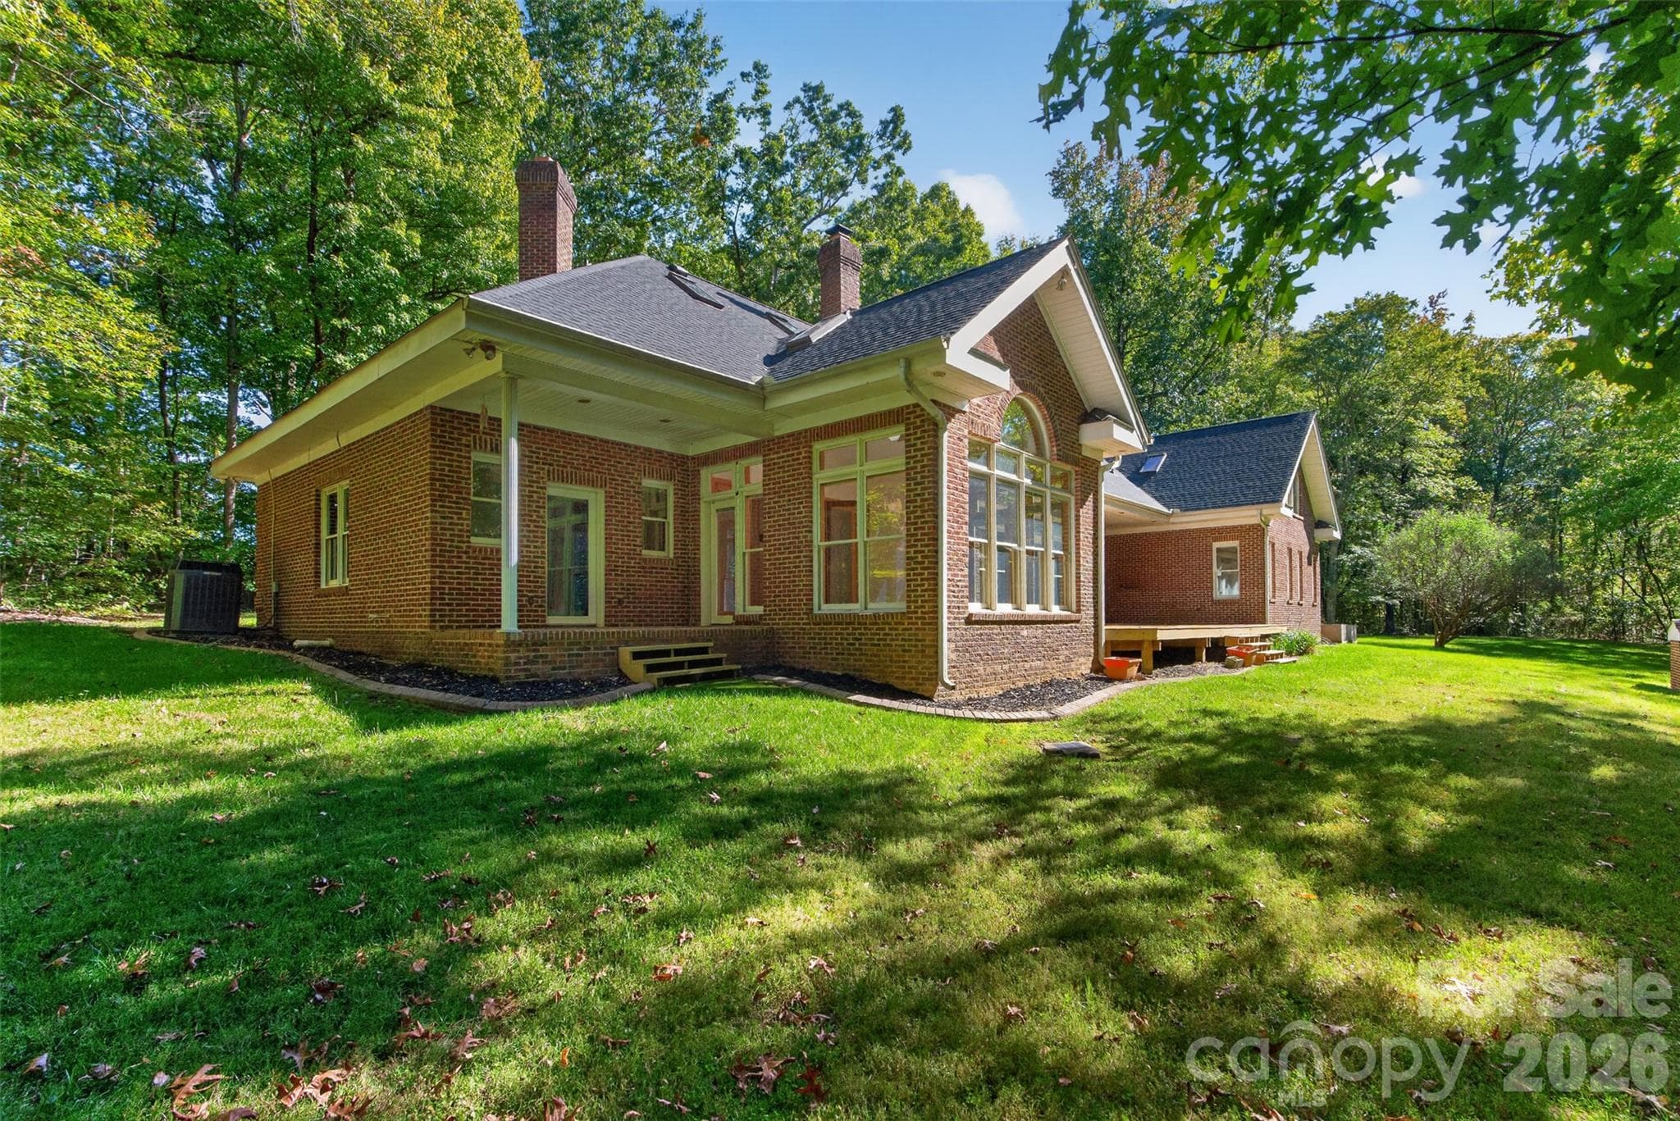
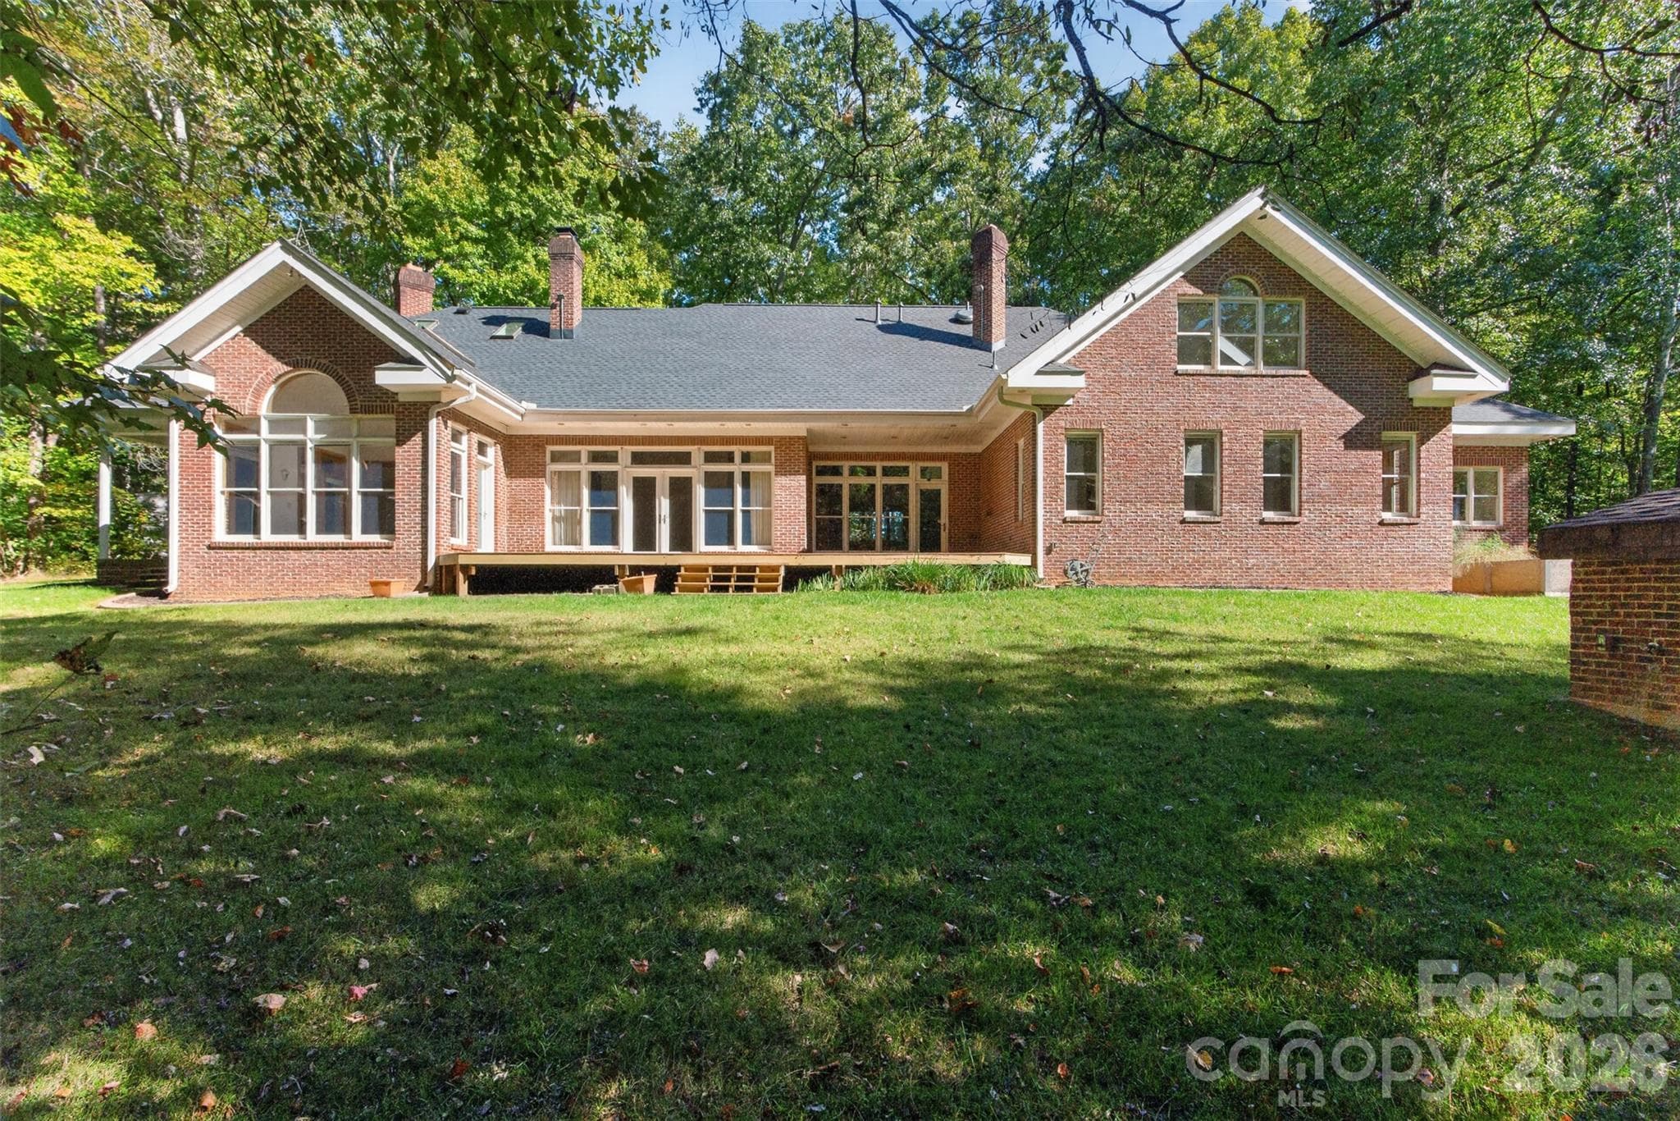
Left side view of the back of the estate - 253 Highway 161 South, Clover
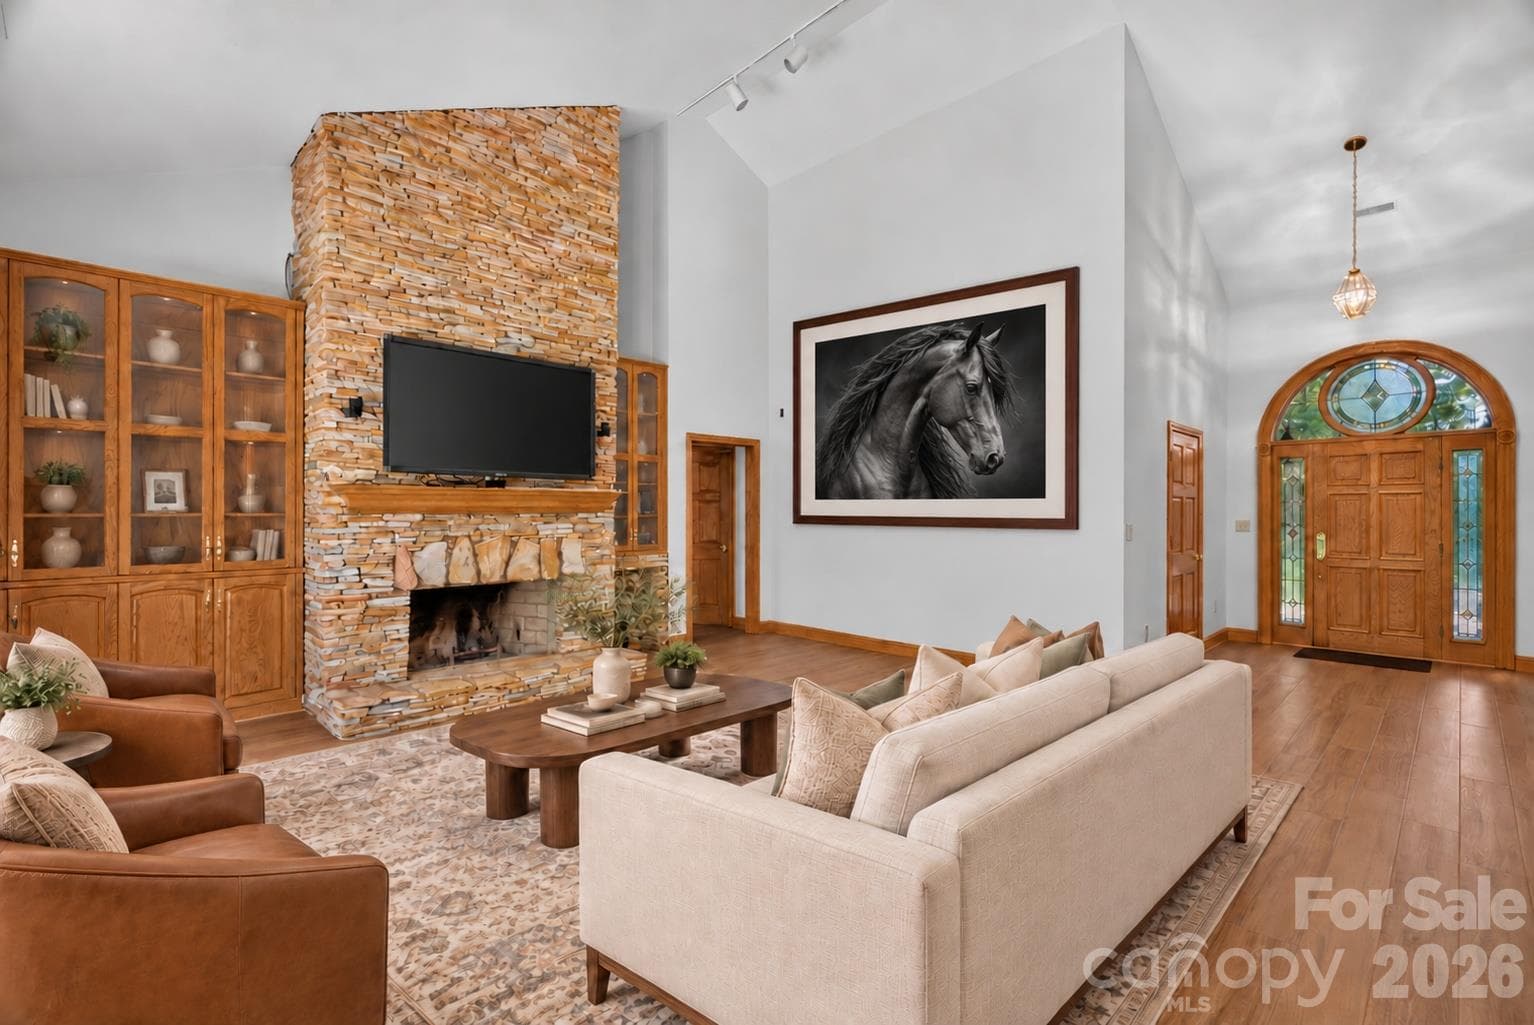
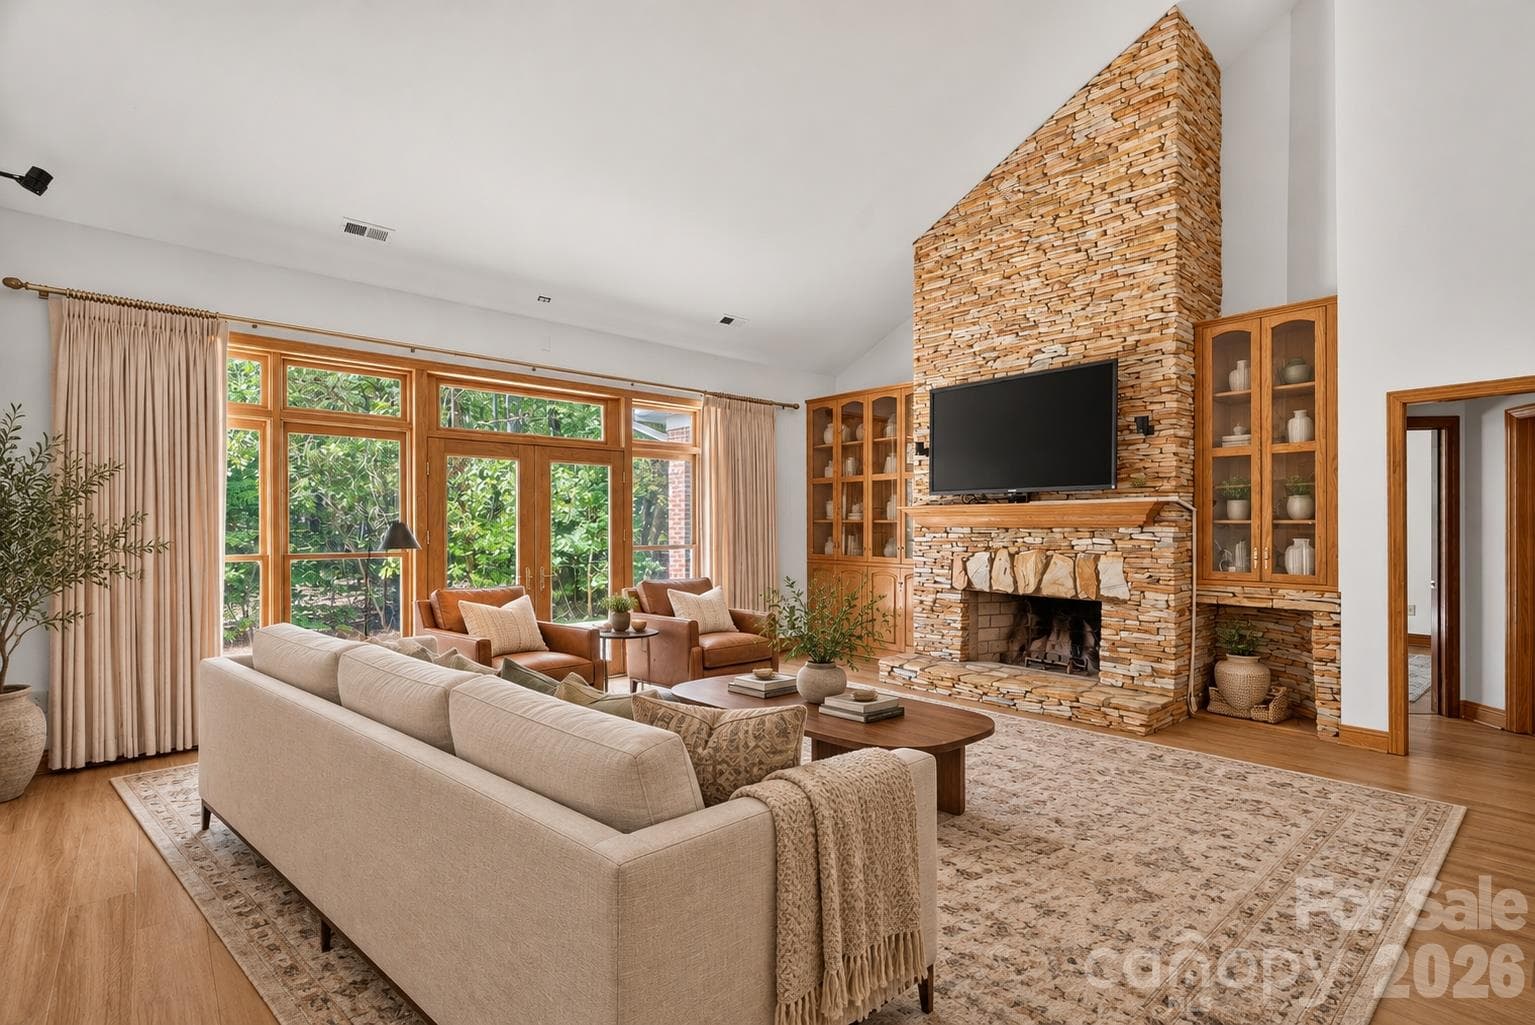
elegant Great Room - furnished - 253 Highway 161 South, Clover
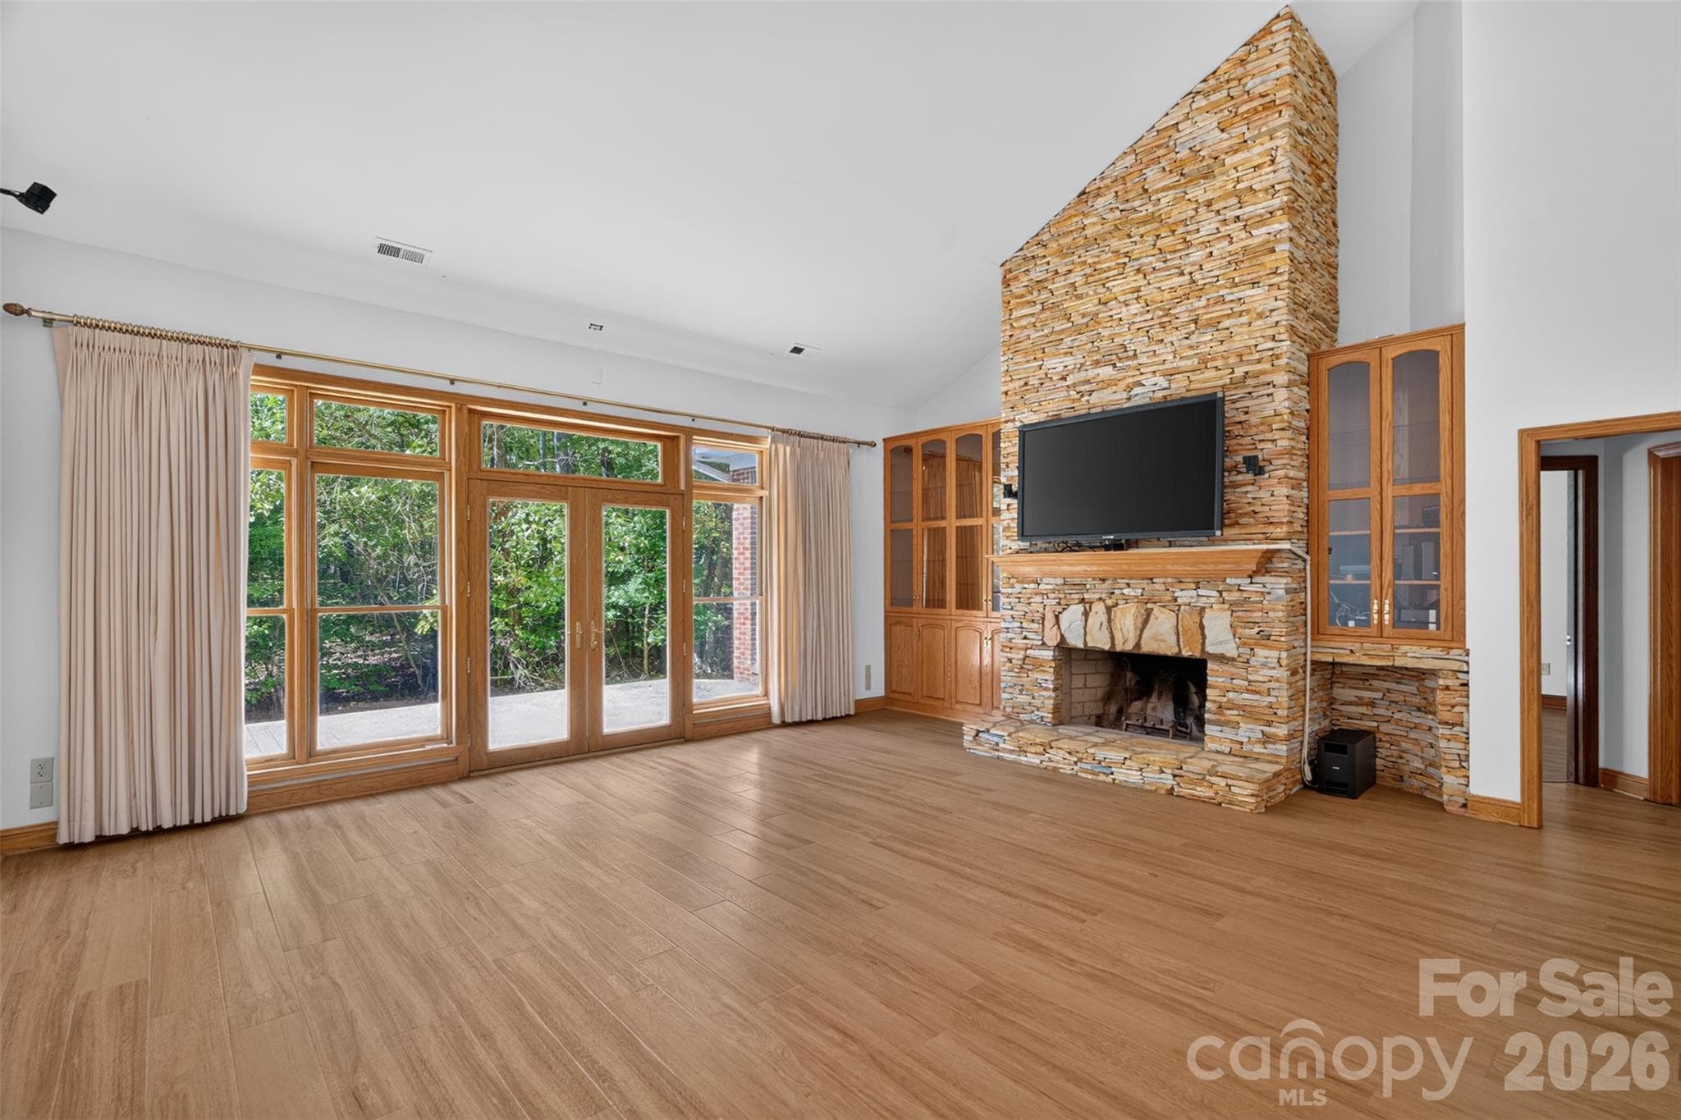
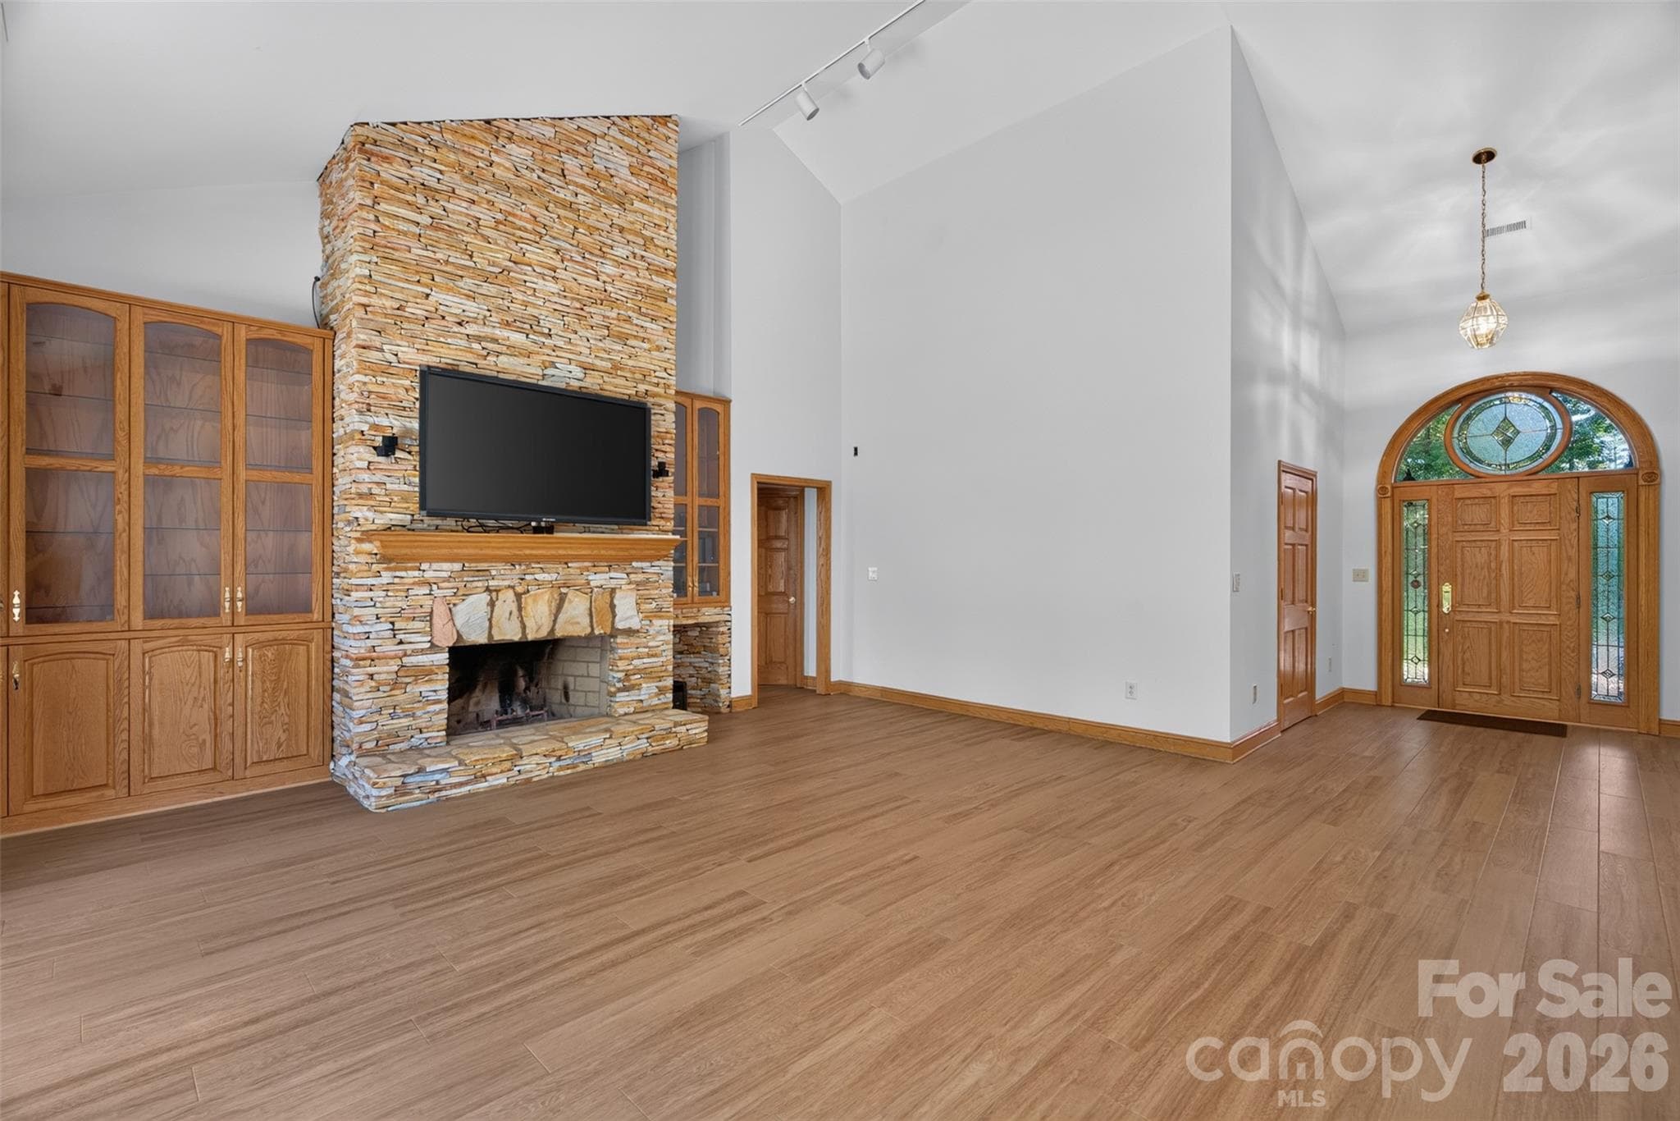
Great Room - Unfurnished - 253 Highway 161 South, Clover
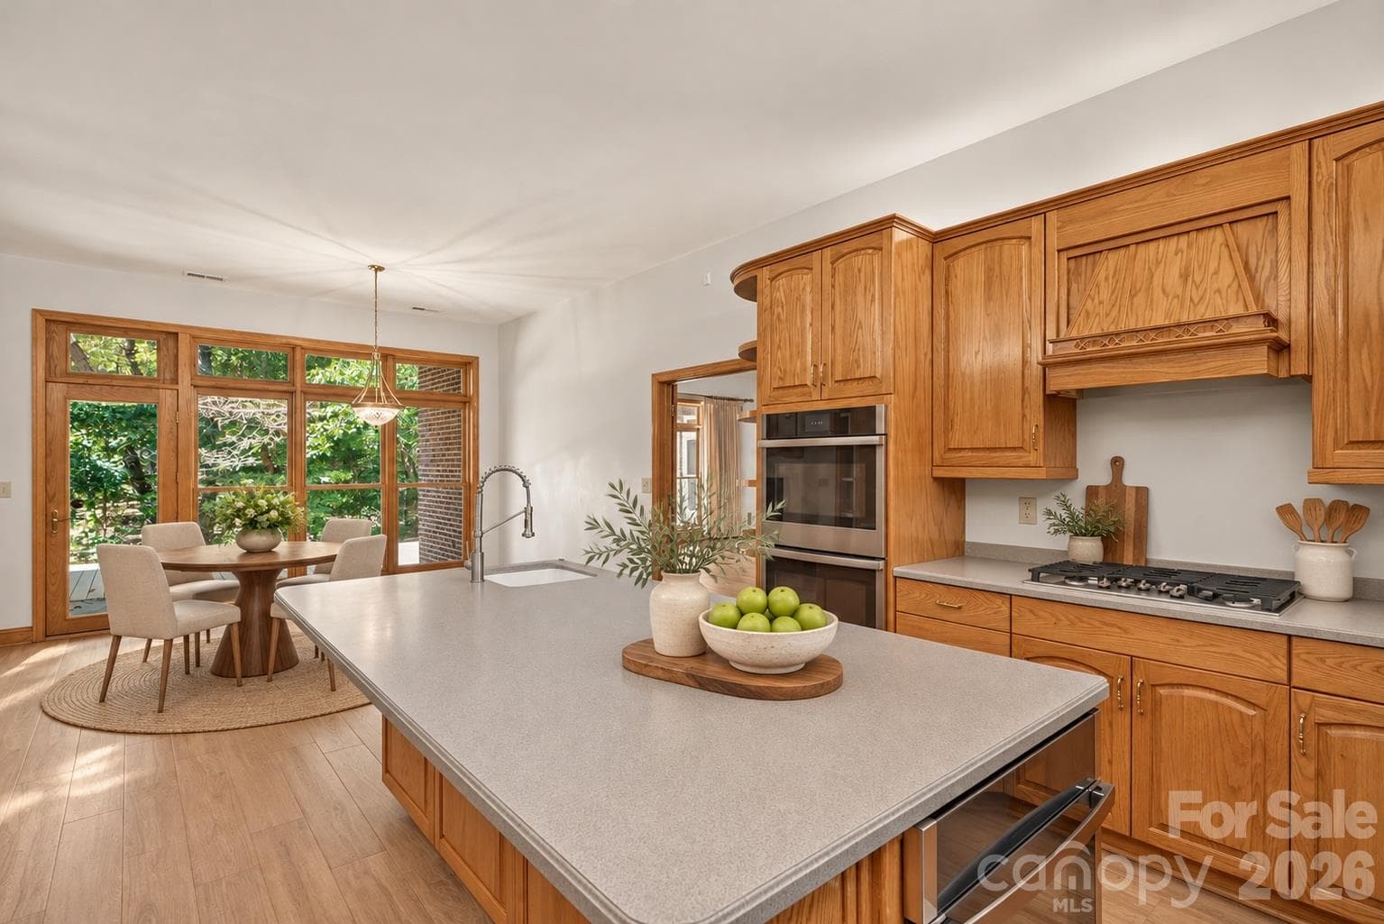
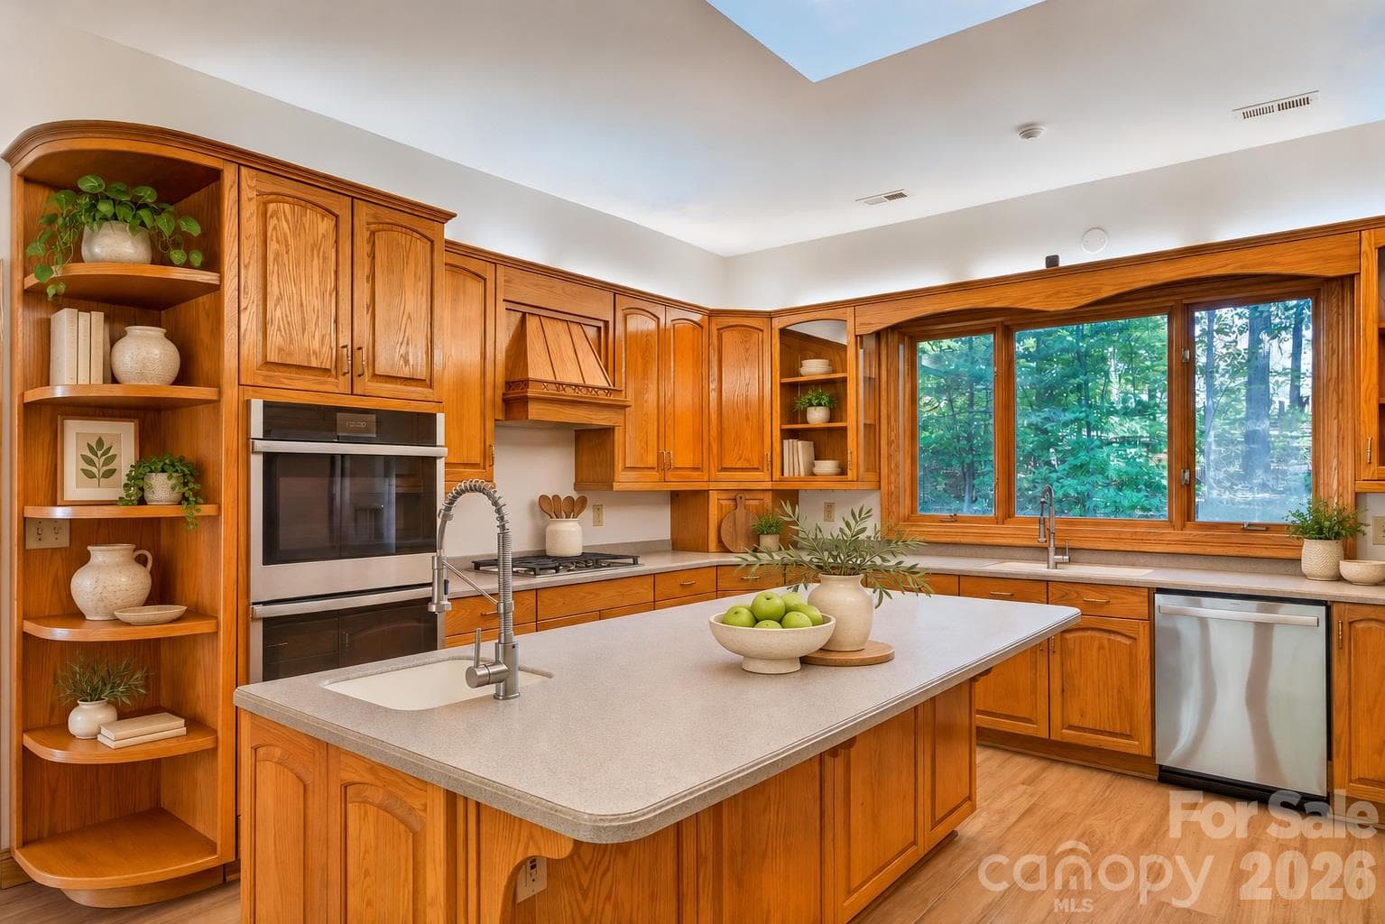
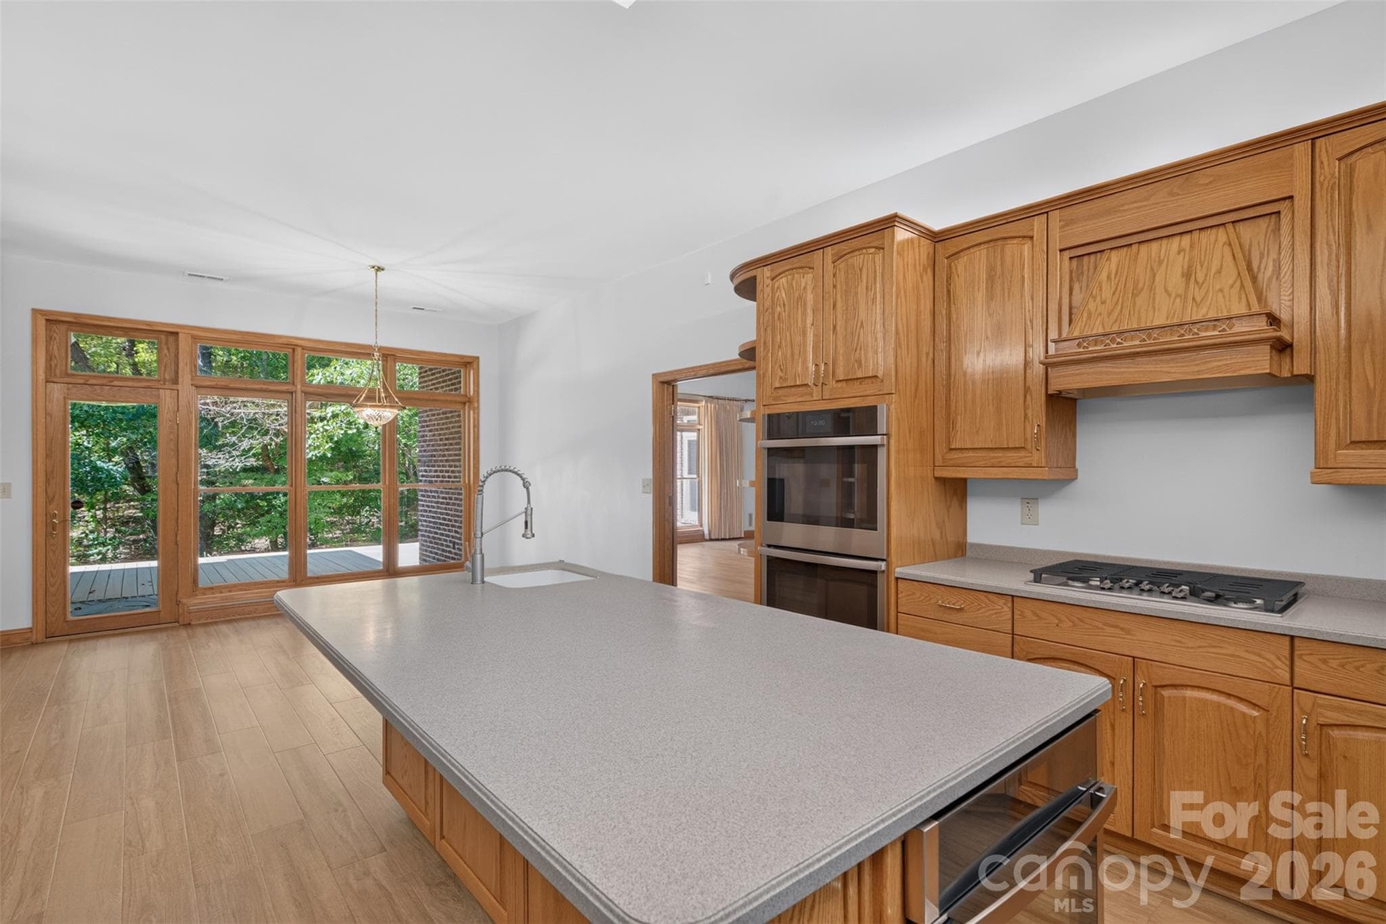
Oversized Island in Kitchen w/ Breakfast area - 253 Highway 161 South, Clover
Oversized Island in kitchen - 253 Highway 161 South, Clover
Oversized Island  in kitchen with open breakfast area - 253 Highway 161 South, Clover
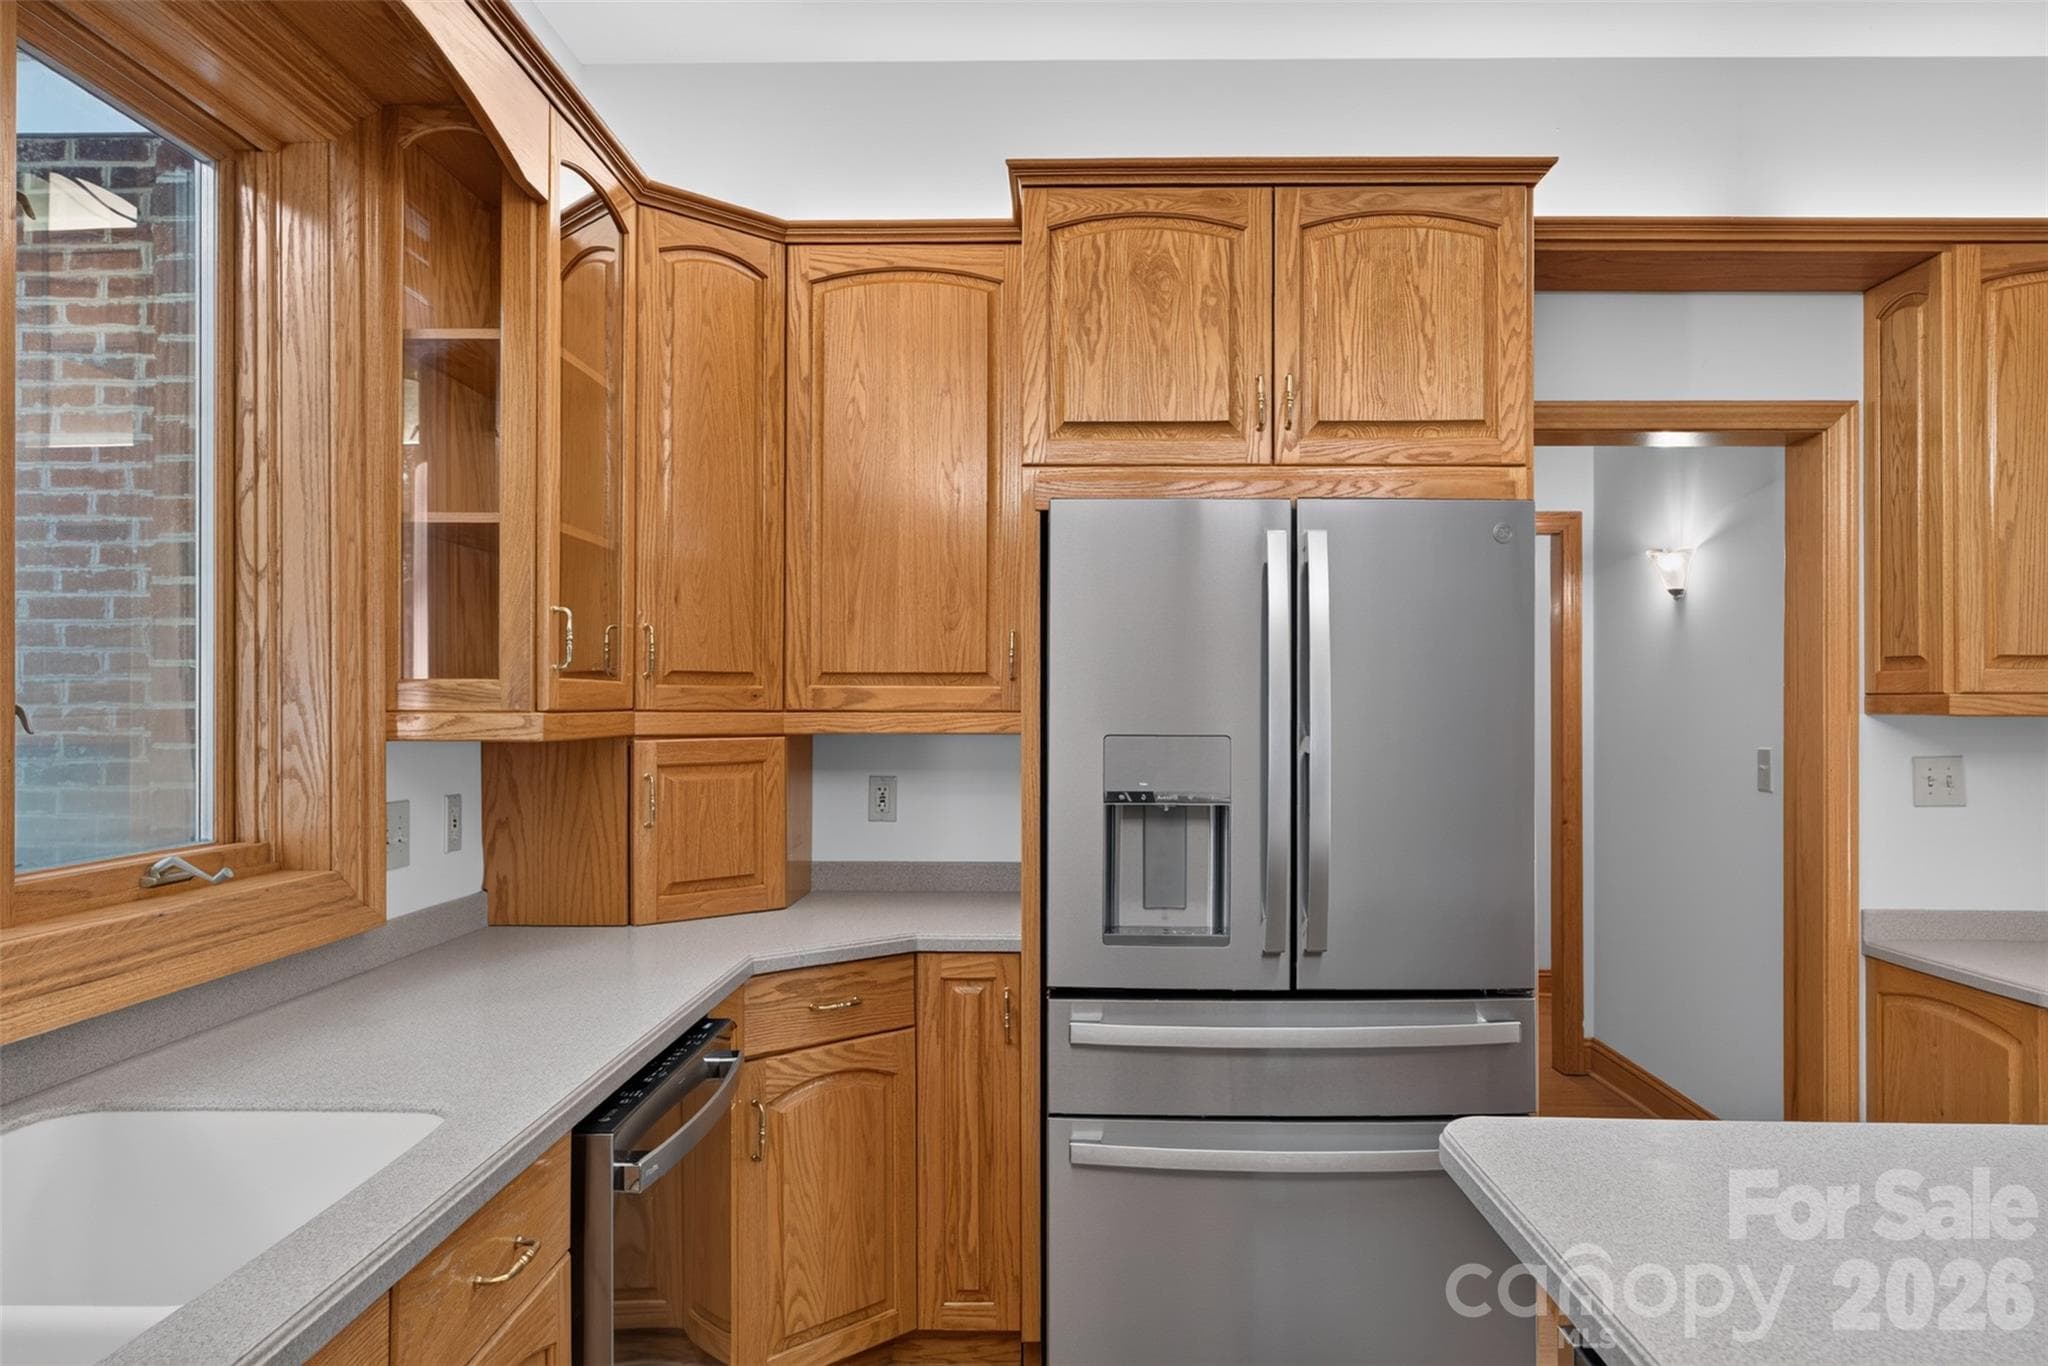
Closeup of kitchen sink - 253 Highway 161 South, Clover
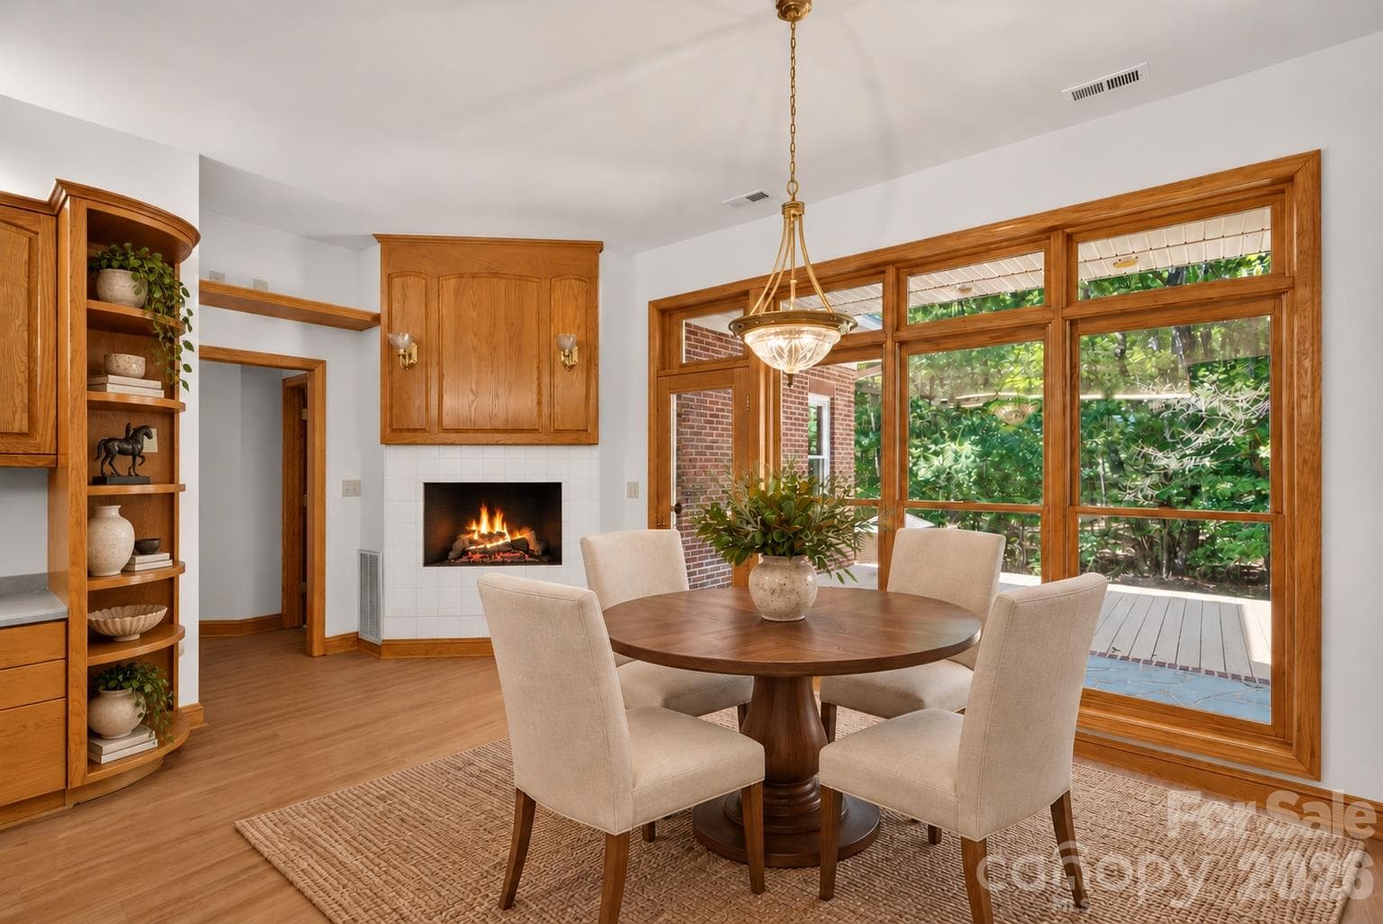
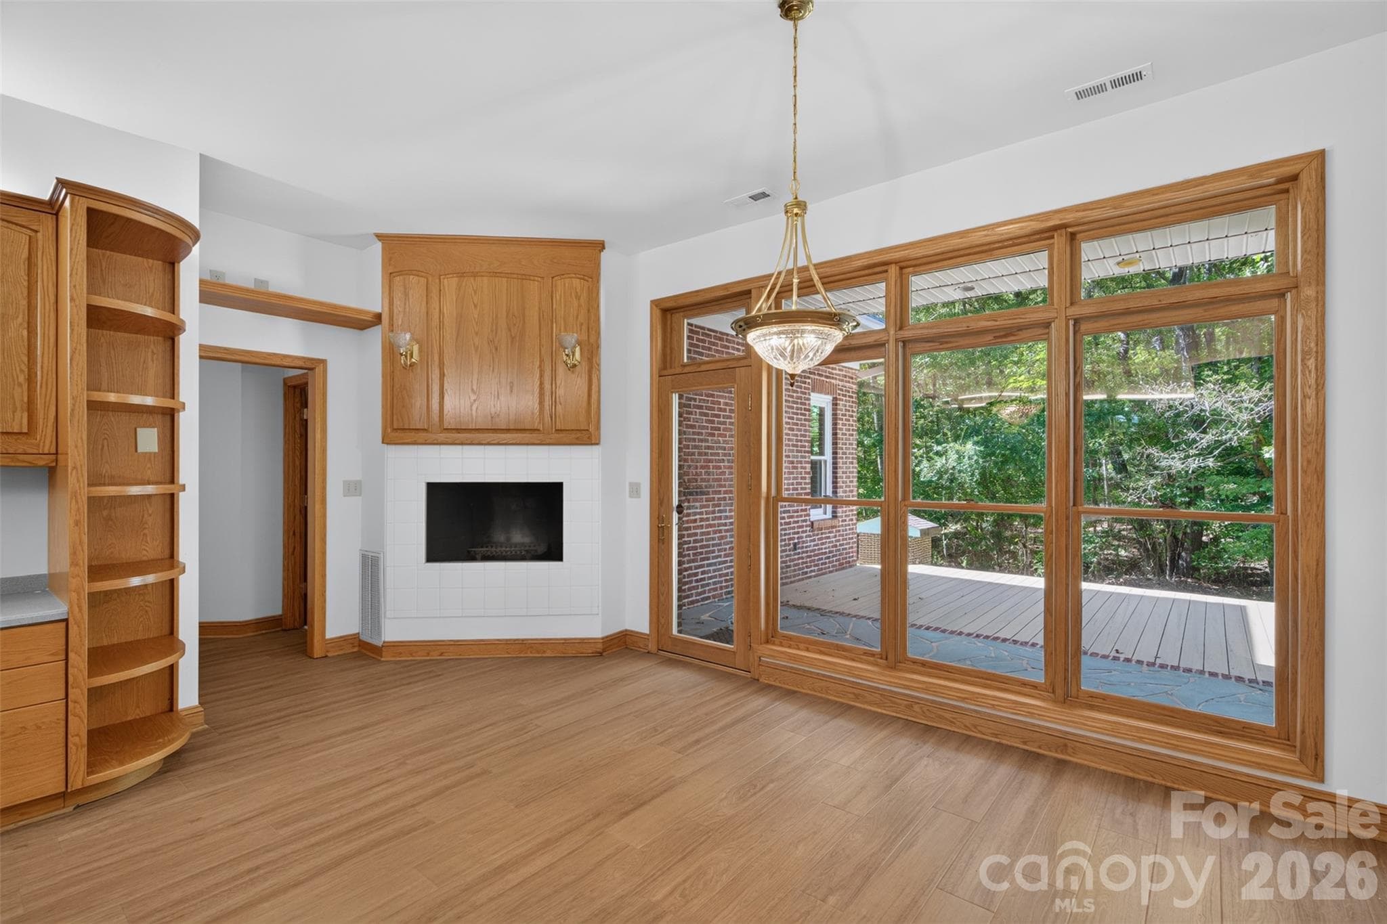
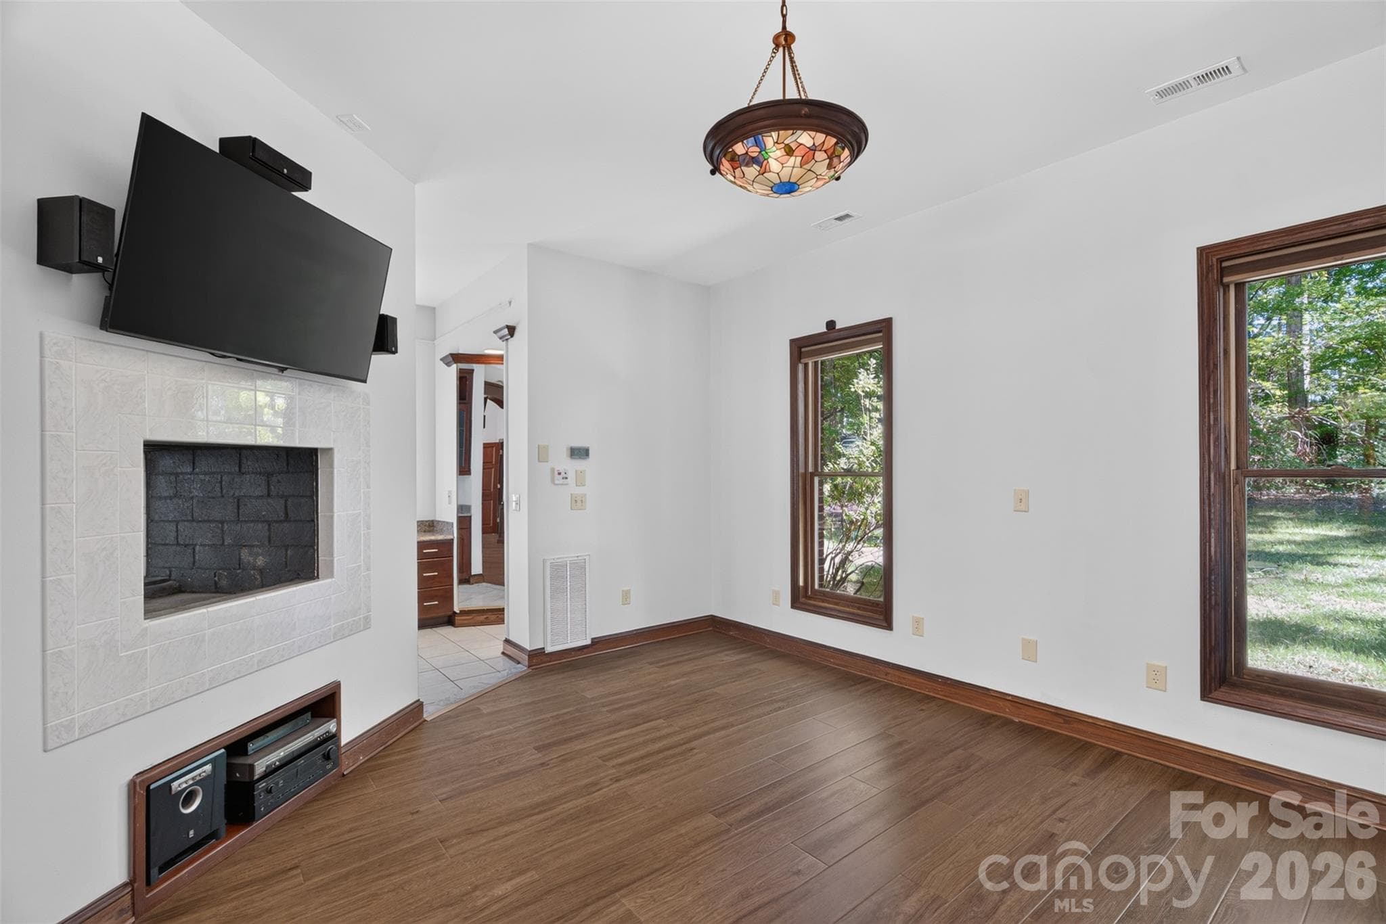
Breakfast area with fireplace - 253 Highway 161 South, Clover
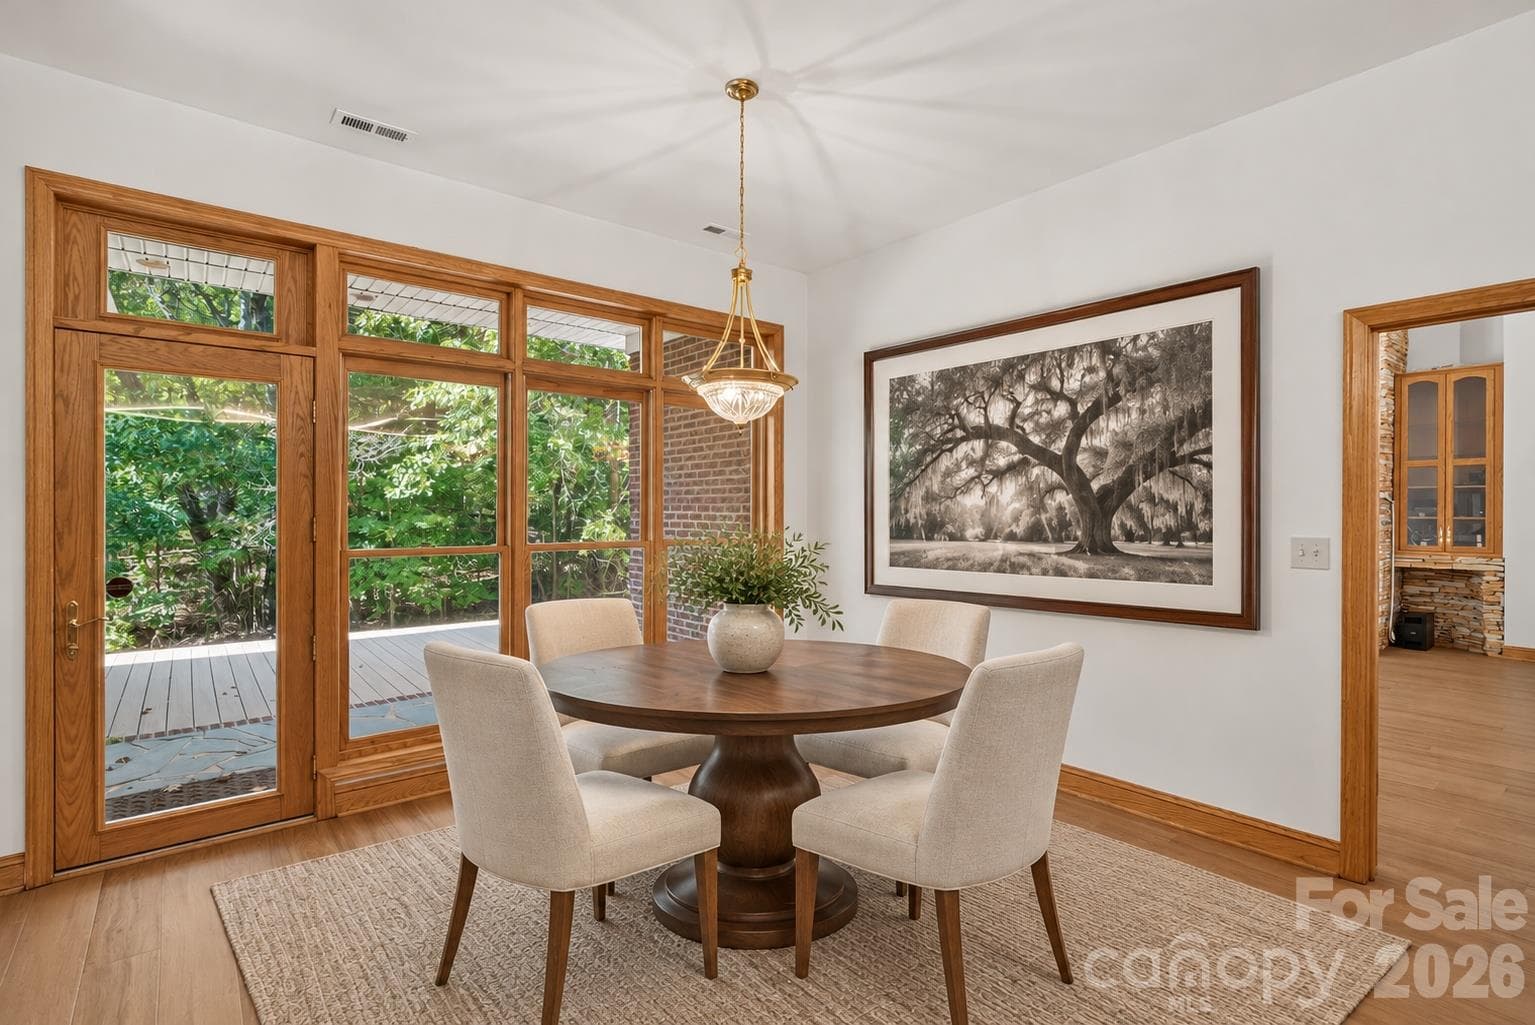
Breakfast area with access to back deck - 253 Highway 161 South, Clover
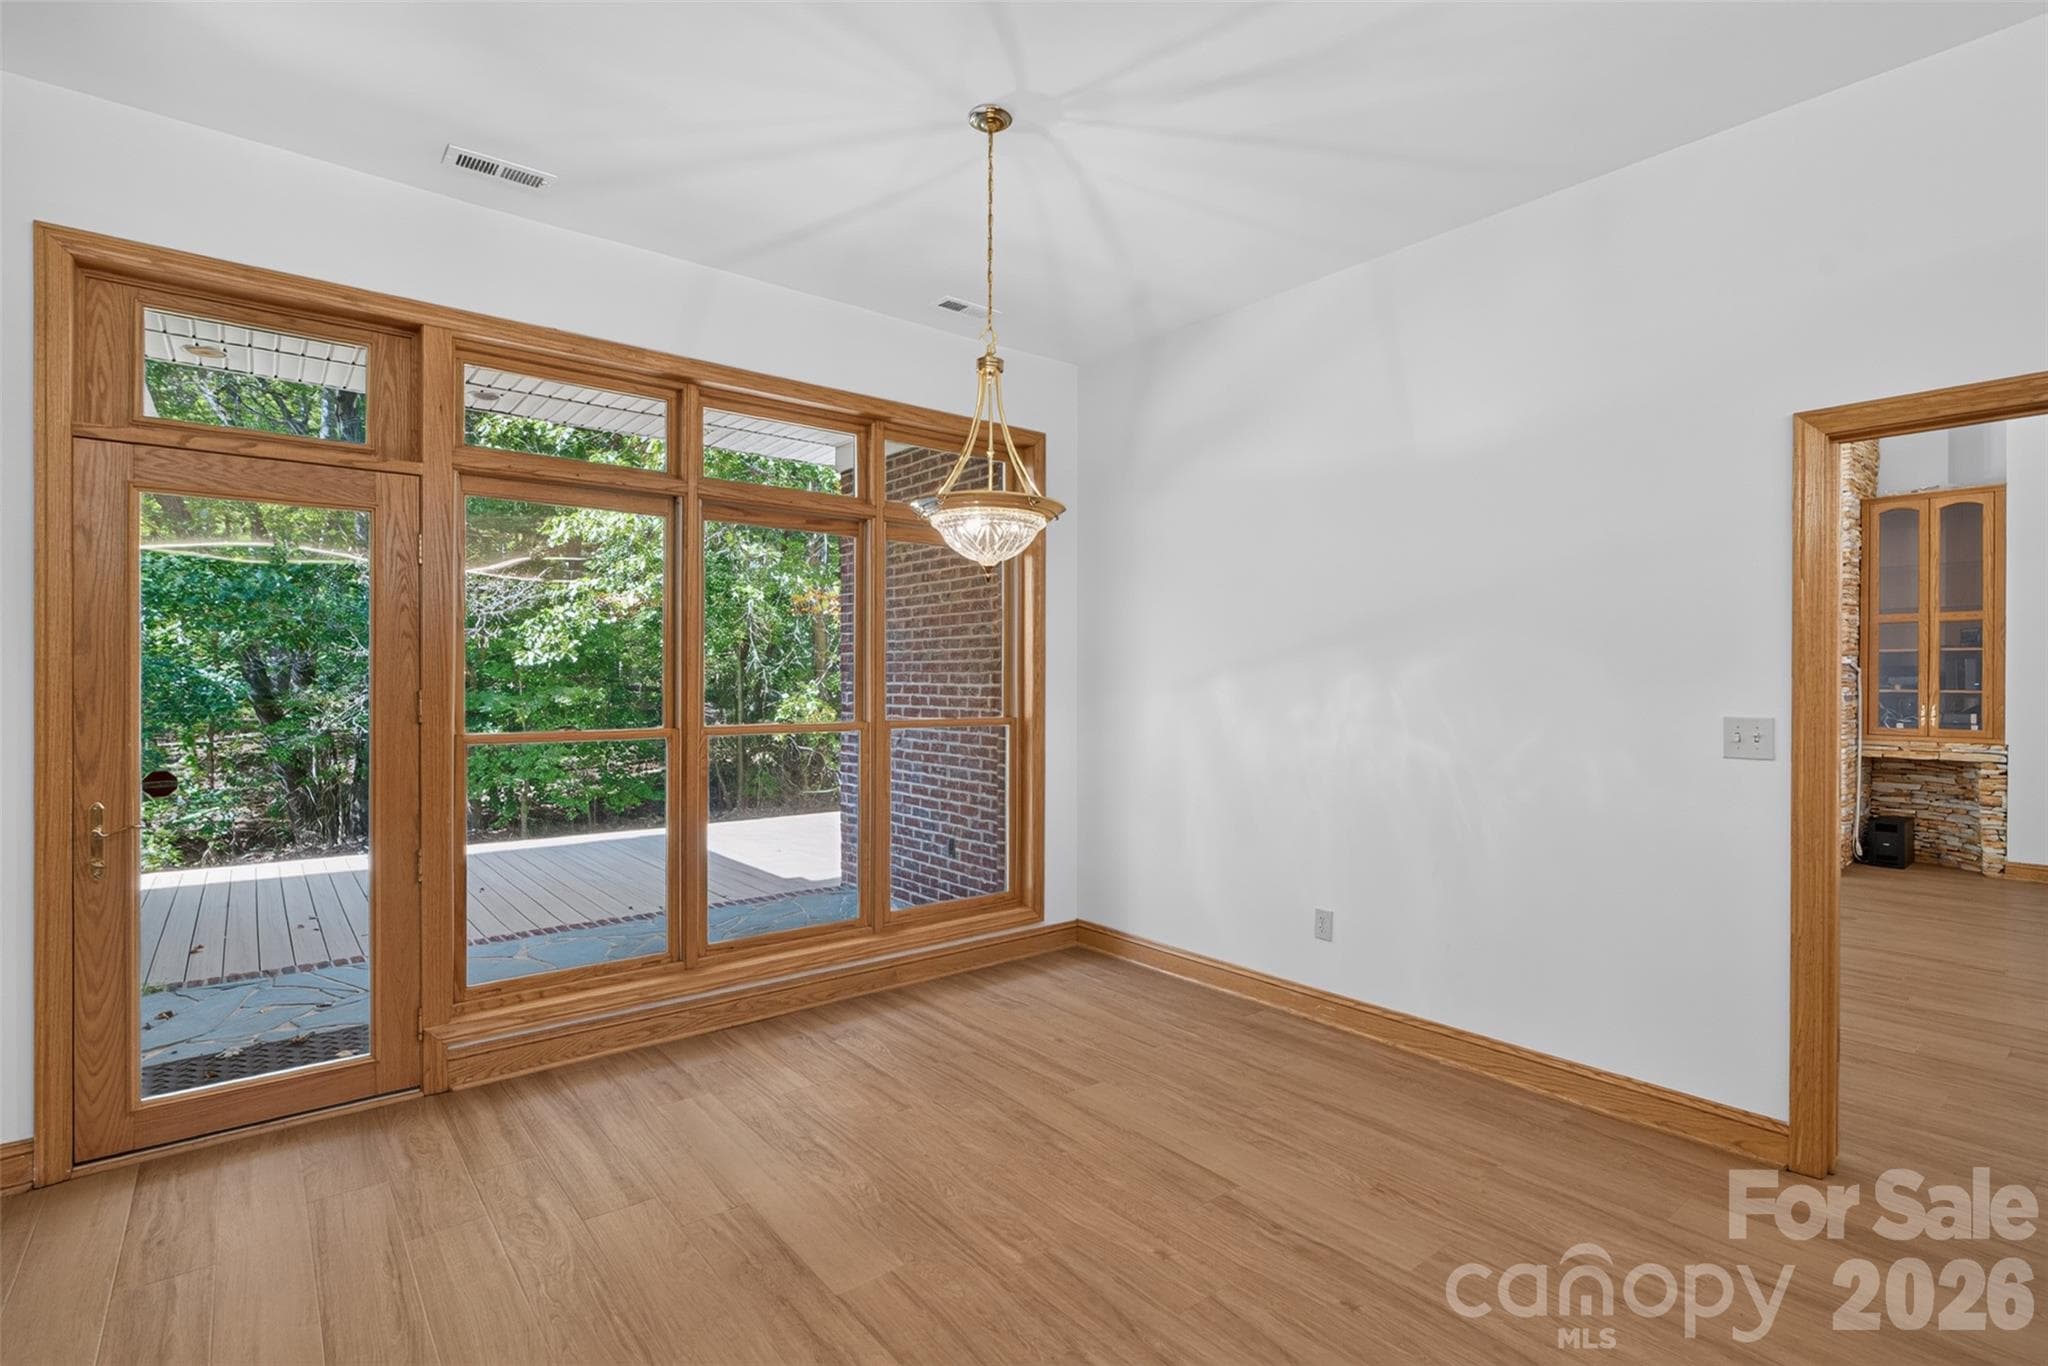
Breakfast area - unfurnished with deck view - 253 Highway 161 South, Clover
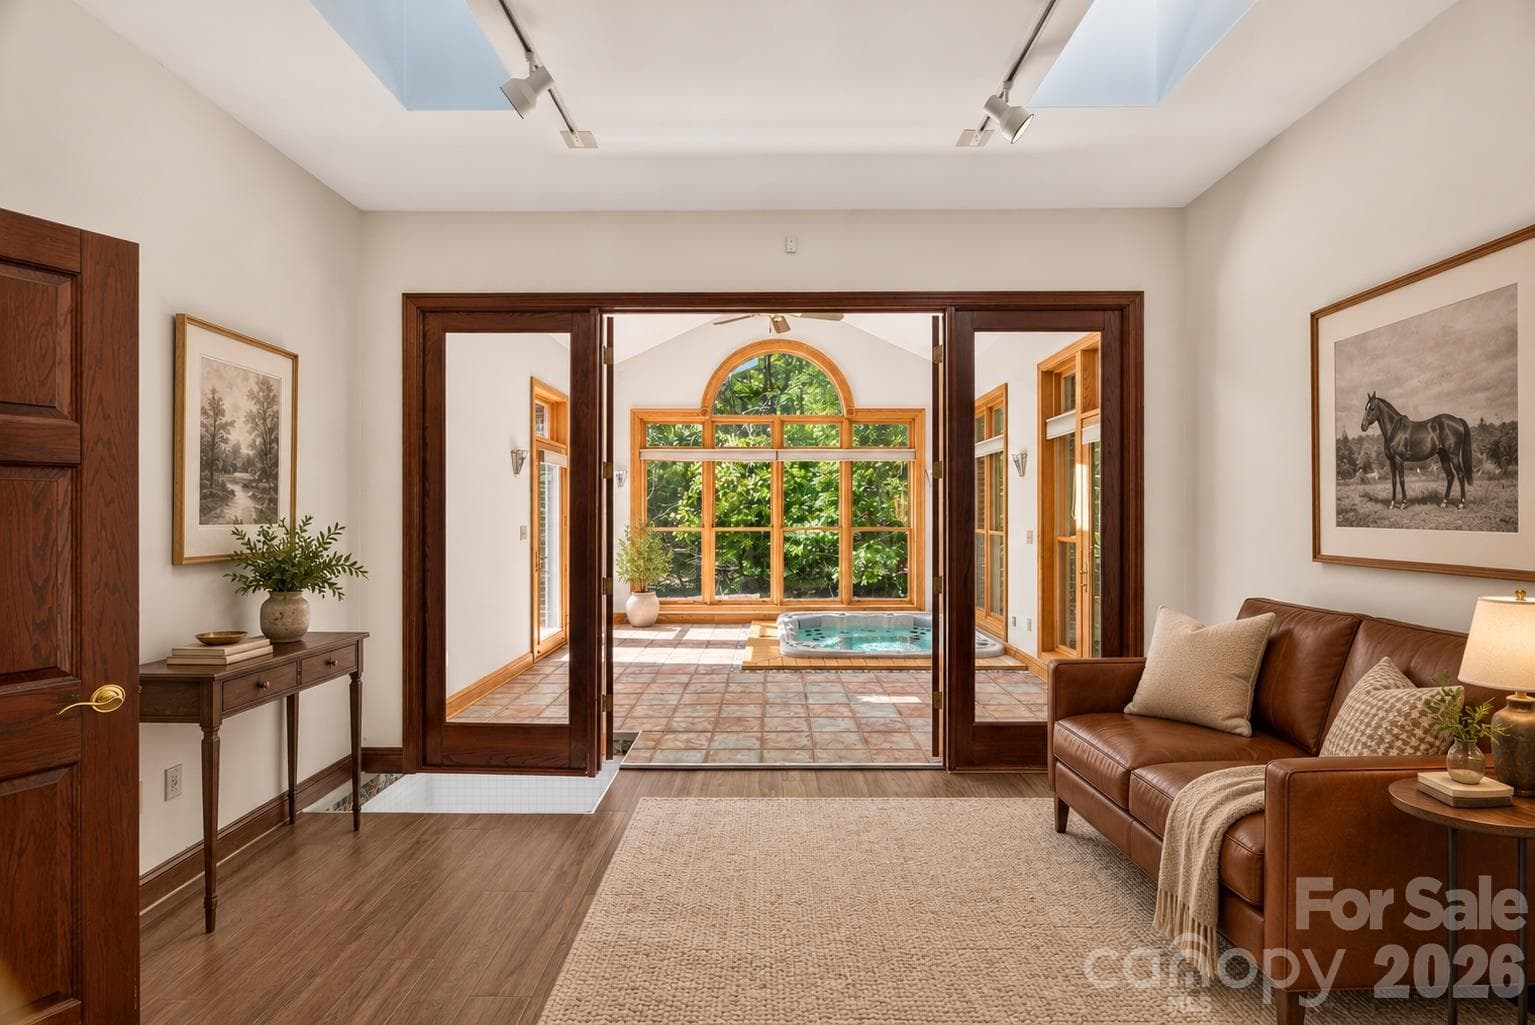
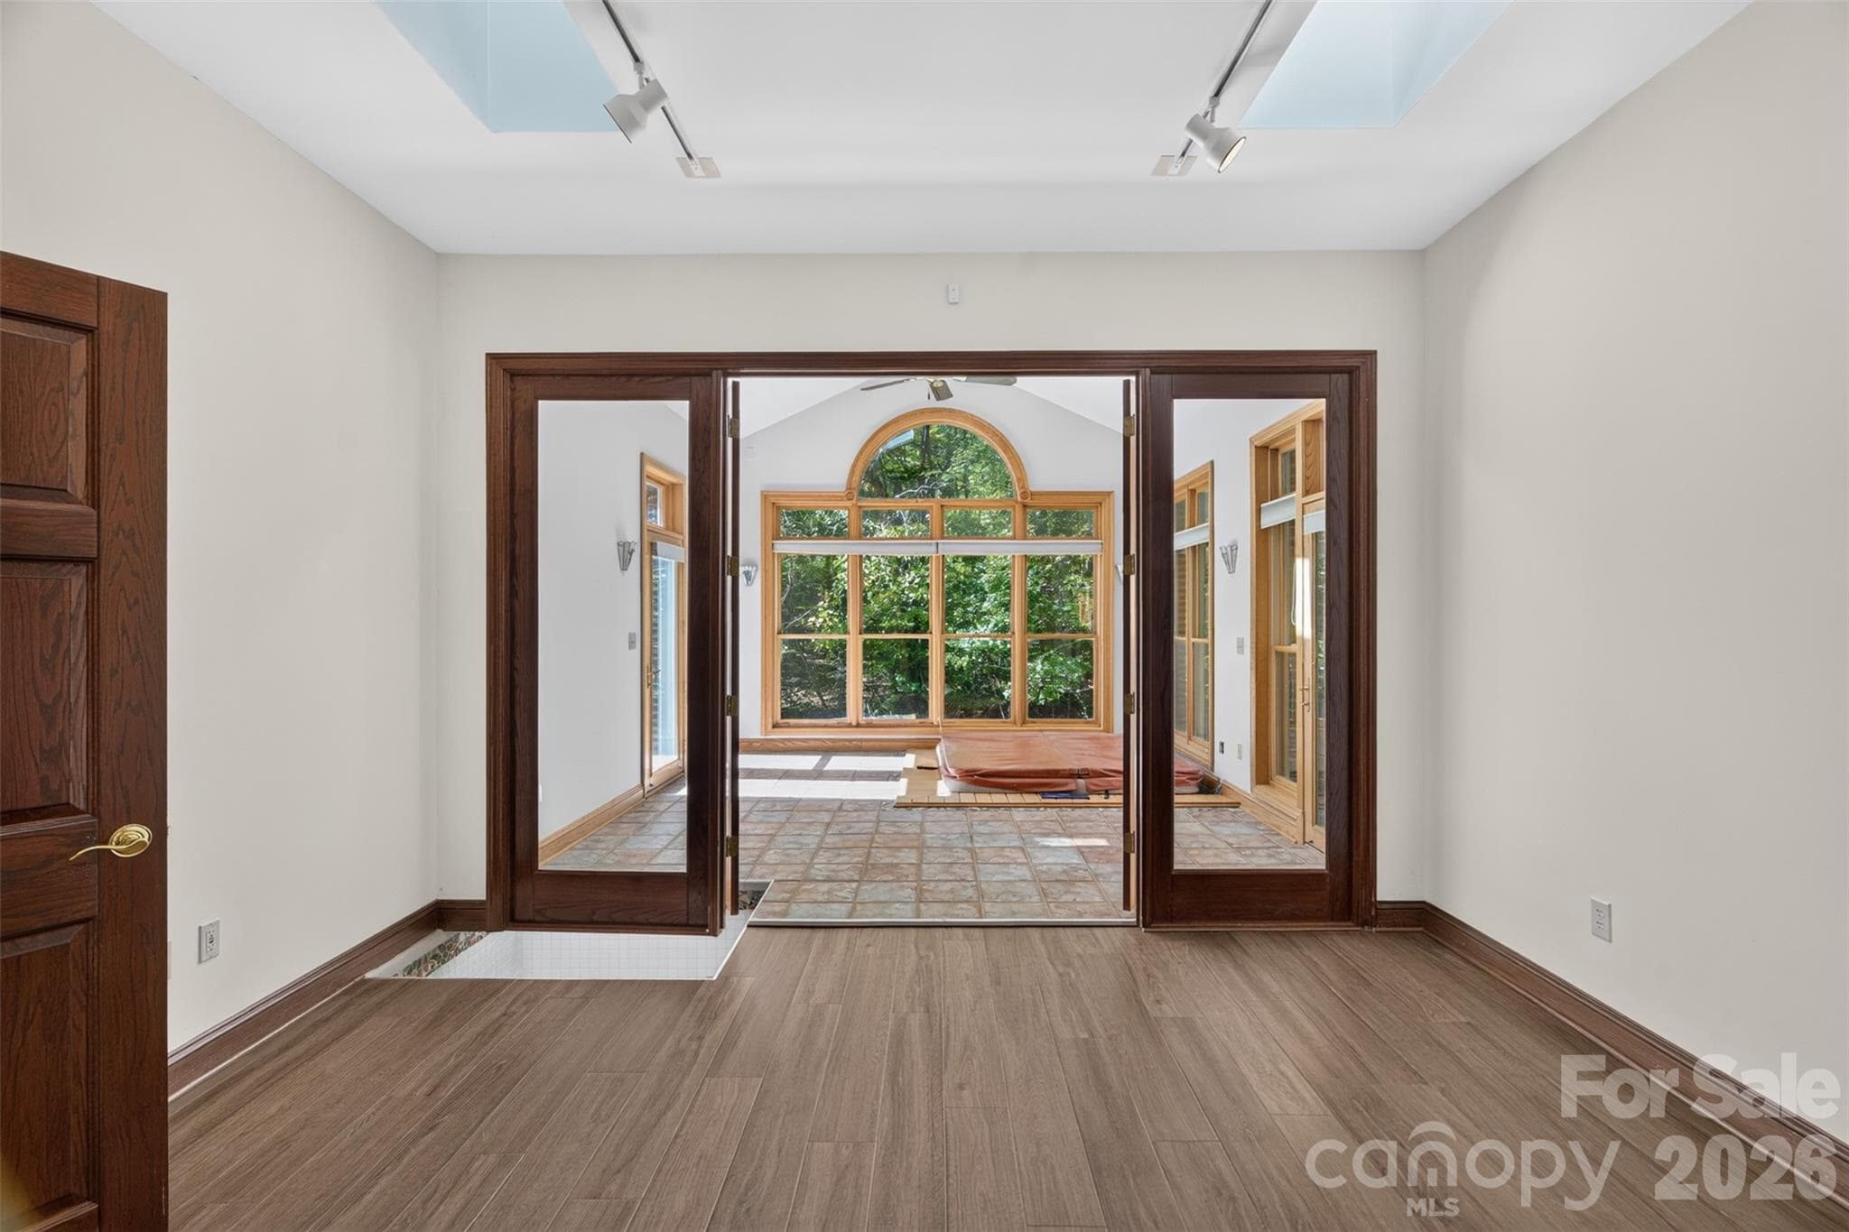
Primary suite reading/sitting area flows from bedroom to sitting to spa area - 253 Highway 161 South, Clover
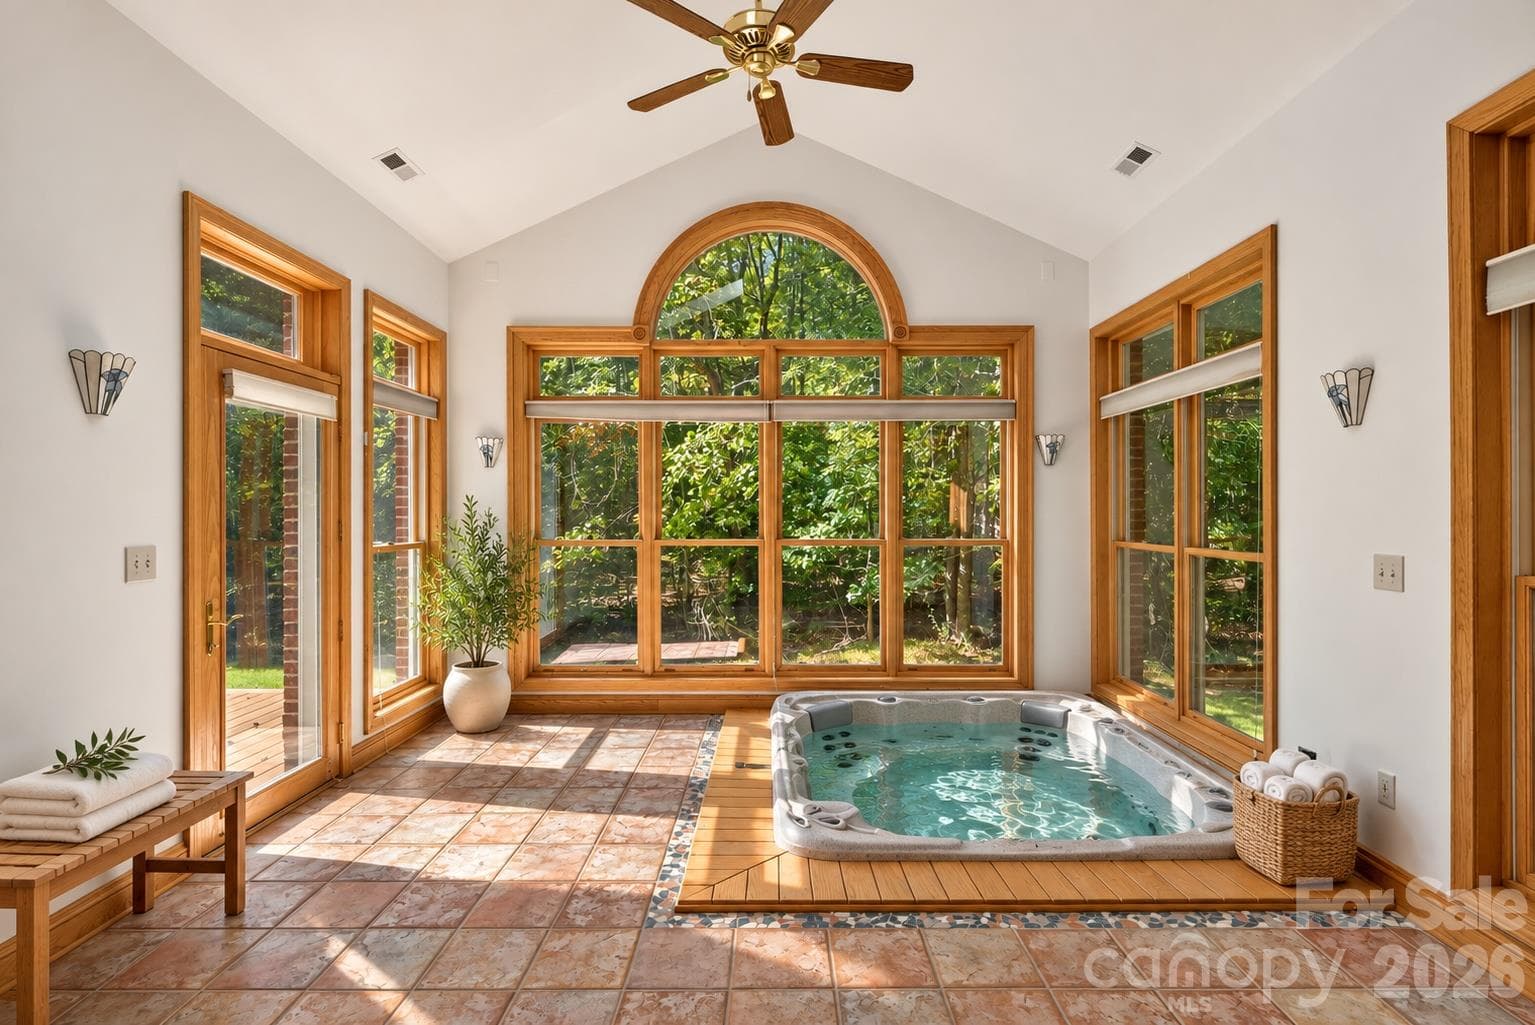
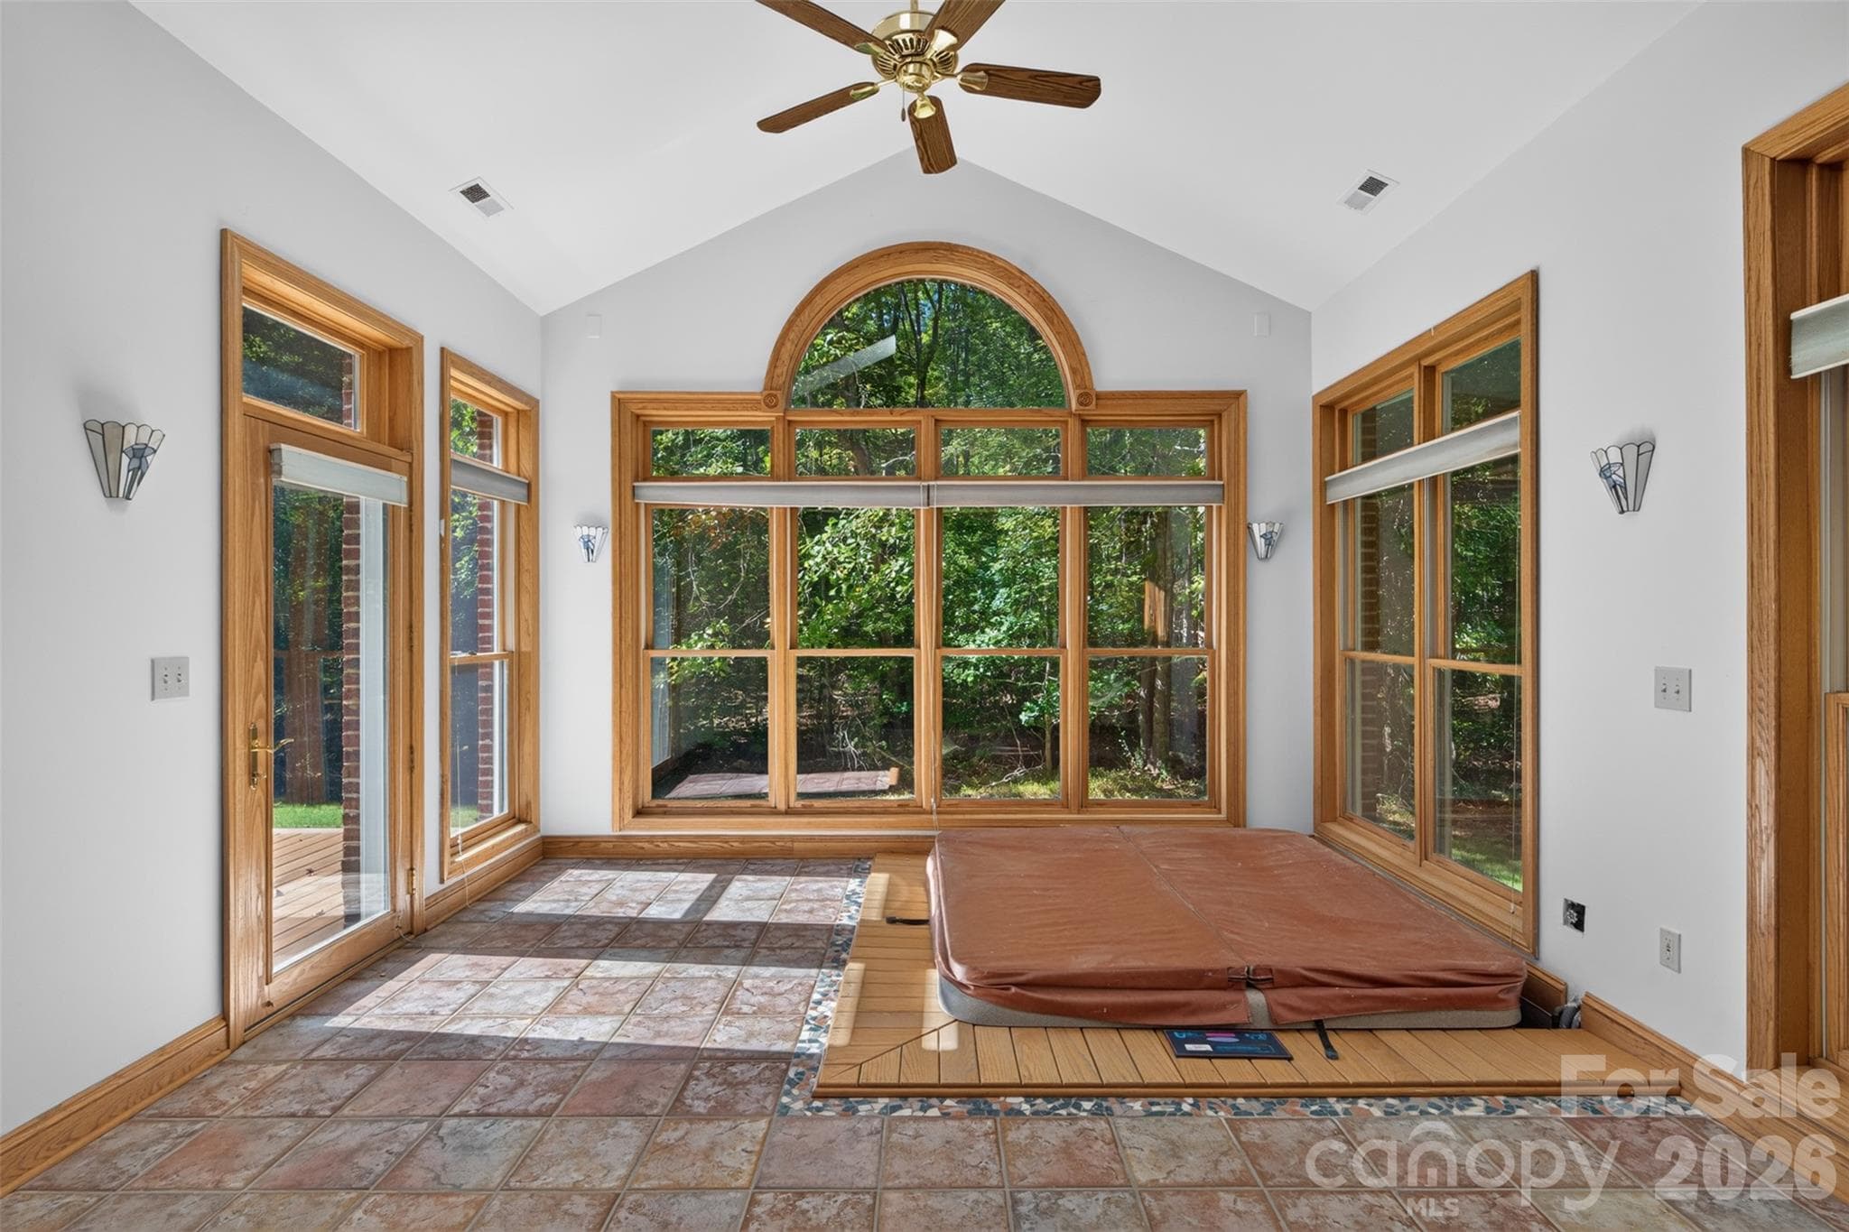
Primary suite Spa room - 253 Highway 161 South, Clover
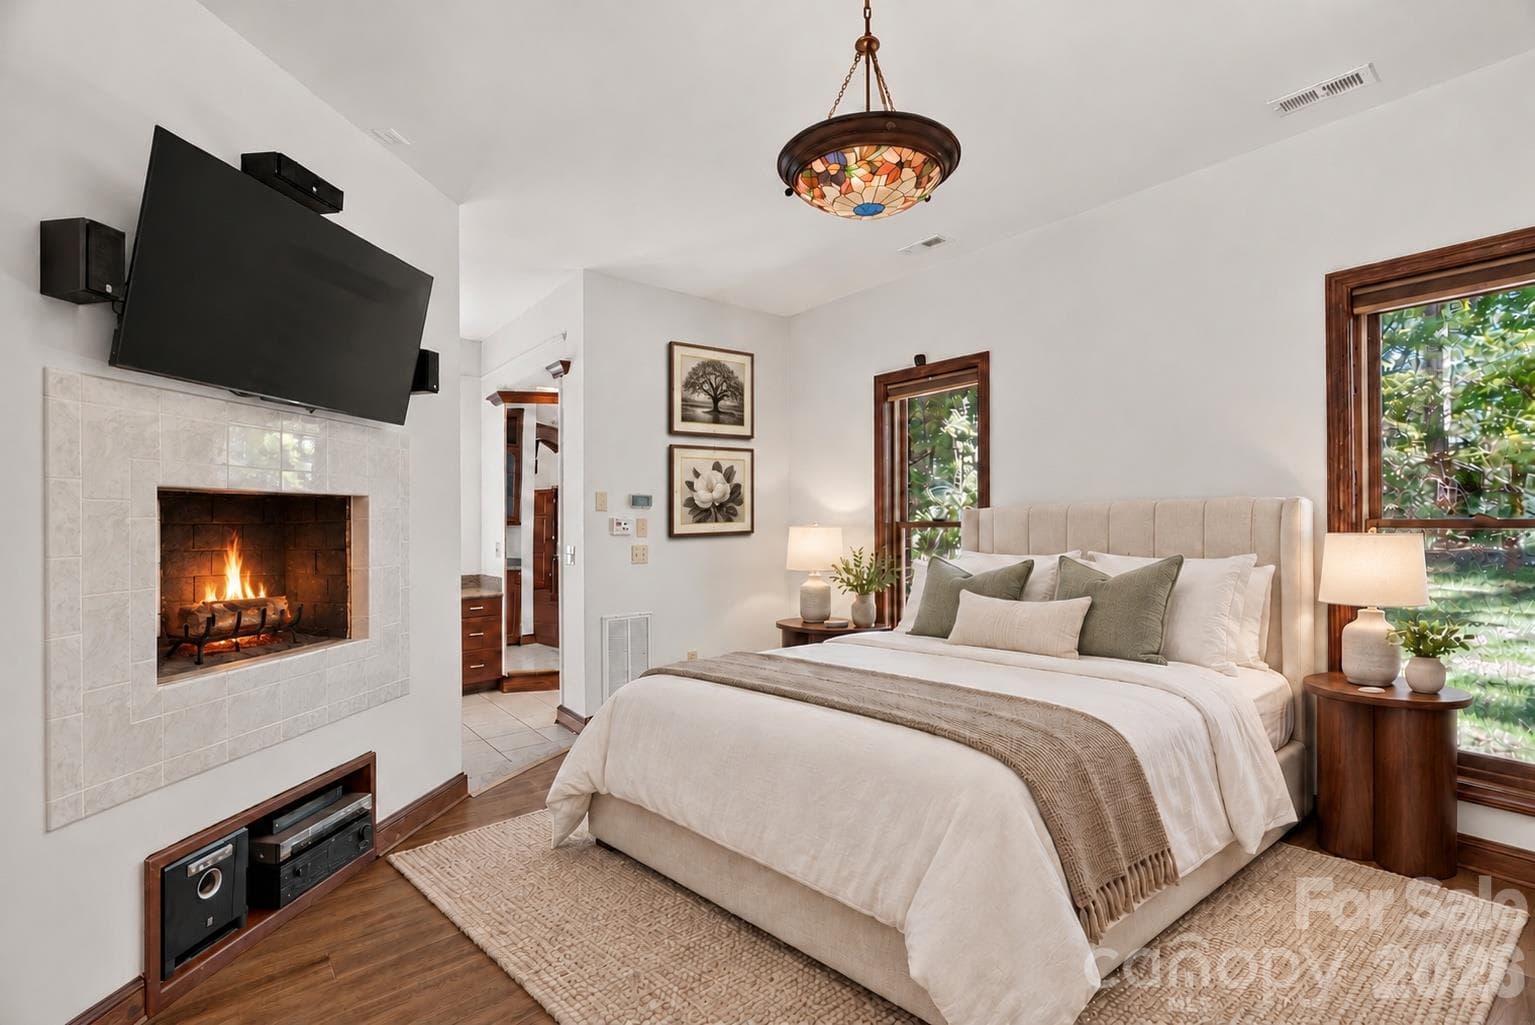
Master bedroom - 253 Highway 161 South, Clover
Primary Suite sitting area - unfurnished - 253 Highway 161 South, Clover
Primary Suite Spa Area - unfurnished - 253 Highway 161 South, Clover
Master Bedroom - unfurnished - 253 Highway 161 South, Clover
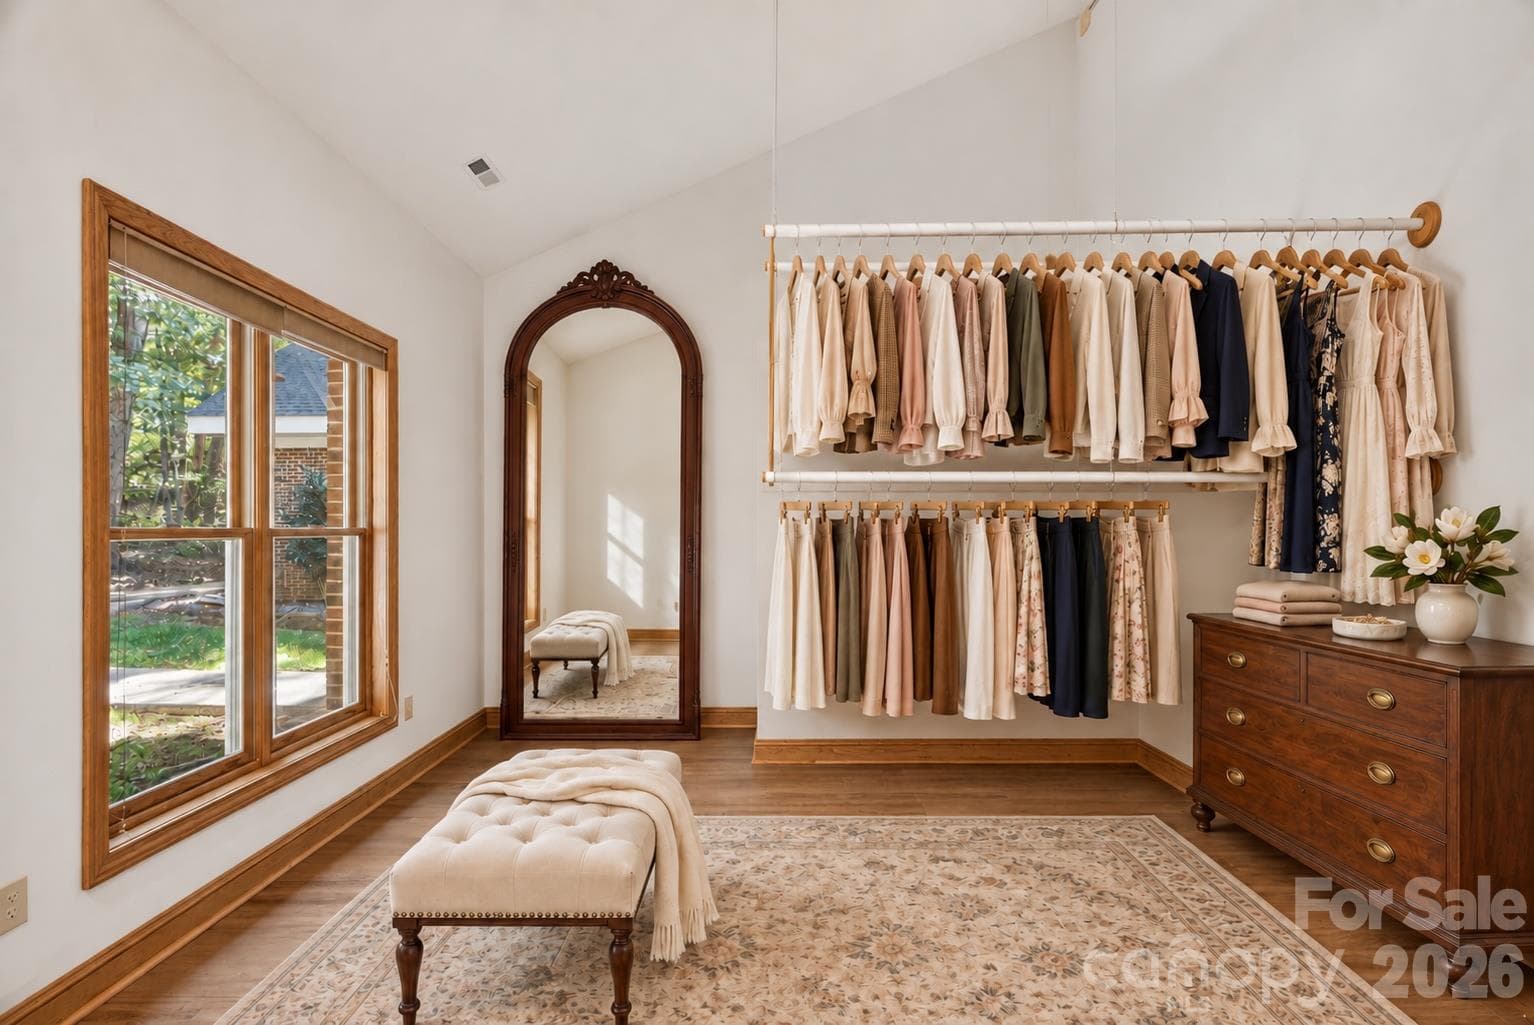
Master bedroom closet - 253 Highway 161 South, Clover
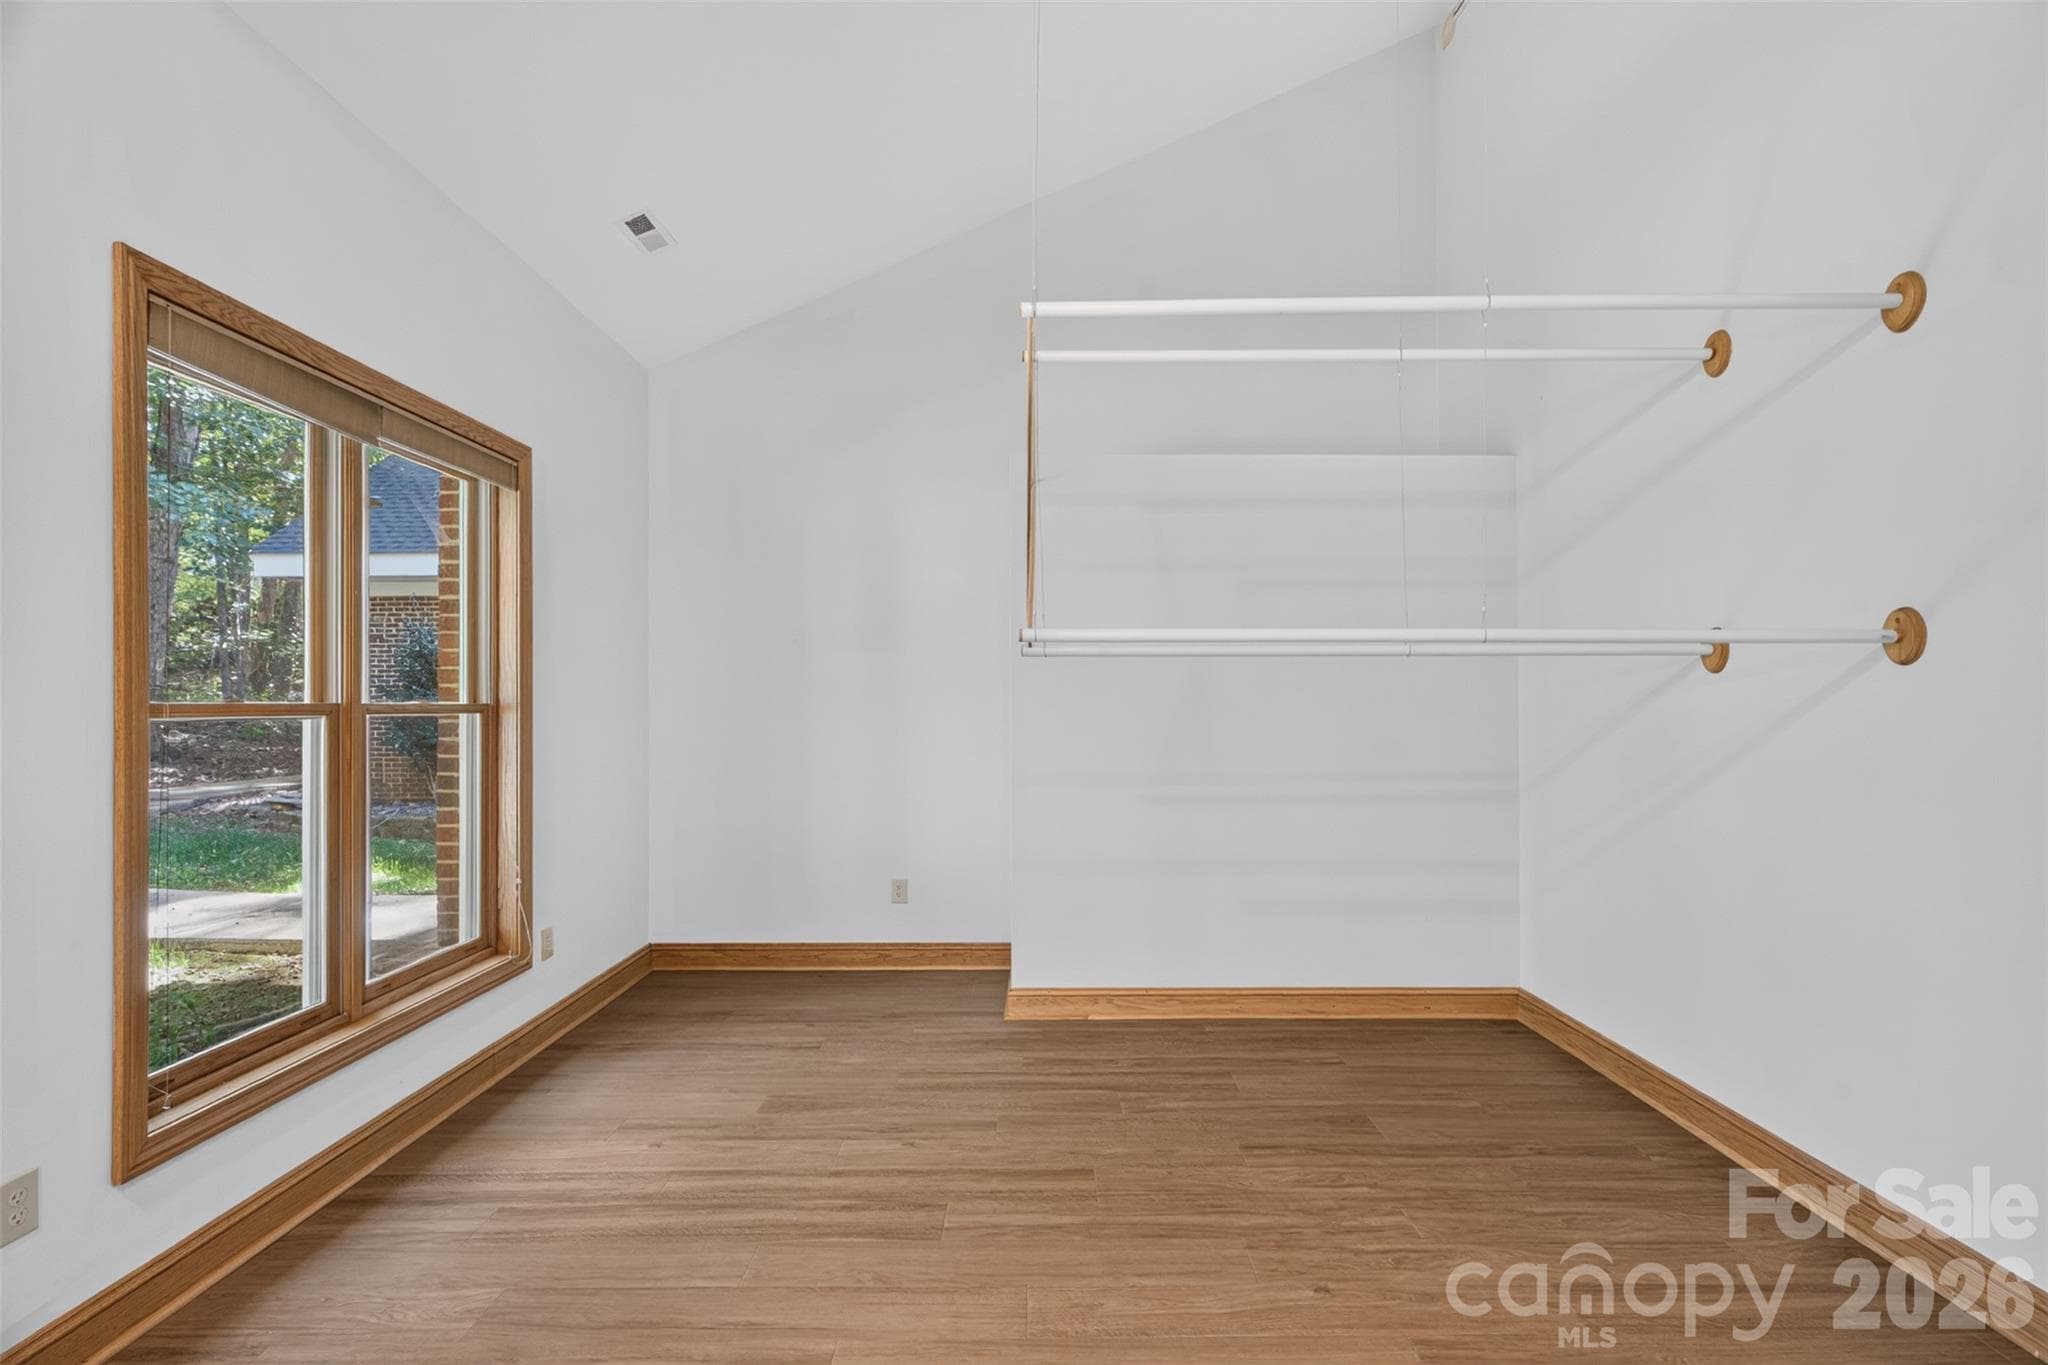
Master closet - unfurnished - 253 Highway 161 South, Clover
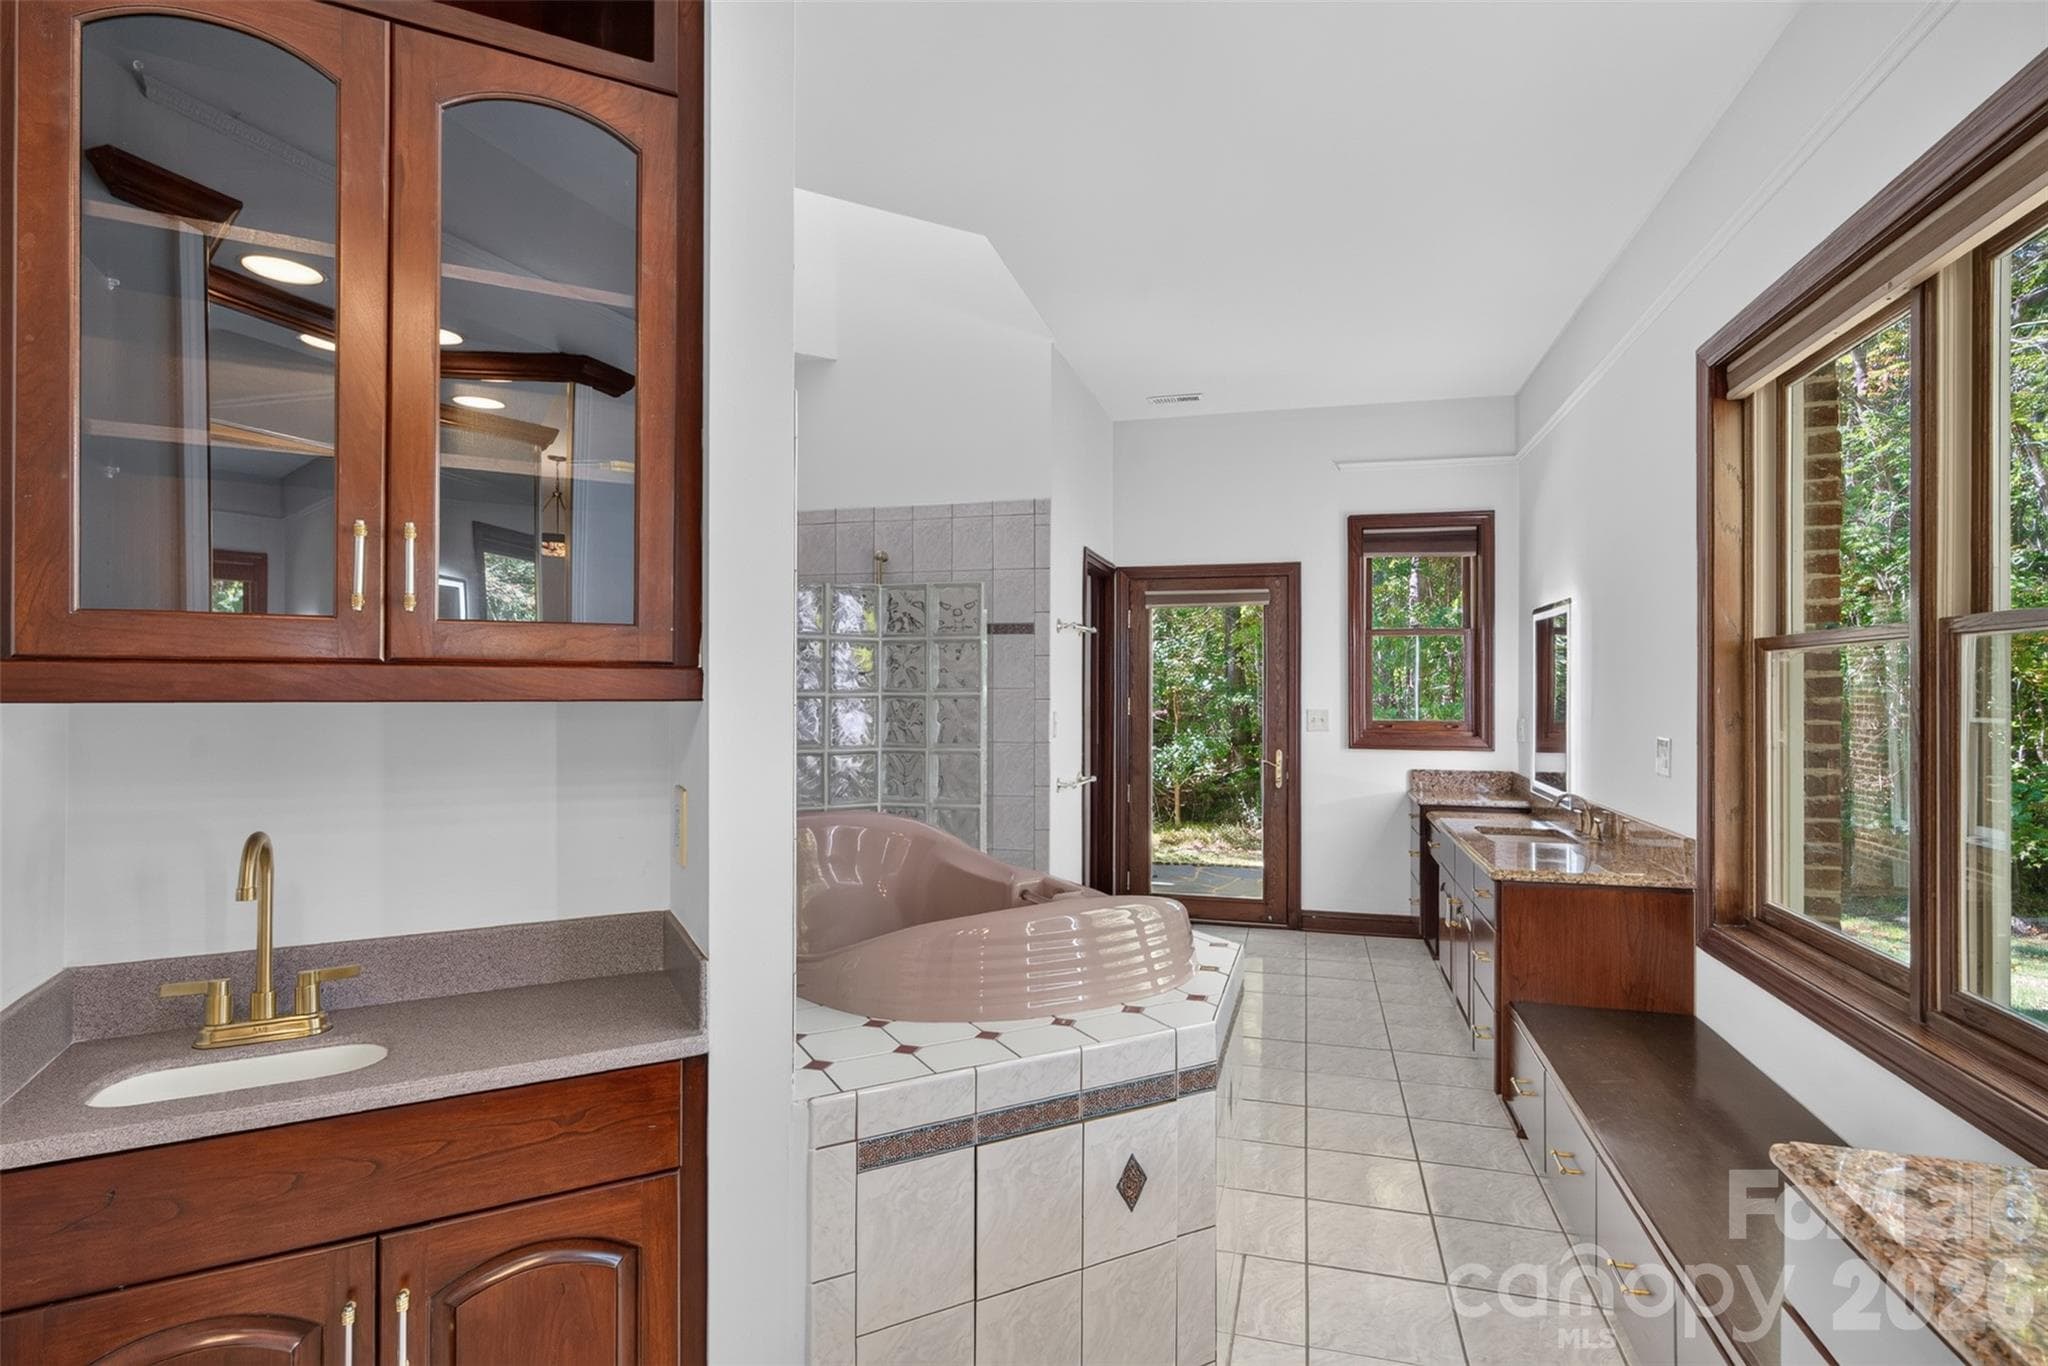
Primary Bathroom - 253 Highway 161 South, Clover
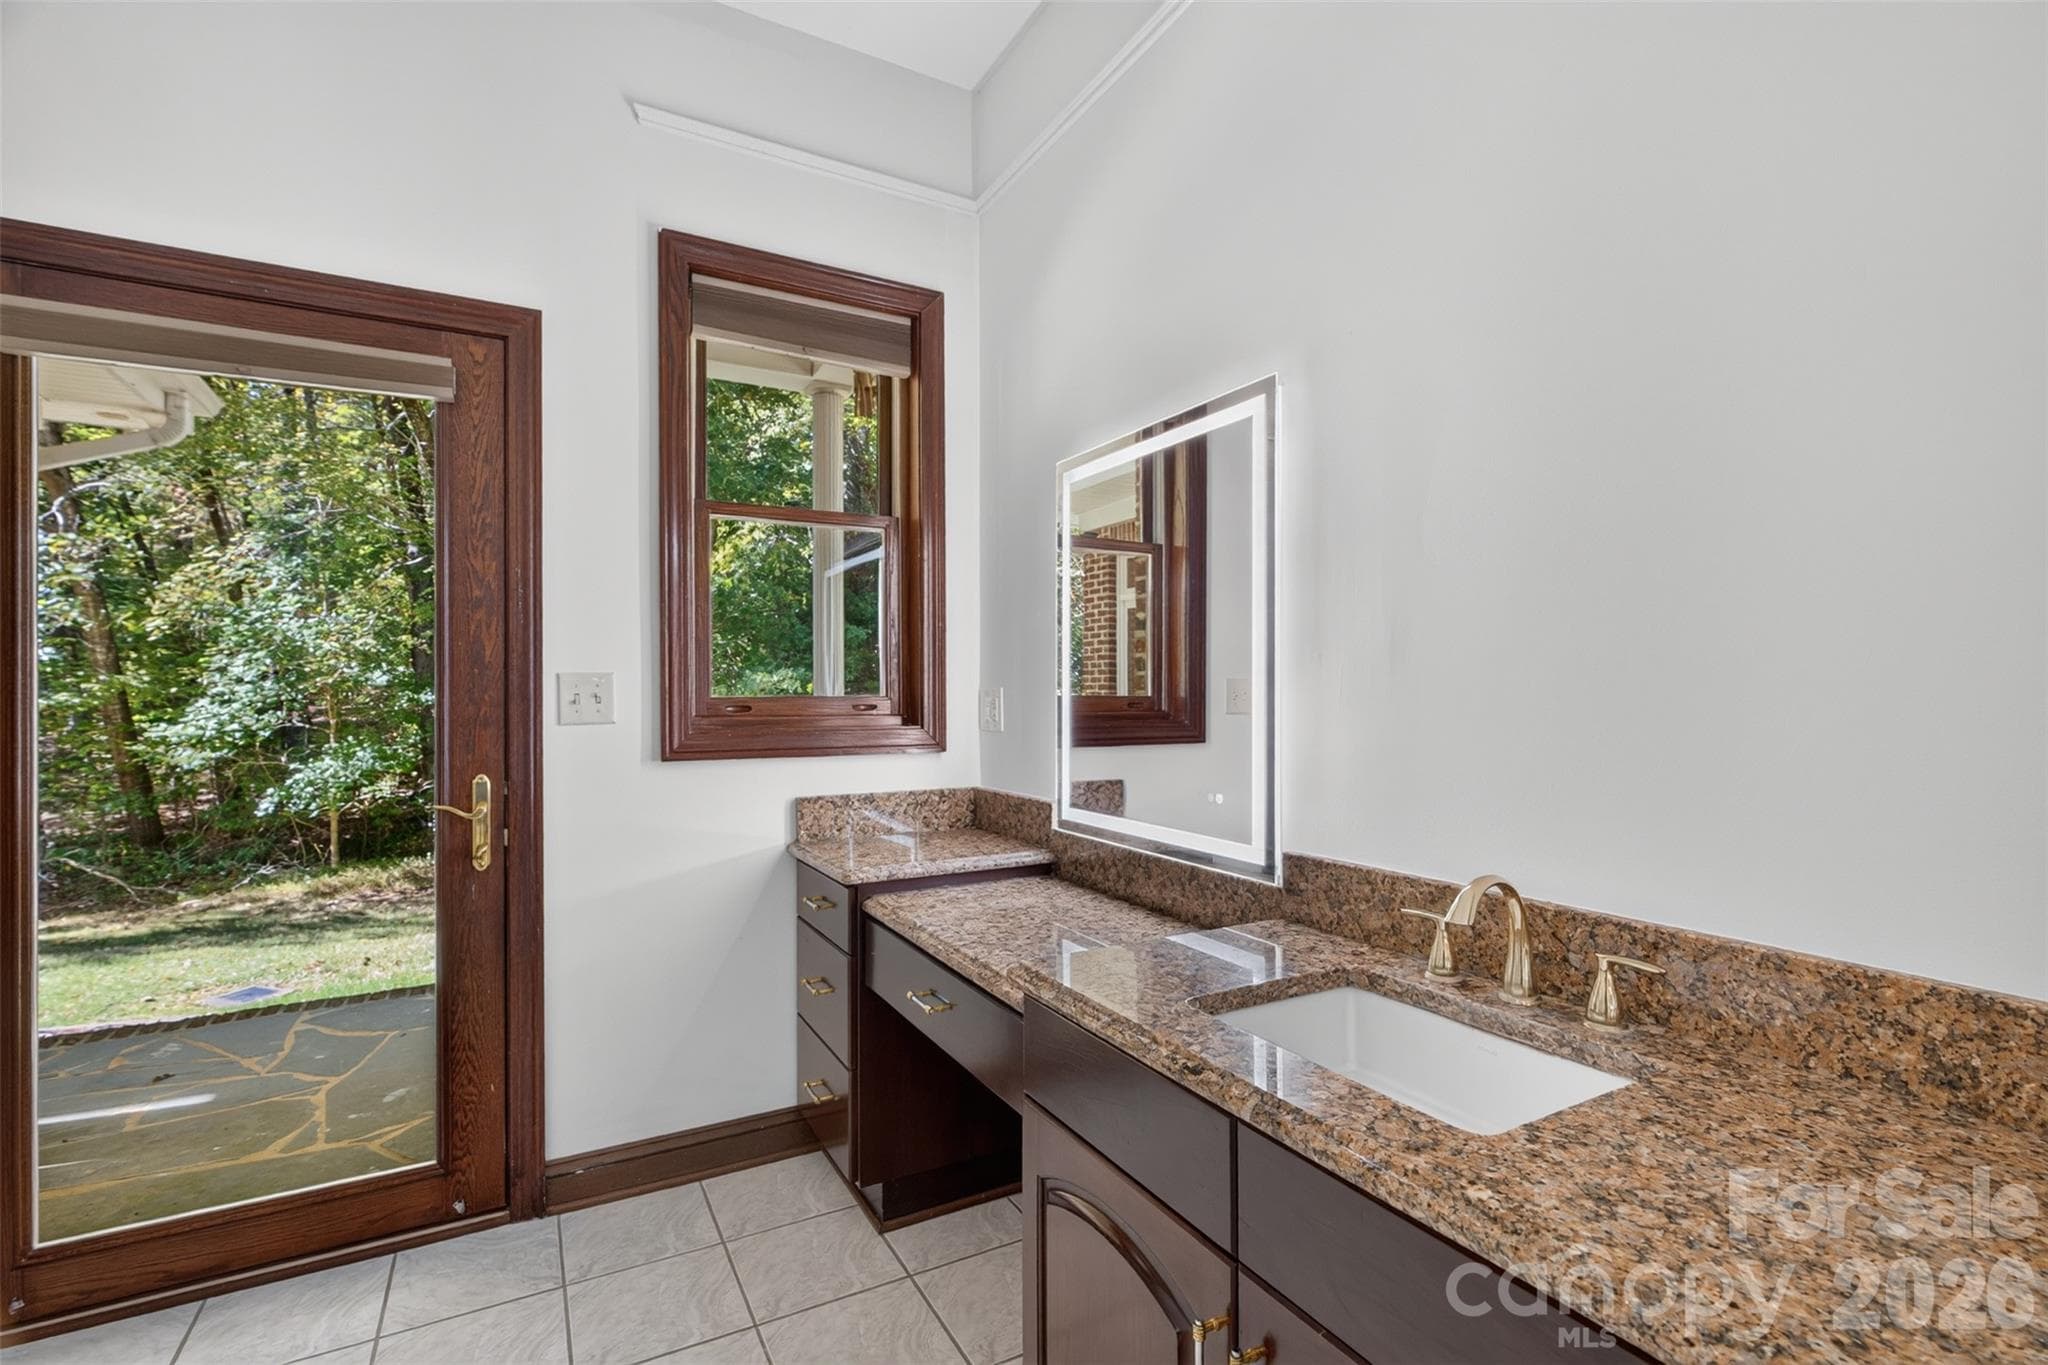
Primary Bathroom with walkout patio - 253 Highway 161 South, Clover
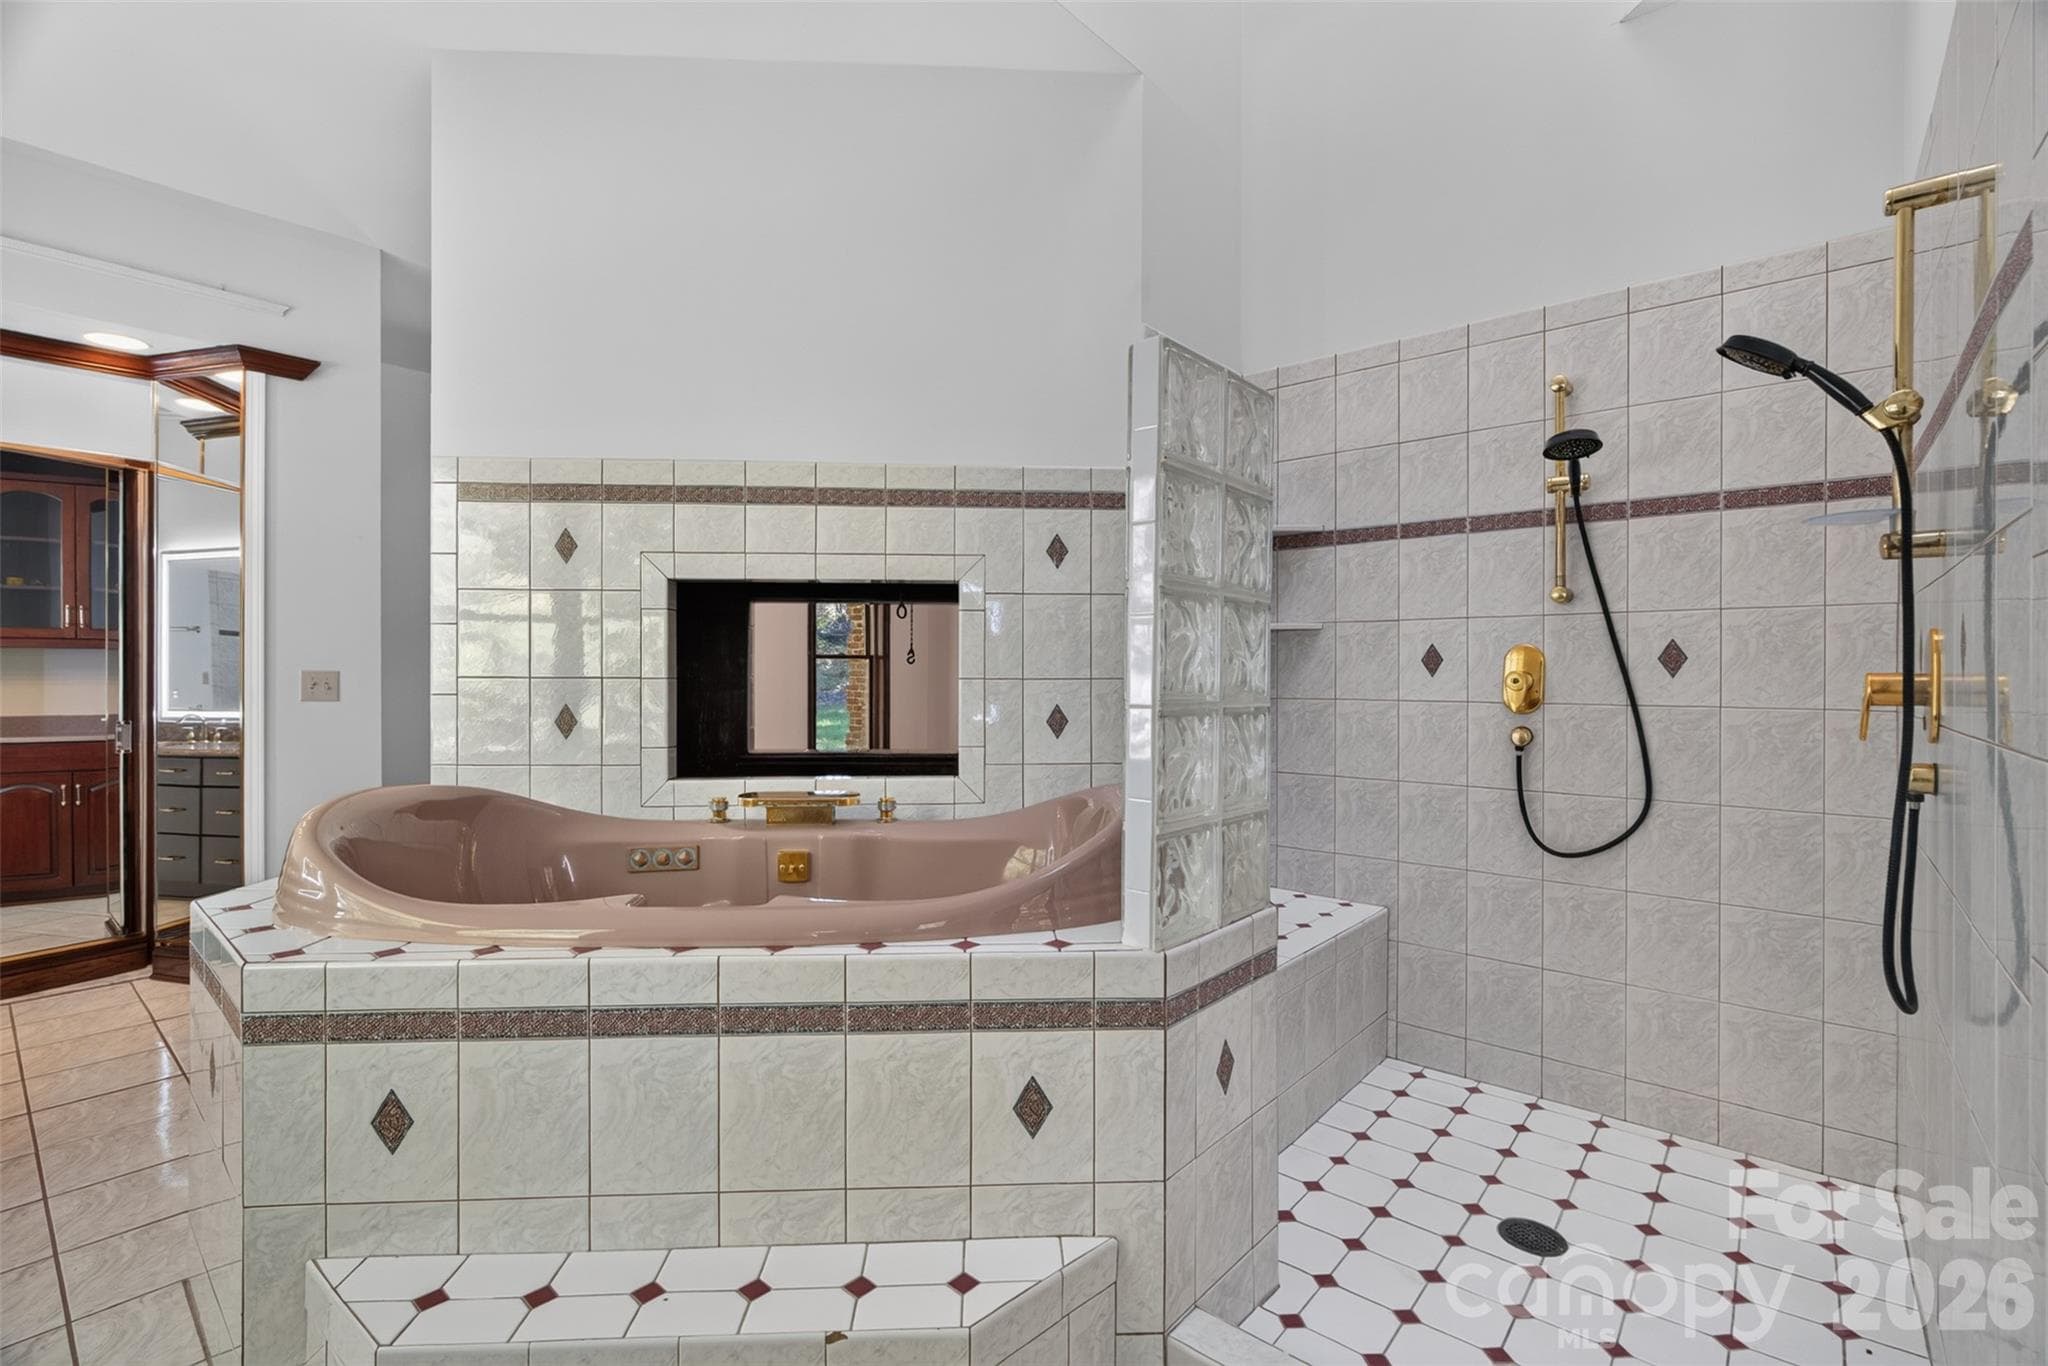
Primary Bathroom with jetted tub and fireplace - 253 Highway 161 South, Clover
Front entrance to the estate with a koi pond - 253 Highway 161 South, Clover
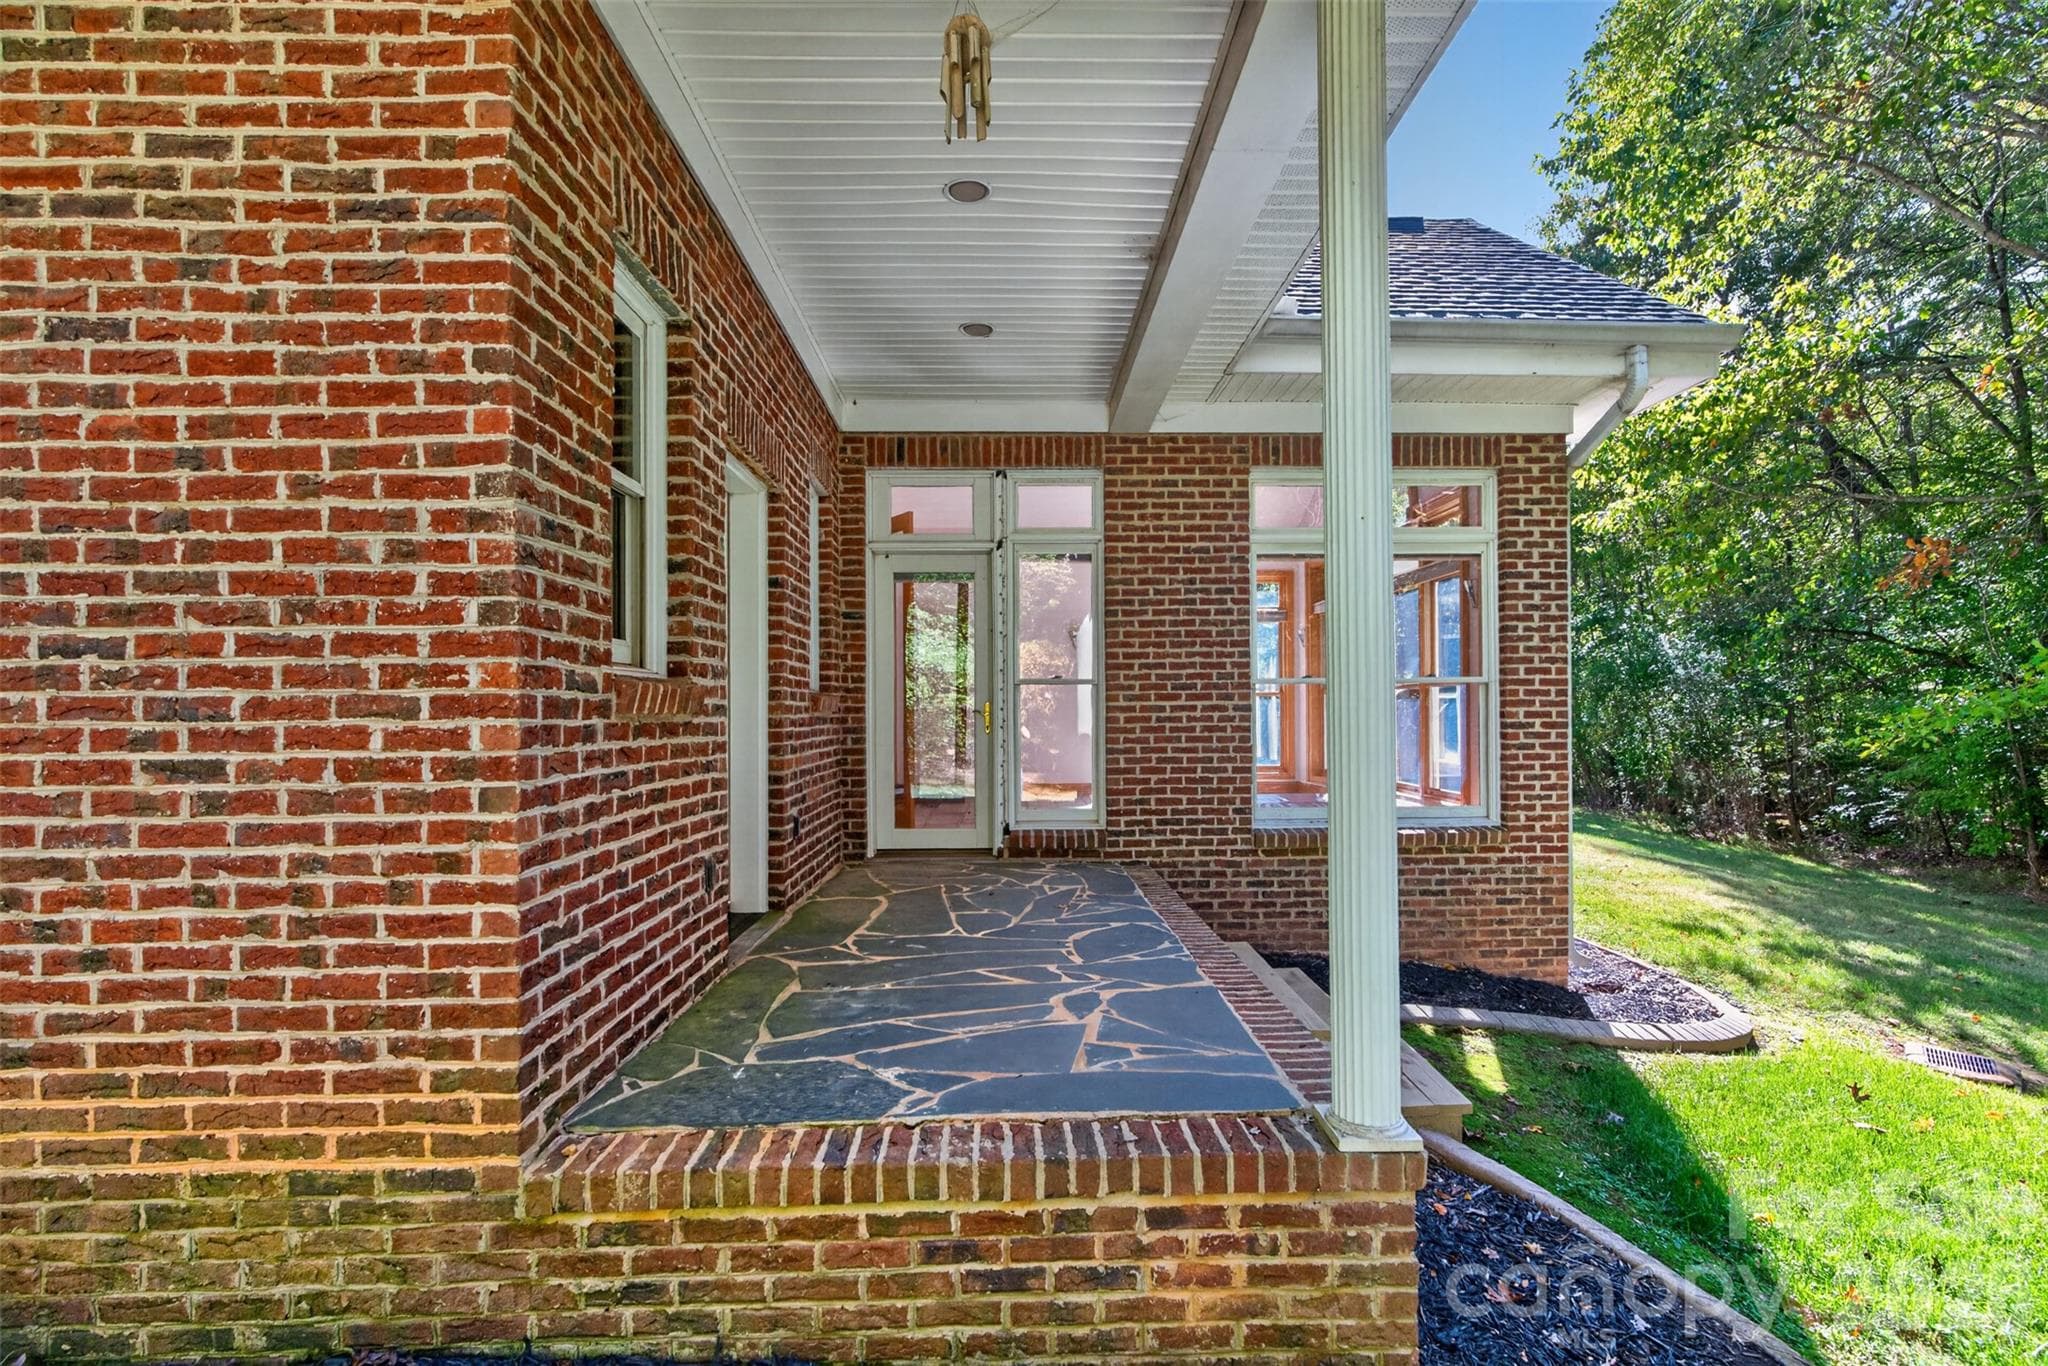
rear patio off of the primary bath - 253 Highway 161 South, Clover
rear deck of the estate feeds into open yard and private protected wooded area - 253 Highway 161 South, Clover
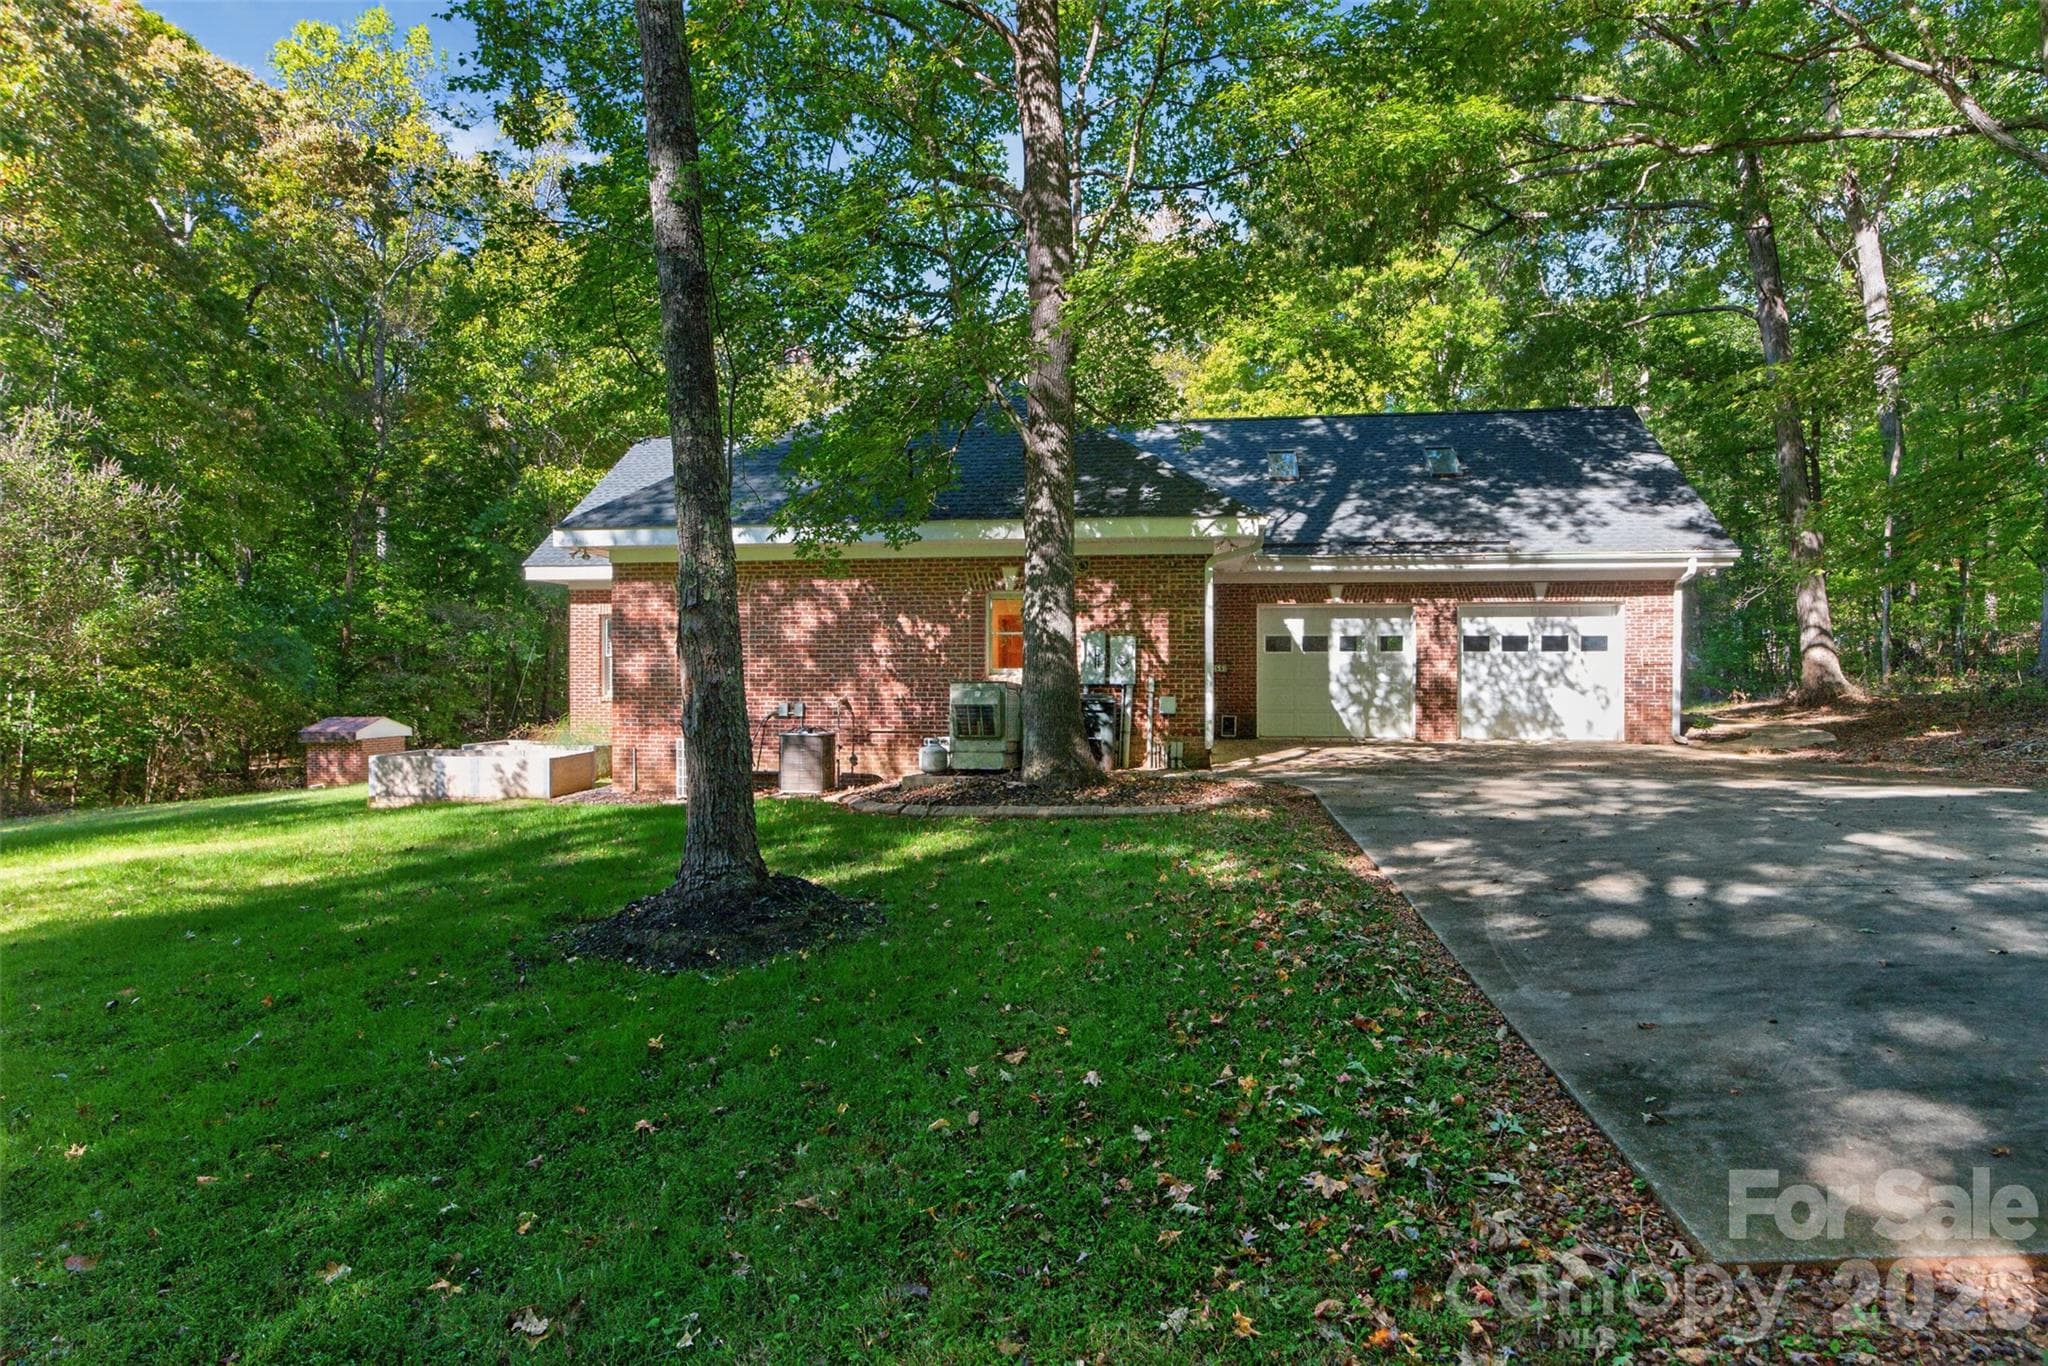
Oversized parking pad near side garage - 253 Highway 161 South, Clover
guest bedroom on main level - 253 Highway 161 South, Clover
guest bedroom 1 - unfurnished - new carpets - 253 Highway 161 South, Clover
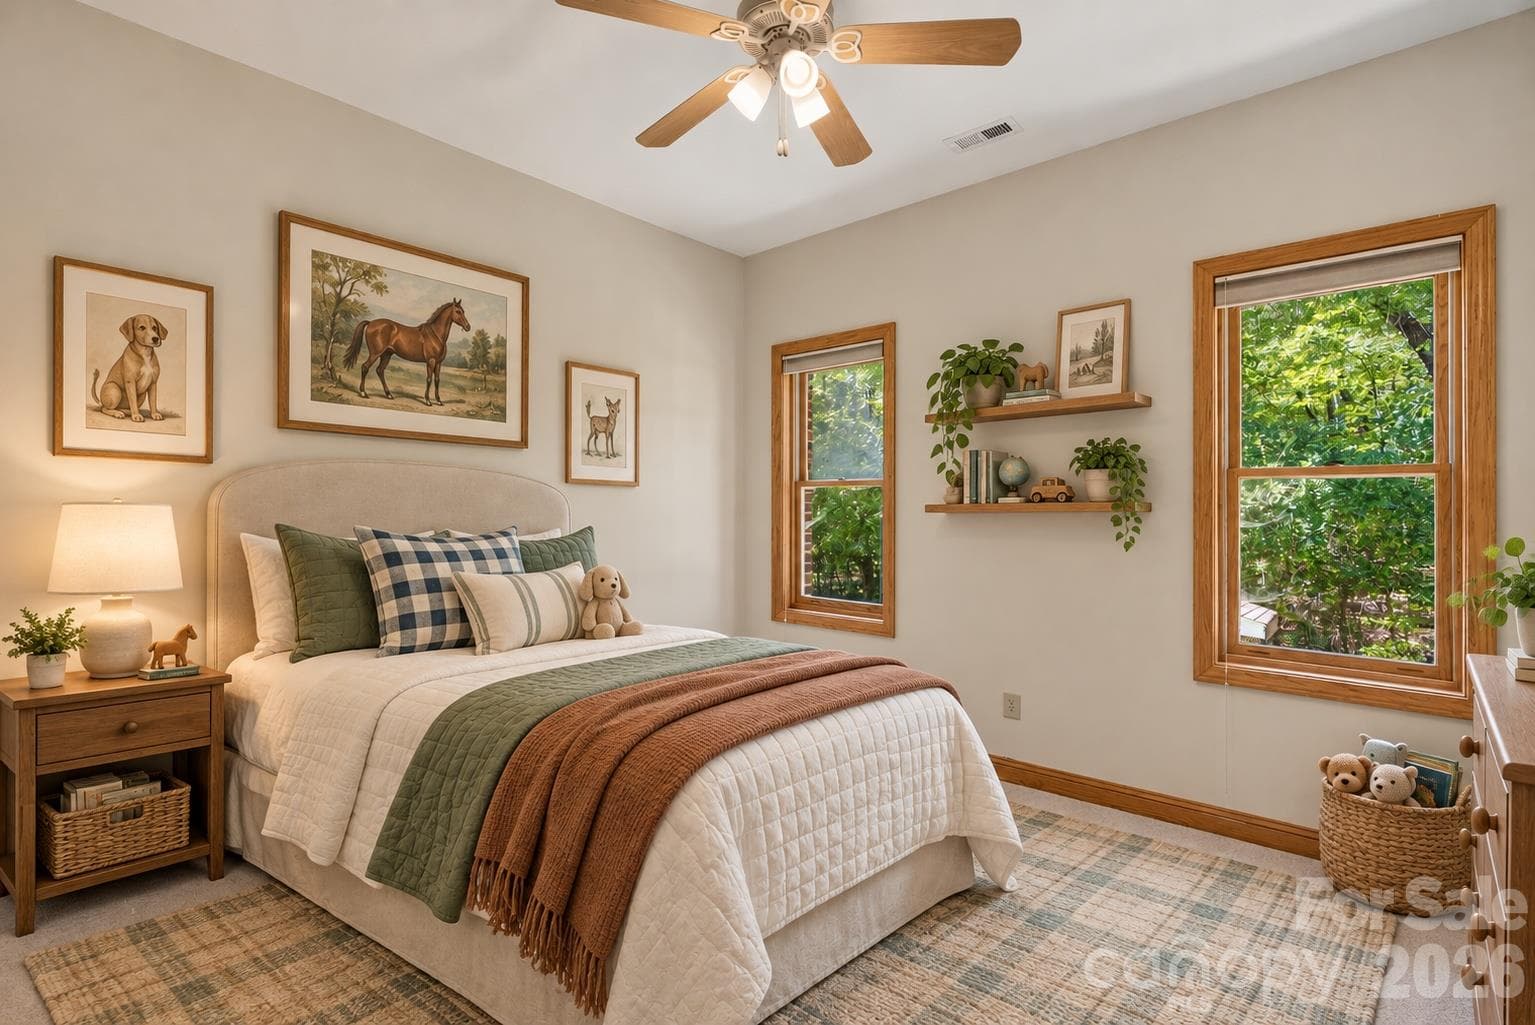
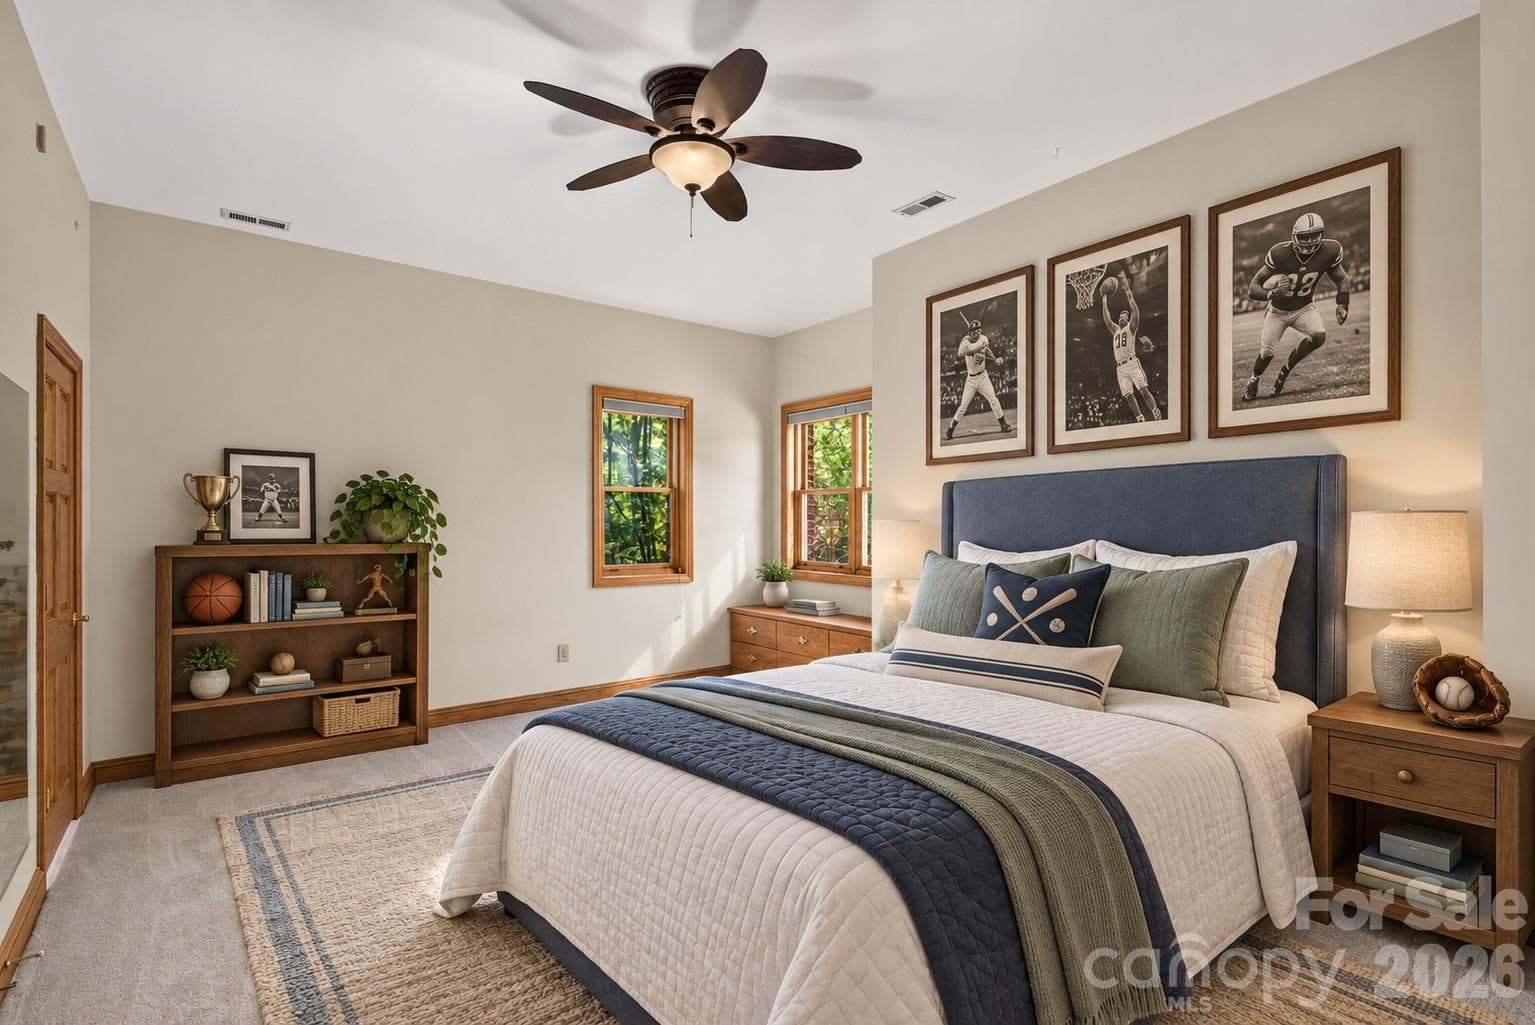
kids bedroom on main level - 253 Highway 161 South, Clover
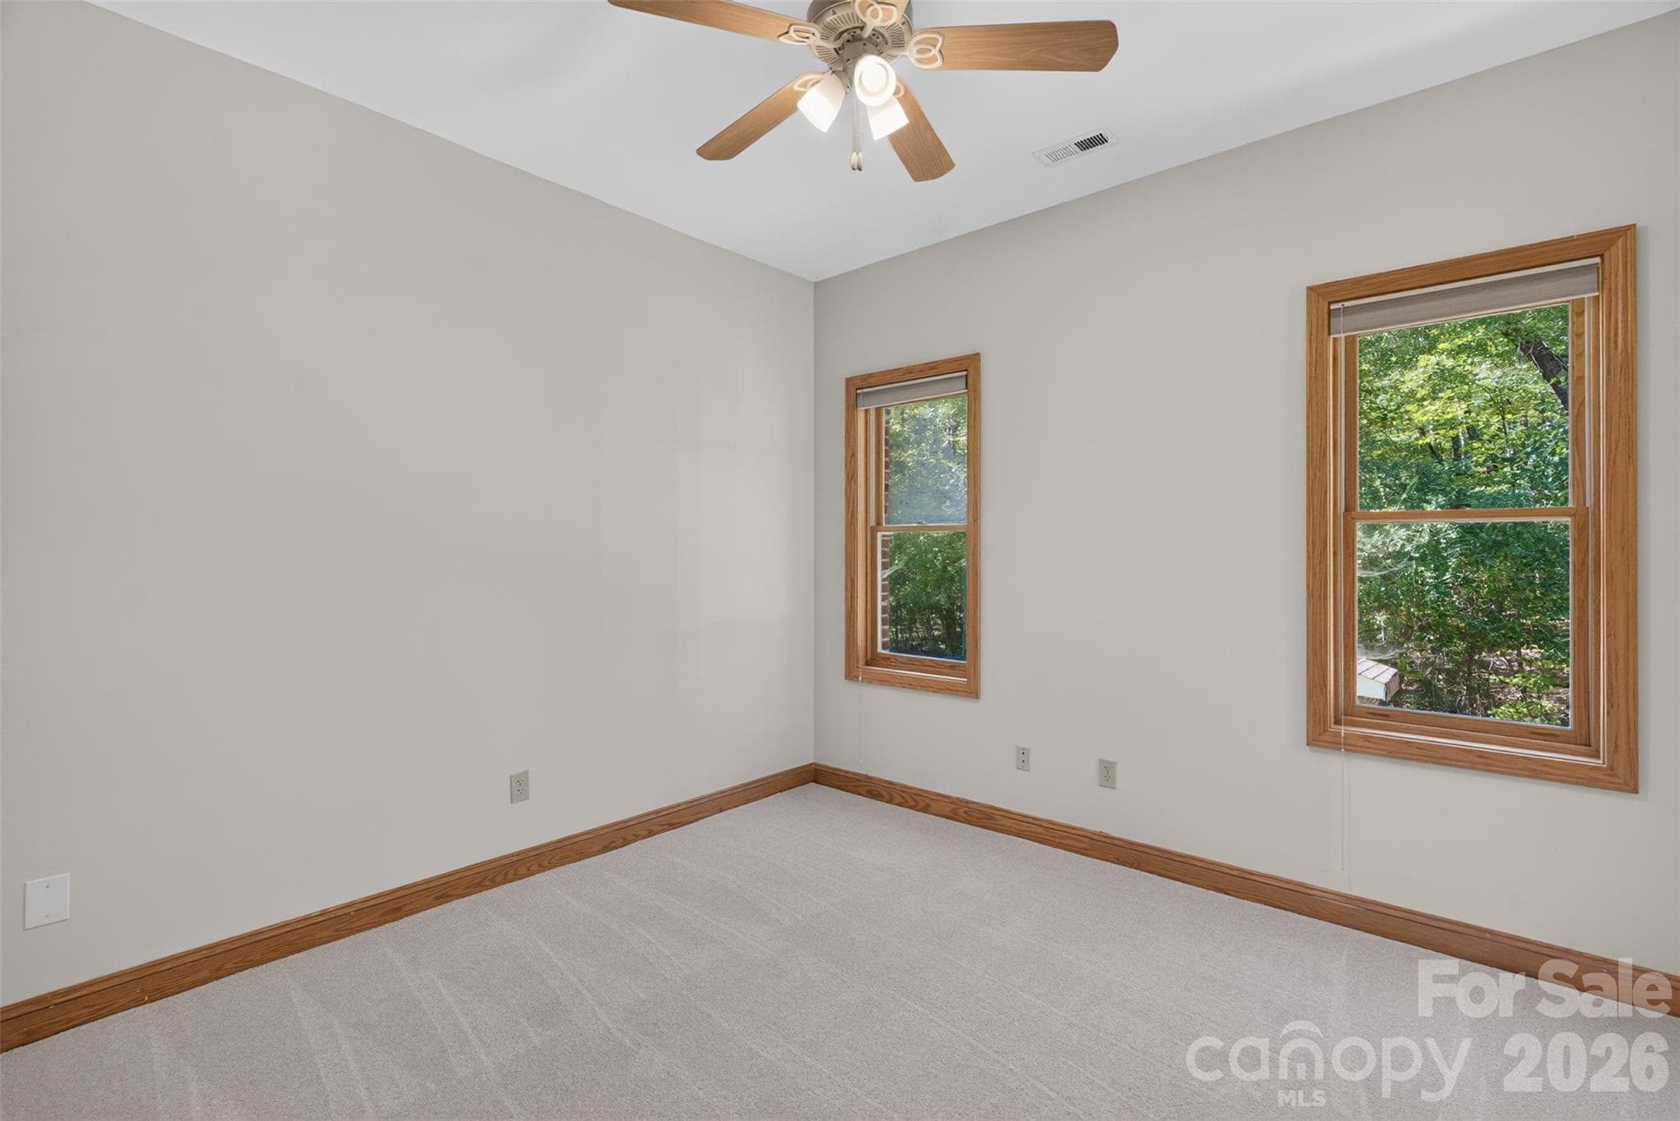
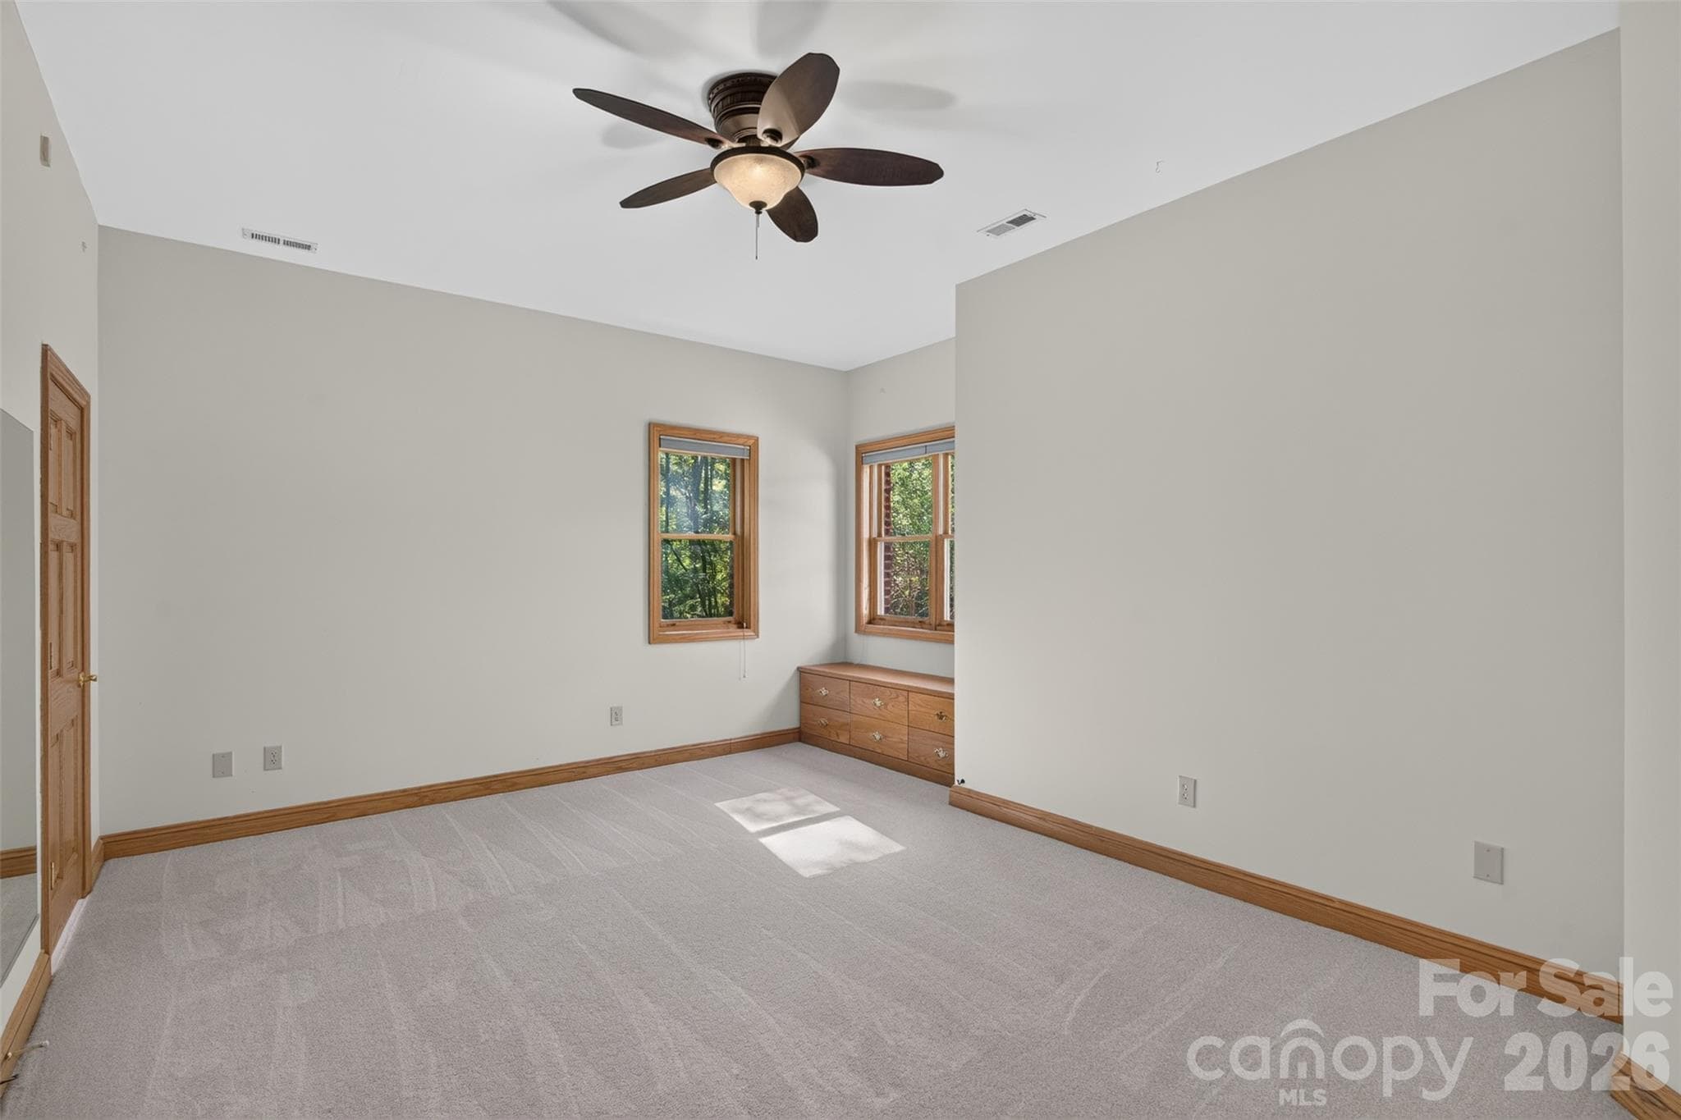
kids bedroom on main level - unfurnished - new carpets - 253 Highway 161 South, Clover
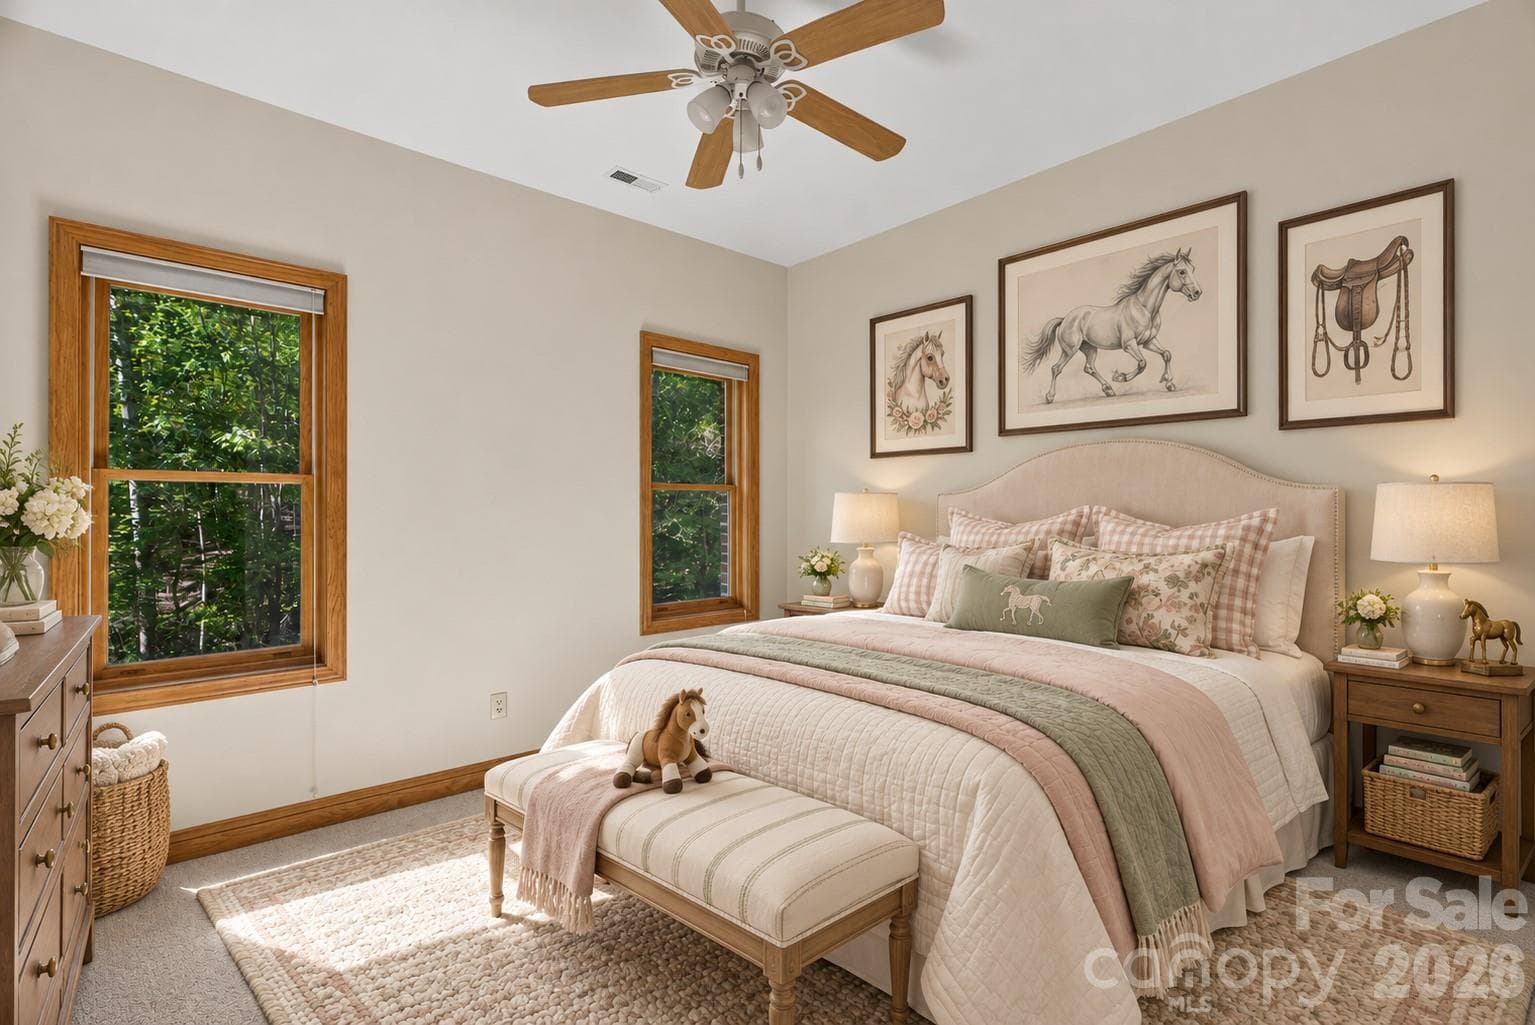
kids bedroom 2 on main level - 253 Highway 161 South, Clover
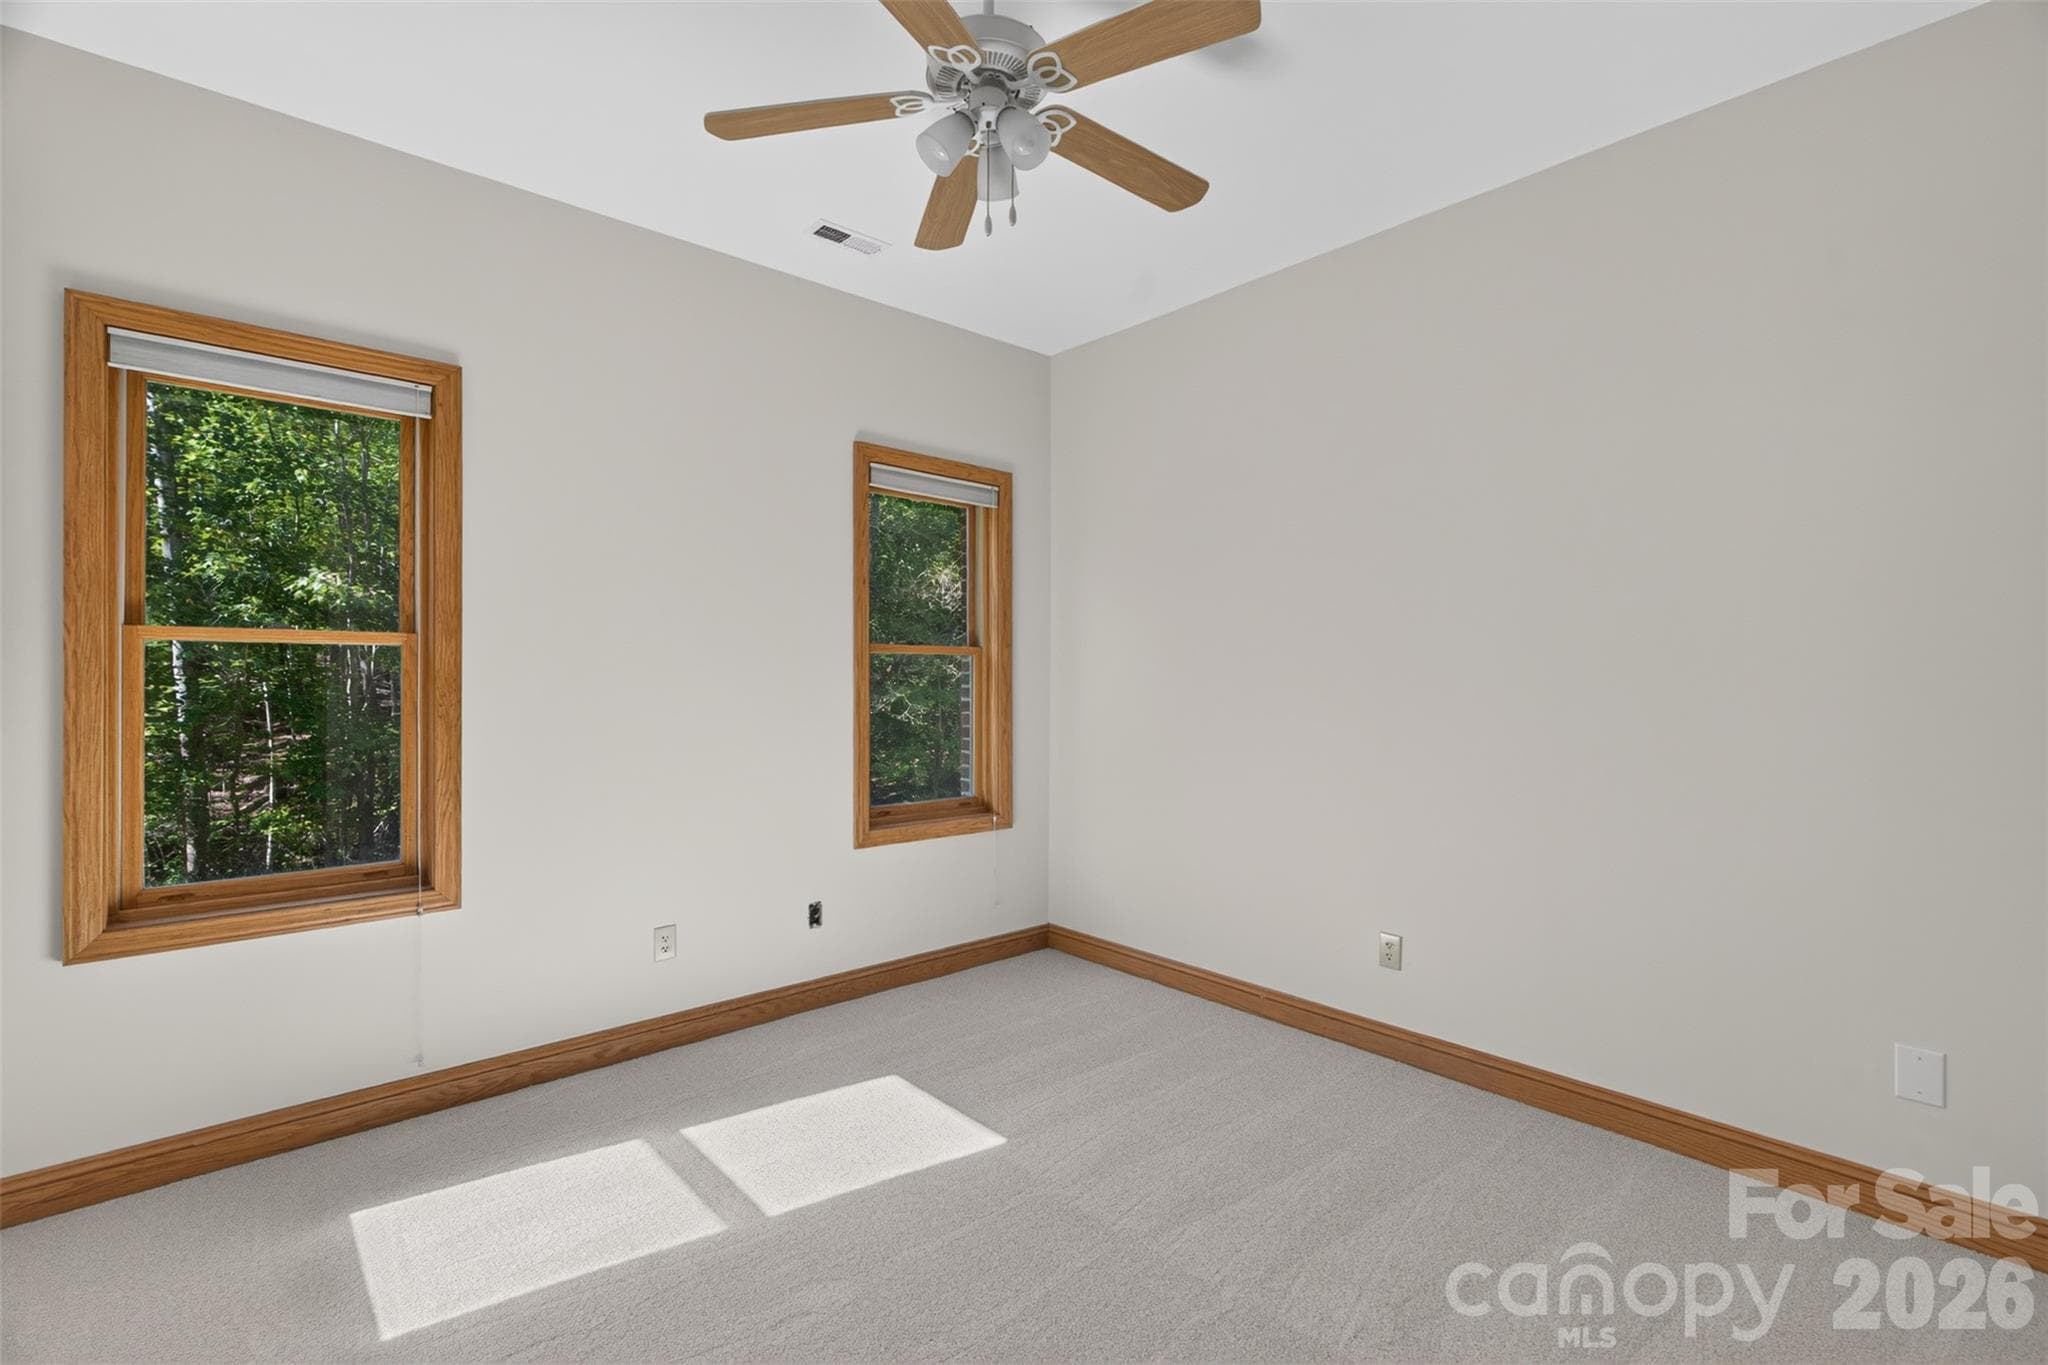
kids bedroom 2 on main level - unfurnished - new carpets - 253 Highway 161 South, Clover
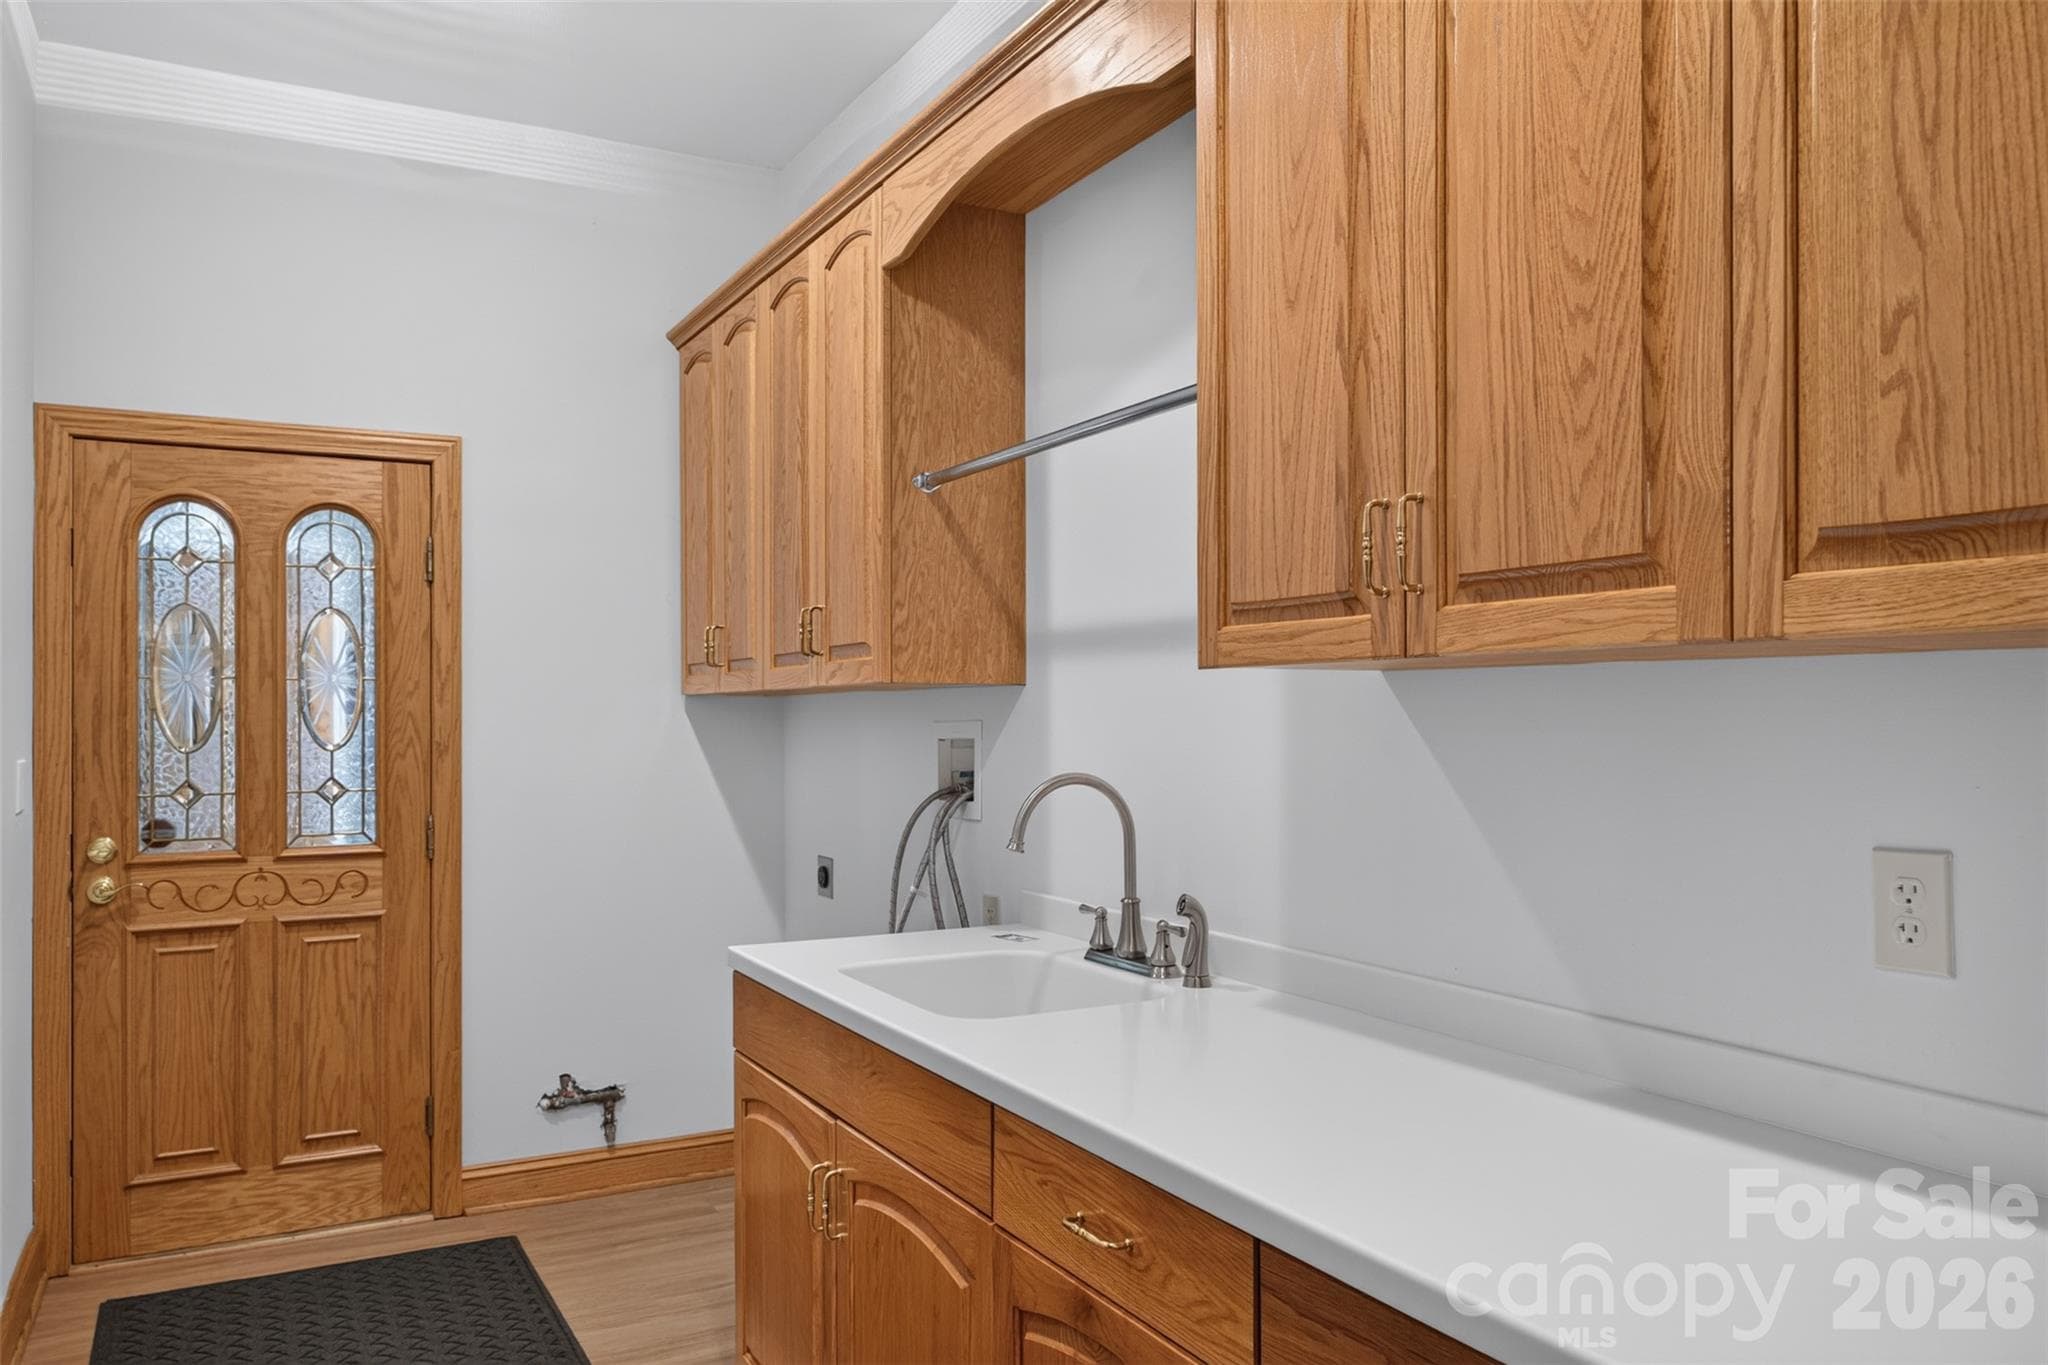
laundry room off back side entrance near garage - 253 Highway 161 South, Clover
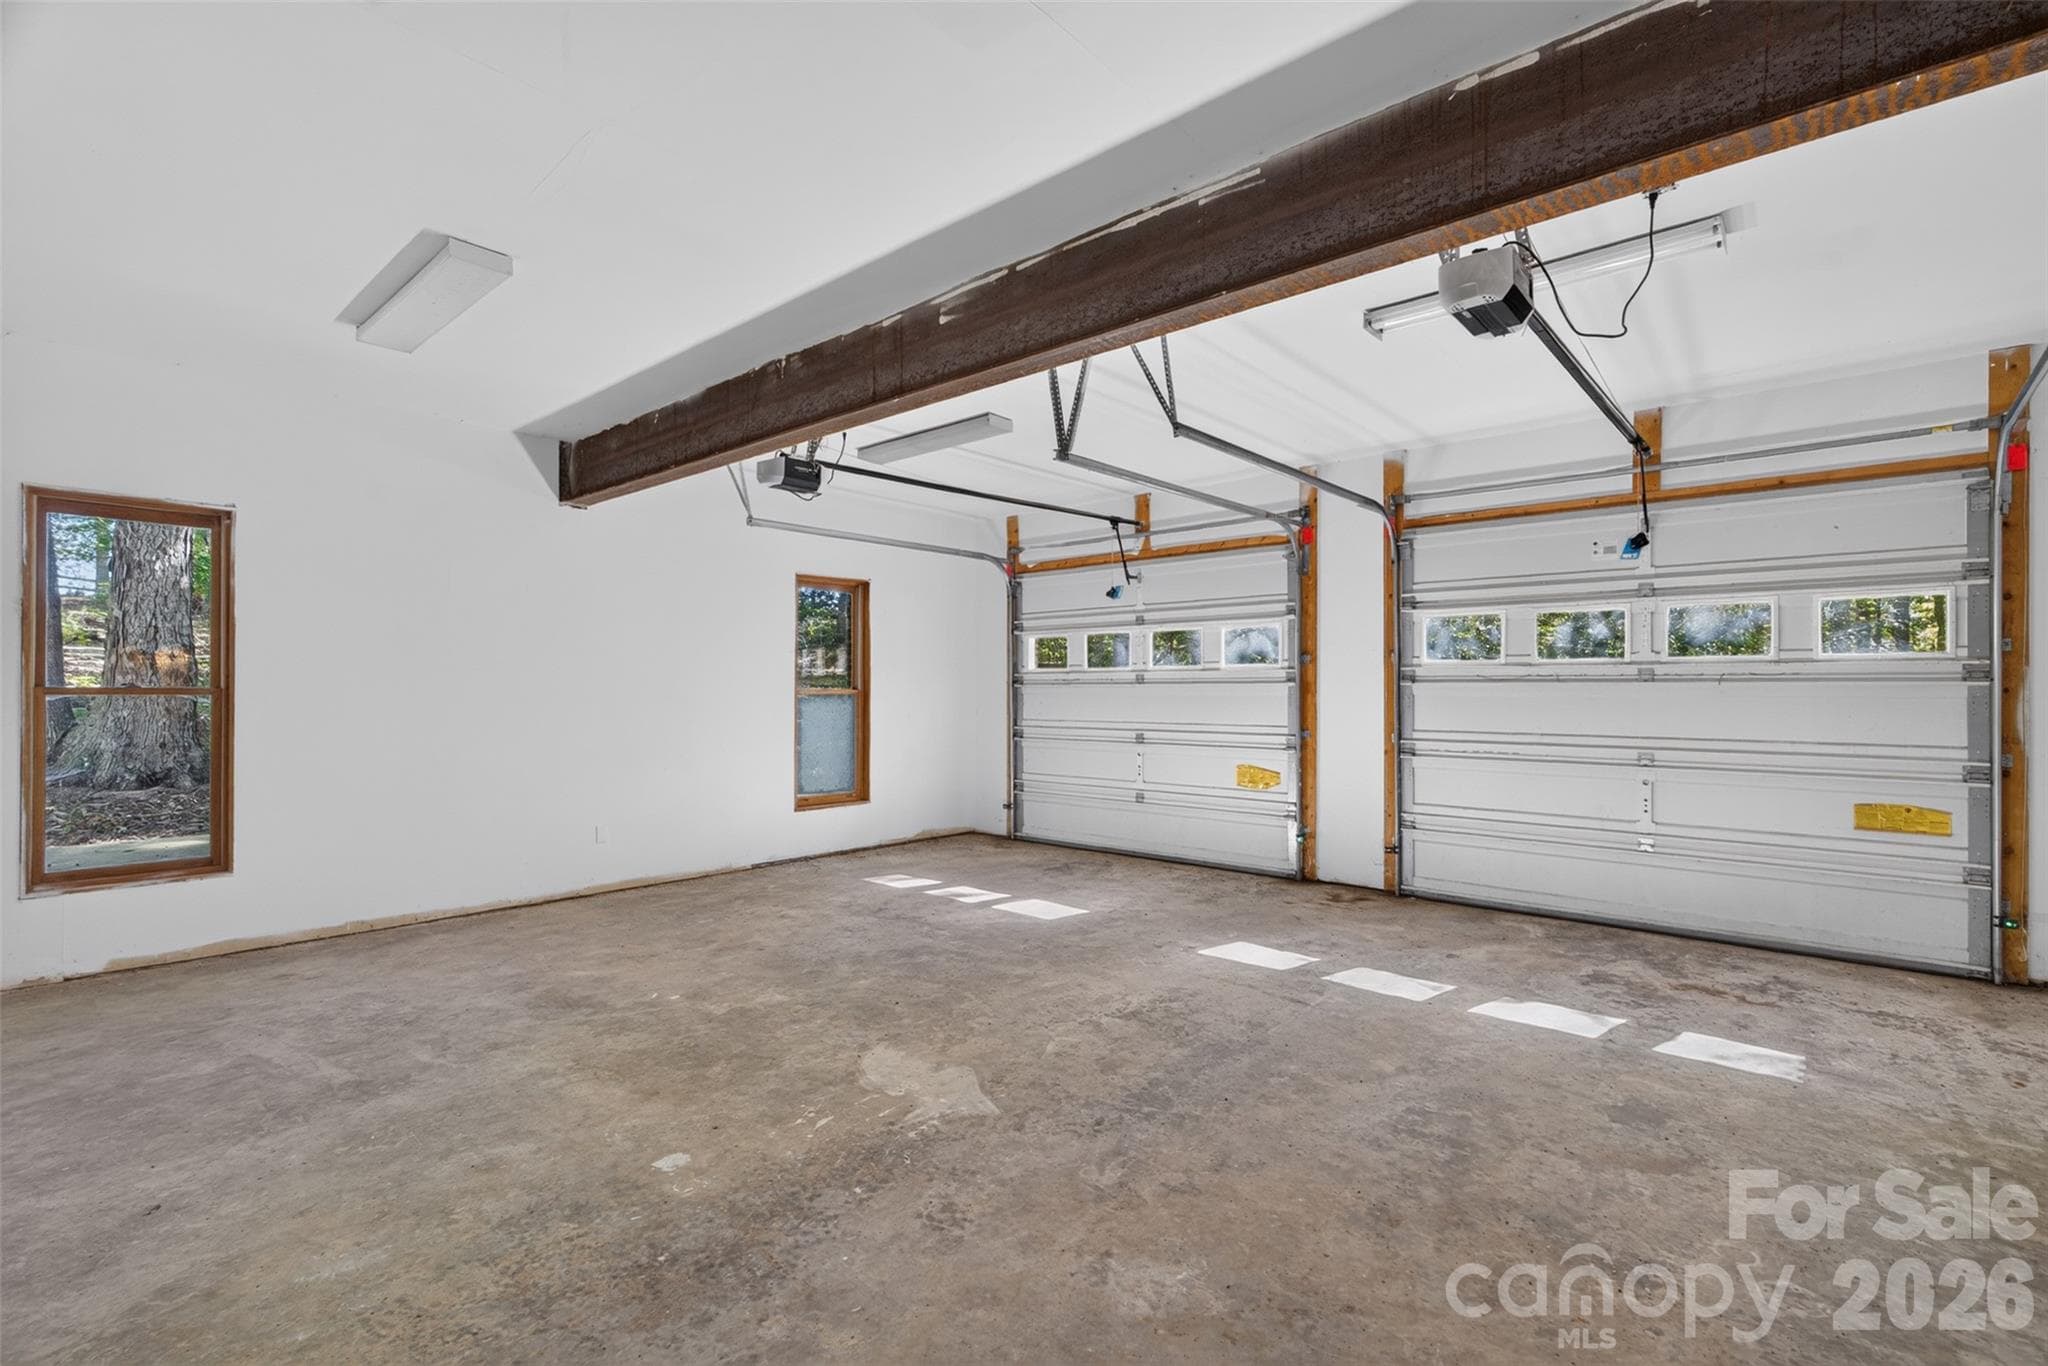
Garage - 253 Highway 161 South, Clover
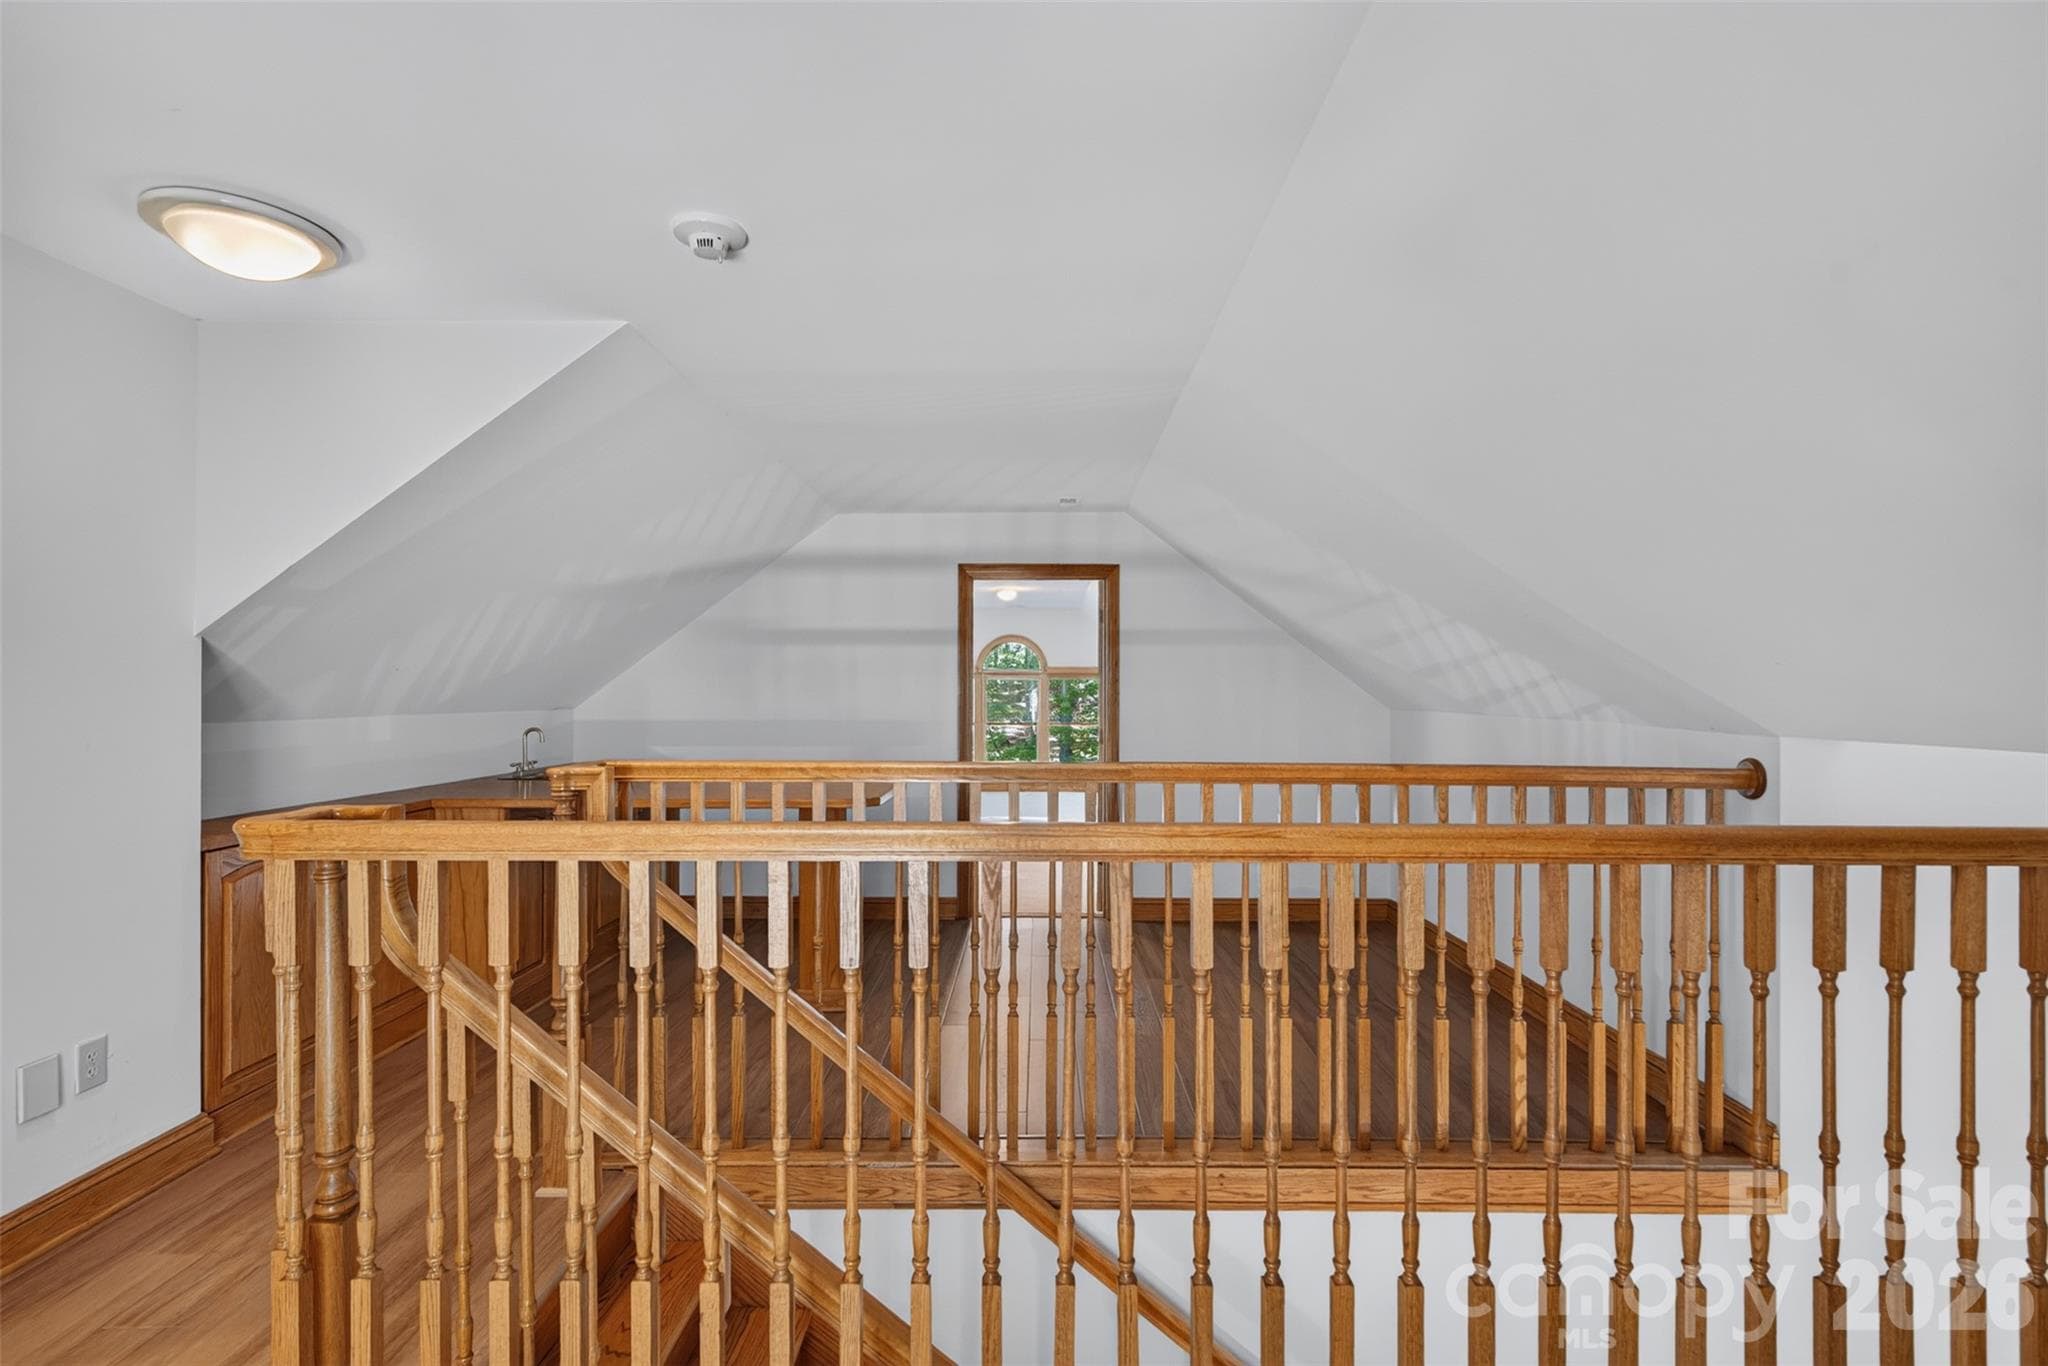
2nd level office/work area - 253 Highway 161 South, Clover
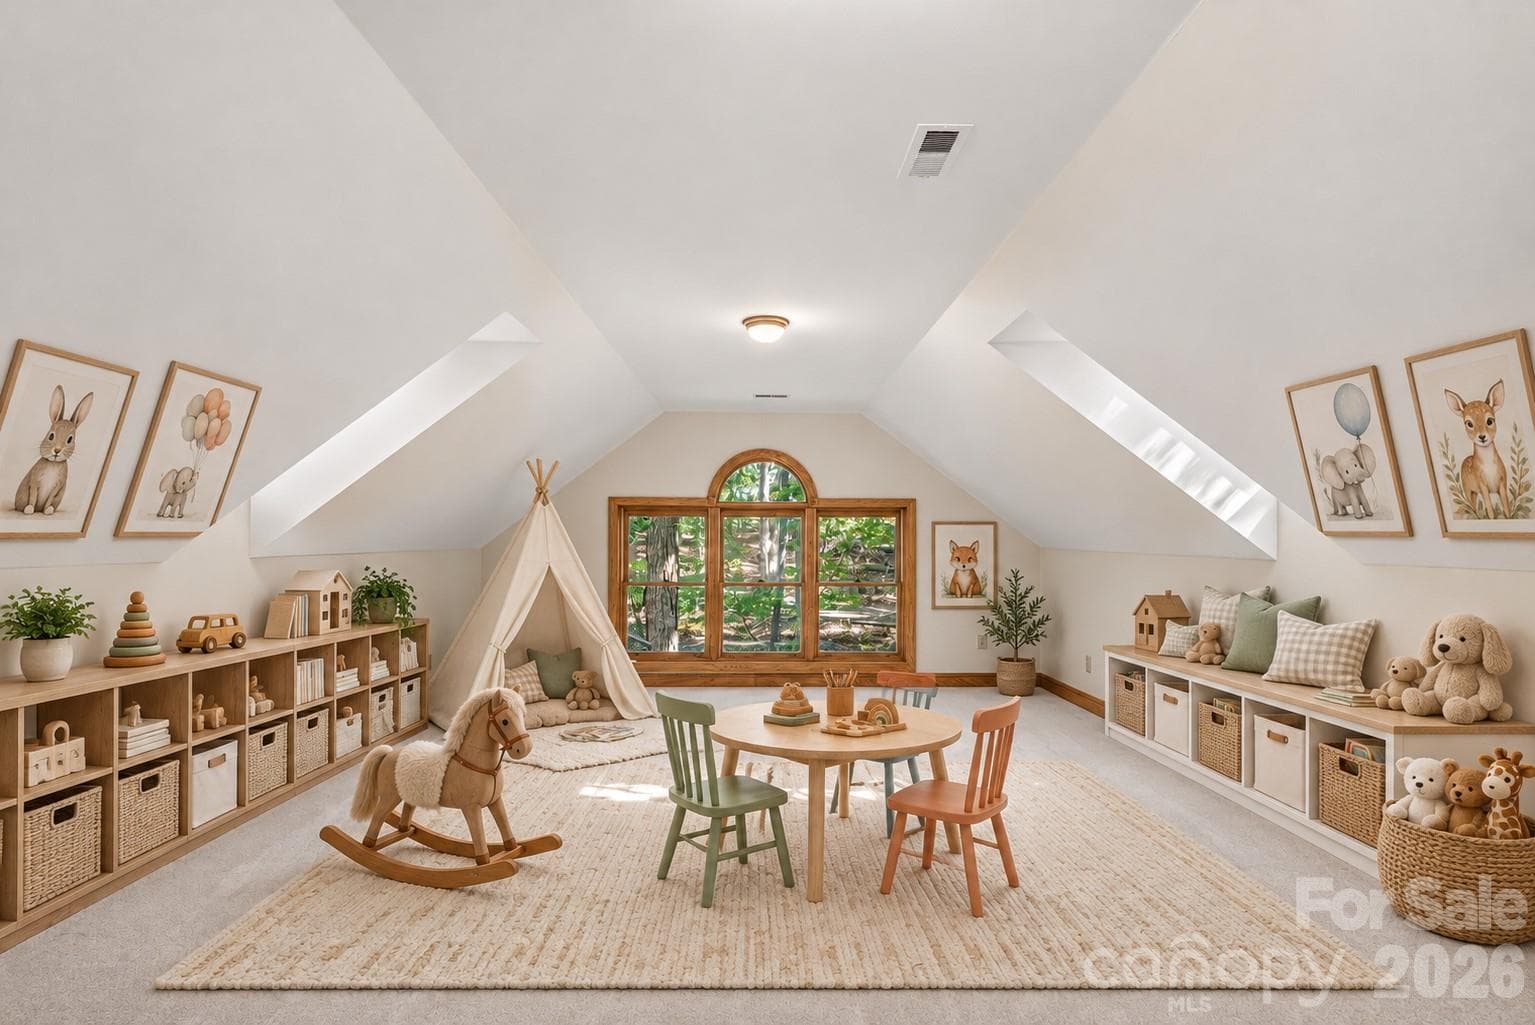
to the right is a newly carpeted kids play area above the garage - 253 Highway 161 South, Clover
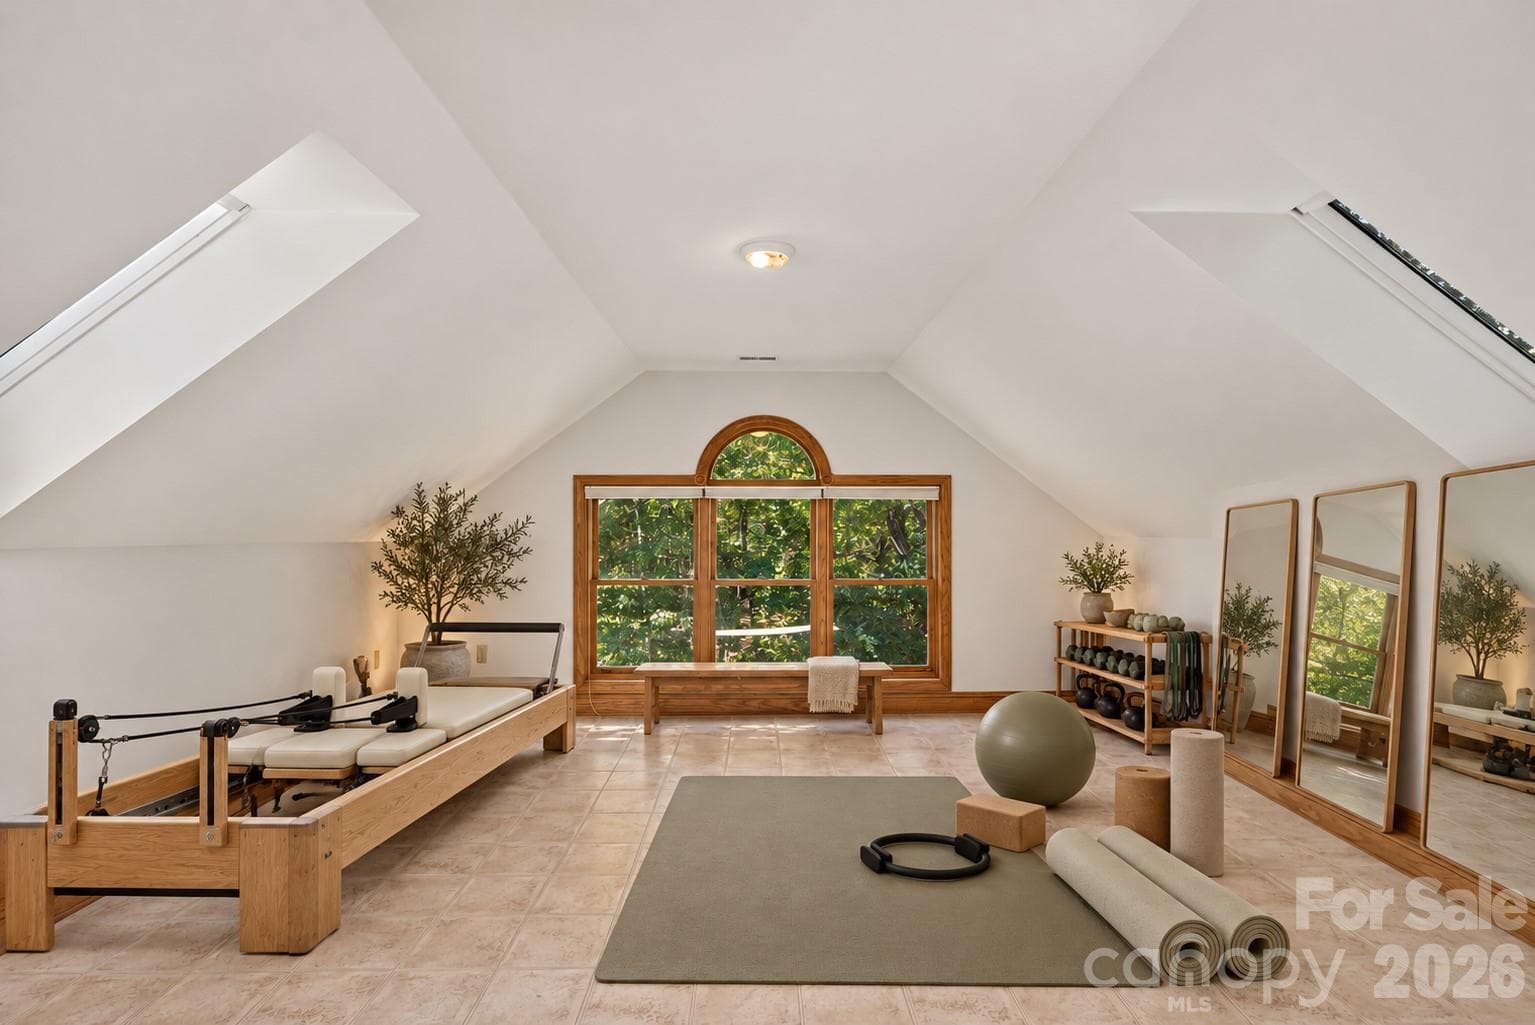
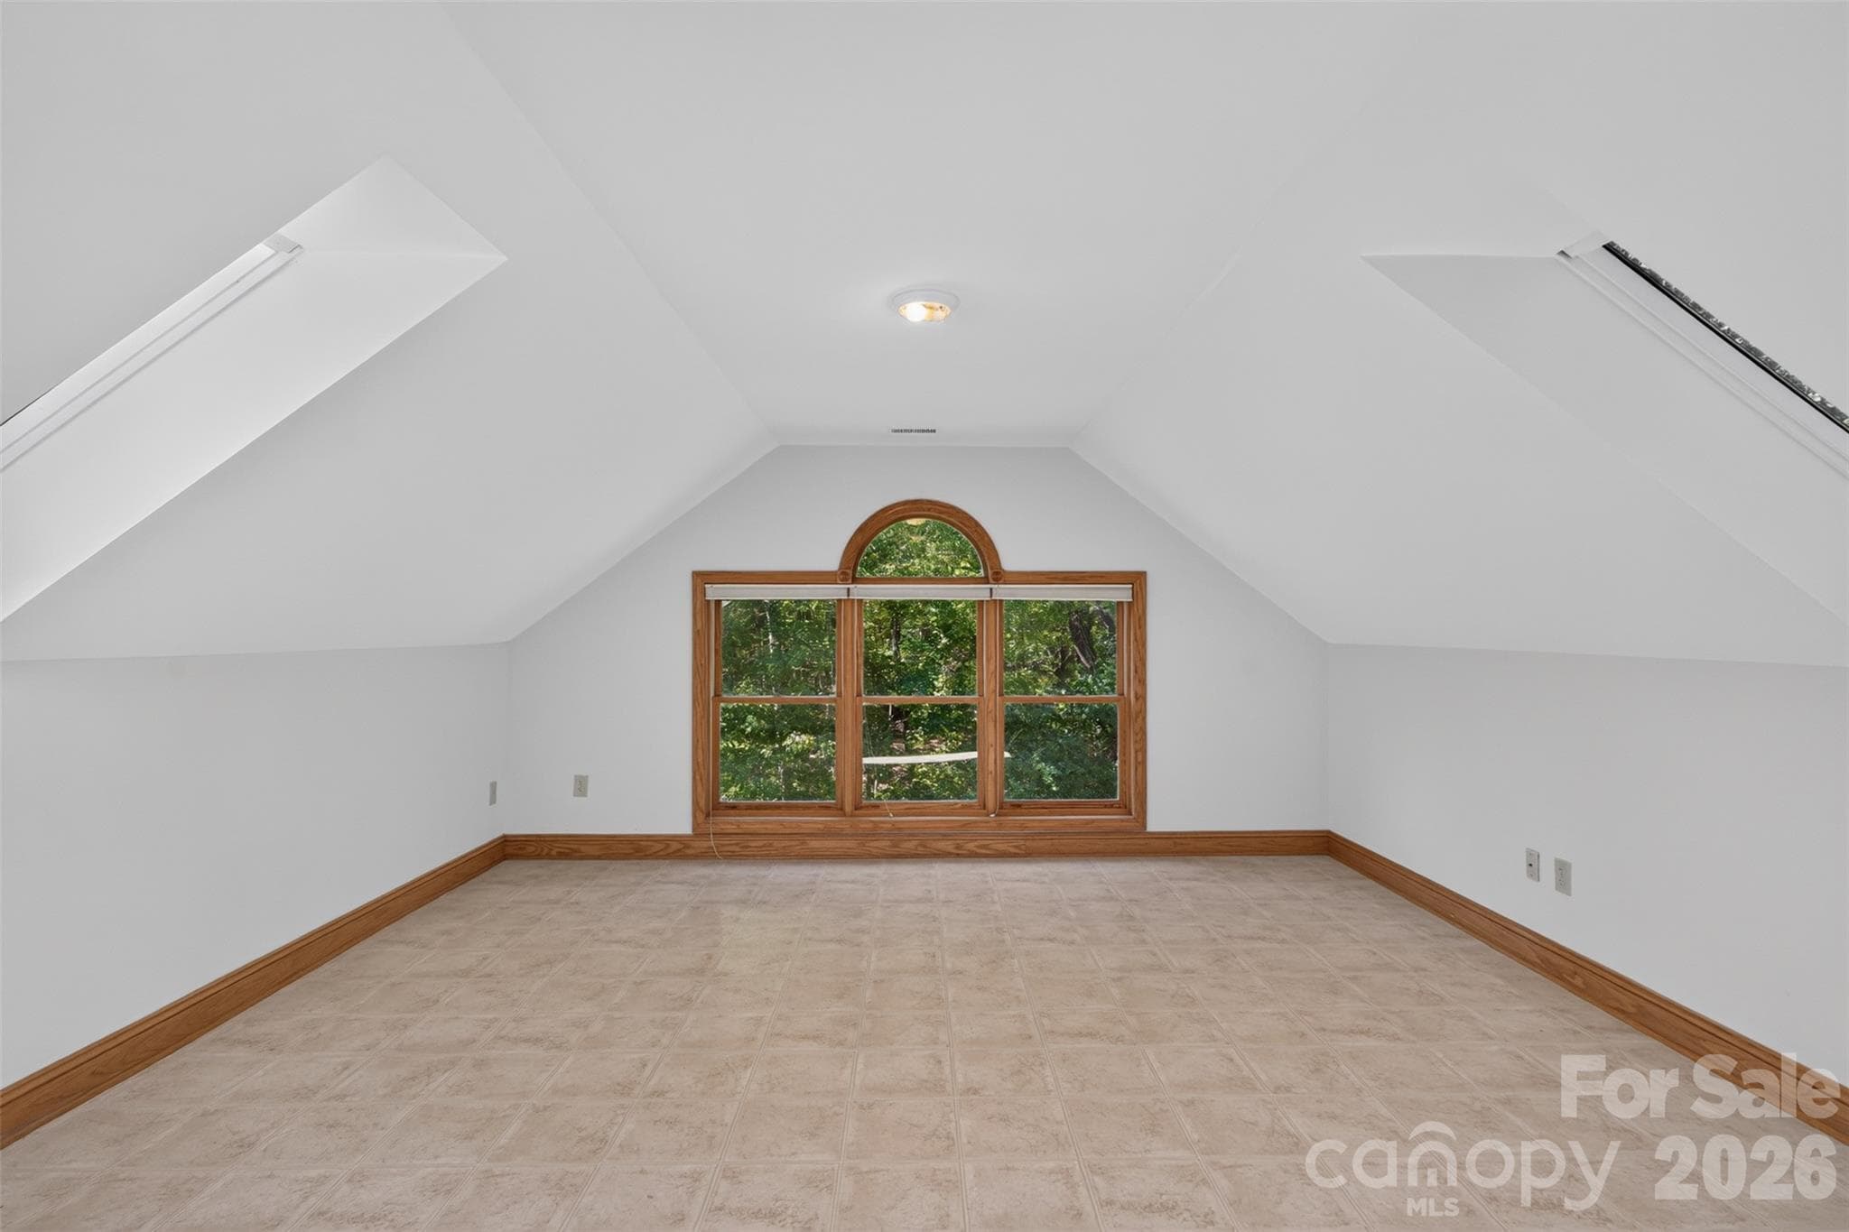
to the left is a fitness space with laminate flooring - 253 Highway 161 South, Clover
Single Family Residence at 253 Highway 161 South, Clover, photo 42 of 46
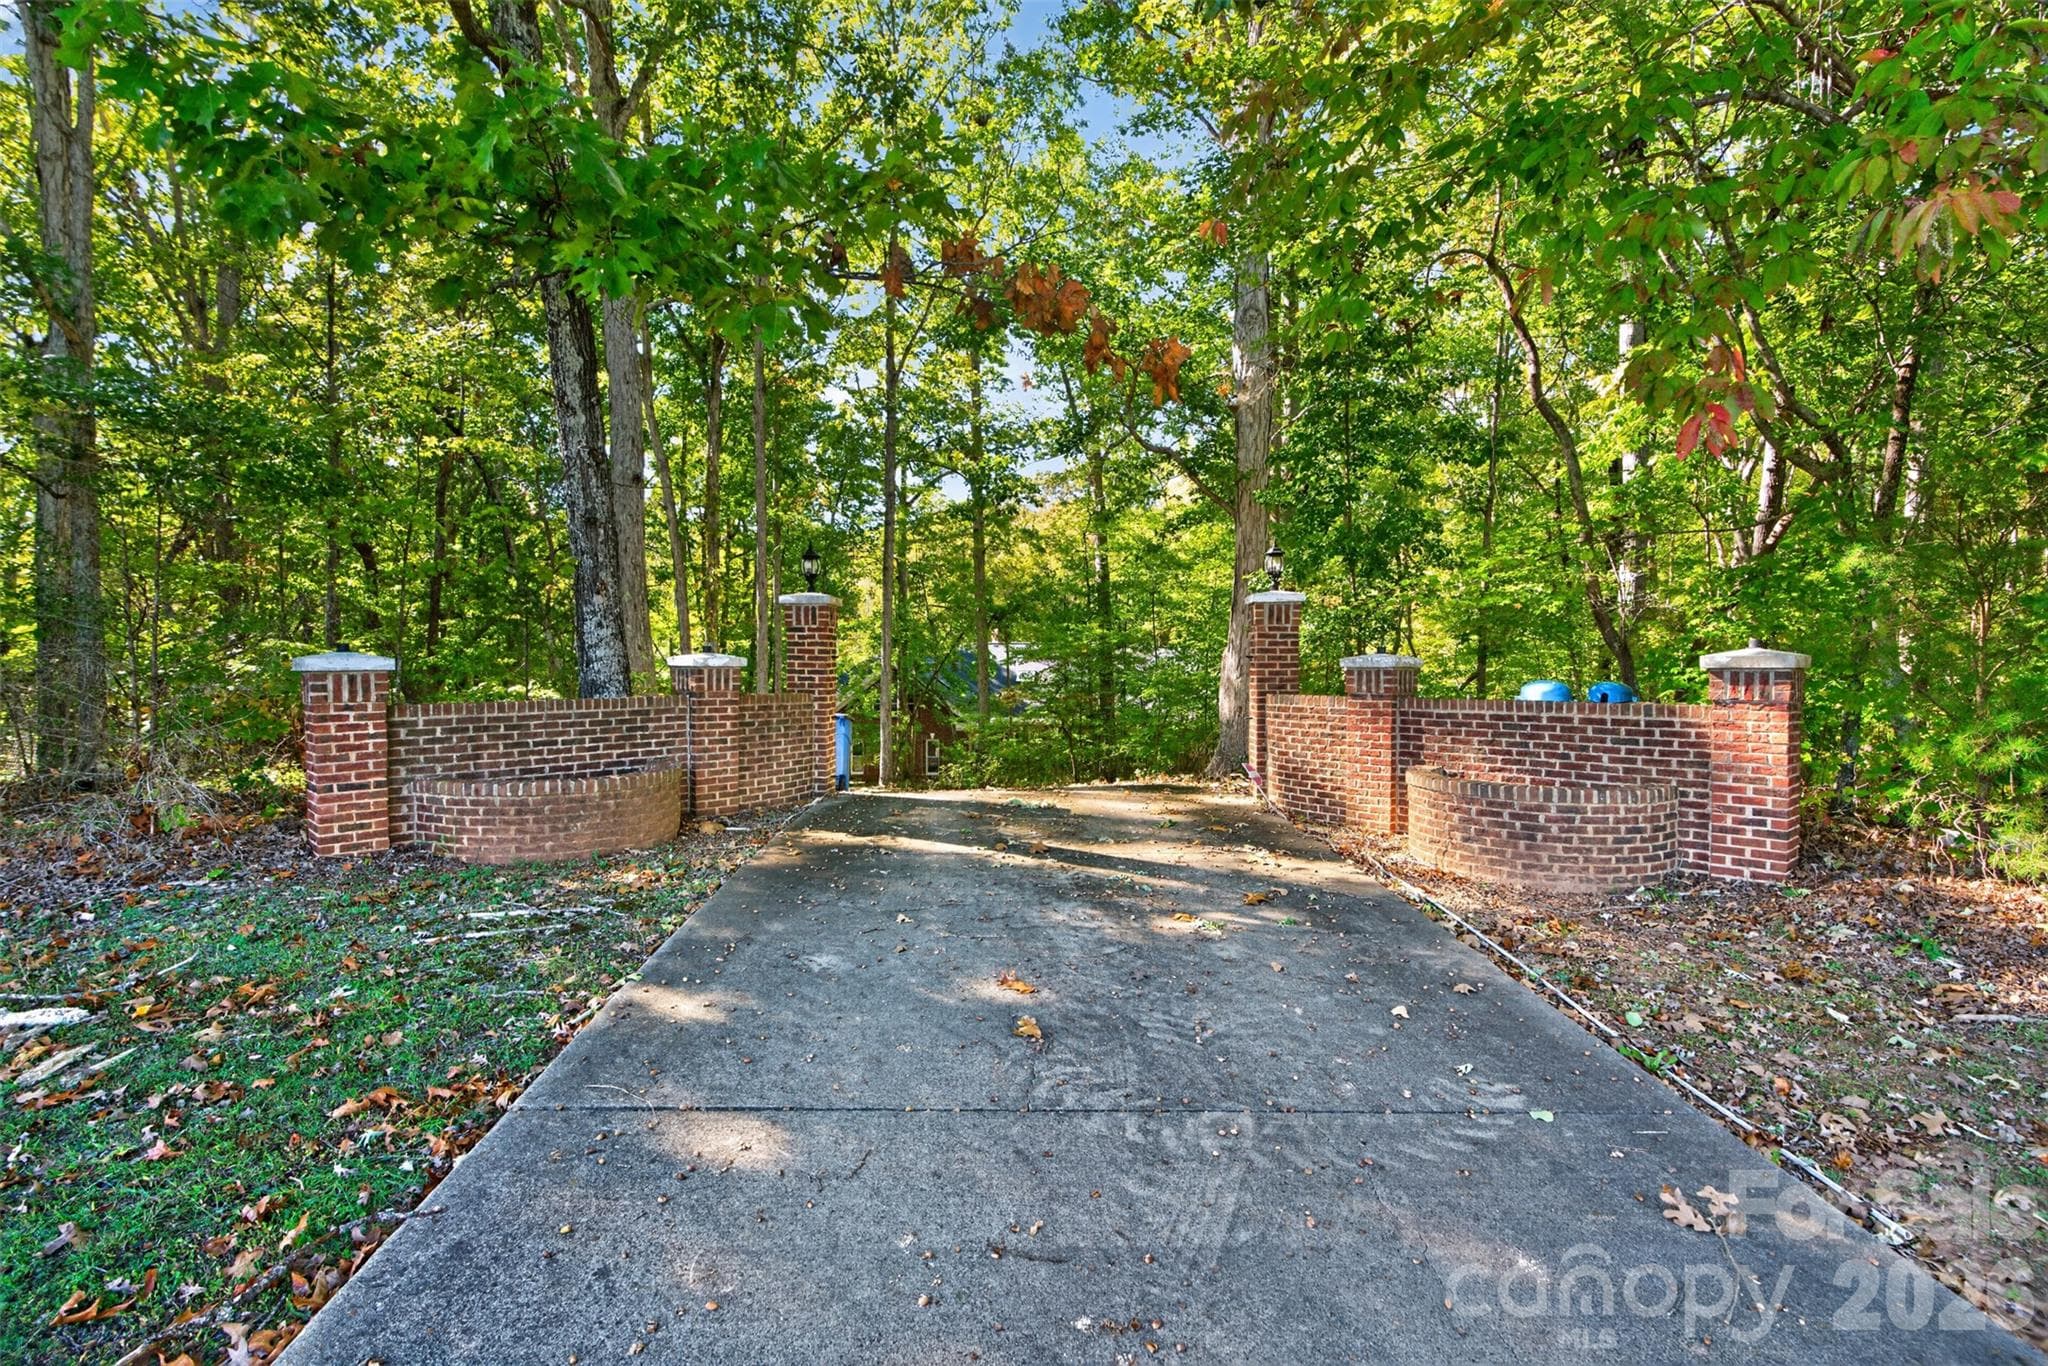
Grand entrance to estate - gate can be added - 253 Highway 161 South, Clover
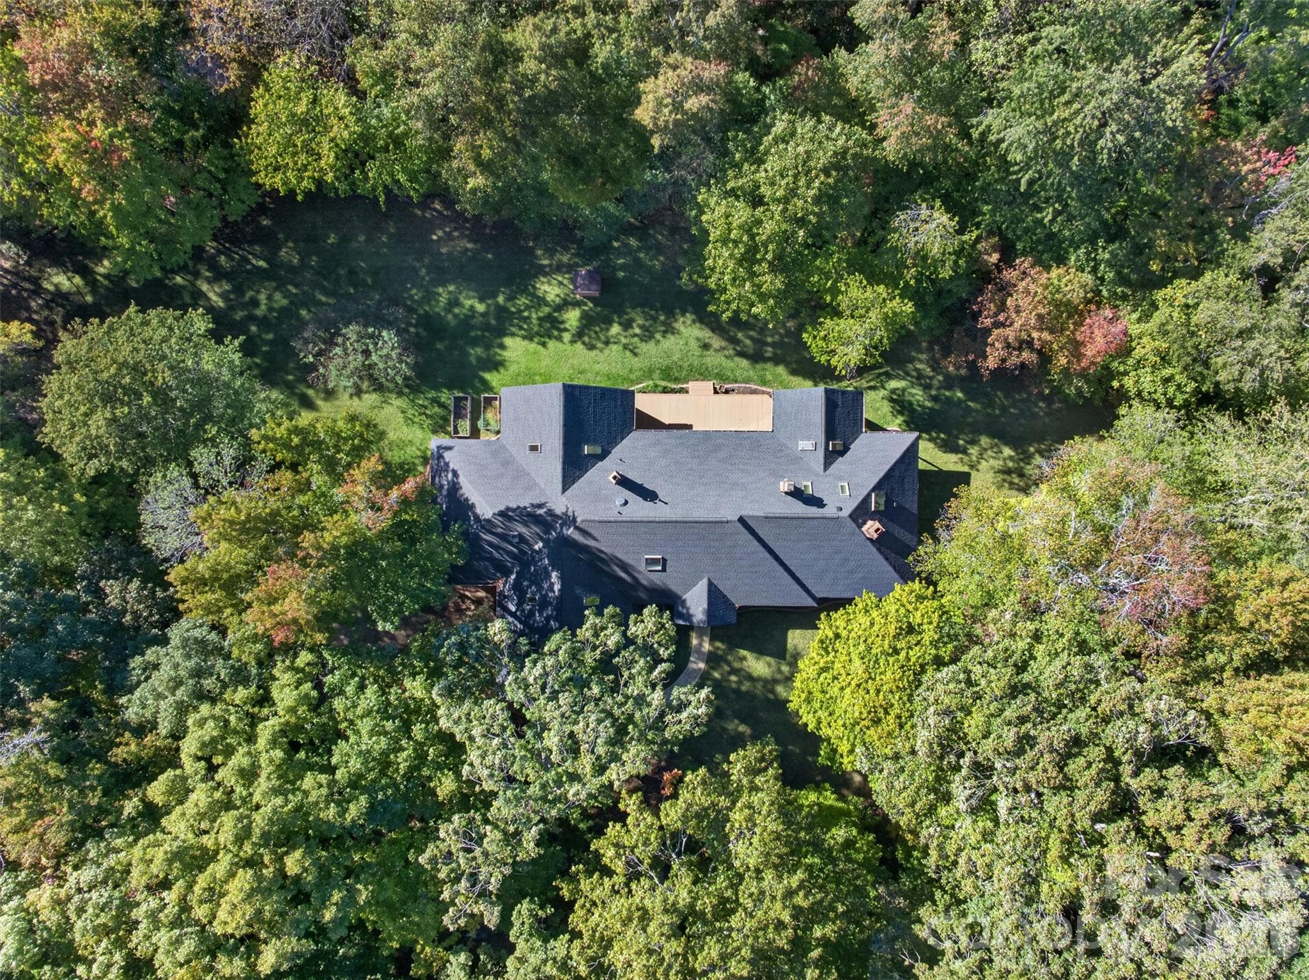
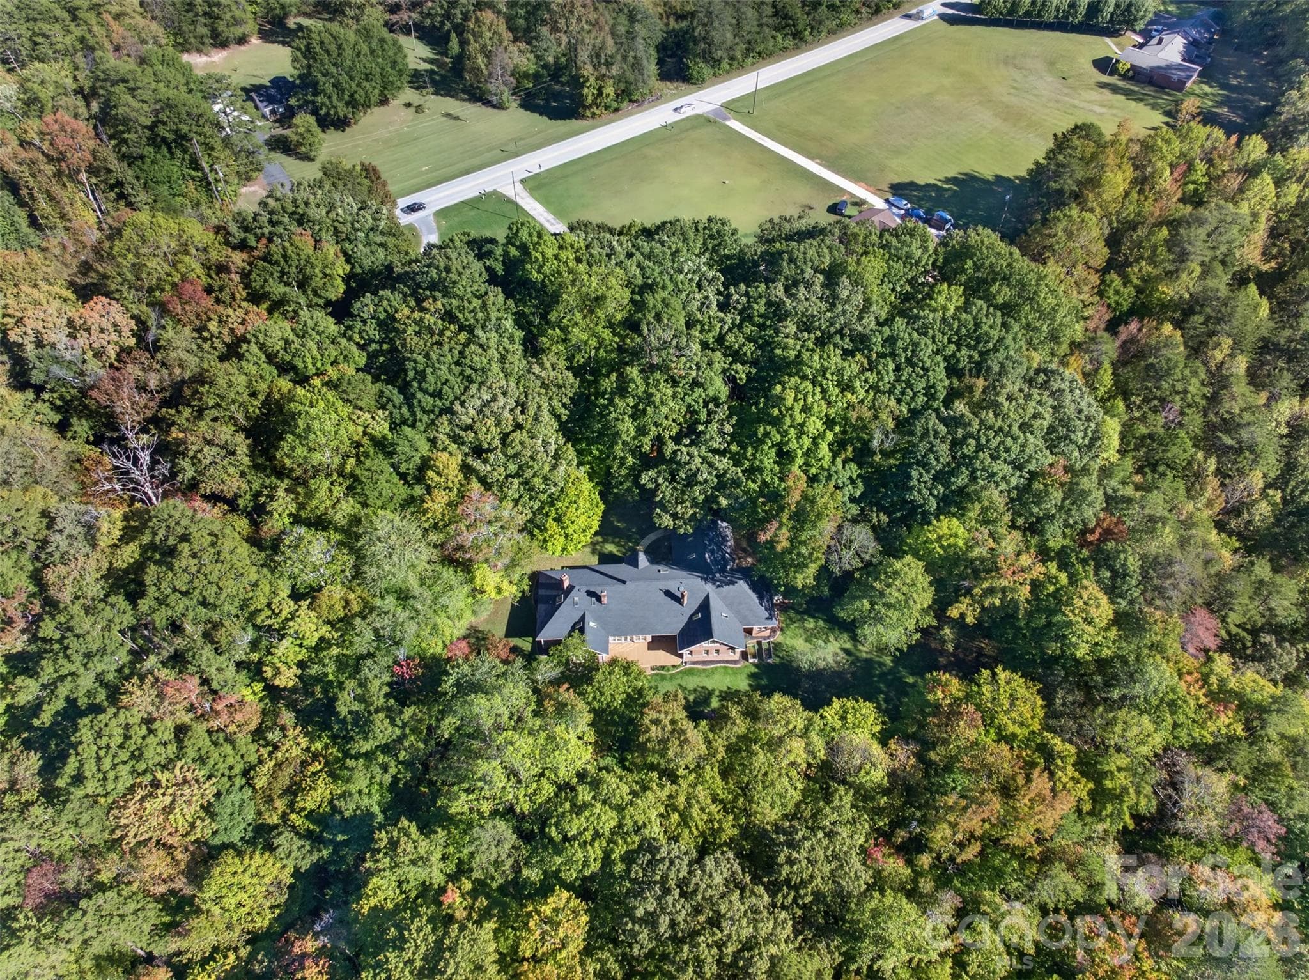
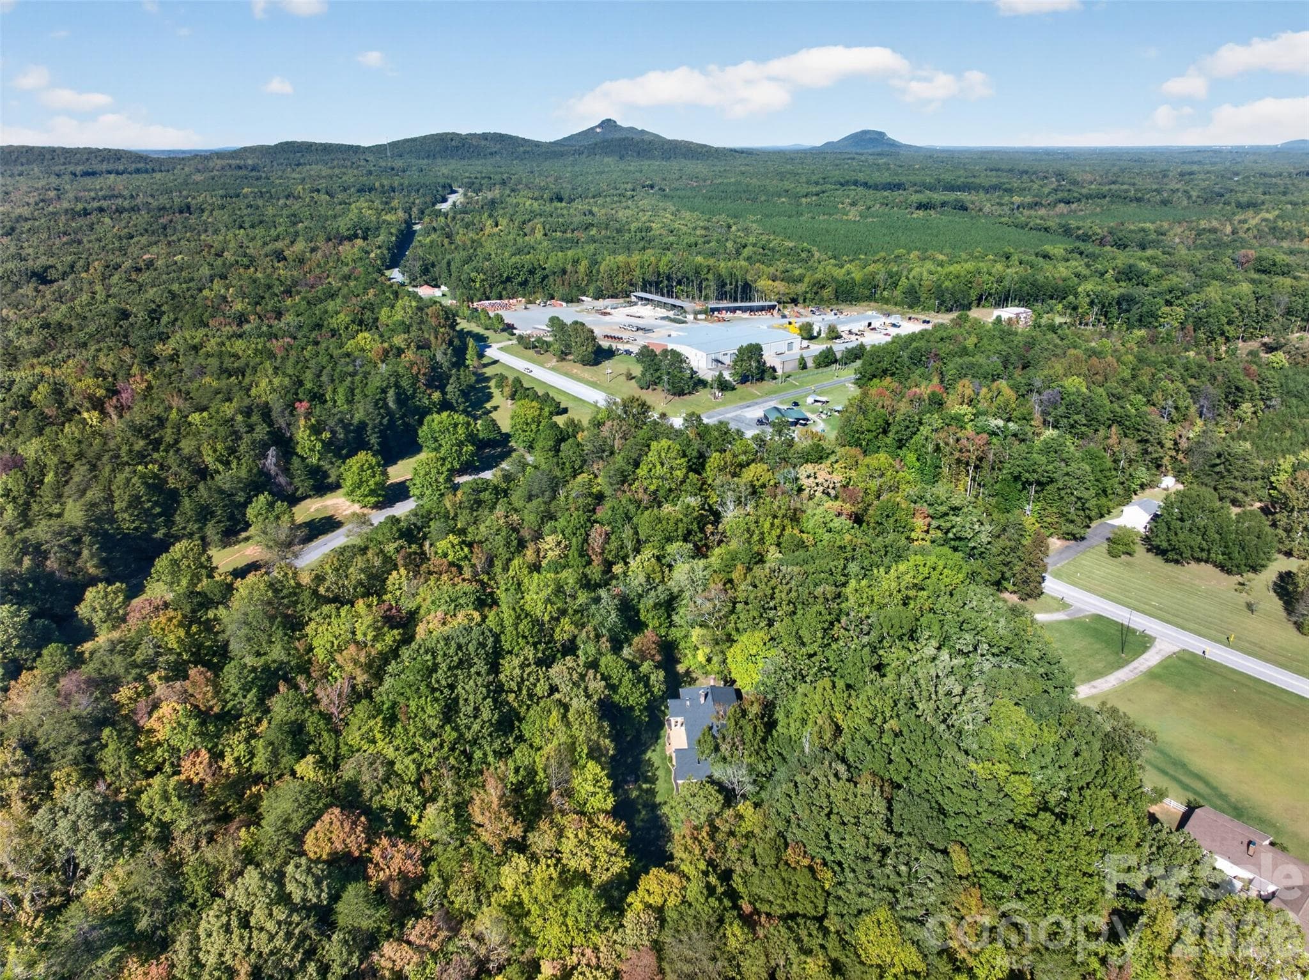
Aerial of the home - 253 Highway 161 South, Clover
Single Family Residence at 253 Highway 161 South, Clover, photo 45 of 46
Aerial of the privacy - 253 Highway 161 South, Clover
46 photos

$736,900

253 Highway 161 South
Clover, SC 29710
Listed by Mario Mitchell · Henderson Properties
Bedrooms
4
Bathrooms
4.5
Living area
4,918 sqft
Year built
1998

About this home

All-Brick Custom Estate. Some homes are built to impress. Others are built to last. This extraordinary custom estate offers both. Discover a truly distinctive property nestled on approximately three private acres, backing to the natural beauty of Kings Mountain State Park. Designed and constructed by a commercial general contractor and engineer, this remarkable 4-bedroom, 5-bathroom residence delivers a level of structural integrity, craftsmanship, and thoughtful engineering rarely encountered in traditional residential construction. Behind its timeless all-brick exterior lies an impressive infrastructure featuring commercial-inspired steel-stud construction, a reinforced concrete second floor supported by structural steel, fire-rated interior assemblies, and exceptionally engineered drainage systems. The six-inch exterior walls incorporate rock wool insulation, providing excellent thermal performance, while a brand-new roof adds further peace of mind. These substantial construction elements represent an investment in durability, efficiency, and longevity that would be extremely costly to reproduce today. Inside, approximately 4,900 square feet of thoughtfully designed living space showcases authentic craftsmanship and architectural warmth. Soaring cathedral ceilings, 10-foot main-level ceilings, custom solid-oak cabinetry and doors, rich mahogany detailing, and three traditional fireplaces create an inviting atmosphere of understated luxury. The expansive great room features a dramatic custom dry-stack stone fireplace, establishing a beautiful gathering space for family and guests. Step outside and experience three acres of privacy, mature natural surroundings, expansive outdoor entertaining areas, and access to trails leading into Kings Mountain State Park. Enjoy morning coffee surrounded by nature, peaceful evenings under the stars, or outdoor gatherings against

Highlights

Fireplace

Property details

MLS
Canopy MLS
MLS #
CAR4435858
Property type
Single Family Residence
Subdivision
None
Status
Active
Days on market
N/A
On market date
October 23, 2026
Stories
N/A
Total bathrooms
4.5
Garage spaces
2
Parking spaces
N/A
Lot size
N/A
Loading map…

Nearby schools

Within 10 miles. School directory data from the National Center for Education Statistics (NCES), accessed via the Urban Institute Education Data API. Local Score is calculated by INNOVATE Real Estate; where a state rating is shown, it comes from that state's own official school report card.

Elementary
Bethany Elementary
2.85 mi away · Grades -1-5
Zoned school (attendance boundary, 2015-16 data)
3.3
Local Score (state rating (2025) blended 70/30 with student-teacher ratio) -- not an official state rating
State rating: Average (2025)
Enrollment
402
Student:teacher ratio
12.2:1
District
York 02
Middle
Clover Middle
4.95 mi away · Grades 6-8
Zoned school (attendance boundary, 2015-16 data)
4.0
Local Score (student-teacher ratio only (preliminary -- will incorporate state test-score data once available)) -- not an official state rating
Enrollment
927
Student:teacher ratio
12.9:1
District
York 02
High
Clover High
9.22 mi away · Grades 9-12
Zoned school (attendance boundary, 2015-16 data)
3.0
Local Score (student-teacher ratio only (preliminary -- will incorporate state test-score data once available)) -- not an official state rating
Enrollment
2,617
Student:teacher ratio
15.3:1
District
York 02

Walkability

Blended score for Clover's center, calculated by INNOVATE Real Estate from two sources: the EPA's National Walkability Index (street network, transit, land-use mix) and Google Places amenity data (what's actually reachable on foot from this point). 60% EPA National Walkability Index + 40% nearby-amenity density (Google Places).

14
Very car-dependent
out of 100
EPA National Walkability Index
3.7 / 20 -- Least walkable
Google Places amenity density
8 / 100
Restaurants & cafes1
Grocery stores0
Parks0
Schools1
Transit stops0
Pharmacies0

Market position

How this listing compares to current activity in Clover, from live MLS data.

On the market 0 days -- 75 fewer days than Clover's current average of 75 days.
For reference, the median list price across 221 active listings in Clover right now is $400,000.

Mortgage calculator

Estimate only - actual rate and payment depend on your lender, credit, and loan program.

$
%
%
Adjust tax / insurance estimates
% / yr
$
/mo
Est. monthly payment
$4,588/mo
$147,380 down
$589,520 loan
Principal & interest$3,824
Property tax (est.)$614
Home insurance (est.)$150

Similar homes you might like

Data source: Listing information provided by Canopy MLS (carolina) via Trestle/CoreLogic. Last updated 16 hr ago.

Information herein deemed reliable but not guaranteed; all measurements, school assignments, HOA fees, taxes, and feature lists are approximate and should be independently verified. Equal Housing Opportunity.