


Single Family Residence at 77 W LAKE DAMON DR, AVON PARK
Sunset - 77 W LAKE DAMON DR, AVON PARK
Sunrise - 77 W LAKE DAMON DR, AVON PARK
Single Family Residence at 77 W LAKE DAMON DR, AVON PARK, photo 4 of 49
Single Family Residence at 77 W LAKE DAMON DR, AVON PARK, photo 5 of 49
Single Family Residence at 77 W LAKE DAMON DR, AVON PARK, photo 6 of 49
Single Family Residence at 77 W LAKE DAMON DR, AVON PARK, photo 7 of 49
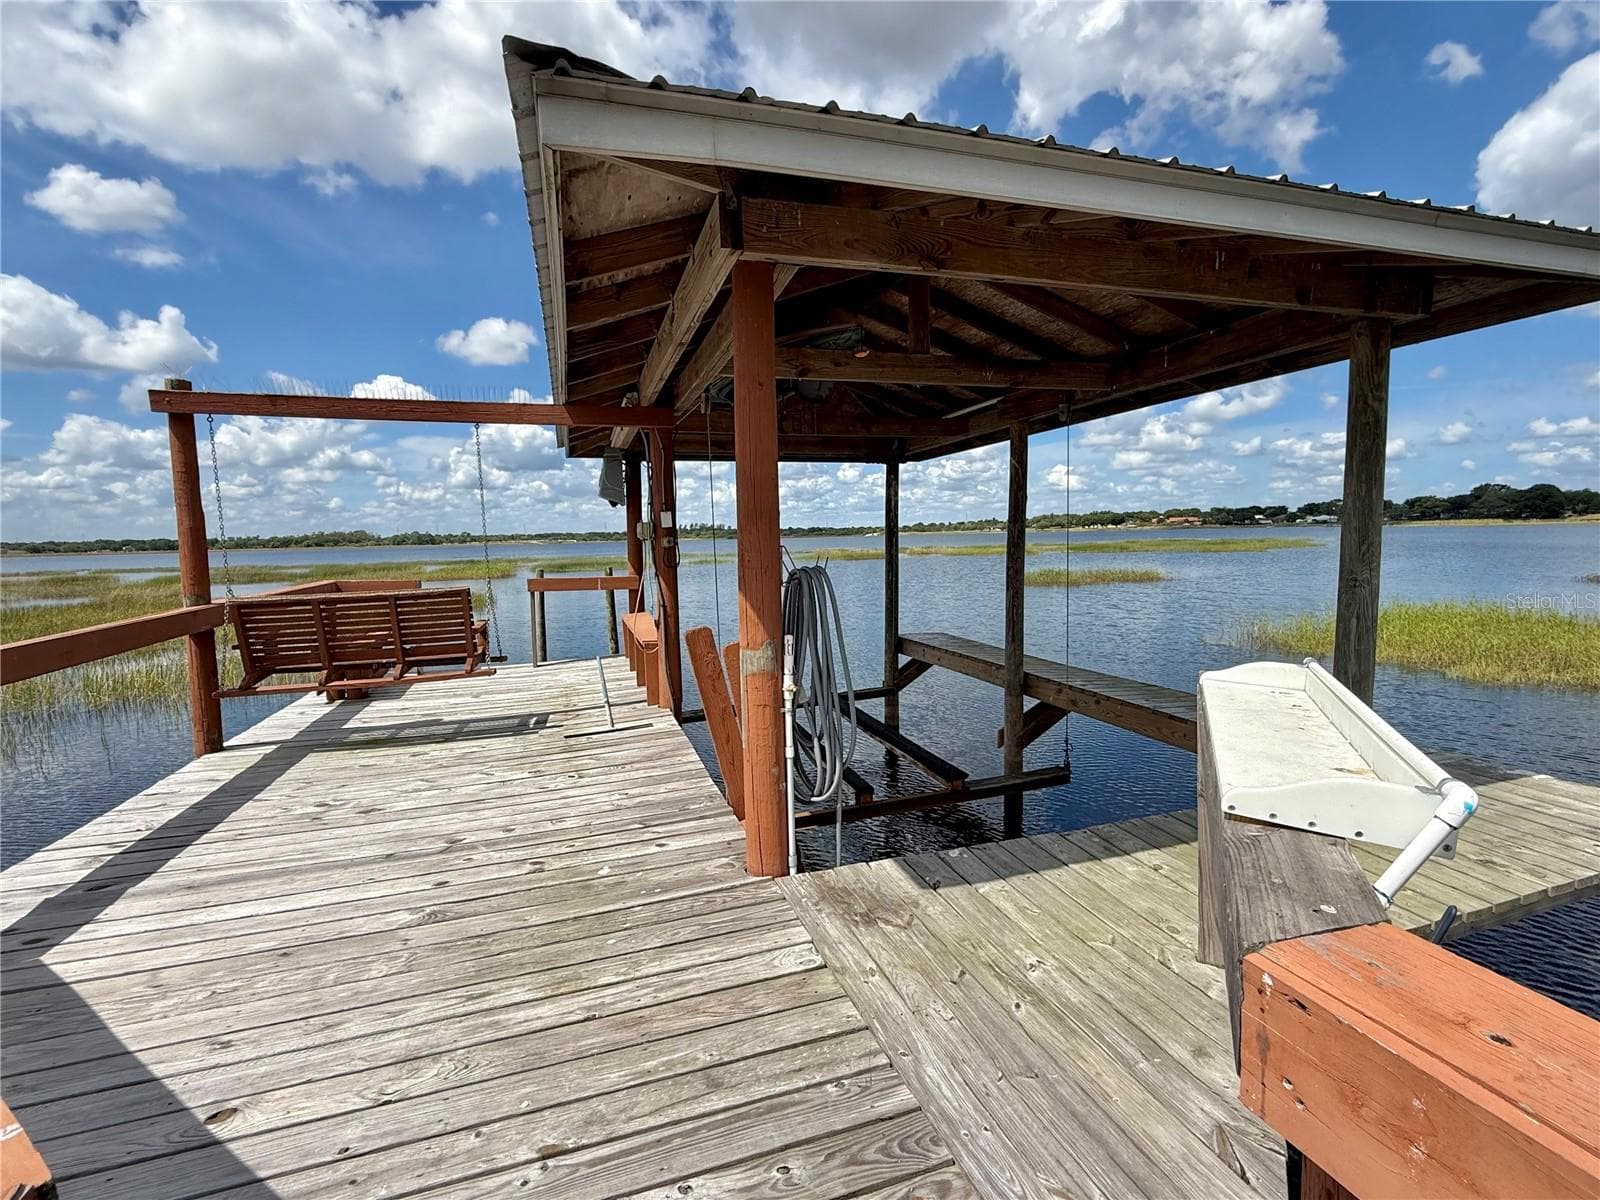
Private dock with boat lift - 77 W LAKE DAMON DR, AVON PARK
Single Family Residence at 77 W LAKE DAMON DR, AVON PARK, photo 9 of 49
Single Family Residence at 77 W LAKE DAMON DR, AVON PARK, photo 10 of 49
Single Family Residence at 77 W LAKE DAMON DR, AVON PARK, photo 11 of 49
Single Family Residence at 77 W LAKE DAMON DR, AVON PARK, photo 12 of 49
Single Family Residence at 77 W LAKE DAMON DR, AVON PARK, photo 13 of 49
Gas stove - 77 W LAKE DAMON DR, AVON PARK
Single Family Residence at 77 W LAKE DAMON DR, AVON PARK, photo 15 of 49
Single Family Residence at 77 W LAKE DAMON DR, AVON PARK, photo 16 of 49
Single Family Residence at 77 W LAKE DAMON DR, AVON PARK, photo 17 of 49
Single Family Residence at 77 W LAKE DAMON DR, AVON PARK, photo 18 of 49
Single Family Residence at 77 W LAKE DAMON DR, AVON PARK, photo 19 of 49
Single Family Residence at 77 W LAKE DAMON DR, AVON PARK, photo 20 of 49
Single Family Residence at 77 W LAKE DAMON DR, AVON PARK, photo 21 of 49
Single Family Residence at 77 W LAKE DAMON DR, AVON PARK, photo 22 of 49
Single Family Residence at 77 W LAKE DAMON DR, AVON PARK, photo 23 of 49
Single Family Residence at 77 W LAKE DAMON DR, AVON PARK, photo 24 of 49
Single Family Residence at 77 W LAKE DAMON DR, AVON PARK, photo 25 of 49
Single Family Residence at 77 W LAKE DAMON DR, AVON PARK, photo 26 of 49
Single Family Residence at 77 W LAKE DAMON DR, AVON PARK, photo 27 of 49
Single Family Residence at 77 W LAKE DAMON DR, AVON PARK, photo 28 of 49
Single Family Residence at 77 W LAKE DAMON DR, AVON PARK, photo 29 of 49
Single Family Residence at 77 W LAKE DAMON DR, AVON PARK, photo 30 of 49
Single Family Residence at 77 W LAKE DAMON DR, AVON PARK, photo 31 of 49
Single Family Residence at 77 W LAKE DAMON DR, AVON PARK, photo 32 of 49
Single Family Residence at 77 W LAKE DAMON DR, AVON PARK, photo 33 of 49
Single Family Residence at 77 W LAKE DAMON DR, AVON PARK, photo 34 of 49
Single Family Residence at 77 W LAKE DAMON DR, AVON PARK, photo 35 of 49
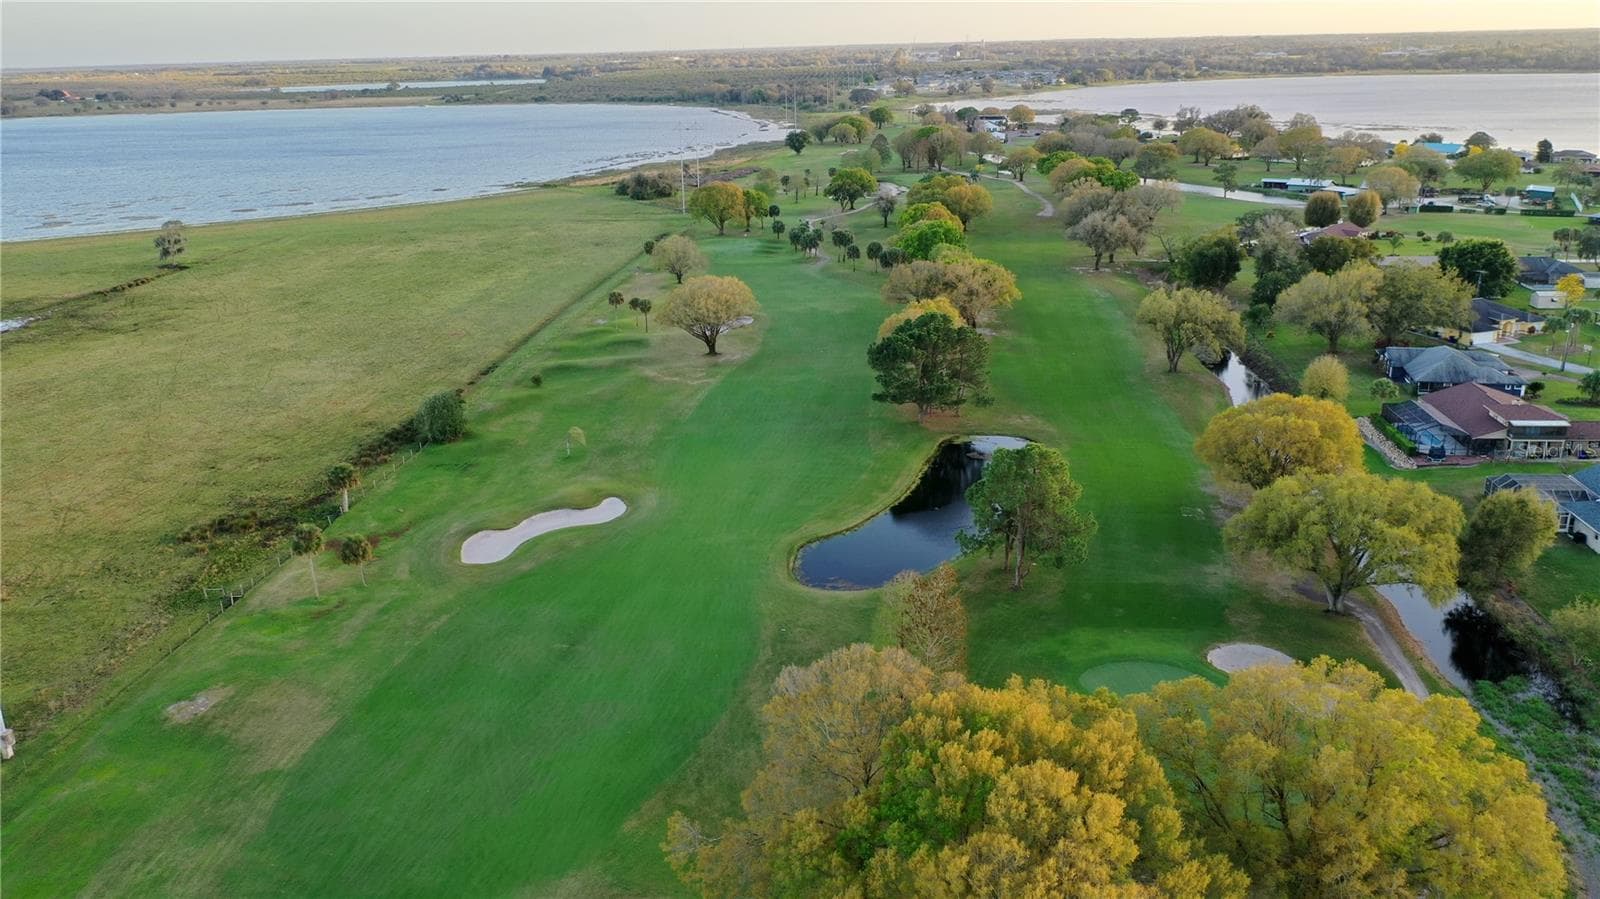
River Greens golf course across the street from the front door of the house. - 77 W LAKE DAMON DR, AVON PARK
Single Family Residence at 77 W LAKE DAMON DR, AVON PARK, photo 37 of 49
Golf cart garage and whole home generator - 77 W LAKE DAMON DR, AVON PARK
Covered area to grill and enjoy water views - 77 W LAKE DAMON DR, AVON PARK
Single Family Residence at 77 W LAKE DAMON DR, AVON PARK, photo 40 of 49
Single Family Residence at 77 W LAKE DAMON DR, AVON PARK, photo 41 of 49
Single Family Residence at 77 W LAKE DAMON DR, AVON PARK, photo 42 of 49
Single Family Residence at 77 W LAKE DAMON DR, AVON PARK, photo 43 of 49
Single Family Residence at 77 W LAKE DAMON DR, AVON PARK, photo 44 of 49
Single Family Residence at 77 W LAKE DAMON DR, AVON PARK, photo 45 of 49
Single Family Residence at 77 W LAKE DAMON DR, AVON PARK, photo 46 of 49
Single Family Residence at 77 W LAKE DAMON DR, AVON PARK, photo 47 of 49
Single Family Residence at 77 W LAKE DAMON DR, AVON PARK, photo 48 of 49
Single Family Residence at 77 W LAKE DAMON DR, AVON PARK, photo 49 of 49
49 photos

$449,000

77 W LAKE DAMON DR
AVON PARK, FL 33825
Bedrooms
2
Bathrooms
2
Living area
1,424 sqft
Year built
1966

About this home

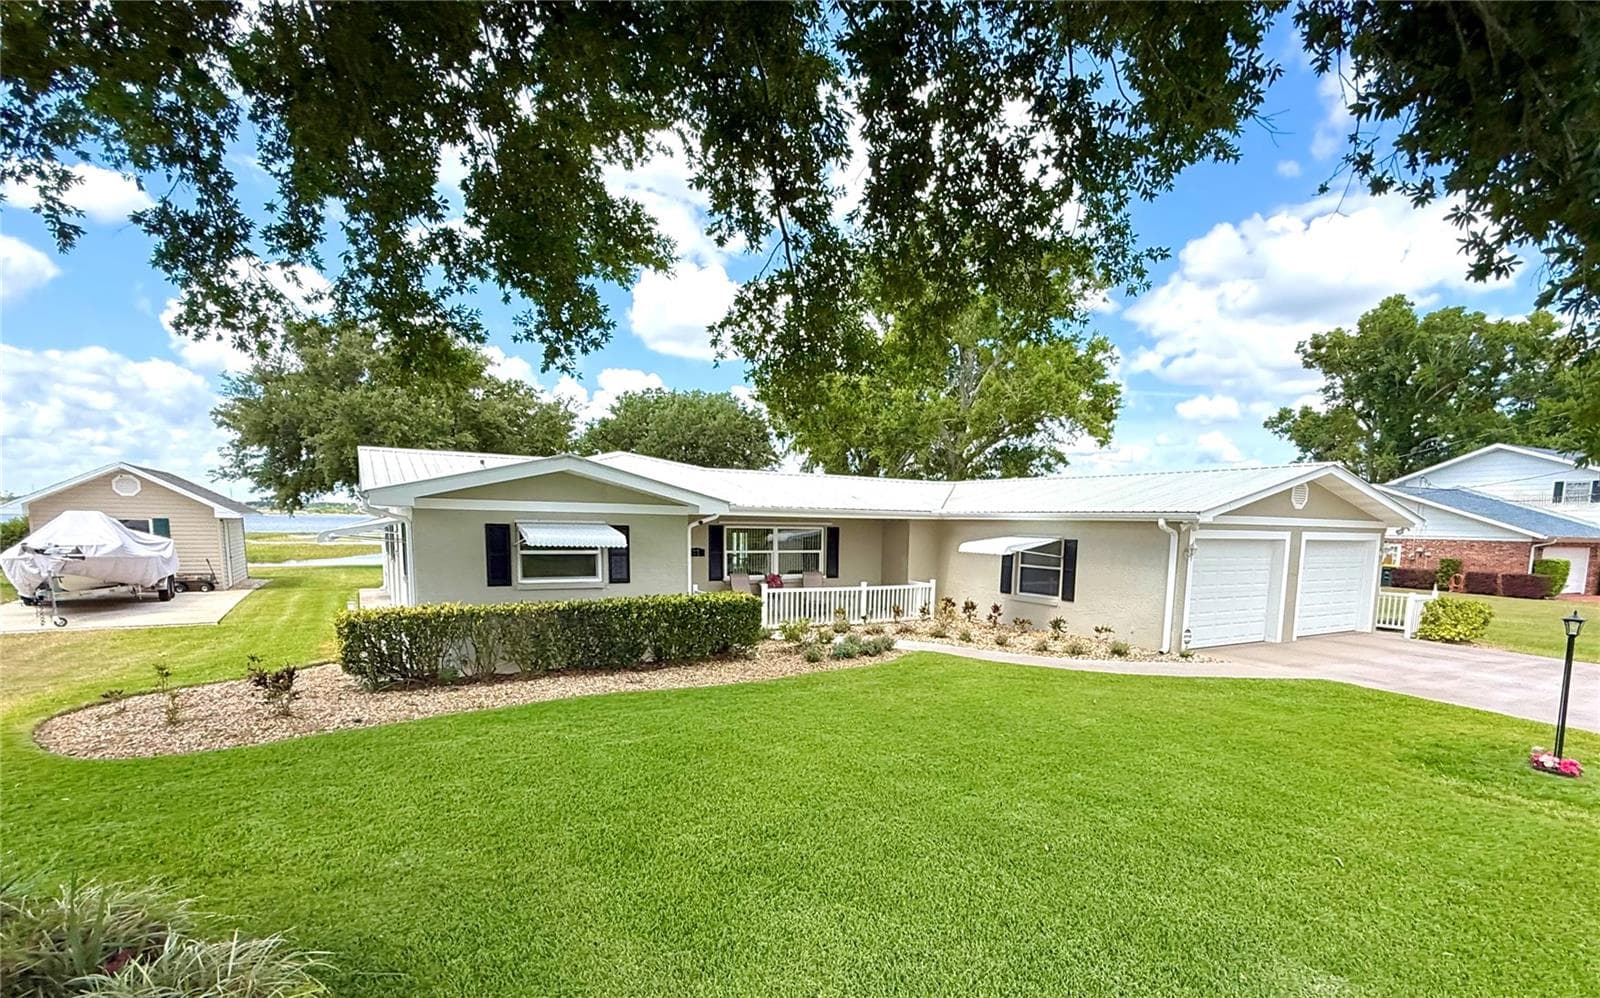
A view is worth a thousand words—and this exceptional home delivers more beauty than you can imagine. Wake up to peaceful sunrises overlooking the highly desirable Rivergreens #1 tee box, with Lake Pythias and grazing cattle creating a serene backdrop. In the evening, unwind with breathtaking sunsets over Lake Damon that never fail to impress. This prime location is truly unmatched. This well-loved and meticulously maintained 2-bedroom, 2-bathroom home reflects pride of ownership throughout. One of the most cherished spaces is the expansive back porch, offering stunning views of the beautifully landscaped yard featuring lush St. Augustine sod and mature oak trees. The property also includes a private dock with boat lift, a firepit area perfect for gathering, a storage shed for tools or hobbies, and a concrete pad ideal for recreational equipment. The versatile back porch includes both a covered, window-enclosed section—with potential to convert into additional living space—and a screened-in area for enjoying the outdoors year-round. A convenient side patio connects the porch and garage, making it perfect for grilling or smoking. This home offers peace of mind with a home security system, hurricane shutters, a concrete perimeter, and a whole-home generator supported by two 250 lb buried propane tanks. Storage is abundant with a spacious 2-car plus golf cart garage, complete with a dedicated work area. The indoor laundry room is equally impressive, featuring ample cabinetry and closet space. The kitchen is both stylish and functional, boasting newer (2024) stainless steel appliances, white cabinetry, black granite countertops, a gas stove, pantry, and a pass-through window to the back porch—ideal for entertaining. Both bathrooms have been tastefully updated, including modern walk-in showers (one with glass doors). The oversized primary bedroom offers a private exterior door leading directly to the back porch, enhancing the indoor-outdoor living experience. Additional features include crown molding, newer windows, and thoughtful design touches throughout. Nestled in the desirable Rivergreens community, just two doors down from the clubhouse, this home offers an incredible lifestyle defined by comfort, convenience, and truly unforgettable views!

Highlights

Waterfront

Property details

MLS
Stellar MLS
MLS #
MFRB4902244
Property type
Single Family Residence
Subdivision
AVON LAKES SUB
Status
Active
Days on market
140
On market date
April 25, 2026
Stories
N/A
Total bathrooms
2
Garage spaces
2
Parking spaces
N/A
Lot size
0.34 acres
Loading map…

Nearby schools

Within 10 miles. School directory data from the National Center for Education Statistics (NCES), accessed via the Urban Institute Education Data API. Local Score is calculated by INNOVATE Real Estate; where a state rating is shown, it comes from that state's own official school report card.

Elementary
PARK ELEMENTARY SCHOOL
2.11 mi away · Grades -1-5
Nearest school -- attendance-zone data not available here
3.0
Local Score (student-teacher ratio only (preliminary -- will incorporate state test-score data once available)) -- not an official state rating
Enrollment
493
Student:teacher ratio
15.9:1
District
HIGHLANDS
Middle
AVON PARK MIDDLE SCHOOL
3.13 mi away · Grades 6-8
Nearest school -- attendance-zone data not available here
2.0
Local Score (student-teacher ratio only (preliminary -- will incorporate state test-score data once available)) -- not an official state rating
Enrollment
670
Student:teacher ratio
18.1:1
District
HIGHLANDS
High
AVON PARK HIGH SCHOOL
3.13 mi away · Grades 9-12
Nearest school -- attendance-zone data not available here
3.0
Local Score (student-teacher ratio only (preliminary -- will incorporate state test-score data once available)) -- not an official state rating
Enrollment
898
Student:teacher ratio
17.6:1
District
HIGHLANDS

Walkability

Blended score for AVON PARK's center, calculated by INNOVATE Real Estate from two sources: the EPA's National Walkability Index (street network, transit, land-use mix) and Google Places amenity data (what's actually reachable on foot from this point). 60% EPA National Walkability Index + 40% nearby-amenity density (Google Places).

18
Very car-dependent
out of 100
EPA National Walkability Index
6.0 / 20 -- Below average walkable
Google Places amenity density
0 / 100
Restaurants & cafes0
Grocery stores0
Parks0
Schools0
Transit stops0
Pharmacies0

Market position

How this listing compares to current activity in AVON PARK, from live MLS data.

On the market 140 days -- 59 fewer days than AVON PARK's current average of 199 days.
For reference, the median list price across 143 active listings in AVON PARK right now is $195,000.

Mortgage calculator

Estimate only - actual rate and payment depend on your lender, credit, and loan program.

$
%
%
Adjust tax / insurance estimates
% / yr
$
/mo
Est. monthly payment
$2,854/mo
$89,800 down
$359,200 loan
Principal & interest$2,330
Property tax (est.)$374
Home insurance (est.)$150

Similar homes you might like

Data source: Listing information provided by Stellar MLS (mfrmls) via Trestle/CoreLogic. Last updated September 12, 2026.

Information herein deemed reliable but not guaranteed; all measurements, school assignments, HOA fees, taxes, and feature lists are approximate and should be independently verified. Equal Housing Opportunity.