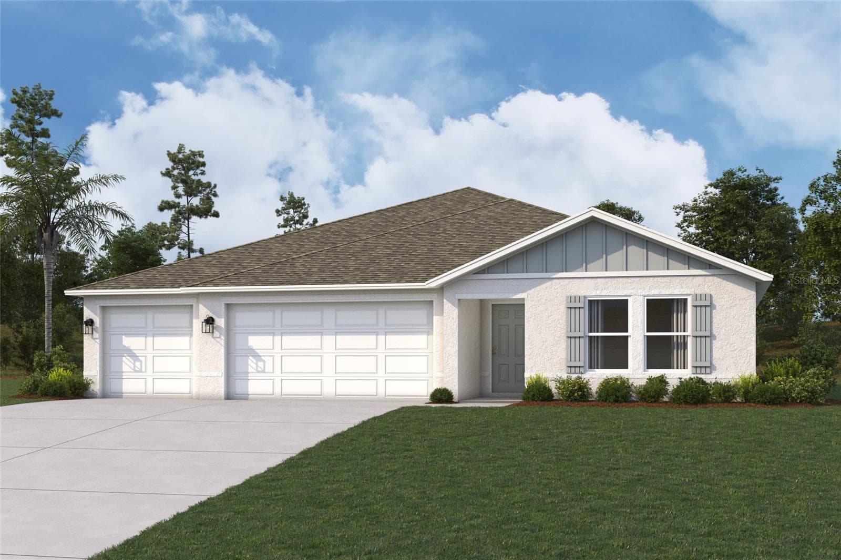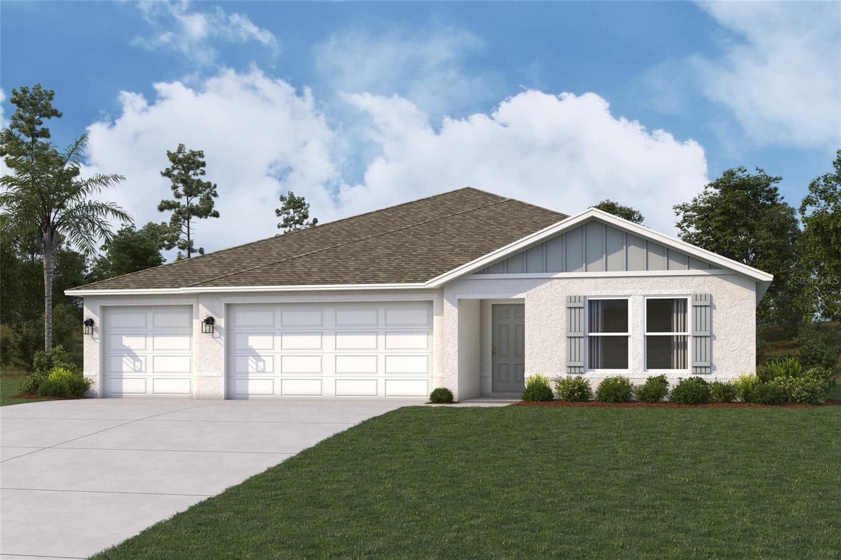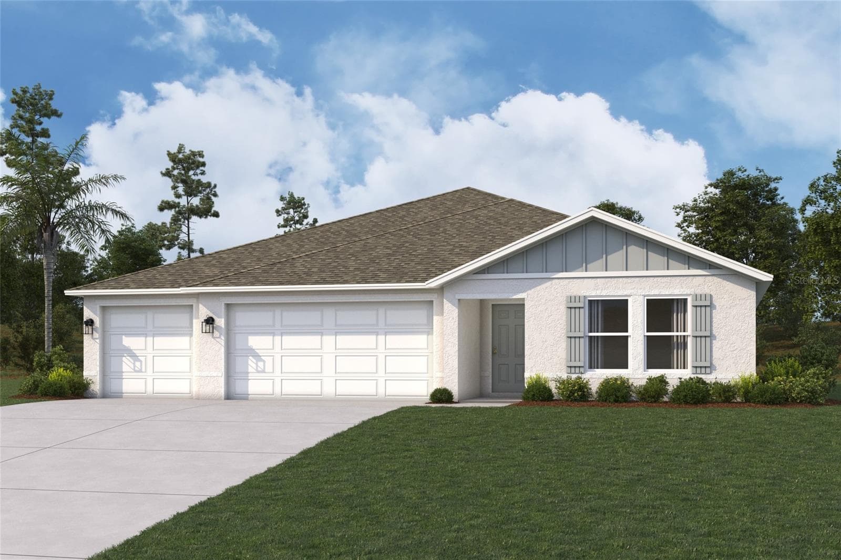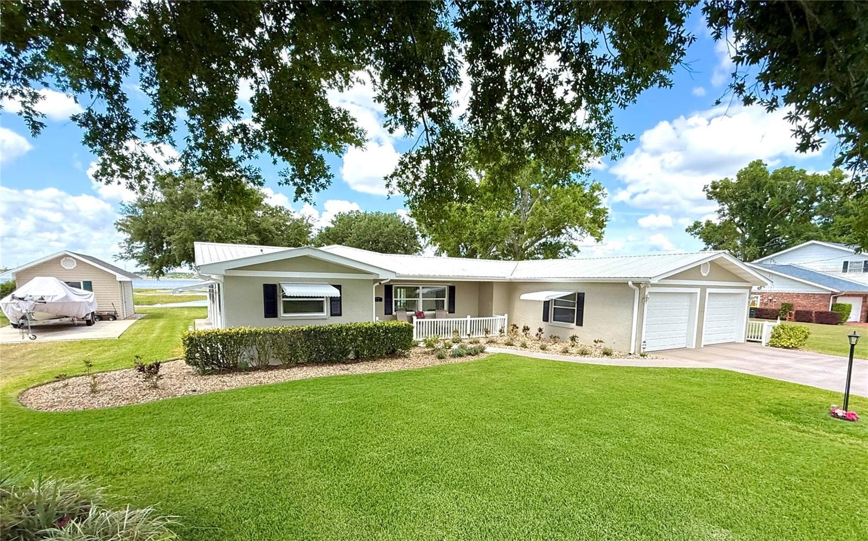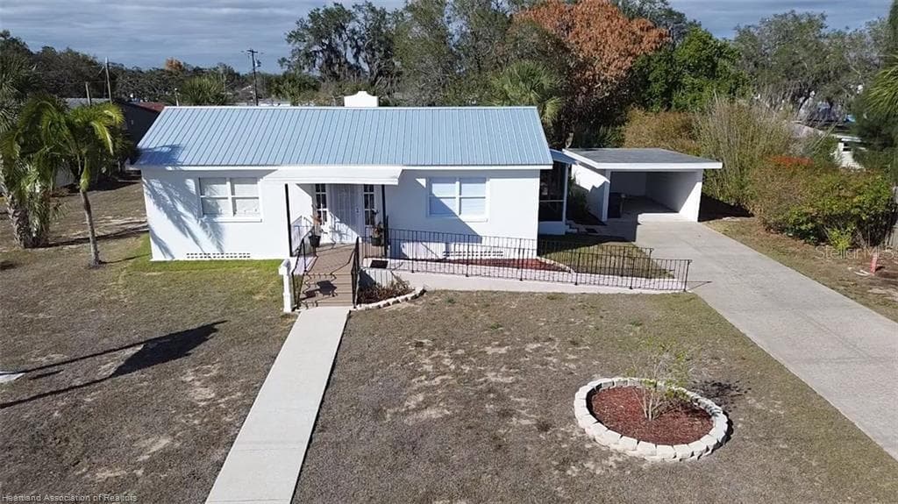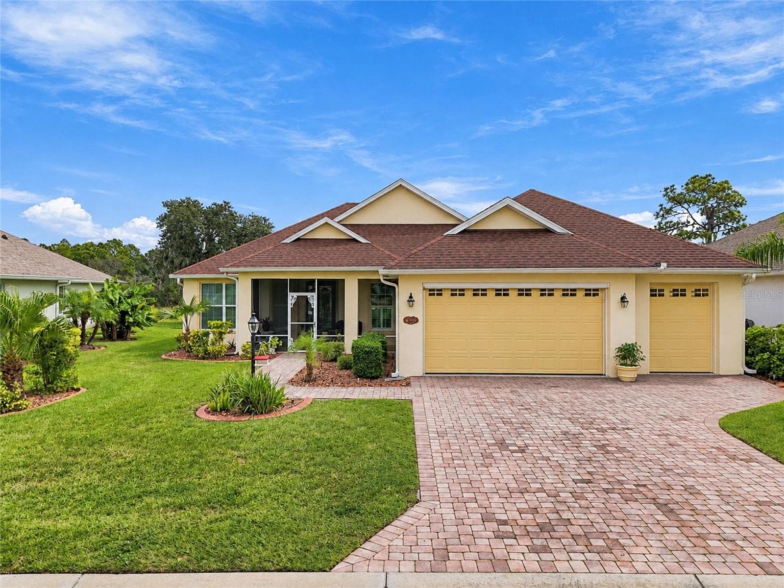
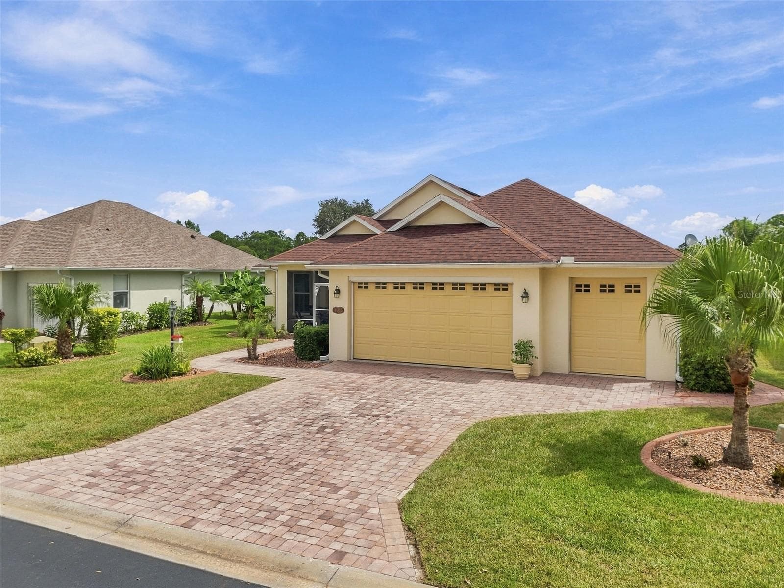
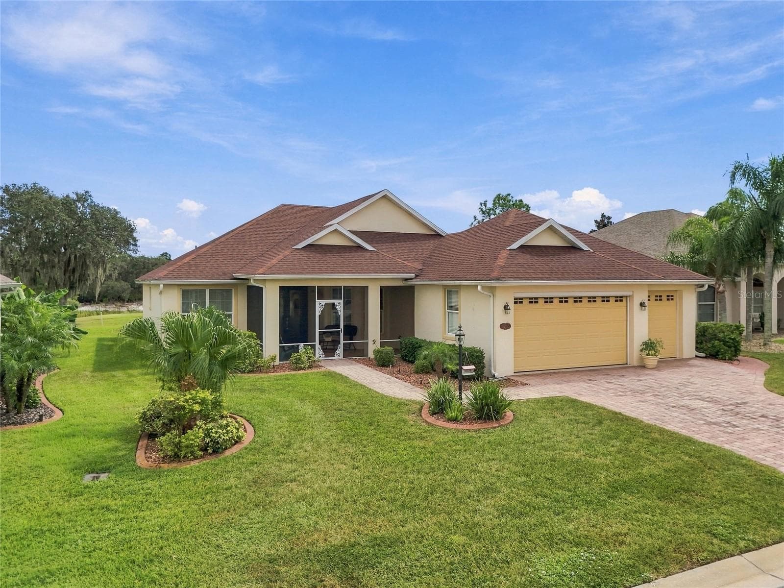
Front view with paver driveway - 4286 NORTH COURSE LN, AVON PARK
Two car garage plus golf cart garage - 4286 NORTH COURSE LN, AVON PARK
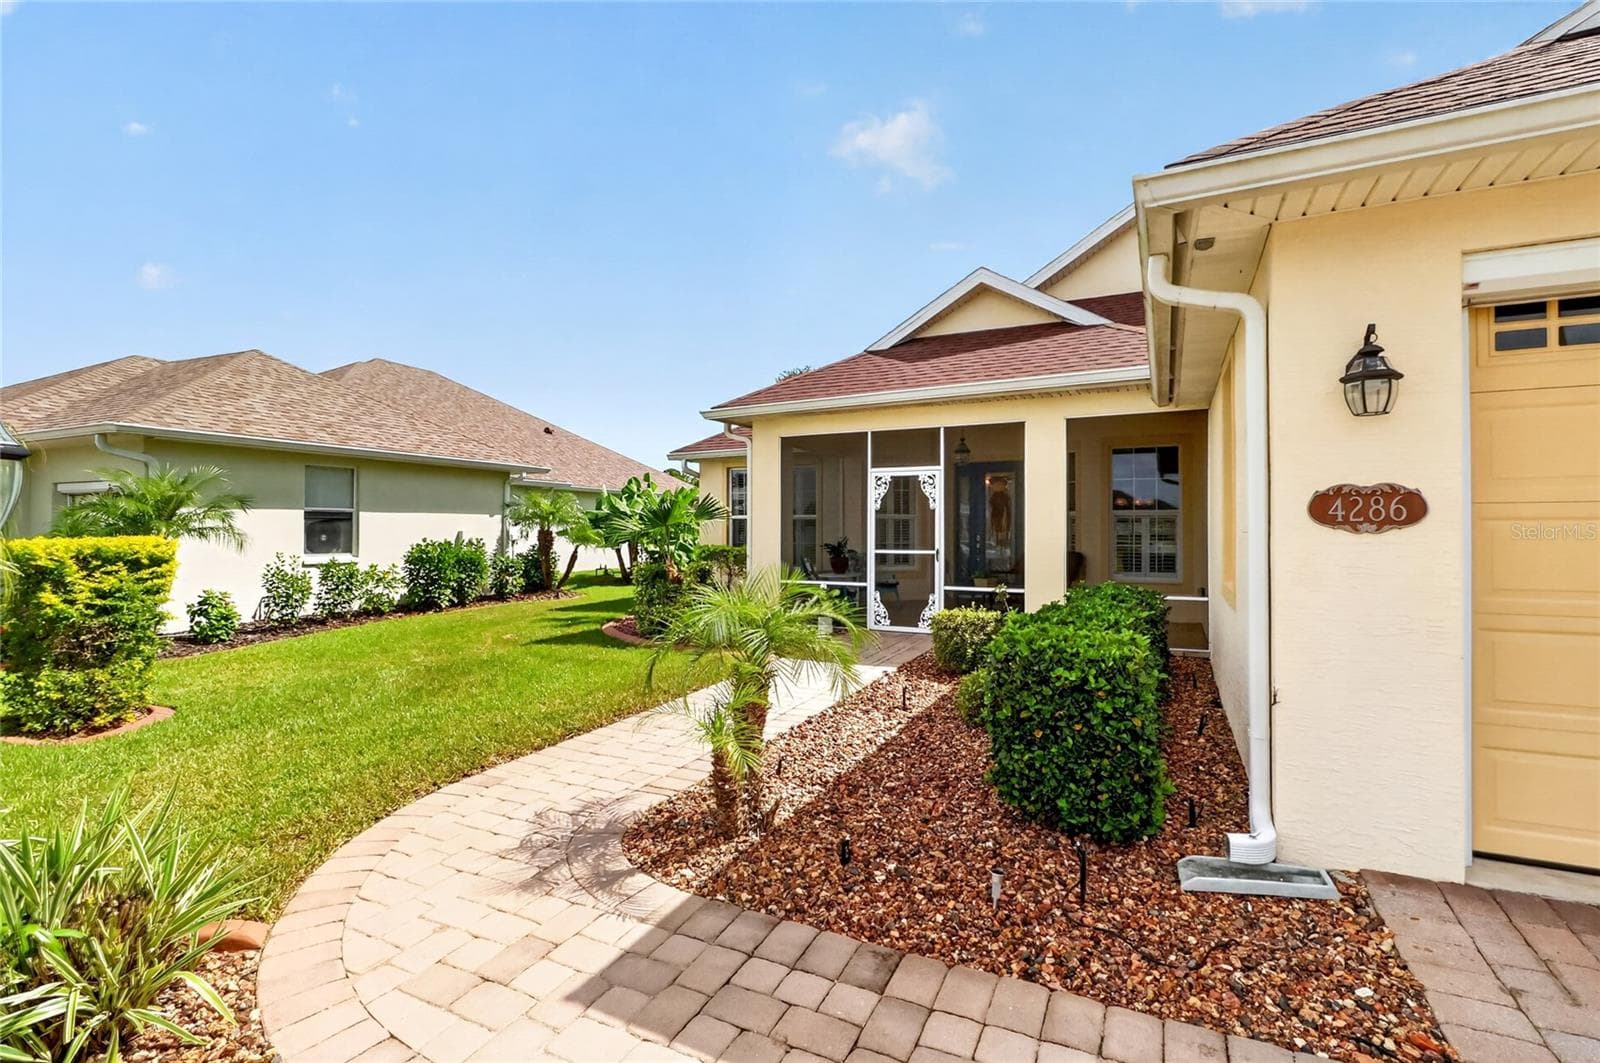
Landscaped yard - 4286 NORTH COURSE LN, AVON PARK
Paved walkway to screened front porch - 4286 NORTH COURSE LN, AVON PARK
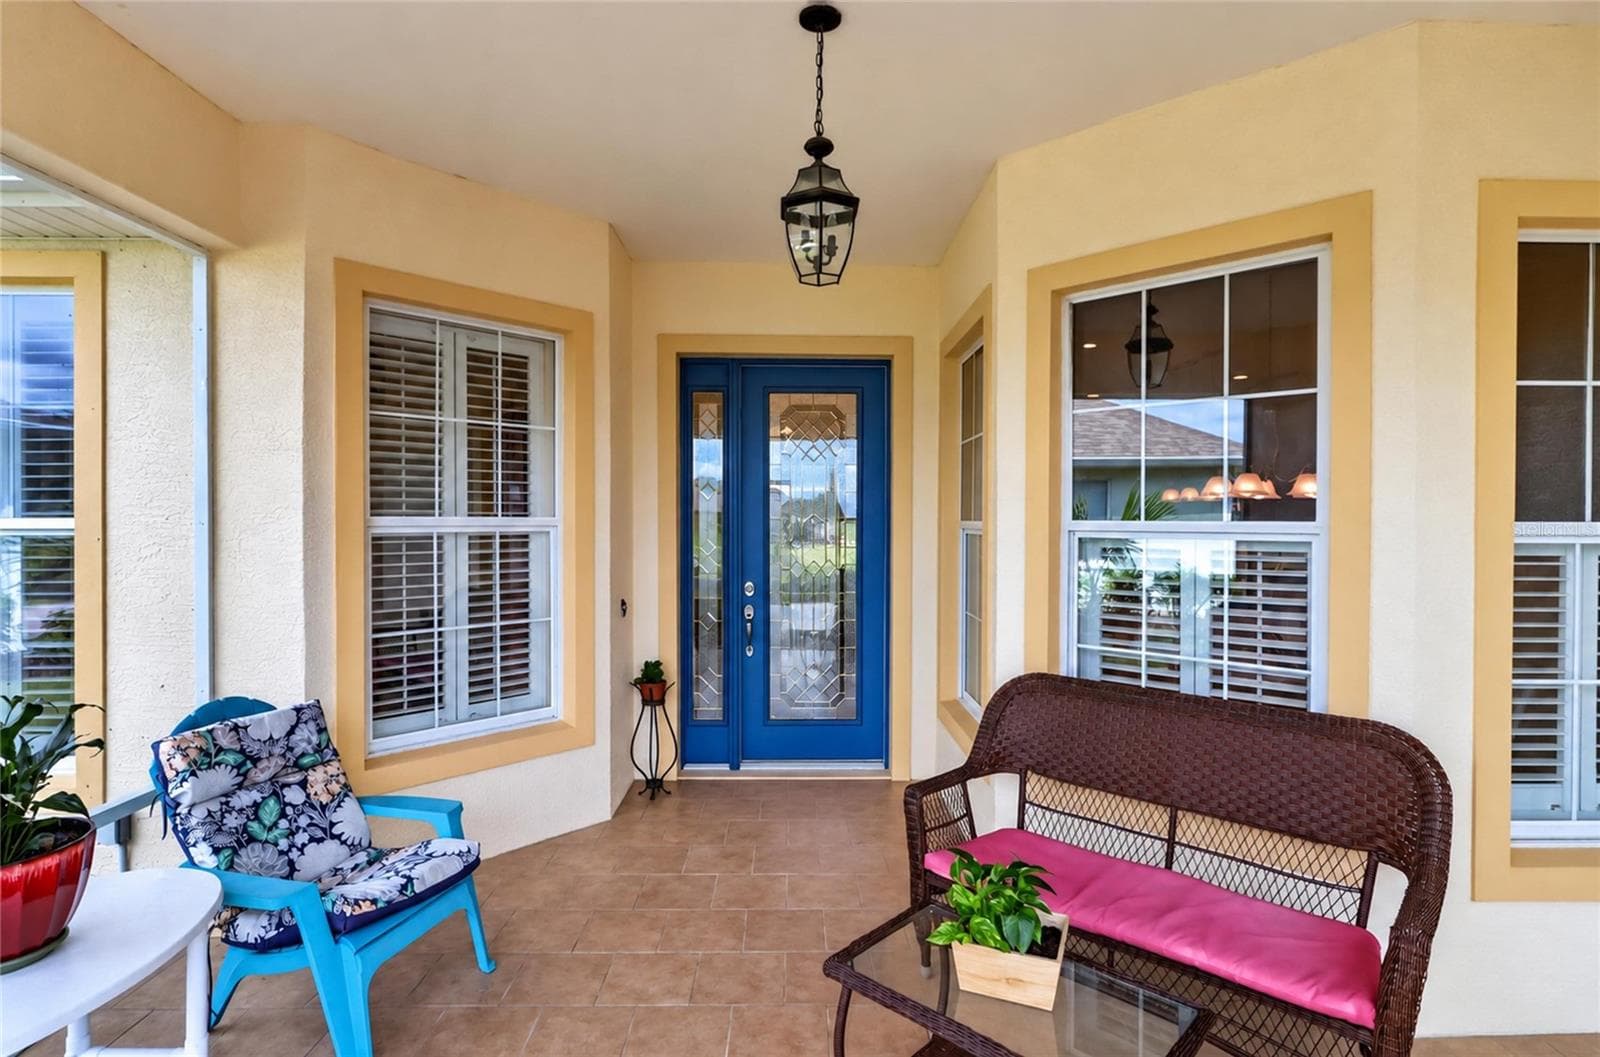
Spacious screened front porch - 4286 NORTH COURSE LN, AVON PARK
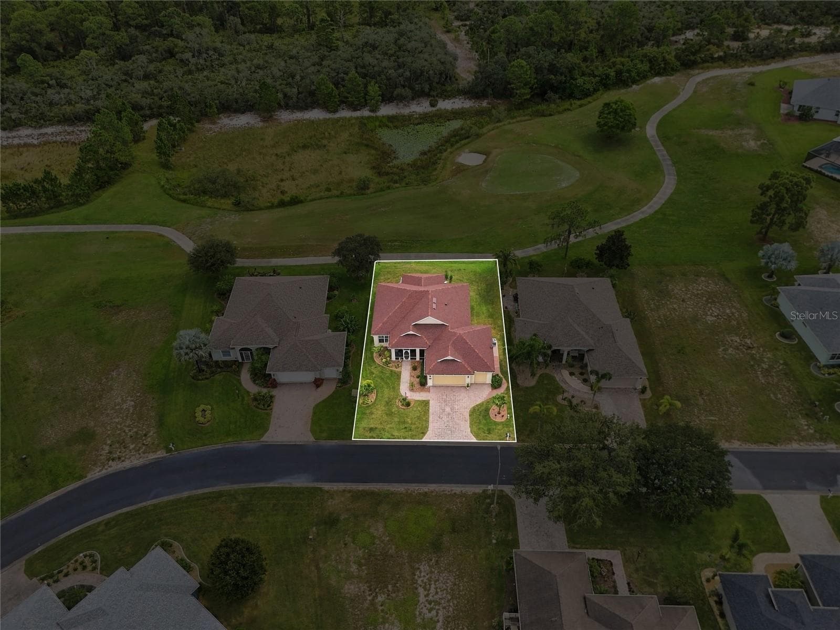
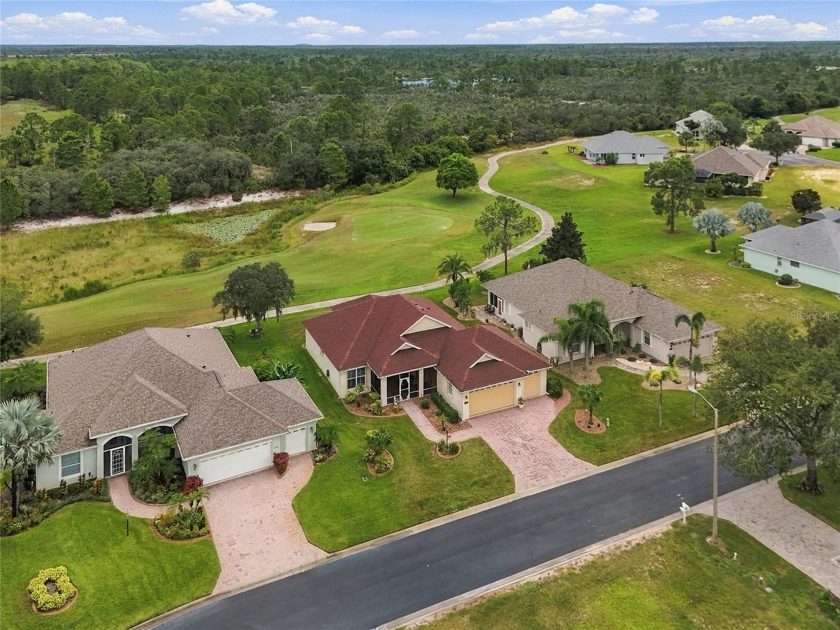
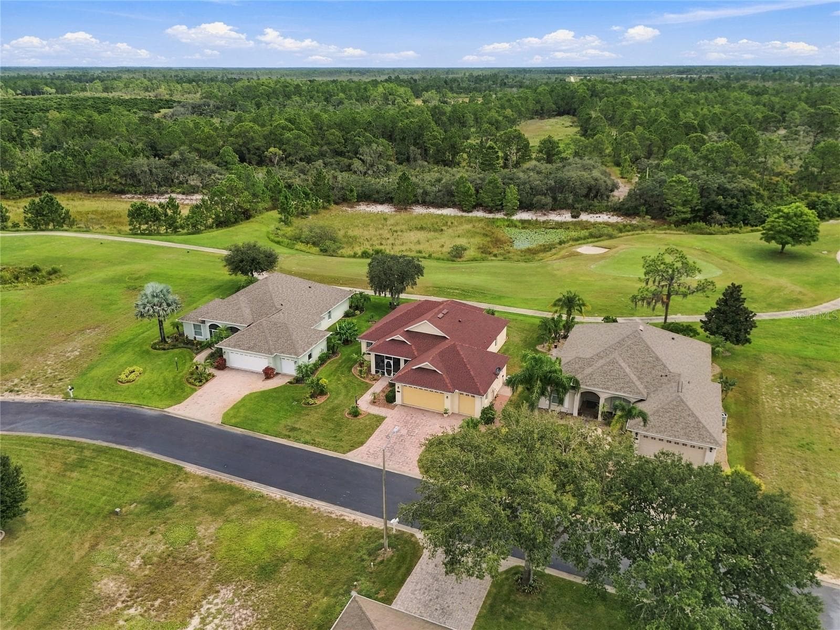
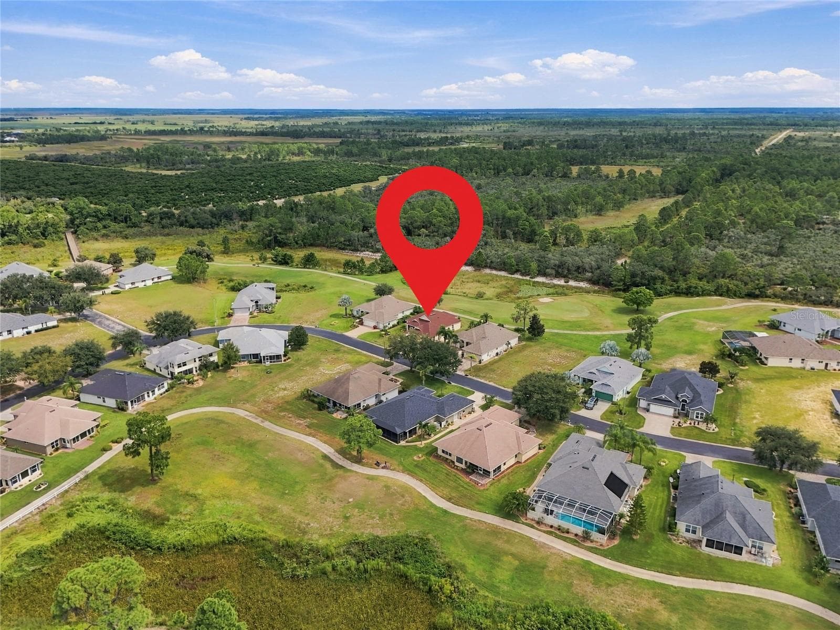
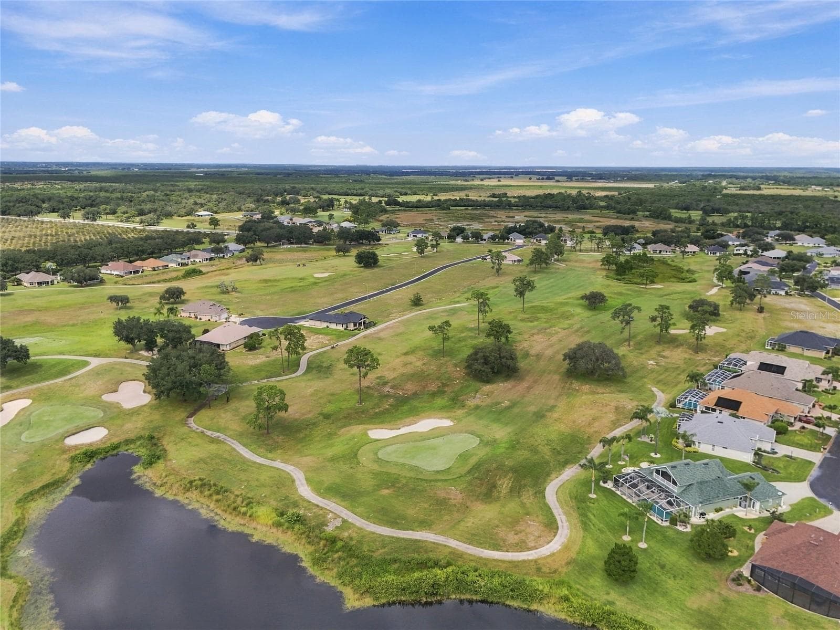
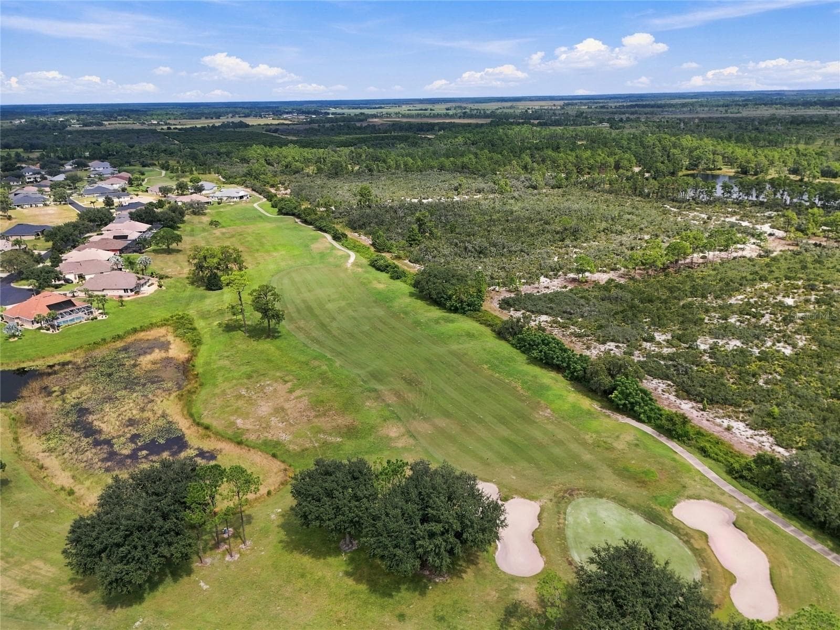
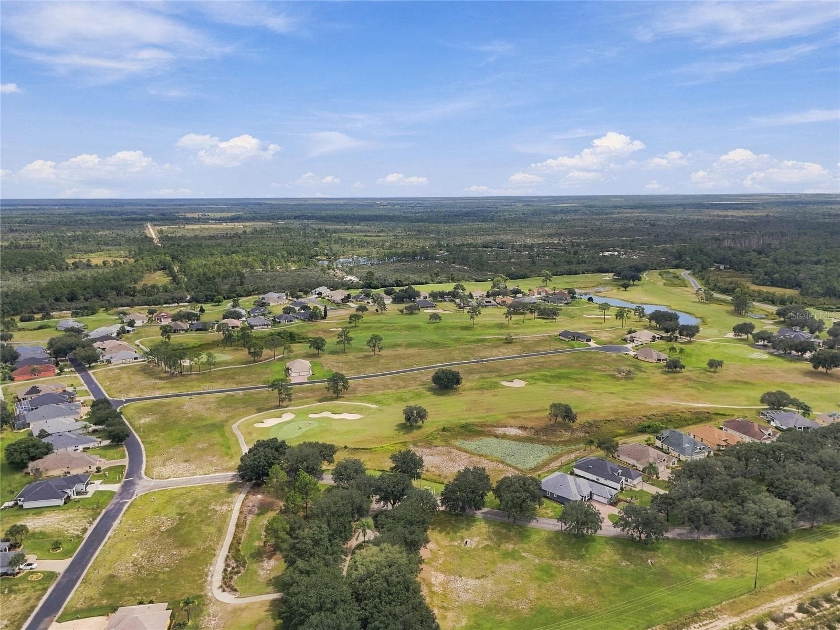
Aerial view of property - 4286 NORTH COURSE LN, AVON PARK
Aerial view of propert - 4286 NORTH COURSE LN, AVON PARK
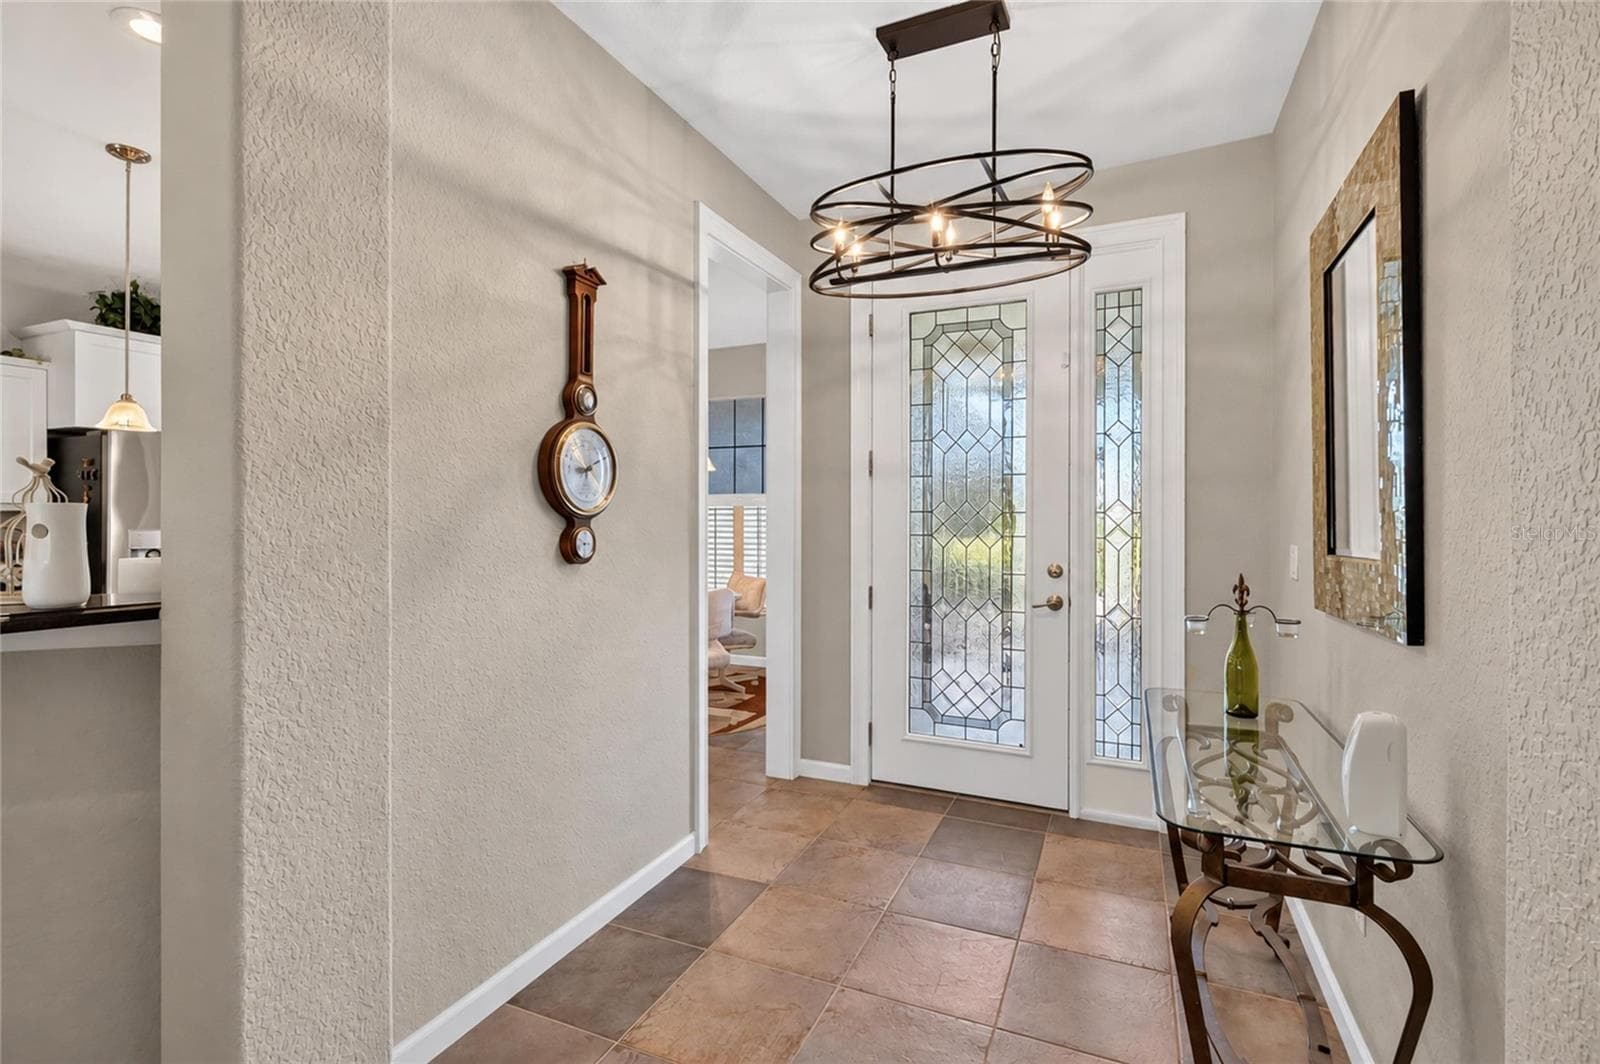
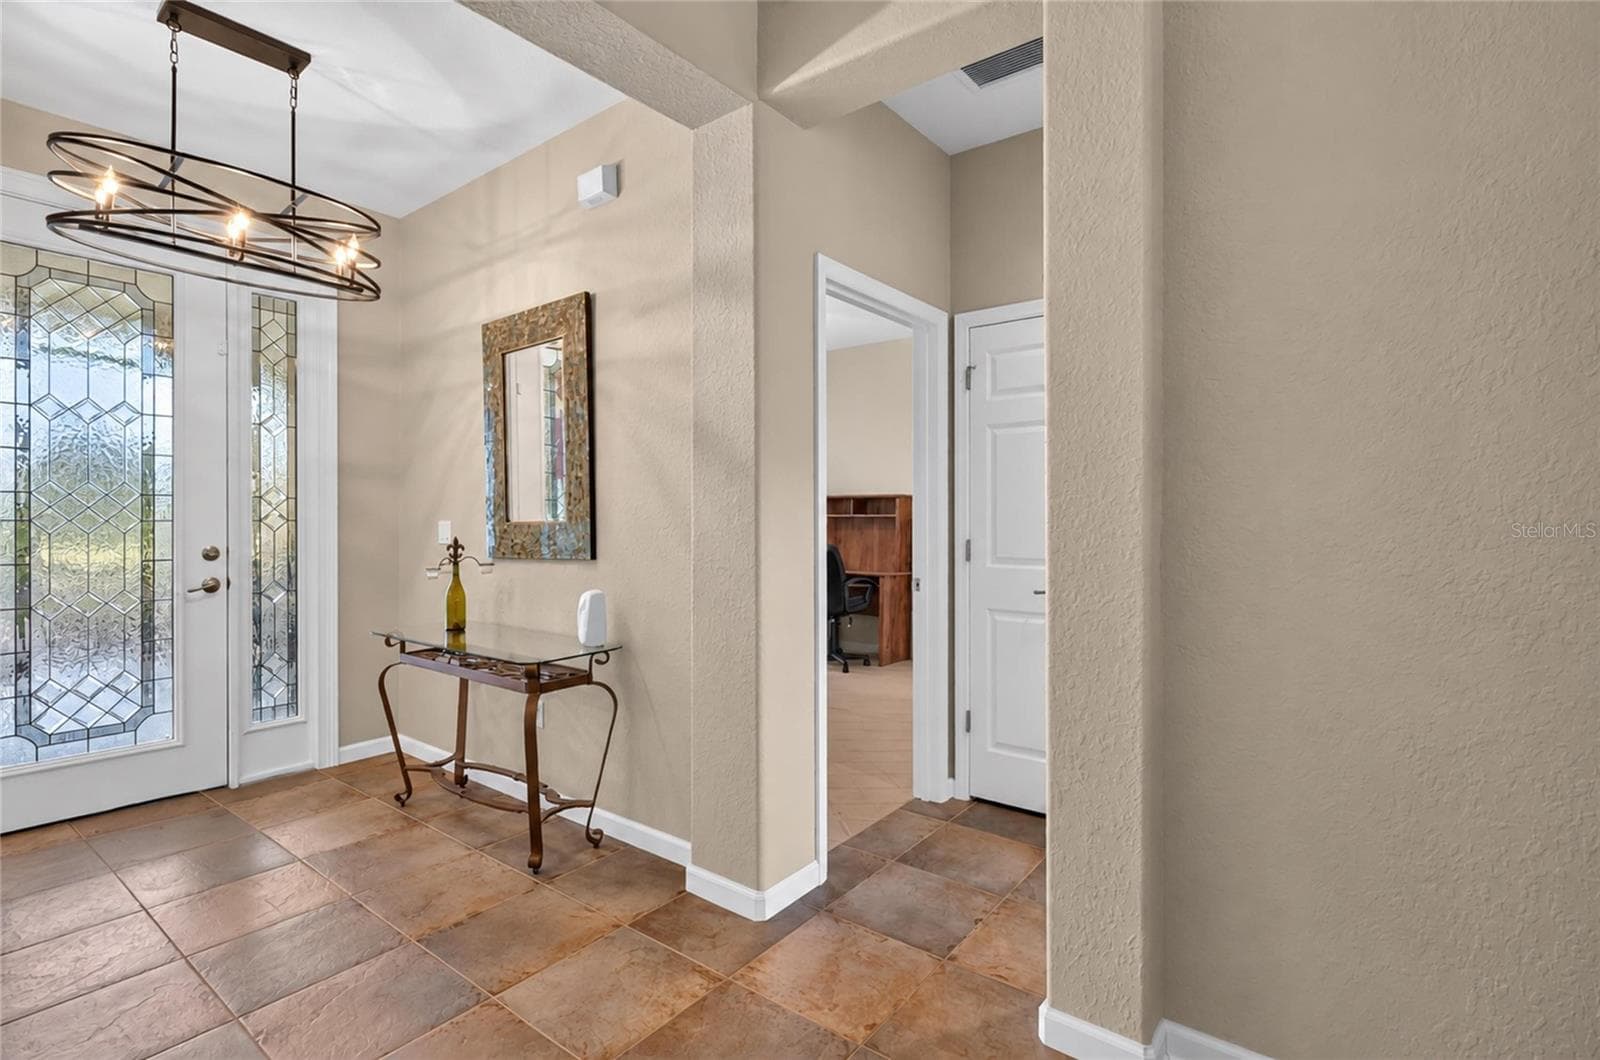
Foyer - 4286 NORTH COURSE LN, AVON PARK
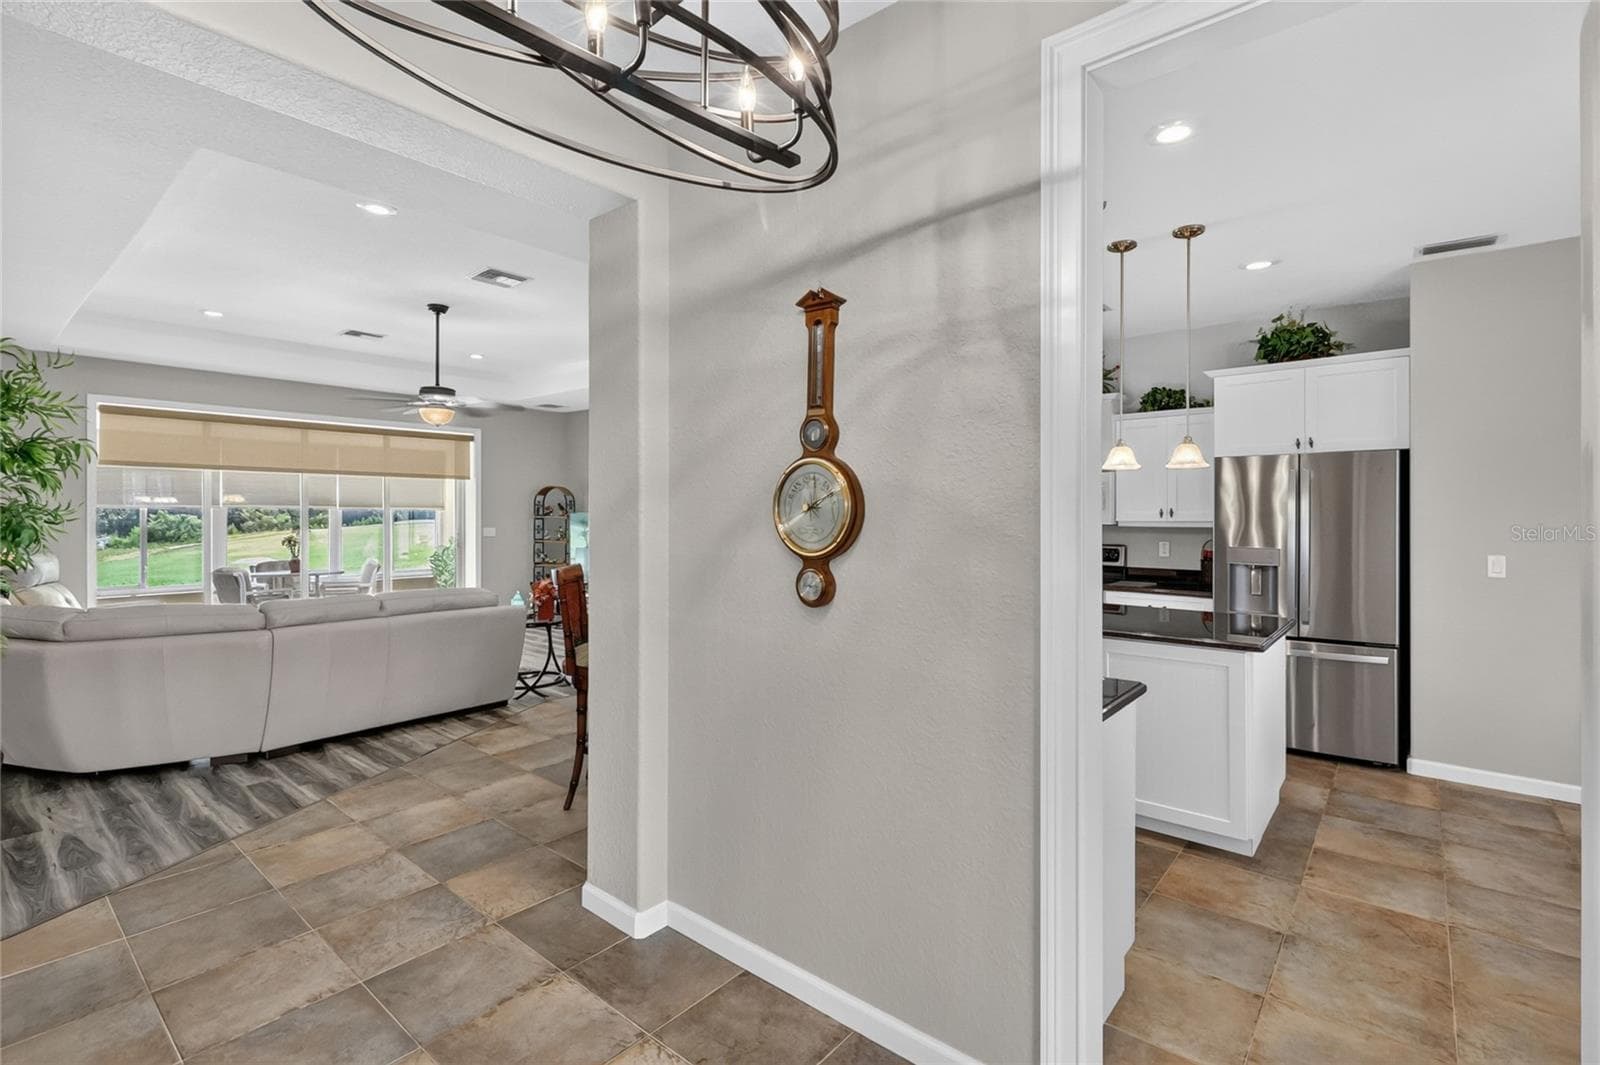
Foyer going into Living Room - 4286 NORTH COURSE LN, AVON PARK
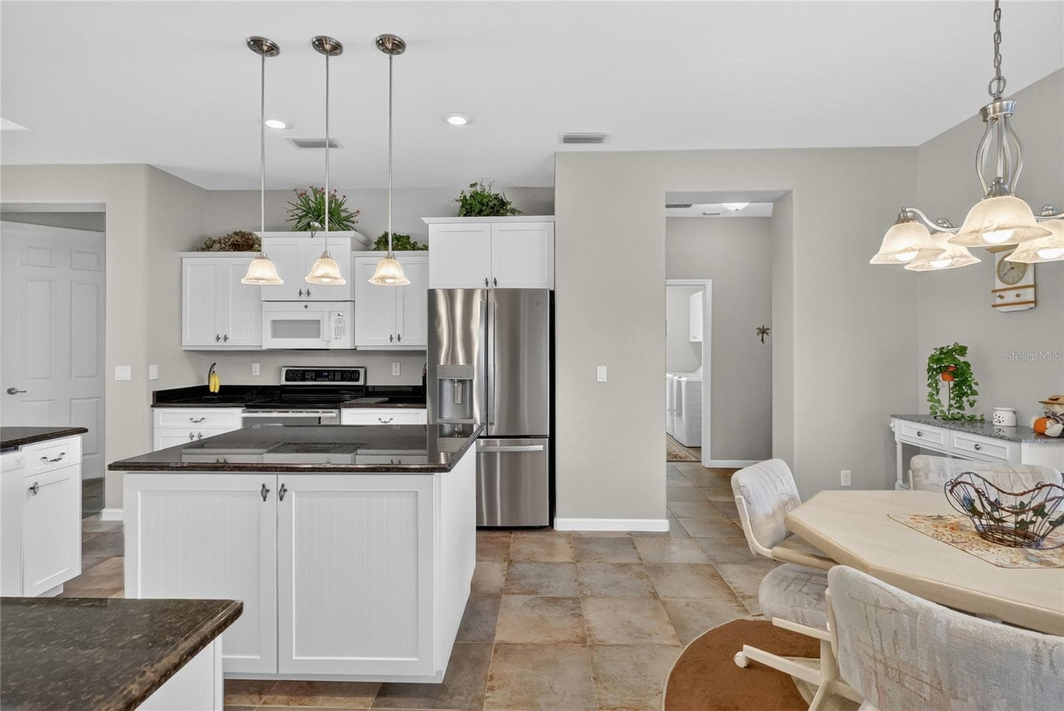
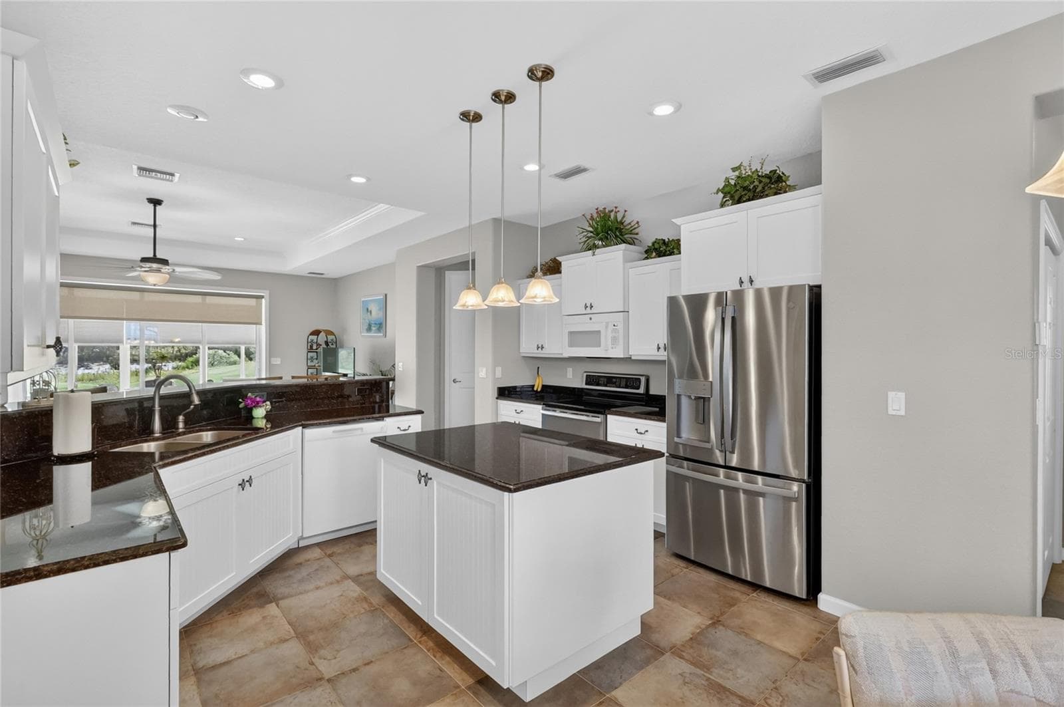
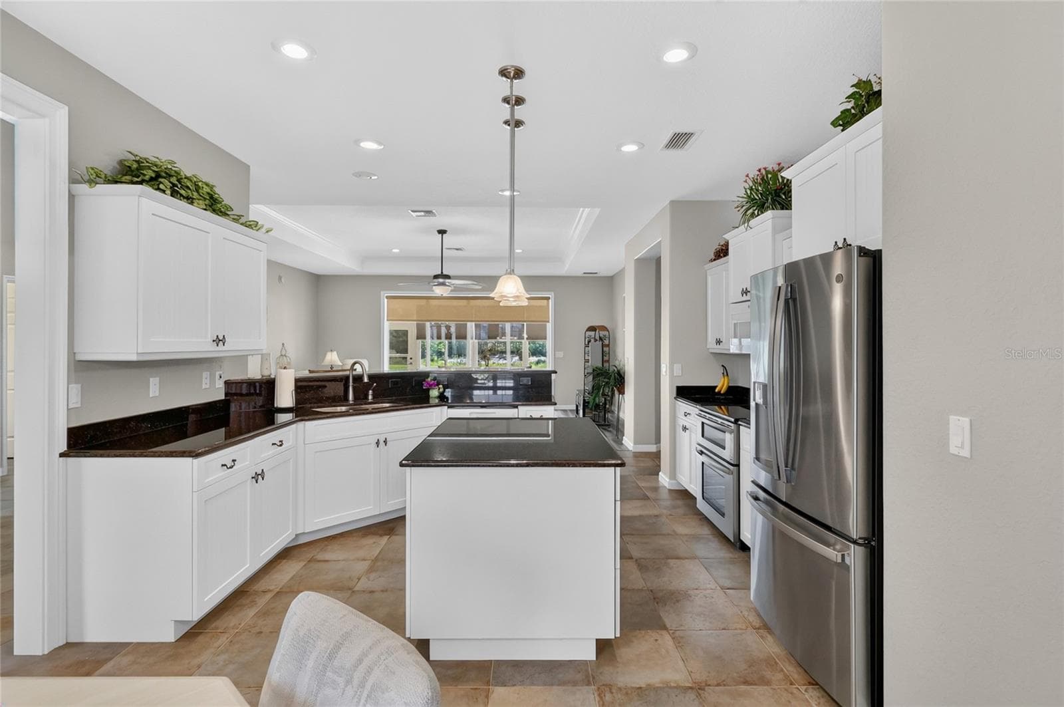
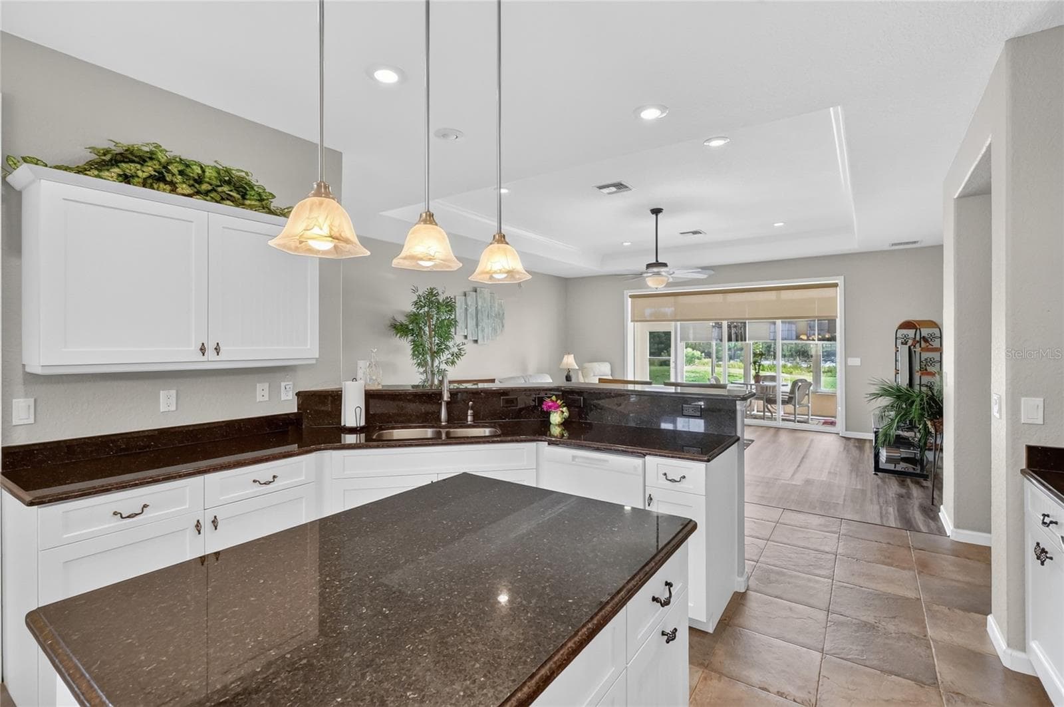
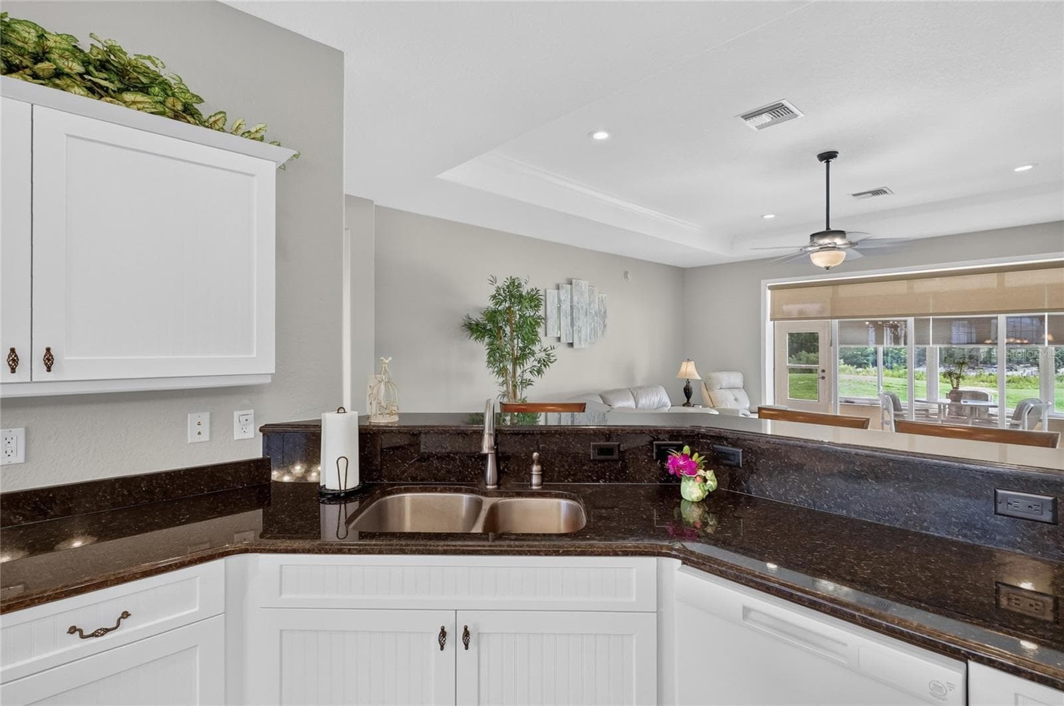
Kitchen Island - 4286 NORTH COURSE LN, AVON PARK
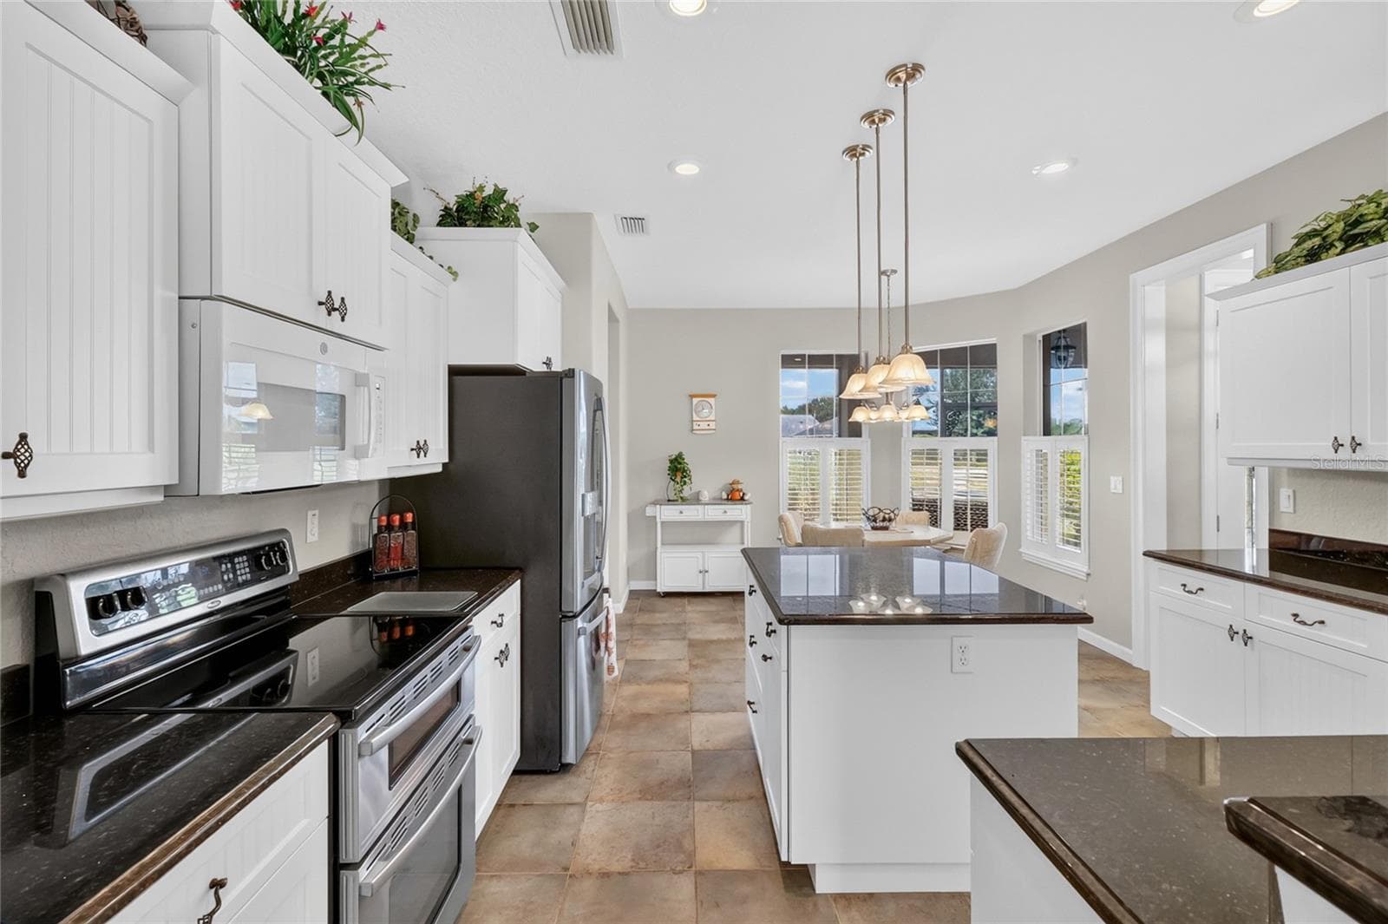
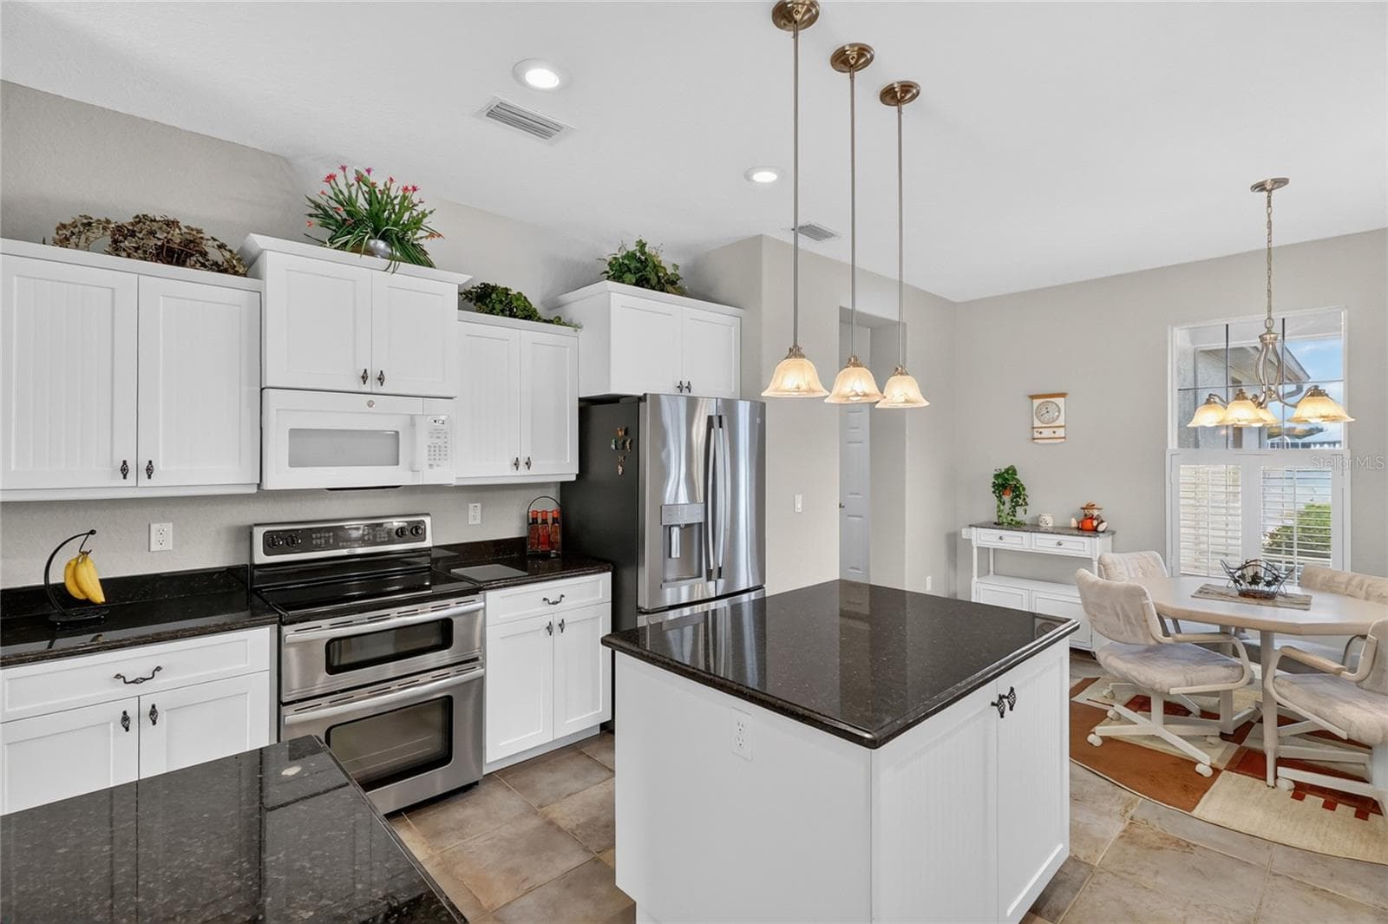
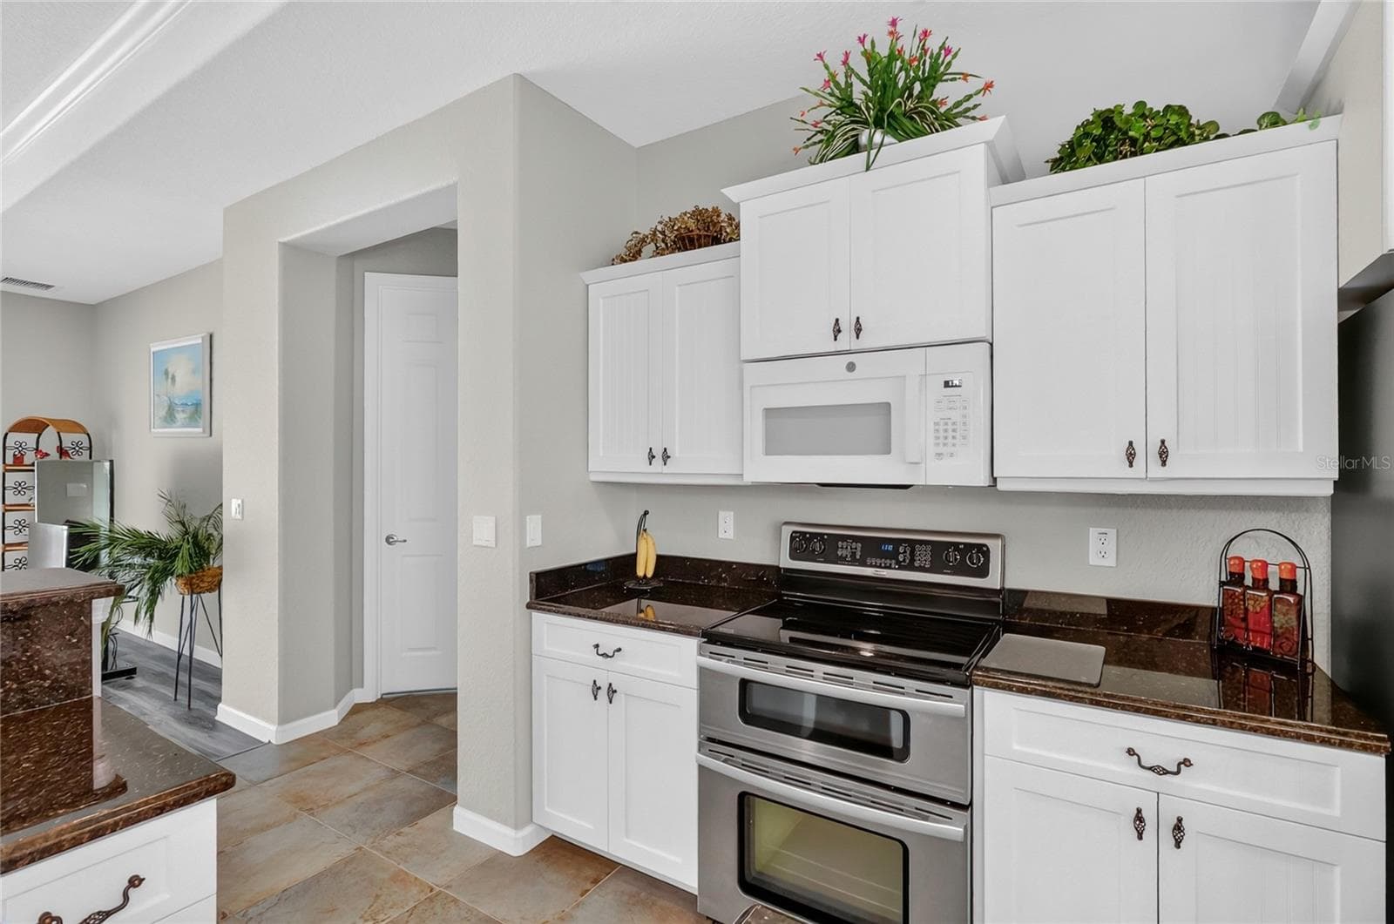
Kitchen Island and stainless Steel Appliance - 4286 NORTH COURSE LN, AVON PARK
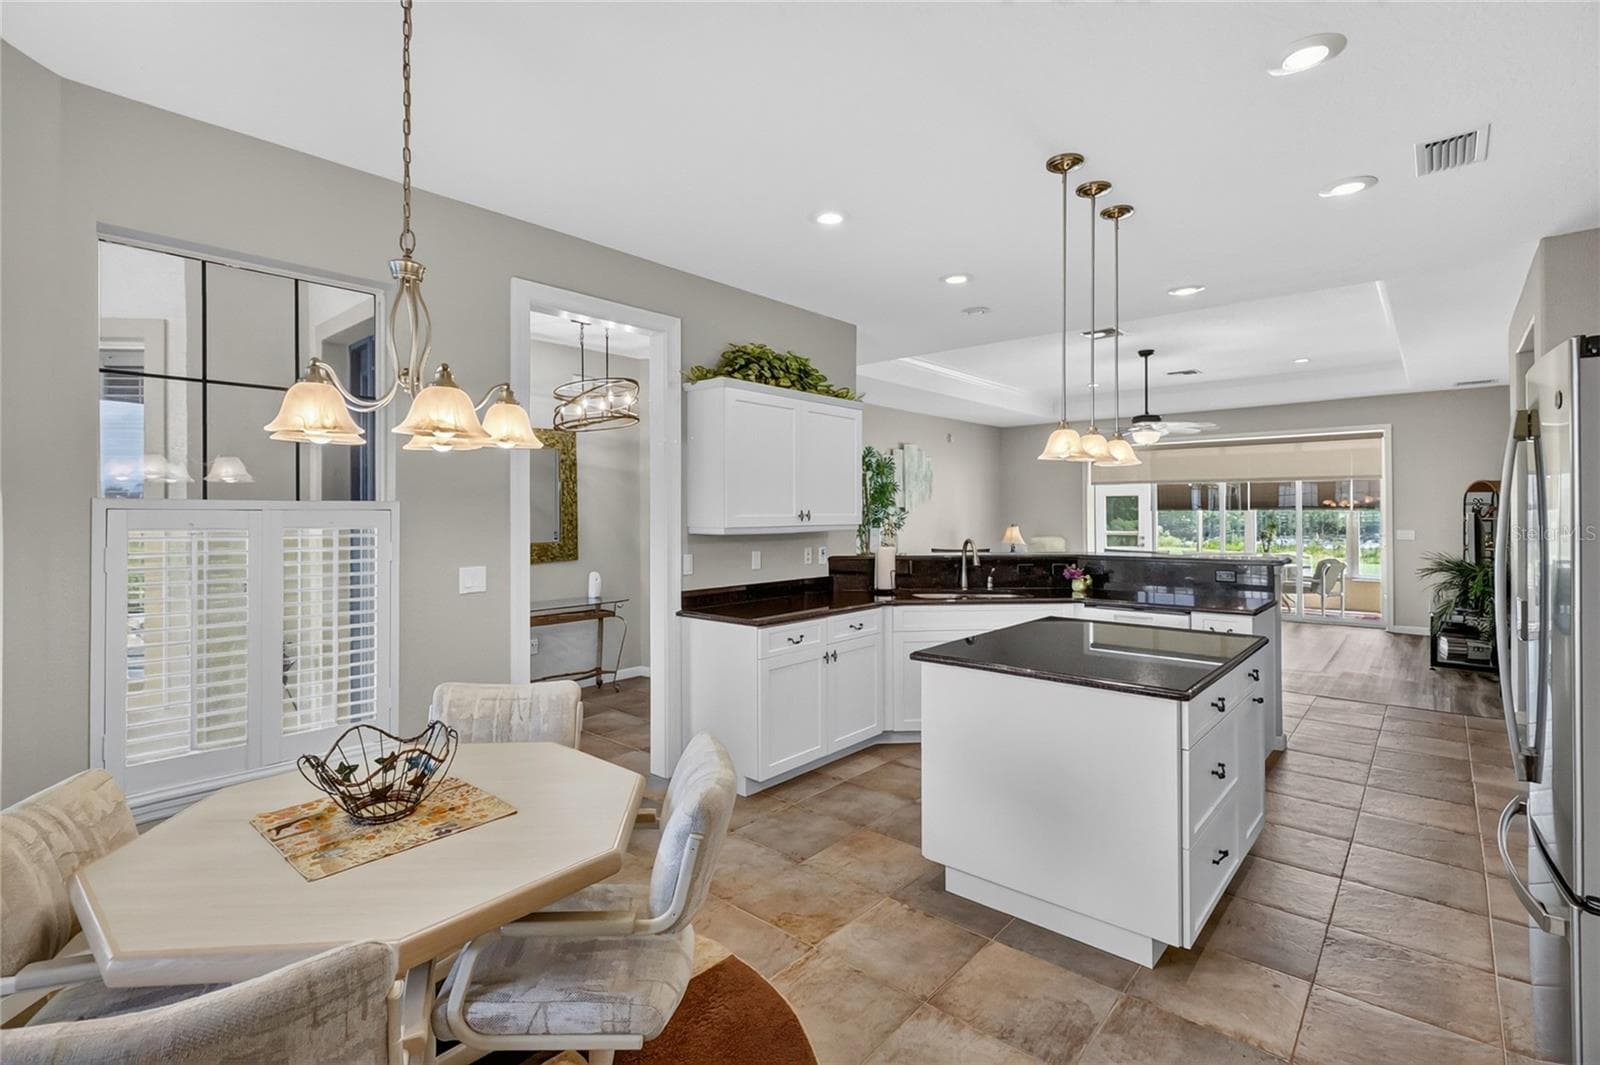
Kitchen - 4286 NORTH COURSE LN, AVON PARK
Litchen - 4286 NORTH COURSE LN, AVON PARK
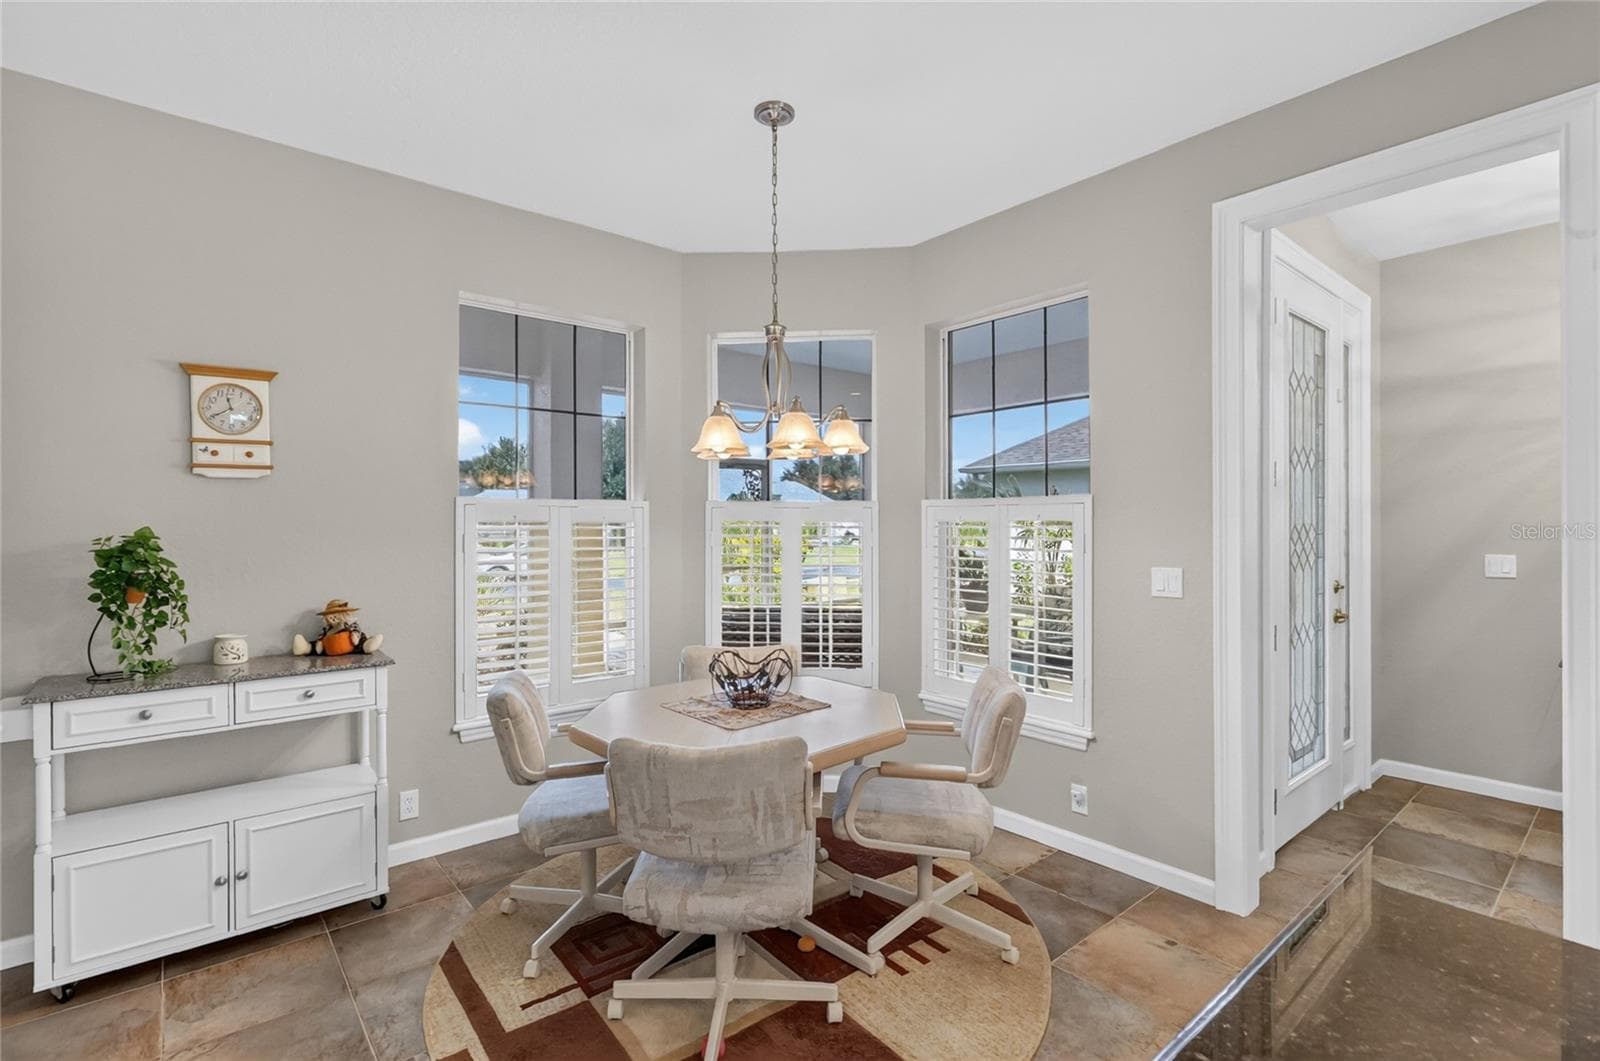
Eat-In Kitchen - 4286 NORTH COURSE LN, AVON PARK
Great counter space - 4286 NORTH COURSE LN, AVON PARK
Kitchen - 4286 NORTH COURSE LN, AVON PARK
Kitchen view into Living Room - 4286 NORTH COURSE LN, AVON PARK
Kitchen - 4286 NORTH COURSE LN, AVON PARK
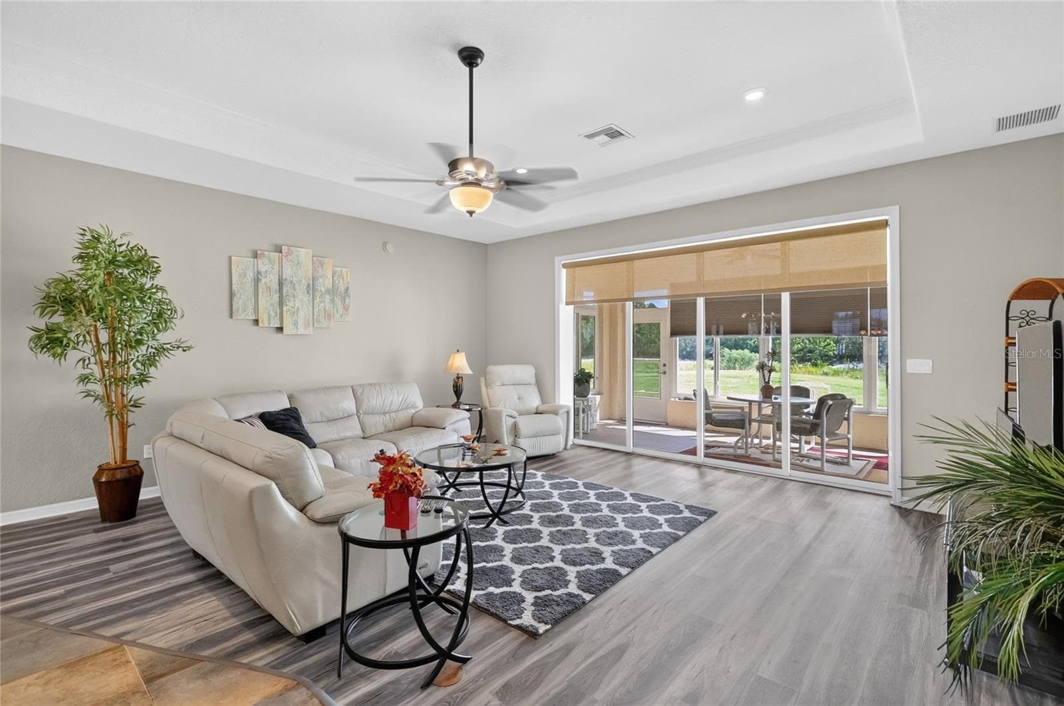
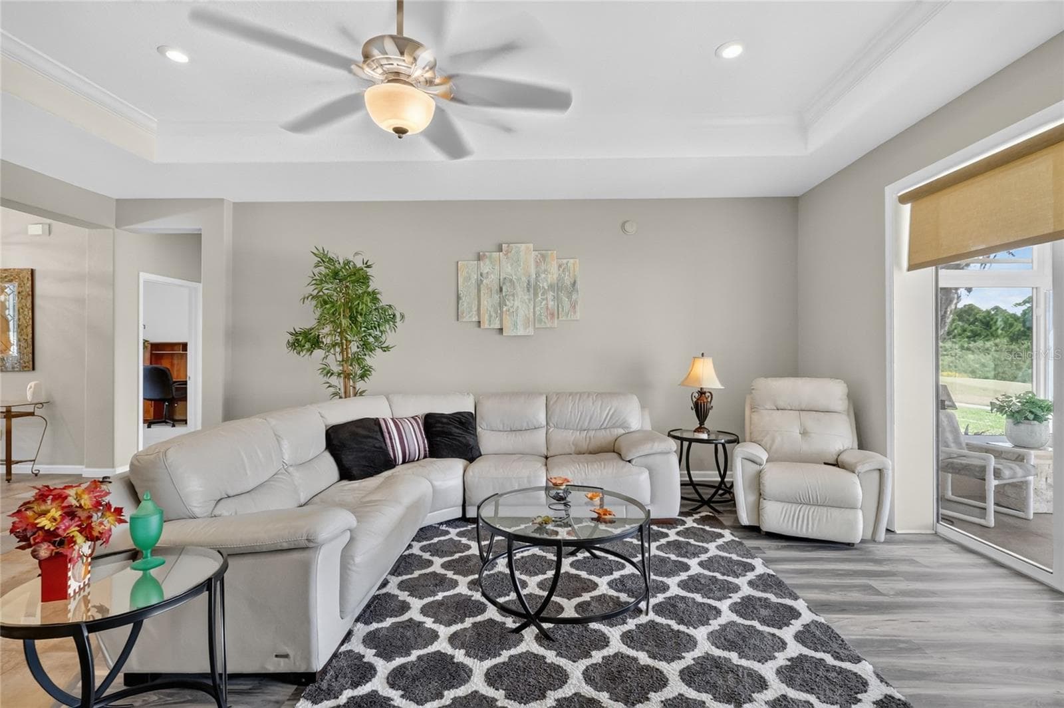
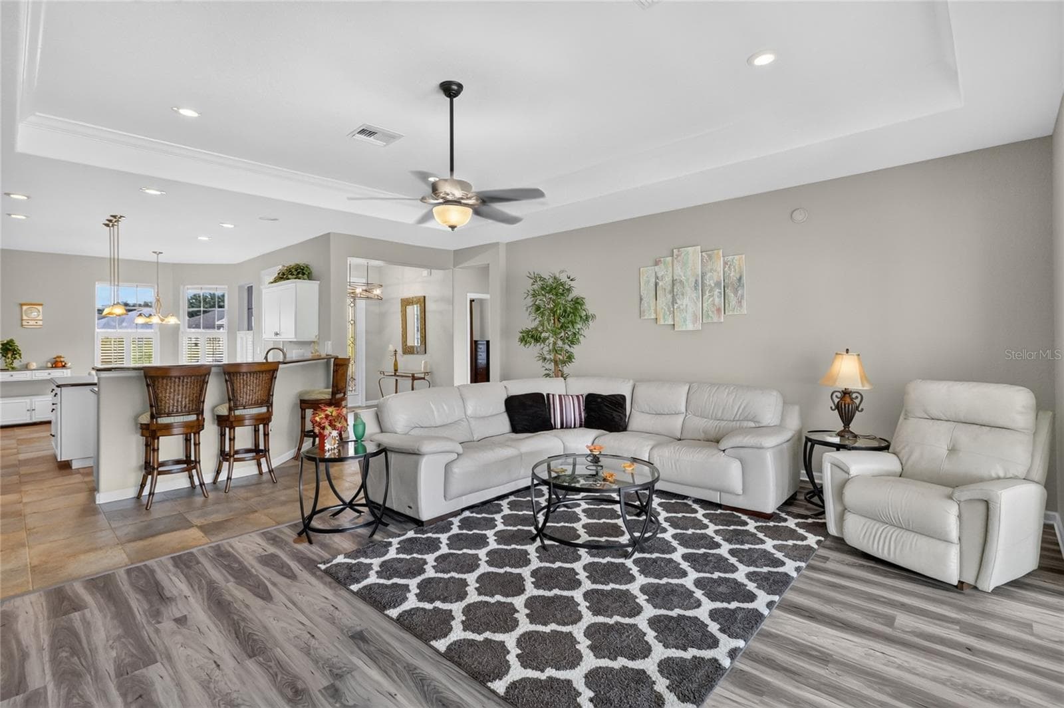
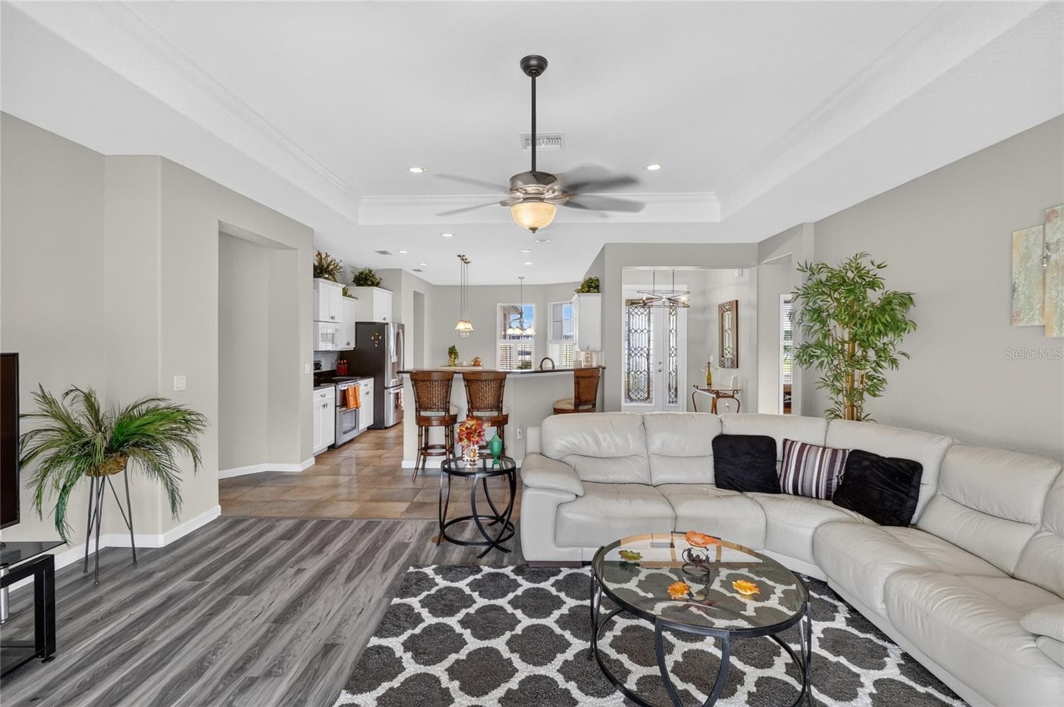
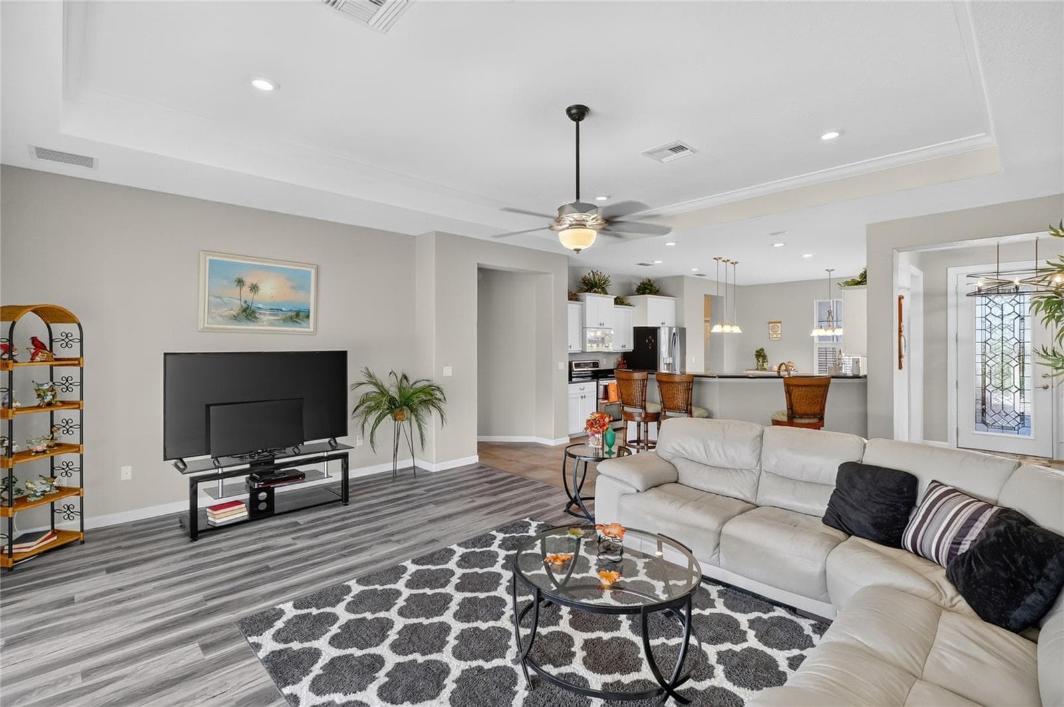
Living Room - 4286 NORTH COURSE LN, AVON PARK
Living Room w/view of Breakfast Bar - 4286 NORTH COURSE LN, AVON PARK
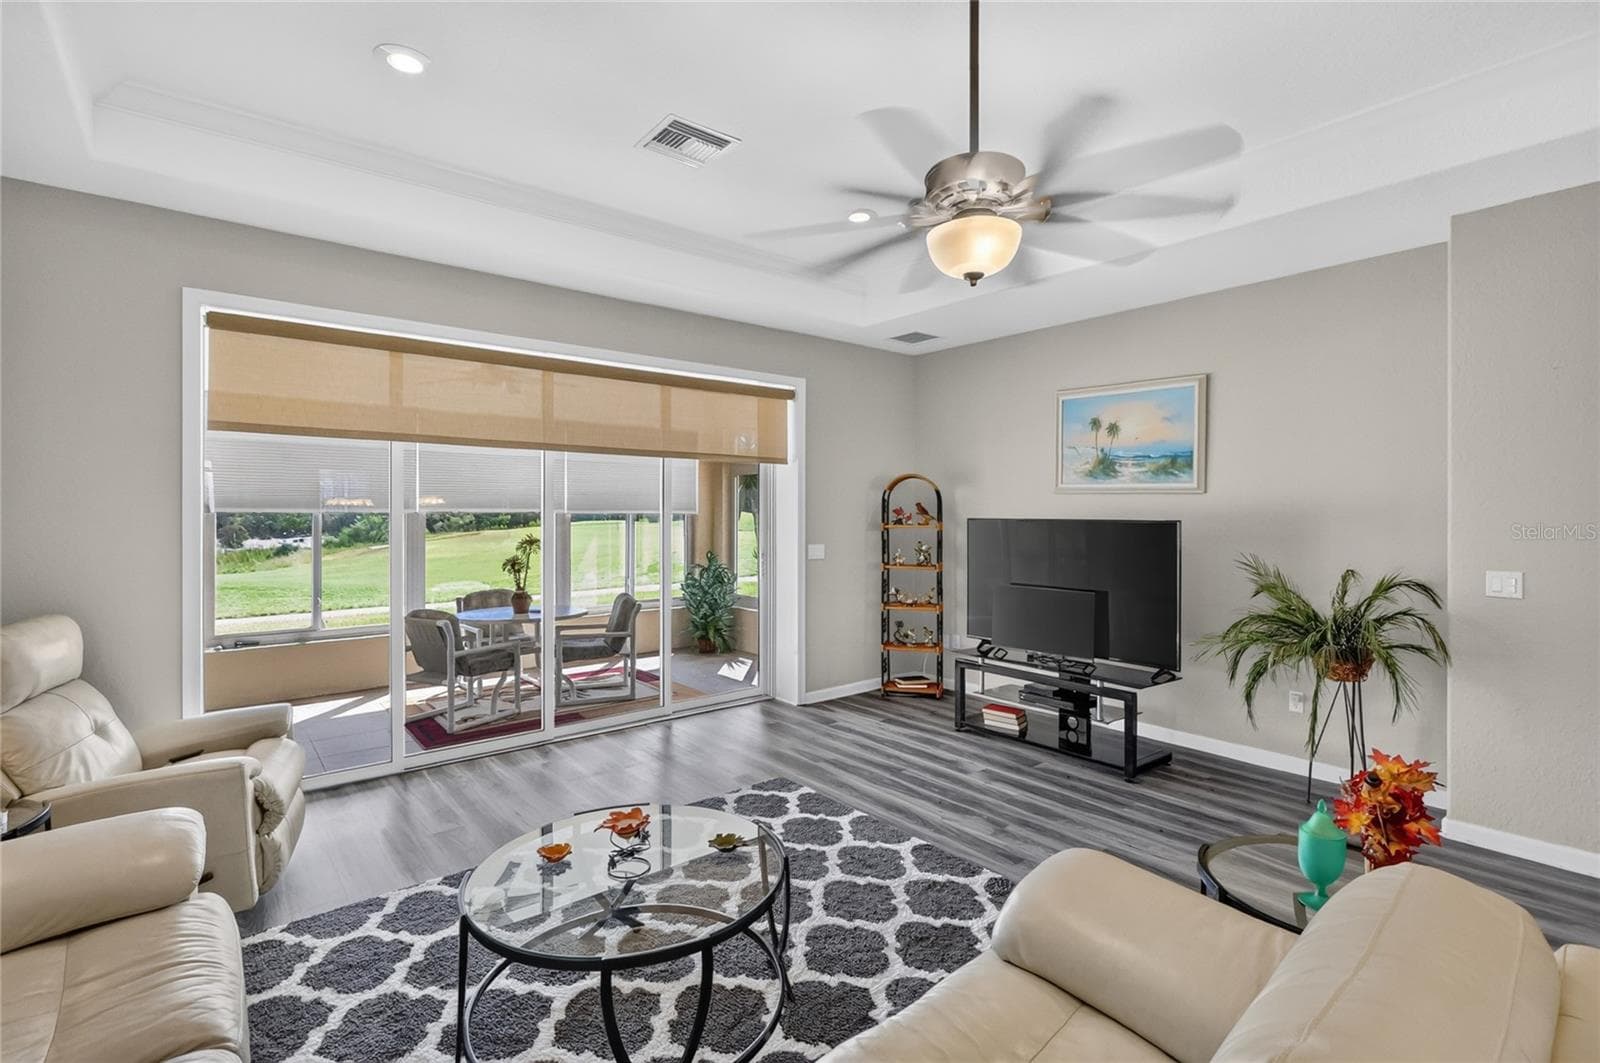
Living Room - 4286 NORTH COURSE LN, AVON PARK
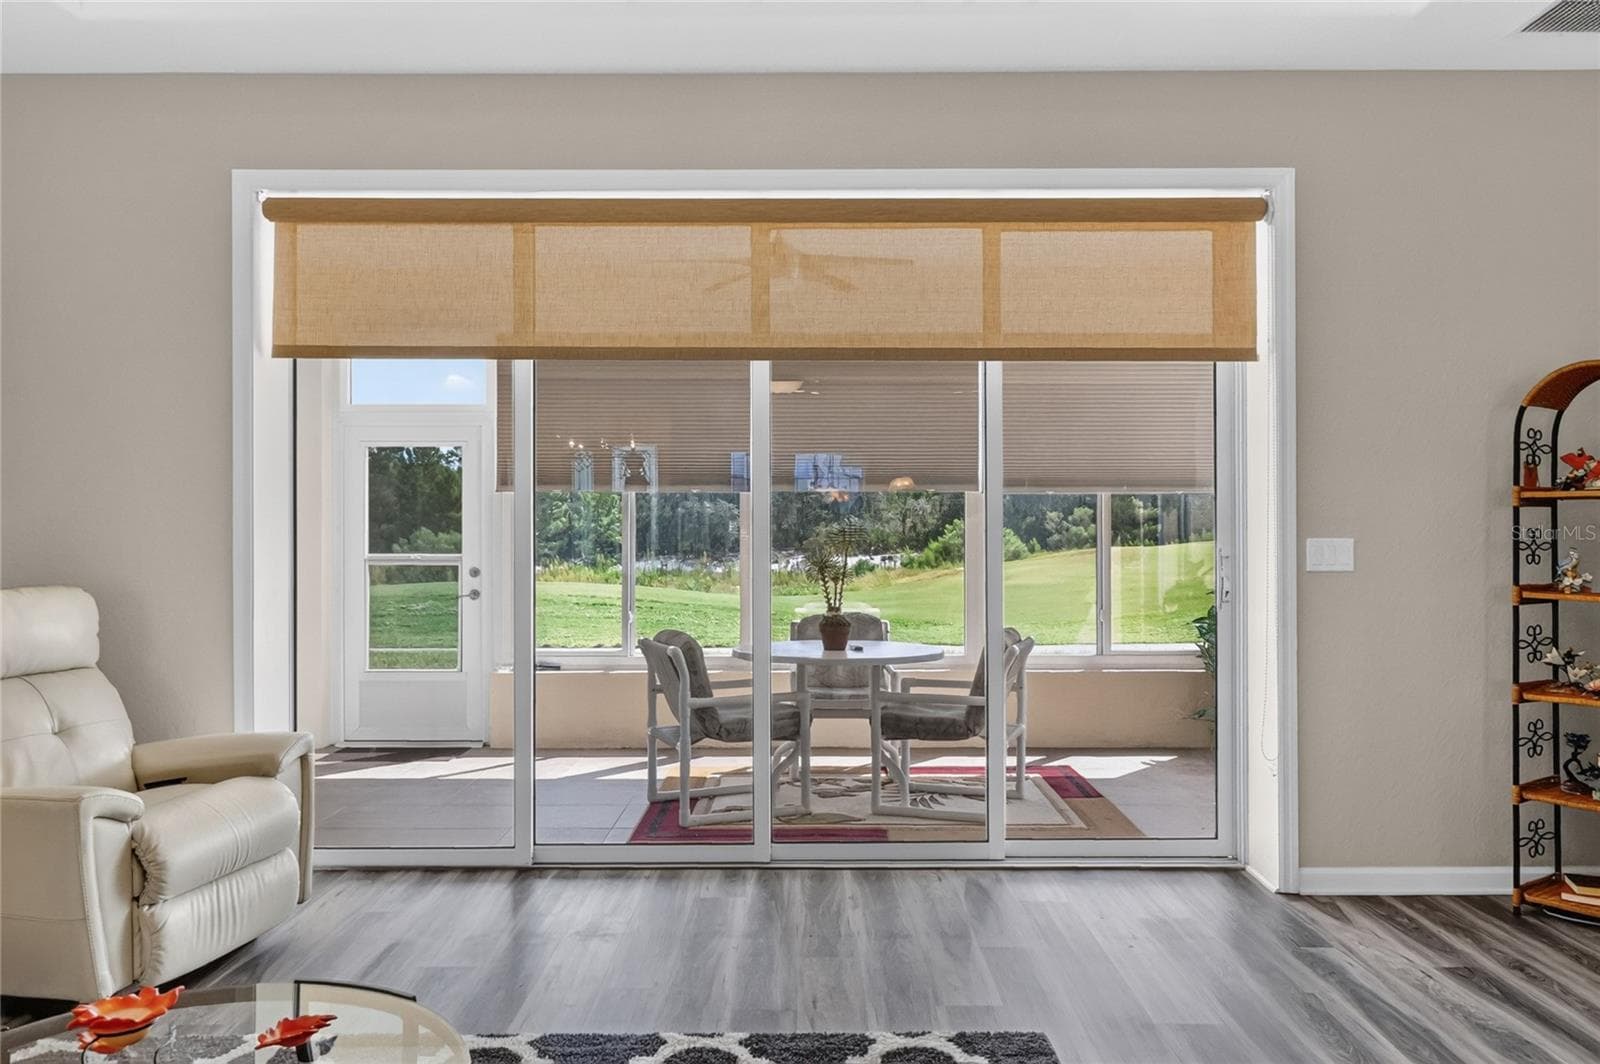
Wall of Sliding Glass Doors onto Enclosed Lanai - 4286 NORTH COURSE LN, AVON PARK
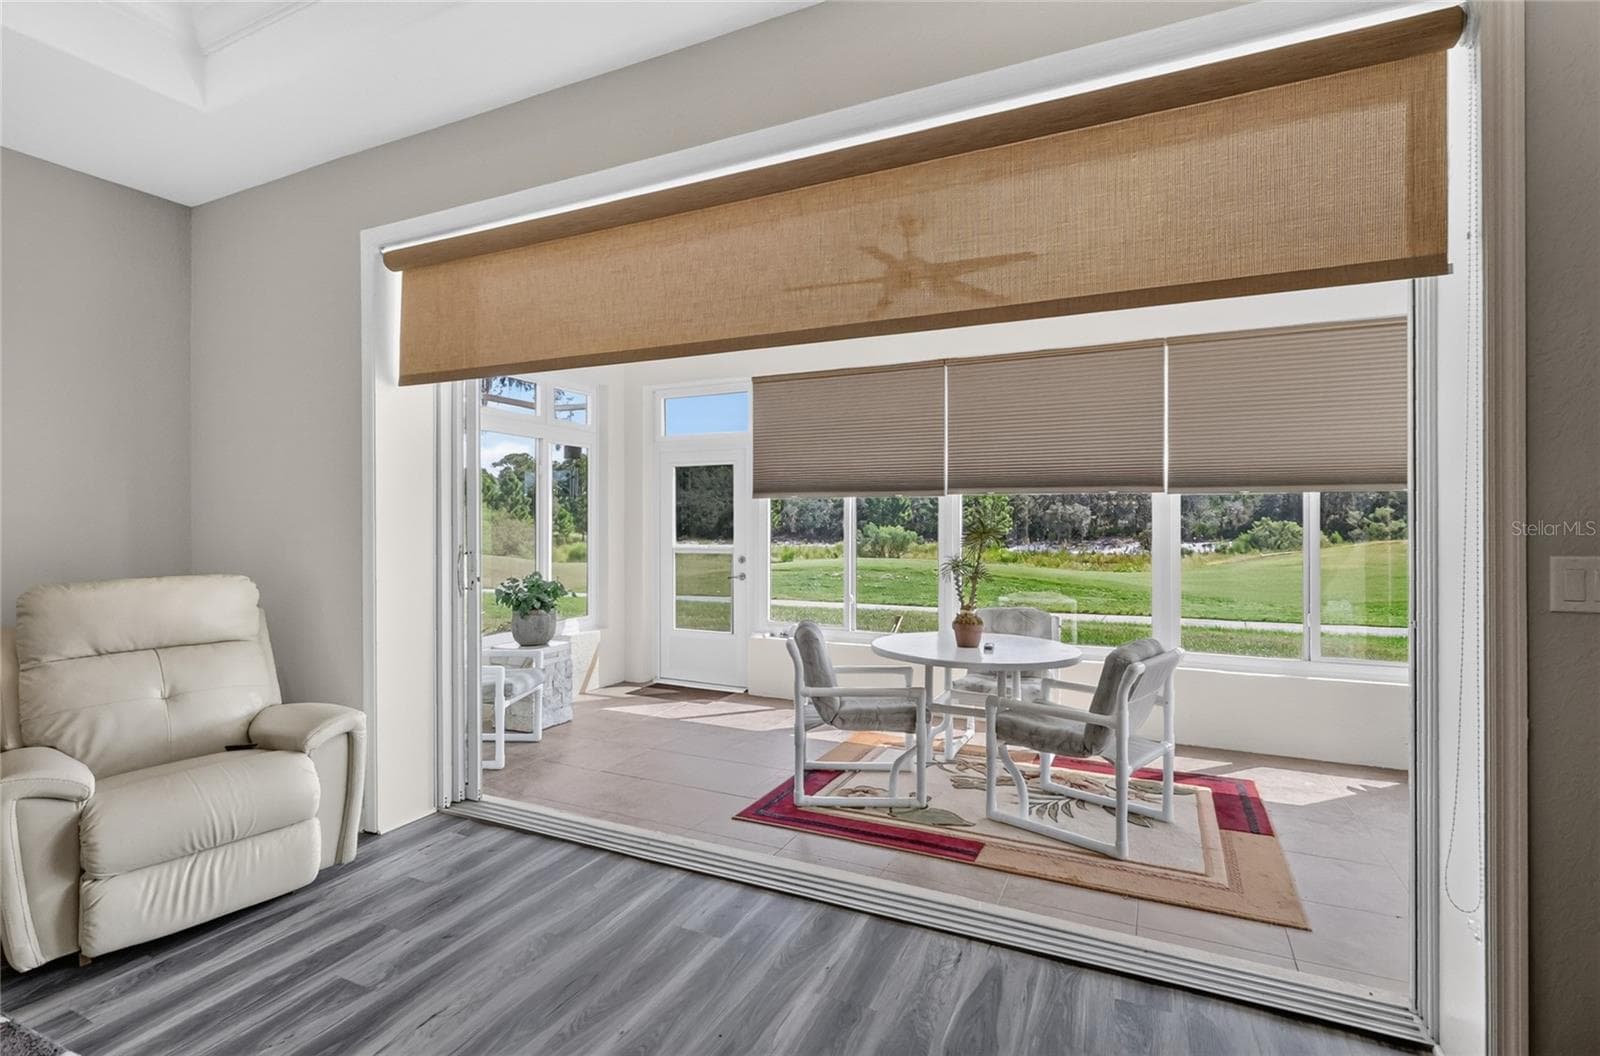
View to Lanai - 4286 NORTH COURSE LN, AVON PARK
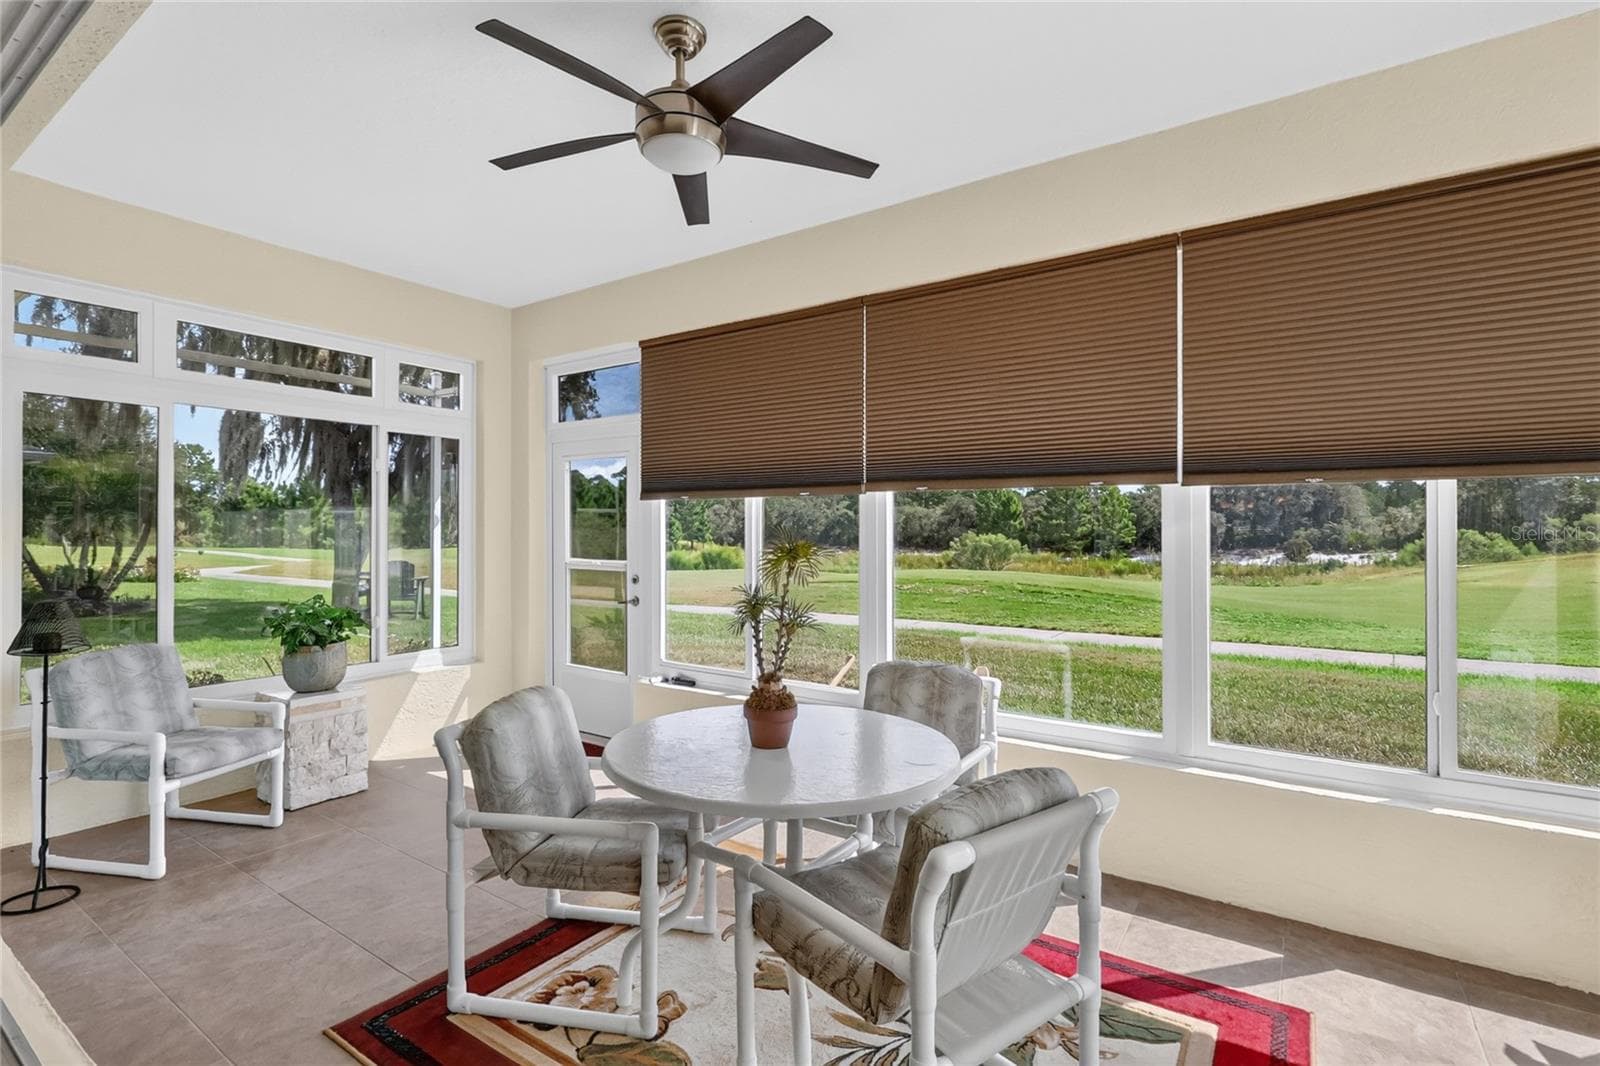
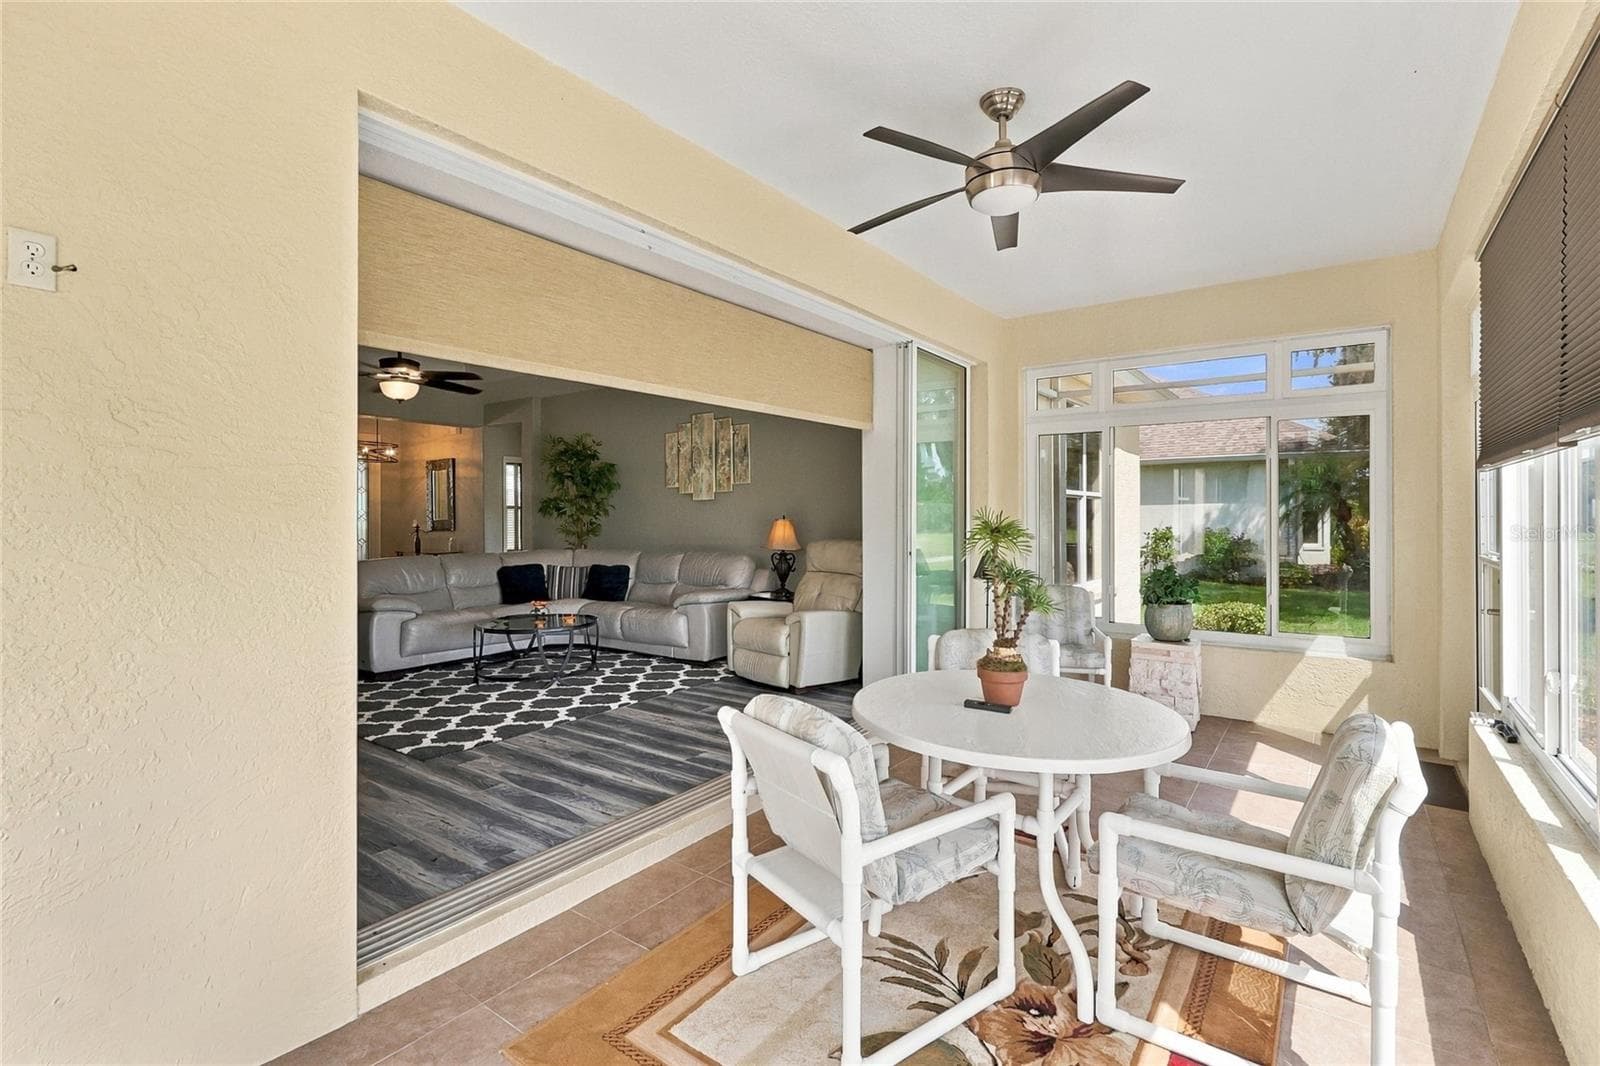
Spacious Lanai on Golf Course - 4286 NORTH COURSE LN, AVON PARK
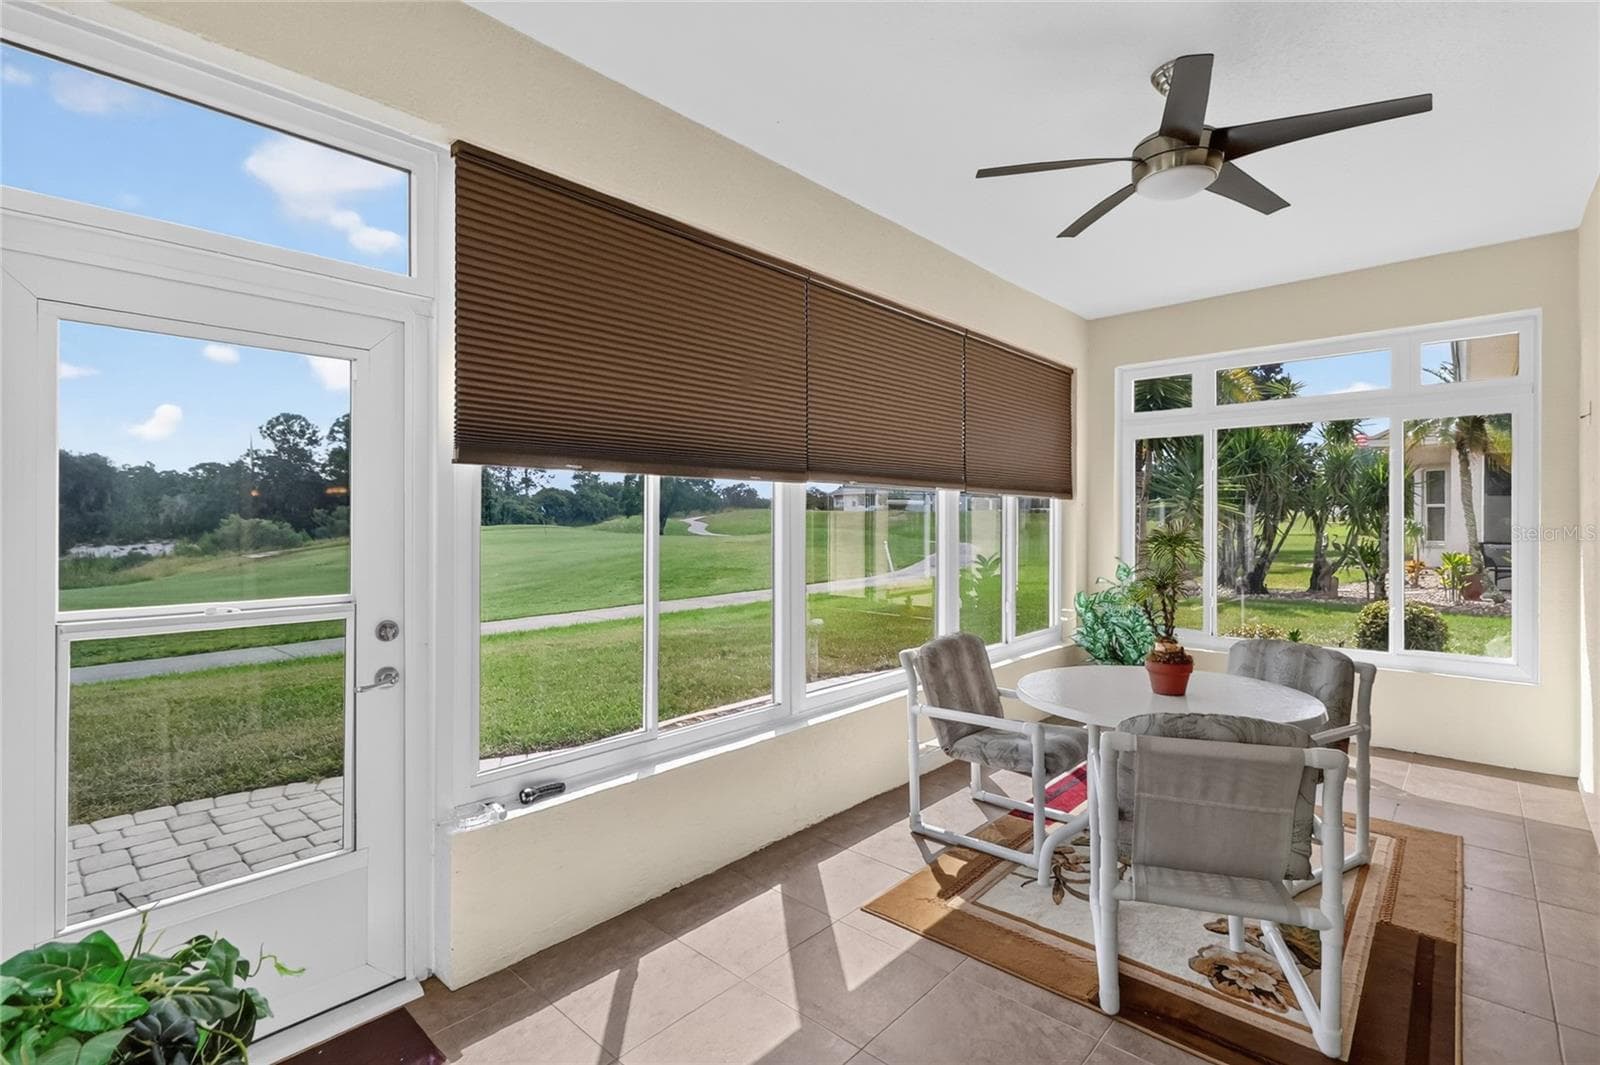
Lanai - 4286 NORTH COURSE LN, AVON PARK
Back to Foyer - 4286 NORTH COURSE LN, AVON PARK
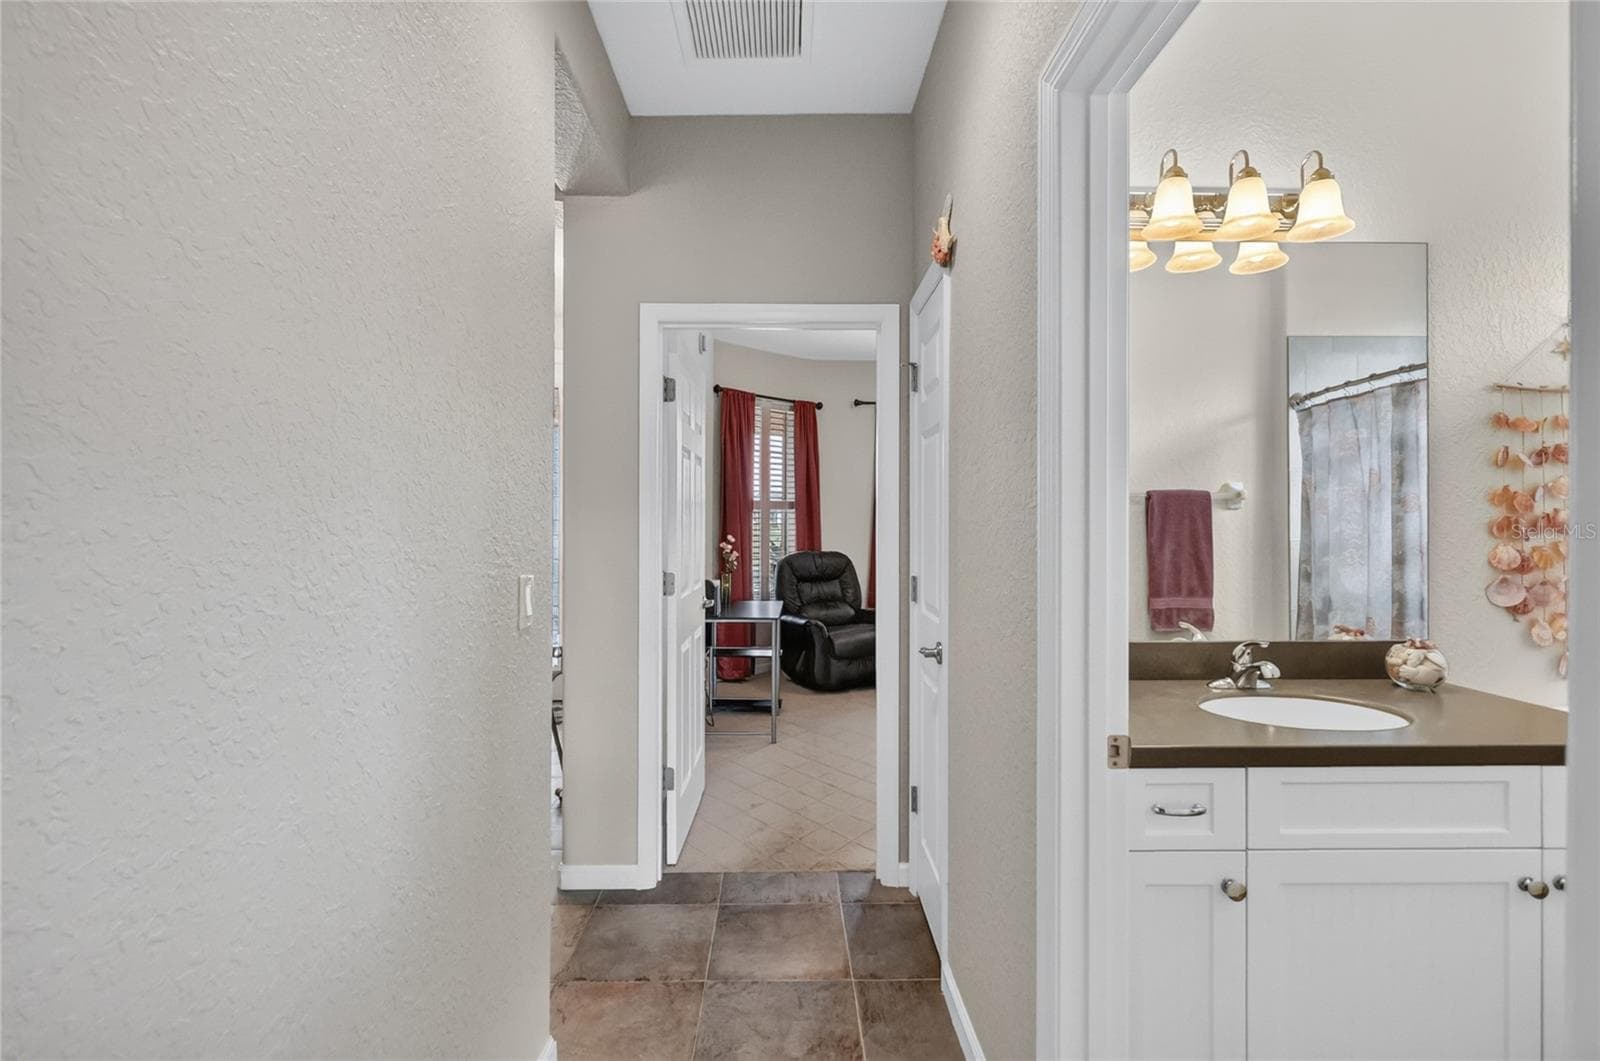
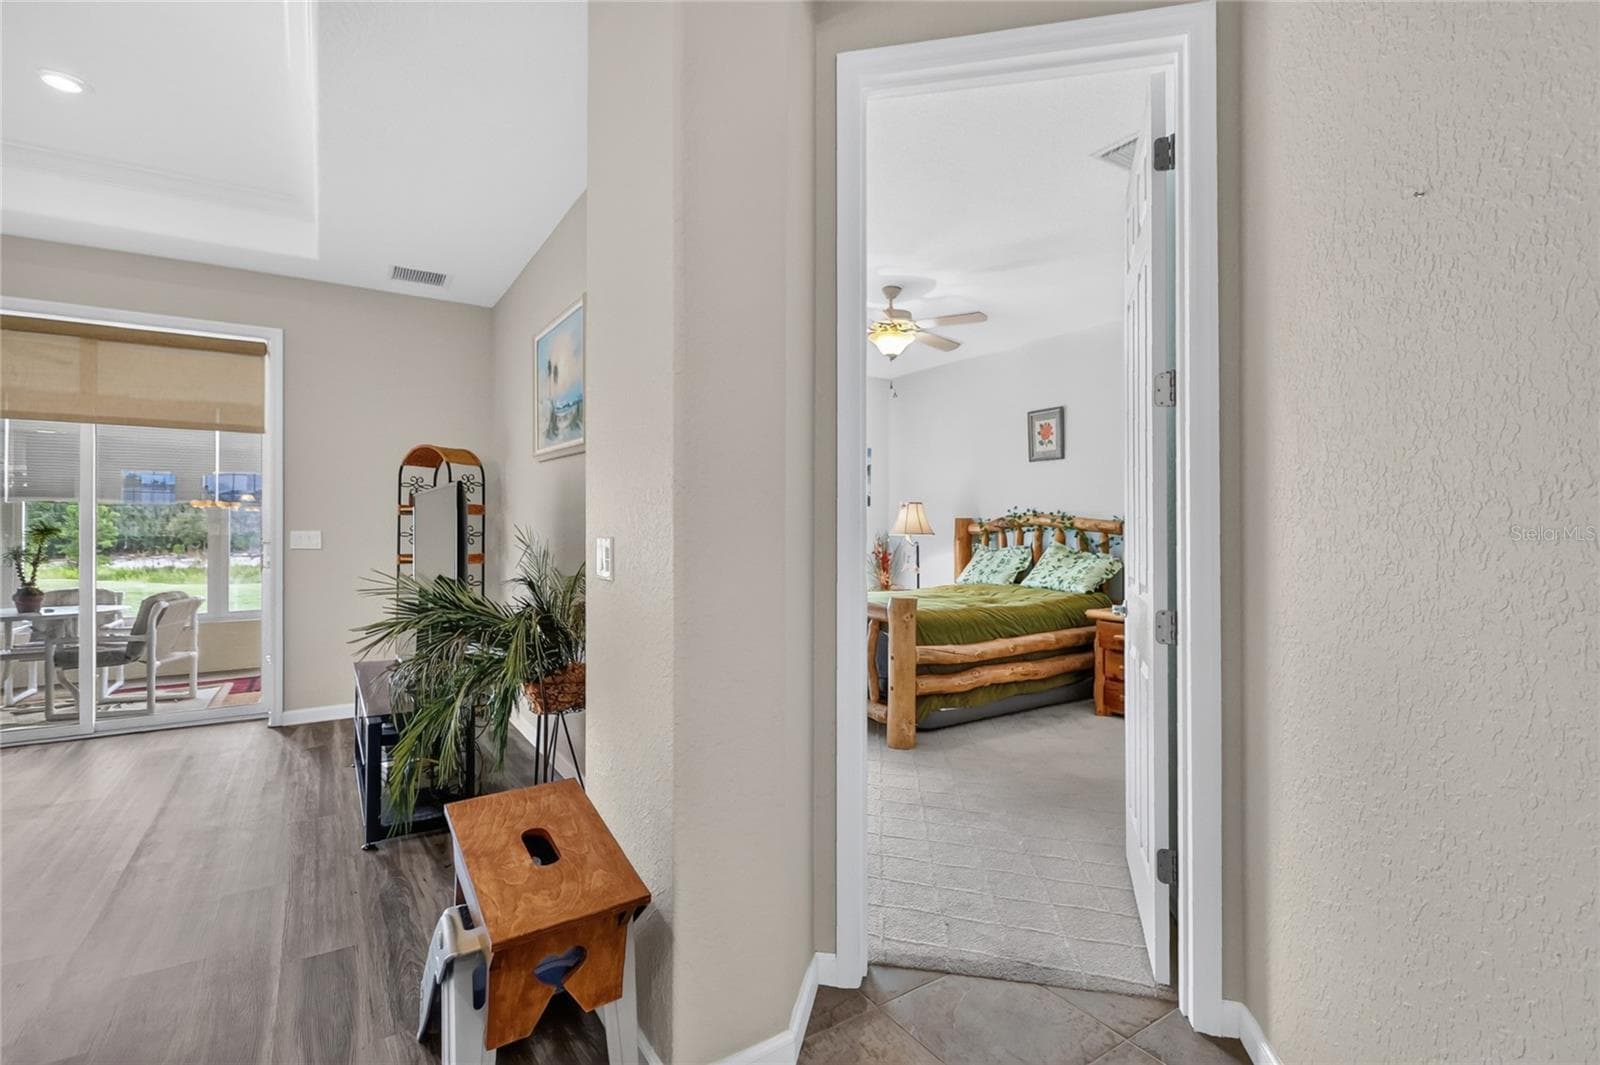
Hall to Guest Bedrooms - 4286 NORTH COURSE LN, AVON PARK
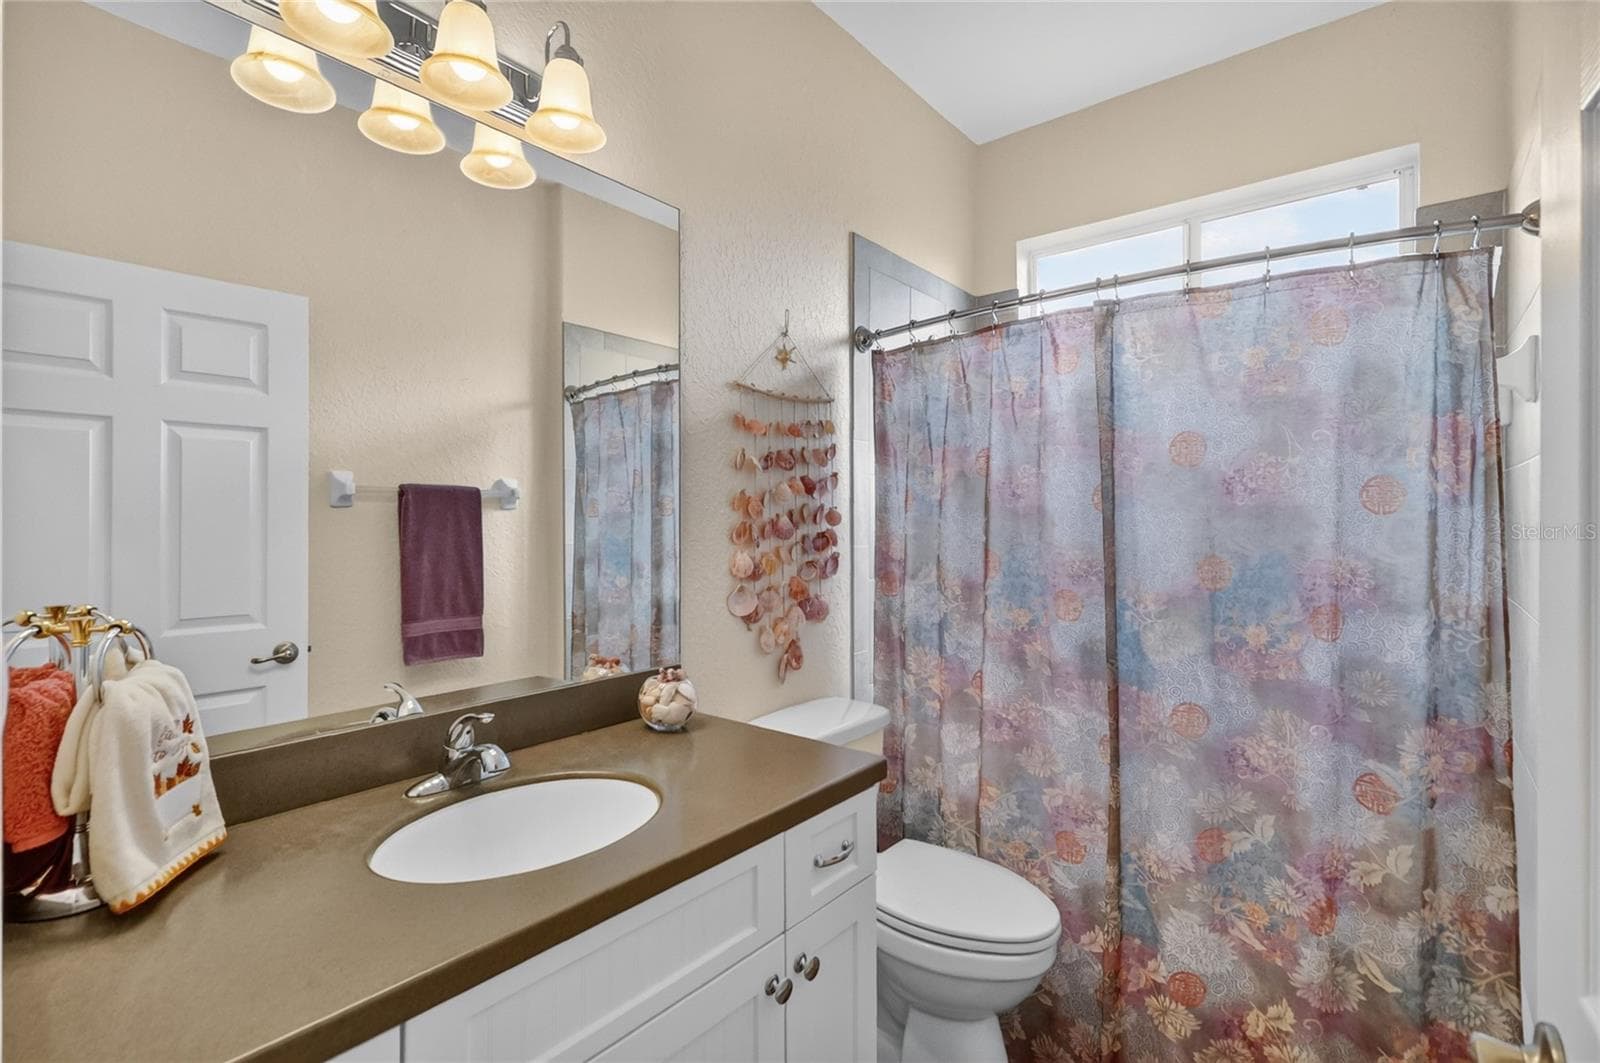
Guest Bath - 4286 NORTH COURSE LN, AVON PARK
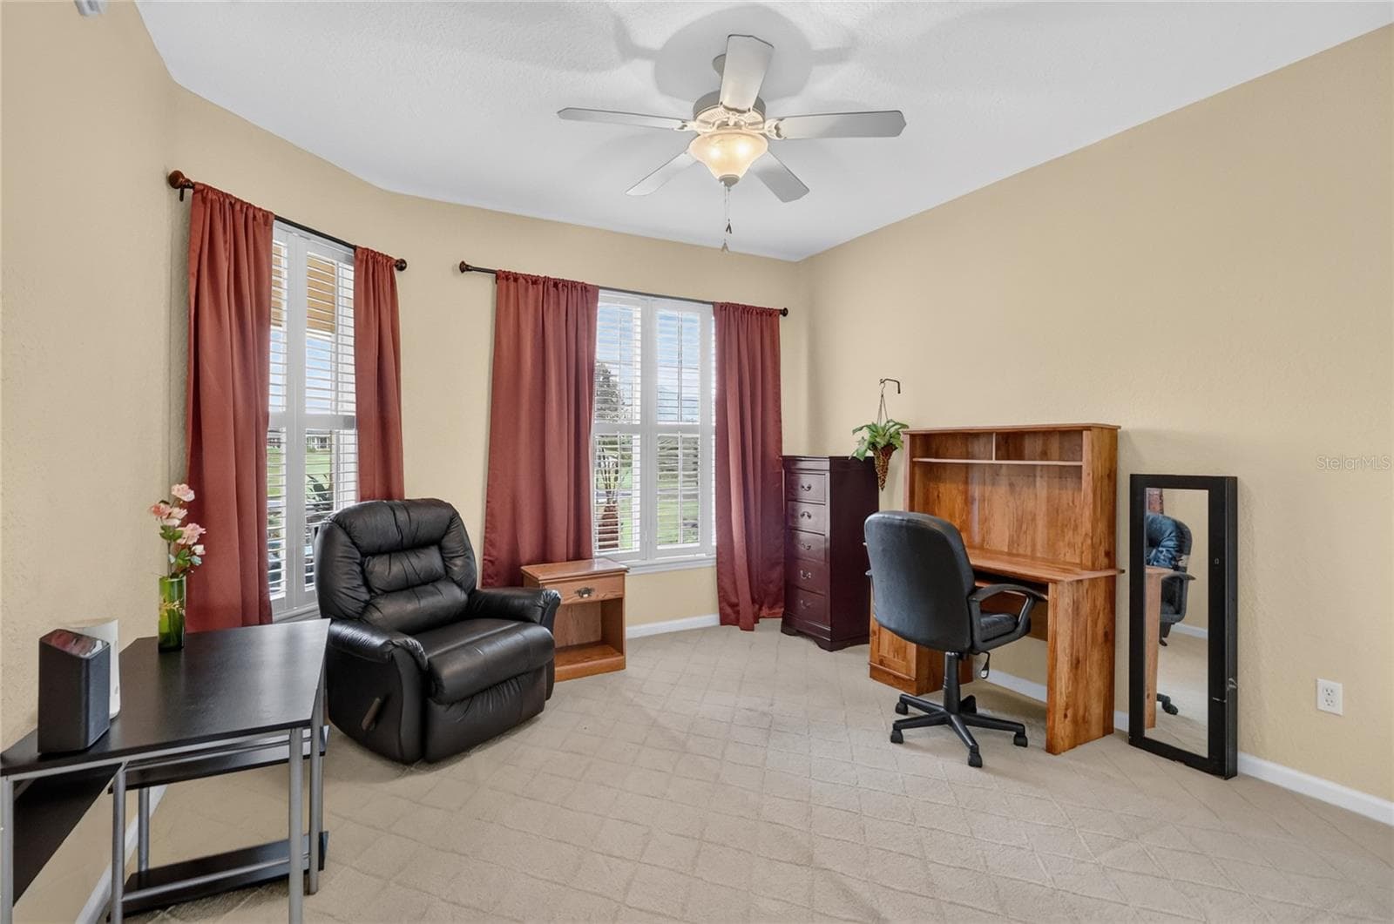
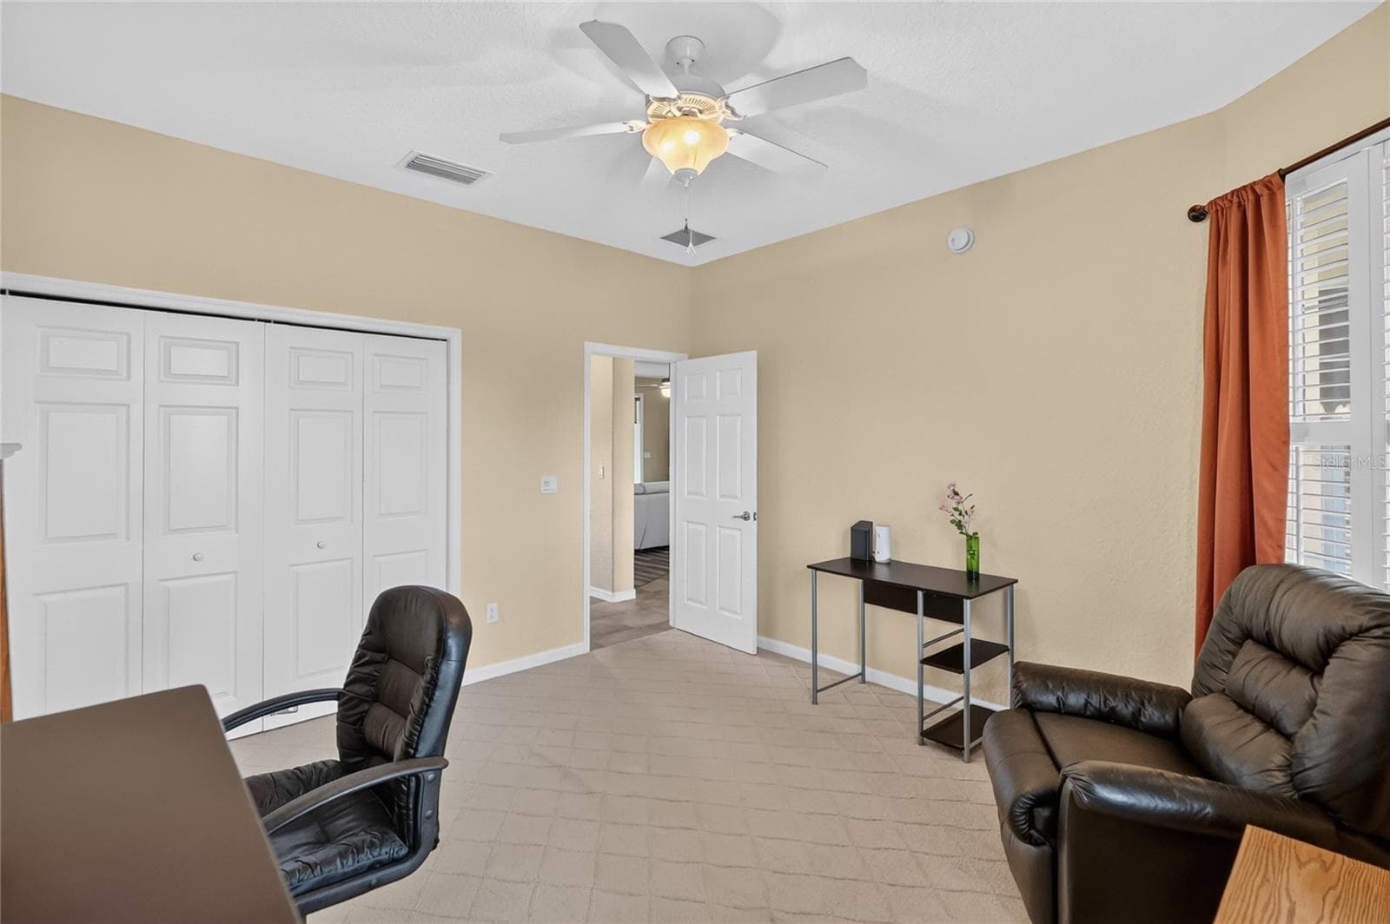
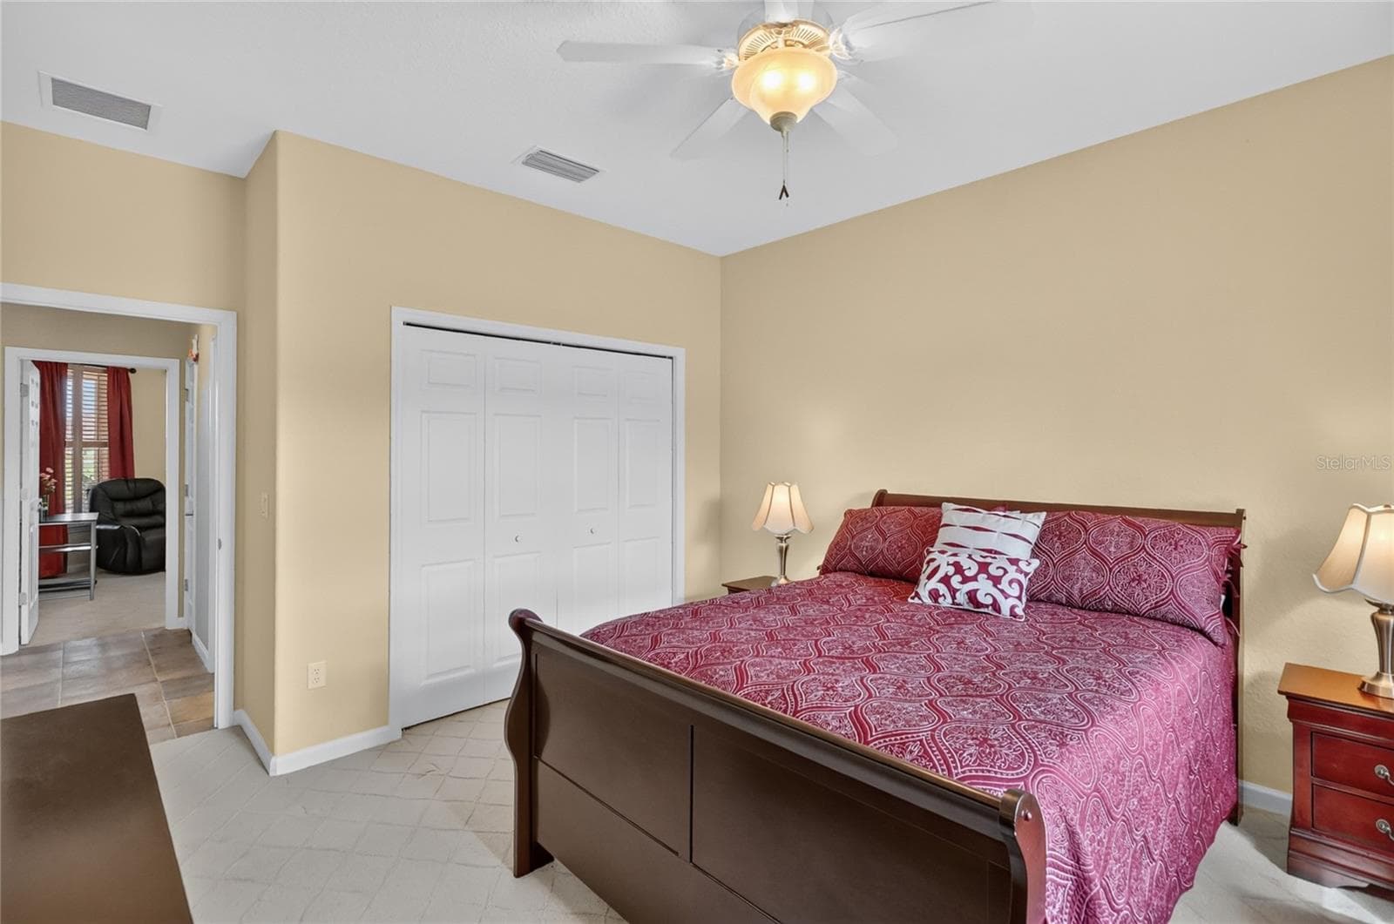
2nd Bedroom/Office/Den - 4286 NORTH COURSE LN, AVON PARK
Bedroom/Office - 4286 NORTH COURSE LN, AVON PARK
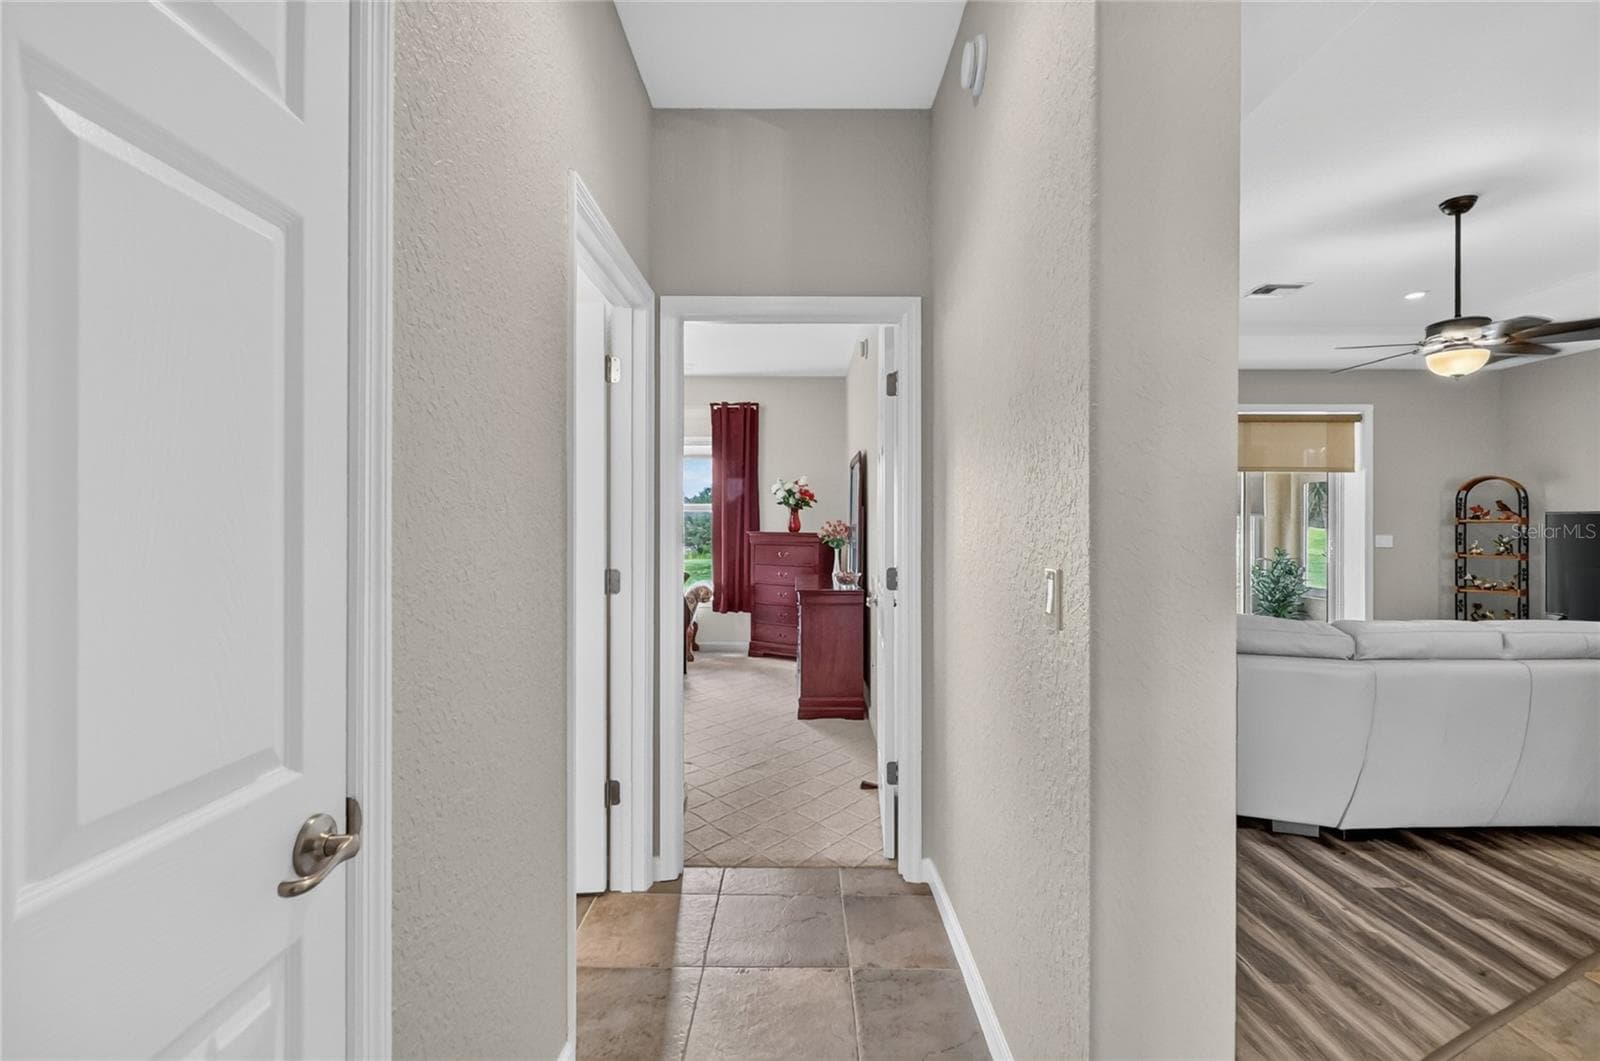
Hall to 3rd Bedroom - 4286 NORTH COURSE LN, AVON PARK
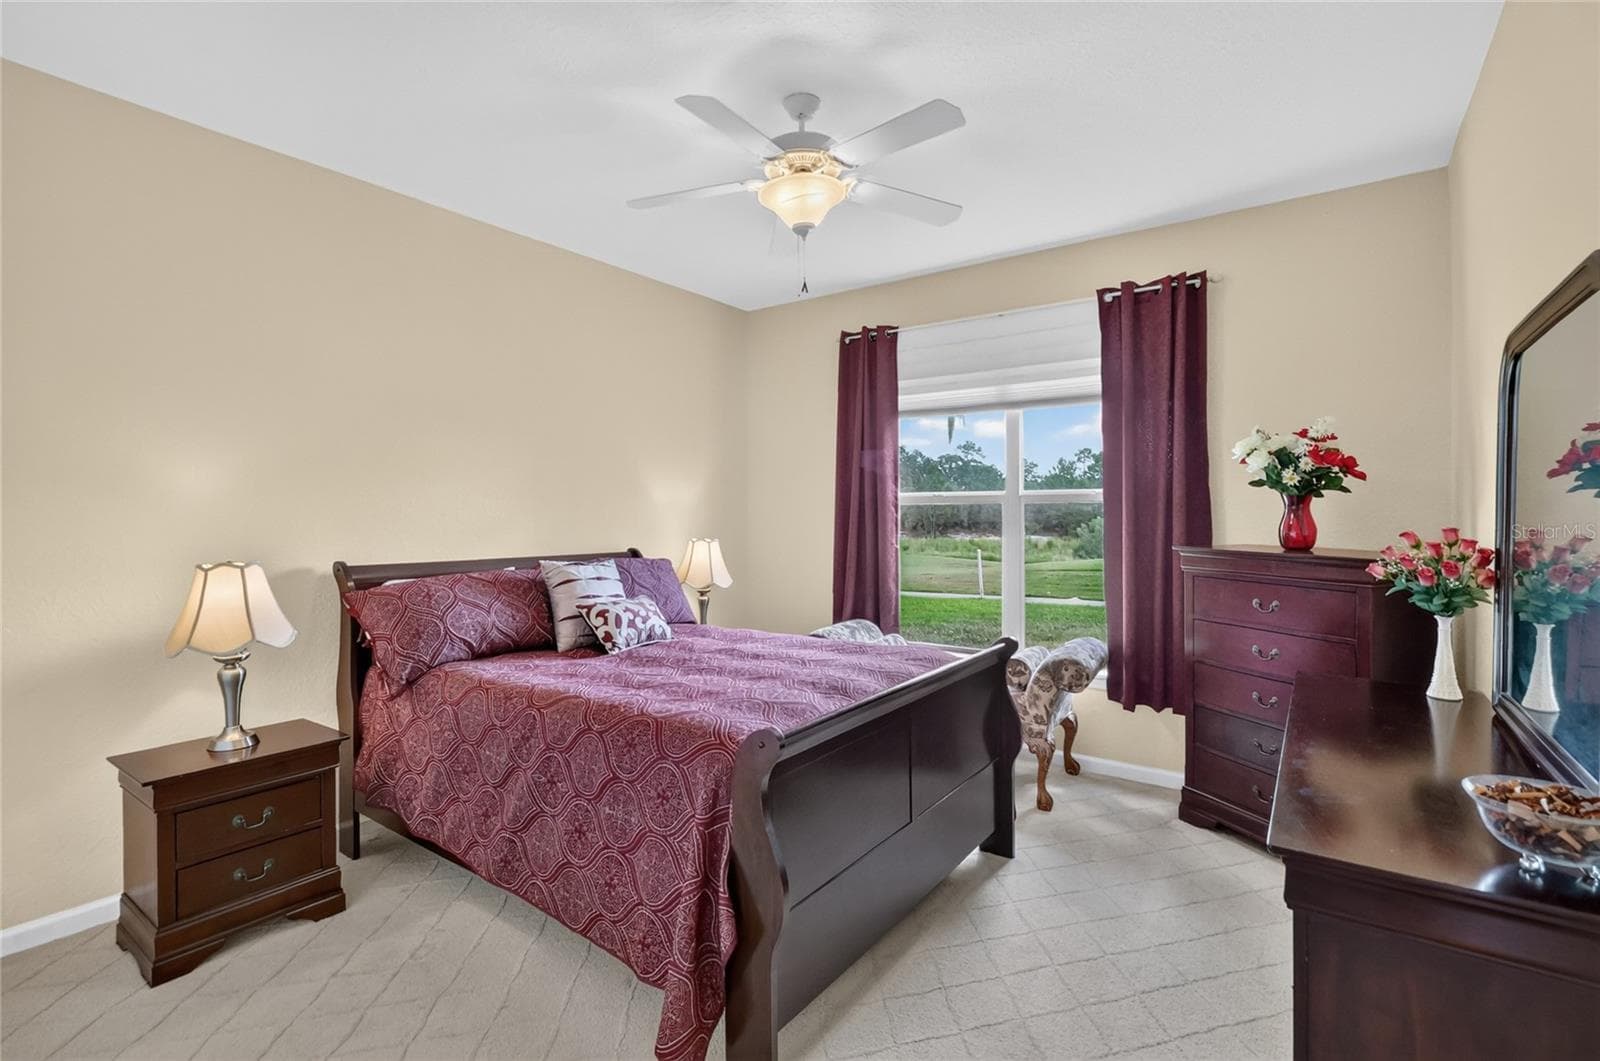
3rd Bedroom - 4286 NORTH COURSE LN, AVON PARK
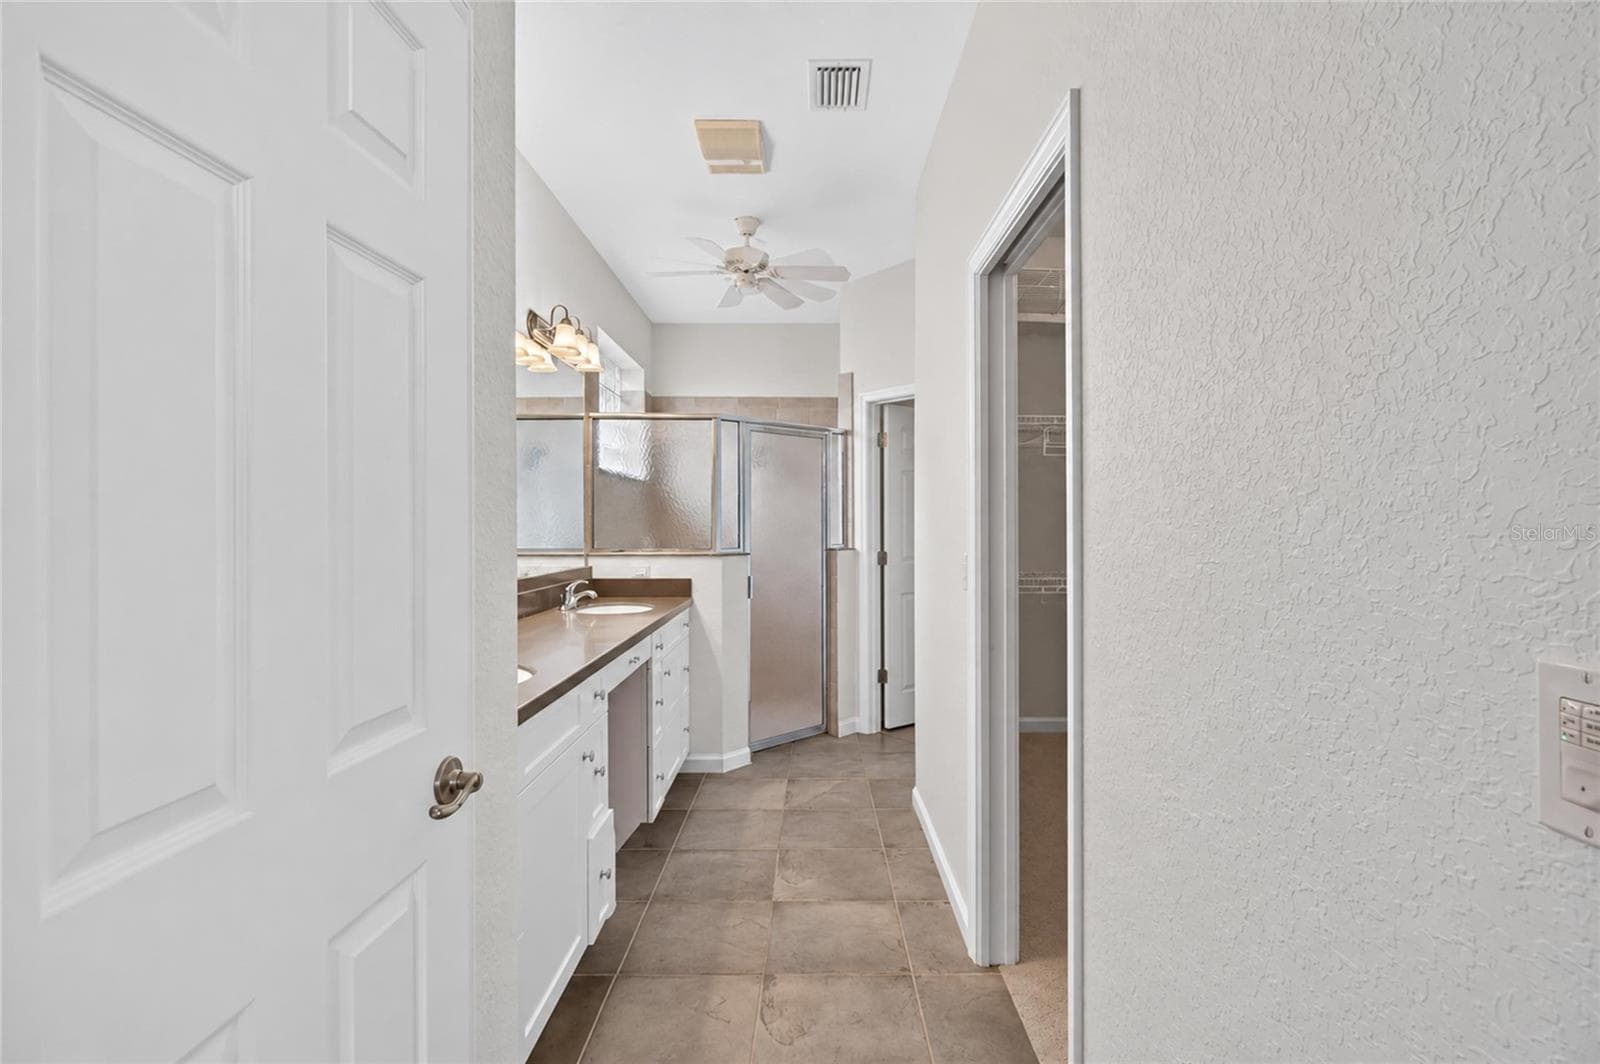
Hall into Master Suite - 4286 NORTH COURSE LN, AVON PARK
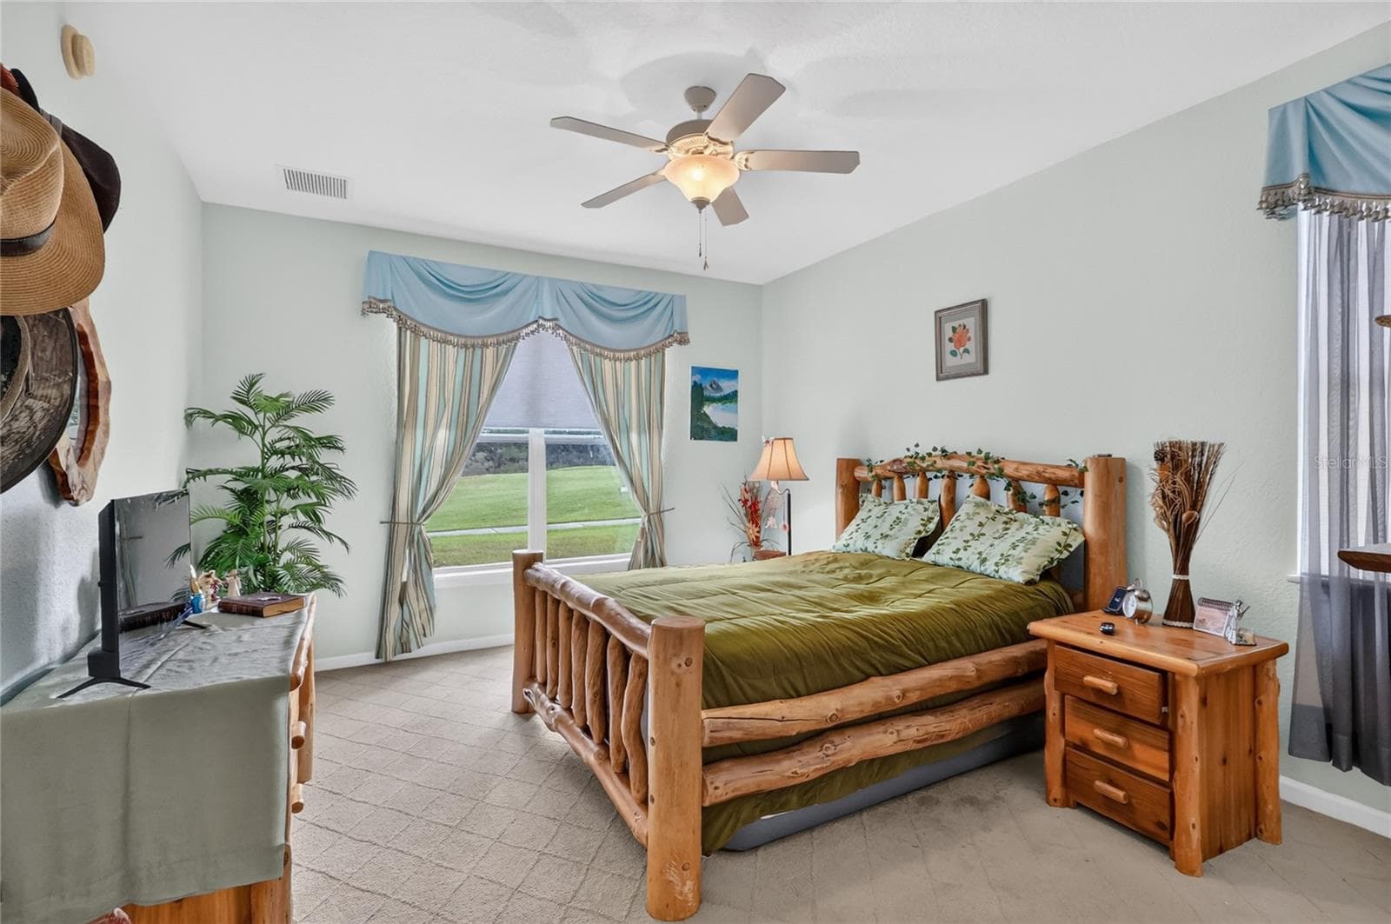
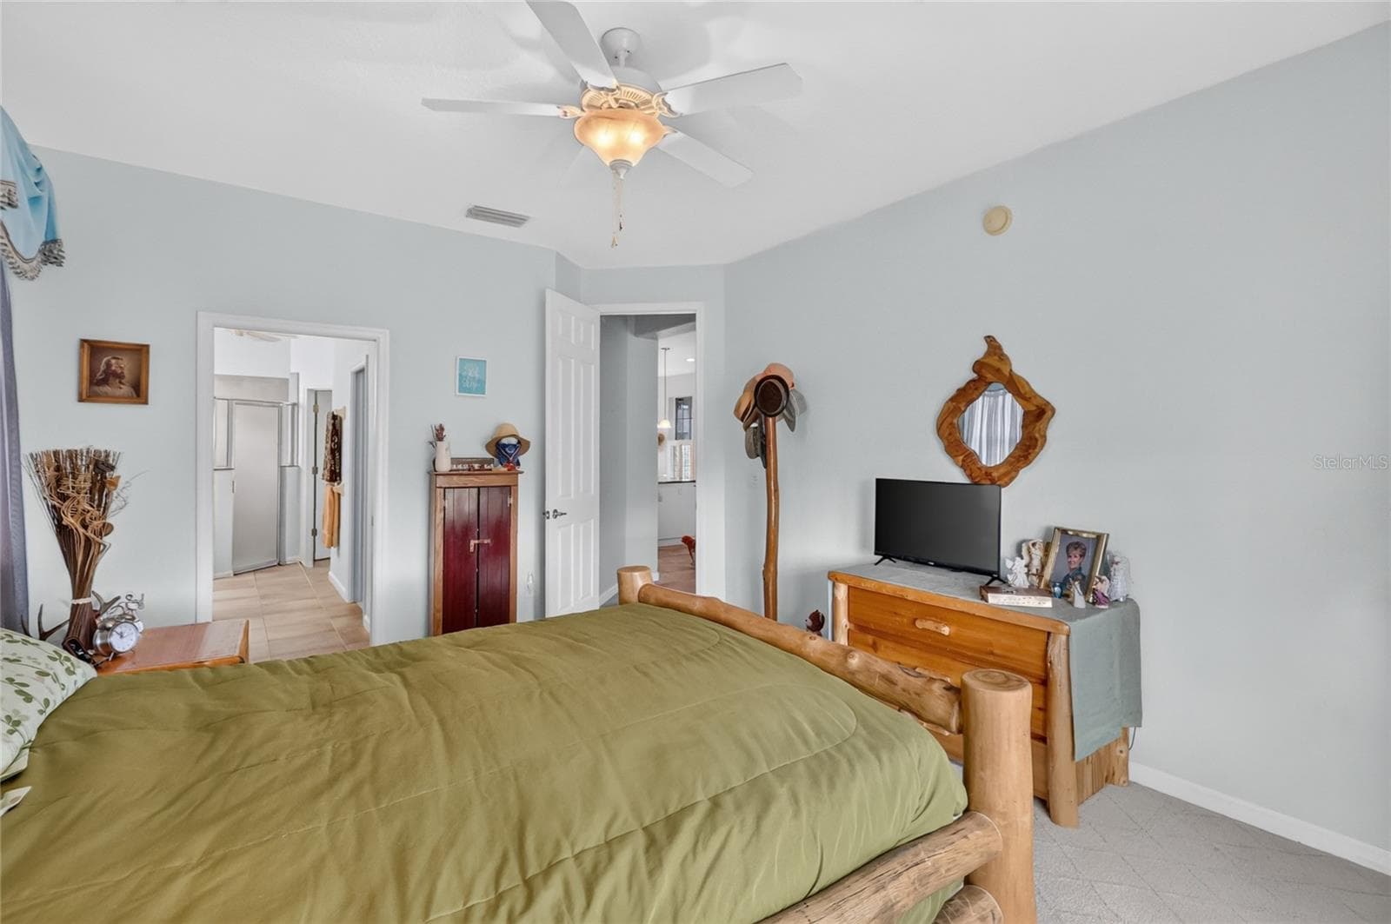
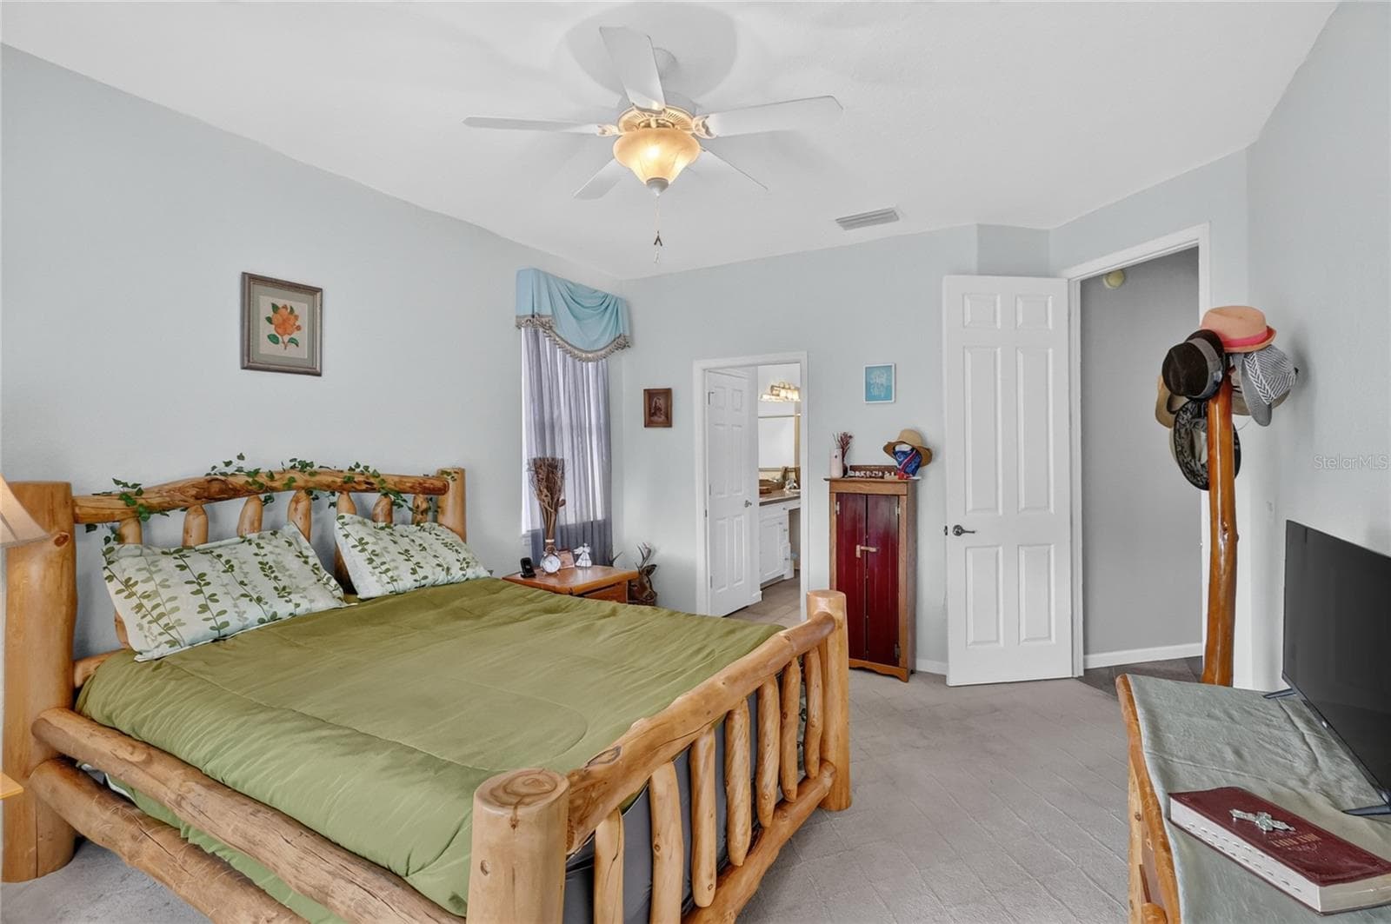
Primary Bedroom - 4286 NORTH COURSE LN, AVON PARK
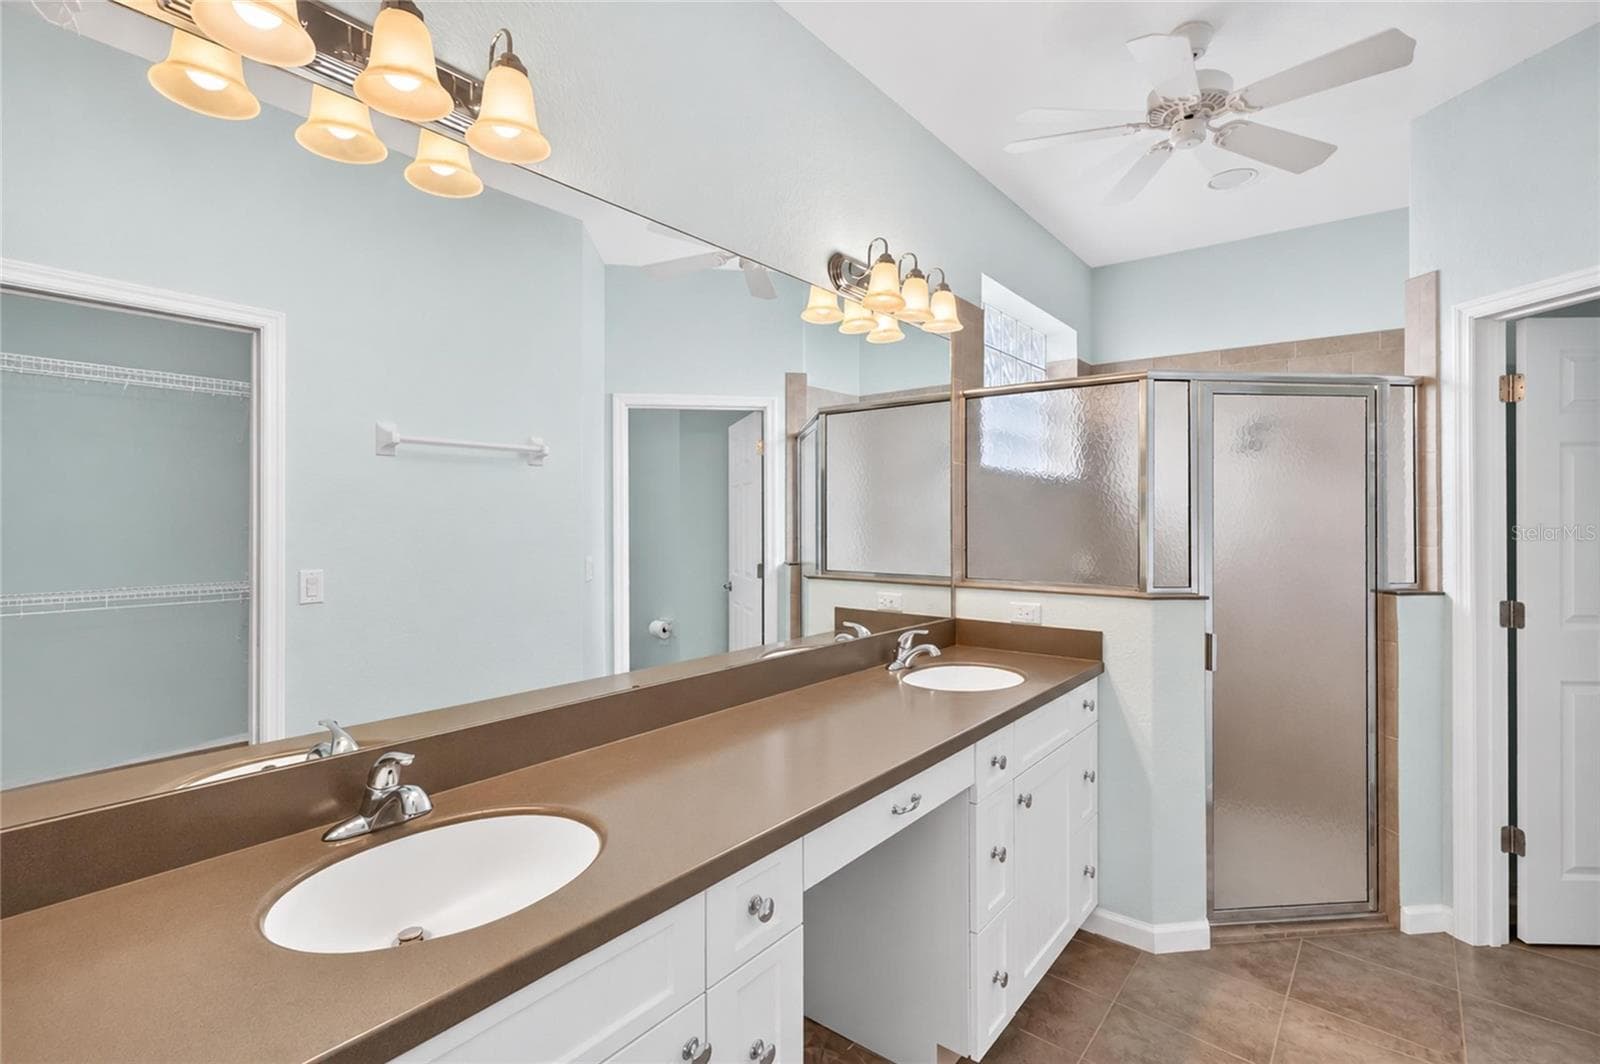
Master Bath - 4286 NORTH COURSE LN, AVON PARK
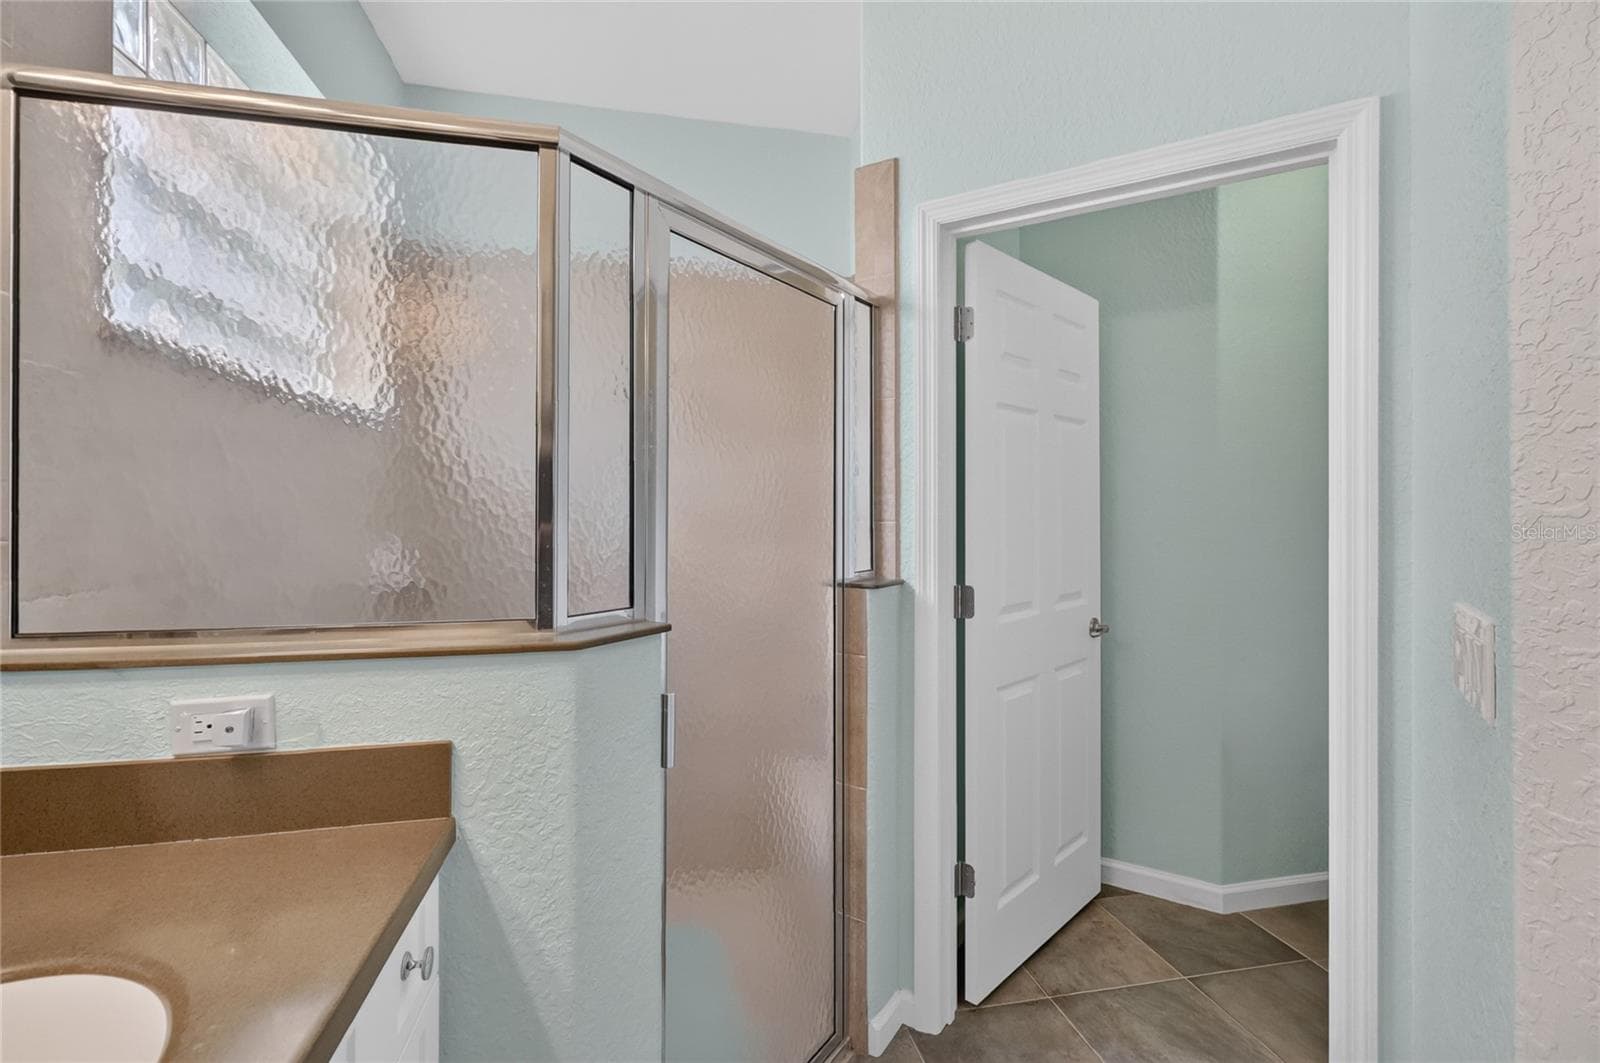
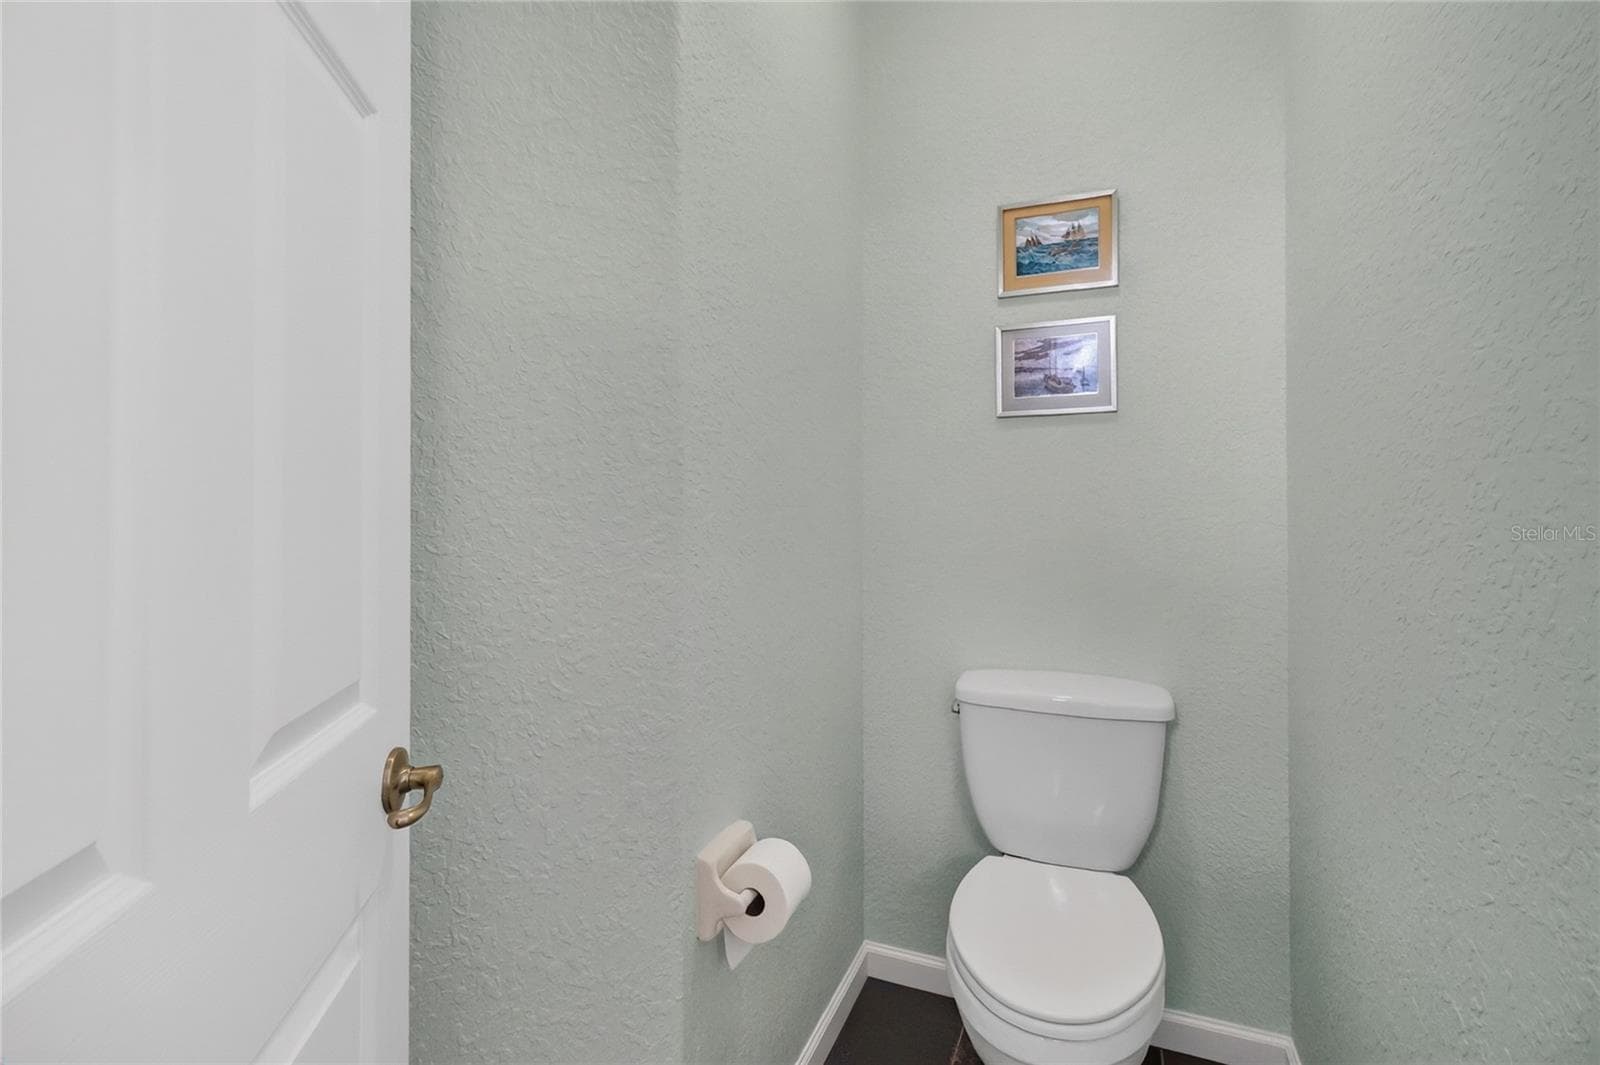
Toilet Closet - 4286 NORTH COURSE LN, AVON PARK
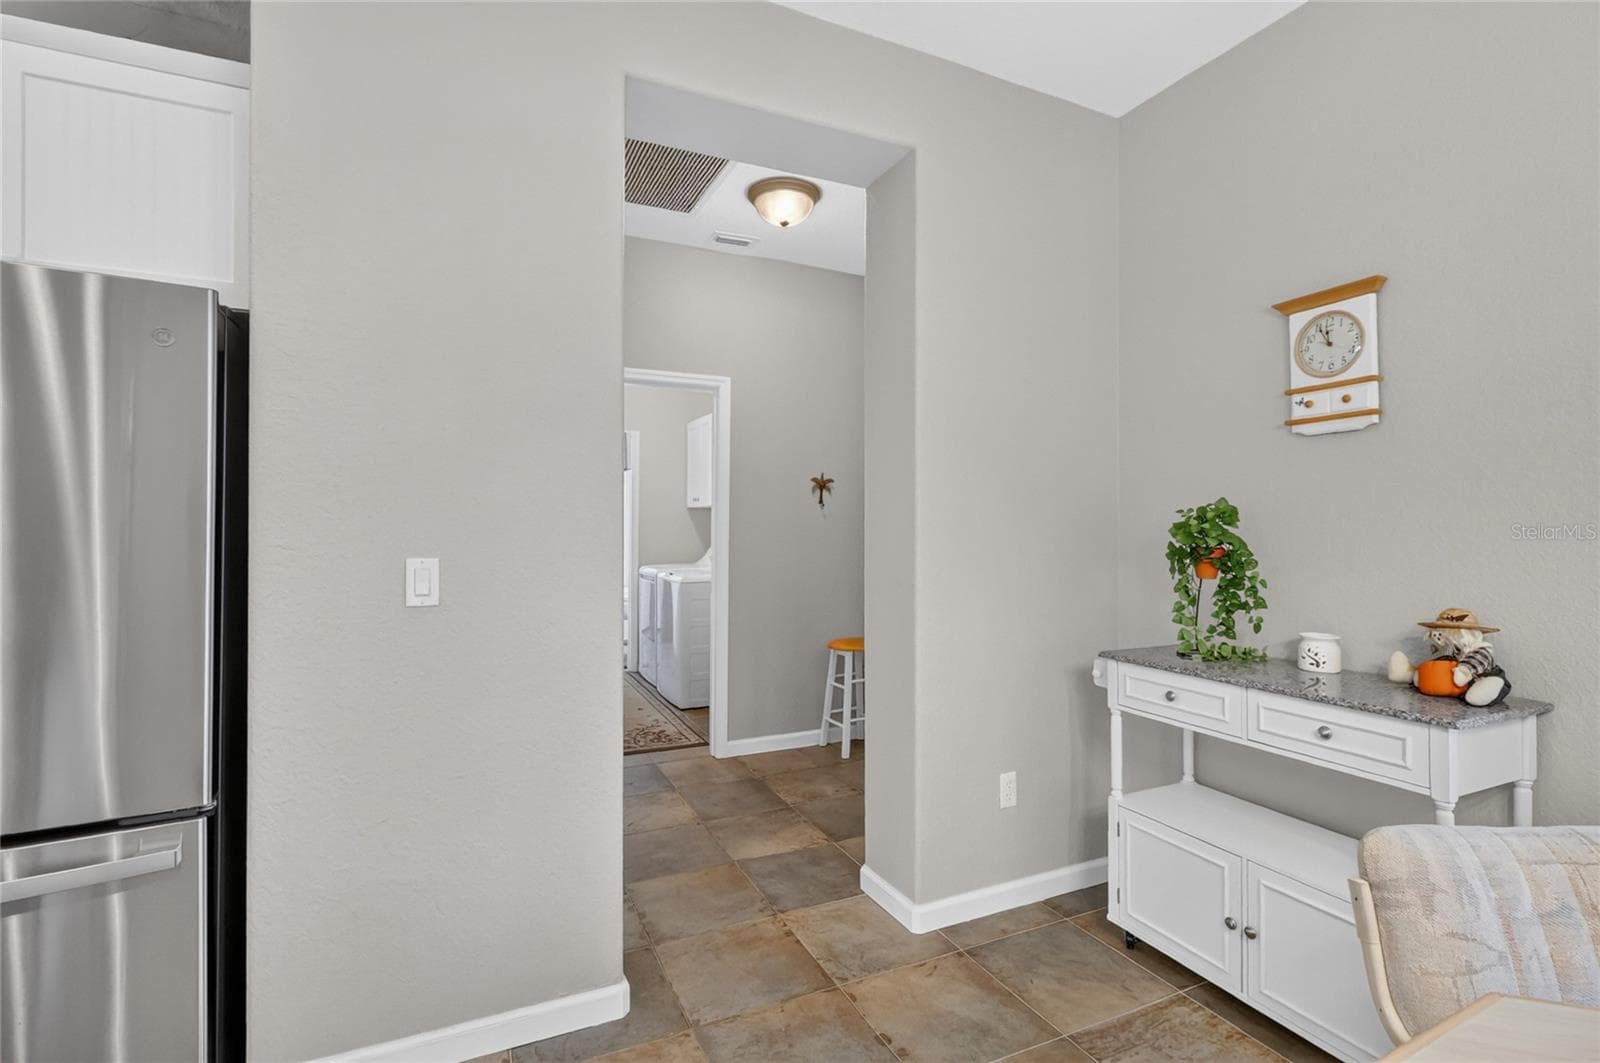
Hall to Garage and 3rd Bathroom and Laundry - 4286 NORTH COURSE LN, AVON PARK
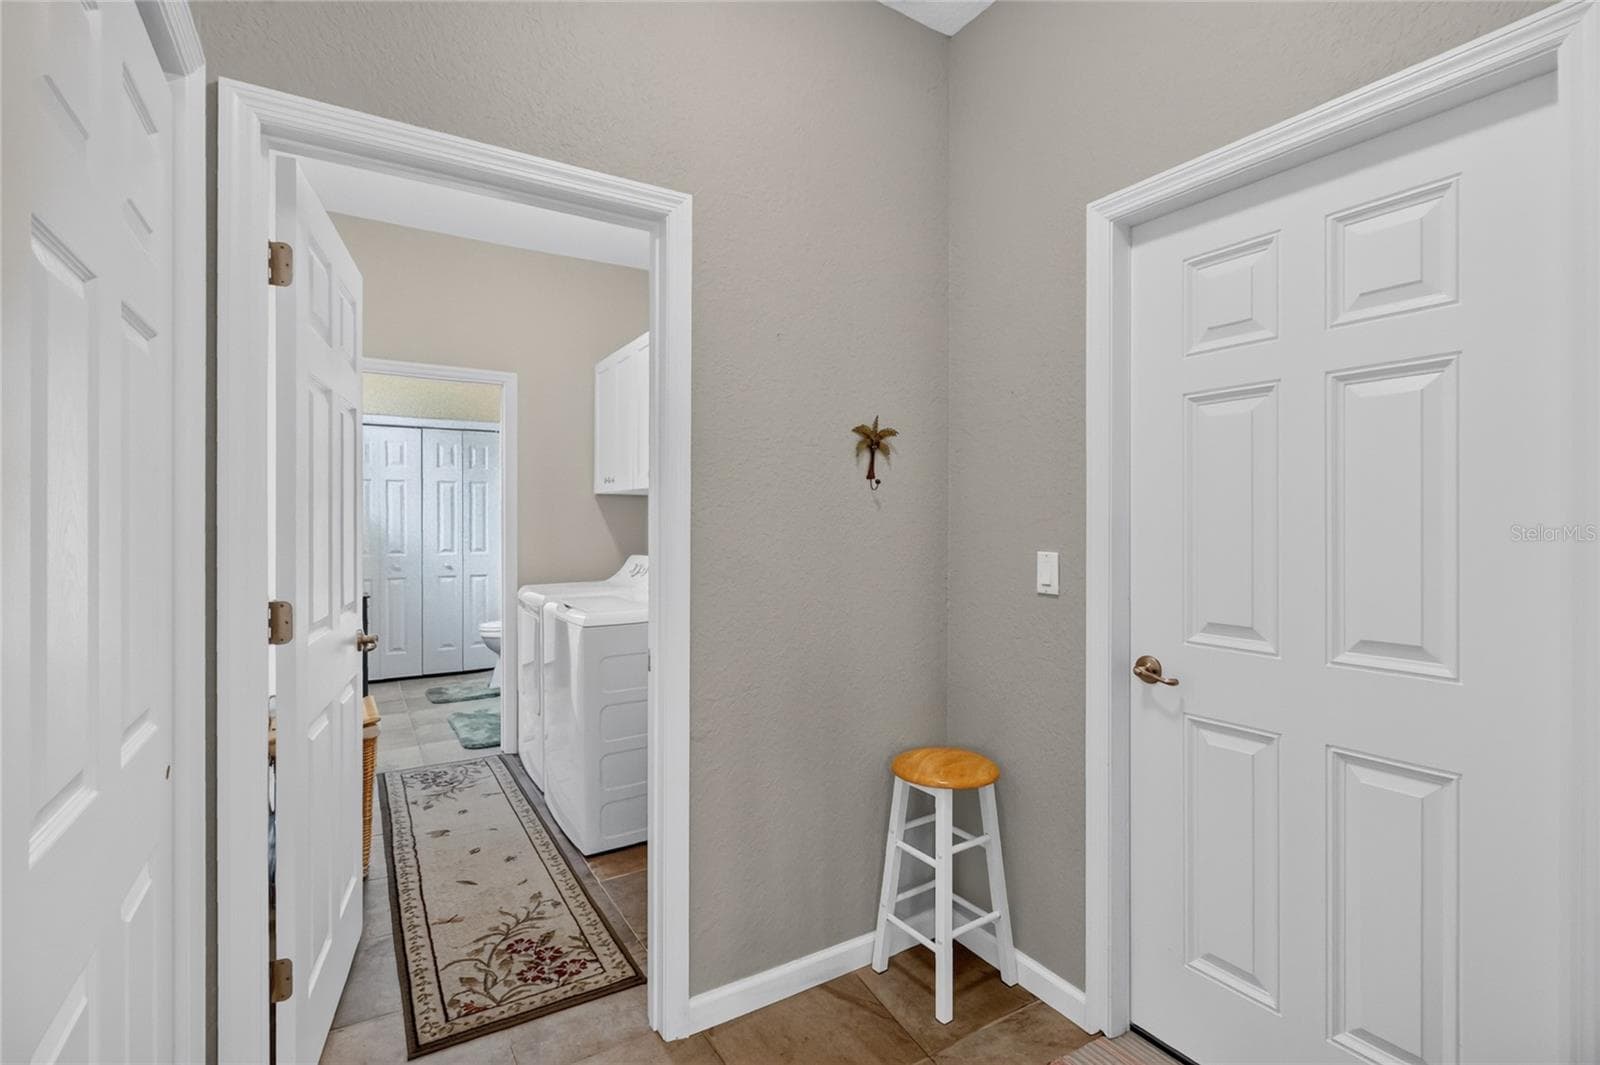
Garage door and Laundry Room - 4286 NORTH COURSE LN, AVON PARK
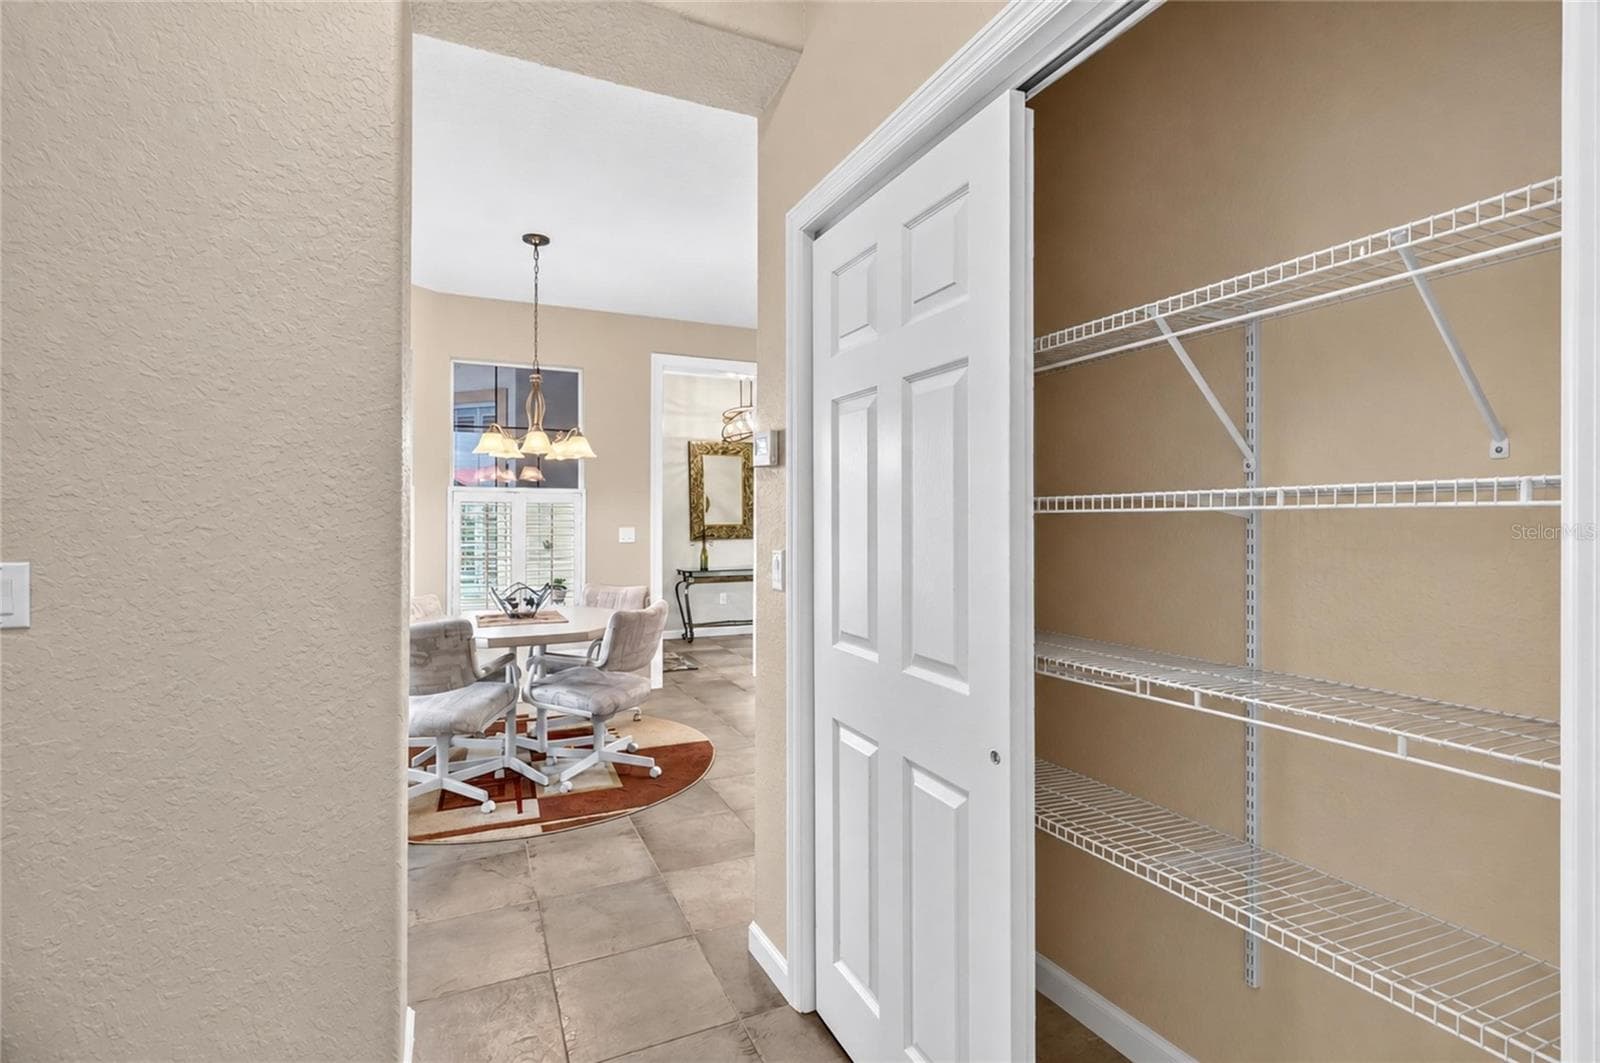
Pantry - 4286 NORTH COURSE LN, AVON PARK
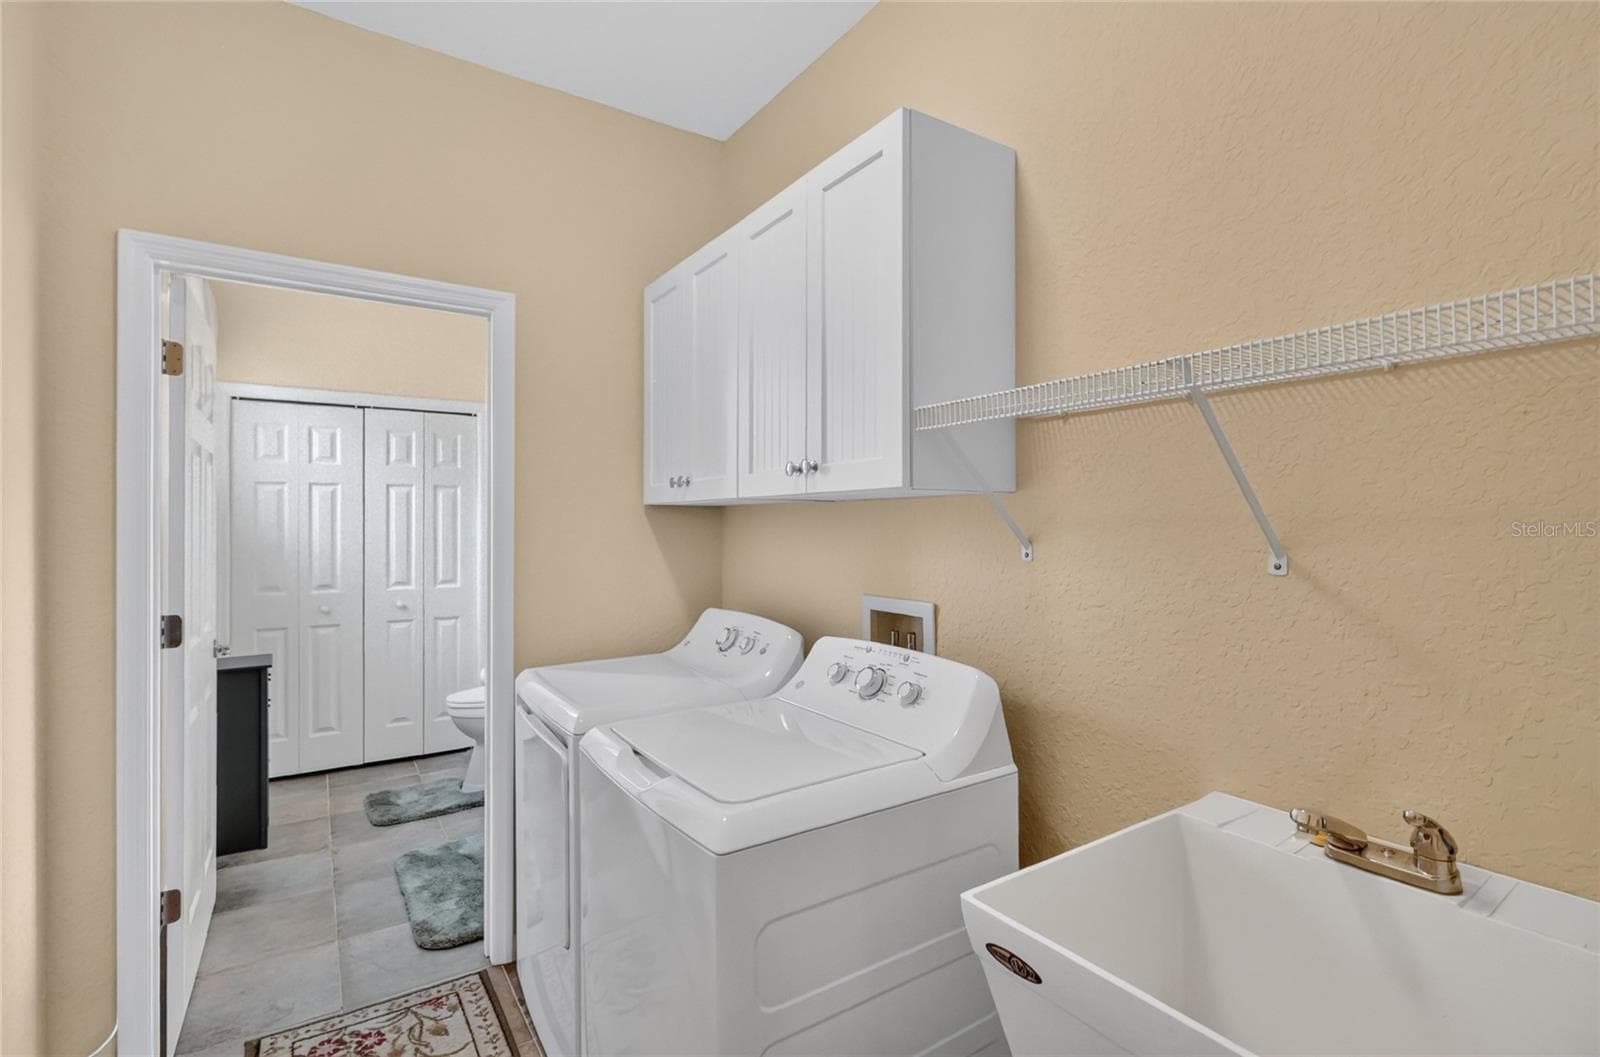
Laundry Room - 4286 NORTH COURSE LN, AVON PARK
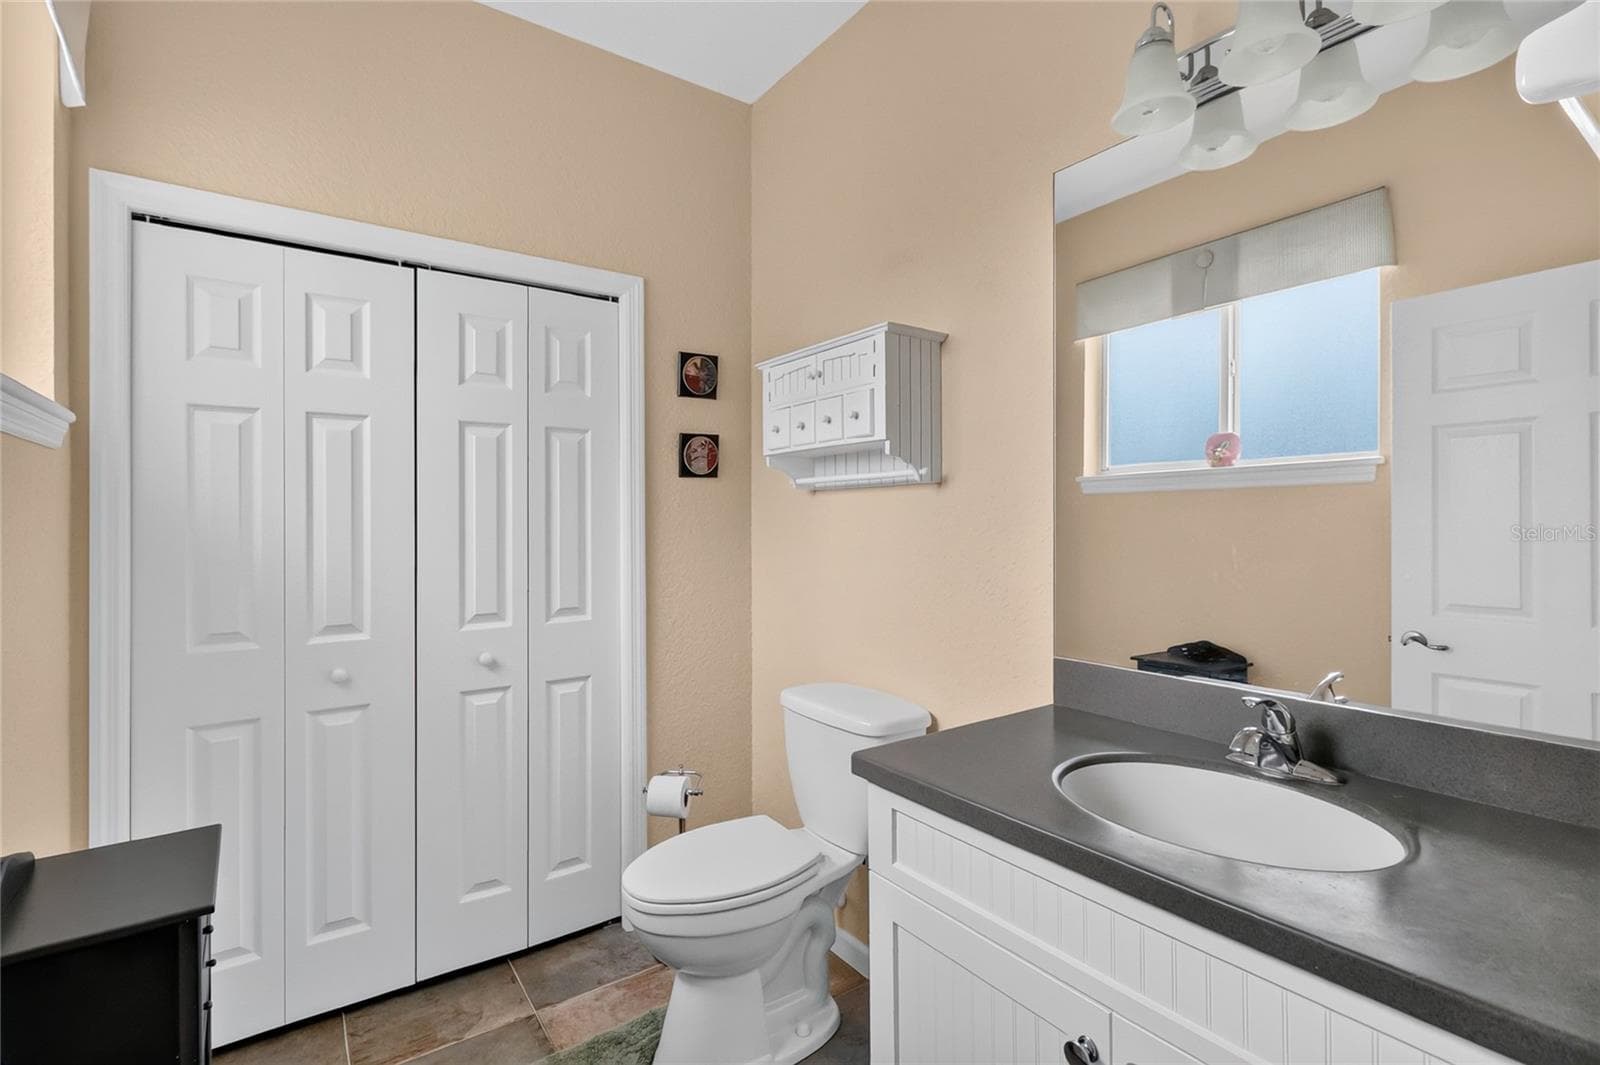
3rd Bathroom - 4286 NORTH COURSE LN, AVON PARK
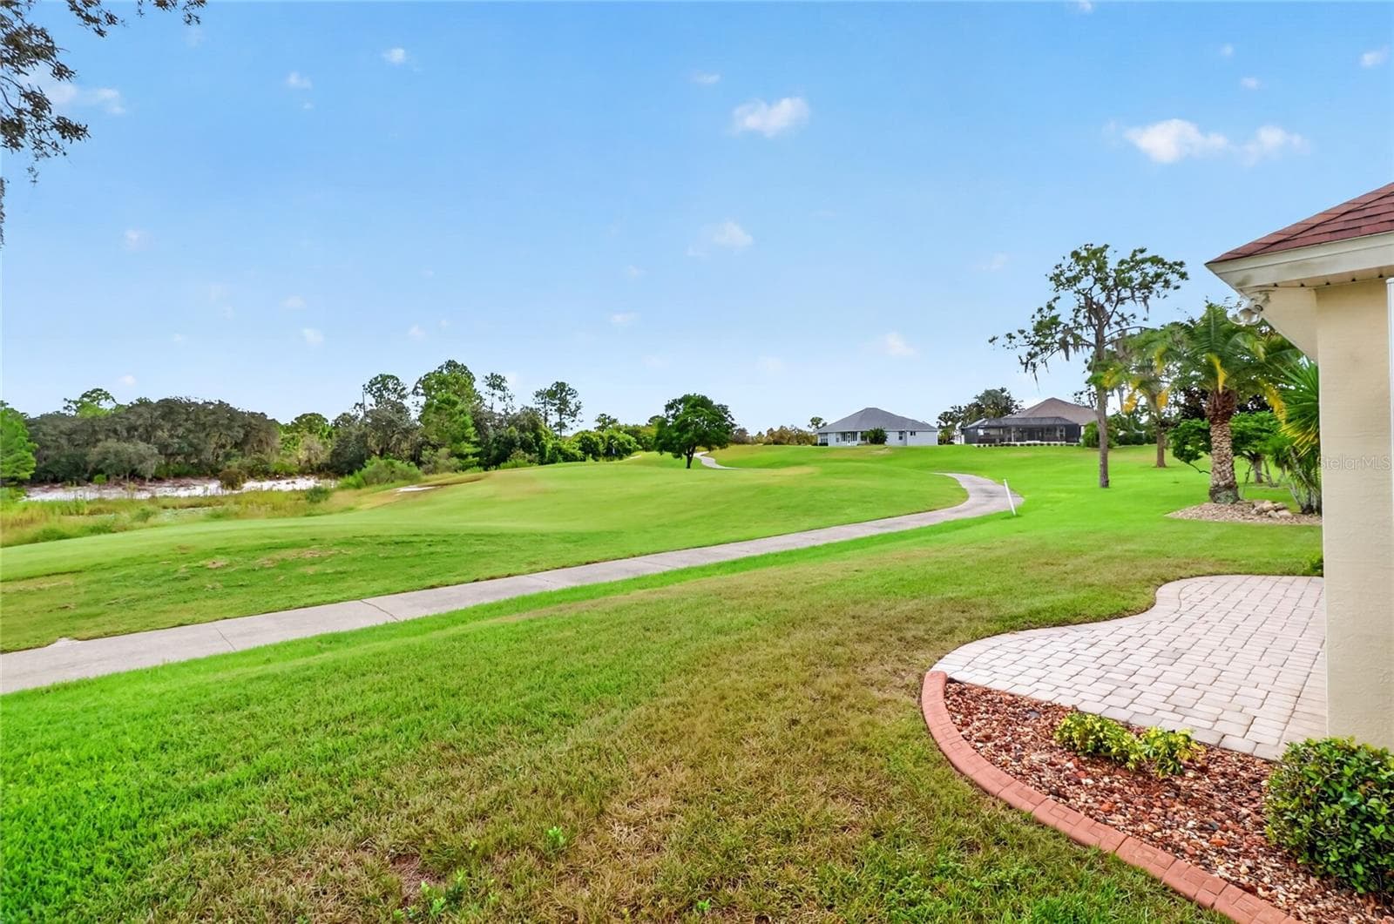
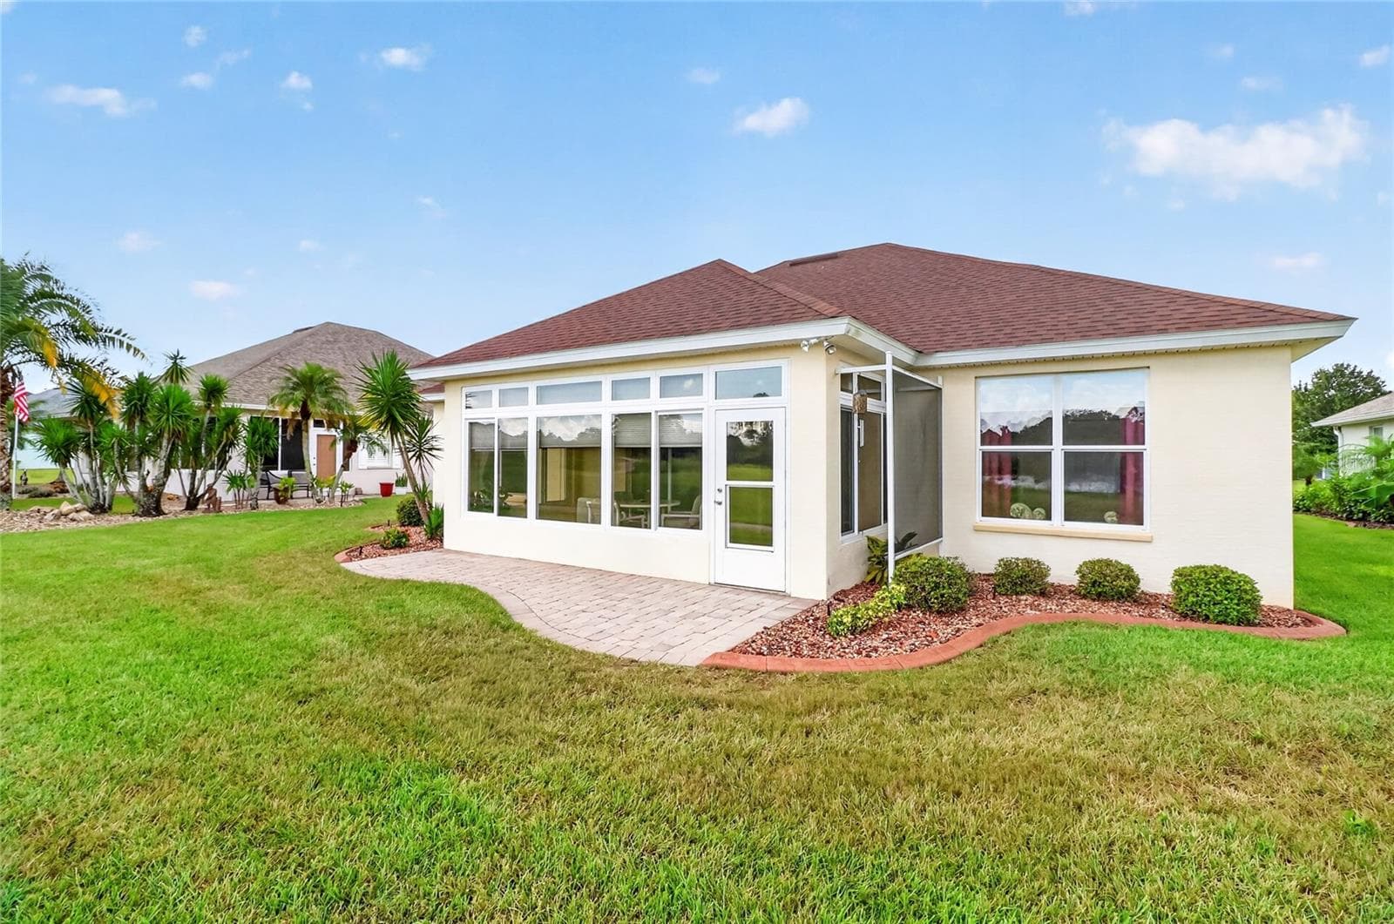
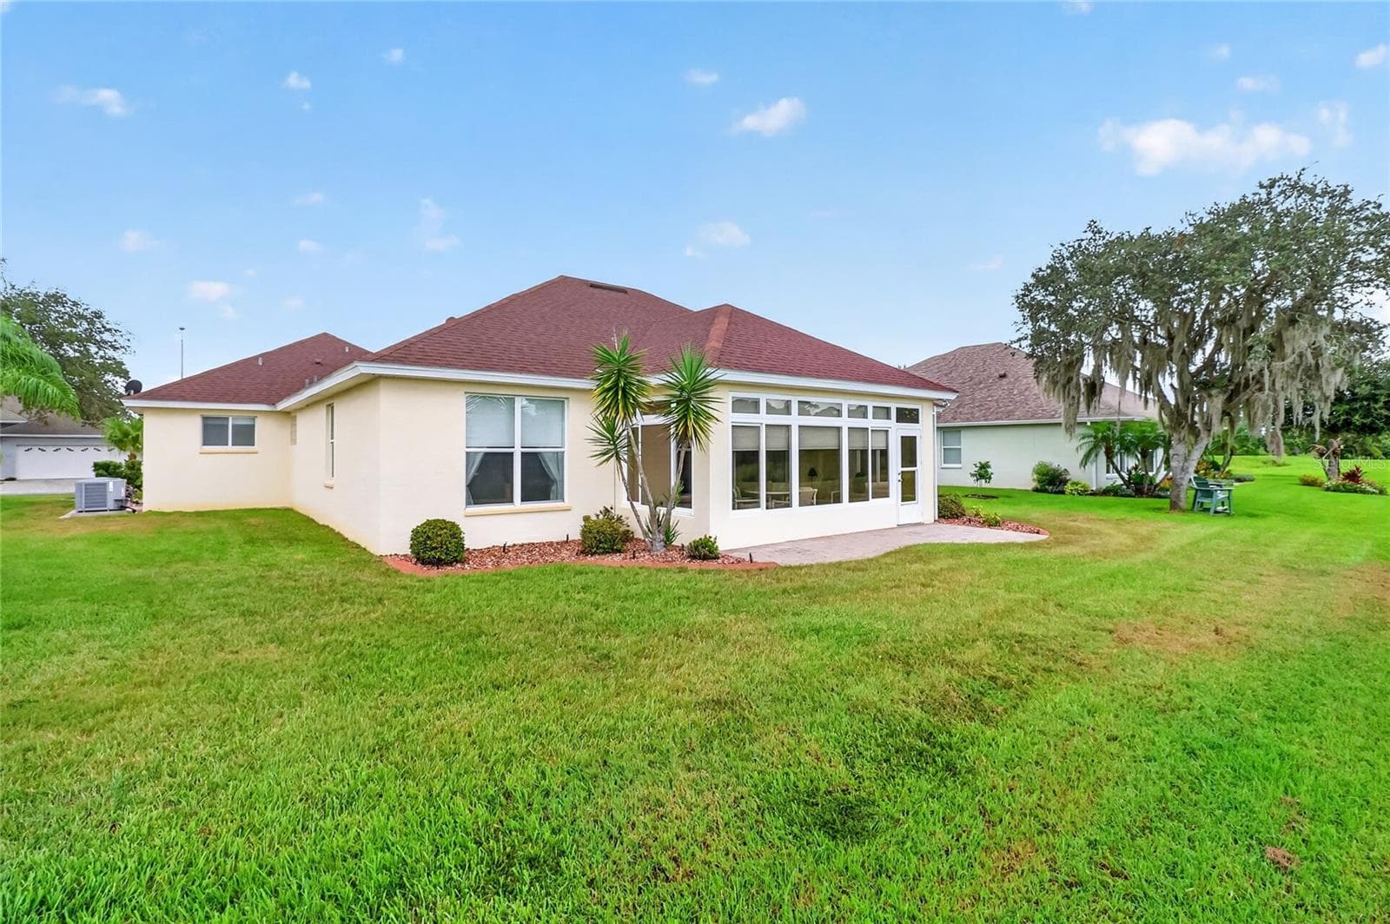
Golf Course behind house - 4286 NORTH COURSE LN, AVON PARK
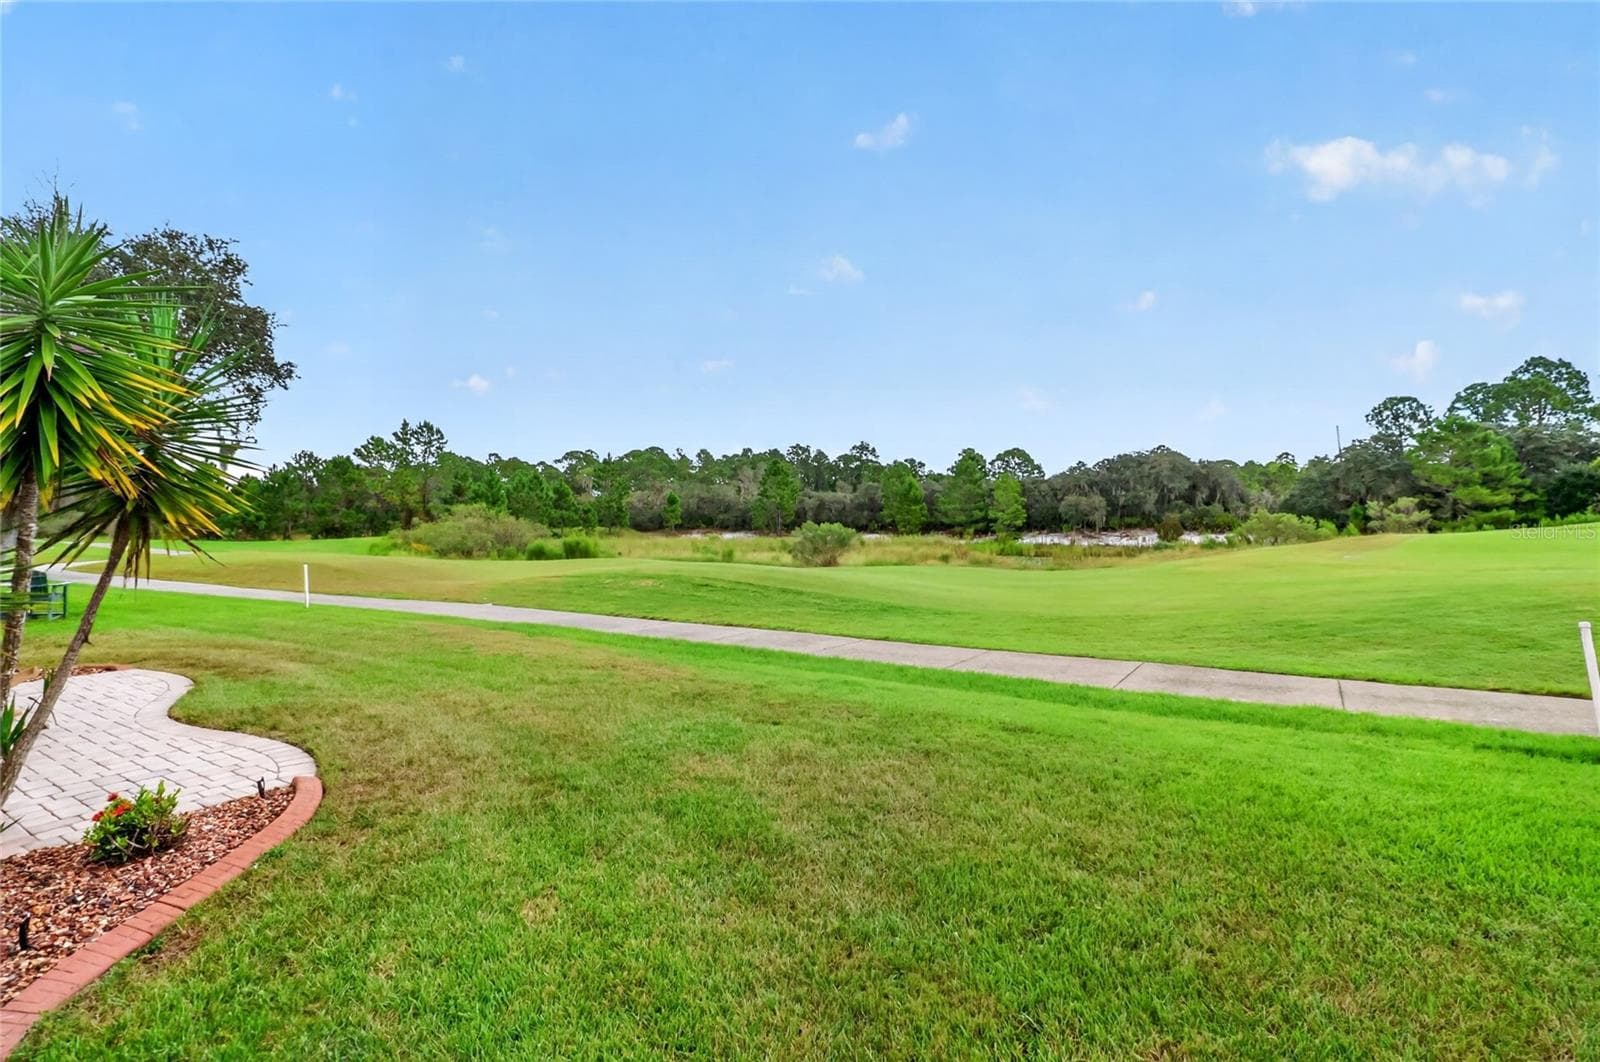
Golf Course behind home - 4286 NORTH COURSE LN, AVON PARK
Rear view of home - 4286 NORTH COURSE LN, AVON PARK
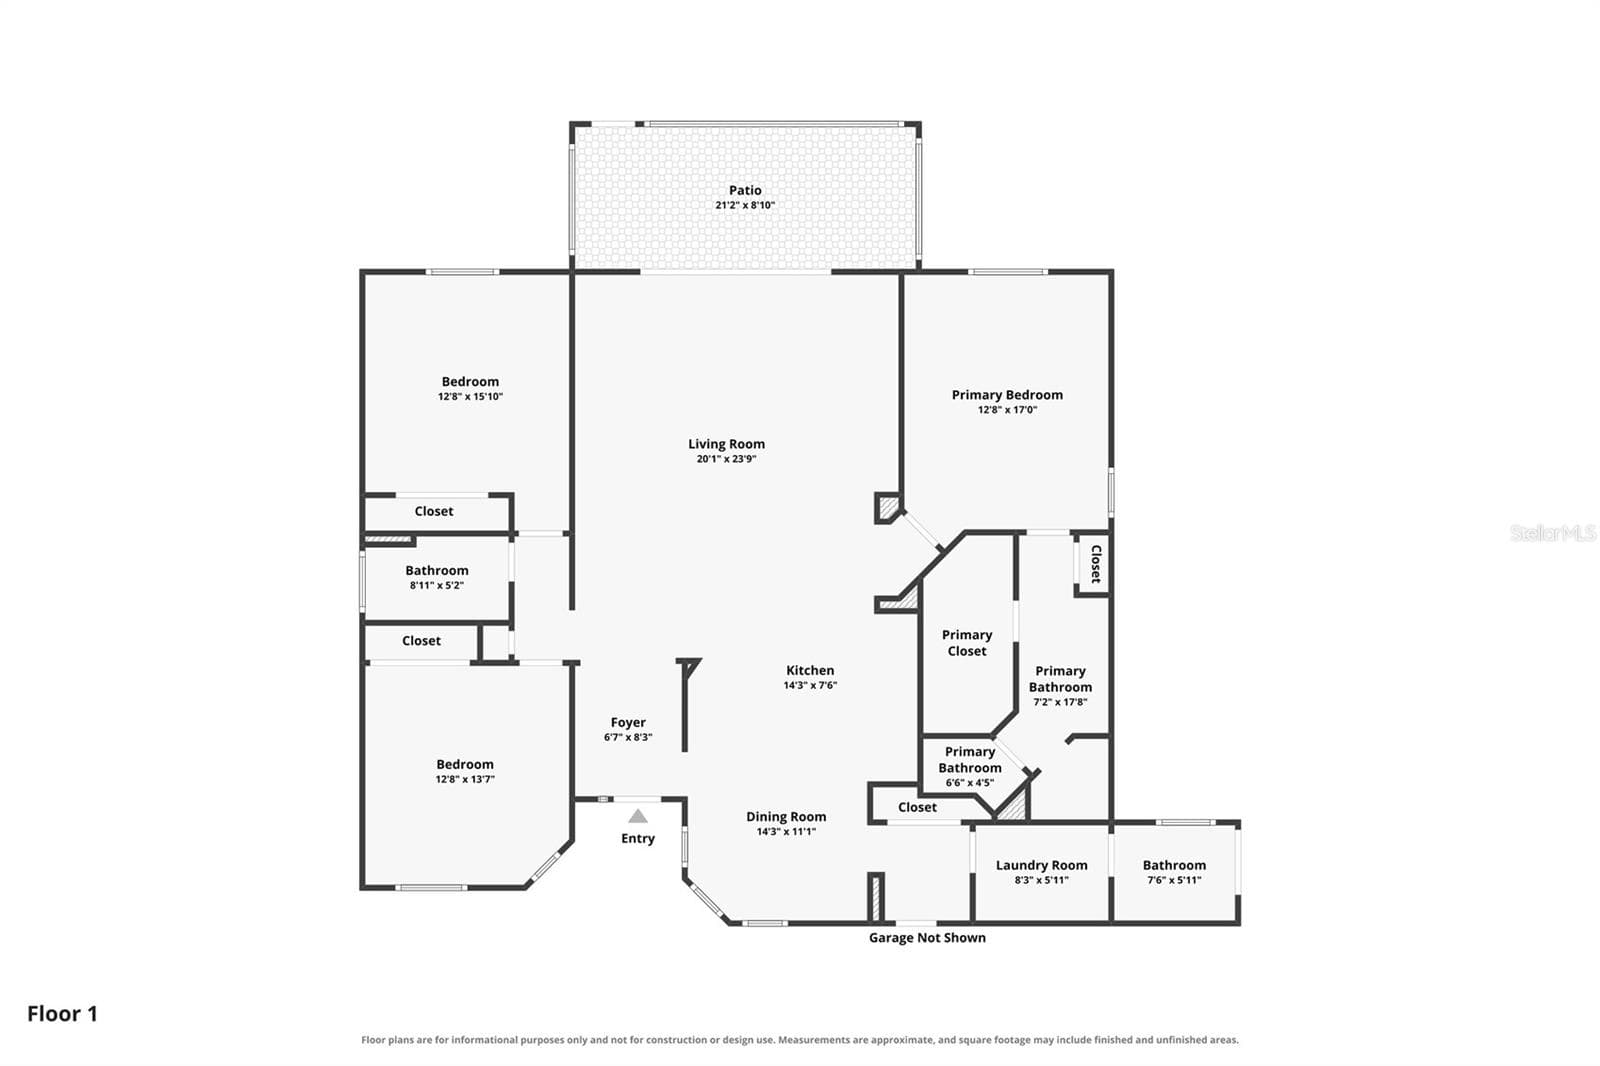
Floor plan - 4286 NORTH COURSE LN, AVON PARK
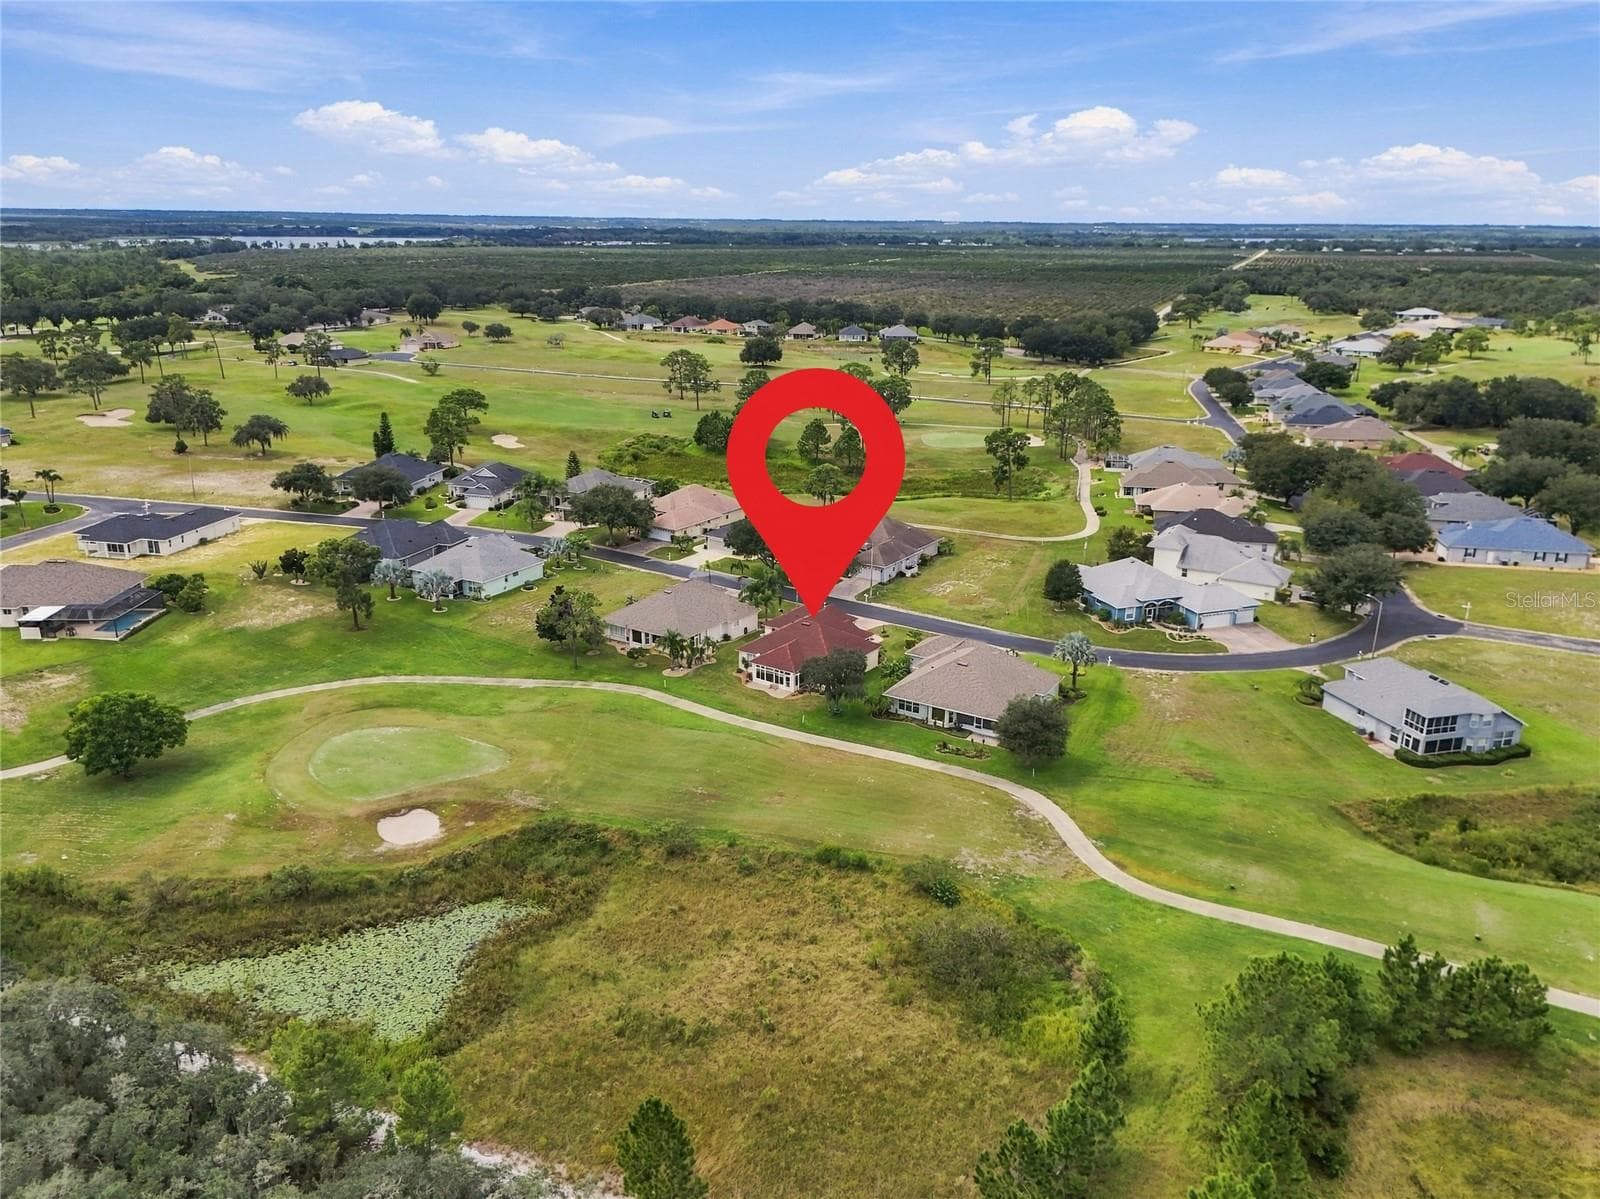
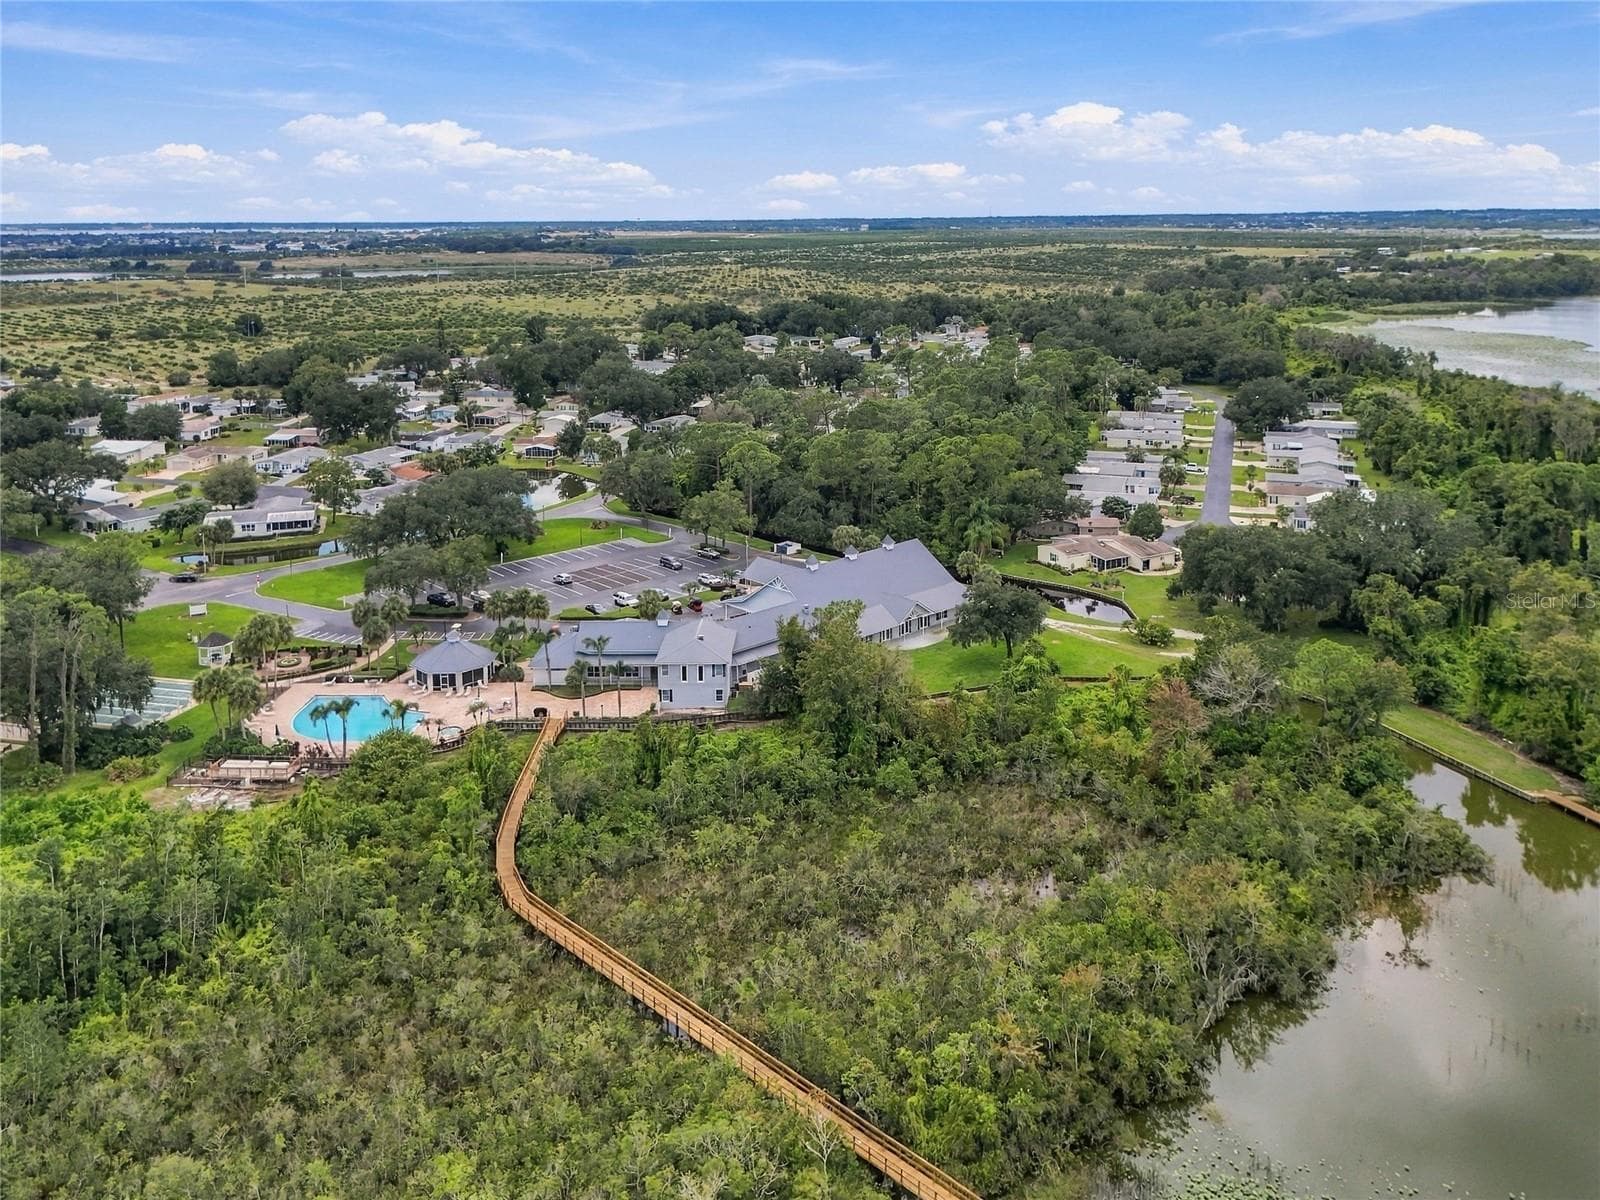
Aerial view of property - 4286 NORTH COURSE LN, AVON PARK
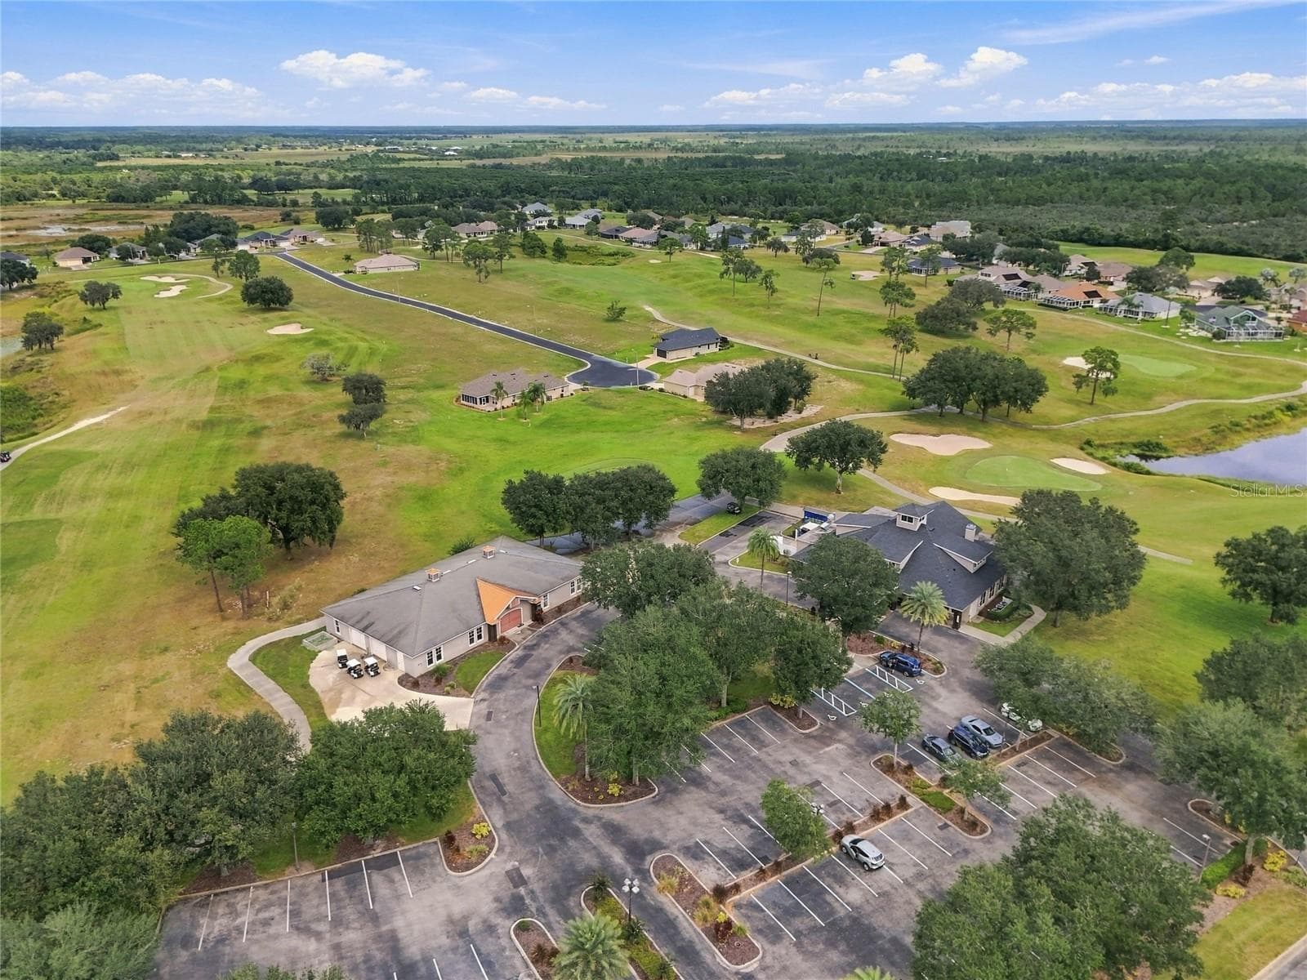
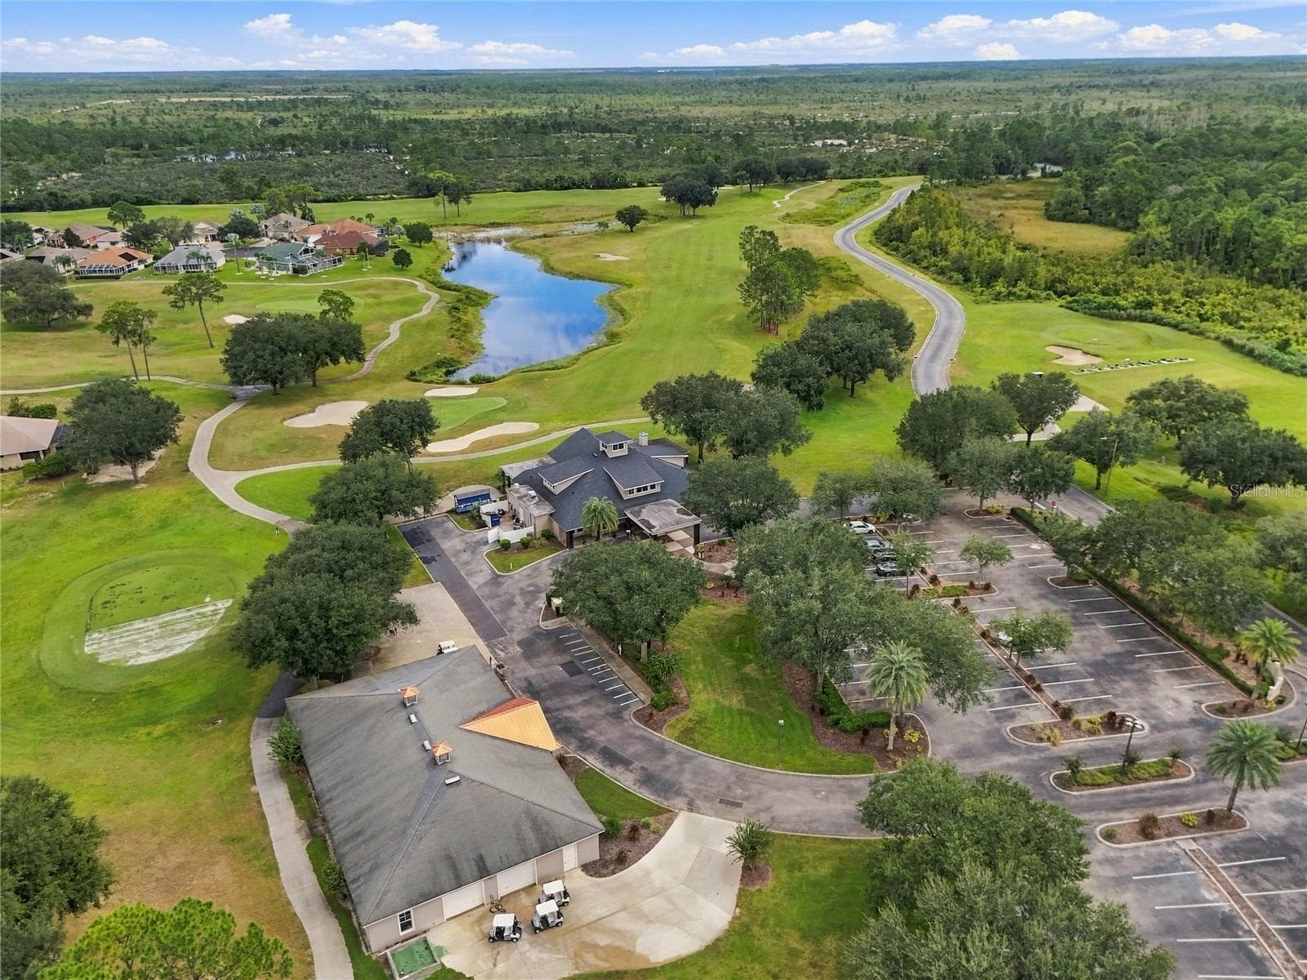
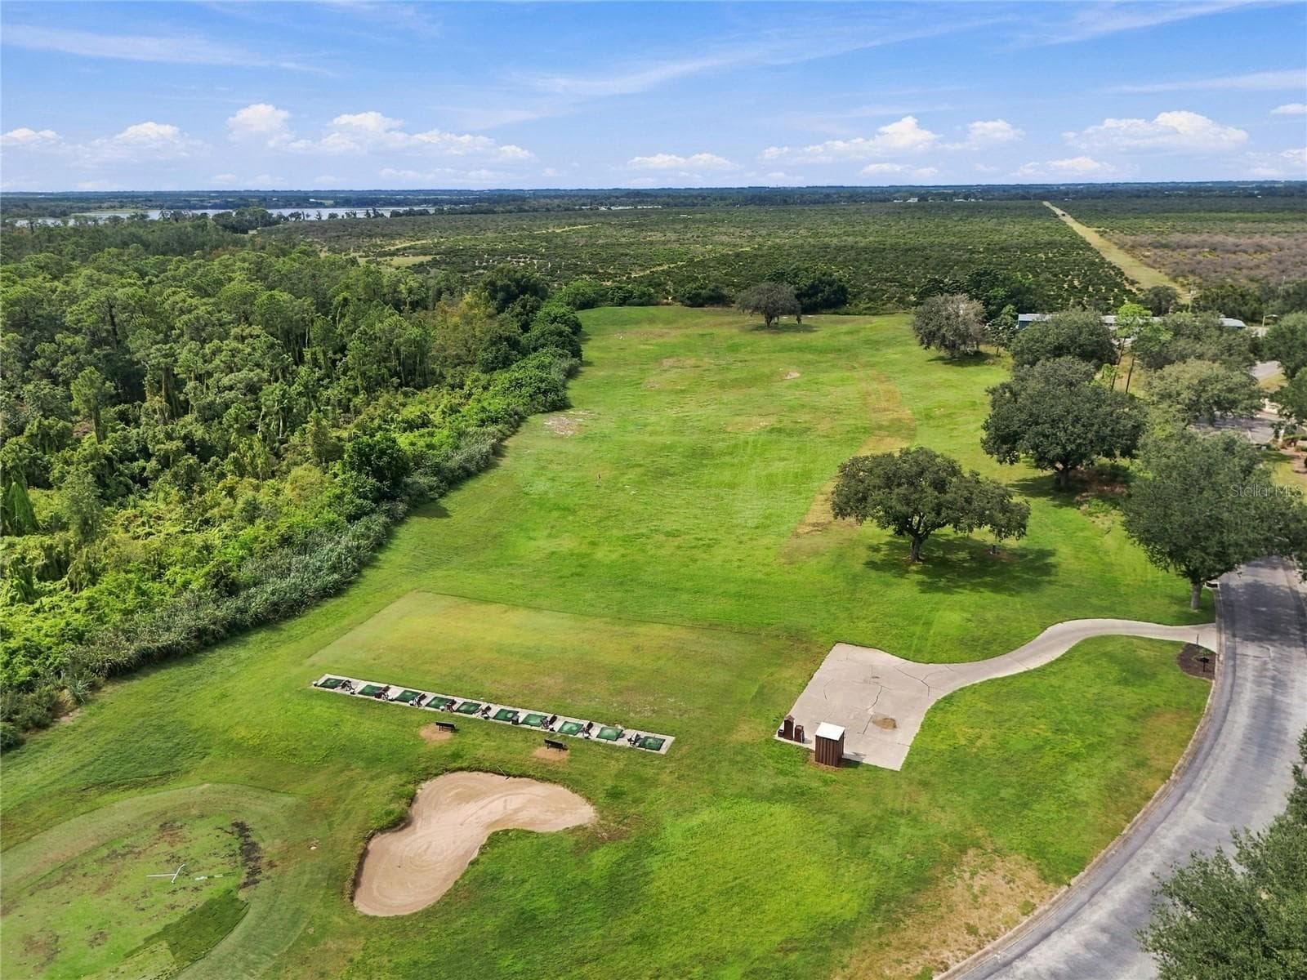
Aerial view of golf course - 4286 NORTH COURSE LN, AVON PARK
Golf Course - 4286 NORTH COURSE LN, AVON PARK
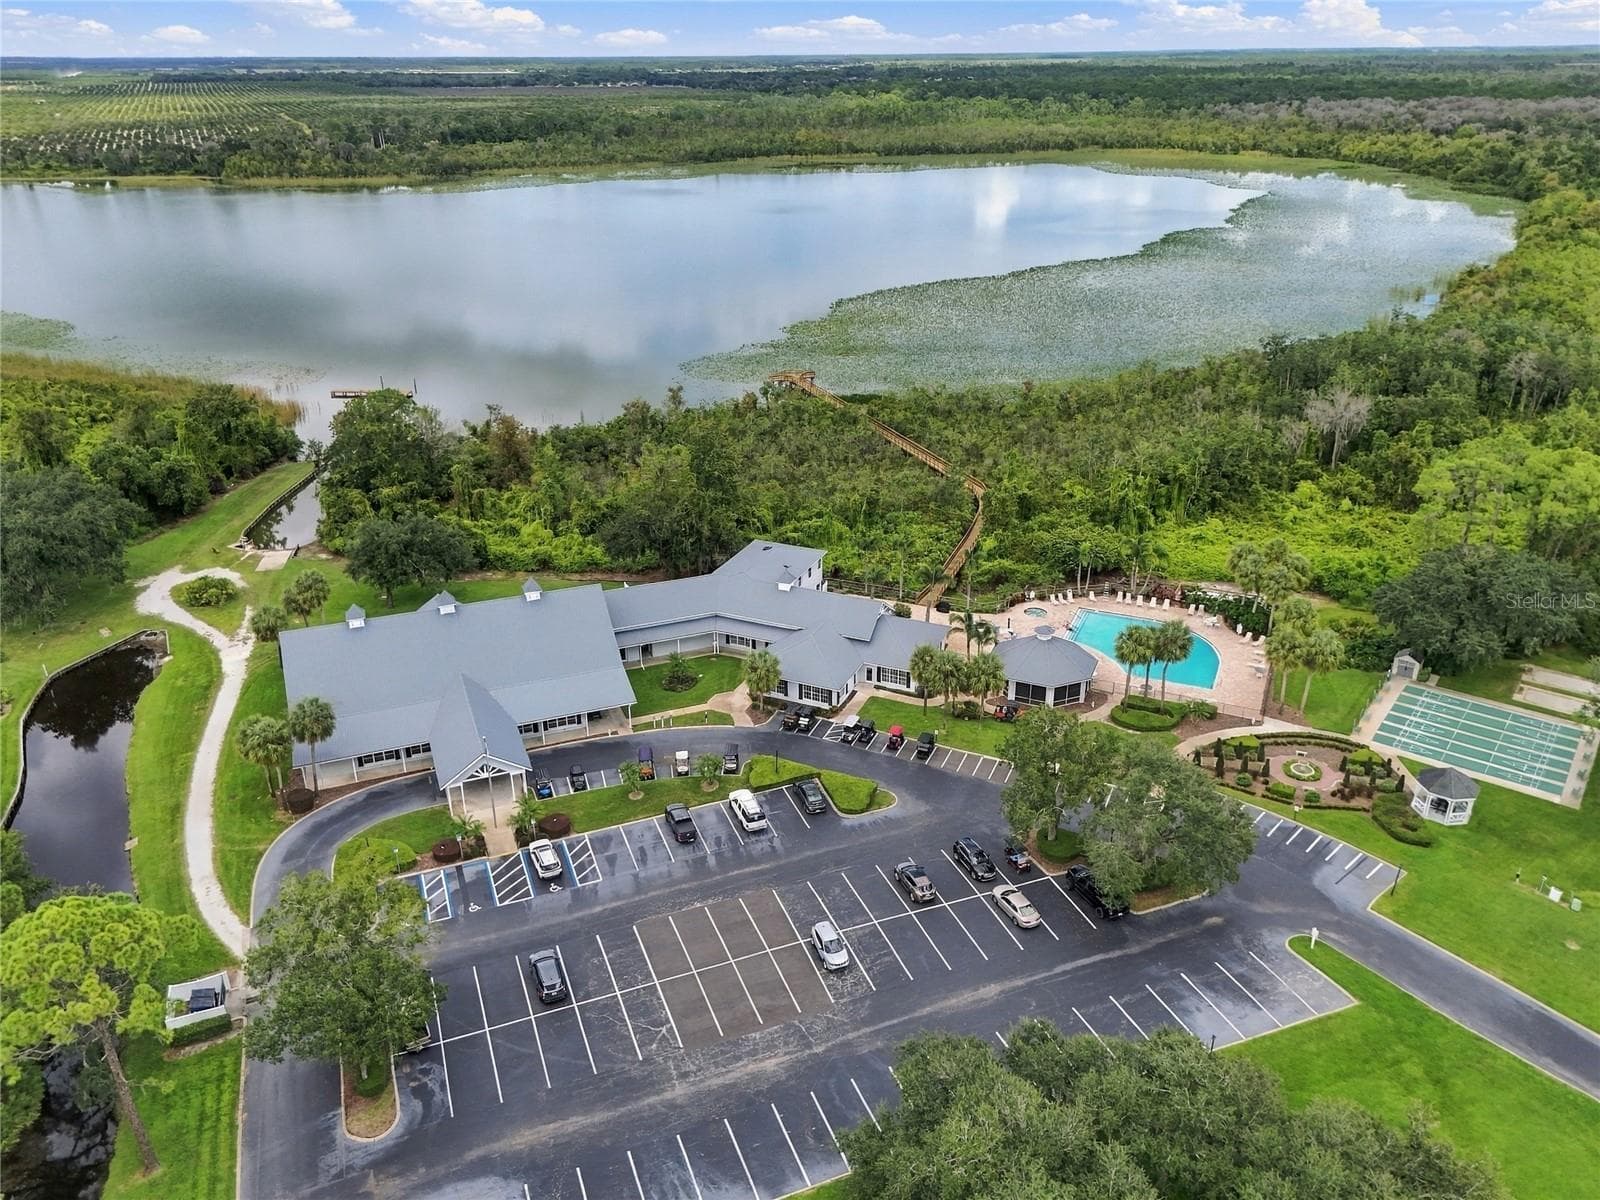
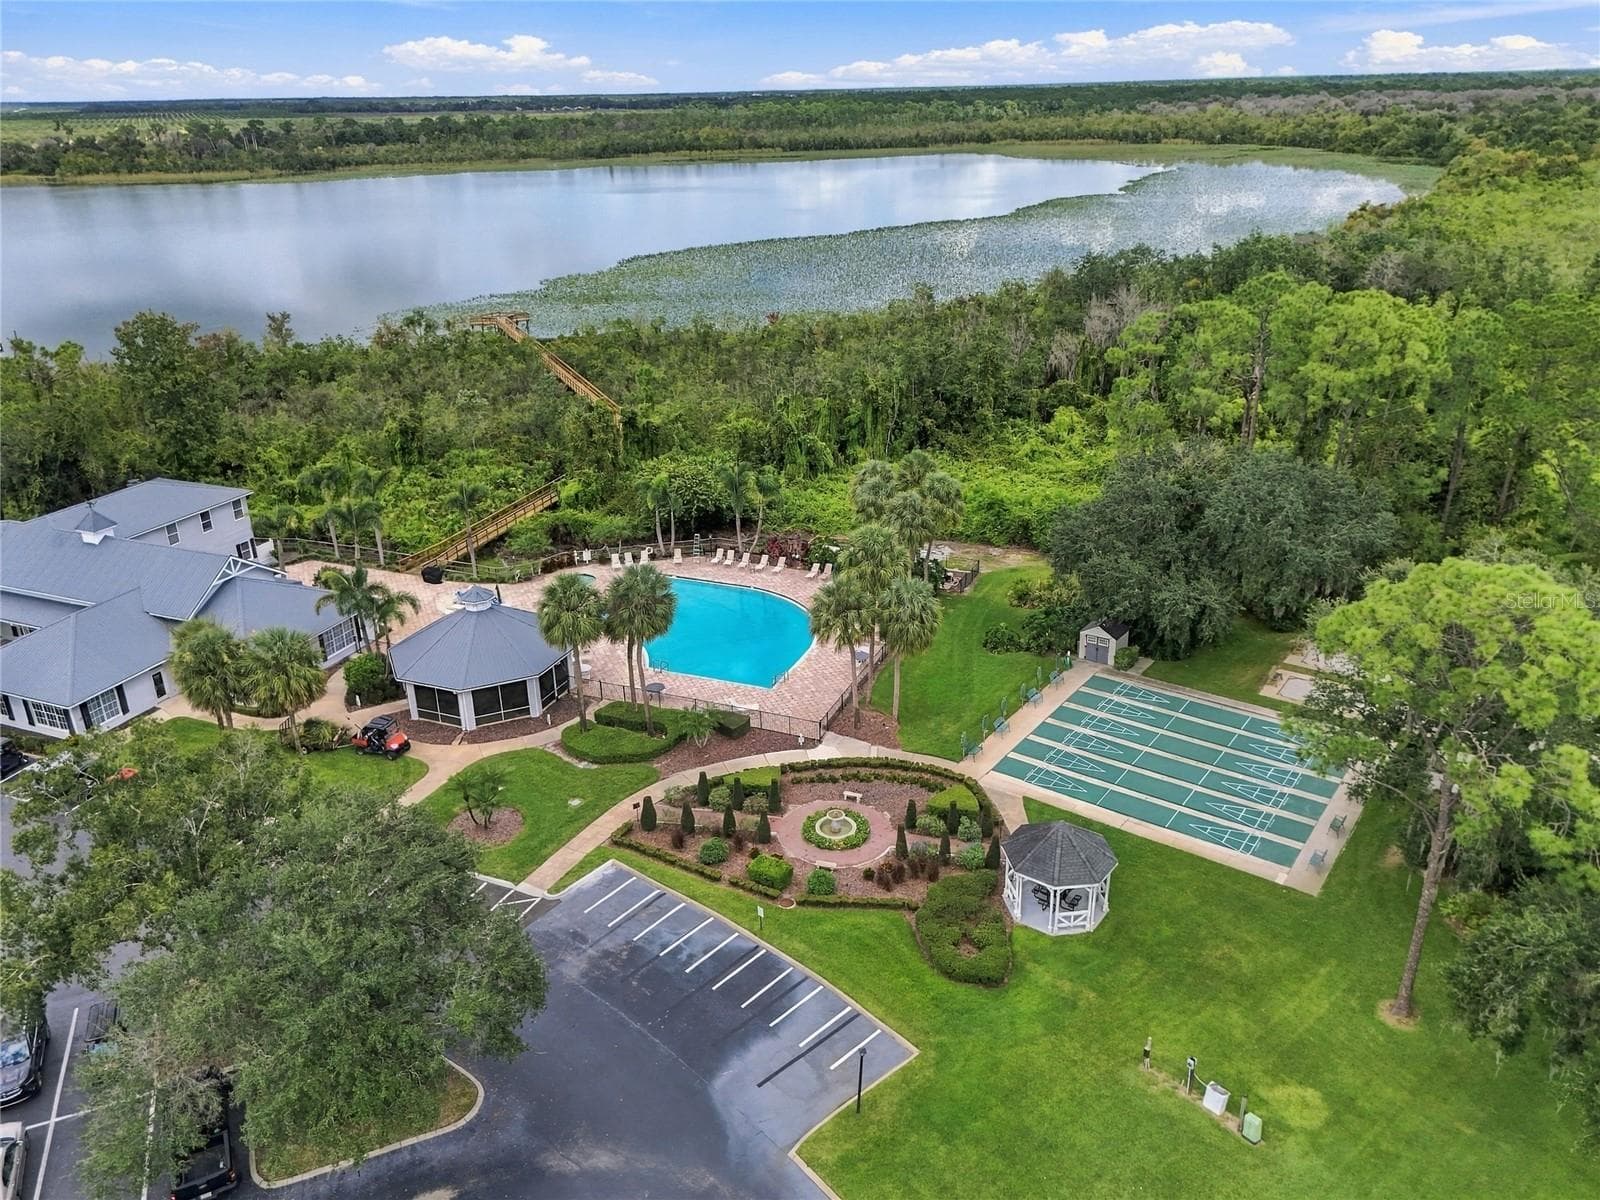
Club House and Golf Course - 4286 NORTH COURSE LN, AVON PARK
Club House - 4286 NORTH COURSE LN, AVON PARK
Pool - 4286 NORTH COURSE LN, AVON PARK
Club House - 4286 NORTH COURSE LN, AVON PARK
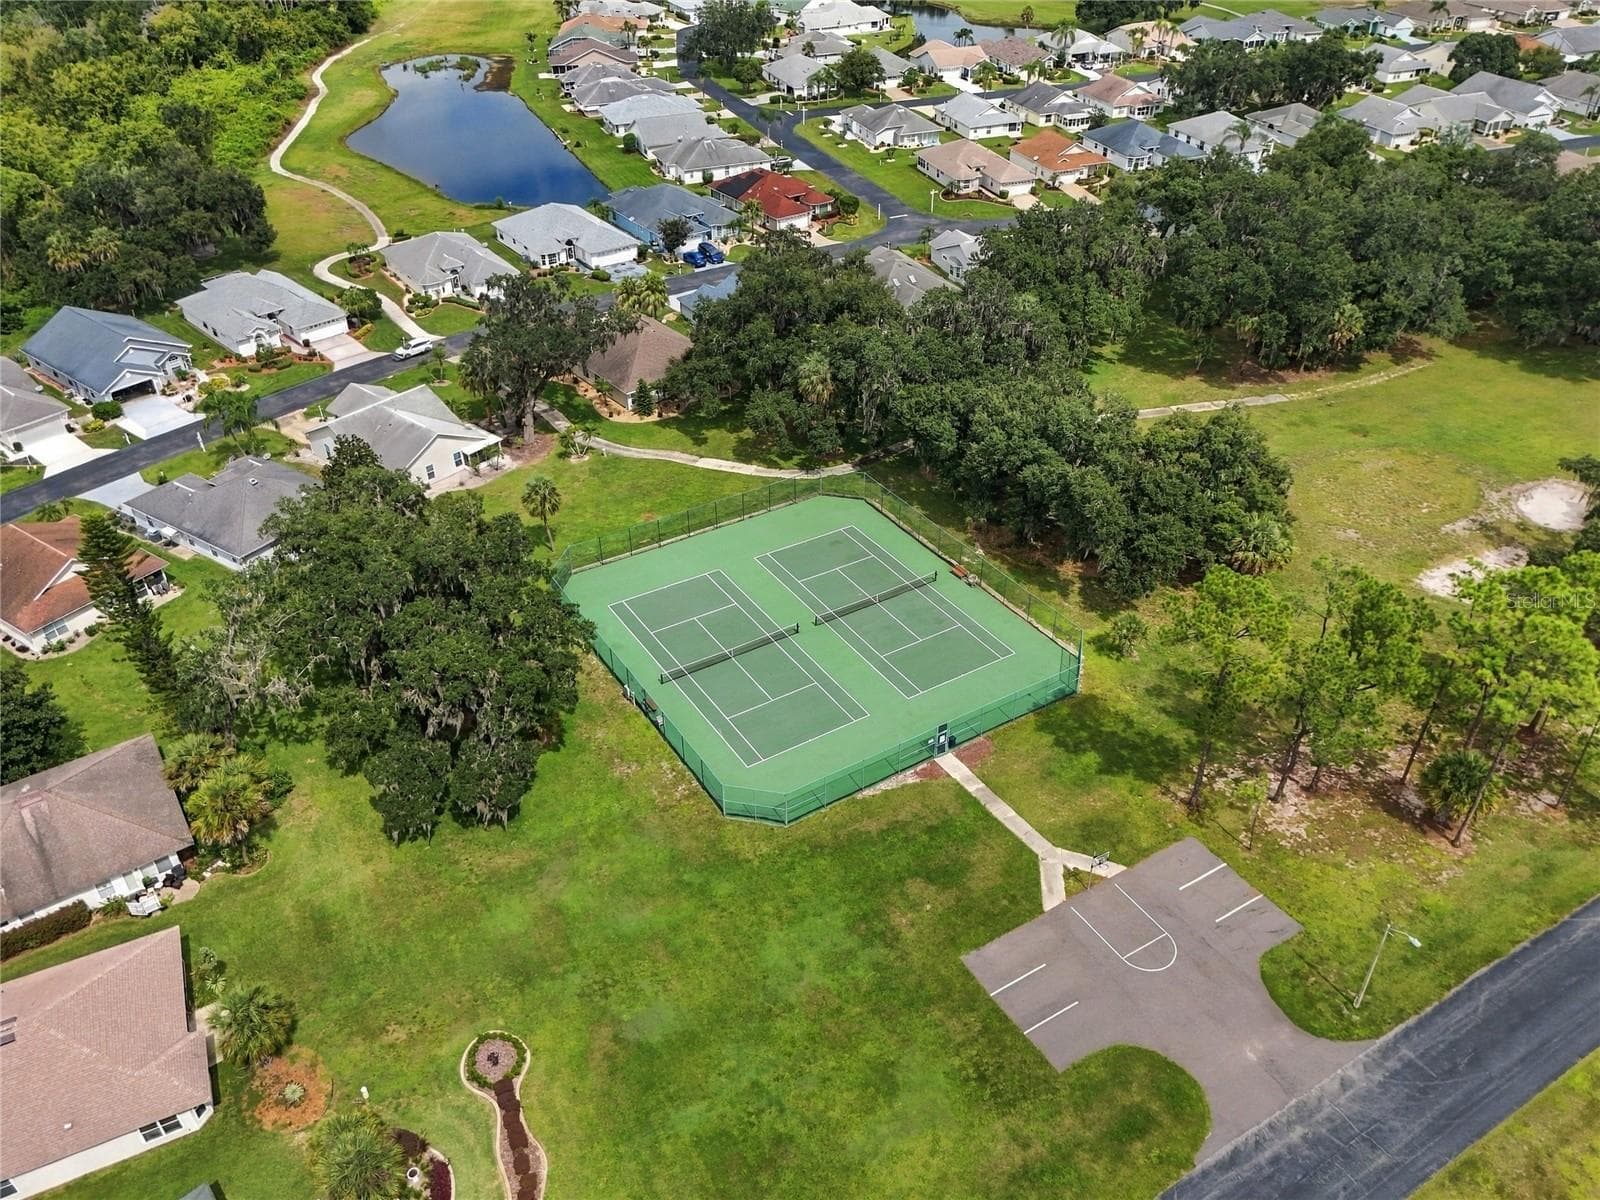
Tennis Courts - 4286 NORTH COURSE LN, AVON PARK
69 photos

$385,000

4286 NORTH COURSE LN
AVON PARK, FL 33825
Listed by Vicky Holloway · LEGACY REAL ESTATE CENTER INC
Bedrooms
3
Bathrooms
2.5
Living area
2,020 sqft
Year built
2009

About this home

Location, location, location...55+ Golf Course Living at its finest. Villages of Highlands is located on the outskirts of town, yet only minutes away from the charming City of Avon Park. This home offers an amazing floor plan that flows from the front door straight through the hidden sliding glass doors that create expanded living space on to the beautifully enclosed lanai with direct views of the well-maintained golf course. This home was built for hosting friends and family with its Split Floor Plan and generous spaces. For convenience there is a bath off the Inside Laundry Room just steps from the huge garage. The garage hosts a Golf Cart space and plenty of room for a work bench/shop area with a retractable screen door. The home is wired for a generator as backup power with outages. Short drive to well appointed Club House with Pool, Tennis, Work-Out Room and much more. Short drive for access to several nearby great fishing lakes. Conveniently located near shopping, medical and several restaurants while being only an hour and half from airports, beaches and Orlando attractions. Call today to view this lovely home, you will be glad you did!

Property details

MLS
Stellar MLS
MLS #
MFRK4903855
Property type
Single Family Residence
Subdivision
VILLAGES OF HIGHLANDS RIDGE
Status
Active
Days on market
4
On market date
October 9, 2026
Stories
N/A
Total bathrooms
2.5
Garage spaces
1
Parking spaces
N/A
Lot size
0.17 acres
Loading map…

Nearby schools

Within 10 miles. School directory data from the National Center for Education Statistics (NCES), accessed via the Urban Institute Education Data API. Local Score is calculated by INNOVATE Real Estate; where a state rating is shown, it comes from that state's own official school report card.

Elementary
WOODLAWN ELEMENTARY SCHOOL
3.78 mi away · Grades -1-5
Nearest school -- attendance-zone data not available here
3.0
Local Score (student-teacher ratio only (preliminary -- will incorporate state test-score data once available)) -- not an official state rating
Enrollment
686
Student:teacher ratio
16.7:1
District
HIGHLANDS
Middle
SEBRING MIDDLE SCHOOL
4.27 mi away · Grades 6-8
Nearest school -- attendance-zone data not available here
2.0
Local Score (student-teacher ratio only (preliminary -- will incorporate state test-score data once available)) -- not an official state rating
Enrollment
809
Student:teacher ratio
18.8:1
District
HIGHLANDS
High
HIGHLANDS VIRTUAL FRANCHISE
4.01 mi away · Grades 6-12
Nearest school -- attendance-zone data not available here
Not yet rated
Local Score not yet available for this school
Enrollment
0
District
HIGHLANDS

Walkability

Blended score for AVON PARK's center, calculated by INNOVATE Real Estate from two sources: the EPA's National Walkability Index (street network, transit, land-use mix) and Google Places amenity data (what's actually reachable on foot from this point). 60% EPA National Walkability Index + 40% nearby-amenity density (Google Places).

10
Very car-dependent
out of 100
EPA National Walkability Index
3.0 / 20 -- Least walkable
Google Places amenity density
3 / 100
Restaurants & cafes1
Grocery stores0
Parks0
Schools0
Transit stops0
Pharmacies0

Market position

How this listing compares to current activity in AVON PARK, from live MLS data.

On the market 4 days -- 195 fewer days than AVON PARK's current average of 199 days.
For reference, the median list price across 143 active listings in AVON PARK right now is $195,000.

Mortgage calculator

Estimate only - actual rate and payment depend on your lender, credit, and loan program.

$
%
%
Adjust tax / insurance estimates
% / yr
$
/mo
Est. monthly payment
$2,469/mo
$77,000 down
$308,000 loan
Principal & interest$1,998
Property tax (est.)$321
Home insurance (est.)$150

Similar homes you might like

Data source: Listing information provided by Stellar MLS (mfrmls) via Trestle/CoreLogic. Last updated 9 days ago.

Information herein deemed reliable but not guaranteed; all measurements, school assignments, HOA fees, taxes, and feature lists are approximate and should be independently verified. Equal Housing Opportunity.