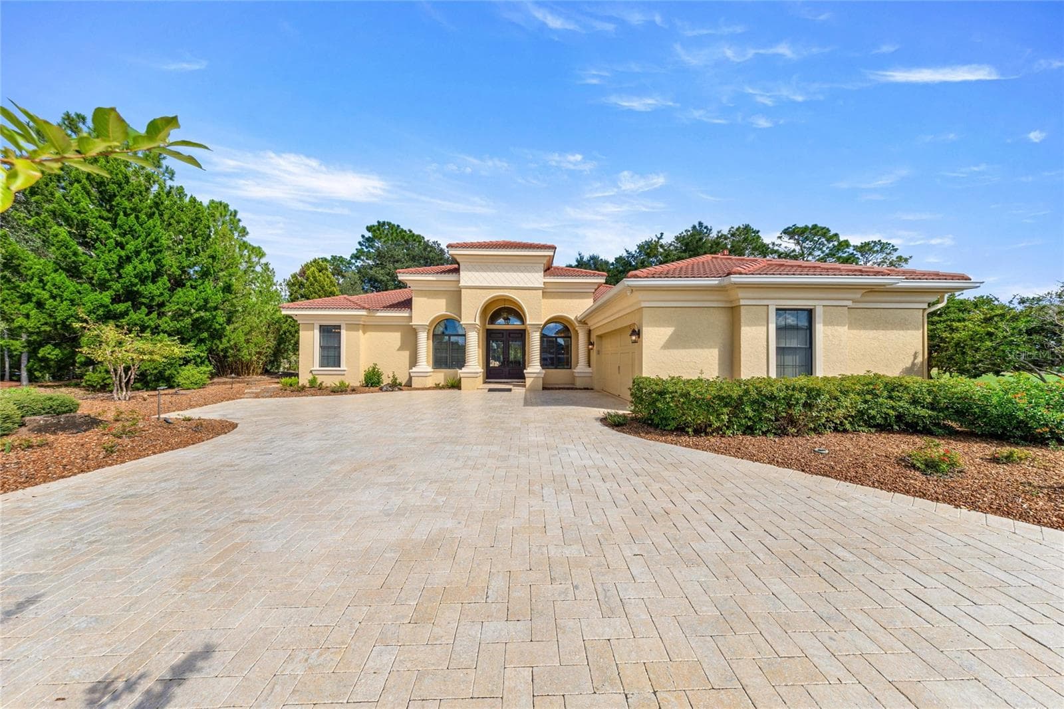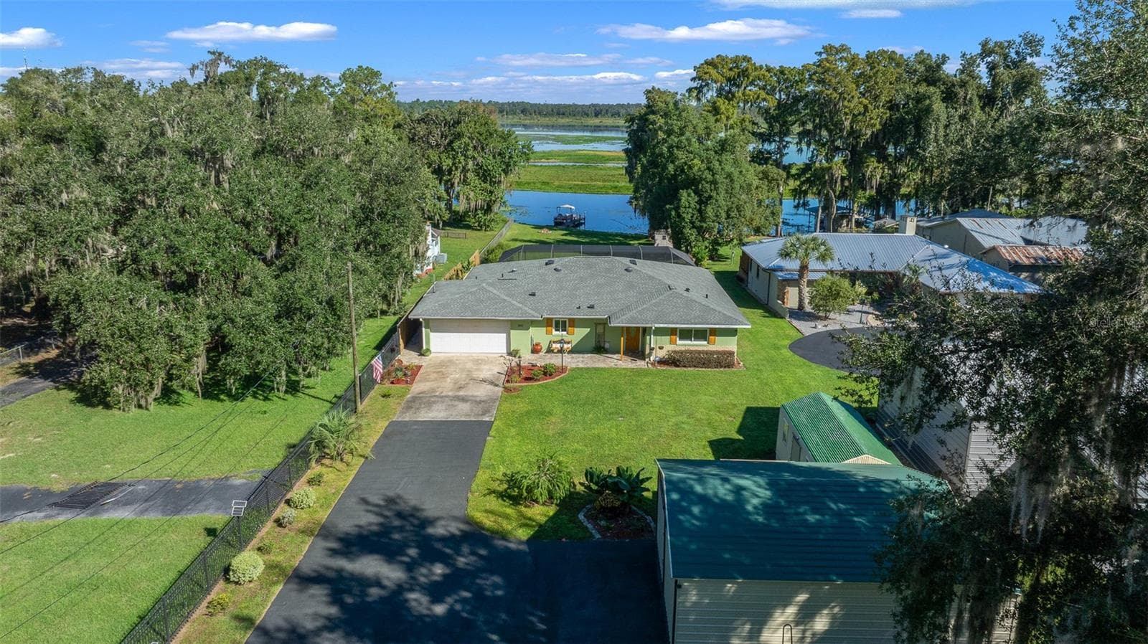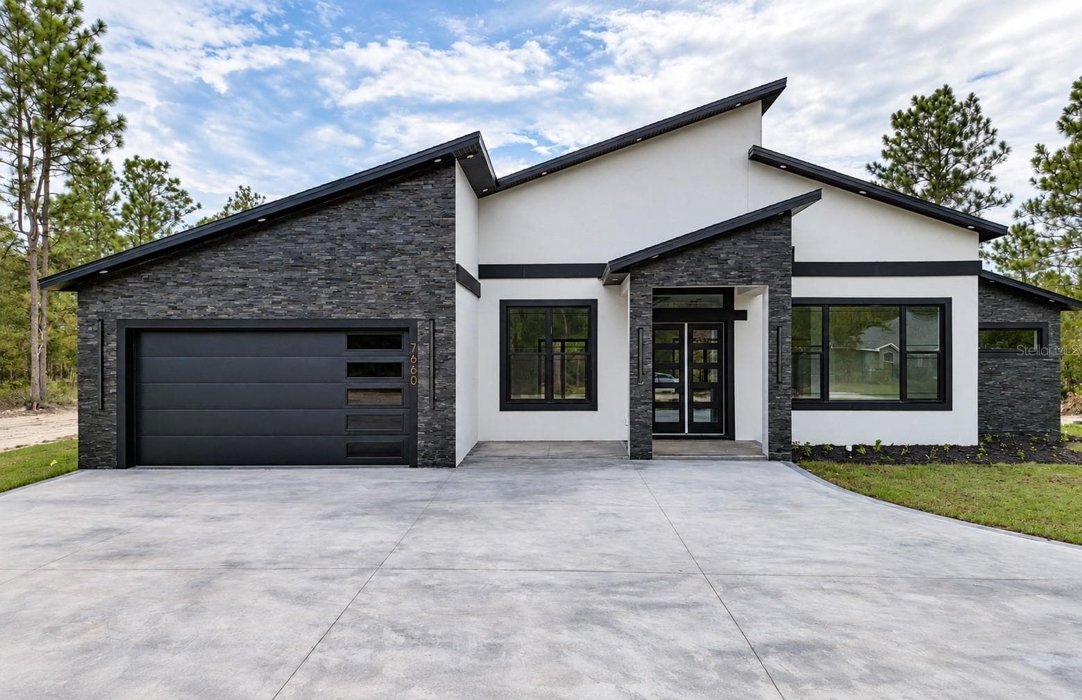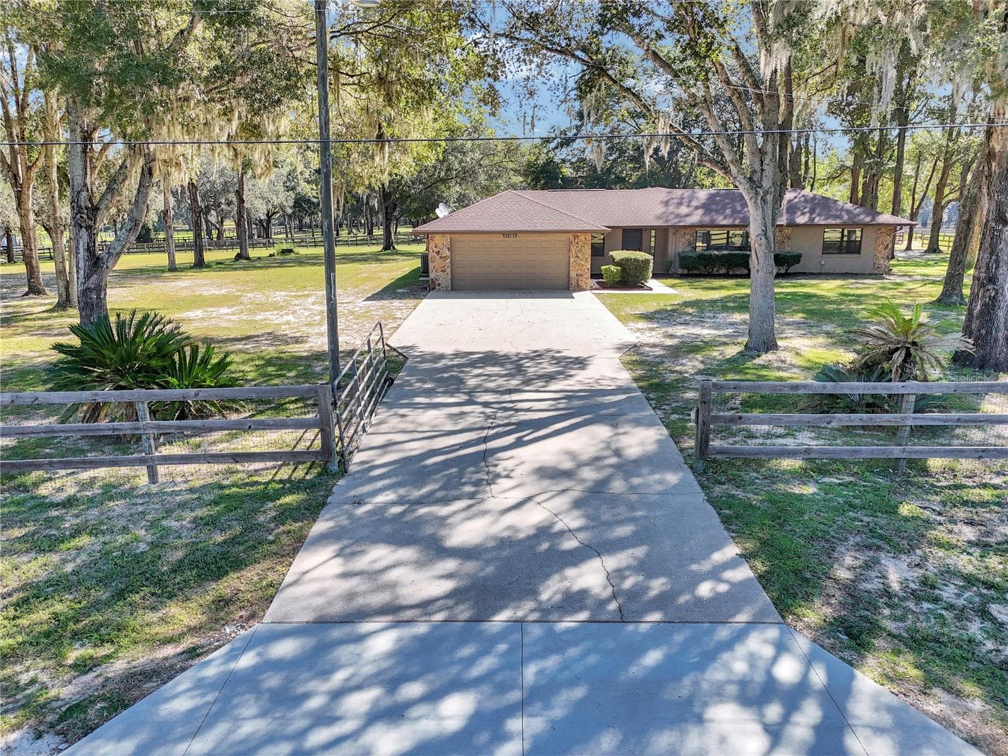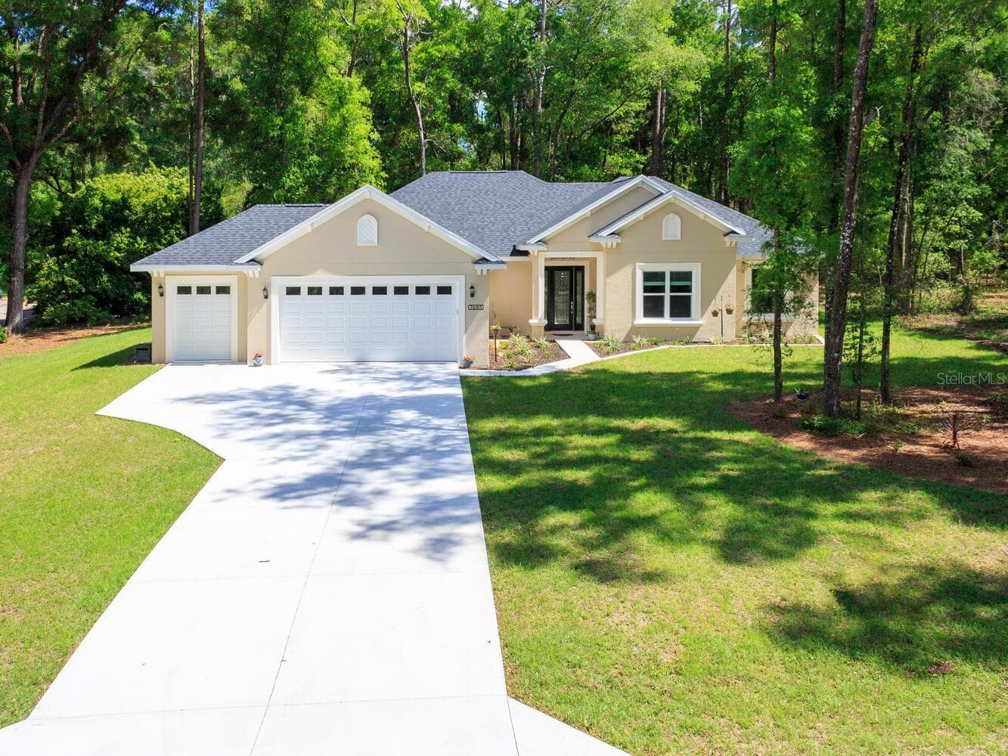
Single Family Residence at 7695 SW 188TH AVE, DUNNELLON
Single Family Residence at 7695 SW 188TH AVE, DUNNELLON, photo 2 of 53
Single Family Residence at 7695 SW 188TH AVE, DUNNELLON, photo 3 of 53
Single Family Residence at 7695 SW 188TH AVE, DUNNELLON, photo 4 of 53
Single Family Residence at 7695 SW 188TH AVE, DUNNELLON, photo 5 of 53
Single Family Residence at 7695 SW 188TH AVE, DUNNELLON, photo 6 of 53
Single Family Residence at 7695 SW 188TH AVE, DUNNELLON, photo 7 of 53
Single Family Residence at 7695 SW 188TH AVE, DUNNELLON, photo 8 of 53
Single Family Residence at 7695 SW 188TH AVE, DUNNELLON, photo 9 of 53
Single Family Residence at 7695 SW 188TH AVE, DUNNELLON, photo 10 of 53
Single Family Residence at 7695 SW 188TH AVE, DUNNELLON, photo 11 of 53
Single Family Residence at 7695 SW 188TH AVE, DUNNELLON, photo 12 of 53
Single Family Residence at 7695 SW 188TH AVE, DUNNELLON, photo 13 of 53
Single Family Residence at 7695 SW 188TH AVE, DUNNELLON, photo 14 of 53
Single Family Residence at 7695 SW 188TH AVE, DUNNELLON, photo 15 of 53
Single Family Residence at 7695 SW 188TH AVE, DUNNELLON, photo 16 of 53
Single Family Residence at 7695 SW 188TH AVE, DUNNELLON, photo 17 of 53
Single Family Residence at 7695 SW 188TH AVE, DUNNELLON, photo 18 of 53
Single Family Residence at 7695 SW 188TH AVE, DUNNELLON, photo 19 of 53
Single Family Residence at 7695 SW 188TH AVE, DUNNELLON, photo 20 of 53
Single Family Residence at 7695 SW 188TH AVE, DUNNELLON, photo 21 of 53
Single Family Residence at 7695 SW 188TH AVE, DUNNELLON, photo 22 of 53
Single Family Residence at 7695 SW 188TH AVE, DUNNELLON, photo 23 of 53
Single Family Residence at 7695 SW 188TH AVE, DUNNELLON, photo 24 of 53
Single Family Residence at 7695 SW 188TH AVE, DUNNELLON, photo 25 of 53
Single Family Residence at 7695 SW 188TH AVE, DUNNELLON, photo 26 of 53
Single Family Residence at 7695 SW 188TH AVE, DUNNELLON, photo 27 of 53
Single Family Residence at 7695 SW 188TH AVE, DUNNELLON, photo 28 of 53
Single Family Residence at 7695 SW 188TH AVE, DUNNELLON, photo 29 of 53
Single Family Residence at 7695 SW 188TH AVE, DUNNELLON, photo 30 of 53
Single Family Residence at 7695 SW 188TH AVE, DUNNELLON, photo 31 of 53
Single Family Residence at 7695 SW 188TH AVE, DUNNELLON, photo 32 of 53
Single Family Residence at 7695 SW 188TH AVE, DUNNELLON, photo 33 of 53
Single Family Residence at 7695 SW 188TH AVE, DUNNELLON, photo 34 of 53
Single Family Residence at 7695 SW 188TH AVE, DUNNELLON, photo 35 of 53
Single Family Residence at 7695 SW 188TH AVE, DUNNELLON, photo 36 of 53
Single Family Residence at 7695 SW 188TH AVE, DUNNELLON, photo 37 of 53
Single Family Residence at 7695 SW 188TH AVE, DUNNELLON, photo 38 of 53
Single Family Residence at 7695 SW 188TH AVE, DUNNELLON, photo 39 of 53
Single Family Residence at 7695 SW 188TH AVE, DUNNELLON, photo 40 of 53
Single Family Residence at 7695 SW 188TH AVE, DUNNELLON, photo 41 of 53
Single Family Residence at 7695 SW 188TH AVE, DUNNELLON, photo 42 of 53
Single Family Residence at 7695 SW 188TH AVE, DUNNELLON, photo 43 of 53
Single Family Residence at 7695 SW 188TH AVE, DUNNELLON, photo 44 of 53
Single Family Residence at 7695 SW 188TH AVE, DUNNELLON, photo 45 of 53
Single Family Residence at 7695 SW 188TH AVE, DUNNELLON, photo 46 of 53
Single Family Residence at 7695 SW 188TH AVE, DUNNELLON, photo 47 of 53
Single Family Residence at 7695 SW 188TH AVE, DUNNELLON, photo 48 of 53
Single Family Residence at 7695 SW 188TH AVE, DUNNELLON, photo 49 of 53
Single Family Residence at 7695 SW 188TH AVE, DUNNELLON, photo 50 of 53
Single Family Residence at 7695 SW 188TH AVE, DUNNELLON, photo 51 of 53
Single Family Residence at 7695 SW 188TH AVE, DUNNELLON, photo 52 of 53
Single Family Residence at 7695 SW 188TH AVE, DUNNELLON, photo 53 of 53
53 photos

$625,000

7695 SW 188TH AVE
DUNNELLON, FL 34432
Listed by David Ivory · REMAX REALTY ONE
Bedrooms
4
Bathrooms
2
Living area
2,202 sqft
Year built
2023

About this home

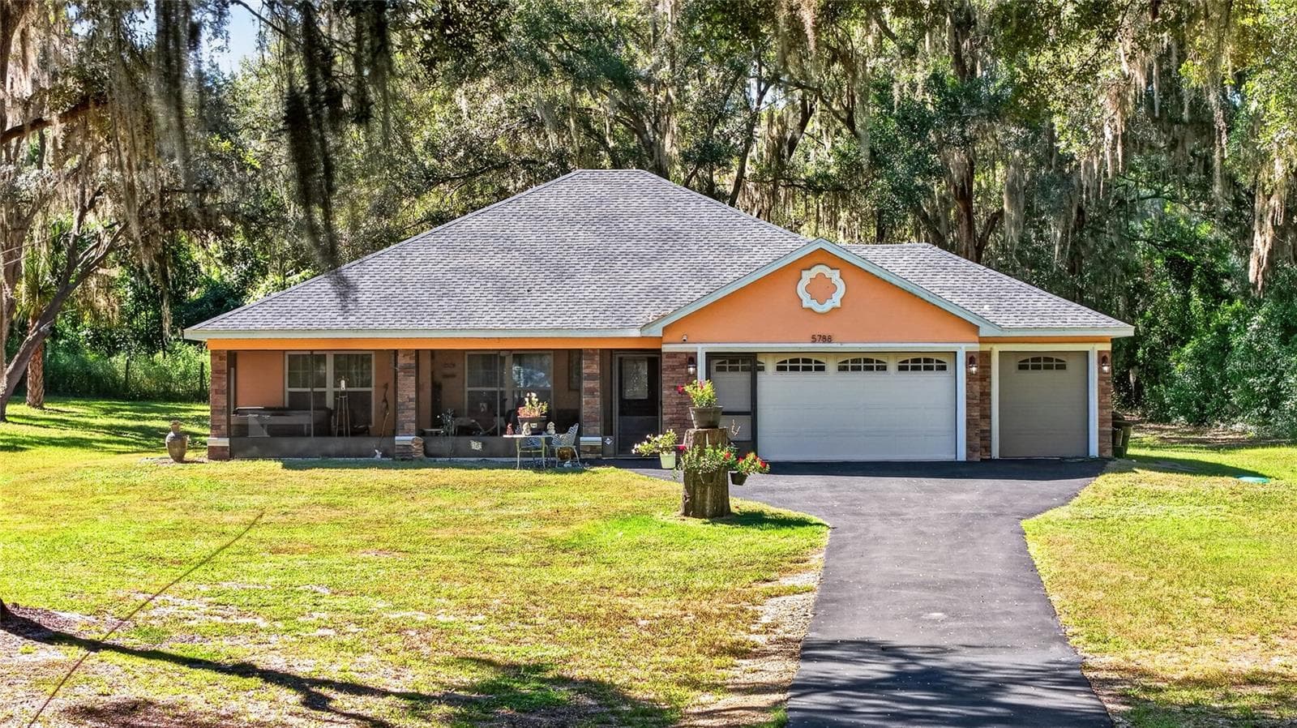
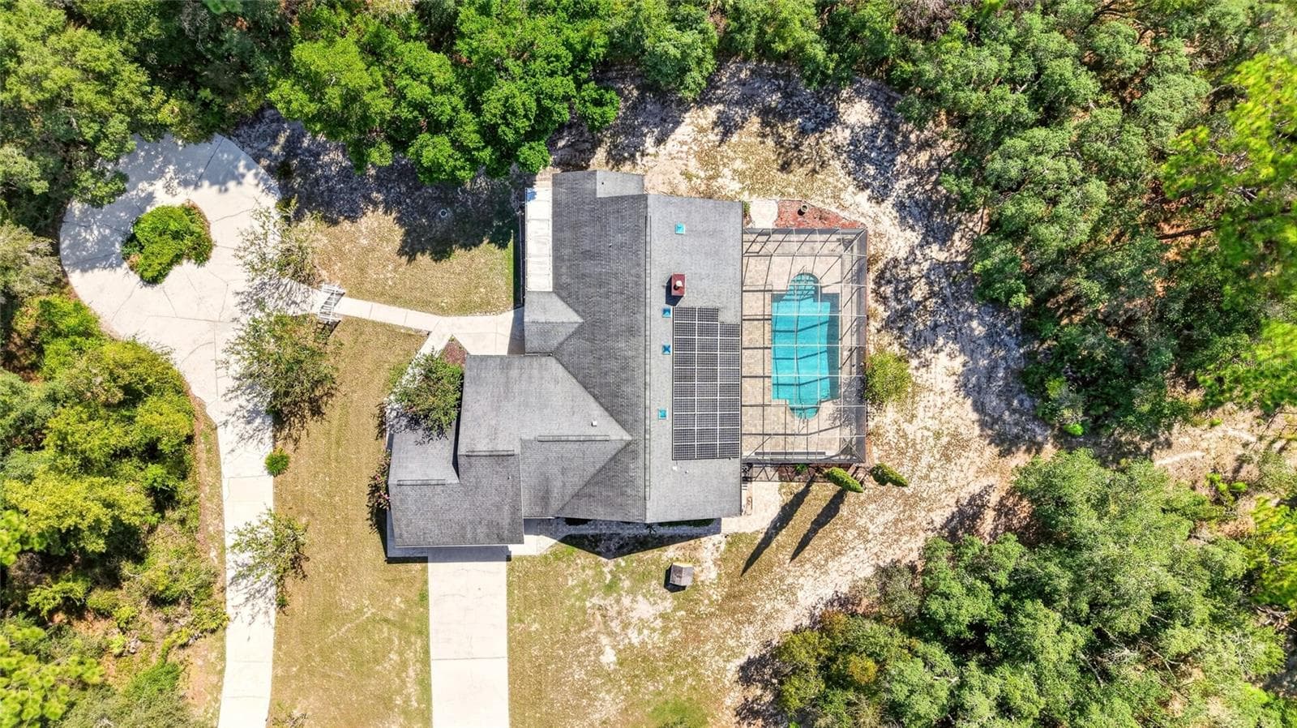
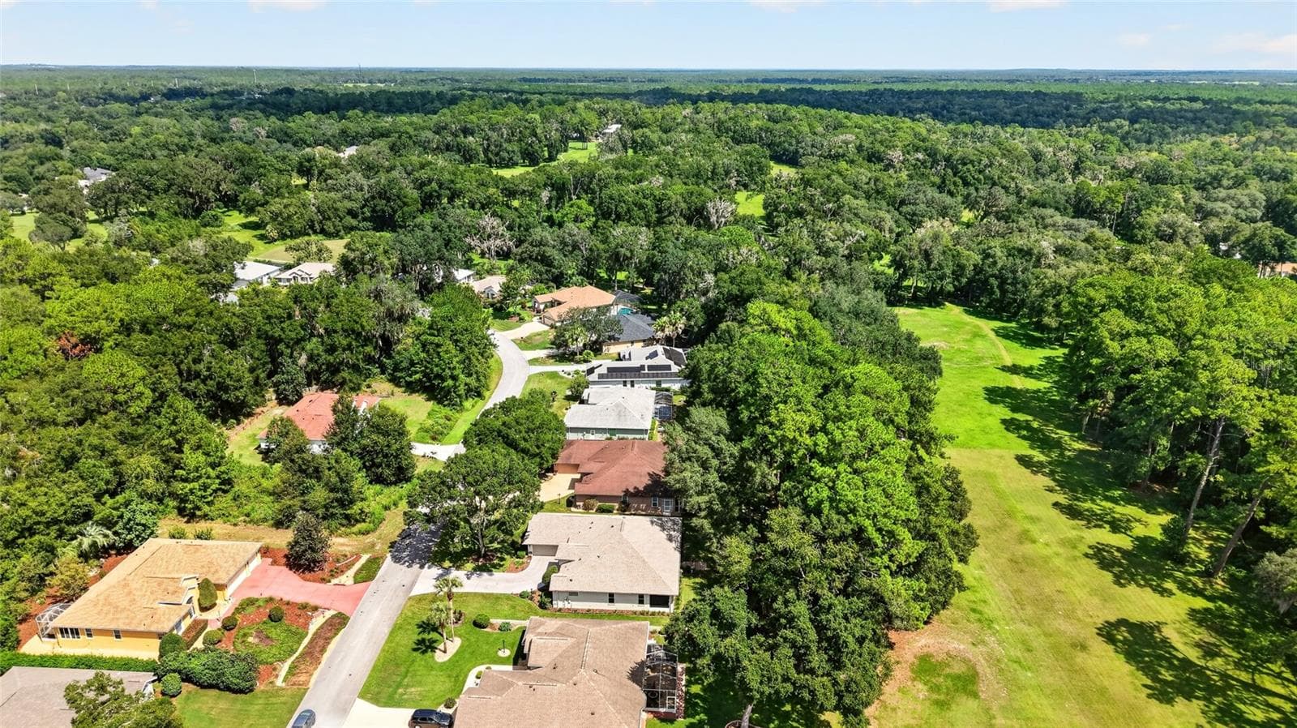
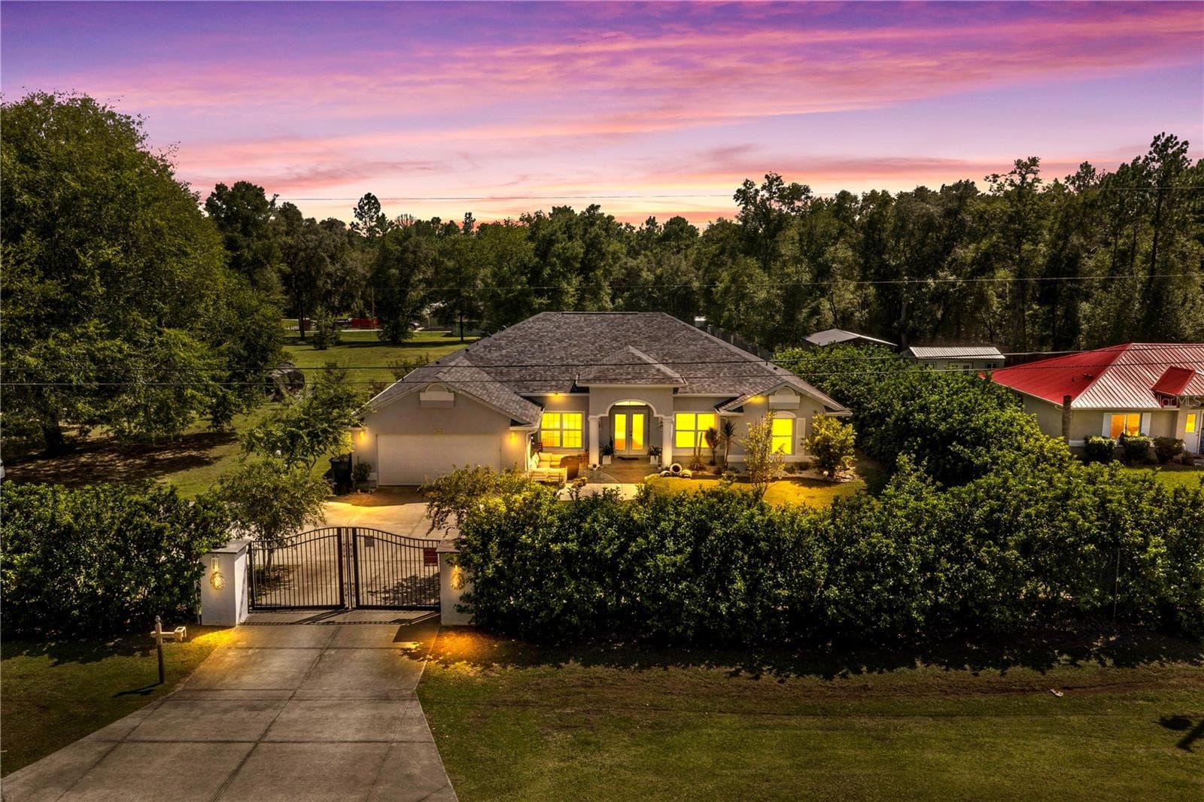
Why wait to build when you can own this better than new home for less than it would cost to build from scratch with the builder! Nestled in the picturesque Rainbow Springs Forest community, this 2023 custom-built home sprawls across 1.07 acres. Boasting 2202 square feet of living space, featuring 3 bedrooms plus a versatile bonus room suitable for a 4th bedroom, office, or craft space, and 2 bathrooms. Upon entry, be captivated by the airy open floor plan, featuring a spacious 16' x 18' living room adorned with stunning 10-foot coffered ceilings. French glass doors beckon towards the screened lanai, offering a panoramic view of the woodlands behind the home—a serene setting for savoring your morning coffee while observing deer near your doorstep. The kitchen is appointed with custom cabinetry boasting soft-close doors, under-cabinet lighting with under-crown molding, granite countertops, tile backsplash, stainless steel appliances, built-in oven and microwave, wine fridge, coffee bar, walk-in pantry, and a dining room. The owner's suite, measuring 19x13, boasts tray ceilings, dual walk-in closets, dual vanities with ample counter space, and a walk-in shower. Guest bedrooms offer generous proportions and ample closet space. The guest bathroom also features custom cabinets, granite counters, tiled shower walls, and a soaking bathtub. The laundry room, measuring 10'x 14', includes a built-in sink and extra counter space for laundry organization. No home would be complete without a 3-car garage, ensuring ample space for vehicles and recreational equipment. The seller has even painted the garage floor with epoxy to make cleaning up any spills a breeze. The home is loaded with upgrades, including tile flooring throughout the main living areas, 6" crown molding, a top-of-the-line whole-house generator with a 250-gallon propane tank, upgraded front door, recessed LED lighting, 8-foot tall interior doors, broom closet with power outlets for charging cordless vacuums. This home's location offers the perfect blend of peaceful country living and convenient access to modern amenities—just 15 miles from Ocala and the renowned World Equestrian Center. Discover the charm of Dunnellon, a town rich in history, culture, and natural beauty. Stroll through its historic streets, browse charming local shops, and experience the breathtaking scenery of Rainbow Springs State Park, where you can float down the world-famous Rainbow River. As a resident, you’ll also enjoy exclusive access to a private beach on the Rainbow River, reserved only for homeowners in the neighborhood. Don’t miss this opportunity—call today to schedule your private showing of this stunning home!

Property details

MLS
Stellar MLS
MLS #
MFROM724747
Property type
Single Family Residence
Subdivision
RAINBOW SPGS
Status
Active
Days on market
33
On market date
May 14, 2026
Stories
N/A
Total bathrooms
2
Garage spaces
3
Parking spaces
N/A
Lot size
1.07 acres
Loading map…

Nearby schools

Within 10 miles. School directory data from the National Center for Education Statistics (NCES), accessed via the Urban Institute Education Data API. Local Score is calculated by INNOVATE Real Estate; where a state rating is shown, it comes from that state's own official school report card.

Elementary
DUNNELLON ELEMENTARY SCHOOL
2.59 mi away · Grades -1-5
Nearest school -- attendance-zone data not available here
3.0
Local Score (student-teacher ratio only (preliminary -- will incorporate state test-score data once available)) -- not an official state rating
Enrollment
560
Student:teacher ratio
16.5:1
District
MARION
Middle
DUNNELLON MIDDLE SCHOOL
4.48 mi away · Grades 6-8
Nearest school -- attendance-zone data not available here
2.0
Local Score (student-teacher ratio only (preliminary -- will incorporate state test-score data once available)) -- not an official state rating
Enrollment
643
Student:teacher ratio
18.4:1
District
MARION
High
DUNNELLON HIGH SCHOOL
2.4 mi away · Grades 9-12
Nearest school -- attendance-zone data not available here
1.0
Local Score (student-teacher ratio only (preliminary -- will incorporate state test-score data once available)) -- not an official state rating
Enrollment
1,186
Student:teacher ratio
22.8:1
District
MARION

Walkability

Blended score for DUNNELLON's center, calculated by INNOVATE Real Estate from two sources: the EPA's National Walkability Index (street network, transit, land-use mix) and Google Places amenity data (what's actually reachable on foot from this point). 60% EPA National Walkability Index + 40% nearby-amenity density (Google Places).

14
Very car-dependent
out of 100
EPA National Walkability Index
4.3 / 20 -- Least walkable
Google Places amenity density
3 / 100
Restaurants & cafes1
Grocery stores0
Parks0
Schools0
Transit stops0
Pharmacies0

Market position

How this listing compares to current activity in DUNNELLON, from live MLS data.

On the market 33 days -- 81 fewer days than DUNNELLON's current average of 114 days.
For reference, the median list price across 1,282 active listings in DUNNELLON right now is $99,000.

Mortgage calculator

Estimate only - actual rate and payment depend on your lender, credit, and loan program.

$
%
%
Adjust tax / insurance estimates
% / yr
$
/mo
Est. monthly payment
$3,914/mo
$125,000 down
$500,000 loan
Principal & interest$3,243
Property tax (est.)$521
Home insurance (est.)$150

Similar homes you might like

Data source: Listing information provided by Stellar MLS (mfrmls) via Trestle/CoreLogic. Last updated June 16, 2026.

Information herein deemed reliable but not guaranteed; all measurements, school assignments, HOA fees, taxes, and feature lists are approximate and should be independently verified. Equal Housing Opportunity.