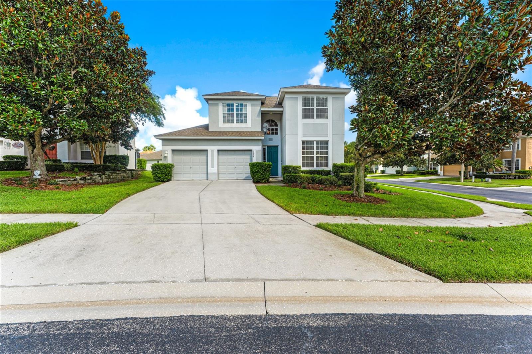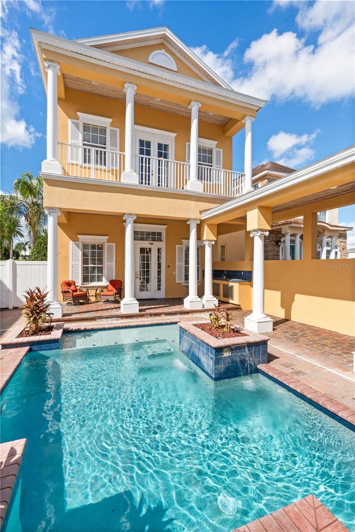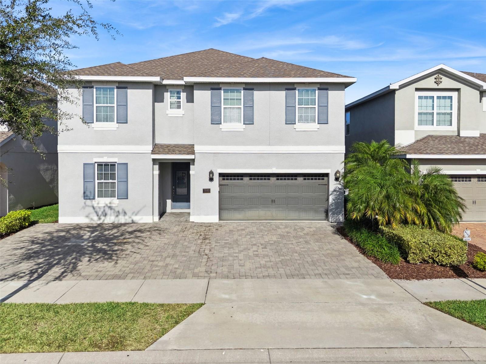
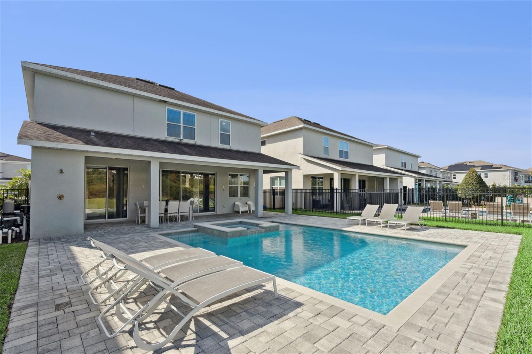
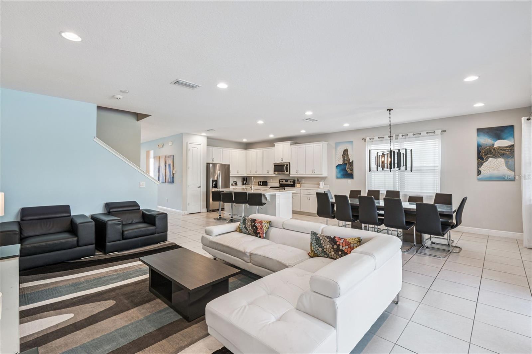
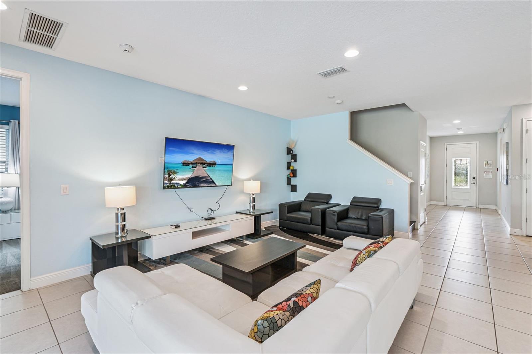
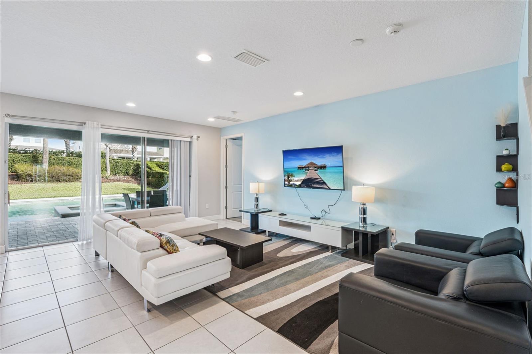
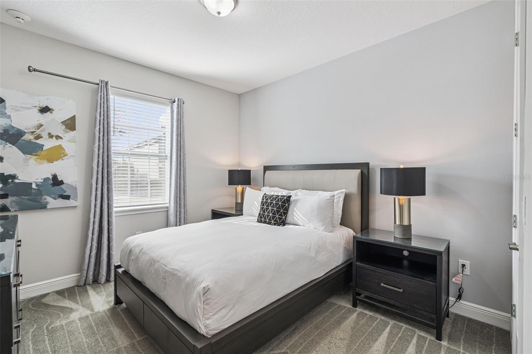
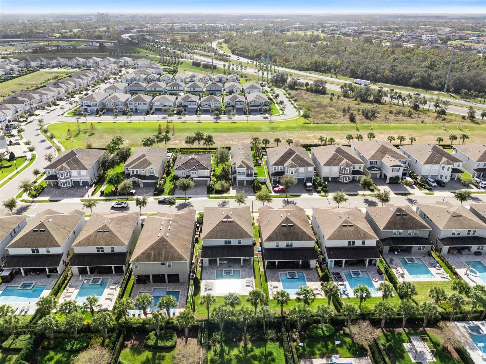
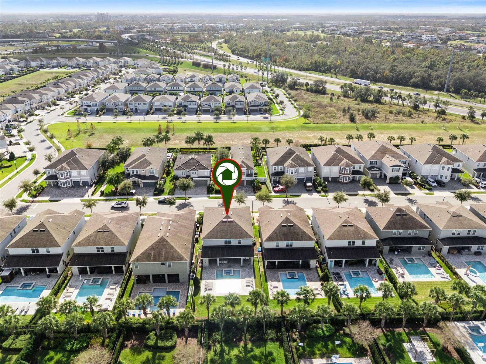
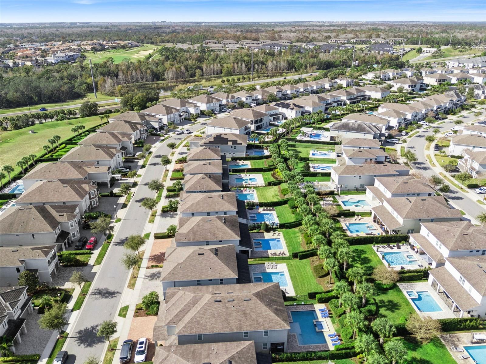
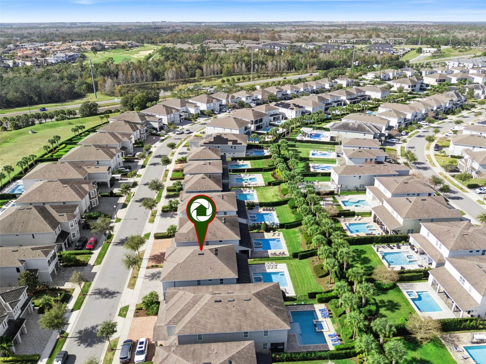
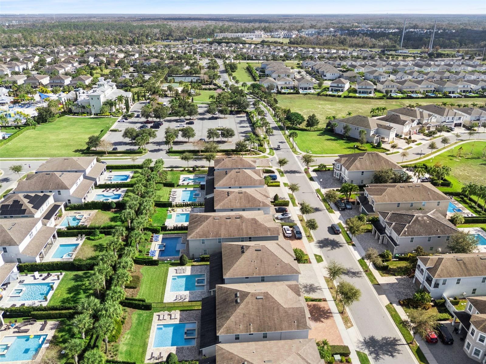
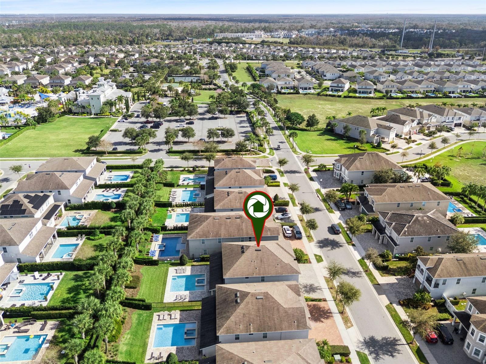
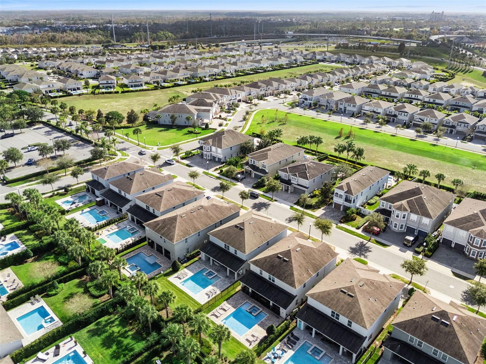
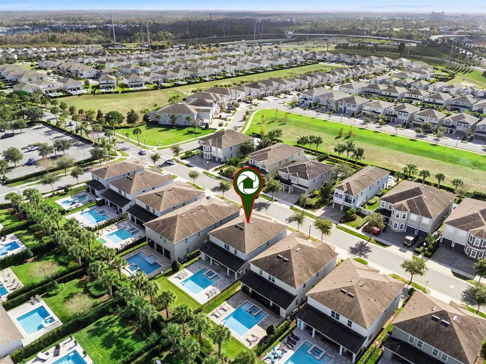
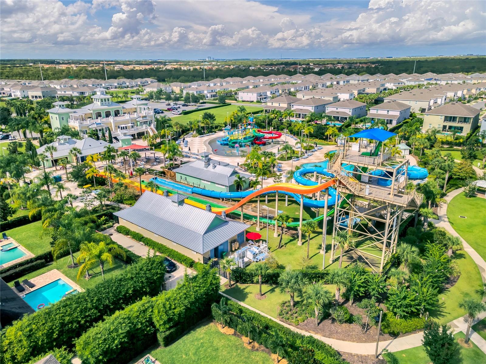
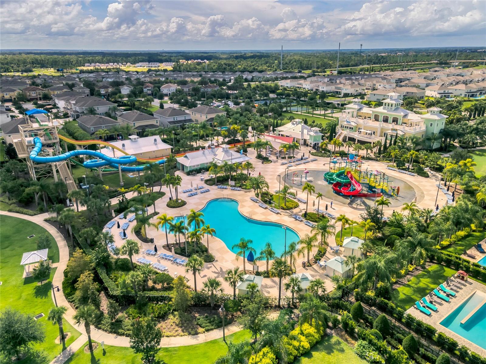
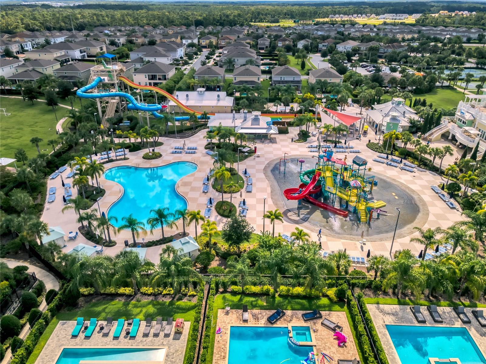
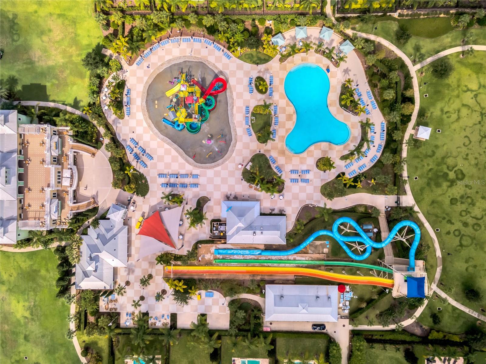
Single Family Residence at 7649 FAIRFAX DR, KISSIMMEE
Single Family Residence at 7649 FAIRFAX DR, KISSIMMEE, photo 2 of 73
Single Family Residence at 7649 FAIRFAX DR, KISSIMMEE, photo 3 of 73
Single Family Residence at 7649 FAIRFAX DR, KISSIMMEE, photo 4 of 73
Single Family Residence at 7649 FAIRFAX DR, KISSIMMEE, photo 5 of 73
Single Family Residence at 7649 FAIRFAX DR, KISSIMMEE, photo 6 of 73
Single Family Residence at 7649 FAIRFAX DR, KISSIMMEE, photo 7 of 73
Single Family Residence at 7649 FAIRFAX DR, KISSIMMEE, photo 8 of 73
Single Family Residence at 7649 FAIRFAX DR, KISSIMMEE, photo 9 of 73
Single Family Residence at 7649 FAIRFAX DR, KISSIMMEE, photo 10 of 73
Single Family Residence at 7649 FAIRFAX DR, KISSIMMEE, photo 11 of 73
Single Family Residence at 7649 FAIRFAX DR, KISSIMMEE, photo 12 of 73
Single Family Residence at 7649 FAIRFAX DR, KISSIMMEE, photo 13 of 73
Single Family Residence at 7649 FAIRFAX DR, KISSIMMEE, photo 14 of 73
Single Family Residence at 7649 FAIRFAX DR, KISSIMMEE, photo 15 of 73
Single Family Residence at 7649 FAIRFAX DR, KISSIMMEE, photo 16 of 73
Single Family Residence at 7649 FAIRFAX DR, KISSIMMEE, photo 17 of 73
Single Family Residence at 7649 FAIRFAX DR, KISSIMMEE, photo 18 of 73
Single Family Residence at 7649 FAIRFAX DR, KISSIMMEE, photo 19 of 73
Single Family Residence at 7649 FAIRFAX DR, KISSIMMEE, photo 20 of 73
Single Family Residence at 7649 FAIRFAX DR, KISSIMMEE, photo 21 of 73
Single Family Residence at 7649 FAIRFAX DR, KISSIMMEE, photo 22 of 73
Single Family Residence at 7649 FAIRFAX DR, KISSIMMEE, photo 23 of 73
Single Family Residence at 7649 FAIRFAX DR, KISSIMMEE, photo 24 of 73
Single Family Residence at 7649 FAIRFAX DR, KISSIMMEE, photo 25 of 73
Single Family Residence at 7649 FAIRFAX DR, KISSIMMEE, photo 26 of 73
Single Family Residence at 7649 FAIRFAX DR, KISSIMMEE, photo 27 of 73
Single Family Residence at 7649 FAIRFAX DR, KISSIMMEE, photo 28 of 73
Single Family Residence at 7649 FAIRFAX DR, KISSIMMEE, photo 29 of 73
Single Family Residence at 7649 FAIRFAX DR, KISSIMMEE, photo 30 of 73
Single Family Residence at 7649 FAIRFAX DR, KISSIMMEE, photo 31 of 73
Single Family Residence at 7649 FAIRFAX DR, KISSIMMEE, photo 32 of 73
Single Family Residence at 7649 FAIRFAX DR, KISSIMMEE, photo 33 of 73
Single Family Residence at 7649 FAIRFAX DR, KISSIMMEE, photo 34 of 73
Single Family Residence at 7649 FAIRFAX DR, KISSIMMEE, photo 35 of 73
Single Family Residence at 7649 FAIRFAX DR, KISSIMMEE, photo 36 of 73
Single Family Residence at 7649 FAIRFAX DR, KISSIMMEE, photo 37 of 73
Single Family Residence at 7649 FAIRFAX DR, KISSIMMEE, photo 38 of 73
Single Family Residence at 7649 FAIRFAX DR, KISSIMMEE, photo 39 of 73
Single Family Residence at 7649 FAIRFAX DR, KISSIMMEE, photo 40 of 73
Single Family Residence at 7649 FAIRFAX DR, KISSIMMEE, photo 41 of 73
Single Family Residence at 7649 FAIRFAX DR, KISSIMMEE, photo 42 of 73
Single Family Residence at 7649 FAIRFAX DR, KISSIMMEE, photo 43 of 73
Single Family Residence at 7649 FAIRFAX DR, KISSIMMEE, photo 44 of 73
Single Family Residence at 7649 FAIRFAX DR, KISSIMMEE, photo 45 of 73
Single Family Residence at 7649 FAIRFAX DR, KISSIMMEE, photo 46 of 73
Single Family Residence at 7649 FAIRFAX DR, KISSIMMEE, photo 47 of 73
Single Family Residence at 7649 FAIRFAX DR, KISSIMMEE, photo 48 of 73
Single Family Residence at 7649 FAIRFAX DR, KISSIMMEE, photo 49 of 73
Single Family Residence at 7649 FAIRFAX DR, KISSIMMEE, photo 50 of 73
Single Family Residence at 7649 FAIRFAX DR, KISSIMMEE, photo 51 of 73
Single Family Residence at 7649 FAIRFAX DR, KISSIMMEE, photo 52 of 73
Single Family Residence at 7649 FAIRFAX DR, KISSIMMEE, photo 53 of 73
Single Family Residence at 7649 FAIRFAX DR, KISSIMMEE, photo 54 of 73
Single Family Residence at 7649 FAIRFAX DR, KISSIMMEE, photo 55 of 73
Single Family Residence at 7649 FAIRFAX DR, KISSIMMEE, photo 56 of 73
Single Family Residence at 7649 FAIRFAX DR, KISSIMMEE, photo 57 of 73
Single Family Residence at 7649 FAIRFAX DR, KISSIMMEE, photo 58 of 73
Single Family Residence at 7649 FAIRFAX DR, KISSIMMEE, photo 59 of 73
Single Family Residence at 7649 FAIRFAX DR, KISSIMMEE, photo 60 of 73
Single Family Residence at 7649 FAIRFAX DR, KISSIMMEE, photo 61 of 73
Single Family Residence at 7649 FAIRFAX DR, KISSIMMEE, photo 62 of 73
Single Family Residence at 7649 FAIRFAX DR, KISSIMMEE, photo 63 of 73
Single Family Residence at 7649 FAIRFAX DR, KISSIMMEE, photo 64 of 73
Single Family Residence at 7649 FAIRFAX DR, KISSIMMEE, photo 65 of 73
Single Family Residence at 7649 FAIRFAX DR, KISSIMMEE, photo 66 of 73
Single Family Residence at 7649 FAIRFAX DR, KISSIMMEE, photo 67 of 73
Single Family Residence at 7649 FAIRFAX DR, KISSIMMEE, photo 68 of 73
Single Family Residence at 7649 FAIRFAX DR, KISSIMMEE, photo 69 of 73
Single Family Residence at 7649 FAIRFAX DR, KISSIMMEE, photo 70 of 73
Single Family Residence at 7649 FAIRFAX DR, KISSIMMEE, photo 71 of 73
Single Family Residence at 7649 FAIRFAX DR, KISSIMMEE, photo 72 of 73
Single Family Residence at 7649 FAIRFAX DR, KISSIMMEE, photo 73 of 73
73 photos

$809,900

7649 FAIRFAX DR
KISSIMMEE, FL 34747
Listed by Kelly French · PALM CIRCLE REALTY
Bedrooms
8
Bathrooms
6.5
Living area
3,609 sqft
Year built
2019

About this home

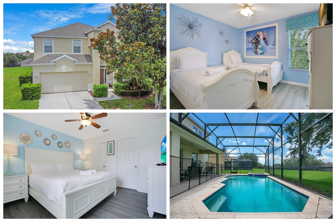
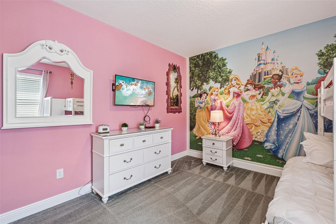
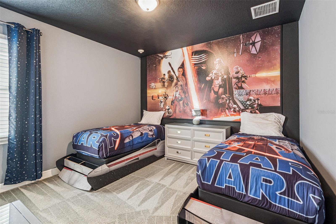
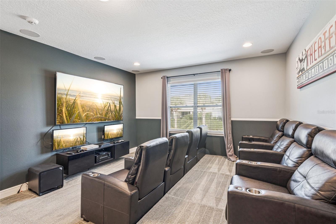
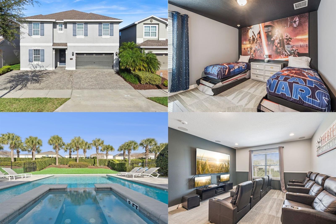
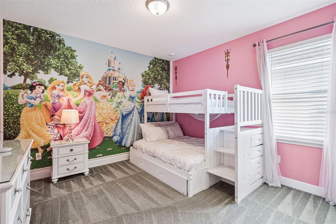
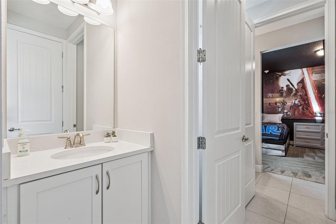
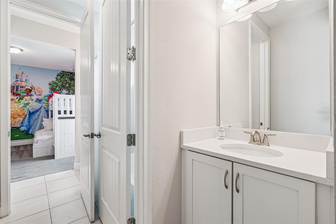
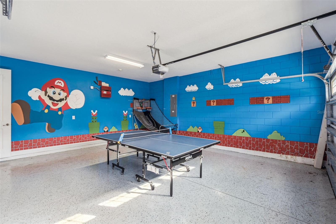
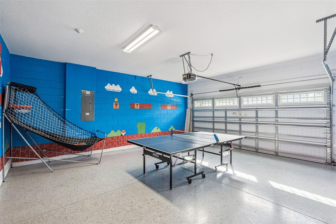
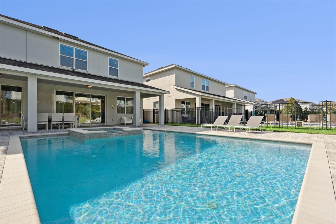
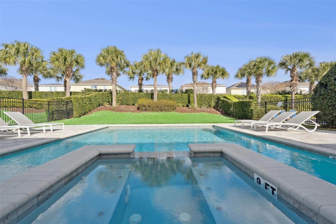
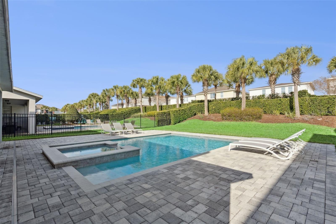
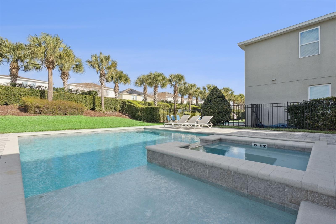
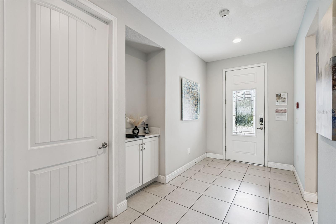
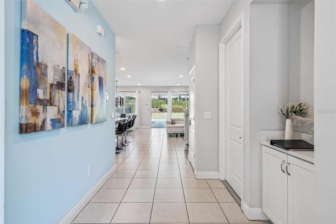
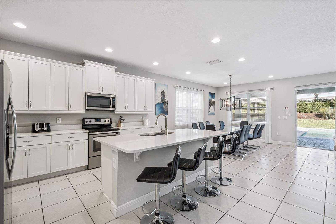
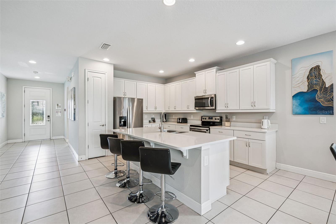
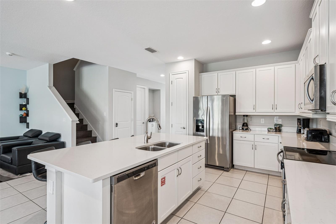
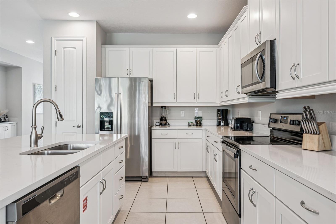
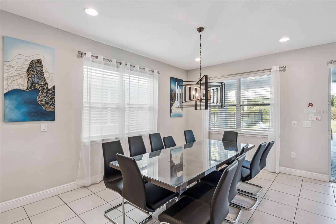
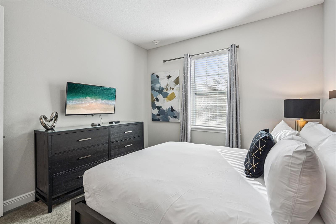
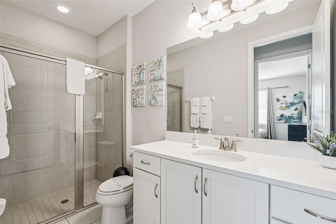
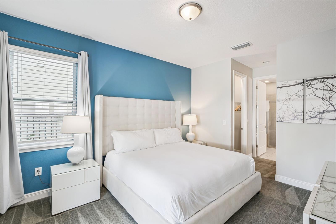
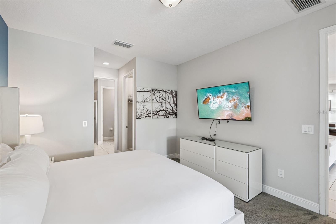
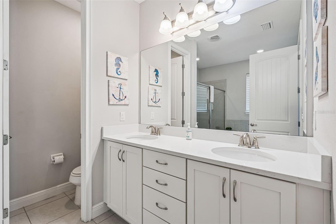
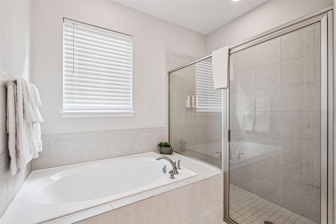
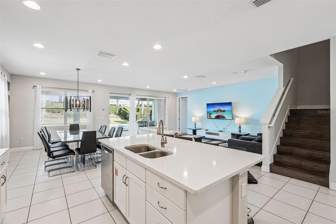
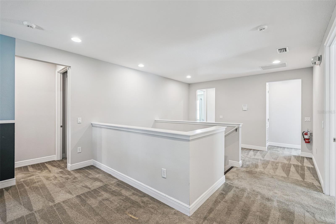
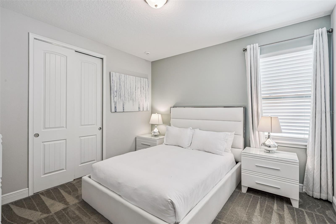
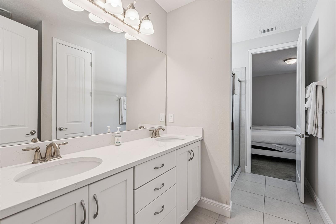
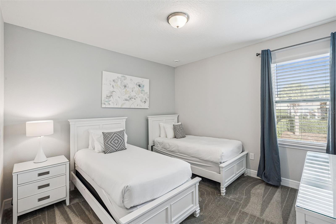
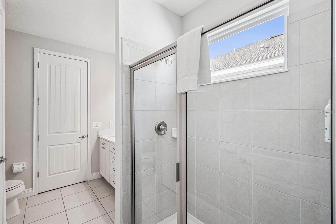
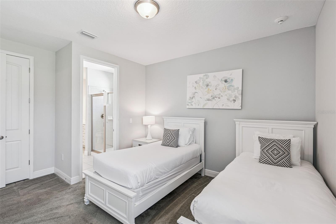
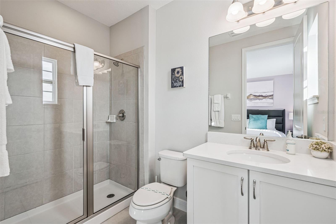
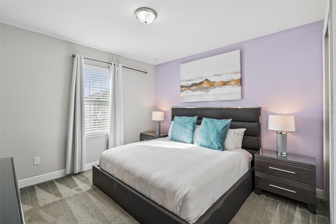
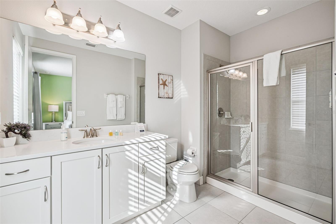
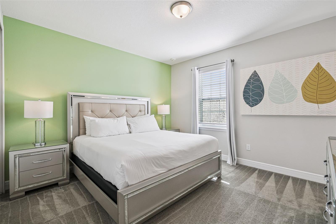
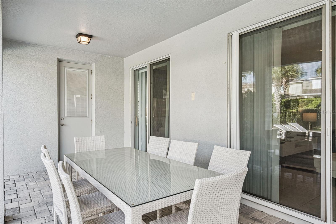
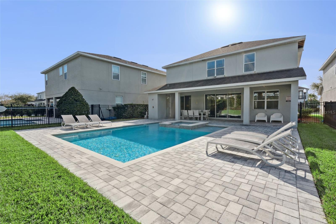
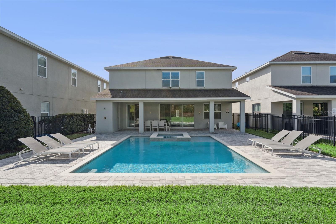
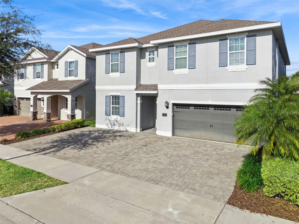
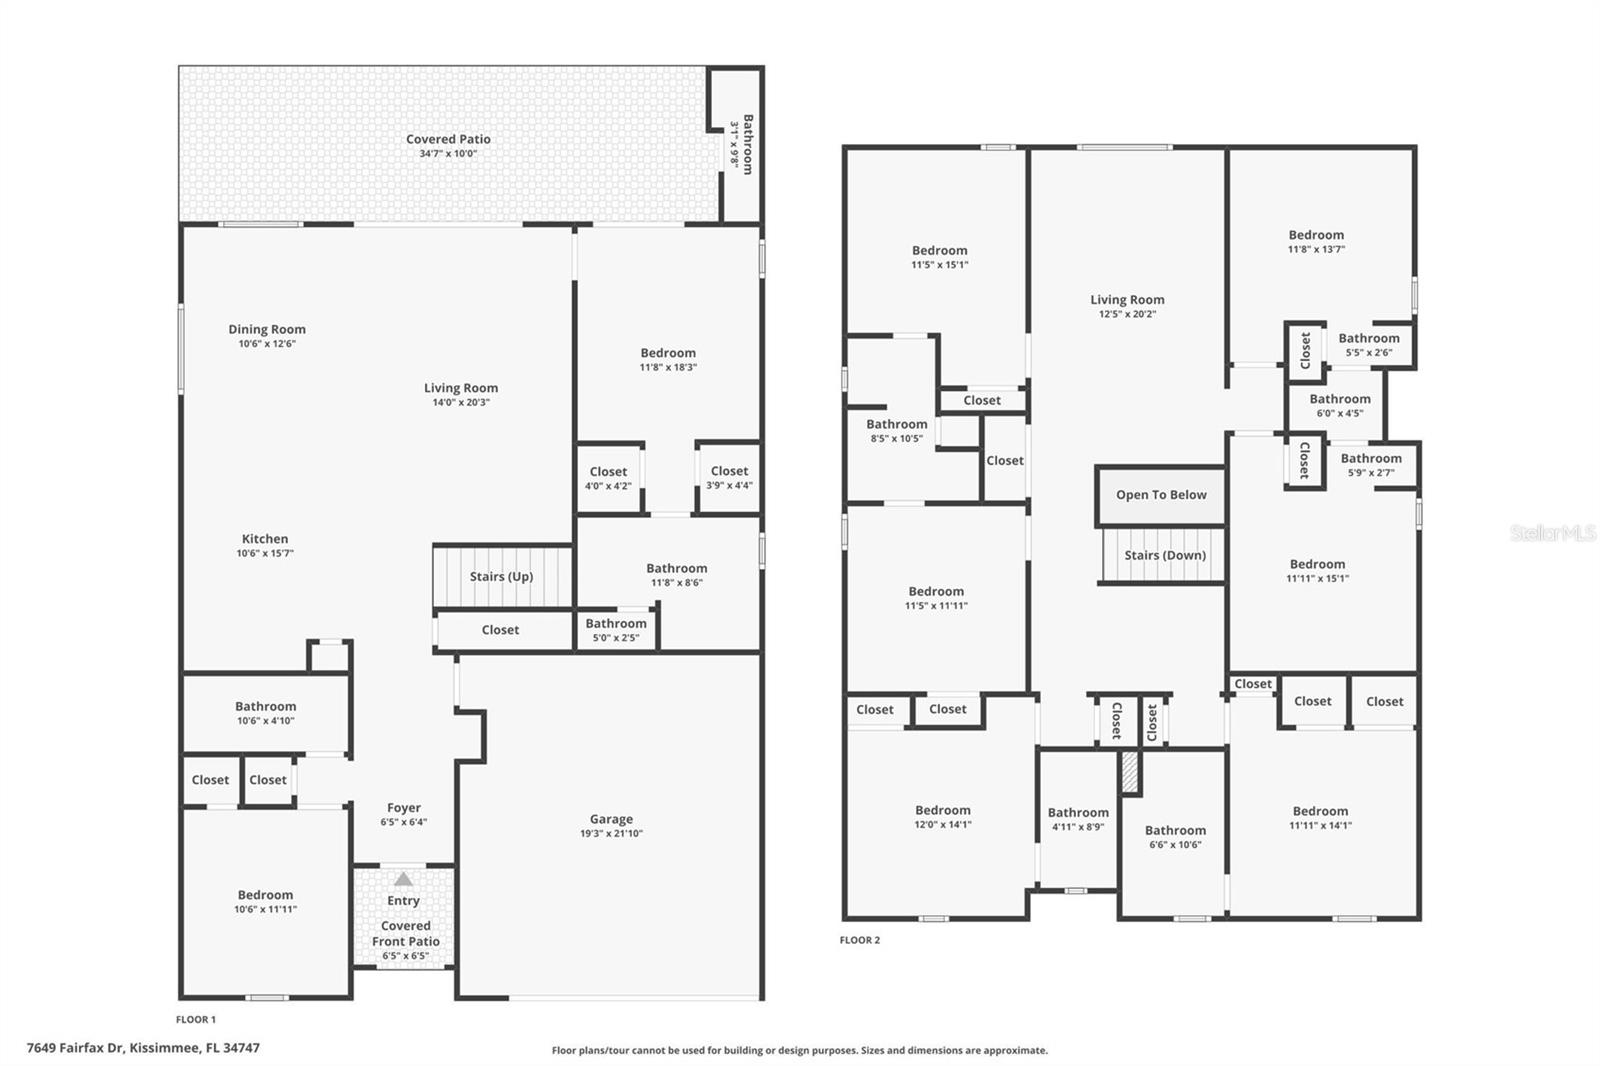
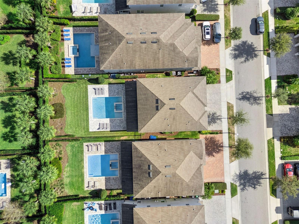
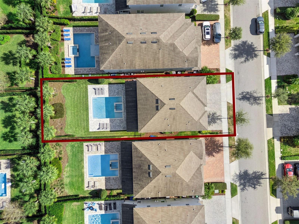
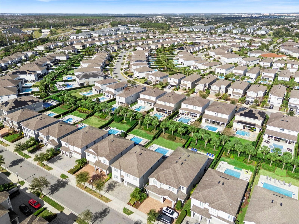
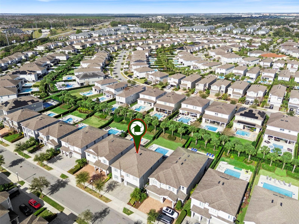
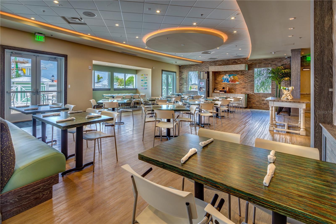
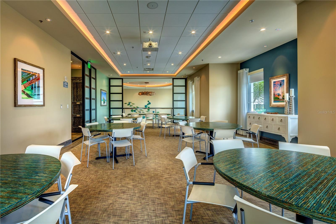
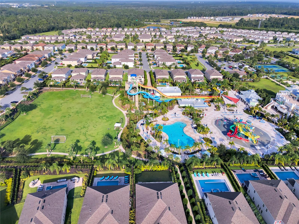
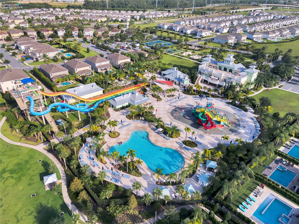
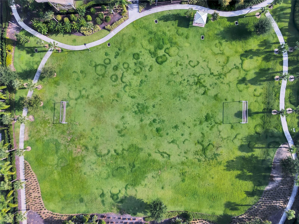
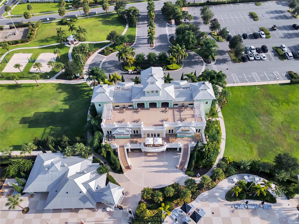
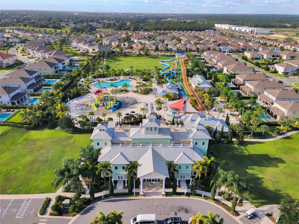
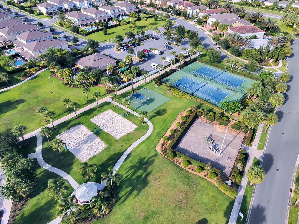
3D Home Tour & floor plan available by clicking on Virtual Tour 2 above. Tastefully decorated with contemporary finishes, this exceptional 8-bedroom, 6.5-bathroom home is a great short-term rental opportunity in the sought-after Encore Resort. An OPEN-CONCEPT FLOOR PLAN that comfortably SLEEPS UP TO 17 GUESTS makes it ideal for entertaining large families and groups. On the main level, the GOURMET kitchen, dining, and living areas flow seamlessly together, and two bedrooms are located downstairs. Tile flooring spans all main living spaces, with plush carpet in the bedrooms and loft for added comfort. Guests of all ages will love the garage game room, painted in a fun Mario Brothers theme, with a ping pong table and basketball toss. After a day at the parks, relax on your private lanai with a GORGEOUS HEATED IN-GROUND POOL WITH SPILLOVER SPA, and a convenient poolside half bath adds functionality and enhances the guest experience. Upstairs, the large loft/media area is the ultimate entertainment hub for movie nights and game days, with 8 theater-style seats, three TVs, Xbox, PlayStation, and a surround sound system. The second floor also holds six additional bedrooms: two with private en-suite baths and four that share two Jack-and-Jill bathrooms. Themed bedrooms featuring Disney Princesses and Star Wars add strong rental appeal. For added peace of mind, the residence is equipped with a NAPCO Commercial Firewolf fire alarm system, which offers life-saving benefits through early fire detection and immediate audible and visual alerts (horns and strobes) to help ensure safe evacuation. It is designed to connect to a central monitoring station and works even when the home is unoccupied. FULLY FURNISHED and move-in ready, this home is an excellent opportunity for investors or second-home buyers looking for a high-demand vacation rental close to world-class attractions. Encore at Reunion Resort offers a spectacular clubhouse, an award-winning restaurant, a Water Park, a full-service spa, two playgrounds, a state-of-the-art gym, and basketball, volleyball, and tennis courts. The HOA fee covers 24-hour gated entrances and roaming security, trash pickup, and an annual exterior house cleaning. At the clubhouse, a concierge desk can assist with booking tickets, meals, airline check-ins, resort-provided shuttles to the parks, and more. Three golf courses are just minutes away, and you’re in the heart of attractions, shopping, dining, and more. Call us today to schedule your private tour!

Highlights

Private pool

Property details

MLS
Stellar MLS
MLS #
MFRO6369507
Property type
Single Family Residence
Subdivision
REUNION WEST PH 2B WEST
Status
Active
Days on market
289
On market date
December 30, 2025
Stories
N/A
Total bathrooms
6.5
Garage spaces
2
Parking spaces
N/A
Lot size
0.17 acres
Loading map…

Nearby schools

Within 10 miles. School directory data from the National Center for Education Statistics (NCES), accessed via the Urban Institute Education Data API. Local Score is calculated by INNOVATE Real Estate; where a state rating is shown, it comes from that state's own official school report card.

ElementaryCharter
FOUR CORNERS CHARTER SCHOOL
3.47 mi away · Grades 0-5
Nearest school -- attendance-zone data not available here
Not yet rated
Local Score not yet available for this school
Enrollment
1,062
District
OSCEOLA
Middle
HORIZON MIDDLE SCHOOL
8.62 mi away · Grades 6-8
Nearest school -- attendance-zone data not available here
3.0
Local Score (student-teacher ratio only (preliminary -- will incorporate state test-score data once available)) -- not an official state rating
Enrollment
1,325
Student:teacher ratio
17.9:1
District
OSCEOLA
High
CELEBRATION HIGH SCHOOL
1.72 mi away · Grades 9-12
Nearest school -- attendance-zone data not available here
1.0
Local Score (student-teacher ratio only (preliminary -- will incorporate state test-score data once available)) -- not an official state rating
Enrollment
2,731
Student:teacher ratio
22.4:1
District
OSCEOLA

Walkability

Blended score for KISSIMMEE's center, calculated by INNOVATE Real Estate from two sources: the EPA's National Walkability Index (street network, transit, land-use mix) and Google Places amenity data (what's actually reachable on foot from this point). 60% EPA National Walkability Index + 40% nearby-amenity density (Google Places).

26
Car-dependent
out of 100
EPA National Walkability Index
7.2 / 20 -- Below average walkable
Google Places amenity density
10 / 100
Restaurants & cafes2
Grocery stores0
Parks1
Schools0
Transit stops0
Pharmacies0

Market position

How this listing compares to current activity in KISSIMMEE, from live MLS data.

On the market 289 days -- 188 more days than KISSIMMEE's current average of 101 days.
For reference, the median list price across 5,358 active listings in KISSIMMEE right now is $315,000.

Mortgage calculator

Estimate only - actual rate and payment depend on your lender, credit, and loan program.

$
%
%
Adjust tax / insurance estimates
% / yr
$
/mo
Est. monthly payment
$5,027/mo
$161,980 down
$647,920 loan
Principal & interest$4,202
Property tax (est.)$675
Home insurance (est.)$150

Similar homes you might like

Data source: Listing information provided by Stellar MLS (mfrmls) via Trestle/CoreLogic. Last updated 13 days ago.

Information herein deemed reliable but not guaranteed; all measurements, school assignments, HOA fees, taxes, and feature lists are approximate and should be independently verified. Equal Housing Opportunity.