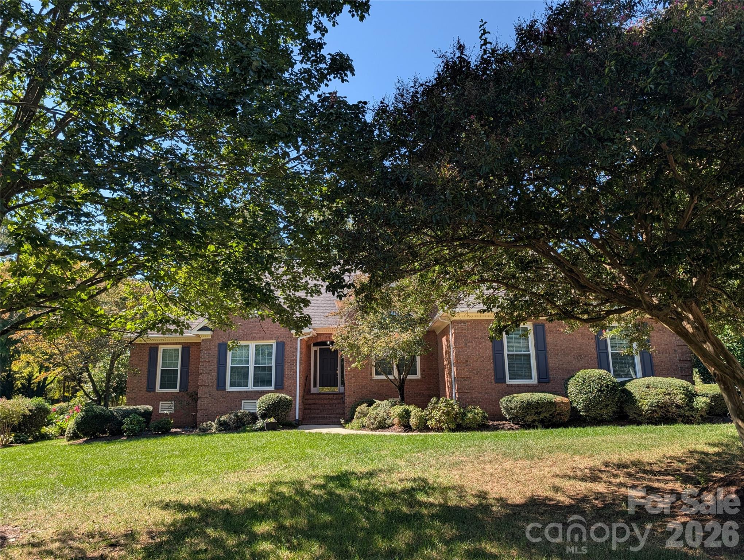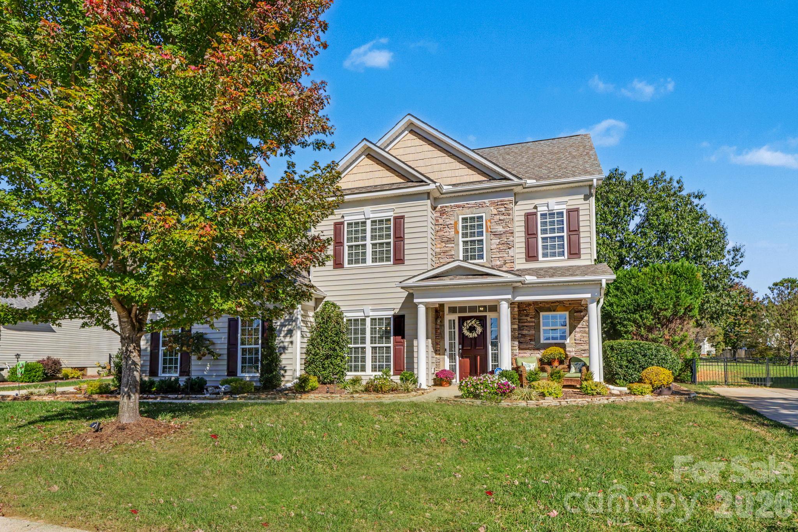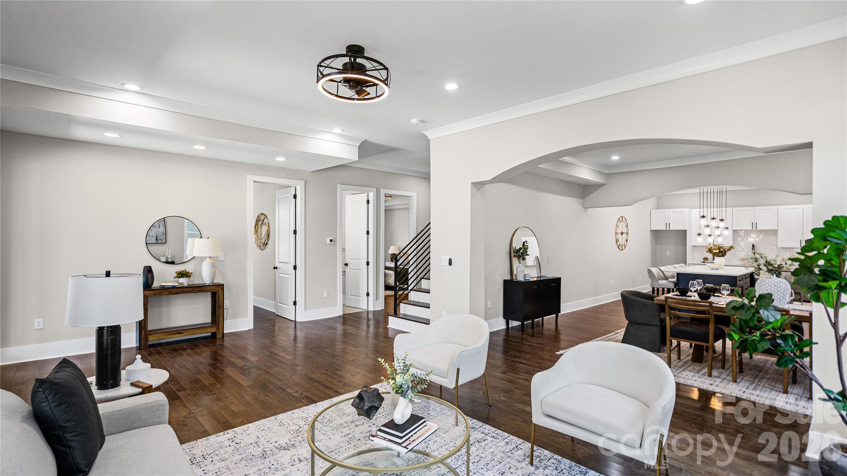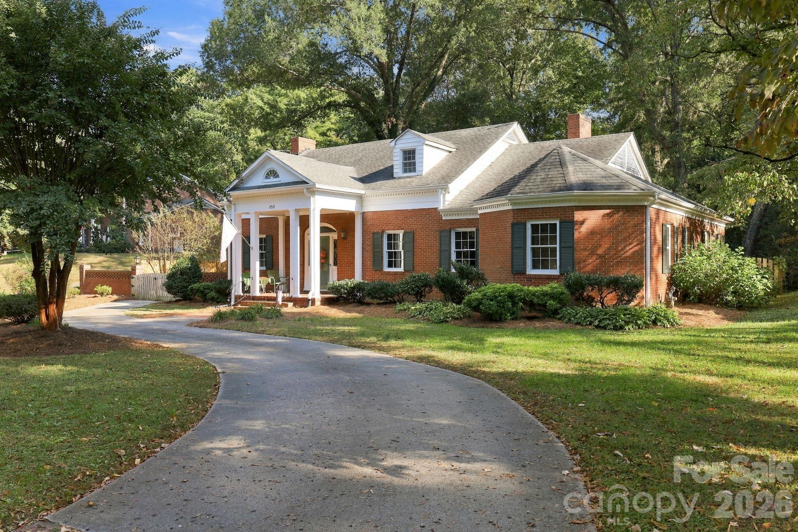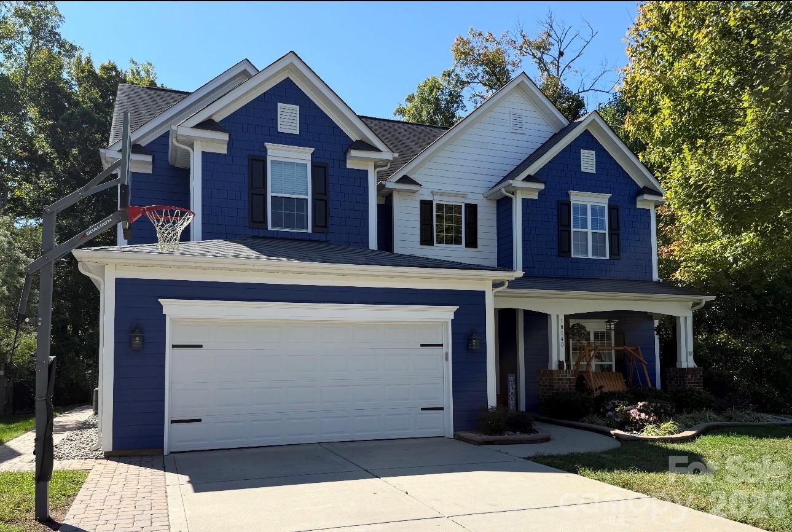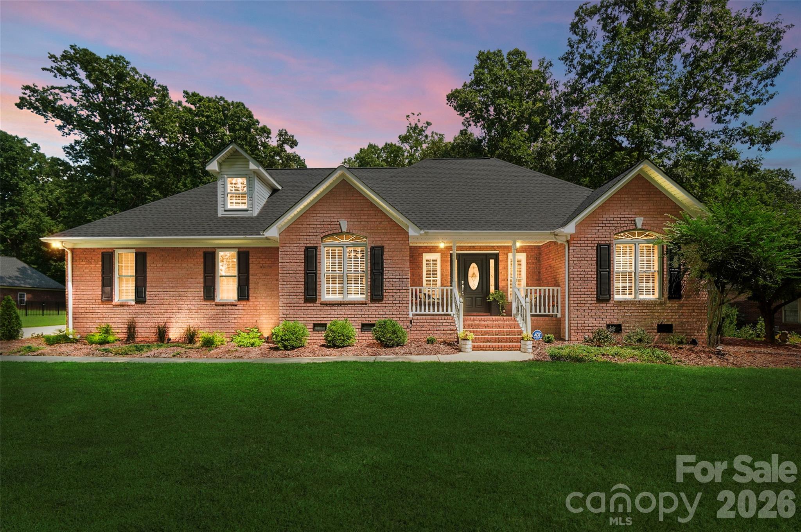
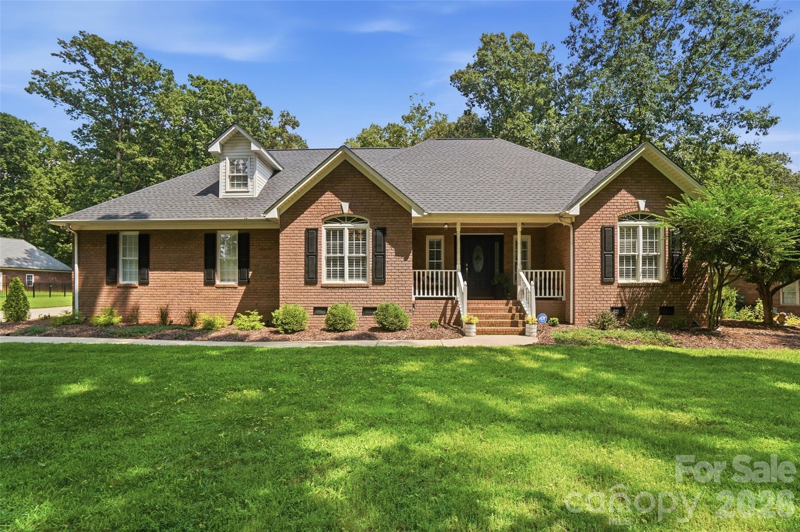
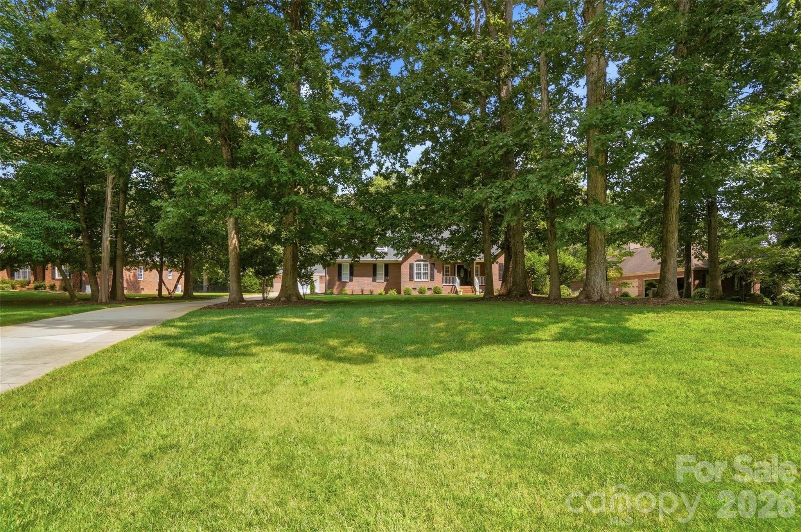
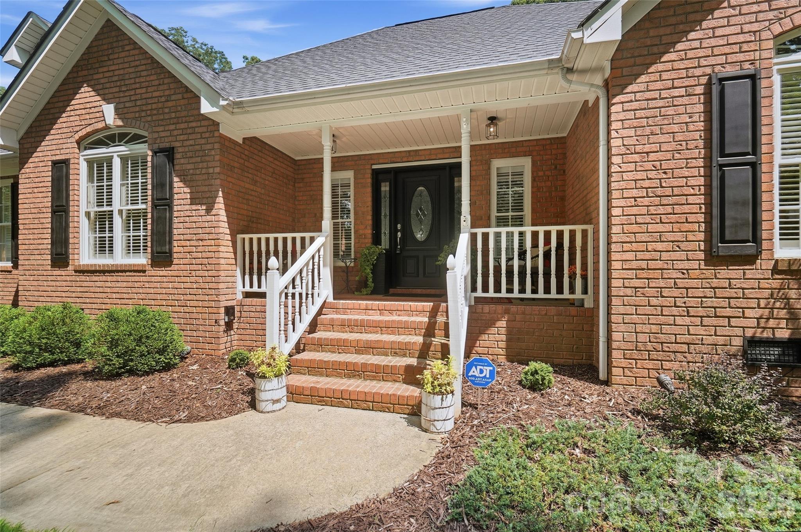
Single Family Residence at 7627 Maple Bluff Lane, Concord
Single Family Residence at 7627 Maple Bluff Lane, Concord, photo 2 of 48
Single Family Residence at 7627 Maple Bluff Lane, Concord, photo 3 of 48
Single Family Residence at 7627 Maple Bluff Lane, Concord, photo 4 of 48
Single Family Residence at 7627 Maple Bluff Lane, Concord, photo 5 of 48
Single Family Residence at 7627 Maple Bluff Lane, Concord, photo 6 of 48
Single Family Residence at 7627 Maple Bluff Lane, Concord, photo 7 of 48
Single Family Residence at 7627 Maple Bluff Lane, Concord, photo 8 of 48
Single Family Residence at 7627 Maple Bluff Lane, Concord, photo 9 of 48
Single Family Residence at 7627 Maple Bluff Lane, Concord, photo 10 of 48
Single Family Residence at 7627 Maple Bluff Lane, Concord, photo 11 of 48
Single Family Residence at 7627 Maple Bluff Lane, Concord, photo 12 of 48
Single Family Residence at 7627 Maple Bluff Lane, Concord, photo 13 of 48
Single Family Residence at 7627 Maple Bluff Lane, Concord, photo 14 of 48
Single Family Residence at 7627 Maple Bluff Lane, Concord, photo 15 of 48
Single Family Residence at 7627 Maple Bluff Lane, Concord, photo 16 of 48
Single Family Residence at 7627 Maple Bluff Lane, Concord, photo 17 of 48
Single Family Residence at 7627 Maple Bluff Lane, Concord, photo 18 of 48
Single Family Residence at 7627 Maple Bluff Lane, Concord, photo 19 of 48
Single Family Residence at 7627 Maple Bluff Lane, Concord, photo 20 of 48
Single Family Residence at 7627 Maple Bluff Lane, Concord, photo 21 of 48
Single Family Residence at 7627 Maple Bluff Lane, Concord, photo 22 of 48
Single Family Residence at 7627 Maple Bluff Lane, Concord, photo 23 of 48
Single Family Residence at 7627 Maple Bluff Lane, Concord, photo 24 of 48
Single Family Residence at 7627 Maple Bluff Lane, Concord, photo 25 of 48
Single Family Residence at 7627 Maple Bluff Lane, Concord, photo 26 of 48
Single Family Residence at 7627 Maple Bluff Lane, Concord, photo 27 of 48
Single Family Residence at 7627 Maple Bluff Lane, Concord, photo 28 of 48
Single Family Residence at 7627 Maple Bluff Lane, Concord, photo 29 of 48
Single Family Residence at 7627 Maple Bluff Lane, Concord, photo 30 of 48
Single Family Residence at 7627 Maple Bluff Lane, Concord, photo 31 of 48
Single Family Residence at 7627 Maple Bluff Lane, Concord, photo 32 of 48
Single Family Residence at 7627 Maple Bluff Lane, Concord, photo 33 of 48
Single Family Residence at 7627 Maple Bluff Lane, Concord, photo 34 of 48
Single Family Residence at 7627 Maple Bluff Lane, Concord, photo 35 of 48
Single Family Residence at 7627 Maple Bluff Lane, Concord, photo 36 of 48
Single Family Residence at 7627 Maple Bluff Lane, Concord, photo 37 of 48
Single Family Residence at 7627 Maple Bluff Lane, Concord, photo 38 of 48
Single Family Residence at 7627 Maple Bluff Lane, Concord, photo 39 of 48
Single Family Residence at 7627 Maple Bluff Lane, Concord, photo 40 of 48
Single Family Residence at 7627 Maple Bluff Lane, Concord, photo 41 of 48
Single Family Residence at 7627 Maple Bluff Lane, Concord, photo 42 of 48
Single Family Residence at 7627 Maple Bluff Lane, Concord, photo 43 of 48
Single Family Residence at 7627 Maple Bluff Lane, Concord, photo 44 of 48
Single Family Residence at 7627 Maple Bluff Lane, Concord, photo 45 of 48
Single Family Residence at 7627 Maple Bluff Lane, Concord, photo 46 of 48
Single Family Residence at 7627 Maple Bluff Lane, Concord, photo 47 of 48
Single Family Residence at 7627 Maple Bluff Lane, Concord, photo 48 of 48
48 photos

$682,000

7627 Maple Bluff Lane
Concord, NC 28025
Listed by Jessica Walker · Real Broker, LLC
Bedrooms
3
Bathrooms
3
Living area
2,047 sqft
Year built
2000

About this home

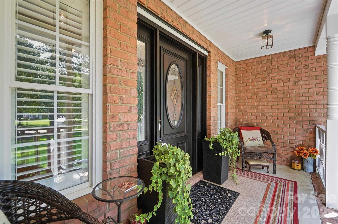
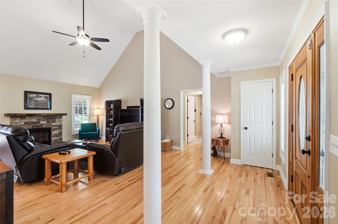
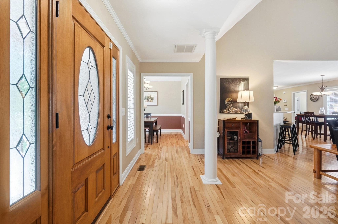
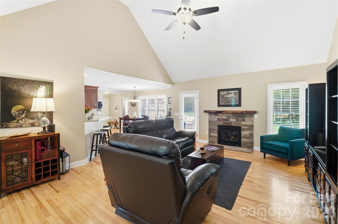
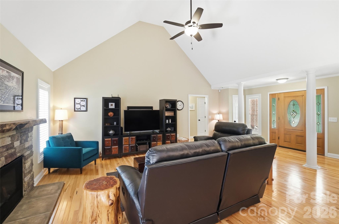
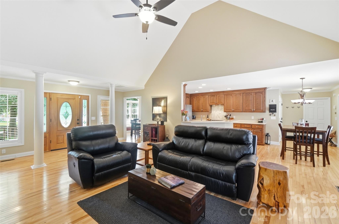
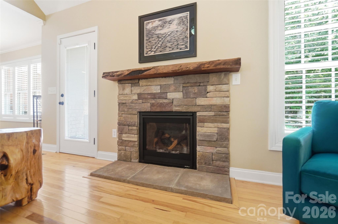
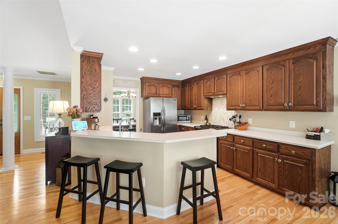
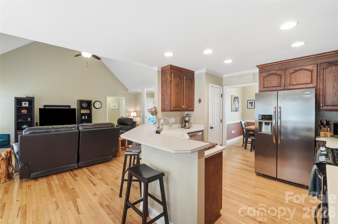
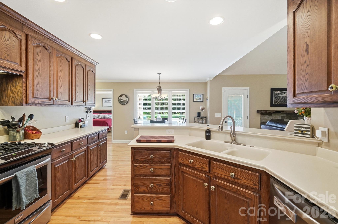
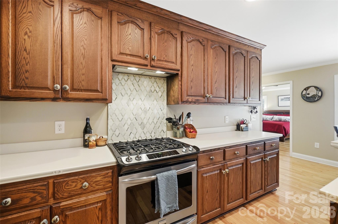
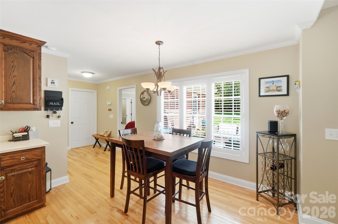
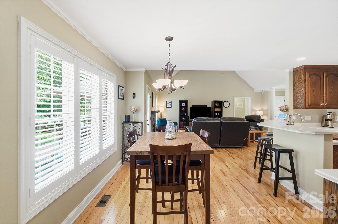
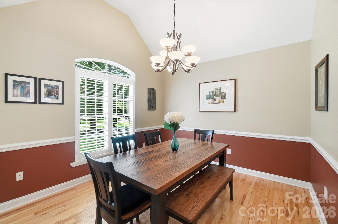
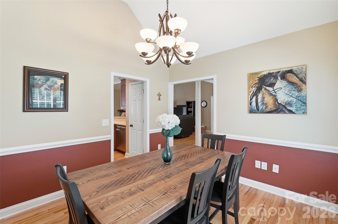
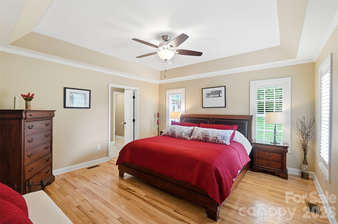
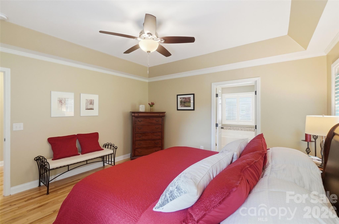
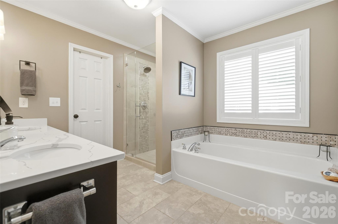
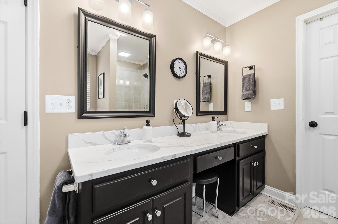
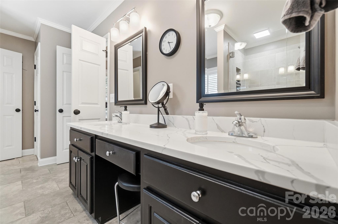
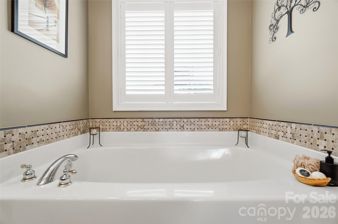
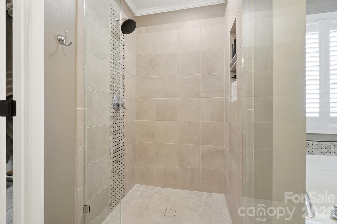
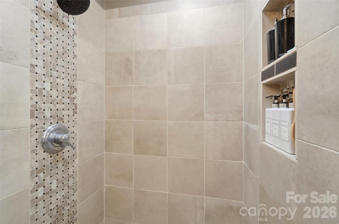
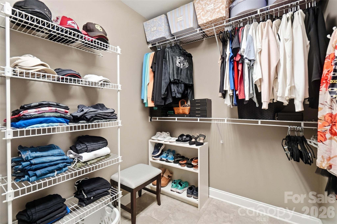
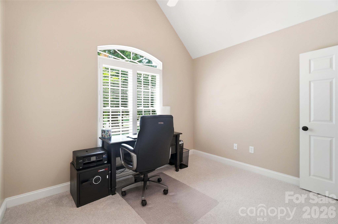
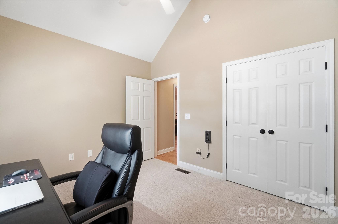
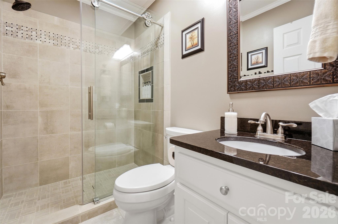
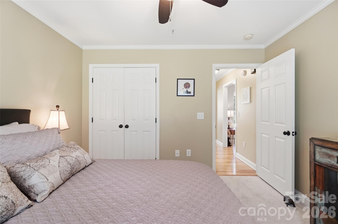
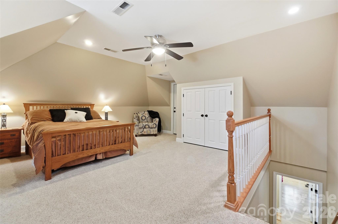
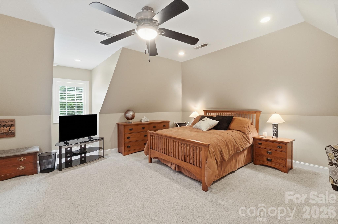
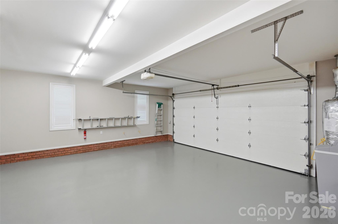
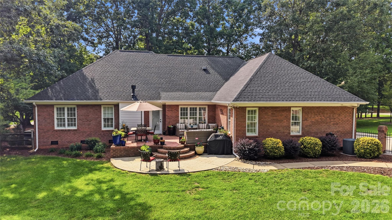
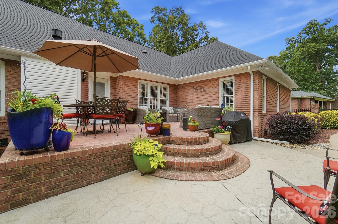
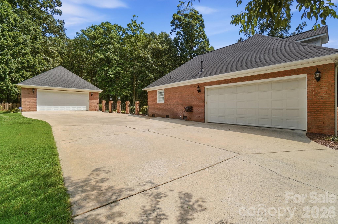
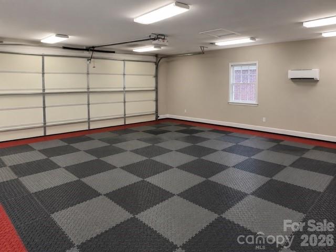
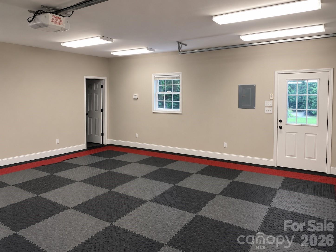
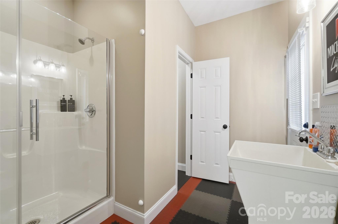
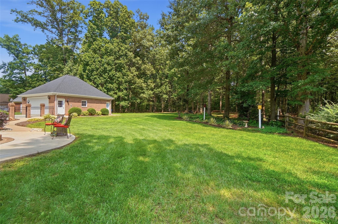
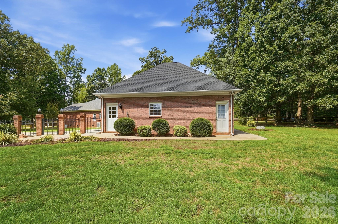
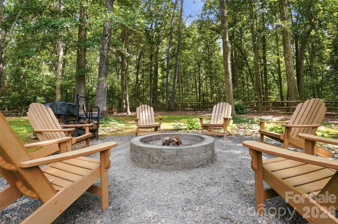
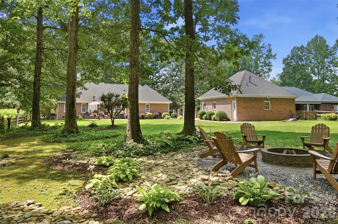
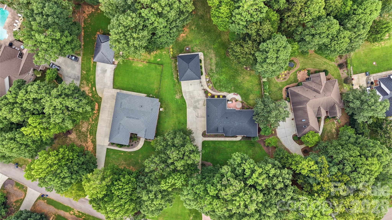
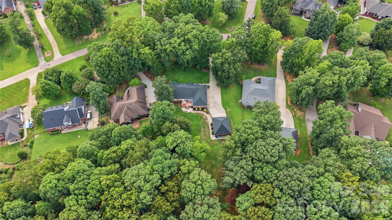
Welcome to 7627 Maple Bluff Lane, an immaculately maintained full-brick home situated on 1.13 beautifully landscaped acres in the desirable Maple Bluff neighborhood with NO HOA! From the inviting front porch to the fenced backyard and impressive detached garage, this property truly has it all. Inside, you’ll find hickory hardwood floors, fresh neutral colors, plantation shutters, crown molding and new carpet in the bedrooms. The beautifully updated primary bath features porcelain tile with travertine accents, quartz countertops and a frameless glass shower, while the secondary bath has also been updated. Custom closets add thoughtful storage to the secondary bedrooms. Upstairs, the bonus room was recently enhanced with the addition of a closet and features its own dedicated heat pump, offering flexible space to fit your needs. The kitchen is equally well-appointed with soft-close cabinetry, convenient pull-out lower cabinets, tile backsplash, gas range and an exterior-vented hood. Additional features include a gas water heater, water softener and quality water filtration system. Major improvements have already been taken care of, including a NEW ROOF in 2026! The crawl space is encapsulated and equipped with a French drain, sump pump and dehumidifier. Septic risers have been added, and the septic system was pumped in 2023. The underground propane tank is owned - not leased - and Kinetic Fiber internet is available in the neighborhood. Step outside to a beautifully maintained yard with front irrigation, newer landscaping, timed landscape lighting, a fully fenced backyard and fire pit—perfect for relaxing or entertaining. A direct gas connection for your grill means no more portable tank refills! And then there’s the detached garage! This impressive ALL-BRICK, fully insulated structure offers 832 square feet of space with year-round temperature and humidity control. More than a place to park, it features a mini-split system, a full bathroom with shower, toilet and sink, its own tankless water heater, and a full attic providing abundant storage. Between the home and detached garage, the property offers more than 1,000 square feet of attic storage! For the hobbyist, car enthusiast or workshop lover, the garage is equipped with 50-amp/220V service, ten 110V outlets, a dedicated outlet ideal for welding and power for an air compressor. Beautifully maintained, thoughtfully updated and packed with features that are hard to find—all on 1.13 acres with NO HOA FEES. Grab your coffee, settle into the front porch and imagine calling Maple Bluff home!

Highlights

Fireplace

Property details

MLS
Canopy MLS
MLS #
CAR4412826
Property type
Single Family Residence
Subdivision
Maple Bluff
Status
Active
Days on market
57
On market date
August 13, 2026
Stories
N/A
Total bathrooms
3
Garage spaces
4
Parking spaces
N/A
Lot size
N/A
Loading map…

Nearby schools

Within 10 miles. School directory data from the National Center for Education Statistics (NCES), accessed via the Urban Institute Education Data API. Local Score is calculated by INNOVATE Real Estate; where a state rating is shown, it comes from that state's own official school report card.

Elementary
Bethel Elementary
5.06 mi away · Grades -1-5
Zoned school (attendance boundary, 2015-16 data)
3.7
Local Score (state rating (2025) blended 70/30 with student-teacher ratio) -- not an official state rating
State rating: B (2025)
Enrollment
578
Student:teacher ratio
15.6:1
District
Cabarrus County Schools
Middle
C C Griffin Middle
4.44 mi away · Grades 6-8
Zoned school (attendance boundary, 2015-16 data)
2.3
Local Score (state rating (2025) blended 70/30 with student-teacher ratio) -- not an official state rating
State rating: D (2025)
Enrollment
1,193
Student:teacher ratio
17.3:1
District
Cabarrus County Schools
High
Cabarrus-Kannapolis Early Coll
12.13 mi away · Grades 9-13
Zoned school (attendance boundary, 2015-16 data)
3.8
Local Score (state rating (2025) blended 70/30 with student-teacher ratio) -- not an official state rating
State rating: A (2025)
Enrollment
240
Student:teacher ratio
30.0:1
District
Cabarrus County Schools

Walkability

Blended score for Concord's center, calculated by INNOVATE Real Estate from two sources: the EPA's National Walkability Index (street network, transit, land-use mix) and Google Places amenity data (what's actually reachable on foot from this point). EPA National Walkability Index only -- nearby-amenity data not cached yet for this area.

29
Car-dependent
out of 100
EPA National Walkability Index
5.8 / 20 -- Below average walkable

Market position

How this listing compares to current activity in Concord, from live MLS data.

On the market 57 days -- 12 fewer days than Concord's current average of 69 days.
For reference, the median list price across 639 active listings in Concord right now is $350,000.

Mortgage calculator

Estimate only - actual rate and payment depend on your lender, credit, and loan program.

$
%
%
Adjust tax / insurance estimates
% / yr
$
/mo
Est. monthly payment
$4,257/mo
$136,400 down
$545,600 loan
Principal & interest$3,539
Property tax (est.)$568
Home insurance (est.)$150

Similar homes you might like

Data source: Listing information provided by Canopy MLS (carolina) via Trestle/CoreLogic. Last updated 17 days ago.

Information herein deemed reliable but not guaranteed; all measurements, school assignments, HOA fees, taxes, and feature lists are approximate and should be independently verified. Equal Housing Opportunity.