

$599,000
About this home
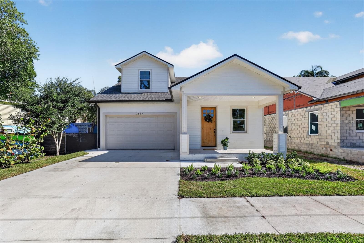
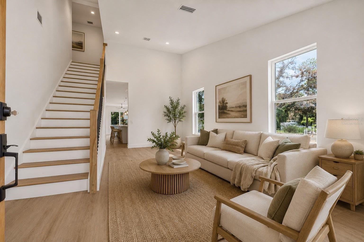
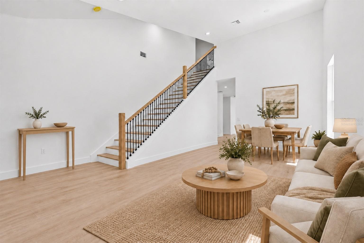
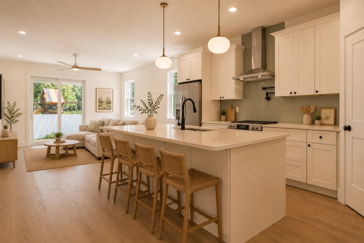
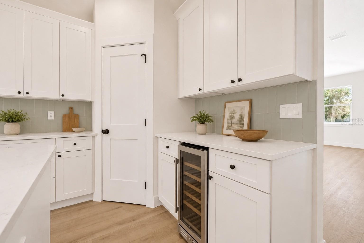
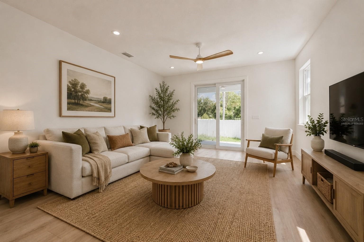
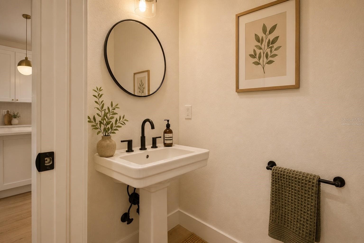
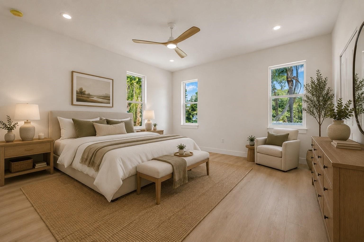
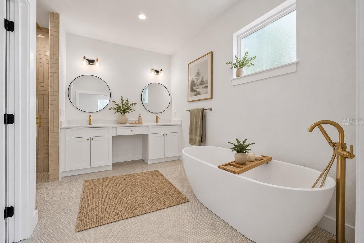
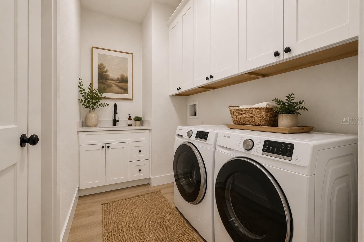
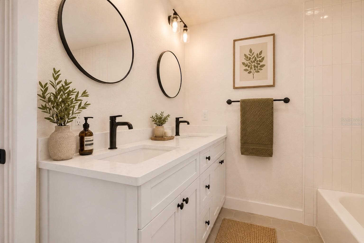
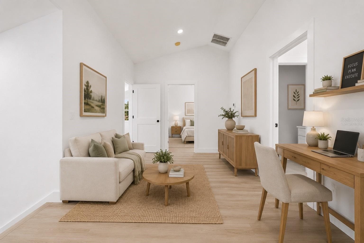
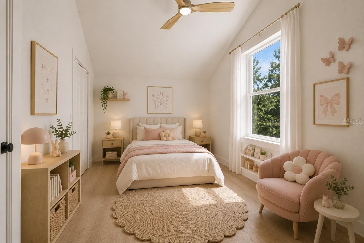
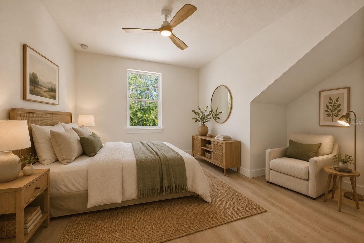
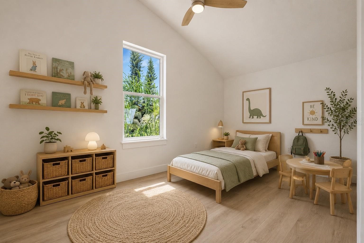
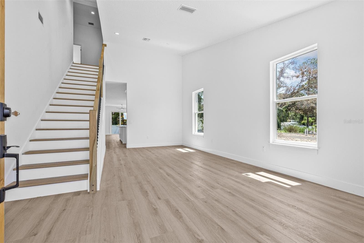
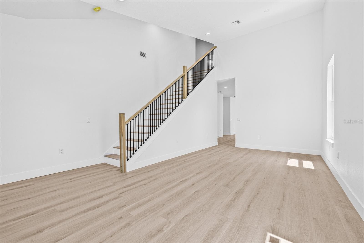
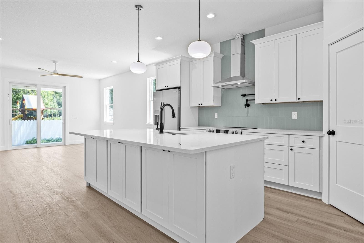
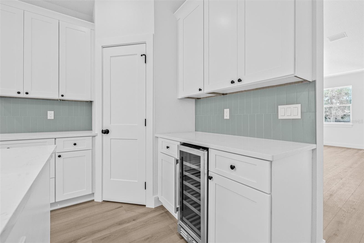
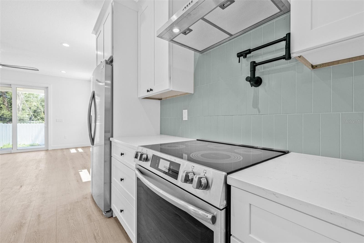
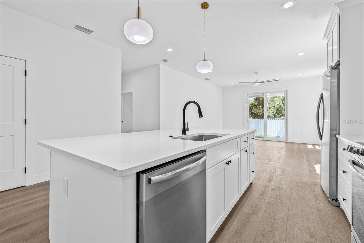
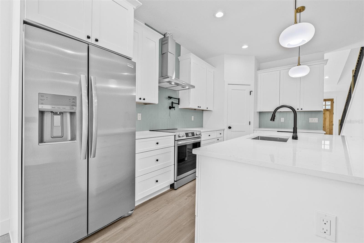
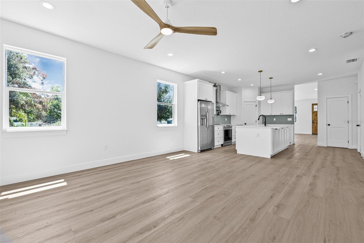
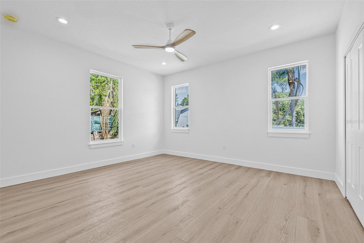
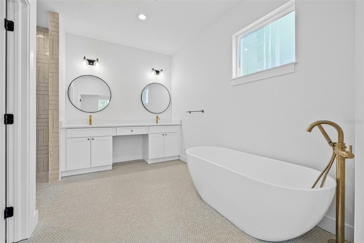
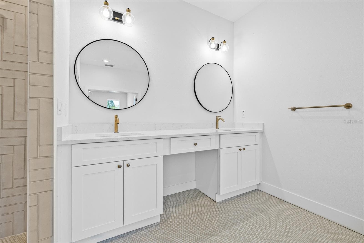
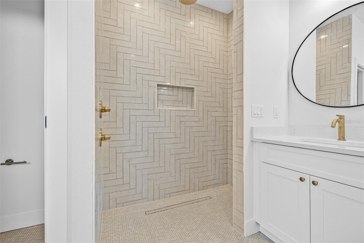
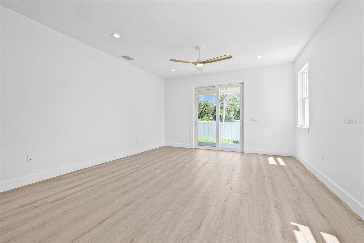
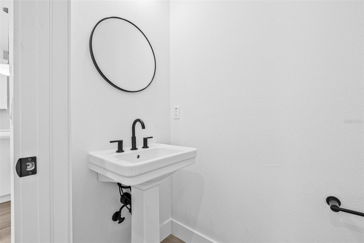
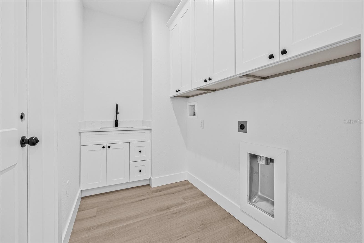
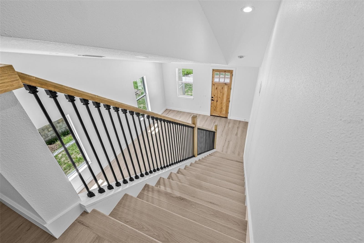
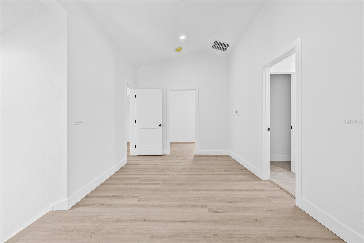
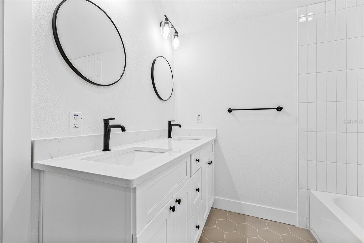
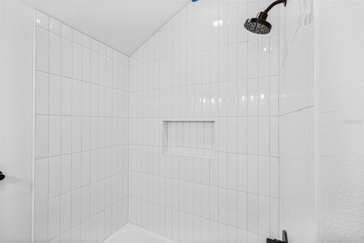
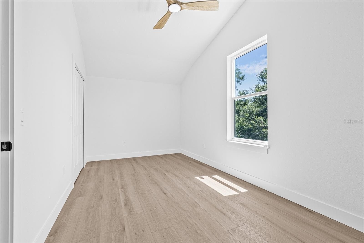
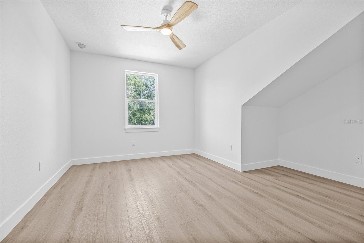
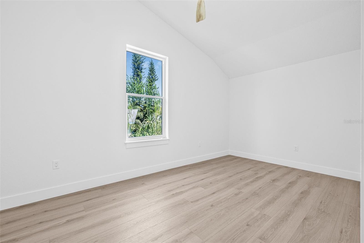
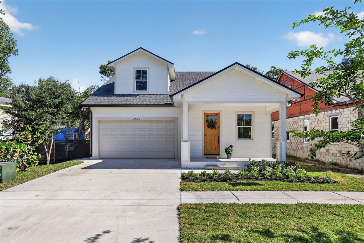
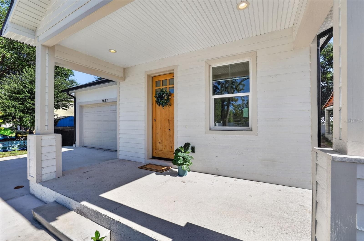
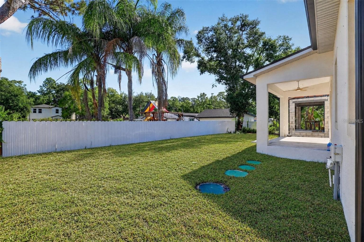
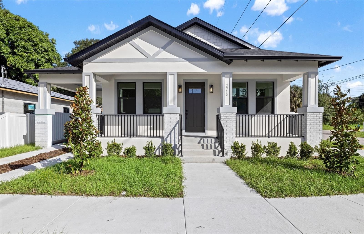
One or more photo(s) has been virtually staged. Brand-new construction in the heart of Citrus Park with no HOA! Completed and move-in ready, this 4-bedroom, 2.5-bath Tampa home combines a first-floor primary suite, designer finishes, a 2-car garage, and flexible living spaces near Ehrlich Road and the Veterans Expressway. Enjoy the benefits of a brand-new home without waiting for construction to finish. A charming craftsman-style wood front door welcomes you into a bright interior featuring luxury vinyl plank flooring, elevated ceilings, and an open-concept floor plan. Two separate downstairs living areas provide flexibility for a formal dining room, sitting area, home office, or play space. The rear living area flows seamlessly from the kitchen to the covered lanai, creating an inviting setting for everyday living and entertaining. The kitchen features quartz countertops, shaker cabinetry, stainless steel appliances, a decorative tile backsplash, pot filler, vent hood, wine refrigerator, pantry, and coordinating designer faucet. An oversized island with additional storage and bar seating provides plenty of space for gathering, meal preparation, and casual dining. Privately situated on the first floor, the primary suite offers two generous walk-in closets and double doors opening into a spa-inspired bathroom. A custom double vanity with quartz countertops, champagne bronze fixtures, a soaking tub, and a curbless walk-in shower with dual shower heads and a rain feature create a relaxing retreat. Upstairs, three spacious secondary bedrooms, a full bathroom, and a versatile loft provide additional room for a media area, playroom, home office, or lounge. Two separate HVAC systems, one for each floor, allow independently controlled comfort. Additional features include Hardie board siding, impact windows and hurricane shutters, gutters, an irrigation system, and fresh St. Augustine landscaping in the front yard. The covered rear lanai overlooks the backyard with room for a garden, playground, fire pit, or your own custom outdoor retreat. The Citrus Park location places you near A-rated Sickles High School, the Upper Tampa Bay Trail, and directly across from Florida Cracker Kitchen. Shopping, dining, and everyday conveniences are close by, while quick access to the Veterans Expressway connects you to Tampa International Airport, downtown Tampa, and destinations throughout Tampa Bay.
Highlights
Property details
- MLS
- Stellar MLS
- MLS #
- MFRTB8506849
- Property type
- Single Family Residence
- Subdivision
- 03V | TOWN OF CITRUS PARK
- Status
- Active
- Days on market
- 157
- On market date
- May 9, 2026
- Stories
- N/A
- Total bathrooms
- 2.5
- Garage spaces
- 2
- Parking spaces
- N/A
- Lot size
- 0.13 acres
Location
Get directions →Nearby schools
Within 10 miles. School directory data from the National Center for Education Statistics (NCES), accessed via the Urban Institute Education Data API. Local Score is calculated by INNOVATE Real Estate; where a state rating is shown, it comes from that state's own official school report card.
- Enrollment
- 538
- Student:teacher ratio
- 11.7:1
- District
- HILLSBOROUGH
- Enrollment
- 680
- Student:teacher ratio
- 17.9:1
- District
- HILLSBOROUGH
- Enrollment
- 2,362
- Student:teacher ratio
- 23.6:1
- District
- HILLSBOROUGH
Walkability
Blended score for TAMPA's center, calculated by INNOVATE Real Estate from two sources: the EPA's National Walkability Index (street network, transit, land-use mix) and Google Places amenity data (what's actually reachable on foot from this point). 60% EPA National Walkability Index + 40% nearby-amenity density (Google Places).
Market position
How this listing compares to current activity in TAMPA, from live MLS data.
Mortgage calculator
Estimate only - actual rate and payment depend on your lender, credit, and loan program.
Adjust tax / insurance estimates
Similar homes you might like


Data source: Listing information provided by Stellar MLS (mfrmls) via Trestle/CoreLogic. Last updated 10 days ago.
Information herein deemed reliable but not guaranteed; all measurements, school assignments, HOA fees, taxes, and feature lists are approximate and should be independently verified. Equal Housing Opportunity.