


$469,900
About this home
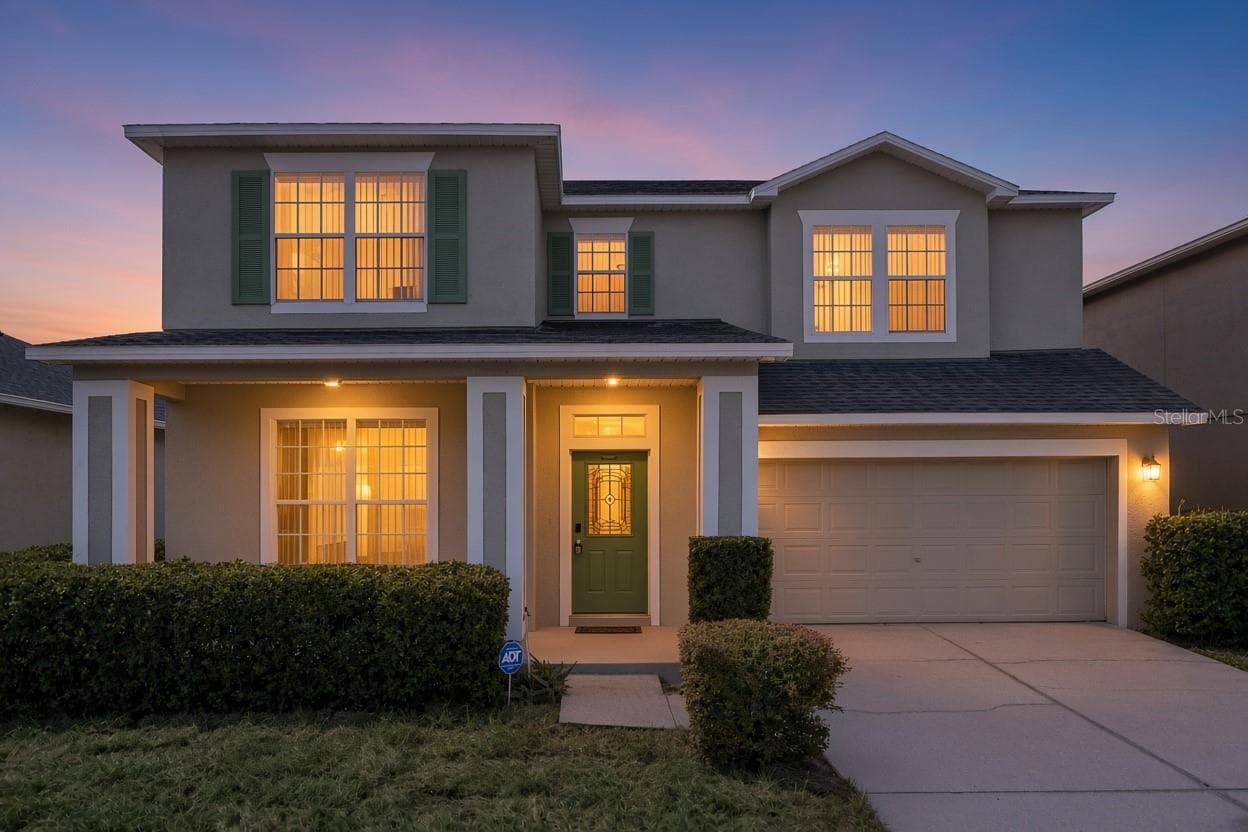
Are you finally ready to be a homeowner in 2026? 7613 Bear Claw Run in Orlando could be your new home, offering an abundance of useful space in every corner, from top to bottom. A newly painted front door and trim welcome you to the oversized front porch, where you can spend countless hours rocking back and forth, and enjoying being part of this exceptional neighborhood. Once inside, you can immediately begin to appreciate the throughout floorplan, which does not include a single stitch of carpet! A formal living room and dining room are positioned at the front of the home, with convenient access to the open kitchen & living room. If you like to entertain, host holidays and birthday parties, this is the place where everyone will gravitate. The open kitchen is the heartbeat of the home, while you prepare appetizers, you and your guests can converse and cherish that quality time. Your primary bedroom is located separately from the other bedrooms, offering that needed privacy after a long day. Do you need that extra space in the bathroom to get ready in the mornings? If you said yes, then your en-suite bathroom will not disappoint. Two sinks make everyone's life much easier, as well as a soaking tub and separate shower. Once at the top of the stairs, the oversized loft will be the perfect dedicated space for the kids to play and complete their homework, and simply make it a place of their own. Three other generously sized bedrooms are upstairs, all with laminate flooring, and all serviced by two other full bathrooms...yes you read that correctly....two full bathrooms upstairs! Only 5 minutes to the 408, 10 minutes to Downtown Orlando, 15 minutes to Waterford Lakes Town Center, 25 minutes to MCO > LOW HOA | ENTIRELY FENCED IN YARD | ZERO CARPET | 2018 HVAC | 2024 WATER HEATER | 2018 ROOF <
Property details
- MLS
- Stellar MLS
- MLS #
- MFRO6433911
- Property type
- Single Family Residence
- Subdivision
- CHICKASAW PLACE
- Status
- Active
- Days on market
- 50
- On market date
- August 15, 2026
- Stories
- N/A
- Total bathrooms
- 3.5
- Garage spaces
- 2
- Parking spaces
- N/A
- Lot size
- 0.11 acres
Location
Get directions →Nearby schools
Within 10 miles. School directory data from the National Center for Education Statistics (NCES), accessed via the Urban Institute Education Data API. Local Score is calculated by INNOVATE Real Estate; where a state rating is shown, it comes from that state's own official school report card.
- Enrollment
- 933
- Student:teacher ratio
- 17.9:1
- District
- ORANGE
- Enrollment
- 727
- Student:teacher ratio
- 17.3:1
- District
- ORANGE
- Enrollment
- 3,356
- Student:teacher ratio
- 22.4:1
- District
- ORANGE
Walkability
Blended score for ORLANDO's center, calculated by INNOVATE Real Estate from two sources: the EPA's National Walkability Index (street network, transit, land-use mix) and Google Places amenity data (what's actually reachable on foot from this point). 60% EPA National Walkability Index + 40% nearby-amenity density (Google Places).
Market position
How this listing compares to current activity in ORLANDO, from live MLS data.
Mortgage calculator
Estimate only - actual rate and payment depend on your lender, credit, and loan program.
Adjust tax / insurance estimates
Similar homes you might like





Data source: Listing information provided by Stellar MLS (mfrmls) via Trestle/CoreLogic. Last updated 19 days ago.
Information herein deemed reliable but not guaranteed; all measurements, school assignments, HOA fees, taxes, and feature lists are approximate and should be independently verified. Equal Housing Opportunity.