
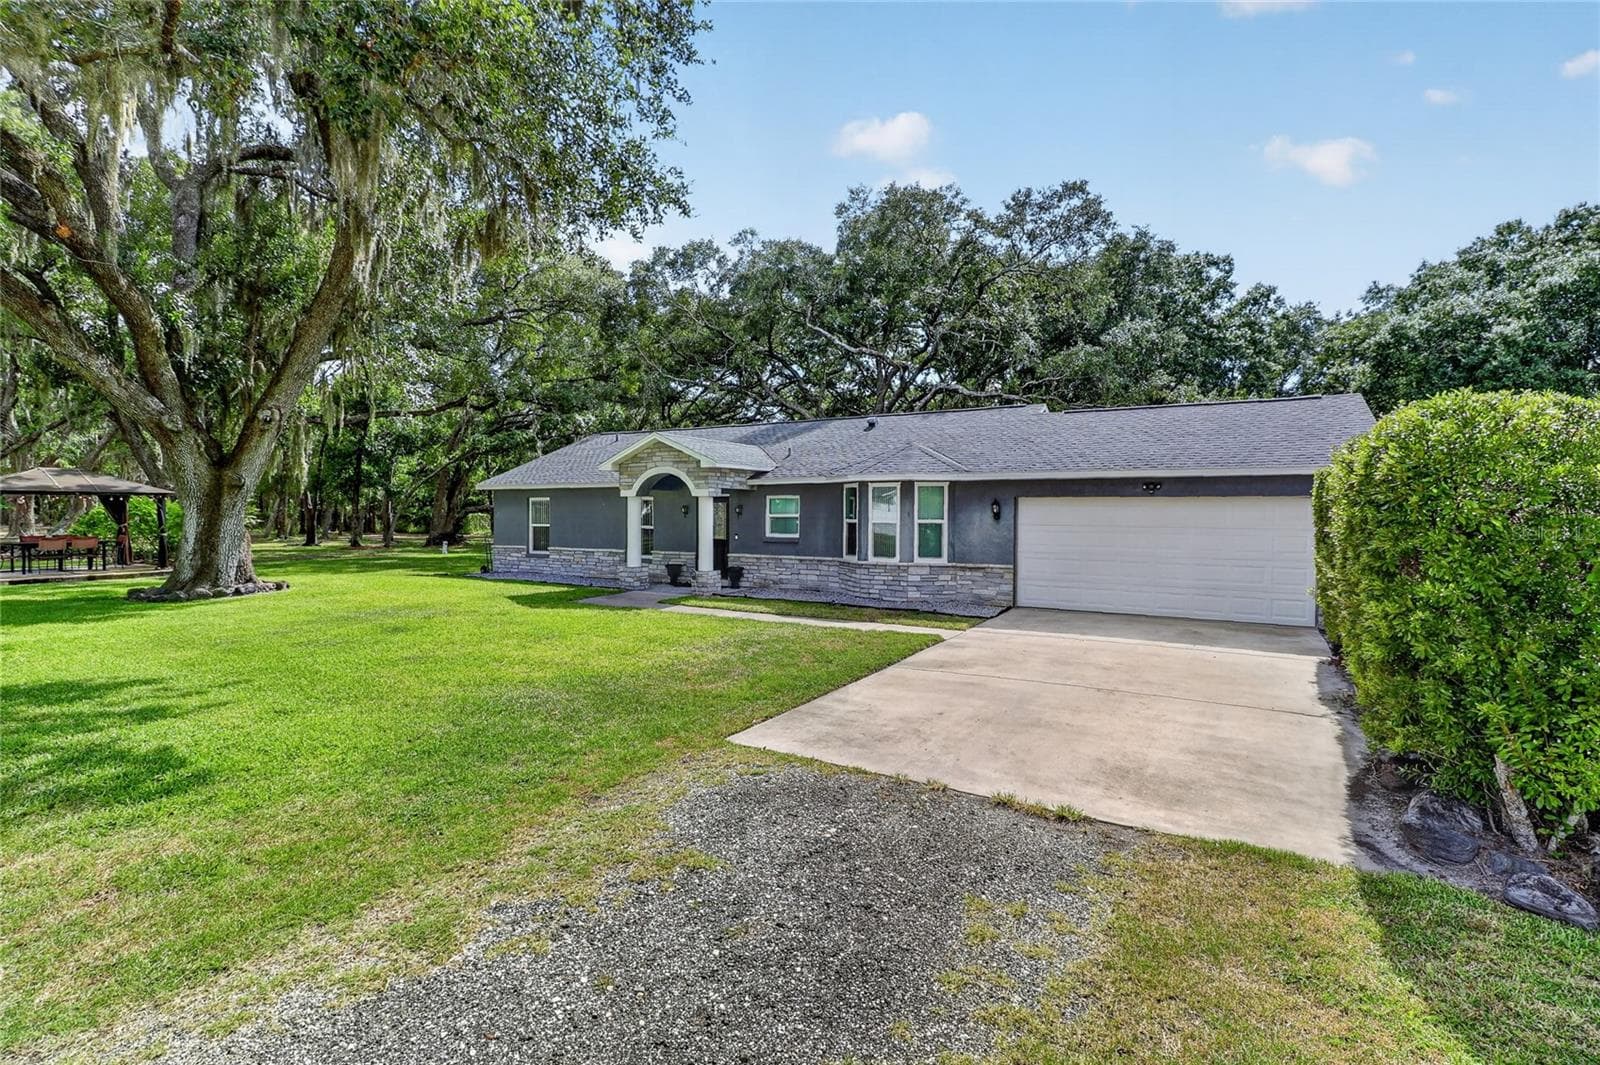


$700,000
About this home
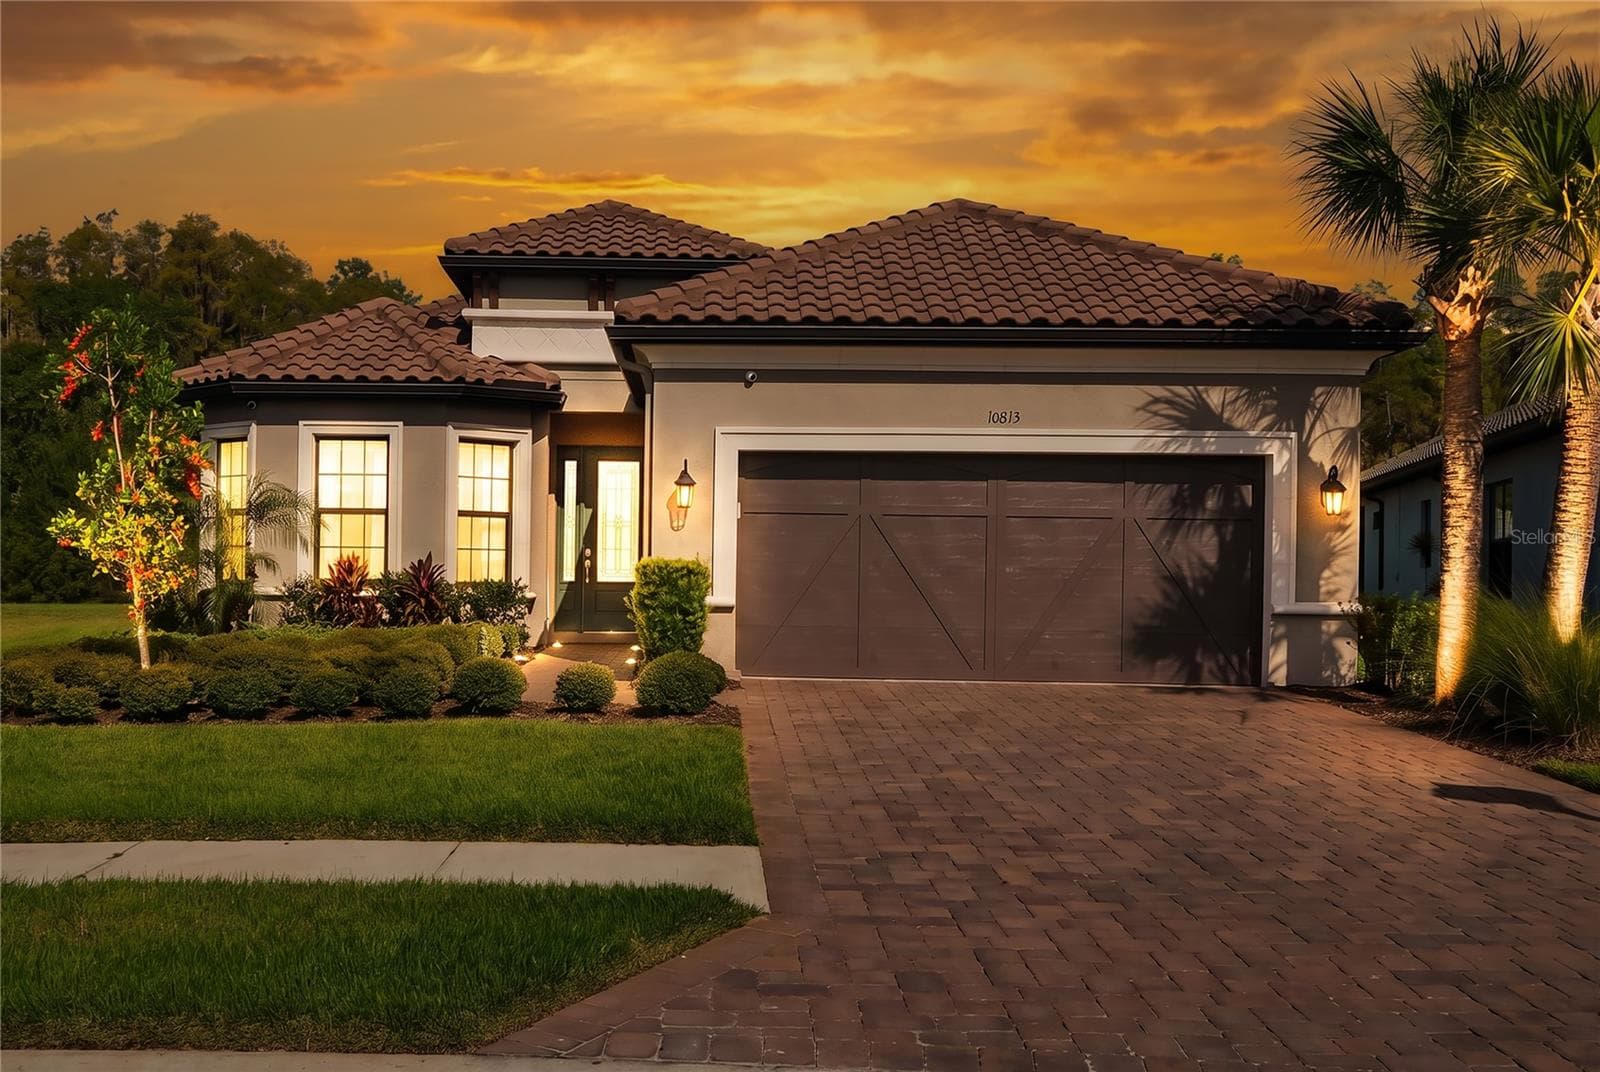
Charming 3-Bedroom Home on Over an Acre in Odessa, Family owned and meticulously cared for over 20 years. Escape the hustle without leaving the convenience of the Tampa Bay area. Nestled on a sprawling 1.32-acre lot, this 3-bedroom, 2-bathroom home offers the space and privacy today's buyers are searching for — all within this sought-after Odessa, FL neighborhood. With 1,333 square feet of comfortable living space, this property is ideal for those who value room to breathe. The primary suite with a large Full bathroom and walk-in closet are situated on the opposite side of the home from secondary bedrooms and bathroom, giving you privacy from guests and family. Newer updates and fixtures with a modern feel. The front of the home has all new impact windows installed in 2024. Roof was replaced in 2016 and a new water softener was just installed in February 2026. Private well and septic on property maintained by the owner. The generous lot provides endless potential - whether you're dreaming of a pool, a workshop, a garden, animals or simply wide-open space to call your own. Built in 2001, the home offers a solid foundation with room to personalize and update to your taste. Don't miss this opportunity to own a piece of Odessa's coveted countryside at an exceptional value. Dining room chandelier does not convey. This property has the ability to be sold with it's adjacent sister property (4 bed/2 bath on 2.12 acres - making the total property over 3 acres with 2 houses on it plus the shed) Ask listing agent for details. **Contact listing agent to schedule showings. Listing agent must accompany.** This properties accurate Flood zone code is X. Hillsborough County has confirmed that this property is not in a flood zone and is working with FEMA to have the maps updated, but it will take them a significant amount of time to complete this process. Please contact listing agent or Hillsborough County with any questions. Listing agent has a copy of the floodplain map from Hillsborough County that can be provided to potential buyers.
Property details
- MLS
- Stellar MLS
- MLS #
- MFRTB8518955
- Property type
- Single Family Residence
- Subdivision
- KEYSTONE PARK COLONY
- Status
- Active
- Days on market
- 52
- On market date
- June 15, 2026
- Stories
- N/A
- Total bathrooms
- 2
- Garage spaces
- 2
- Parking spaces
- N/A
- Lot size
- 1.32 acres
Location
Get directions →Nearby schools
Within 10 miles. School directory data from the National Center for Education Statistics (NCES), accessed via the Urban Institute Education Data API. Local Score is calculated by INNOVATE Real Estate; where a state rating is shown, it comes from that state's own official school report card.
- Enrollment
- 701
- Student:teacher ratio
- 13.7:1
- District
- HILLSBOROUGH
- Enrollment
- 1,036
- Student:teacher ratio
- 19.5:1
- District
- HILLSBOROUGH
- Enrollment
- 2,362
- Student:teacher ratio
- 23.6:1
- District
- HILLSBOROUGH
Walkability
Blended score for ODESSA's center, calculated by INNOVATE Real Estate from two sources: the EPA's National Walkability Index (street network, transit, land-use mix) and Google Places amenity data (what's actually reachable on foot from this point). 60% EPA National Walkability Index + 40% nearby-amenity density (Google Places).
Market position
How this listing compares to current activity in ODESSA, from live MLS data.
Mortgage calculator
Estimate only - actual rate and payment depend on your lender, credit, and loan program.
Adjust tax / insurance estimates
Similar homes you might like
Data source: Listing information provided by Stellar MLS (mfrmls) via Trestle/CoreLogic. Last updated August 6, 2026.
Information herein deemed reliable but not guaranteed; all measurements, school assignments, HOA fees, taxes, and feature lists are approximate and should be independently verified. Equal Housing Opportunity.