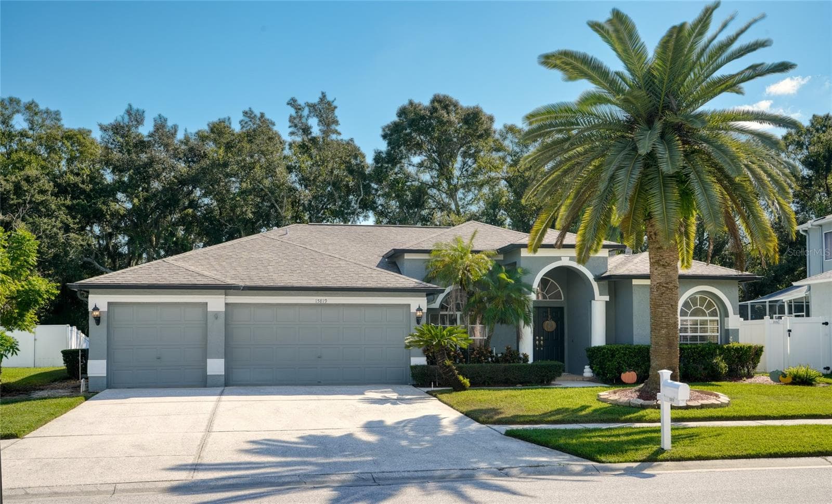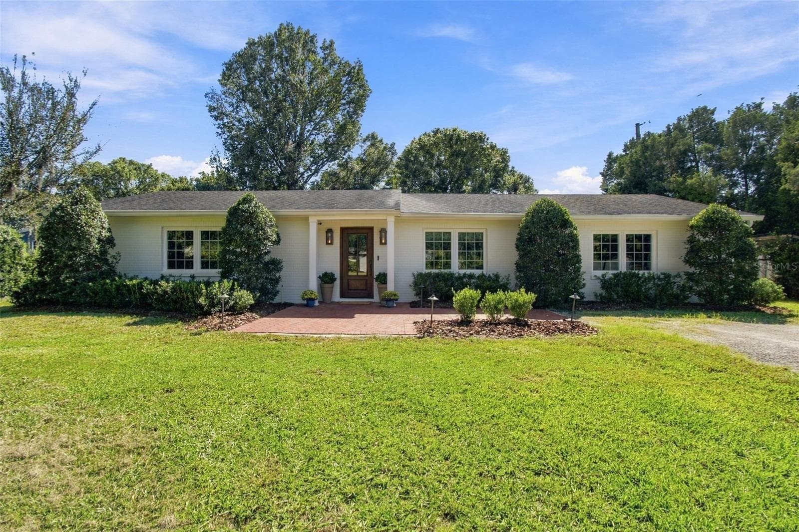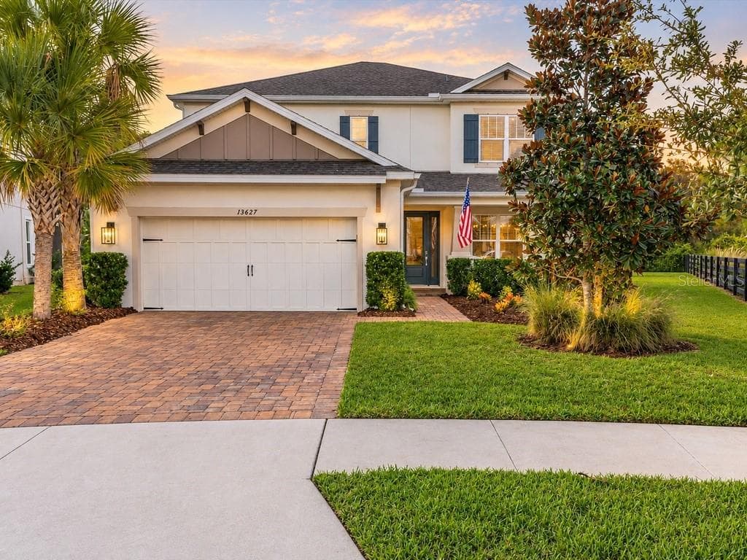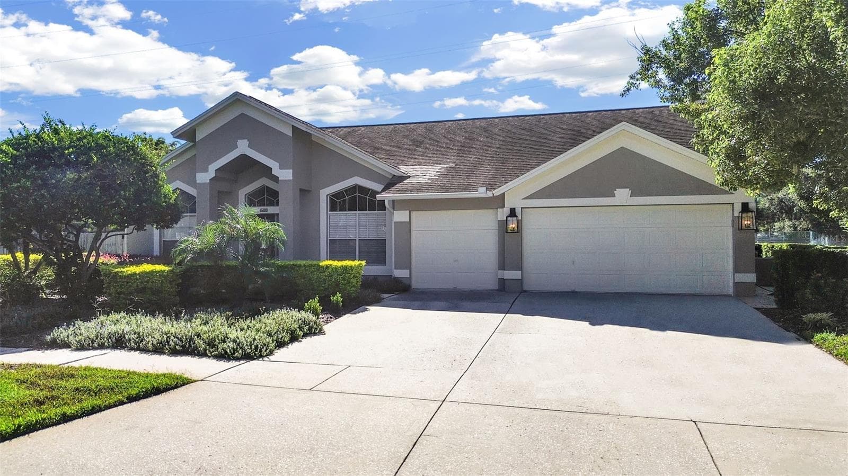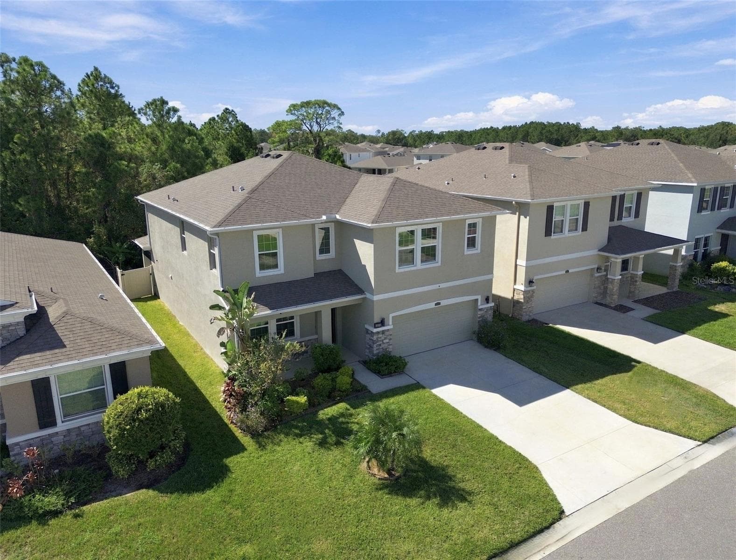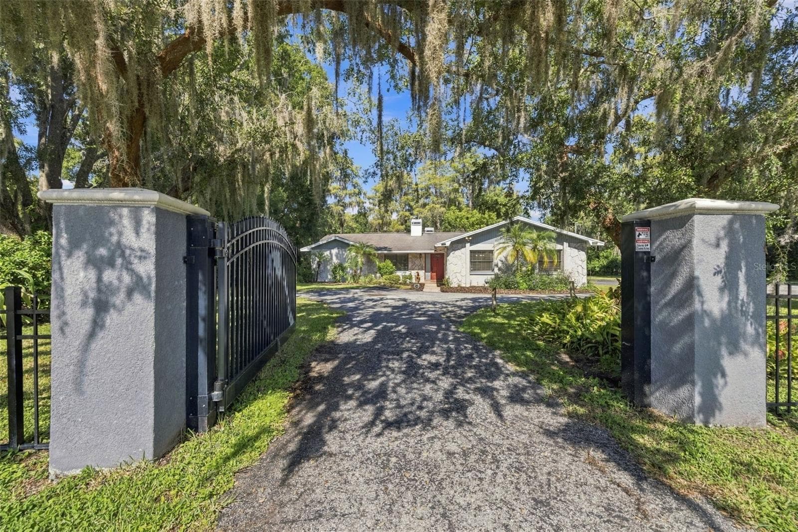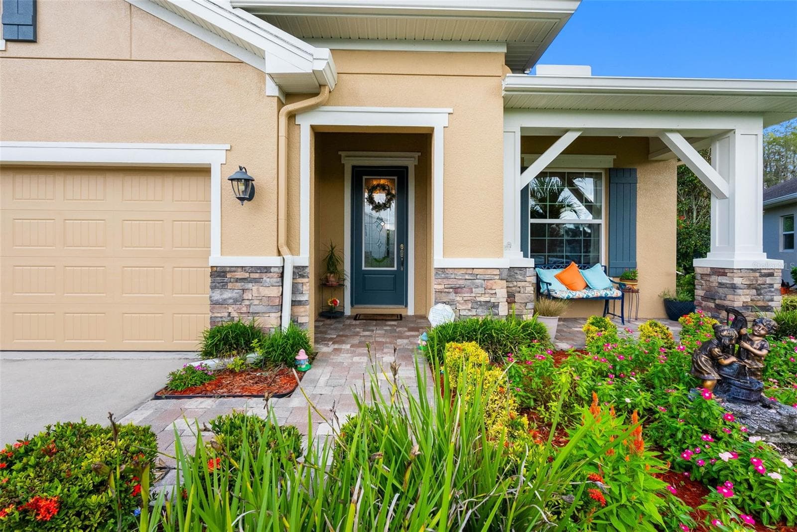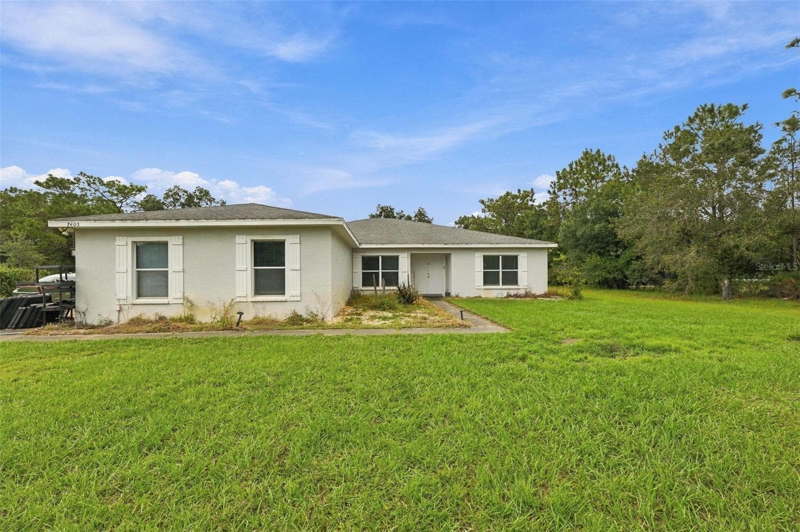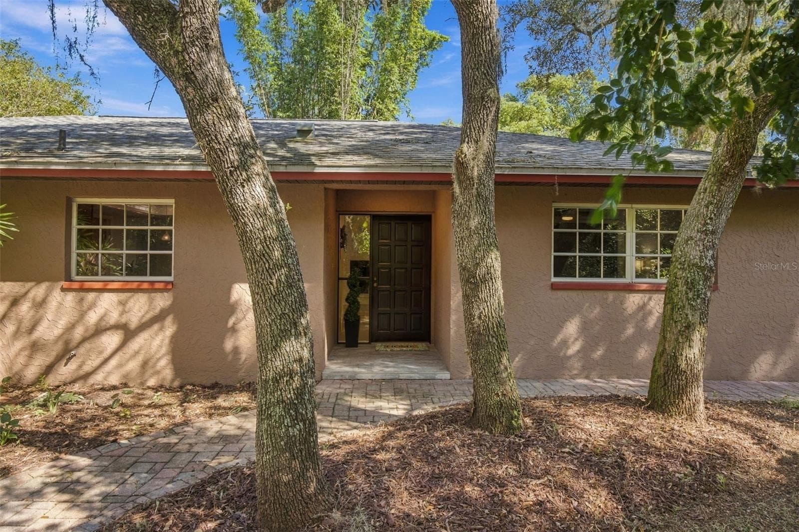
Single Family Residence at 19709 HIAWATHA RD, ODESSA
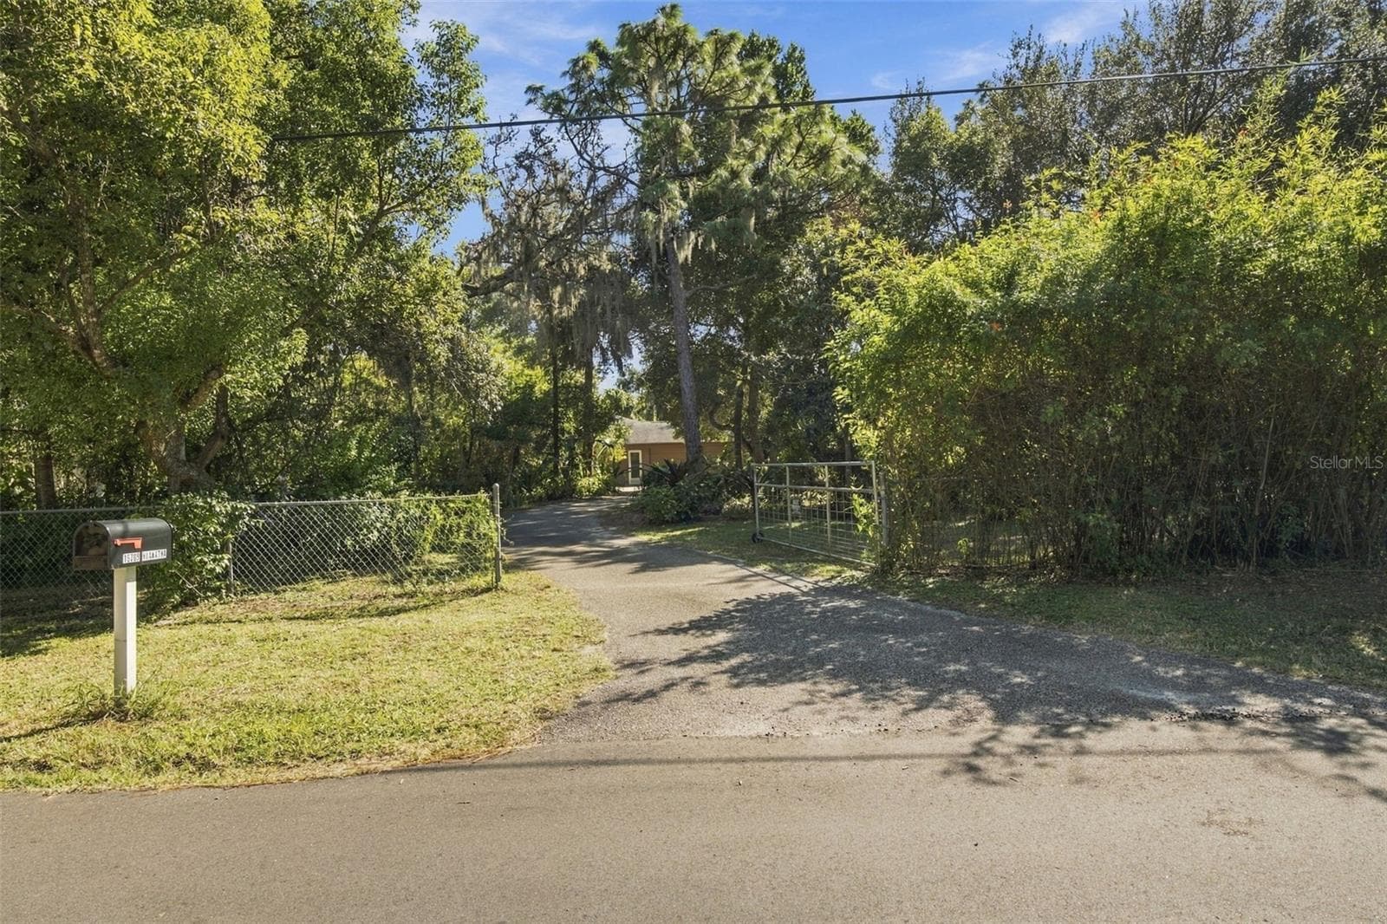
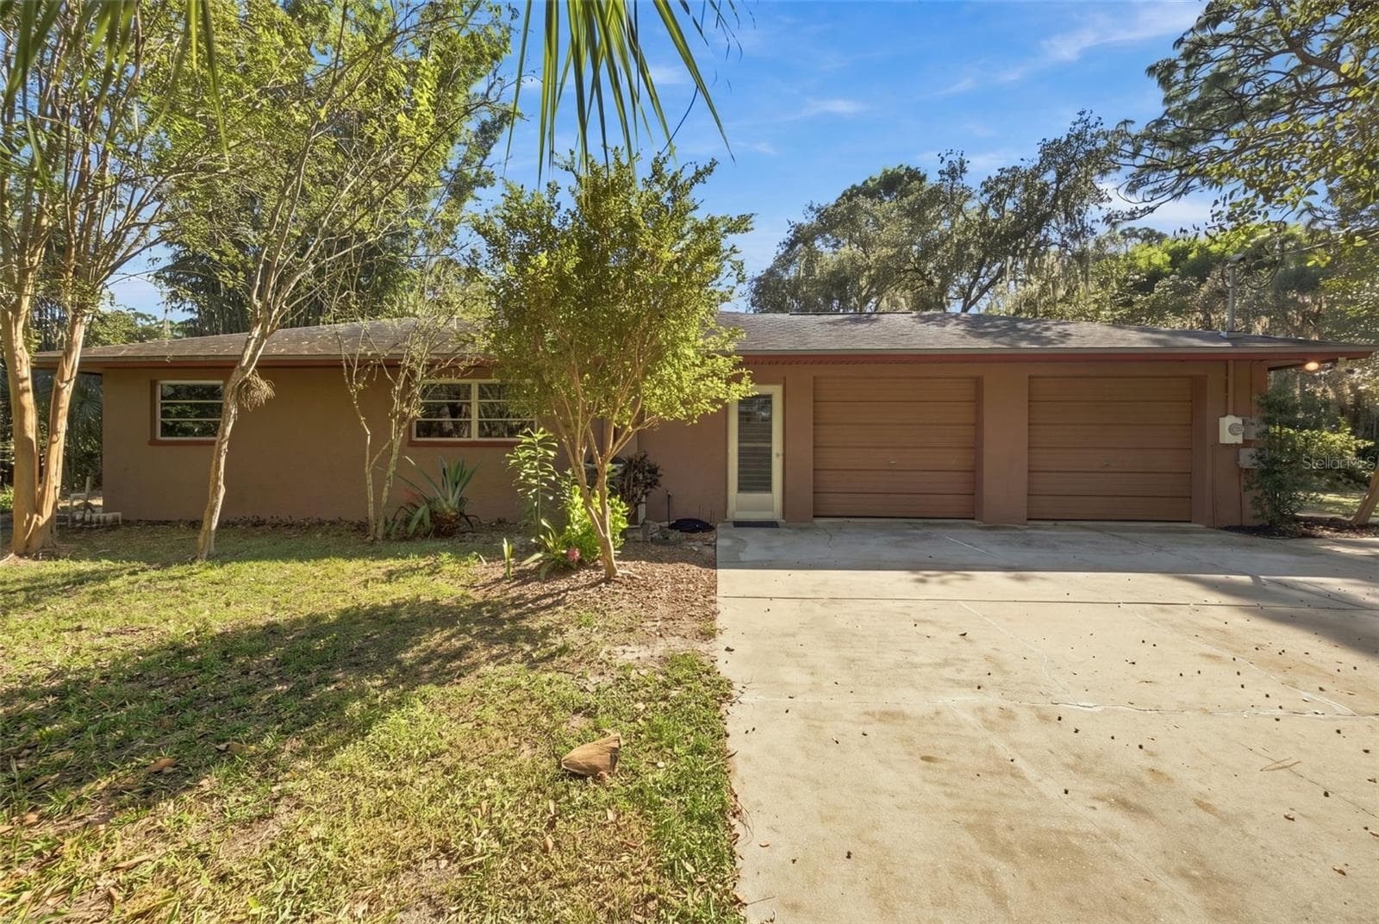
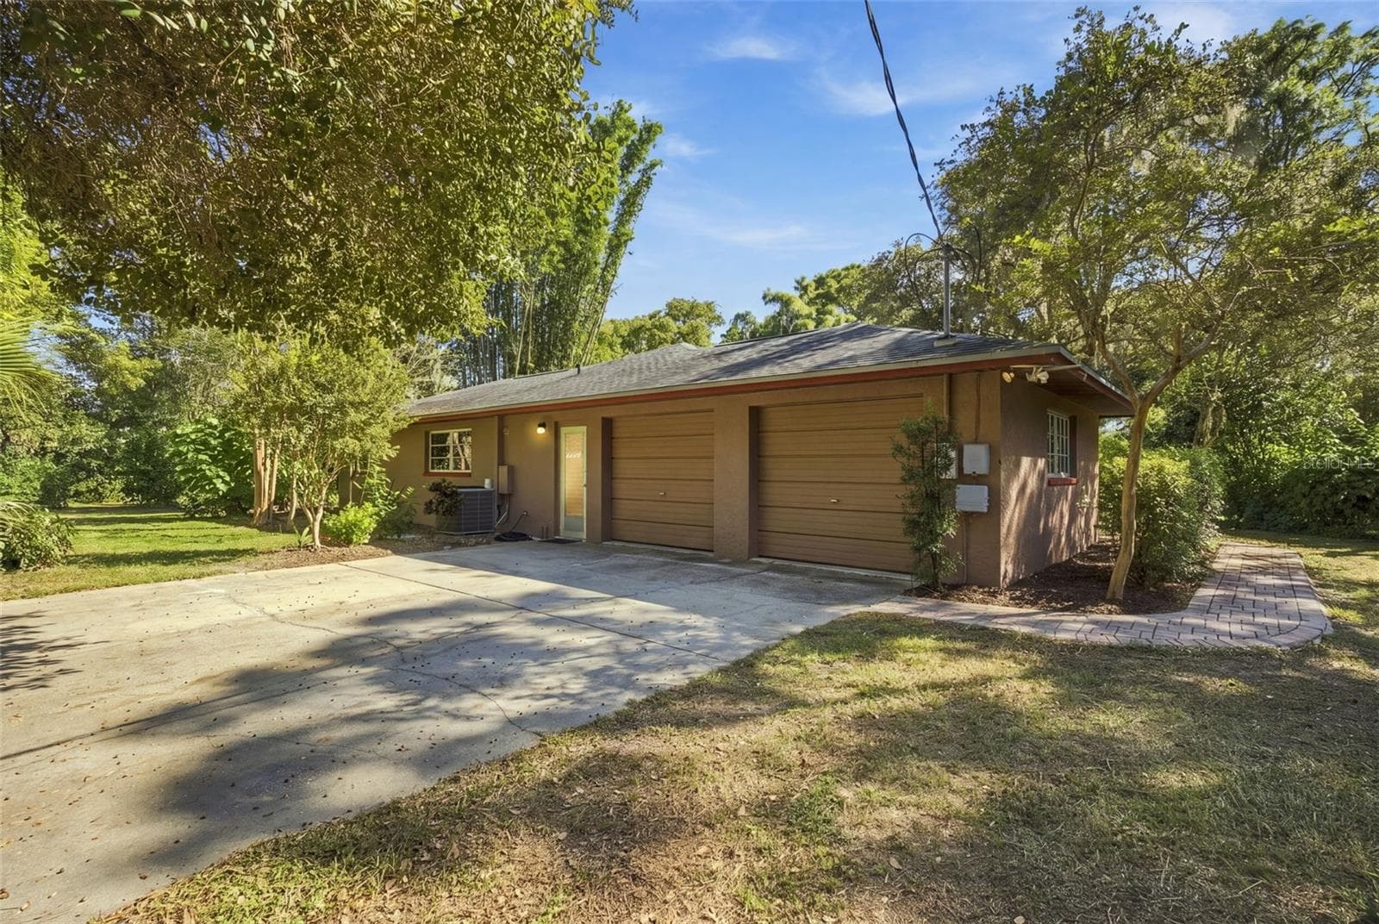
Driveway to two car garage - 19709 HIAWATHA RD, ODESSA
Single Family Residence at 19709 HIAWATHA RD, ODESSA, photo 3 of 45
Single Family Residence at 19709 HIAWATHA RD, ODESSA, photo 4 of 45
Single Family Residence at 19709 HIAWATHA RD, ODESSA, photo 5 of 45
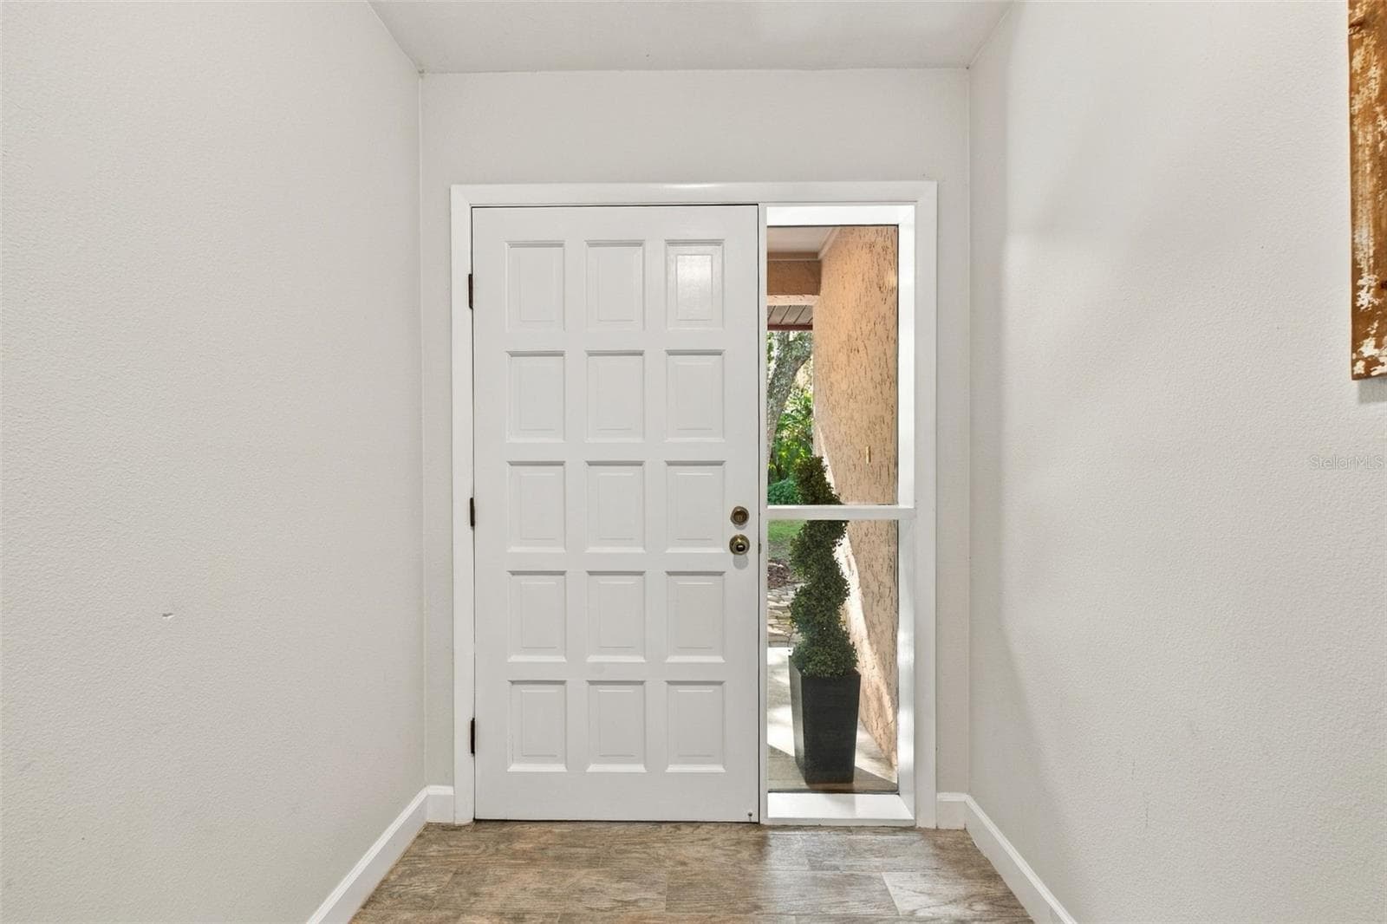
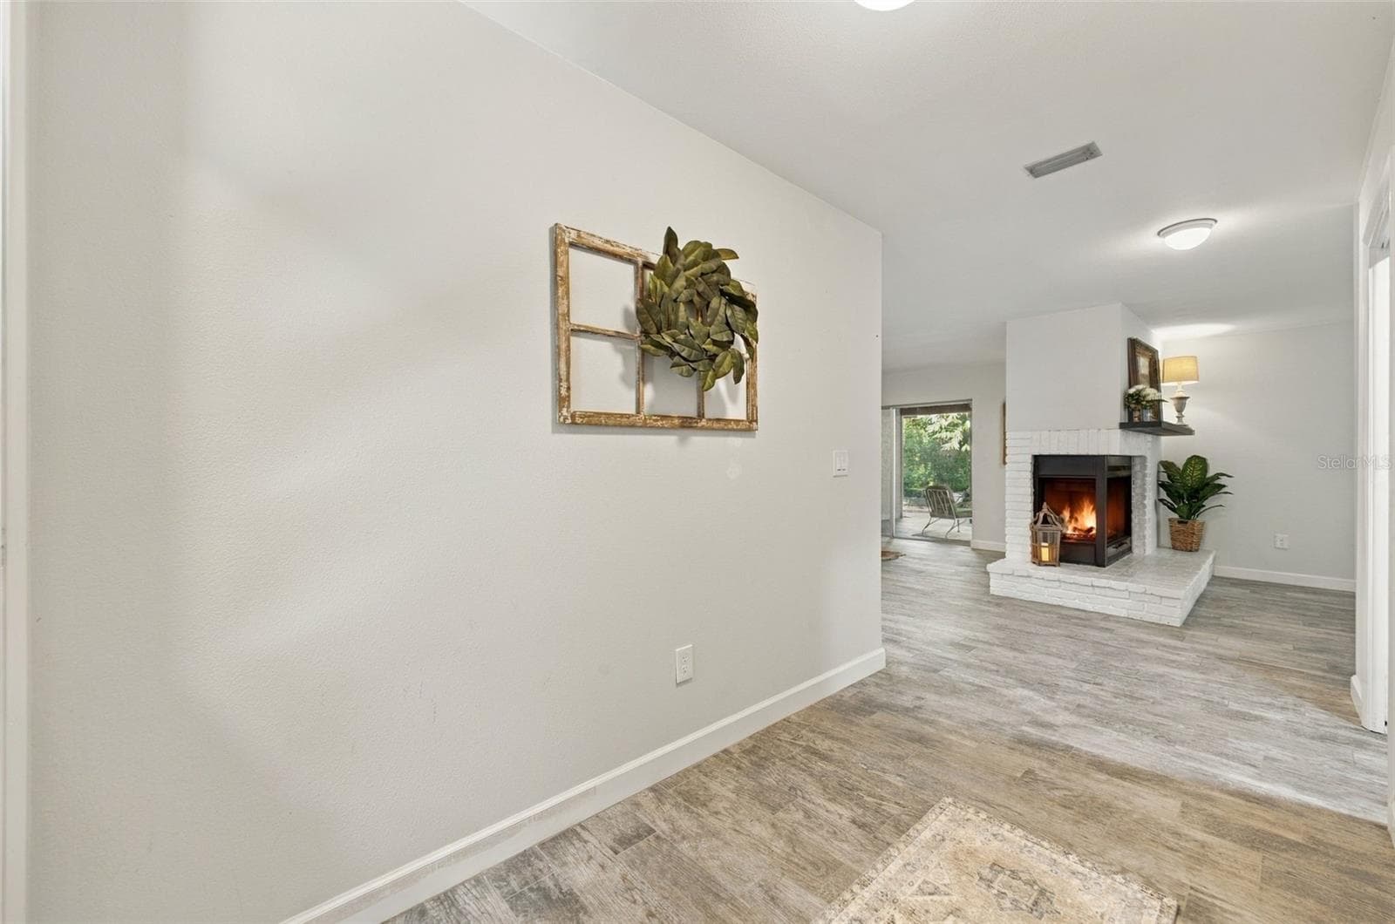
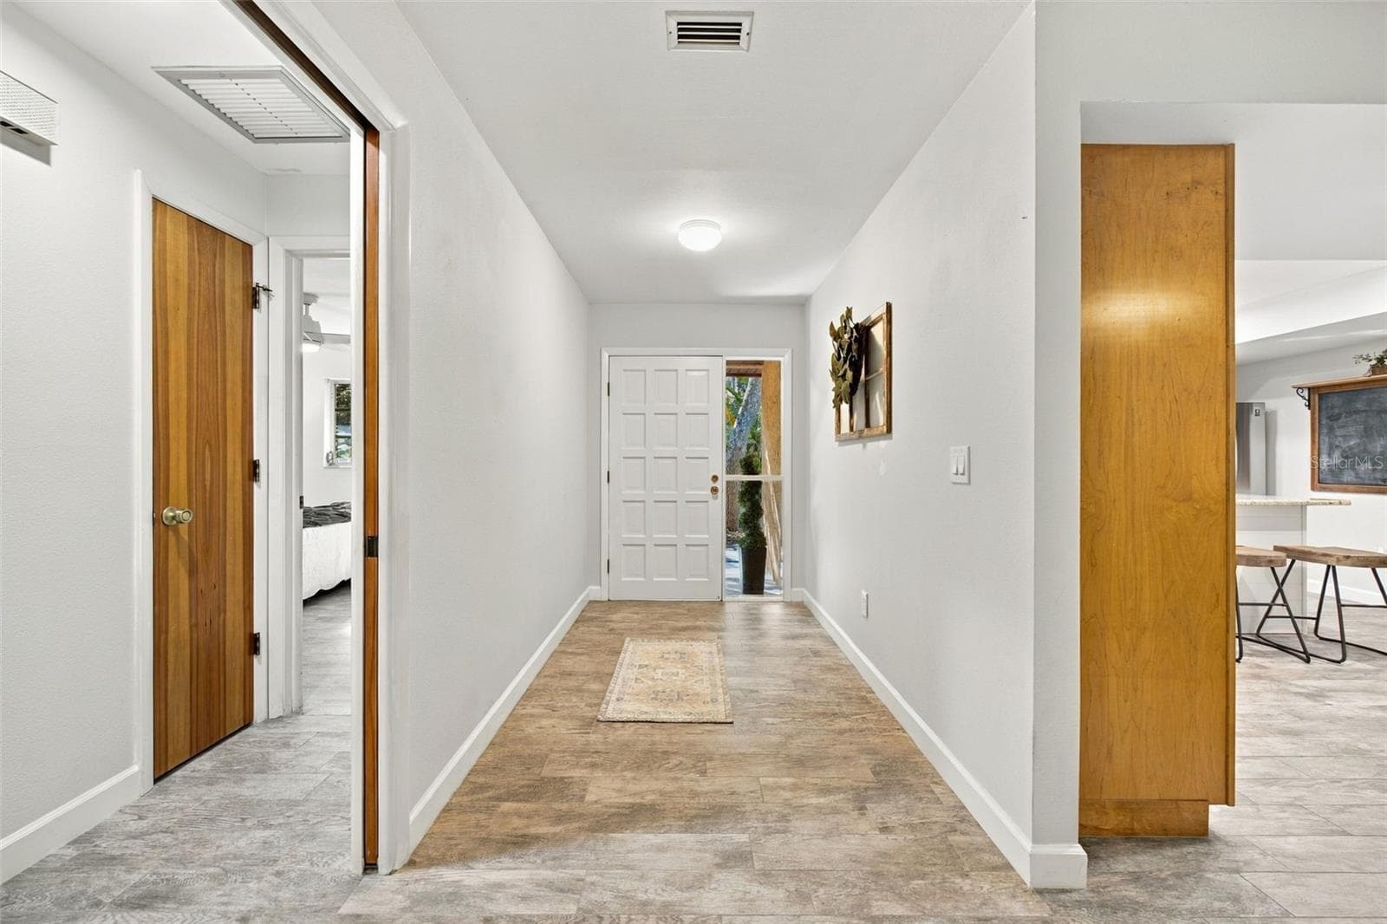
Front Door and hallway to bedroom - 19709 HIAWATHA RD, ODESSA
Single Family Residence at 19709 HIAWATHA RD, ODESSA, photo 7 of 45
Single Family Residence at 19709 HIAWATHA RD, ODESSA, photo 8 of 45
Single Family Residence at 19709 HIAWATHA RD, ODESSA, photo 9 of 45
Single Family Residence at 19709 HIAWATHA RD, ODESSA, photo 10 of 45
Single Family Residence at 19709 HIAWATHA RD, ODESSA, photo 11 of 45
Single Family Residence at 19709 HIAWATHA RD, ODESSA, photo 12 of 45
Single Family Residence at 19709 HIAWATHA RD, ODESSA, photo 13 of 45
Single Family Residence at 19709 HIAWATHA RD, ODESSA, photo 14 of 45
Single Family Residence at 19709 HIAWATHA RD, ODESSA, photo 15 of 45
Single Family Residence at 19709 HIAWATHA RD, ODESSA, photo 16 of 45
Single Family Residence at 19709 HIAWATHA RD, ODESSA, photo 17 of 45
Single Family Residence at 19709 HIAWATHA RD, ODESSA, photo 18 of 45
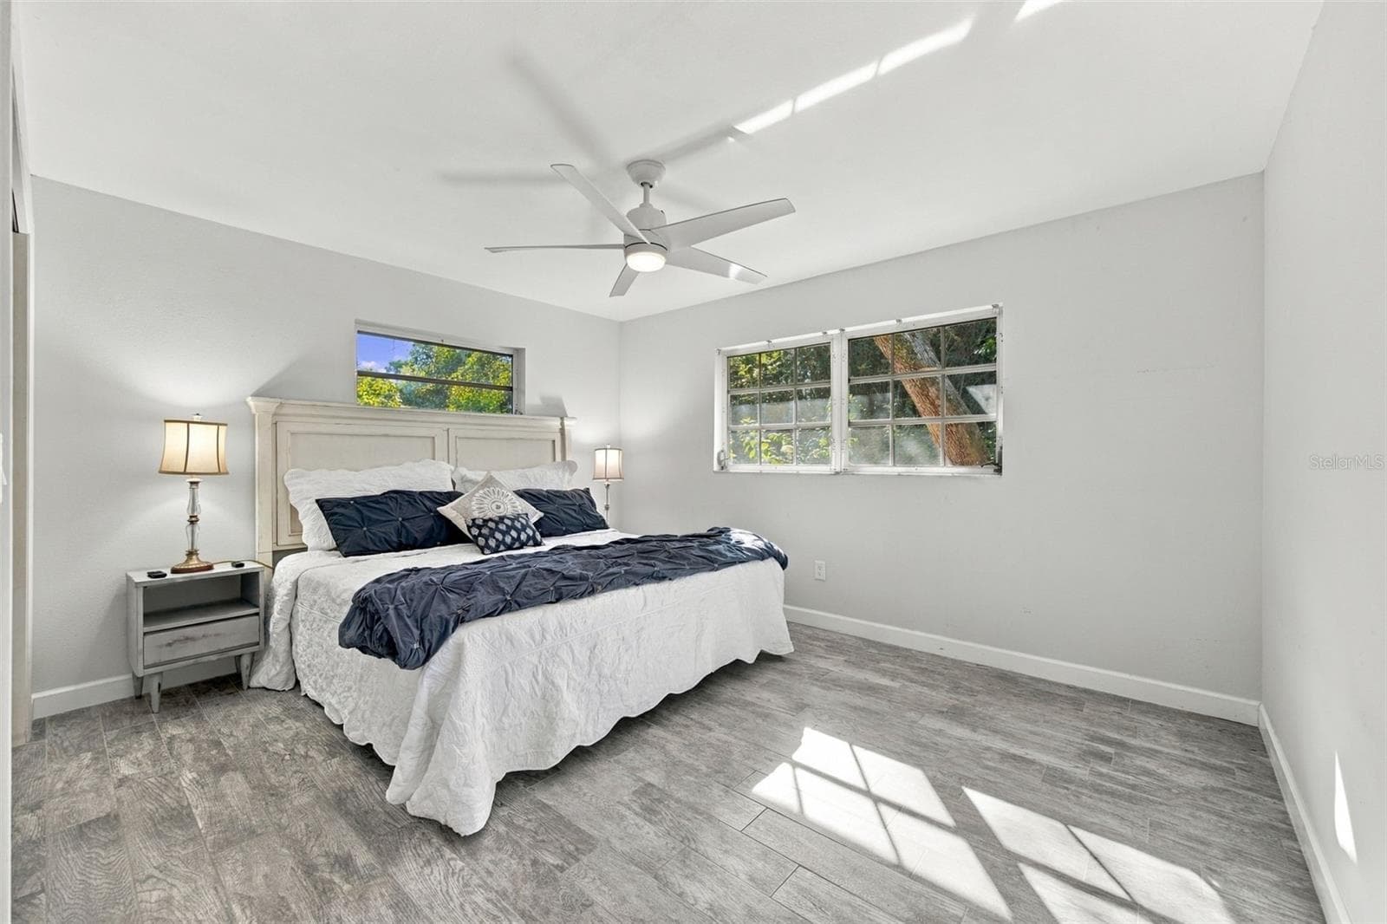
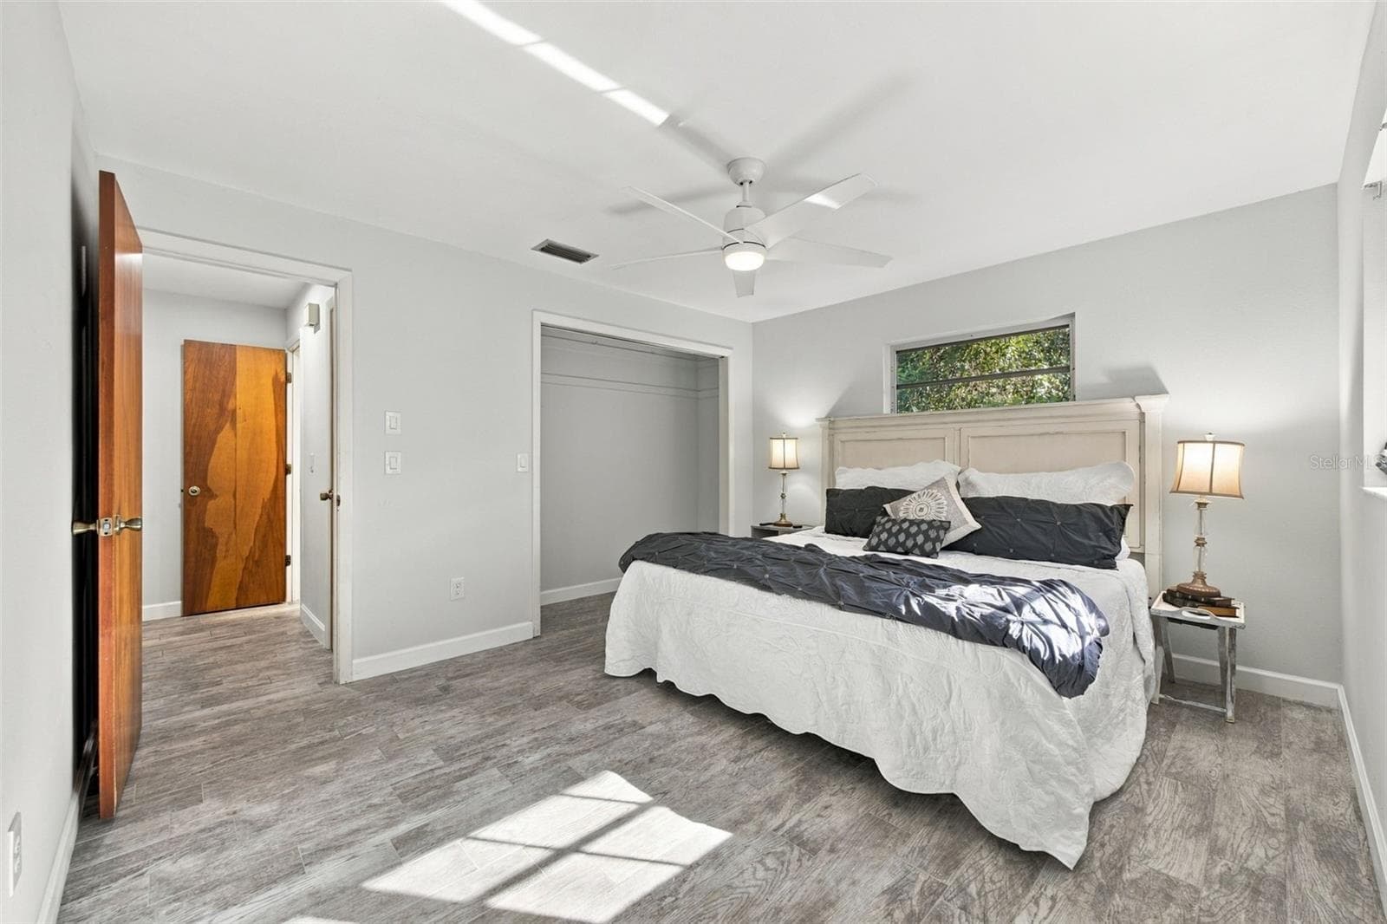
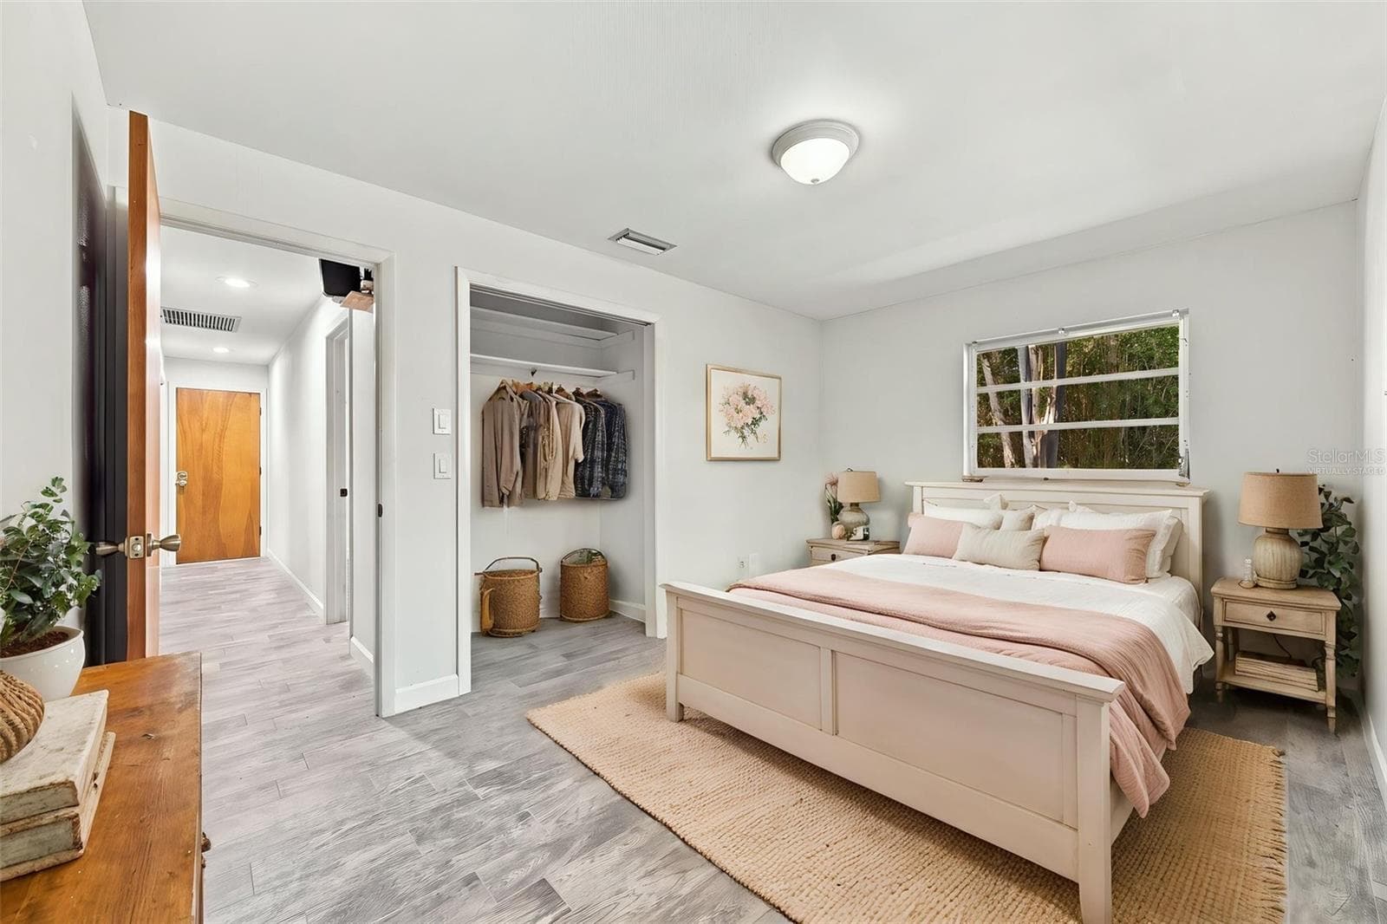
Primary Bedroom - 19709 HIAWATHA RD, ODESSA
Primary Bathroom - 19709 HIAWATHA RD, ODESSA
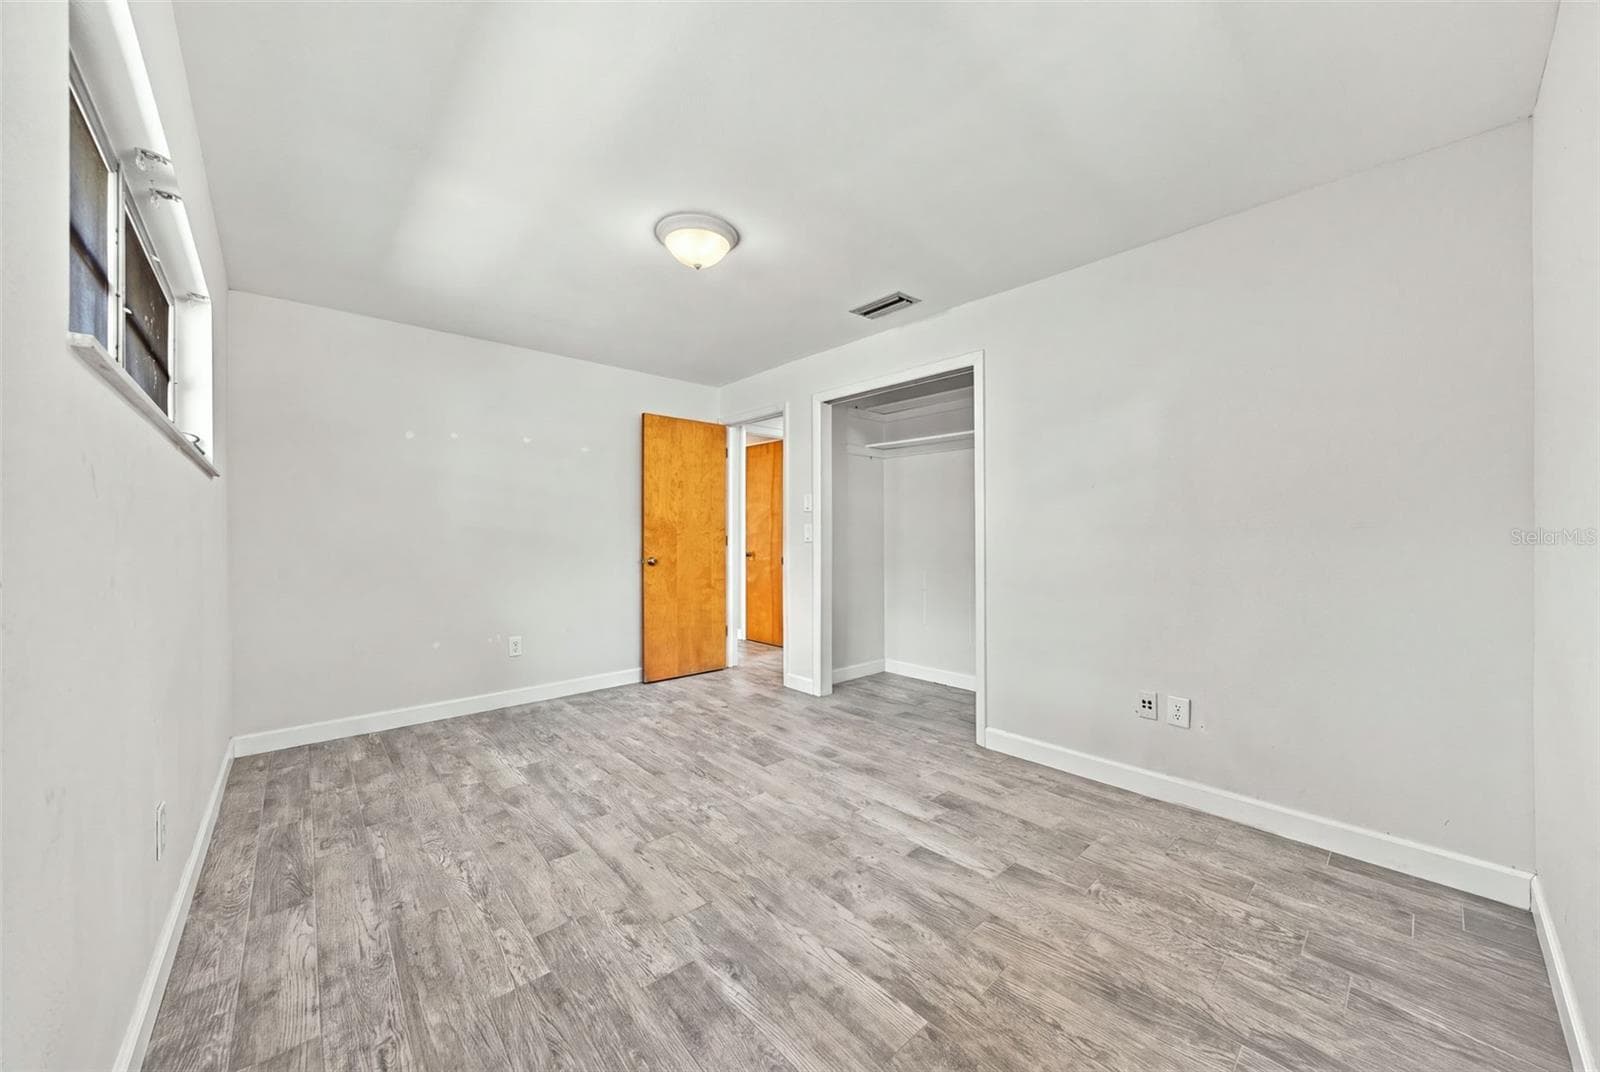
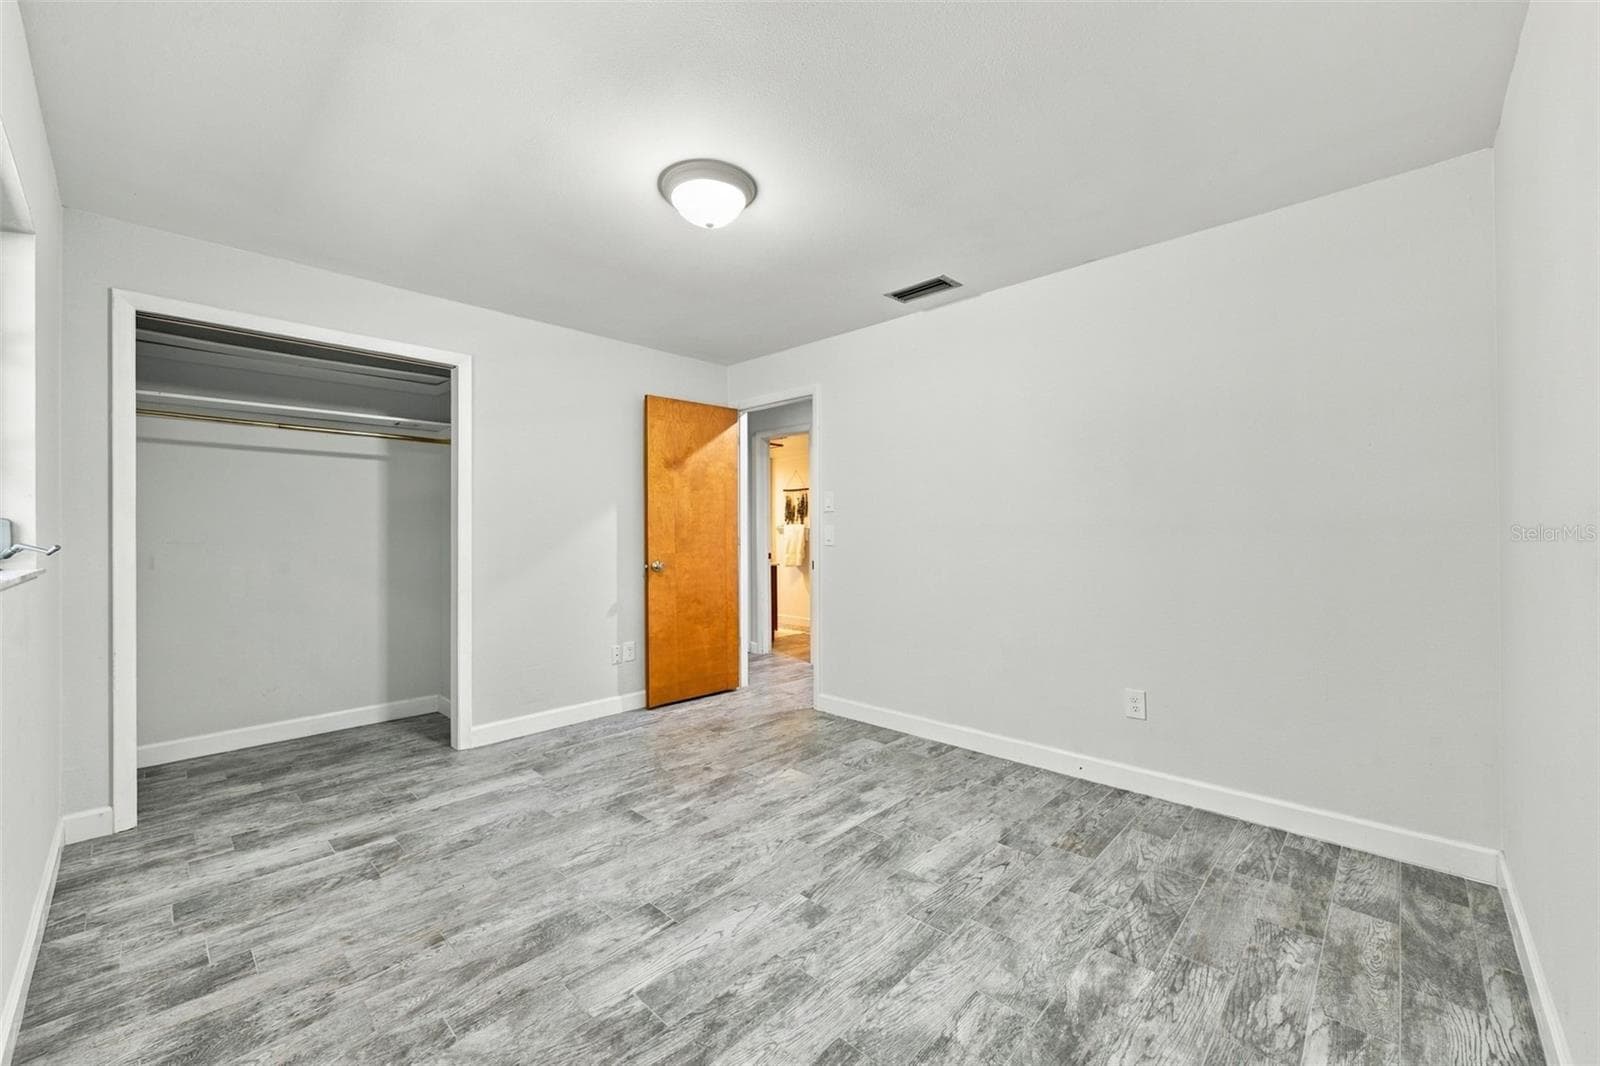
2nd Bedroom - 19709 HIAWATHA RD, ODESSA
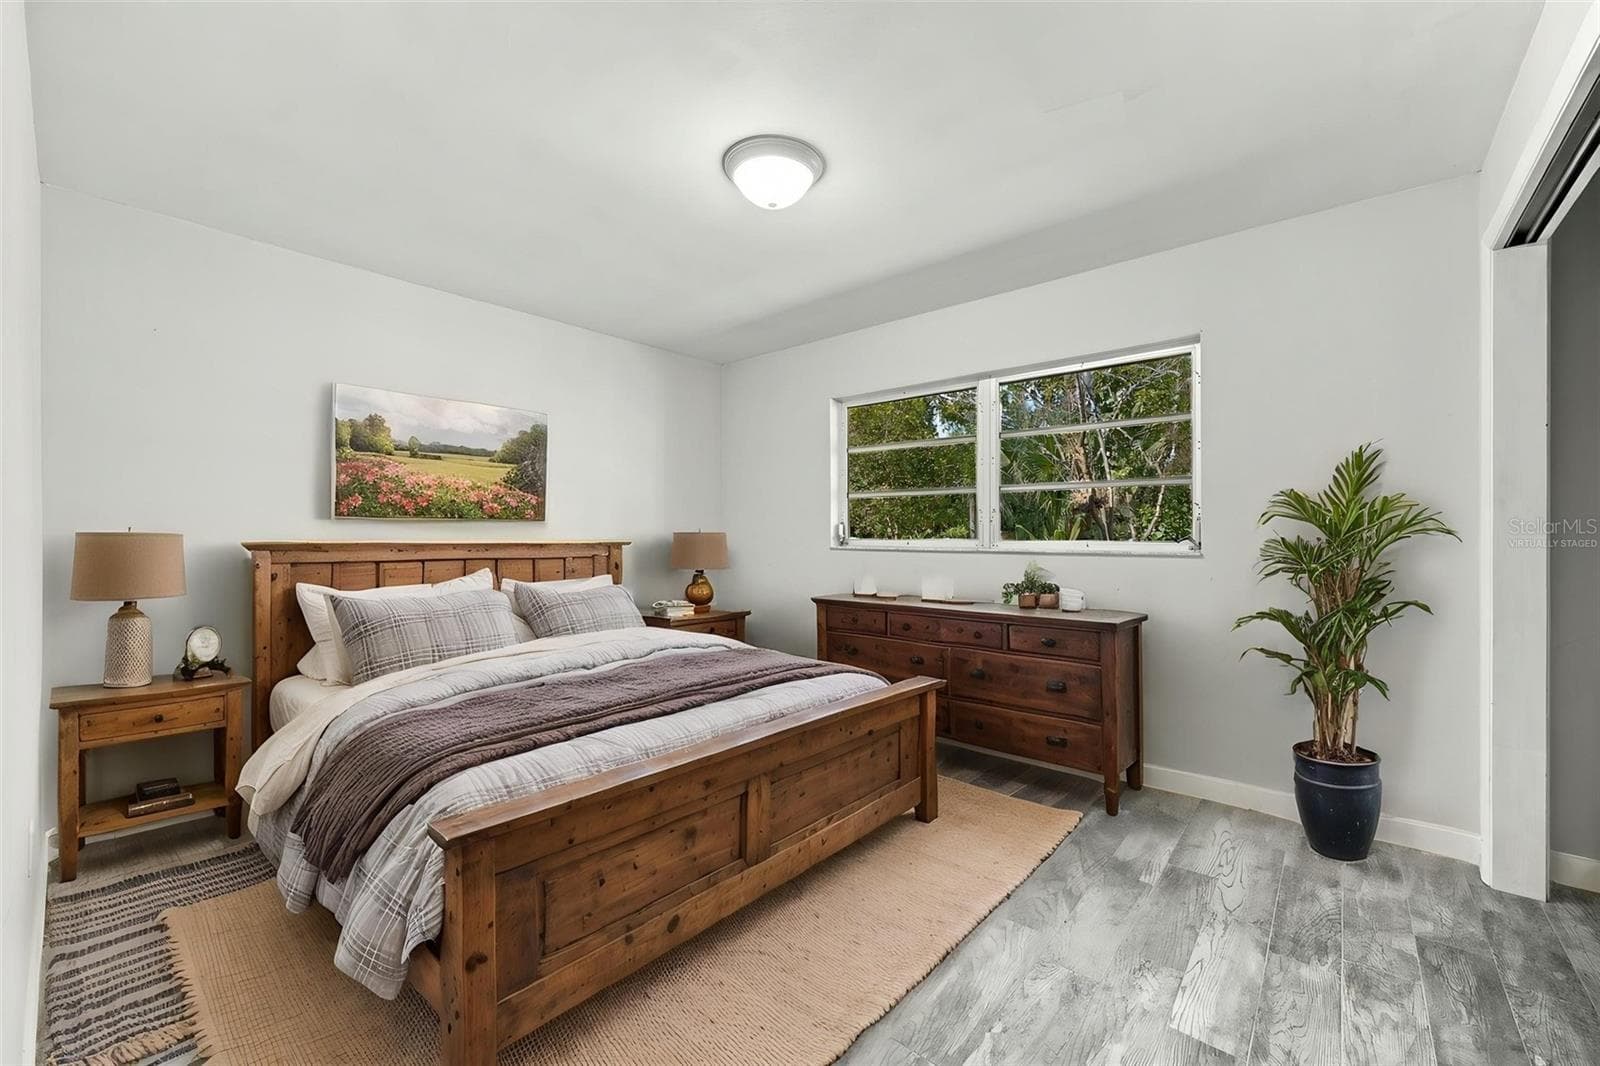
Virtually staged 2nd Bedroom - 19709 HIAWATHA RD, ODESSA
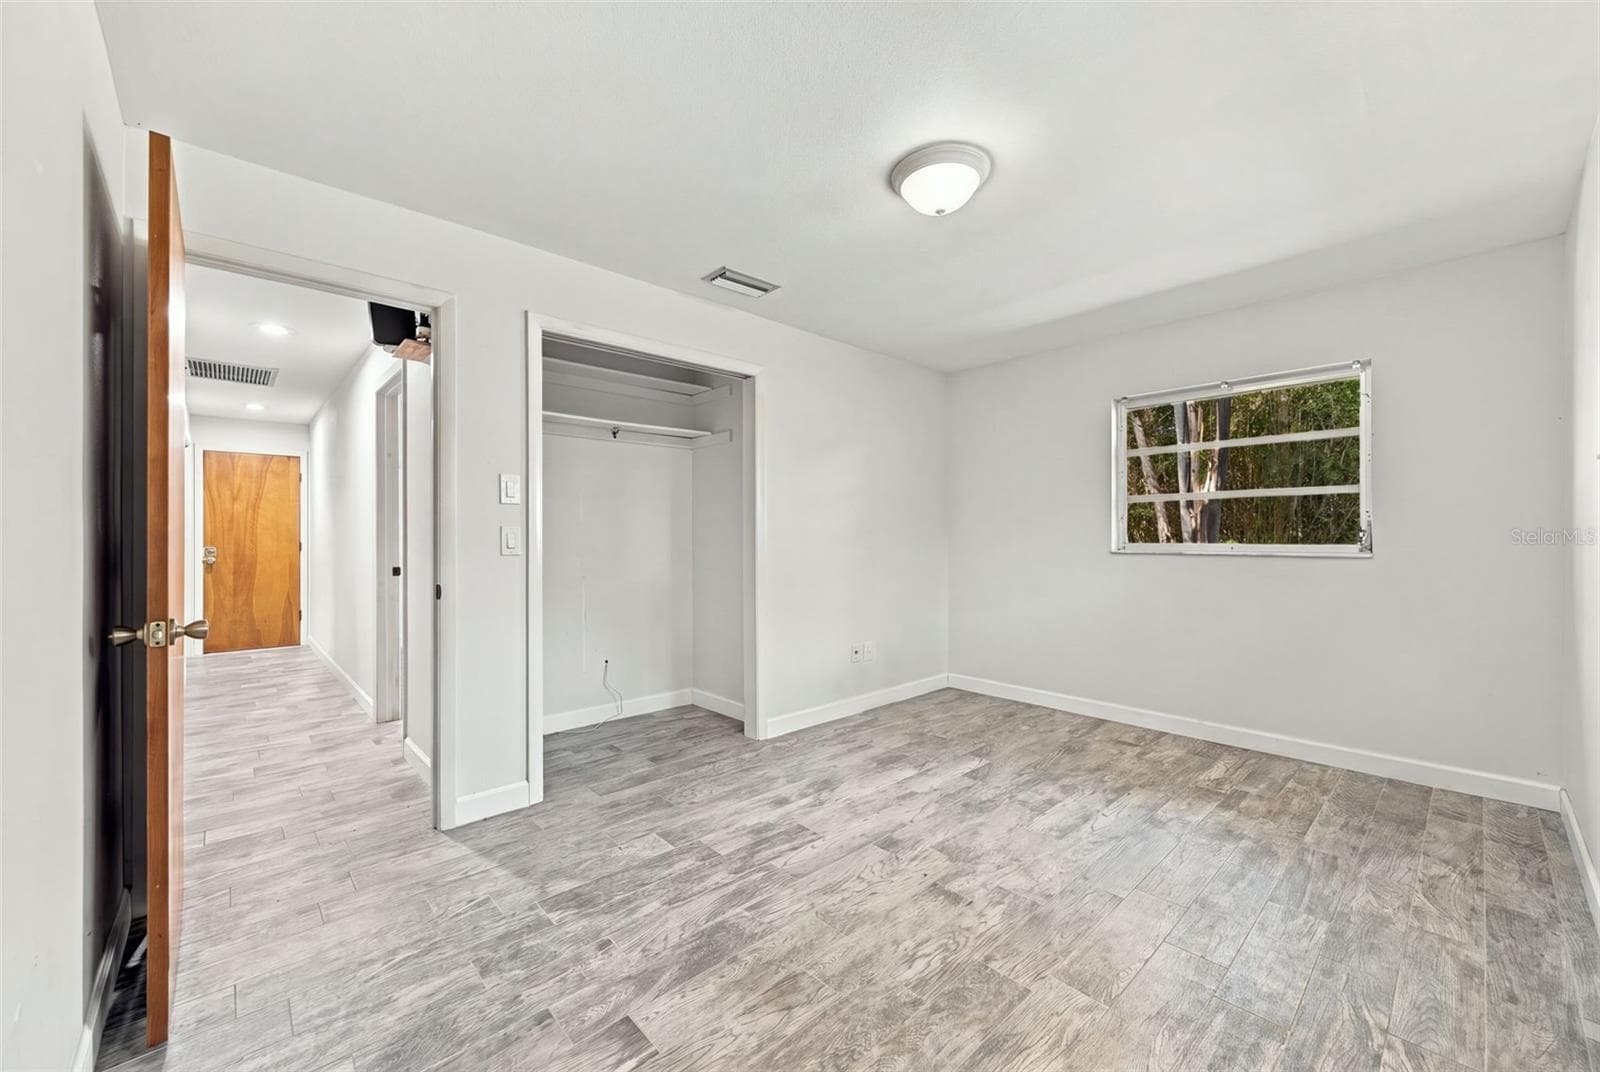
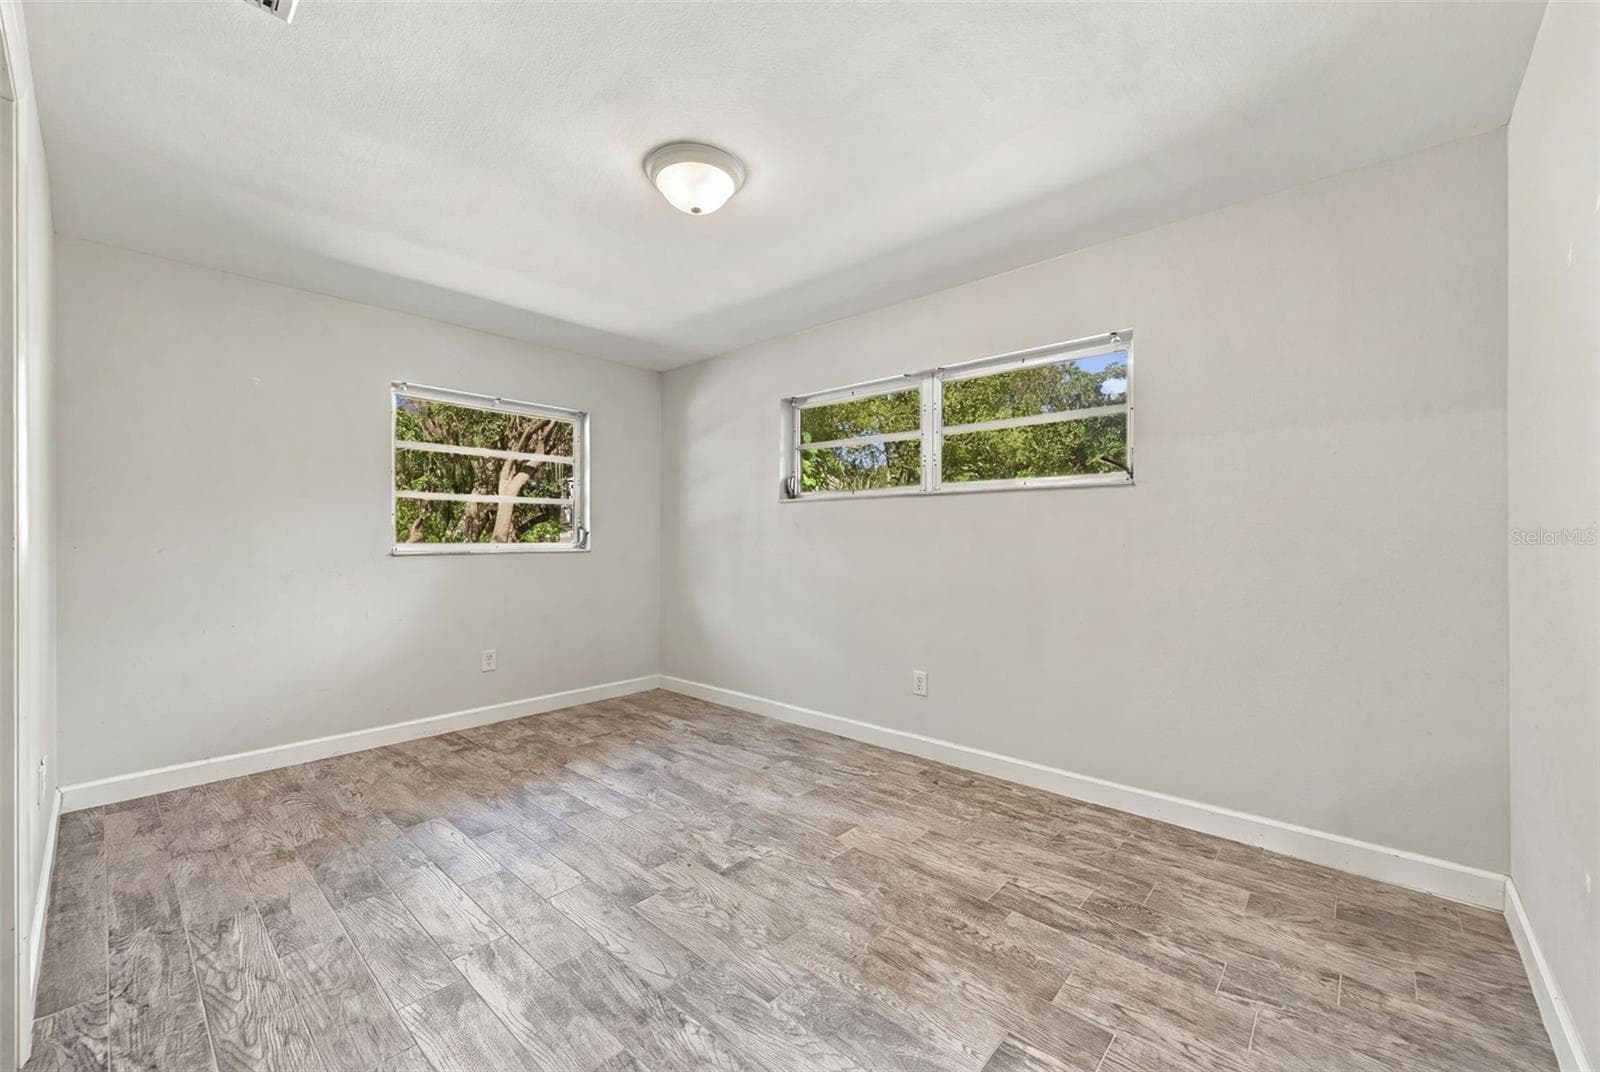
3rd Bedroom - 19709 HIAWATHA RD, ODESSA
Virtually Staged 3rd Bedroom - 19709 HIAWATHA RD, ODESSA
3rd Bedroom - 19709 HIAWATHA RD, ODESSA
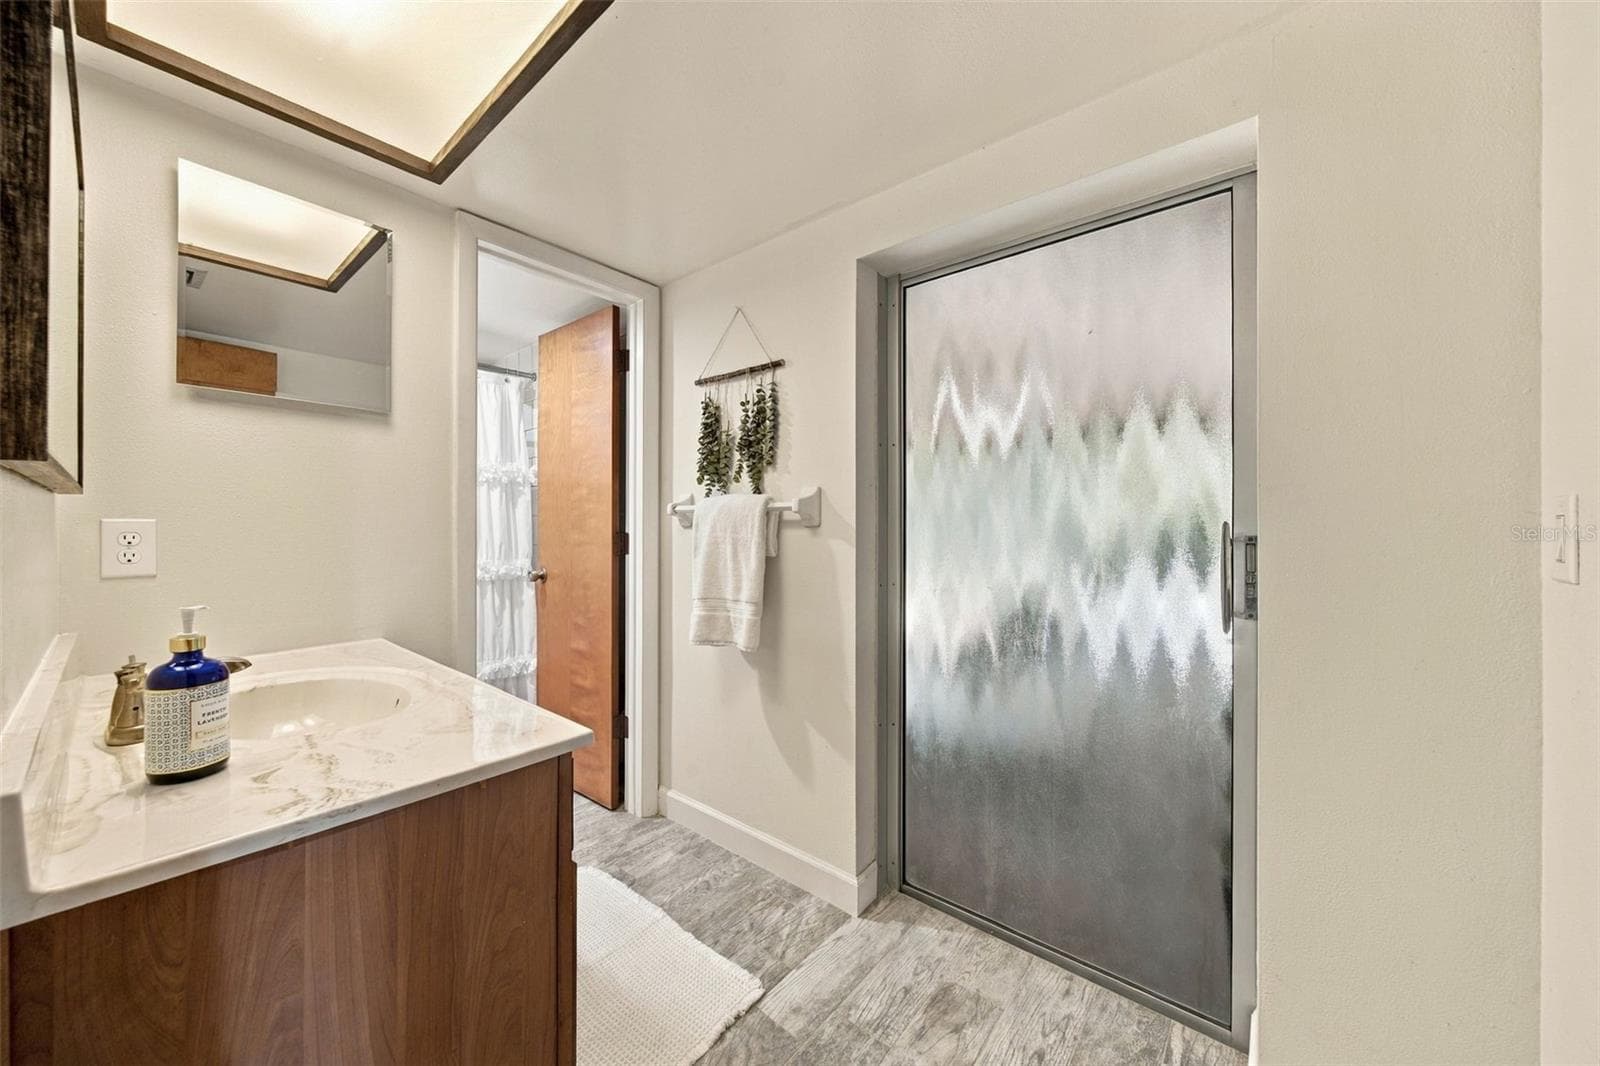
2nd Bath with entrance to screened Lanai - 19709 HIAWATHA RD, ODESSA
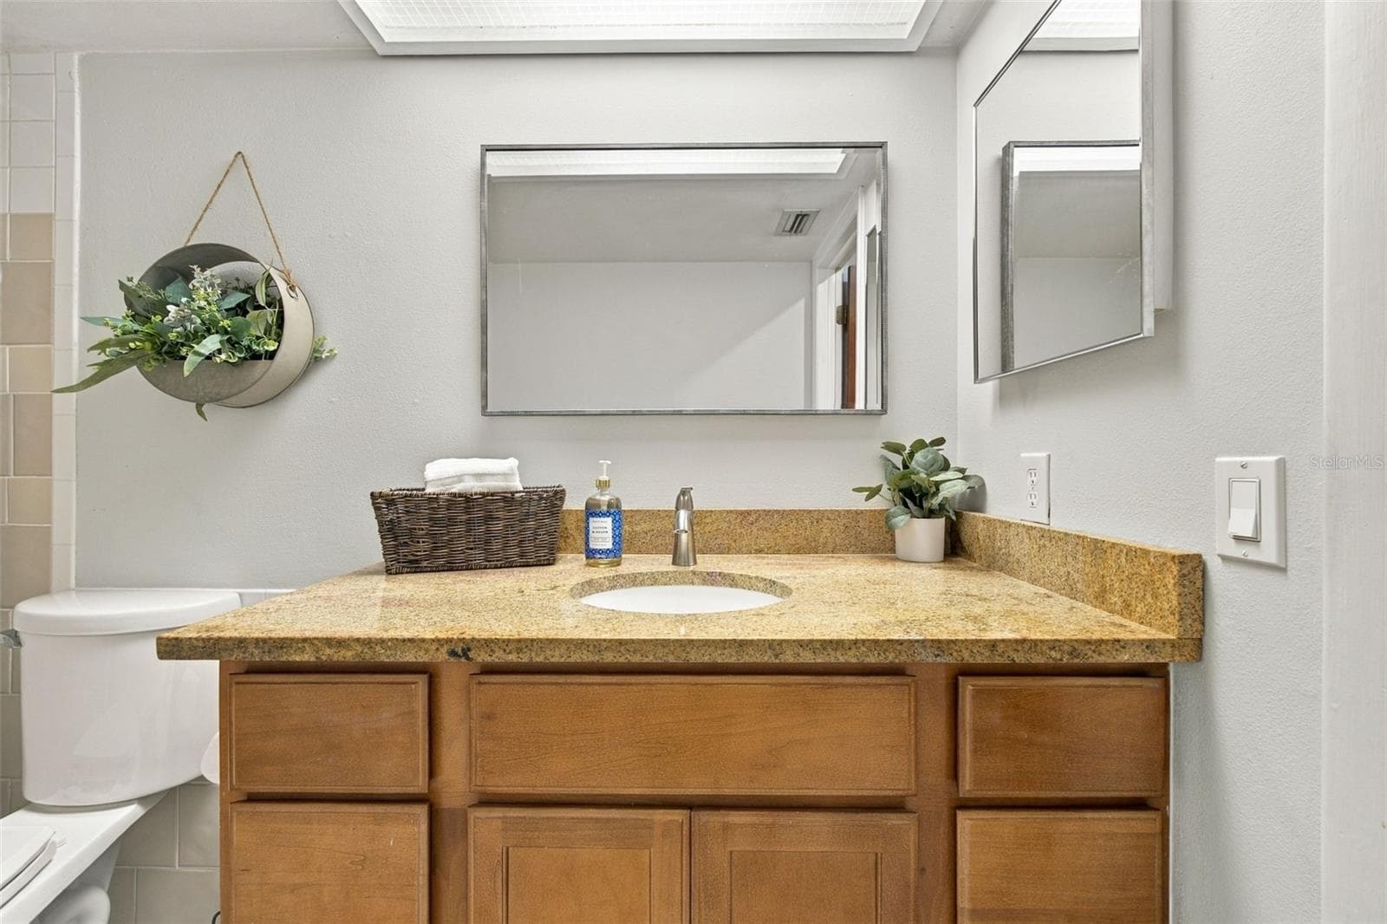
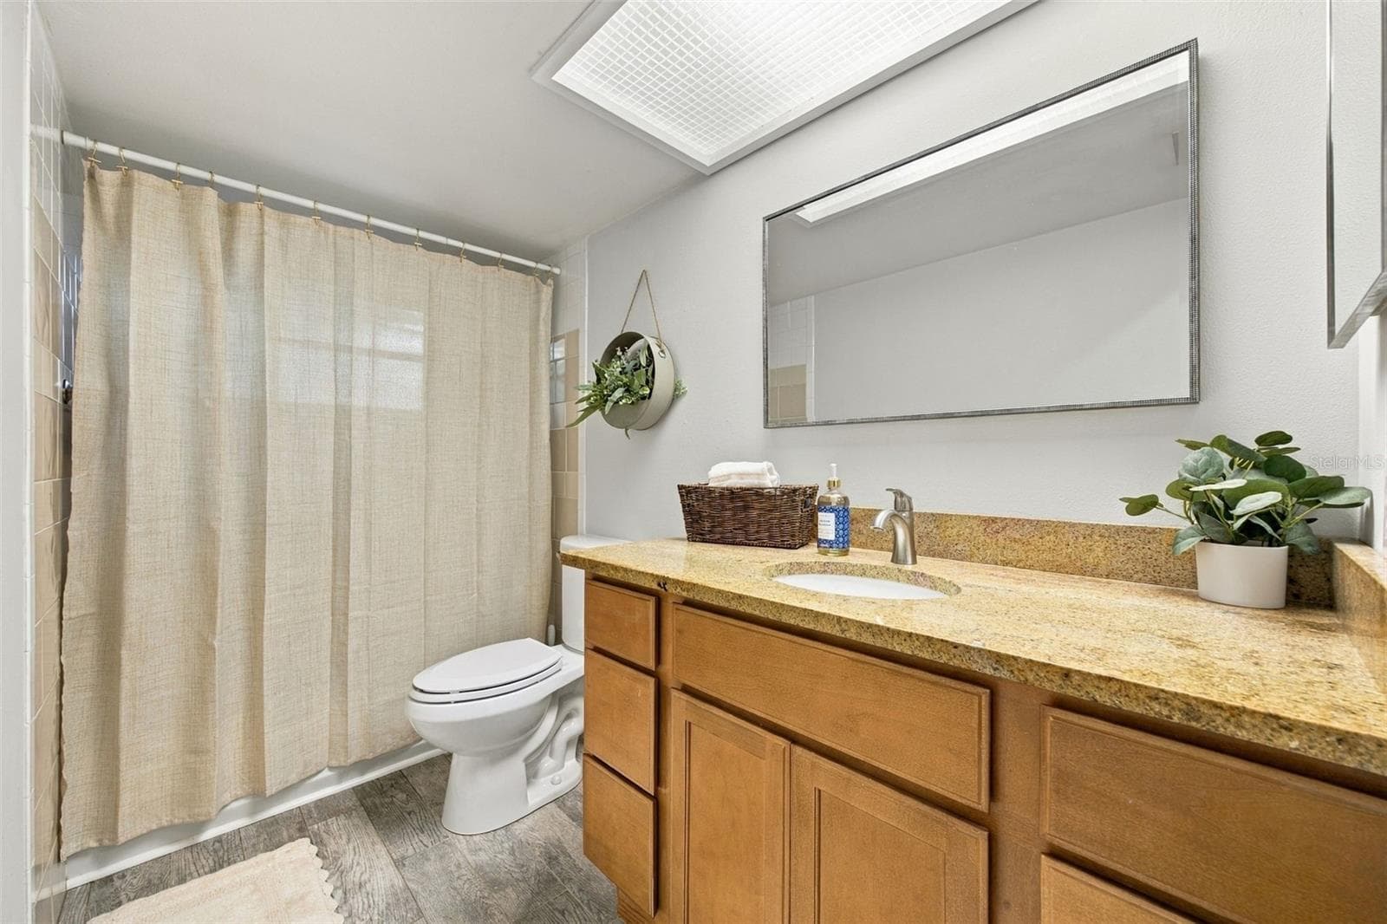
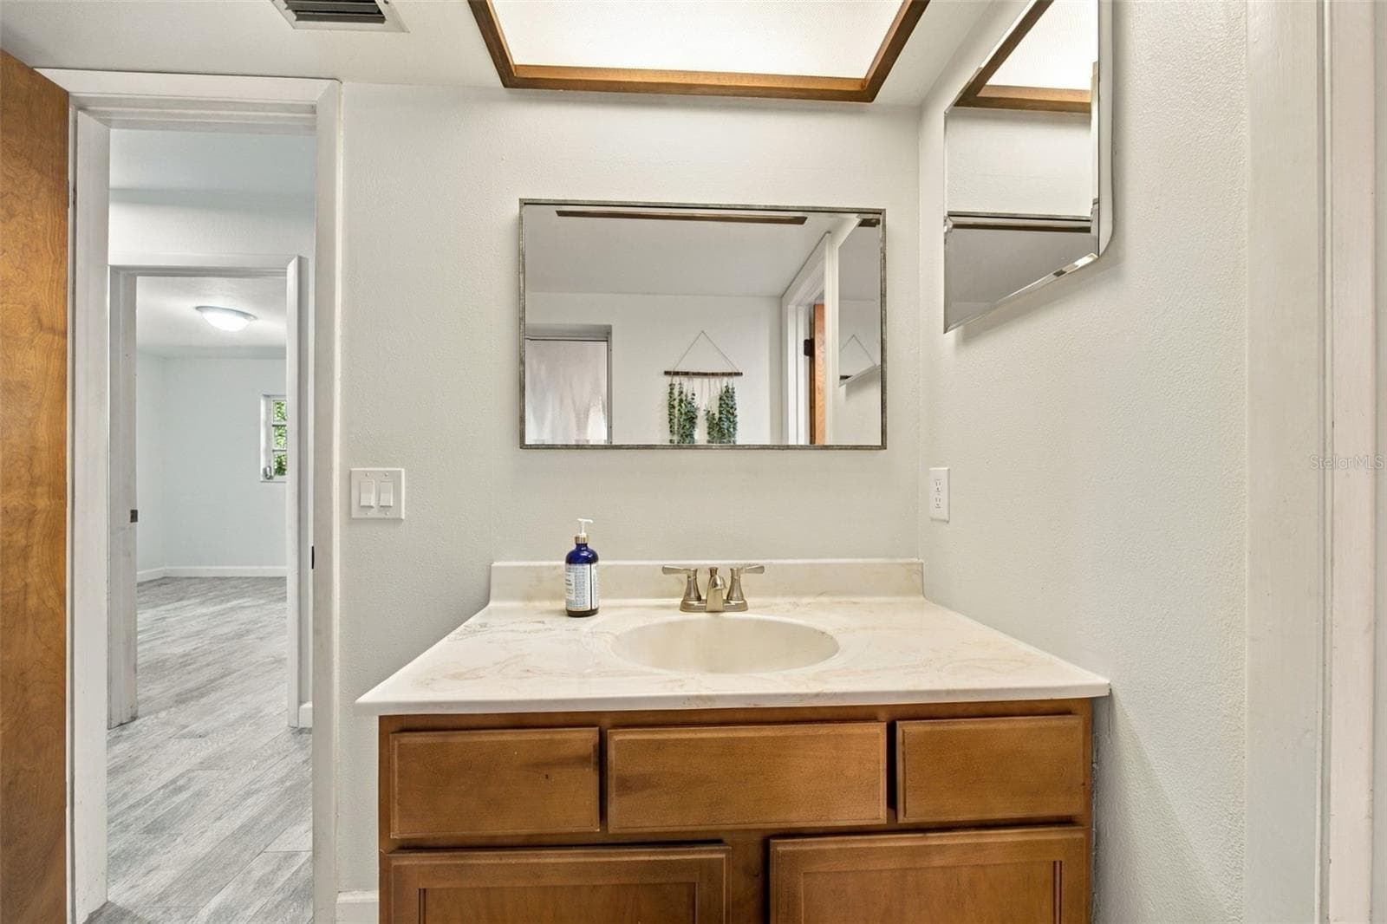
2nd Bathroom - 19709 HIAWATHA RD, ODESSA
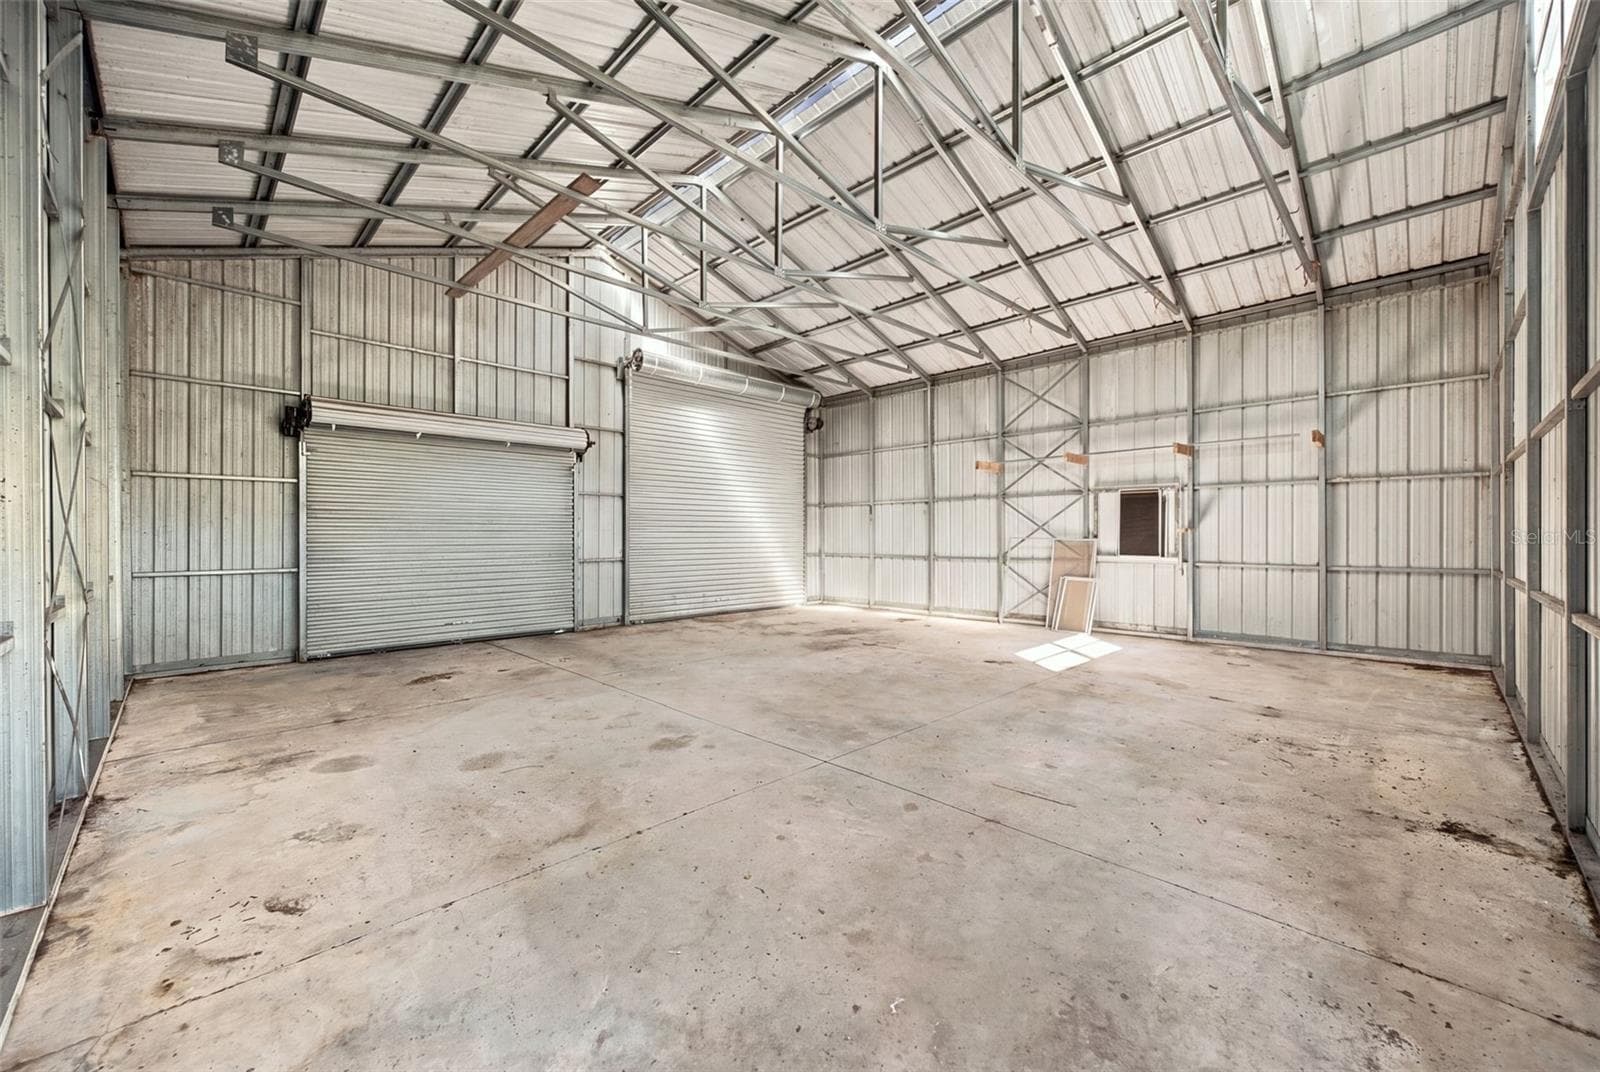
Interior of detached garage - 19709 HIAWATHA RD, ODESSA
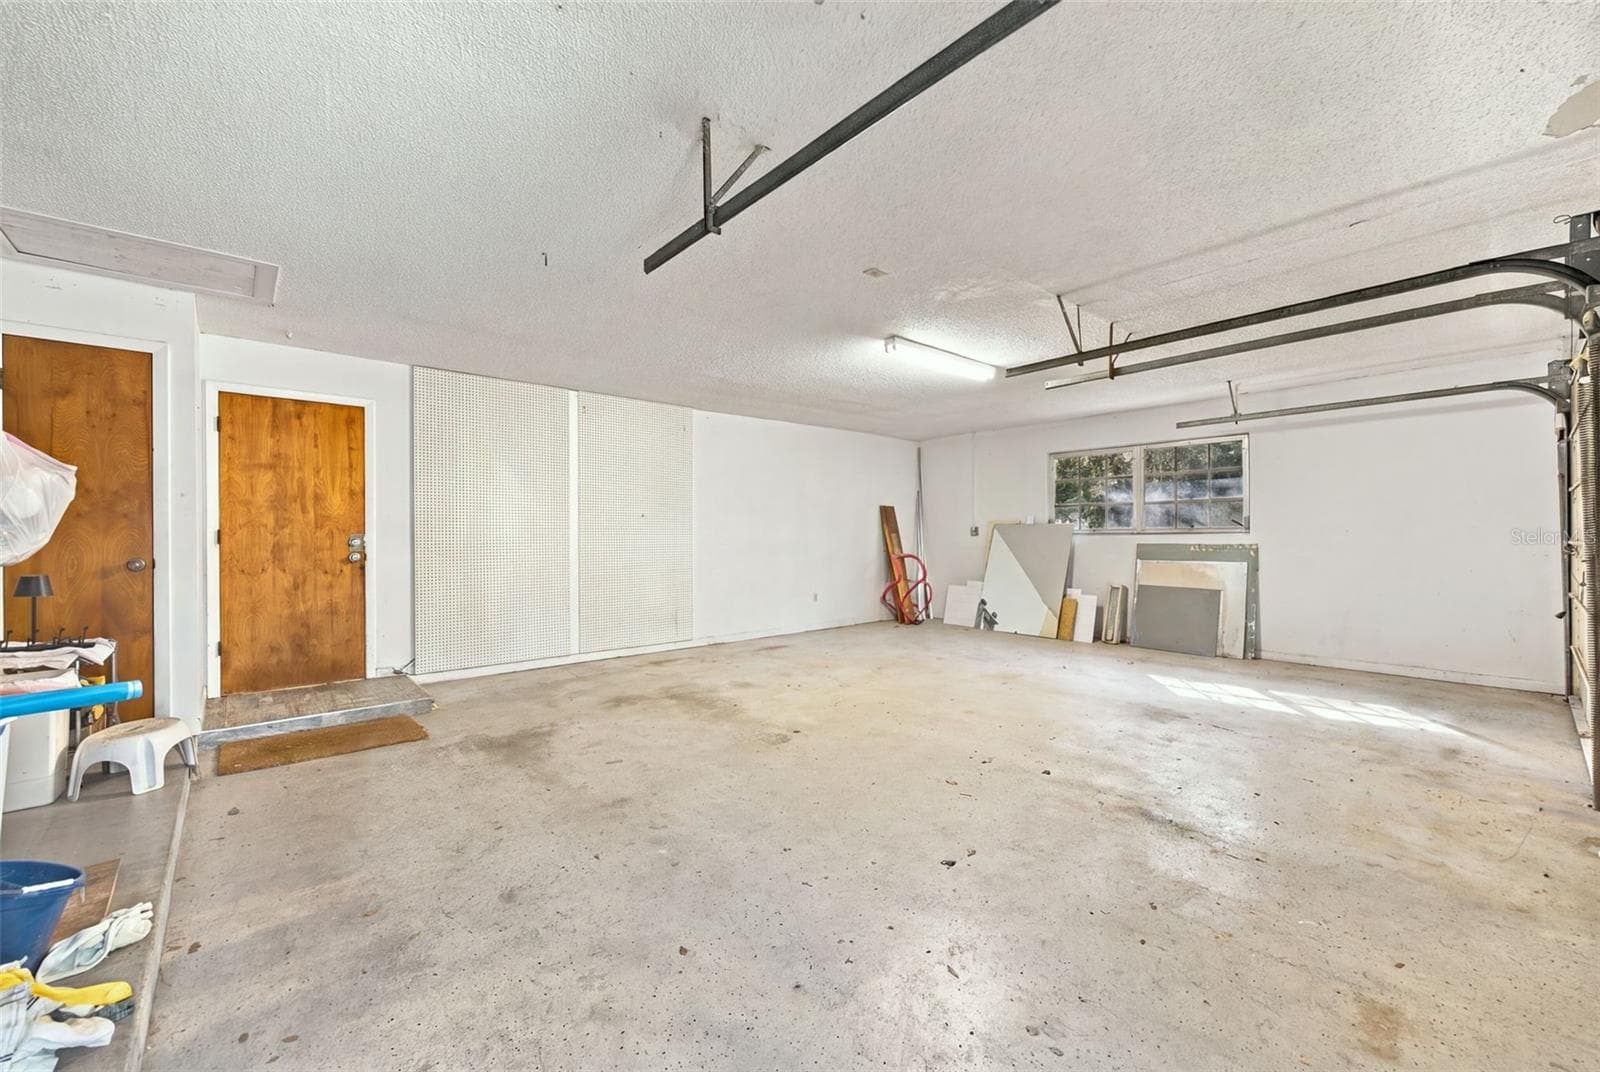
Interior of oversized attached 2 car garage - 19709 HIAWATHA RD, ODESSA
Single Family Residence at 19709 HIAWATHA RD, ODESSA, photo 33 of 45
Single Family Residence at 19709 HIAWATHA RD, ODESSA, photo 34 of 45
Single Family Residence at 19709 HIAWATHA RD, ODESSA, photo 35 of 45
Single Family Residence at 19709 HIAWATHA RD, ODESSA, photo 36 of 45
Single Family Residence at 19709 HIAWATHA RD, ODESSA, photo 37 of 45
Single Family Residence at 19709 HIAWATHA RD, ODESSA, photo 38 of 45
Single Family Residence at 19709 HIAWATHA RD, ODESSA, photo 39 of 45
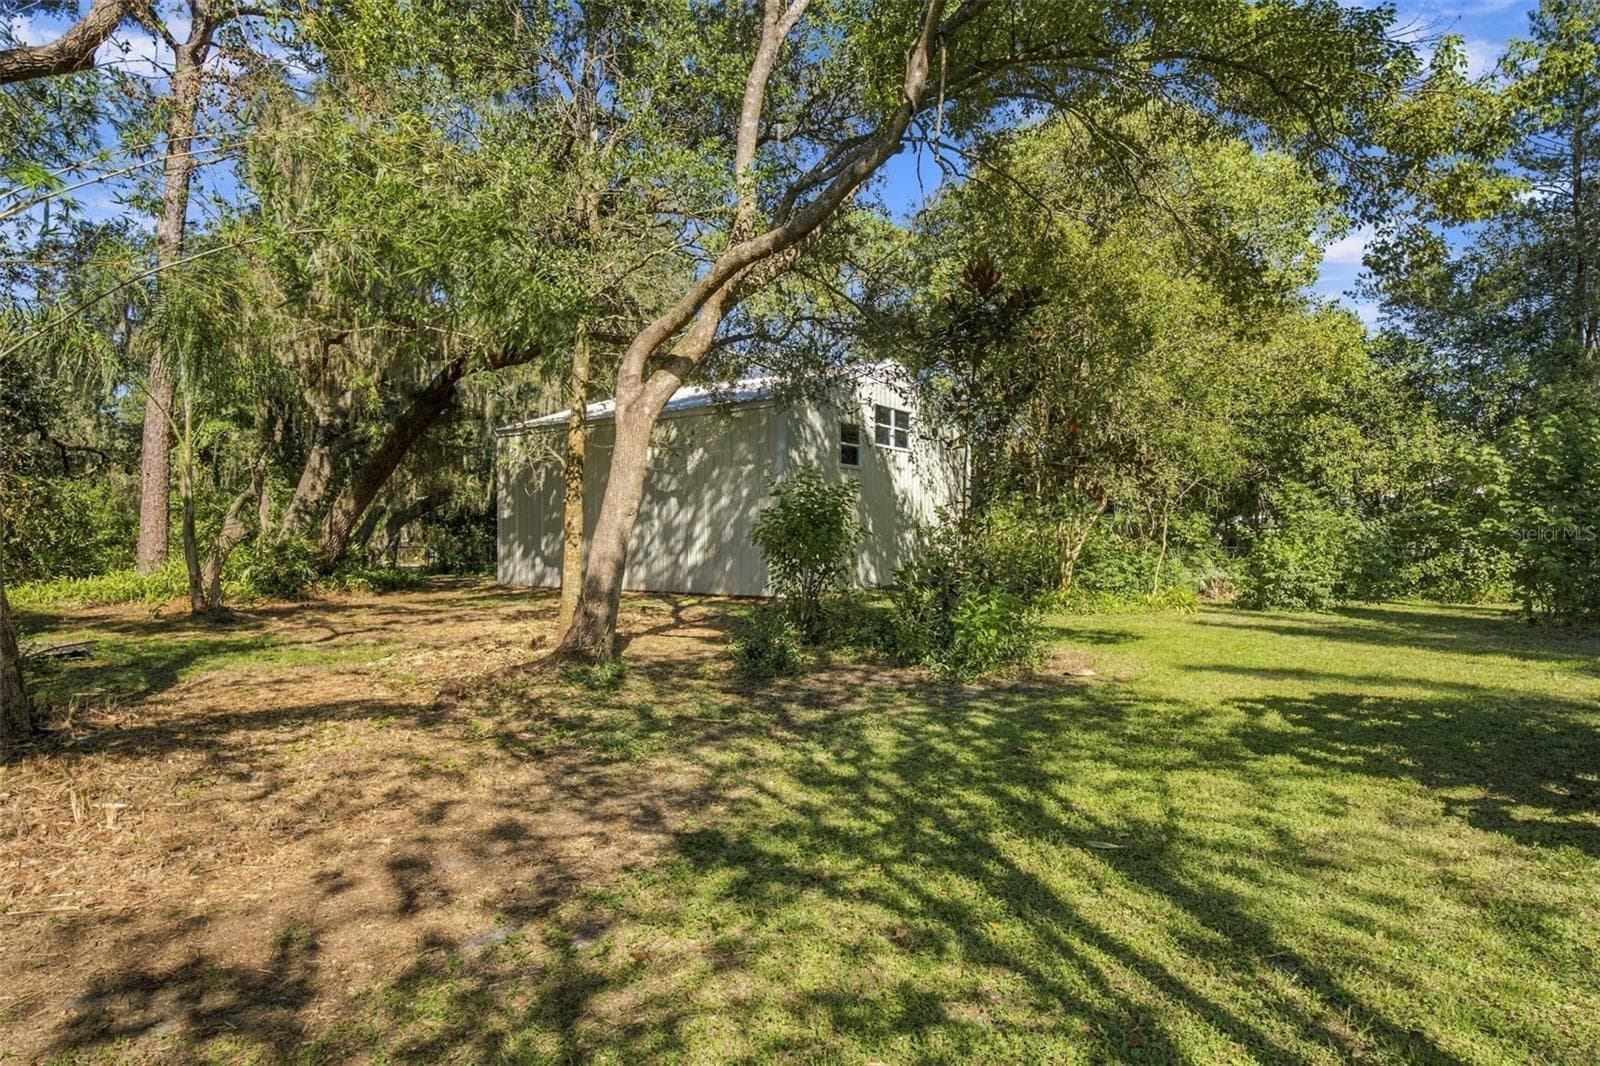
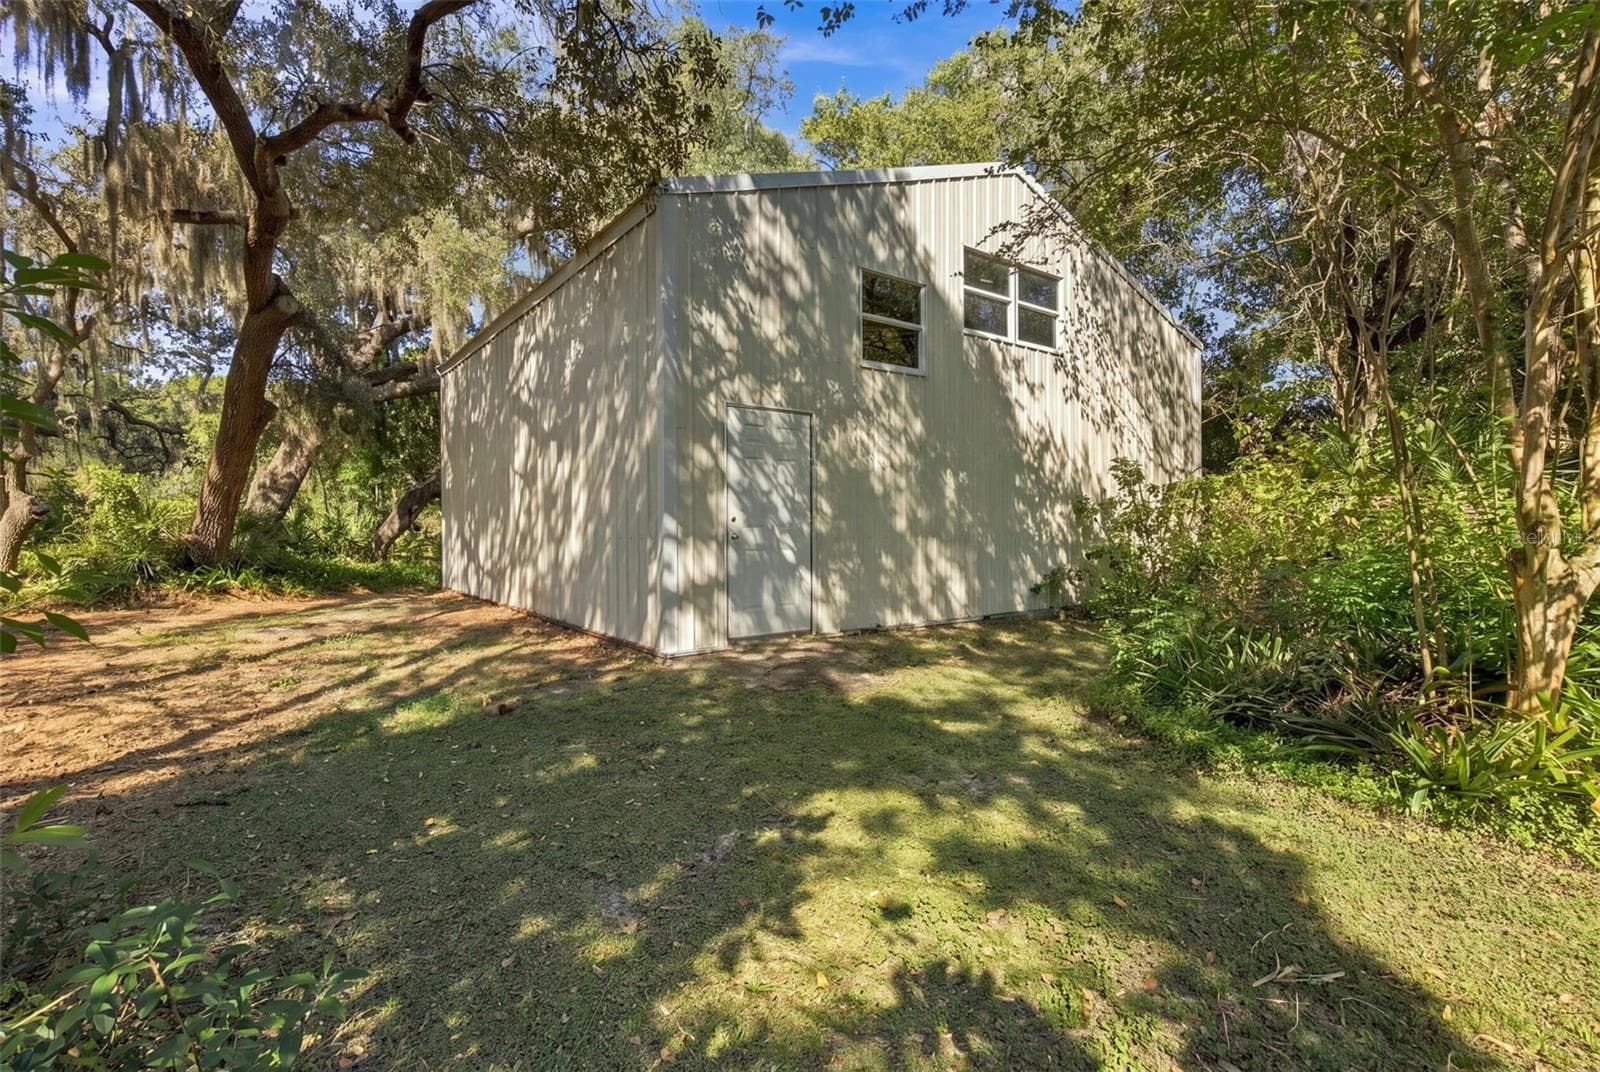
Detached Garage - 19709 HIAWATHA RD, ODESSA
Single Family Residence at 19709 HIAWATHA RD, ODESSA, photo 41 of 45
Single Family Residence at 19709 HIAWATHA RD, ODESSA, photo 42 of 45
Single Family Residence at 19709 HIAWATHA RD, ODESSA, photo 43 of 45
Single Family Residence at 19709 HIAWATHA RD, ODESSA, photo 44 of 45
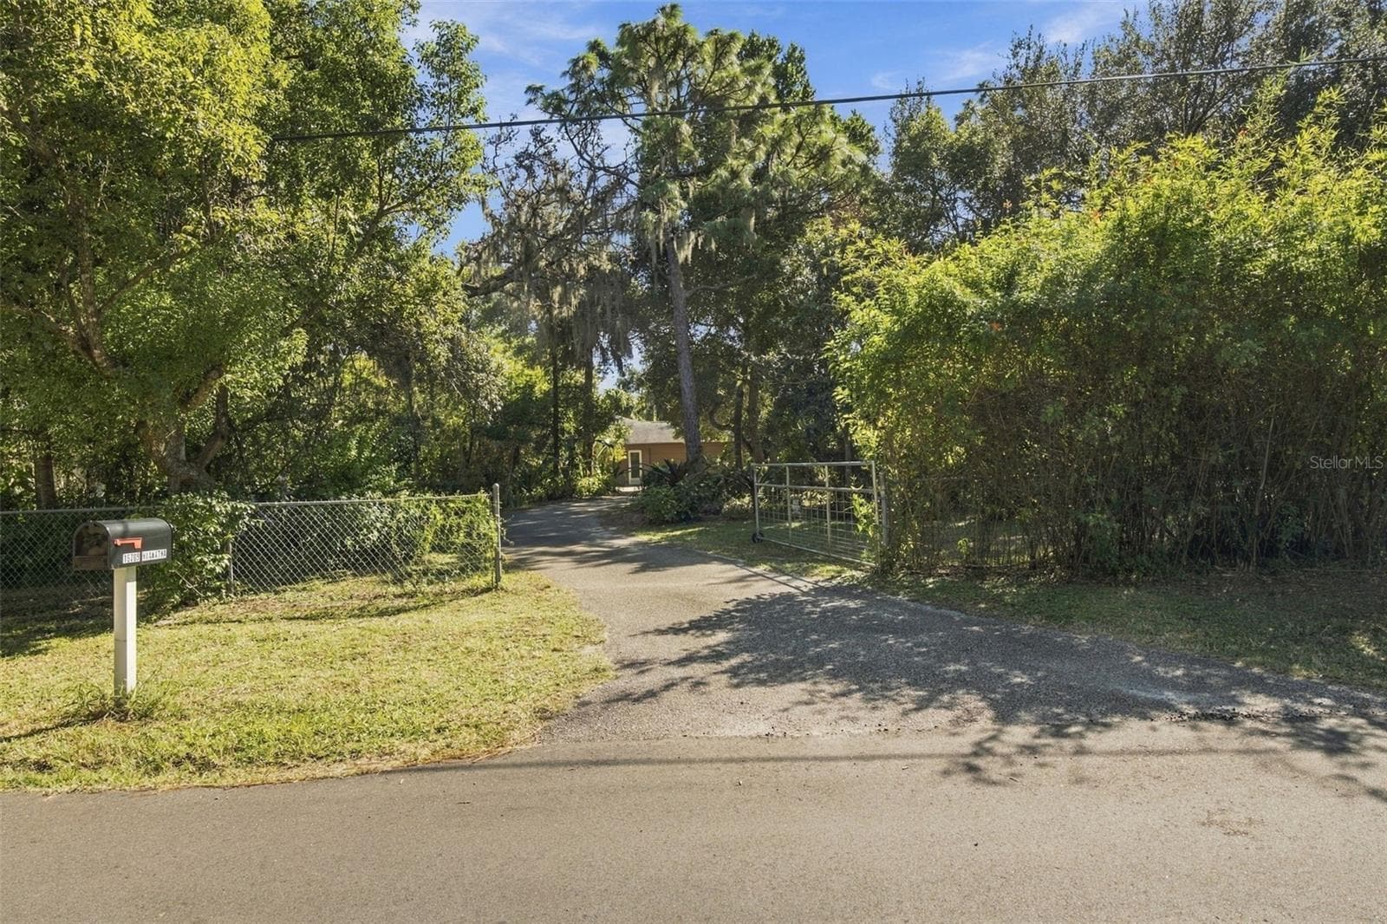
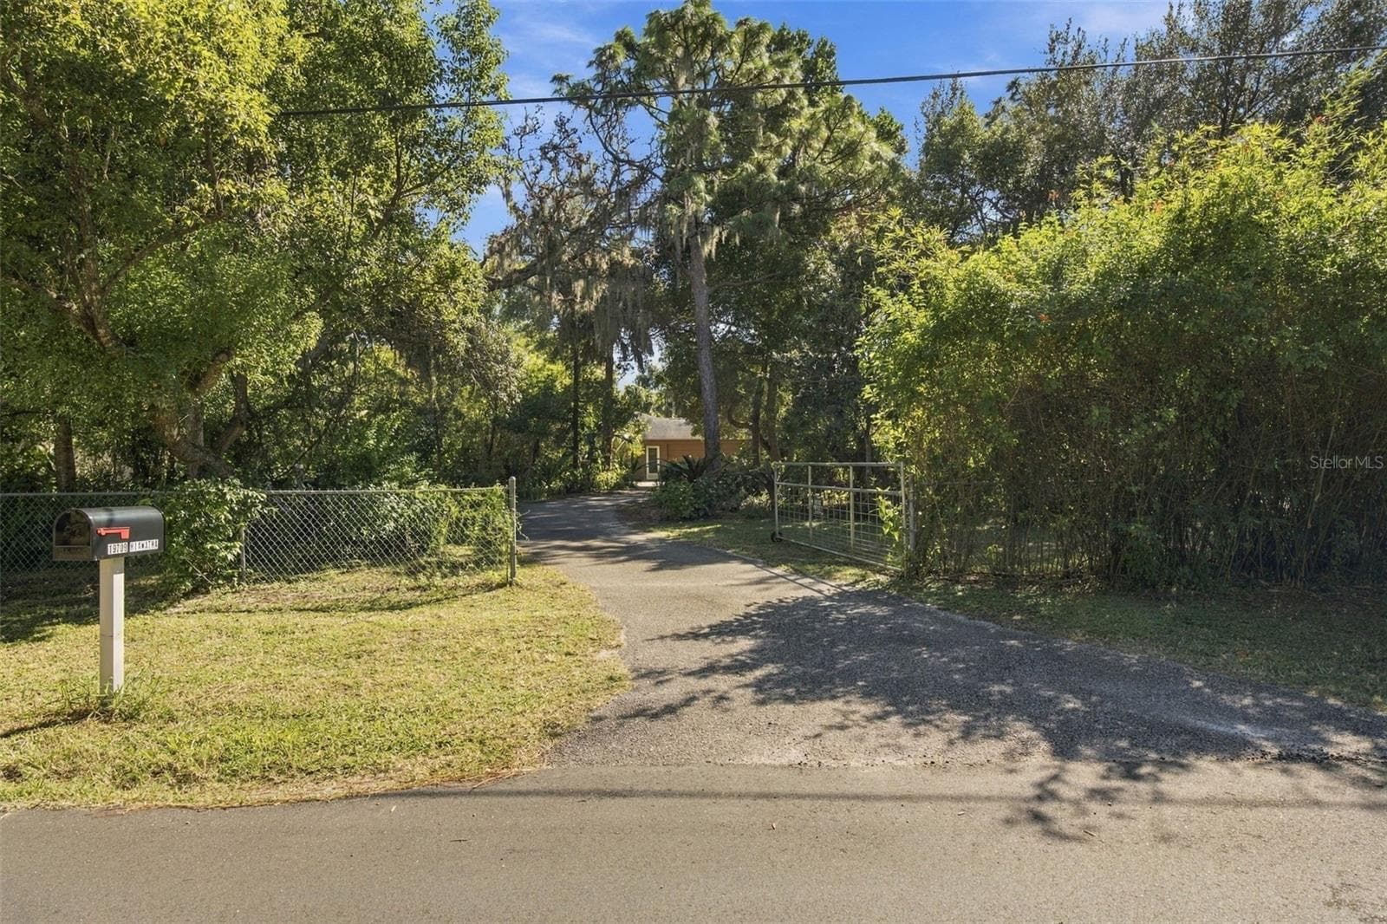
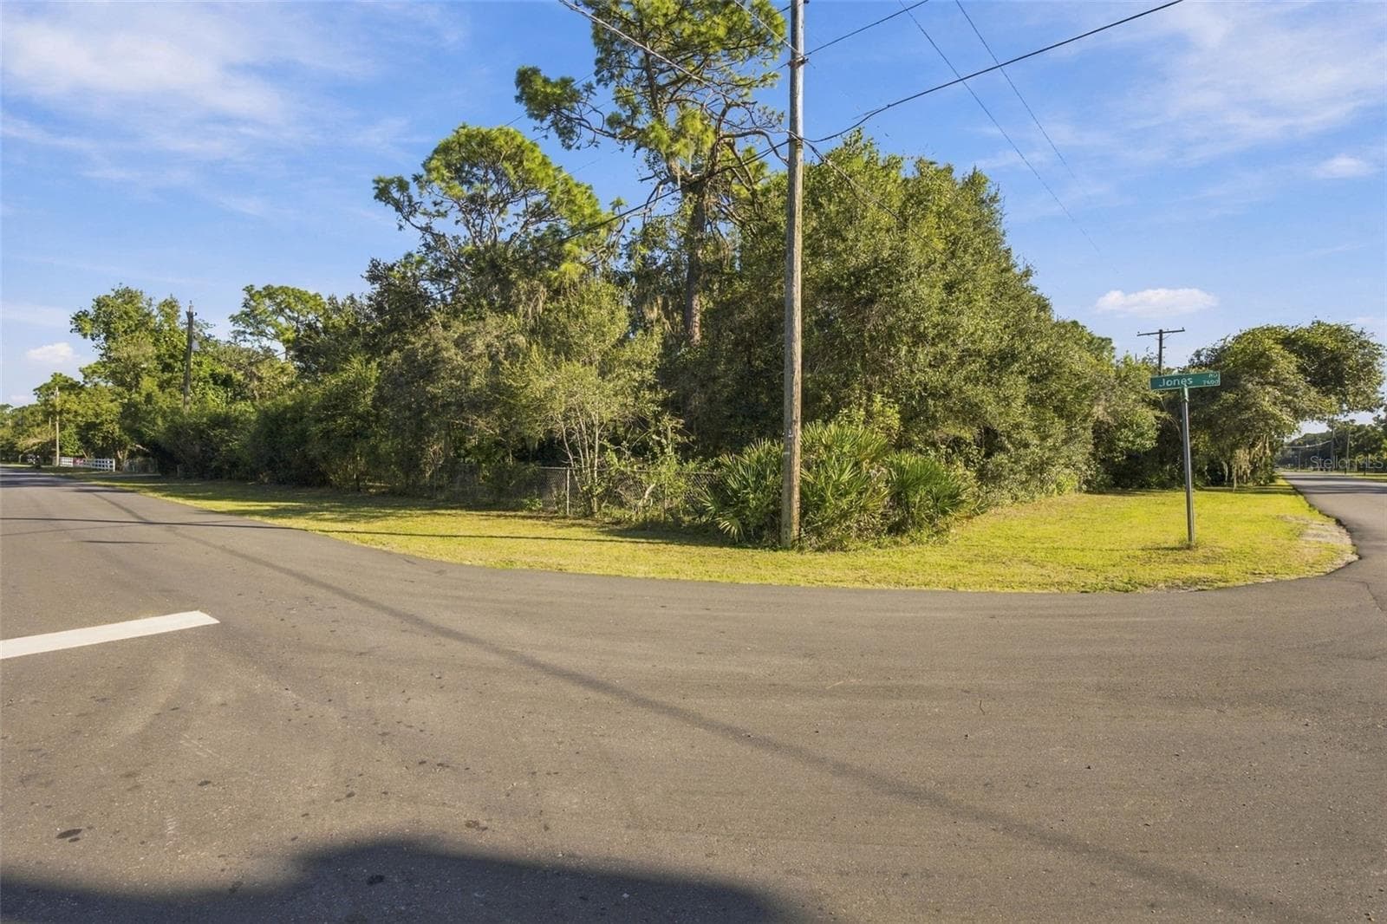
Street View - 19709 HIAWATHA RD, ODESSA
45 photos

$665,000

19709 HIAWATHA RD
ODESSA, FL 33556
Listed by Ashli James · KELLER WILLIAMS TAMPA PROPERTIES
Bedrooms
3
Bathrooms
2
Living area
1,700 sqft
Year built
1982

About this home

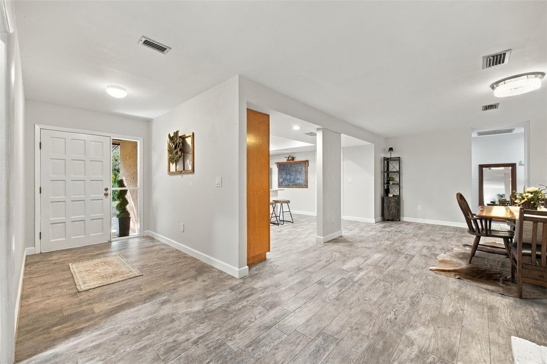
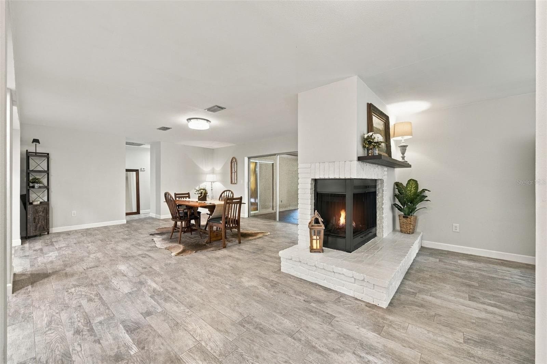
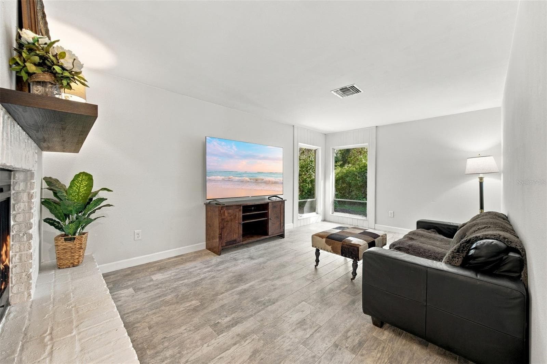
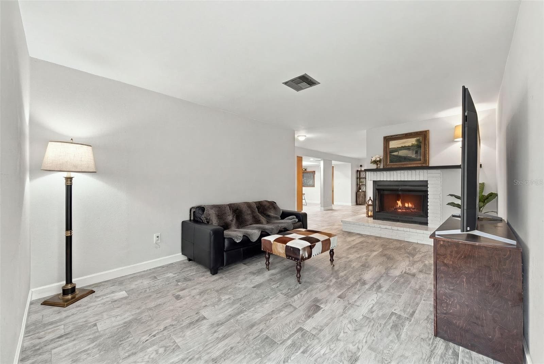
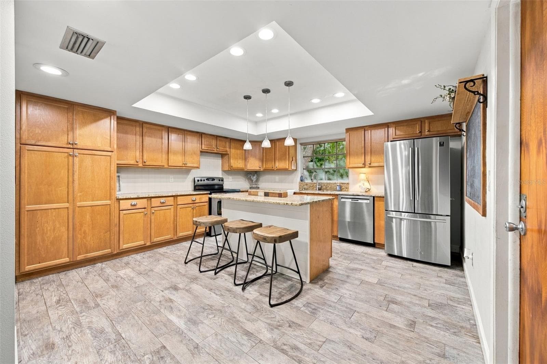
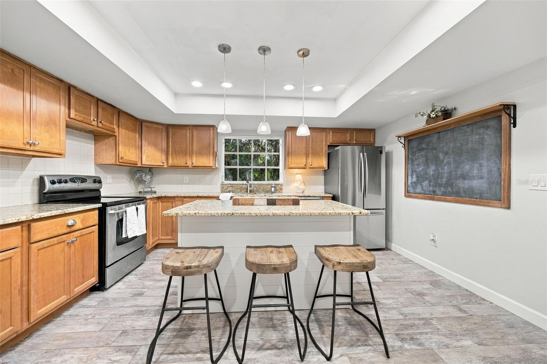
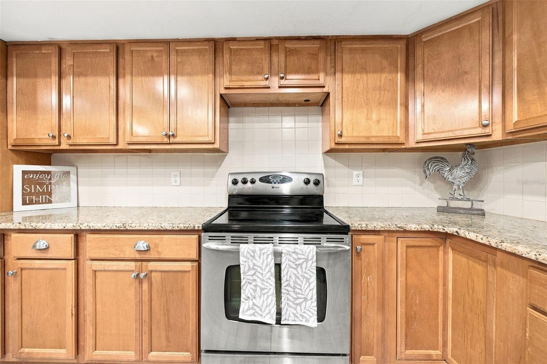
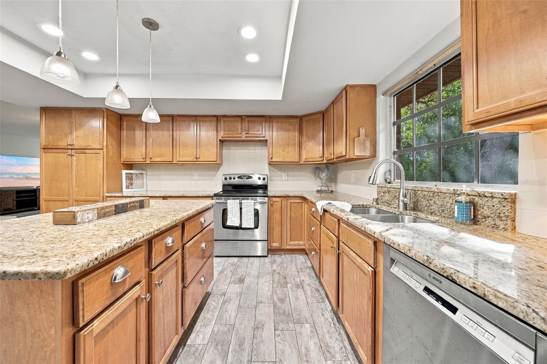
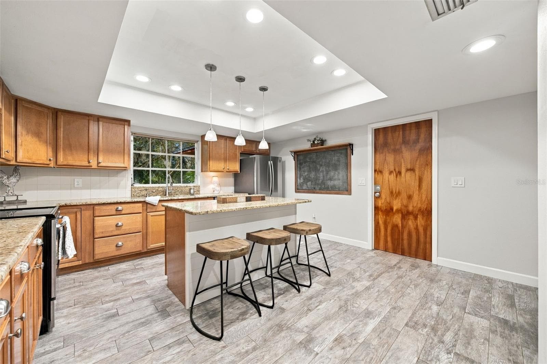
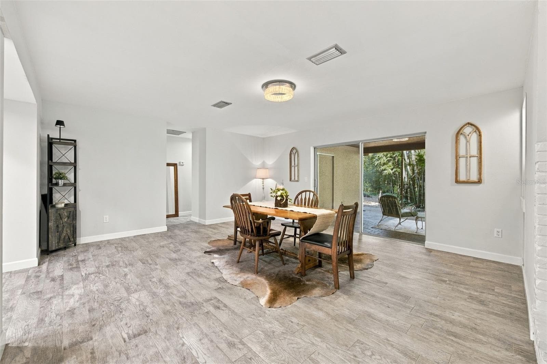
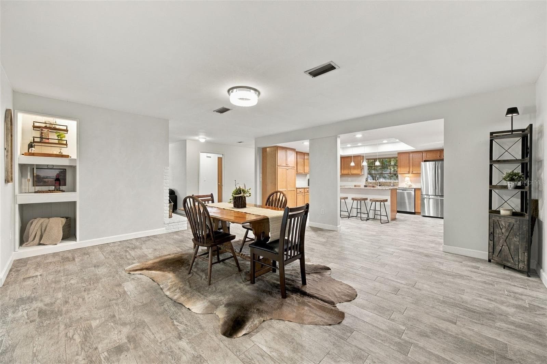
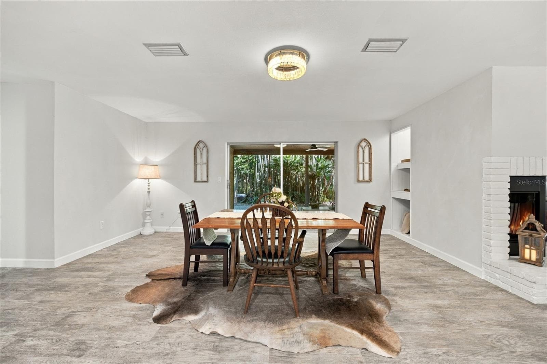
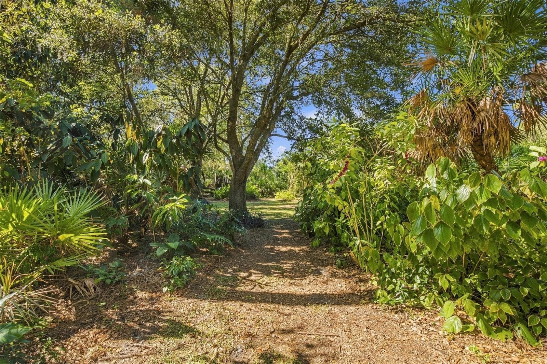
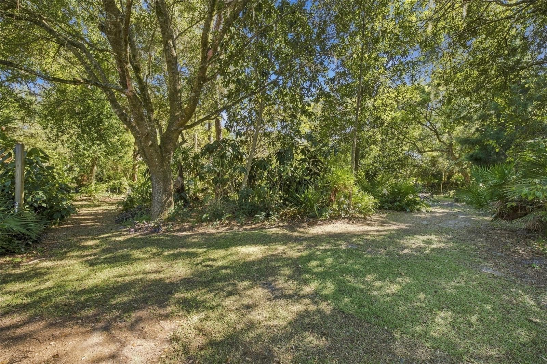
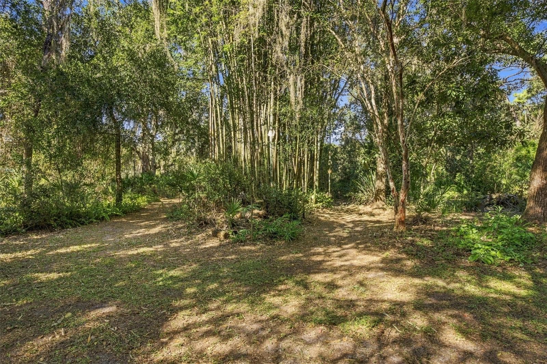
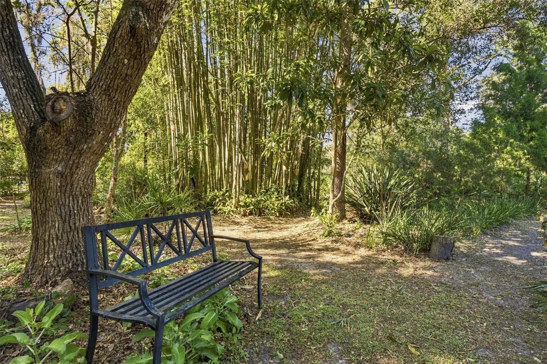
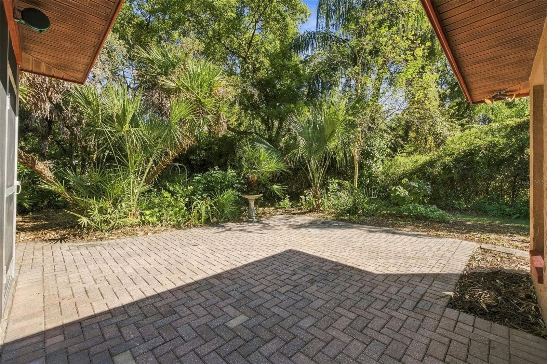
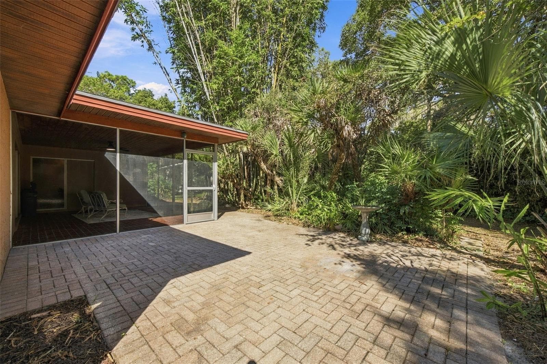
Virtually Staged. 1.42-Acre Odessa Sanctuary | NO HOA/CDD | 840 SF Detached Workshop & Edible Food Forest! Rare find in desirable Keystone Park Colony! Situated on 1.42 fully fenced acres on a prime corner lot, this unique 3-bed, 2-bath retreat offers total freedom with NO HOA, NO CDD, dual gated entrances, and space for all your vehicles, toys, and projects. HIGHLIGHTS & PROPERTY FEATURES: The Land & Freedom: Dual gated access on a private 1.42-acre corner lot. Bring your RV, boat, trailer, or work equipment—zero restrictions! Private Edible Permaculture Oasis: Years of organic soil amendment have created a thriving food forest with winding walking trails, dedicated irrigation, and mature fruit trees, including Lychee, Jaboticaba, Avocado, Suriname Cherry, June & Yellow Plum, Loquat, Banana, Shampoo Ginger, Katuk, Lalot, and Lemon Verbena. 30' x 28' Detached Workshop (840 SF): Heavy-duty metal building featuring a 12'6" clearance overhead door, standard garage door, dedicated gated entry, and electric—ideal for mechanics, woodworkers, business owners, or gear storage. The Home 1,700 SF Heated: 3 Bedrooms, 2 Bathrooms with a desirable split floor plan and wood-look plank tile flooring throughout (no carpet!). Living & Entertaining: Light-filled family room with a cozy wood-burning fireplace and expansive floor-to-ceiling windows overlooking a brick-paved patio and peaceful screened porch. Prime Location: Enjoy tranquil country-style living just minutes from Lutz Lake Fern Rd, SR-54, Veterans Expressway, top-rated schools, dining, and Tampa International Airport. Whether you're looking for an established homestead, ultimate workshop space, or pure privacy, this property delivers character and utility that cannot be duplicated. Schedule your private tour today!

Highlights

Fireplace

Property details

MLS
Stellar MLS
MLS #
MFRTB8542915
Property type
Single Family Residence
Subdivision
KEYSTONE PARK COLONY SUB
Status
Active
Days on market
N/A
On market date
October 22, 2026
Stories
N/A
Total bathrooms
2
Garage spaces
2
Parking spaces
N/A
Lot size
1.42 acres
Loading map…

Nearby schools

Within 10 miles. School directory data from the National Center for Education Statistics (NCES), accessed via the Urban Institute Education Data API. Local Score is calculated by INNOVATE Real Estate; where a state rating is shown, it comes from that state's own official school report card.

Elementary
MCKITRICK ELEMENTARY SCHOOL
2.35 mi away · Grades -1-5
Nearest school -- attendance-zone data not available here
3.0
Local Score (student-teacher ratio only (preliminary -- will incorporate state test-score data once available)) -- not an official state rating
Enrollment
993
Student:teacher ratio
16.6:1
District
HILLSBOROUGH
Middle
MARTINEZ MIDDLE SCHOOL
2.14 mi away · Grades 6-8
Nearest school -- attendance-zone data not available here
2.0
Local Score (student-teacher ratio only (preliminary -- will incorporate state test-score data once available)) -- not an official state rating
Enrollment
1,145
Student:teacher ratio
20.1:1
District
HILLSBOROUGH
High
STEINBRENNER HIGH SCHOOL
2.11 mi away · Grades 9-12
Nearest school -- attendance-zone data not available here
1.0
Local Score (student-teacher ratio only (preliminary -- will incorporate state test-score data once available)) -- not an official state rating
Enrollment
2,506
Student:teacher ratio
24.1:1
District
HILLSBOROUGH

Walkability

Blended score for ODESSA's center, calculated by INNOVATE Real Estate from two sources: the EPA's National Walkability Index (street network, transit, land-use mix) and Google Places amenity data (what's actually reachable on foot from this point). 60% EPA National Walkability Index + 40% nearby-amenity density (Google Places).

18
Very car-dependent
out of 100
EPA National Walkability Index
5.3 / 20 -- Least walkable
Google Places amenity density
5 / 100
Restaurants & cafes0
Grocery stores0
Parks0
Schools1
Transit stops0
Pharmacies0

Market position

How this listing compares to current activity in ODESSA, from live MLS data.

On the market 0 days -- 94 fewer days than ODESSA's current average of 94 days.
For reference, the median list price across 314 active listings in ODESSA right now is $669,000.

Mortgage calculator

Estimate only - actual rate and payment depend on your lender, credit, and loan program.

$
%
%
Adjust tax / insurance estimates
% / yr
$
/mo
Est. monthly payment
$4,155/mo
$133,000 down
$532,000 loan
Principal & interest$3,451
Property tax (est.)$554
Home insurance (est.)$150

Similar homes you might like

Data source: Listing information provided by Stellar MLS (mfrmls) via Trestle/CoreLogic. Last updated 1 days ago.

Information herein deemed reliable but not guaranteed; all measurements, school assignments, HOA fees, taxes, and feature lists are approximate and should be independently verified. Equal Housing Opportunity.