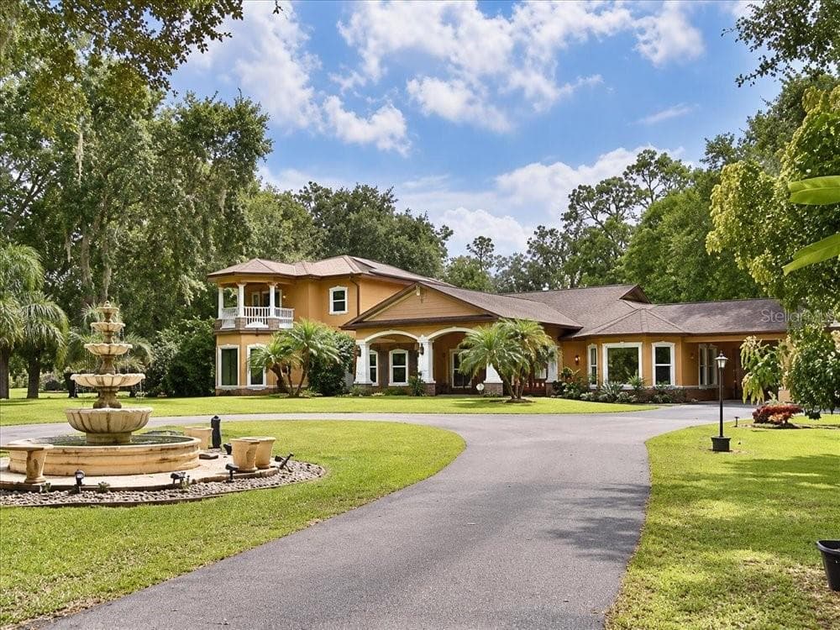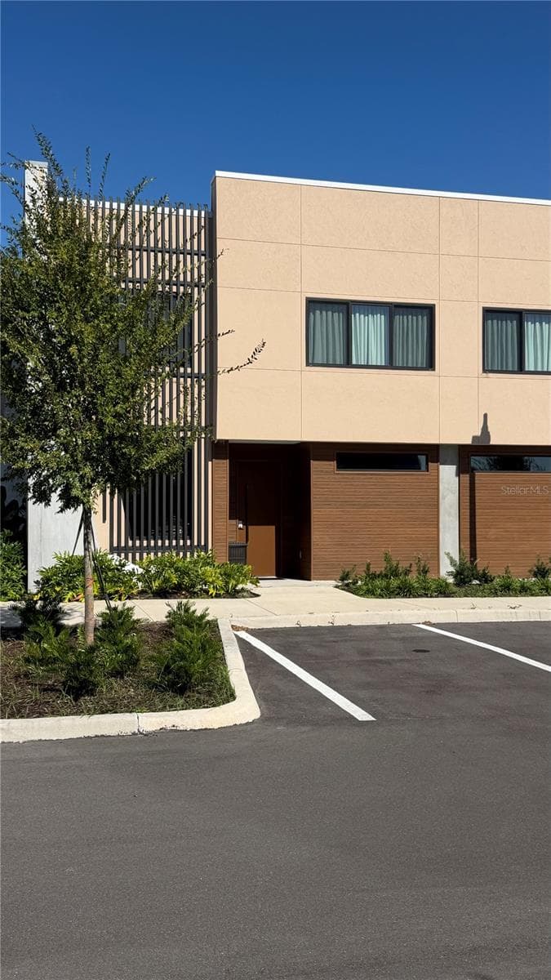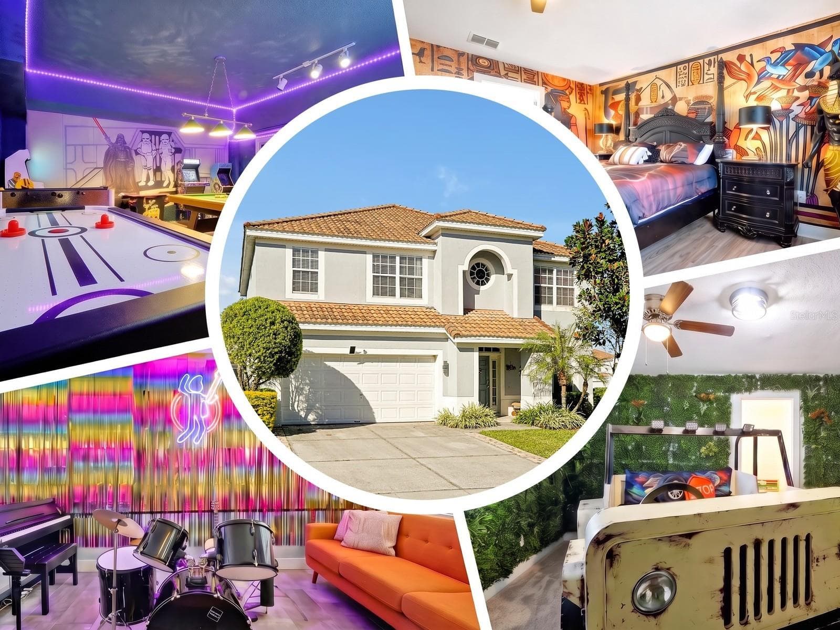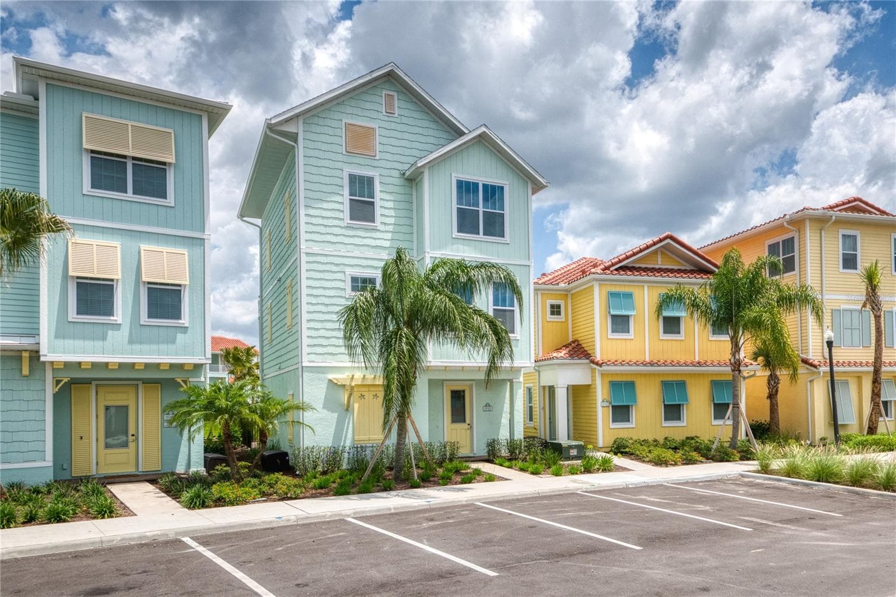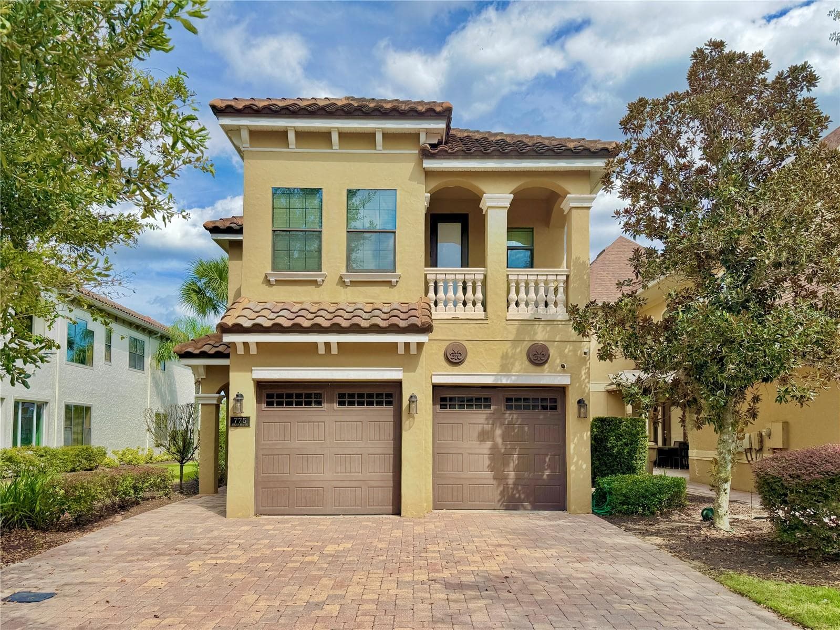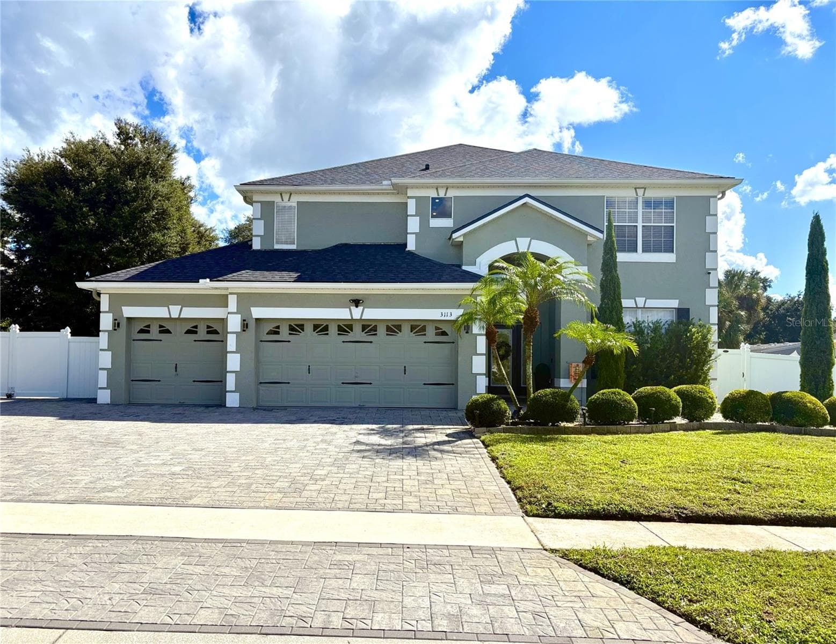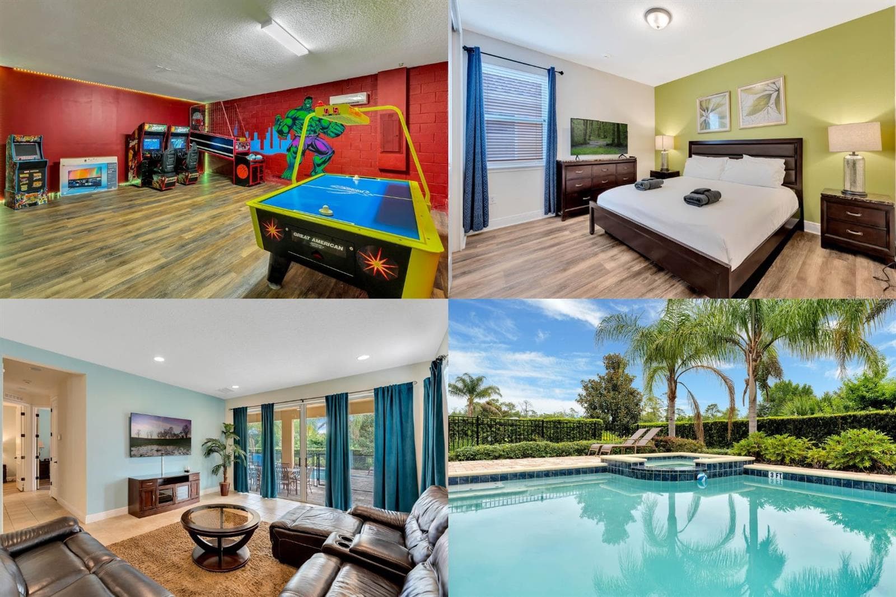
Welcome Home! - 7517 MARKER AVE, KISSIMMEE
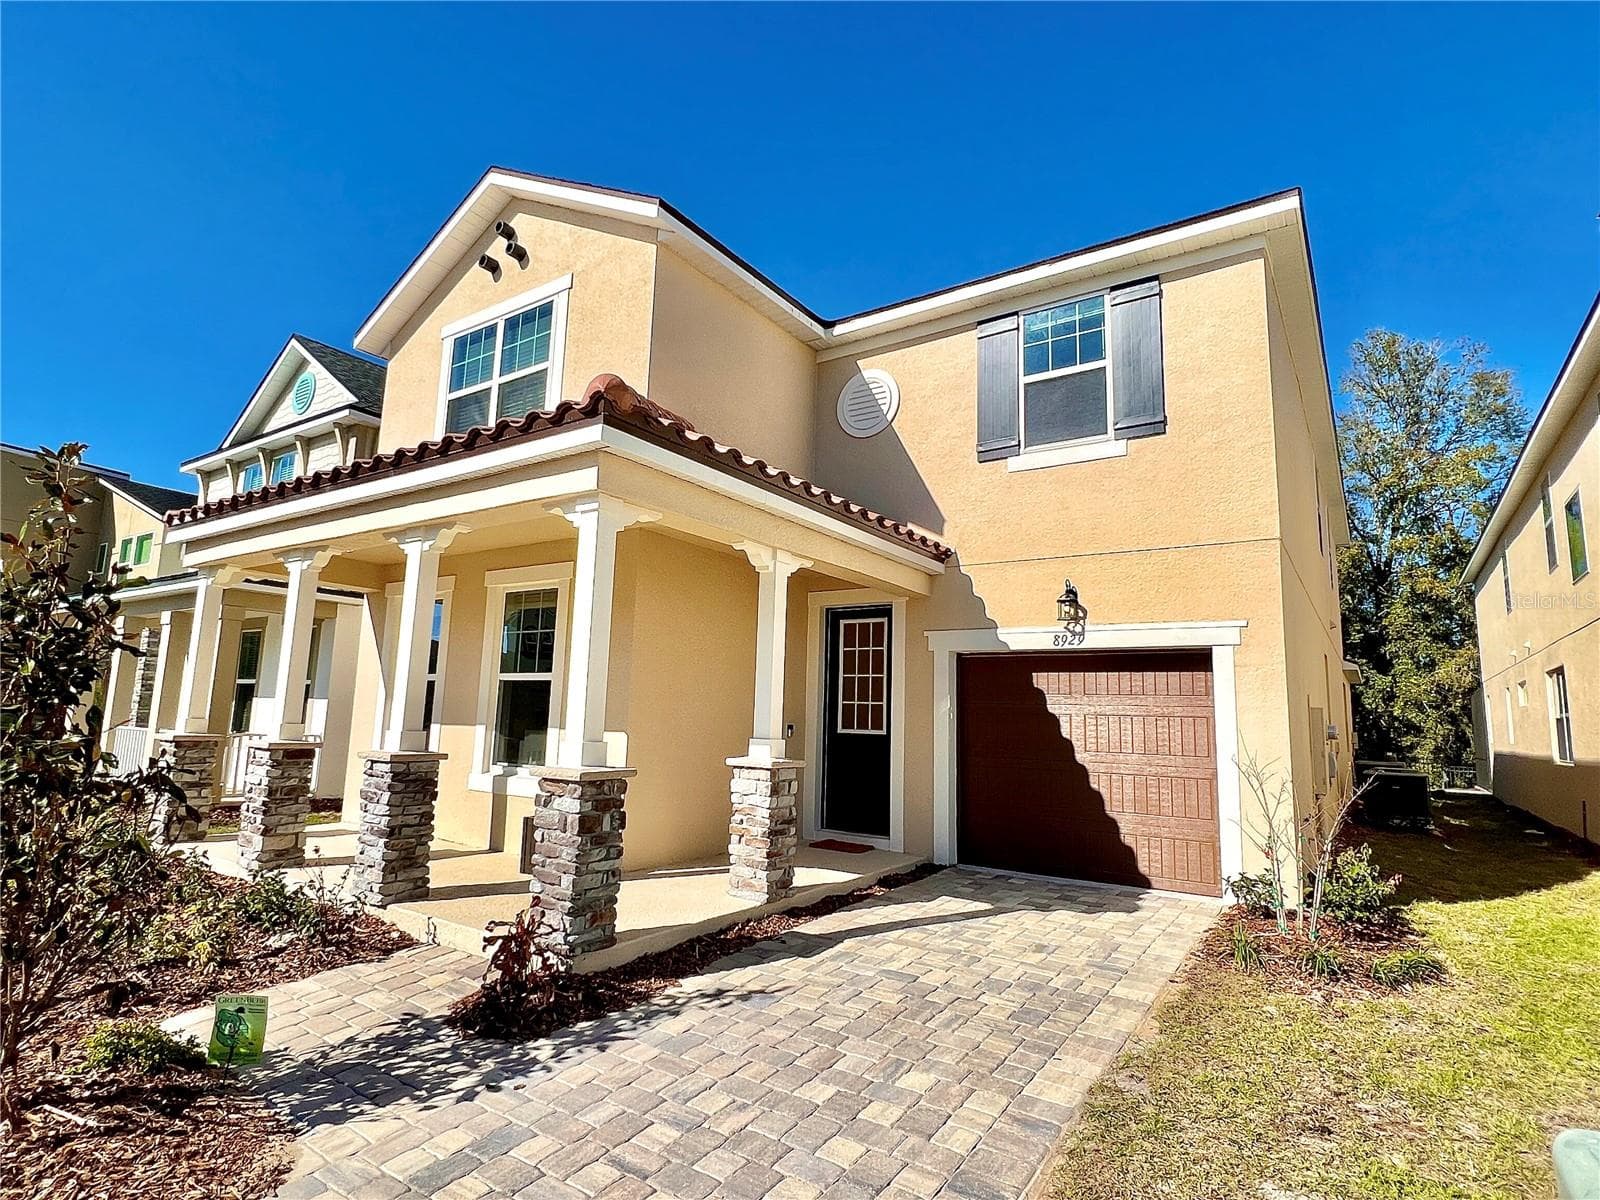
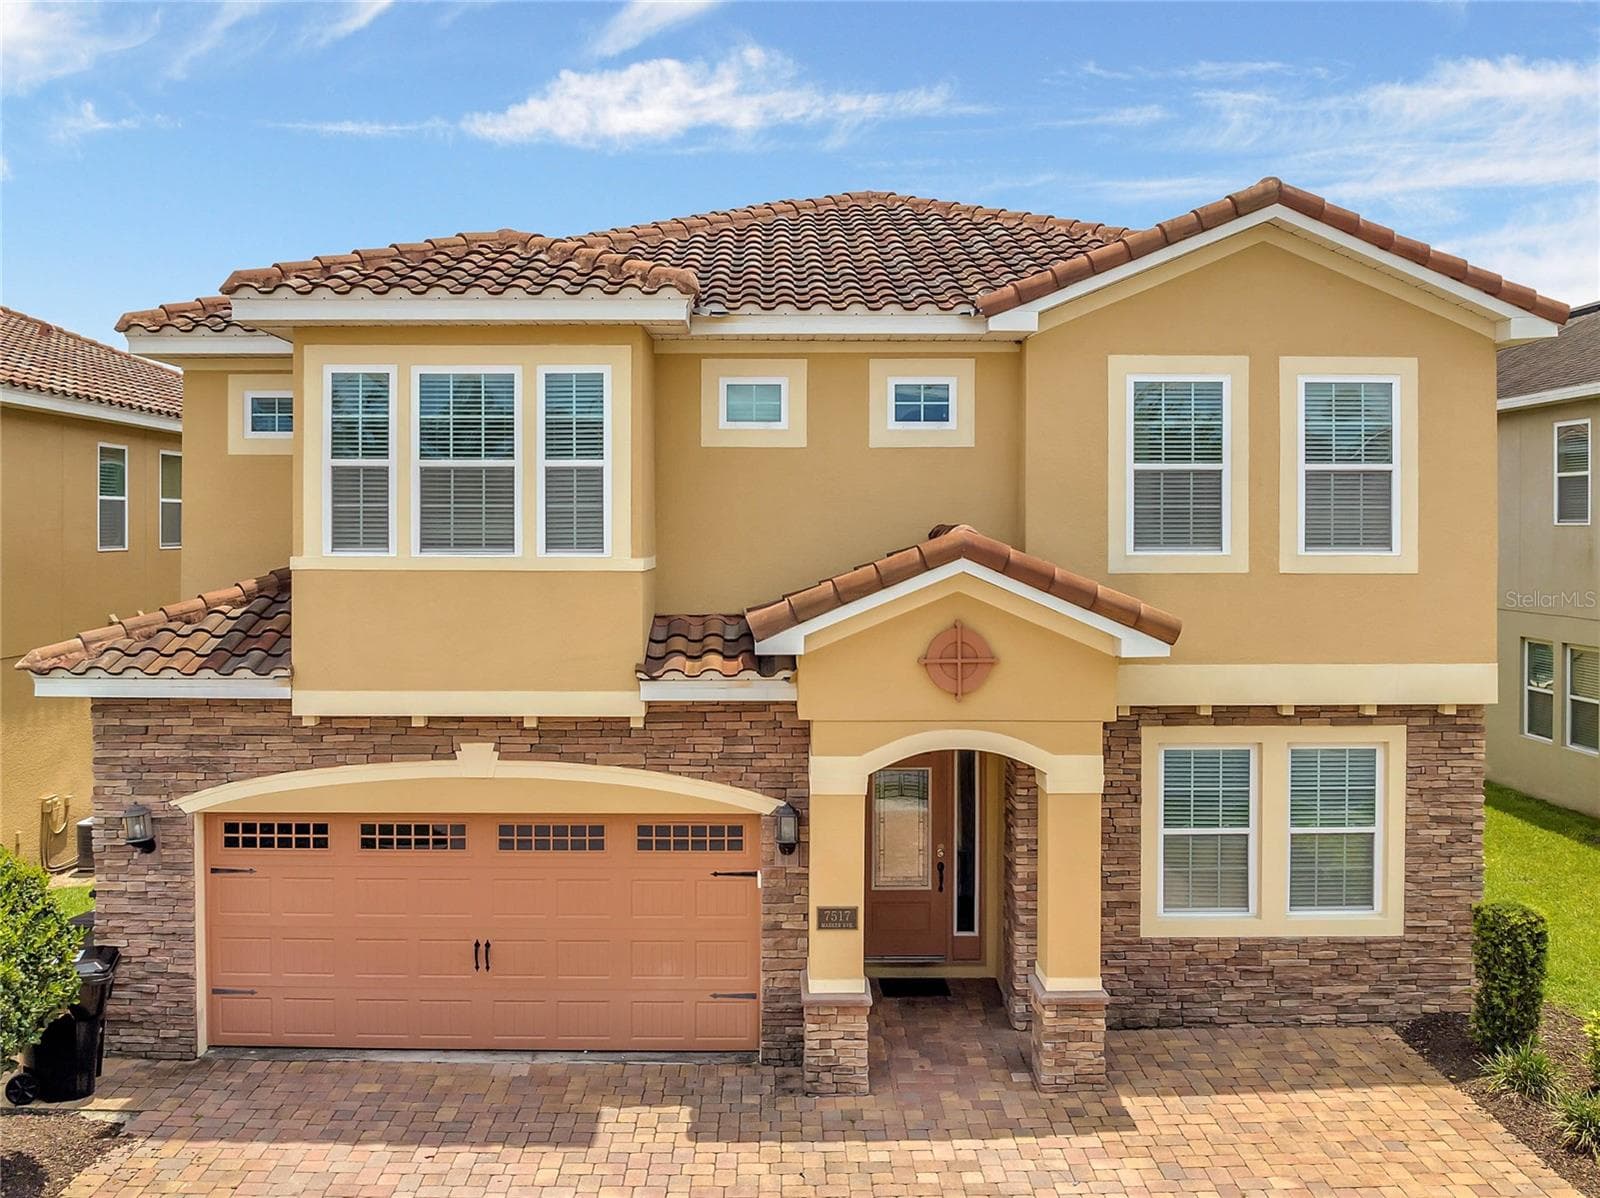
Front Exterior - 7517 MARKER AVE, KISSIMMEE
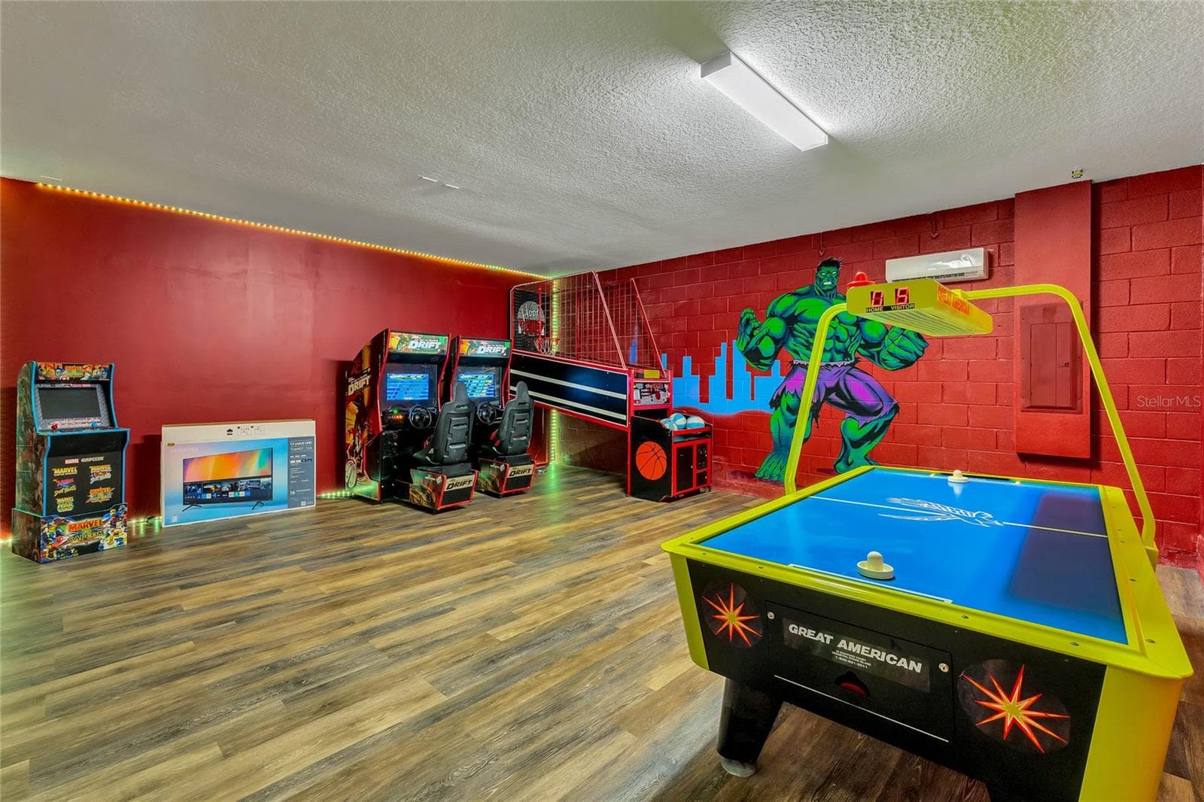
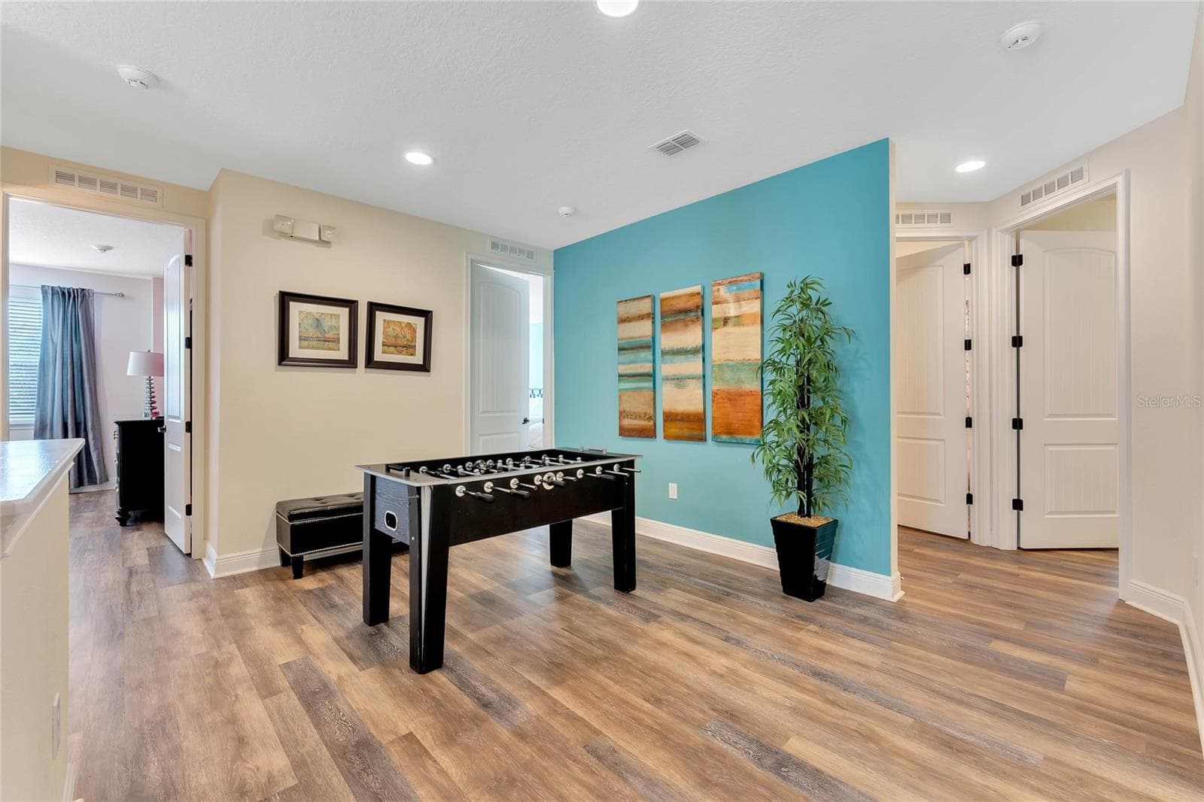
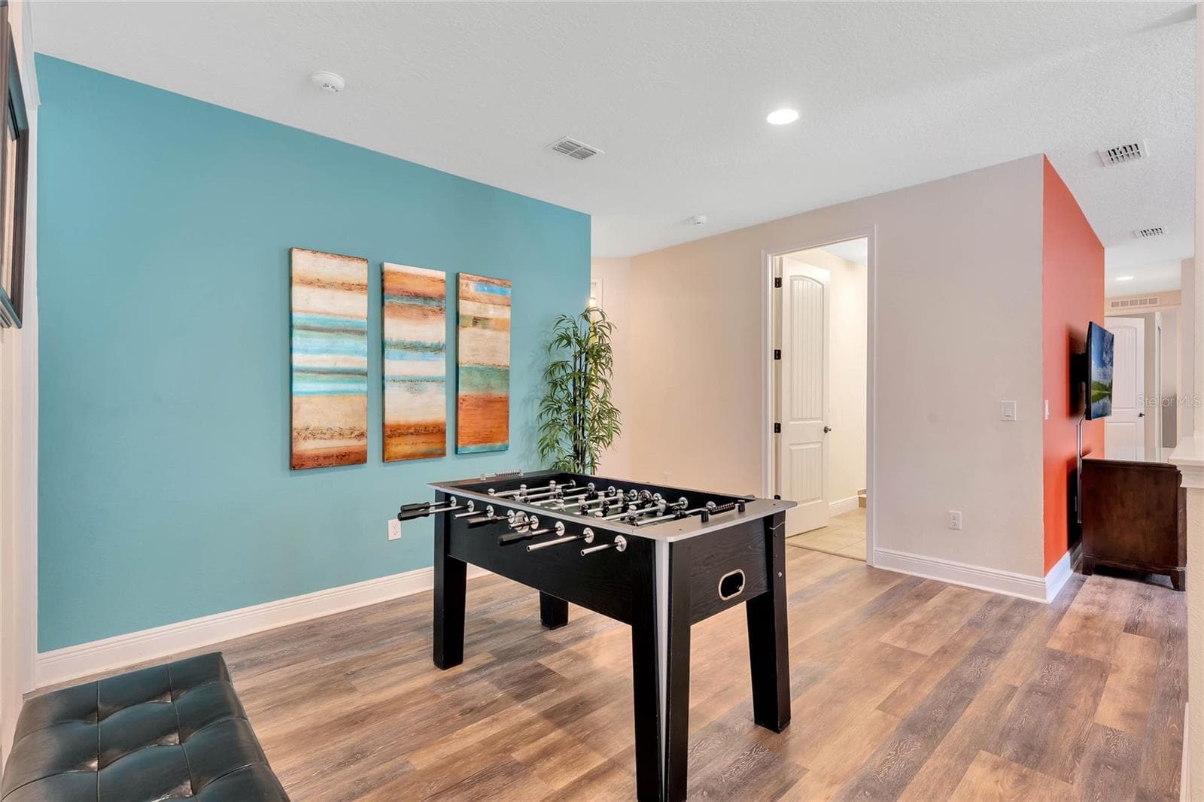
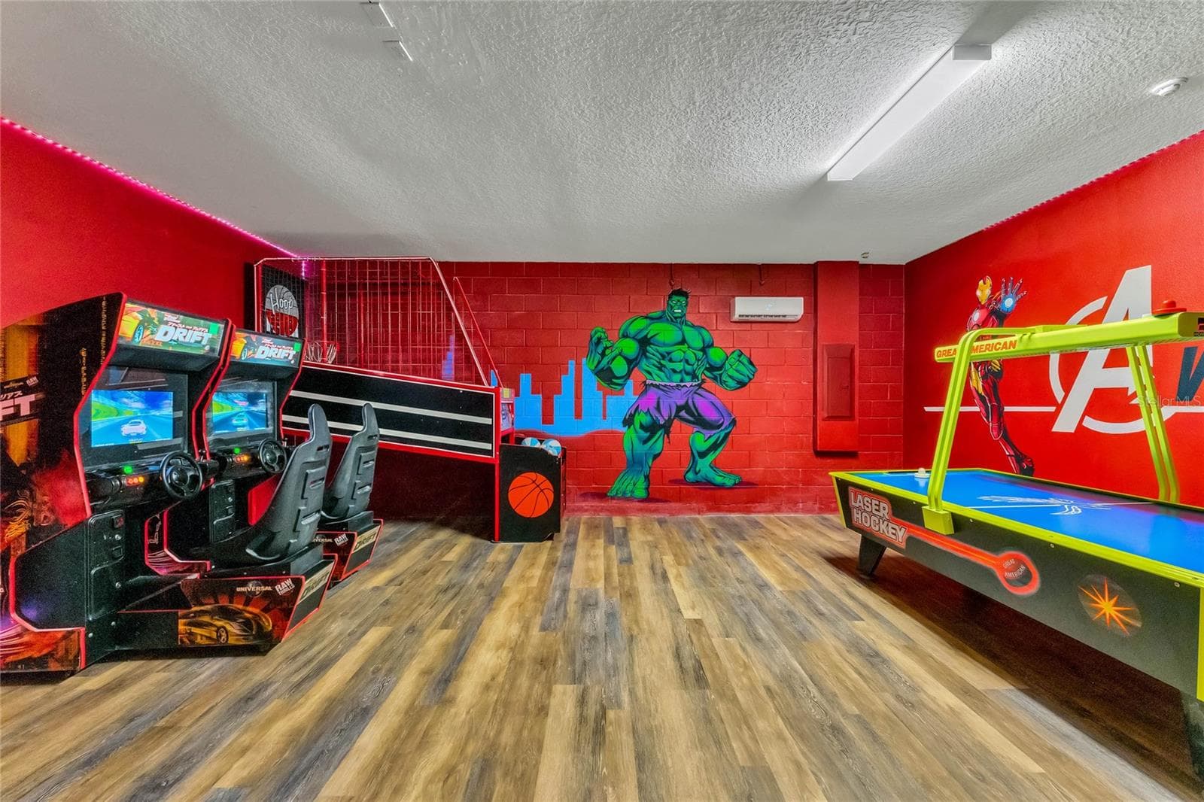
Game Room - 7517 MARKER AVE, KISSIMMEE
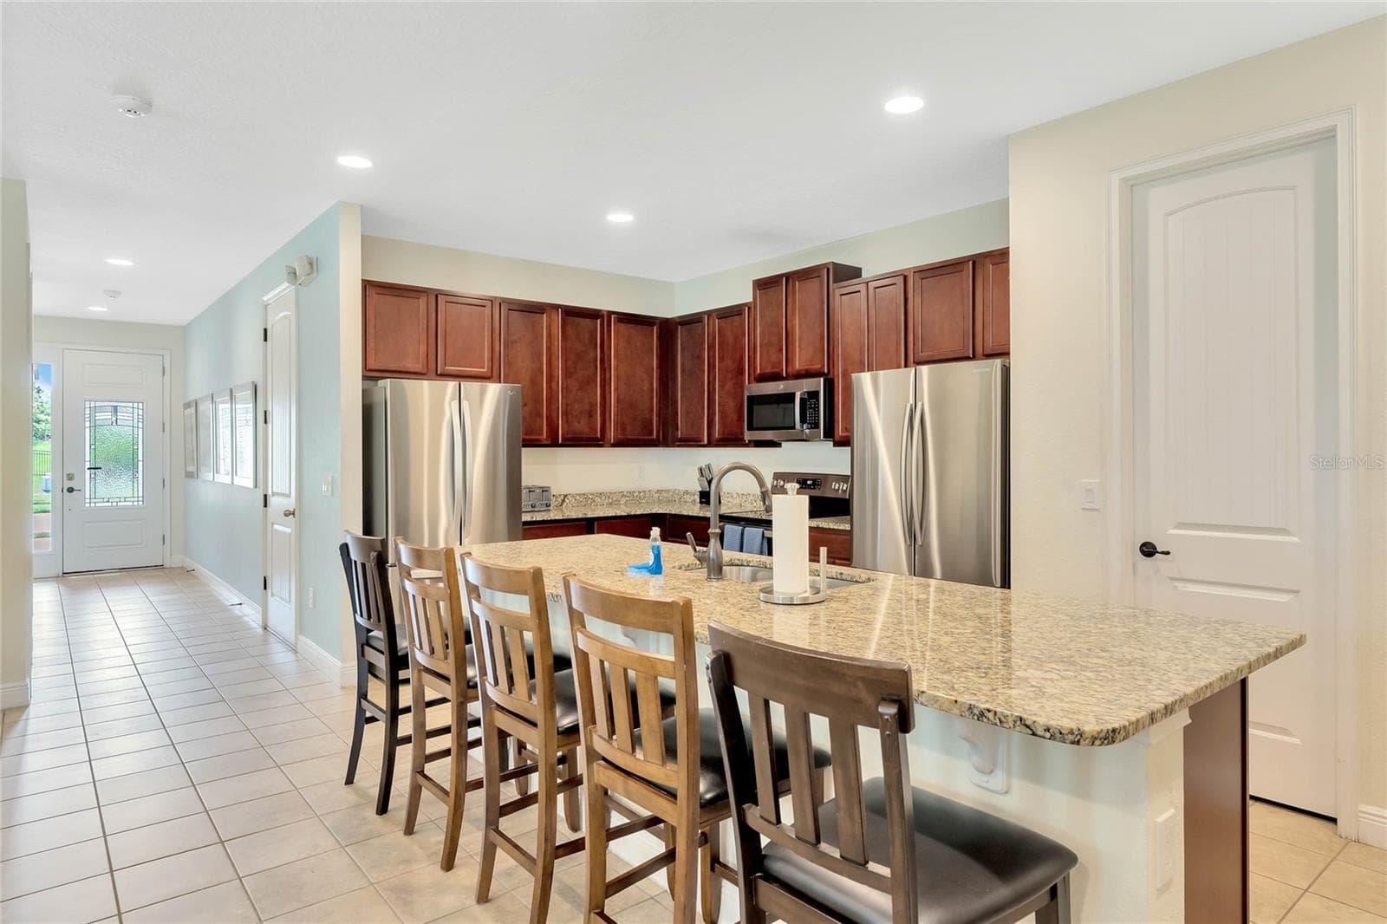
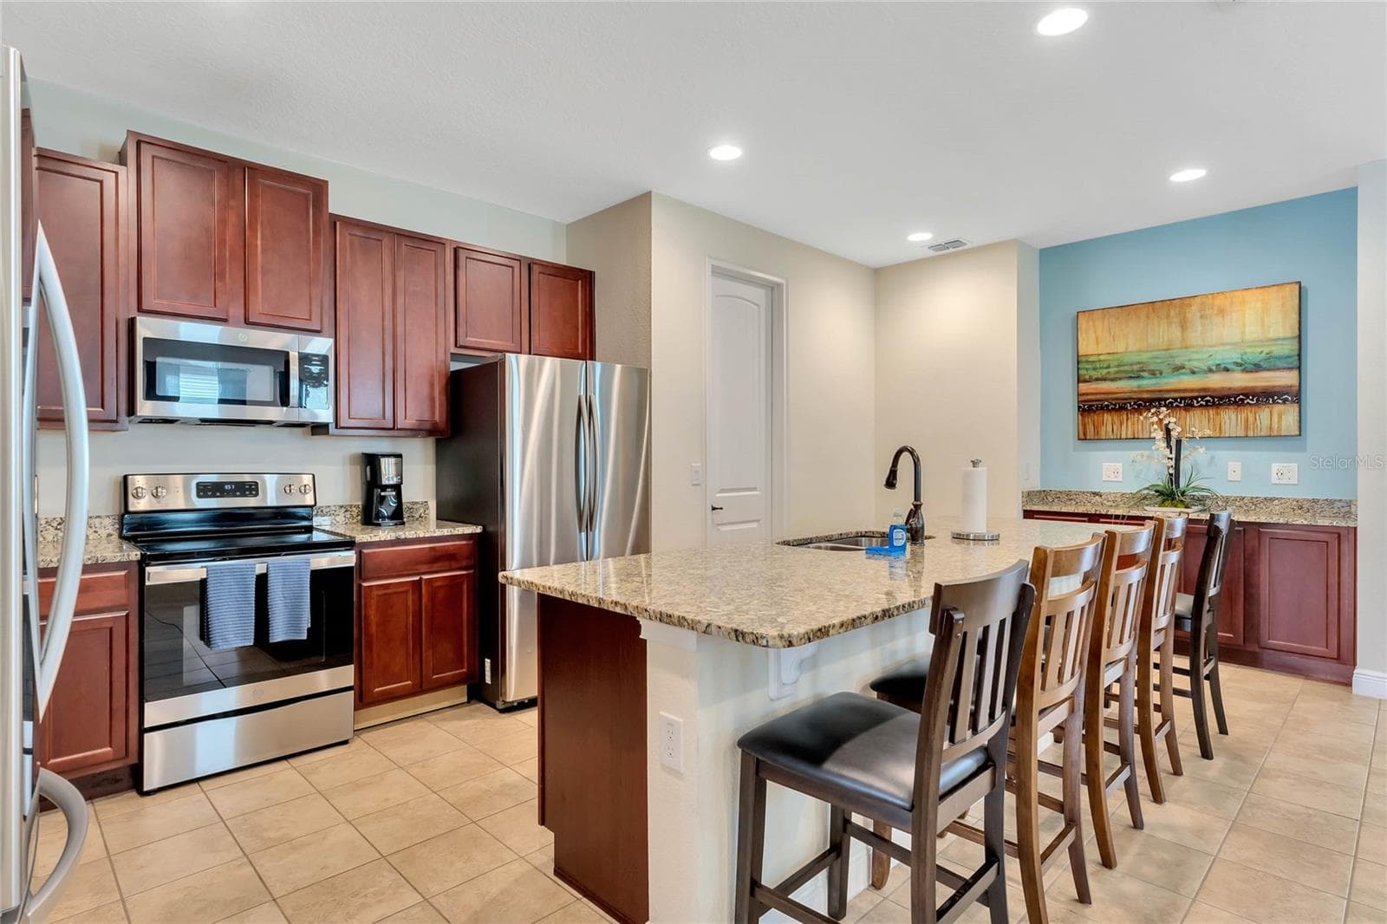
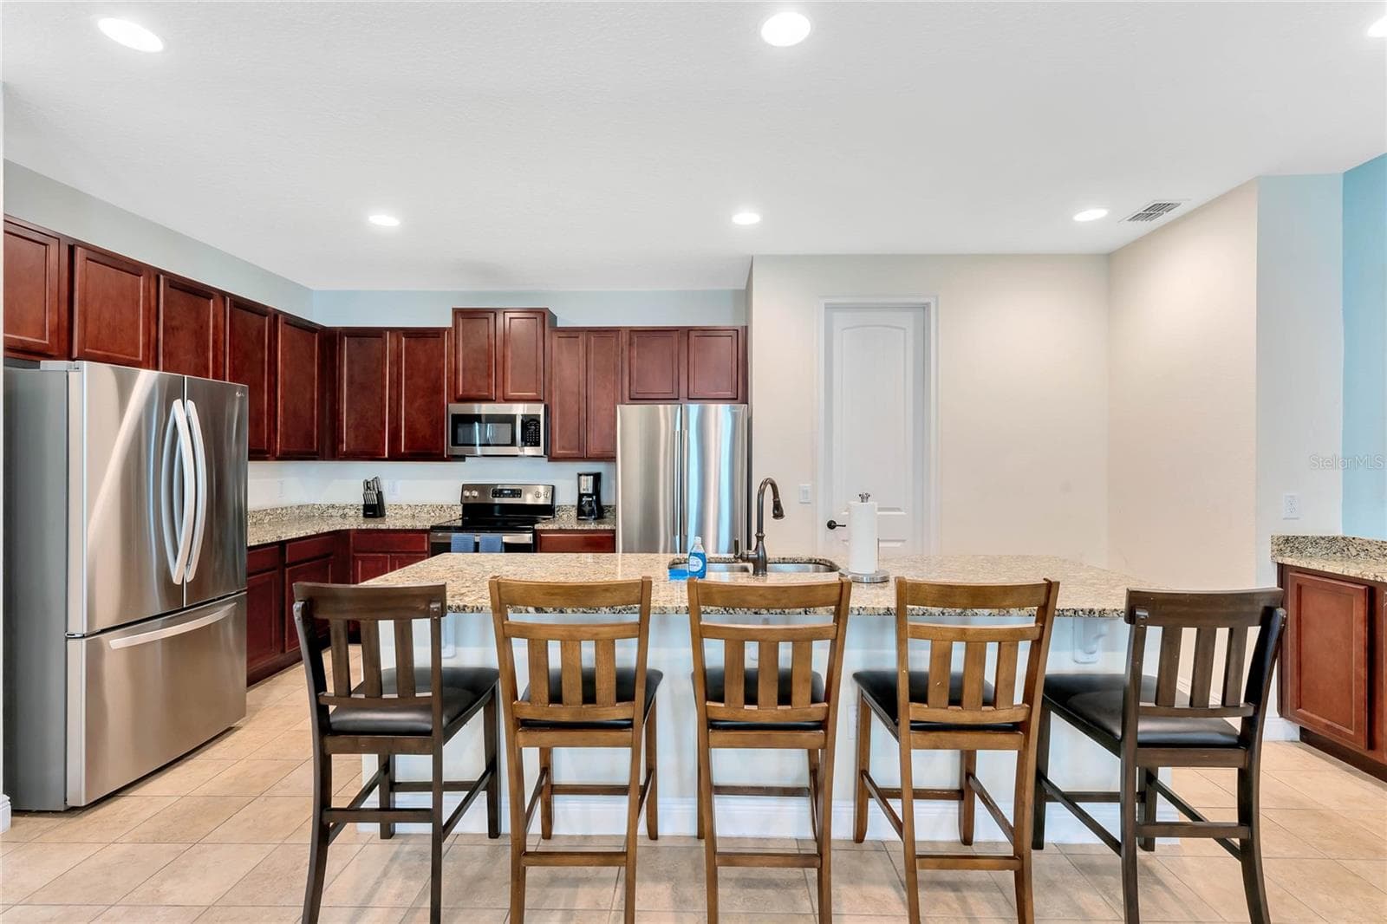
Kitchen - 7517 MARKER AVE, KISSIMMEE
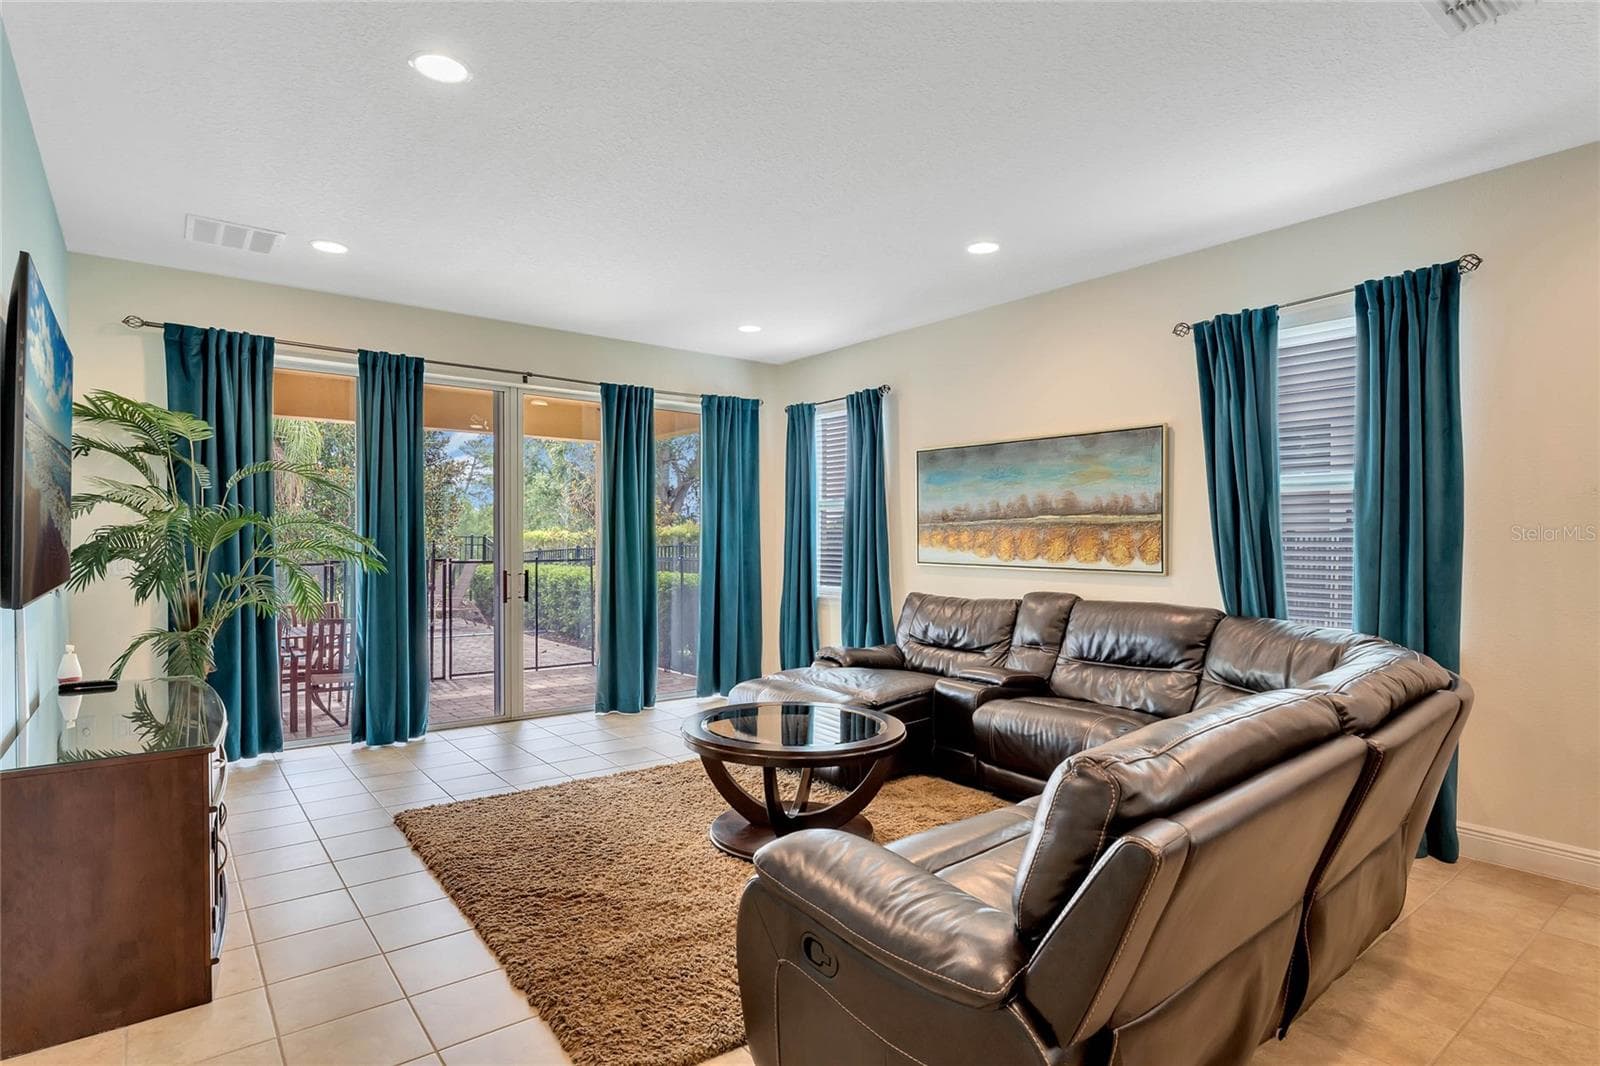
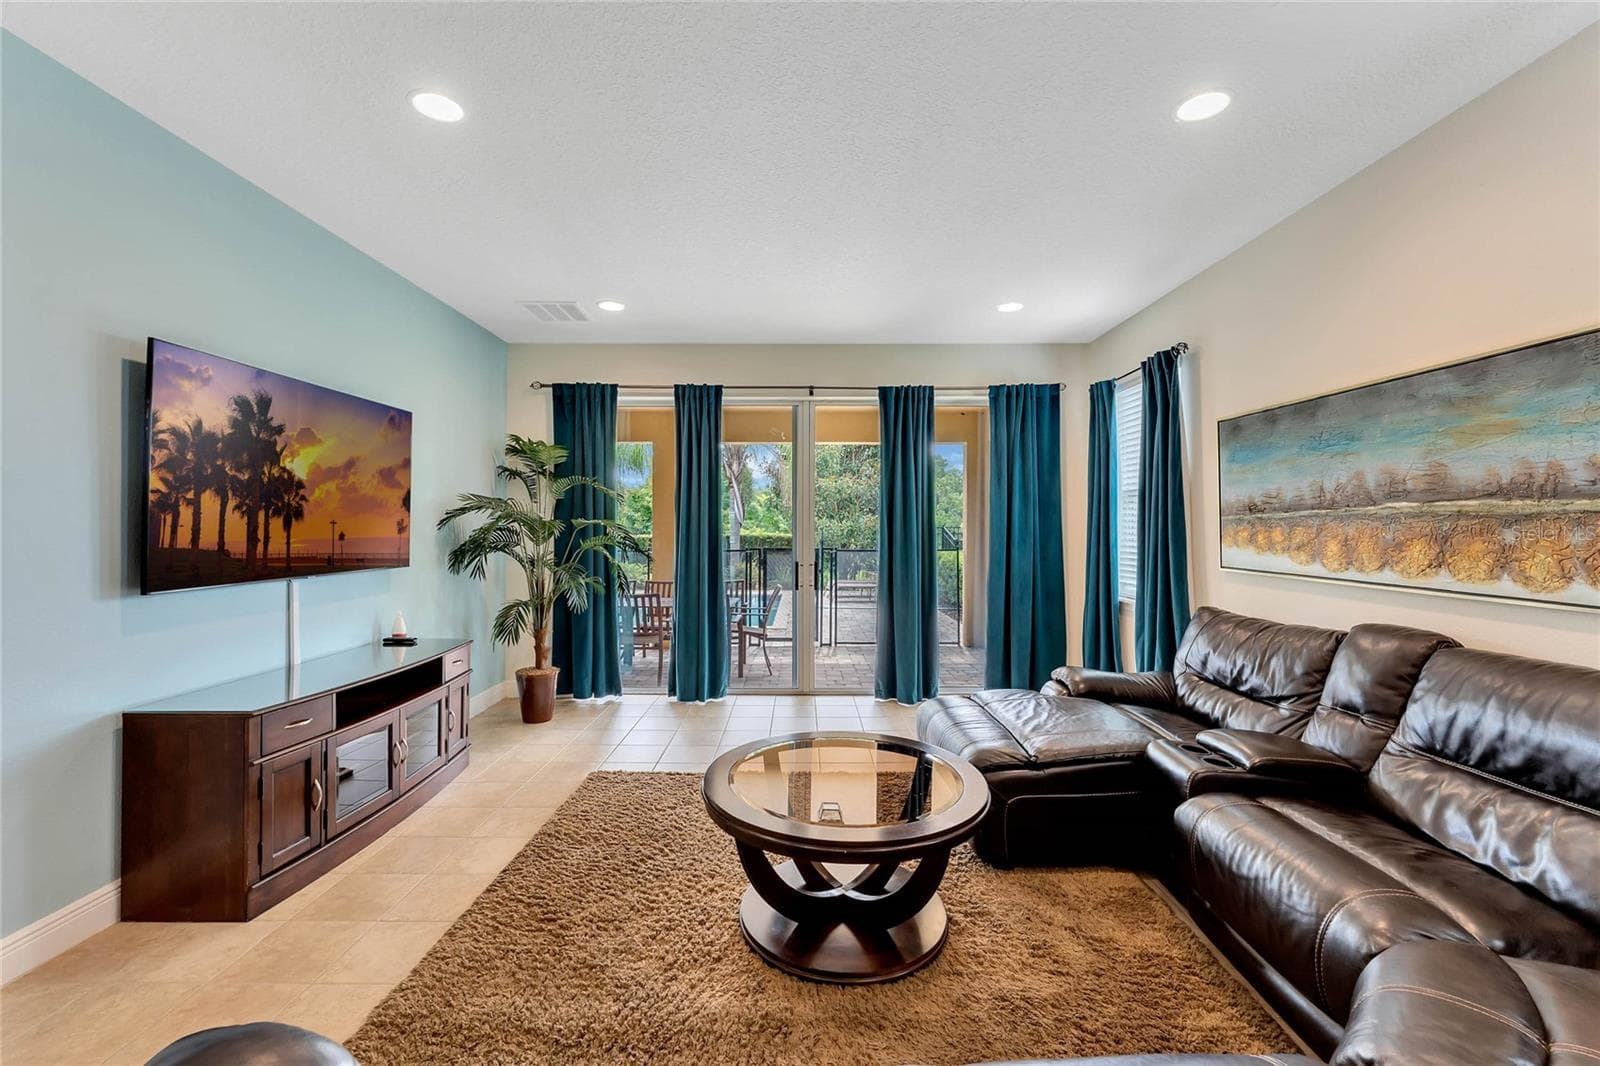
Living Room - 7517 MARKER AVE, KISSIMMEE
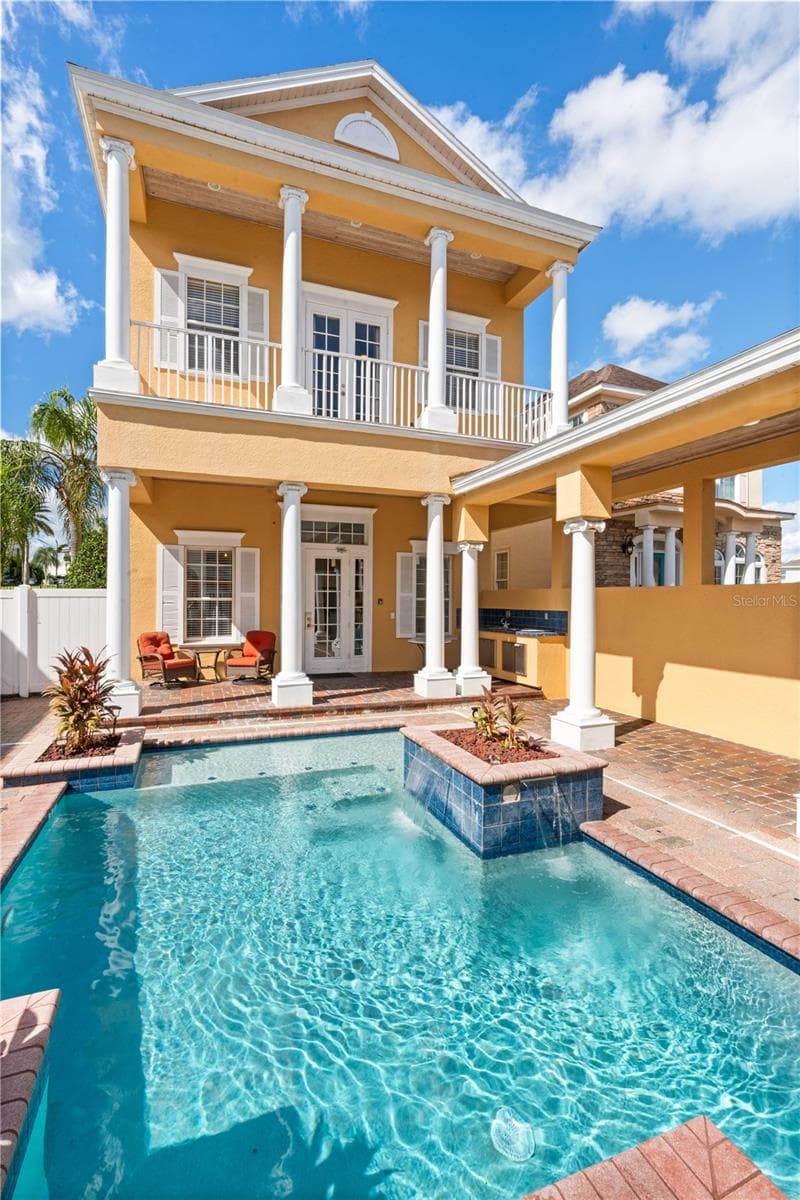
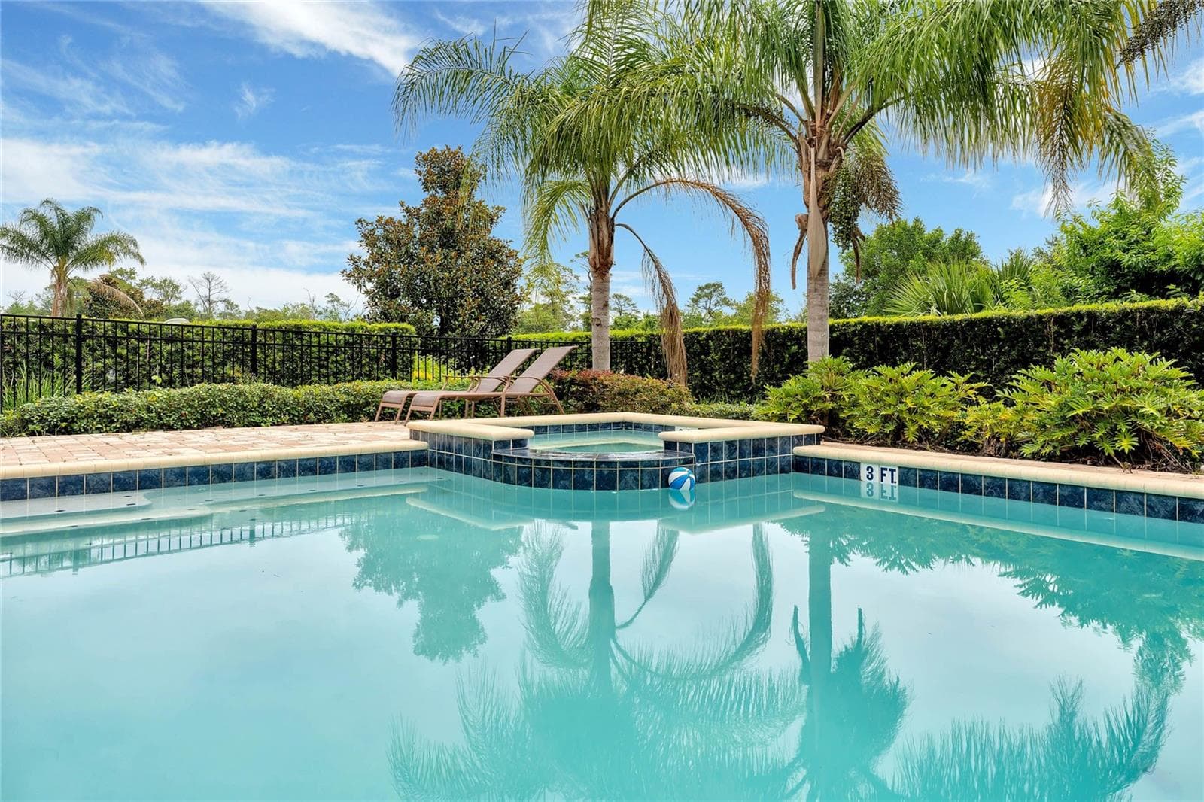
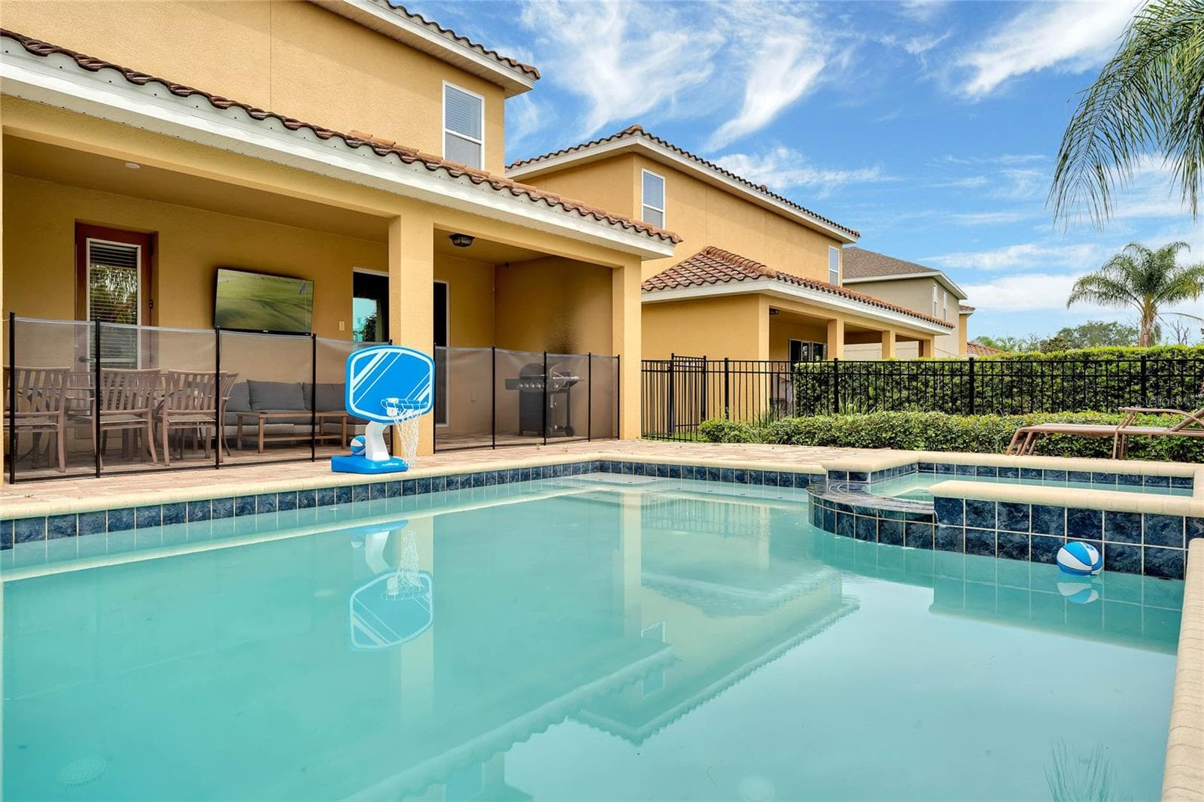
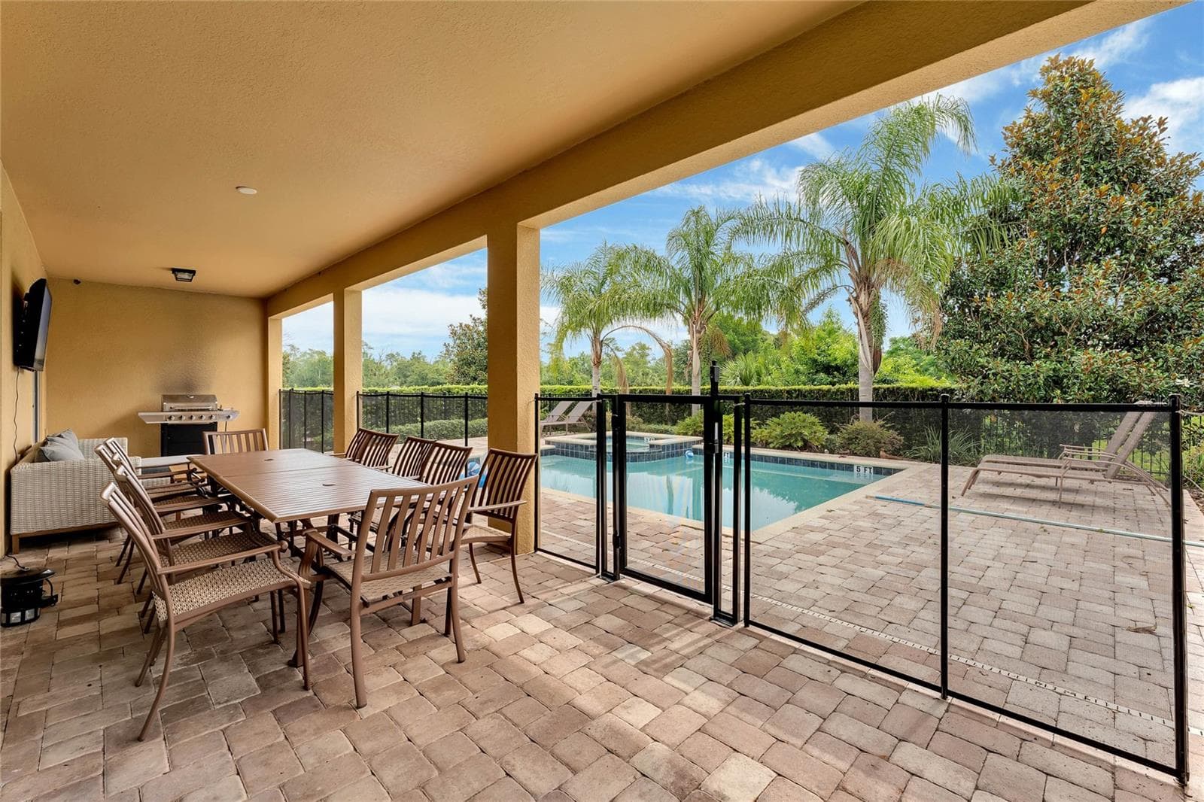
Pool & Spa - 7517 MARKER AVE, KISSIMMEE
Kitchen - 7517 MARKER AVE, KISSIMMEE
Living Room - 7517 MARKER AVE, KISSIMMEE
Single Family Residence at 7517 MARKER AVE, KISSIMMEE, photo 11 of 59
Single Family Residence at 7517 MARKER AVE, KISSIMMEE, photo 12 of 59
Single Family Residence at 7517 MARKER AVE, KISSIMMEE, photo 13 of 59
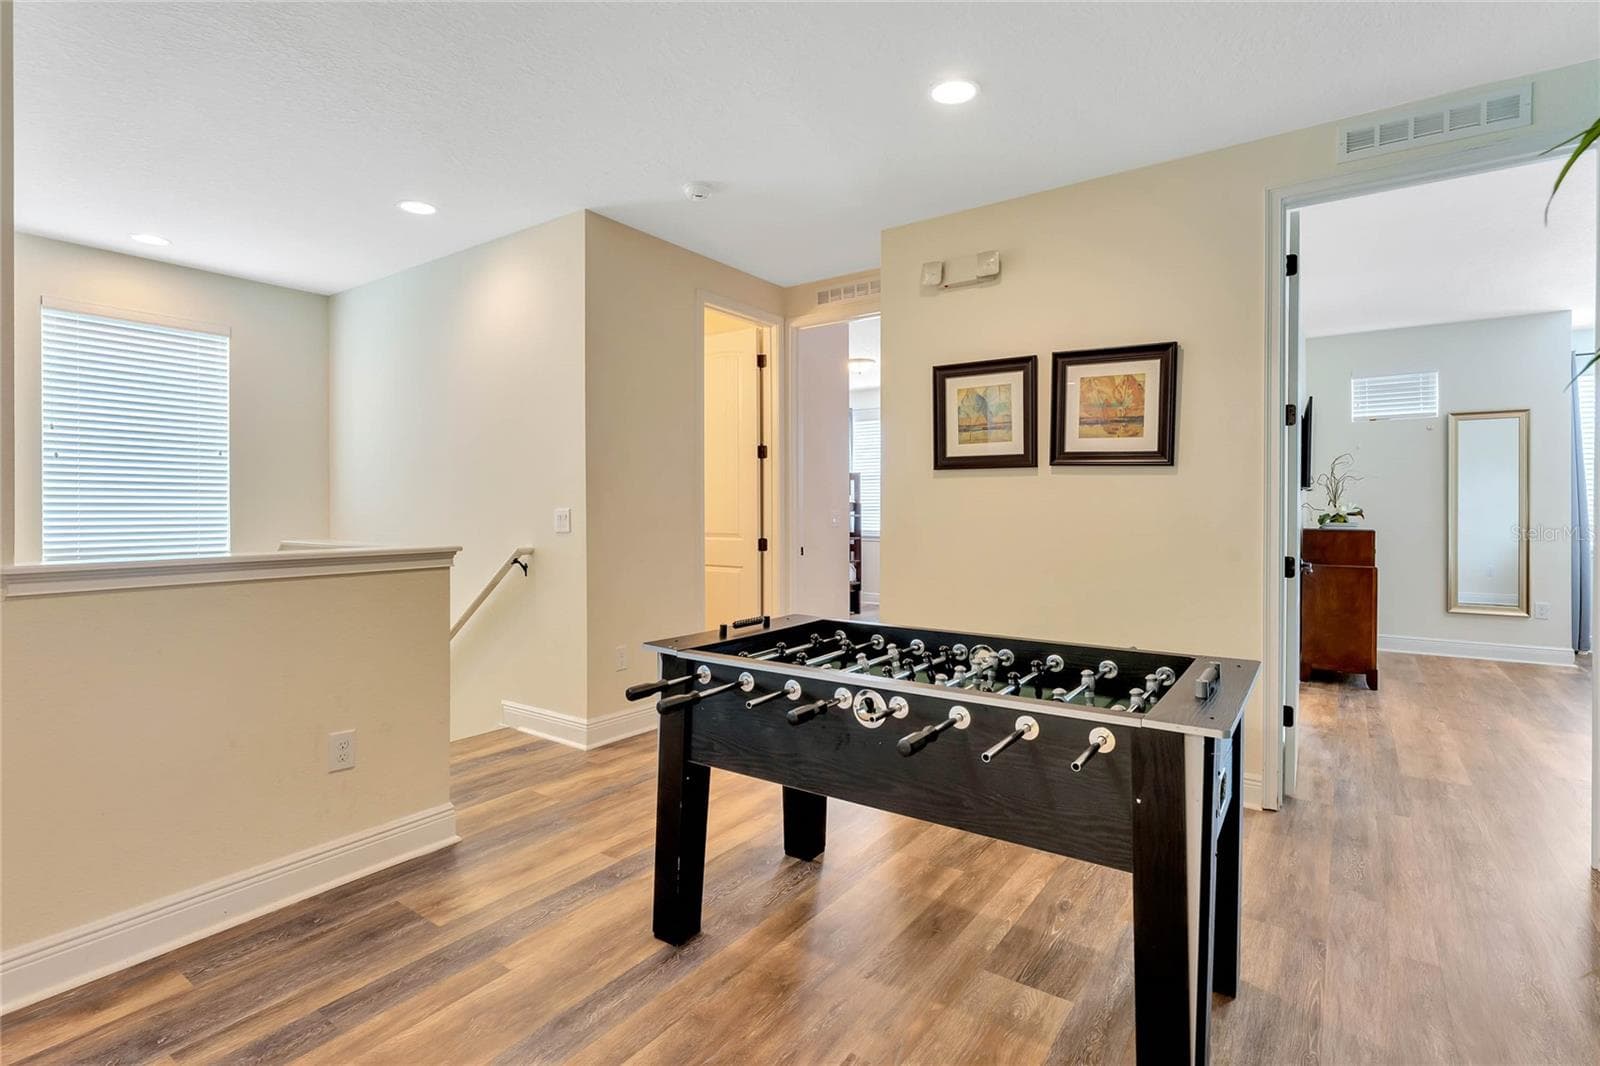
Loft - 7517 MARKER AVE, KISSIMMEE
Single Family Residence at 7517 MARKER AVE, KISSIMMEE, photo 17 of 59
Single Family Residence at 7517 MARKER AVE, KISSIMMEE, photo 18 of 59
Single Family Residence at 7517 MARKER AVE, KISSIMMEE, photo 19 of 59
Single Family Residence at 7517 MARKER AVE, KISSIMMEE, photo 20 of 59
Single Family Residence at 7517 MARKER AVE, KISSIMMEE, photo 21 of 59
Single Family Residence at 7517 MARKER AVE, KISSIMMEE, photo 22 of 59
Single Family Residence at 7517 MARKER AVE, KISSIMMEE, photo 23 of 59
Single Family Residence at 7517 MARKER AVE, KISSIMMEE, photo 24 of 59
Single Family Residence at 7517 MARKER AVE, KISSIMMEE, photo 25 of 59
Single Family Residence at 7517 MARKER AVE, KISSIMMEE, photo 26 of 59
Single Family Residence at 7517 MARKER AVE, KISSIMMEE, photo 27 of 59
Single Family Residence at 7517 MARKER AVE, KISSIMMEE, photo 28 of 59
Single Family Residence at 7517 MARKER AVE, KISSIMMEE, photo 29 of 59
Single Family Residence at 7517 MARKER AVE, KISSIMMEE, photo 30 of 59
Single Family Residence at 7517 MARKER AVE, KISSIMMEE, photo 31 of 59
Single Family Residence at 7517 MARKER AVE, KISSIMMEE, photo 32 of 59
Single Family Residence at 7517 MARKER AVE, KISSIMMEE, photo 33 of 59
Single Family Residence at 7517 MARKER AVE, KISSIMMEE, photo 34 of 59
Single Family Residence at 7517 MARKER AVE, KISSIMMEE, photo 35 of 59
Single Family Residence at 7517 MARKER AVE, KISSIMMEE, photo 36 of 59
Single Family Residence at 7517 MARKER AVE, KISSIMMEE, photo 37 of 59
Single Family Residence at 7517 MARKER AVE, KISSIMMEE, photo 38 of 59
Single Family Residence at 7517 MARKER AVE, KISSIMMEE, photo 39 of 59
Game Room - 7517 MARKER AVE, KISSIMMEE
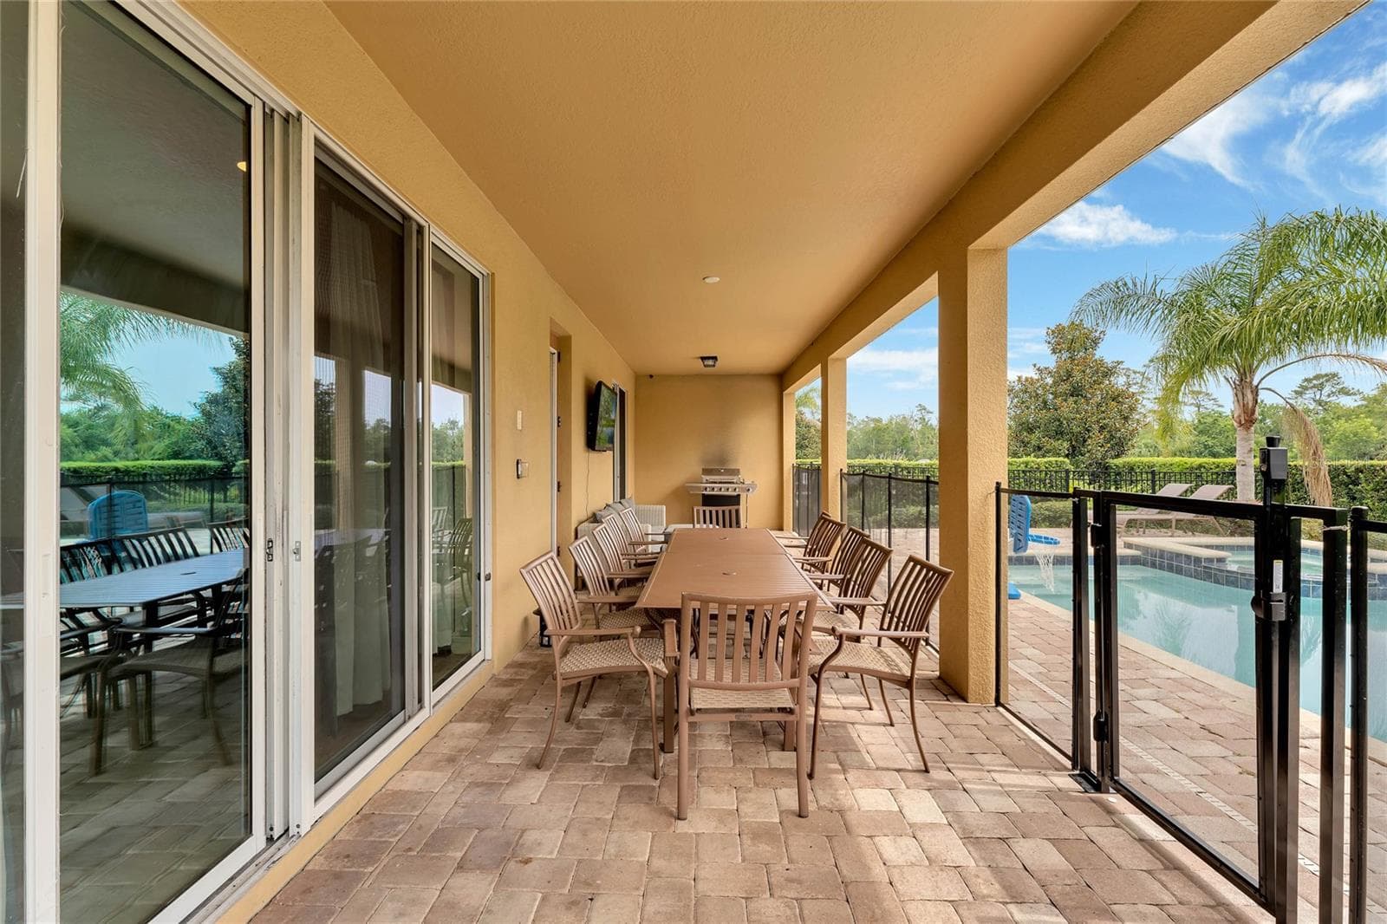
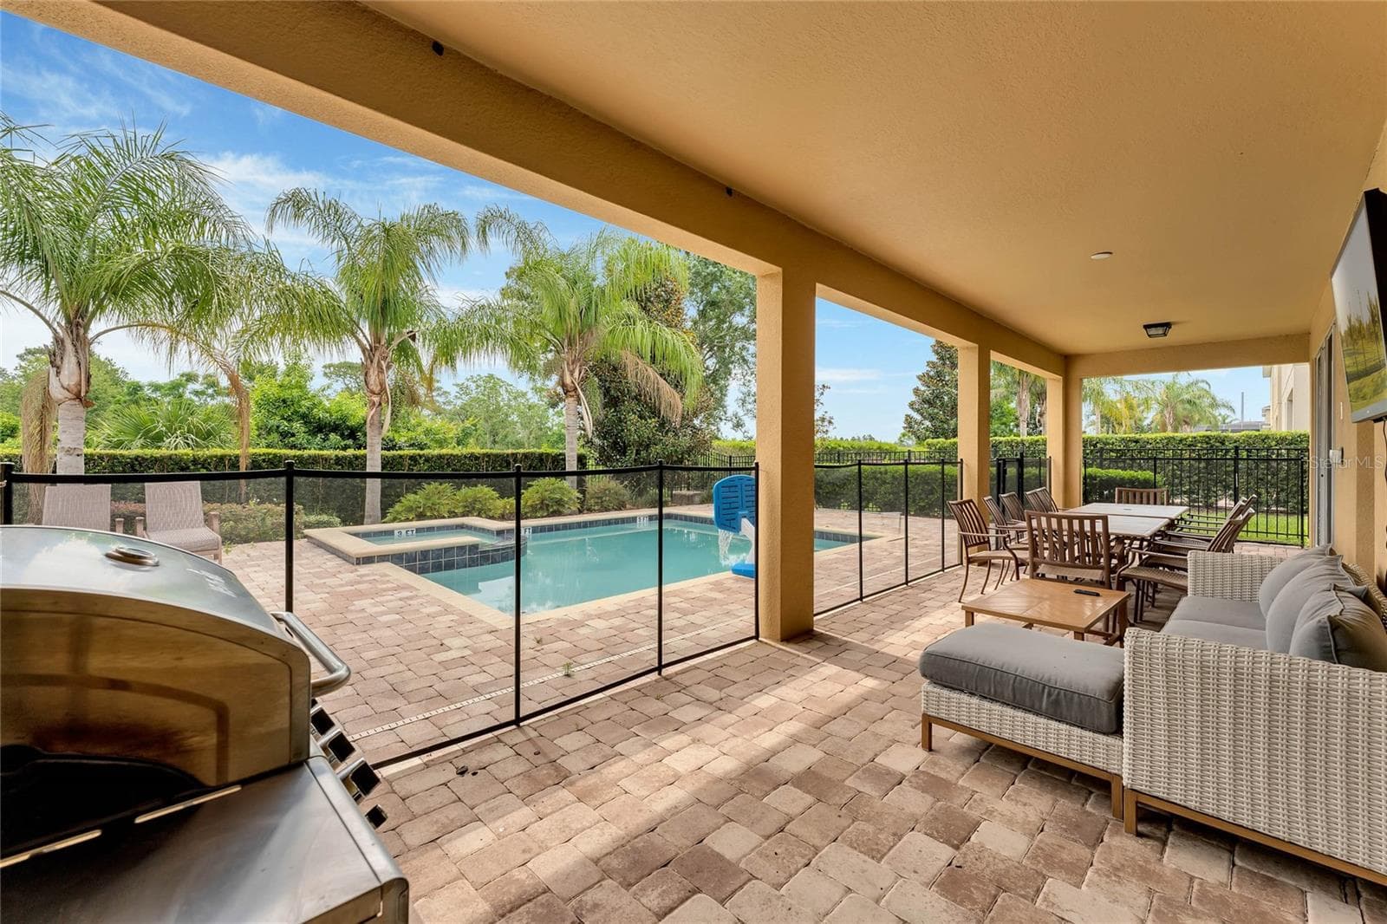
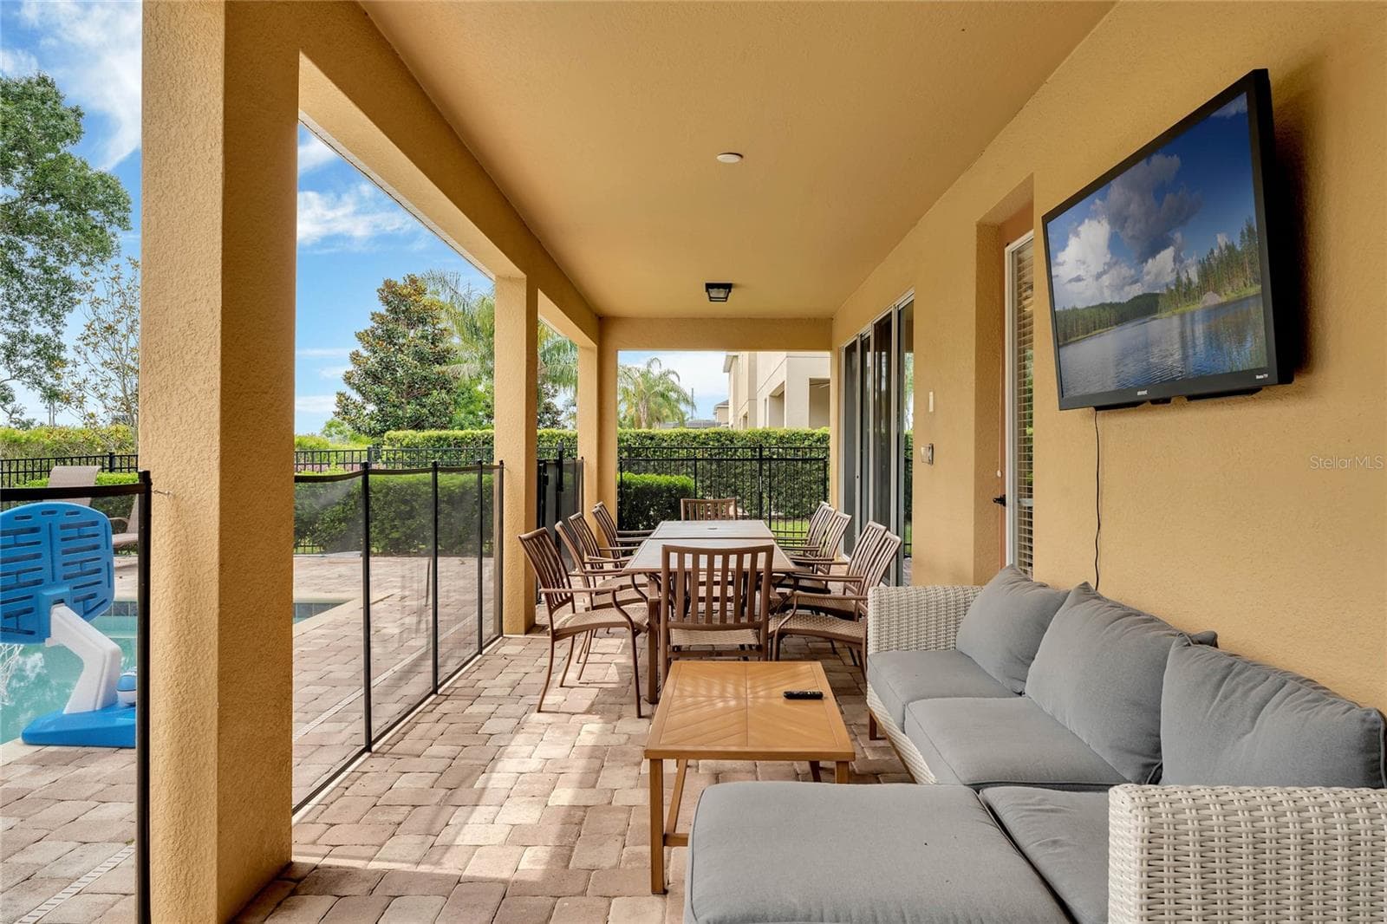
Pool & Patio - 7517 MARKER AVE, KISSIMMEE
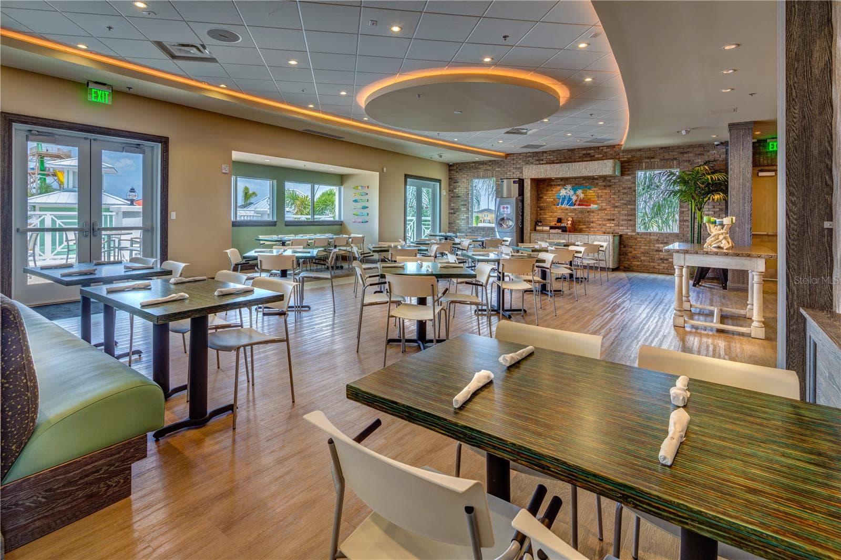
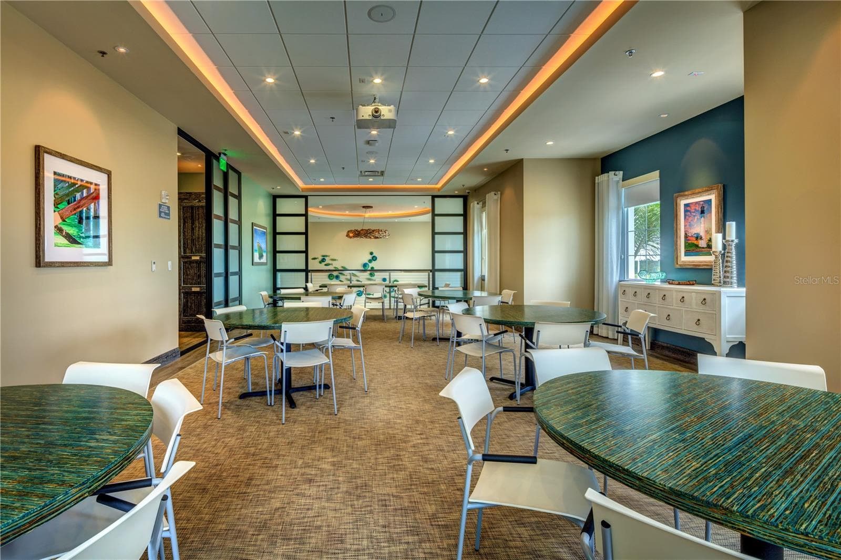
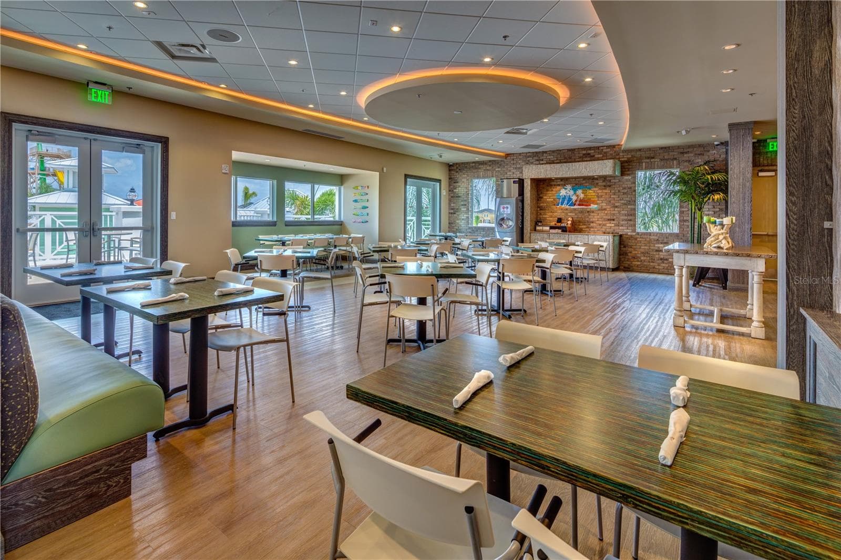
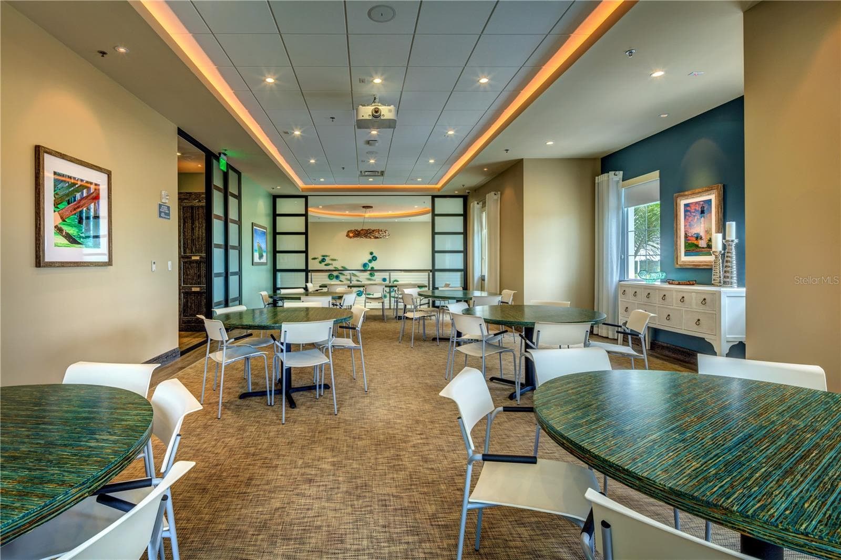
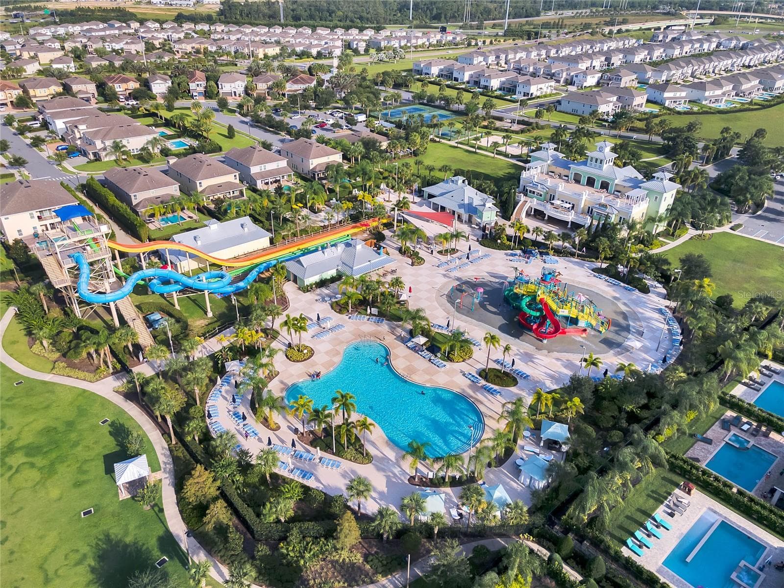
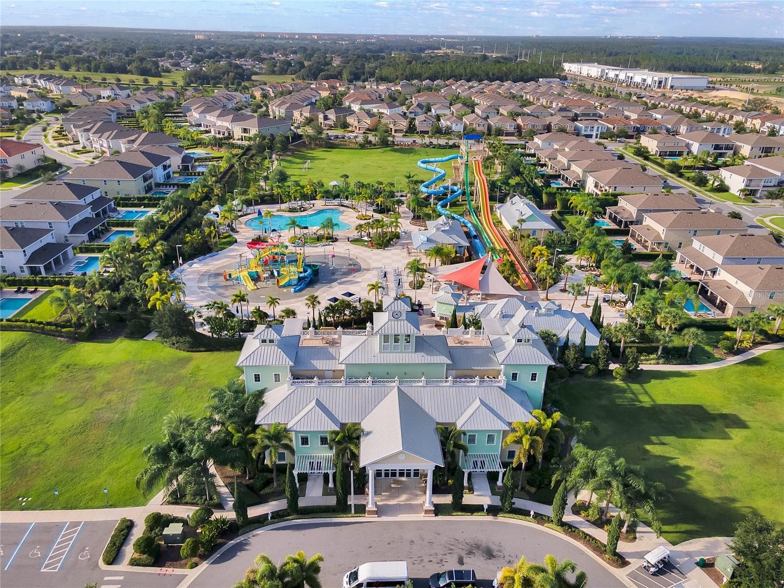
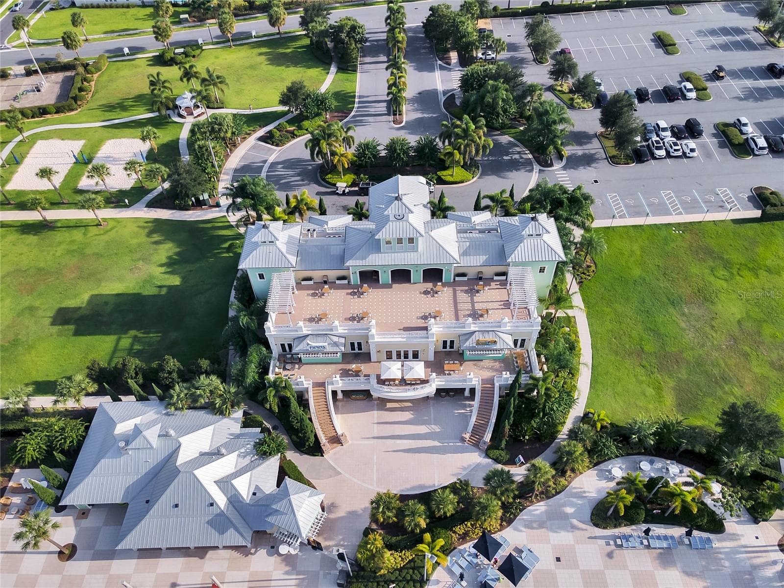
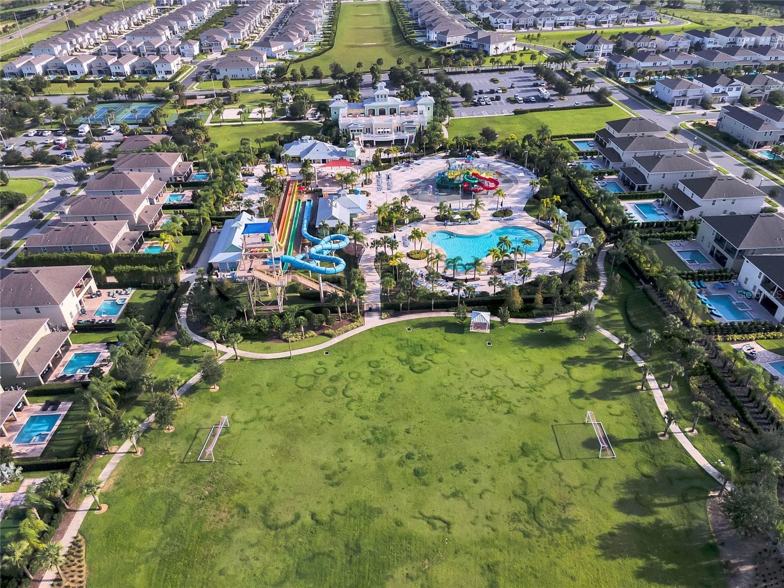
Clubhouse - 7517 MARKER AVE, KISSIMMEE
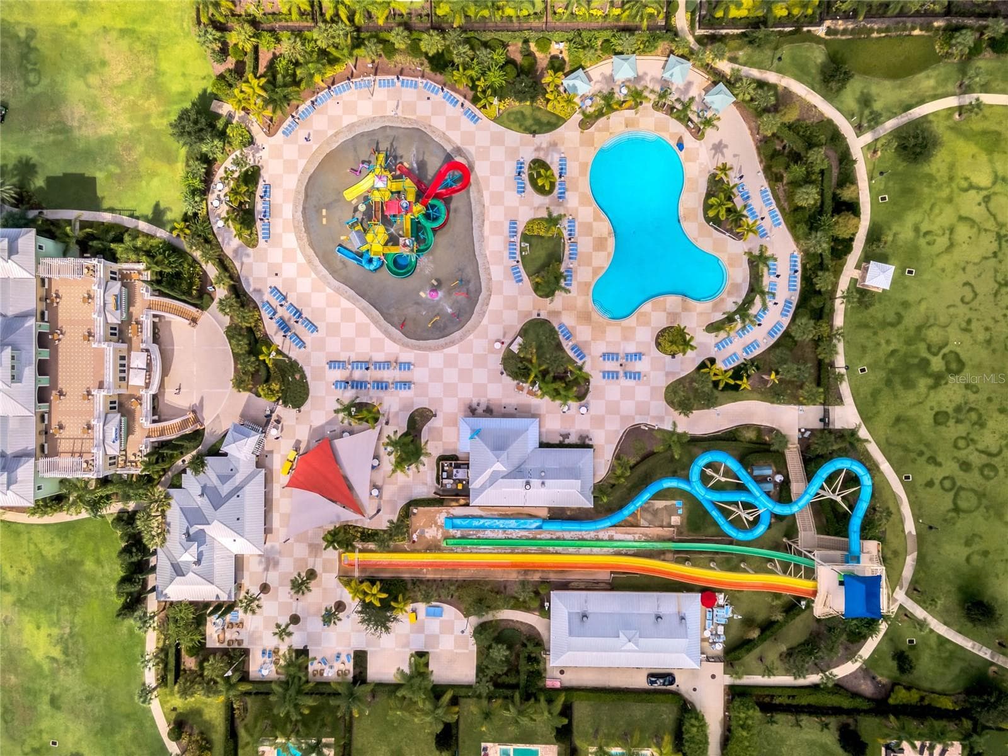
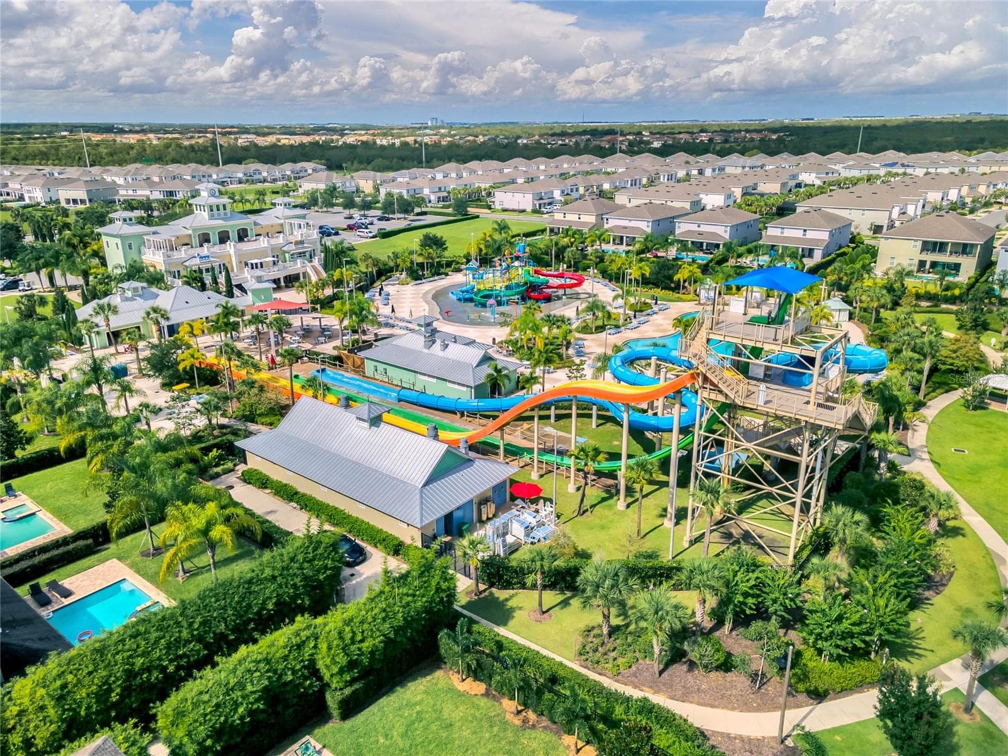
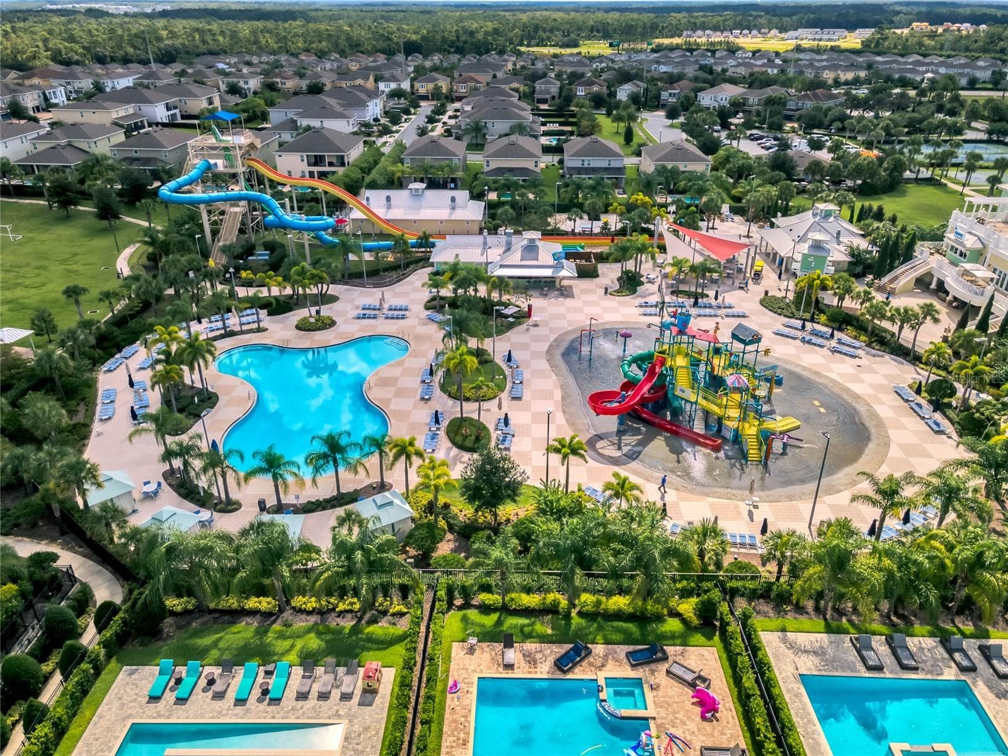
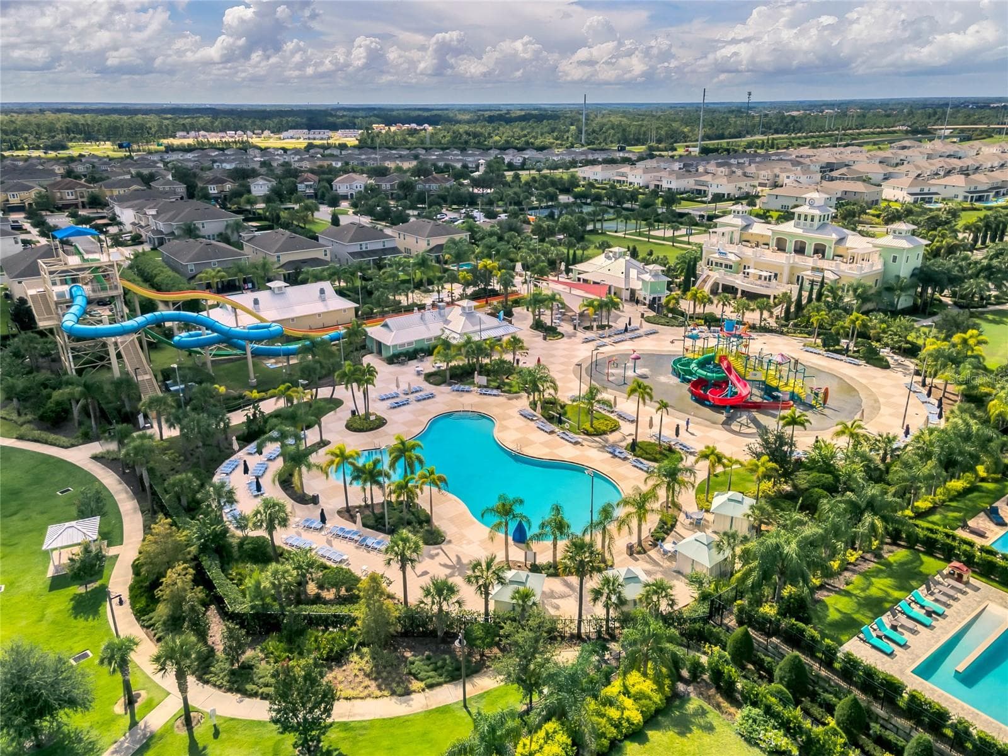
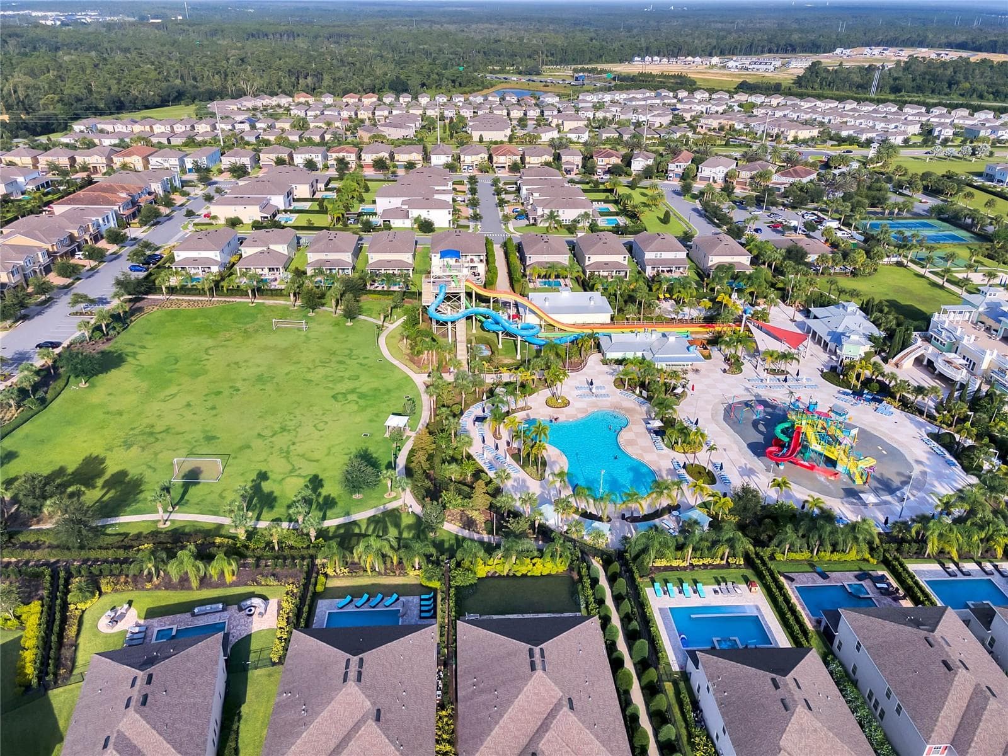
Water Park & Pool - 7517 MARKER AVE, KISSIMMEE
Single Family Residence at 7517 MARKER AVE, KISSIMMEE, photo 48 of 59
Single Family Residence at 7517 MARKER AVE, KISSIMMEE, photo 49 of 59
Single Family Residence at 7517 MARKER AVE, KISSIMMEE, photo 50 of 59
Single Family Residence at 7517 MARKER AVE, KISSIMMEE, photo 51 of 59
Single Family Residence at 7517 MARKER AVE, KISSIMMEE, photo 52 of 59
Single Family Residence at 7517 MARKER AVE, KISSIMMEE, photo 53 of 59
Single Family Residence at 7517 MARKER AVE, KISSIMMEE, photo 54 of 59
Single Family Residence at 7517 MARKER AVE, KISSIMMEE, photo 55 of 59
Single Family Residence at 7517 MARKER AVE, KISSIMMEE, photo 56 of 59
Single Family Residence at 7517 MARKER AVE, KISSIMMEE, photo 57 of 59
Single Family Residence at 7517 MARKER AVE, KISSIMMEE, photo 58 of 59
Single Family Residence at 7517 MARKER AVE, KISSIMMEE, photo 59 of 59
59 photos

$865,000

7517 MARKER AVE
KISSIMMEE, FL 34747
Listed by Kelly French · PALM CIRCLE REALTY
Bedrooms
10
Bathrooms
10
Living area
4,730 sqft
Year built
2016

About this home

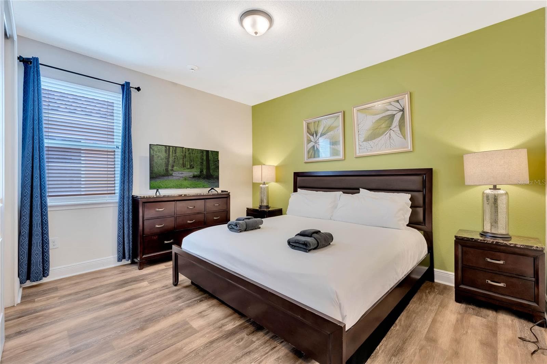
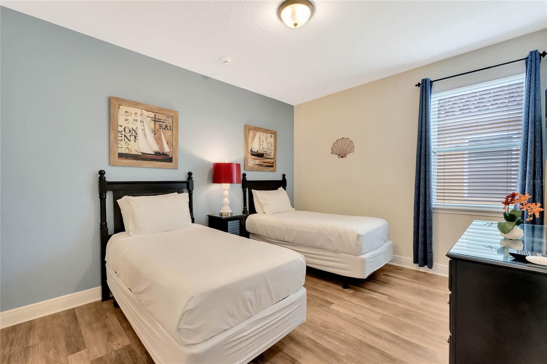
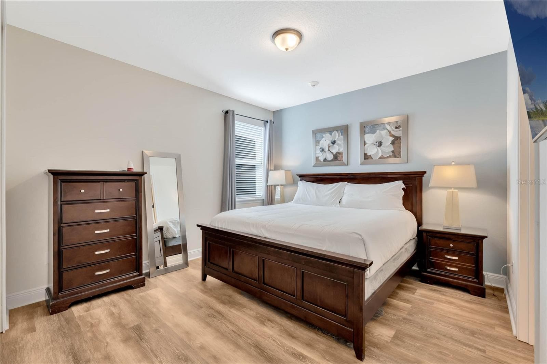
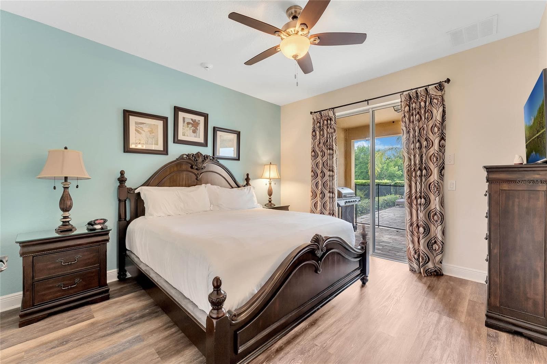
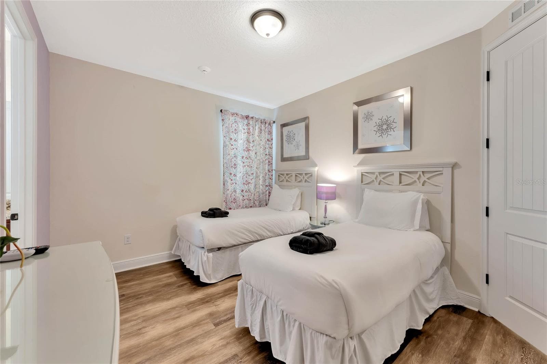
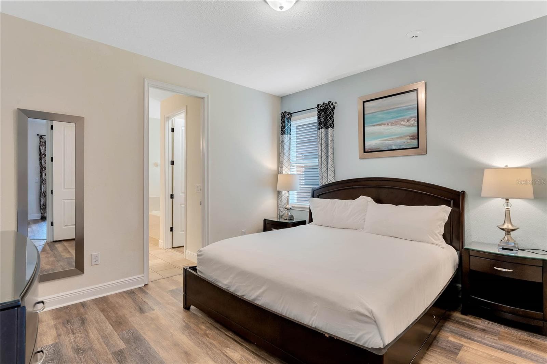
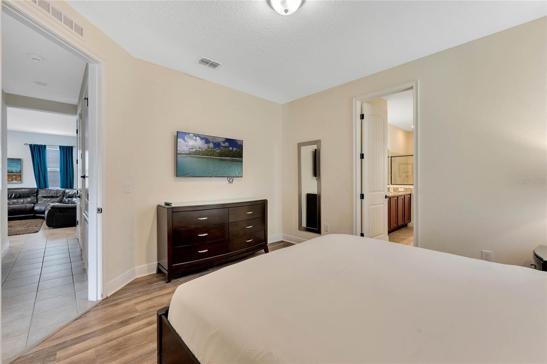
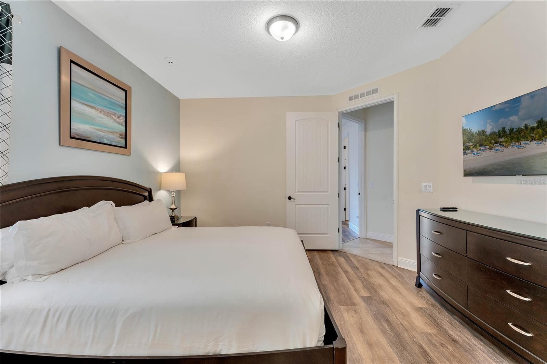
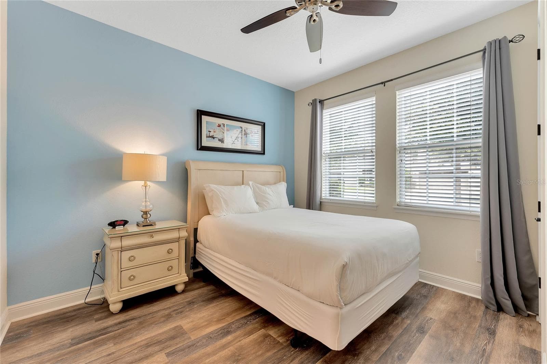
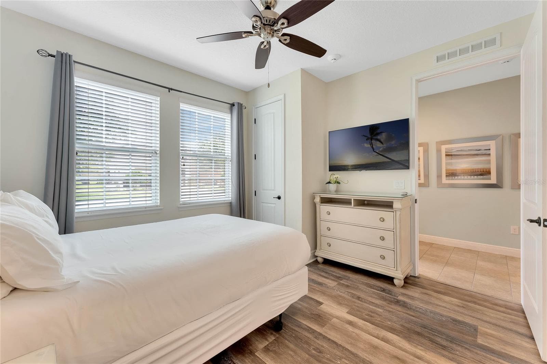
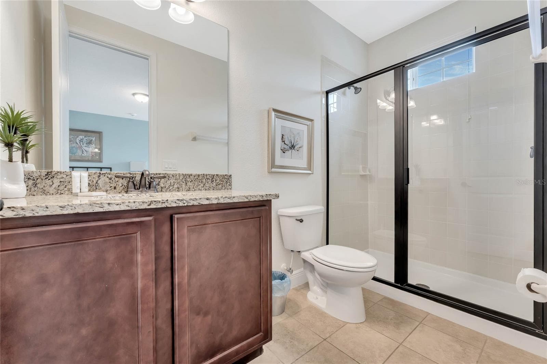
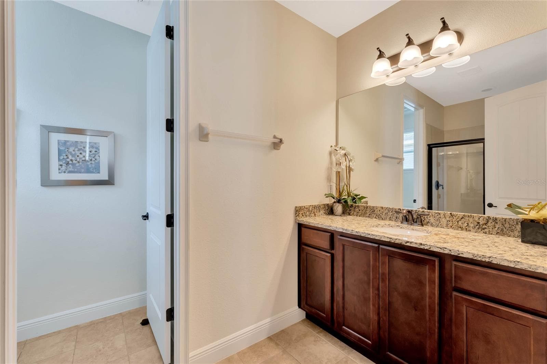
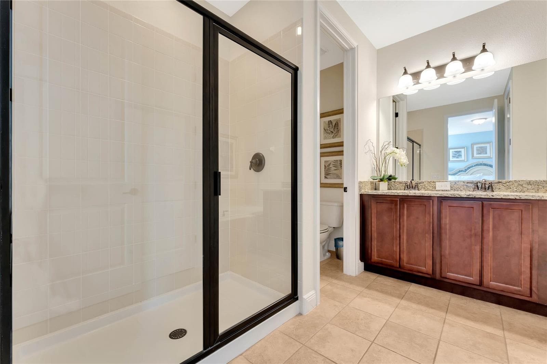
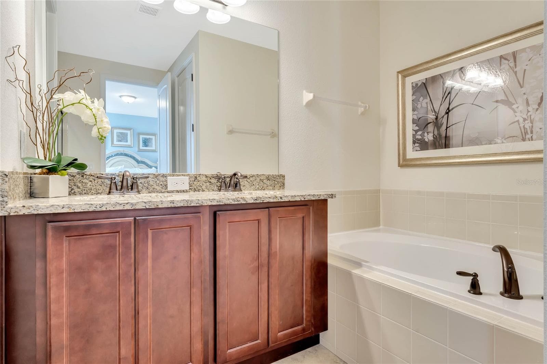
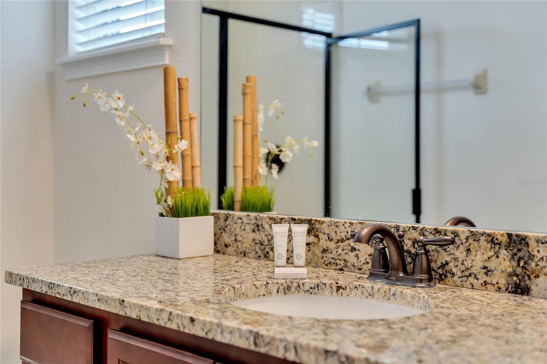
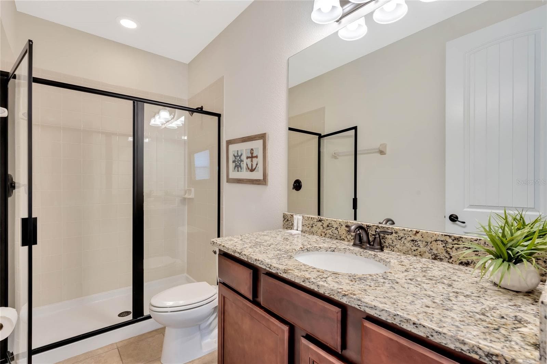
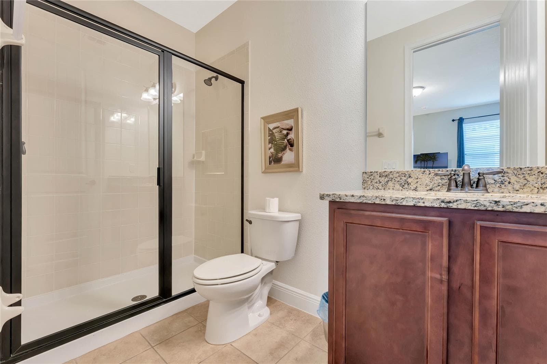
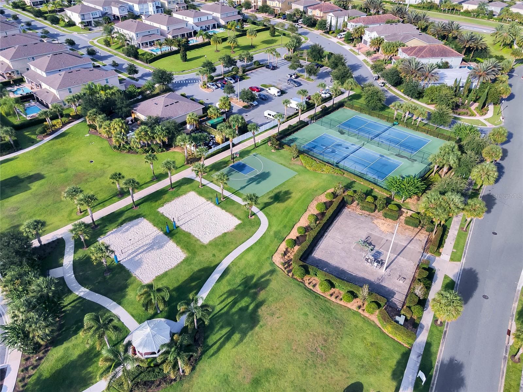
3D Home Tour & floor plan available by clicking on Virtual Tour 2 above. Investor Opportunity in Encore Resort! Accommodating up to 28 guests, this turnkey, fully furnished 10-bedroom, 10-bath pool home is purpose-built to maximize short-term rental potential. High ceilings, upscale finishes, and expansive gathering areas define the spacious open floor plan, which is designed with large groups in mind. At its heart is a well-equipped chef’s kitchen with a large island, dual refrigerators, and dual dishwashers. Guests can relax and enjoy themselves in multiple entertainment spaces, including an Avengers-themed game room, an upstairs loft, and a bonus media room. Outside, the private pool and patio create the perfect Florida retreat. As part of the highly sought-after Encore Resort, guests have access to a premier clubhouse, water park, restaurant, full-service spa, fitness center, playgrounds, and basketball, volleyball, and tennis courts. HOA benefits include 24-hour gated security, trash service, and an annual exterior house cleaning, and the resort concierge can help with park tickets, dining reservations, transportation, and more. With world-famous attractions, shopping, dining, and championship golf courses close by, this income-producing property is an exceptional opportunity for investors seeking a high-demand vacation rental in one of Central Florida’s premier resort communities. Schedule your private showing today!

Highlights

Private pool

Property details

MLS
Stellar MLS
MLS #
MFRO6418018
Property type
Single Family Residence
Subdivision
REUNION WEST PH 1 EAST
Status
Active
Days on market
114
On market date
June 23, 2026
Stories
N/A
Total bathrooms
10
Garage spaces
2
Parking spaces
N/A
Lot size
0.16 acres
Loading map…

Nearby schools

Within 10 miles. School directory data from the National Center for Education Statistics (NCES), accessed via the Urban Institute Education Data API. Local Score is calculated by INNOVATE Real Estate; where a state rating is shown, it comes from that state's own official school report card.

Elementary
CELEBRATION SCHOOL
3.23 mi away · Grades -1-8
Nearest school -- attendance-zone data not available here
2.0
Local Score (student-teacher ratio only (preliminary -- will incorporate state test-score data once available)) -- not an official state rating
Enrollment
1,703
Student:teacher ratio
18.5:1
District
OSCEOLA
Middle
HORIZON MIDDLE SCHOOL
8.26 mi away · Grades 6-8
Nearest school -- attendance-zone data not available here
3.0
Local Score (student-teacher ratio only (preliminary -- will incorporate state test-score data once available)) -- not an official state rating
Enrollment
1,325
Student:teacher ratio
17.9:1
District
OSCEOLA
High
CELEBRATION HIGH SCHOOL
1.23 mi away · Grades 9-12
Nearest school -- attendance-zone data not available here
1.0
Local Score (student-teacher ratio only (preliminary -- will incorporate state test-score data once available)) -- not an official state rating
Enrollment
2,731
Student:teacher ratio
22.4:1
District
OSCEOLA

Walkability

Blended score for KISSIMMEE's center, calculated by INNOVATE Real Estate from two sources: the EPA's National Walkability Index (street network, transit, land-use mix) and Google Places amenity data (what's actually reachable on foot from this point). 60% EPA National Walkability Index + 40% nearby-amenity density (Google Places).

26
Car-dependent
out of 100
EPA National Walkability Index
7.2 / 20 -- Below average walkable
Google Places amenity density
10 / 100
Restaurants & cafes2
Grocery stores0
Parks1
Schools0
Transit stops0
Pharmacies0

Market position

How this listing compares to current activity in KISSIMMEE, from live MLS data.

On the market 114 days -- 13 more days than KISSIMMEE's current average of 101 days.
For reference, the median list price across 5,310 active listings in KISSIMMEE right now is $315,000.

Mortgage calculator

Estimate only - actual rate and payment depend on your lender, credit, and loan program.

$
%
%
Adjust tax / insurance estimates
% / yr
$
/mo
Est. monthly payment
$5,359/mo
$173,000 down
$692,000 loan
Principal & interest$4,488
Property tax (est.)$721
Home insurance (est.)$150

Similar homes you might like

Data source: Listing information provided by Stellar MLS (mfrmls) via Trestle/CoreLogic. Last updated 10 days ago.

Information herein deemed reliable but not guaranteed; all measurements, school assignments, HOA fees, taxes, and feature lists are approximate and should be independently verified. Equal Housing Opportunity.