


$775,000
About this home
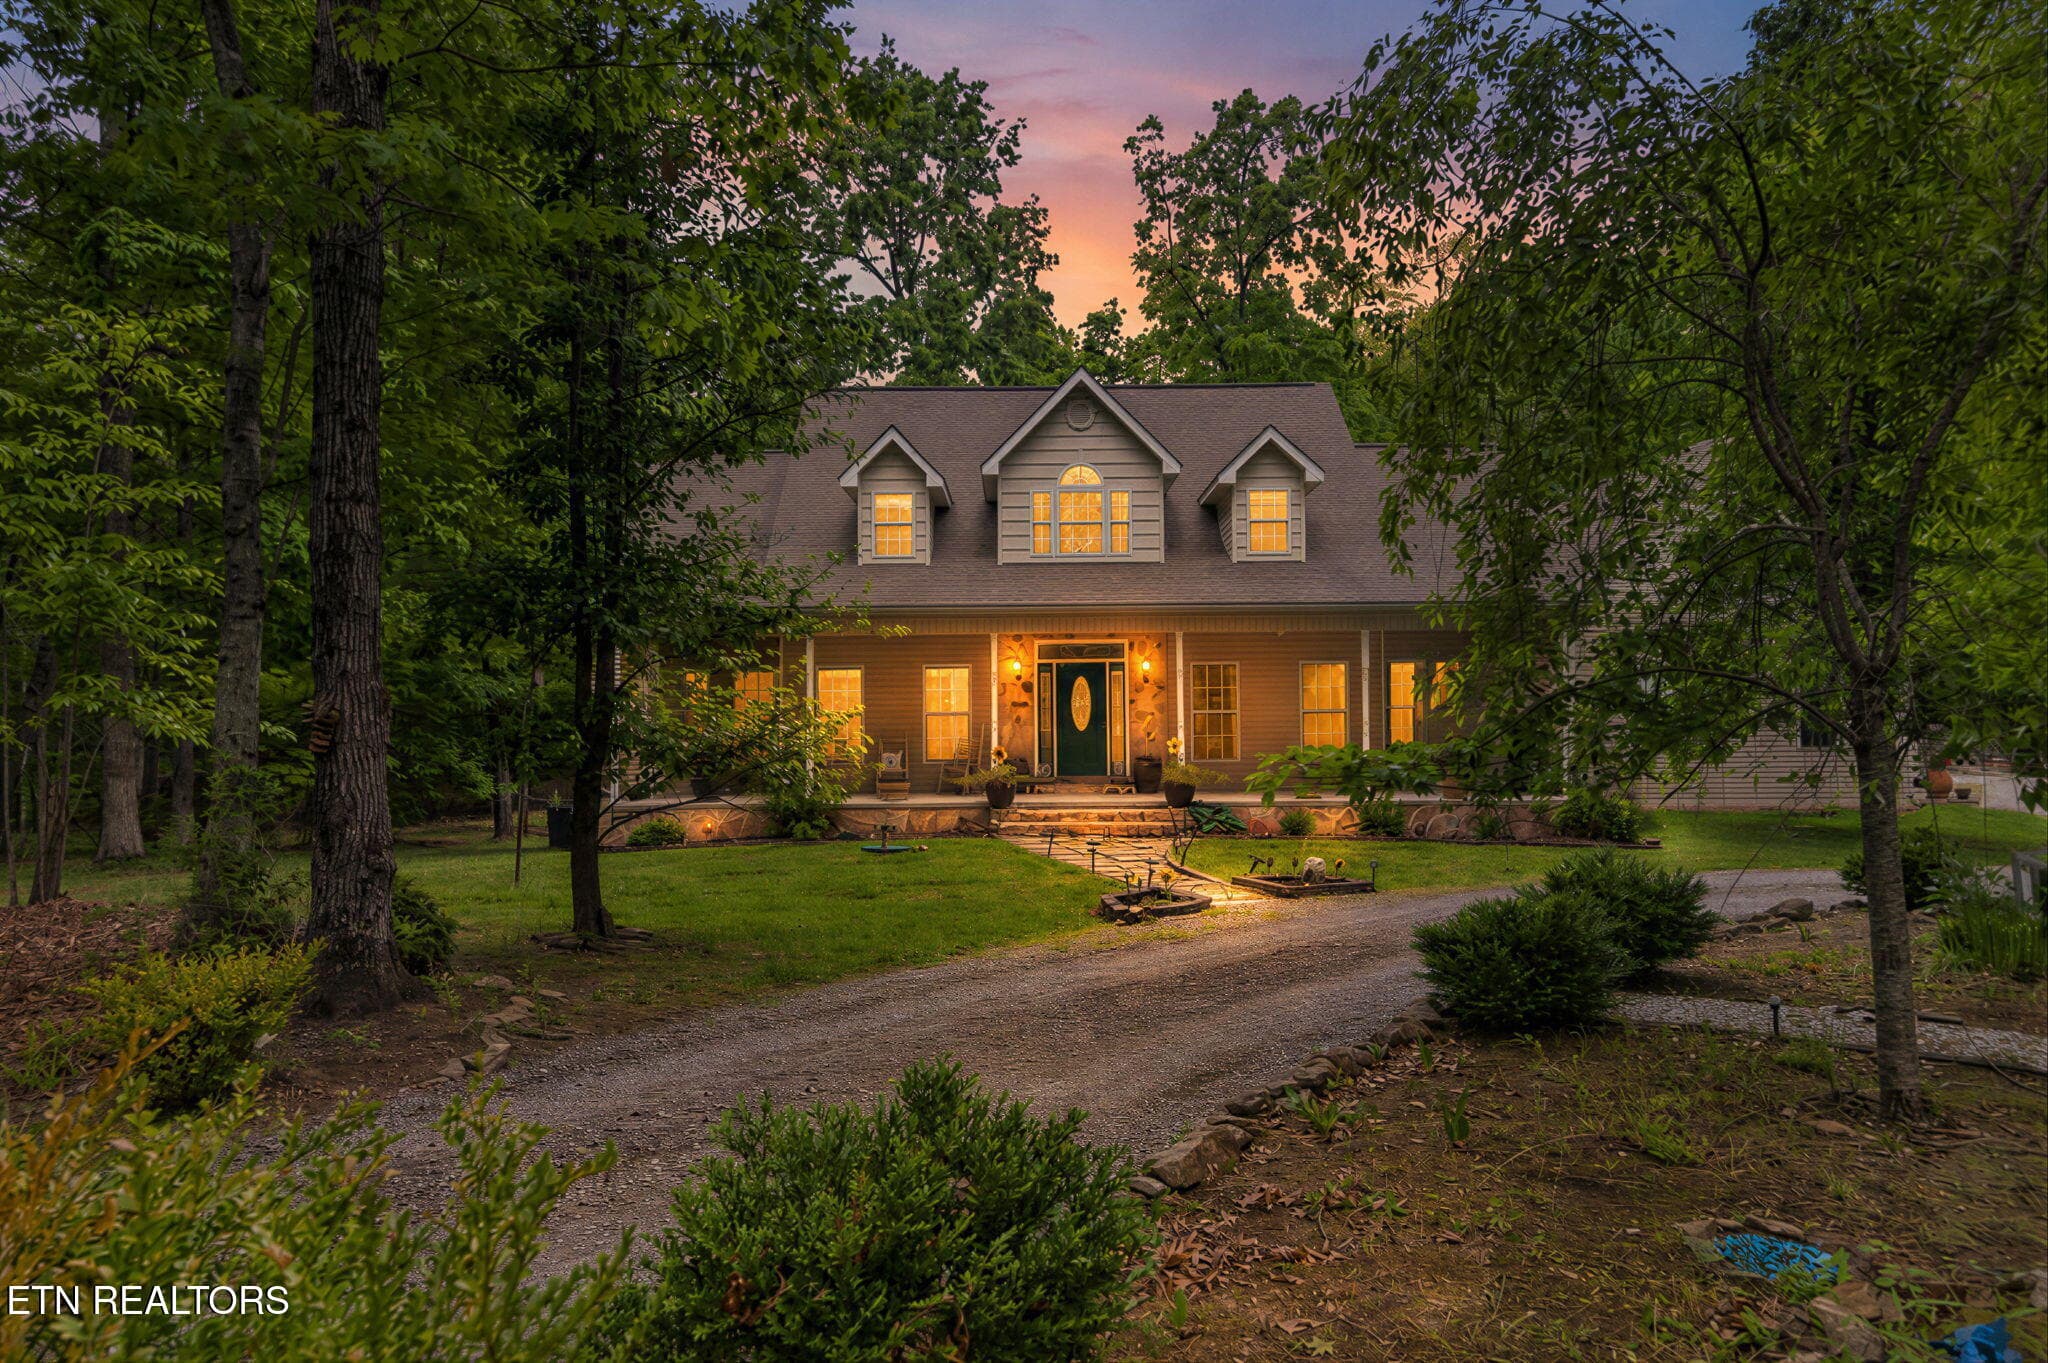
It's a 10!!! Immaculate inside and out! * A must see property in CUMBERLAND COVE in Cumberland County means low property taxes $1,316 per year)) * This property is a Diamond in the Forrest * Masterfully designed for maximum use of space * Come into the home through the lead crystal front door into the foyer that opens up to the beautiful family room with floor to ceiling dual fuel fireplace & tray ceiling* Then you have a room to the left & room to the right with double French glass doors which can be bedroom 3 with closet or flex rooms * Family room opens up to the custom kitchen with 51' cabinets that are frameless custom wood * the upper row of glass cabinets can hold all of your collectables or whatever you please * kitchen has 36' dual fuel Z-LINE STOVE & cafe' appliances * there is a 8' X 4' granite center island with more cabinets, trash receptacle & 36' stainless steel sink * next is a breakfast nook overlooking the rear of the property & a 6' slider to the back porch, which over looks a 25x20 concrete patio * moving on to the primary owners suite you will find a tray ceiling and a spacious floor space * next you will enter the owners bath with walk-in shower, jetted tub, separate water closet and a 15' vanity with double sinks and each has a tower cabinet * full mirrored and all done in porcelain, travertine floor & stone counter top * the walk-in dressing room is right off the master bath as well as the laundry room w/pantry and much more storage * just down the hall is a powder room and beyond is an over sized 3 car garage completely finished * the split 3rd bedroom with walk-in closet(full bath are travertine and porcelain tile) are on the opposite side of the home for privacy for a guest or in-law * and a cupola on the roof makes it perfect * completely landscaped & a beautiful stone wall full of perennials * concrete storm shelter * if you want to bring horses you can clear up to 50% of the property * All information is deemed reliable. *****FEATURES OF THIS HOME***** ***MAINTENANCE FREE EXTERIOR, FOUNDATION IS BRICK, FRONT PORCH IS STONE*** ***30 YEAR SHINGLES*** ***ENTRY DOORS ARE LEAD CRYSTAL*** ***HARDWOOD FLOORS THROUGH OUT*** ***UNDER COUNTER LIGHTING IN KITCHEN*** ***SOFT CLOSE FRAMELESS CABINETRY THROUGH OUT*** ***TUMBLE MARBLE BACKSPLASH IN KITCHEN AND LAUNDRY ROOM*** ***DOUBLE HUNG WINDOWS WITH SCREENS*** ***2 COVERED PORCHES WITH RAILINGS AND CEDAR CEILINGS*** ***SPLIT ZONED NATURAL GAS HVAC WITH WHOLE HOUSE DUST FILTER**** ***ON DEMAND HOT WATER (GAS)*** ***6 SUN TUBES FOR BRILLIANT LIGHT*** ***DUAL FUEL FIREPLACE*** ***CENTRAL VAC W/HIDE A HOSE*** ***7 CEILING FANS*** ***ATTIC STORAGE*** ***ASPHAULT DRIVEWAY*** **DEAD END STREET*** ***BASEMENT 2334 SQ FT ENCAPSULATED SPACE HVAC CONTROLLED (CLIMATE CONTROLLED)** **LOW TAXES AND HOA FEE** Just minutes to Crossville or Cookville All of this just 1 hour away from Knoxville/Nashville and Chattanooga.
Highlights
Property details
- MLS
- East Tennessee REALTORS® MLS
- MLS #
- 1345640
- Property type
- Single Family Residence
- Subdivision
- Cumberland Cove in Cumberland Cove with minimal rules.
- Status
- Active
- Days on market
- 130
- On market date
- June 23, 2026
- Stories
- N/A
- Total bathrooms
- 2.5
- Garage spaces
- 3
- Parking spaces
- N/A
- Lot size
- 7.6 acres
Location
Get directions →Nearby schools
Within 10 miles. School directory data from the National Center for Education Statistics (NCES), accessed via the Urban Institute Education Data API. Local Score is calculated by INNOVATE Real Estate; where a state rating is shown, it comes from that state's own official school report card.
- Enrollment
- 657
- Student:teacher ratio
- 18.3:1
- District
- Cumberland County
- Enrollment
- 594
- Student:teacher ratio
- 17.0:1
- District
- Putnam County
Walkability
Blended score for Monterey's center, calculated by INNOVATE Real Estate from two sources: the EPA's National Walkability Index (street network, transit, land-use mix) and Google Places amenity data (what's actually reachable on foot from this point). 60% EPA National Walkability Index + 40% nearby-amenity density (Google Places).
Market position
How this listing compares to current activity in Monterey, from live MLS data.
Mortgage calculator
Estimate only - actual rate and payment depend on your lender, credit, and loan program.
Adjust tax / insurance estimates
Similar homes you might like



Data source: Listing information provided by East Tennessee REALTORS® MLS via Trestle/CoreLogic. Last updated 7 days ago.
Information herein deemed reliable but not guaranteed; all measurements, school assignments, HOA fees, taxes, and feature lists are approximate and should be independently verified. Equal Housing Opportunity.