
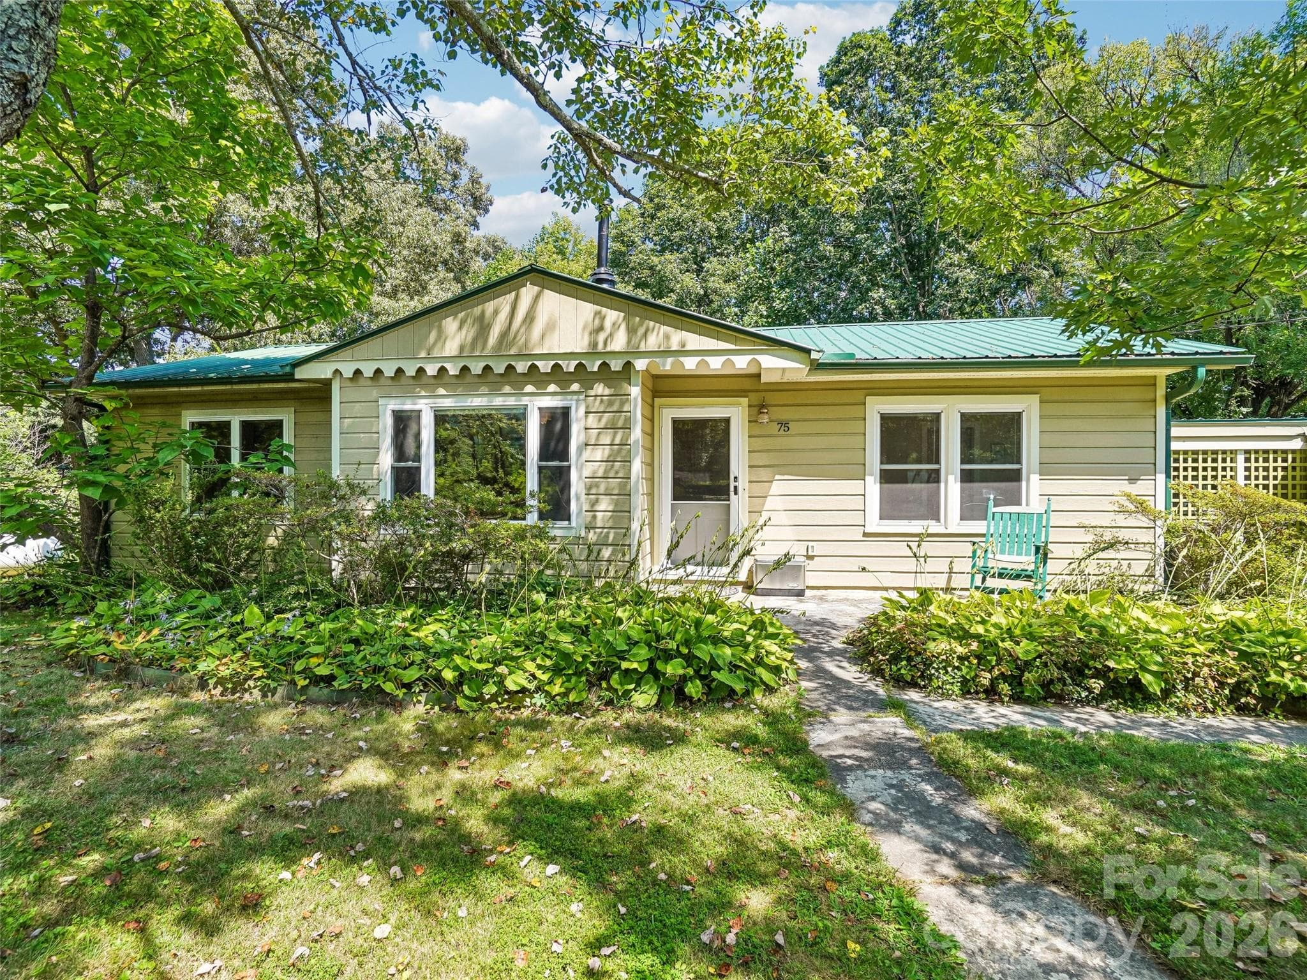
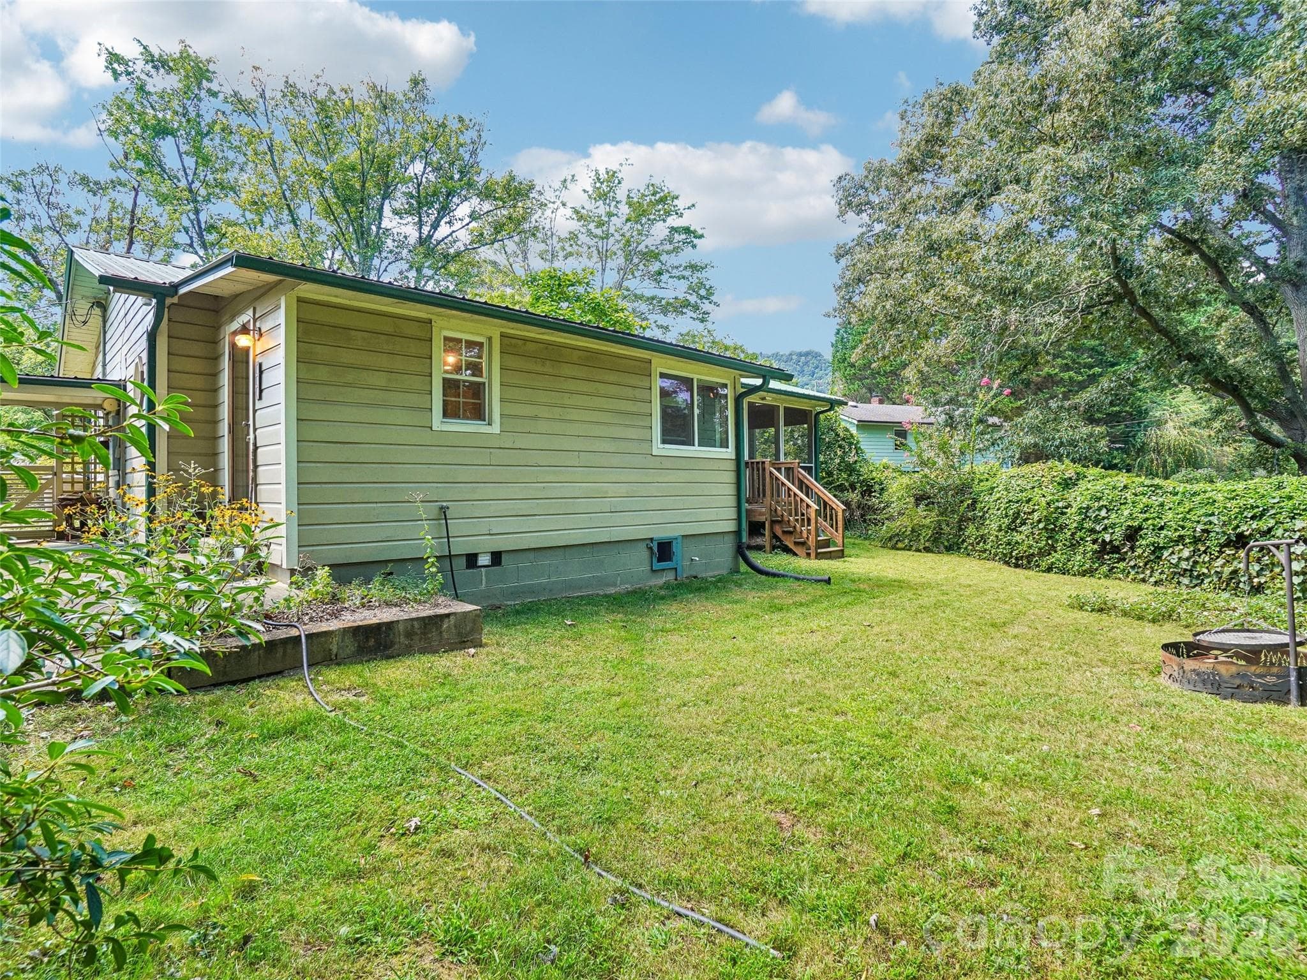
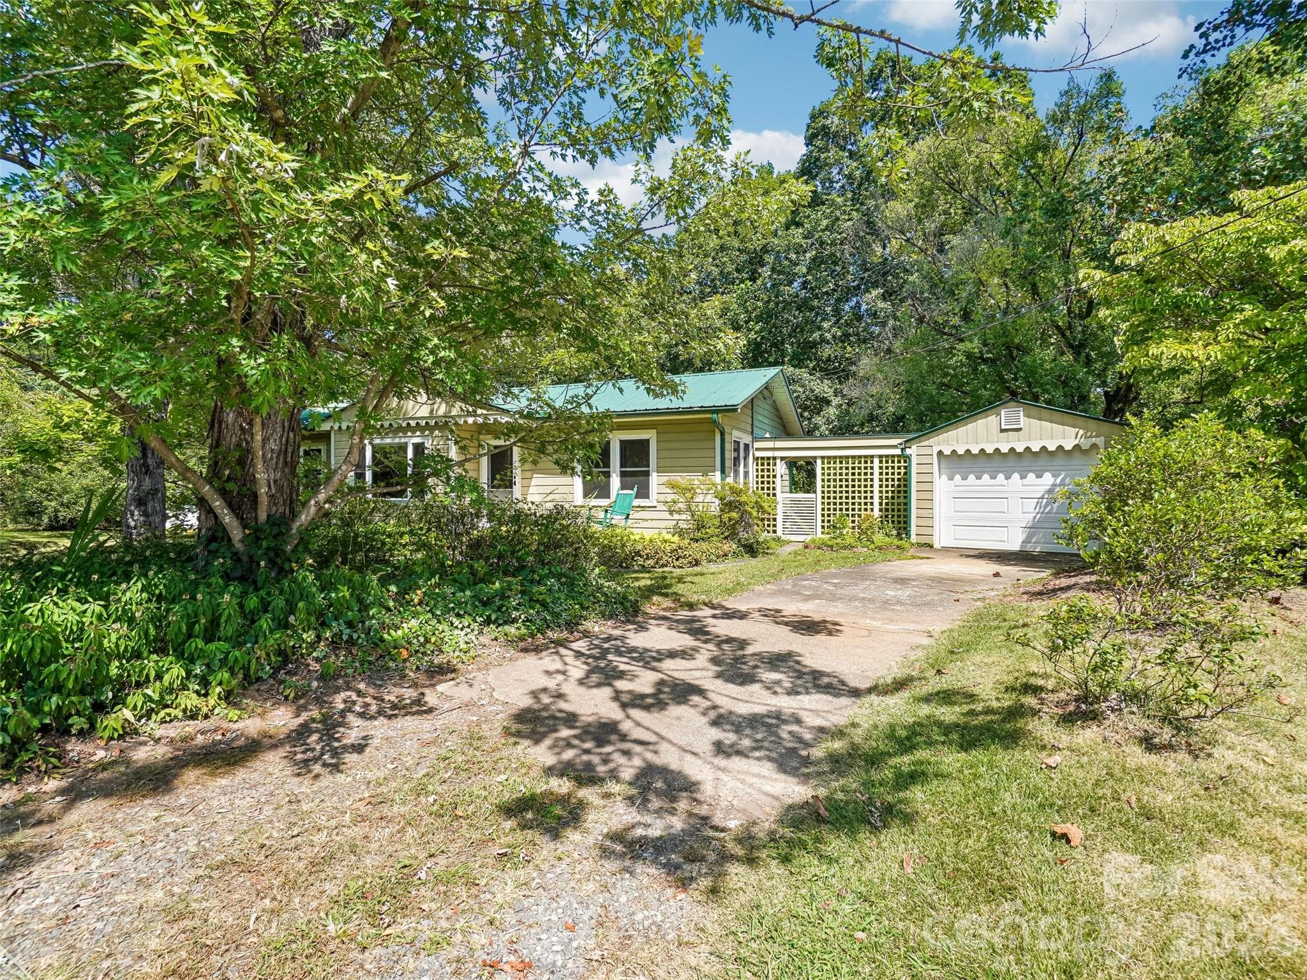
Main house - 75 Cisco Road, Asheville
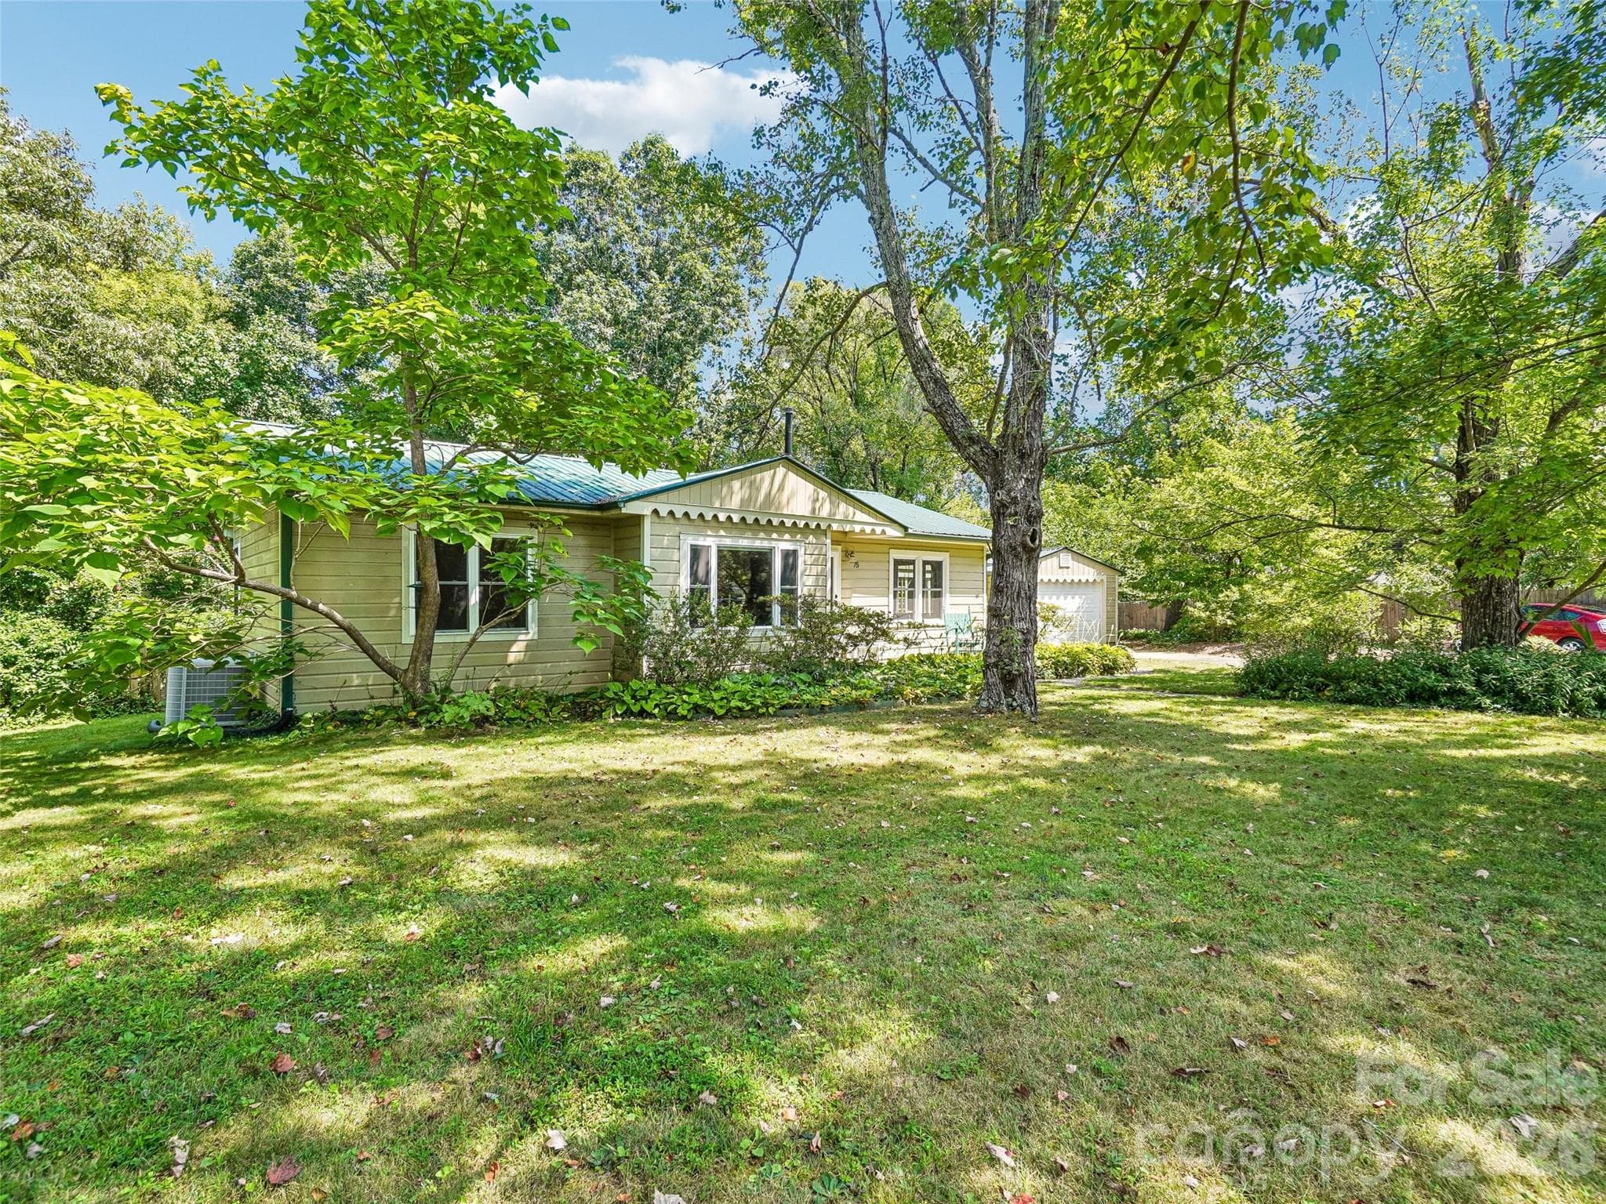
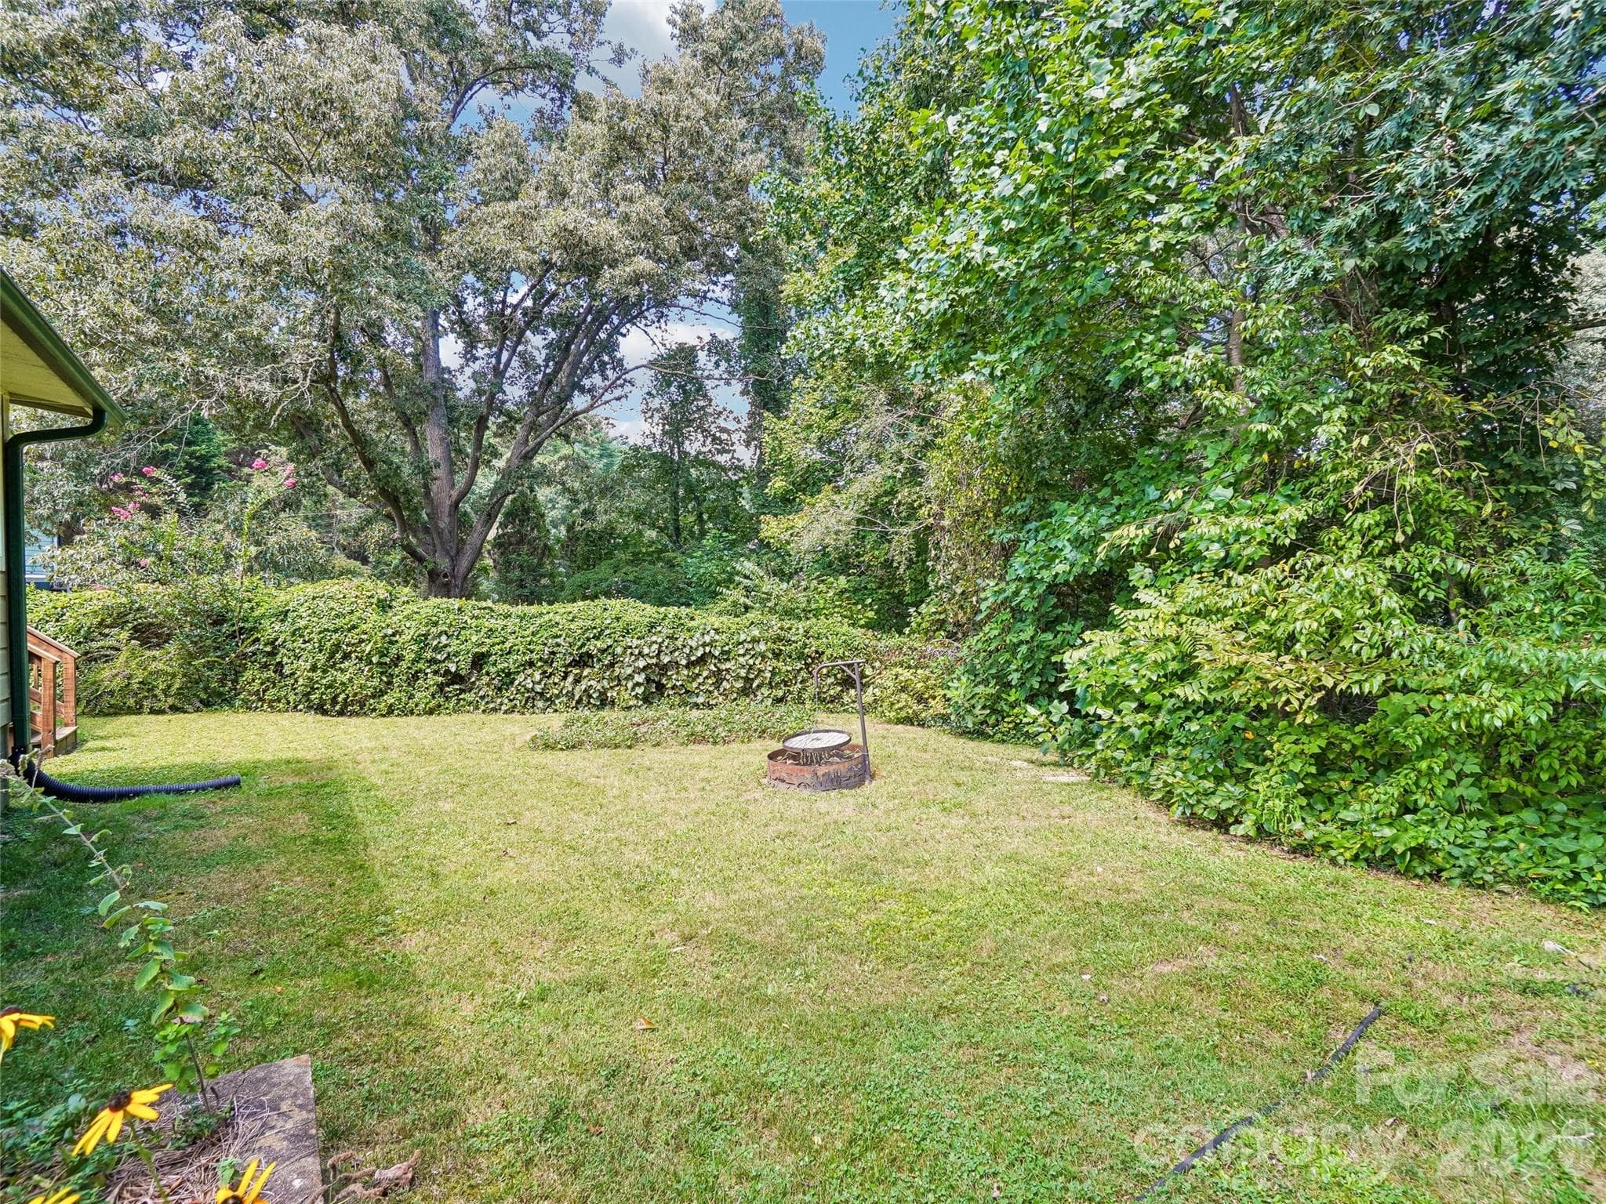
Level, park like setting - 75 Cisco Road, Asheville
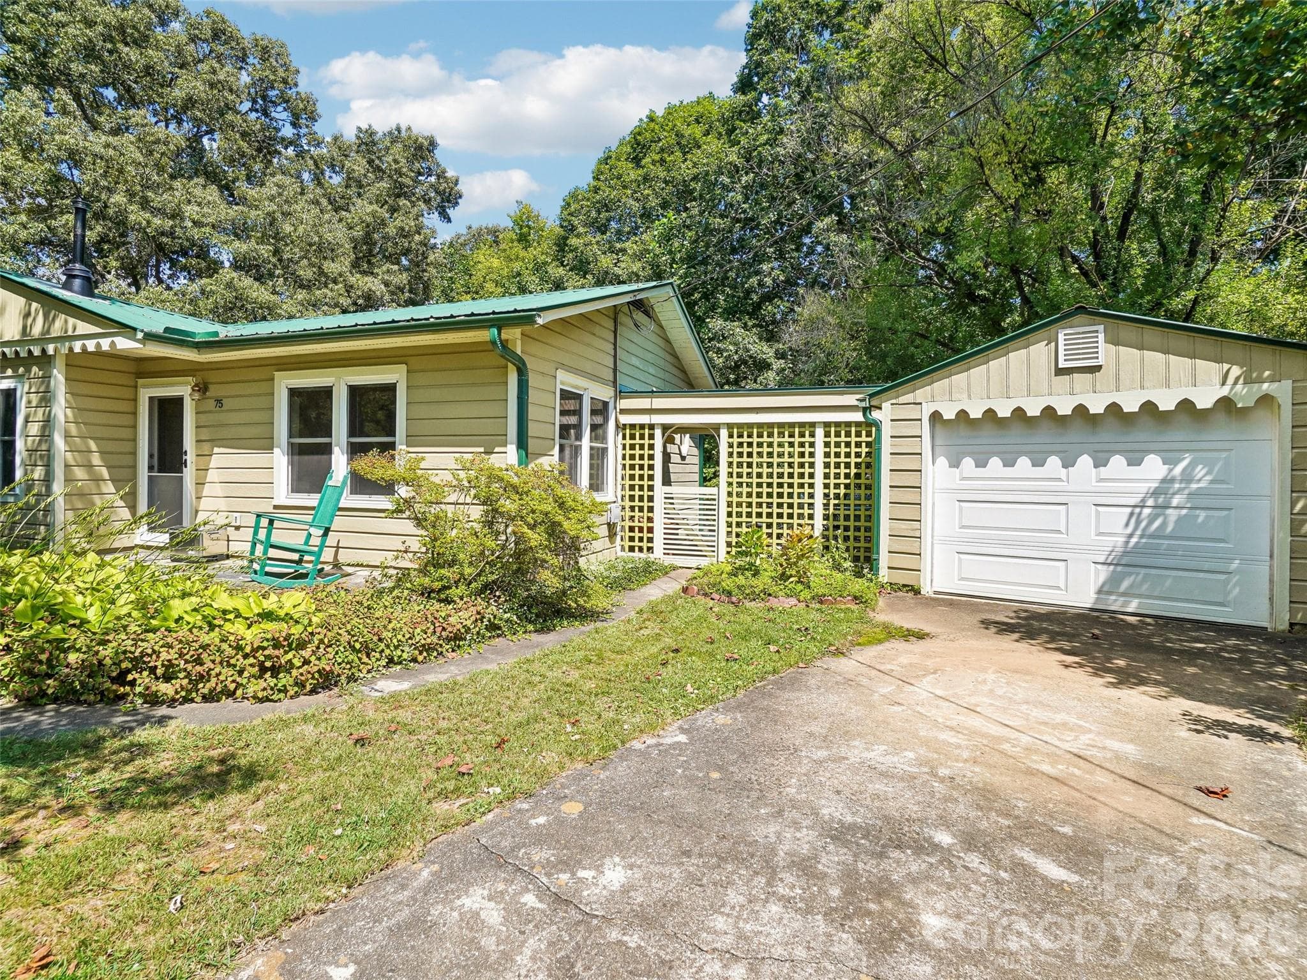
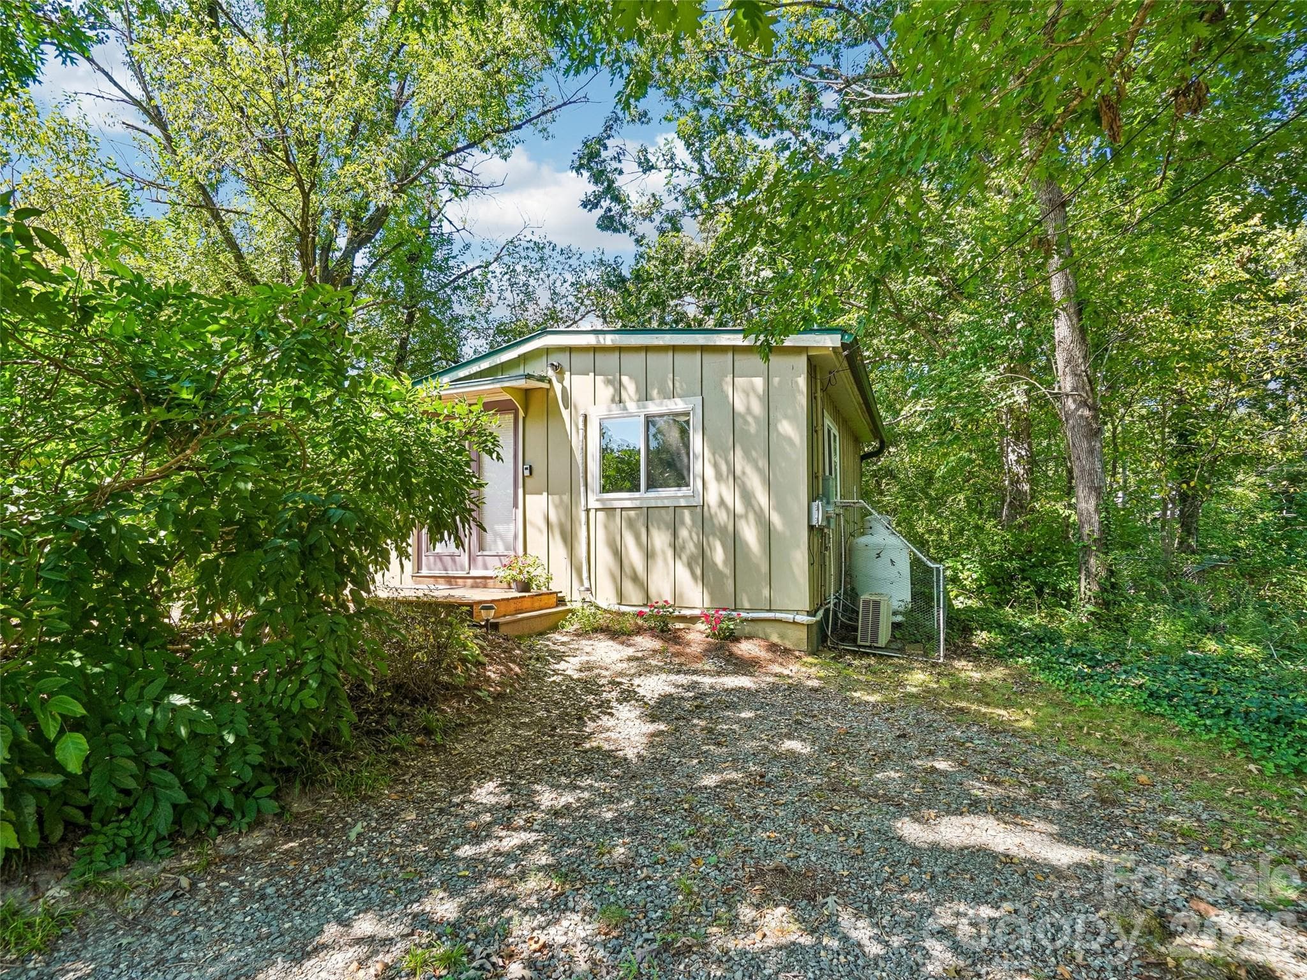
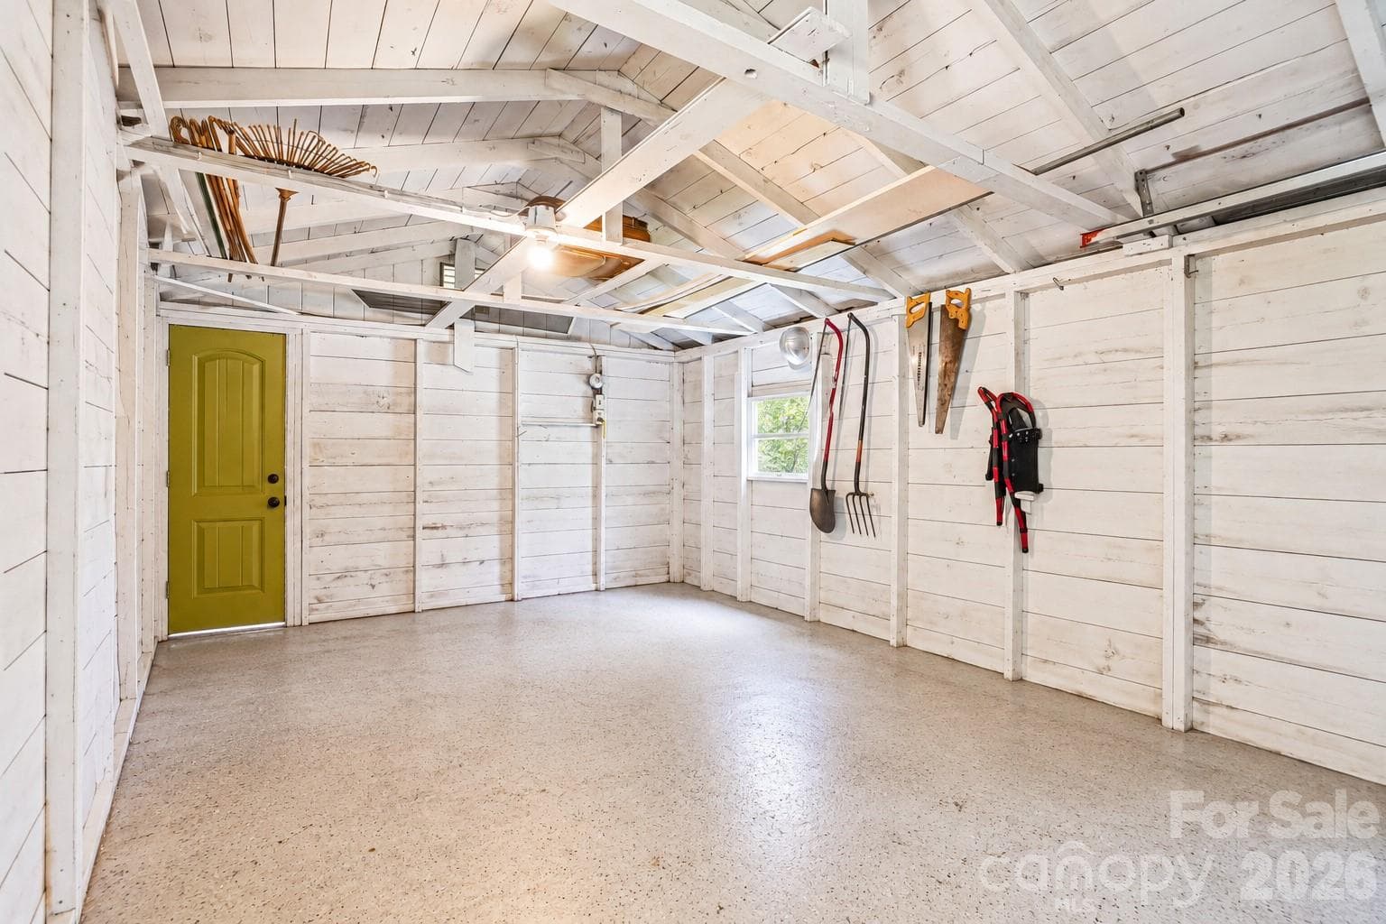
plenty of parking and a one car garage/studio space - 75 Cisco Road, Asheville
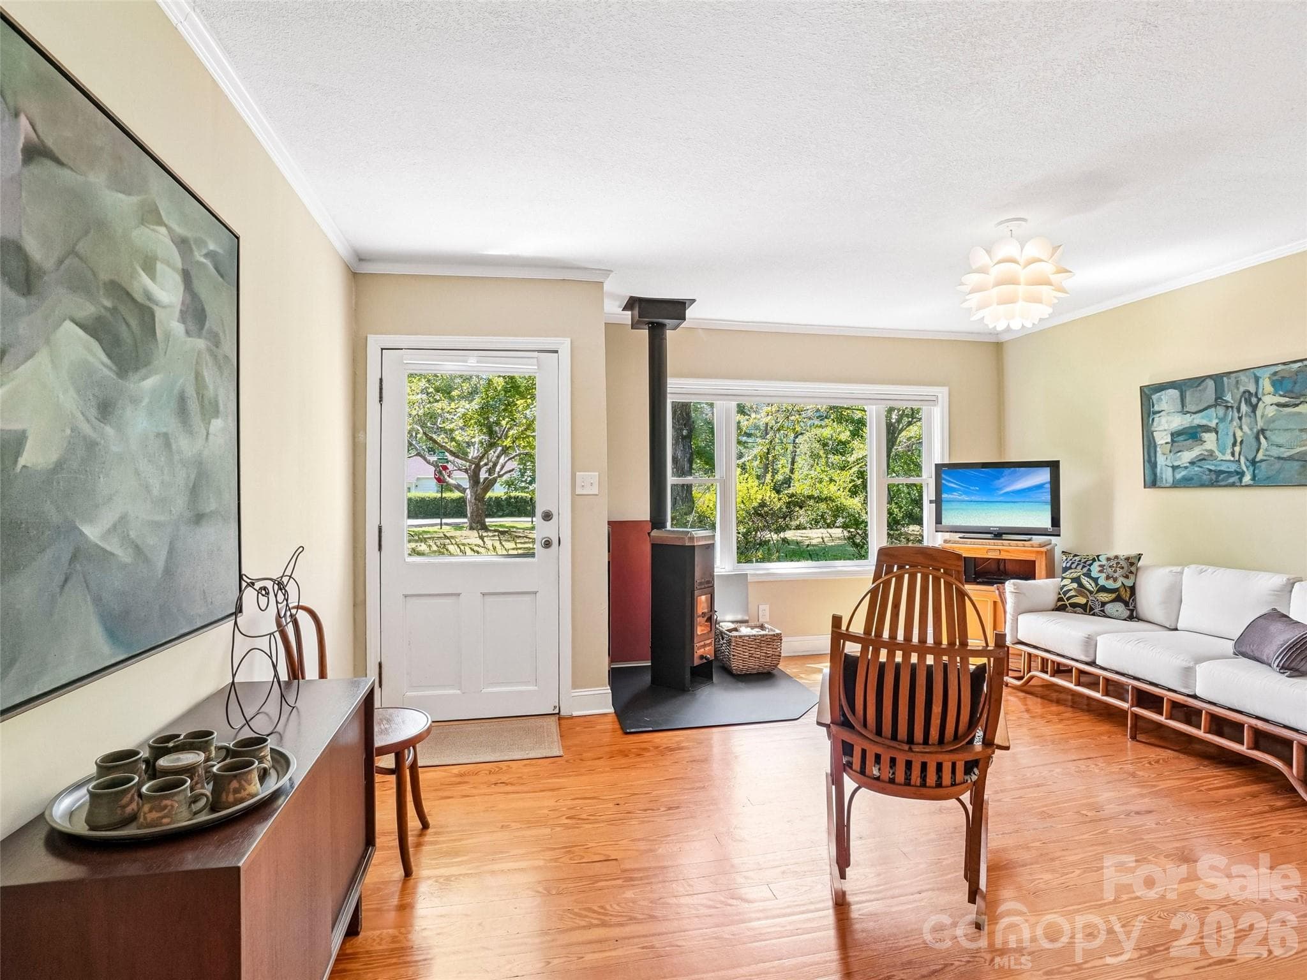
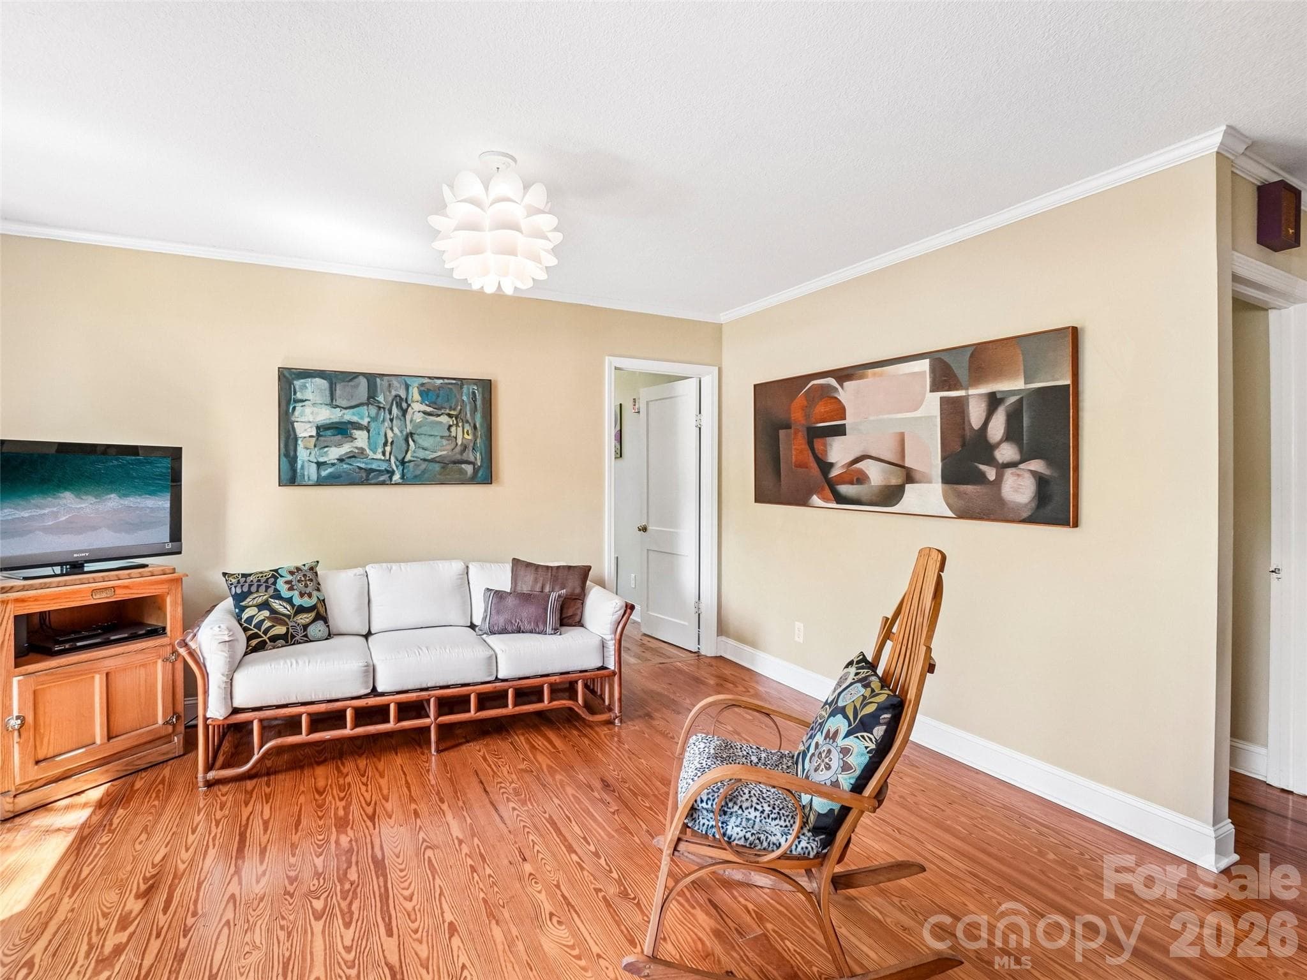
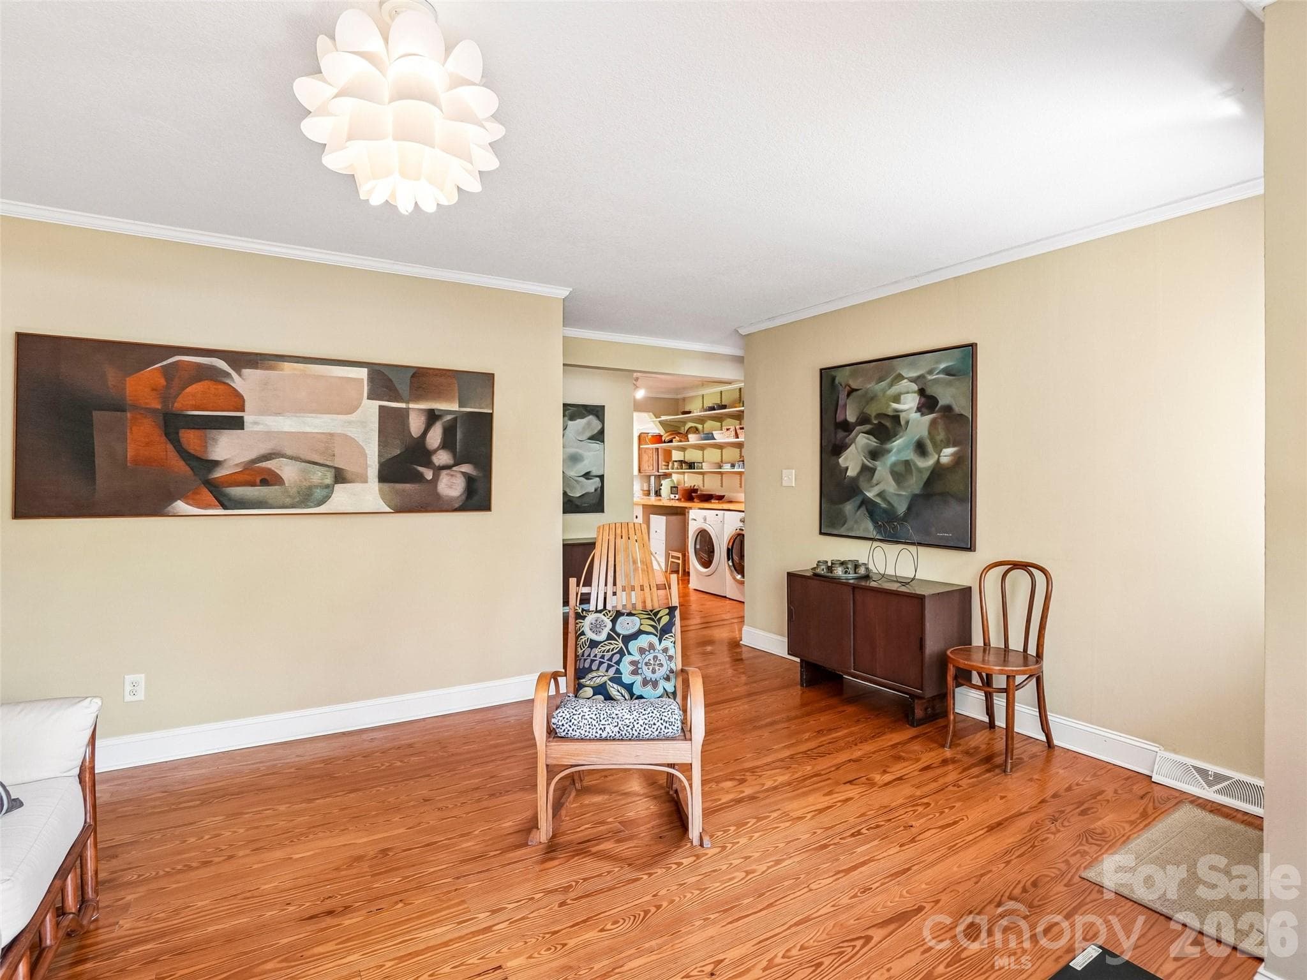
Main house living room - 75 Cisco Road, Asheville
Single Family Residence at 75 Cisco Road, Asheville, photo 5 of 46
Single Family Residence at 75 Cisco Road, Asheville, photo 6 of 46
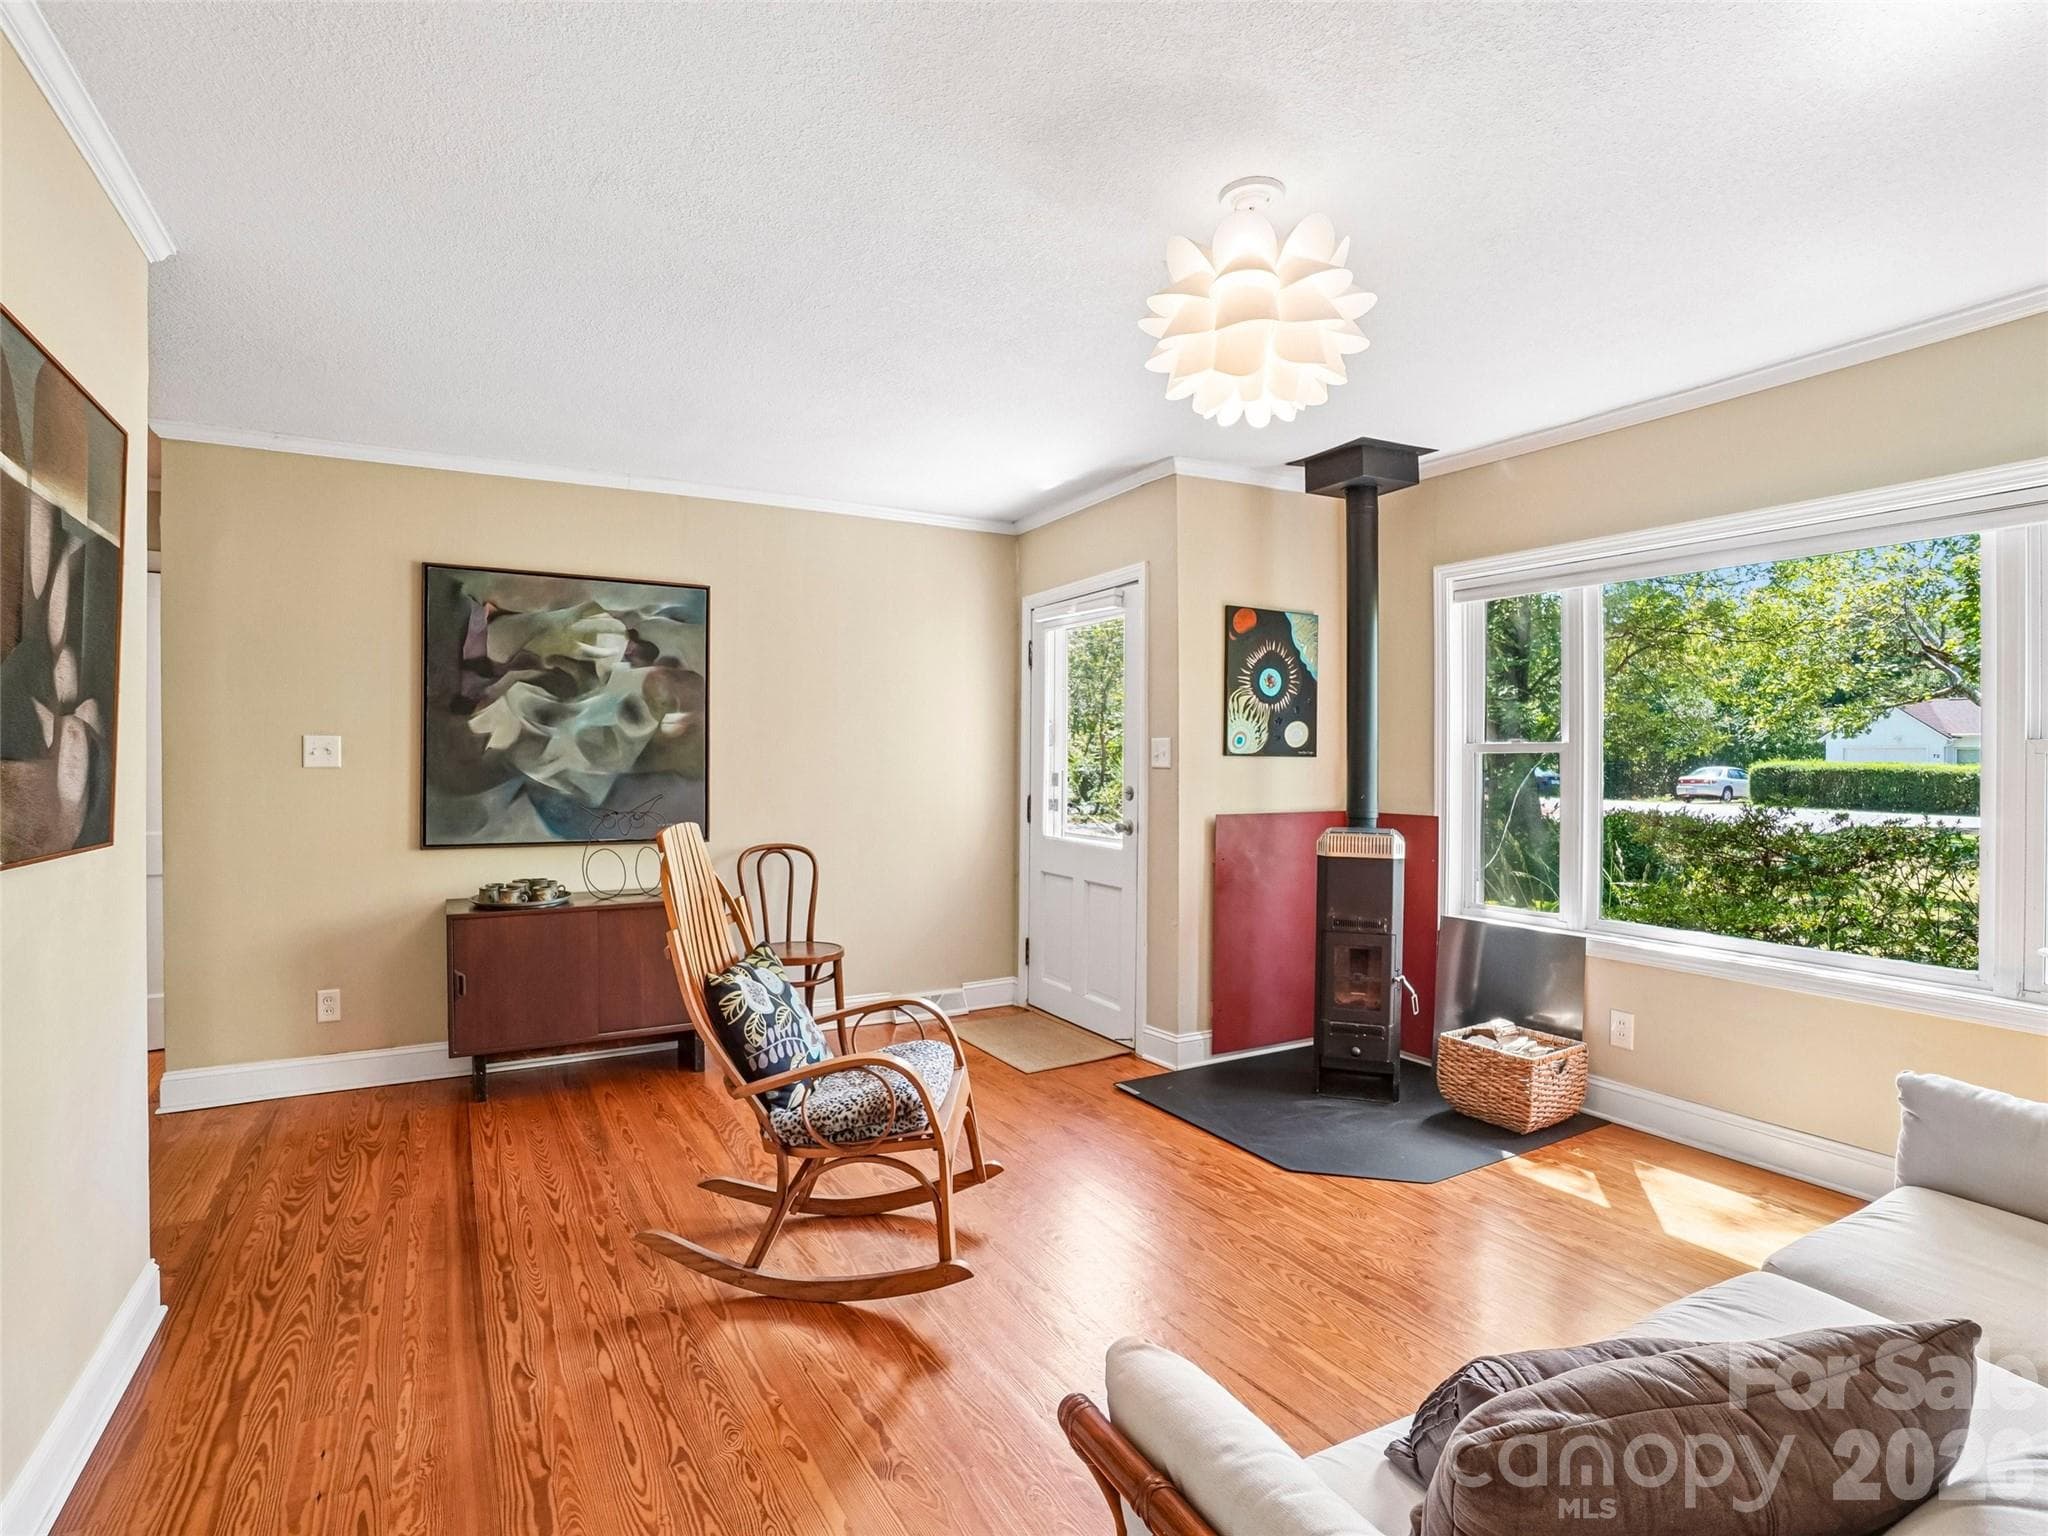
Gorgeous picture window and woodburning stove - 75 Cisco Road, Asheville
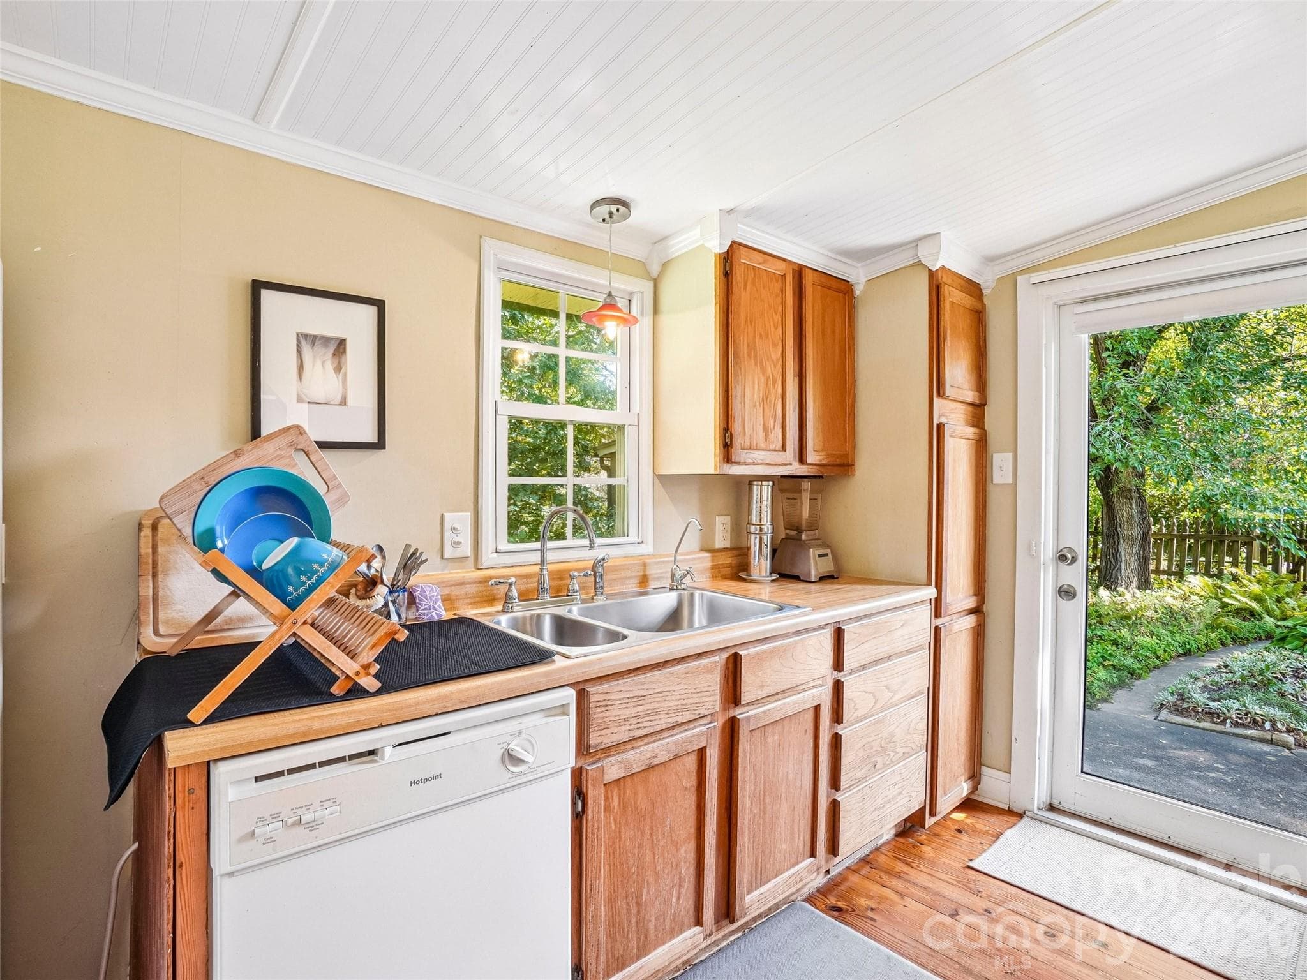
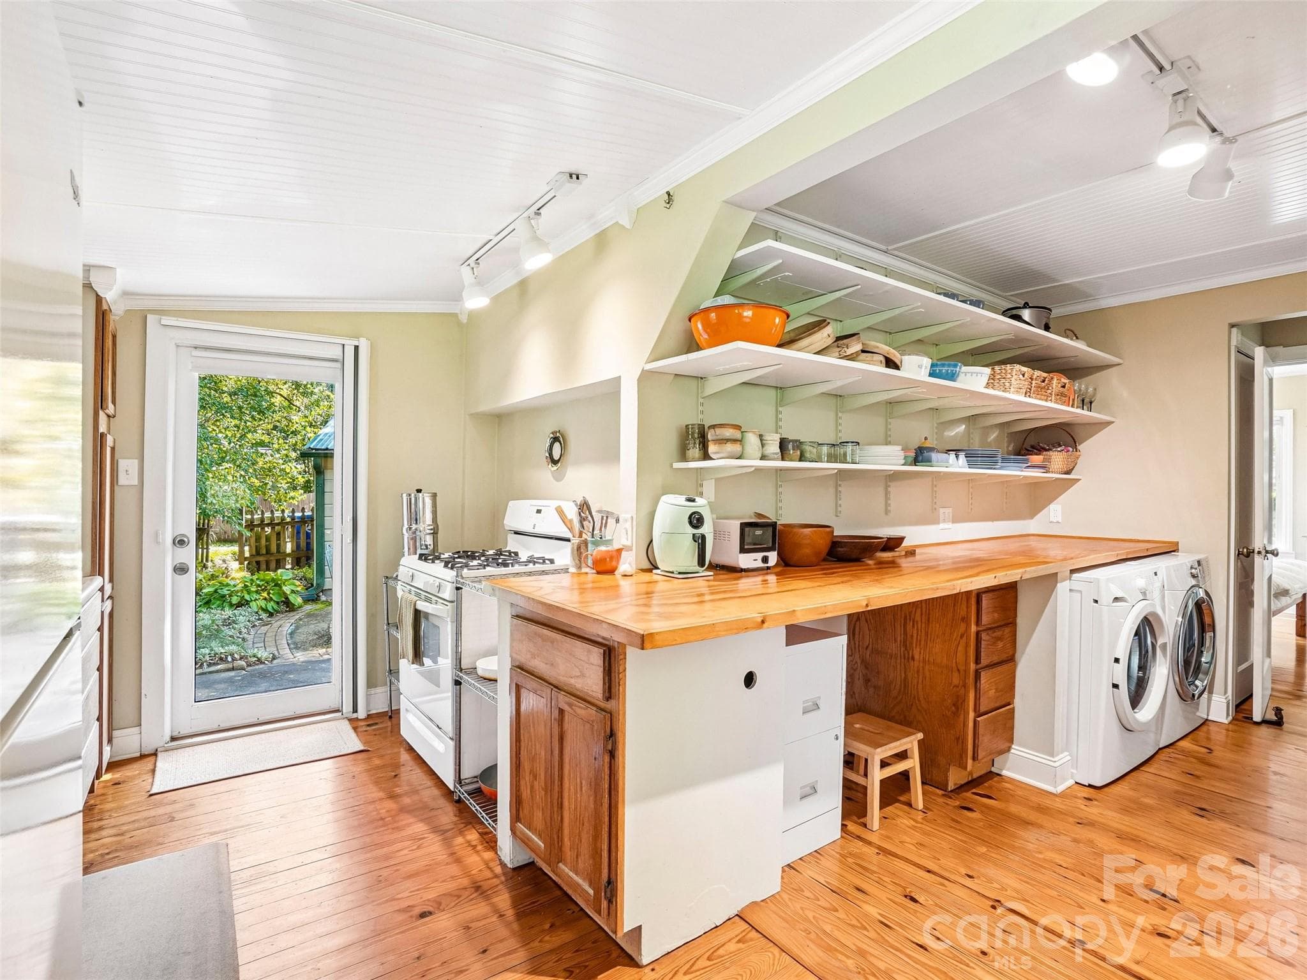
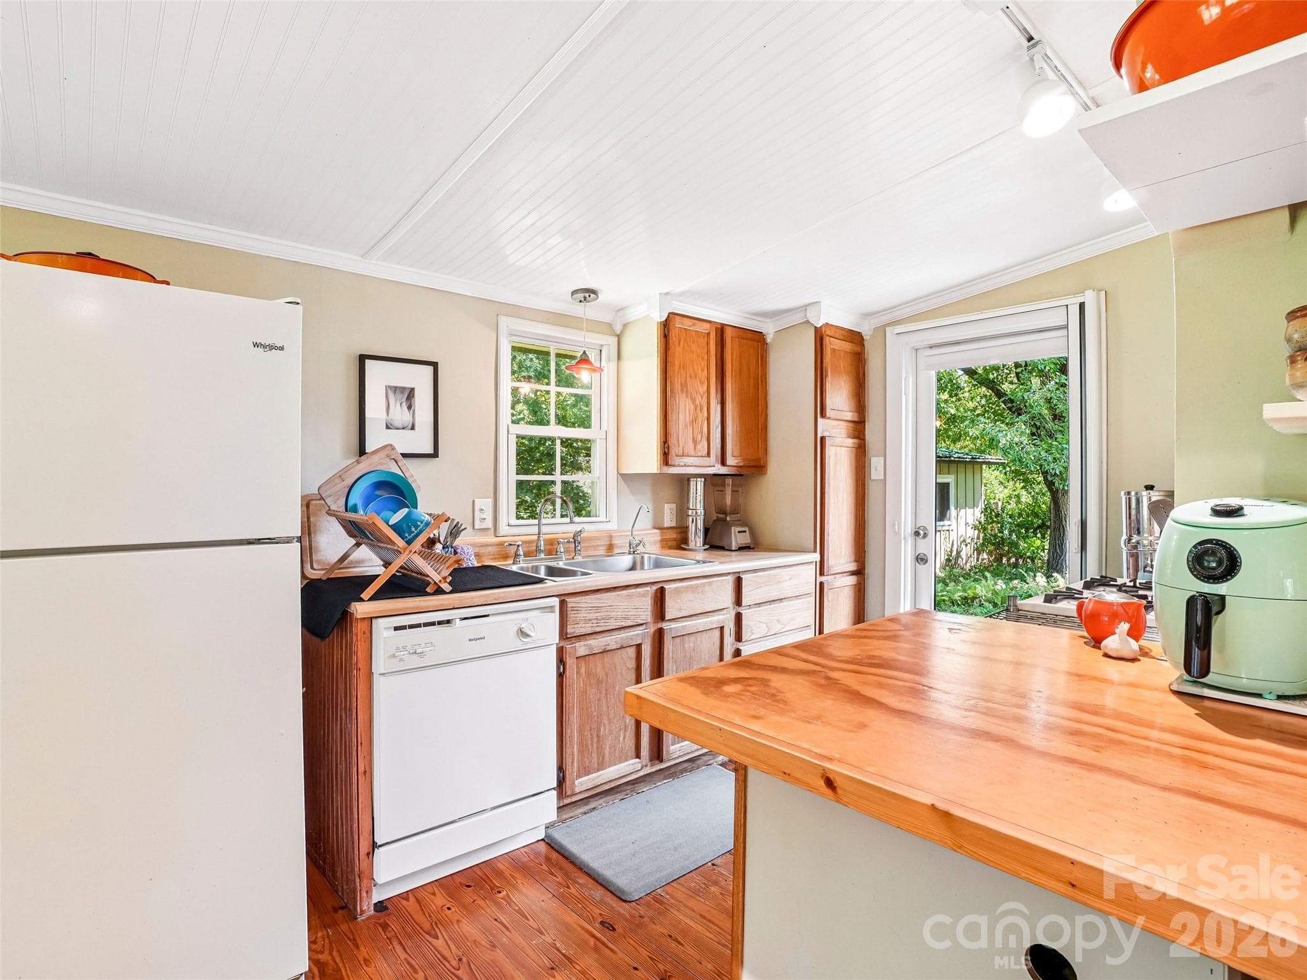
light and bright kitchen - 75 Cisco Road, Asheville
So charming! - 75 Cisco Road, Asheville
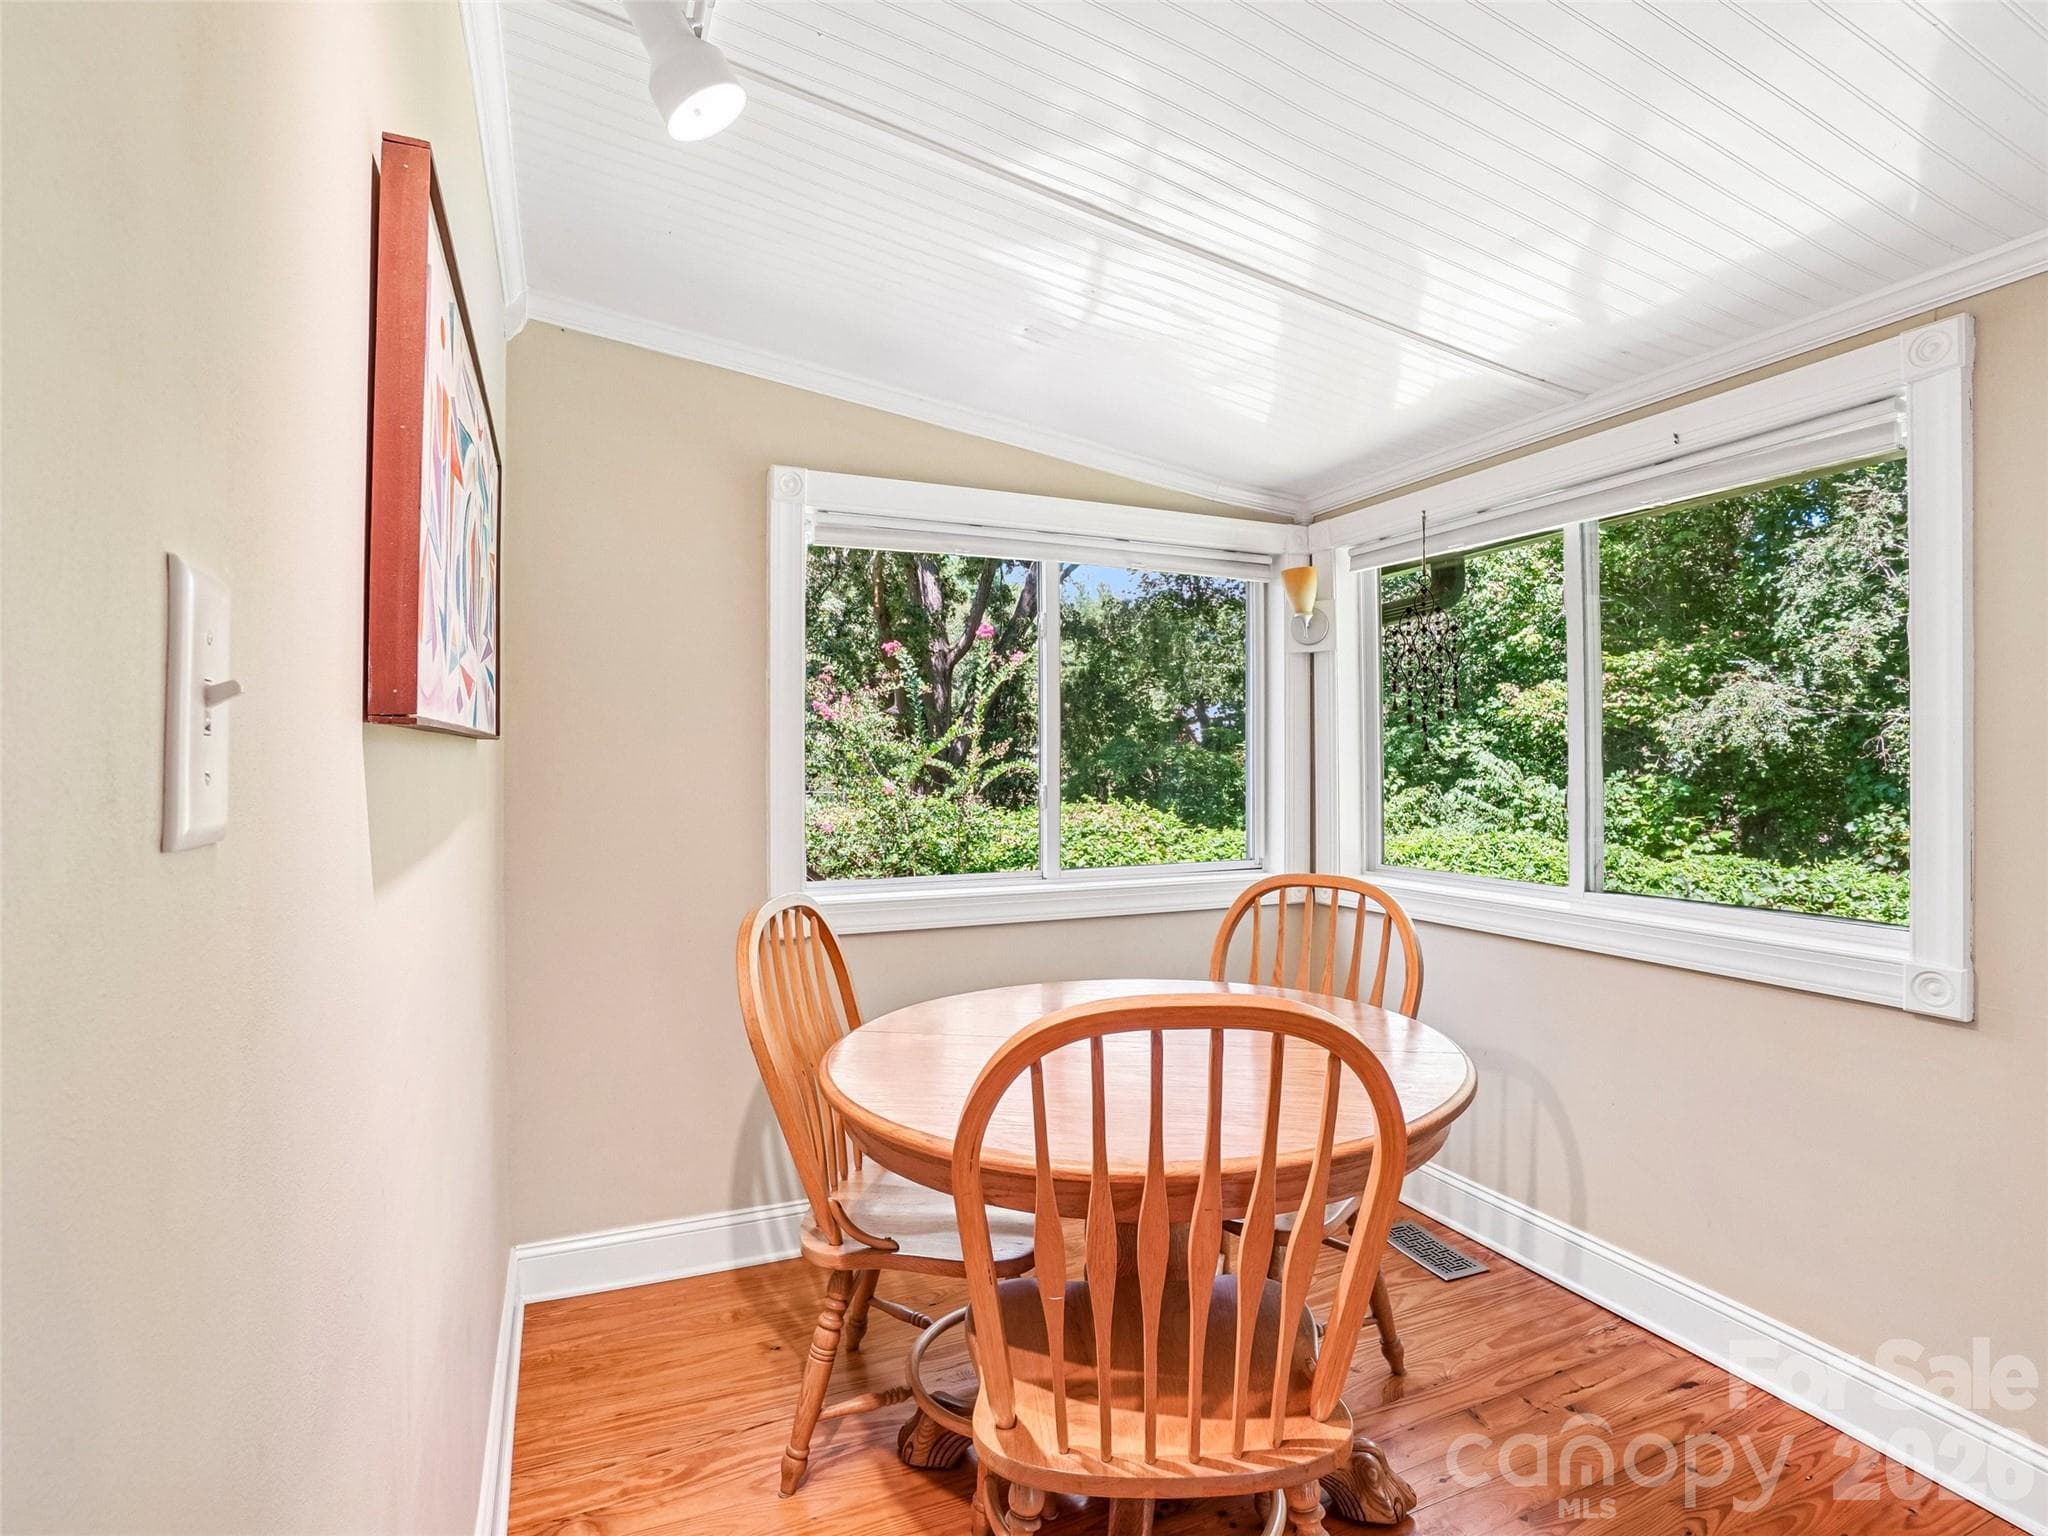
Dining area off kitchen - 75 Cisco Road, Asheville
A cook's kitchen layout - 75 Cisco Road, Asheville
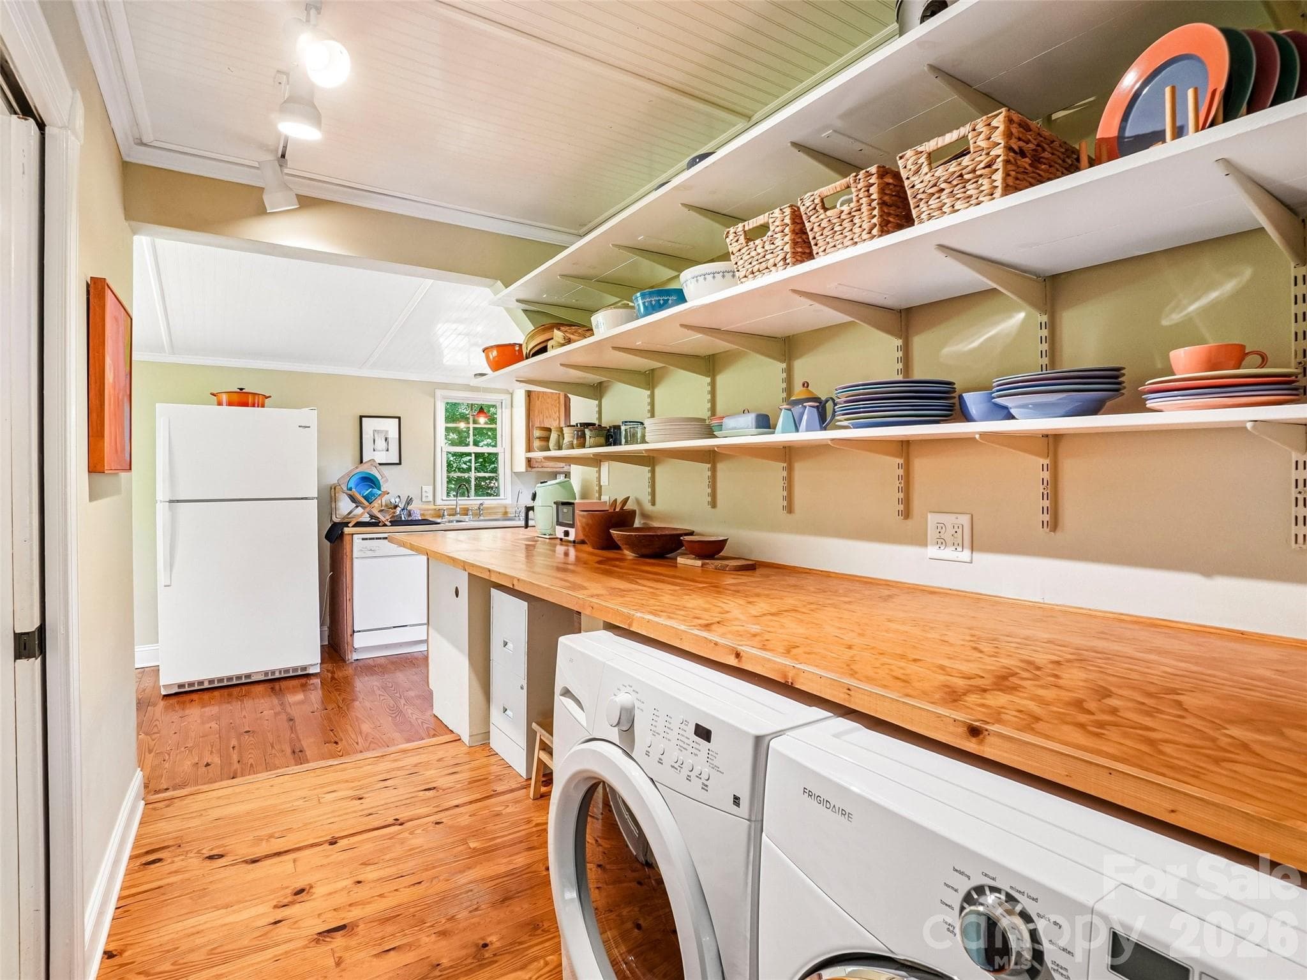
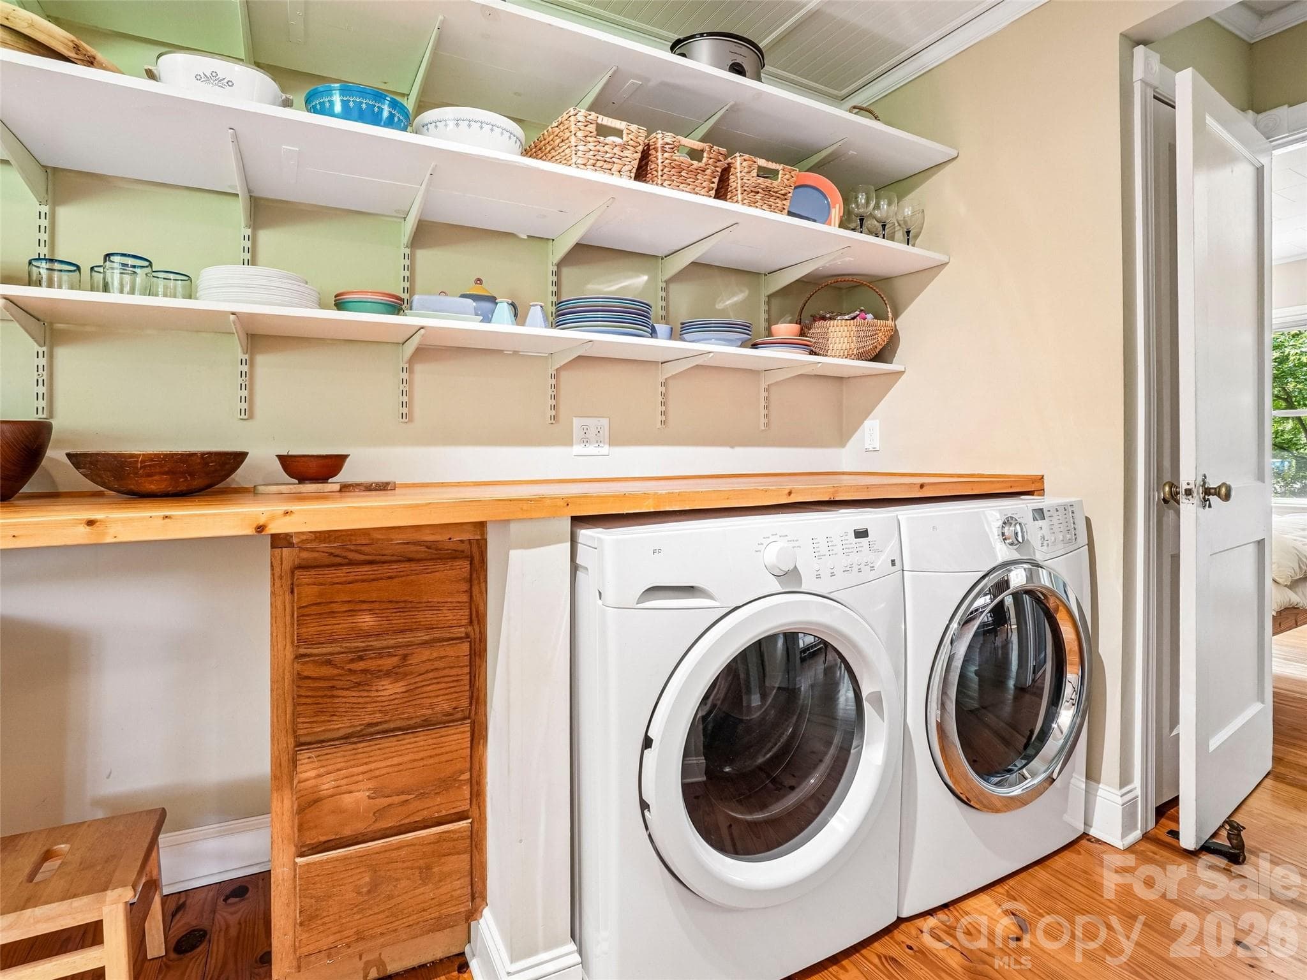
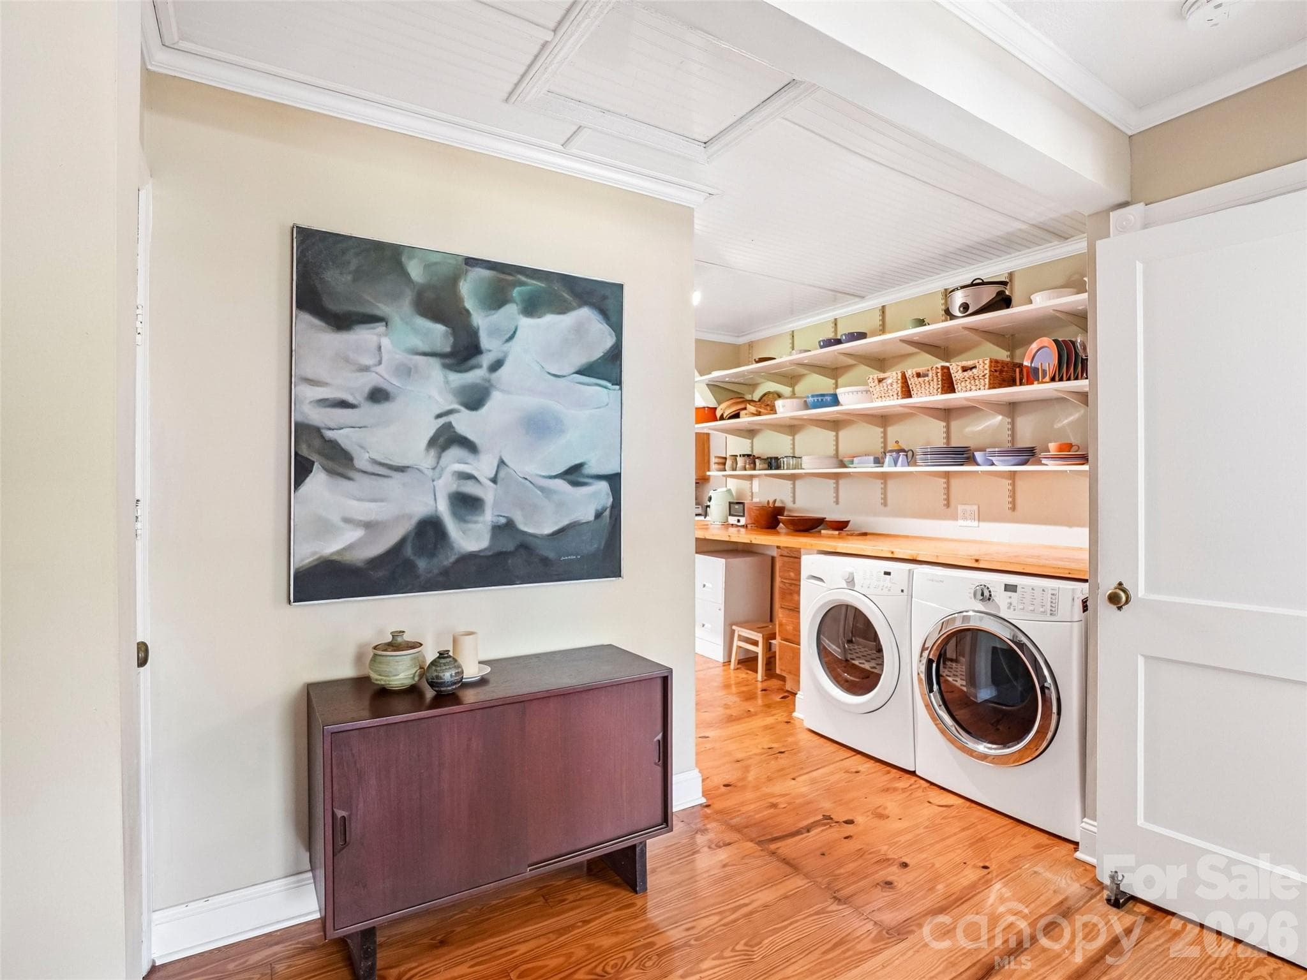
laundry area - 75 Cisco Road, Asheville
efficient laundry hall - 75 Cisco Road, Asheville
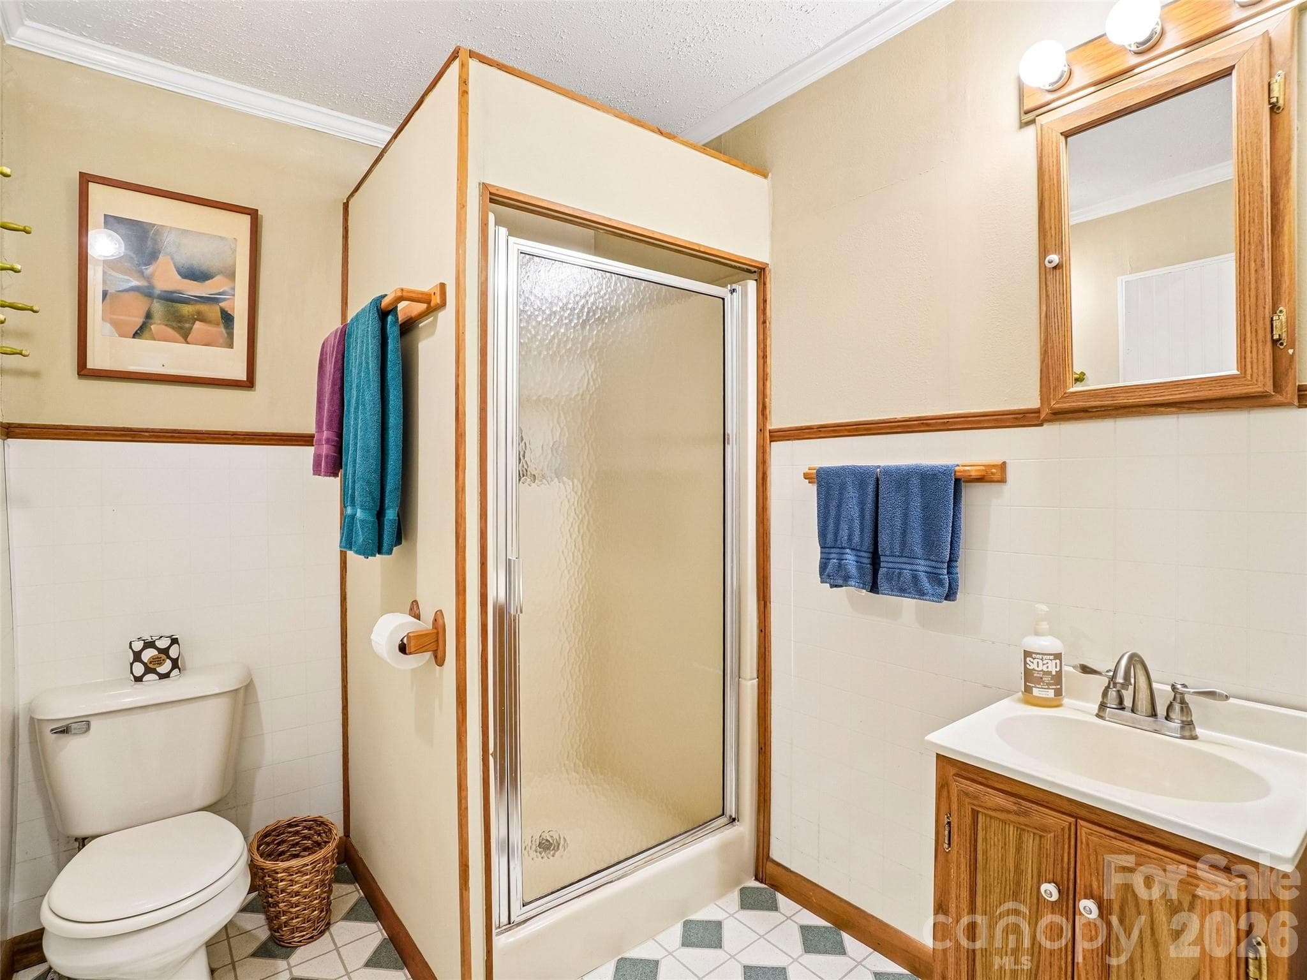
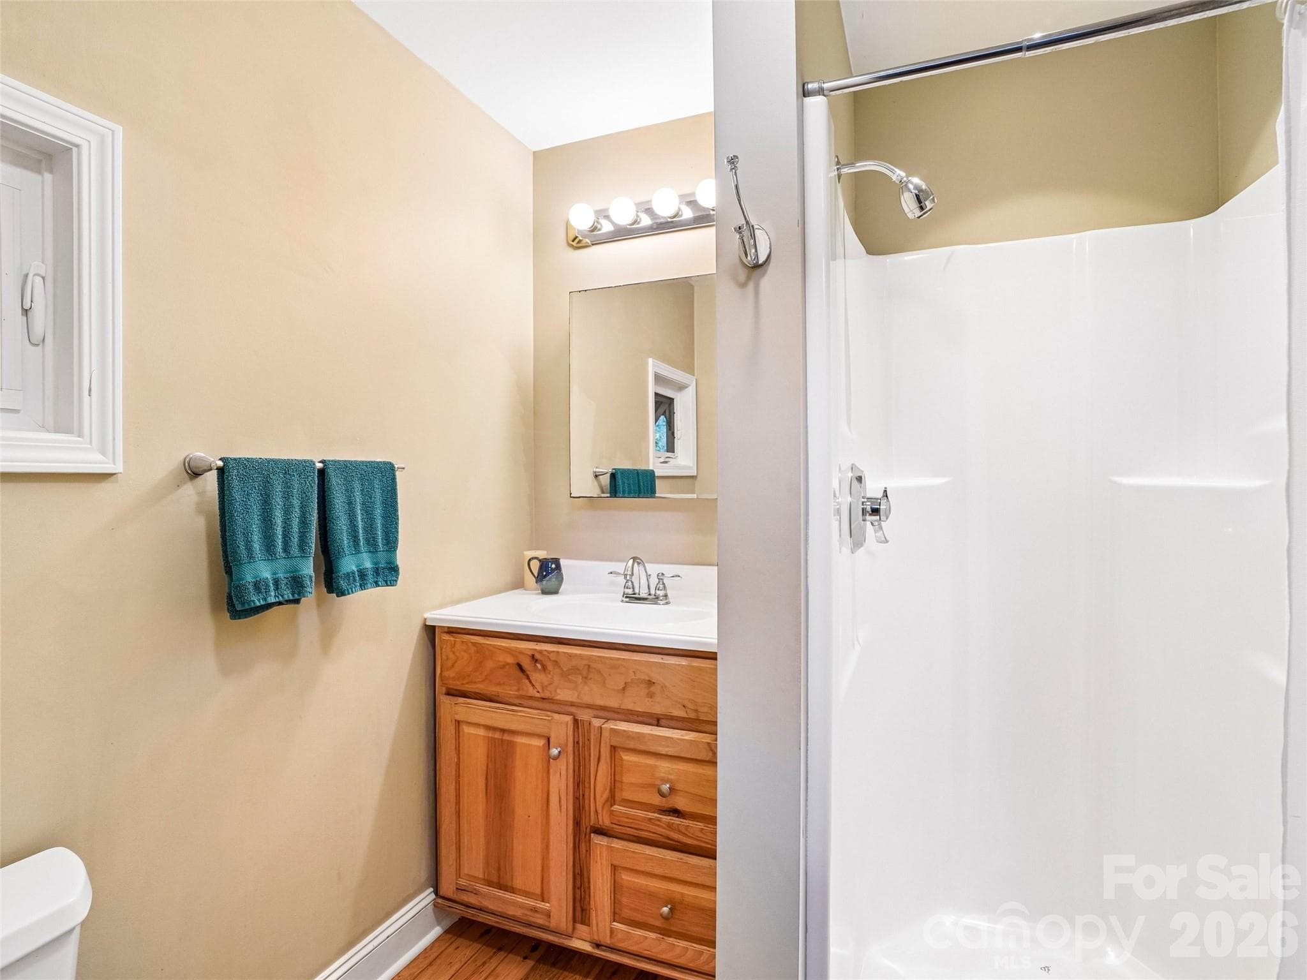
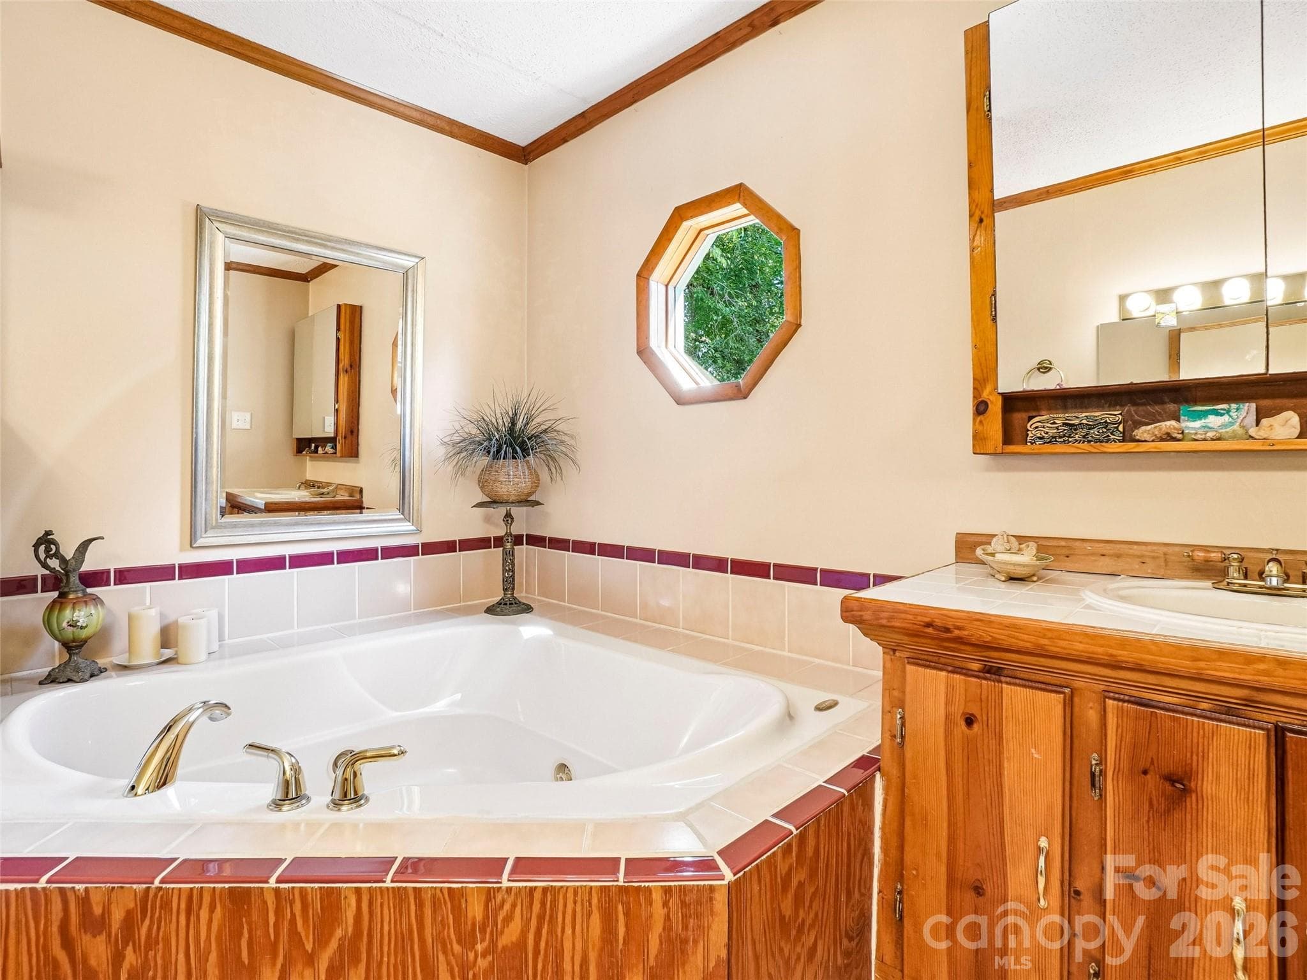
Guest/3rd full bath - 75 Cisco Road, Asheville
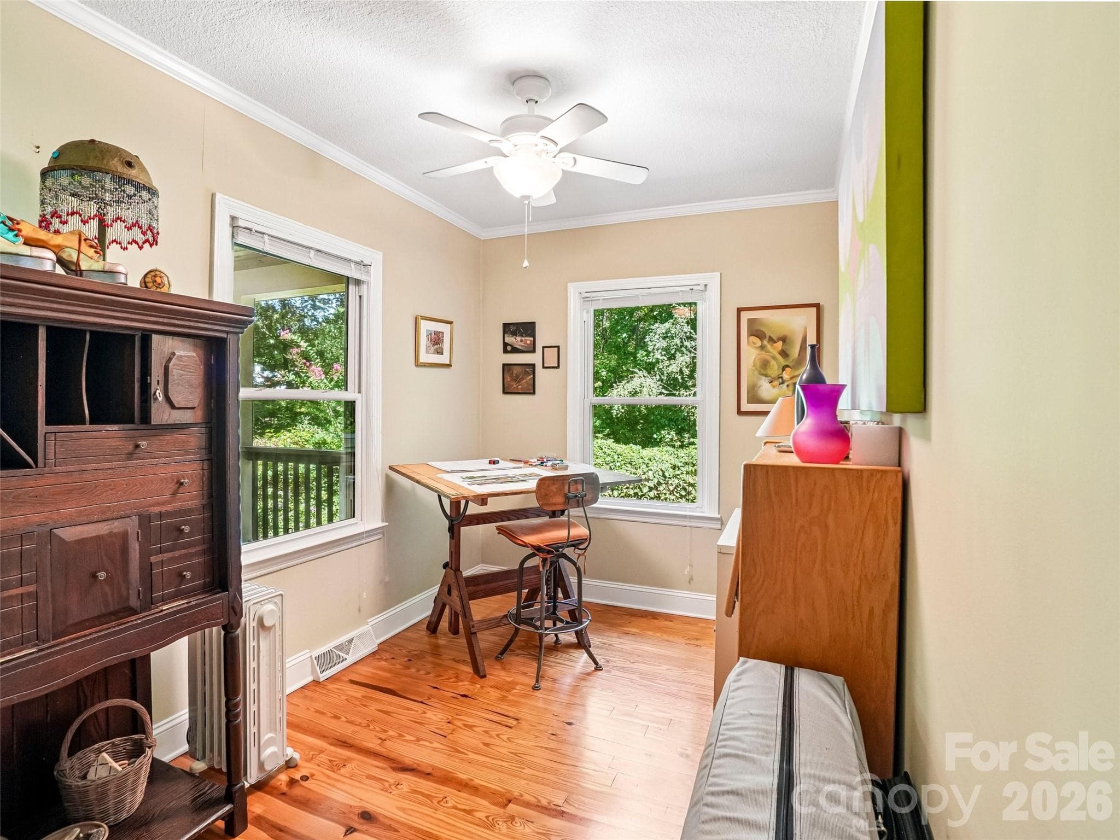
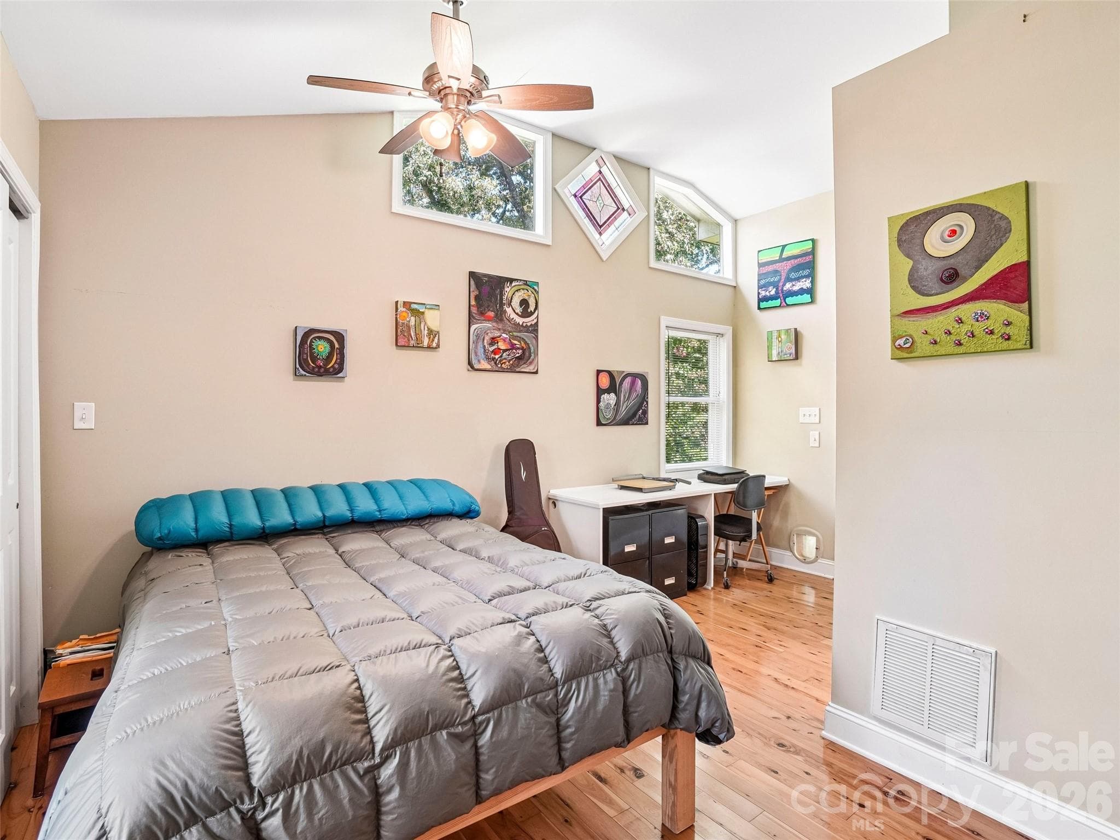
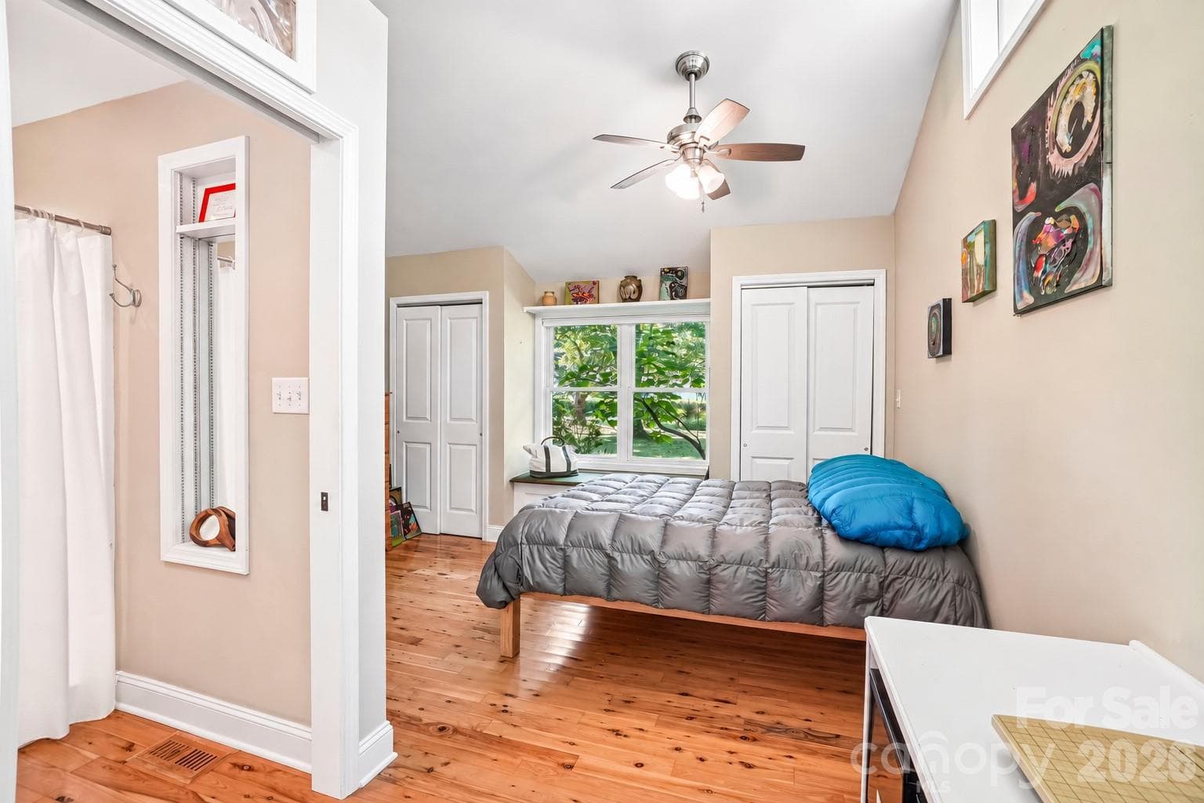
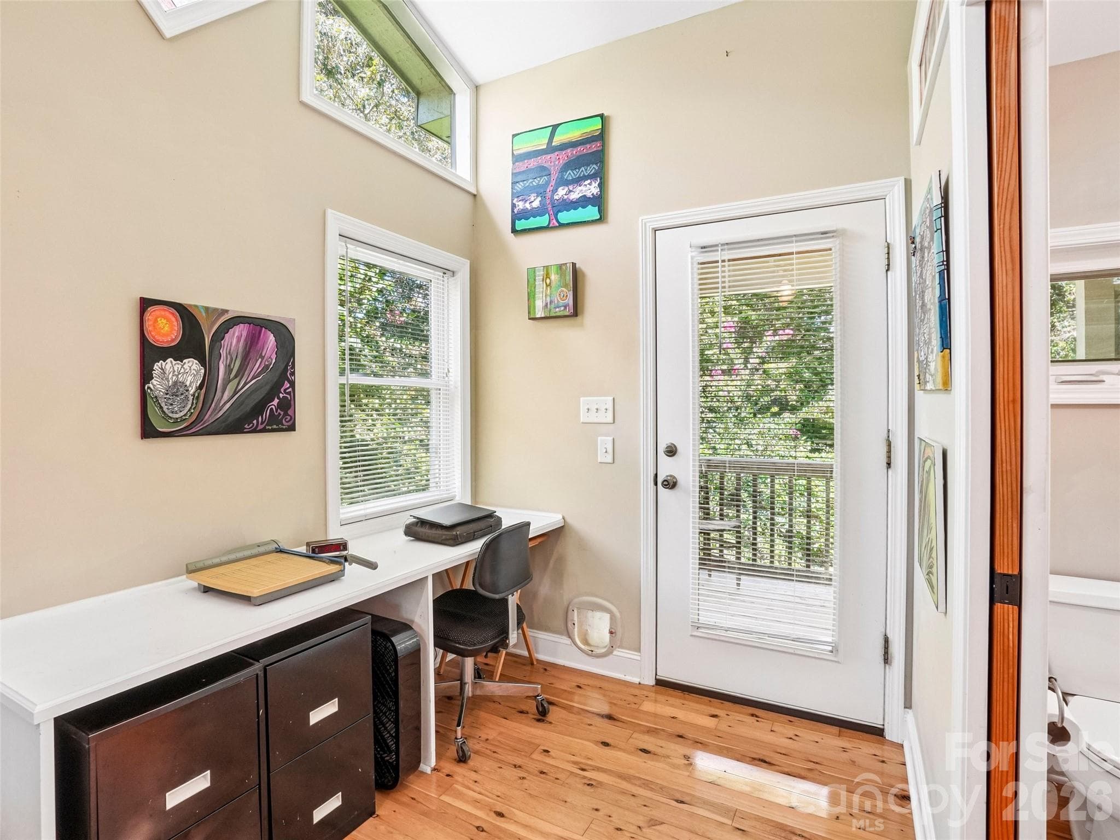
Office/3rd bedroom - 75 Cisco Road, Asheville
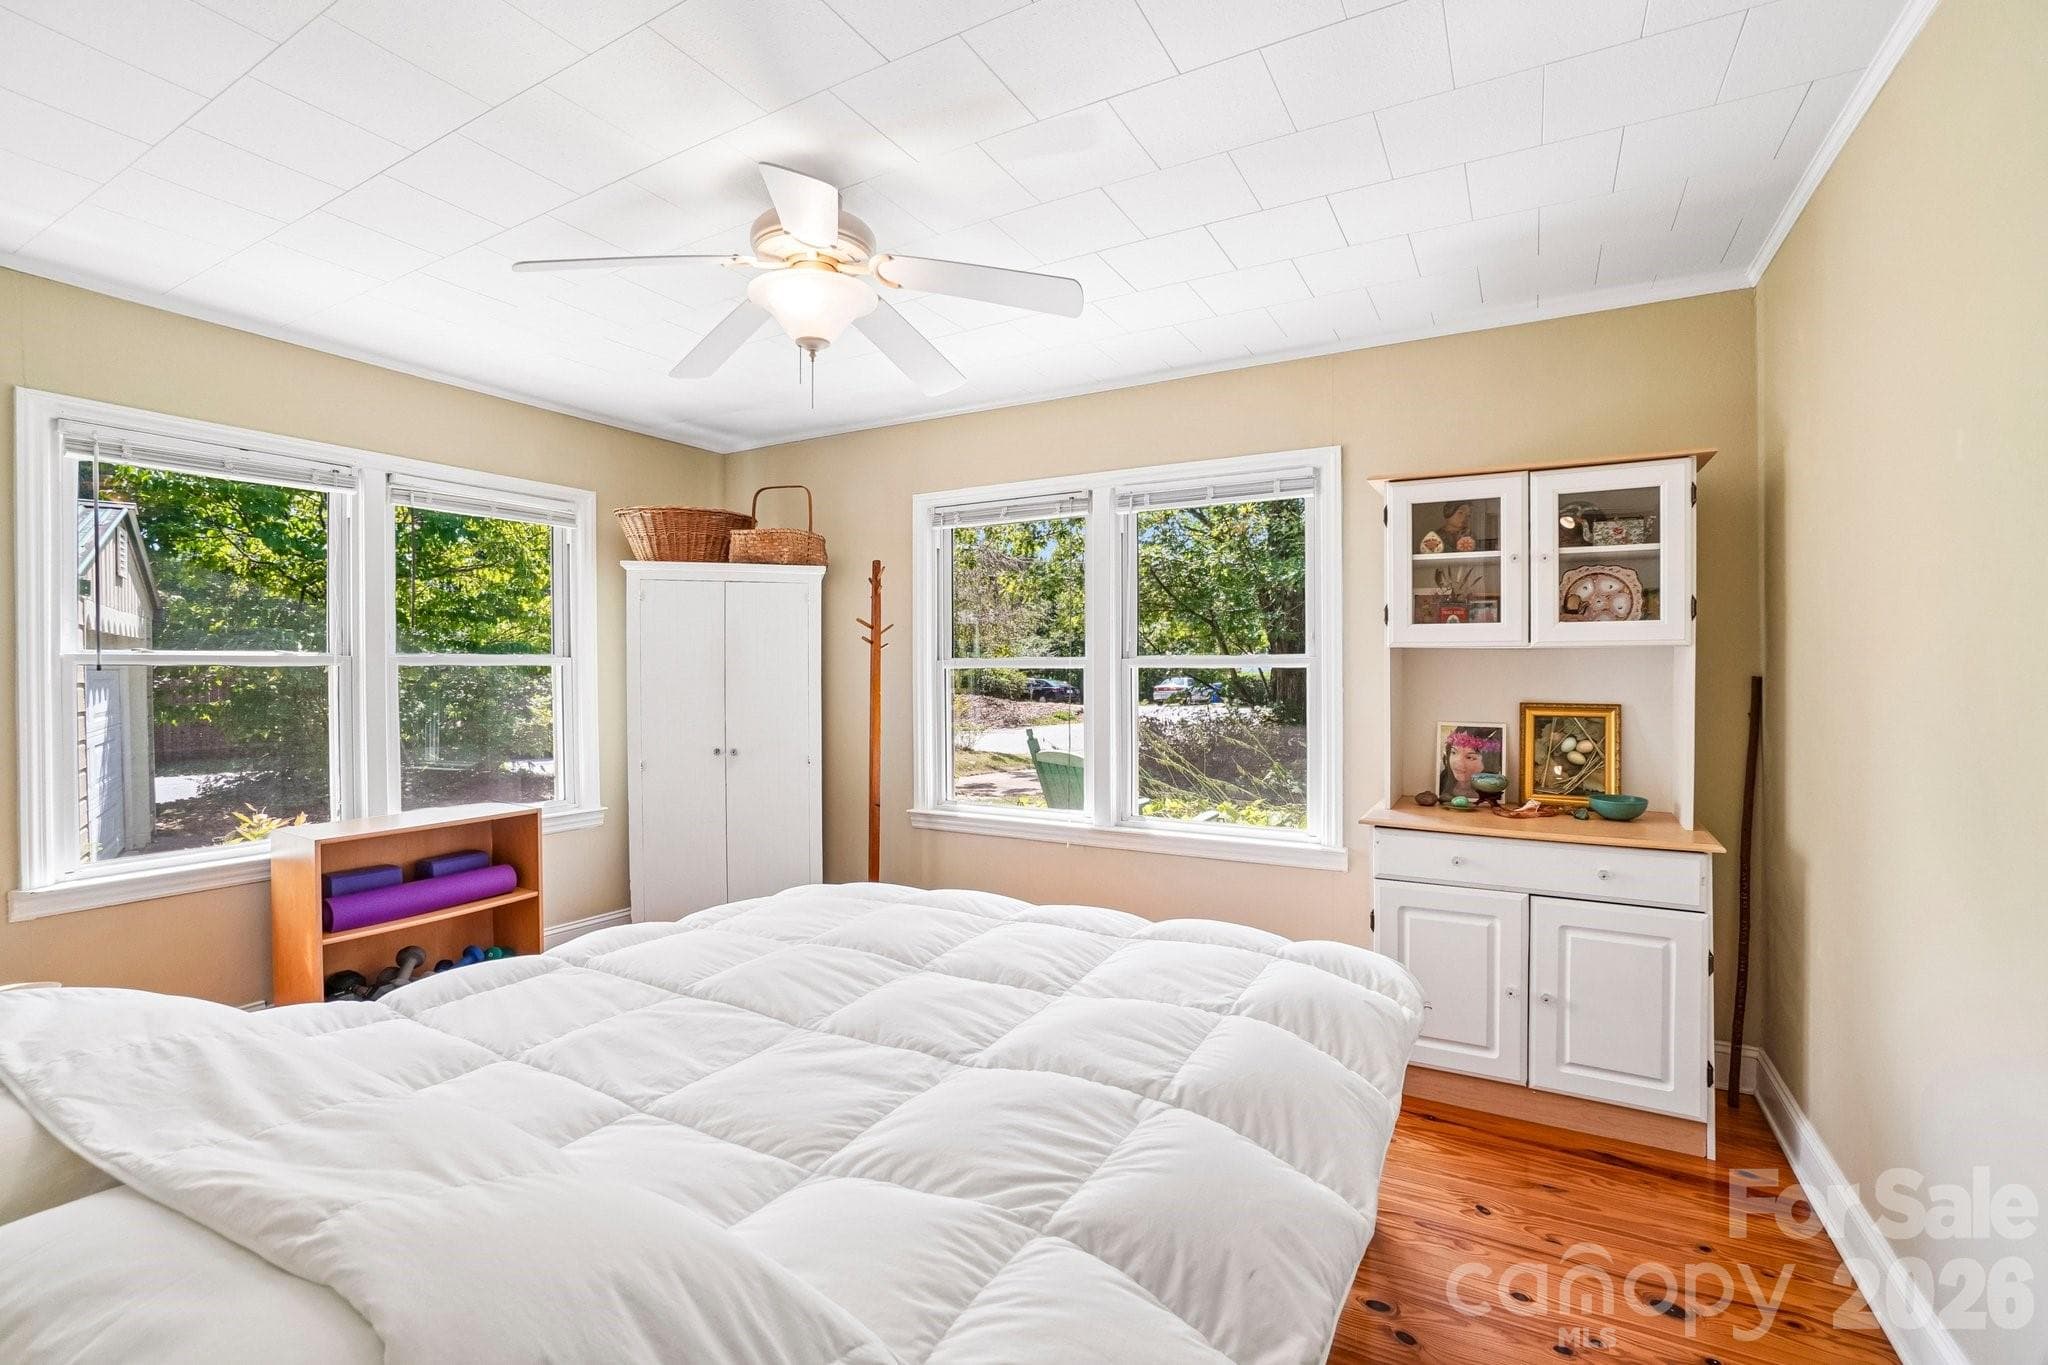
Primary suite-North side - 75 Cisco Road, Asheville
Single Family Residence at 75 Cisco Road, Asheville, photo 17 of 46
Single Family Residence at 75 Cisco Road, Asheville, photo 18 of 46
Single Family Residence at 75 Cisco Road, Asheville, photo 19 of 46
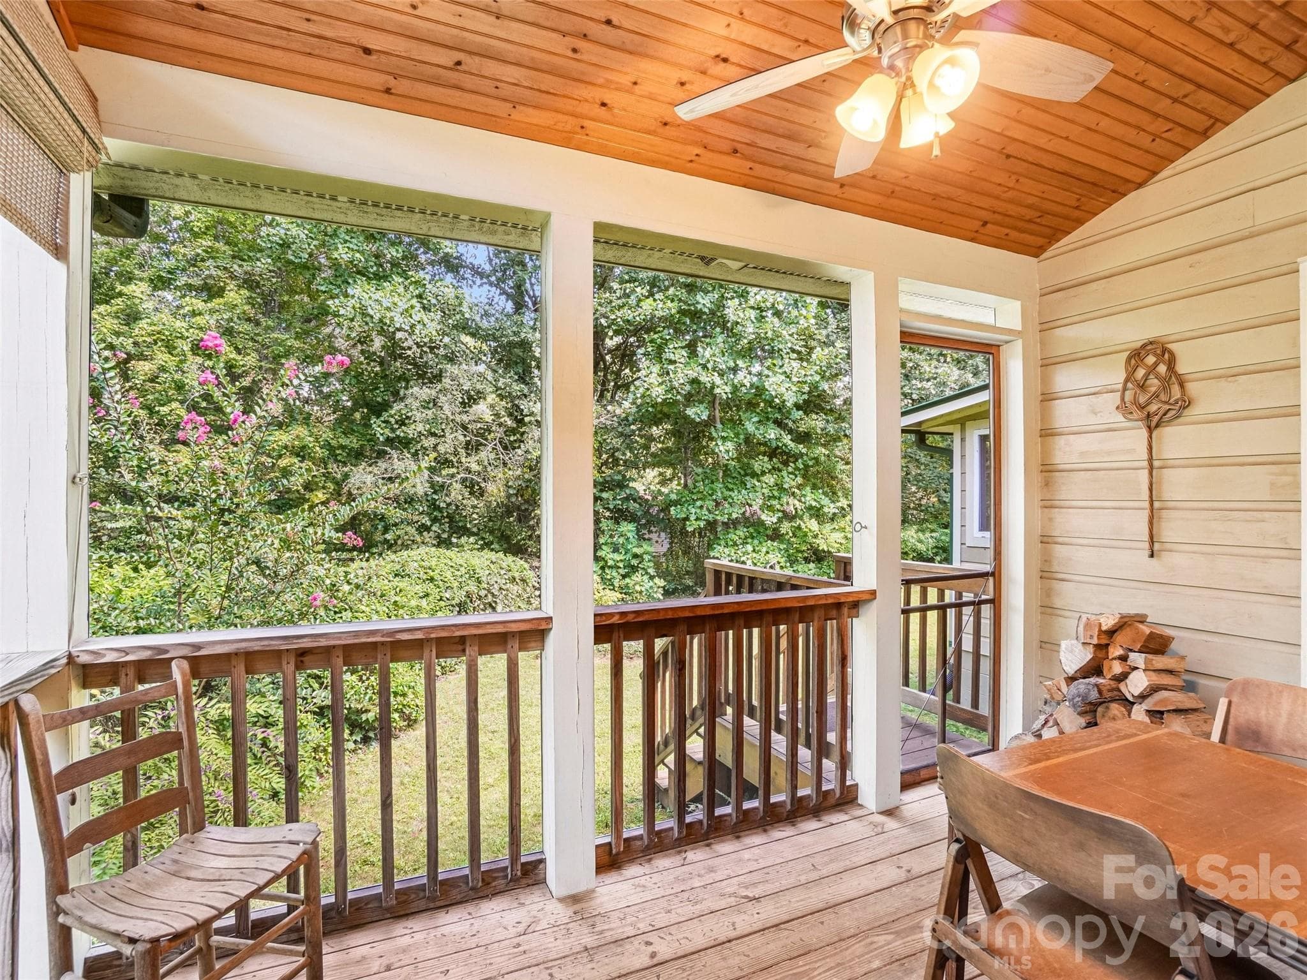
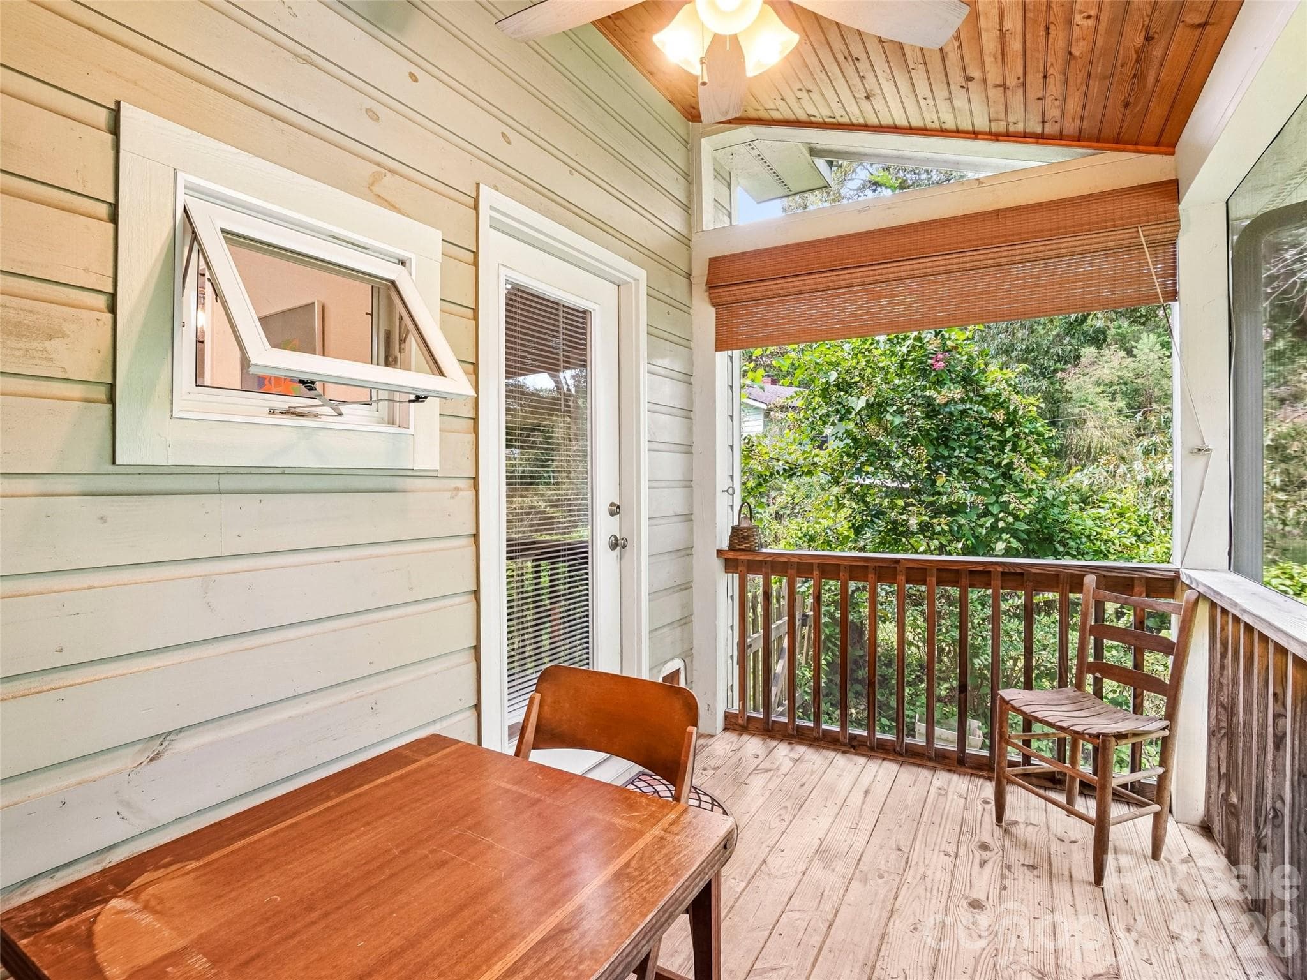
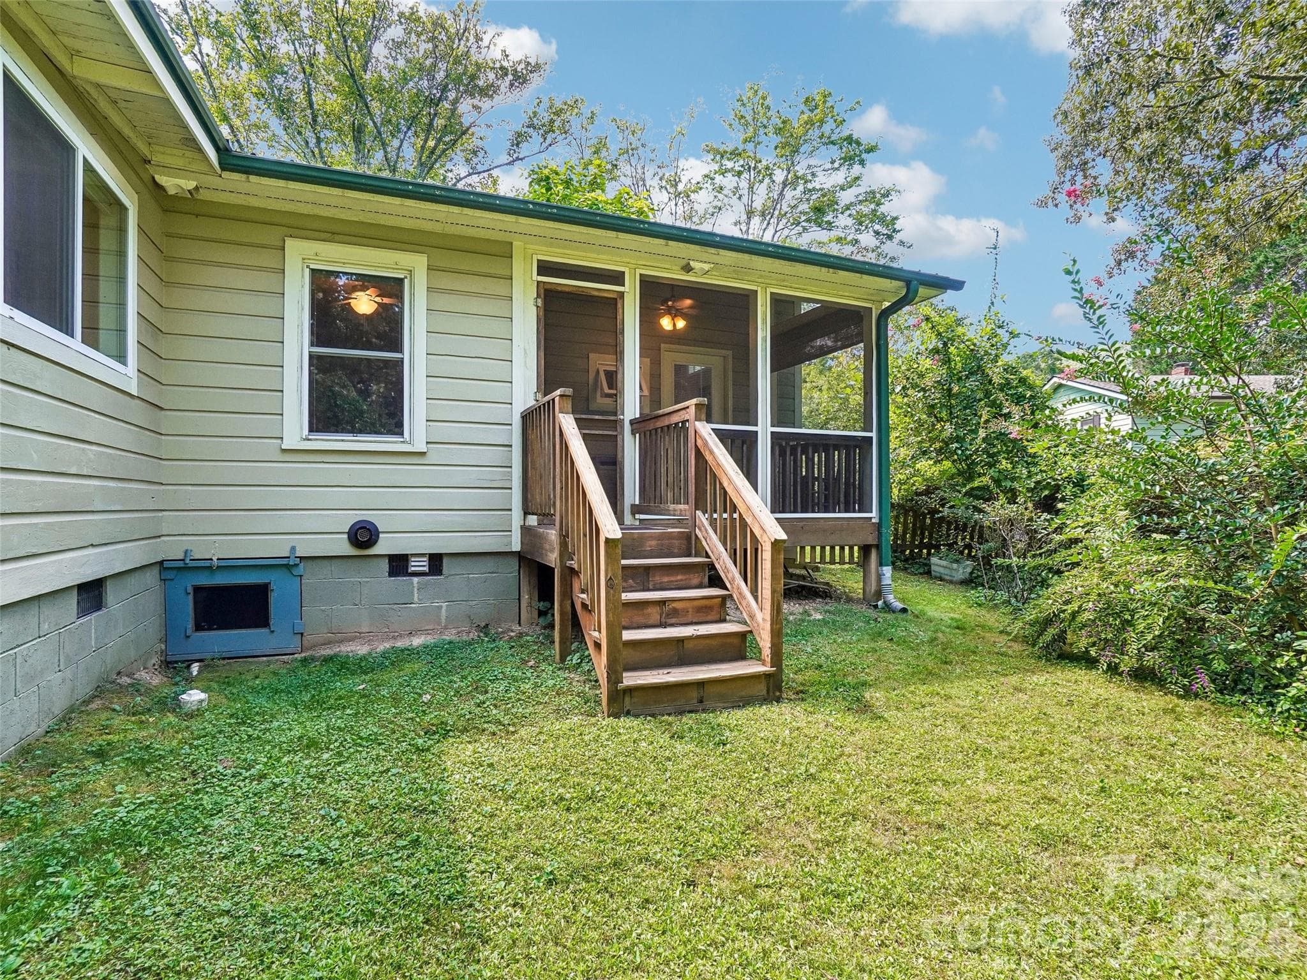
private screened porch off Northern primary suite - 75 Cisco Road, Asheville
Single Family Residence at 75 Cisco Road, Asheville, photo 21 of 46
Full bath, North primary suite - 75 Cisco Road, Asheville
between the main rooms - 75 Cisco Road, Asheville
Primary suite-South side - 75 Cisco Road, Asheville
Full bath, South primary suite - 75 Cisco Road, Asheville
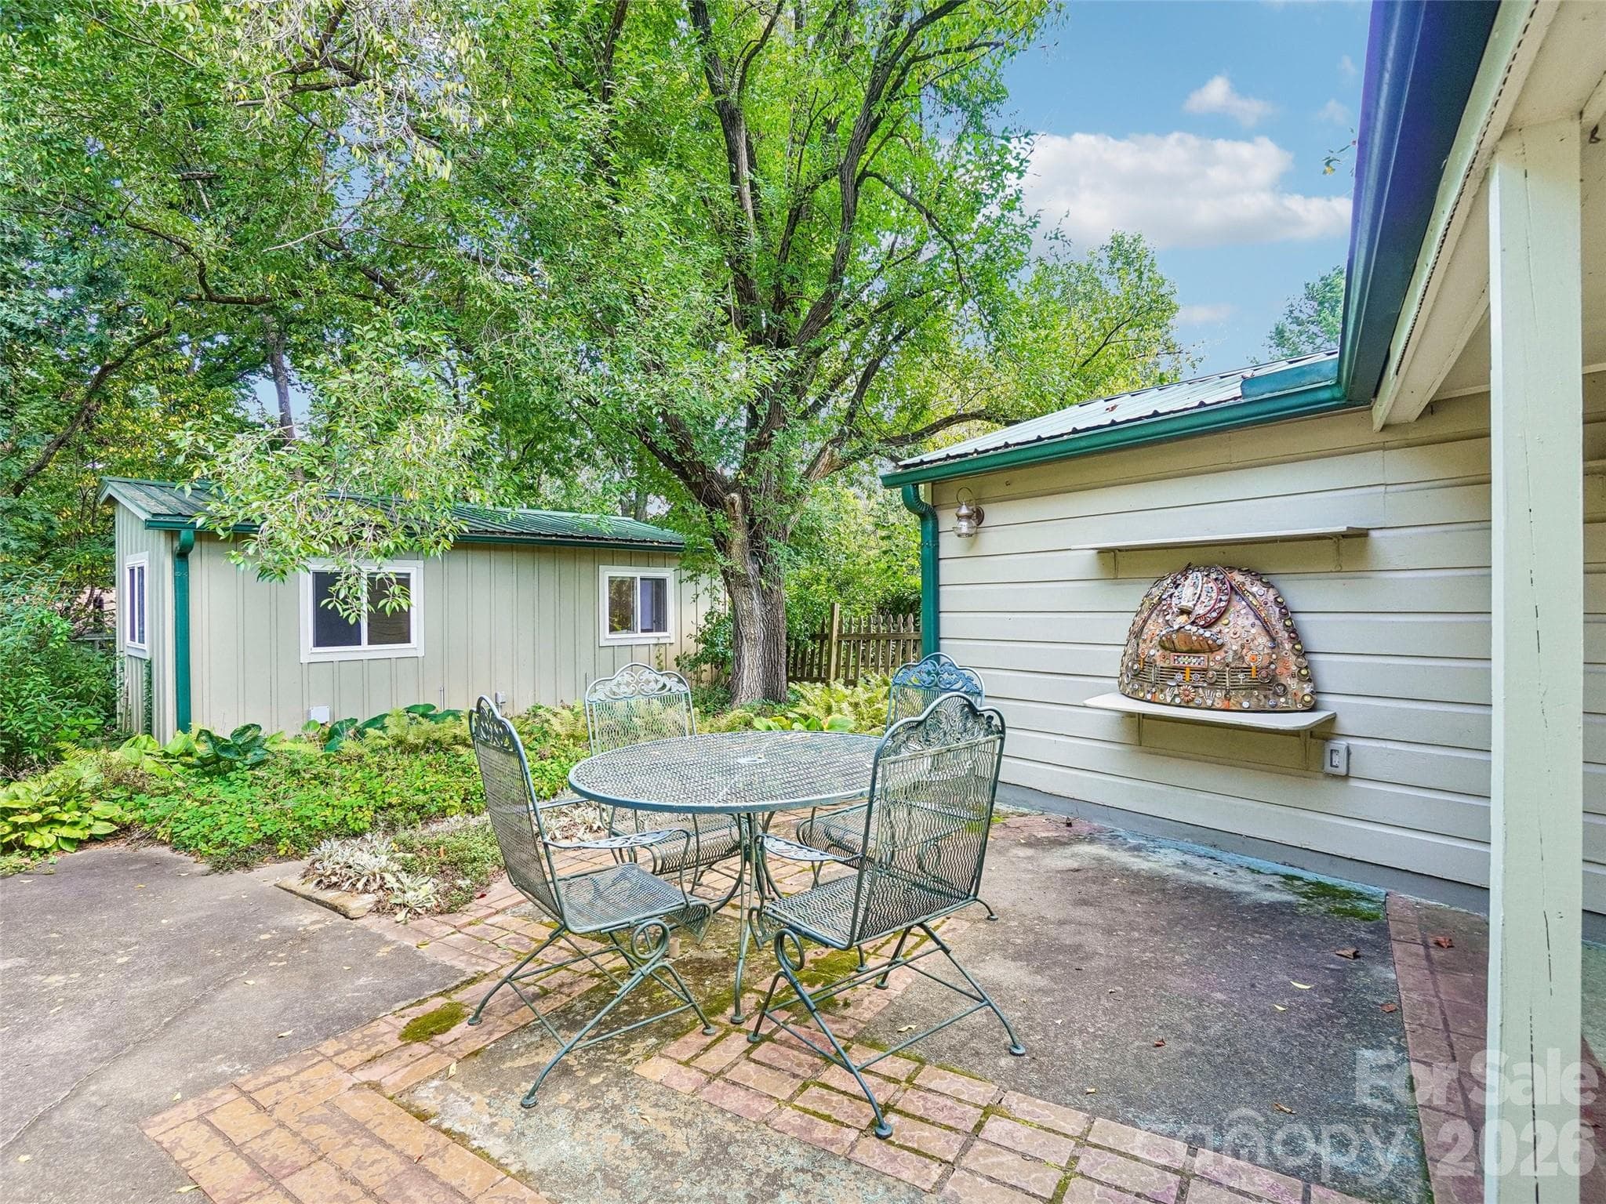
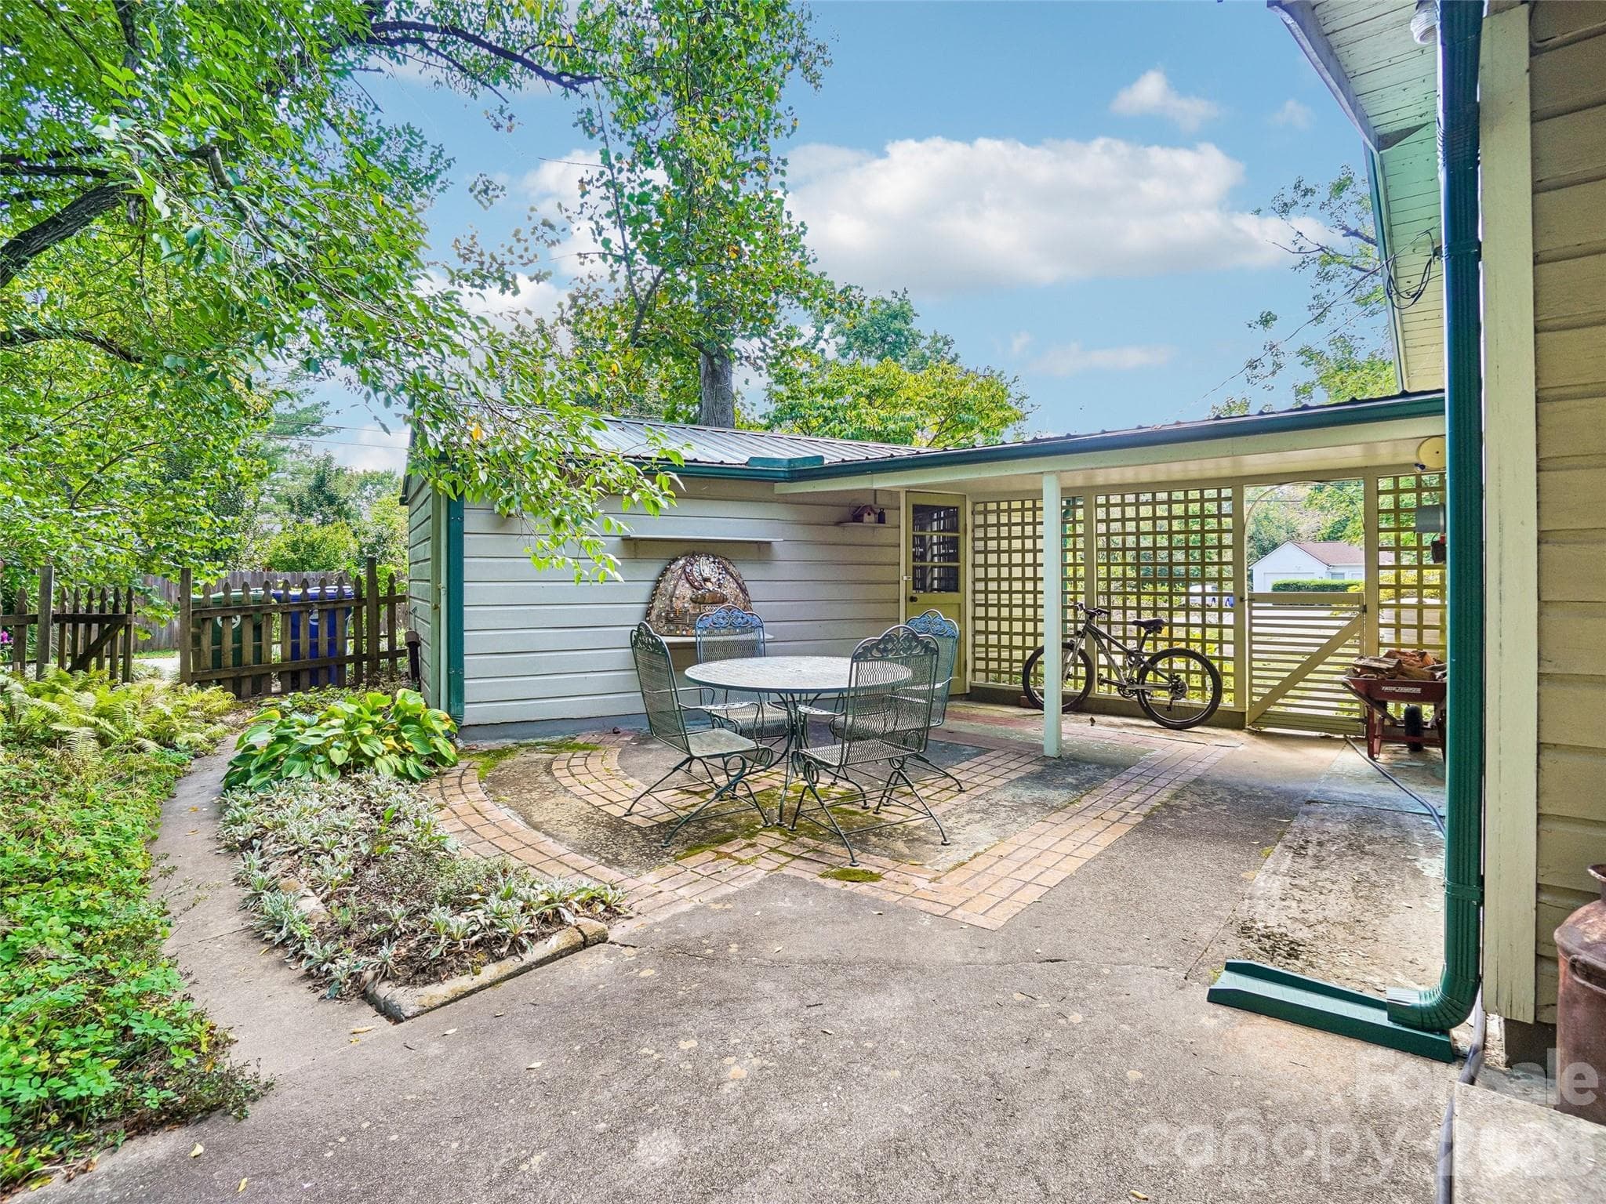
Courtyard between the homes and the garage - 75 Cisco Road, Asheville
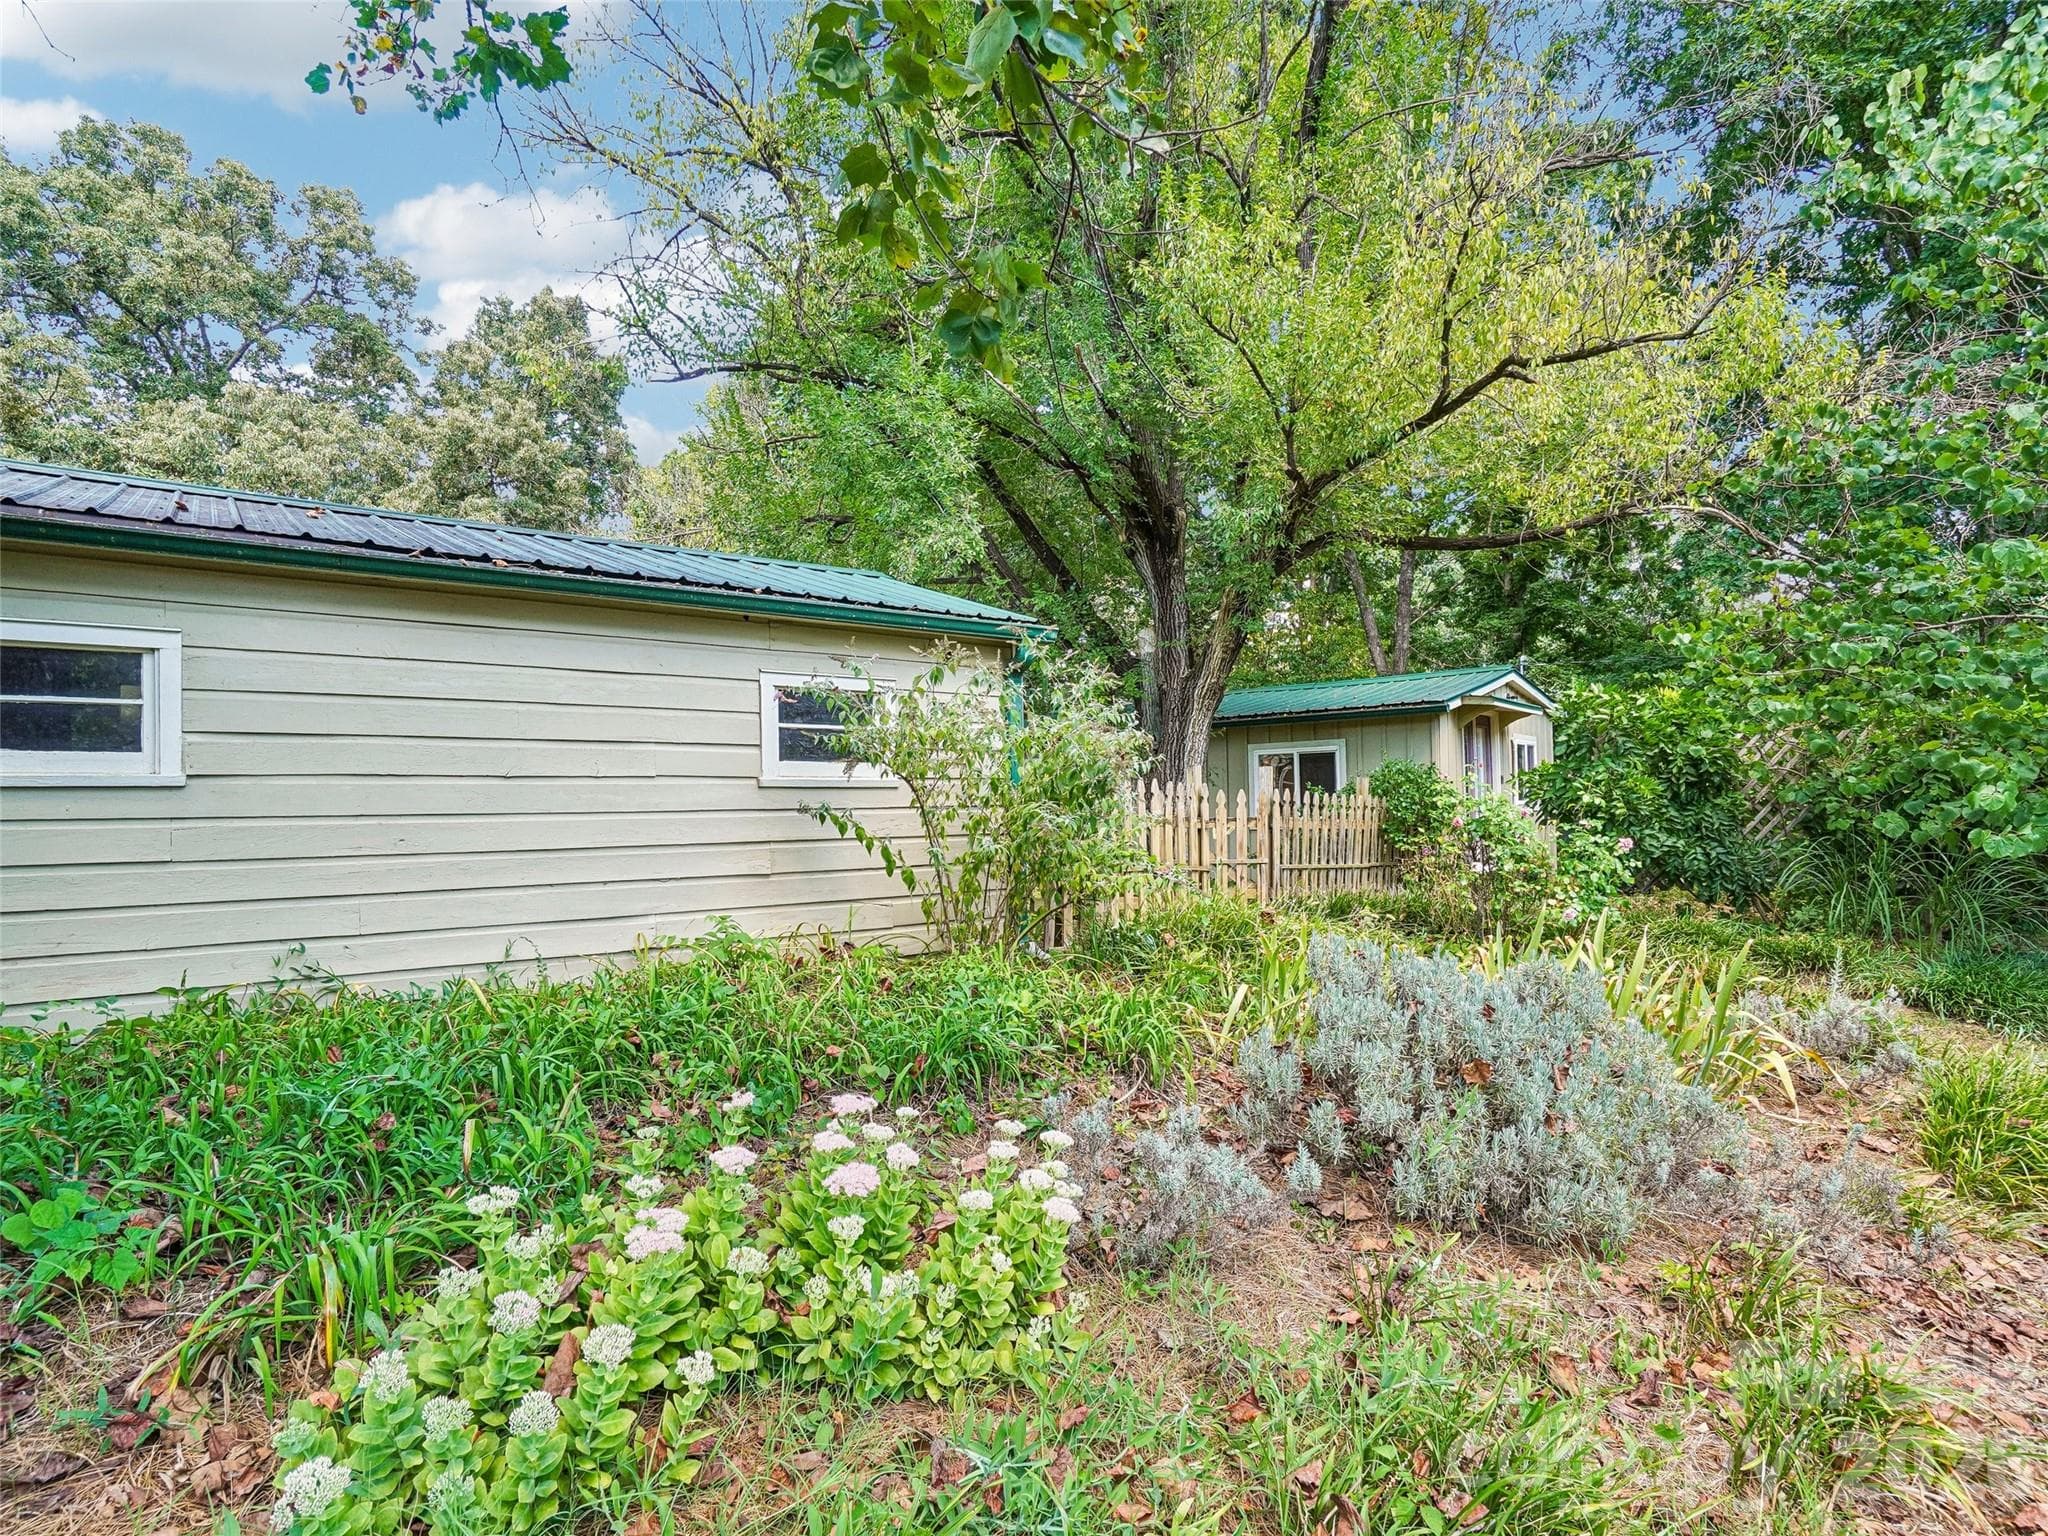
lovely garden spaces throughout - 75 Cisco Road, Asheville
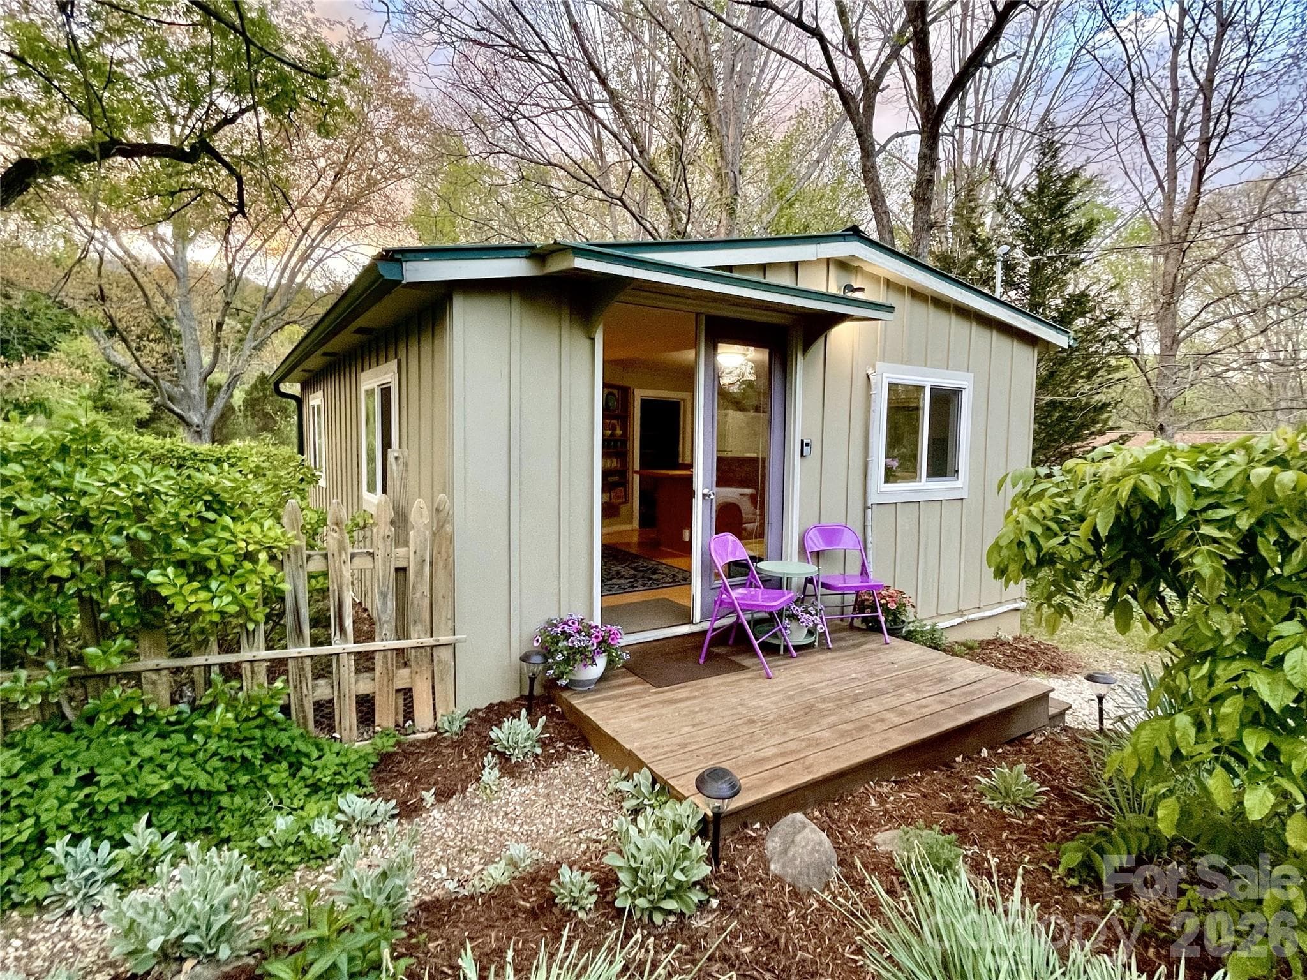
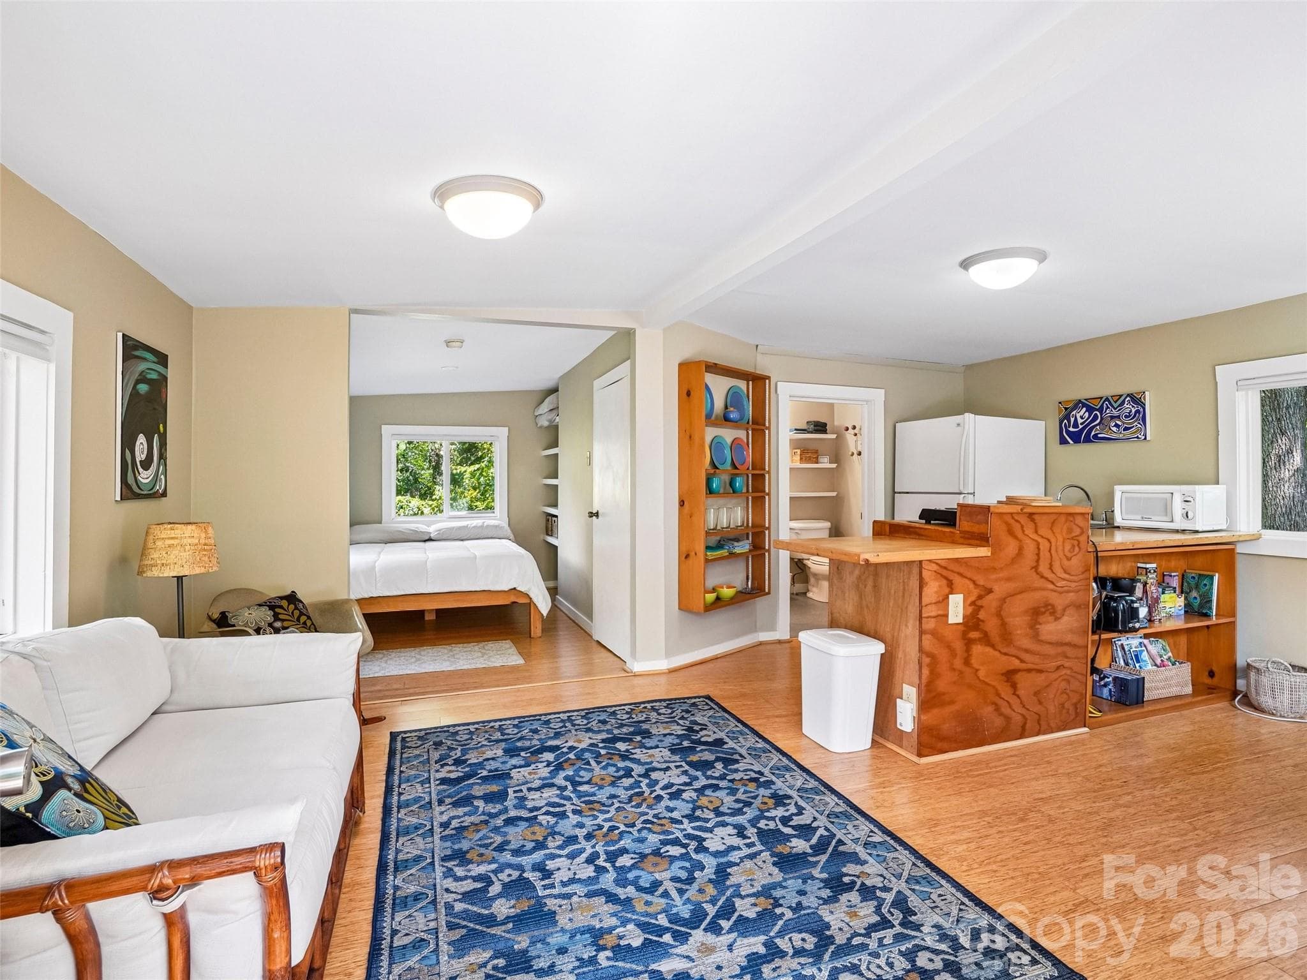
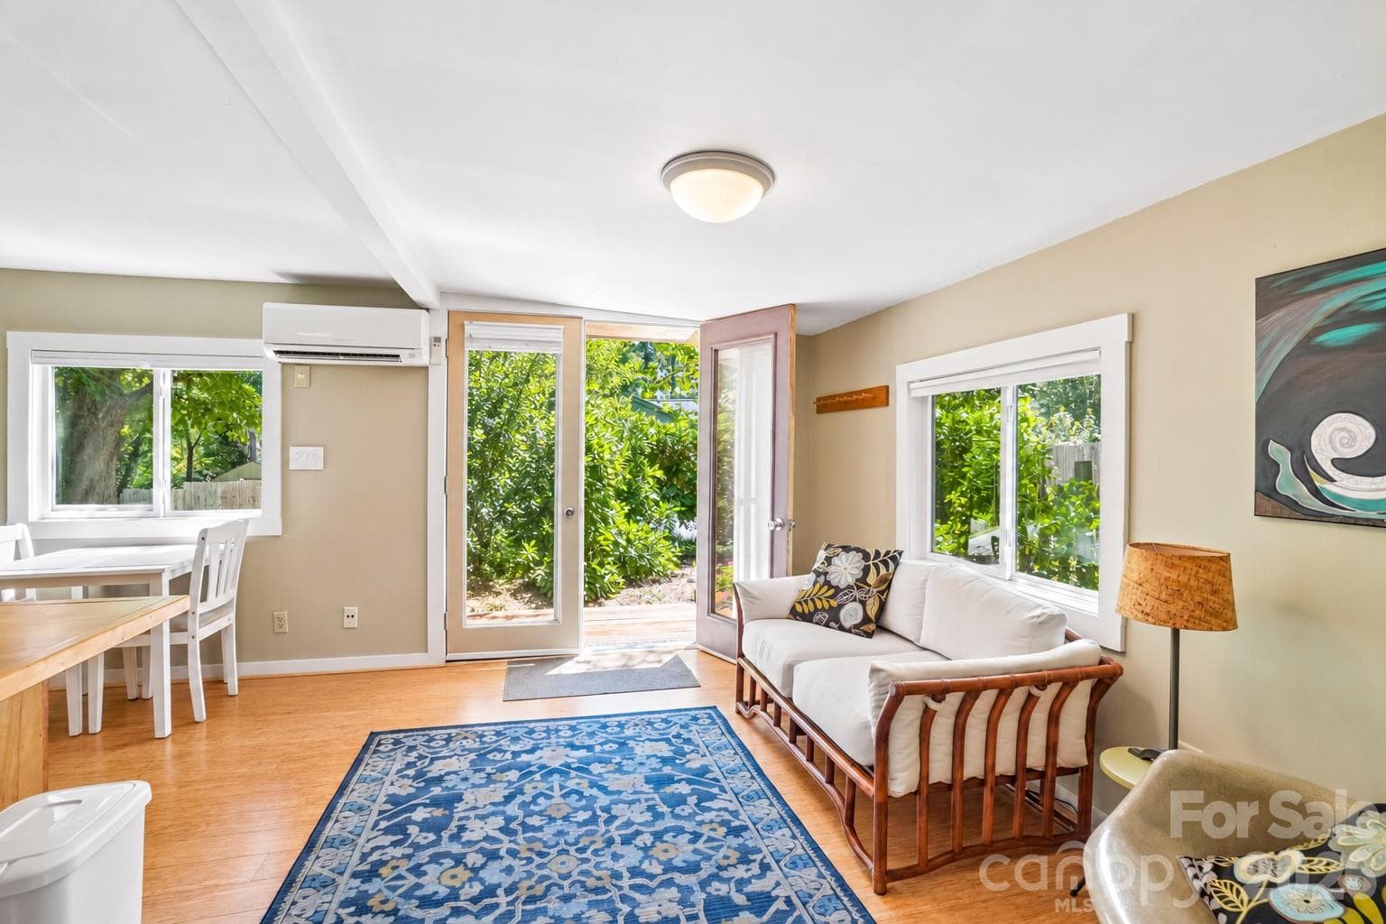
The Cottage - 75 Cisco Road, Asheville
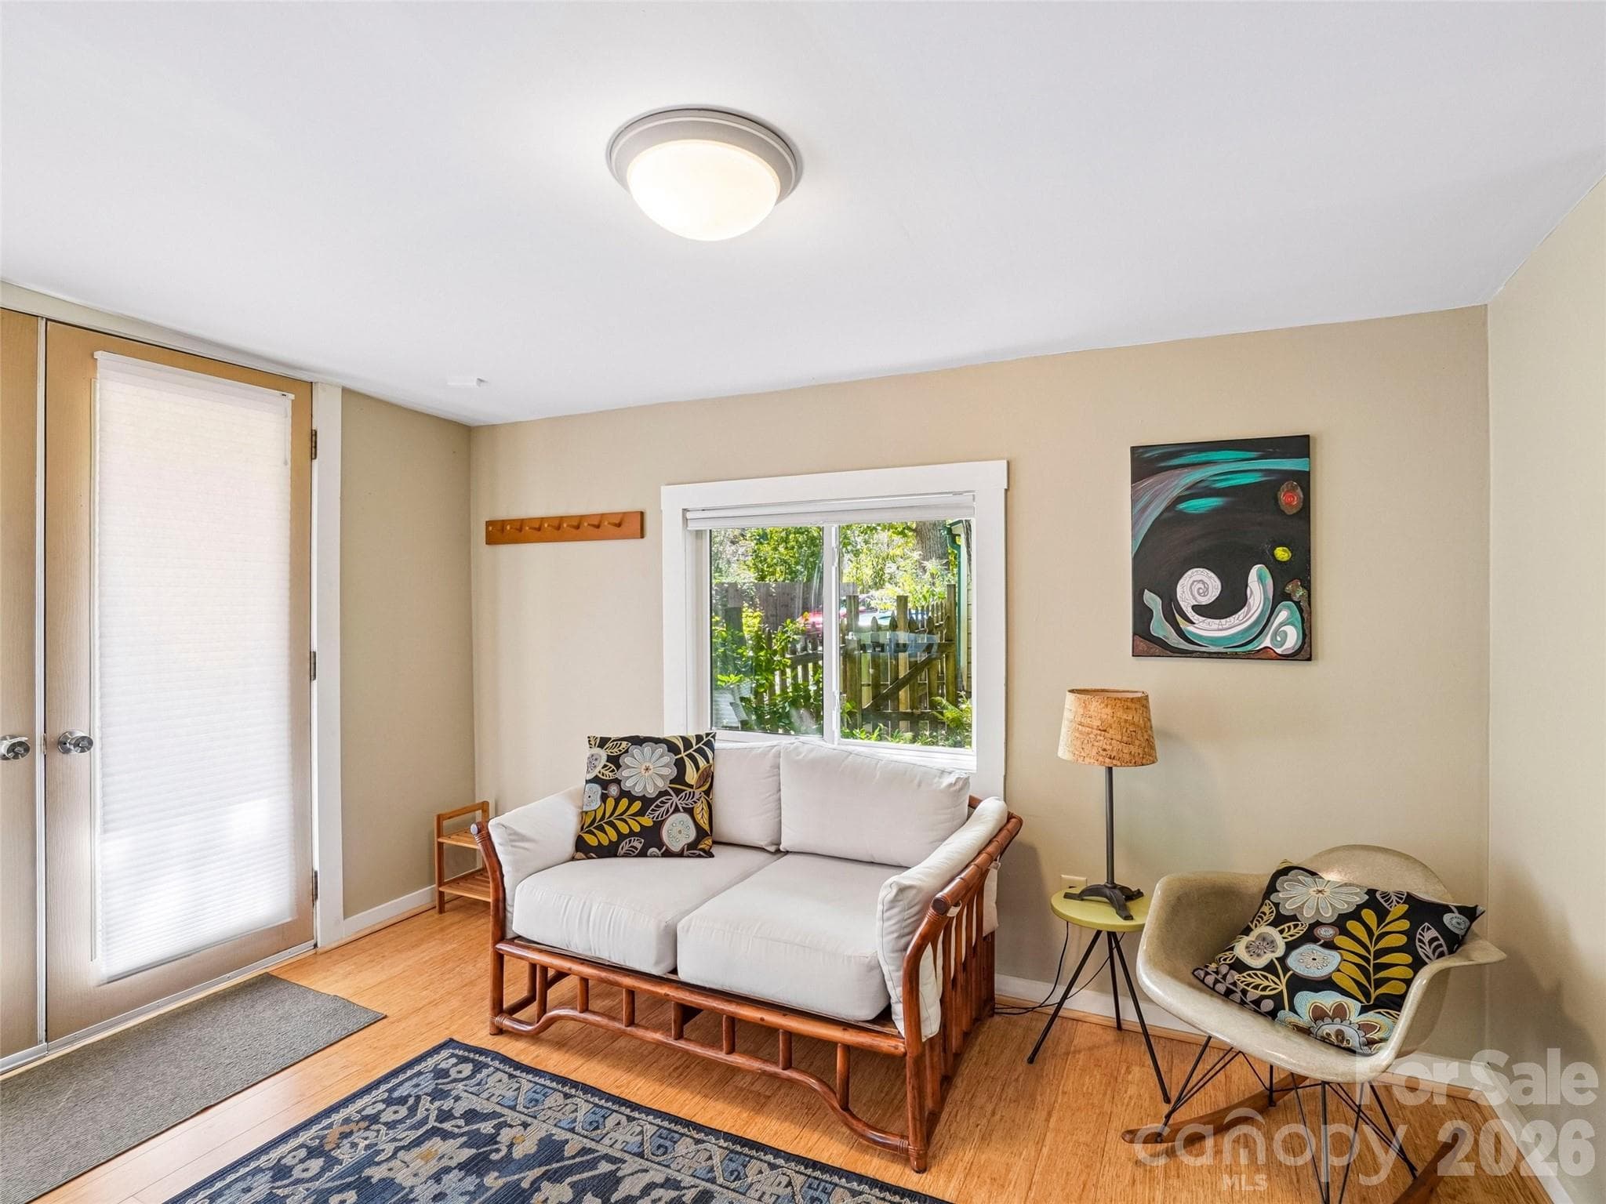
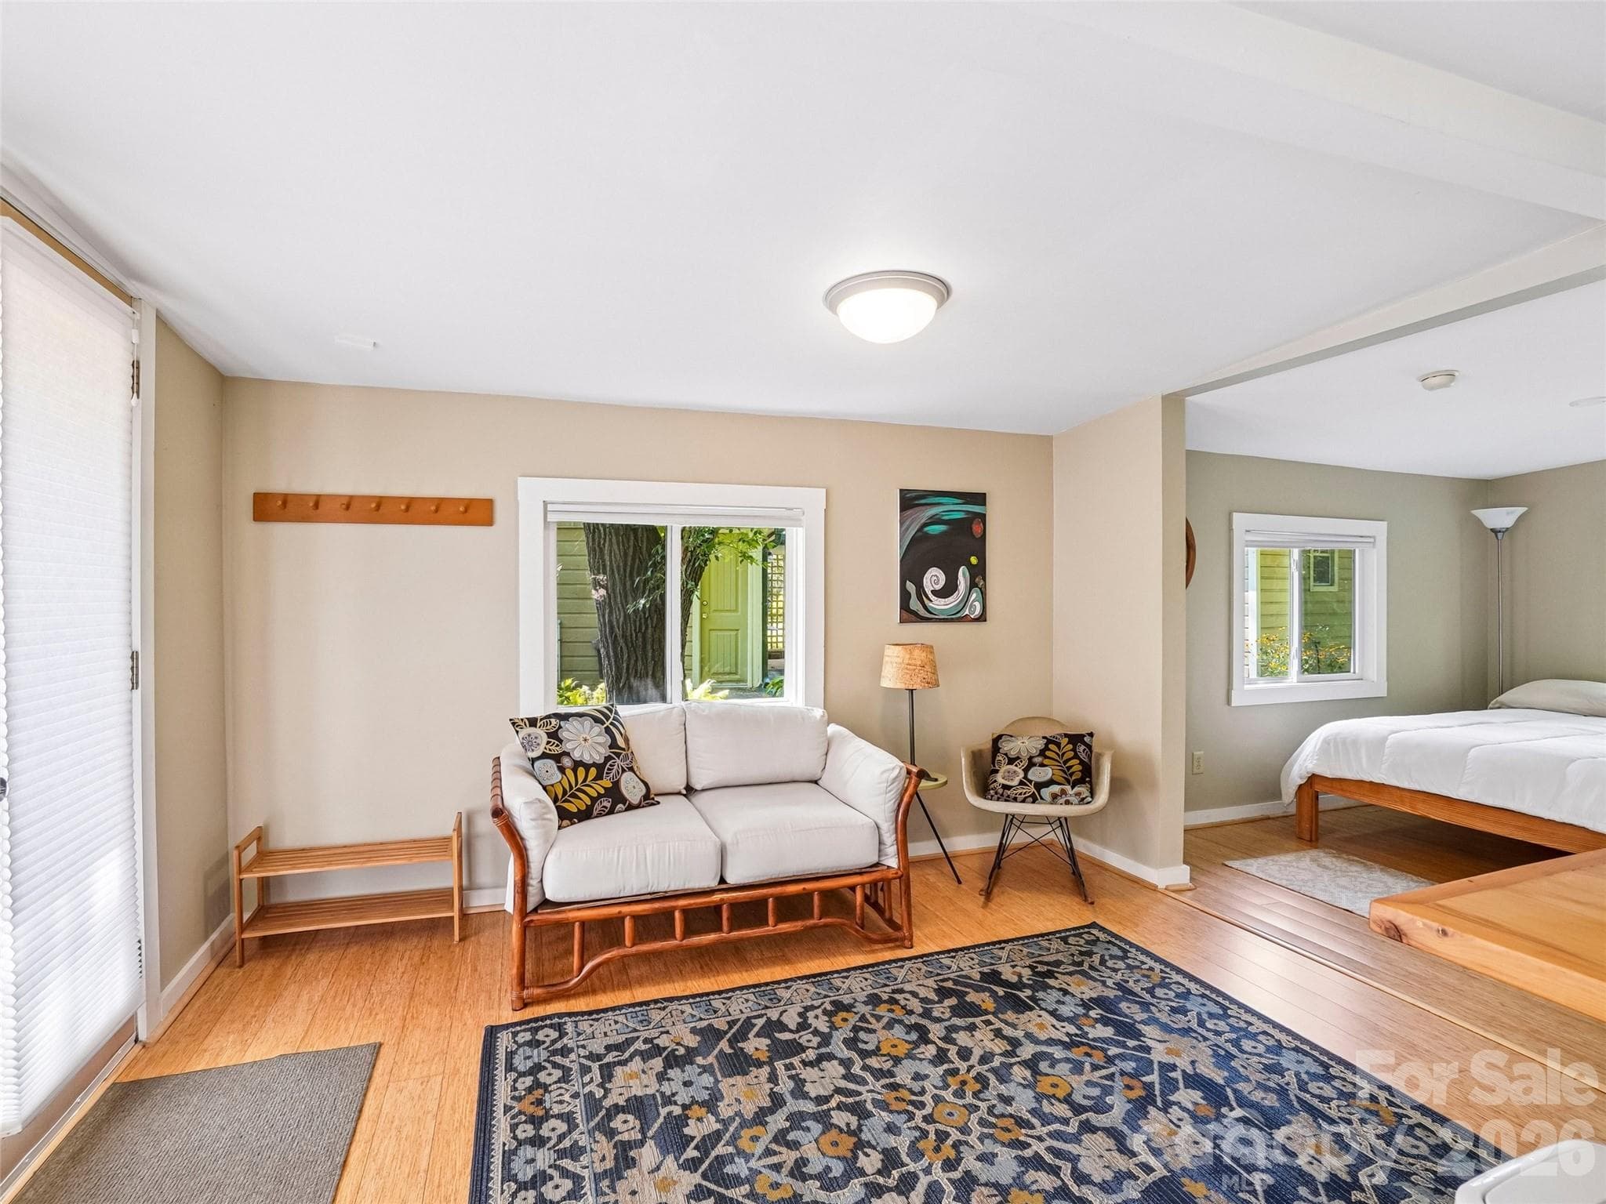
Cottage living room - 75 Cisco Road, Asheville
light and bright - 75 Cisco Road, Asheville
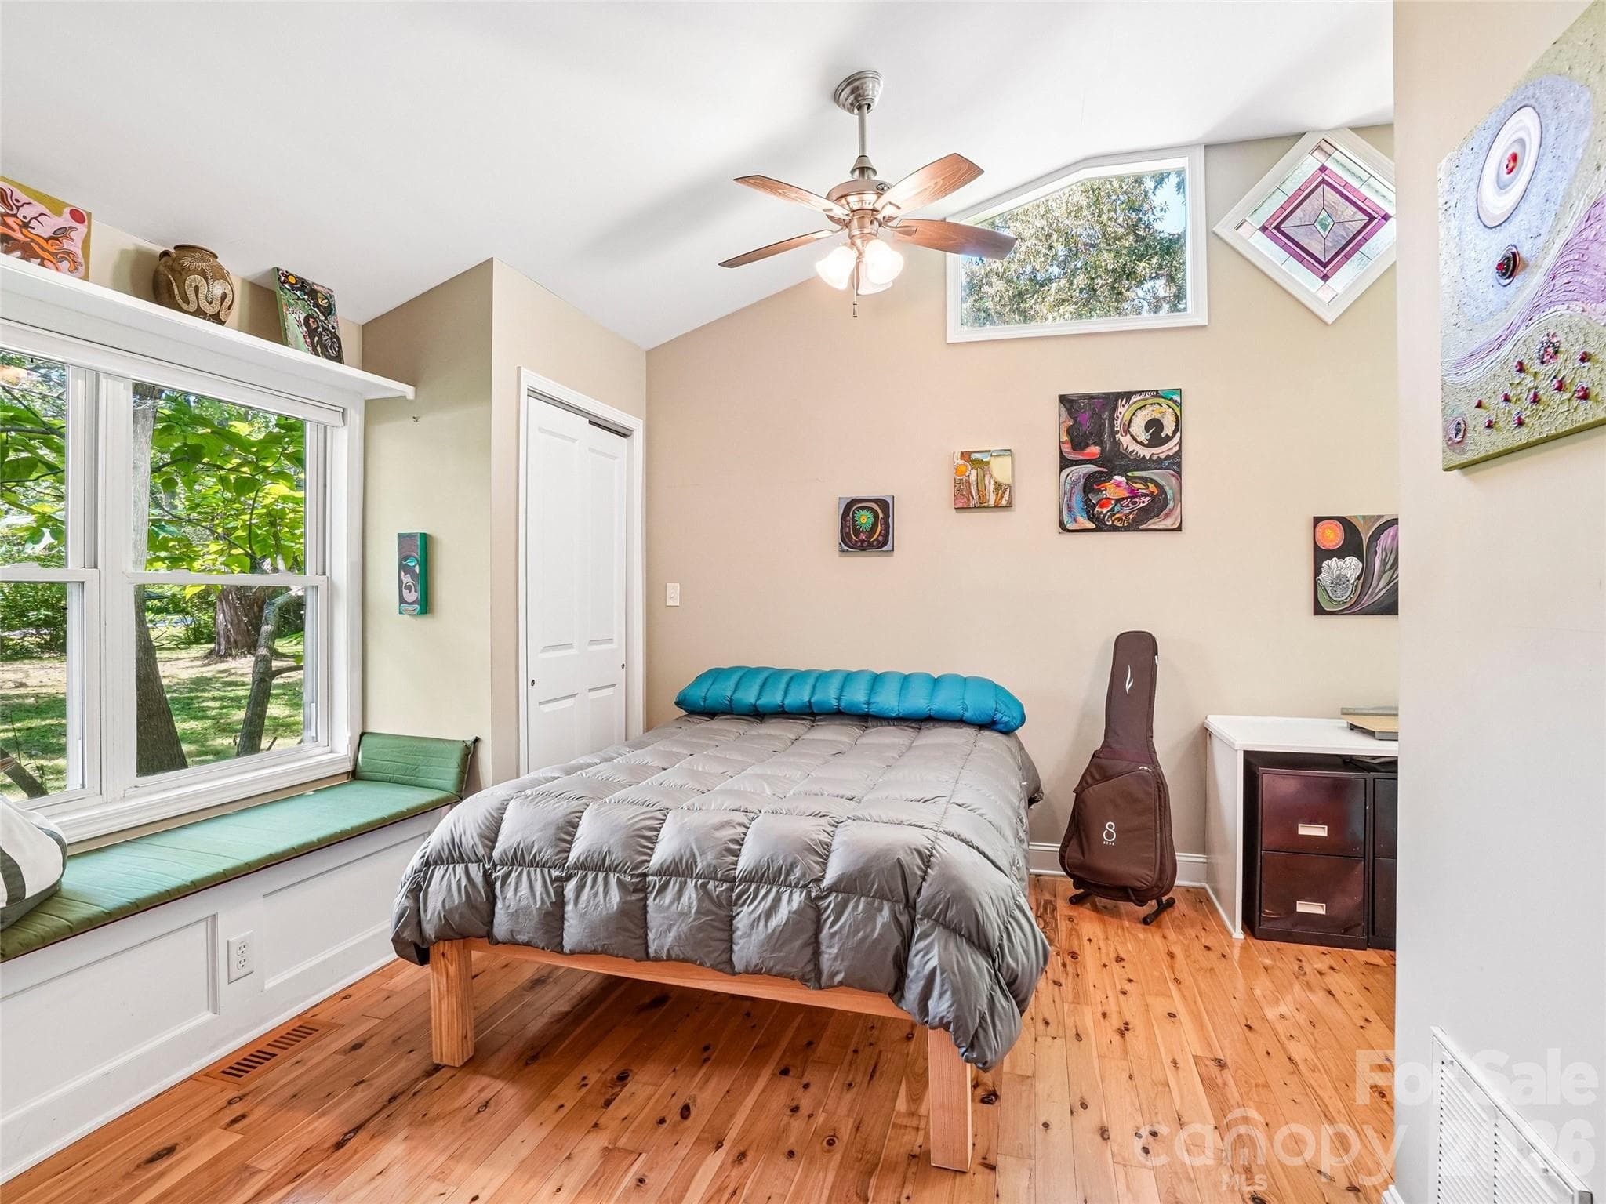
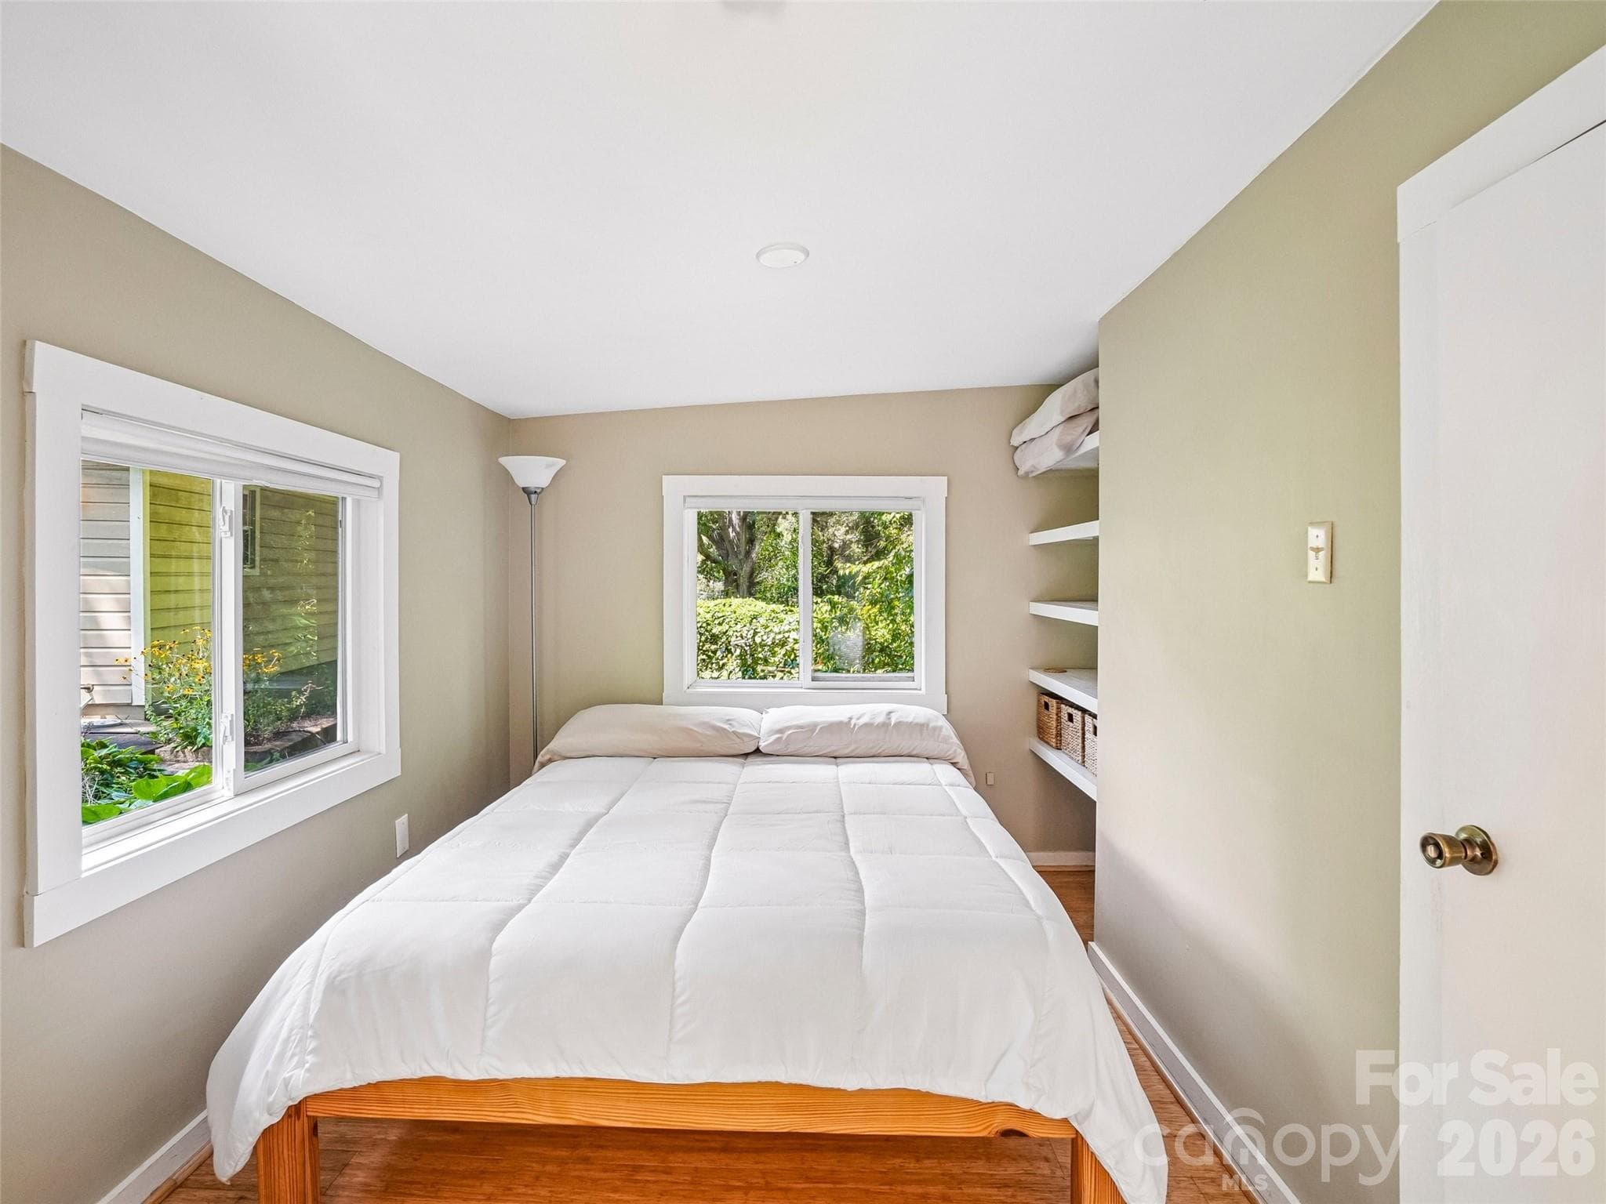
Cottage bedroom - 75 Cisco Road, Asheville
Cottage living room - 75 Cisco Road, Asheville
Single Family Residence at 75 Cisco Road, Asheville, photo 33 of 46
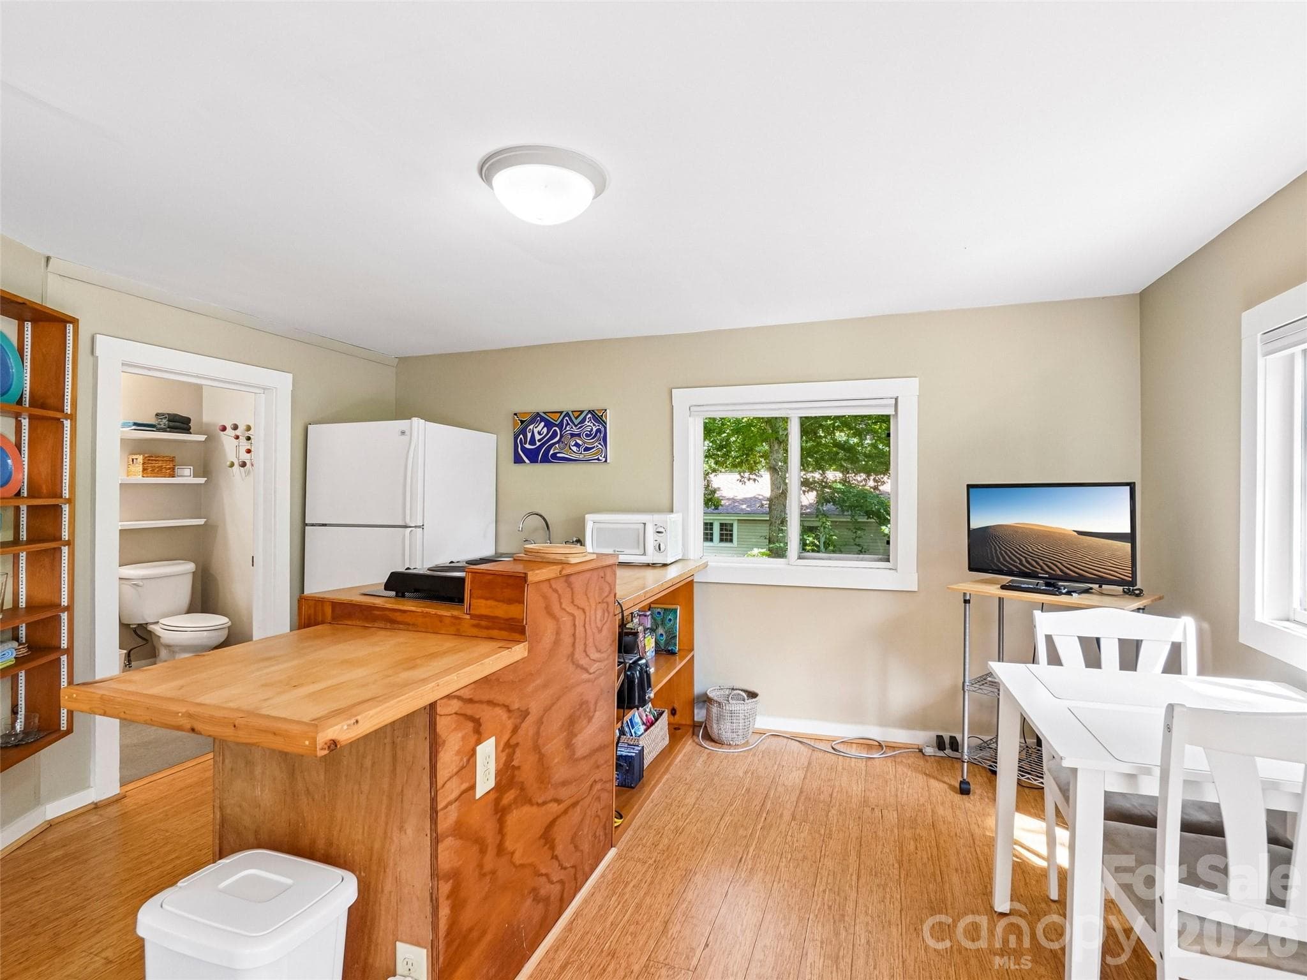
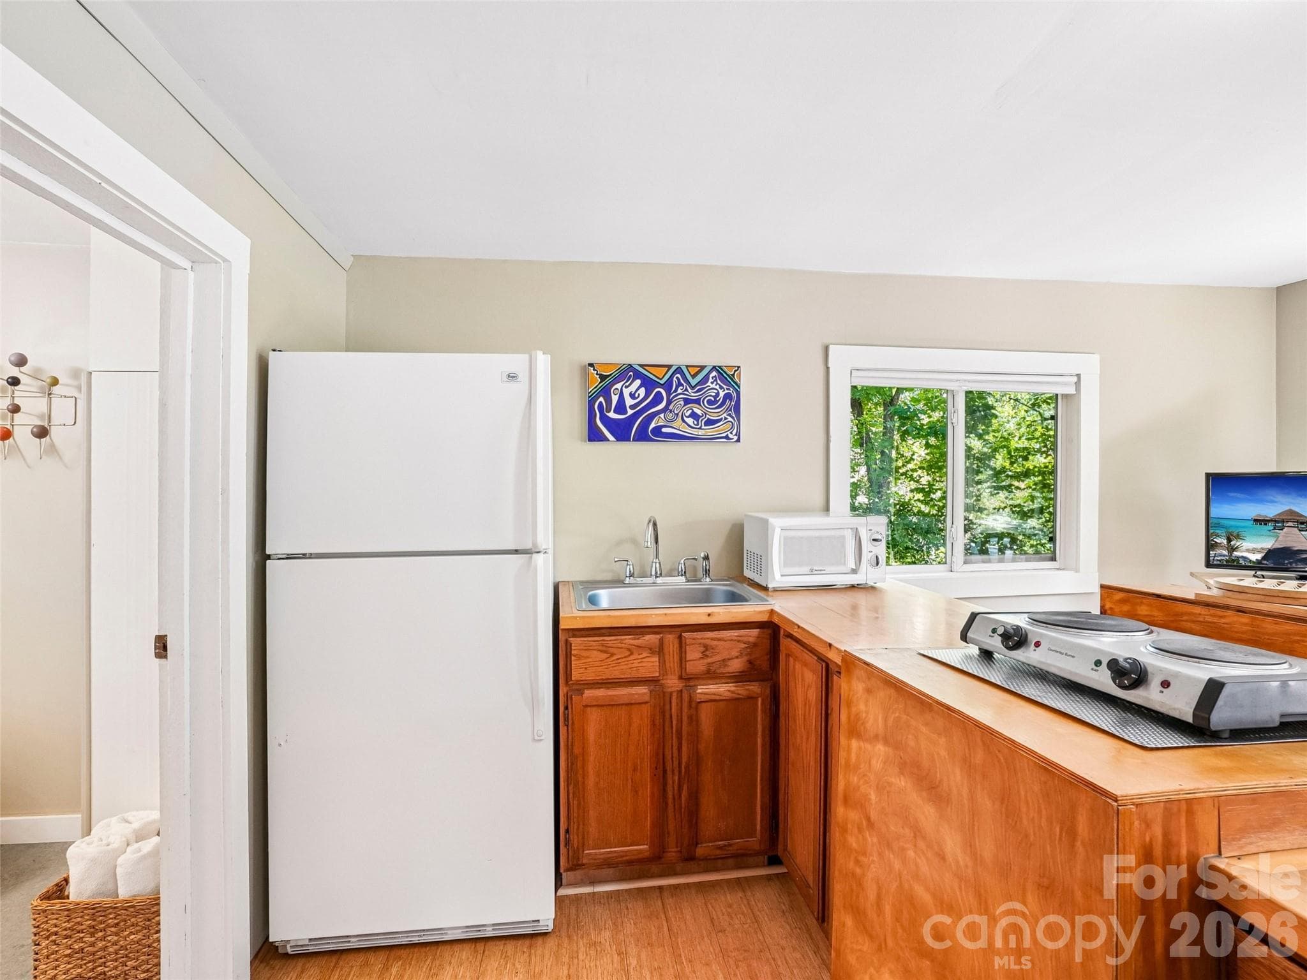
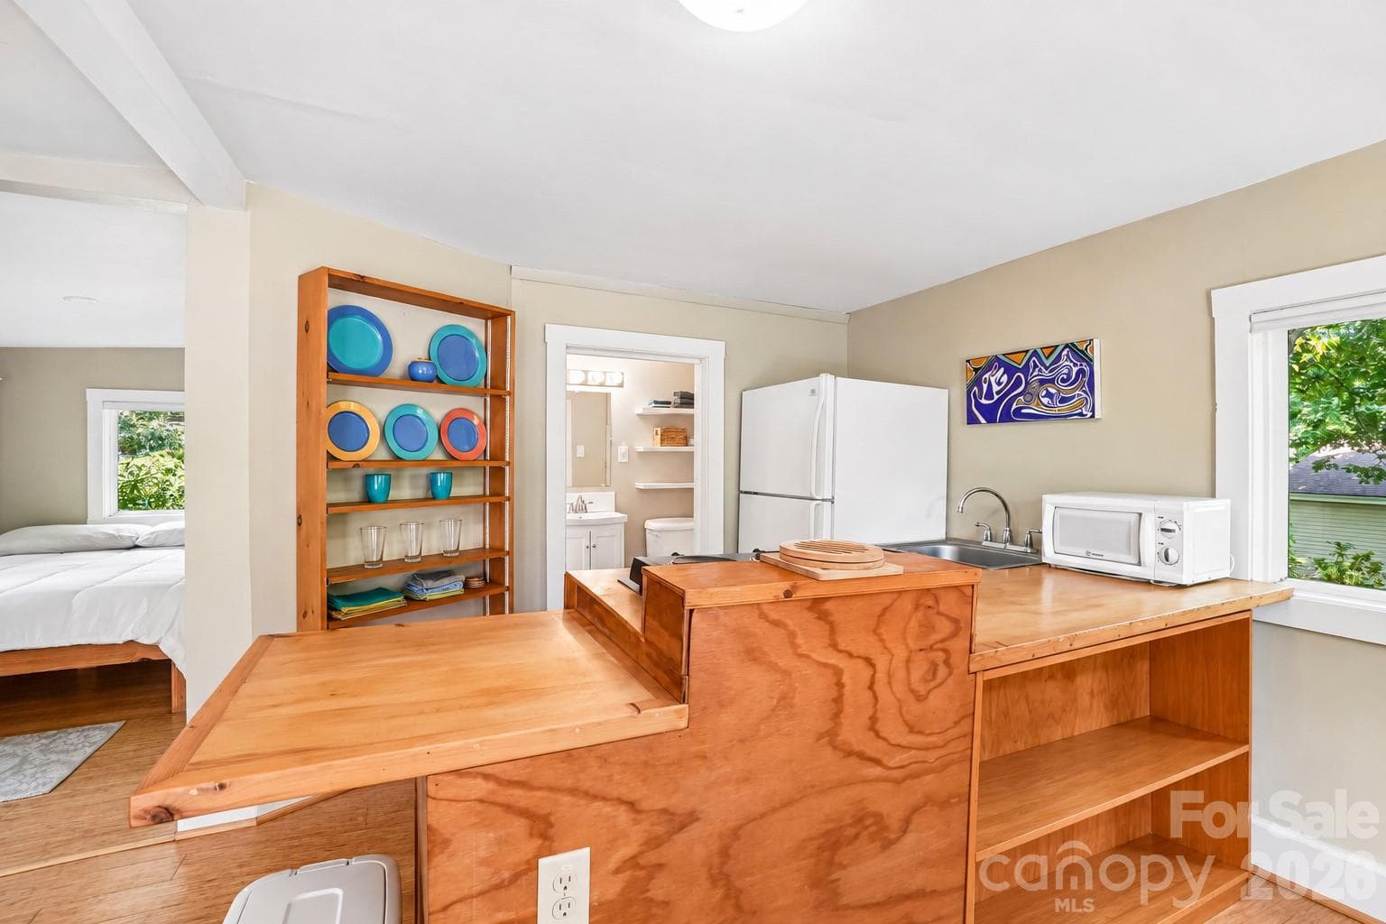
Cottage kitchen - 75 Cisco Road, Asheville
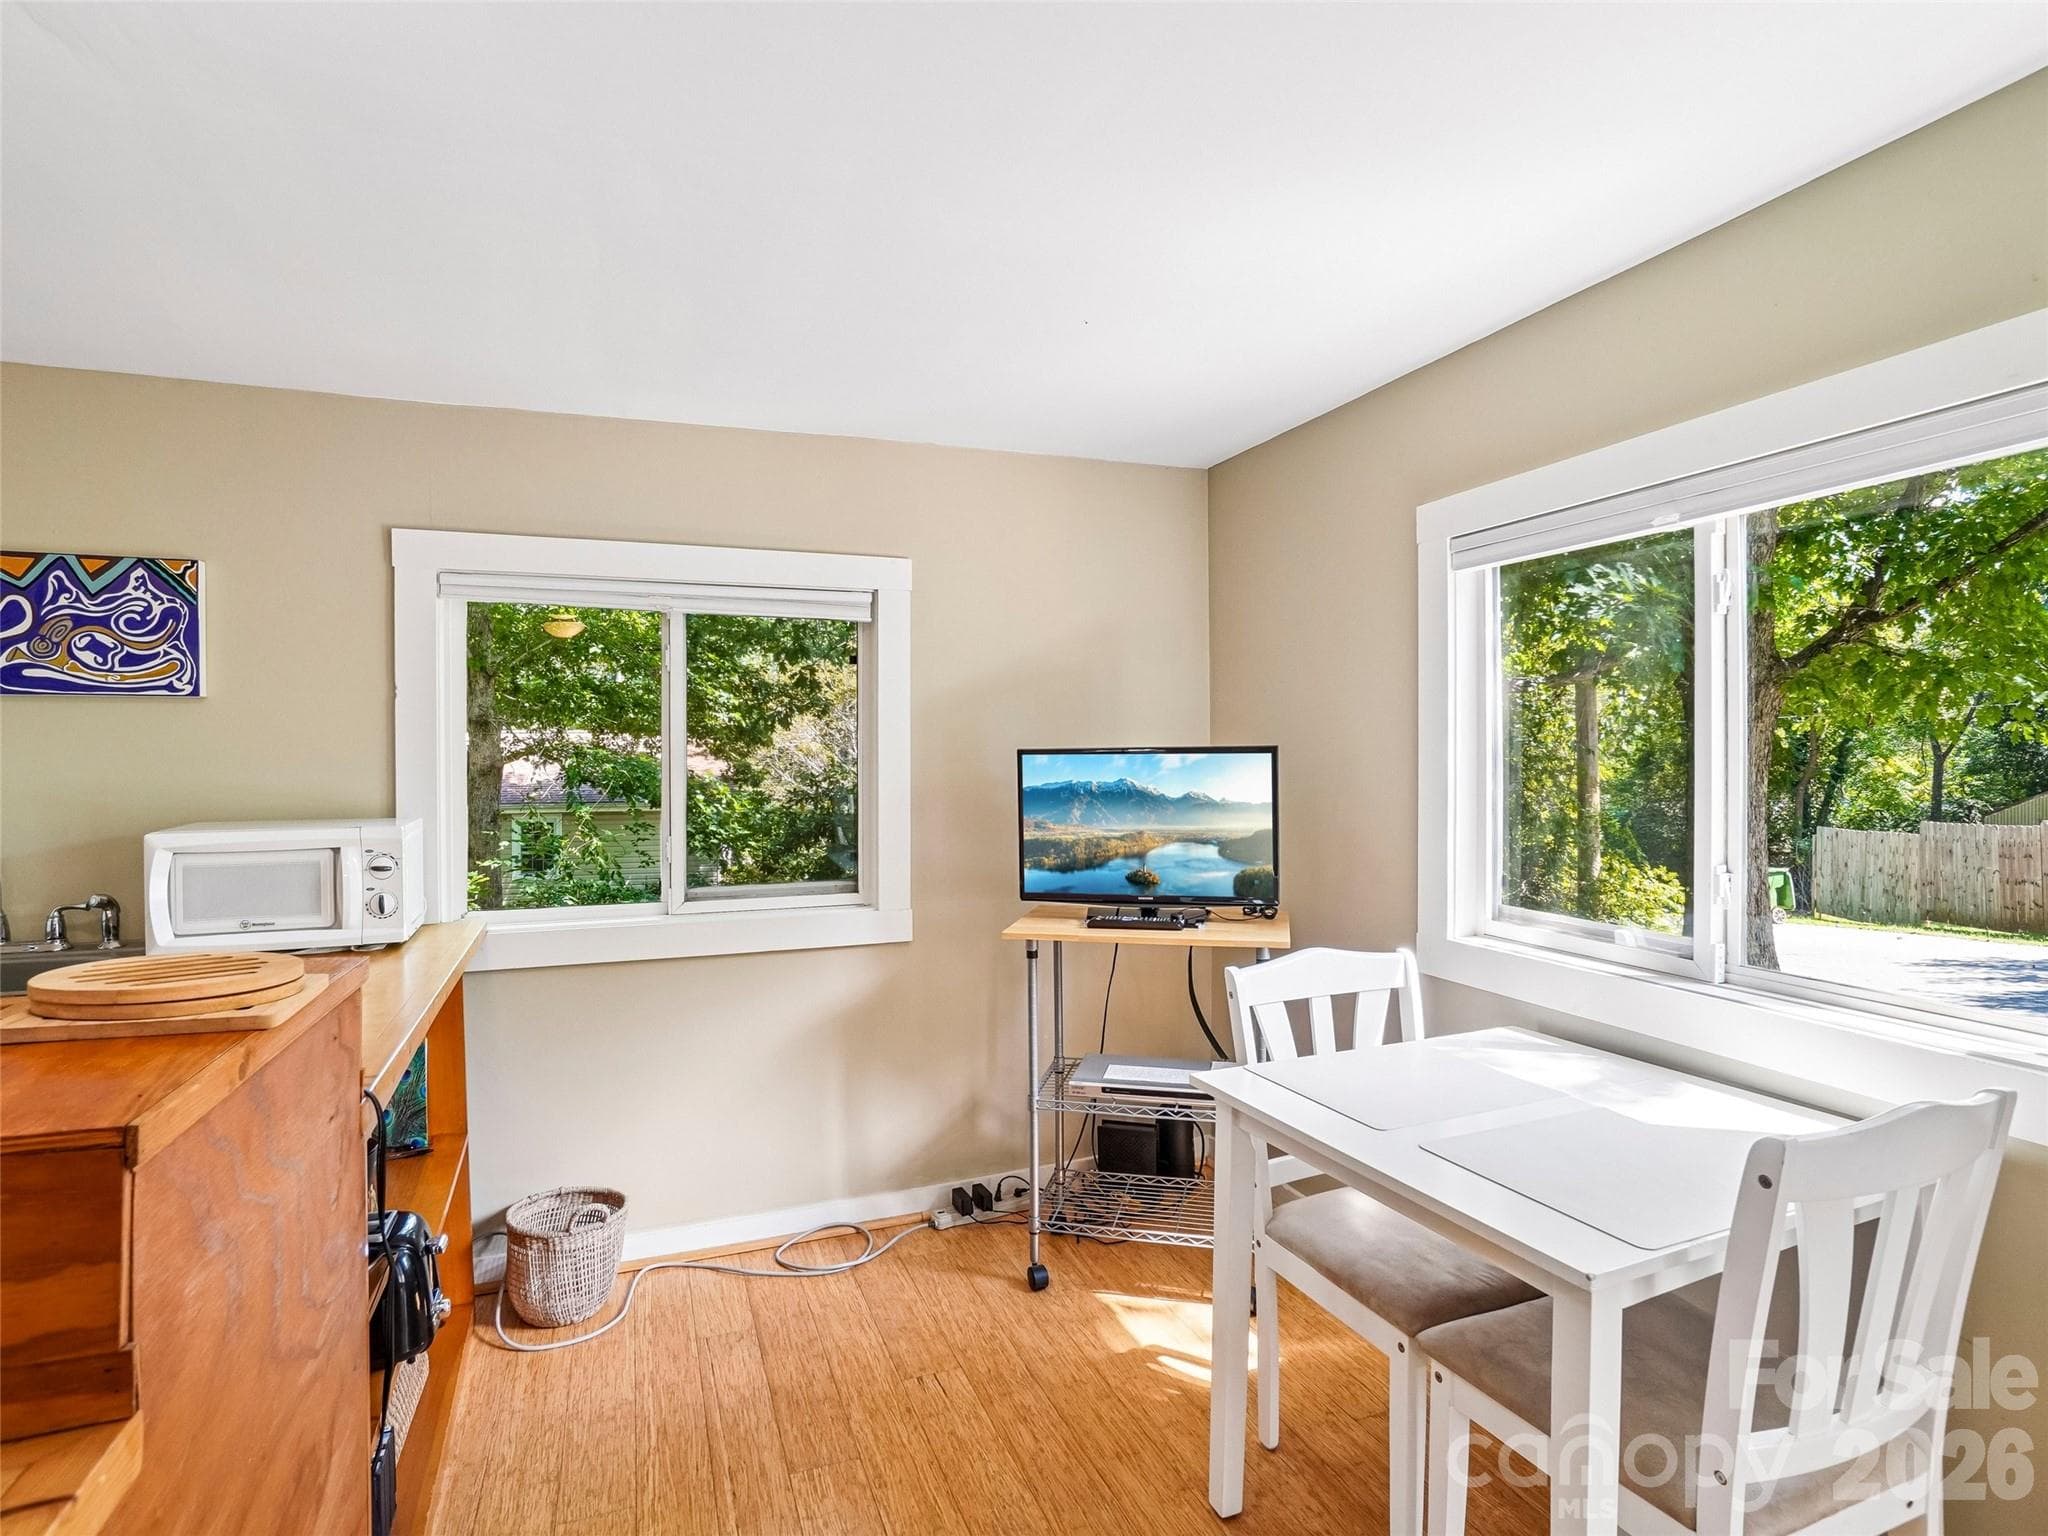
Cottage dining area - 75 Cisco Road, Asheville
Cottage kitchen - 75 Cisco Road, Asheville
Cottage layout from dining - 75 Cisco Road, Asheville
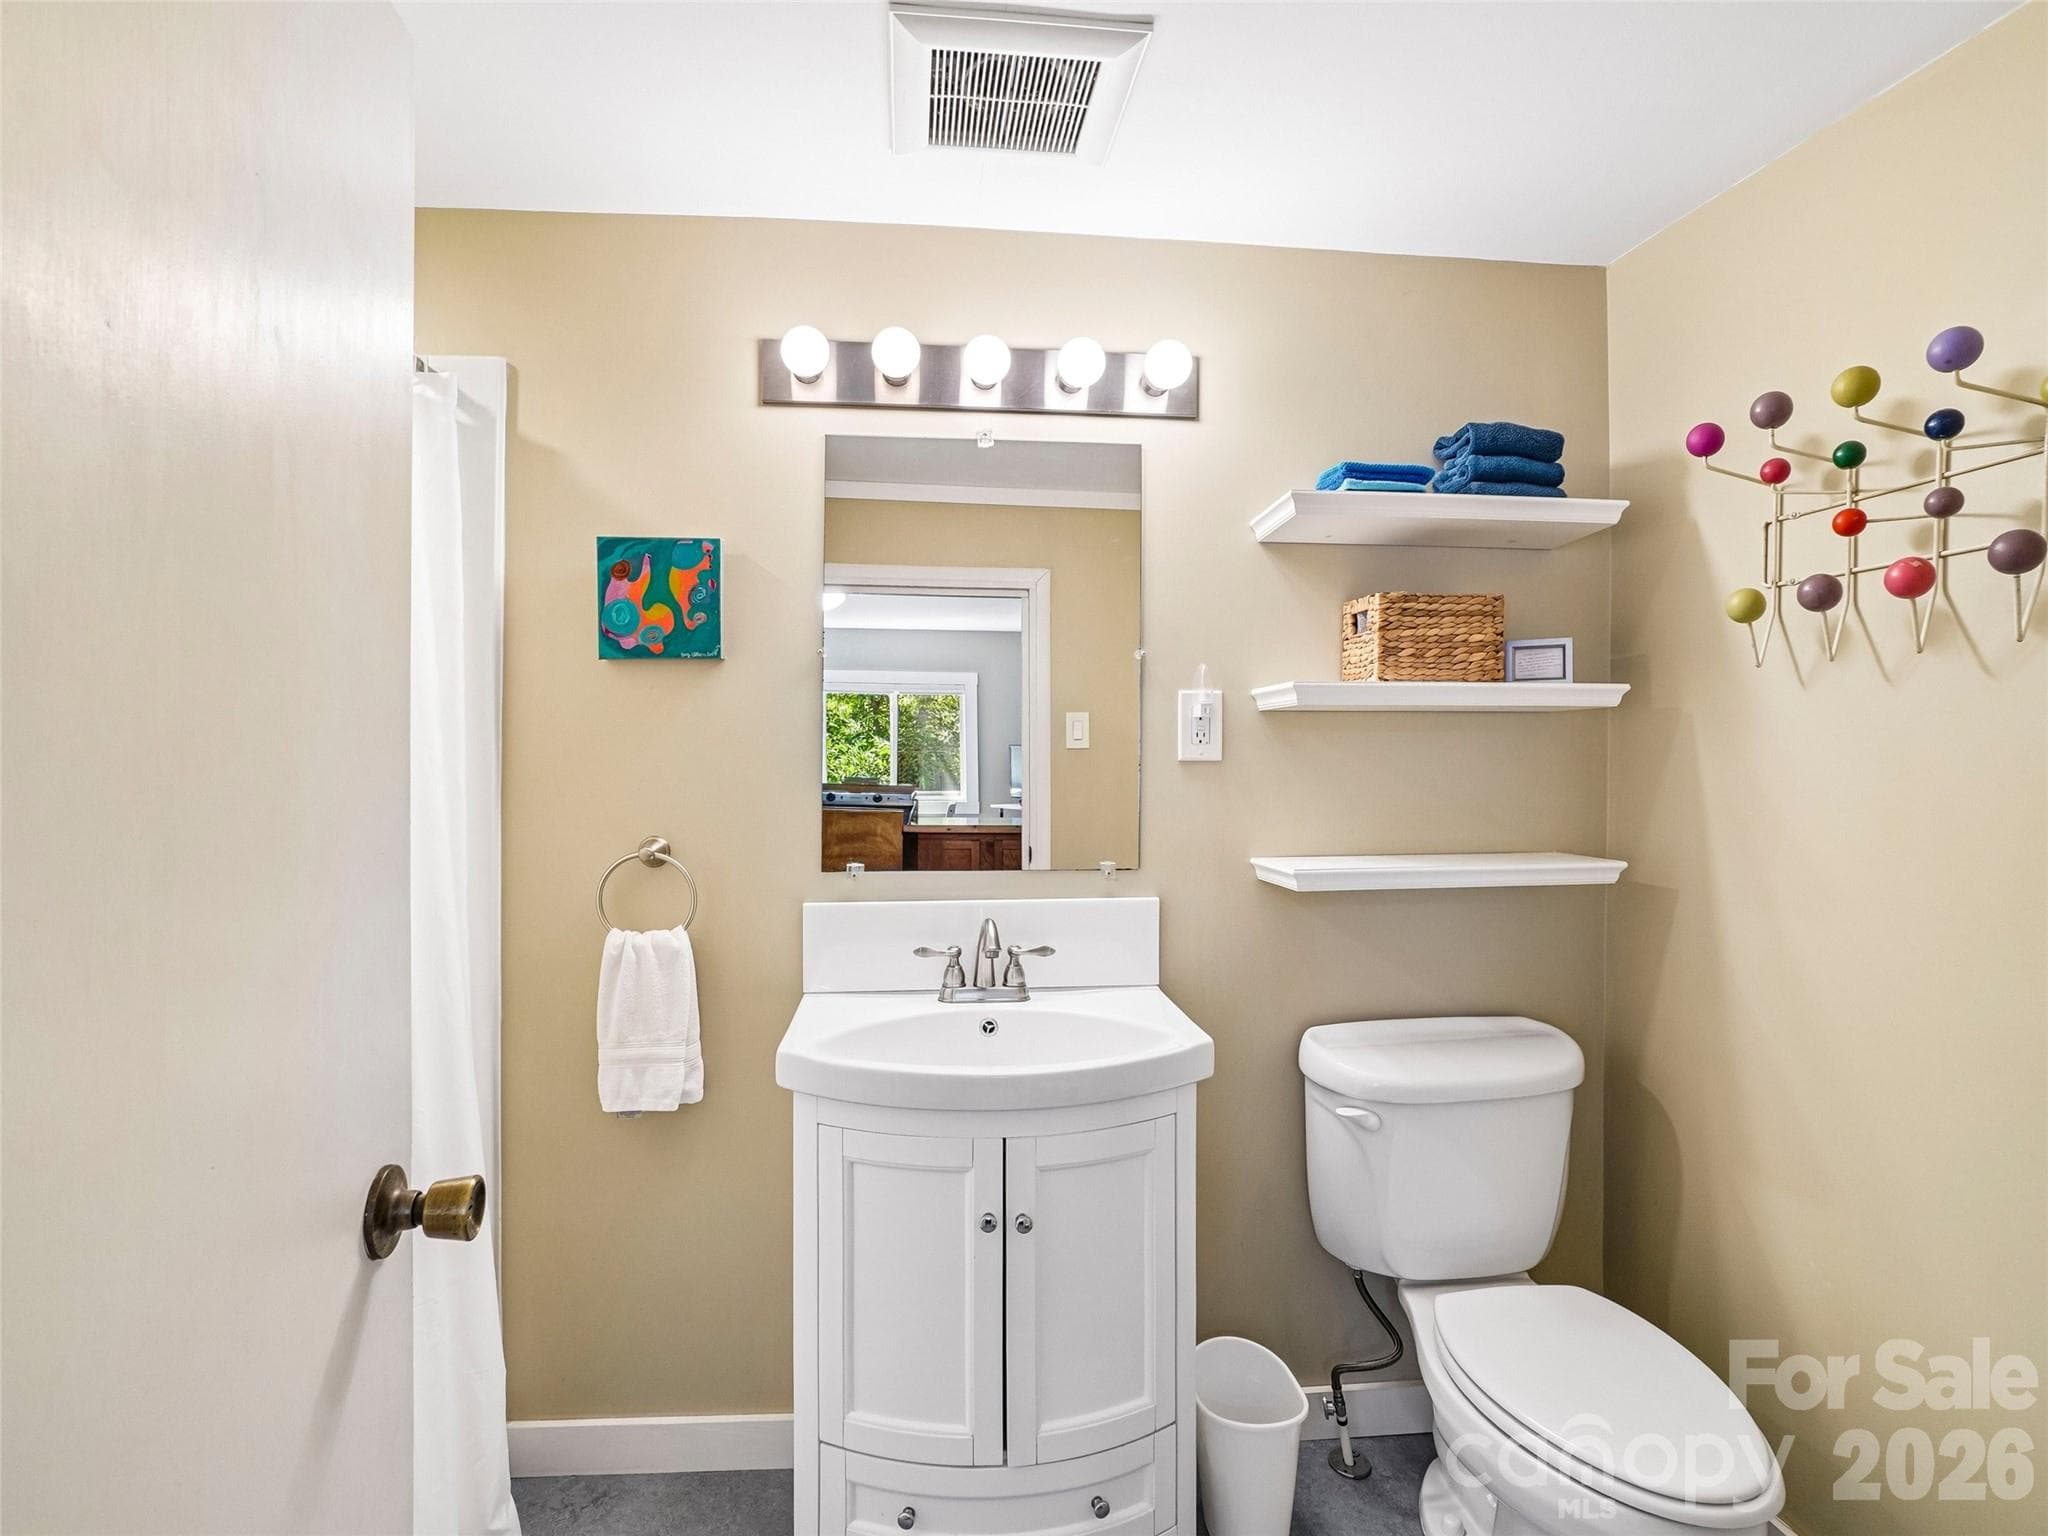
Cottage bath - 75 Cisco Road, Asheville
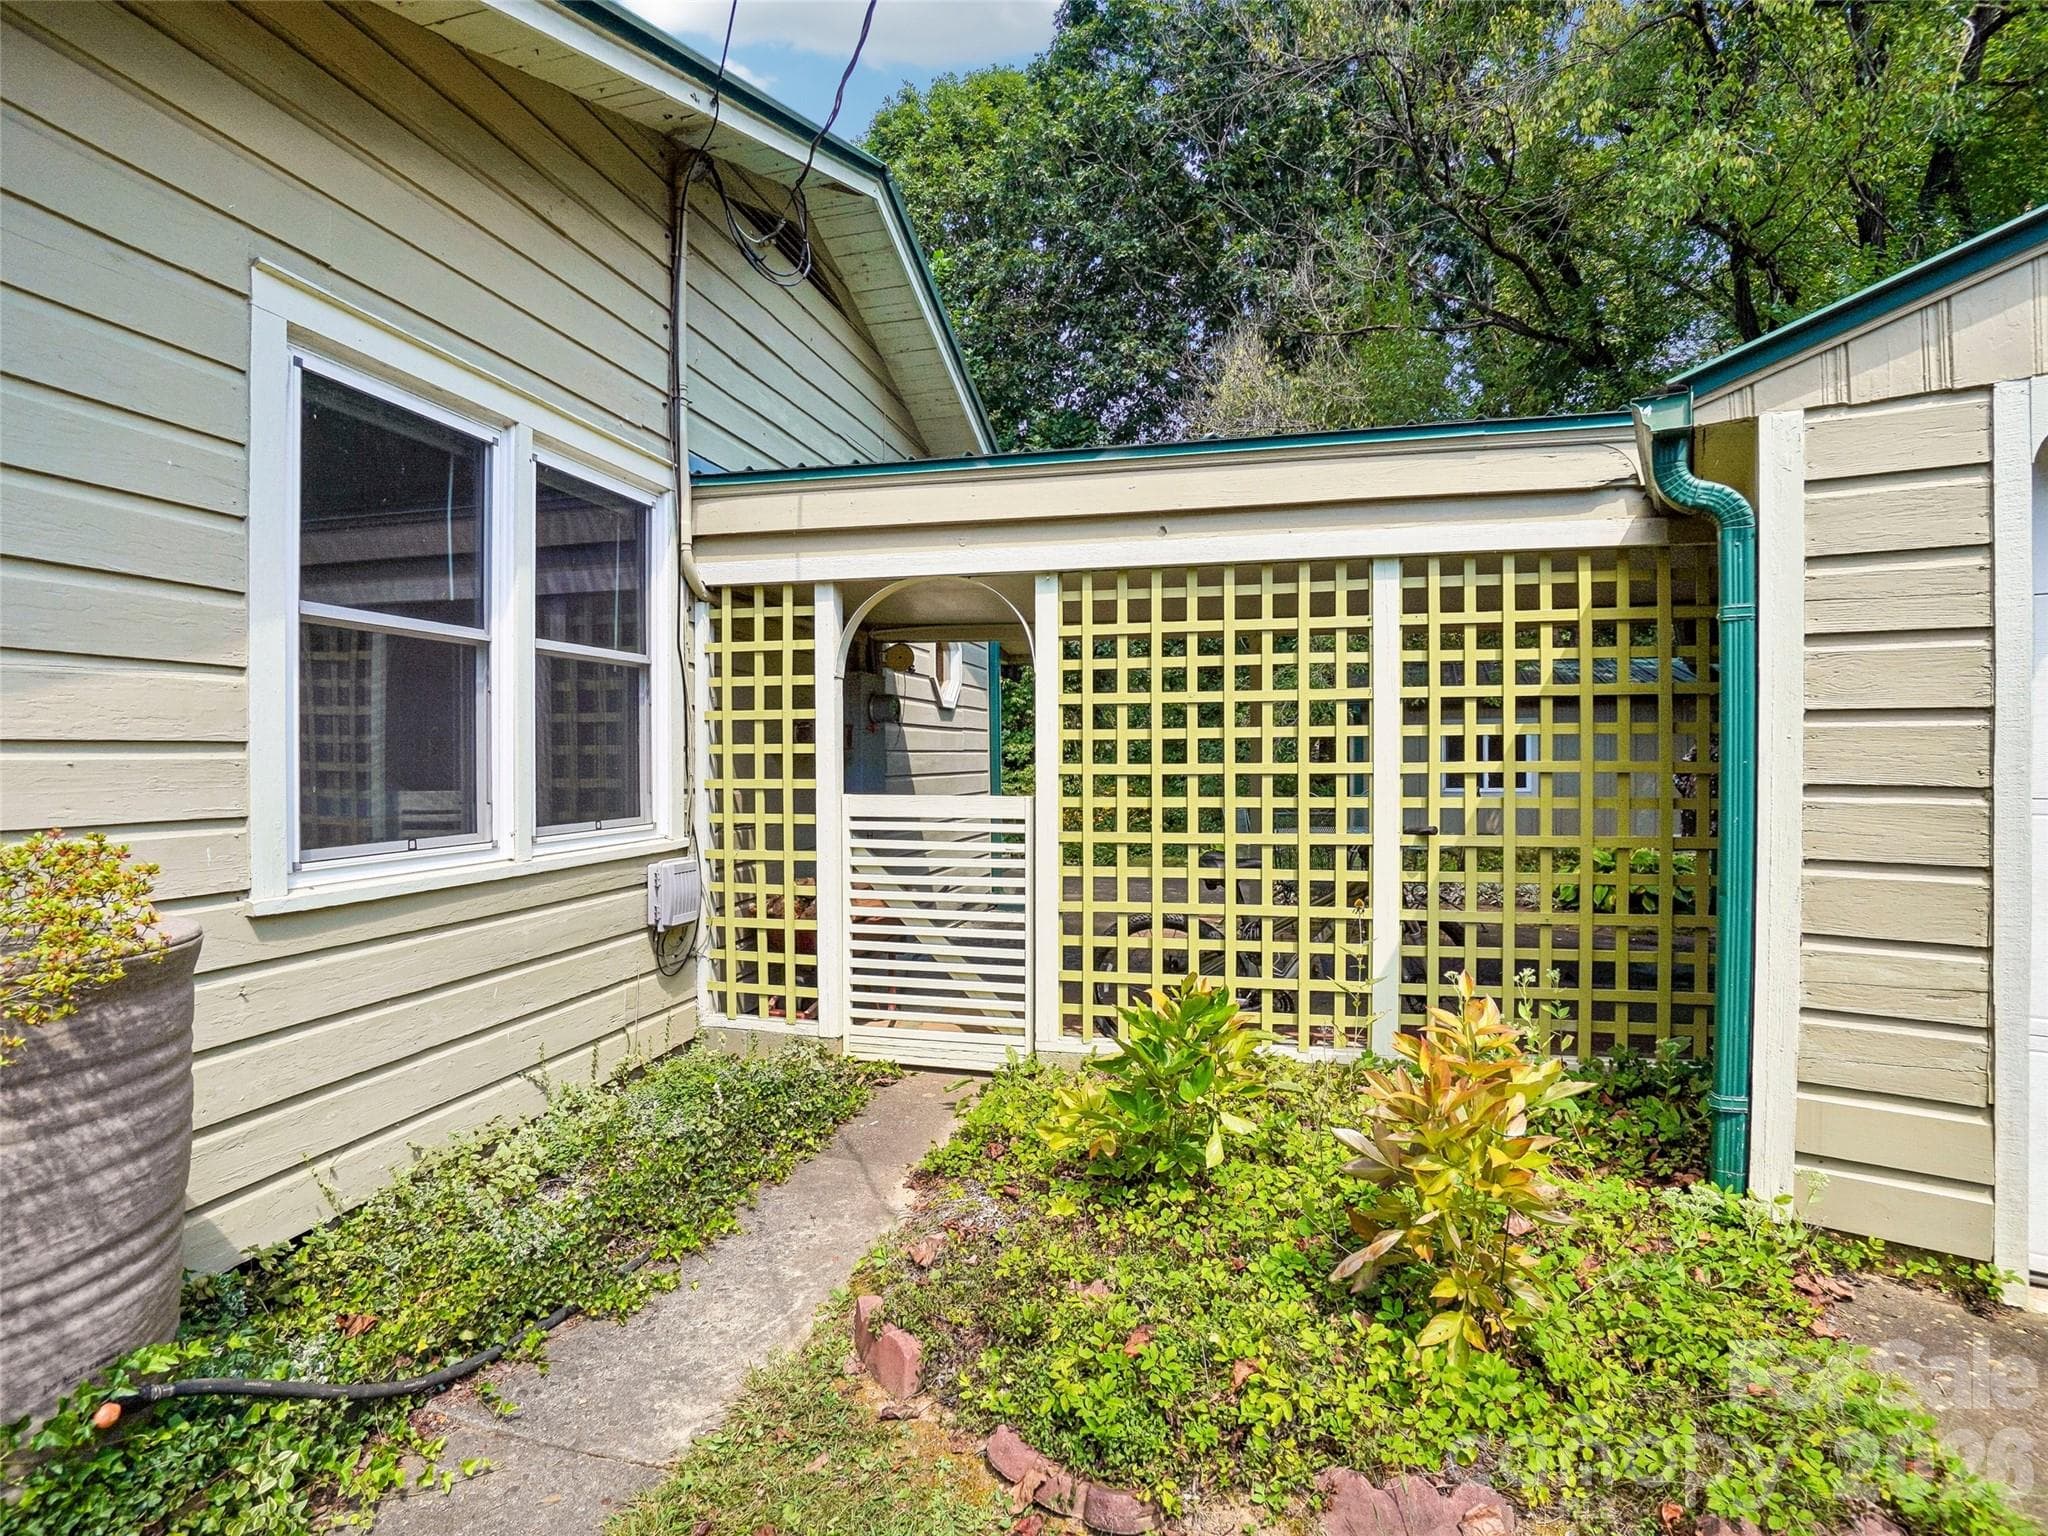
Patio entrance - 75 Cisco Road, Asheville
Courtyard off the kitchen, bath to the Cottage - 75 Cisco Road, Asheville
level lot lovingly planted for year round enjoyment - 75 Cisco Road, Asheville
Single Family Residence at 75 Cisco Road, Asheville, photo 42 of 46
Steps from screen porch to back yard - 75 Cisco Road, Asheville
Cottage private parking area - 75 Cisco Road, Asheville
Main house parking and garage - 75 Cisco Road, Asheville
*virtually Staged without contents - 75 Cisco Road, Asheville
46 photos

$598,500

75 Cisco Road
Asheville, NC 28805
Listed by Glenn Haden · Howard Hanna Beverly-Hanks Asheville-Downtown
Bedrooms
4
Bathrooms
4
Living area
1,213 sqft
Year built
1952

About this home

Don't let the per sq ft # fool you–this is 2 separate homes on a lush, nearly half-acre lot, offering roughly 1,600 square feet of flexible living. The MAIN HOME lives large with 3 bedrooms and 3 full baths– two with private ensuite baths plus a cozy woodstove, a screened porch made for morning coffee, a jacuzzi tub, warm wood floors, and natural light pouring in from every direction. The third bedroom is perfect as a home office, guest room, or child's room. The detached GUEST COTTAGE offers something you simply can't get anymore: an active, Asheville HOMESTAY short-term-rental permit . New detached-cottage homestay permits are no longer issued in the city, making this a genuinely rare asset. Step into an income-producing business from day one. Live in the main home and let the cottage help carry your mortgage from month one, or use for extended family, a private studio, or long-term guests. A rare chance to own two homes, real income potential, and privacy, all at one address.

Highlights

Fireplace

Property details

MLS
Canopy MLS
MLS #
CAR4425797
Property type
Single Family Residence
Subdivision
Haw Creek
Status
Active
Days on market
24
On market date
September 17, 2026
Stories
N/A
Total bathrooms
4
Garage spaces
1
Parking spaces
N/A
Lot size
N/A
Loading map…

Nearby schools

Within 10 miles. School directory data from the National Center for Education Statistics (NCES), accessed via the Urban Institute Education Data API. Local Score is calculated by INNOVATE Real Estate; where a state rating is shown, it comes from that state's own official school report card.

Elementary
Haw Creek Elementary
0.38 mi away · Grades 0-5
Zoned school (attendance boundary, 2015-16 data)
4.3
Local Score (state rating (2025) blended 70/30 with student-teacher ratio) -- not an official state rating
State rating: B (2025)
Enrollment
355
Student:teacher ratio
11.8:1
District
Buncombe County Schools
Middle
Reynolds Middle
3.82 mi away · Grades 6-8
Zoned school (attendance boundary, 2015-16 data)
3.3
Local Score (state rating (2025) blended 70/30 with student-teacher ratio) -- not an official state rating
State rating: C (2025)
Enrollment
523
Student:teacher ratio
14.5:1
District
Buncombe County Schools
High
Early College
3.08 mi away · Grades 9-13
Zoned school (attendance boundary, 2015-16 data)
3.8
Local Score (state rating (2025) blended 70/30 with student-teacher ratio) -- not an official state rating
State rating: A (2025)
Enrollment
278
Student:teacher ratio
25.3:1
District
Buncombe County Schools

Walkability

Blended score for Asheville's center, calculated by INNOVATE Real Estate from two sources: the EPA's National Walkability Index (street network, transit, land-use mix) and Google Places amenity data (what's actually reachable on foot from this point). 60% EPA National Walkability Index + 40% nearby-amenity density (Google Places).

25
Car-dependent
out of 100
EPA National Walkability Index
5.7 / 20 -- Least walkable
Google Places amenity density
20 / 100
Restaurants & cafes0
Grocery stores0
Parks2
Schools2
Transit stops0
Pharmacies0

Market position

How this listing compares to current activity in Asheville, from live MLS data.

On the market 24 days -- 96 fewer days than Asheville's current average of 120 days.
For reference, the median list price across 1,597 active listings in Asheville right now is $489,000.

Mortgage calculator

Estimate only - actual rate and payment depend on your lender, credit, and loan program.

$
%
%
Adjust tax / insurance estimates
% / yr
$
/mo
Est. monthly payment
$3,754/mo
$119,700 down
$478,800 loan
Principal & interest$3,105
Property tax (est.)$499
Home insurance (est.)$150

Similar homes you might like

Data source: Listing information provided by Canopy MLS (carolina) via Trestle/CoreLogic. Last updated 14 days ago.

Information herein deemed reliable but not guaranteed; all measurements, school assignments, HOA fees, taxes, and feature lists are approximate and should be independently verified. Equal Housing Opportunity.







