

Views, views, views! - 272 Riverview Drive, Asheville
Views of Downtown Asheville & the mountains!! - 272 Riverview Drive, Asheville
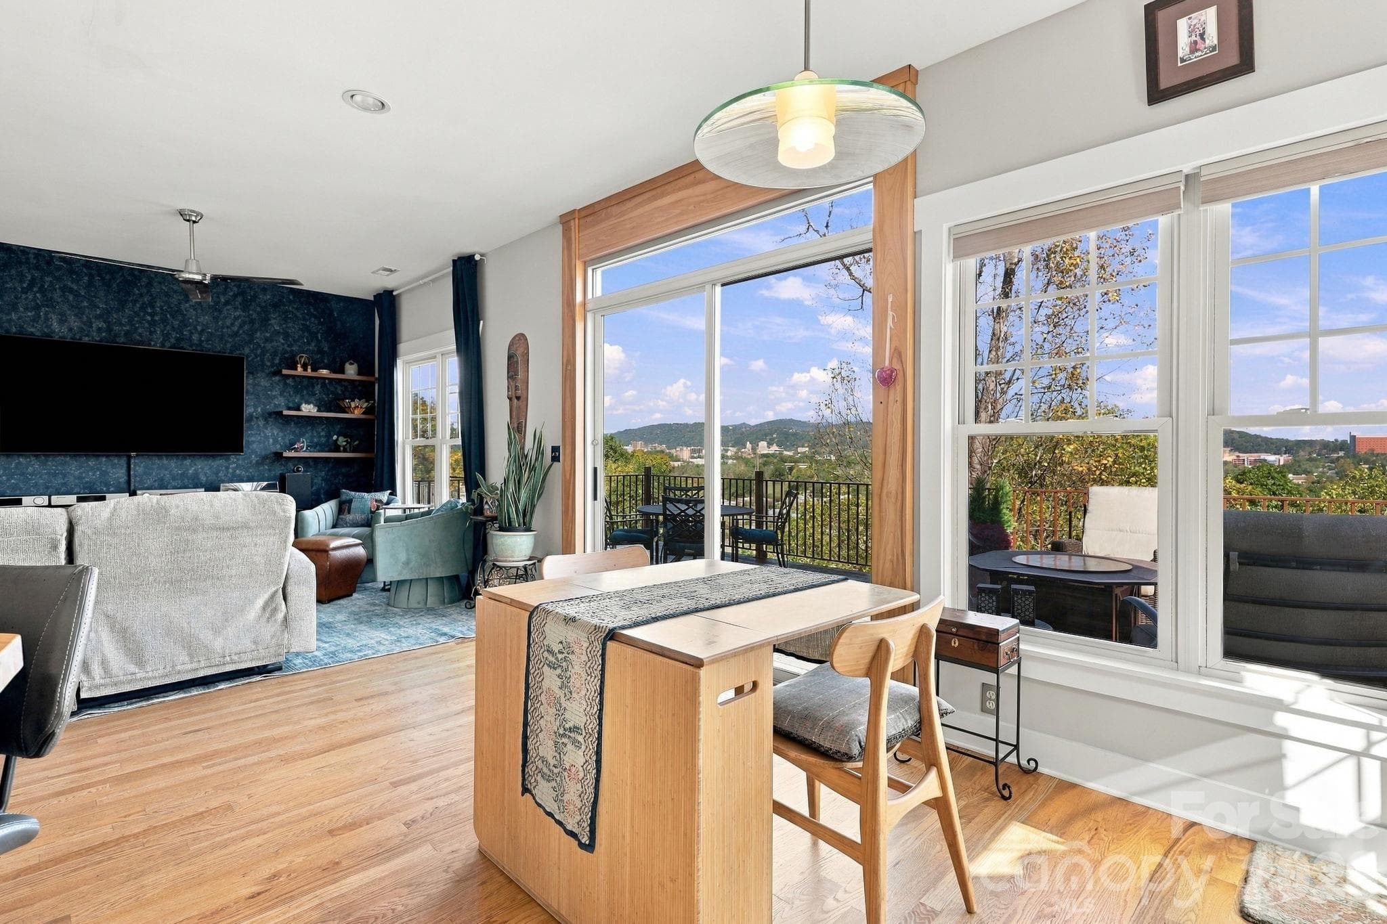
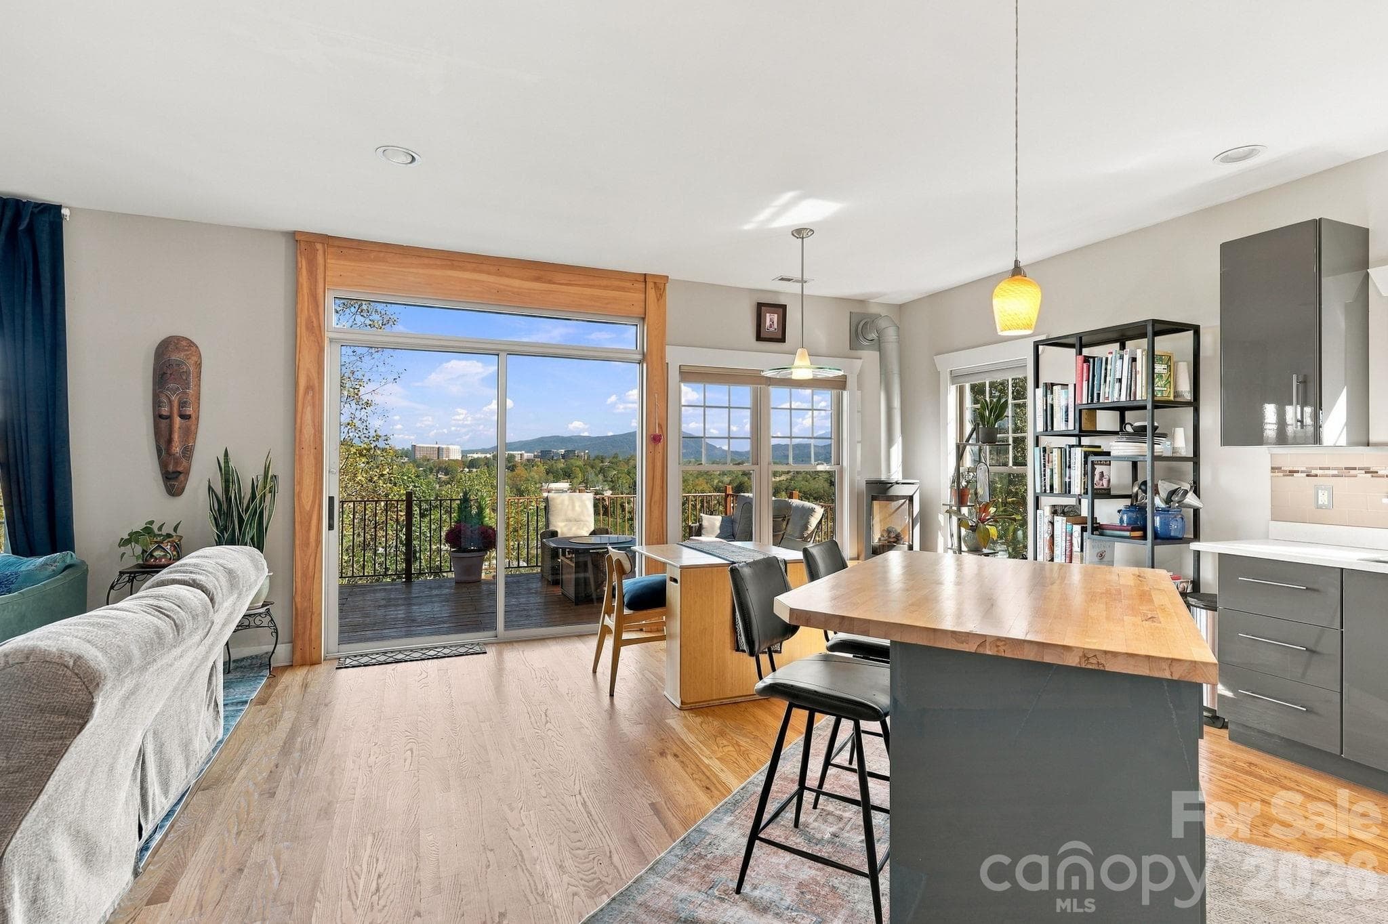
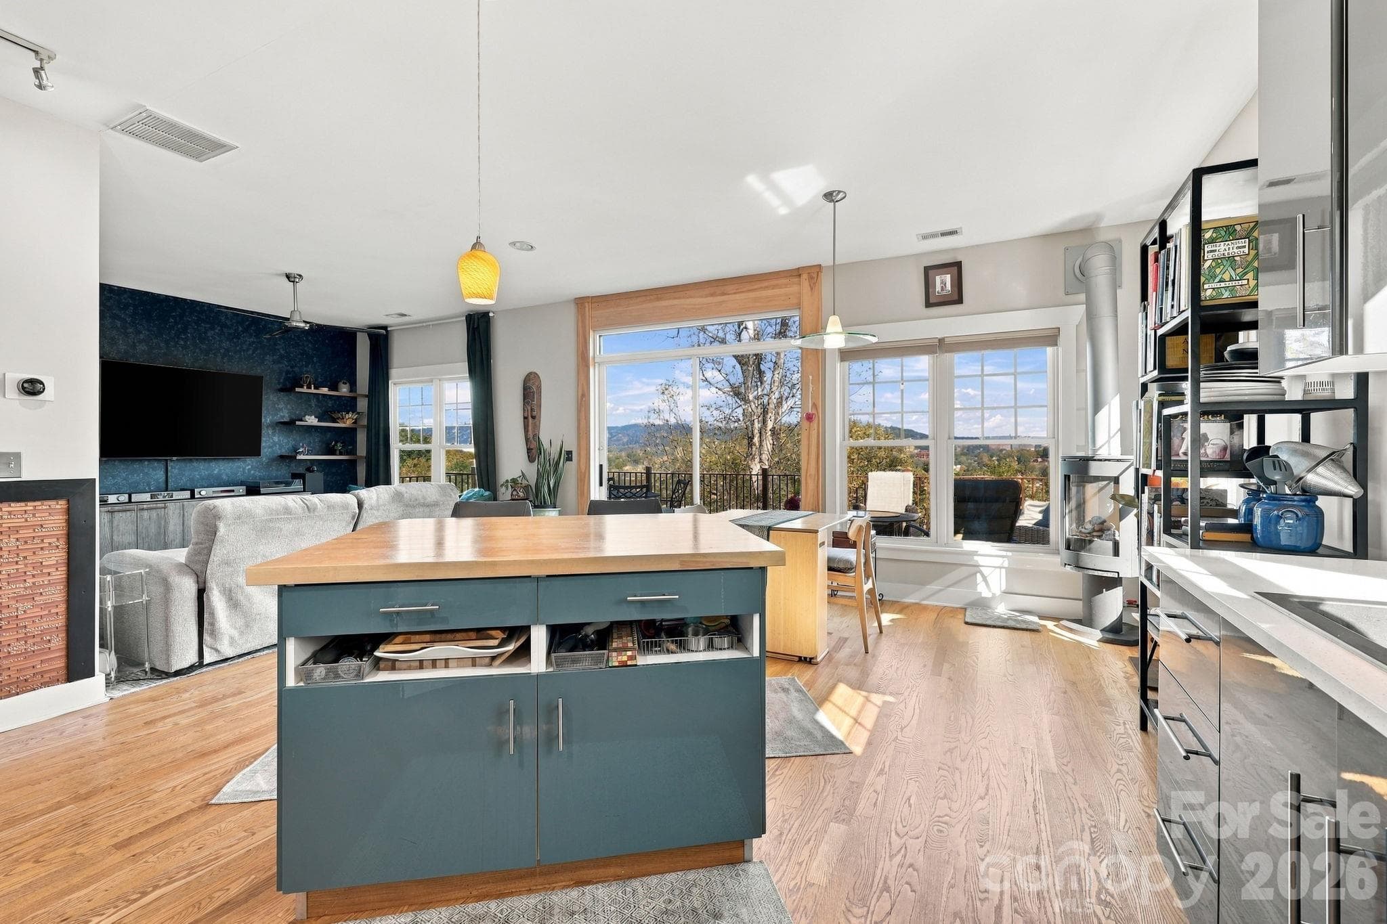
Open concept main level floor plan...with views! - 272 Riverview Drive, Asheville
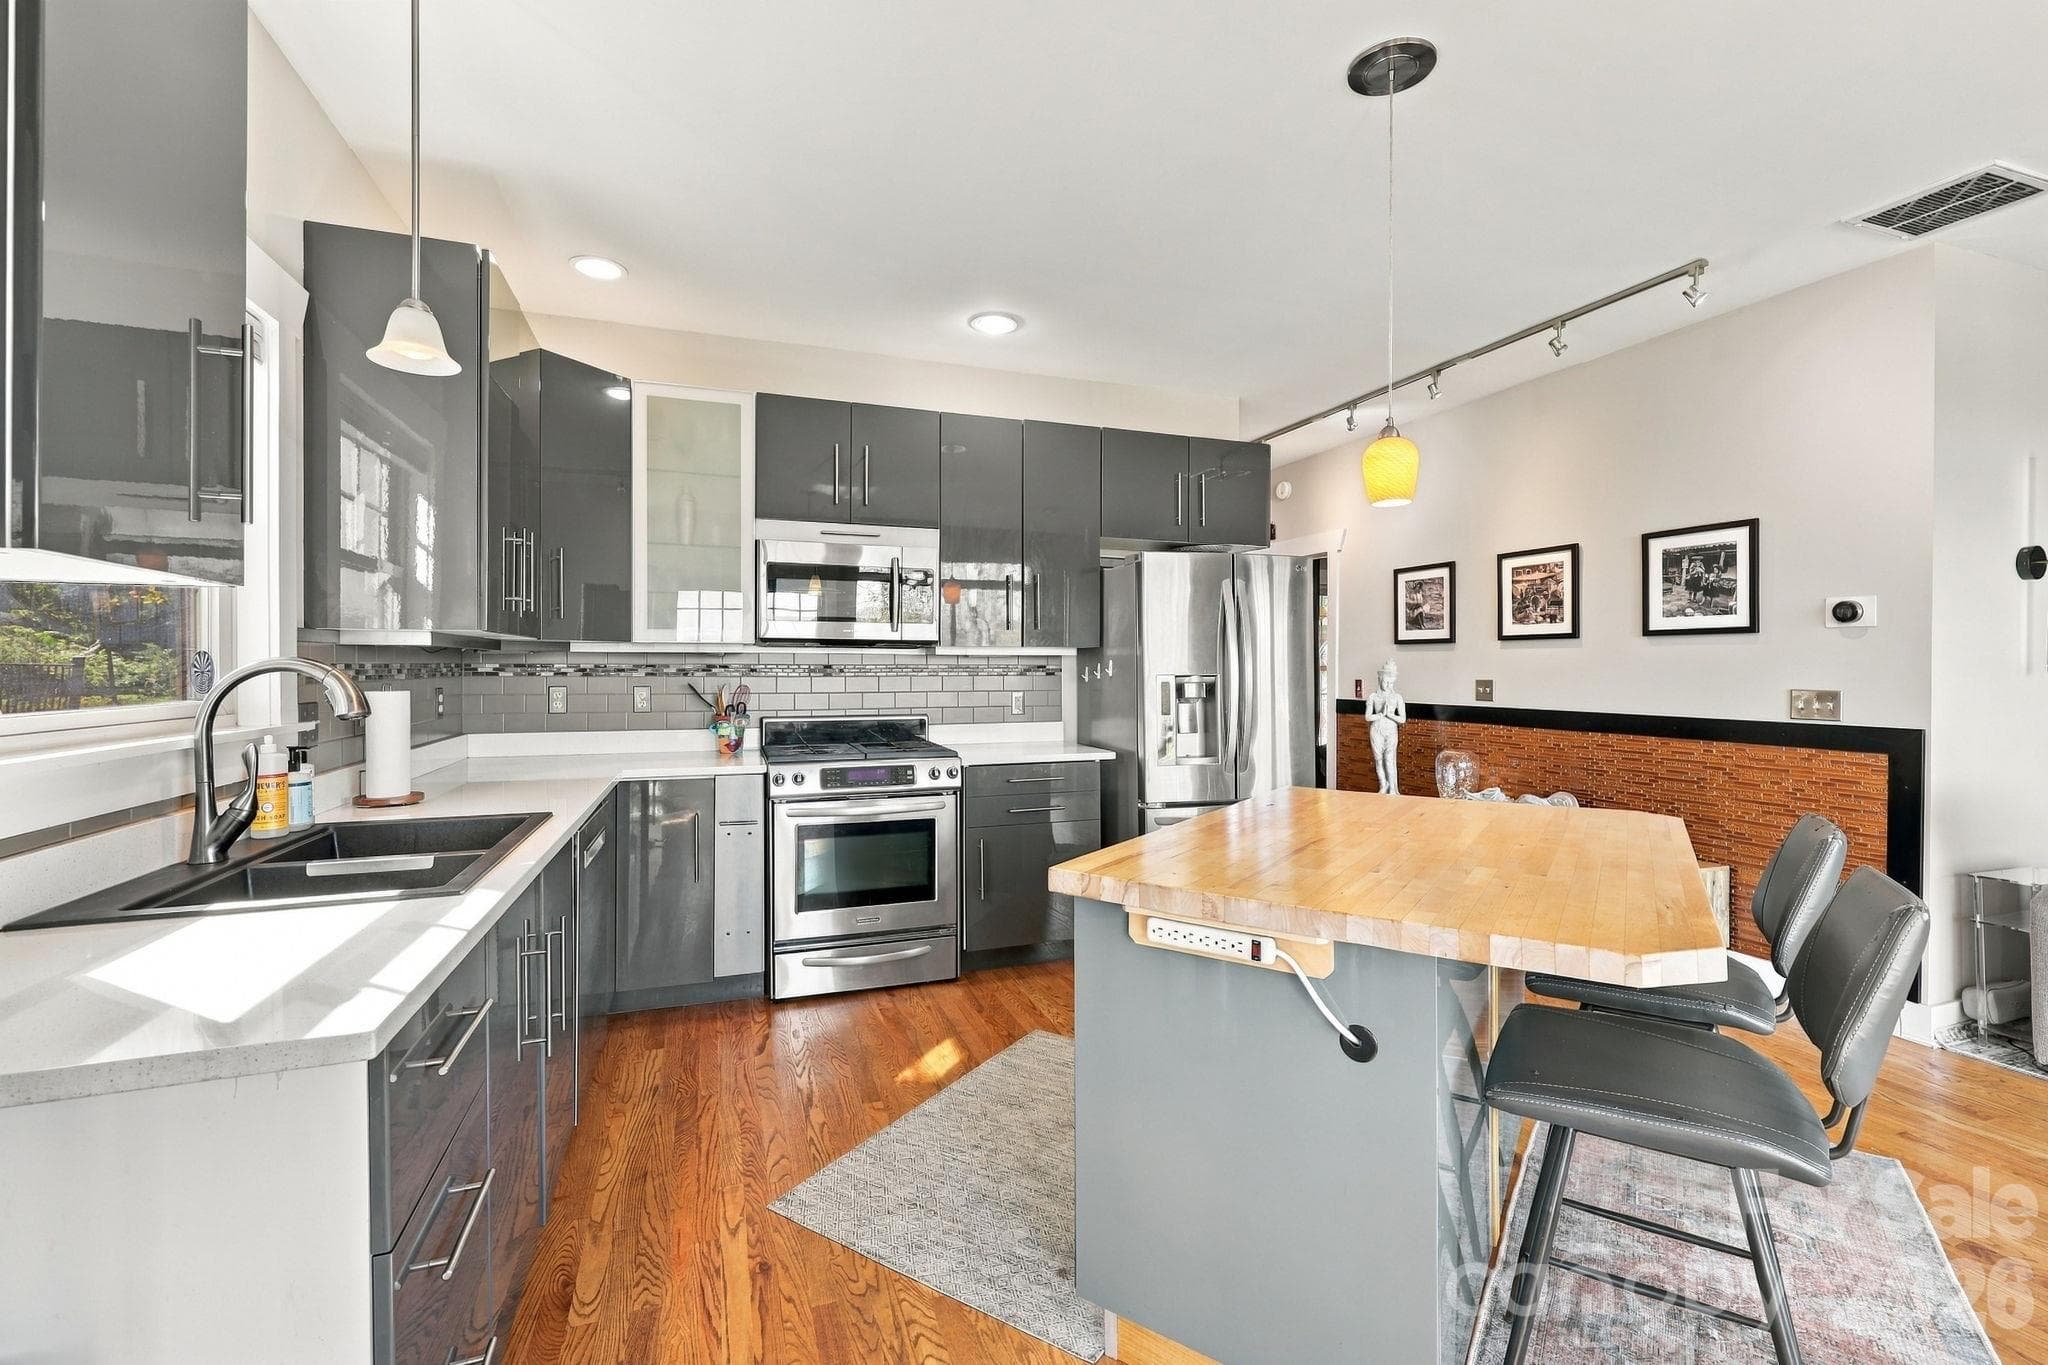
From the kitchen looking at the dining area and into the living room (views for days) - 272 Riverview Drive, Asheville
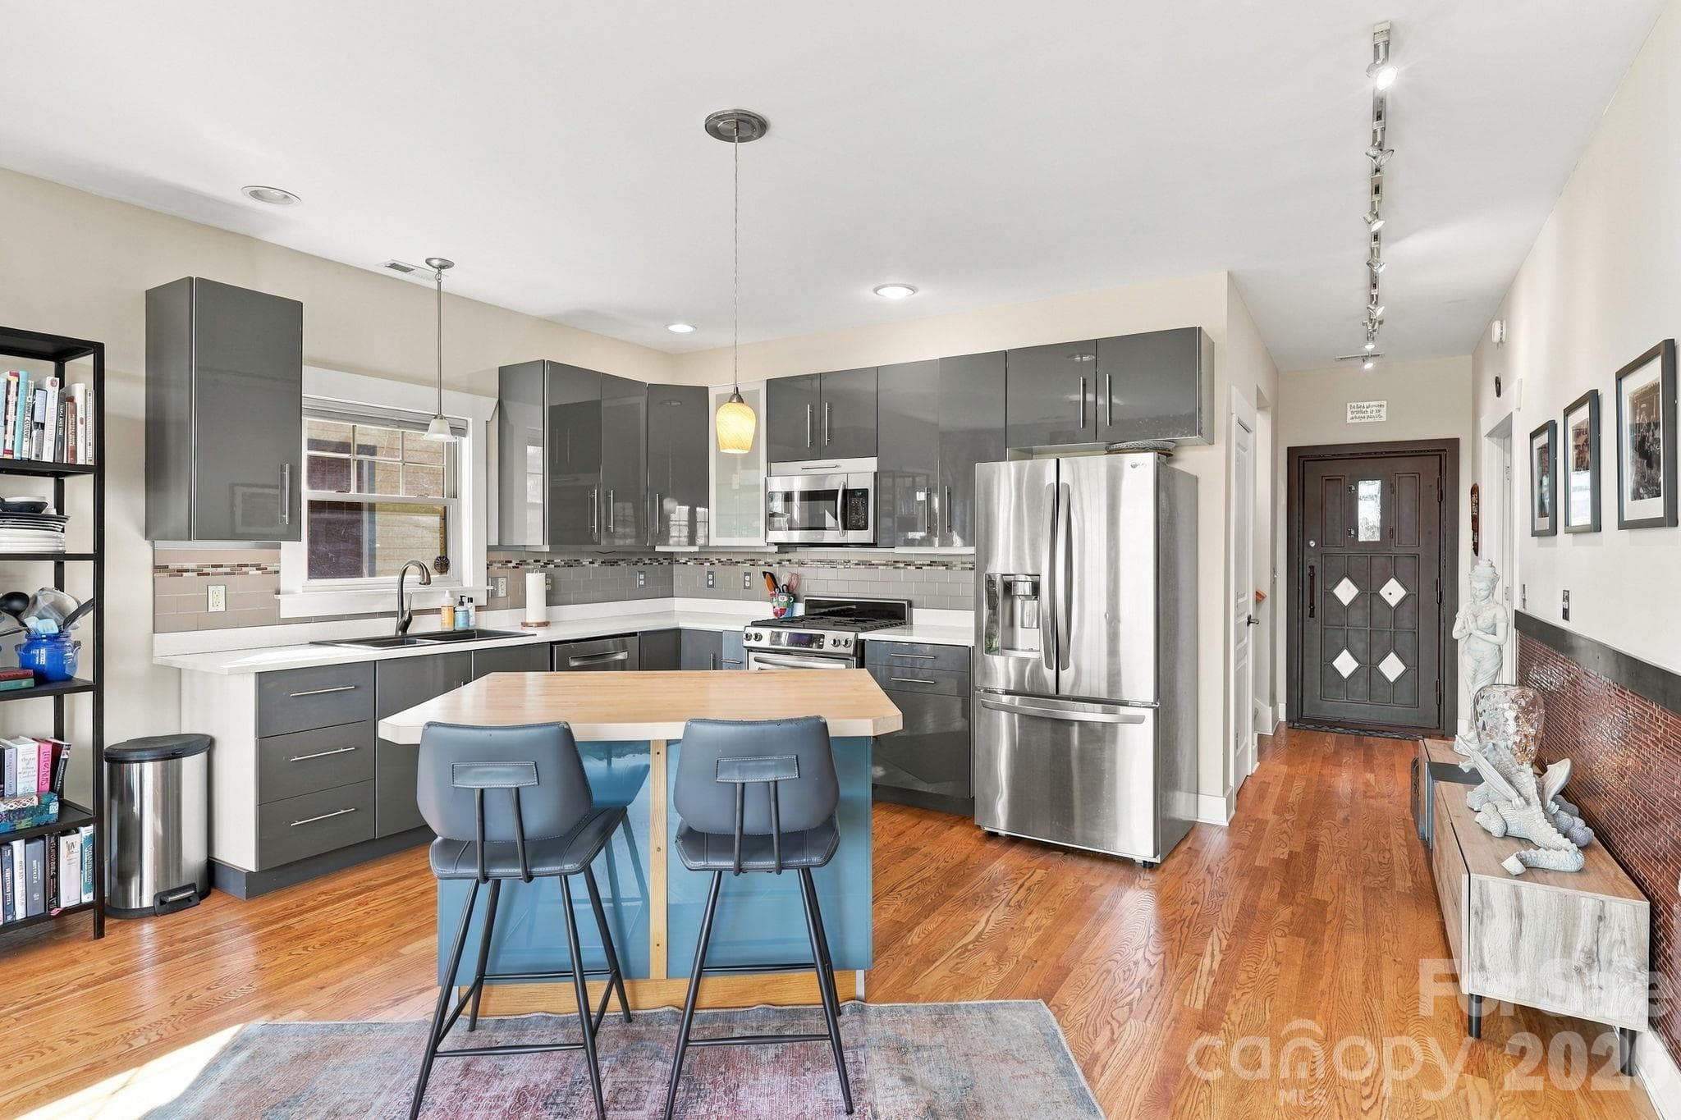
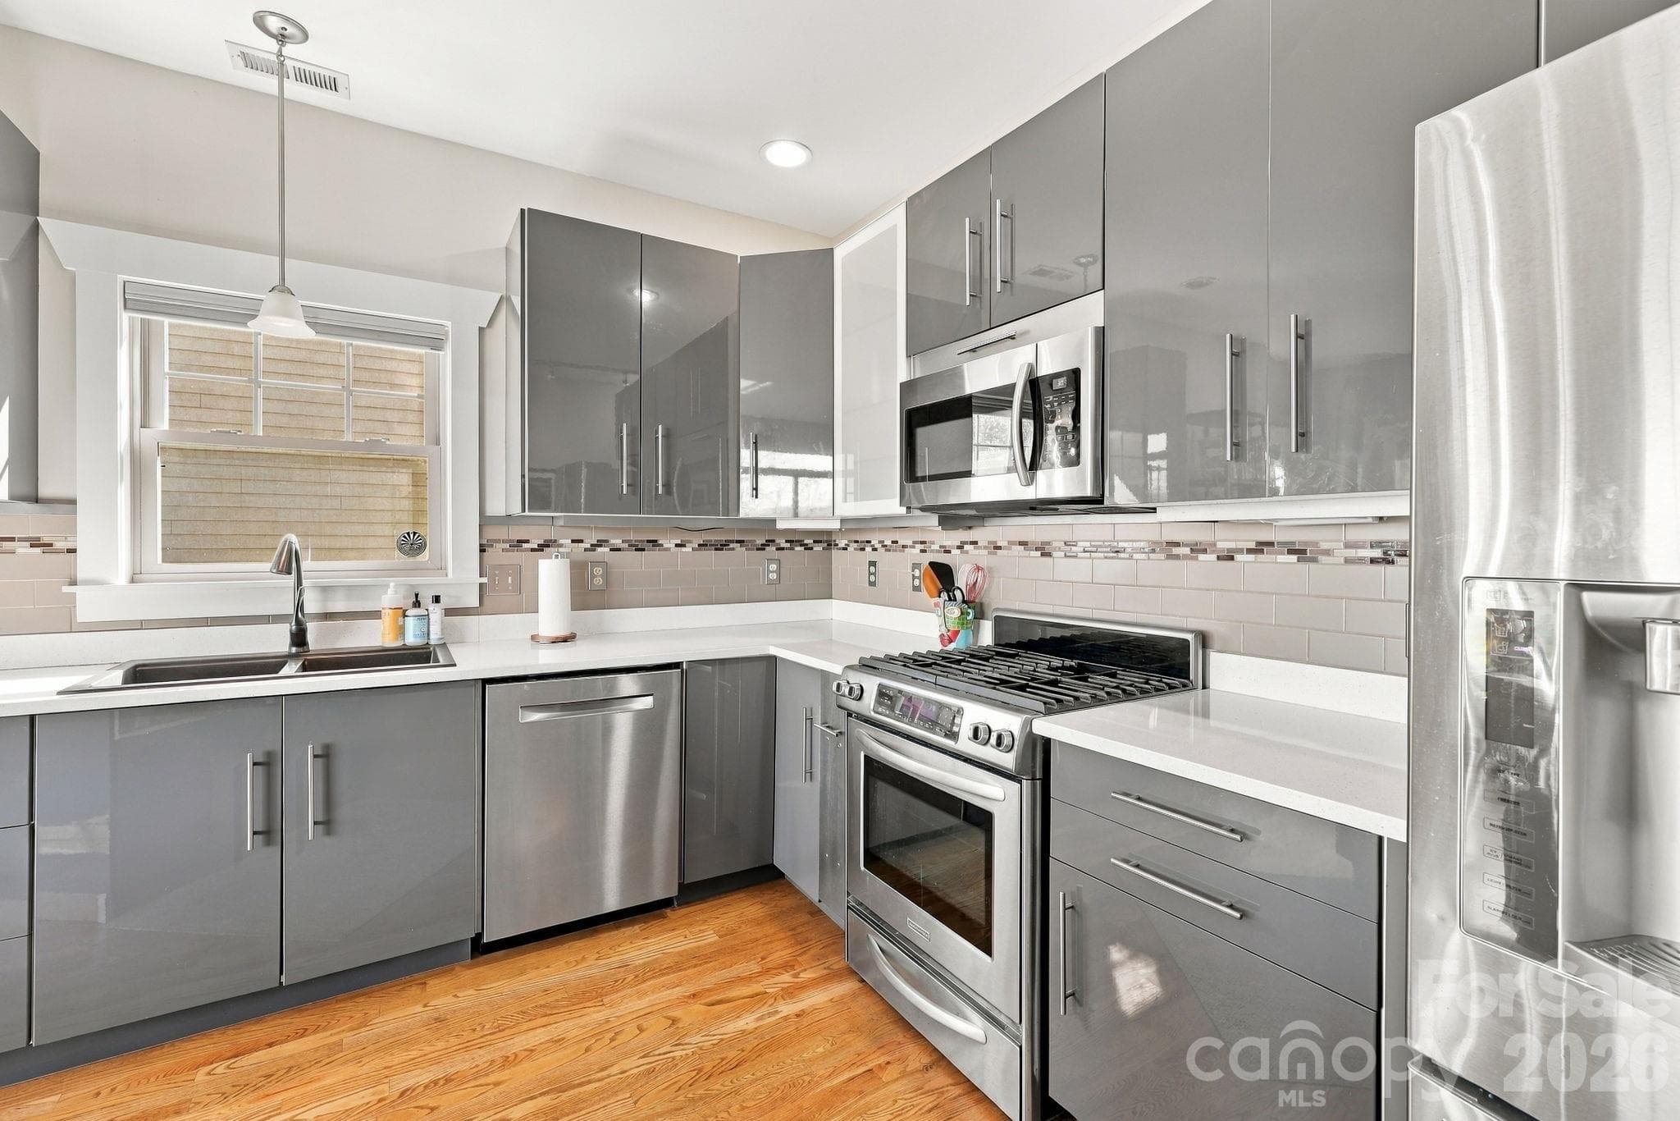
Modern Kitchen - 272 Riverview Drive, Asheville
Modern Kitchen (new gas range on the way) - 272 Riverview Drive, Asheville
Stainless Kitchen Appliances - 272 Riverview Drive, Asheville
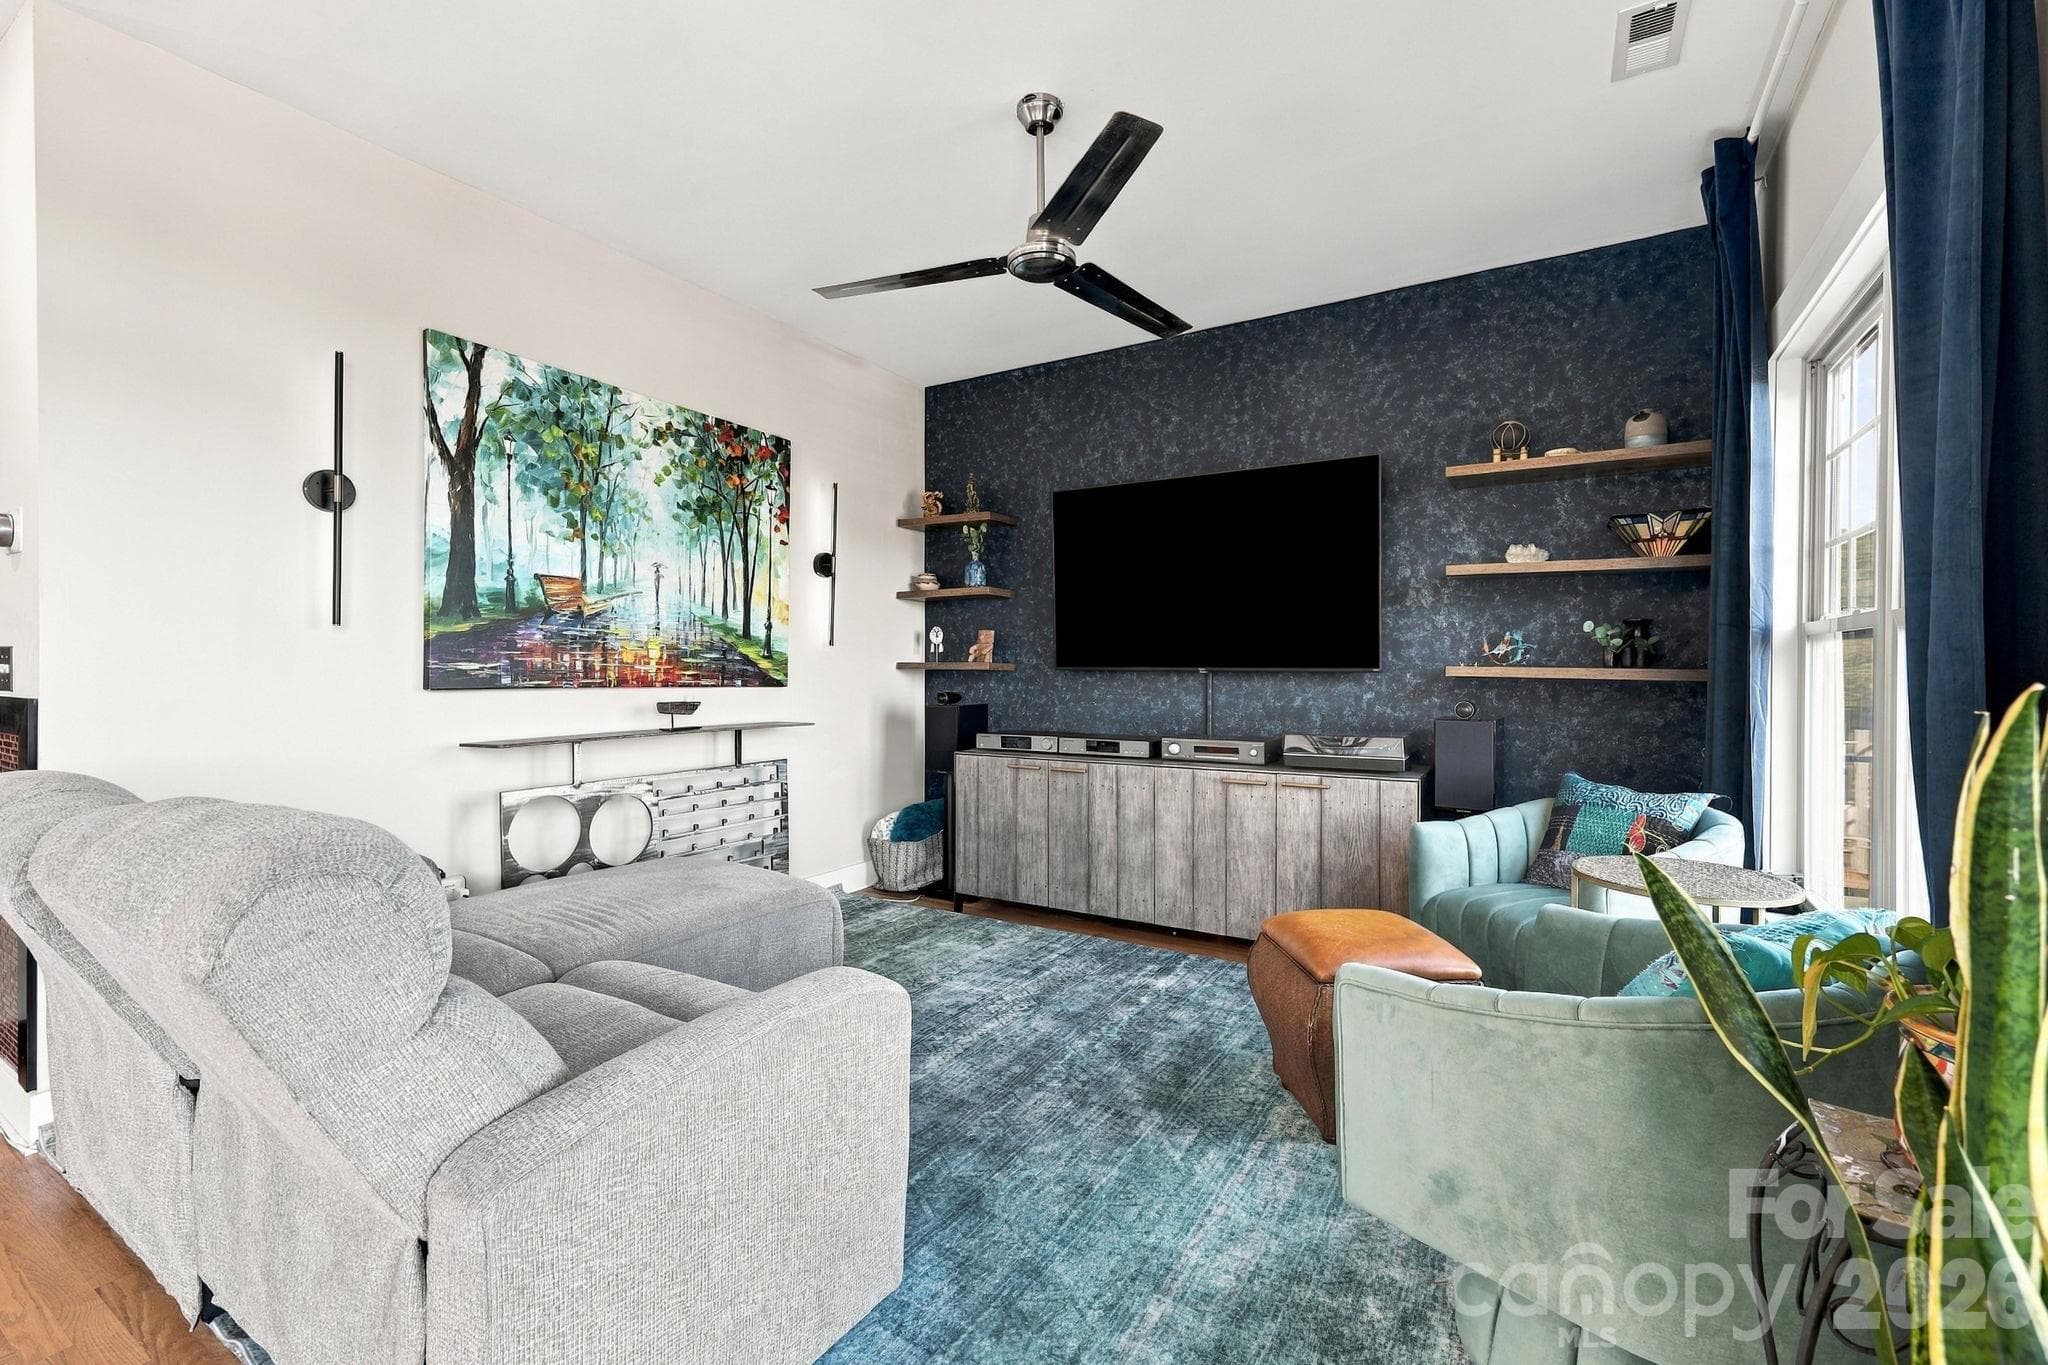
Living Room w/feature wall - 272 Riverview Drive, Asheville
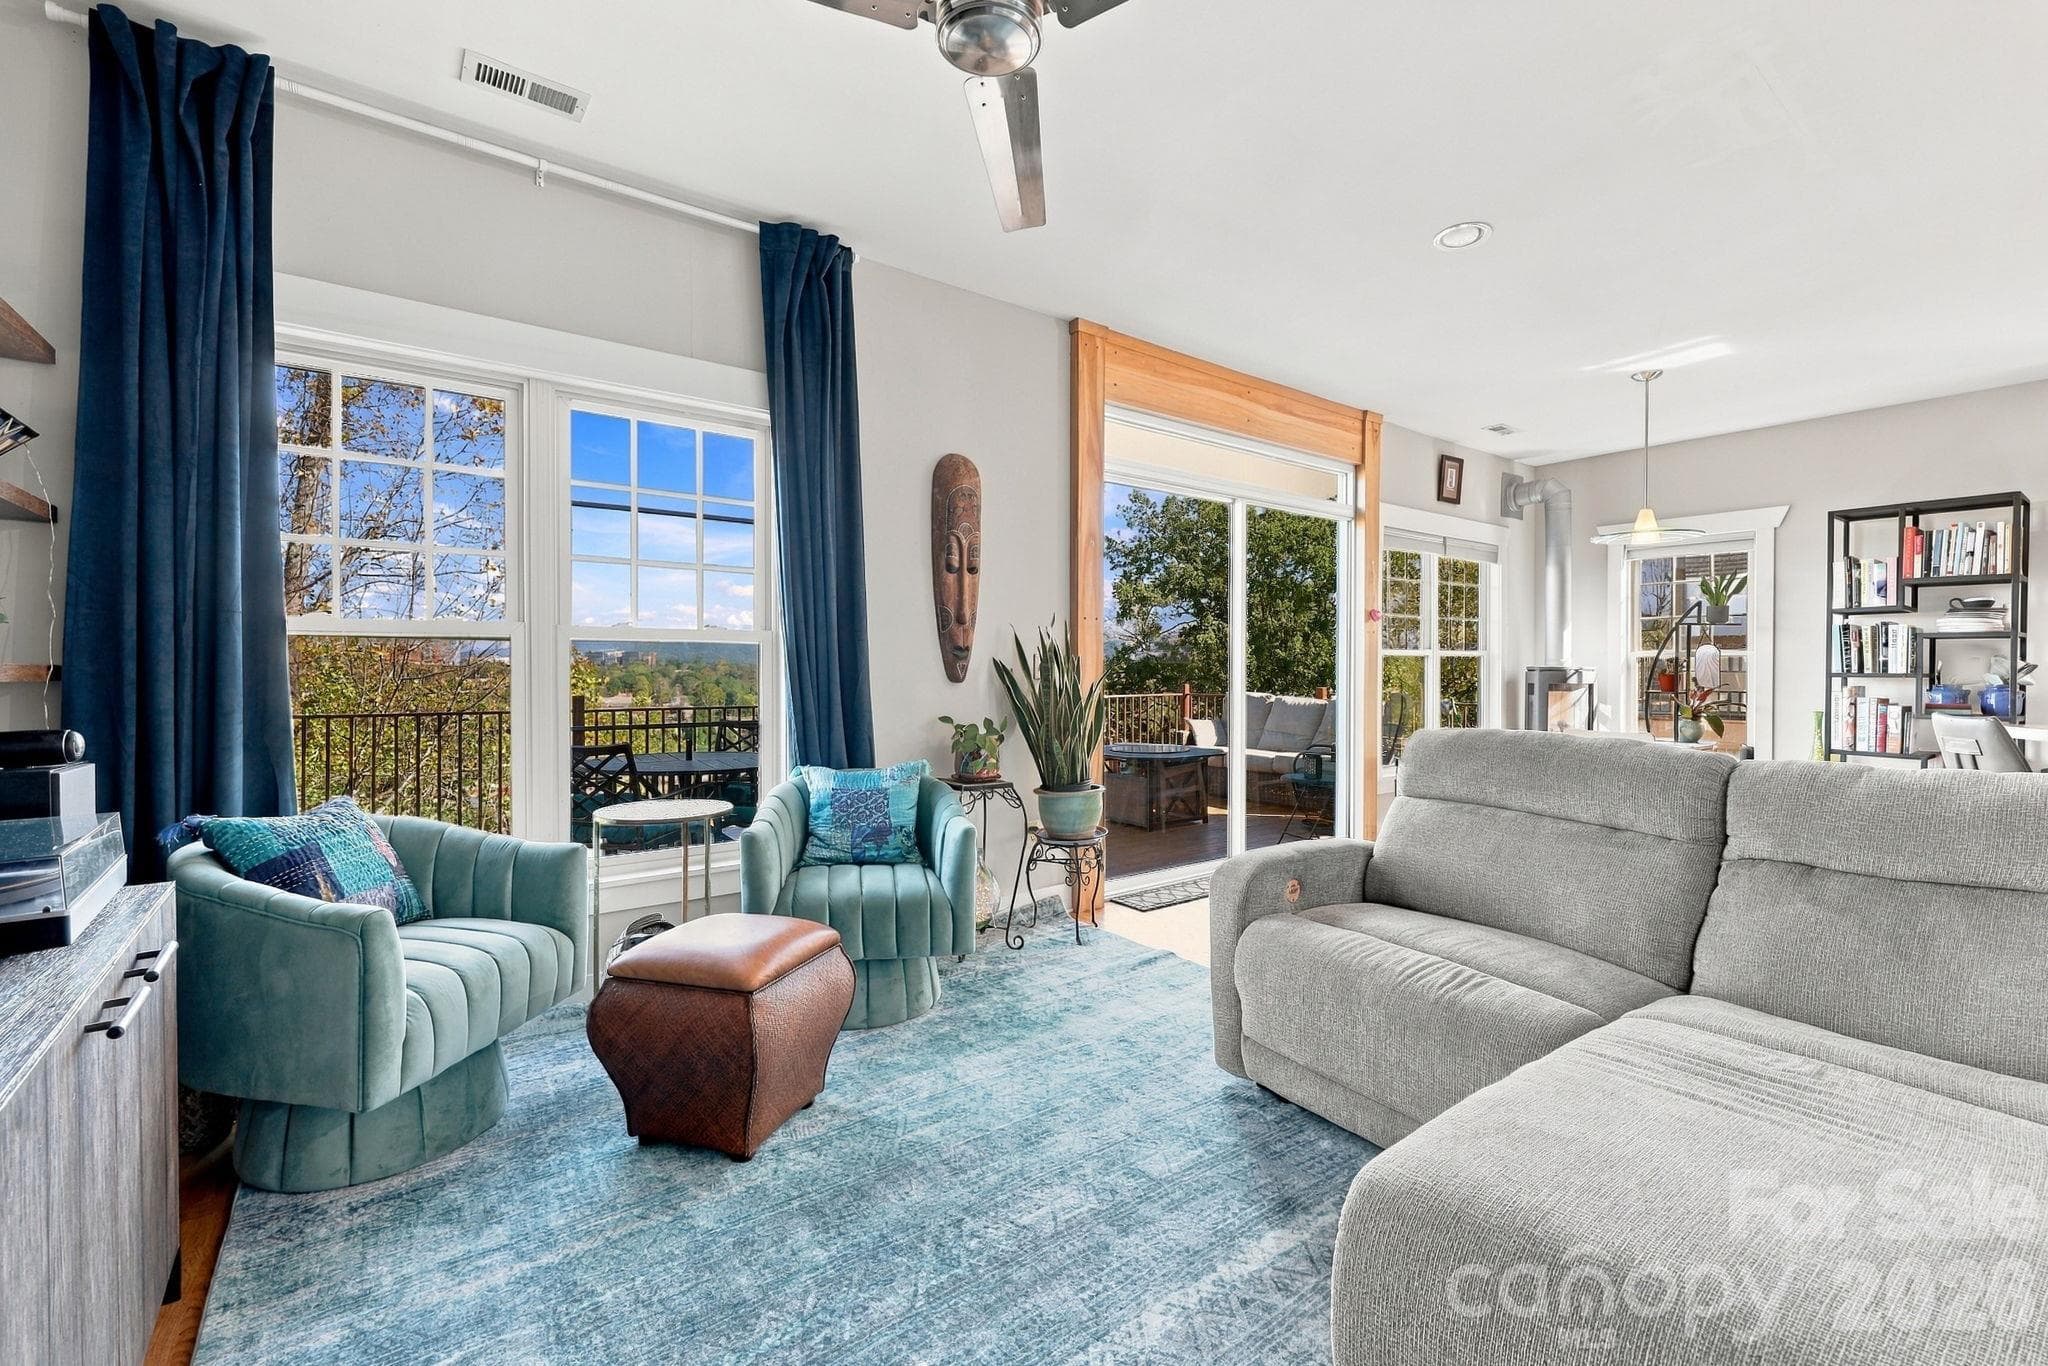
Views from the Living Room - 272 Riverview Drive, Asheville
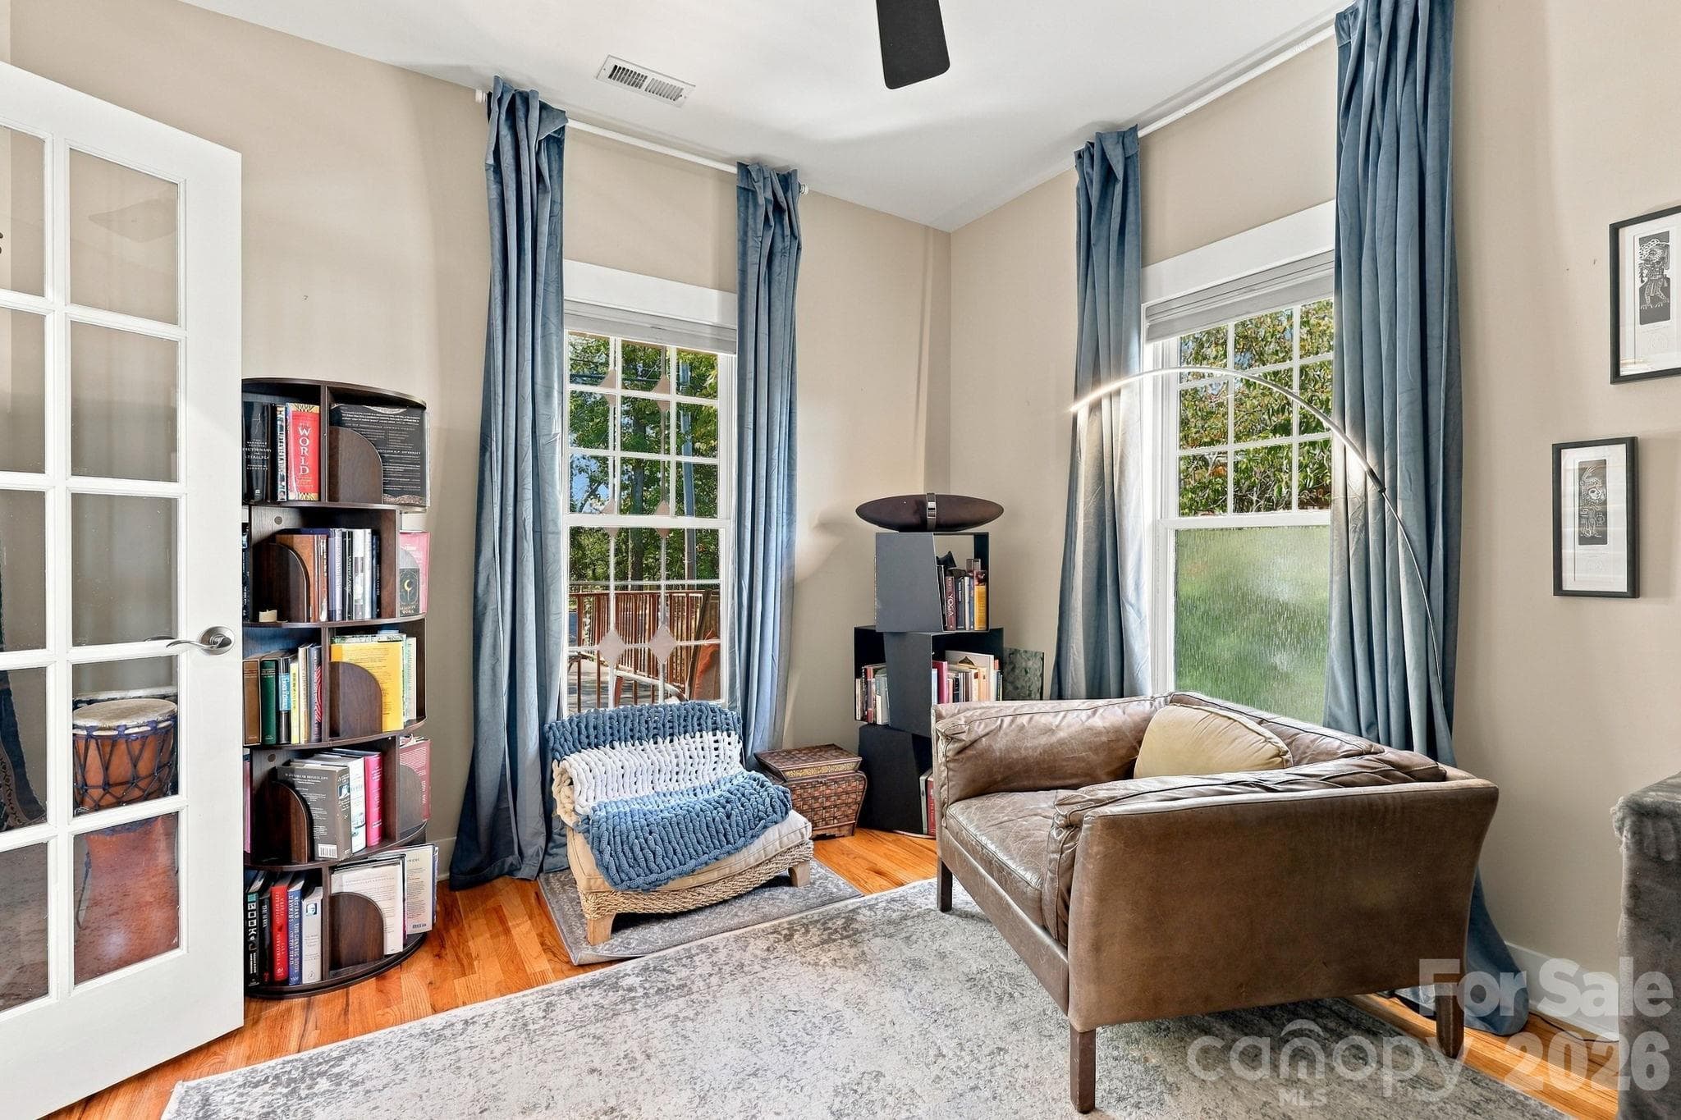
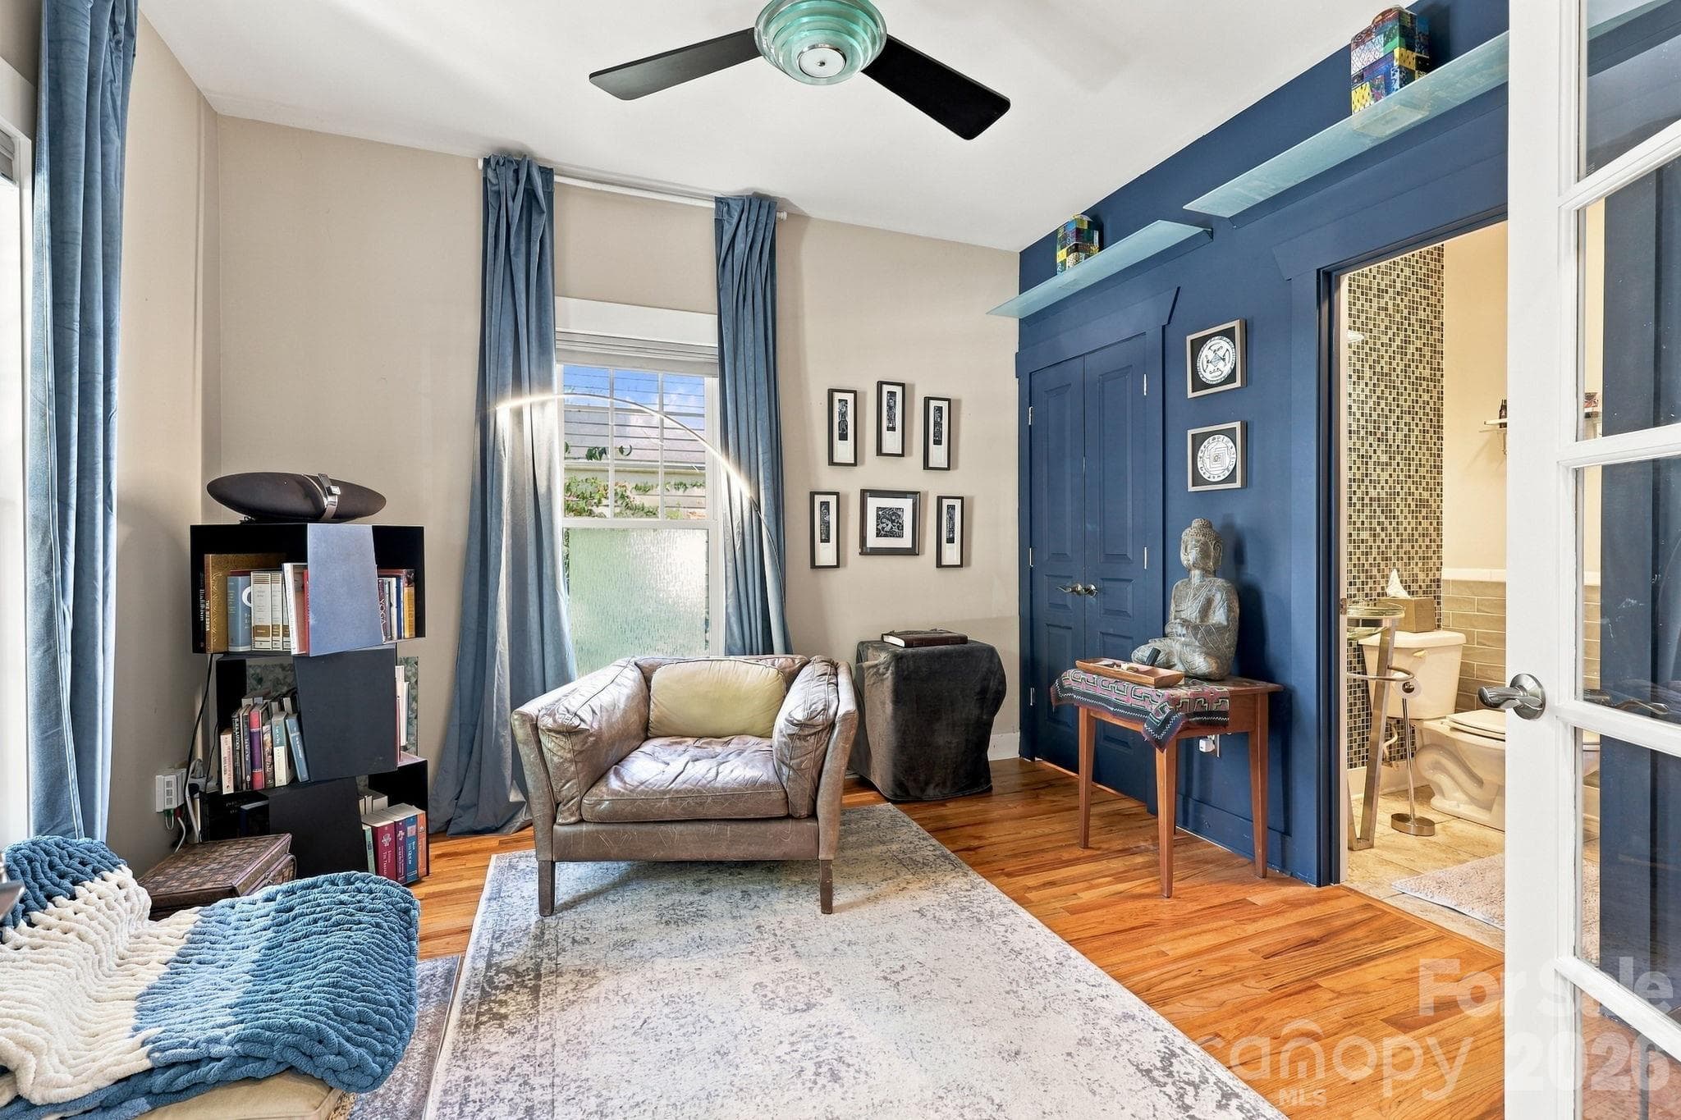
Main Level Bedroom - 272 Riverview Drive, Asheville
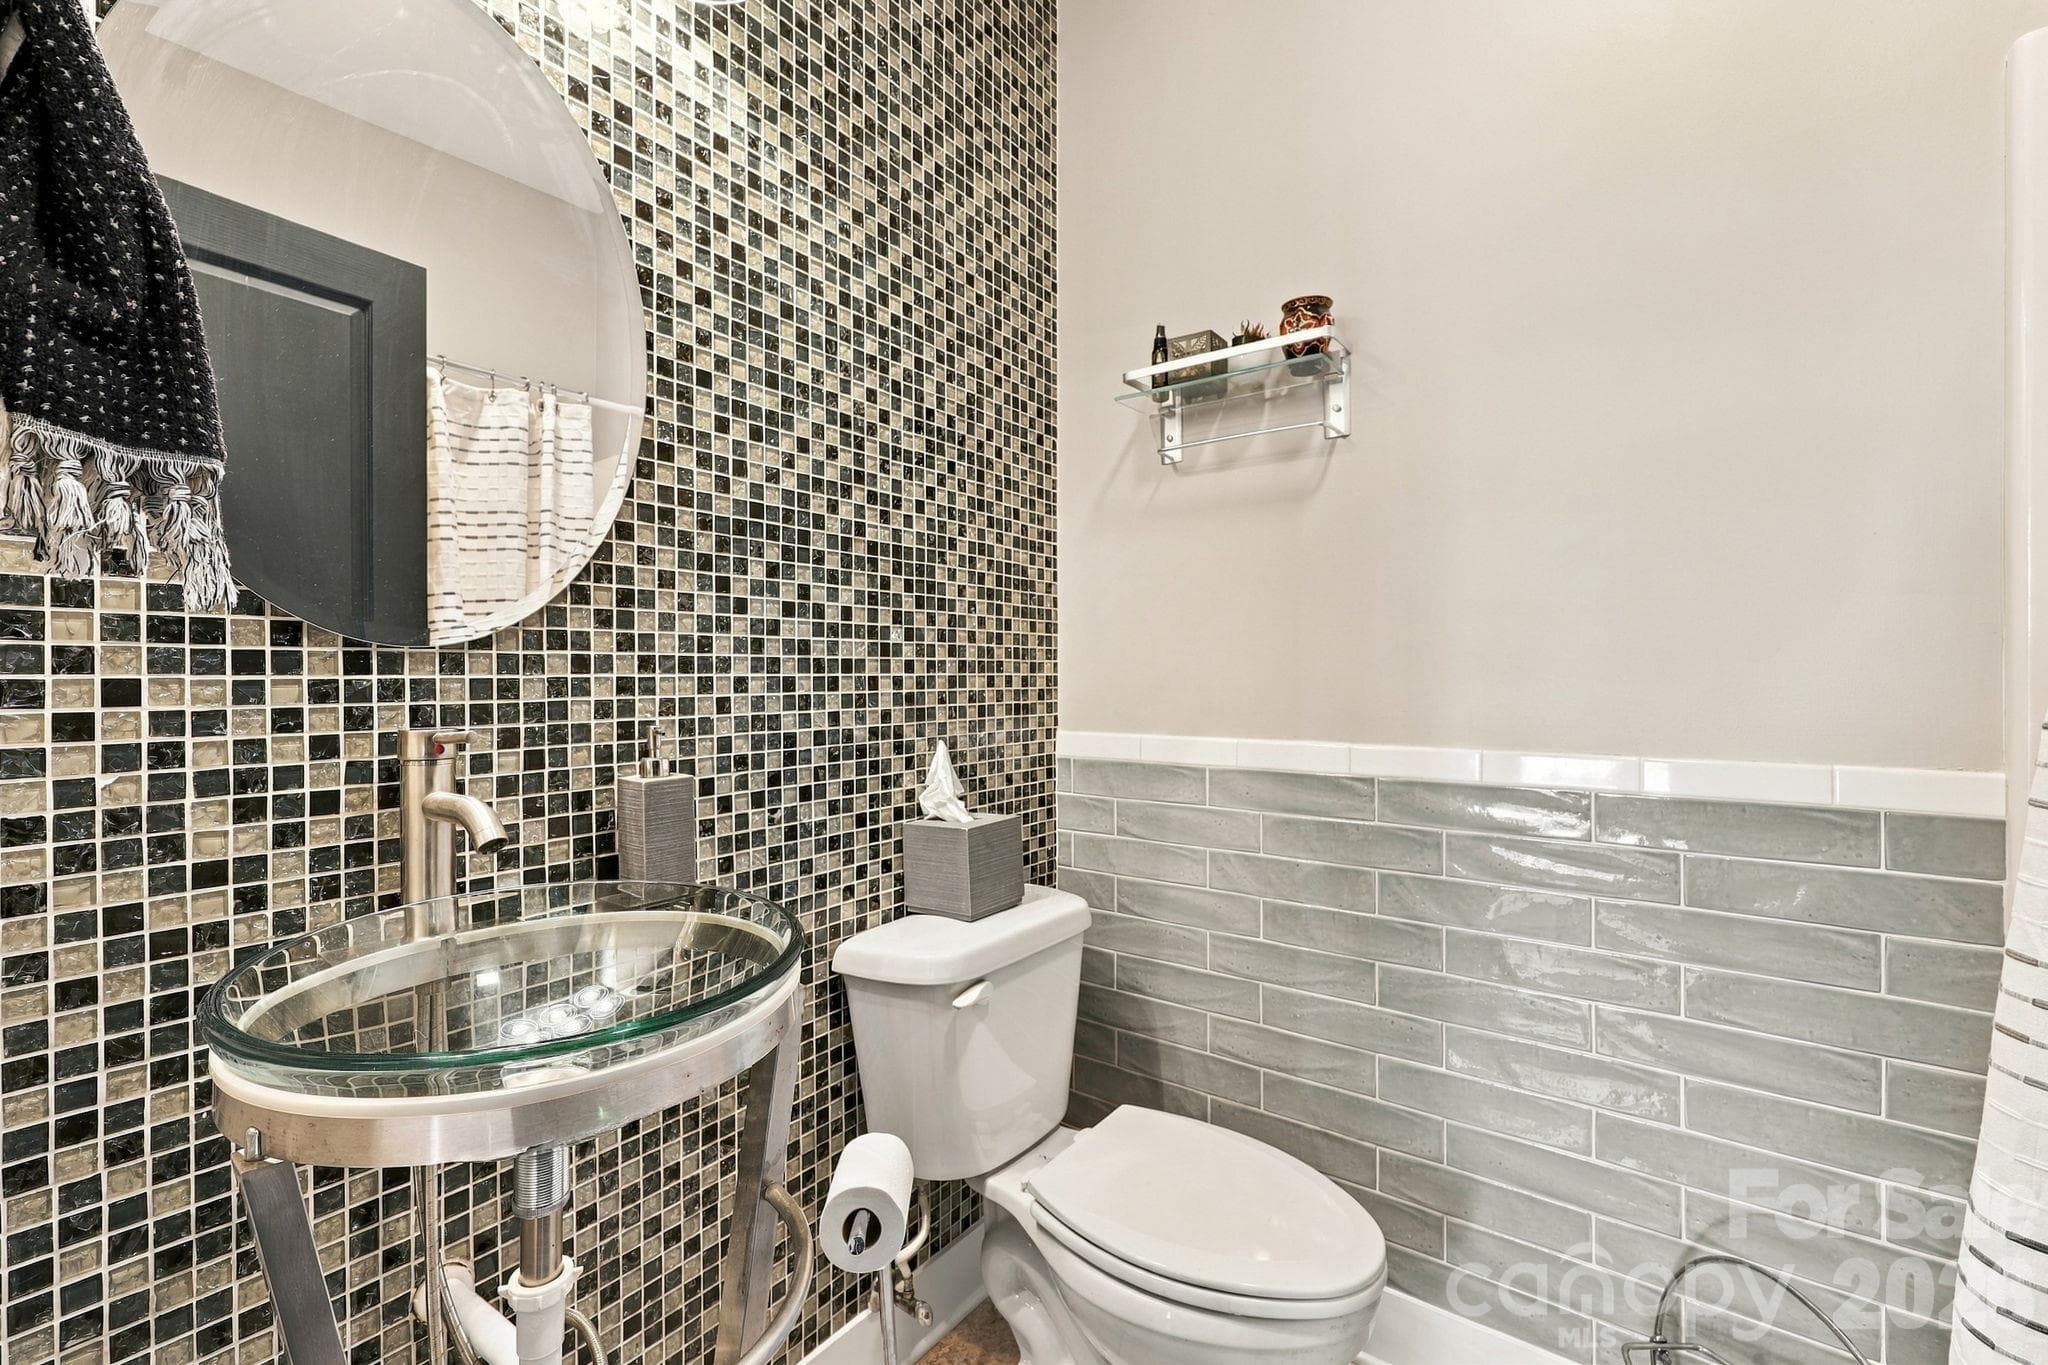
Main Level ensuite Full Bathroom - 272 Riverview Drive, Asheville
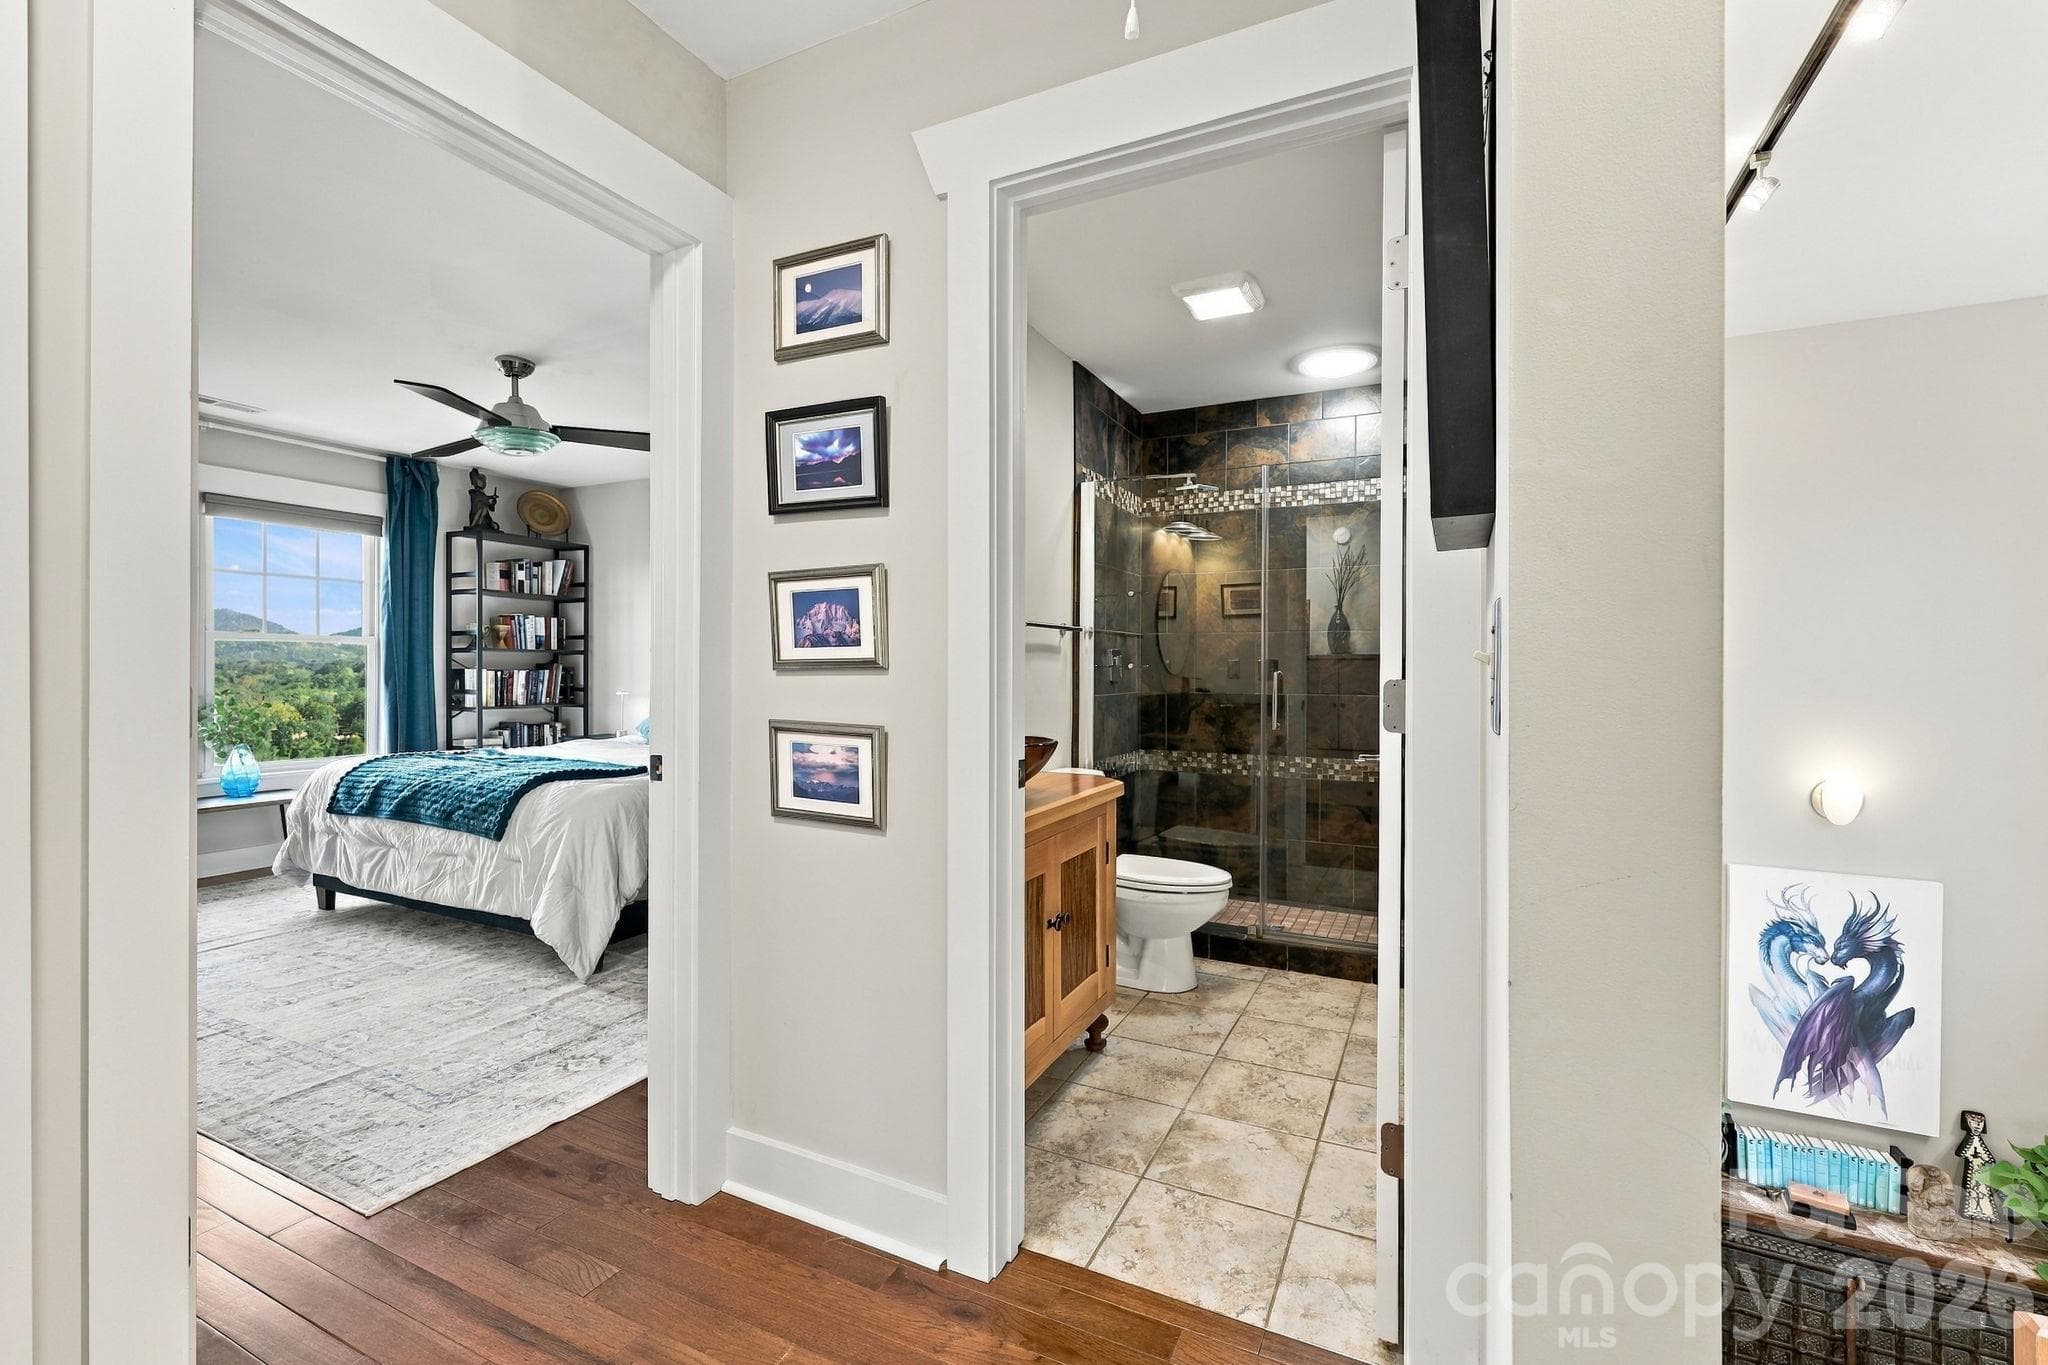
2nd Level Hall - 272 Riverview Drive, Asheville
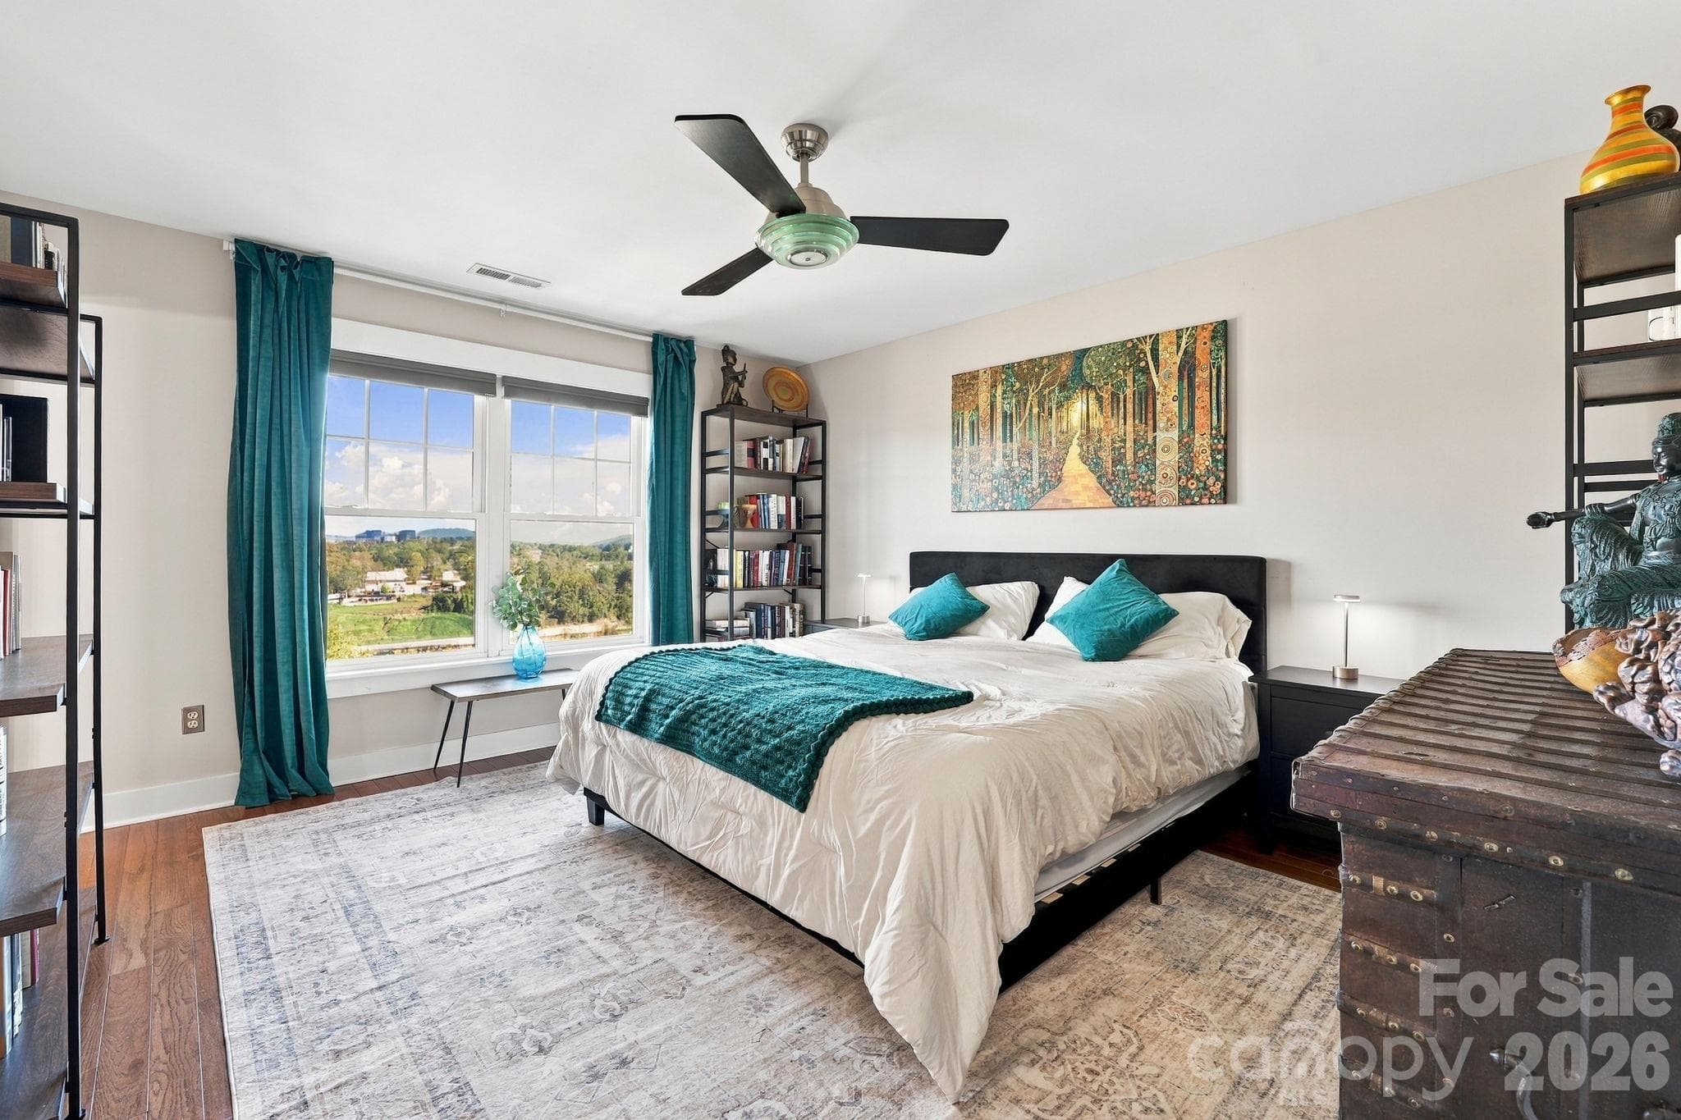
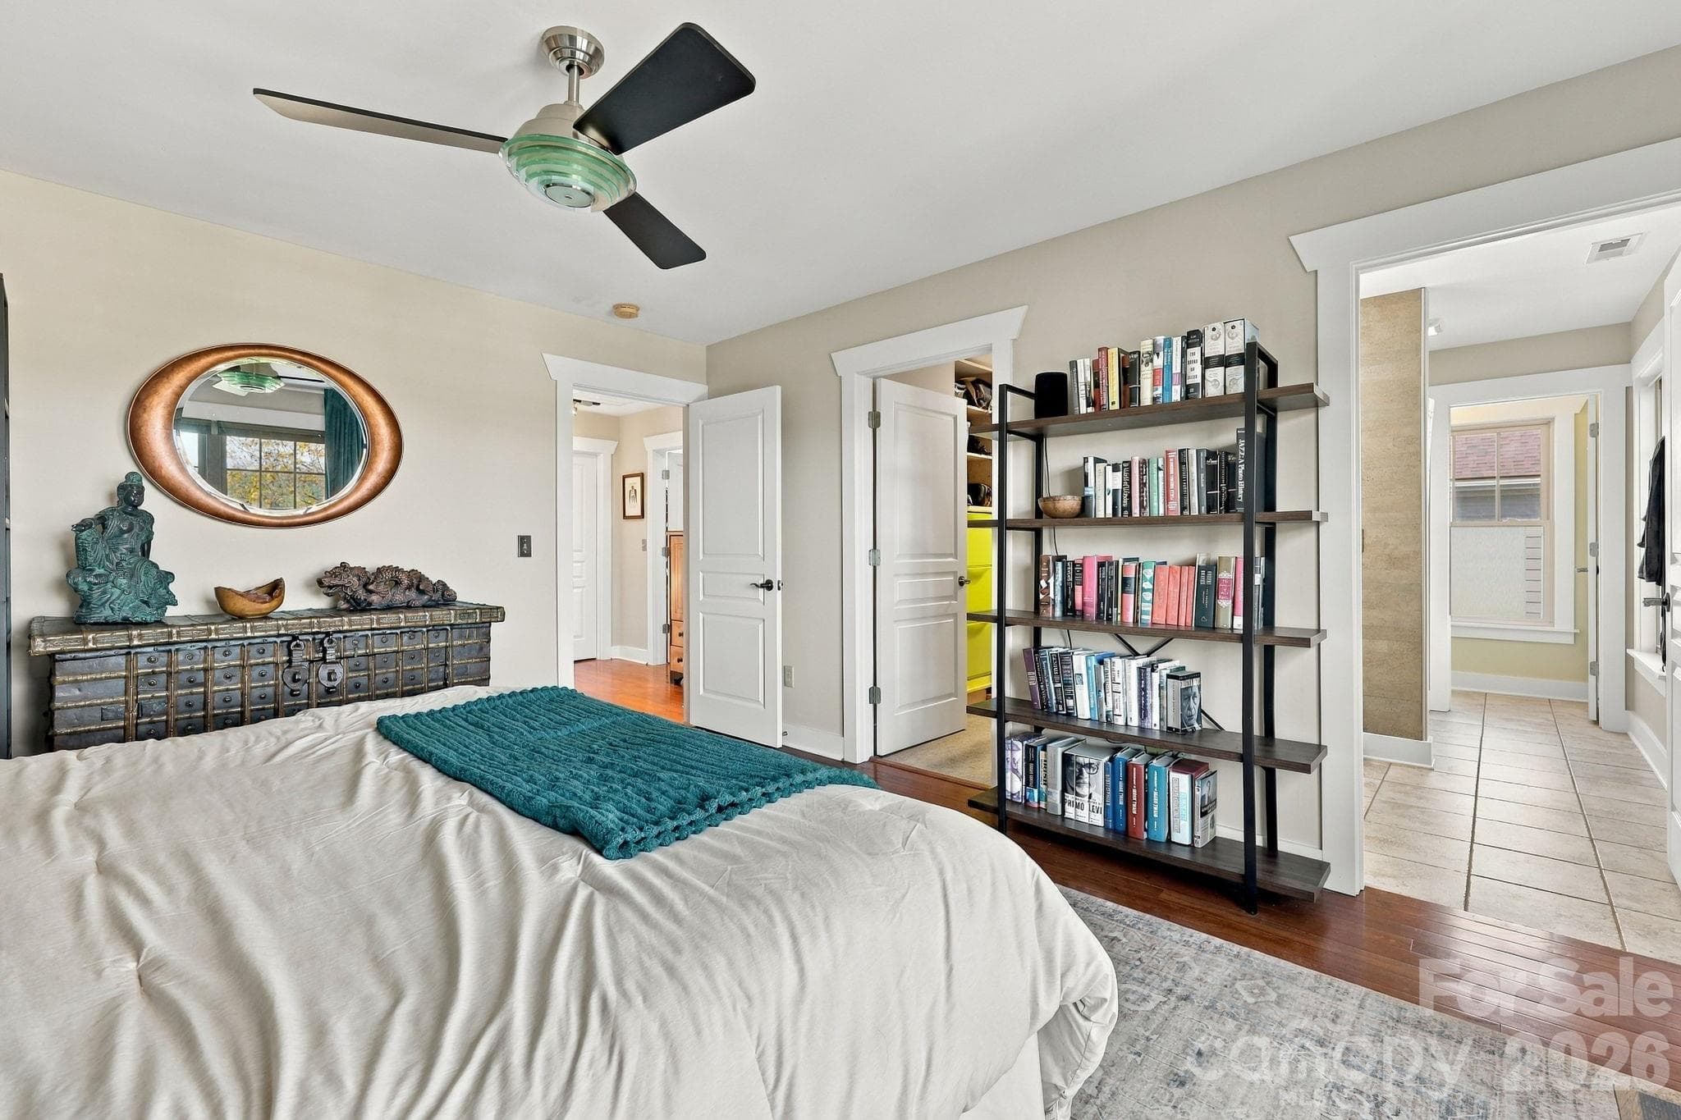
Primary Bedroom - 272 Riverview Drive, Asheville
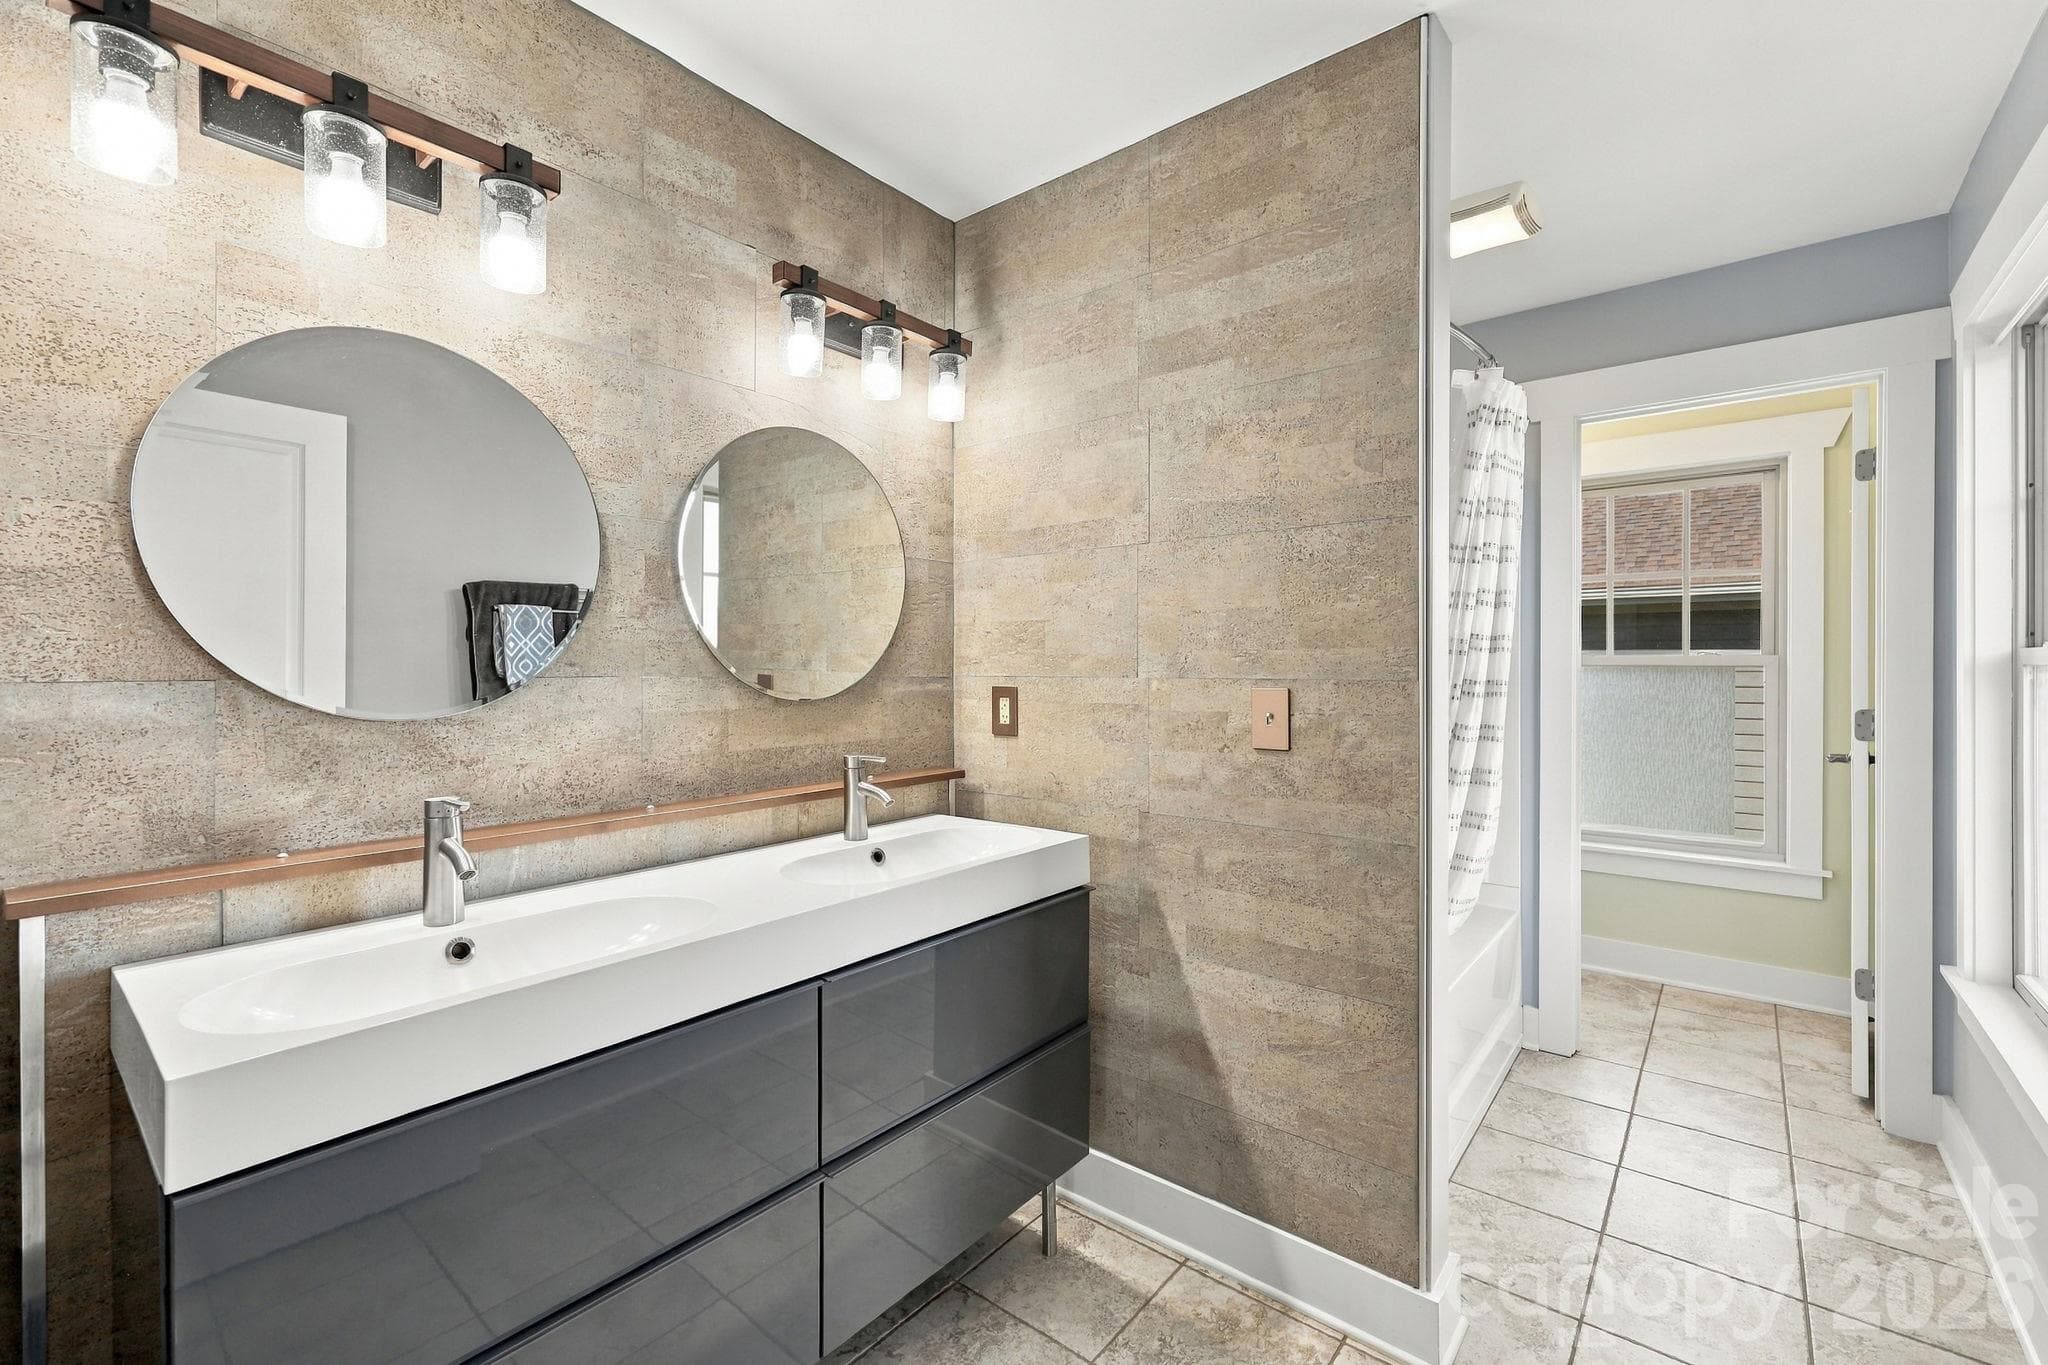
Primary Full Bathroom; Double Vanity - 272 Riverview Drive, Asheville
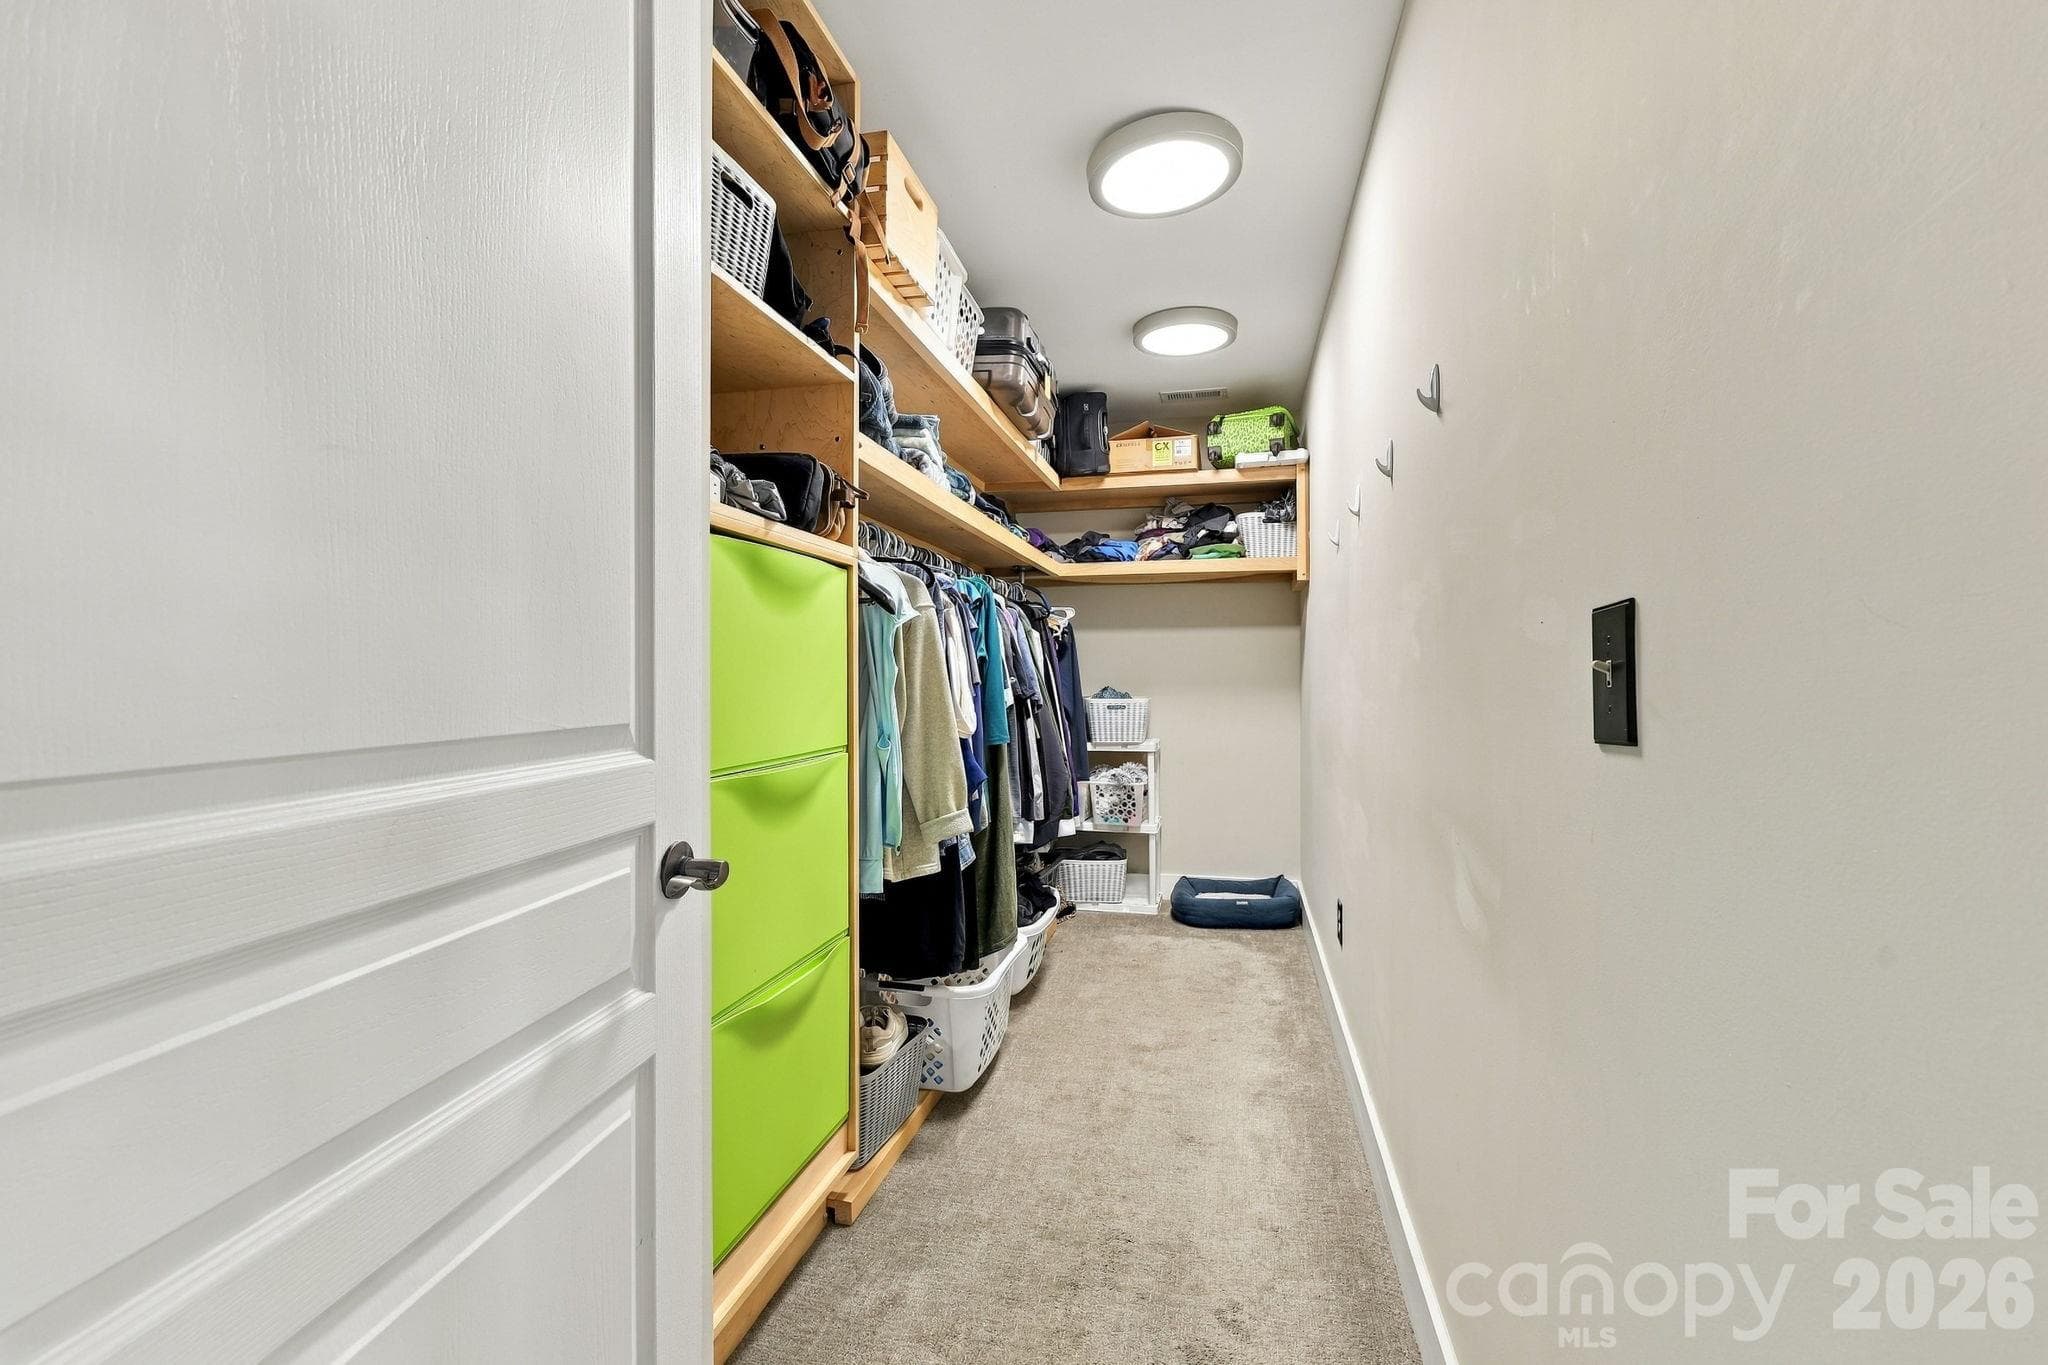
Primary Bedroom WIC - 272 Riverview Drive, Asheville
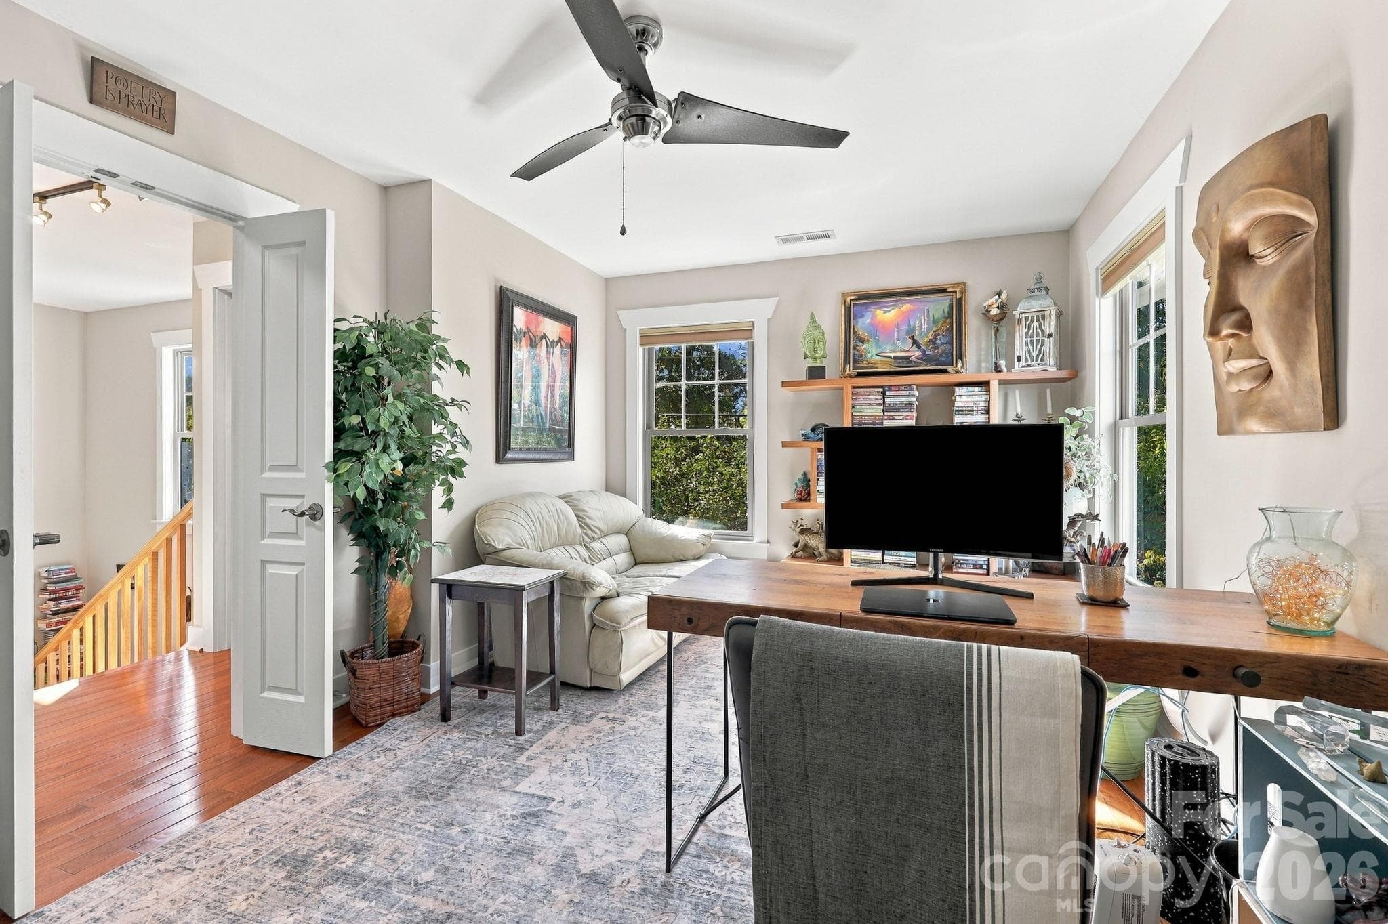
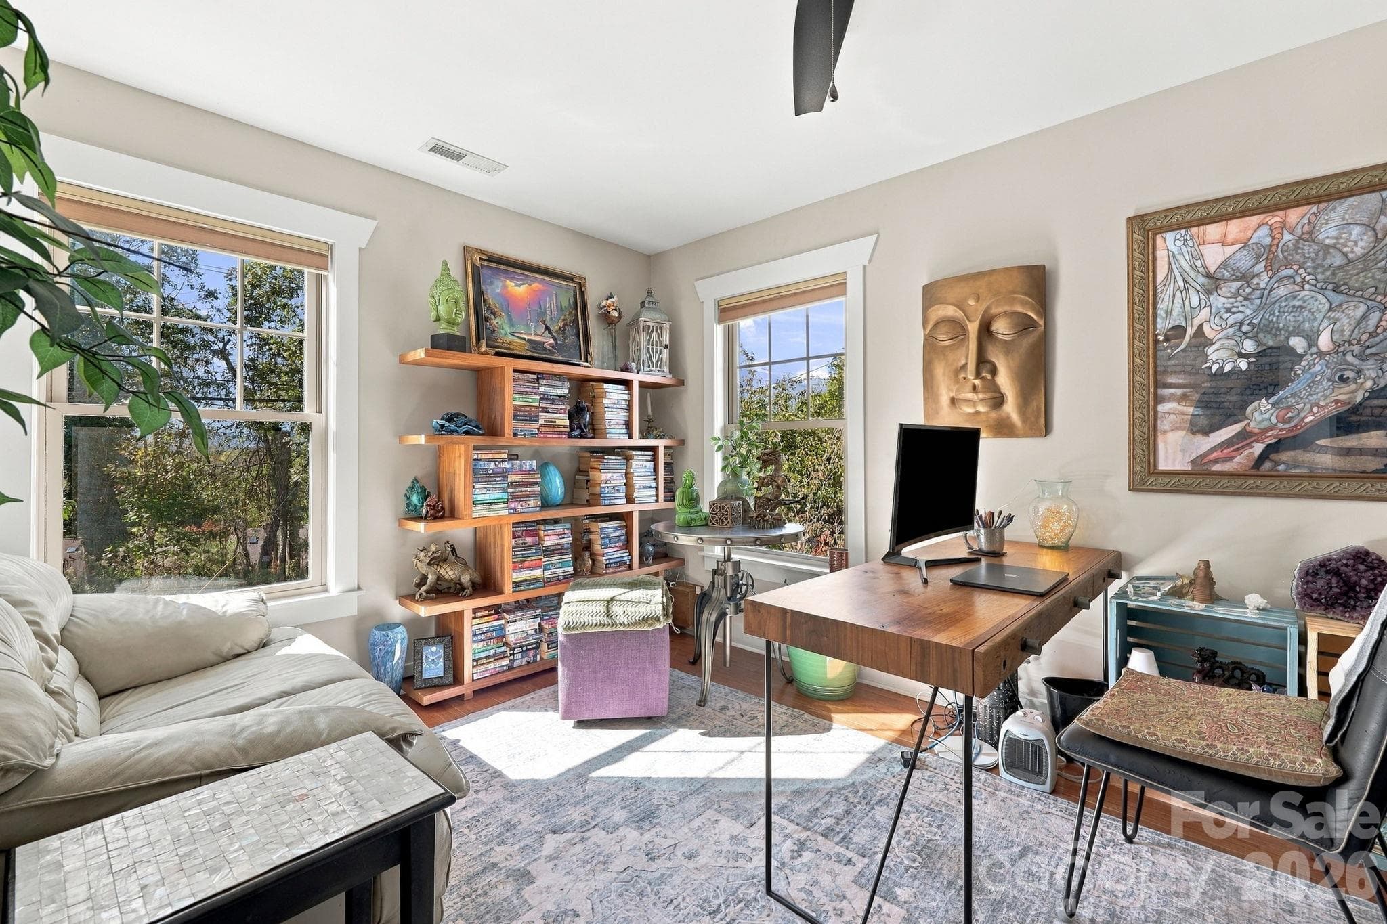
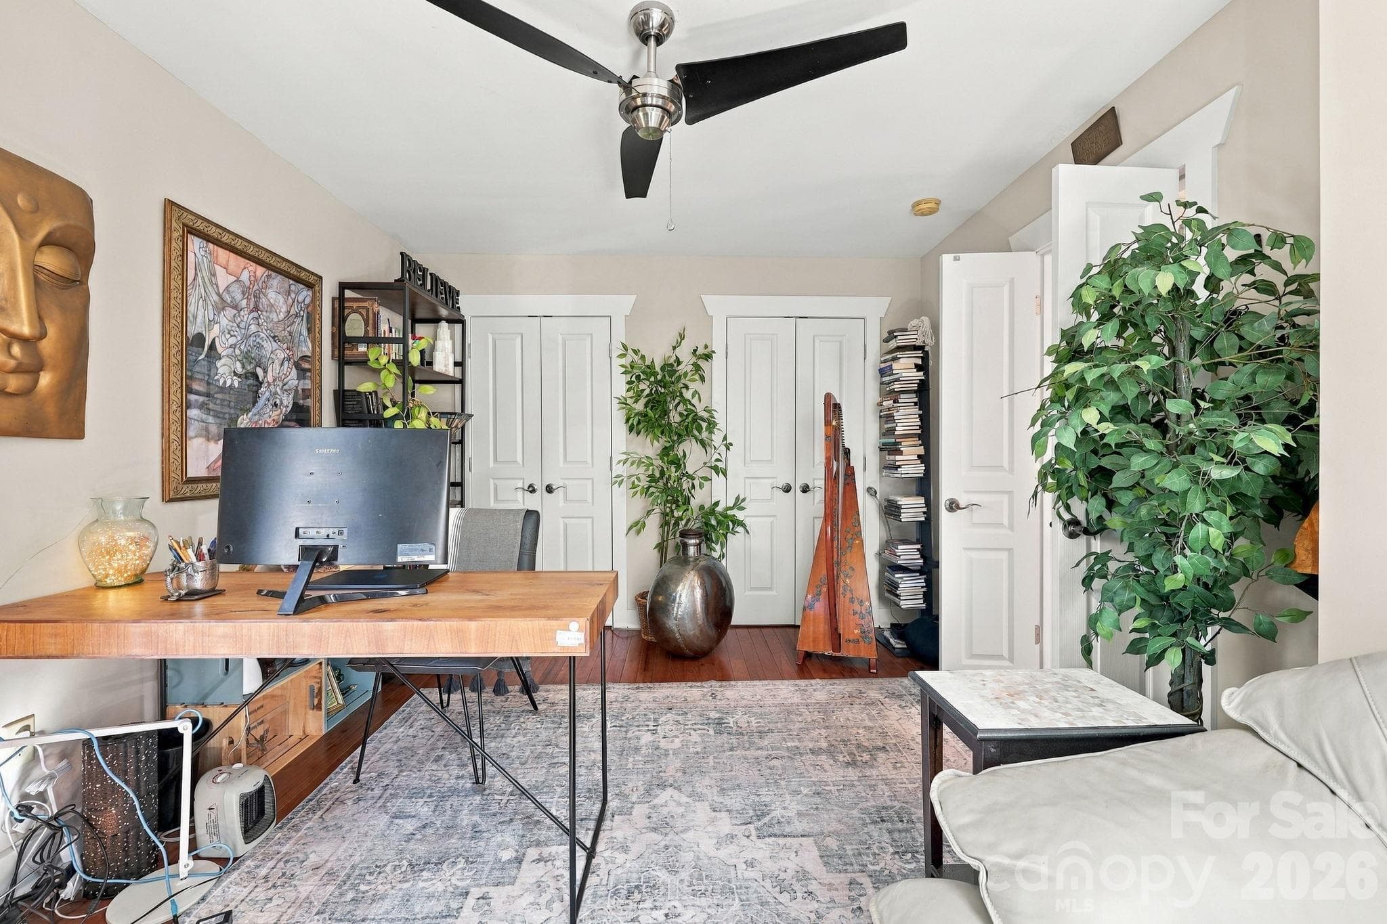
2nd Level additional Bedroom - 272 Riverview Drive, Asheville
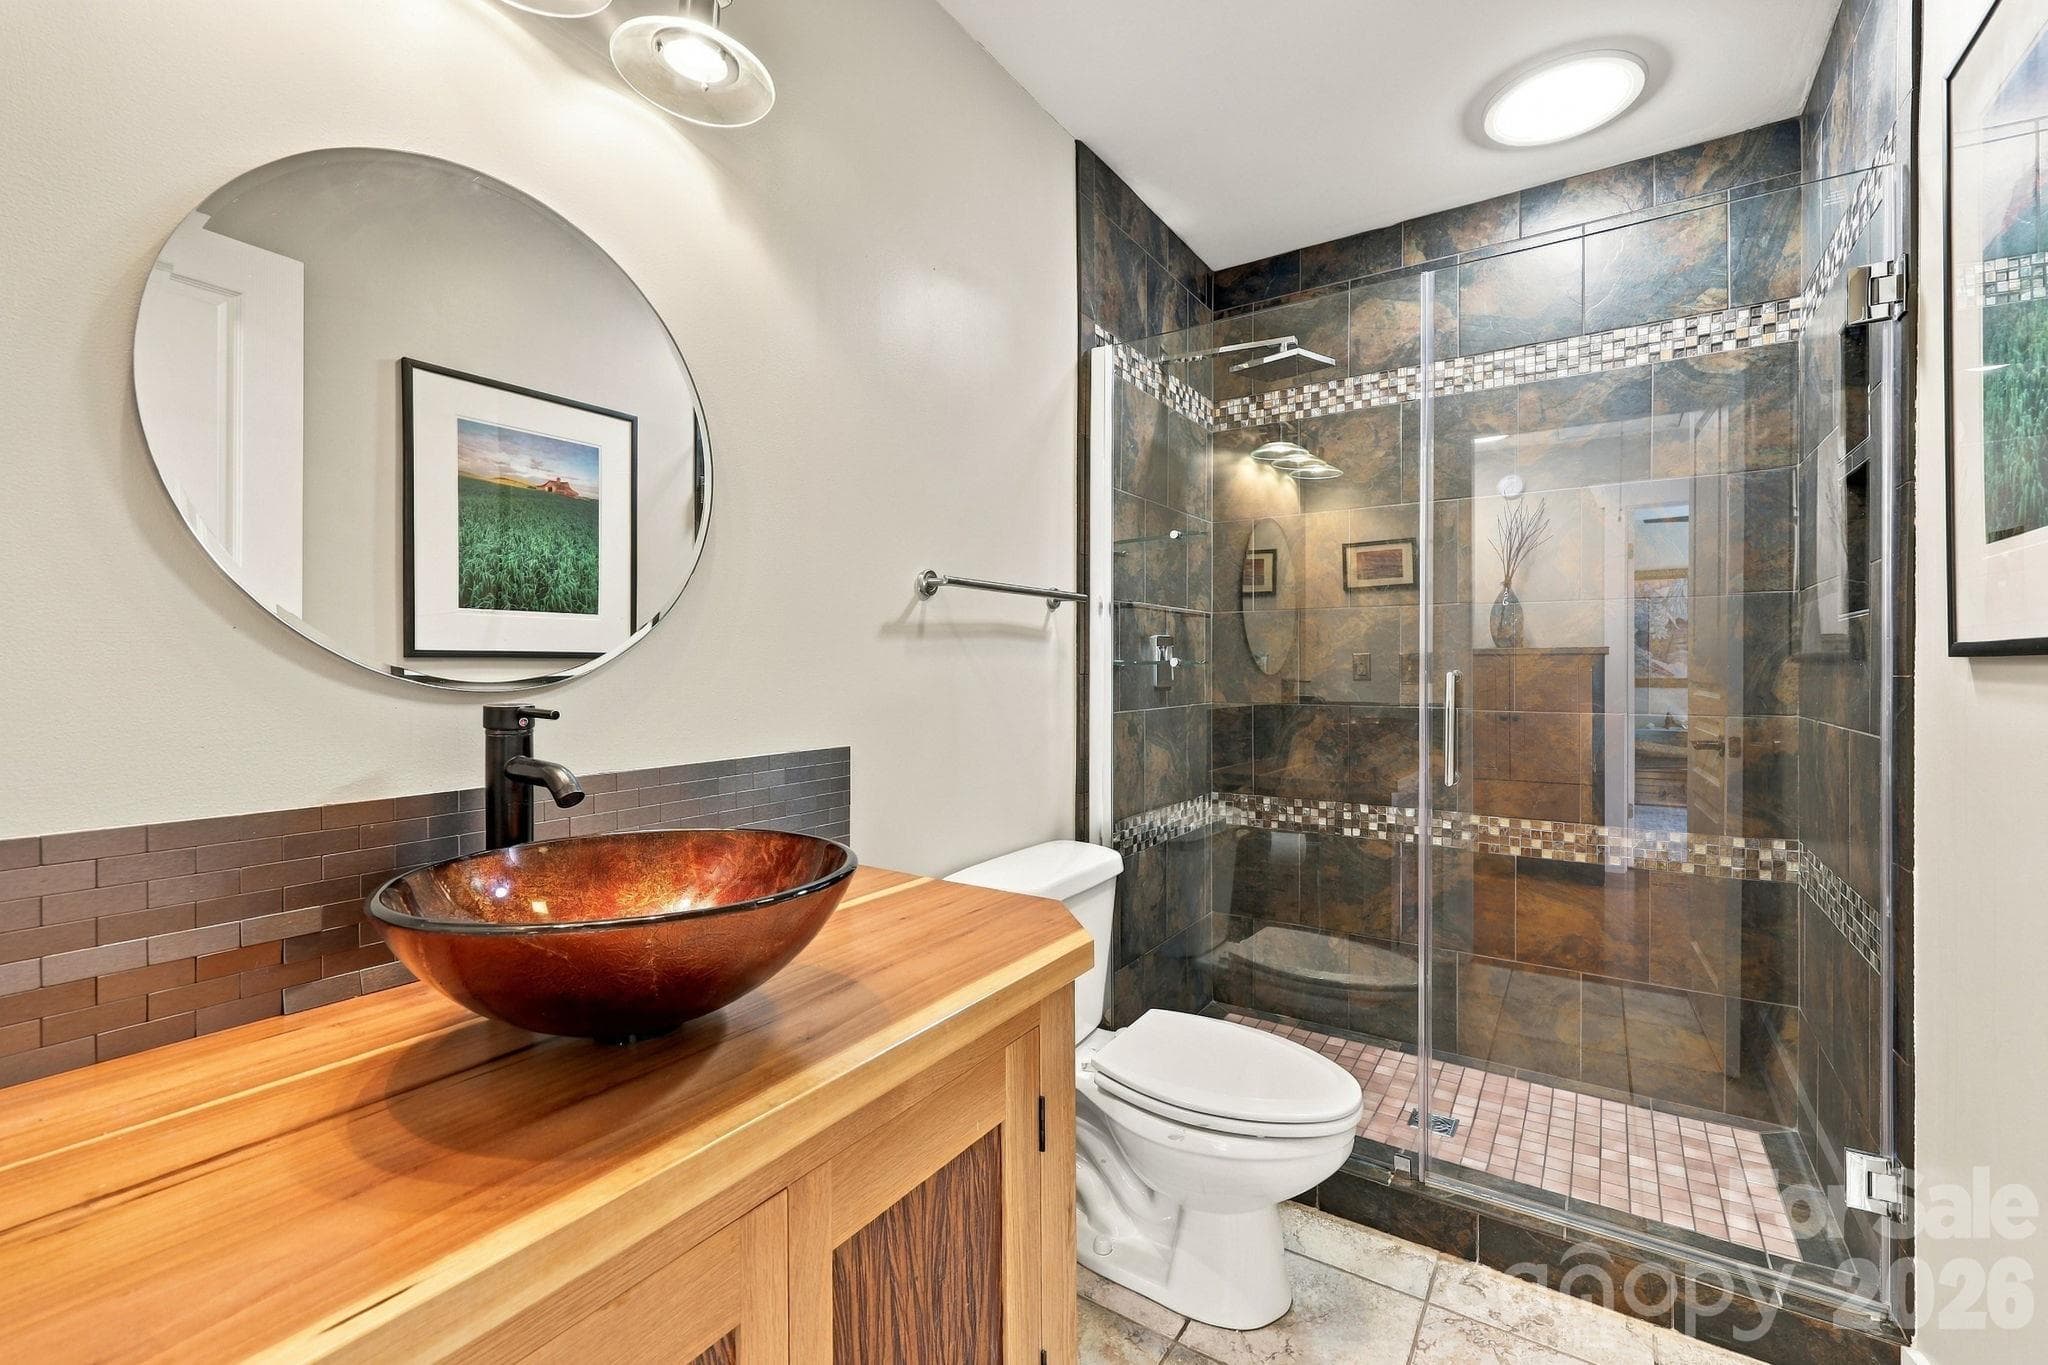
2nd Level additional Full Bathroom (3 full bathrooms in total) - 272 Riverview Drive, Asheville
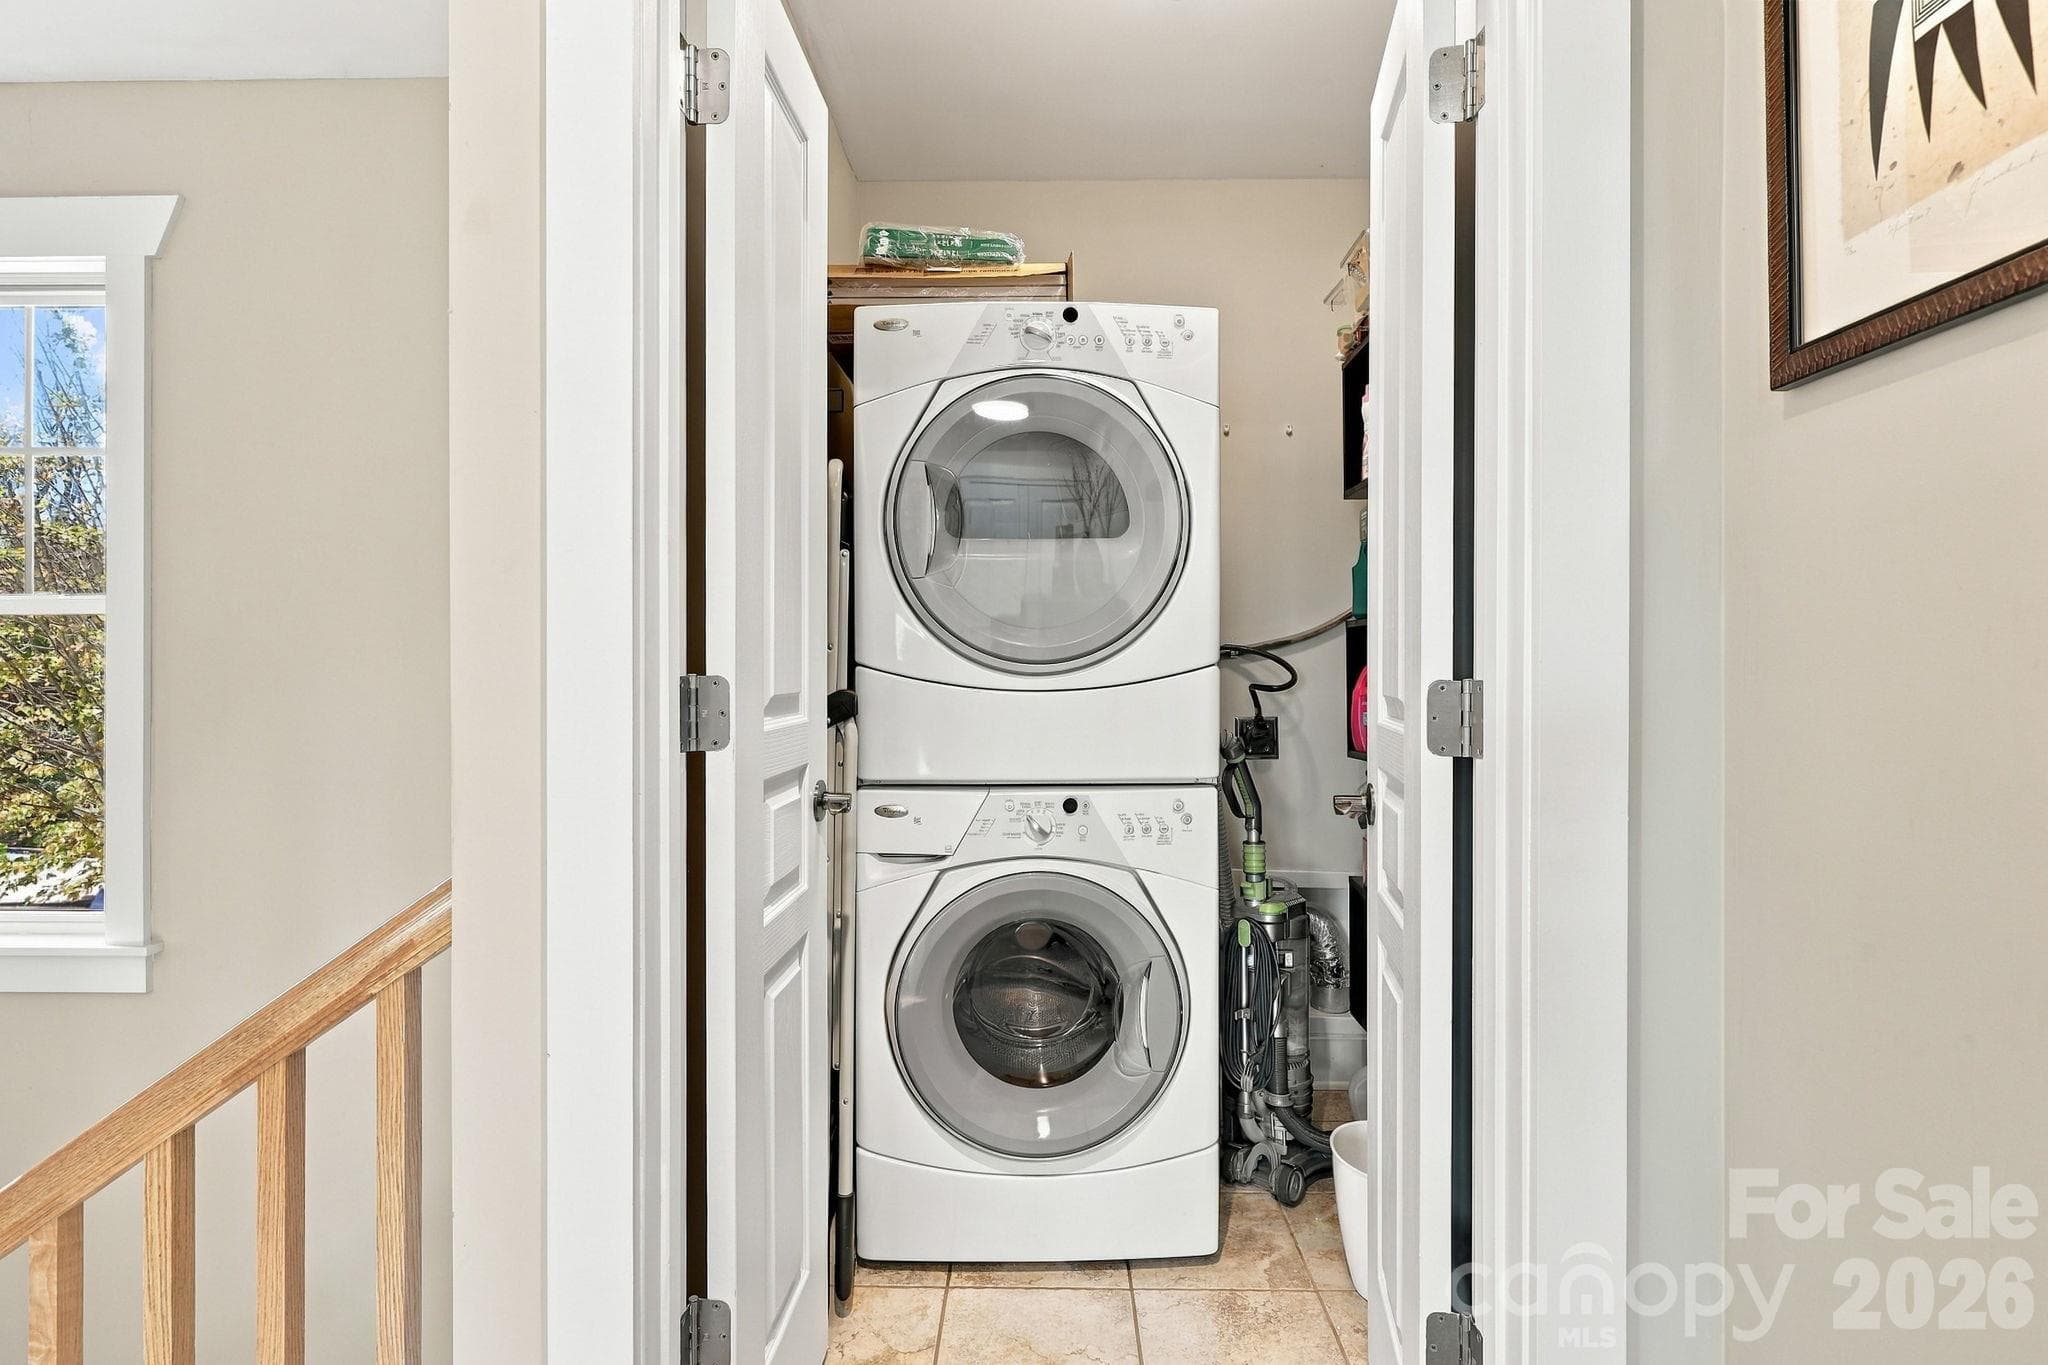
2nd Level Laundry - 272 Riverview Drive, Asheville
West Asheville ~ The Best Asheville! - 272 Riverview Drive, Asheville
Northern Side of the House - 272 Riverview Drive, Asheville
Single Family Residence at 272 Riverview Drive, Asheville, photo 25 of 48
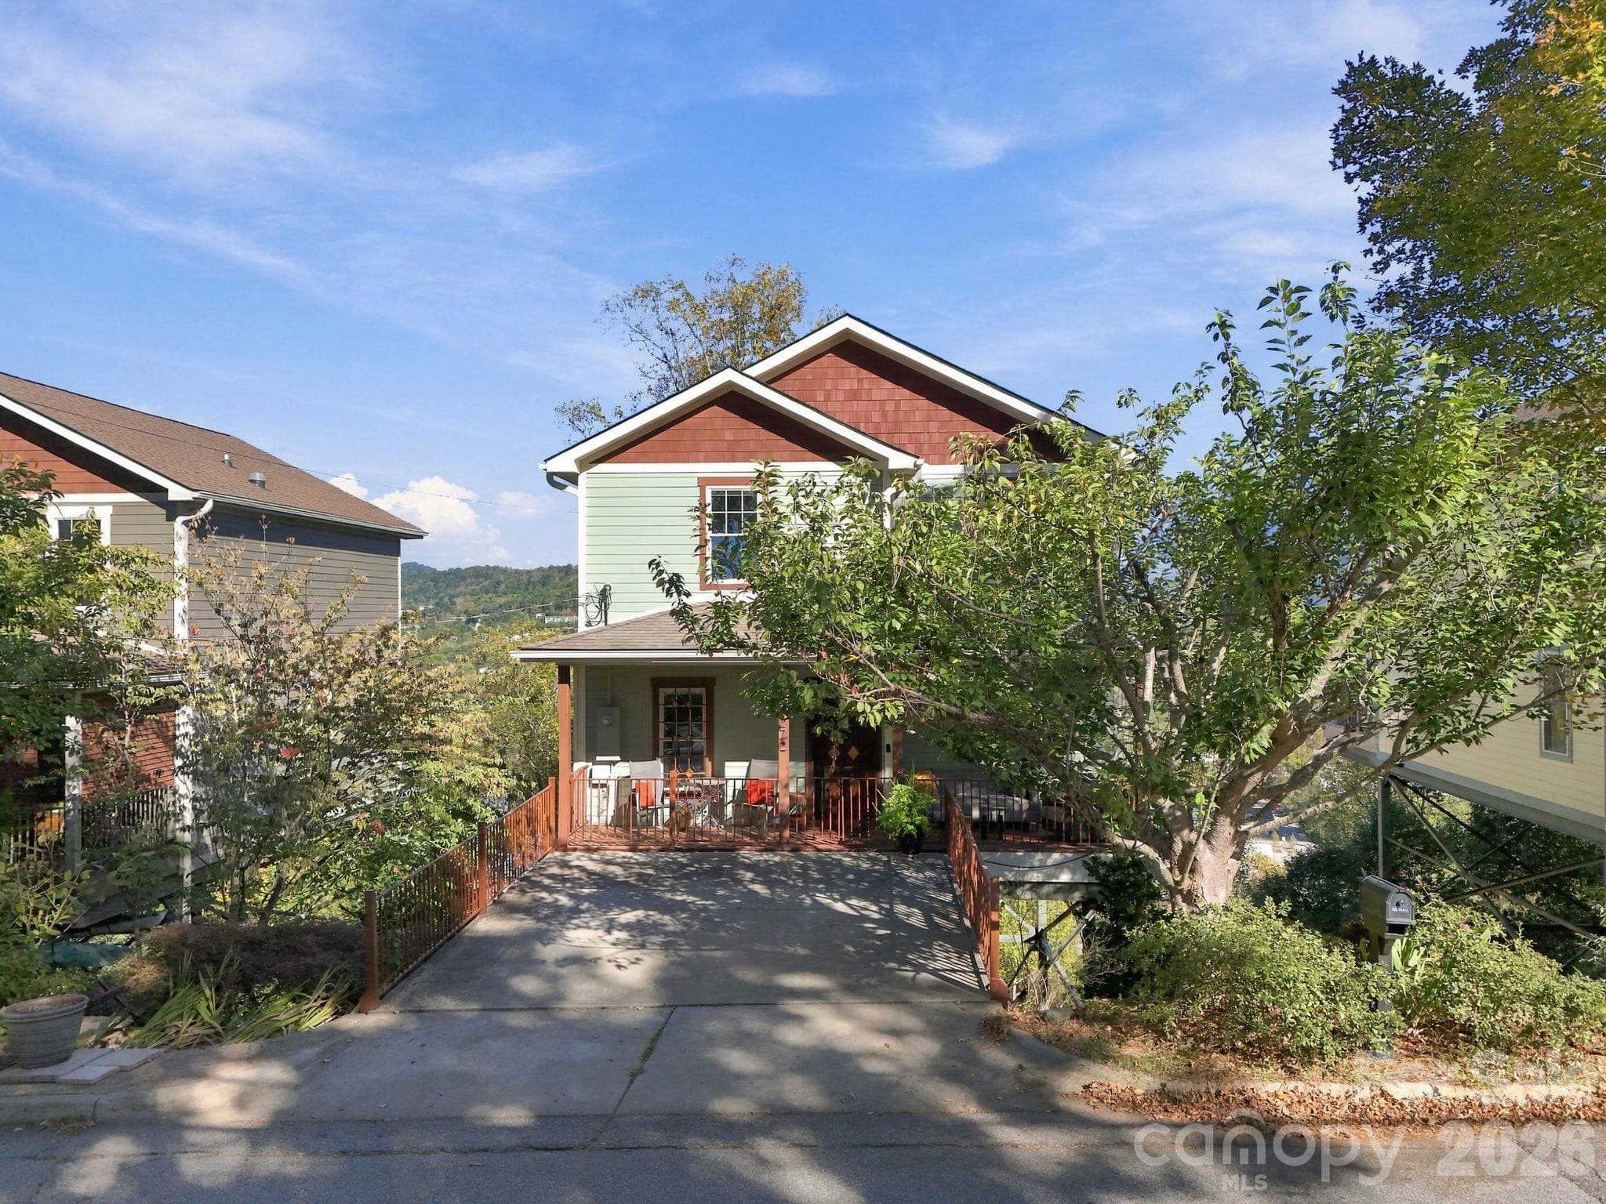
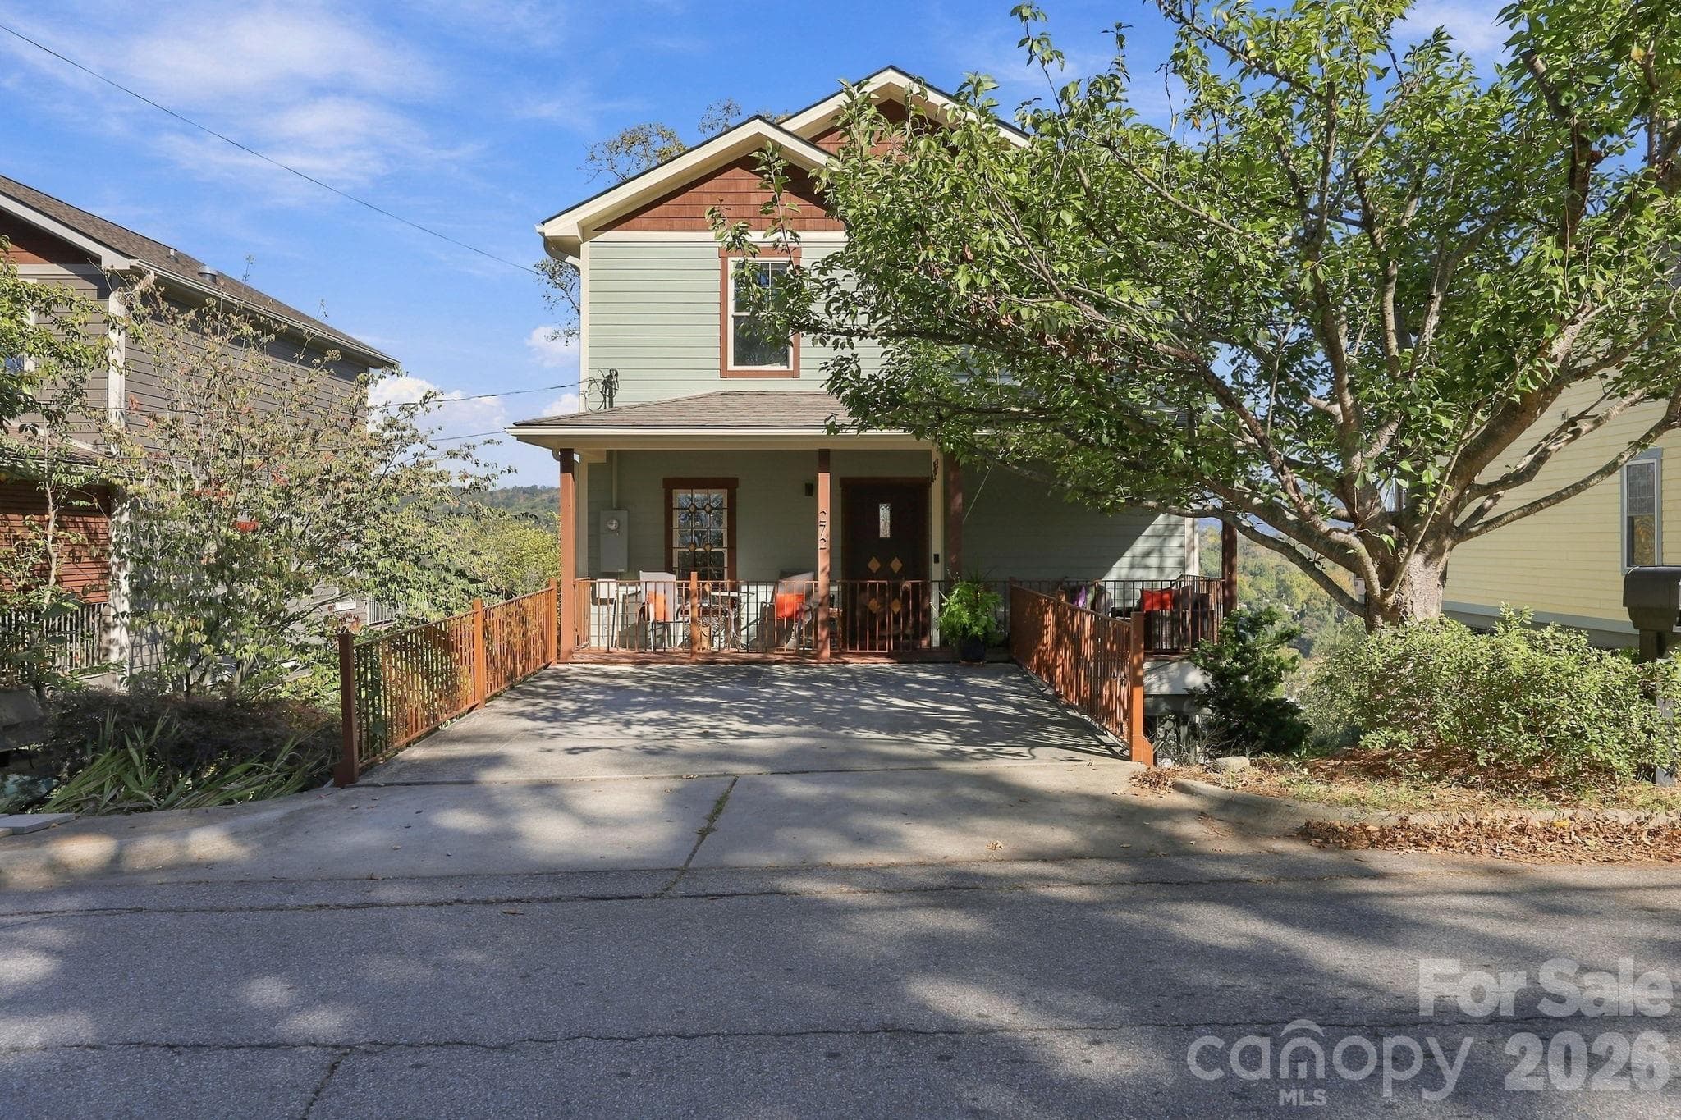
Off Street Parking - 272 Riverview Drive, Asheville
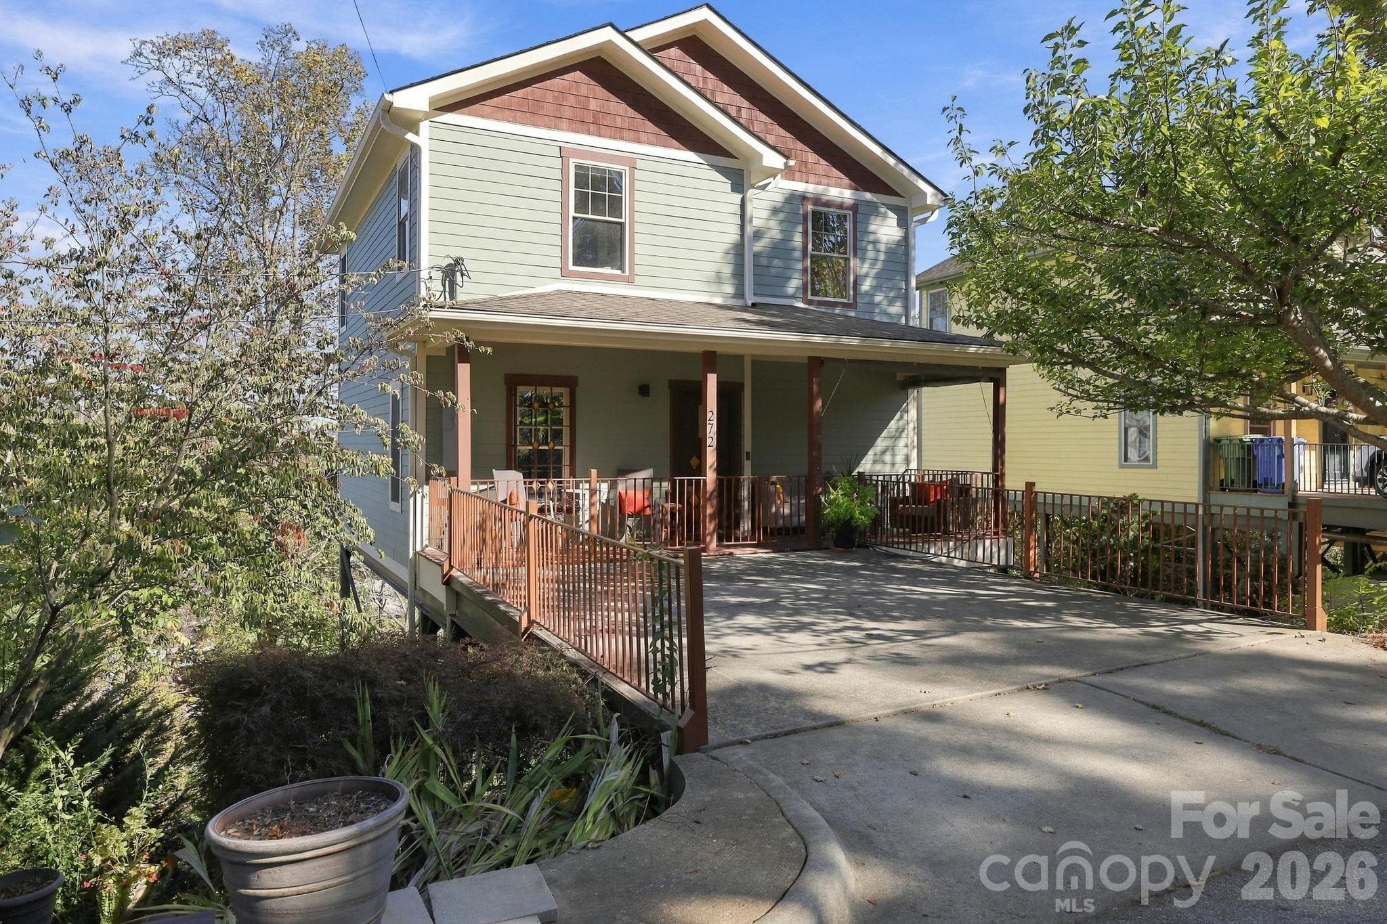
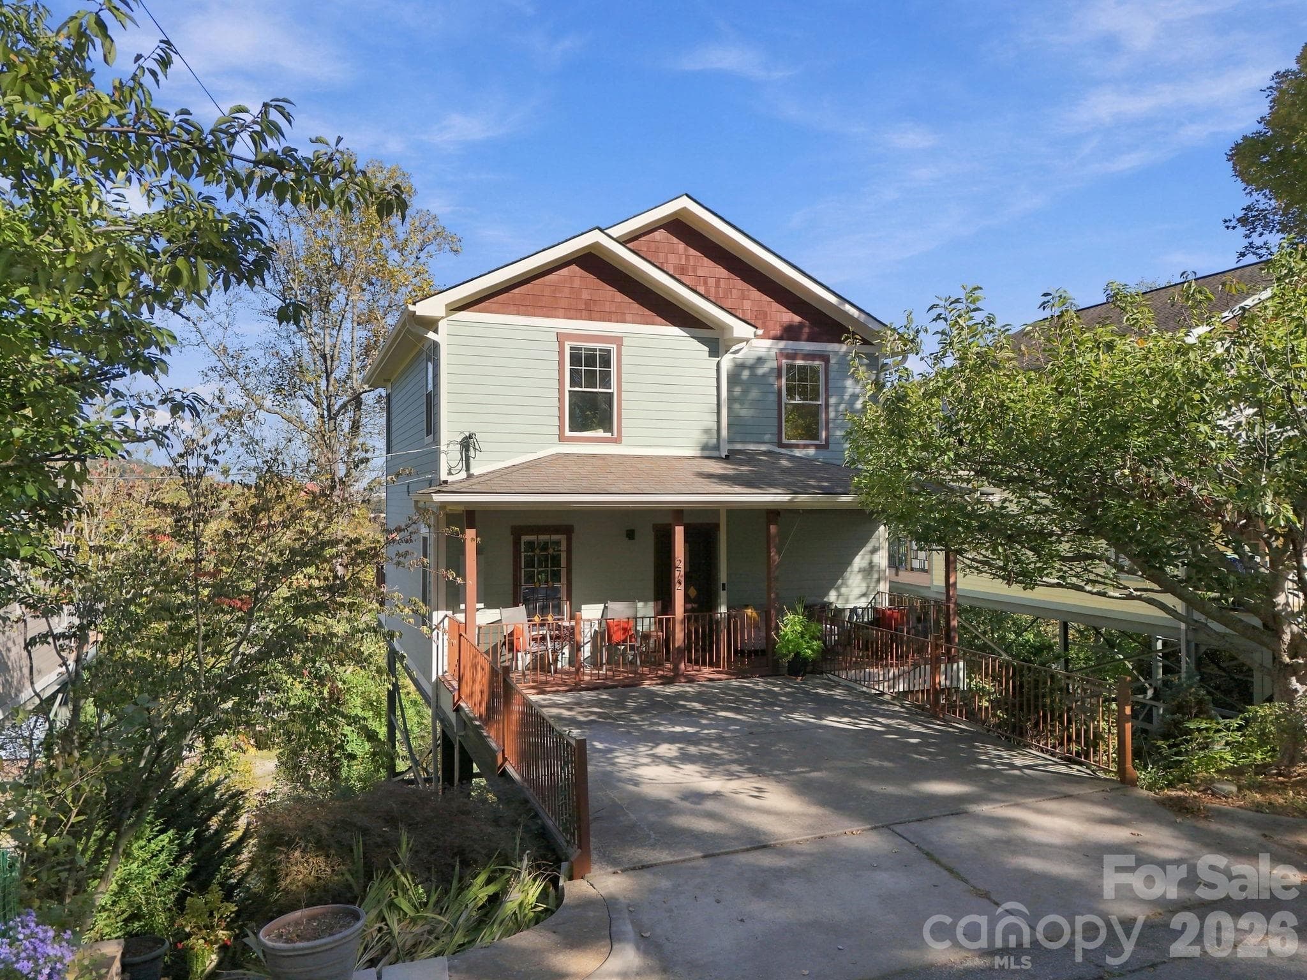
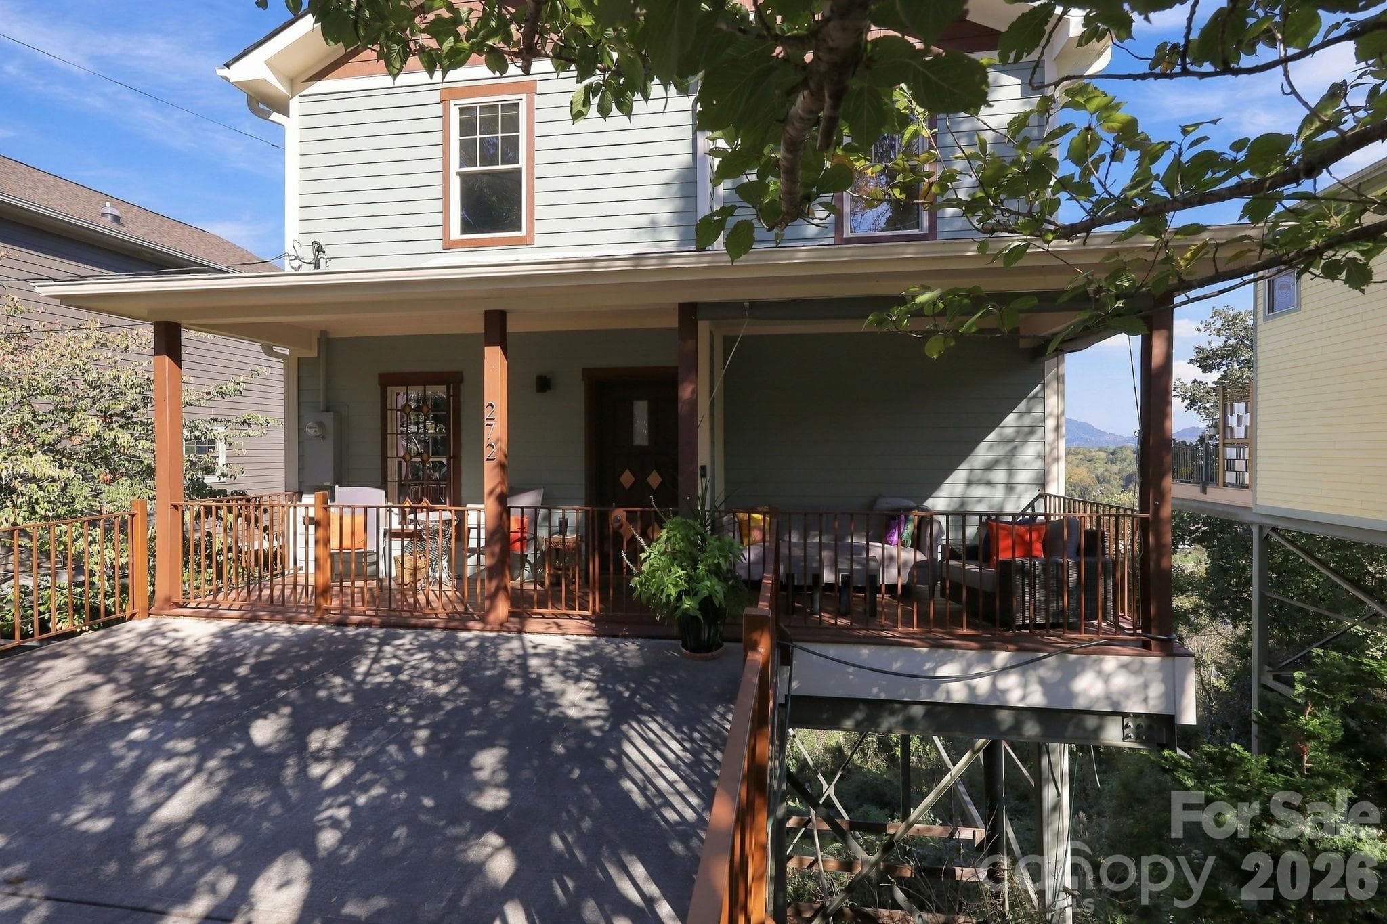
Front Porch from the Driveway - 272 Riverview Drive, Asheville
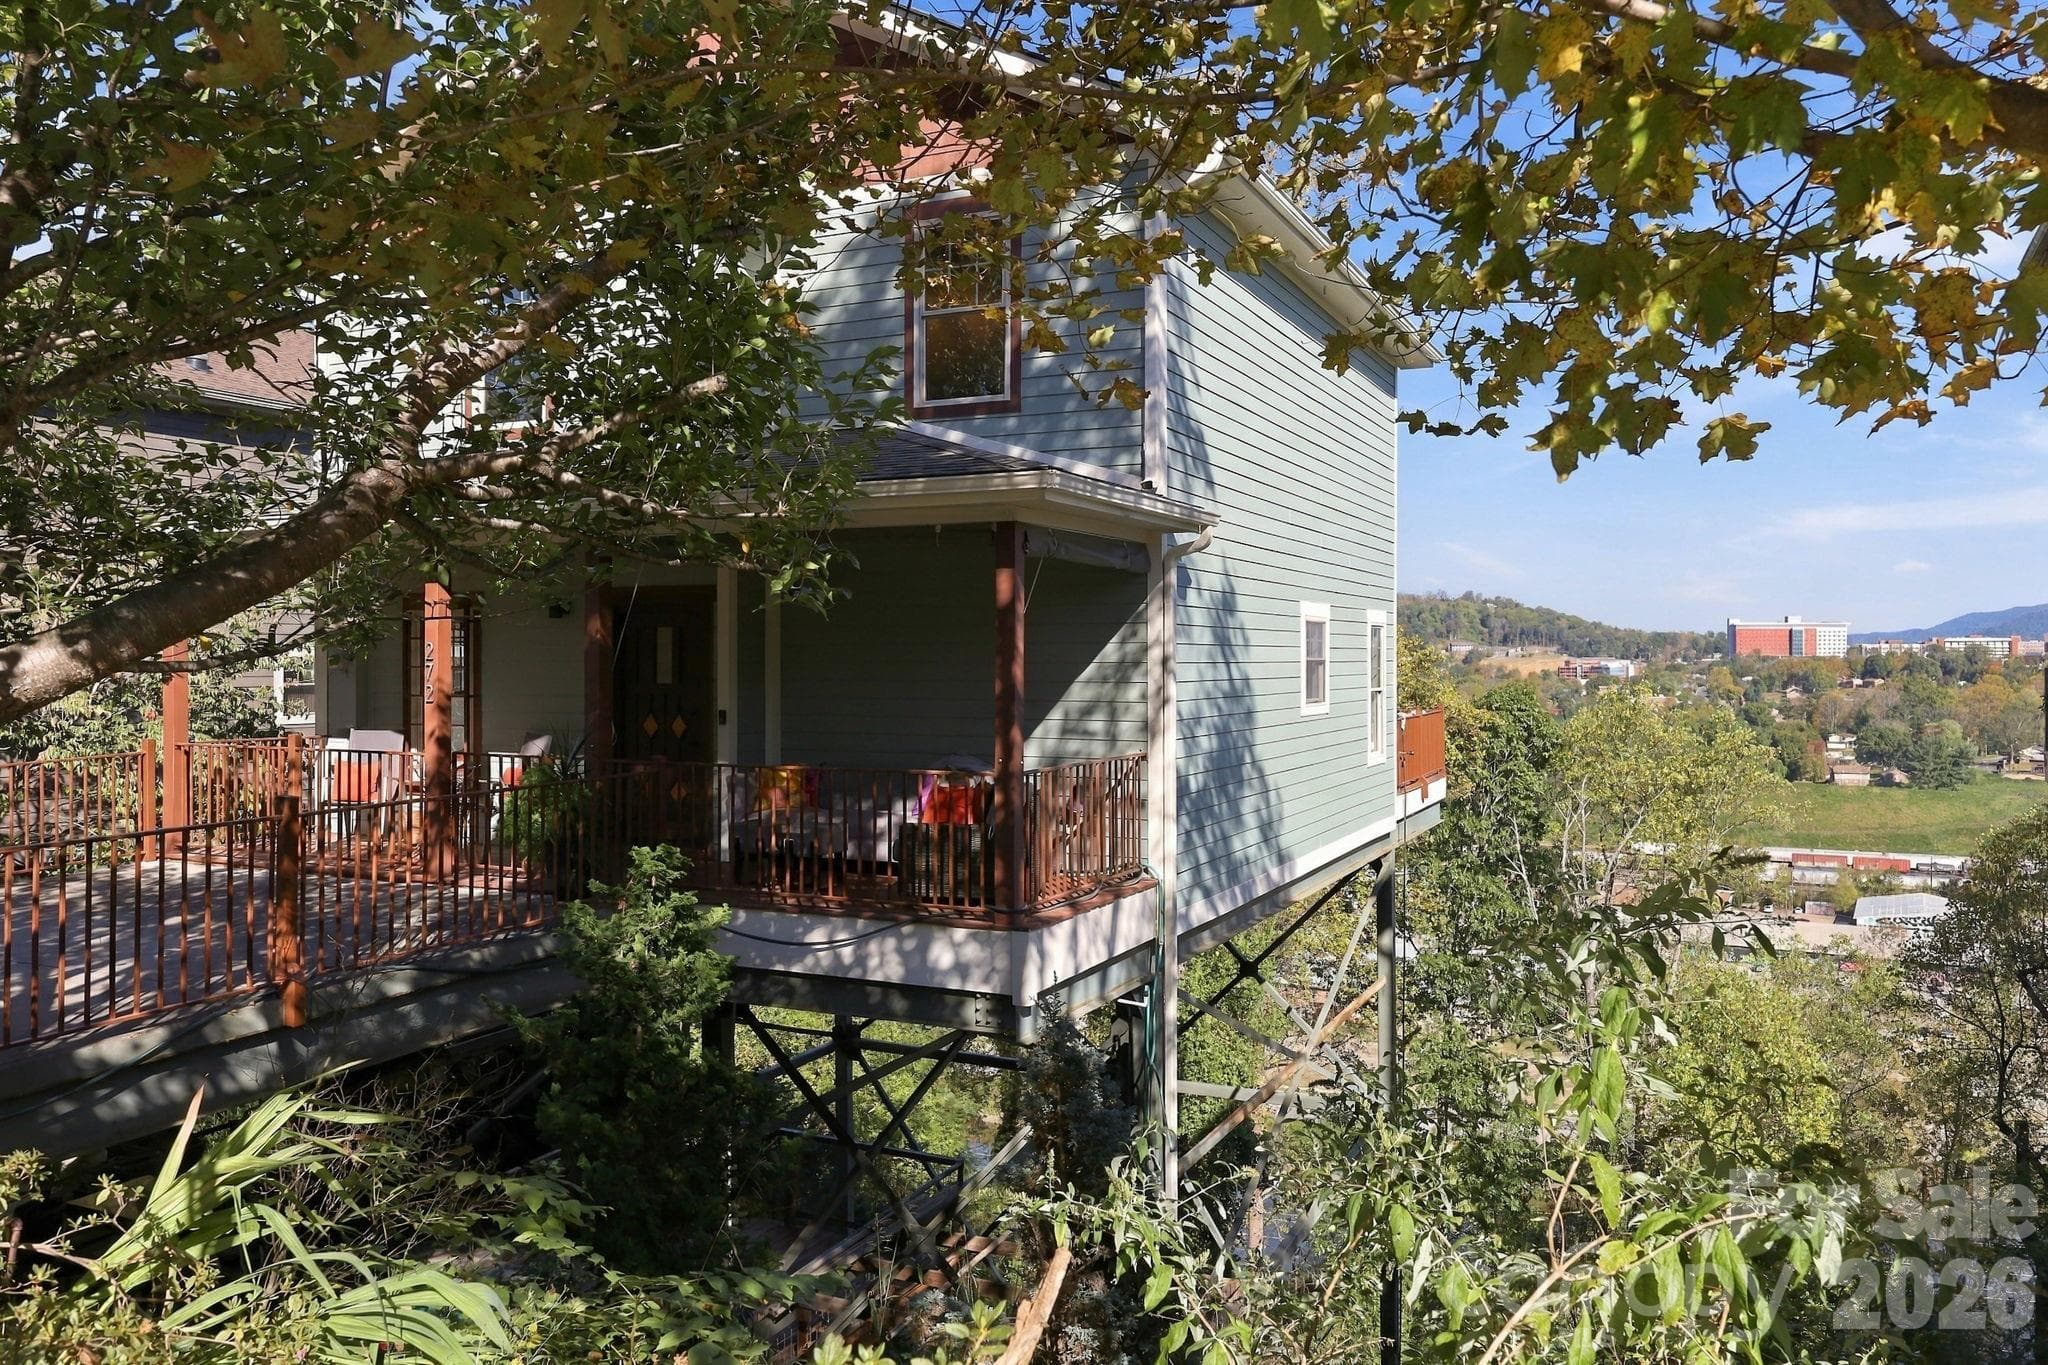
Southern Side of the House - 272 Riverview Drive, Asheville
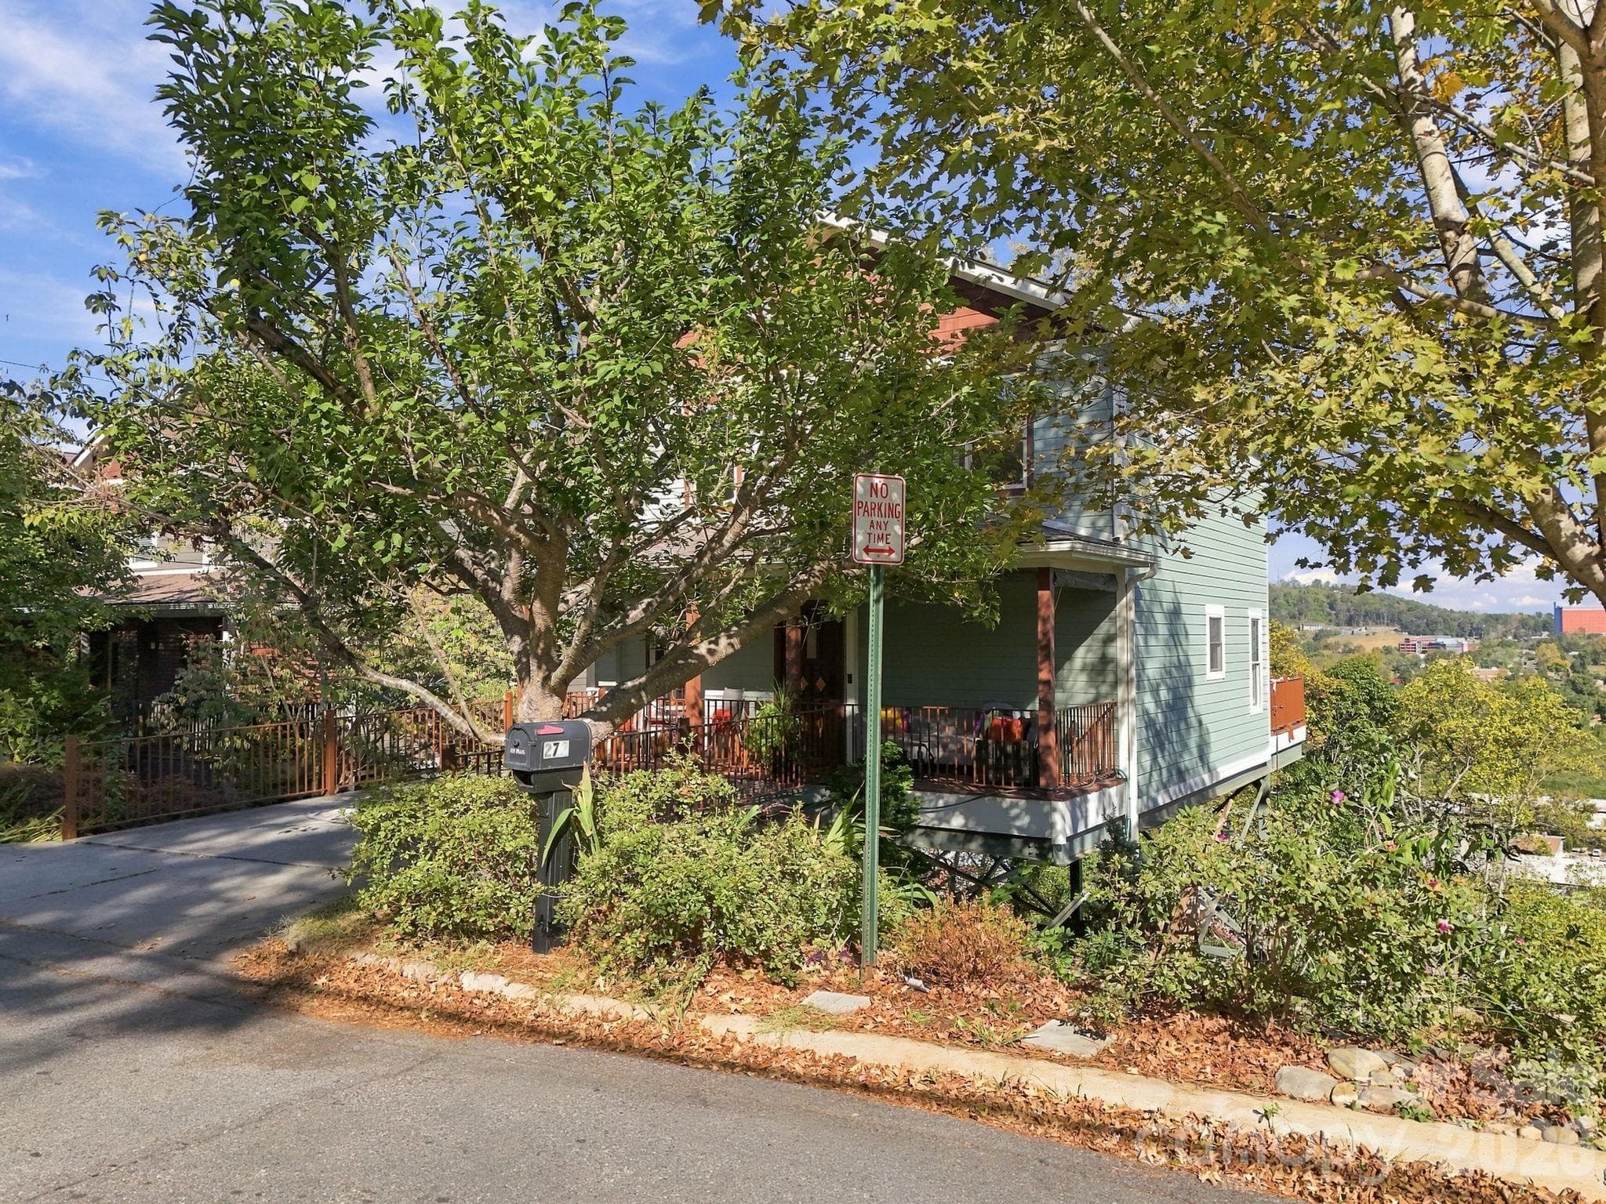
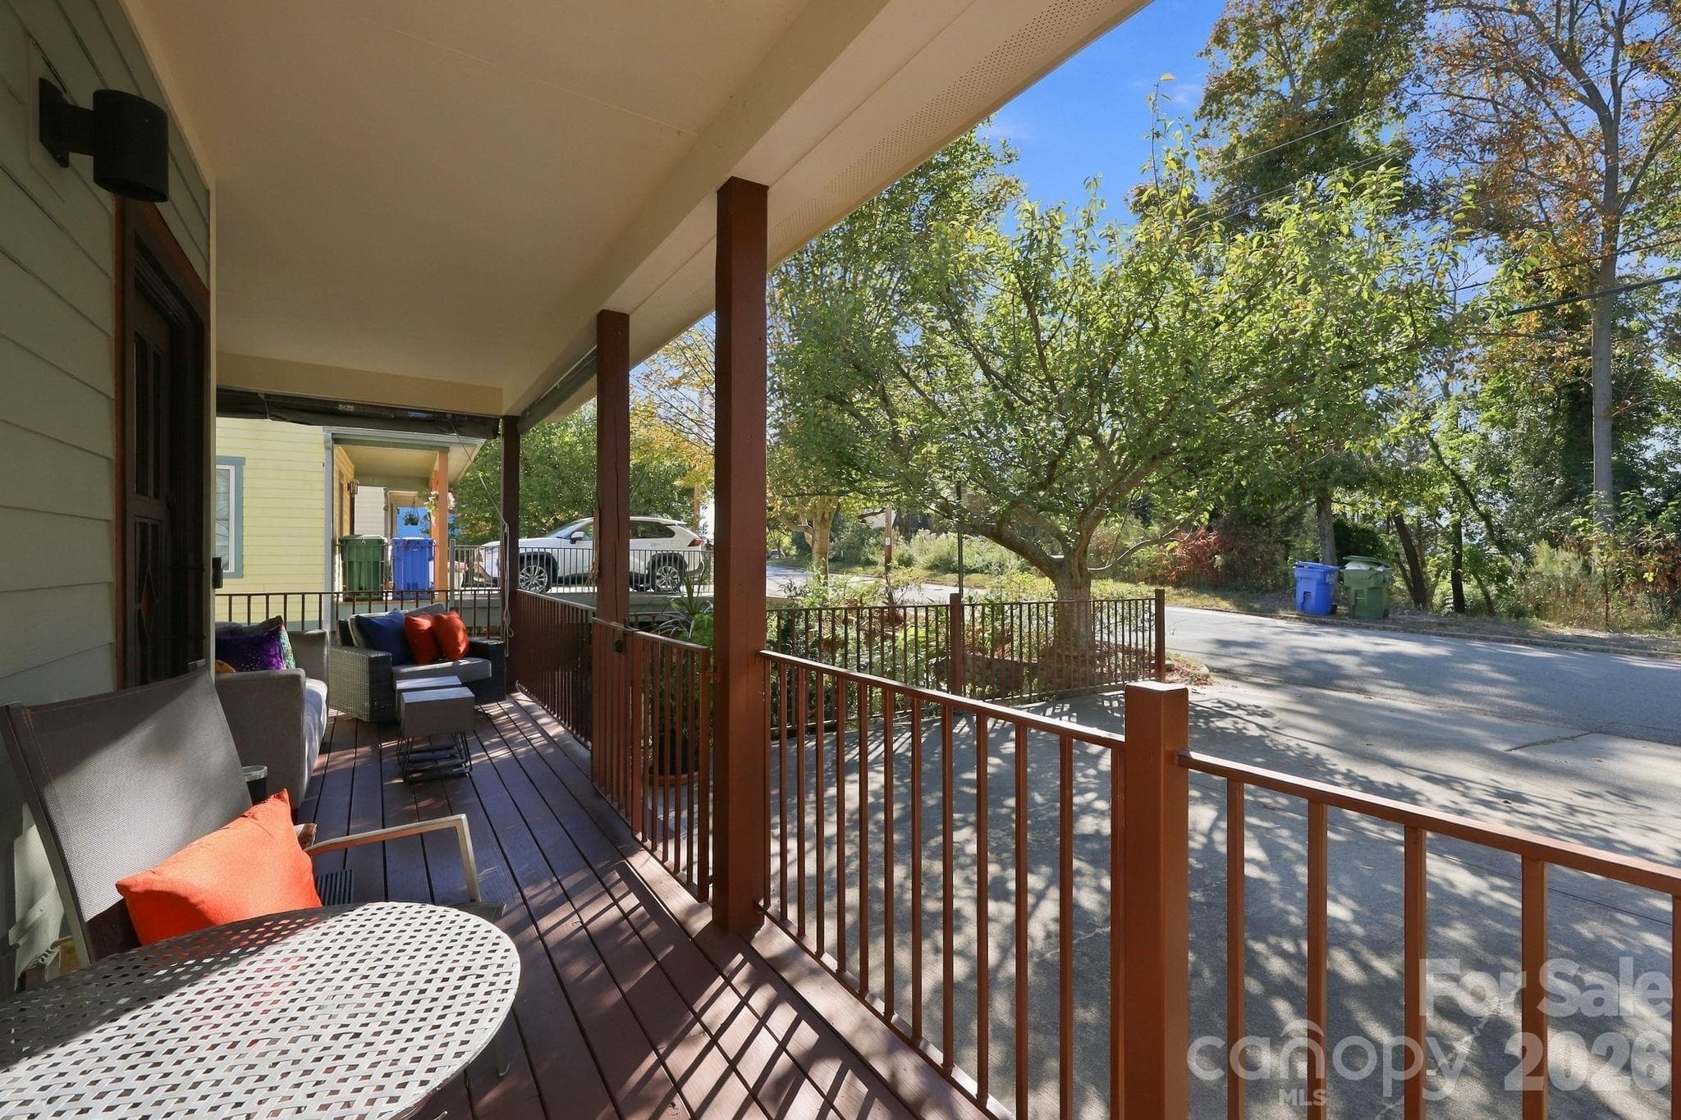
Front Porch Shade Trees - 272 Riverview Drive, Asheville
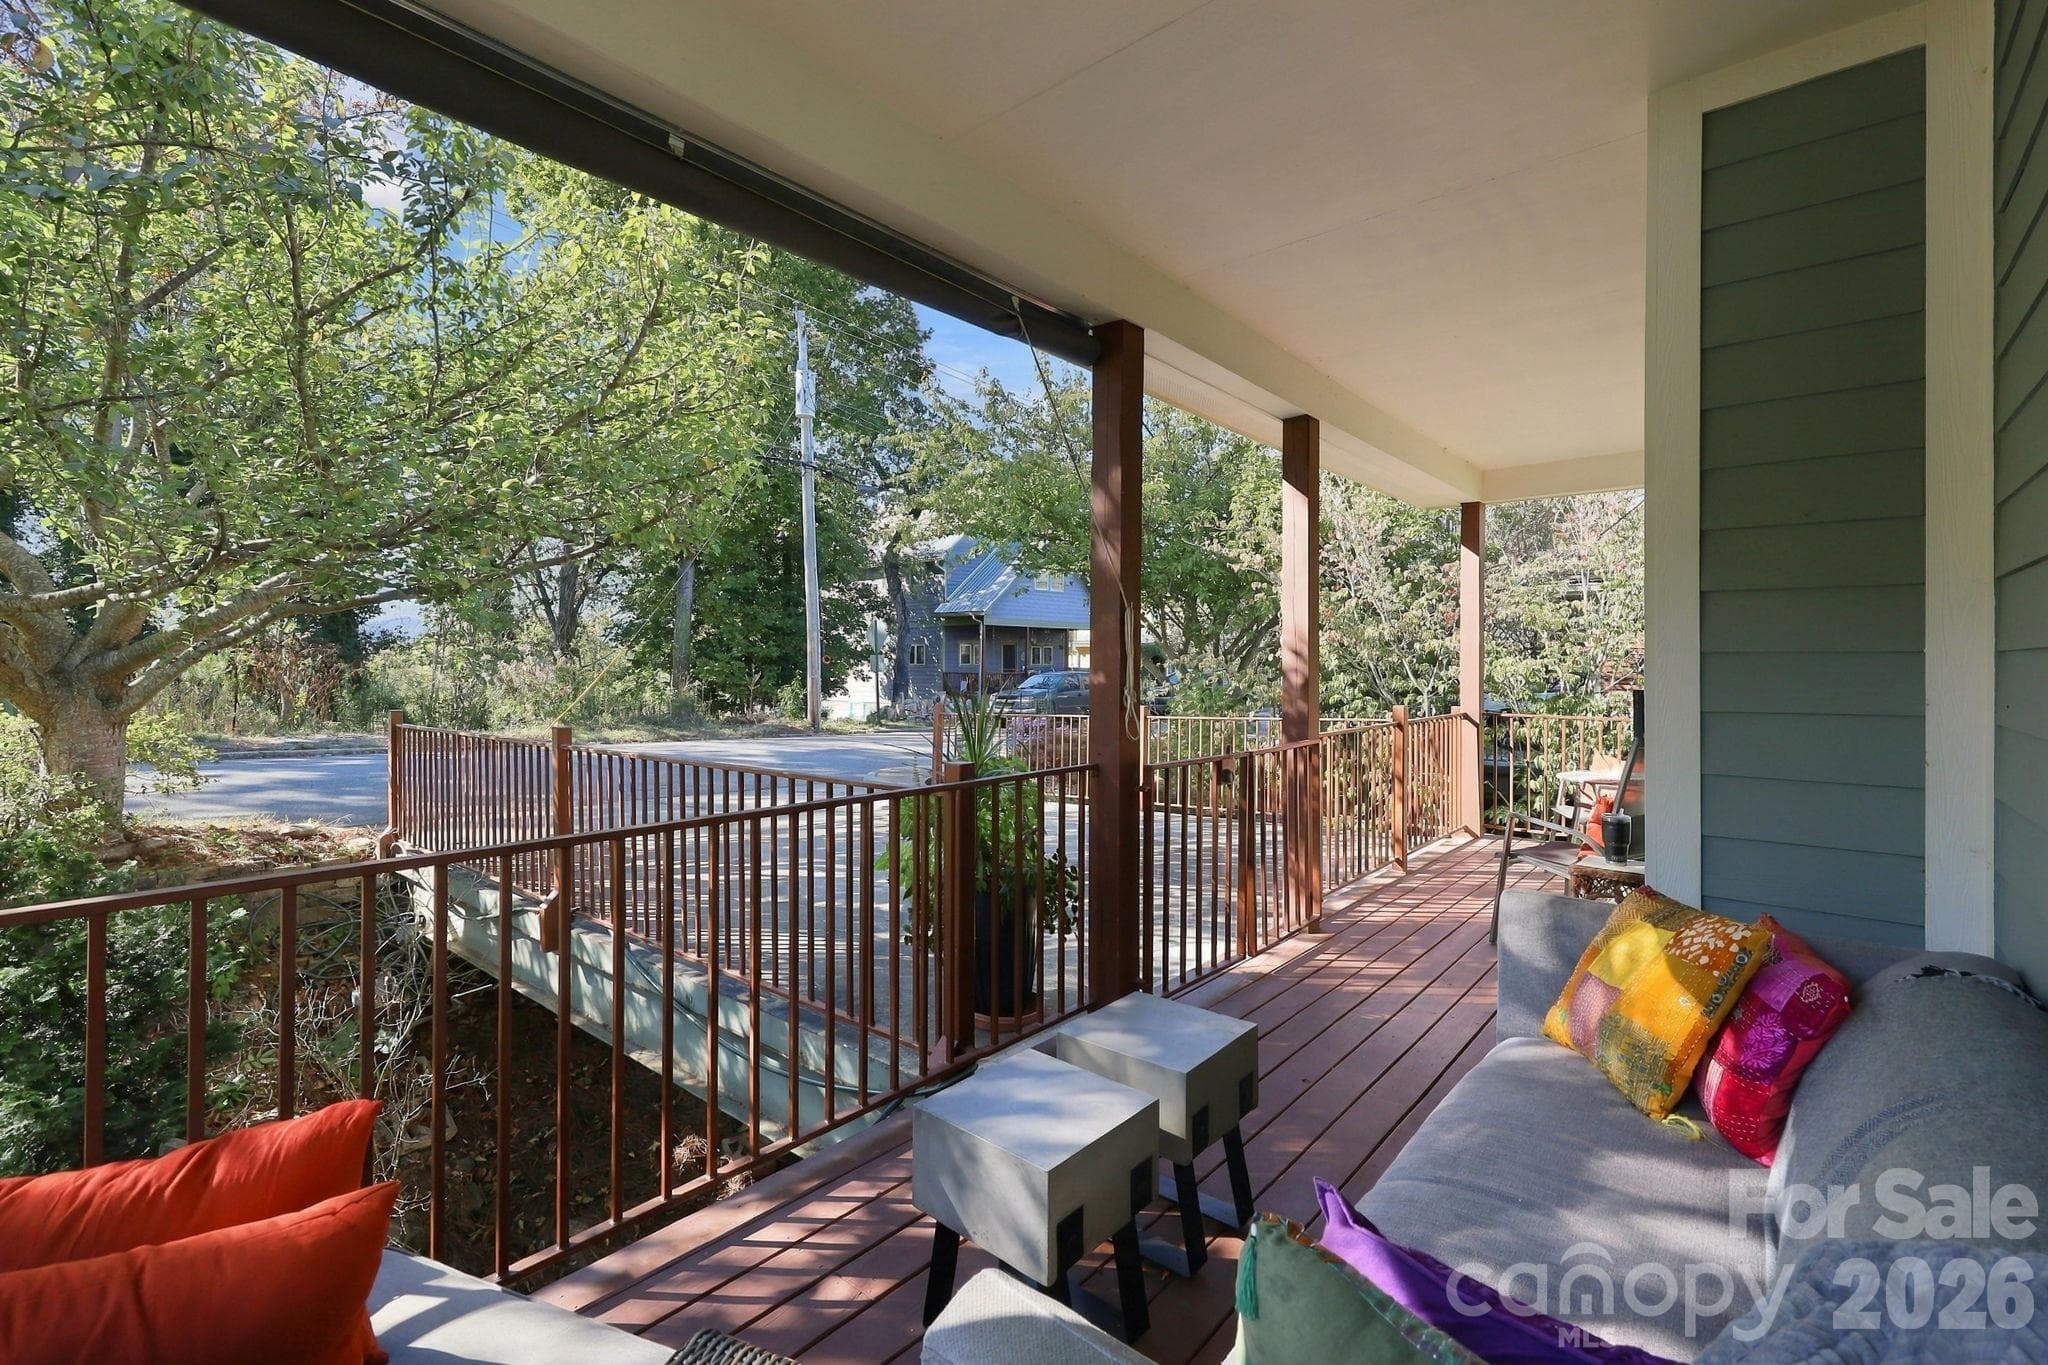
Quaint, relaxing covered front porch - 272 Riverview Drive, Asheville
Front Porch - 272 Riverview Drive, Asheville
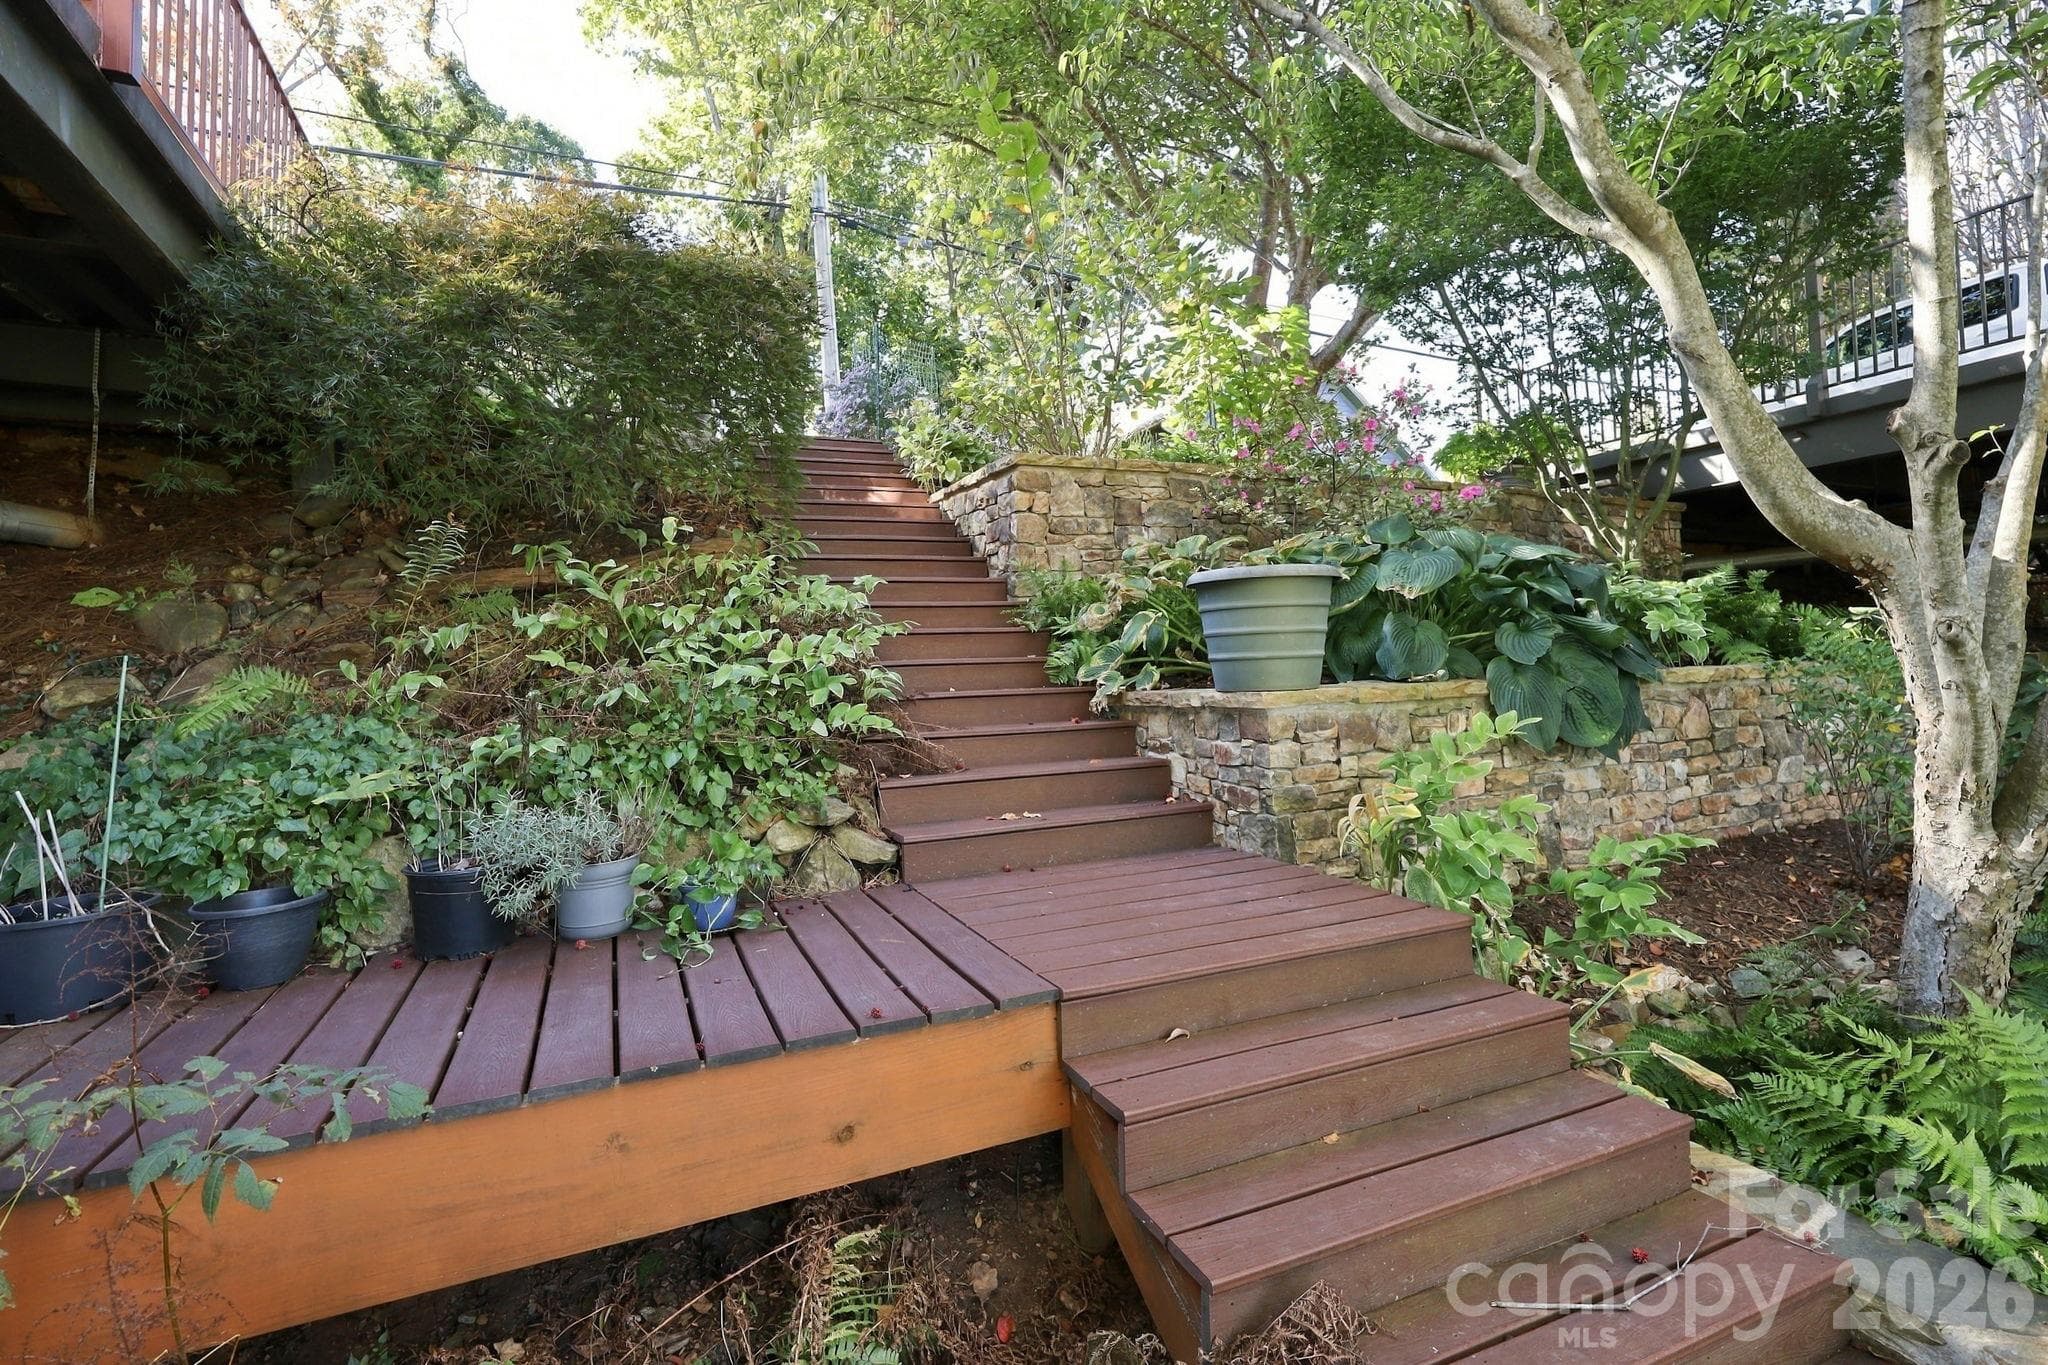
Walkway to lower exterior deck & storage area - 272 Riverview Drive, Asheville
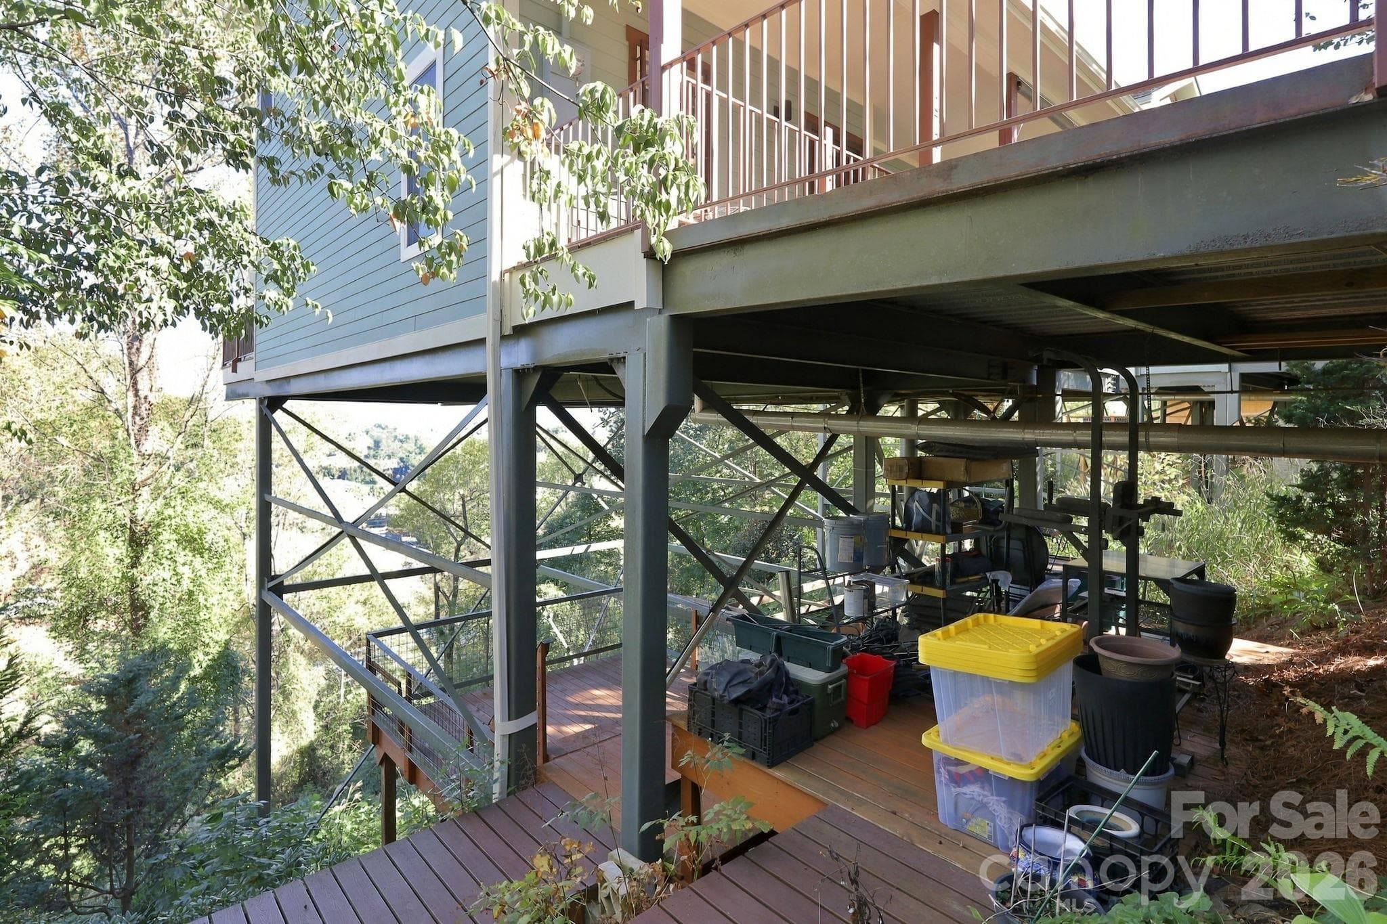
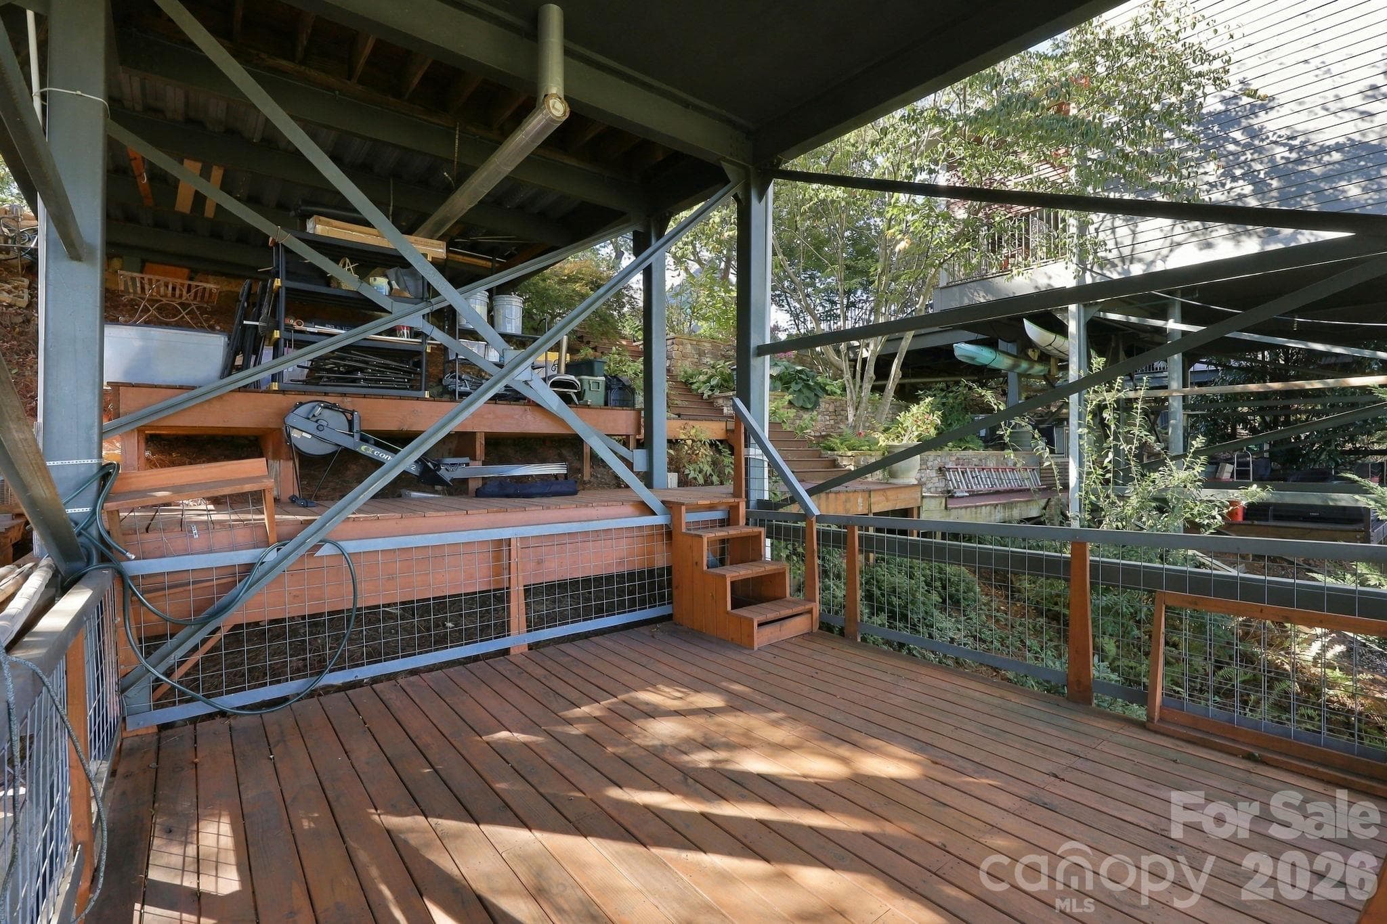
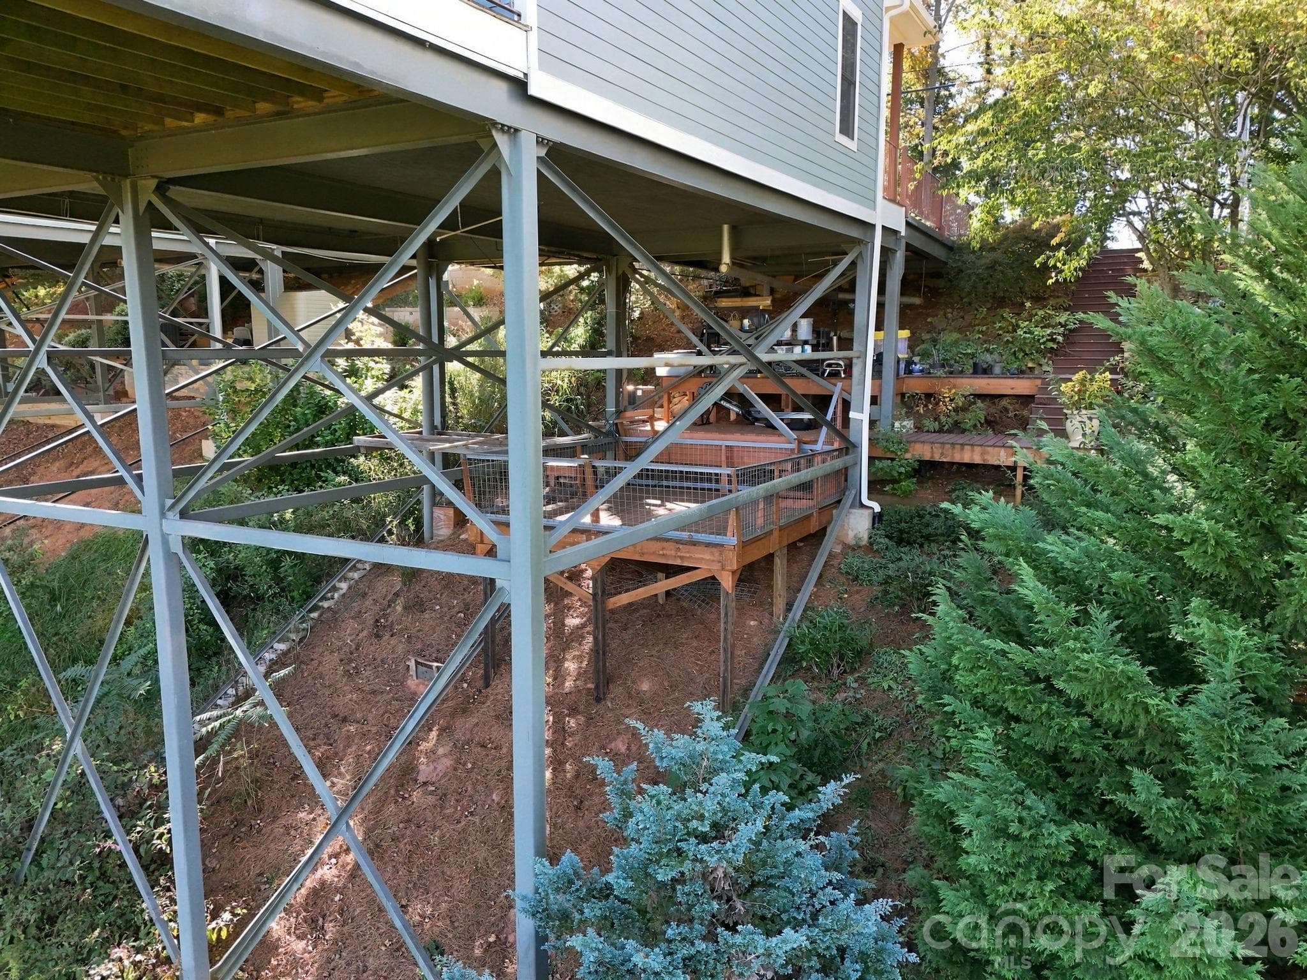
Lower Deck and outdoor storage - 272 Riverview Drive, Asheville
Lower Covered Deck - 272 Riverview Drive, Asheville
Single Family Residence at 272 Riverview Drive, Asheville, photo 35 of 48
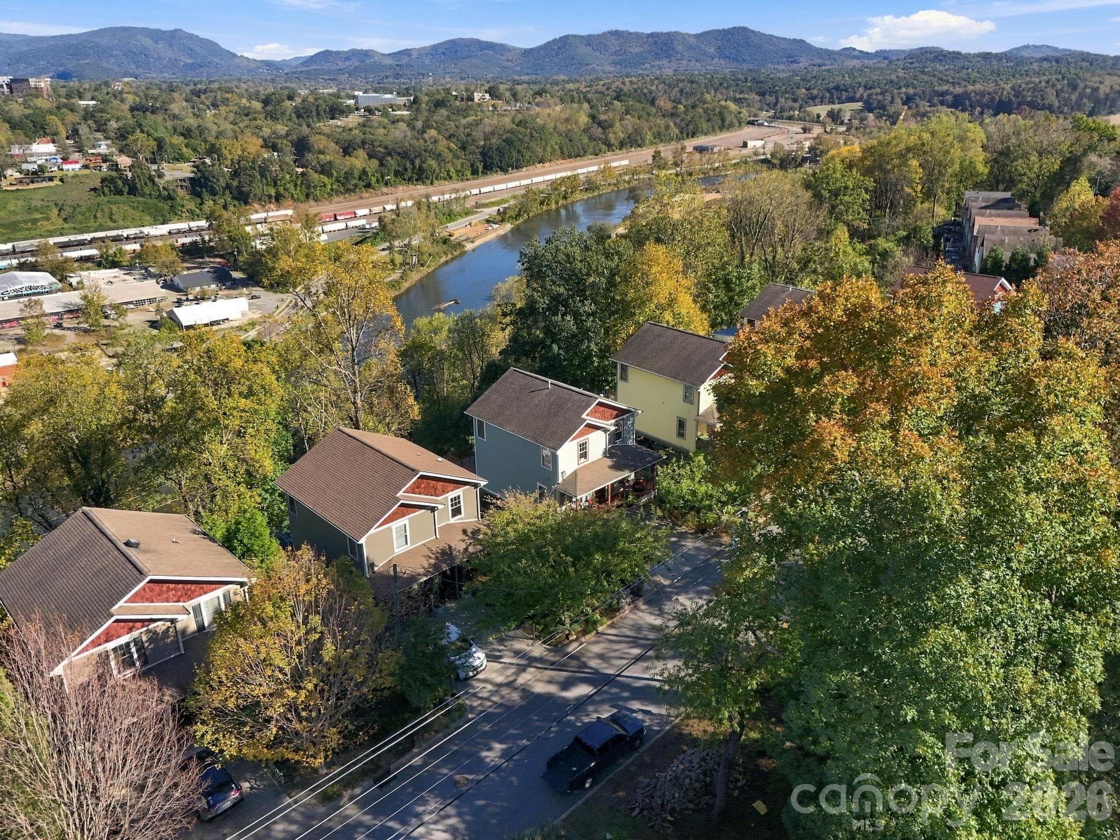
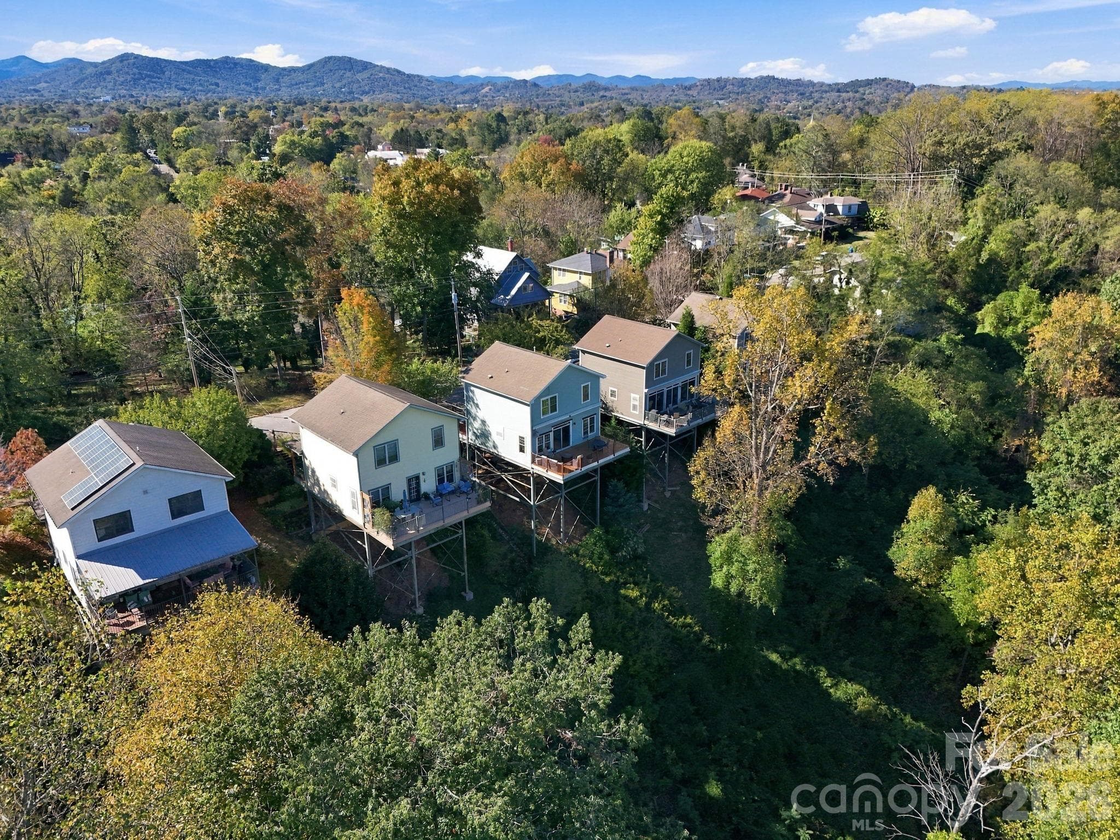
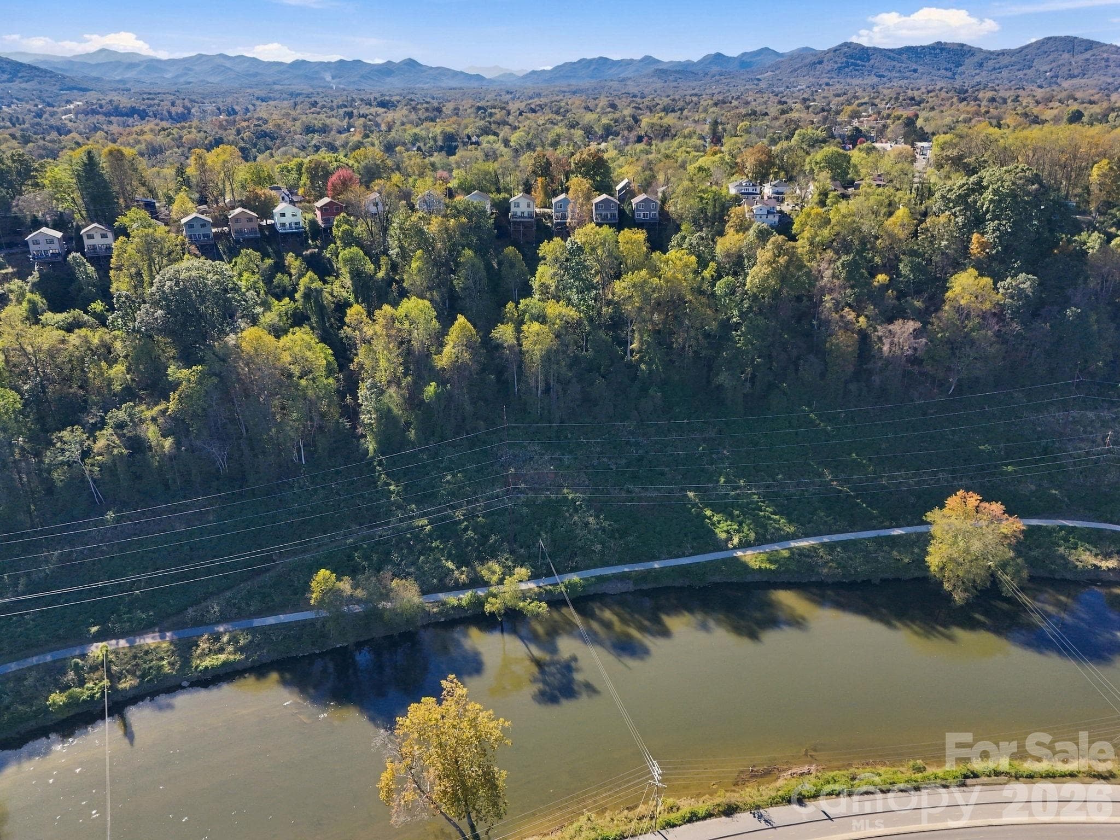
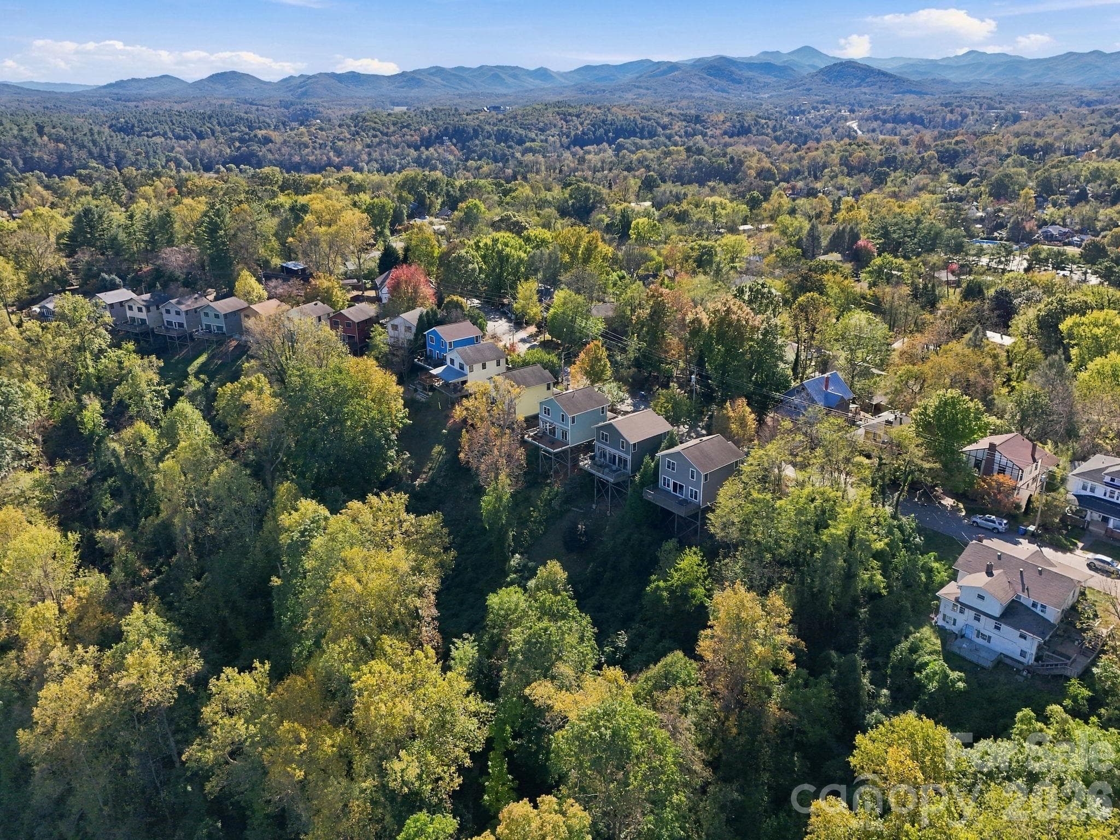
3rd from the Left (front of the house ~ river is well below the home and the home is not located in any kind of floodplain) - 272 Riverview Drive, Asheville
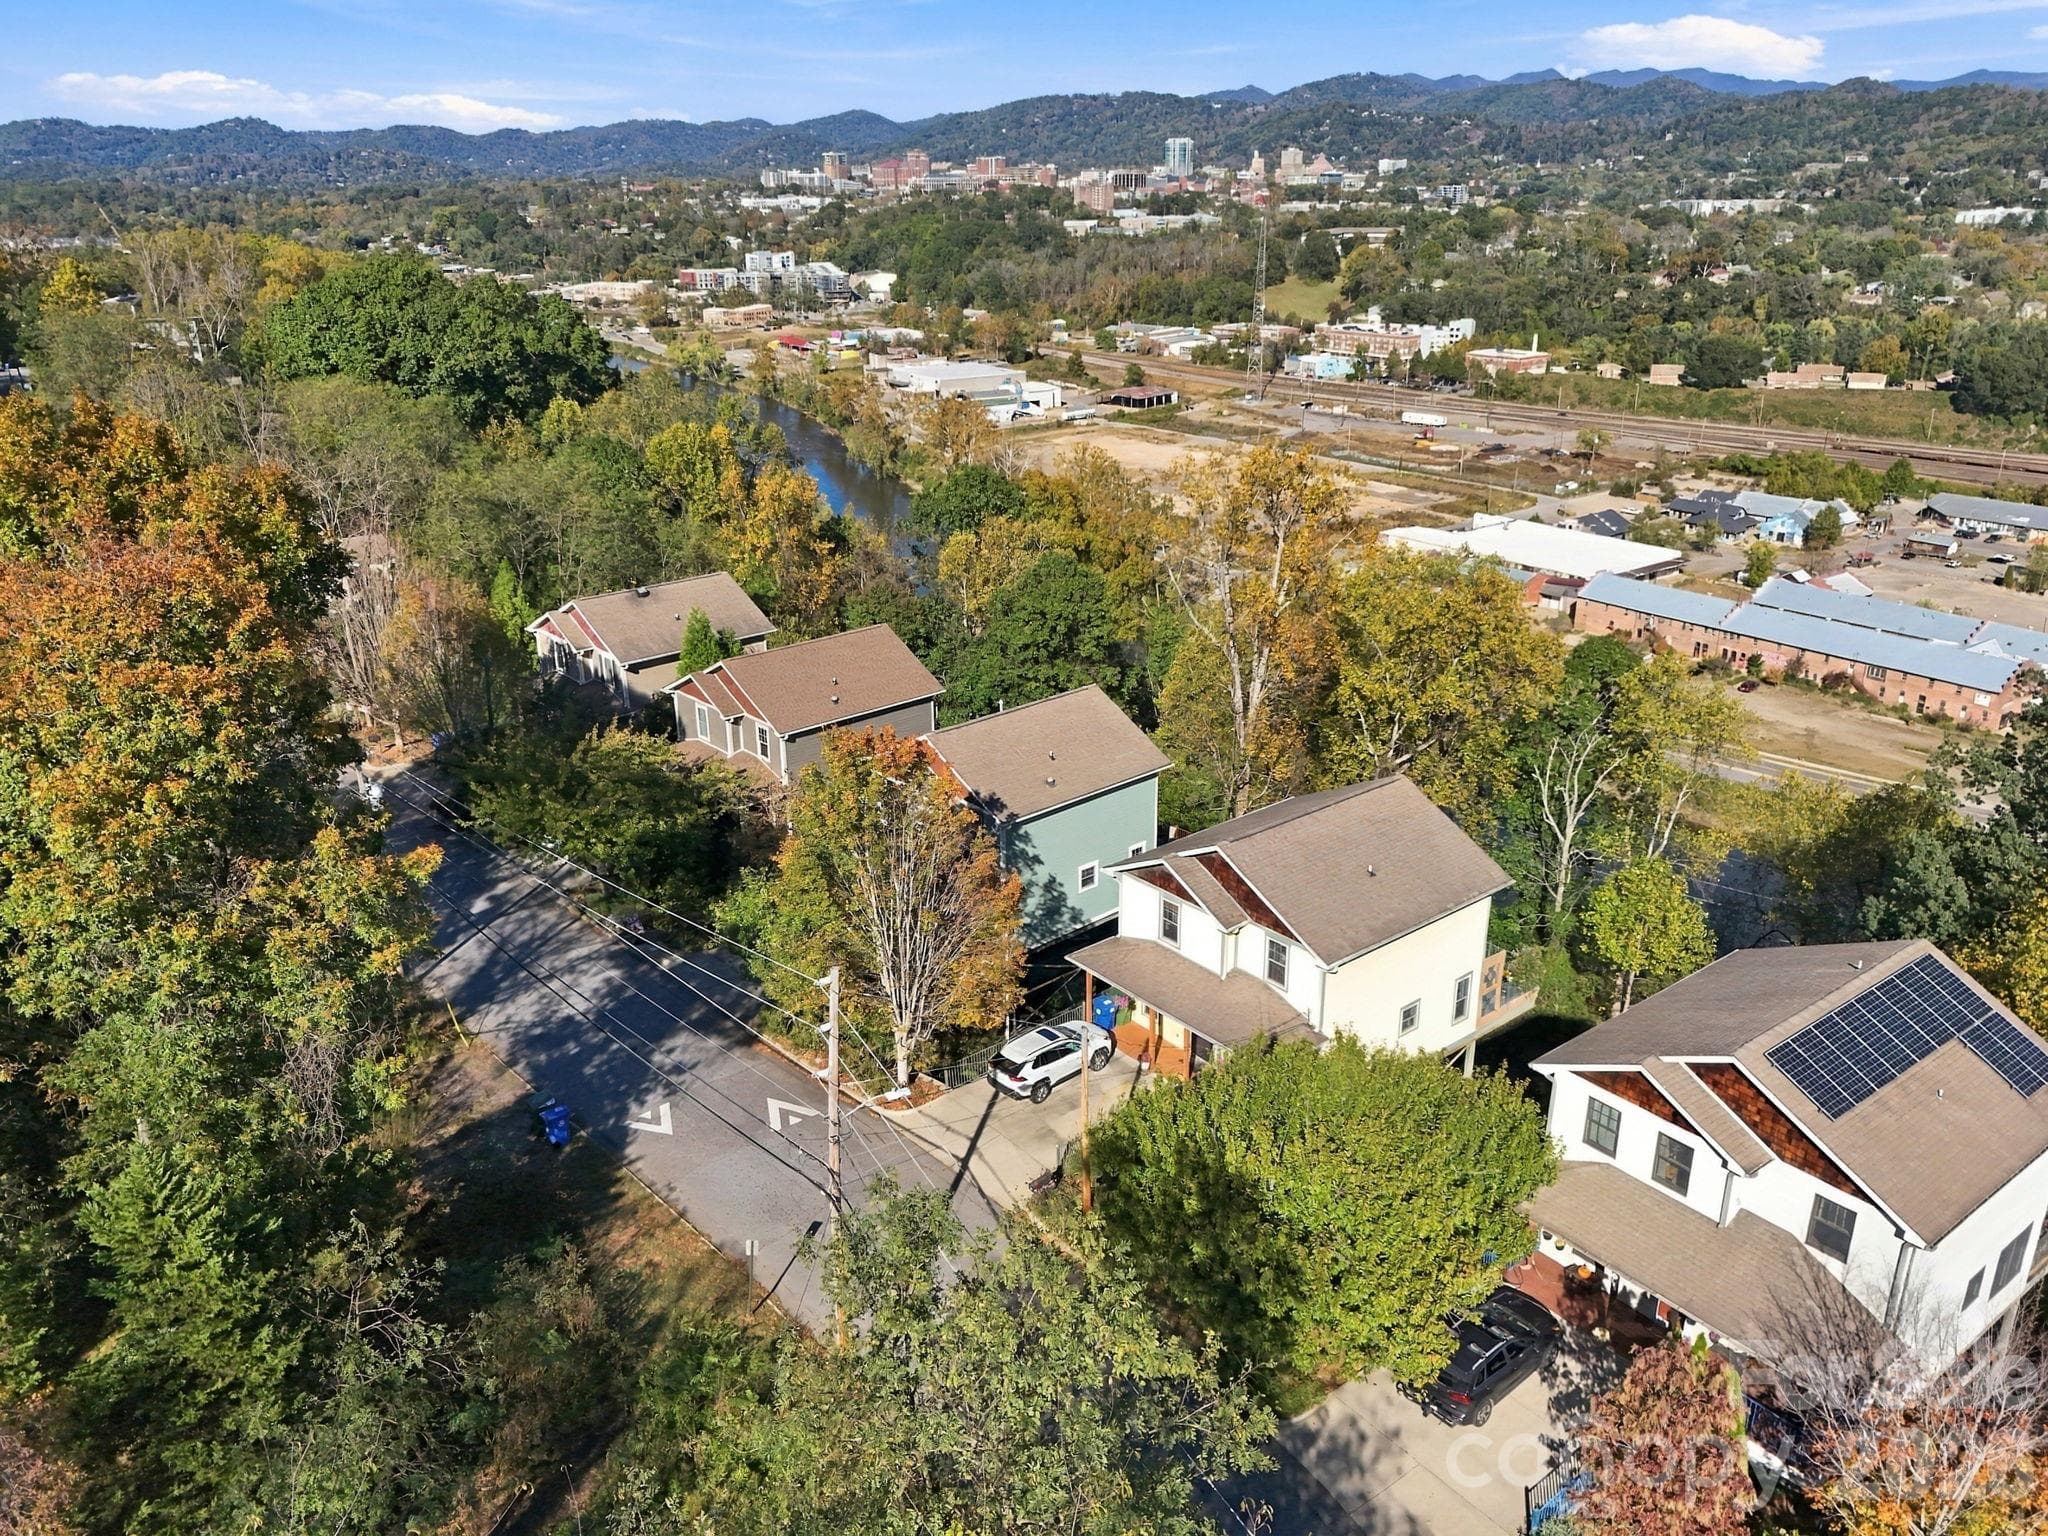
3rd from the Right; Speed hump next to the house to ensure slow drivers (front of the house) - 272 Riverview Drive, Asheville
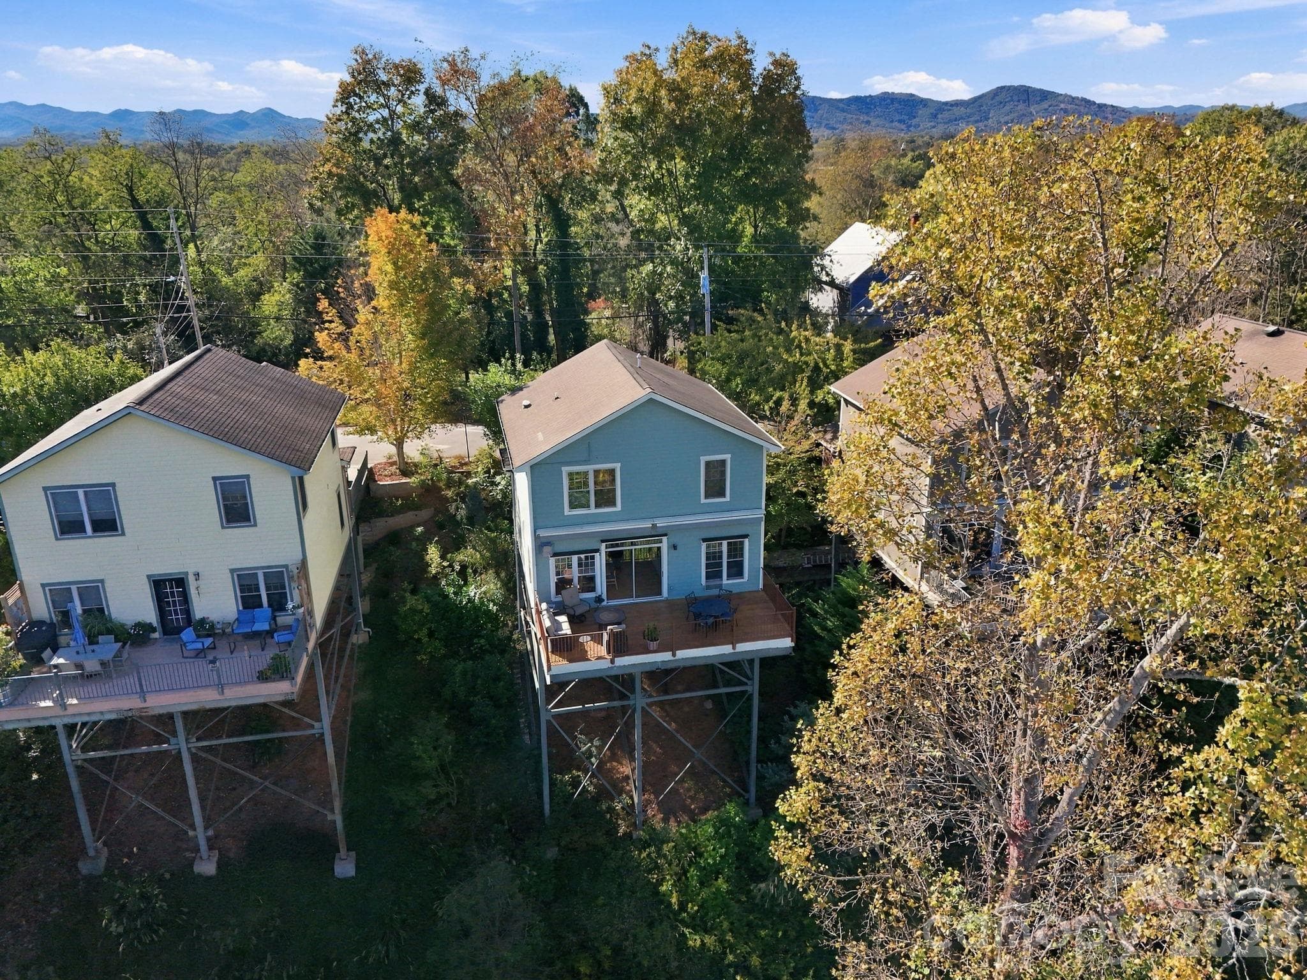
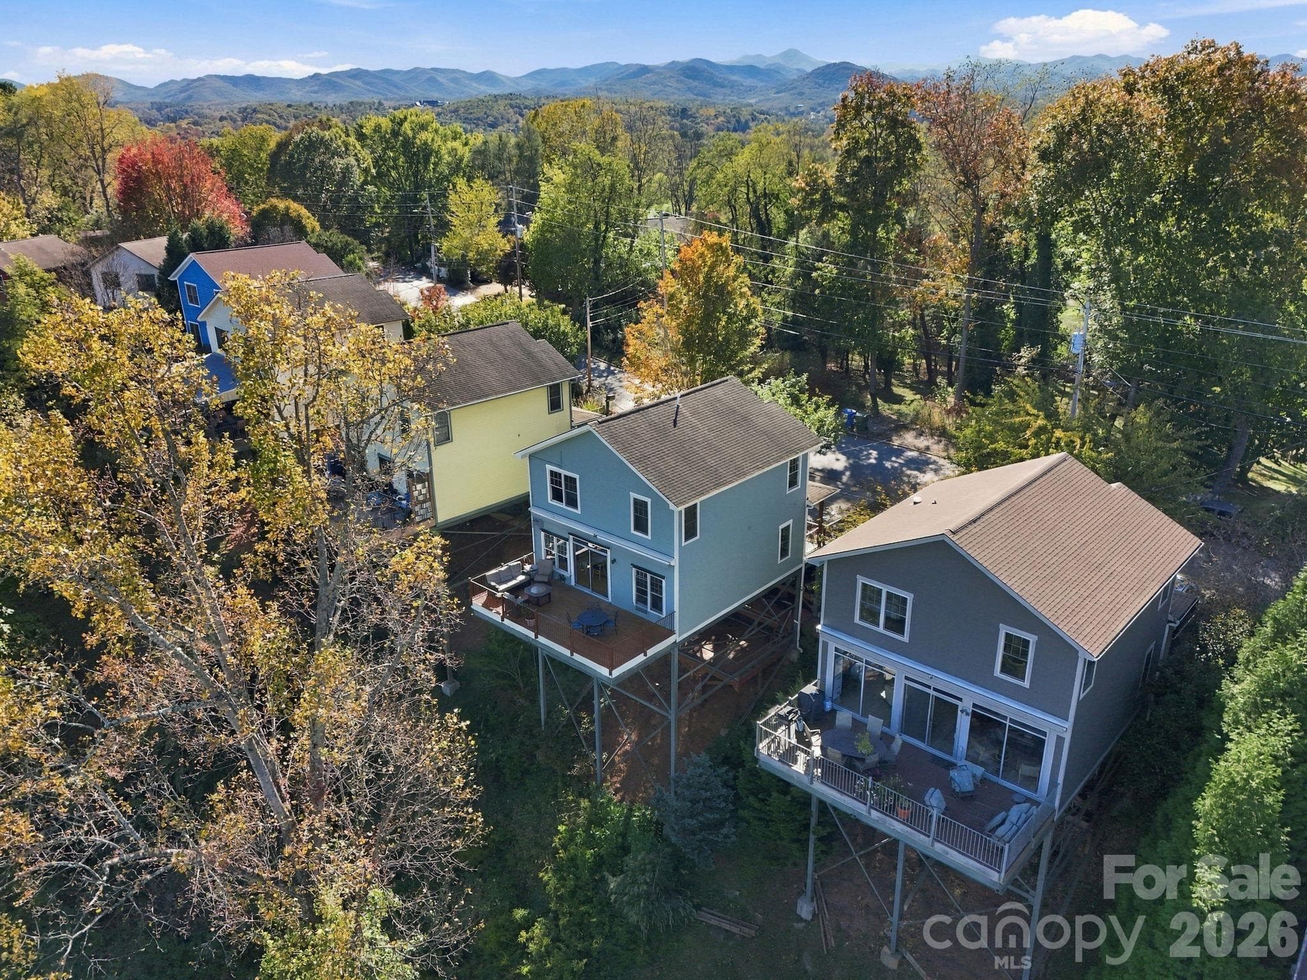
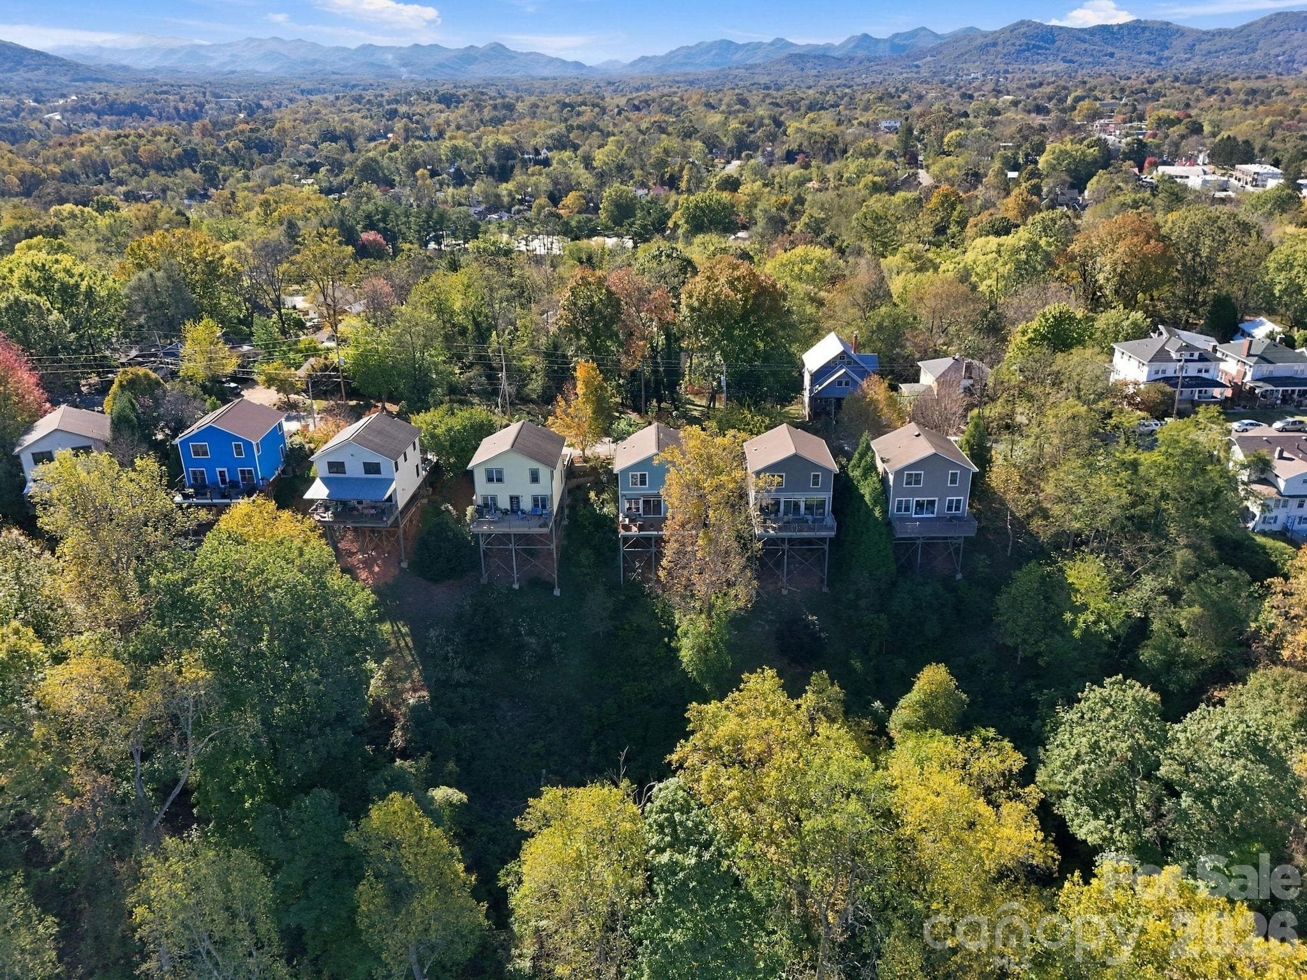
3rd from the Left (rear of the house) - 272 Riverview Drive, Asheville
Right in the Middle! (rear) - 272 Riverview Drive, Asheville
Additional aerial drone photo (rear of the house) - 272 Riverview Drive, Asheville
Single Family Residence at 272 Riverview Drive, Asheville, photo 41 of 48
Single Family Residence at 272 Riverview Drive, Asheville, photo 42 of 48
Single Family Residence at 272 Riverview Drive, Asheville, photo 43 of 48
Single Family Residence at 272 Riverview Drive, Asheville, photo 44 of 48
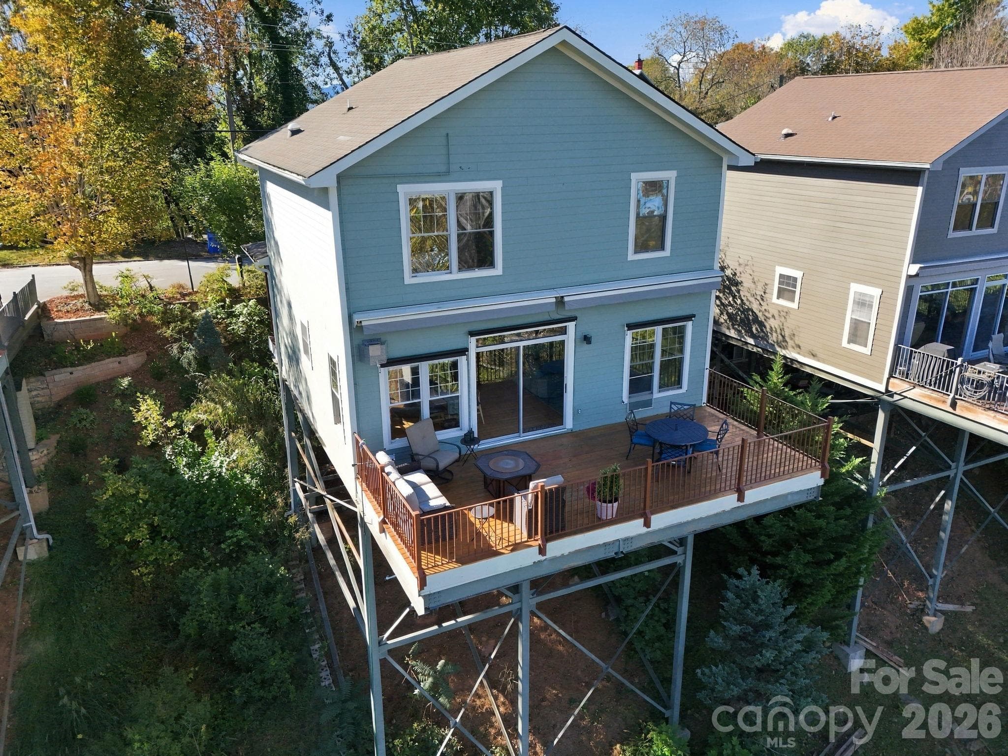
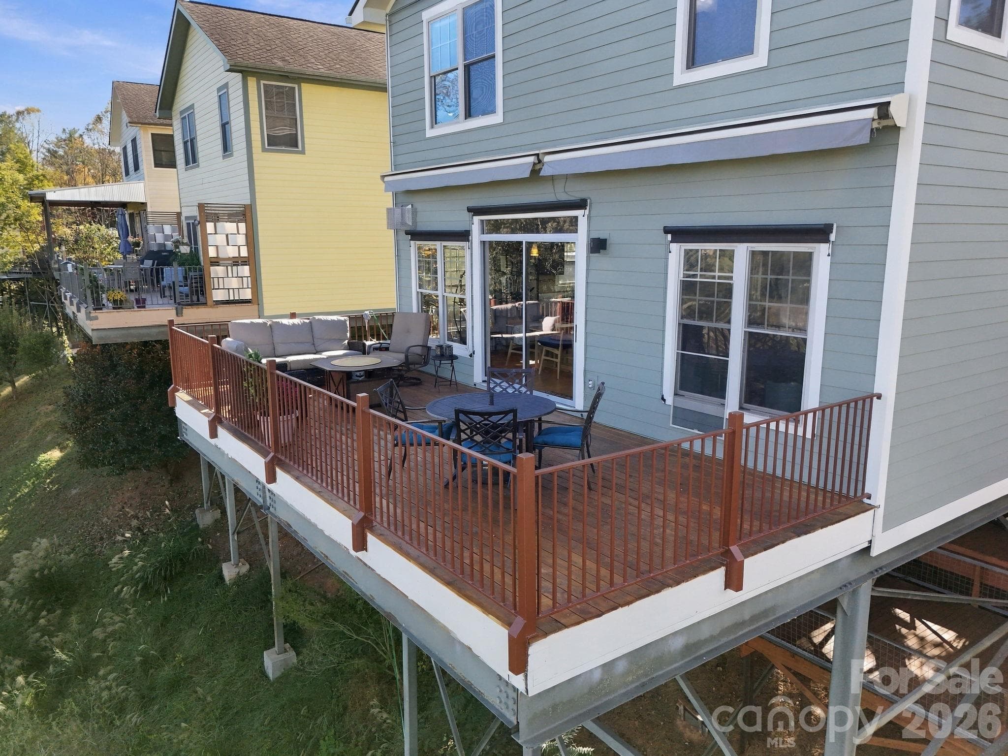
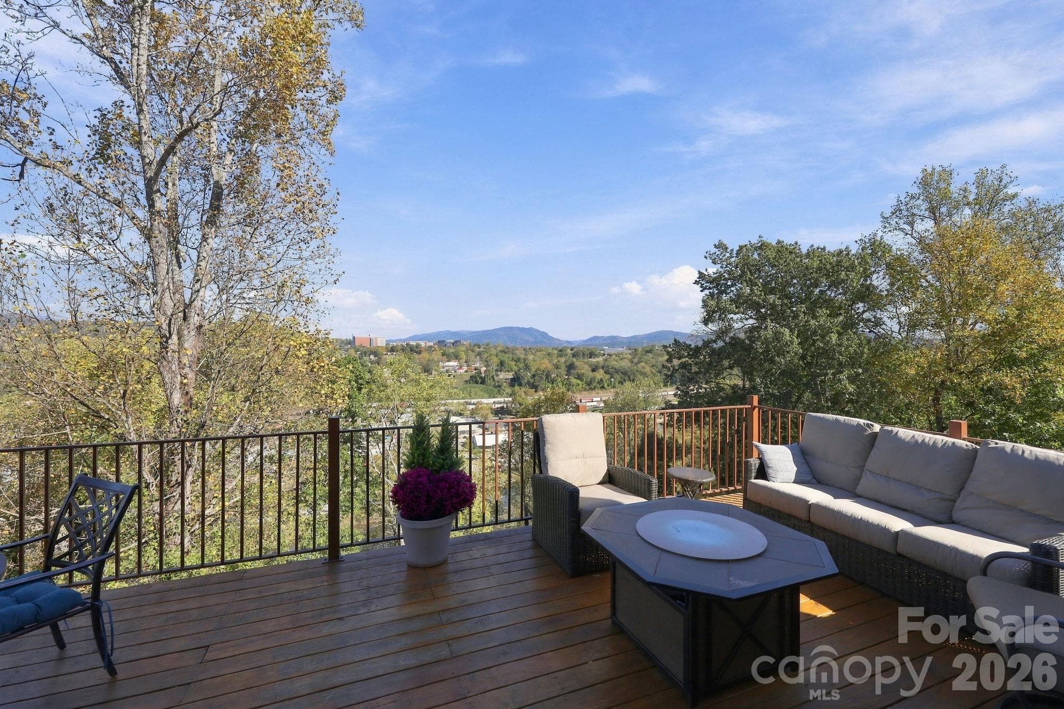
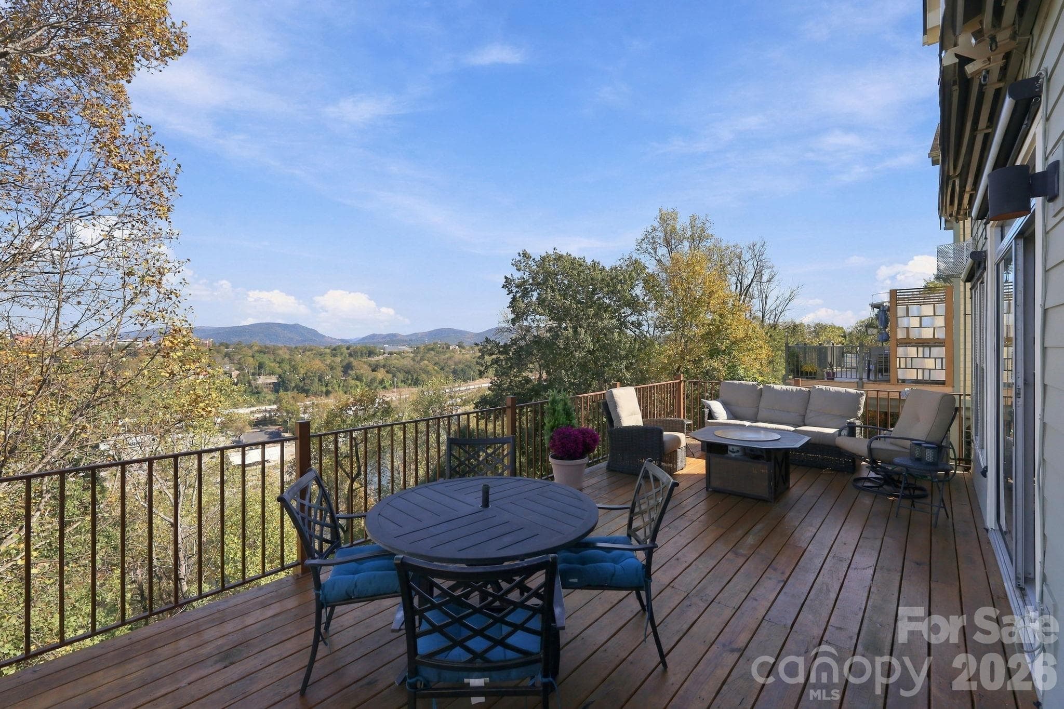
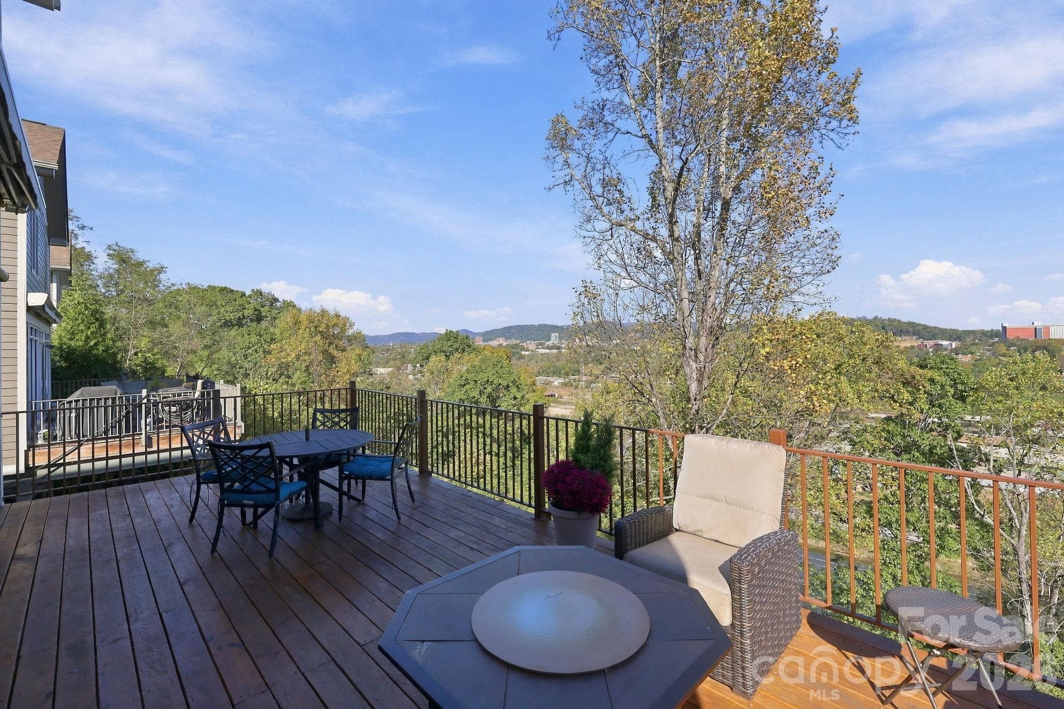
Rear Uncovered Deck - 272 Riverview Drive, Asheville
Rear Uncovered Deck Easterly Views - 272 Riverview Drive, Asheville
Rear Uncovered Deck Southeasterly Views - 272 Riverview Drive, Asheville
Rear Uncovered Deck Northeasterly Views - 272 Riverview Drive, Asheville
48 photos

$597,000

272 Riverview Drive
Asheville, NC 28806
Listed by Kevin Oursler · Kevin Oursler Properties
Bedrooms
3
Bathrooms
3
Living area
1,662 sqft
Year built
2007

About this home

Absolutely spectacular views of downtown Asheville and the surrounding mountains are a highlight of this inviting West Asheville home. Set in a quiet neighborhood just a few blocks from Haywood Road’s restaurants, shops, and local favorites, it combines a peaceful setting with a vibrant neighborhood location. Nine-foot ceilings, oak hardwood floors, and an expansive wall of windows bring abundant natural light to the open-concept main level. Enjoy the views from inside or step onto the spacious rear deck, where retractable awnings provide shade for outdoor dining and relaxing above Asheville’s River Arts District. A gas log stove adds warmth and character to the dining area, while a new gas range enhances the kitchen. With three bedrooms and three full bathrooms, the layout offers comfort and flexibility. A main-level bedroom with its own ensuite full bathroom provides the option of main-level living now or in the years ahead, while also welcoming guests. Upstairs, engineered hardwood floors complement two additional bedrooms and two full bathrooms, with city and mountain views from the primary bedroom. Outdoor spaces offer a setting for every mood: take in the scenery from the upper deck, retreat to the private lower deck, or connect with neighbors from the welcoming front porch. Fresh exterior paint completed this year and off-street parking complete the picture. A rare opportunity to enjoy breathtaking mountain and city views, peaceful surroundings, and convenient access to the best of Asheville living!

Highlights

Fireplace

Property details

MLS
Canopy MLS
MLS #
CAR4436997
Property type
Single Family Residence
Subdivision
None
Status
Active
Days on market
1
On market date
October 23, 2026
Stories
N/A
Total bathrooms
3
Garage spaces
N/A
Parking spaces
N/A
Lot size
N/A
Loading map…

Nearby schools

Within 10 miles. School directory data from the National Center for Education Statistics (NCES), accessed via the Urban Institute Education Data API. Local Score is calculated by INNOVATE Real Estate; where a state rating is shown, it comes from that state's own official school report card.

Elementary
Hall Fletcher Elementary
0.23 mi away · Grades -1-5
Nearest school -- attendance-zone data not available here
3.6
Local Score (state rating (2025) blended 70/30 with student-teacher ratio) -- not an official state rating
State rating: C (2025)
Enrollment
258
Student:teacher ratio
10.8:1
District
Asheville City Schools
Middle
Asheville Middle
0.95 mi away · Grades 6-8
Zoned school (attendance boundary, 2015-16 data)
3.6
Local Score (state rating (2025) blended 70/30 with student-teacher ratio) -- not an official state rating
State rating: C (2025)
Enrollment
623
Student:teacher ratio
11.5:1
District
Asheville City Schools
High
Asheville High
0.99 mi away · Grades 9-12
Zoned school (attendance boundary, 2015-16 data)
4.0
Local Score (state rating (2025) blended 70/30 with student-teacher ratio) -- not an official state rating
State rating: B (2025)
Enrollment
1,135
Student:teacher ratio
13.2:1
District
Asheville City Schools

Walkability

Blended score for Asheville's center, calculated by INNOVATE Real Estate from two sources: the EPA's National Walkability Index (street network, transit, land-use mix) and Google Places amenity data (what's actually reachable on foot from this point). 60% EPA National Walkability Index + 40% nearby-amenity density (Google Places).

90
Highly walkable
out of 100
EPA National Walkability Index
16.7 / 20 -- Most walkable
Google Places amenity density
100 / 100
Restaurants & cafes20
Grocery stores7
Parks11
Schools16
Transit stops20
Pharmacies6

Market position

How this listing compares to current activity in Asheville, from live MLS data.

On the market 1 days -- 118 fewer days than Asheville's current average of 119 days.
For reference, the median list price across 1,596 active listings in Asheville right now is $489,000.

Mortgage calculator

Estimate only - actual rate and payment depend on your lender, credit, and loan program.

$
%
%
Adjust tax / insurance estimates
% / yr
$
/mo
Est. monthly payment
$3,745/mo
$119,400 down
$477,600 loan
Principal & interest$3,098
Property tax (est.)$498
Home insurance (est.)$150

Similar homes you might like

Data source: Listing information provided by Canopy MLS (carolina) via Trestle/CoreLogic. Last updated 1 days ago.

Information herein deemed reliable but not guaranteed; all measurements, school assignments, HOA fees, taxes, and feature lists are approximate and should be independently verified. Equal Housing Opportunity.







