Manufactured Home at 7434 E CABIN LN, INVERNESS
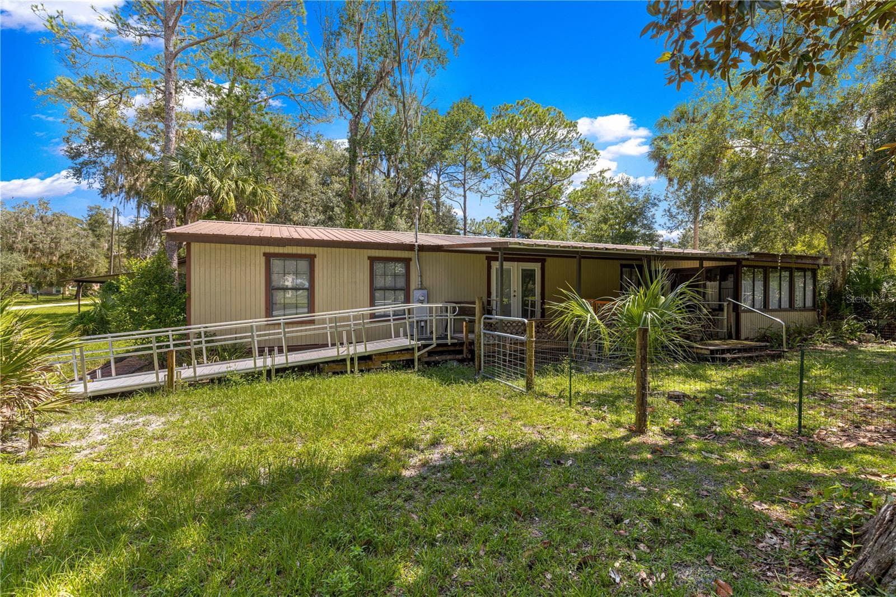
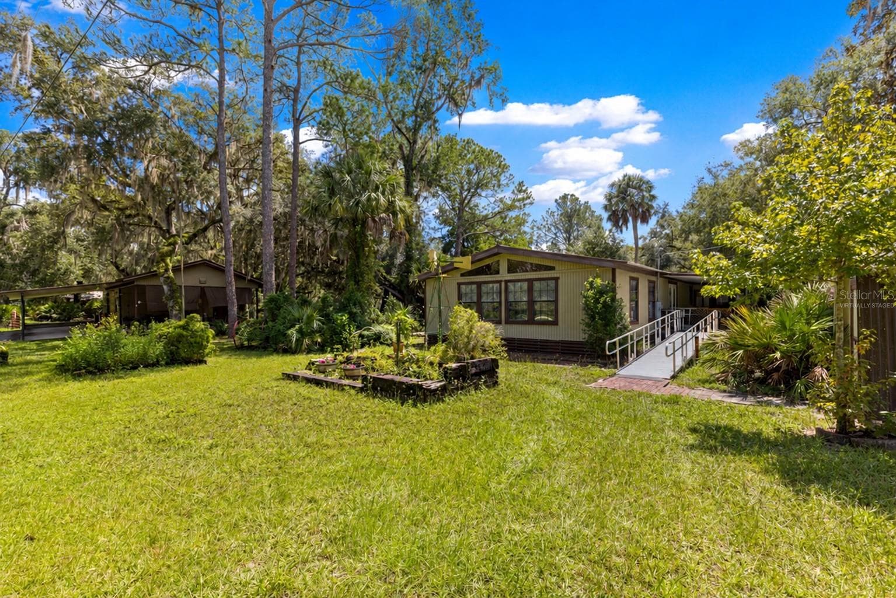
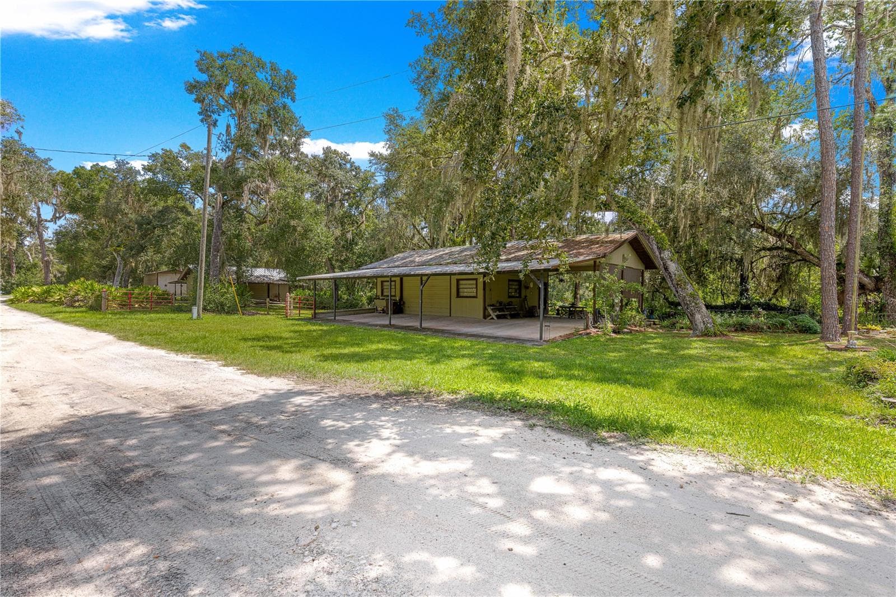
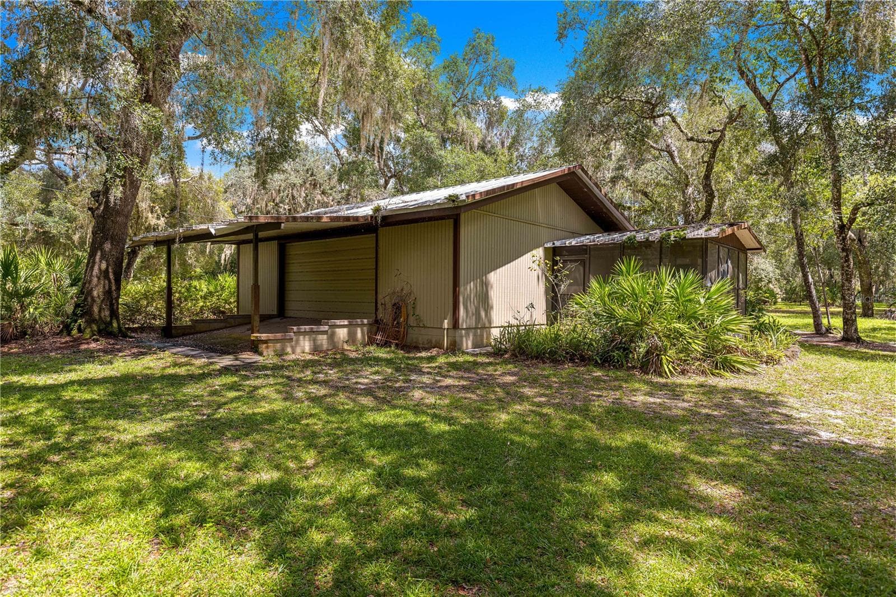
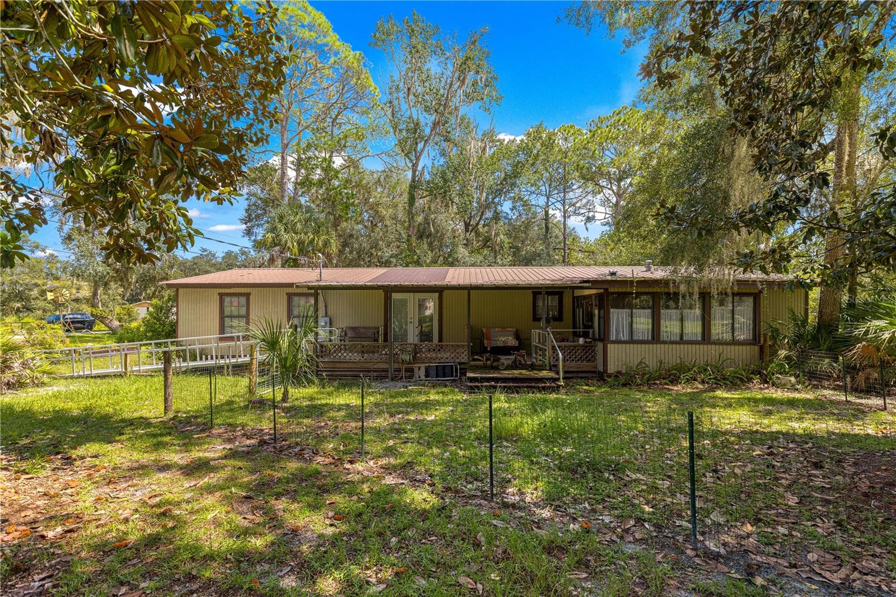
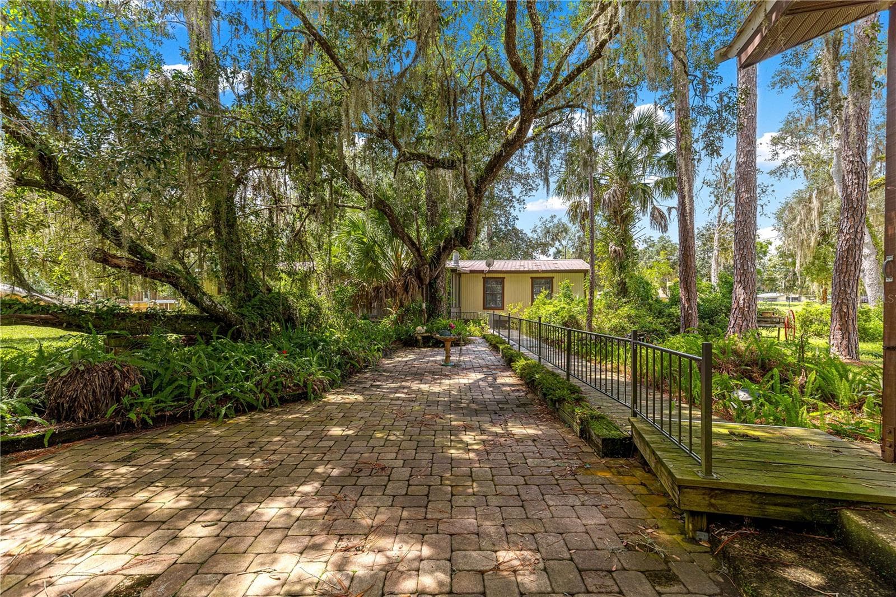
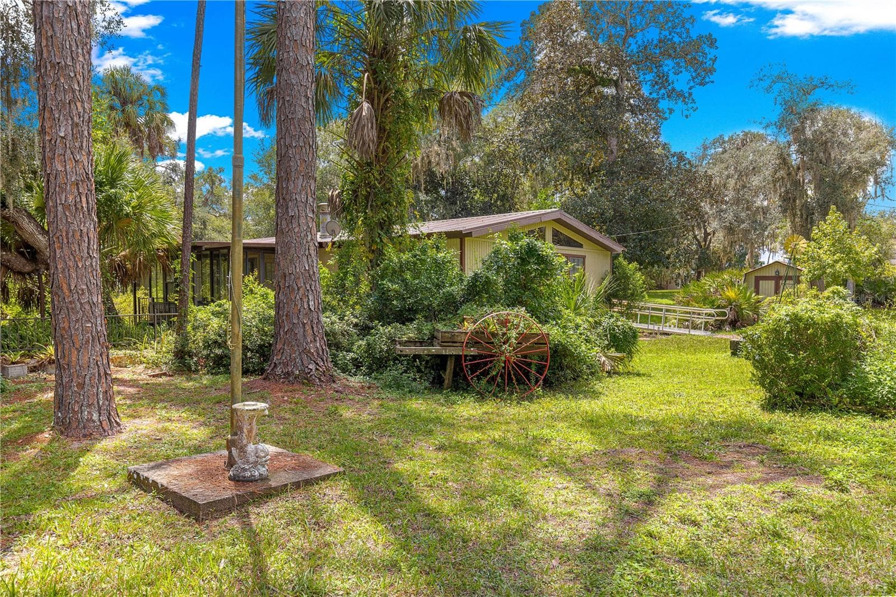
Main residence with ramp entry and mature trees. - 7434 E CABIN LN, INVERNESS
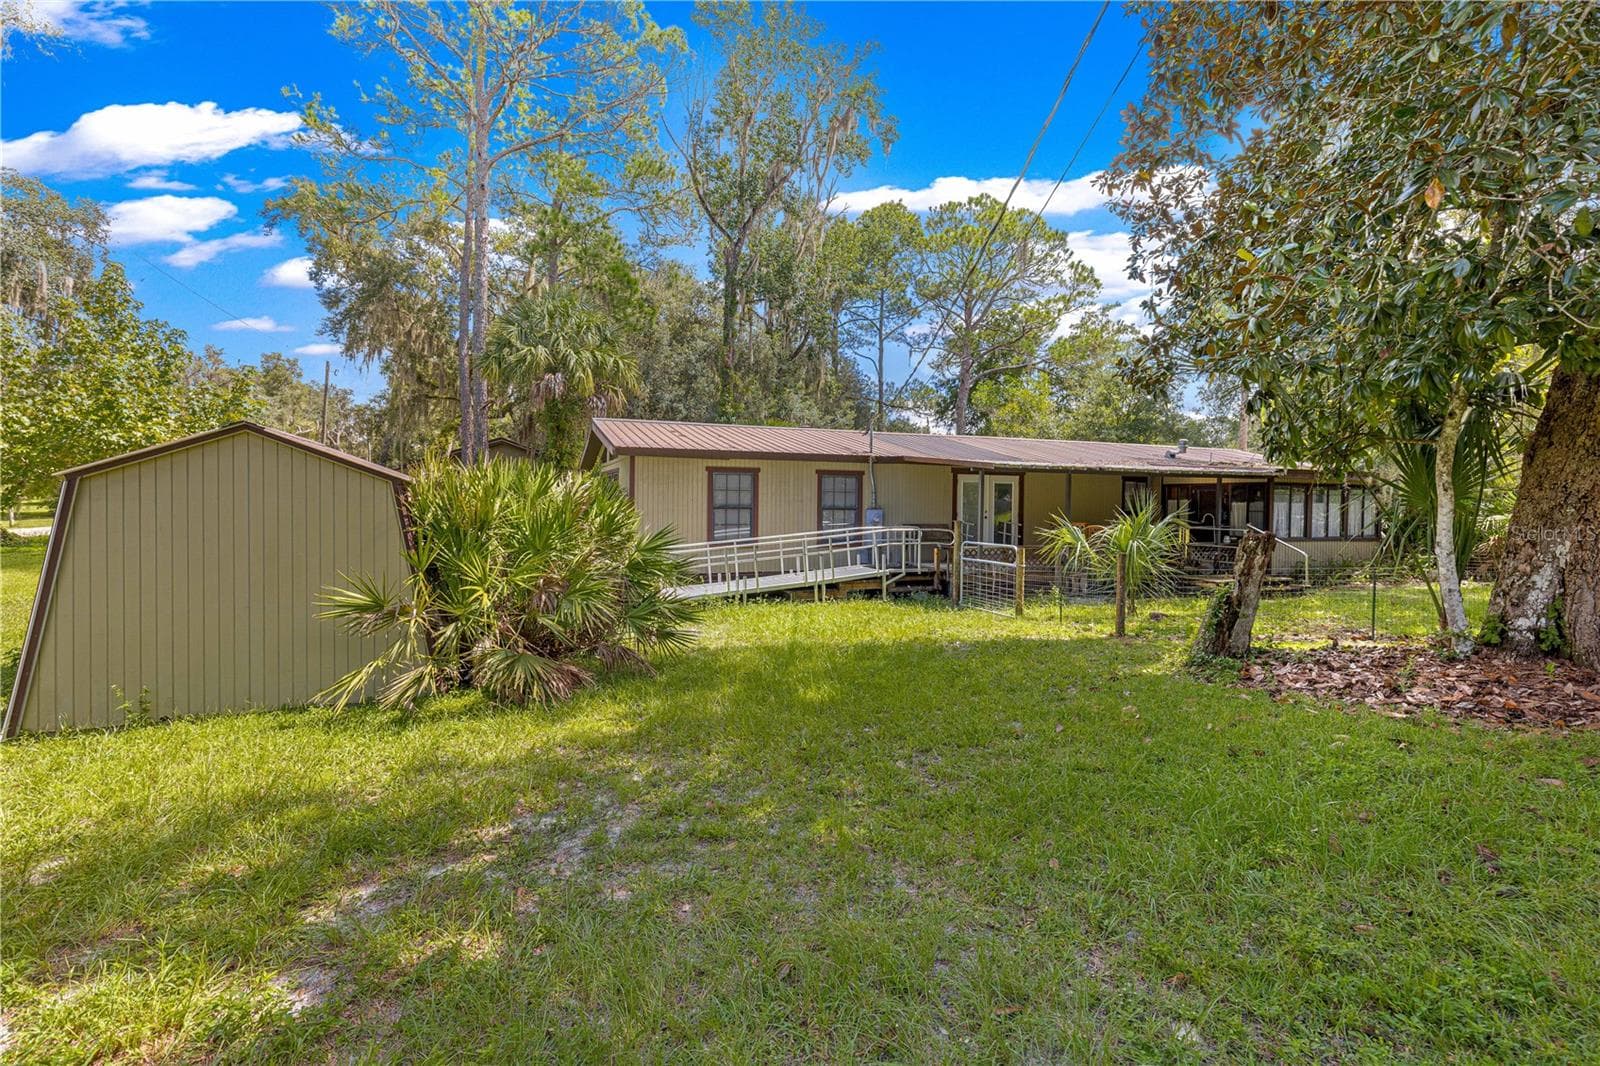
#1 · Main residence and ramp approach, with mature trees and lawn. Virtually staged—personal items digitally removed. - 7434 E CABIN LN, INVERNESS
Manufactured Home at 7434 E CABIN LN, INVERNESS, photo 4 of 160
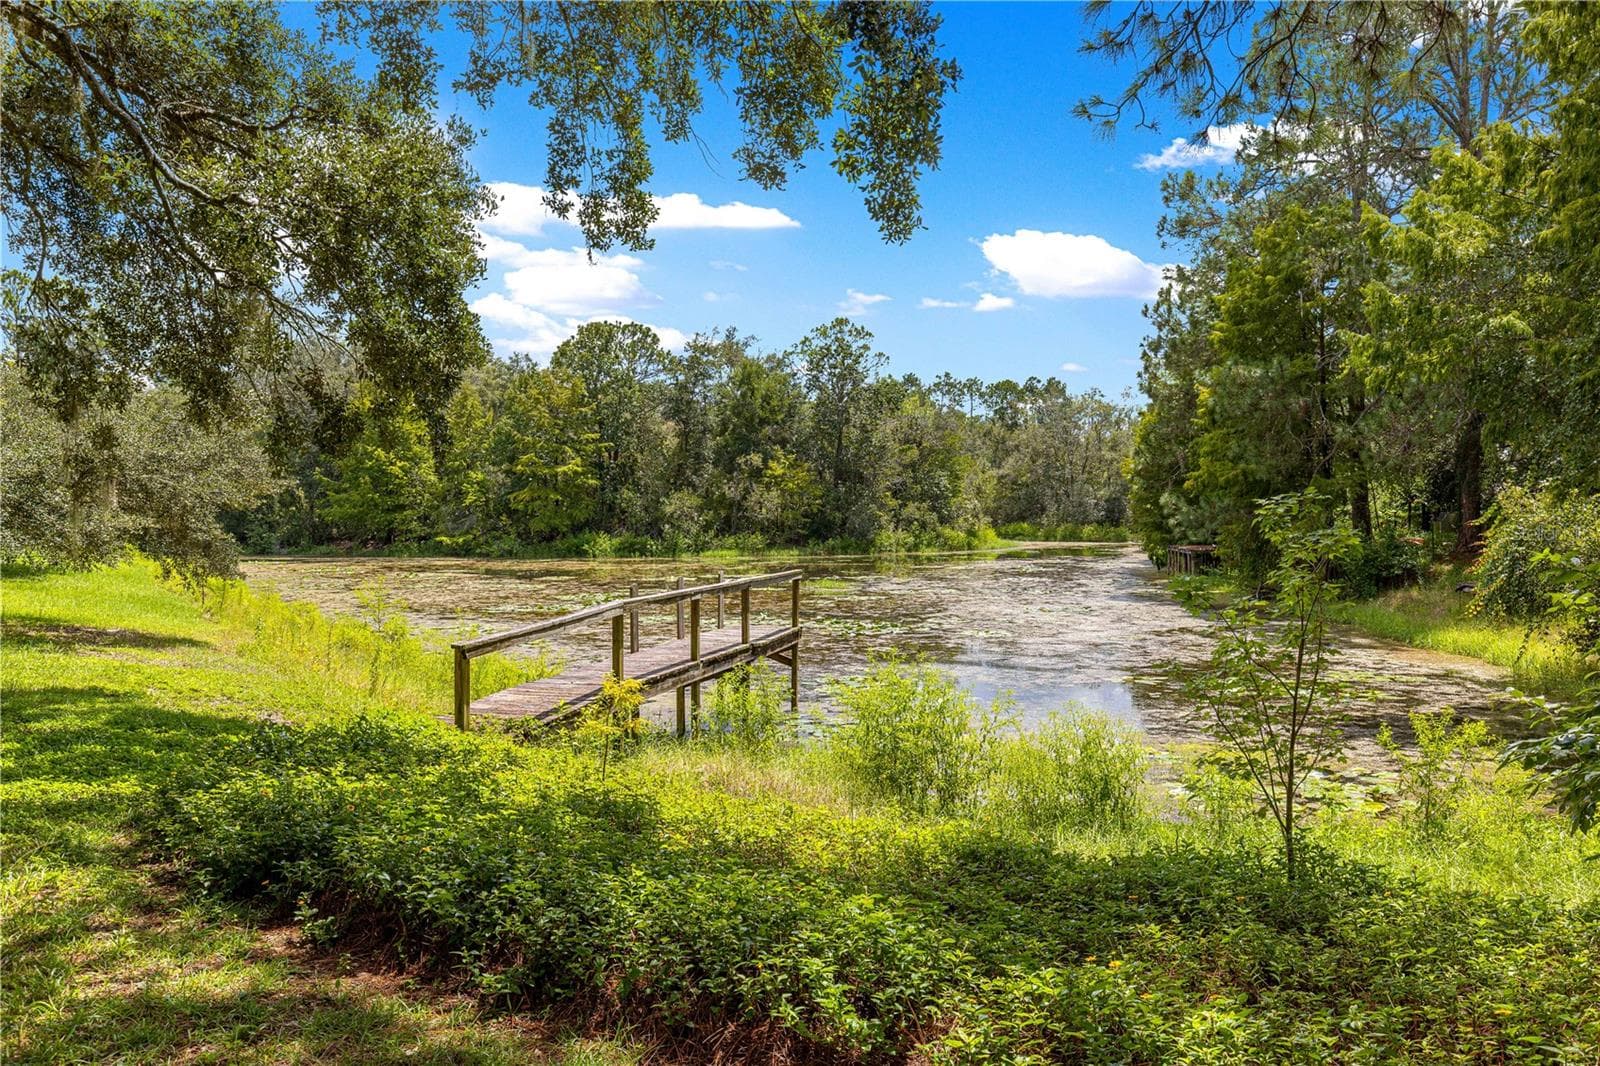
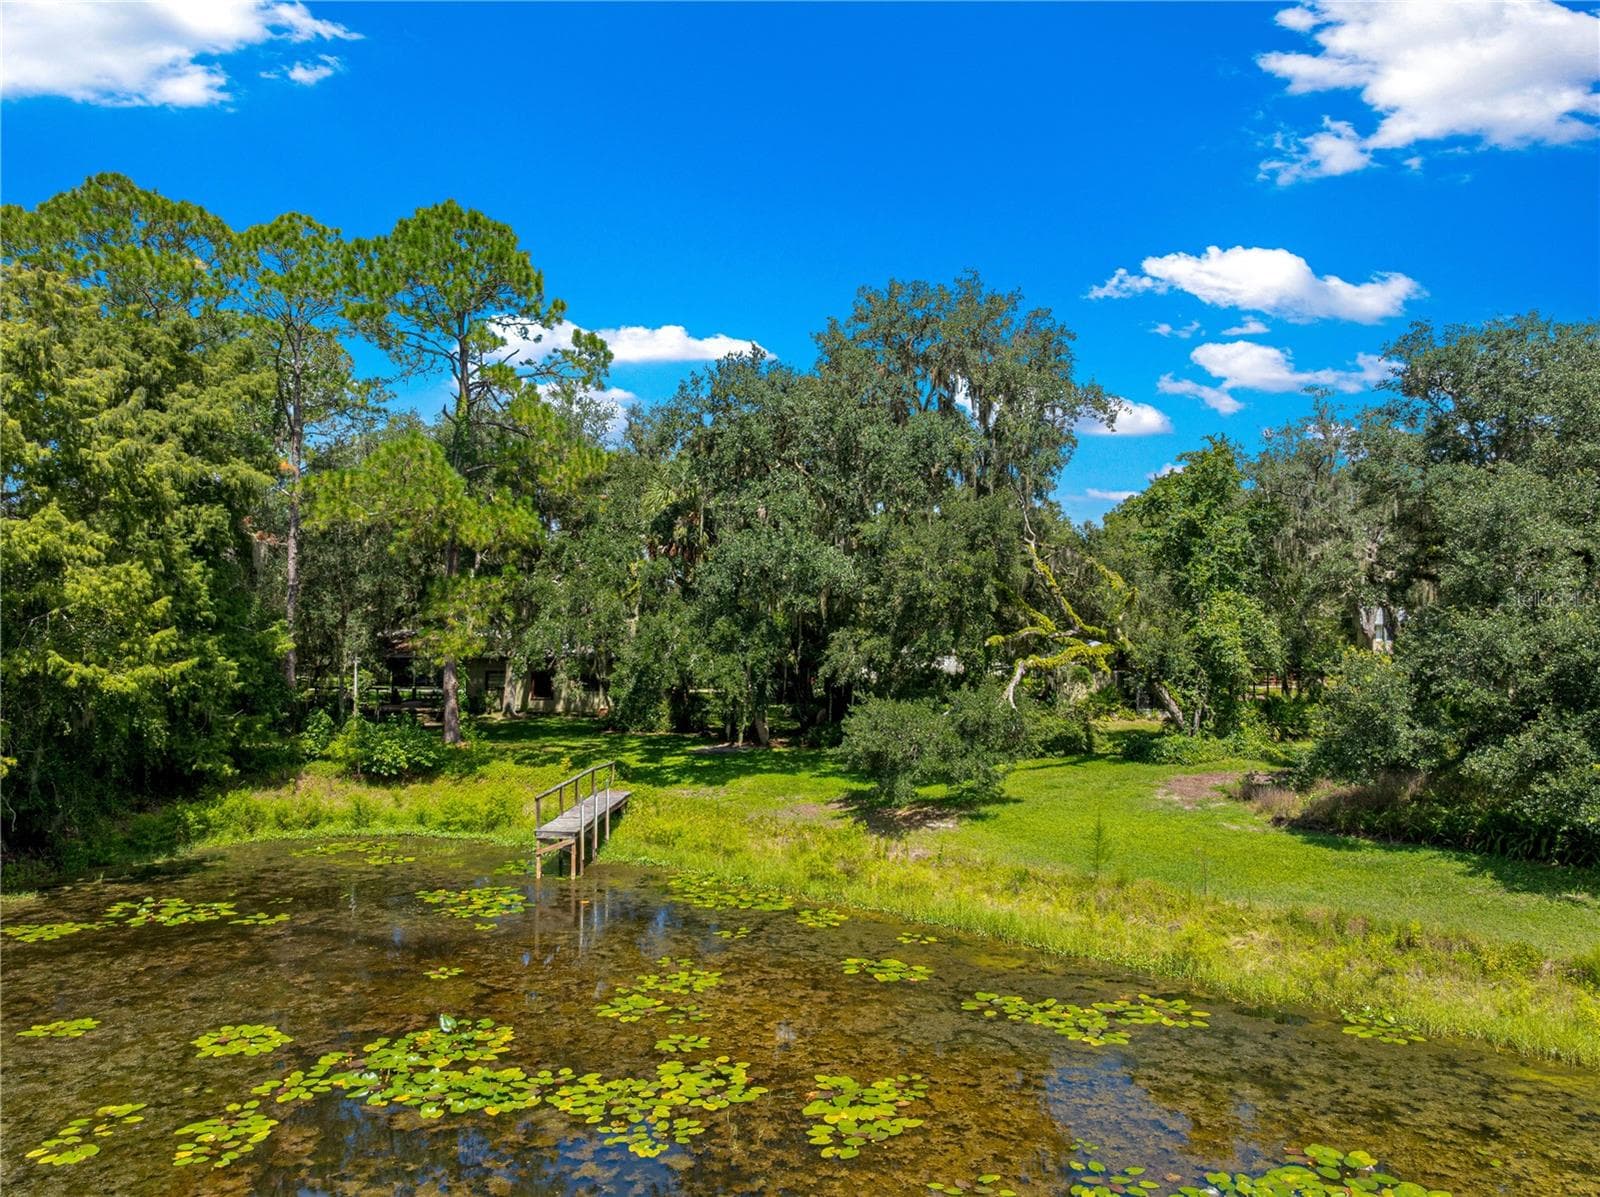
Wood dock and canal setting. - 7434 E CABIN LN, INVERNESS
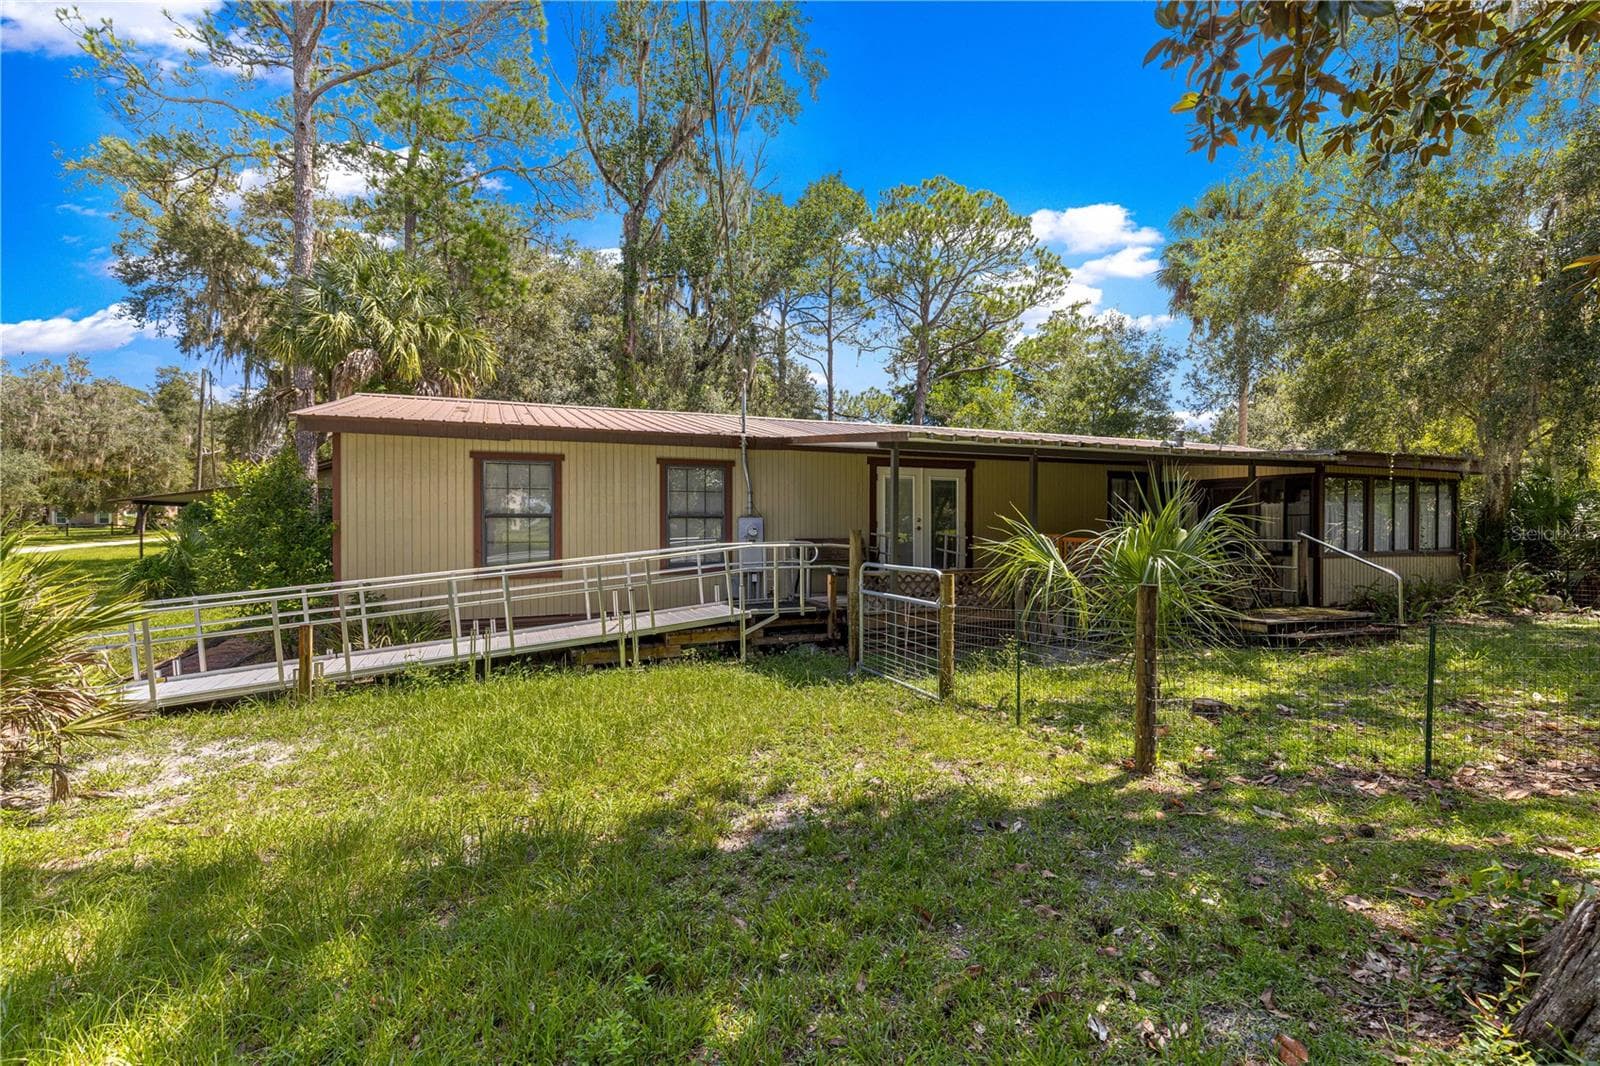
#1 · Main residence and ramp entry. - 7434 E CABIN LN, INVERNESS
Manufactured Home at 7434 E CABIN LN, INVERNESS, photo 7 of 160
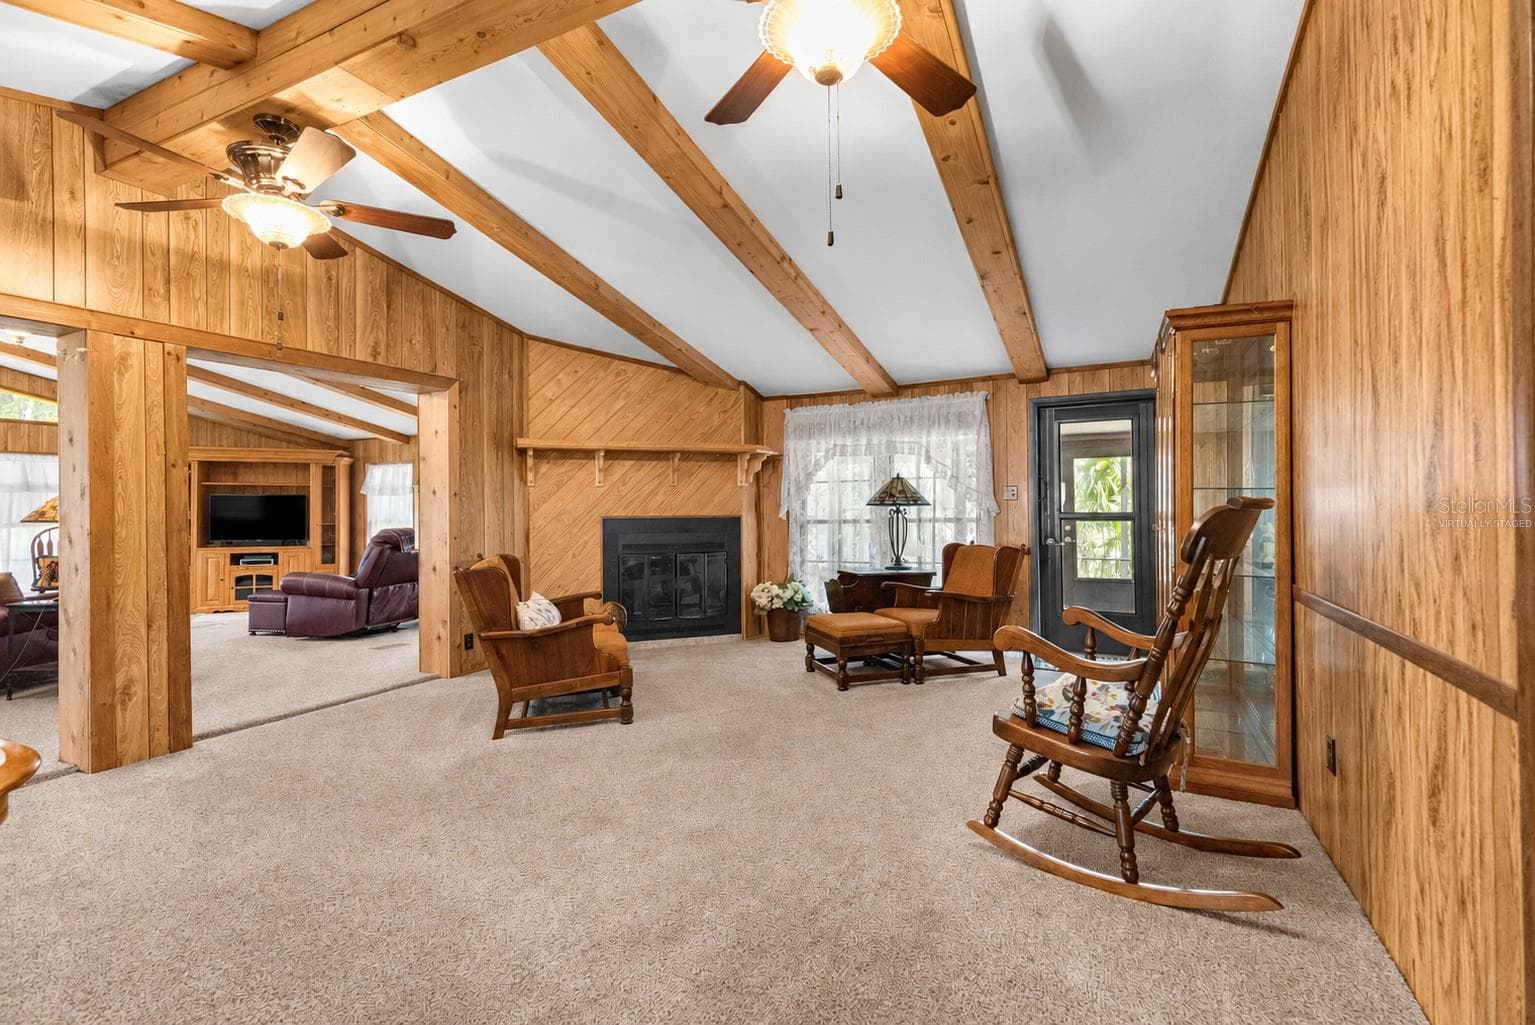
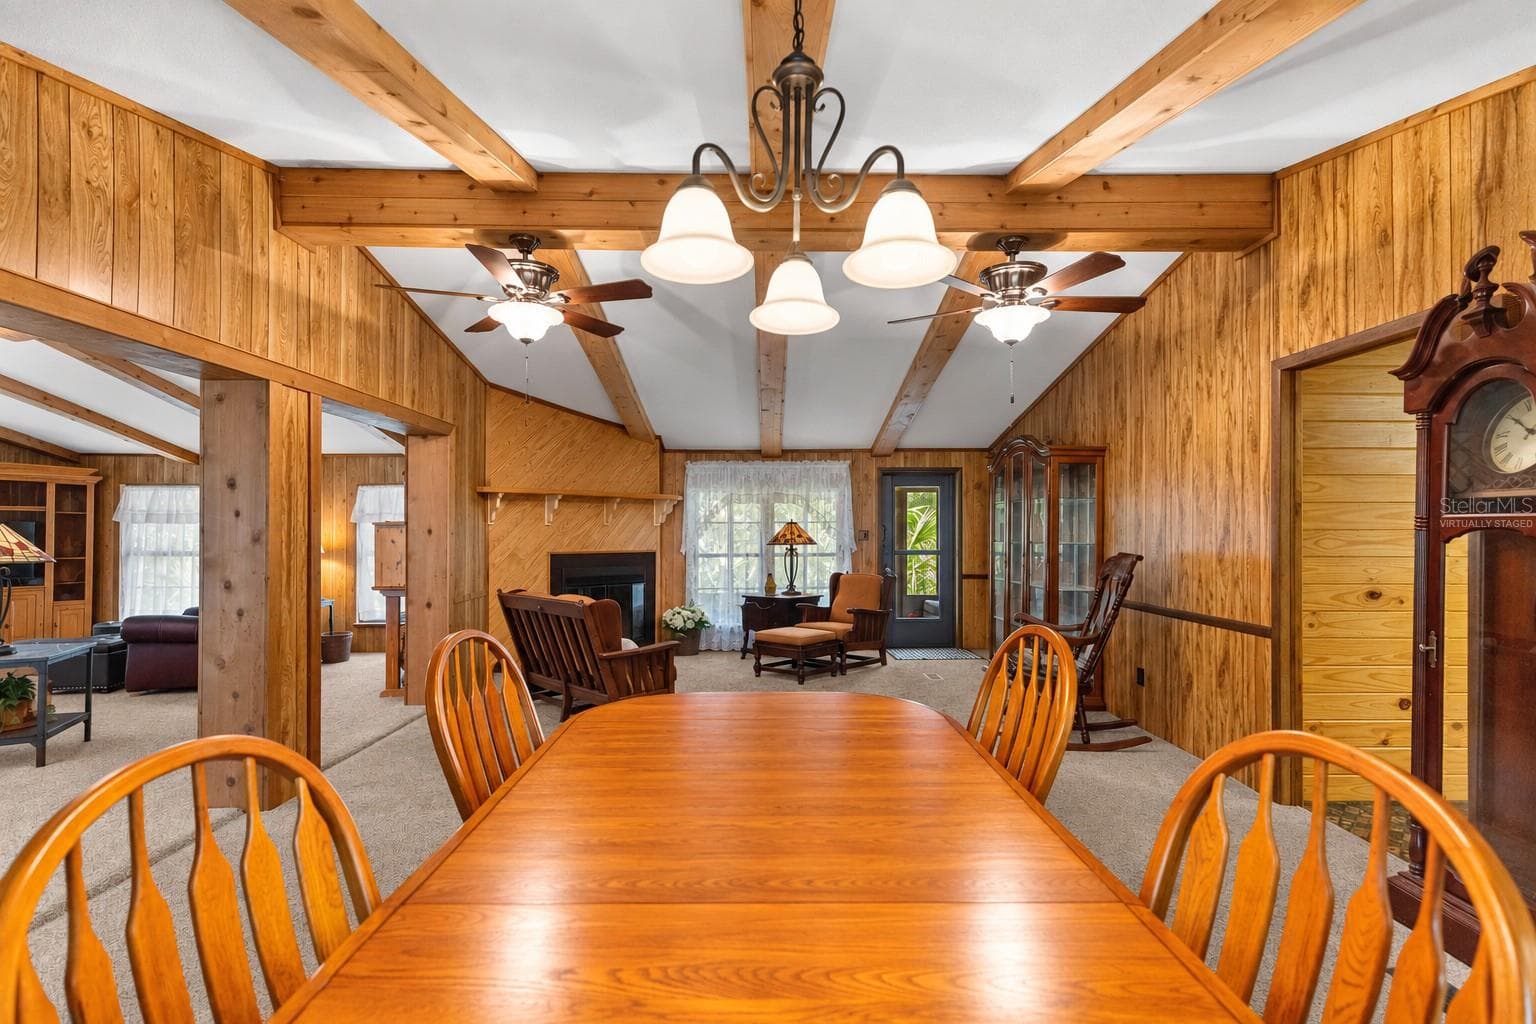
Fireplace sitting area with exposed wood beams. - 7434 E CABIN LN, INVERNESS
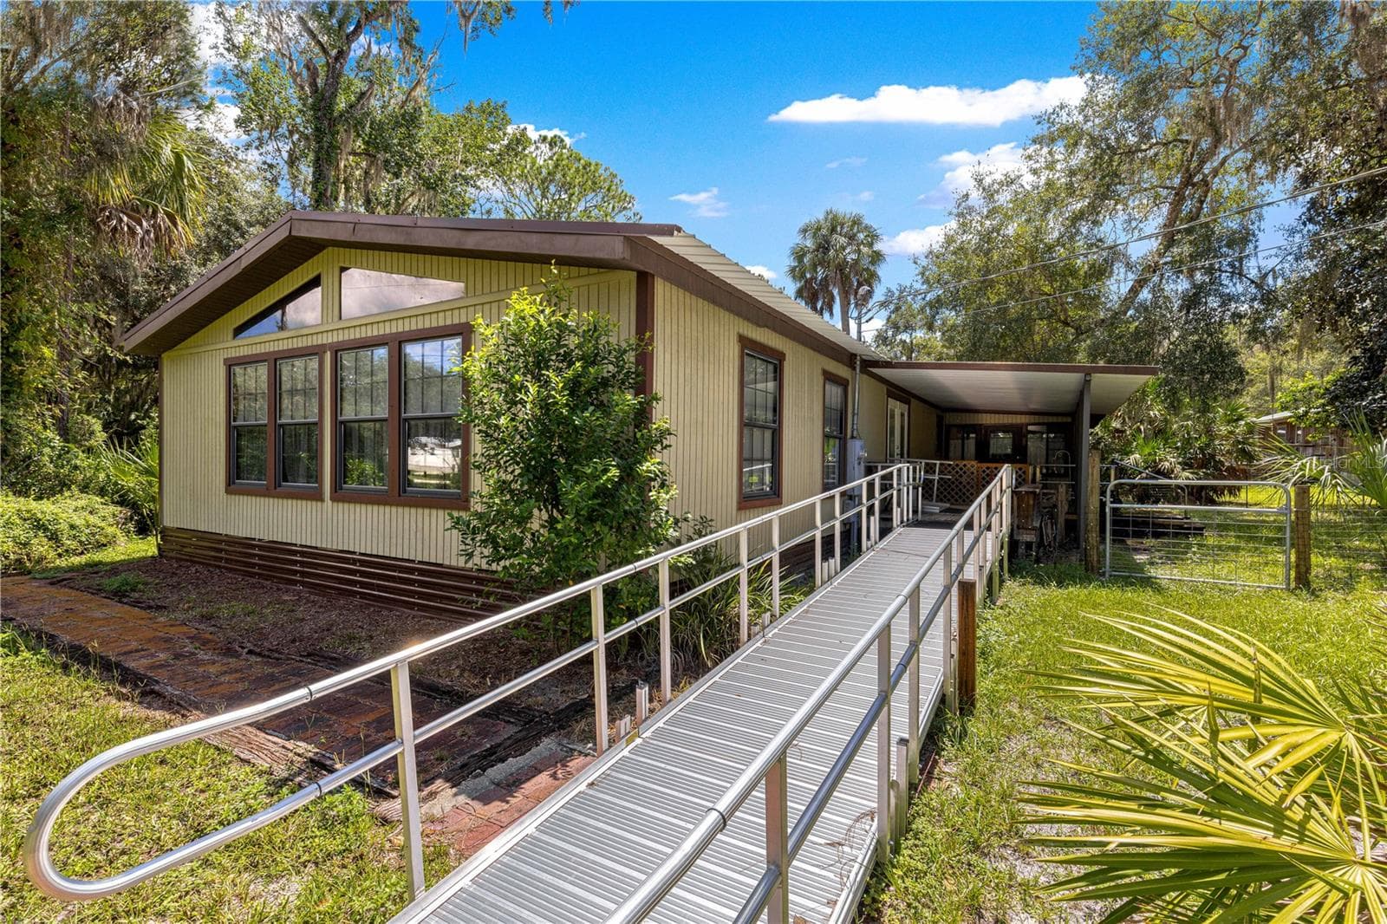
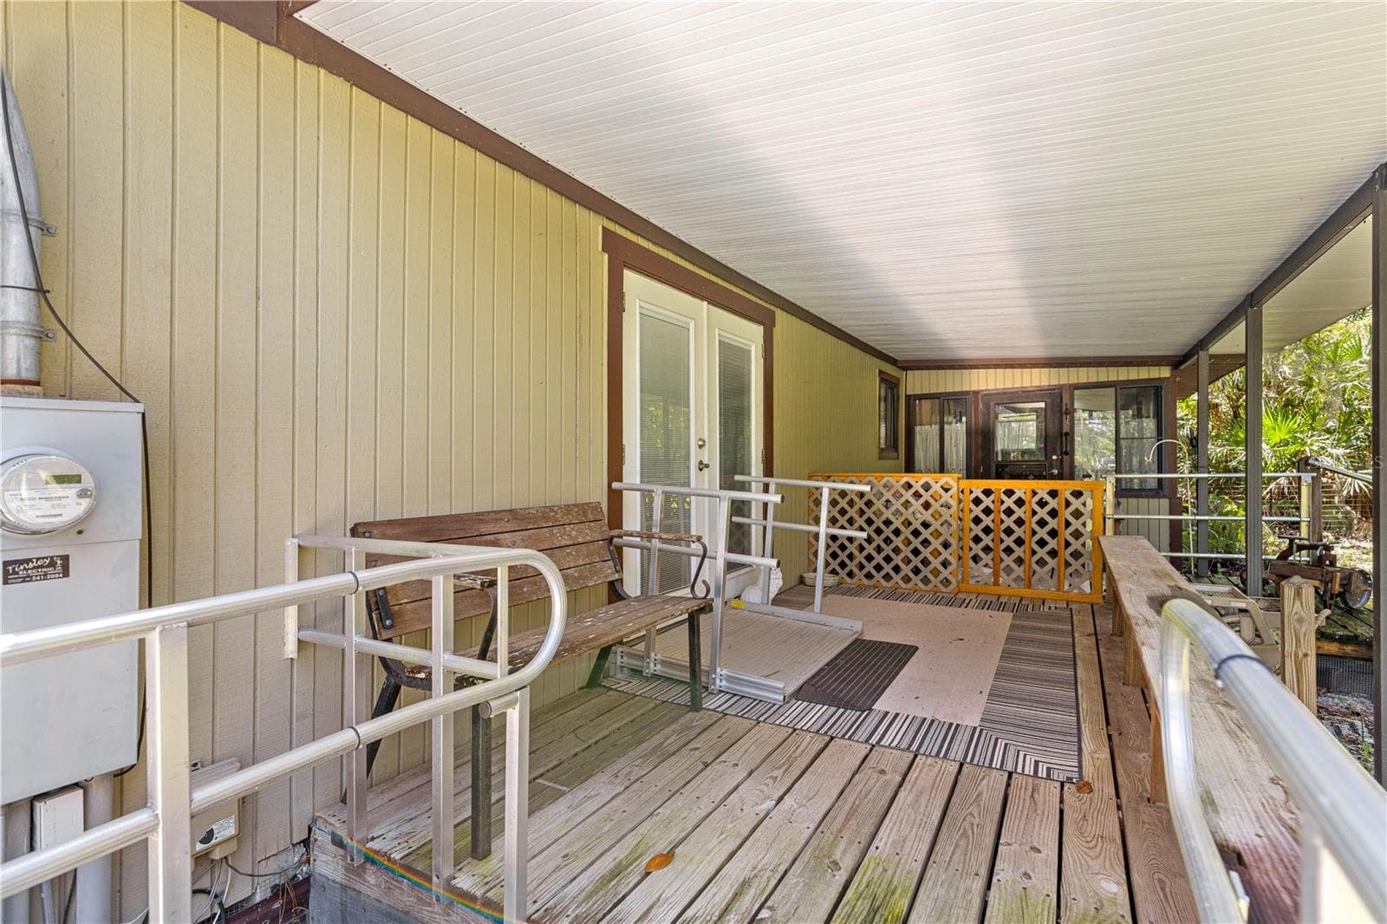
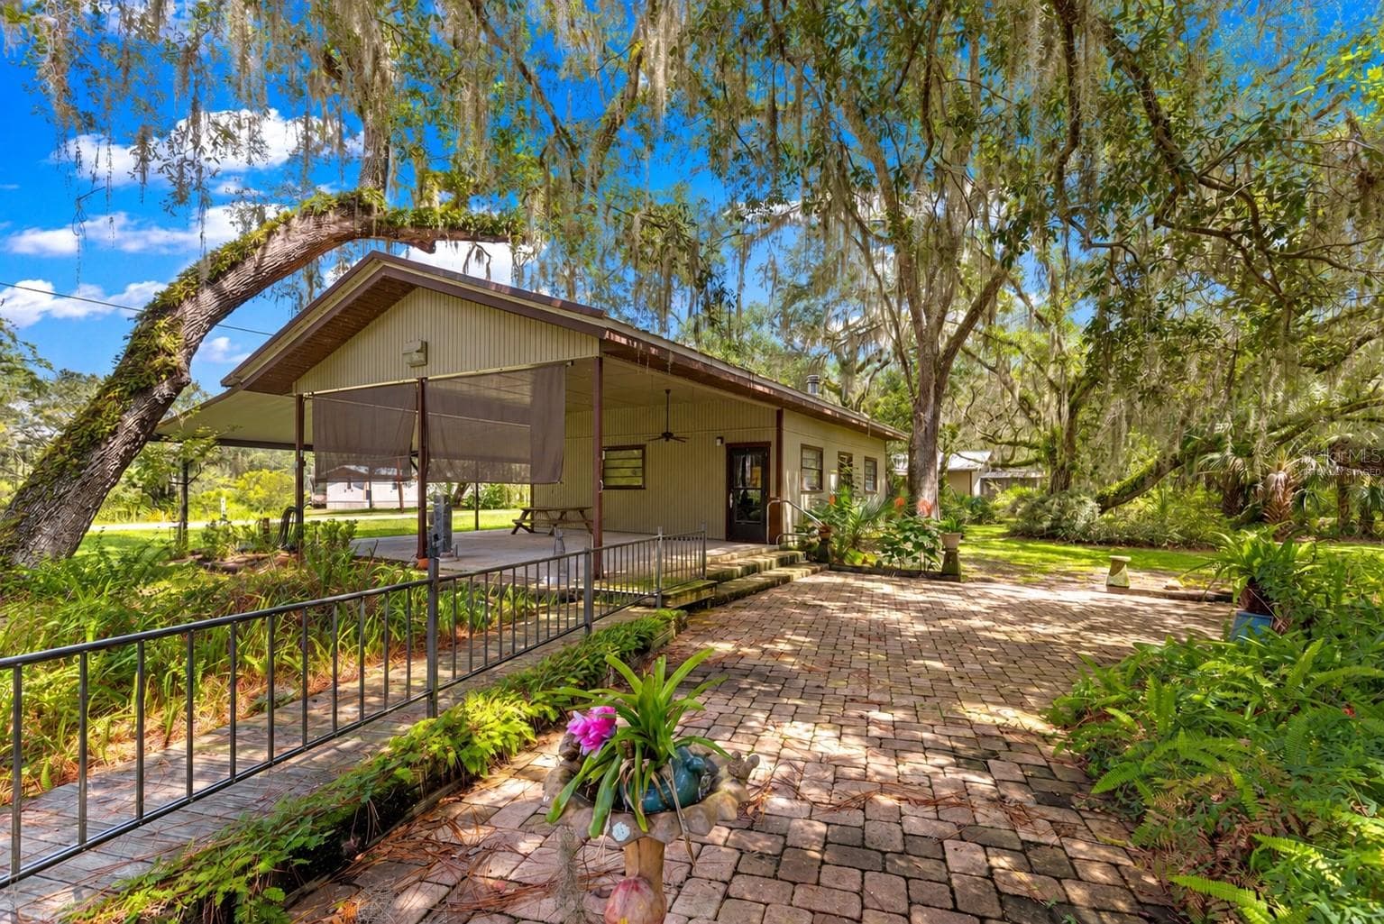
#1 · Ramp approach to the main residence. - 7434 E CABIN LN, INVERNESS
Manufactured Home at 7434 E CABIN LN, INVERNESS, photo 10 of 160
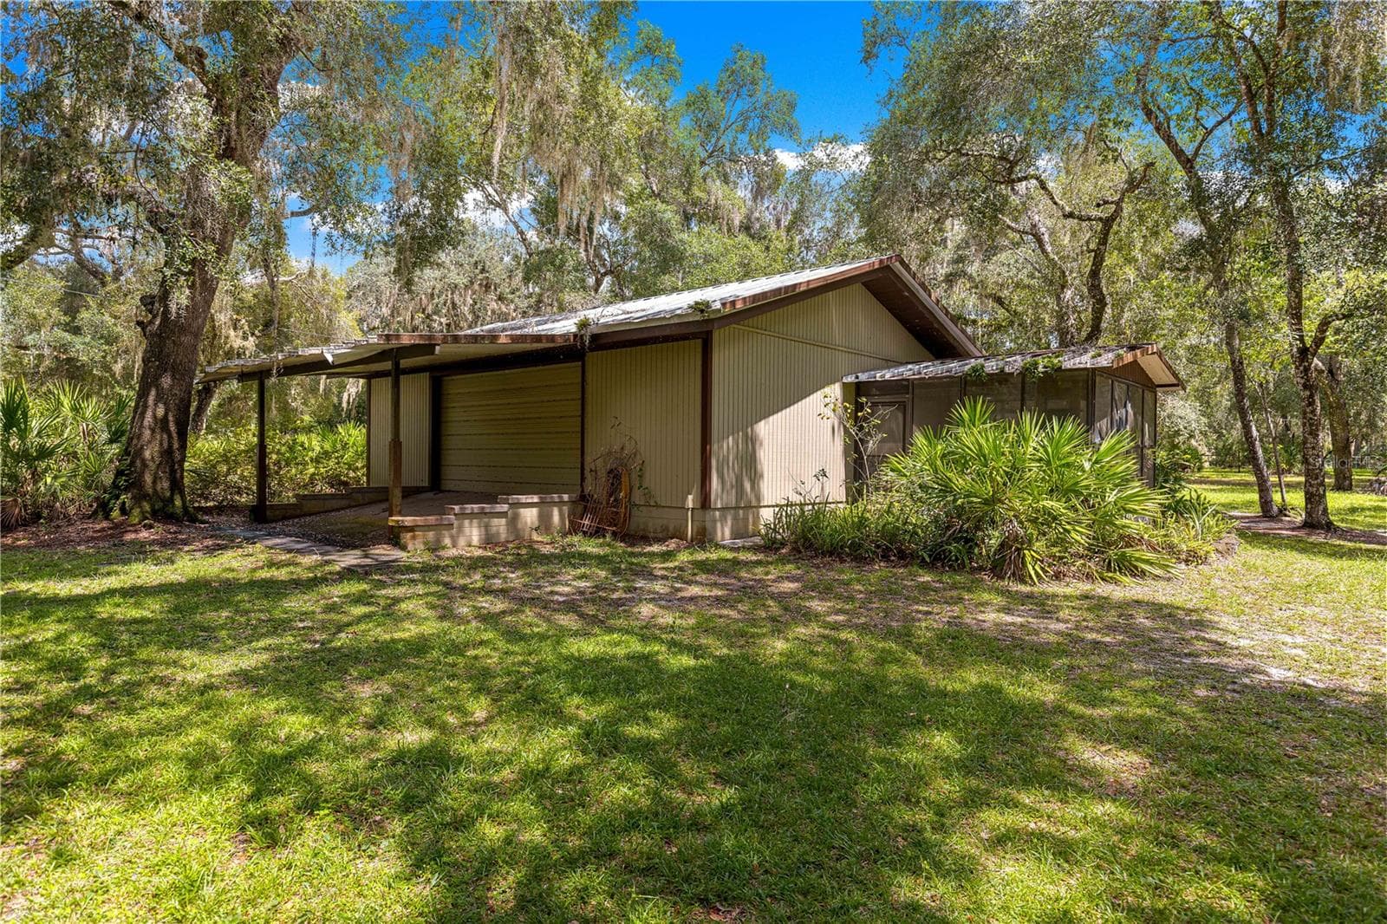
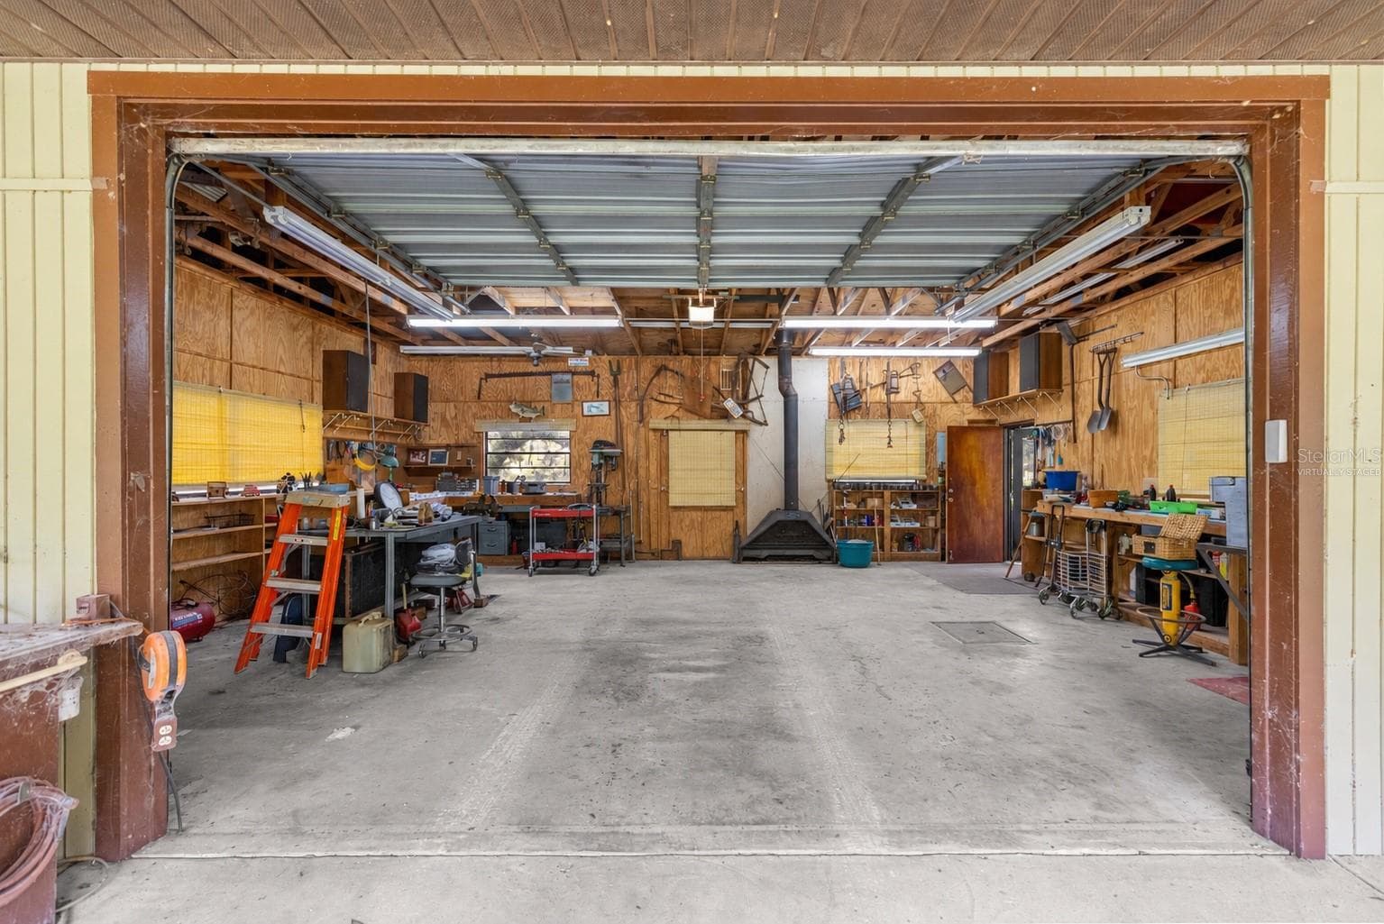
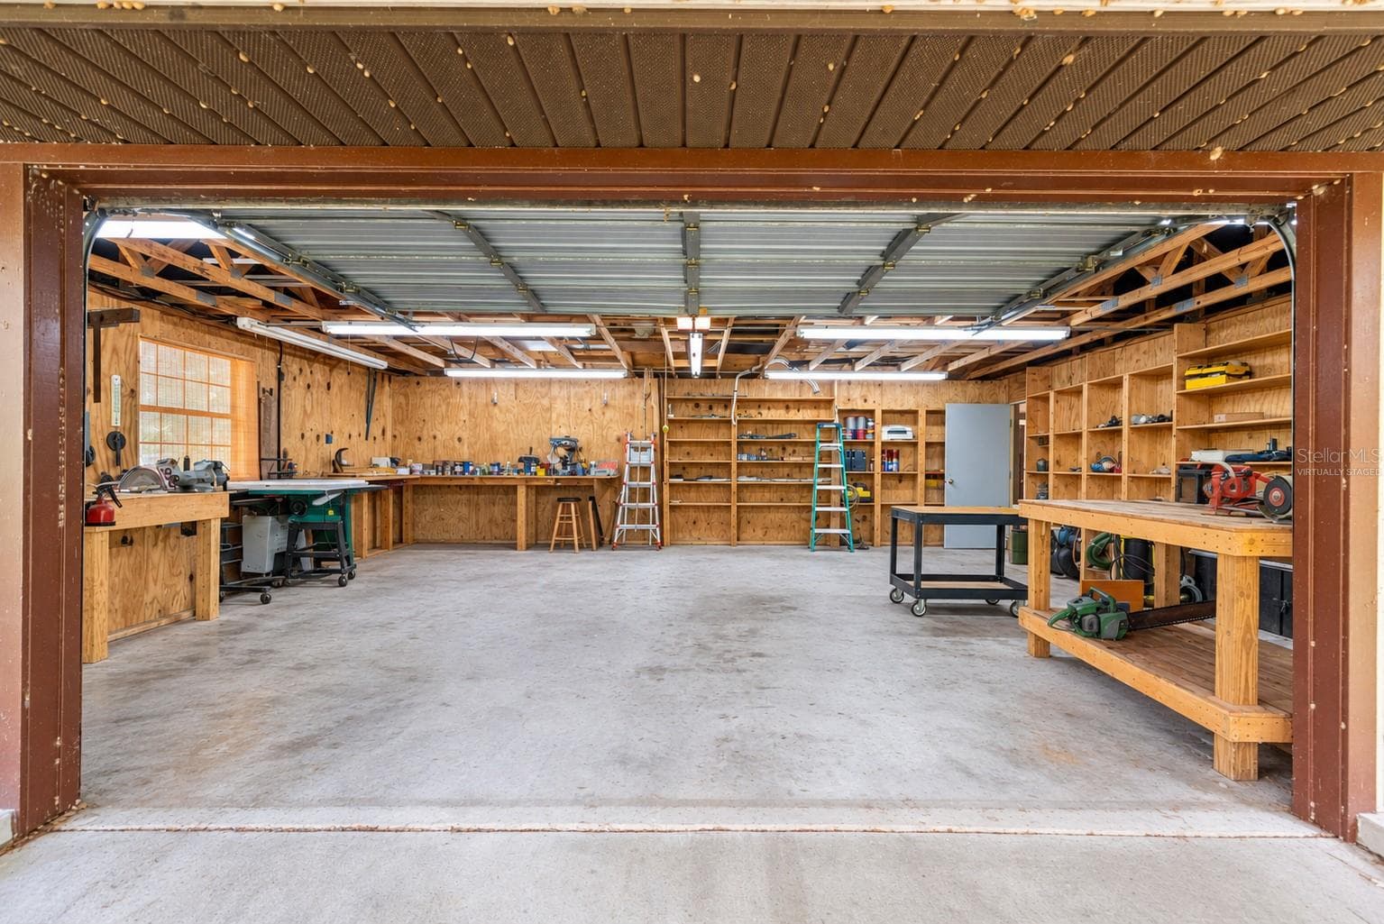
Detached workshop with overhead door. - 7434 E CABIN LN, INVERNESS
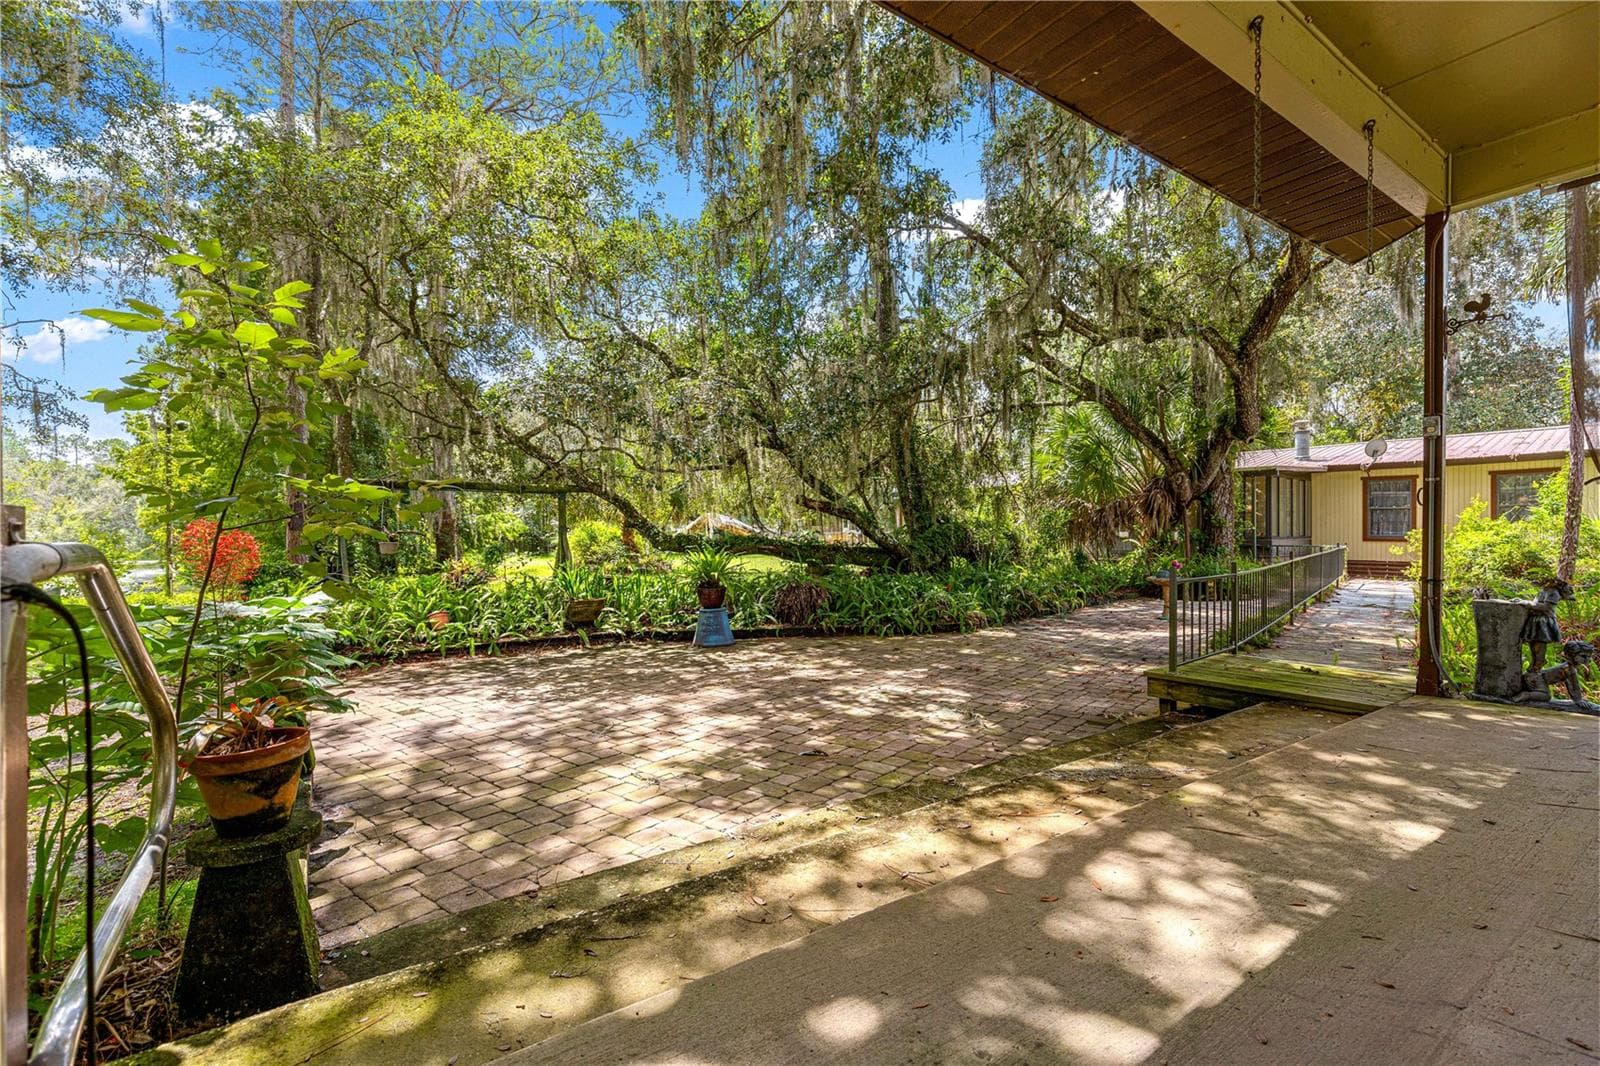
#1 · Covered entrance porch and ramp landing. - 7434 E CABIN LN, INVERNESS
Manufactured Home at 7434 E CABIN LN, INVERNESS, photo 13 of 160
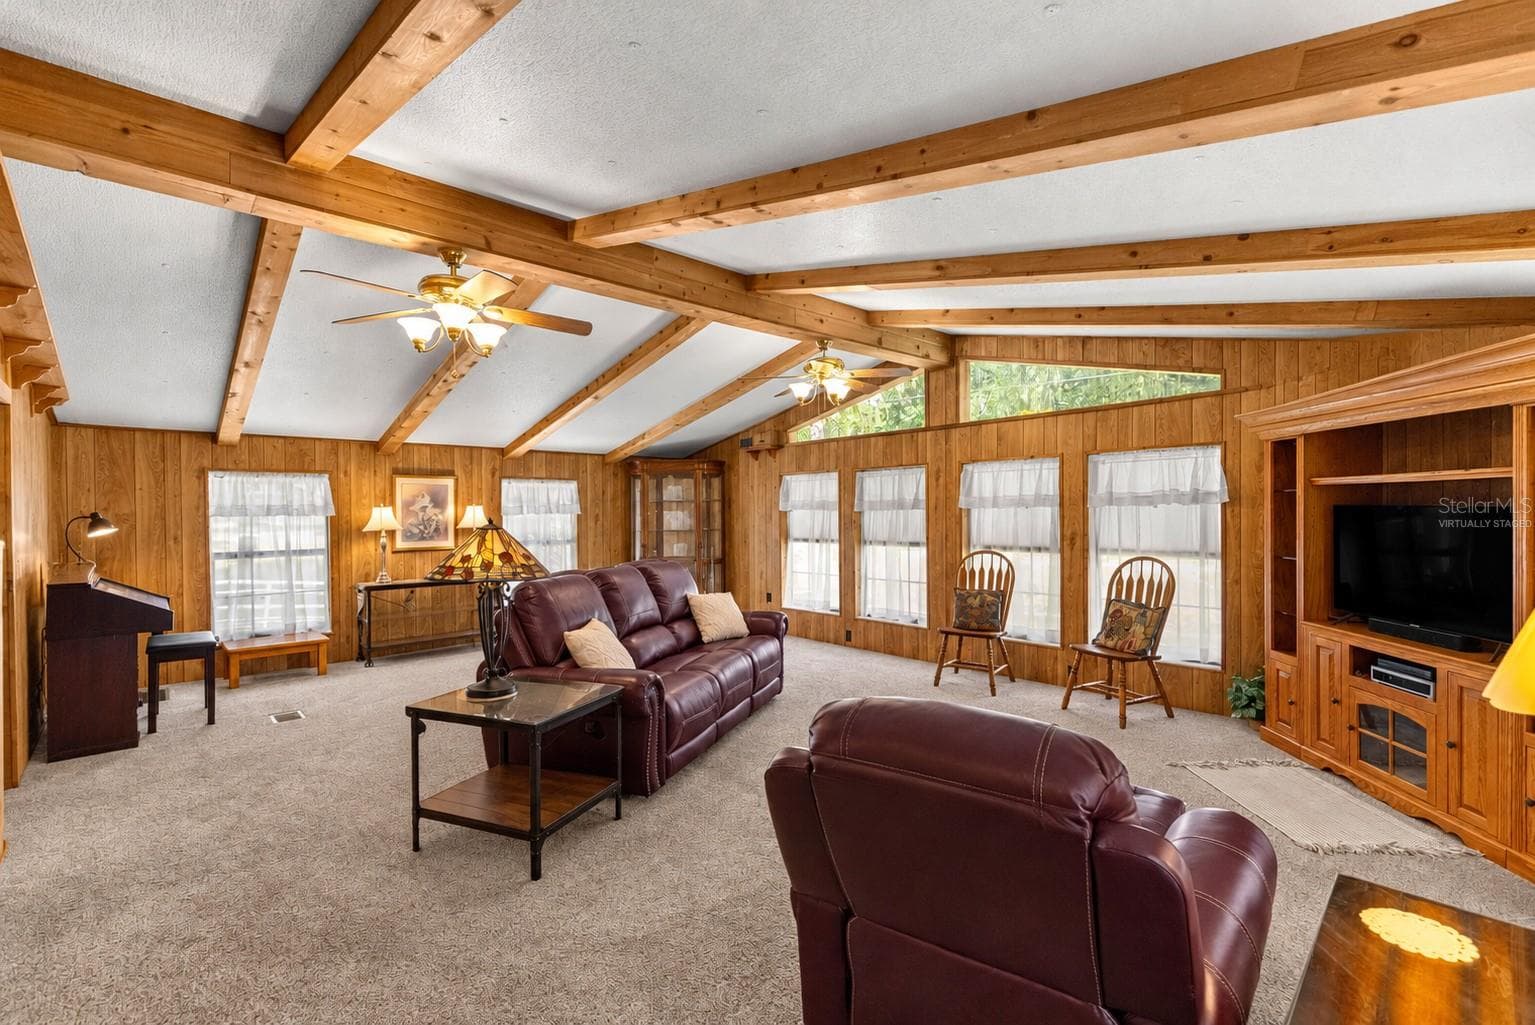
Living room with wood paneling and a wall of windows. - 7434 E CABIN LN, INVERNESS
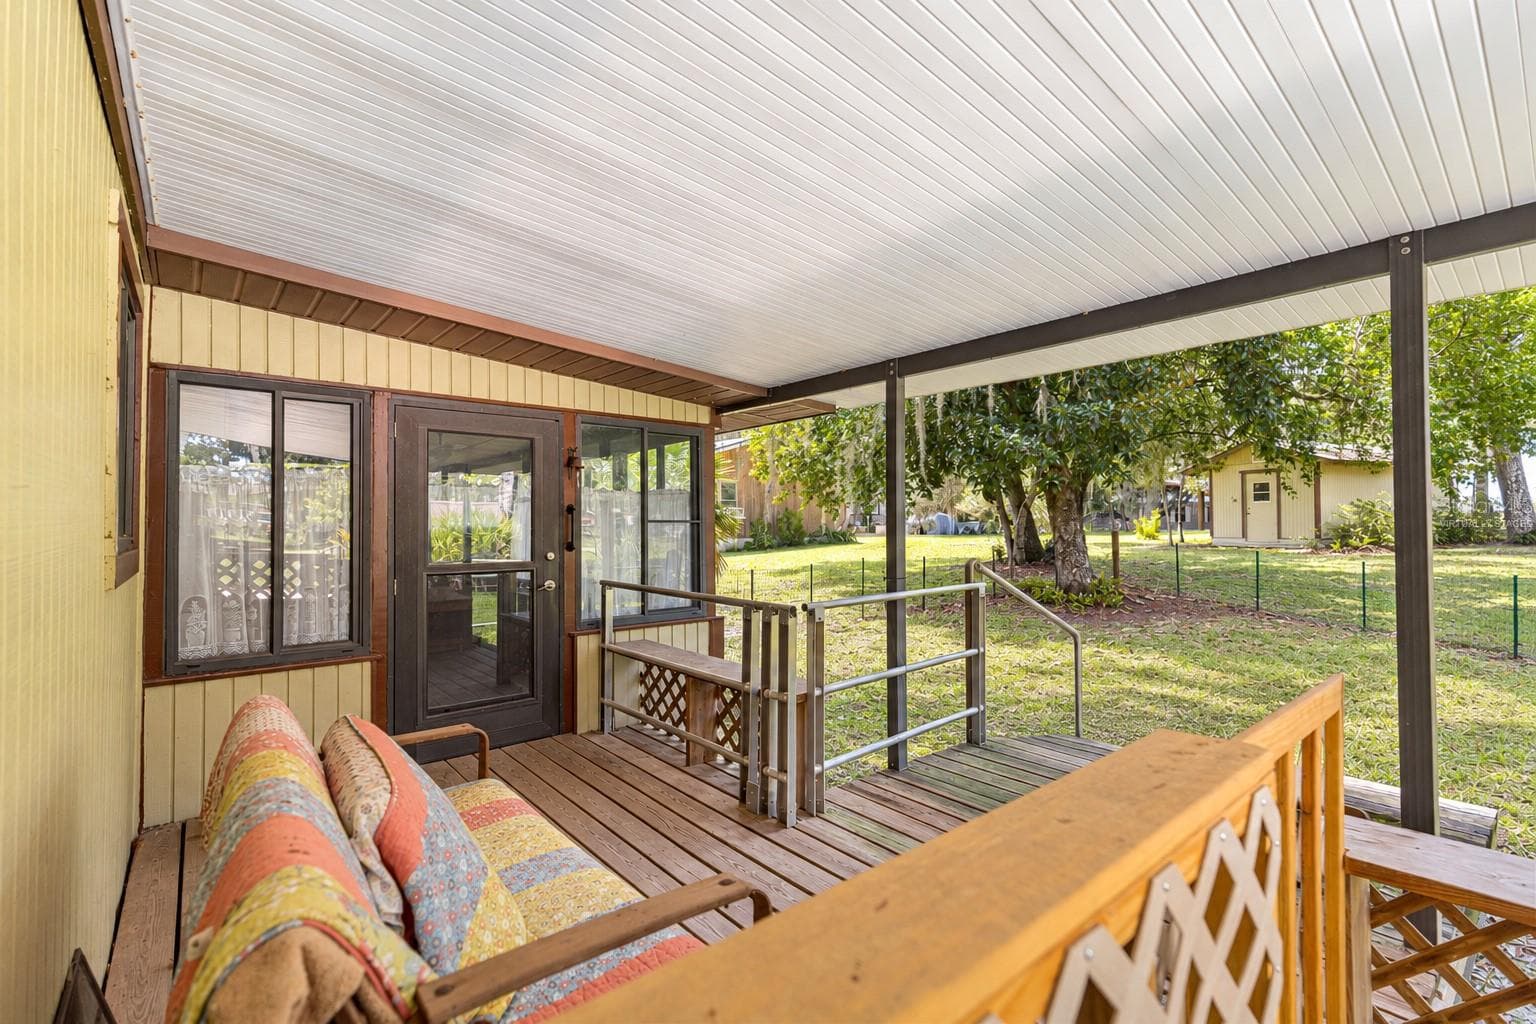
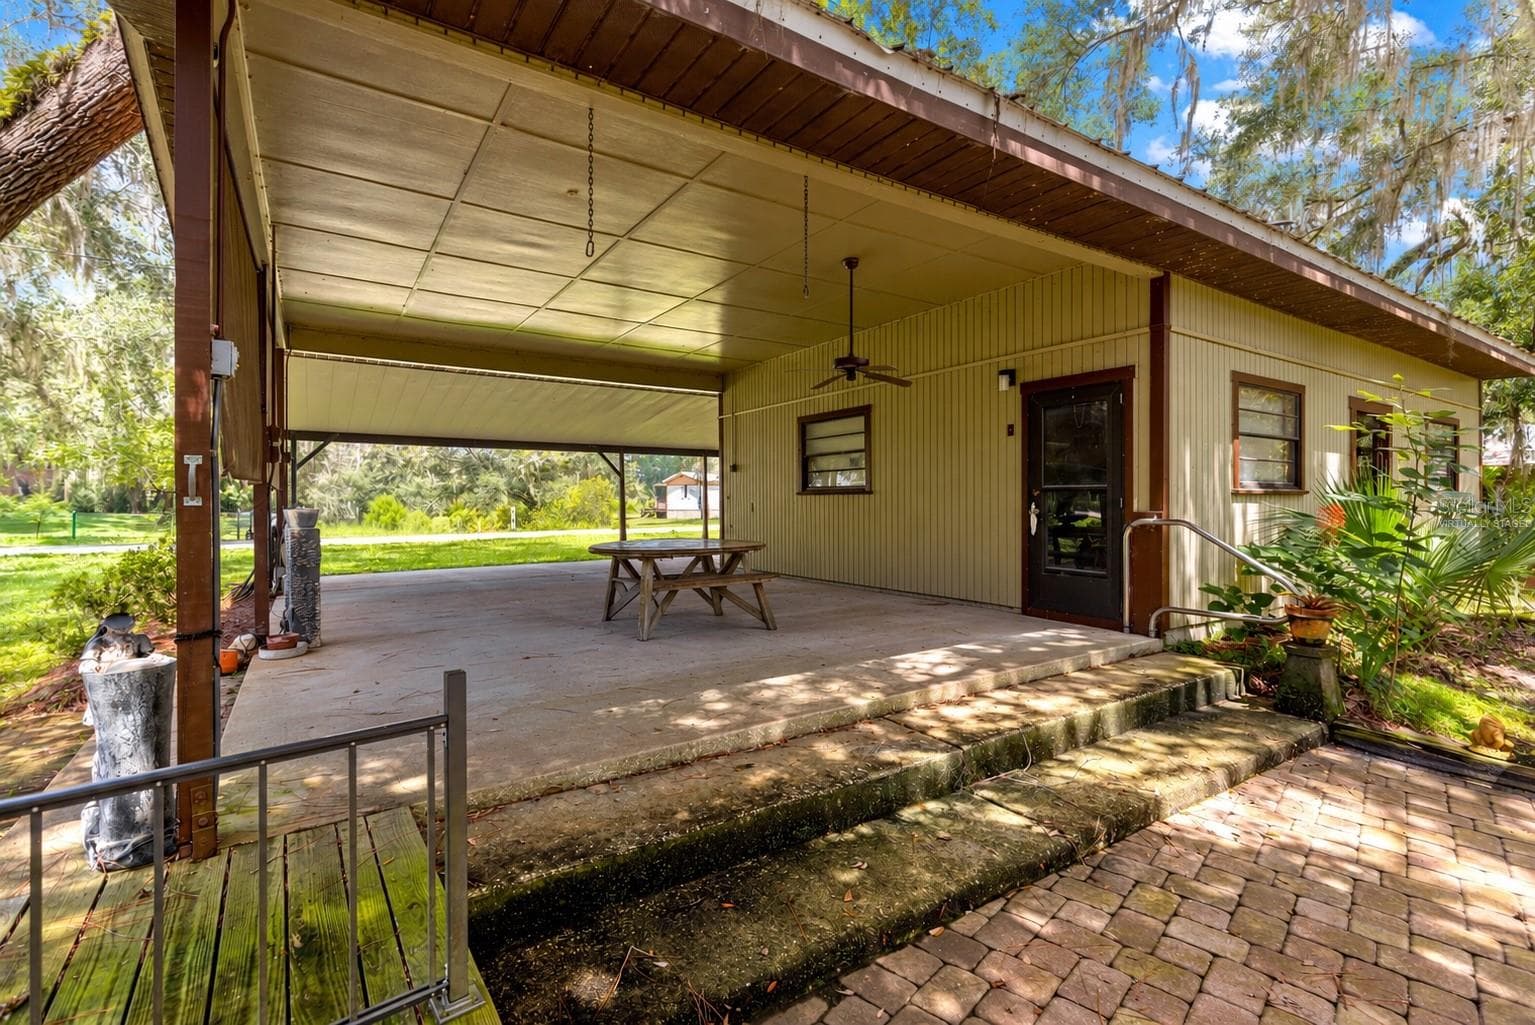
#1 · Covered porch beside the main residence. Virtually staged—personal items digitally removed. - 7434 E CABIN LN, INVERNESS
Manufactured Home at 7434 E CABIN LN, INVERNESS, photo 16 of 160
Dining area adjoining the fireplace sitting area. - 7434 E CABIN LN, INVERNESS
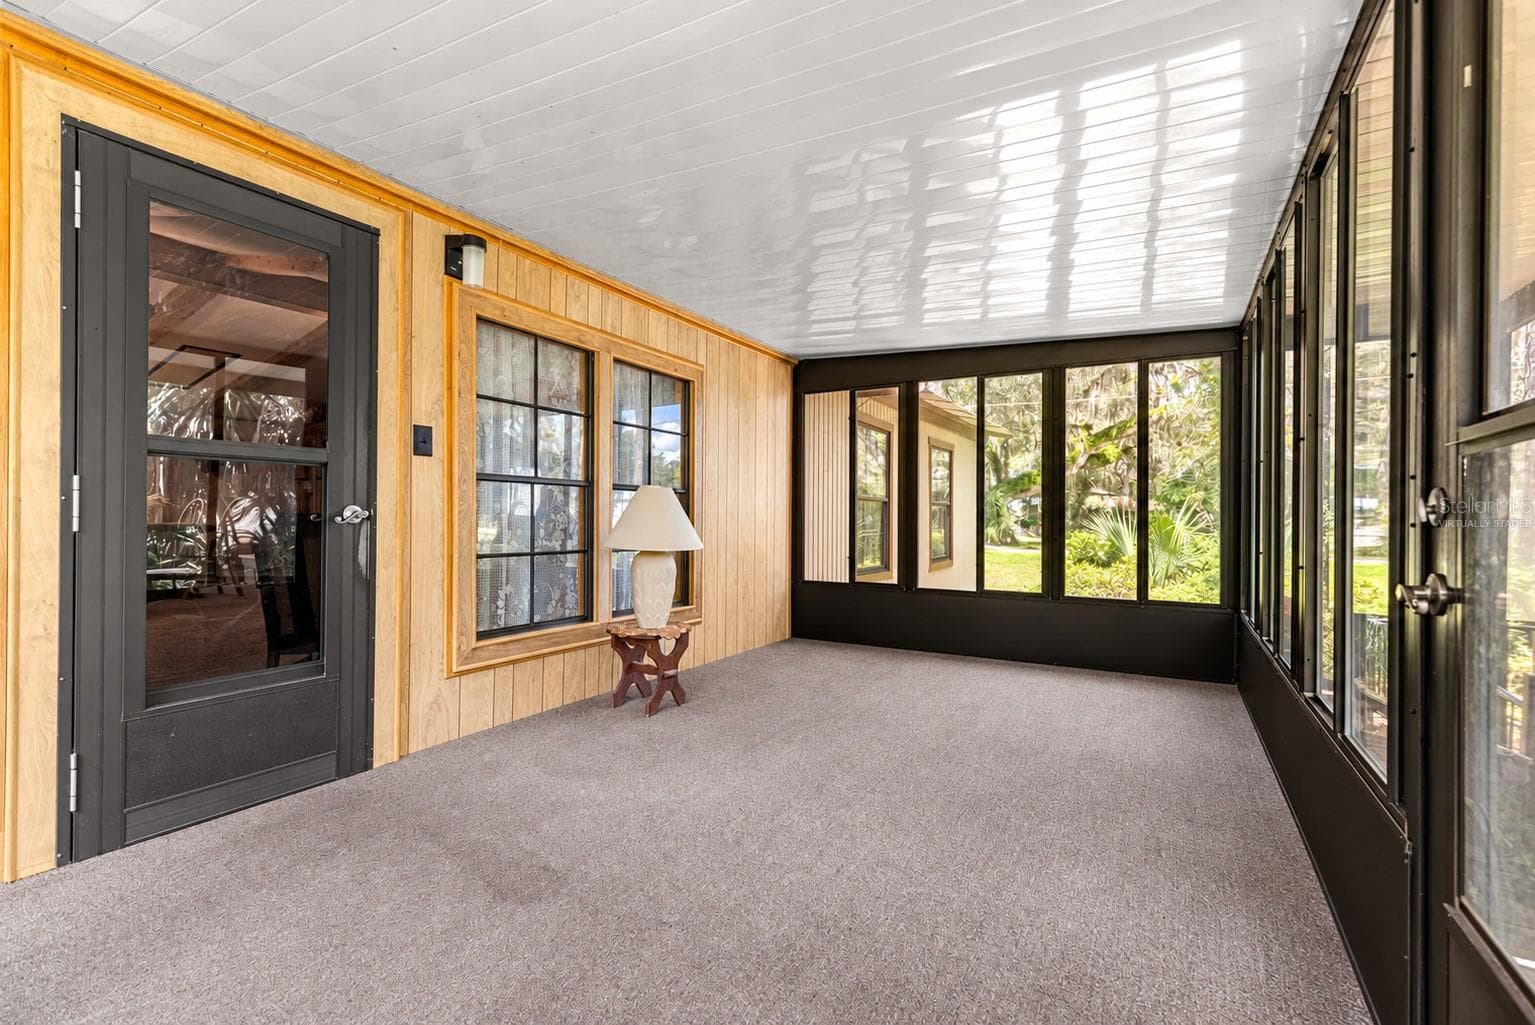
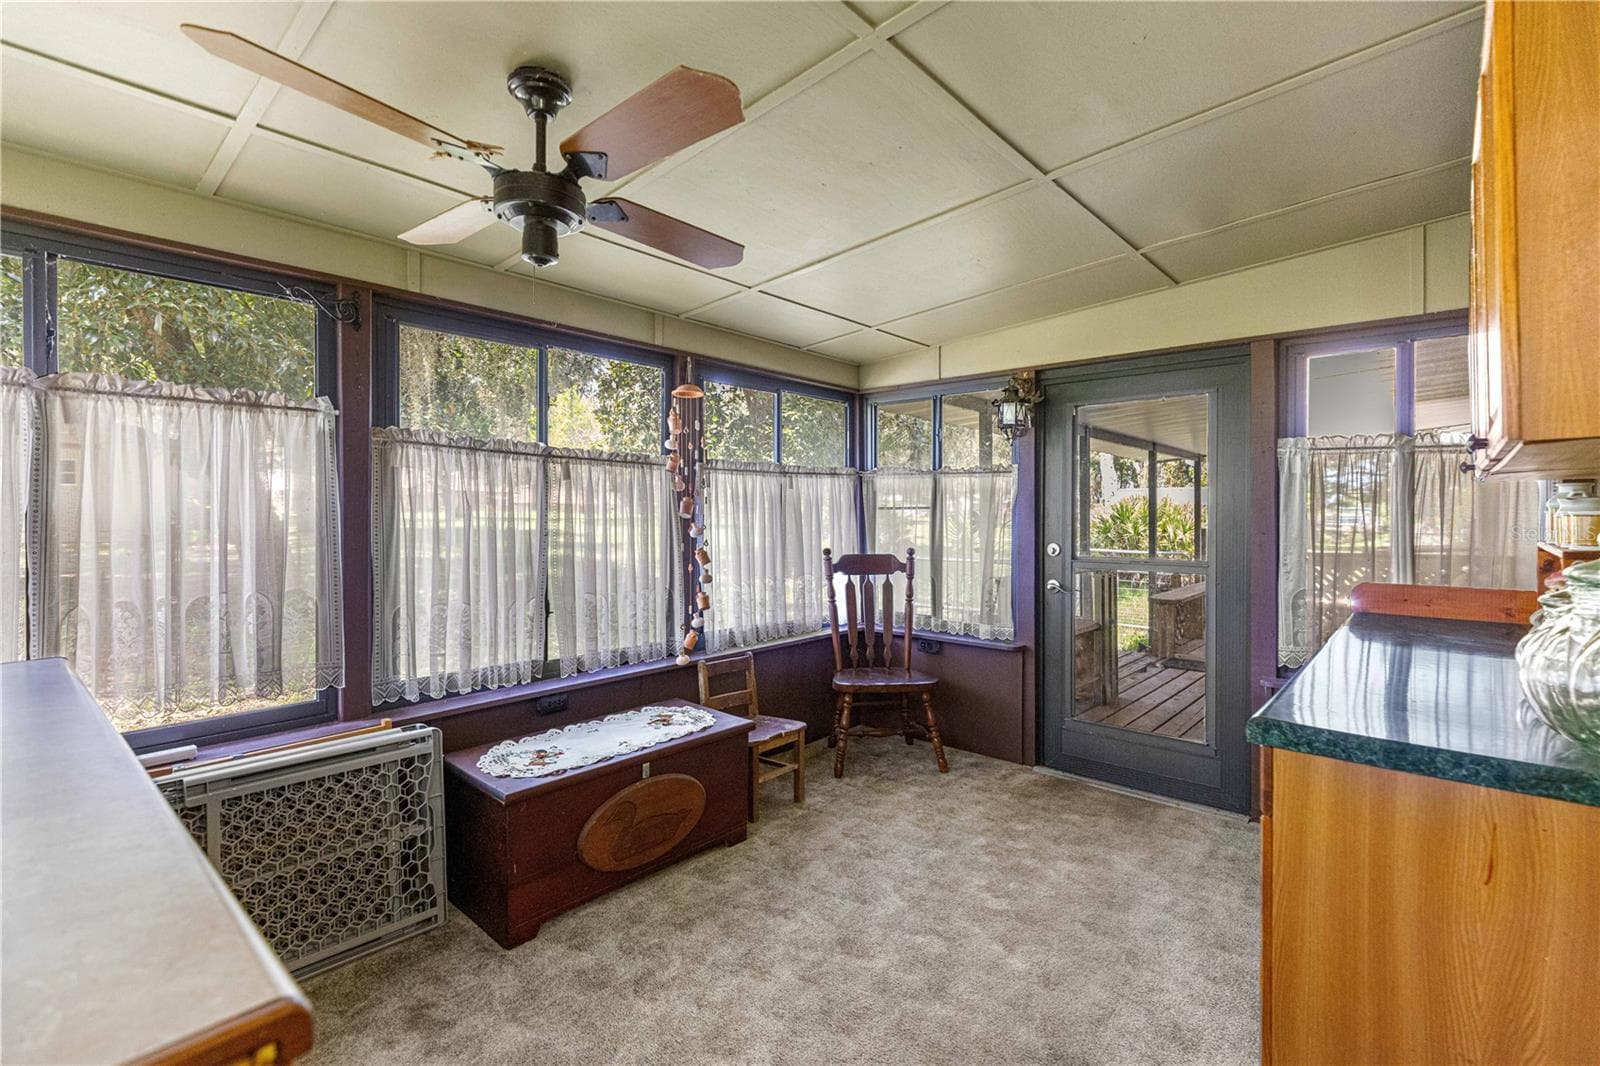
#1 · Enclosed porch at the main residence. Virtually staged—personal items digitally removed. - 7434 E CABIN LN, INVERNESS
Manufactured Home at 7434 E CABIN LN, INVERNESS, photo 19 of 160
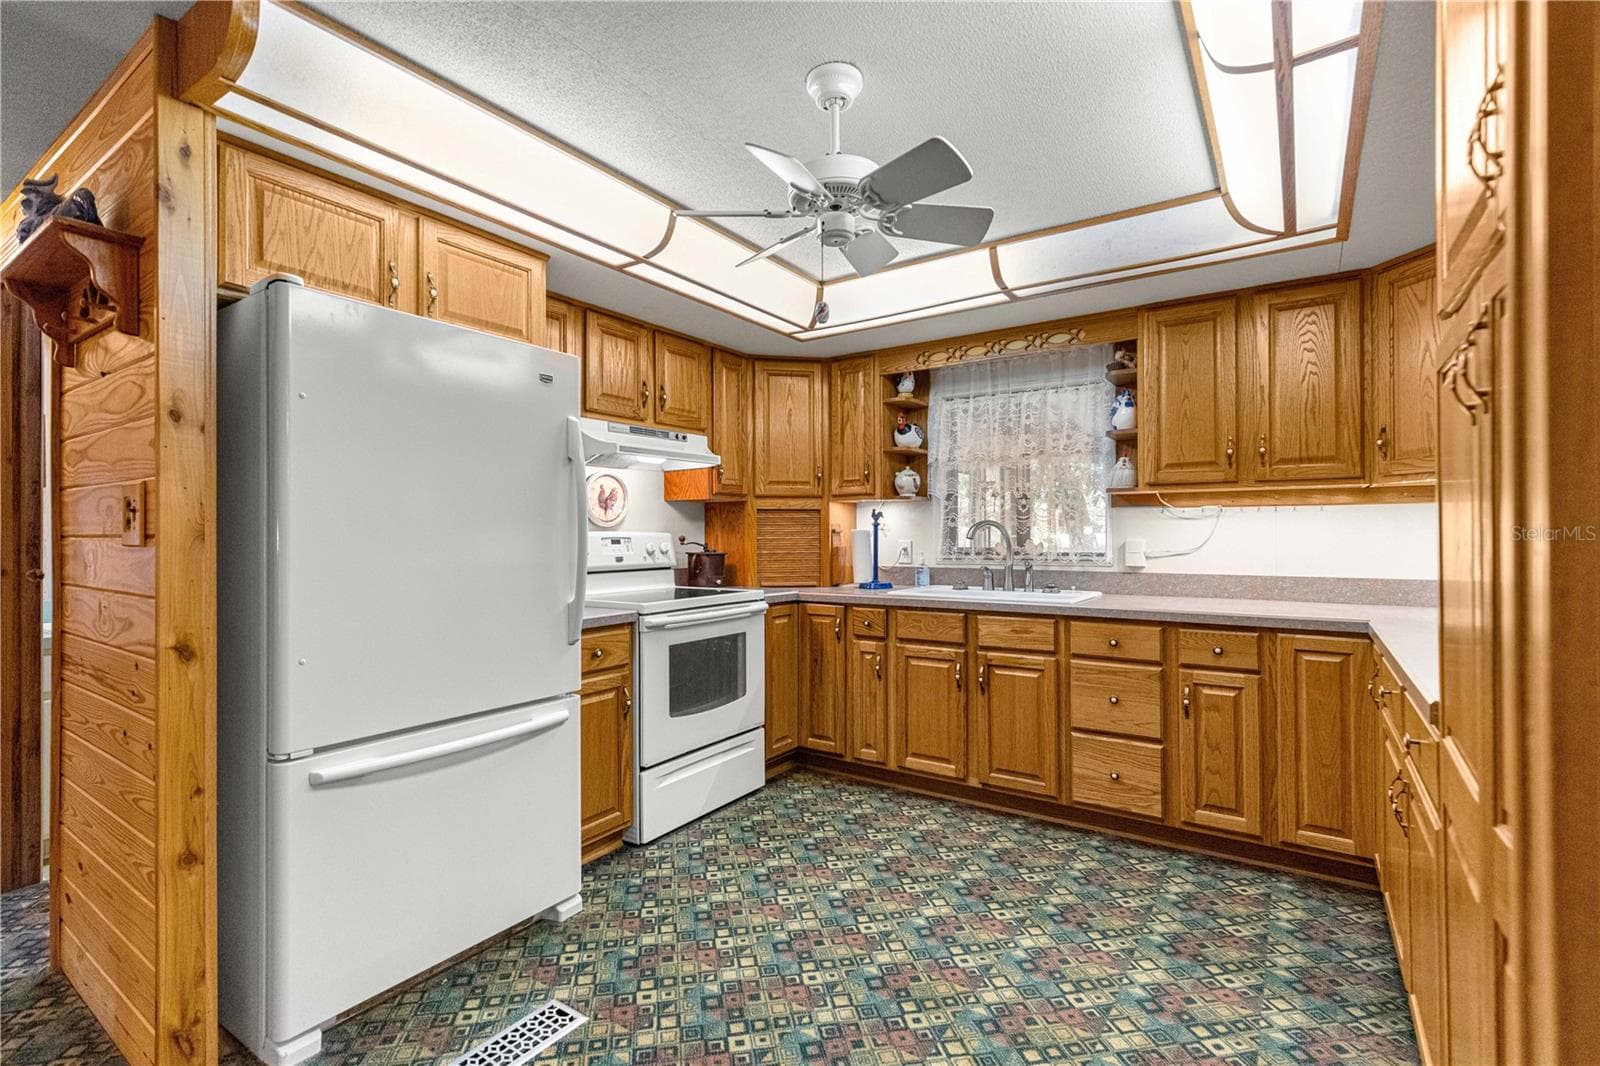
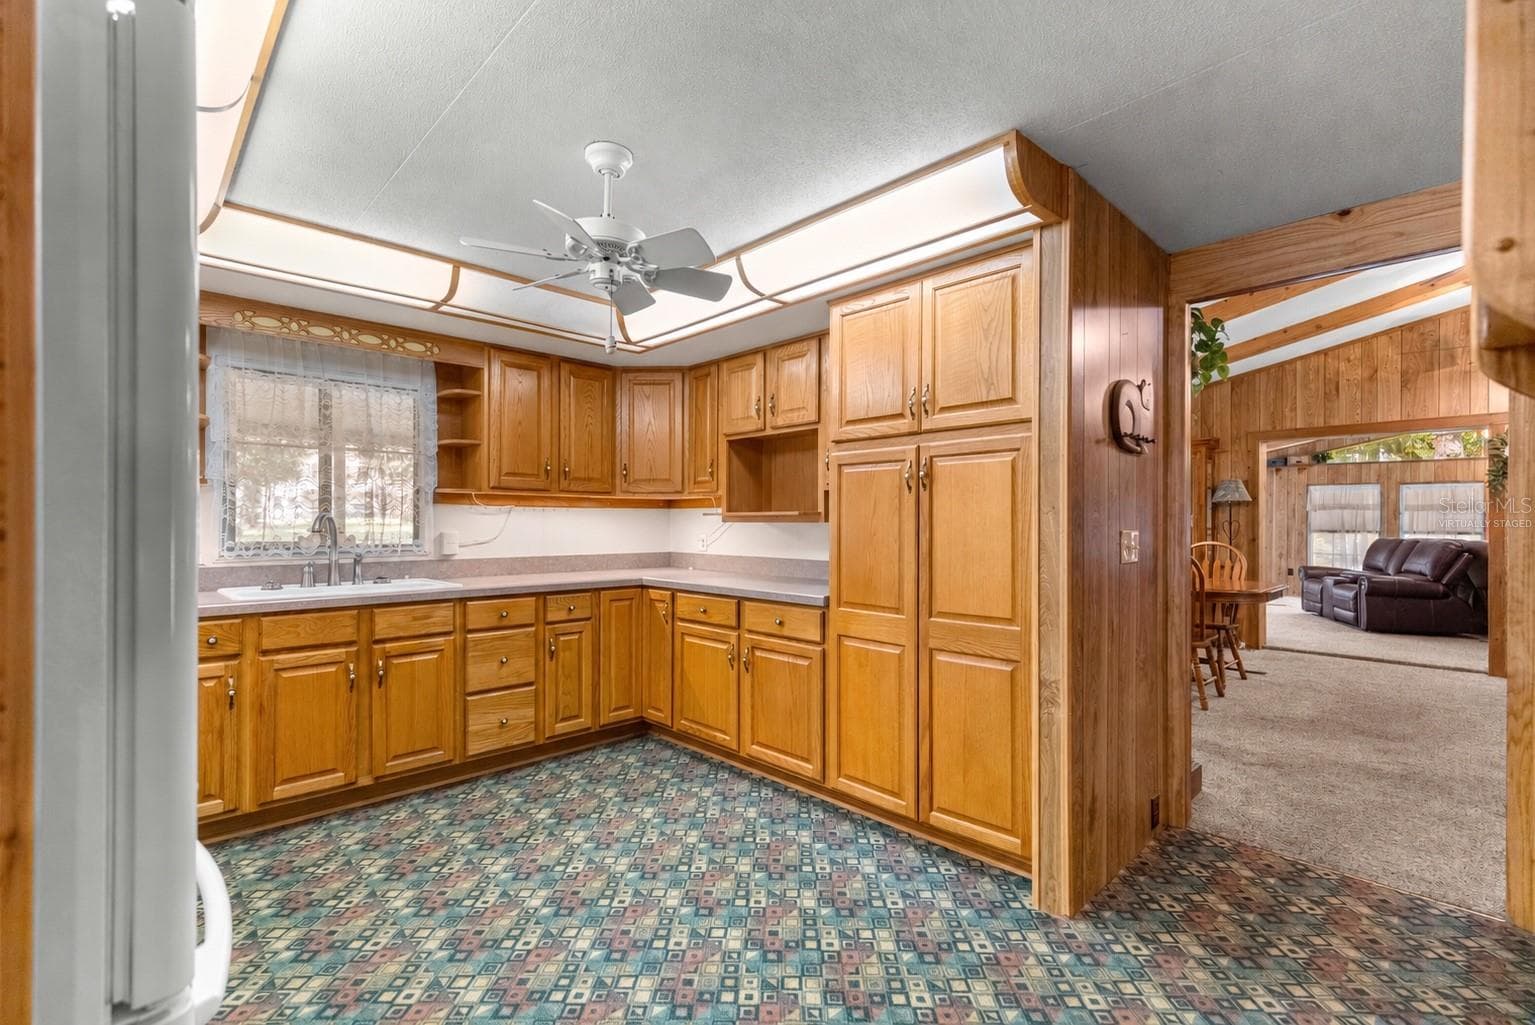
Kitchen with wood cabinetry and window above the sink. - 7434 E CABIN LN, INVERNESS
#1 · Fireplace sitting area. Virtually staged—personal items digitally removed. - 7434 E CABIN LN, INVERNESS
Manufactured Home at 7434 E CABIN LN, INVERNESS, photo 22 of 160
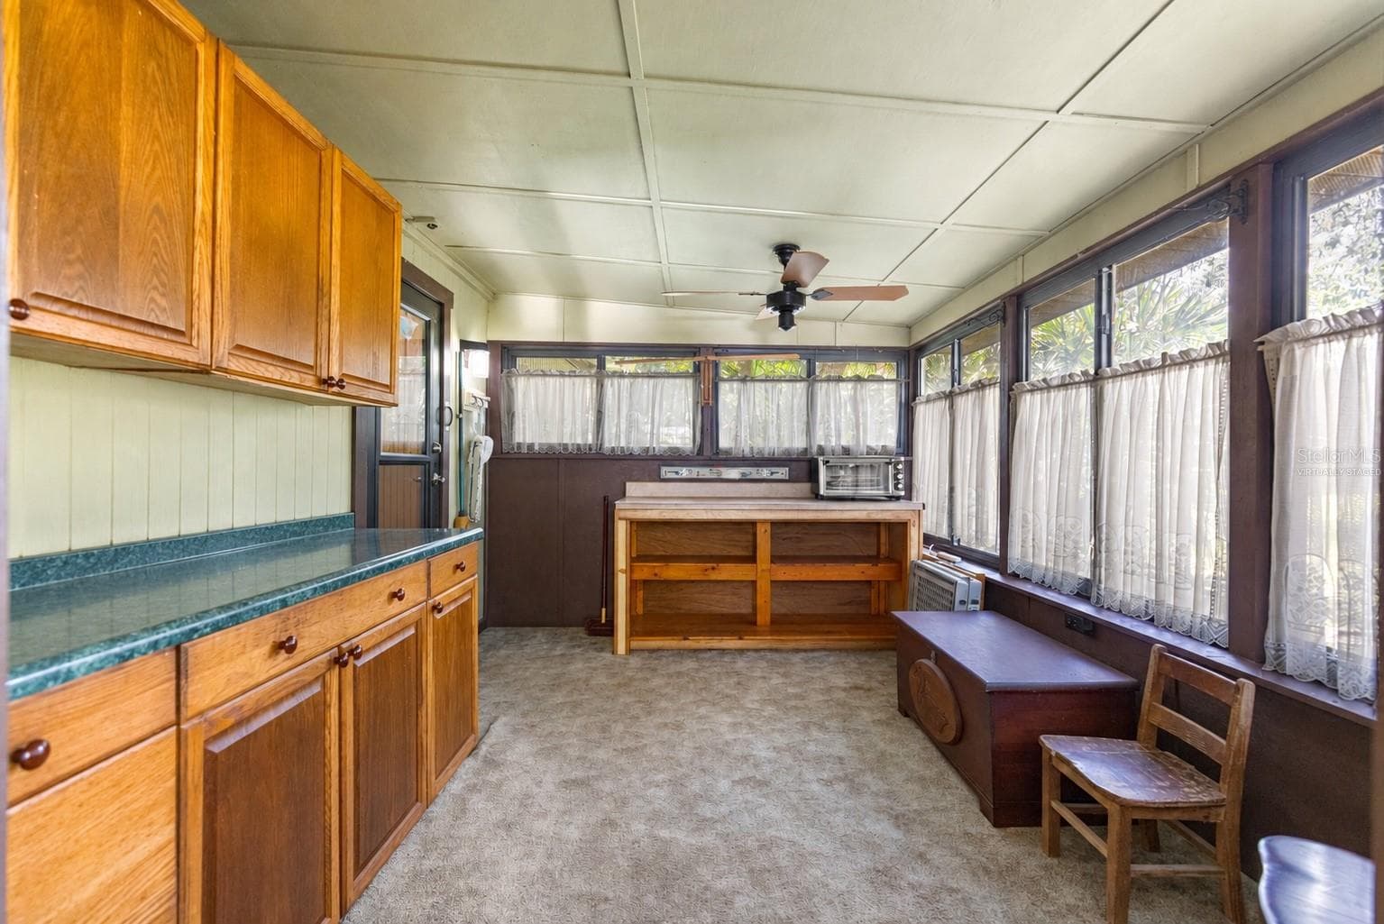
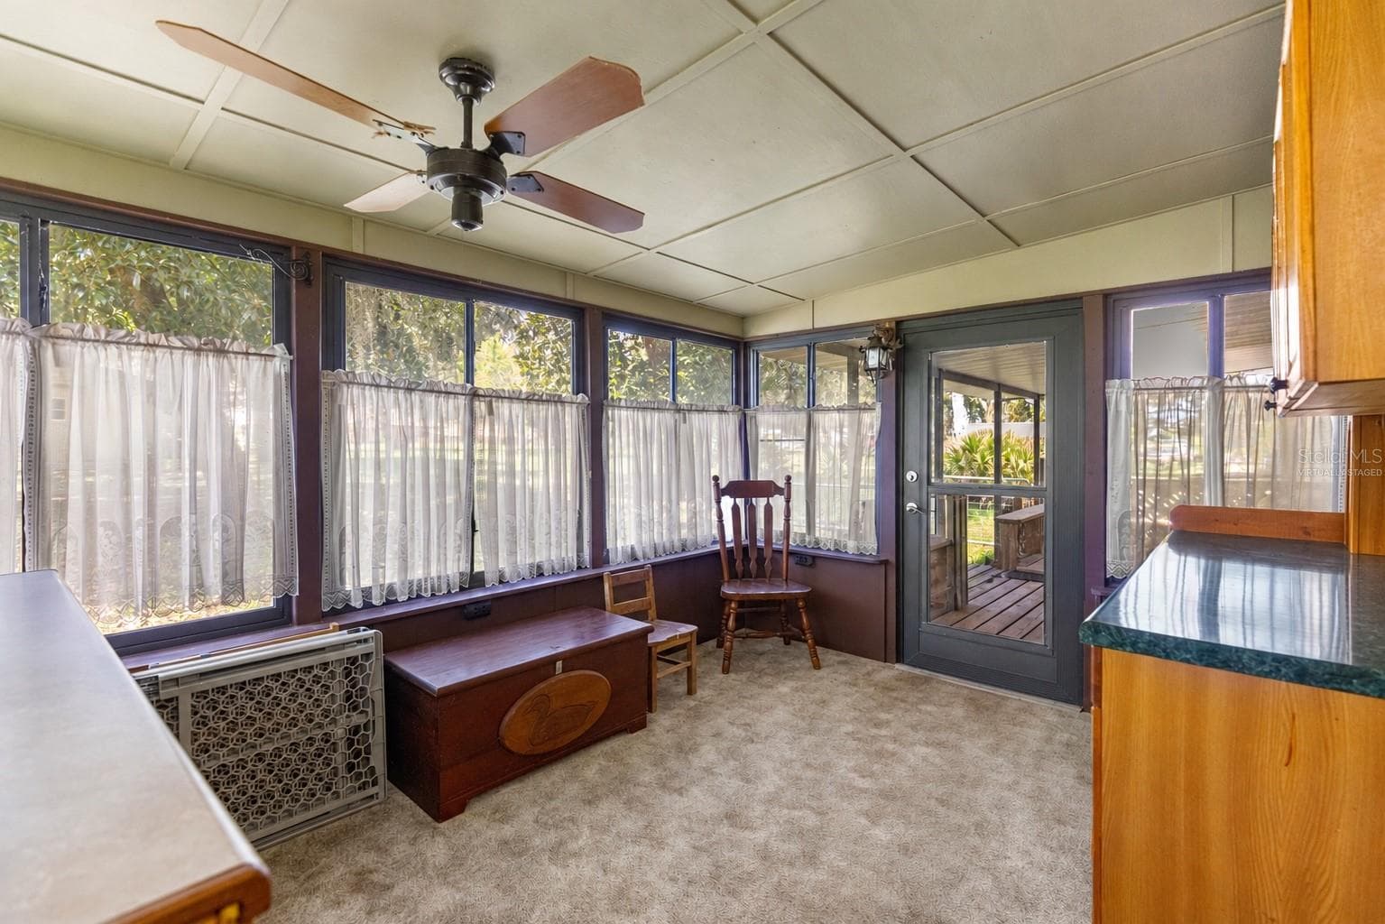
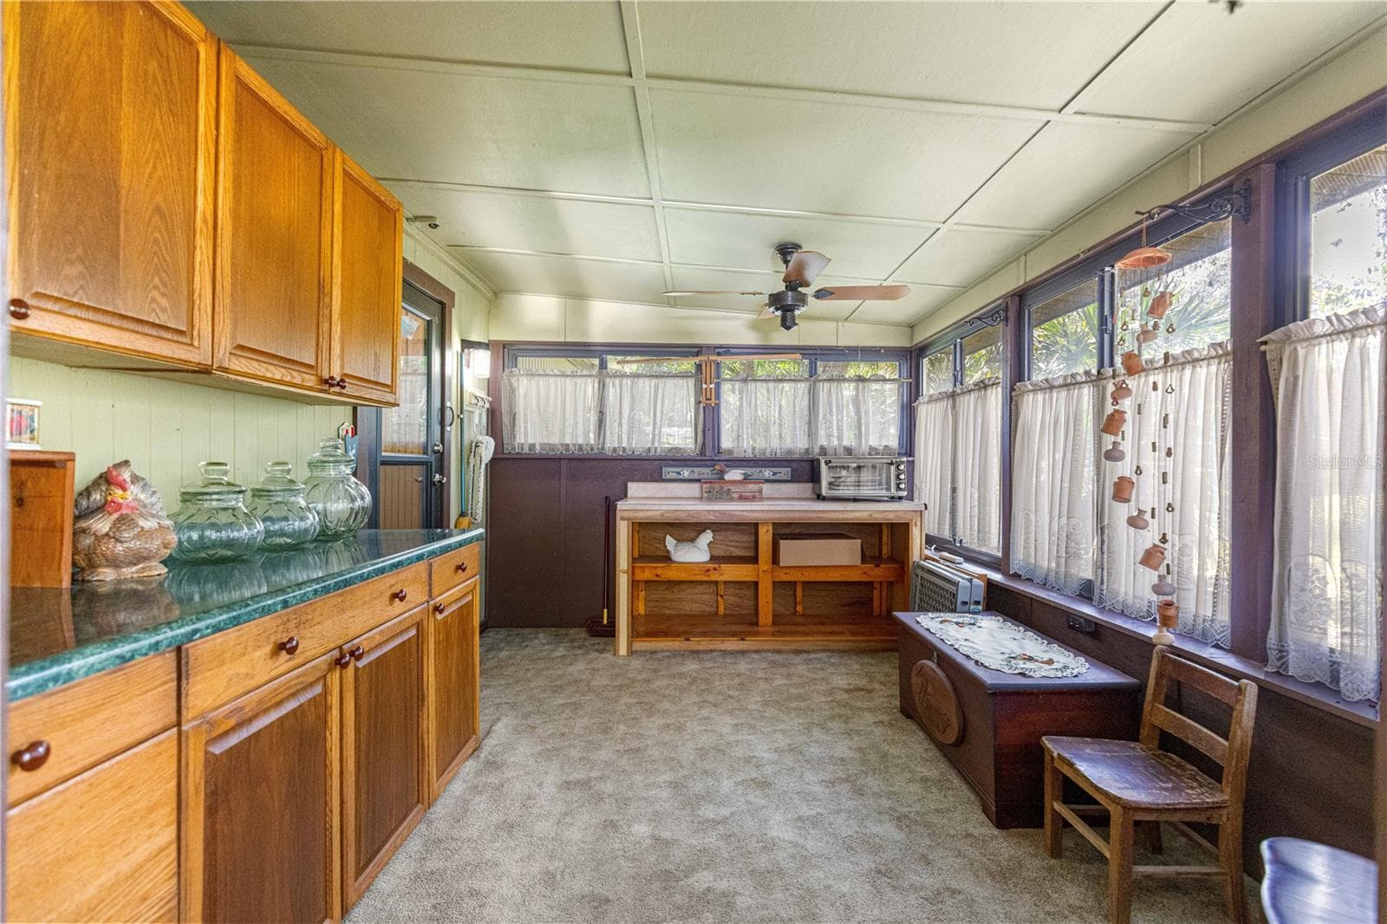
Enclosed porch overlooking the grounds. - 7434 E CABIN LN, INVERNESS
#1 · Living area and adjoining rooms. Virtually staged—personal items digitally removed. - 7434 E CABIN LN, INVERNESS
Manufactured Home at 7434 E CABIN LN, INVERNESS, photo 25 of 160
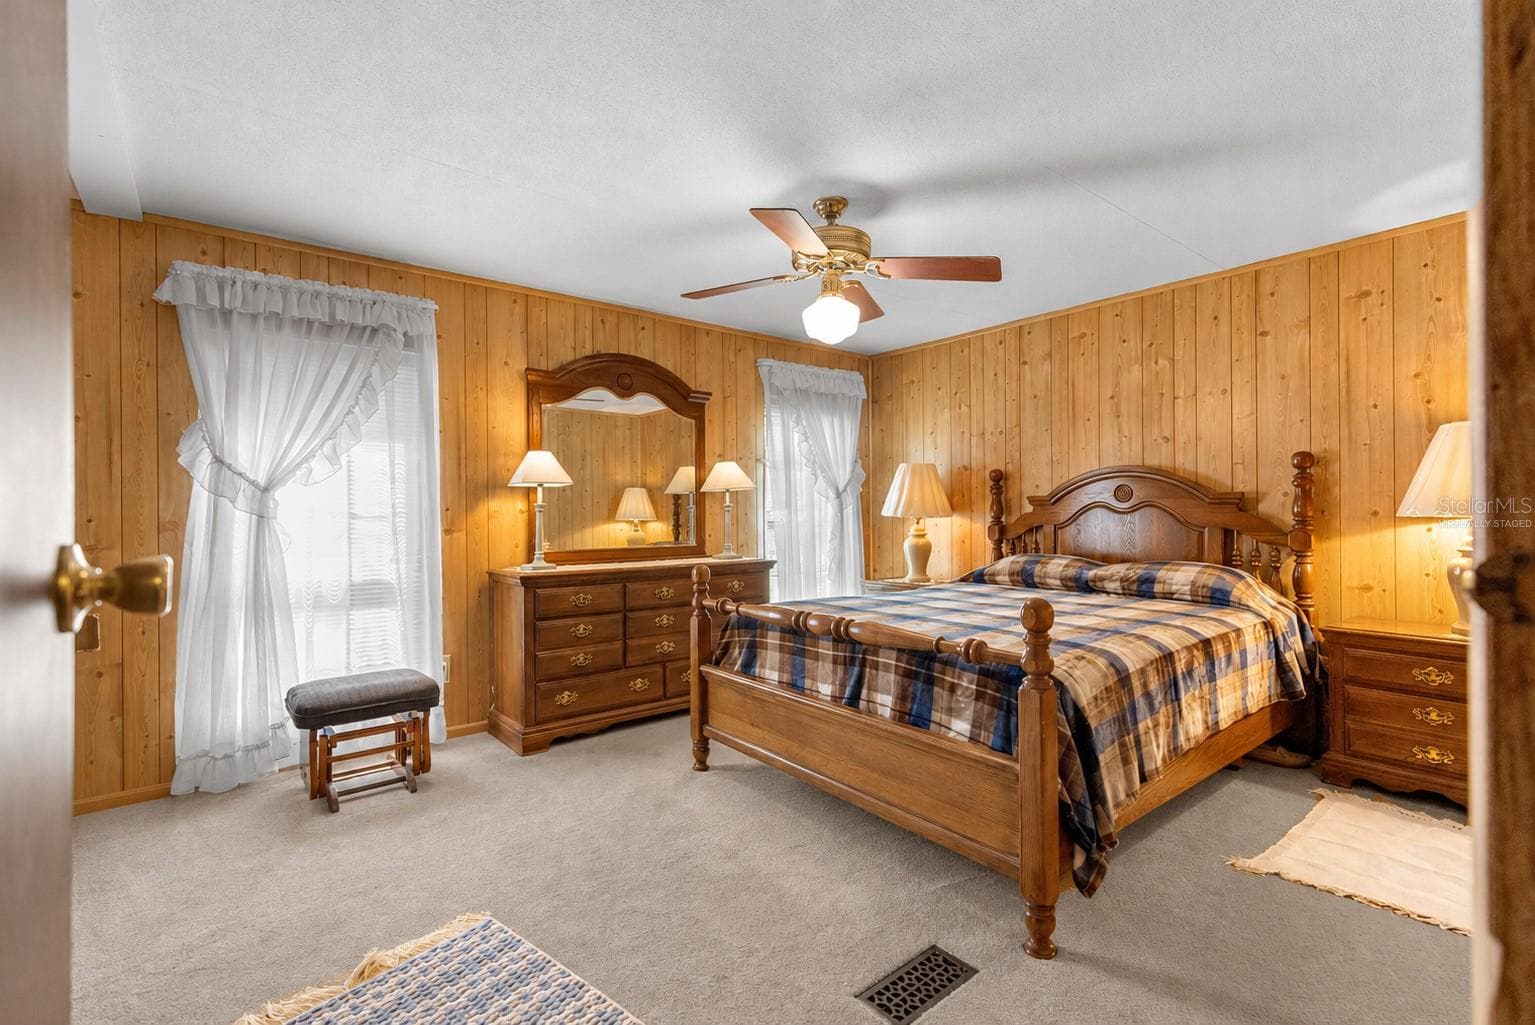
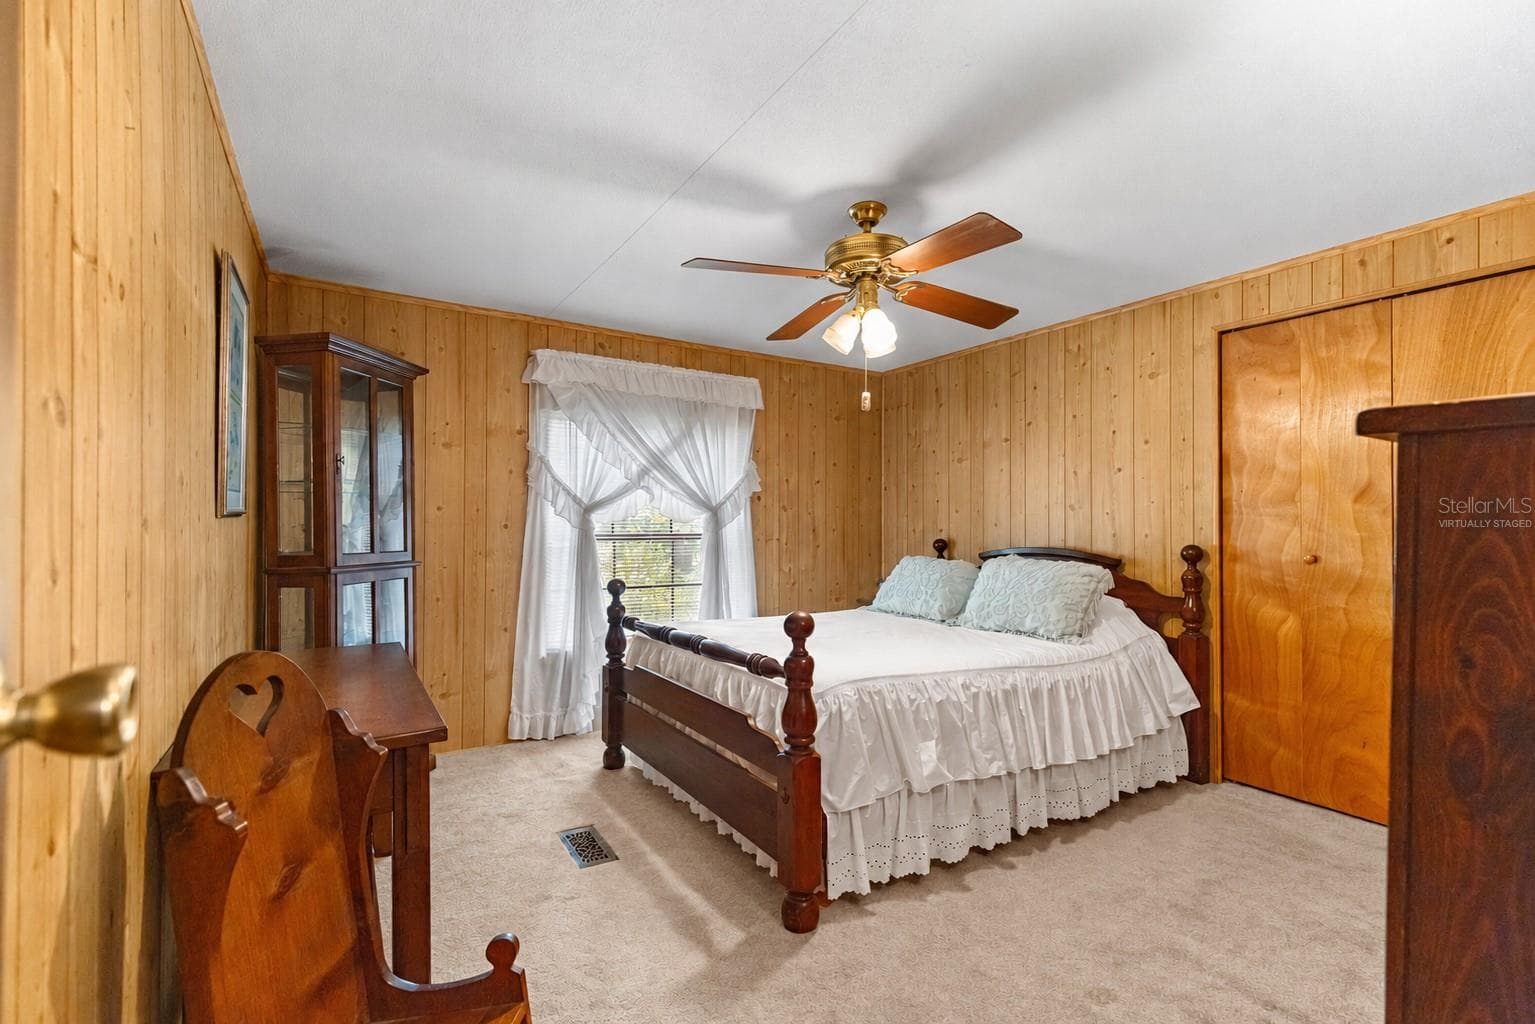
Bedroom with wood-paneled walls and two windows. - 7434 E CABIN LN, INVERNESS
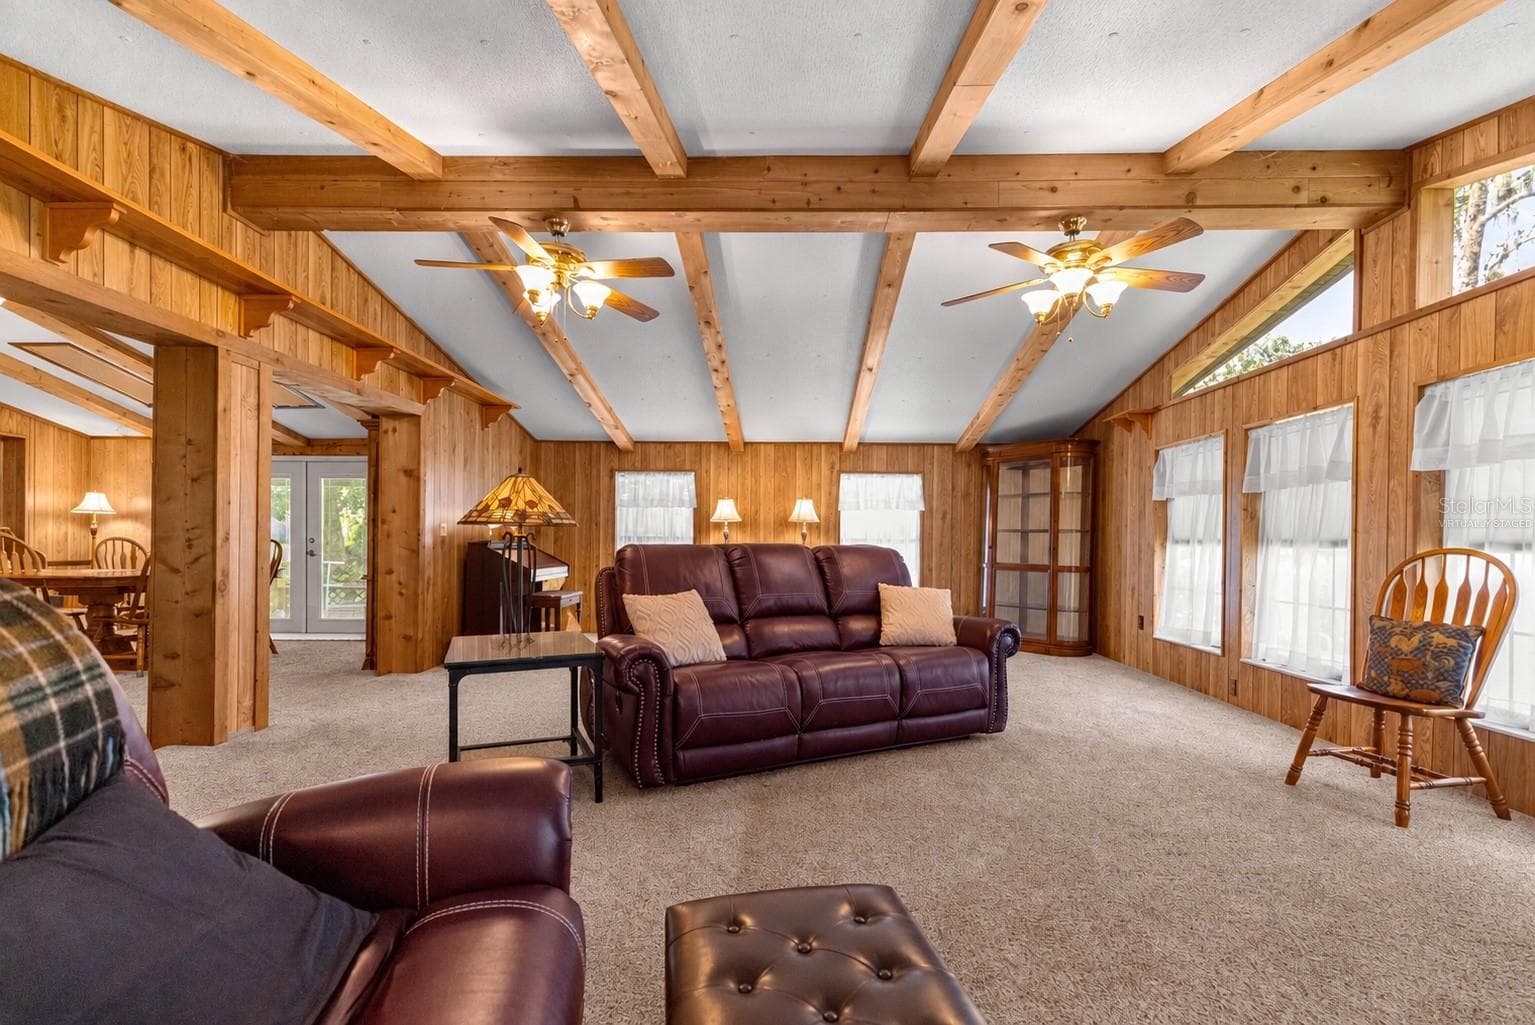
#1 · Reverse living-room view toward the dining and sitting areas. Virtually staged—personal items digitally removed. - 7434 E CABIN LN, INVERNESS
Manufactured Home at 7434 E CABIN LN, INVERNESS, photo 28 of 160
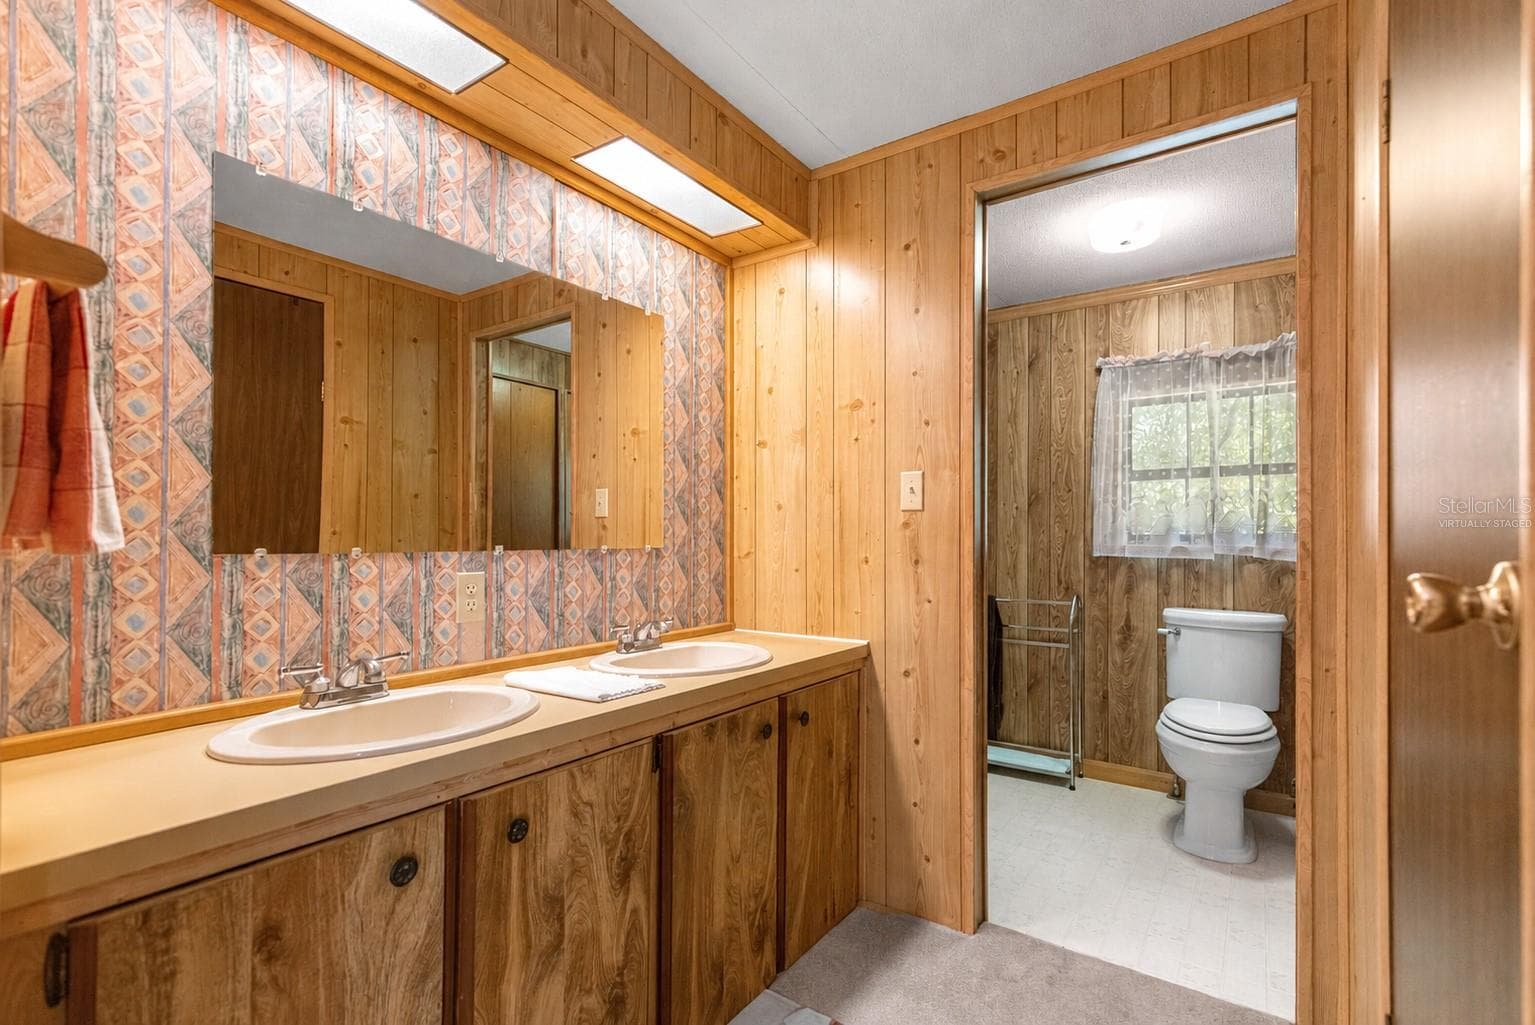
Bathroom with double vanity. - 7434 E CABIN LN, INVERNESS
#1 · Dining area beside the kitchen. Virtually staged—personal items digitally removed. - 7434 E CABIN LN, INVERNESS
Manufactured Home at 7434 E CABIN LN, INVERNESS, photo 31 of 160
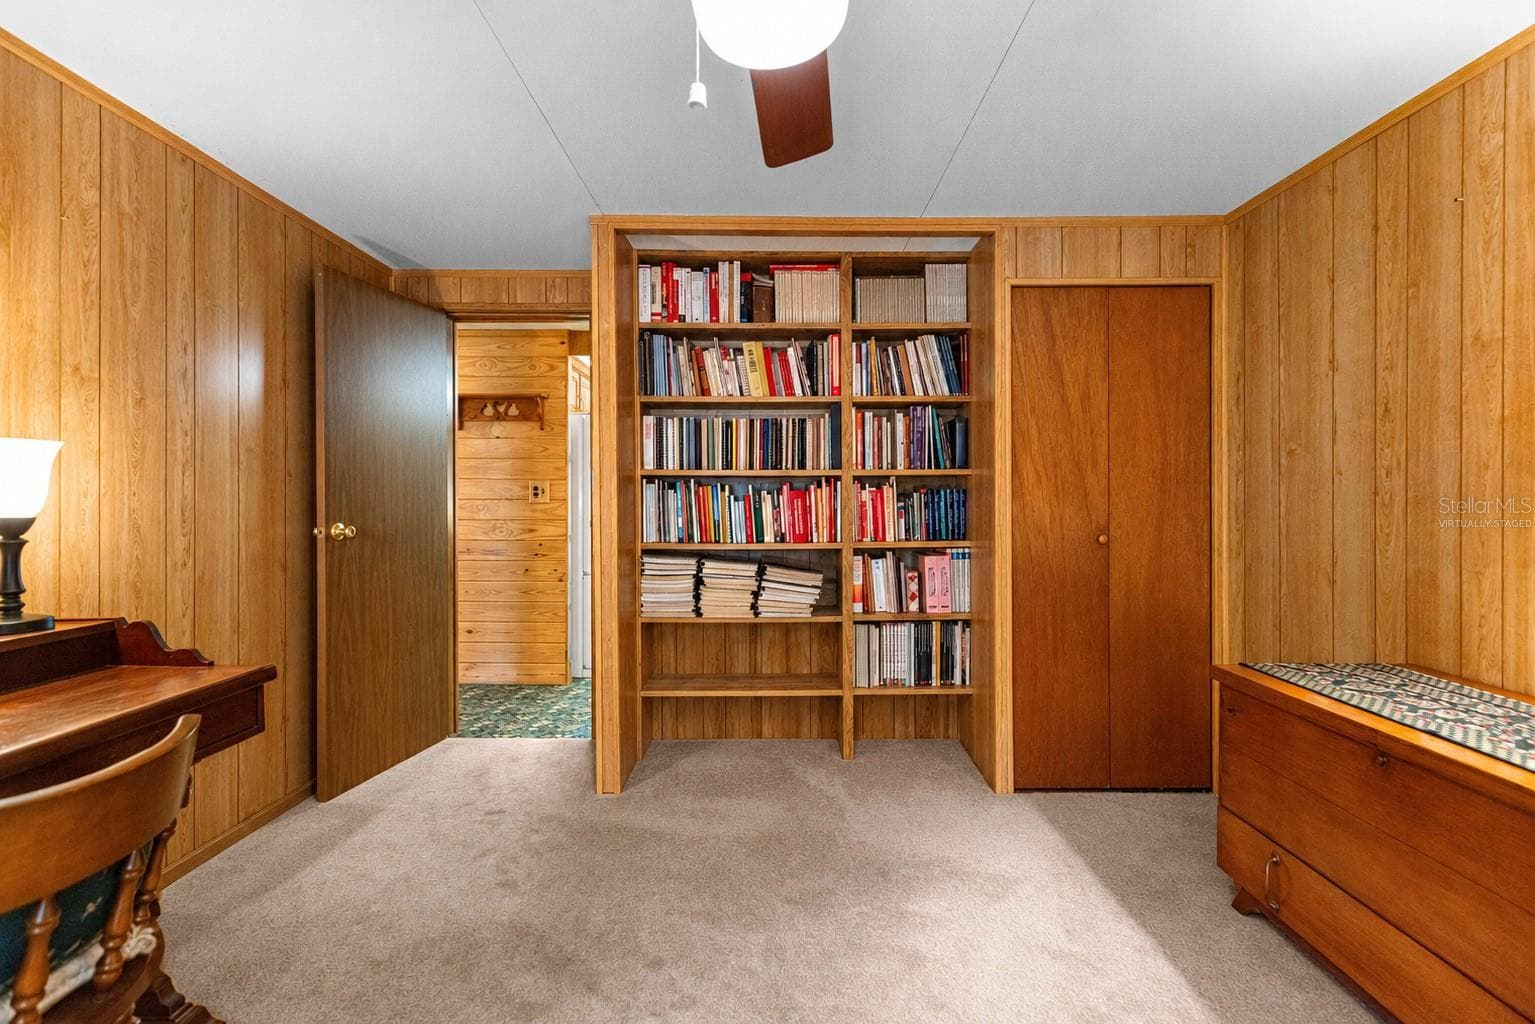
Second bedroom with wood paneling and closet doors. - 7434 E CABIN LN, INVERNESS
#1 · Kitchen and cabinetry. - 7434 E CABIN LN, INVERNESS
Manufactured Home at 7434 E CABIN LN, INVERNESS, photo 34 of 160
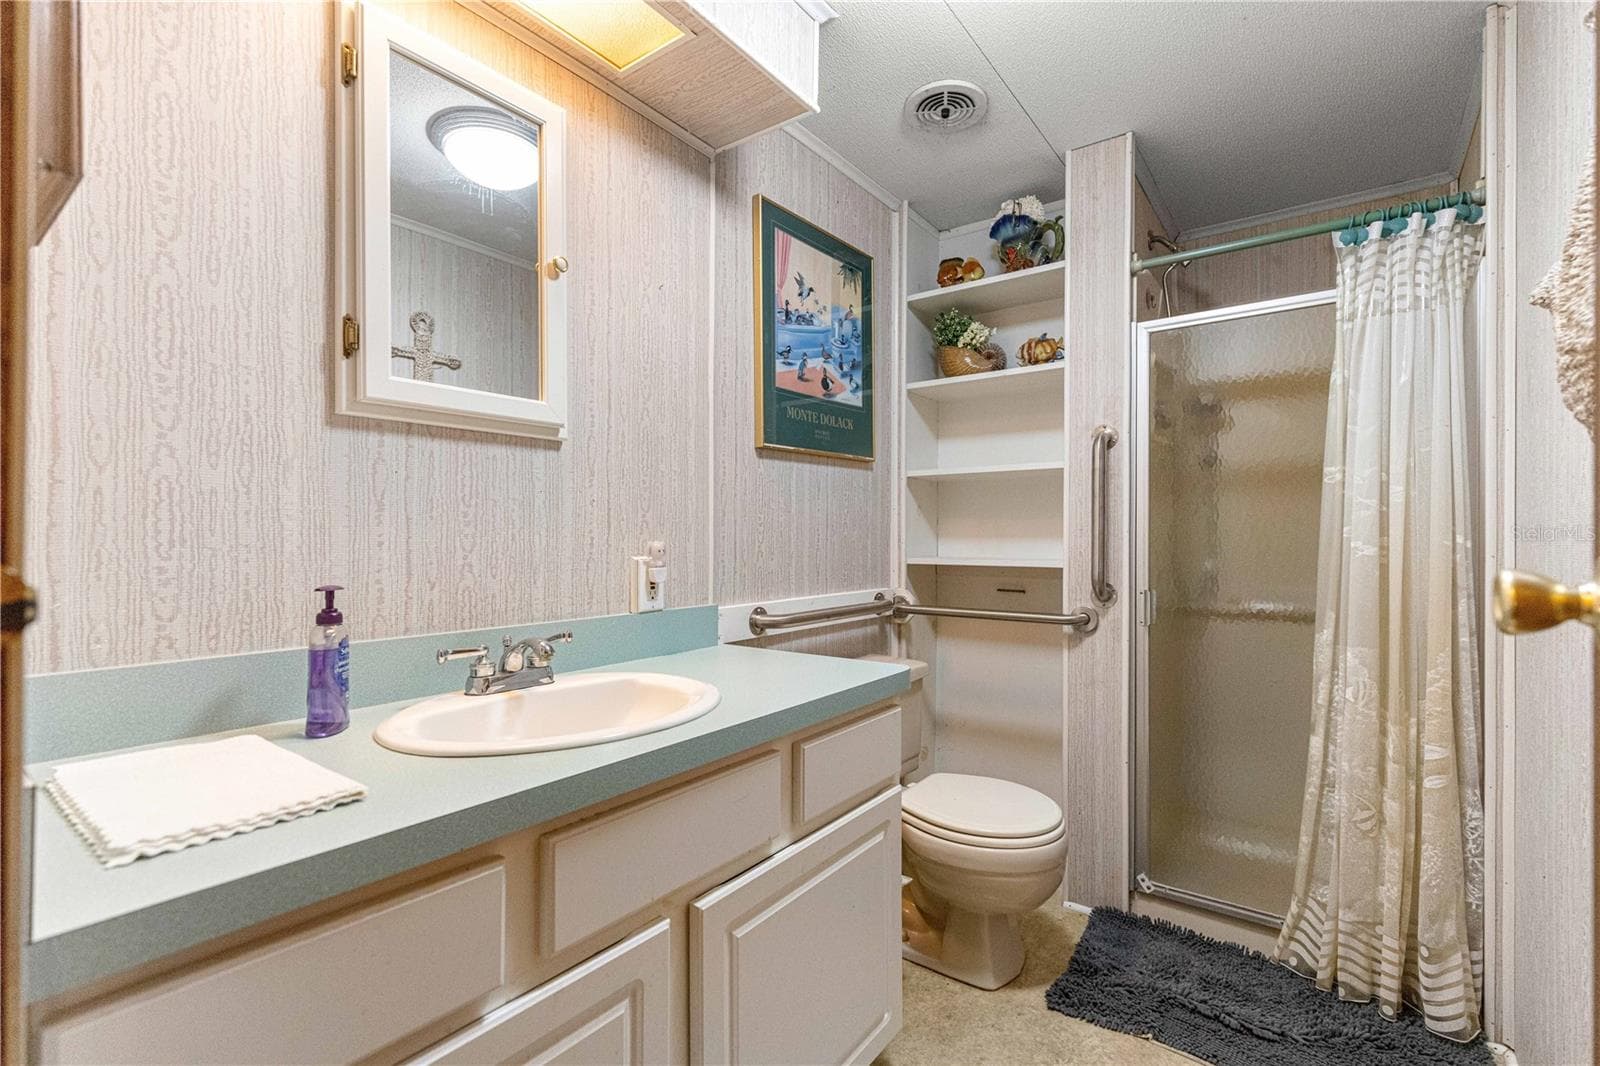
Second bathroom with vanity and enclosed shower. - 7434 E CABIN LN, INVERNESS
#1 · Kitchen reverse view toward the living space. Virtually staged—personal items digitally removed. - 7434 E CABIN LN, INVERNESS
Manufactured Home at 7434 E CABIN LN, INVERNESS, photo 37 of 160
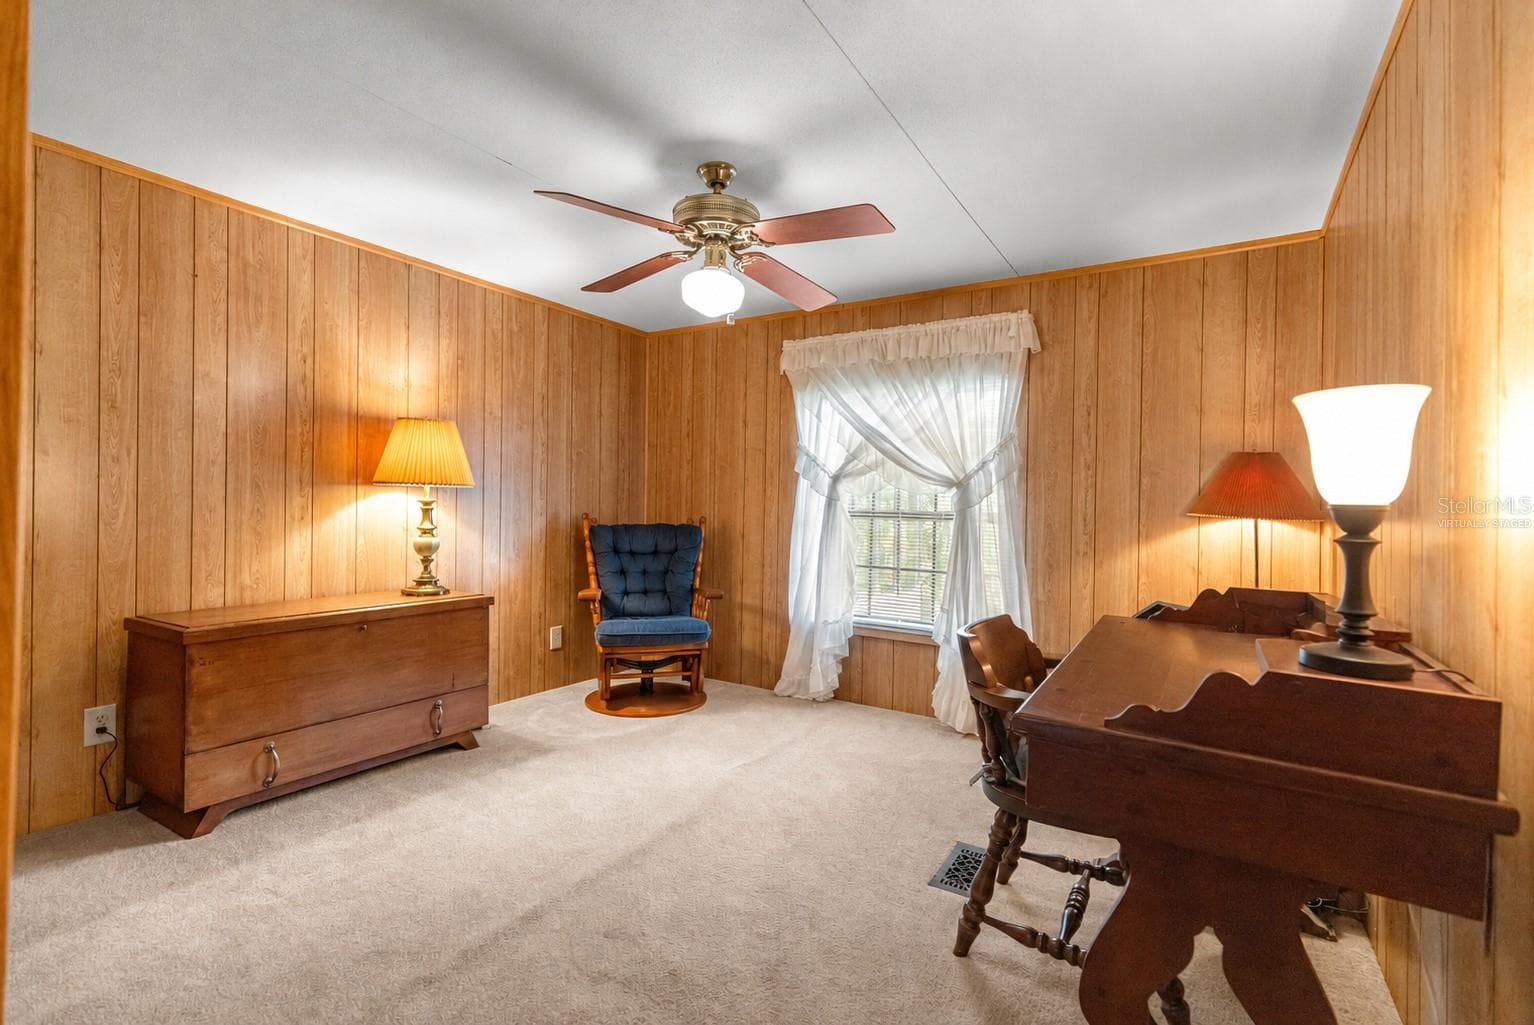
Third bedroom, shown furnished as a music room. - 7434 E CABIN LN, INVERNESS
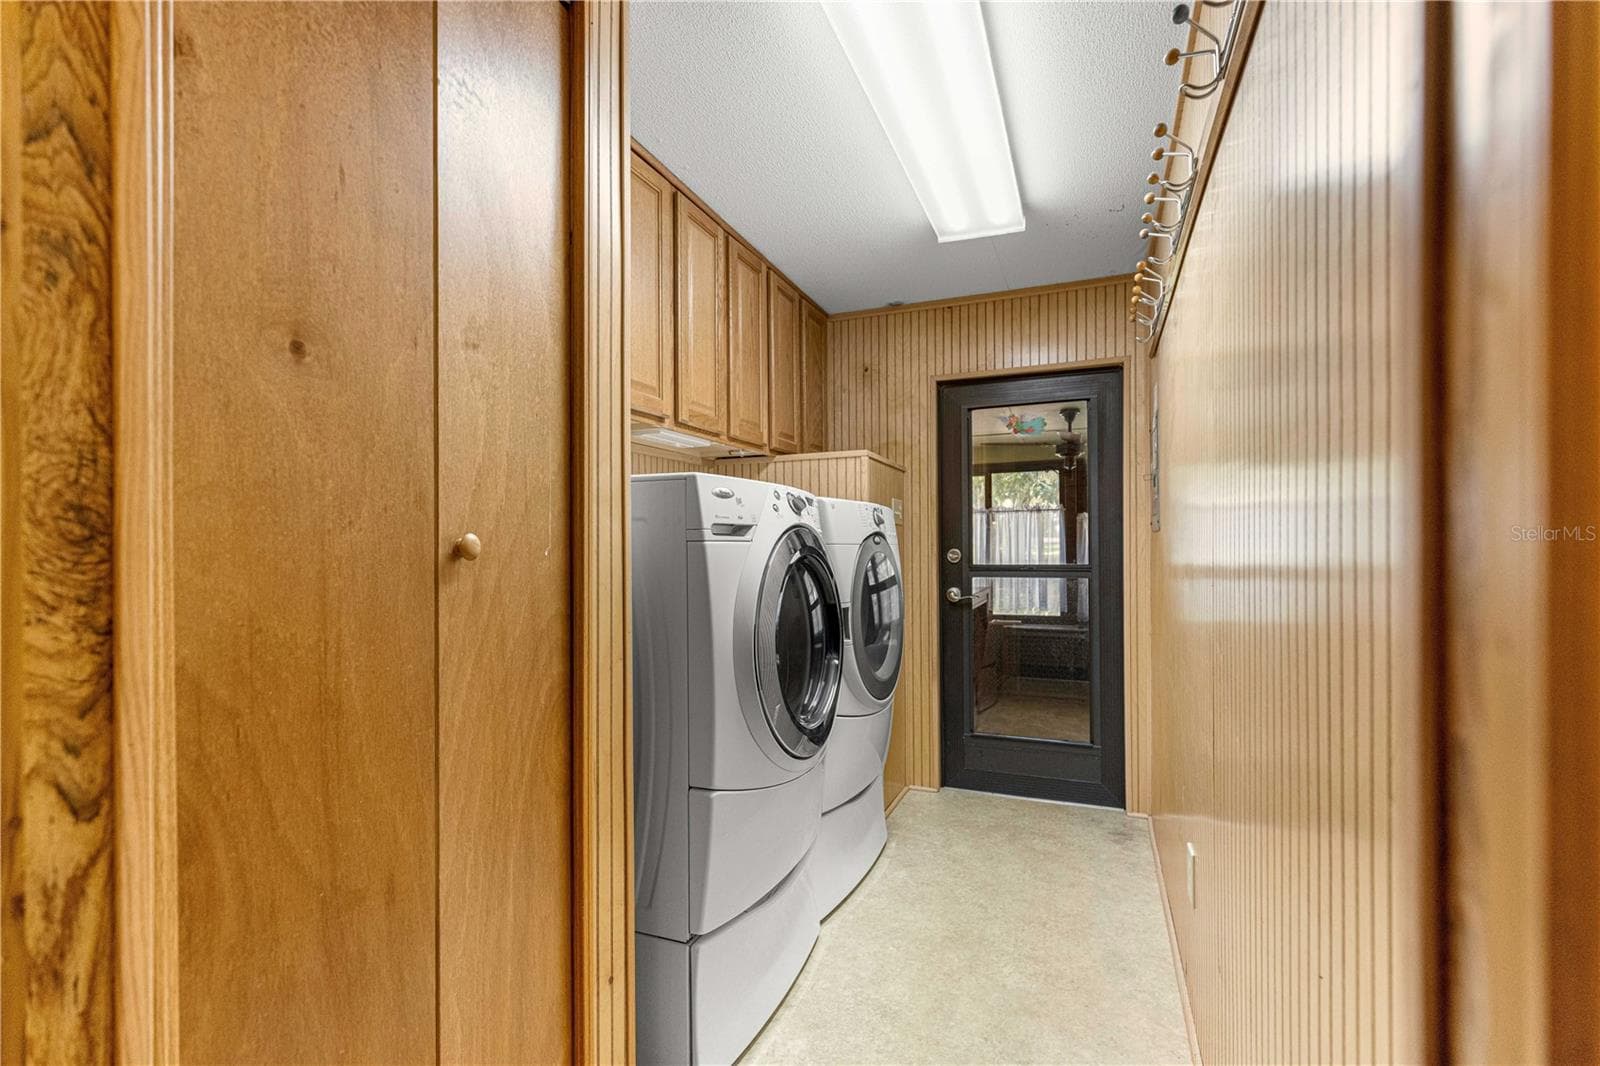
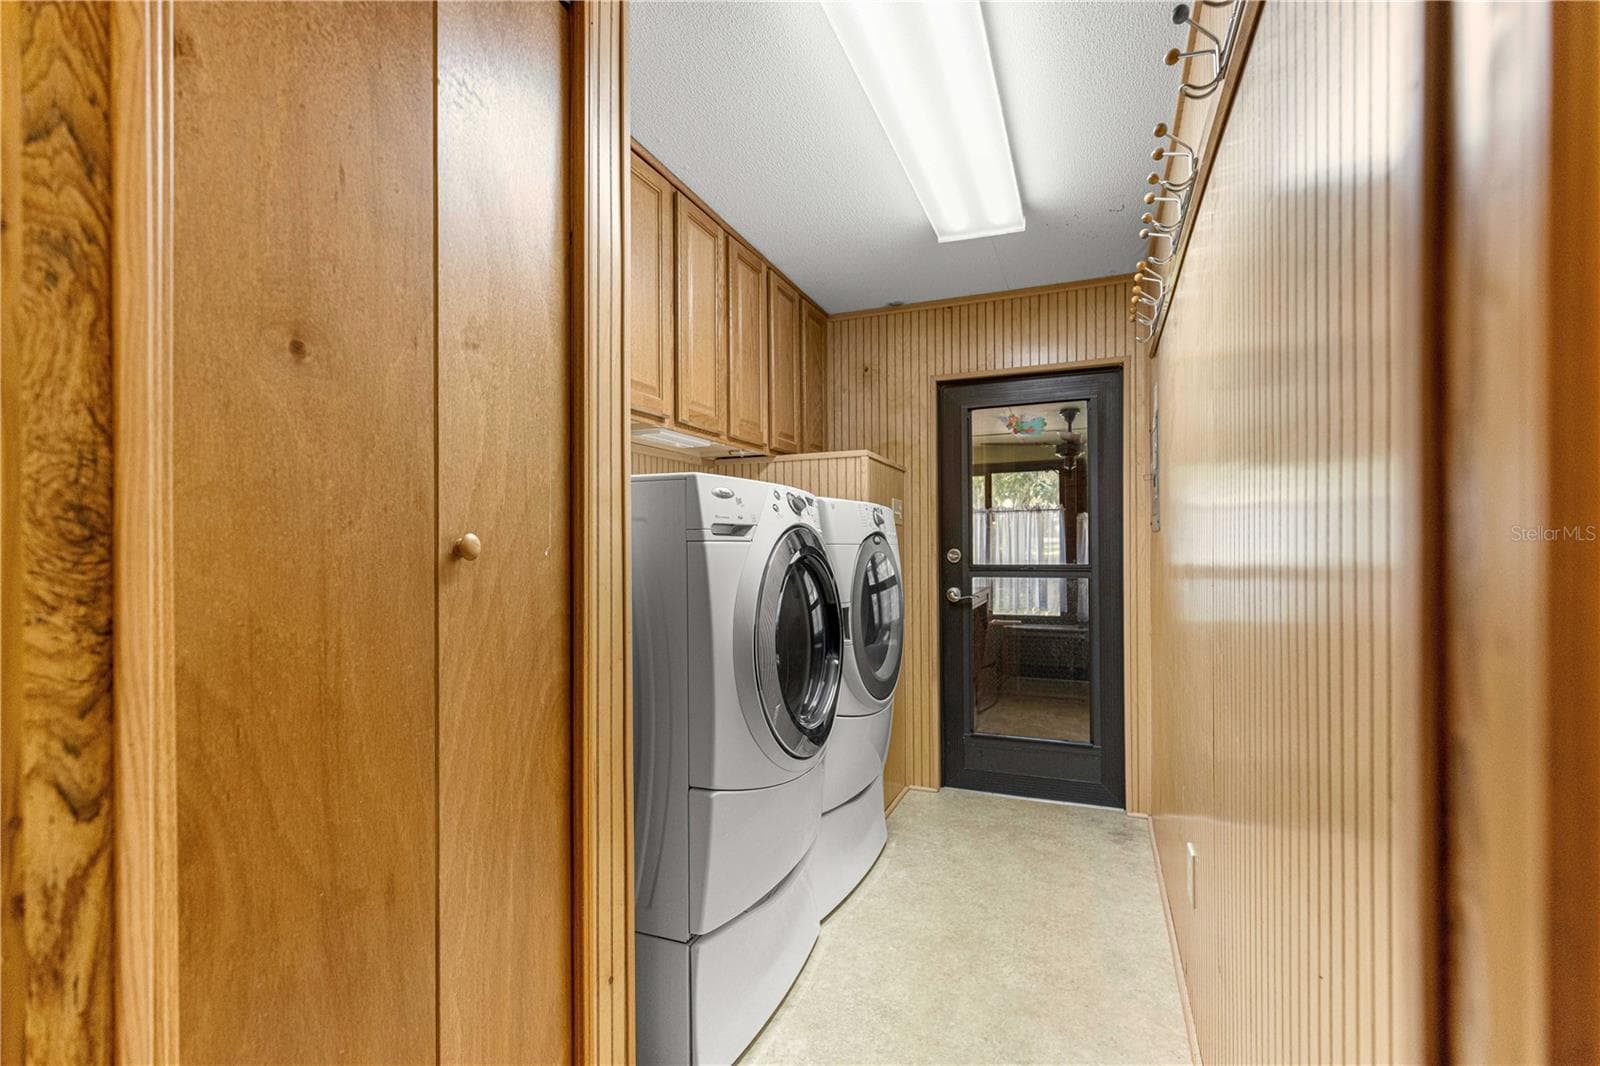
#1 · Laundry area with washer, dryer and cabinetry. - 7434 E CABIN LN, INVERNESS
Manufactured Home at 7434 E CABIN LN, INVERNESS, photo 40 of 160
Third bedroom reverse view with built-in shelving. - 7434 E CABIN LN, INVERNESS
#1 · Enclosed back porch attached to the main residence. Virtually staged—personal items digitally removed. - 7434 E CABIN LN, INVERNESS
Manufactured Home at 7434 E CABIN LN, INVERNESS, photo 43 of 160
Covered porch facing the yard. - 7434 E CABIN LN, INVERNESS
#1 · Enclosed back porch attached to the main residence, reverse view. Virtually staged—personal items digitally removed. - 7434 E CABIN LN, INVERNESS
Manufactured Home at 7434 E CABIN LN, INVERNESS, photo 46 of 160
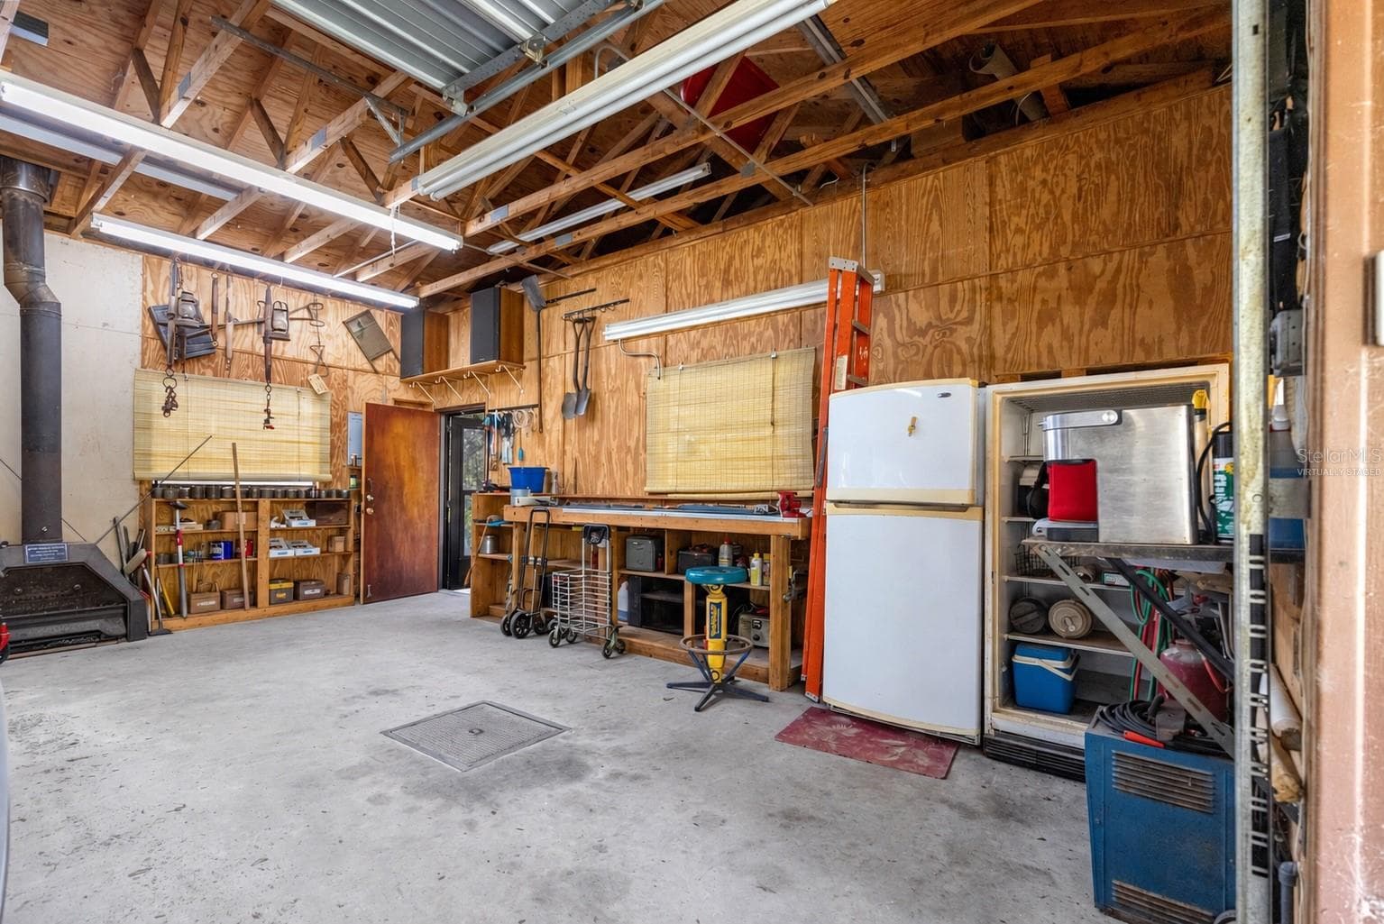
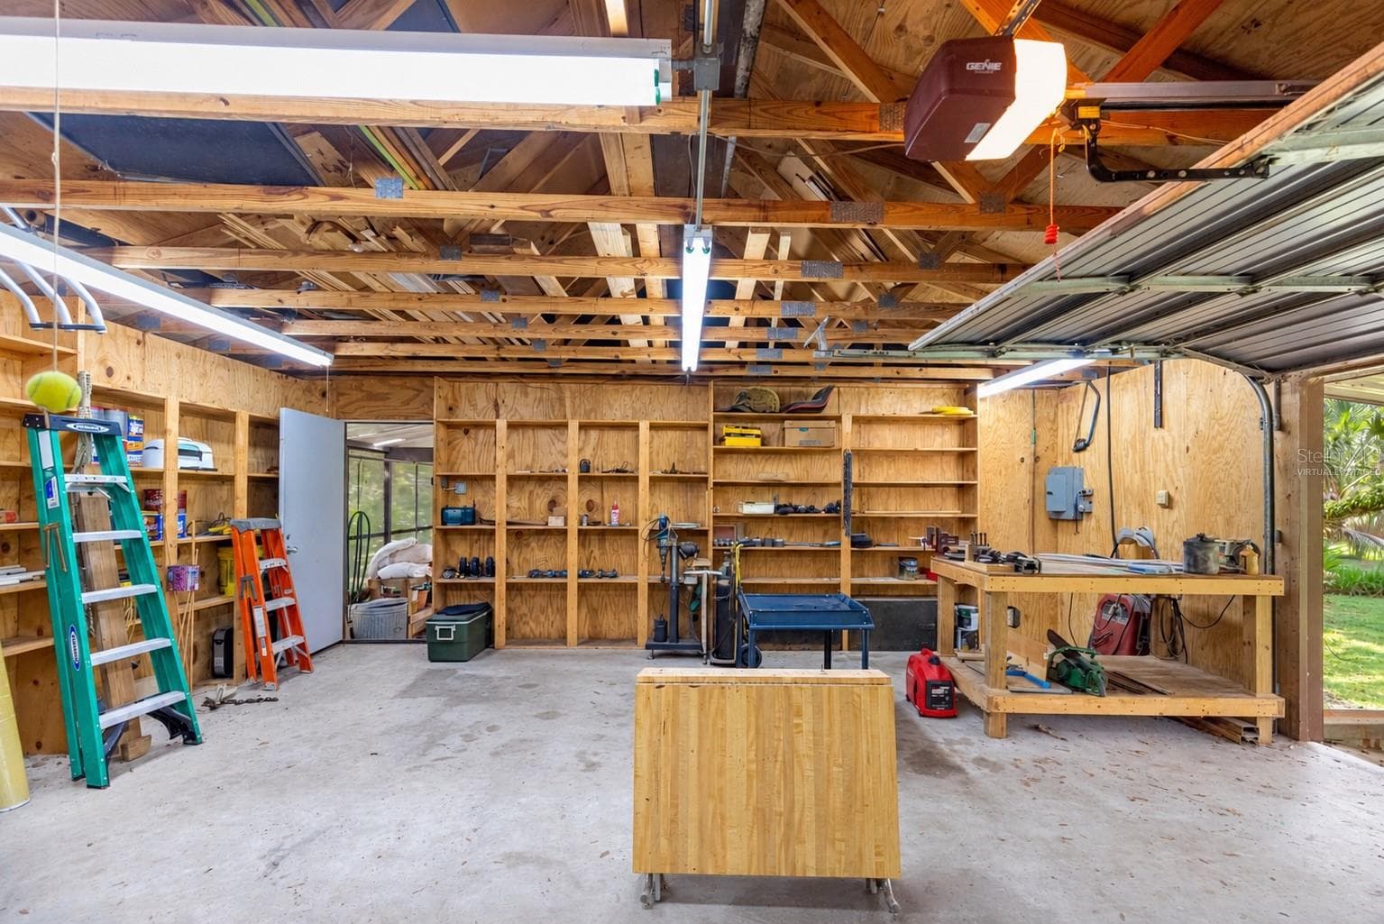
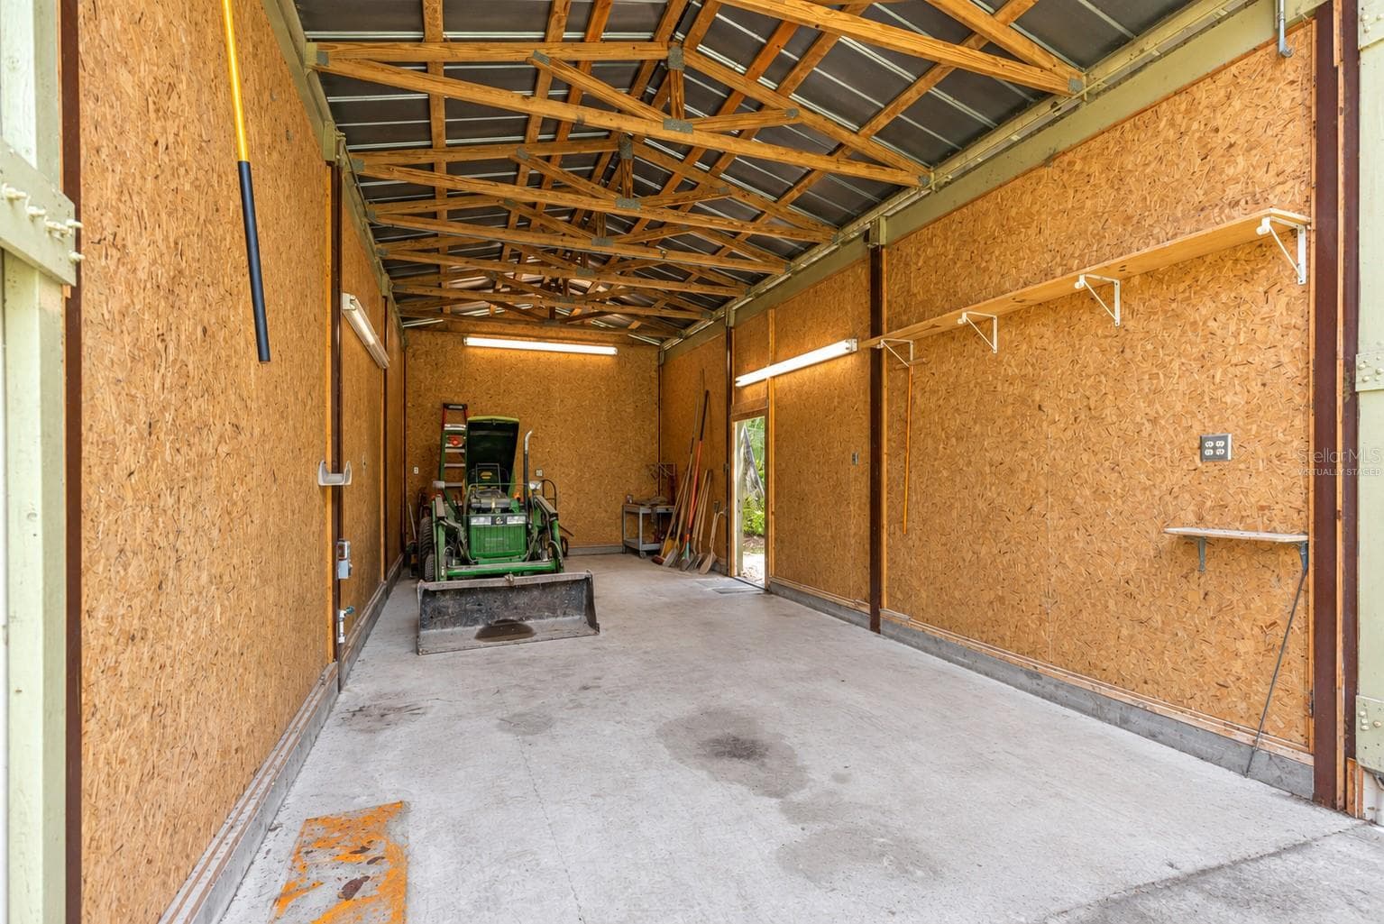
Workshop interior with concrete floor and overhead door. - 7434 E CABIN LN, INVERNESS
#1 · Bedroom one. Virtually staged—personal items digitally removed. - 7434 E CABIN LN, INVERNESS
Manufactured Home at 7434 E CABIN LN, INVERNESS, photo 49 of 160
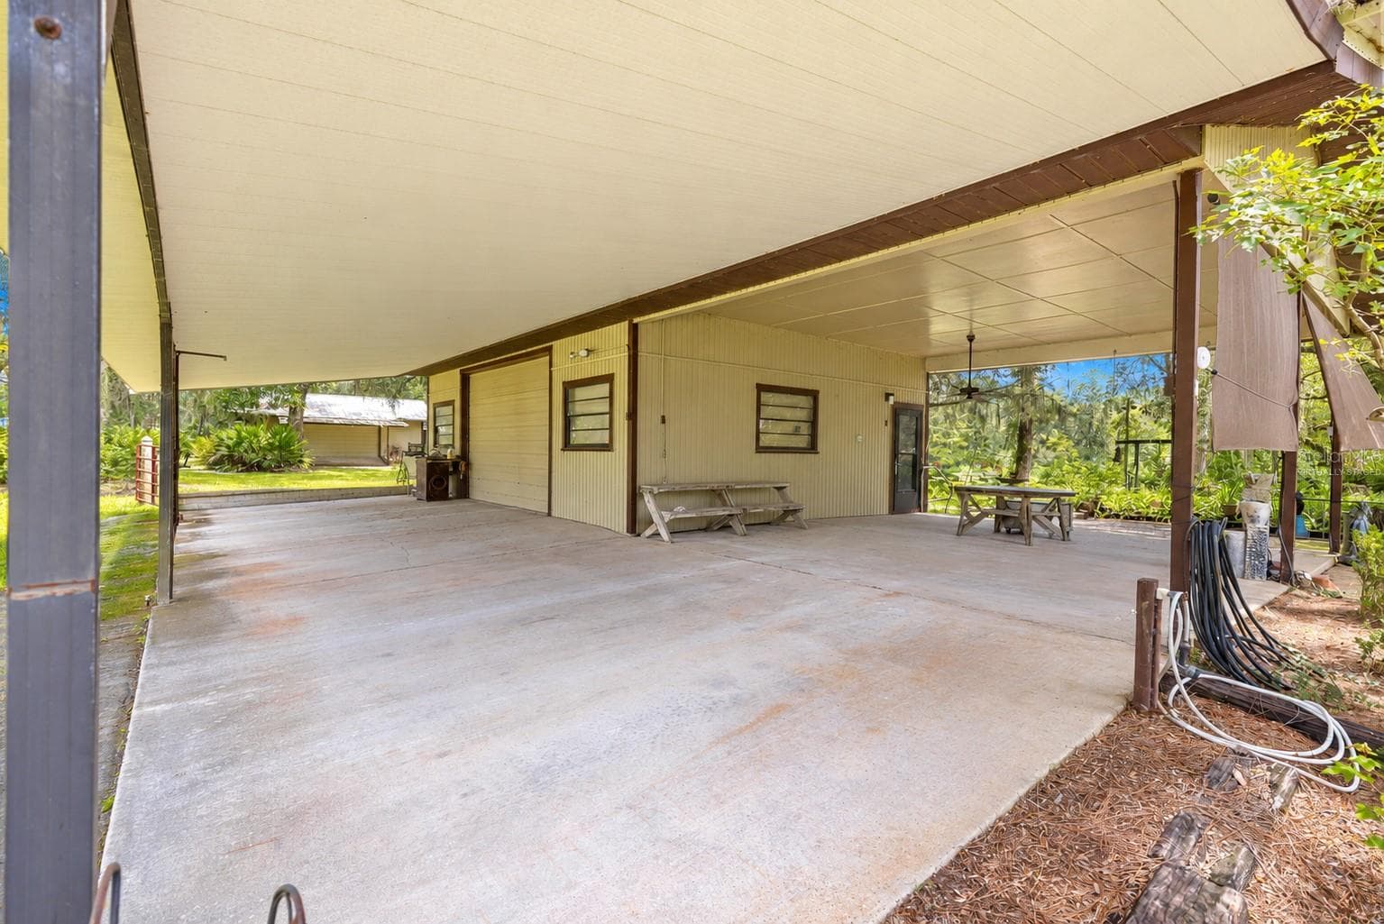
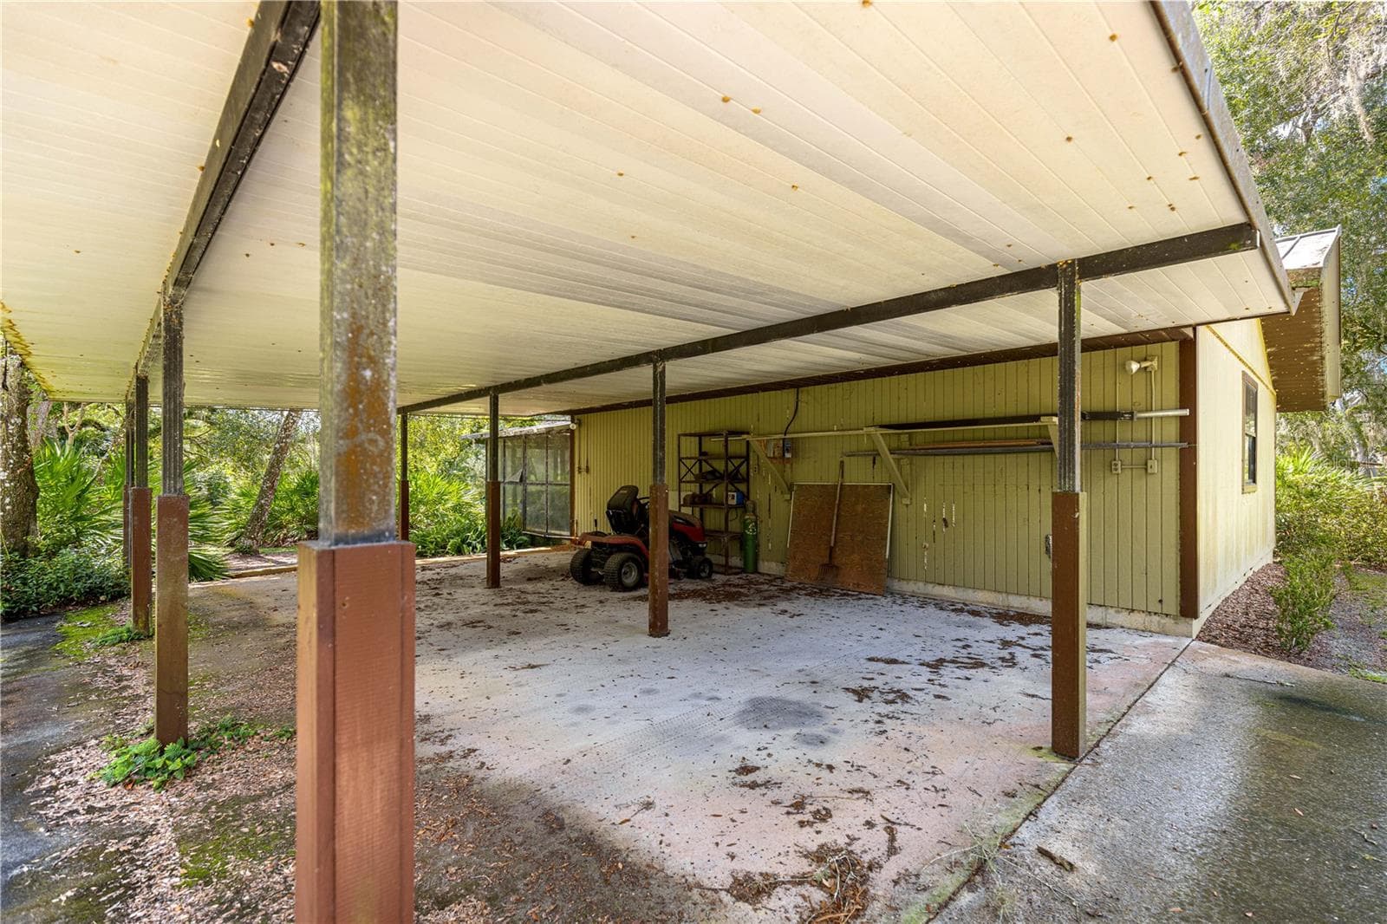
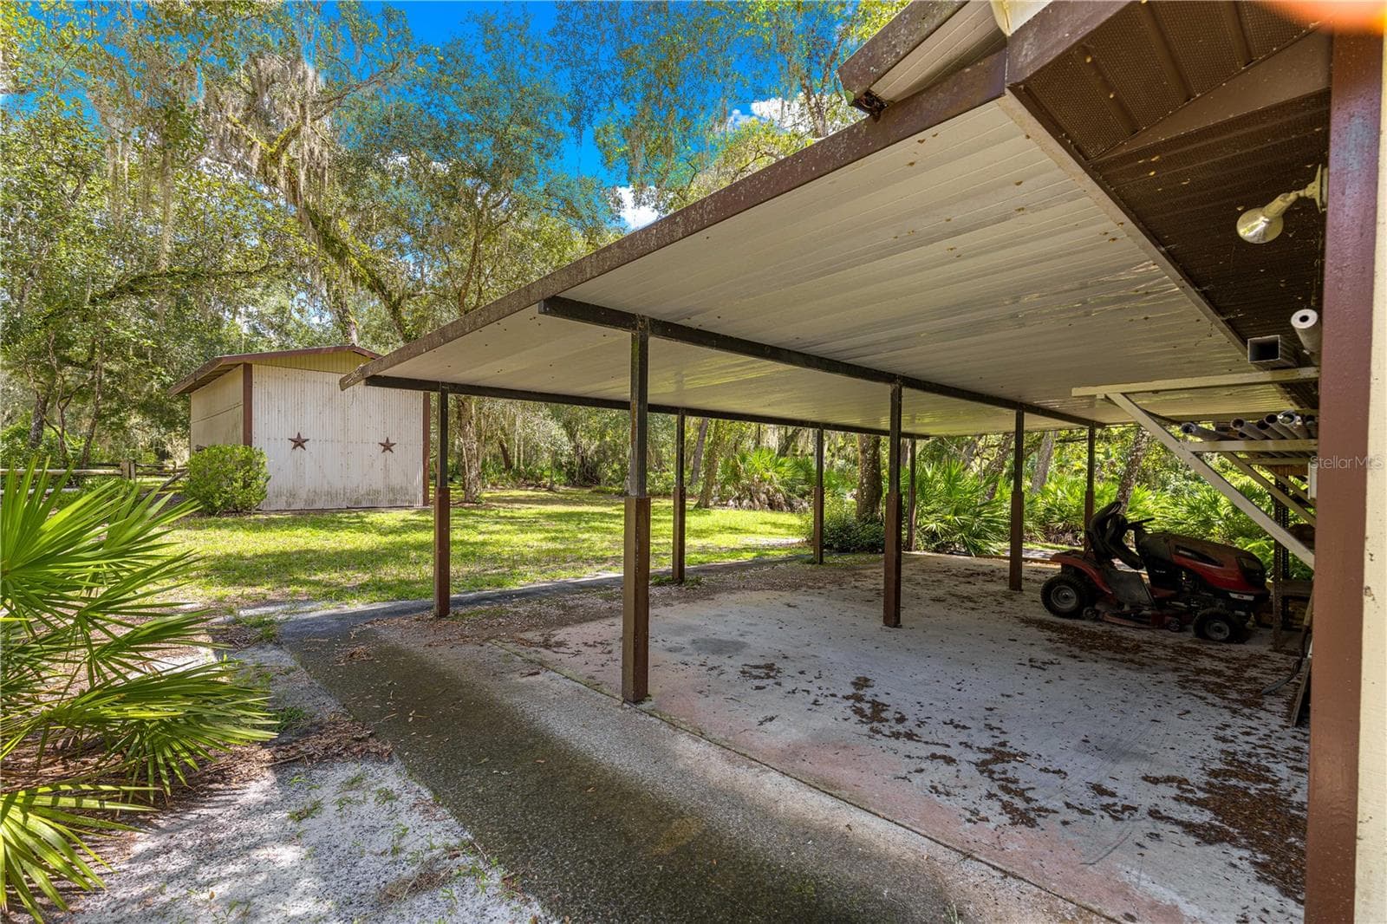
Covered parking beside an enclosed outbuilding. - 7434 E CABIN LN, INVERNESS
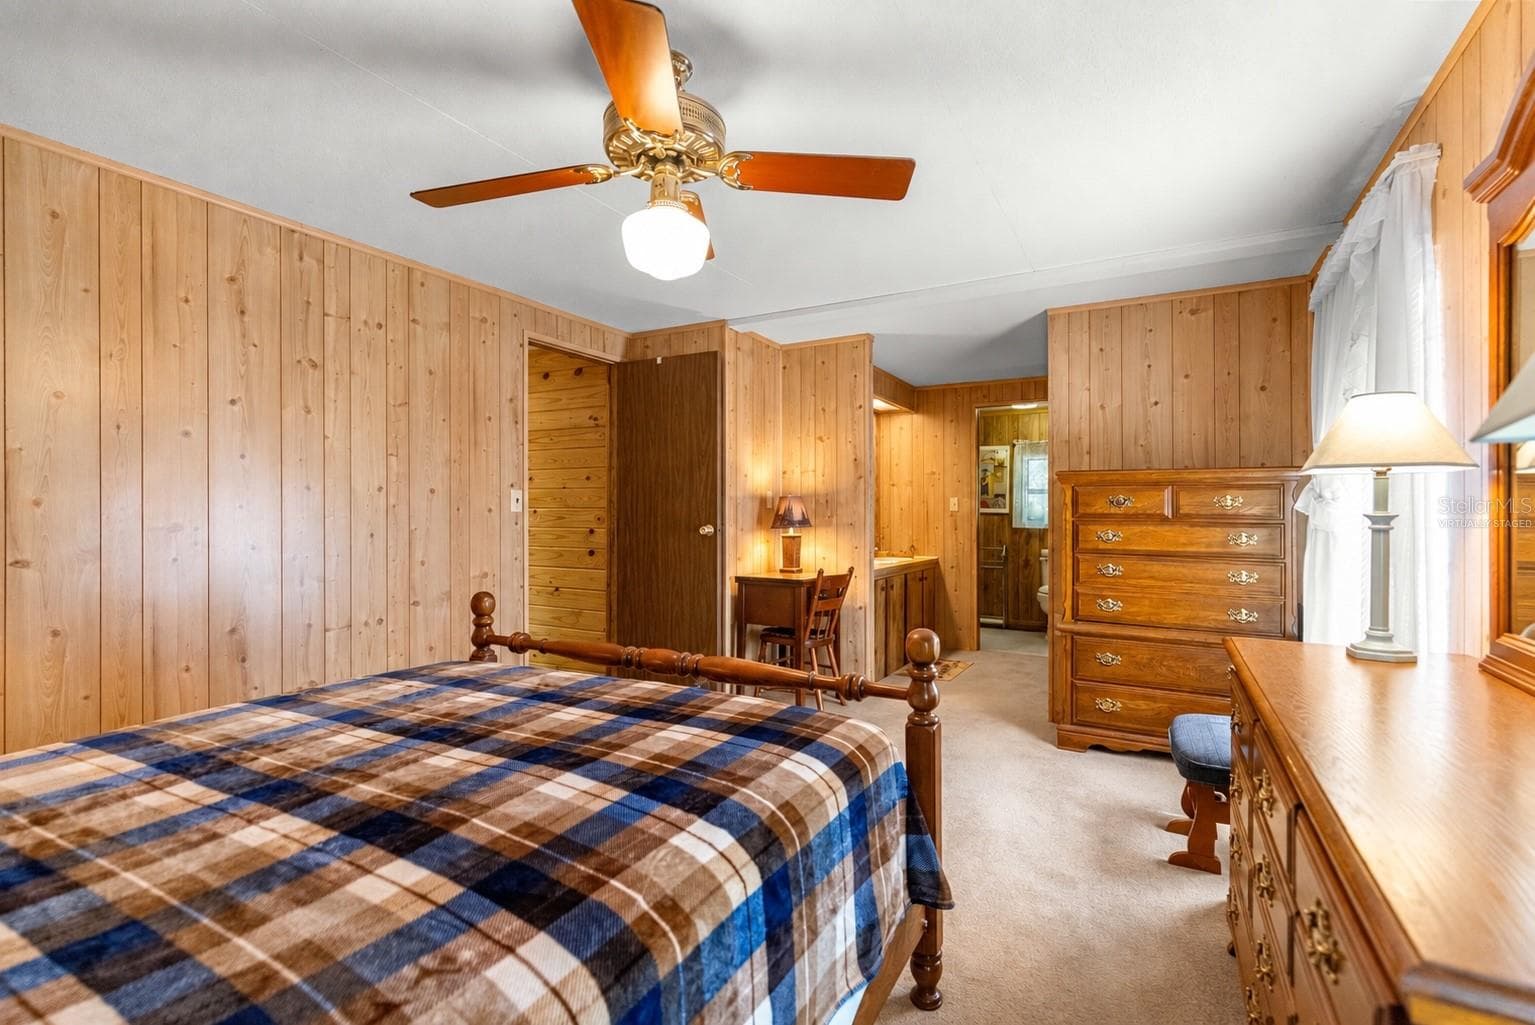
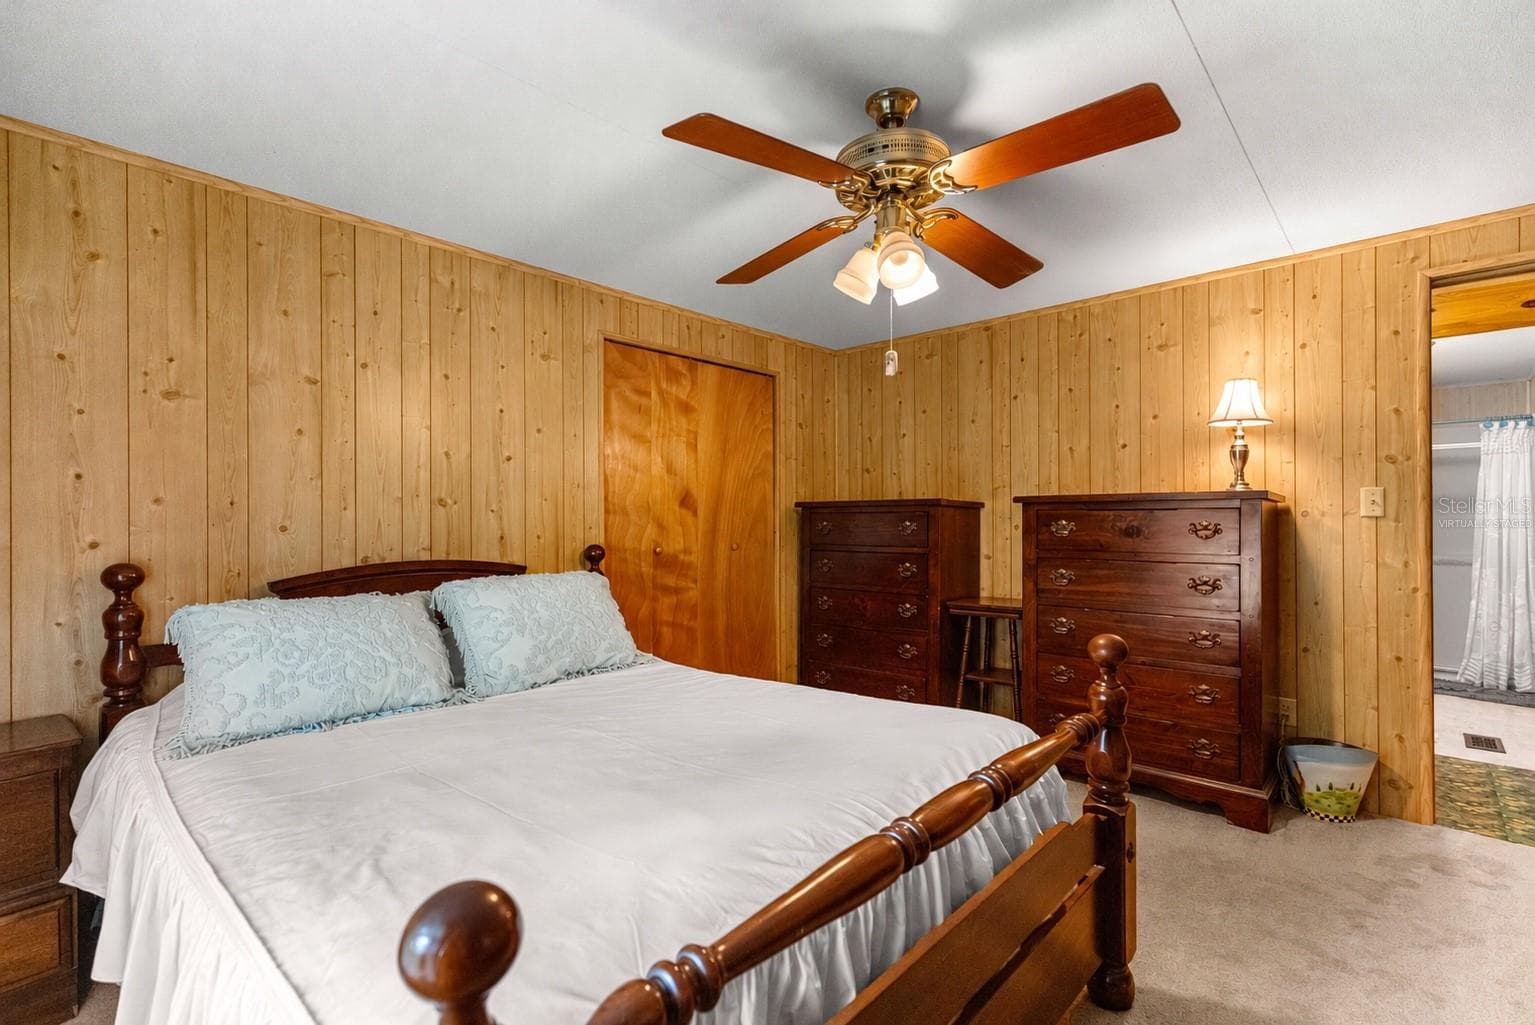
#1 · Bedroom one, reverse view toward the adjoining bathroom. Virtually staged—personal items digitally removed. - 7434 E CABIN LN, INVERNESS
Manufactured Home at 7434 E CABIN LN, INVERNESS, photo 52 of 160
Mature trees and lawn across the grounds. - 7434 E CABIN LN, INVERNESS
#1 · Double-vanity bathroom. Virtually staged—personal items digitally removed. - 7434 E CABIN LN, INVERNESS
Manufactured Home at 7434 E CABIN LN, INVERNESS, photo 55 of 160
Main residence within the landscaped setting. - 7434 E CABIN LN, INVERNESS
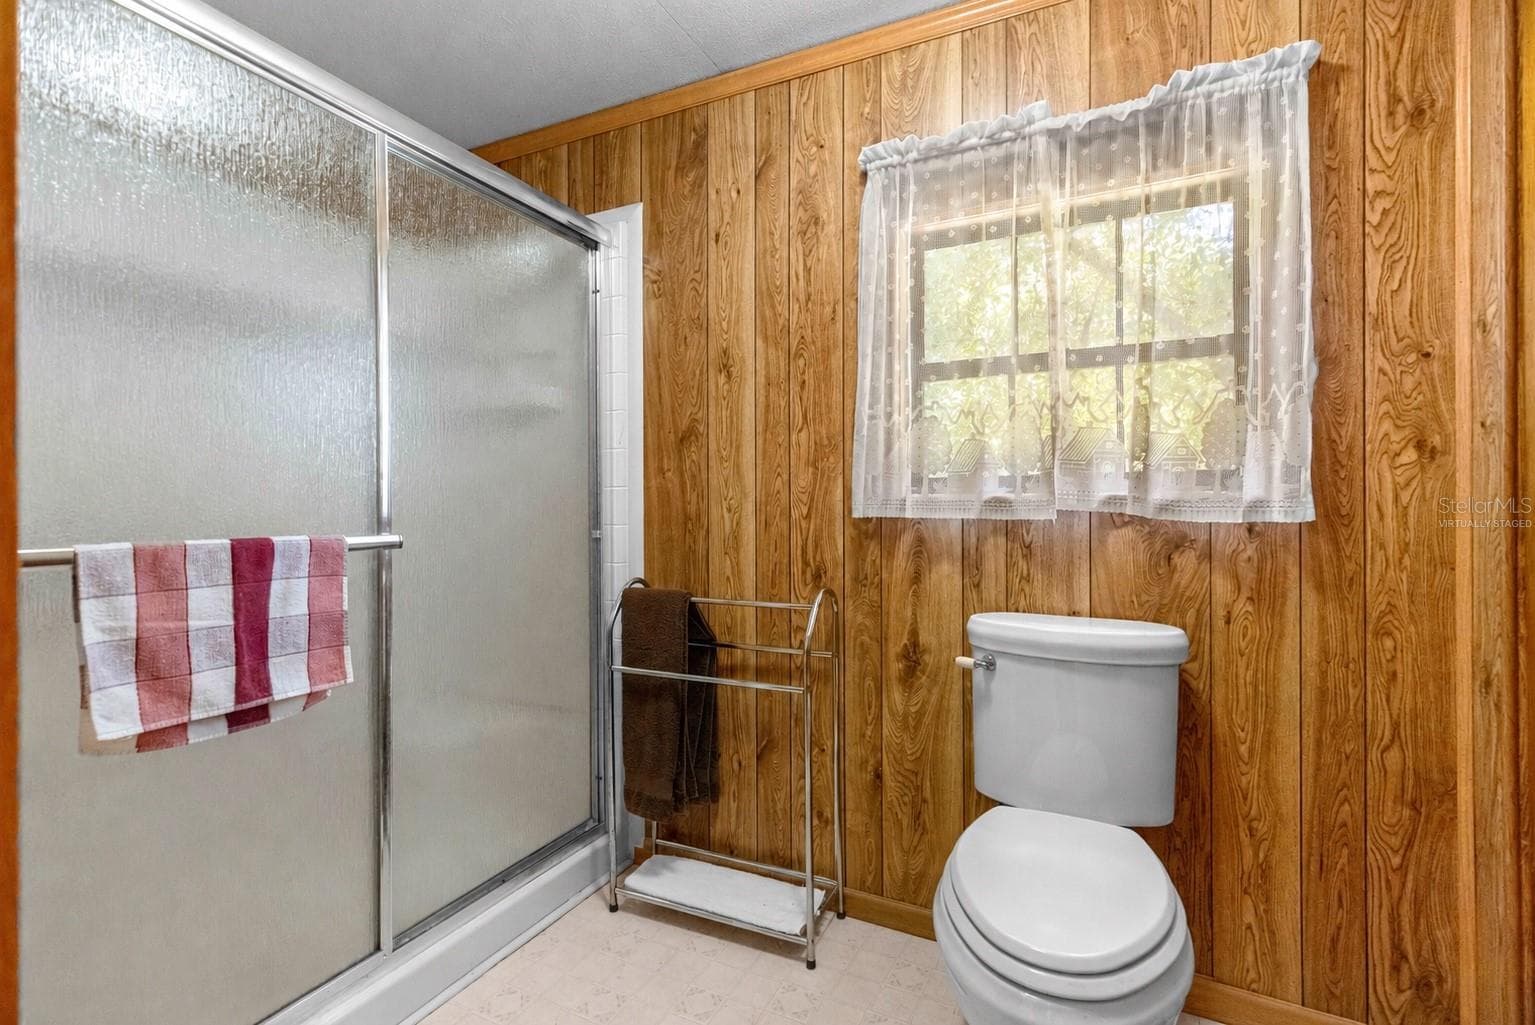
#1 · Shower and toilet area beyond the double vanity. Virtually staged—personal items digitally removed. - 7434 E CABIN LN, INVERNESS
Manufactured Home at 7434 E CABIN LN, INVERNESS, photo 58 of 160
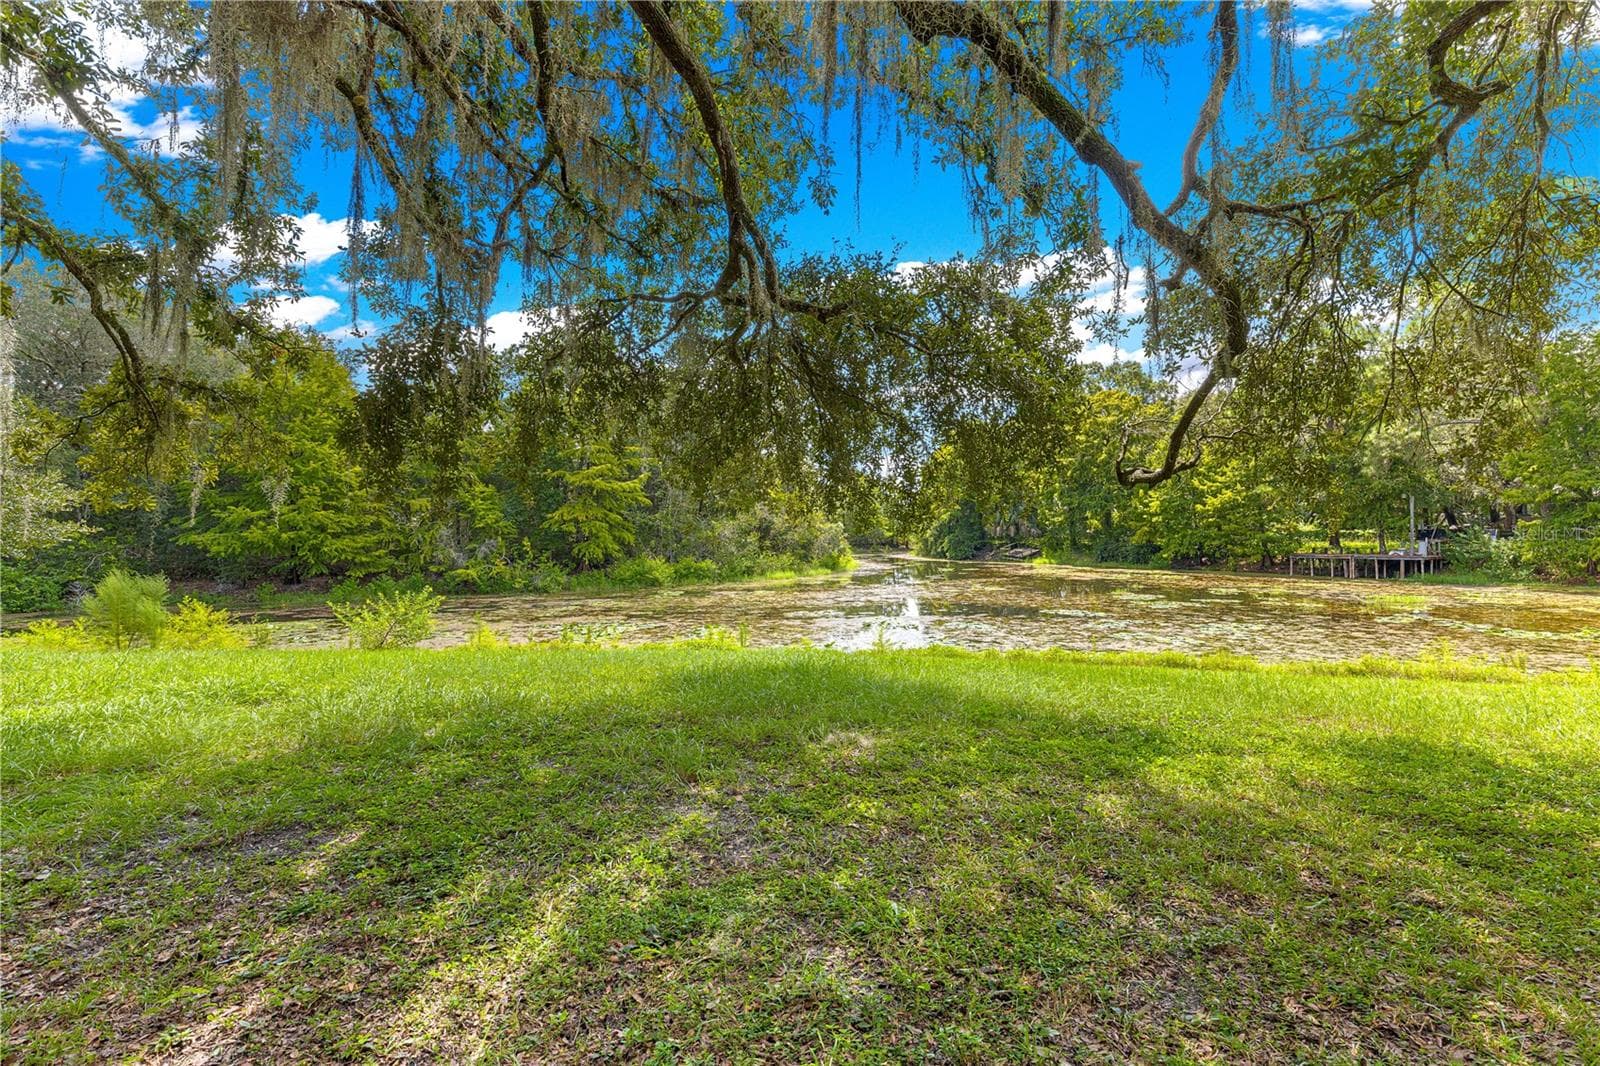
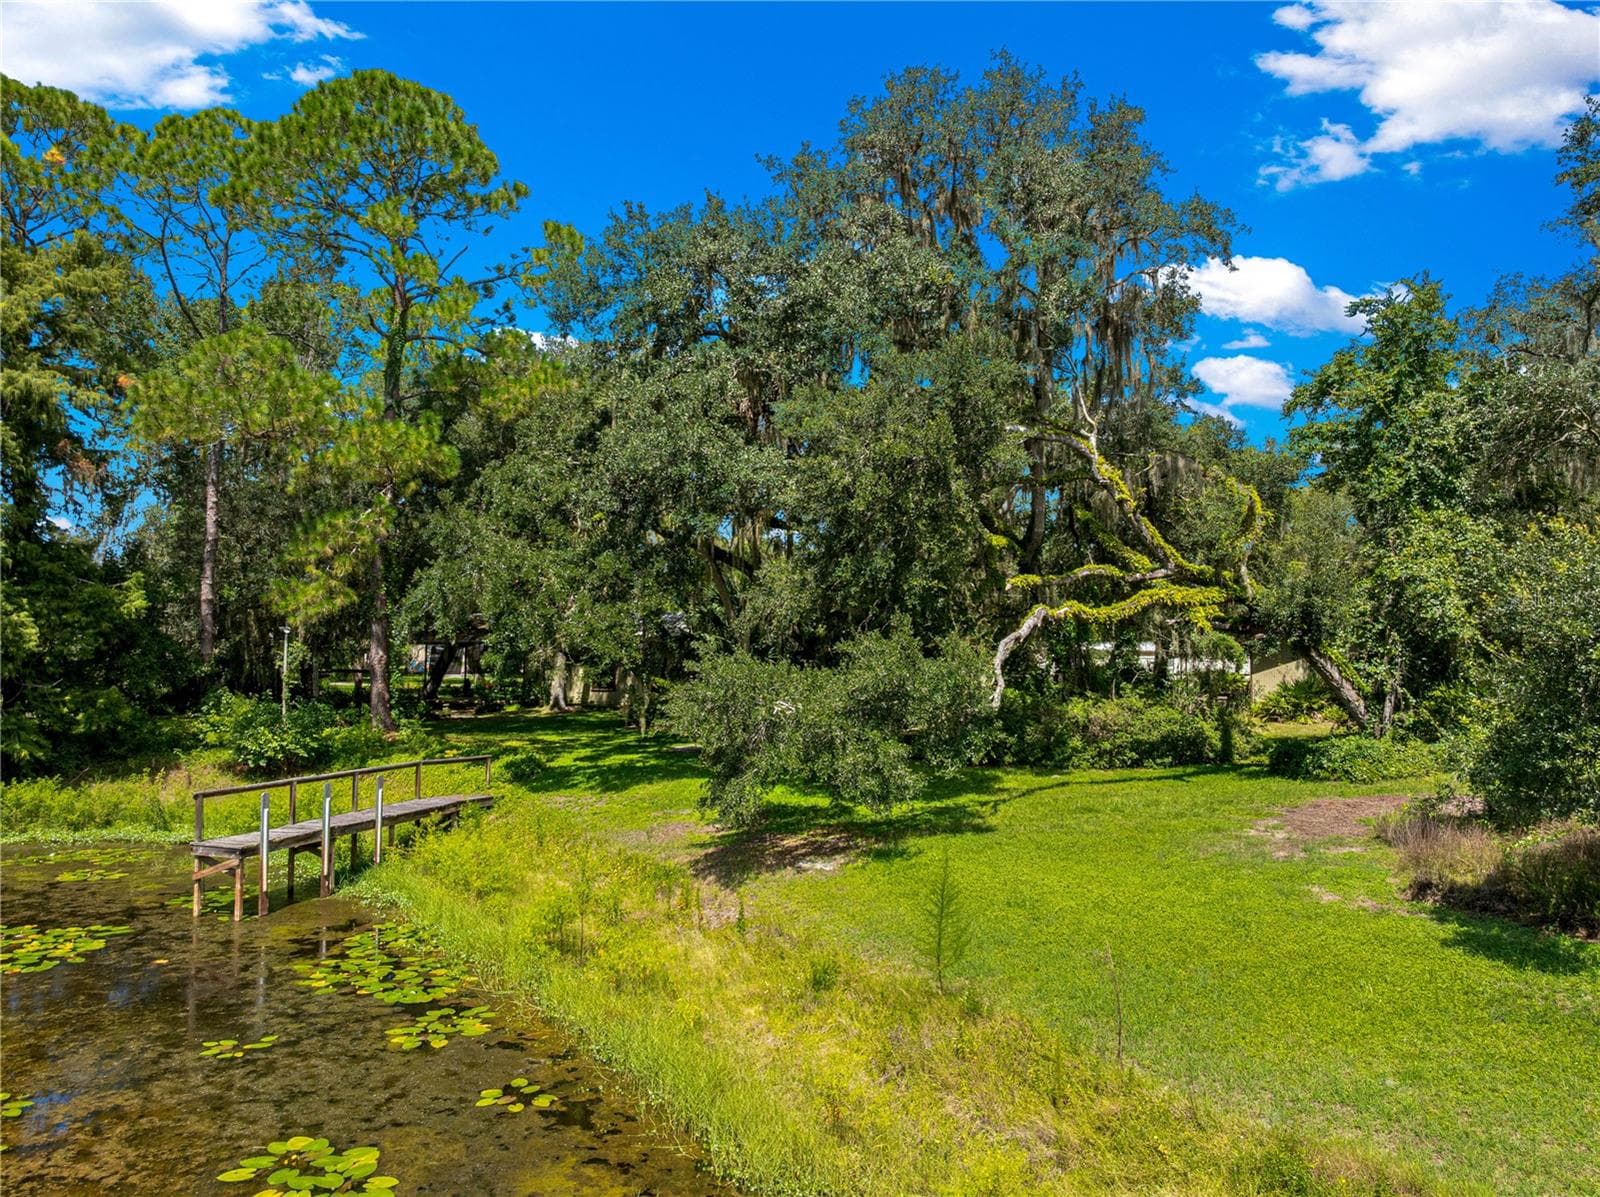
Ground-level view of the wood dock and canal. - 7434 E CABIN LN, INVERNESS
#1 · Bedroom two. Virtually staged—personal items digitally removed. - 7434 E CABIN LN, INVERNESS
Manufactured Home at 7434 E CABIN LN, INVERNESS, photo 61 of 160
#1 · Bedroom two, reverse view. Virtually staged—personal items digitally removed. - 7434 E CABIN LN, INVERNESS
Manufactured Home at 7434 E CABIN LN, INVERNESS, photo 63 of 160
#1 · Second bathroom. - 7434 E CABIN LN, INVERNESS
Manufactured Home at 7434 E CABIN LN, INVERNESS, photo 65 of 160
#1 · Bedroom three, currently used as a music room. Virtually staged—personal items digitally removed. - 7434 E CABIN LN, INVERNESS
Manufactured Home at 7434 E CABIN LN, INVERNESS, photo 67 of 160
#1 · Bedroom three, reverse view. Virtually staged—personal items digitally removed. - 7434 E CABIN LN, INVERNESS
Manufactured Home at 7434 E CABIN LN, INVERNESS, photo 69 of 160
#2 · Mechanic’s shop exterior and covered areas. - 7434 E CABIN LN, INVERNESS
Manufactured Home at 7434 E CABIN LN, INVERNESS, photo 71 of 160
#2 · Mechanic’s shop, covered entry and courtyard approach. Virtually staged—personal items digitally removed. - 7434 E CABIN LN, INVERNESS
Manufactured Home at 7434 E CABIN LN, INVERNESS, photo 73 of 160
#2 · Mechanic’s shop covered porch. Virtually staged—personal items digitally removed. - 7434 E CABIN LN, INVERNESS
Manufactured Home at 7434 E CABIN LN, INVERNESS, photo 75 of 160
#2 · Mechanic’s shop, connected covered areas. Virtually staged—personal items digitally removed. - 7434 E CABIN LN, INVERNESS
Manufactured Home at 7434 E CABIN LN, INVERNESS, photo 77 of 160
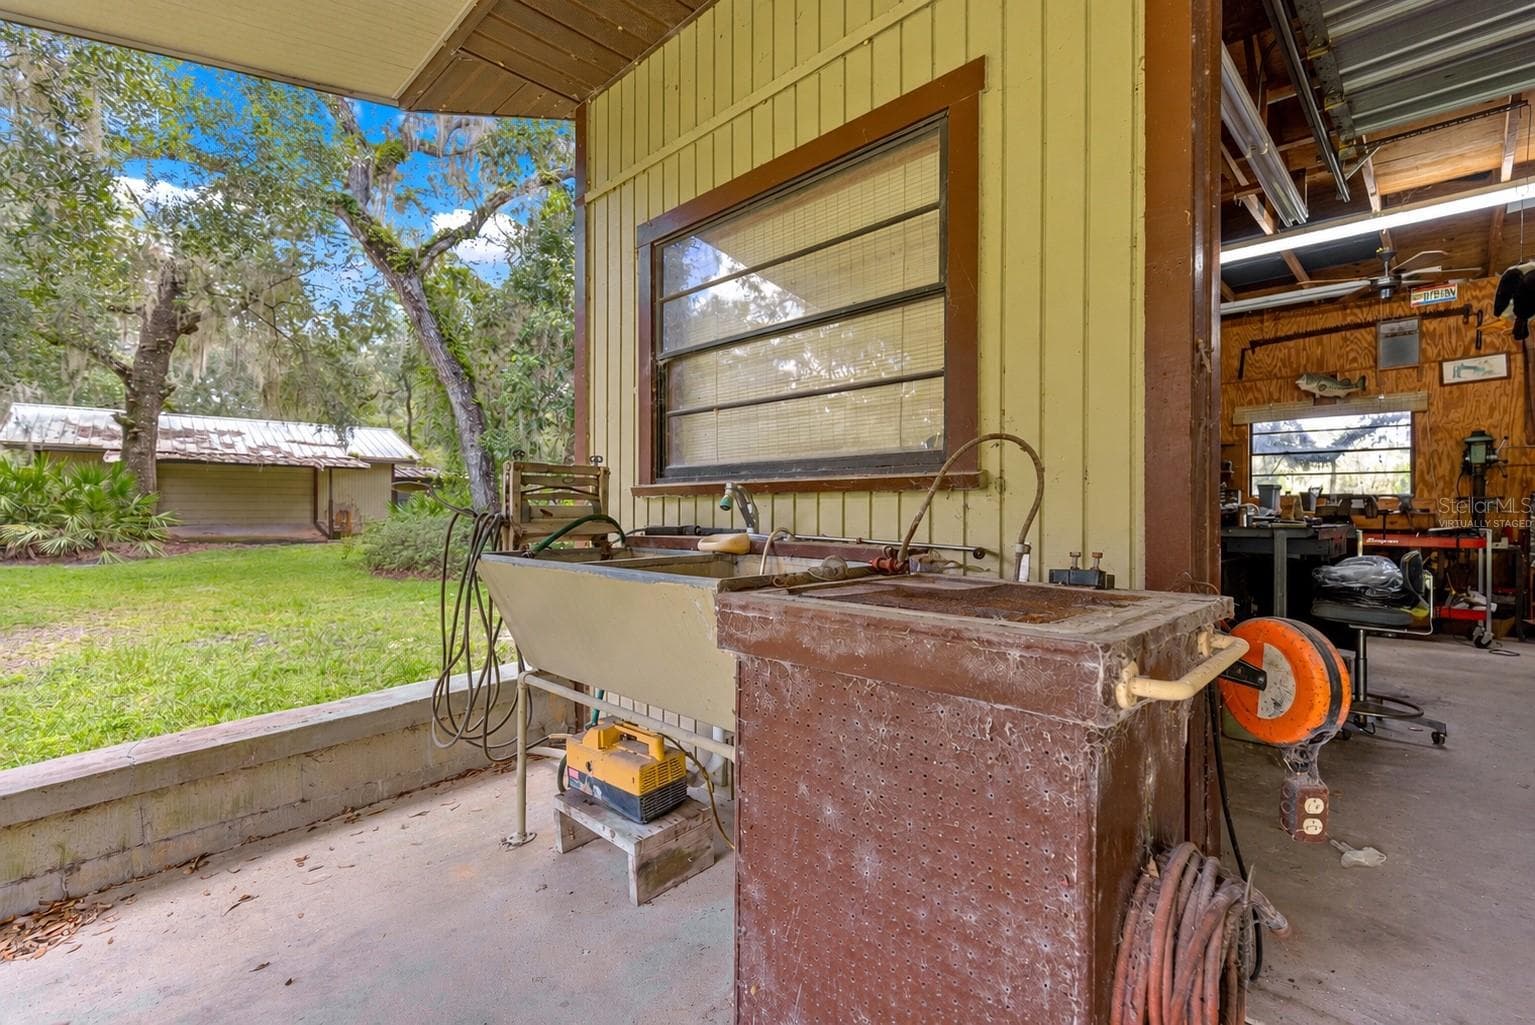
#2 · Exterior utility sink beside the mechanic’s shop. Virtually staged—personal items digitally removed. - 7434 E CABIN LN, INVERNESS
Manufactured Home at 7434 E CABIN LN, INVERNESS, photo 79 of 160
#2 · Mechanic’s shop interior. Virtually staged—personal items digitally removed. - 7434 E CABIN LN, INVERNESS
Manufactured Home at 7434 E CABIN LN, INVERNESS, photo 81 of 160
#2 · Mechanic’s shop reverse view and floor access panel. Virtually staged—personal items digitally removed. - 7434 E CABIN LN, INVERNESS
Manufactured Home at 7434 E CABIN LN, INVERNESS, photo 83 of 160
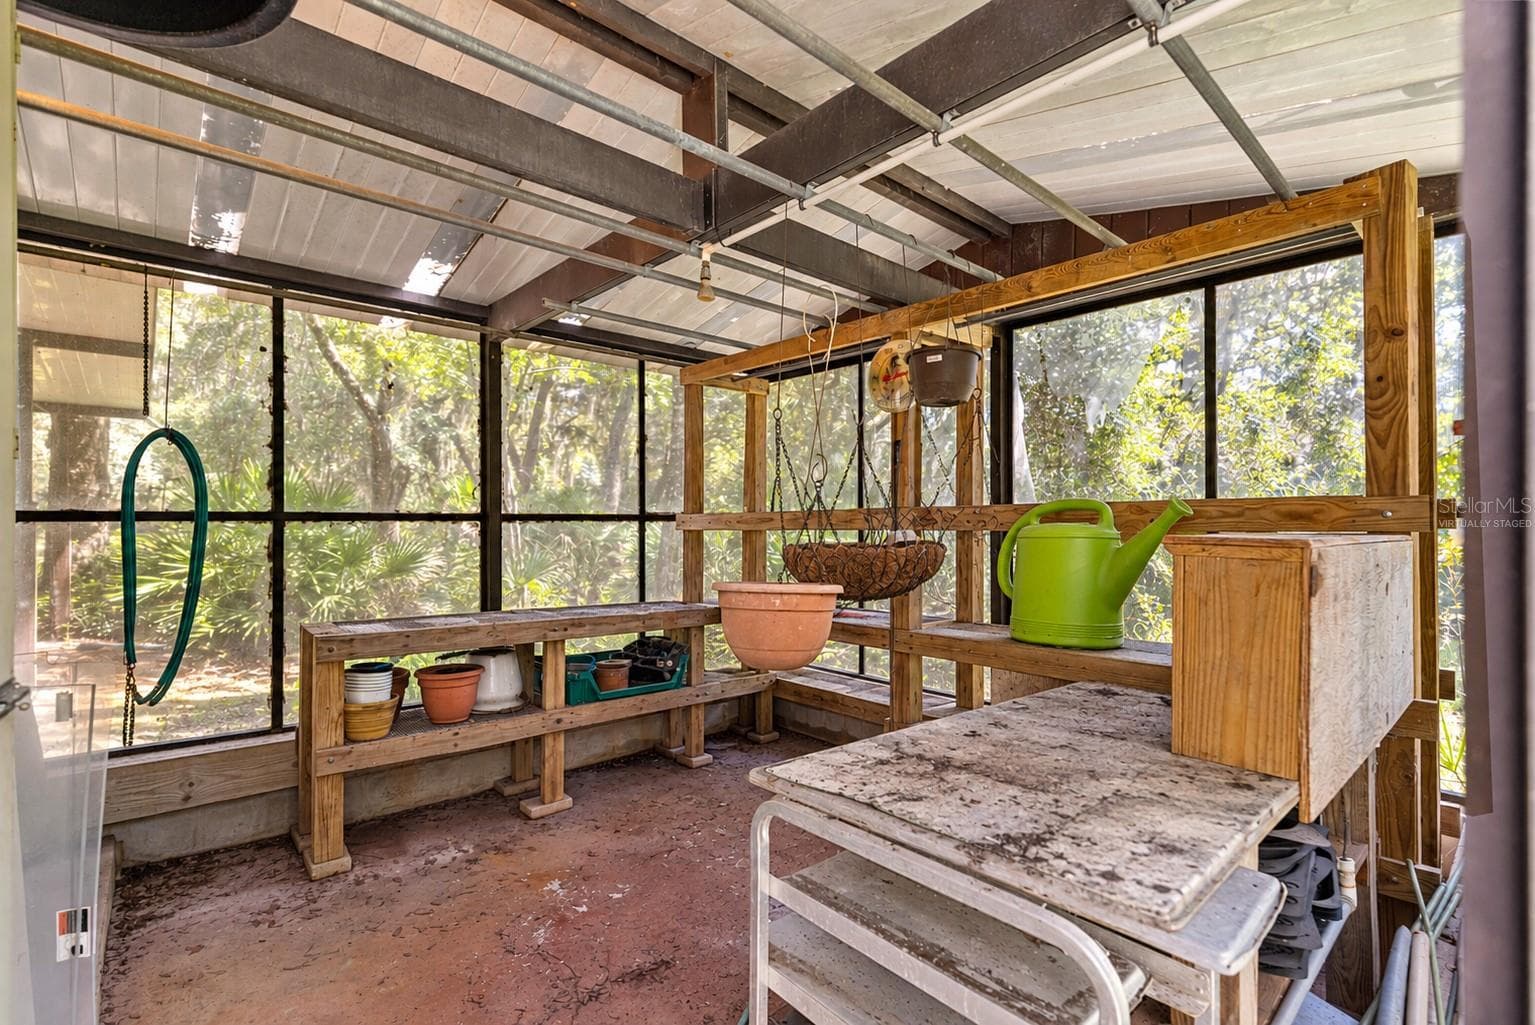
#3 · Woodworking shop and attached greenhouse. - 7434 E CABIN LN, INVERNESS
Manufactured Home at 7434 E CABIN LN, INVERNESS, photo 85 of 160
#3 · Woodworking shop interior. Virtually staged—personal items digitally removed. - 7434 E CABIN LN, INVERNESS
Manufactured Home at 7434 E CABIN LN, INVERNESS, photo 87 of 160
#3 · Woodworking shop reverse view. Virtually staged—personal items digitally removed. - 7434 E CABIN LN, INVERNESS
Manufactured Home at 7434 E CABIN LN, INVERNESS, photo 89 of 160
#3 · Greenhouse attached to the woodworking shop. Virtually staged—personal items digitally removed. - 7434 E CABIN LN, INVERNESS
Manufactured Home at 7434 E CABIN LN, INVERNESS, photo 91 of 160
#3 · Covered parking beside the woodworking shop. - 7434 E CABIN LN, INVERNESS
Manufactured Home at 7434 E CABIN LN, INVERNESS, photo 93 of 160
#4 · Separate star-front RV/toy storage building beyond the covered parking. - 7434 E CABIN LN, INVERNESS
Manufactured Home at 7434 E CABIN LN, INVERNESS, photo 95 of 160
#4 · RV/toy storage interior. Virtually staged—personal items digitally removed. - 7434 E CABIN LN, INVERNESS
Manufactured Home at 7434 E CABIN LN, INVERNESS, photo 97 of 160
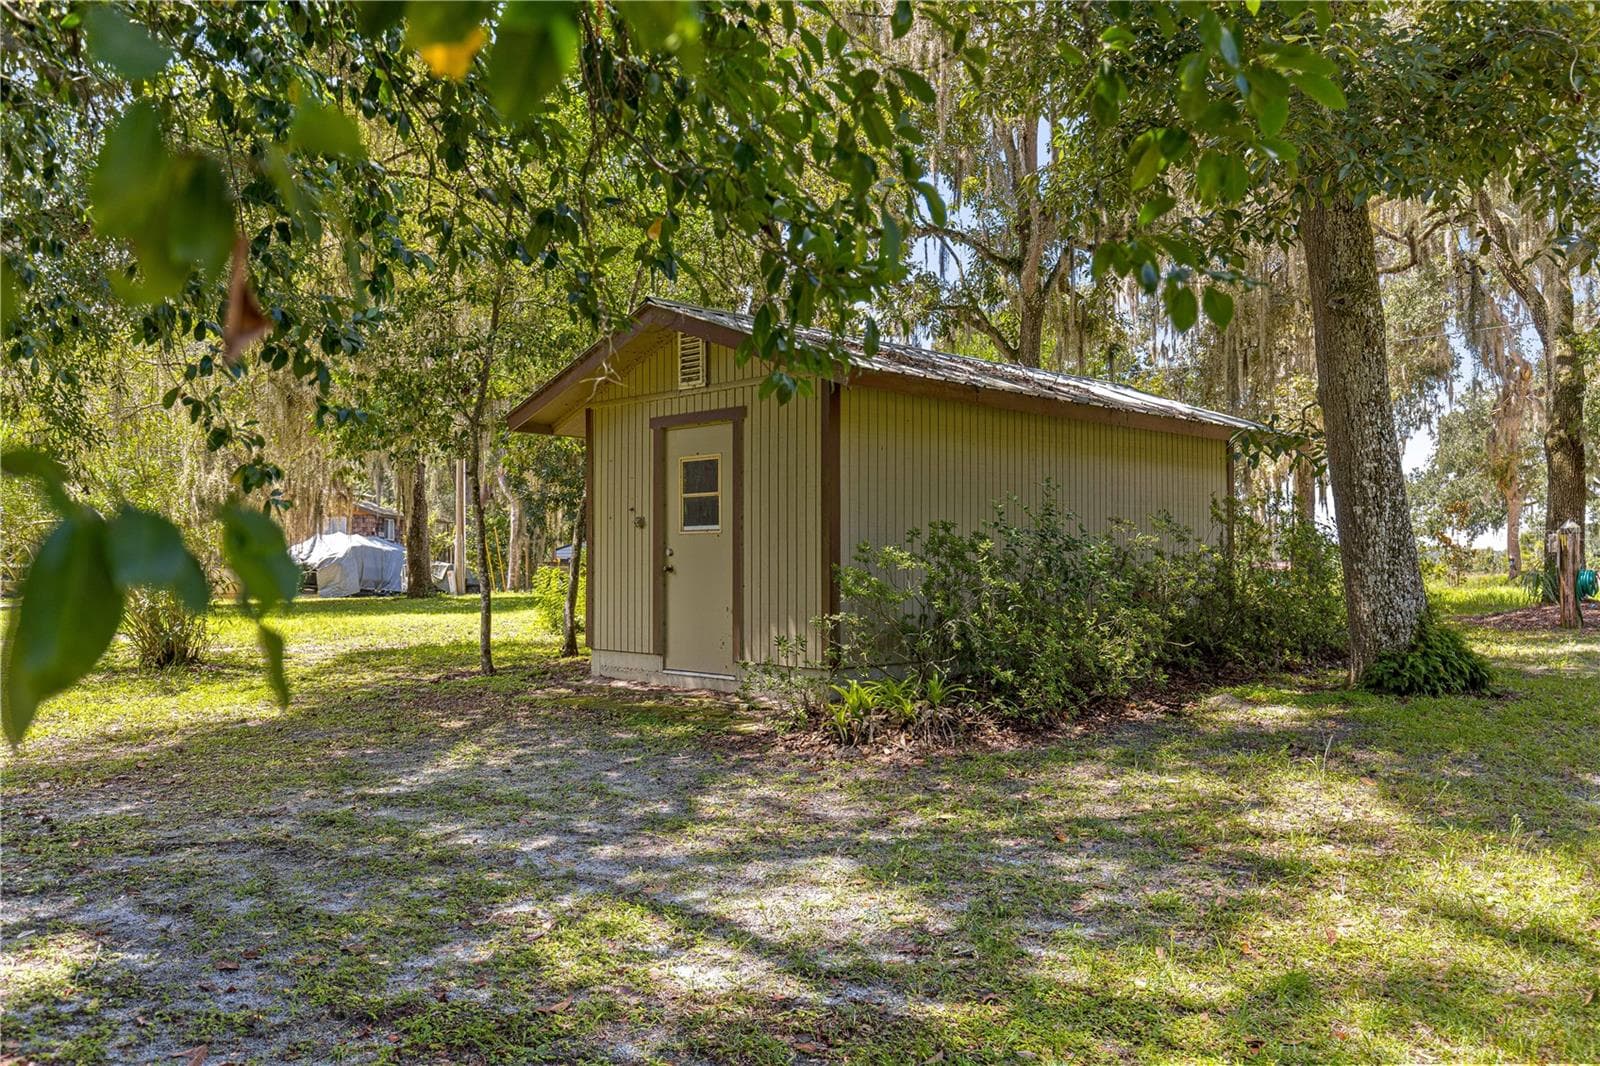
#7 · She shed exterior. - 7434 E CABIN LN, INVERNESS
Manufactured Home at 7434 E CABIN LN, INVERNESS, photo 99 of 160
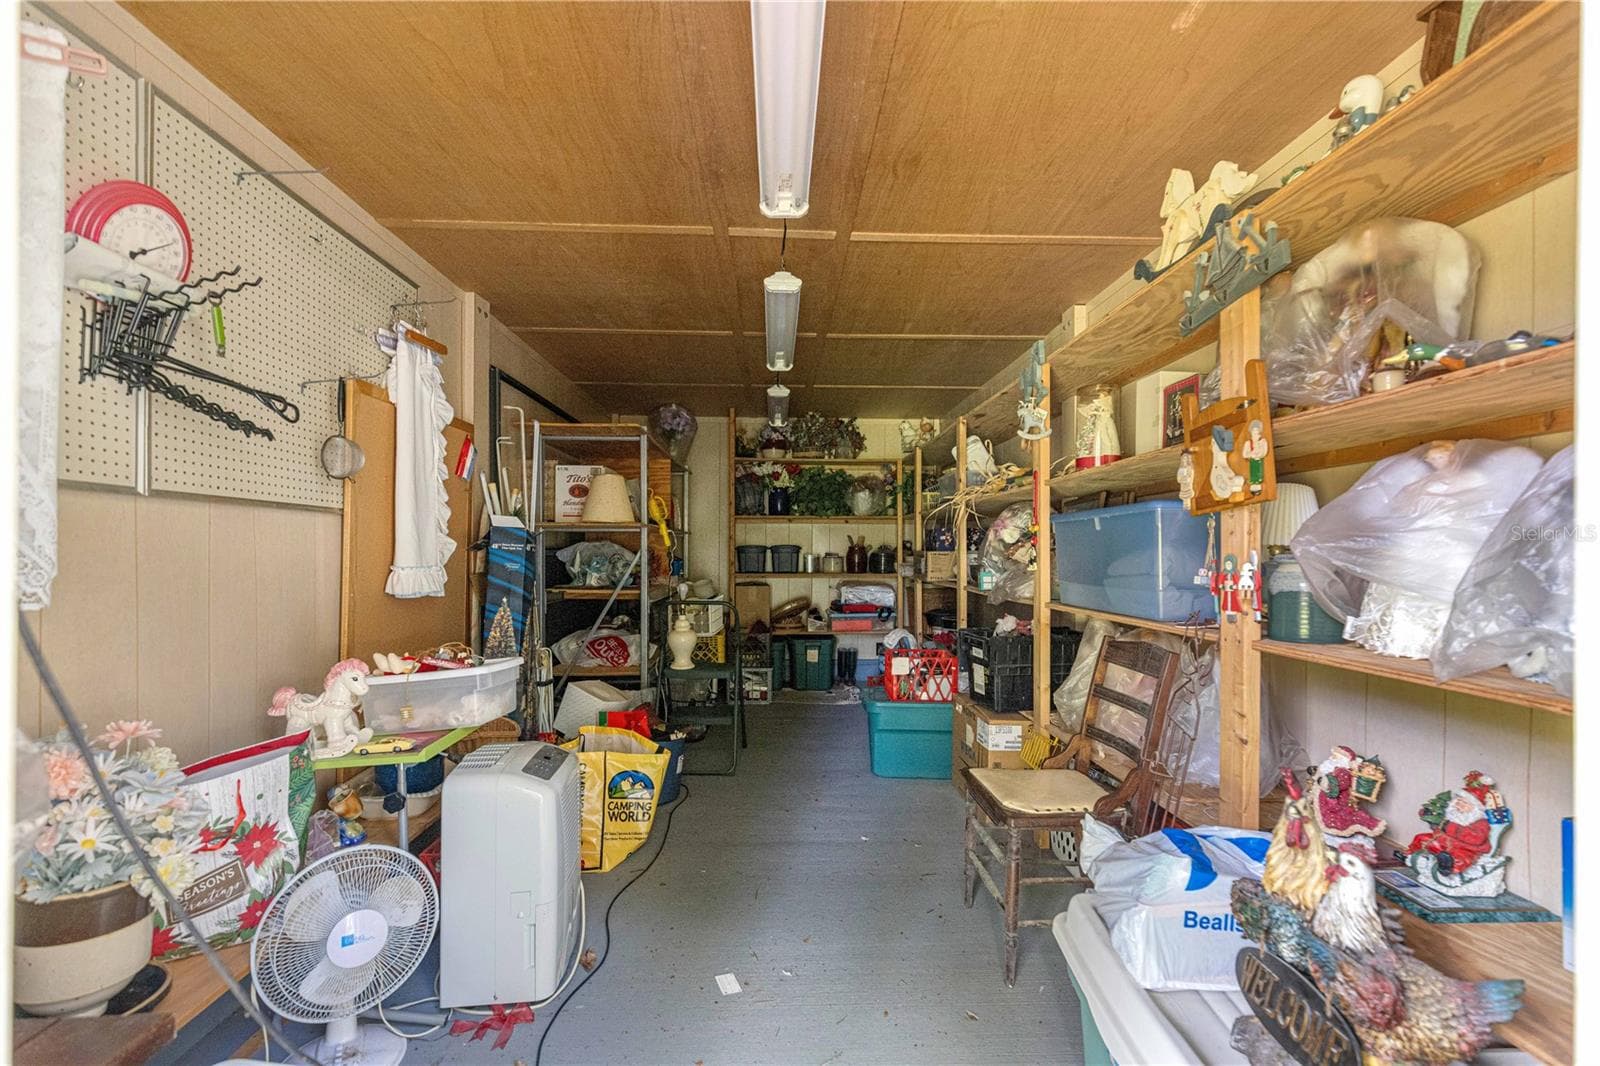
#7 · She shed interior, with existing shelving and equipment. - 7434 E CABIN LN, INVERNESS
Manufactured Home at 7434 E CABIN LN, INVERNESS, photo 101 of 160
#5 · Well house / water filtration: exterior at left. - 7434 E CABIN LN, INVERNESS
Manufactured Home at 7434 E CABIN LN, INVERNESS, photo 103 of 160
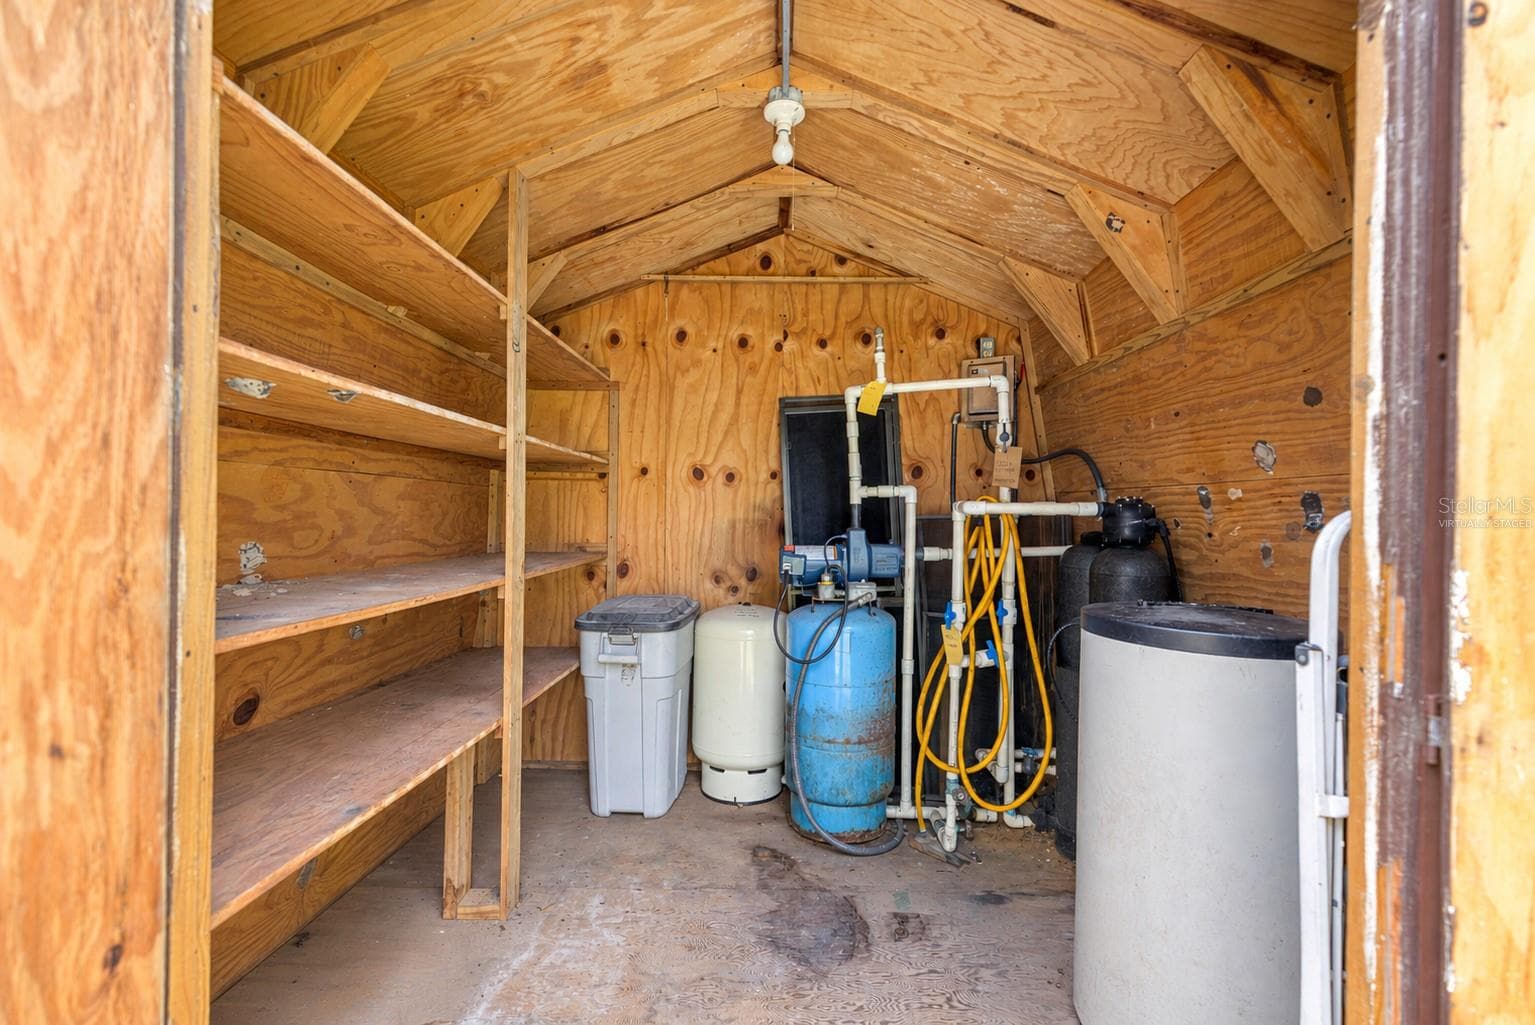
#5 · Well house / water filtration: interior equipment. Virtually staged—personal items digitally removed. - 7434 E CABIN LN, INVERNESS
Manufactured Home at 7434 E CABIN LN, INVERNESS, photo 105 of 160
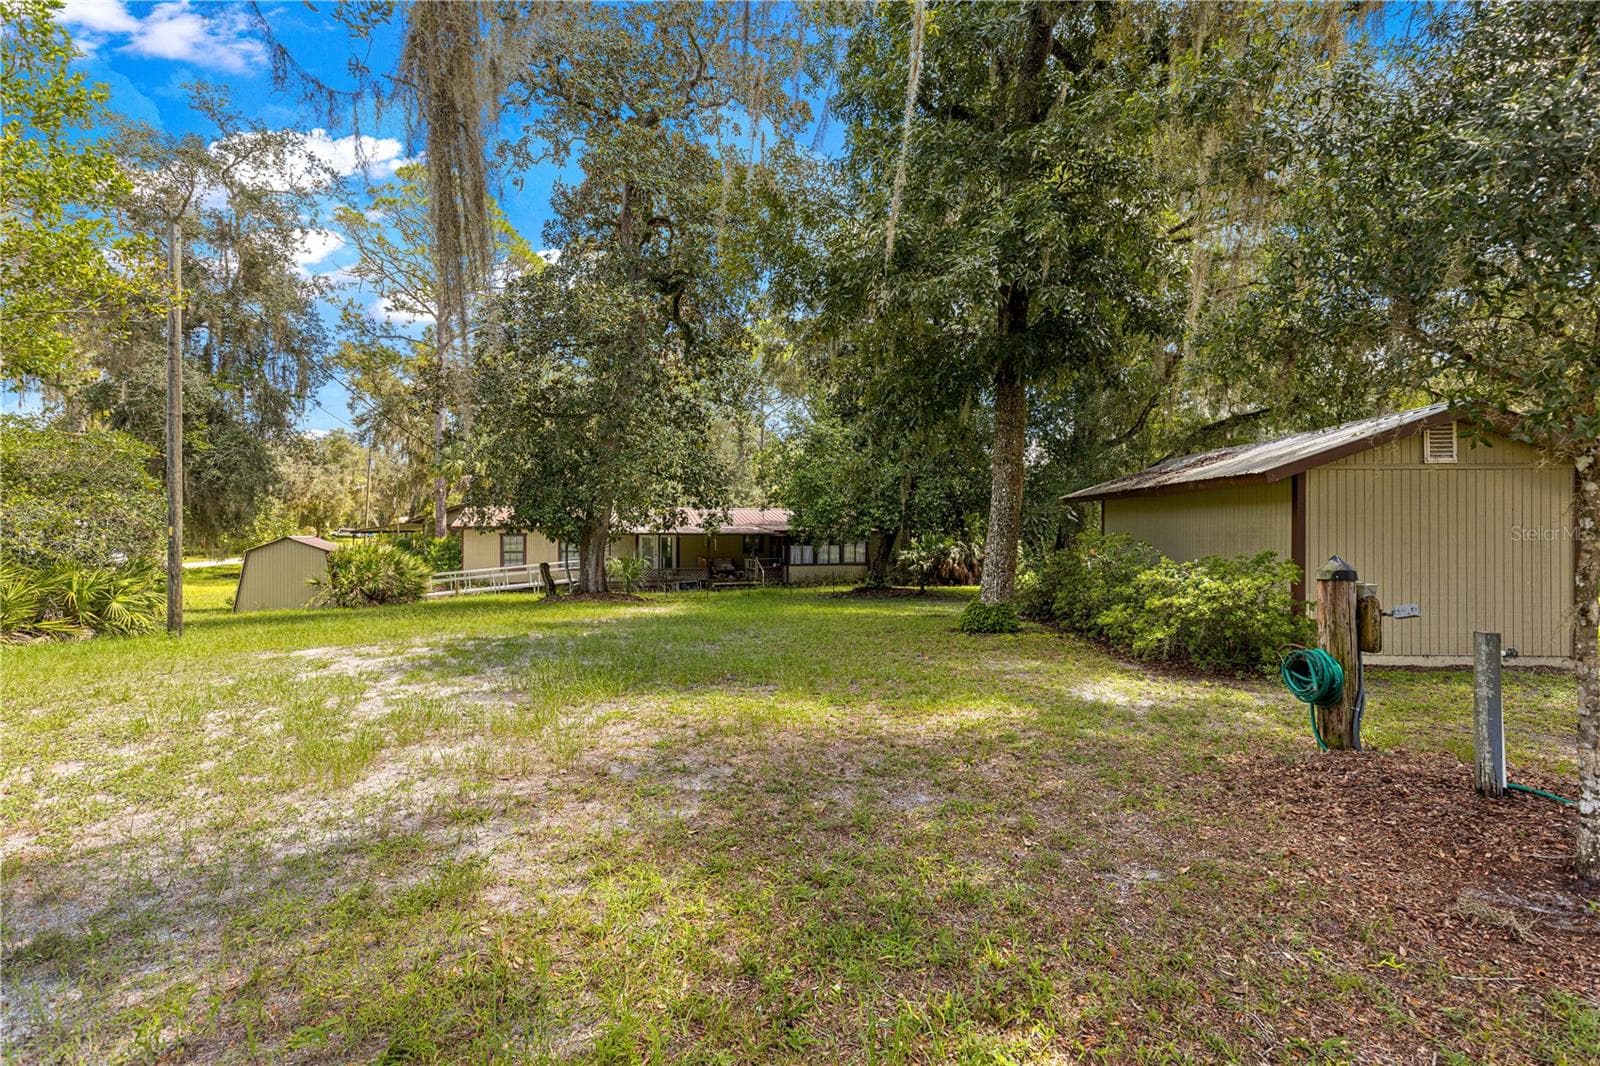
Lawn between the main residence and surrounding outbuildings. - 7434 E CABIN LN, INVERNESS
Manufactured Home at 7434 E CABIN LN, INVERNESS, photo 107 of 160
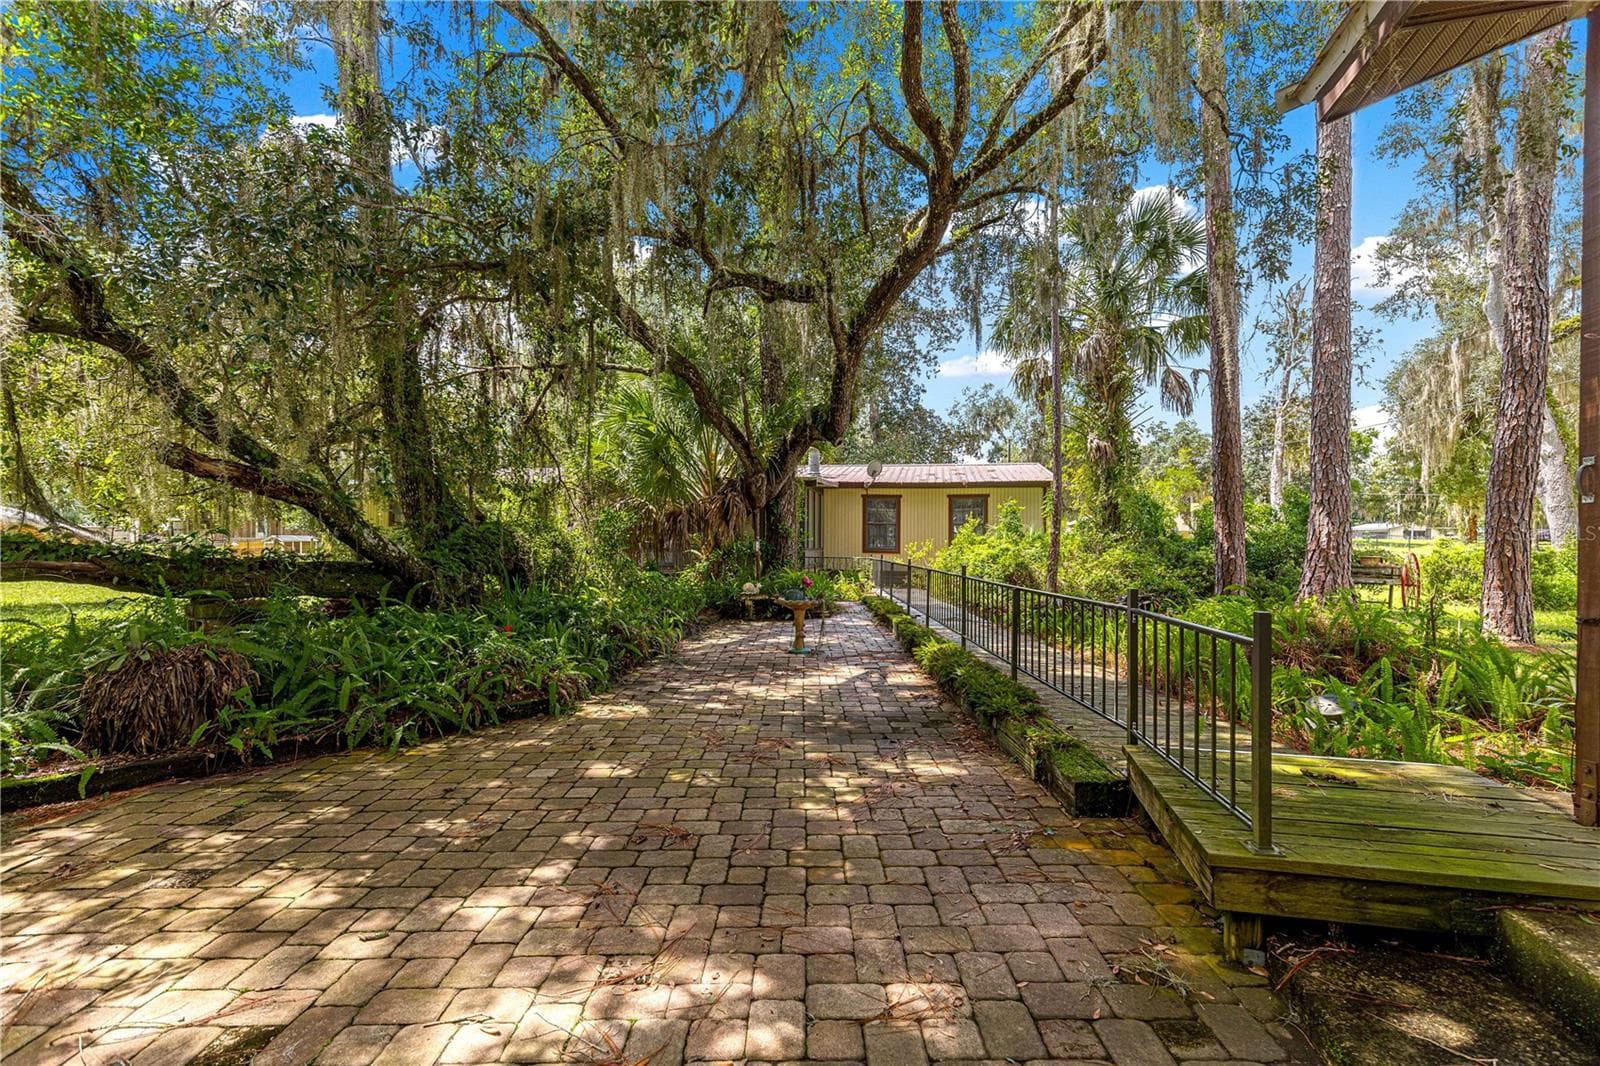
Paved courtyard and railed walkway toward the residence. - 7434 E CABIN LN, INVERNESS
Manufactured Home at 7434 E CABIN LN, INVERNESS, photo 109 of 160
Courtyard and garden view from the covered shop area. - 7434 E CABIN LN, INVERNESS
Manufactured Home at 7434 E CABIN LN, INVERNESS, photo 111 of 160
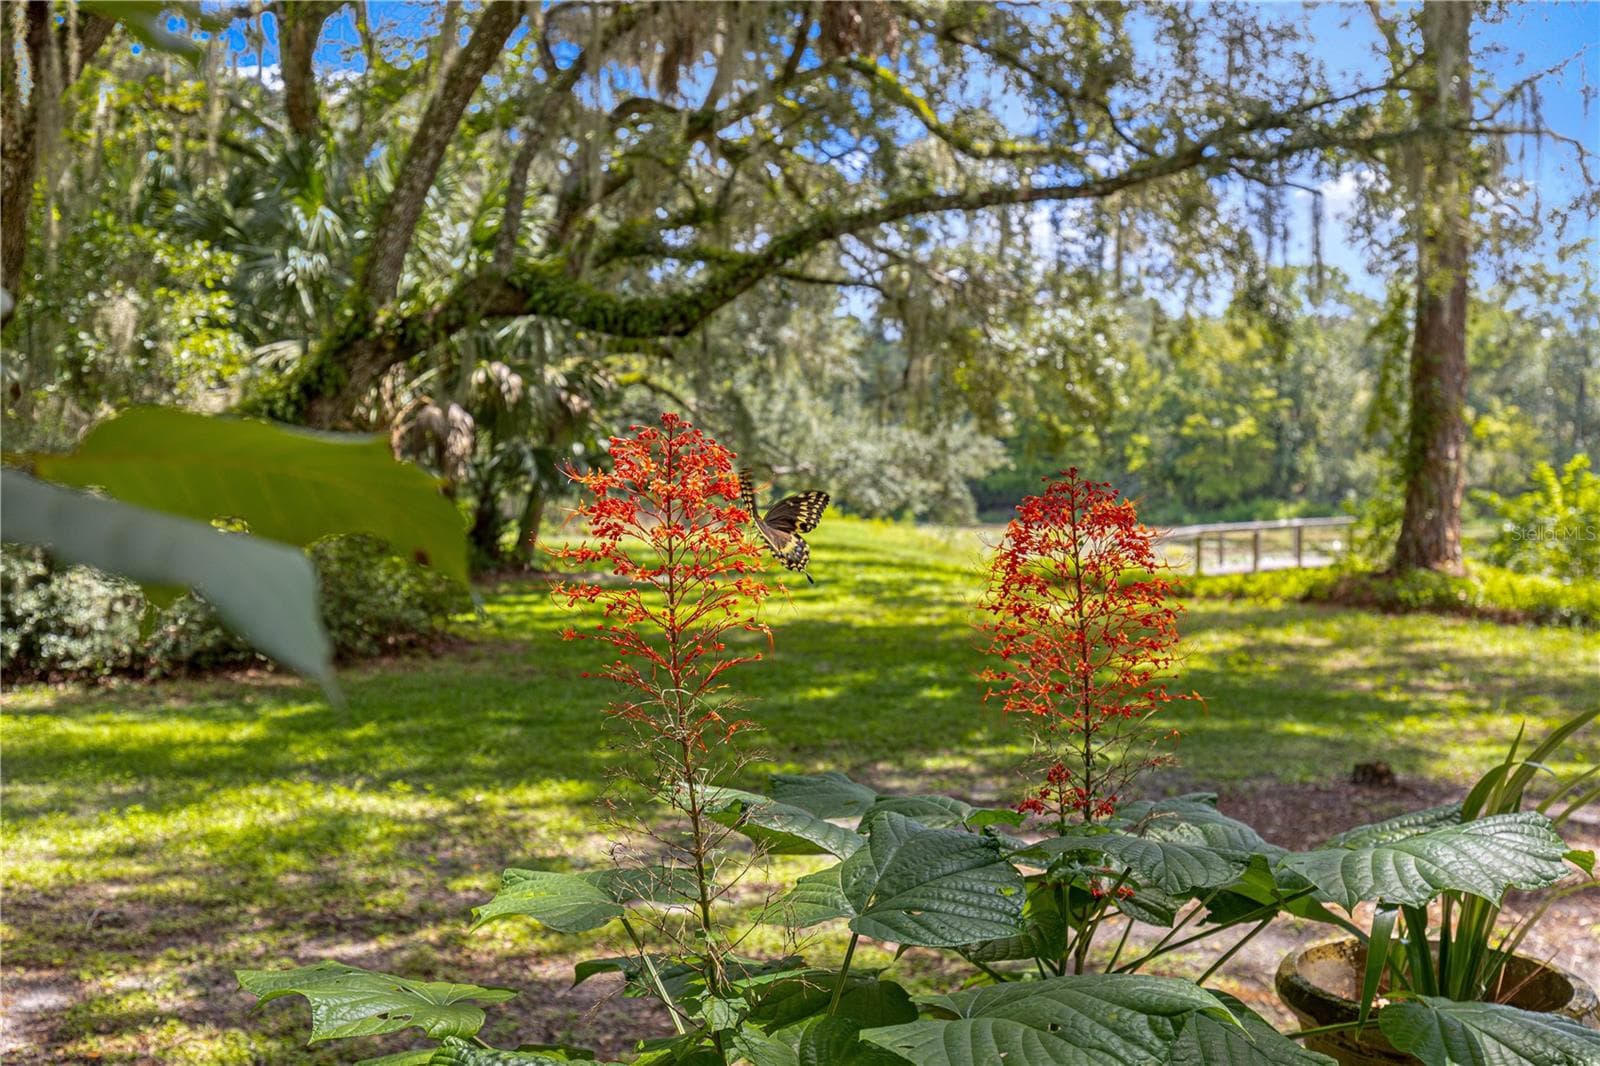
Flowers and a butterfly in the garden, with the waterfront beyond. - 7434 E CABIN LN, INVERNESS
Manufactured Home at 7434 E CABIN LN, INVERNESS, photo 113 of 160
Mature trees and natural vegetation across the grounds. - 7434 E CABIN LN, INVERNESS
Manufactured Home at 7434 E CABIN LN, INVERNESS, photo 115 of 160
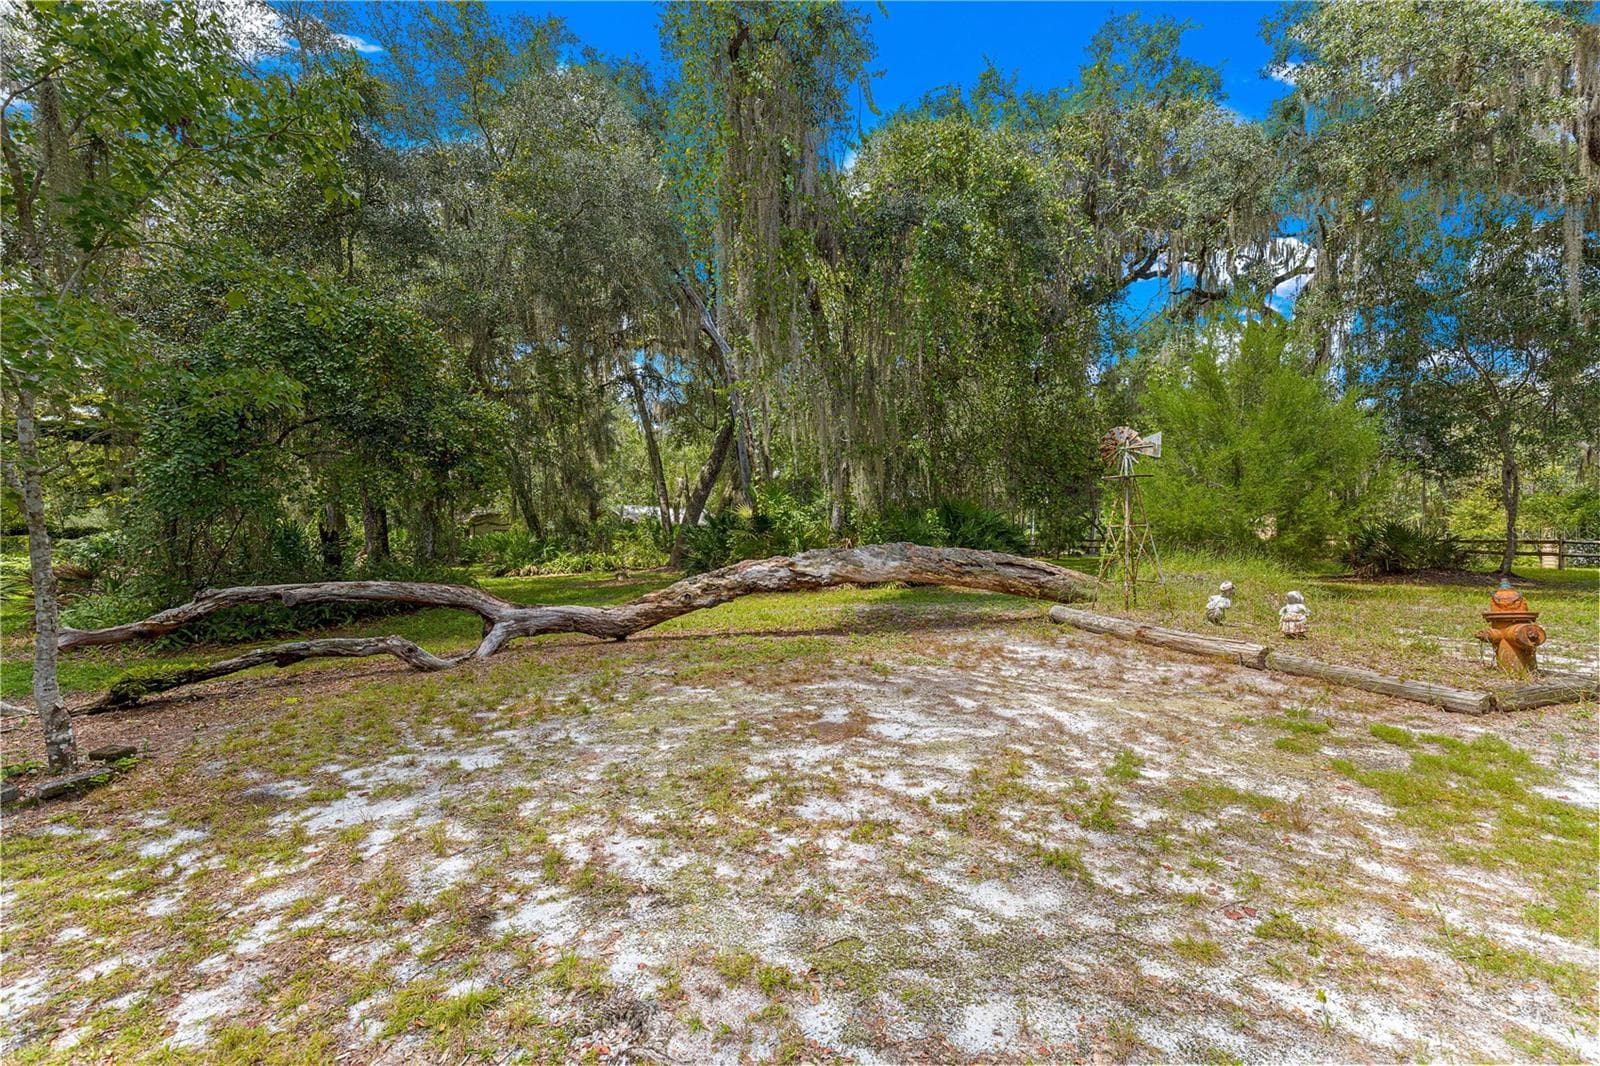
Grounds with existing fallen limb and natural ground cover. - 7434 E CABIN LN, INVERNESS
Manufactured Home at 7434 E CABIN LN, INVERNESS, photo 117 of 160
#1 · Main residence within its landscaped setting. - 7434 E CABIN LN, INVERNESS
Manufactured Home at 7434 E CABIN LN, INVERNESS, photo 119 of 160
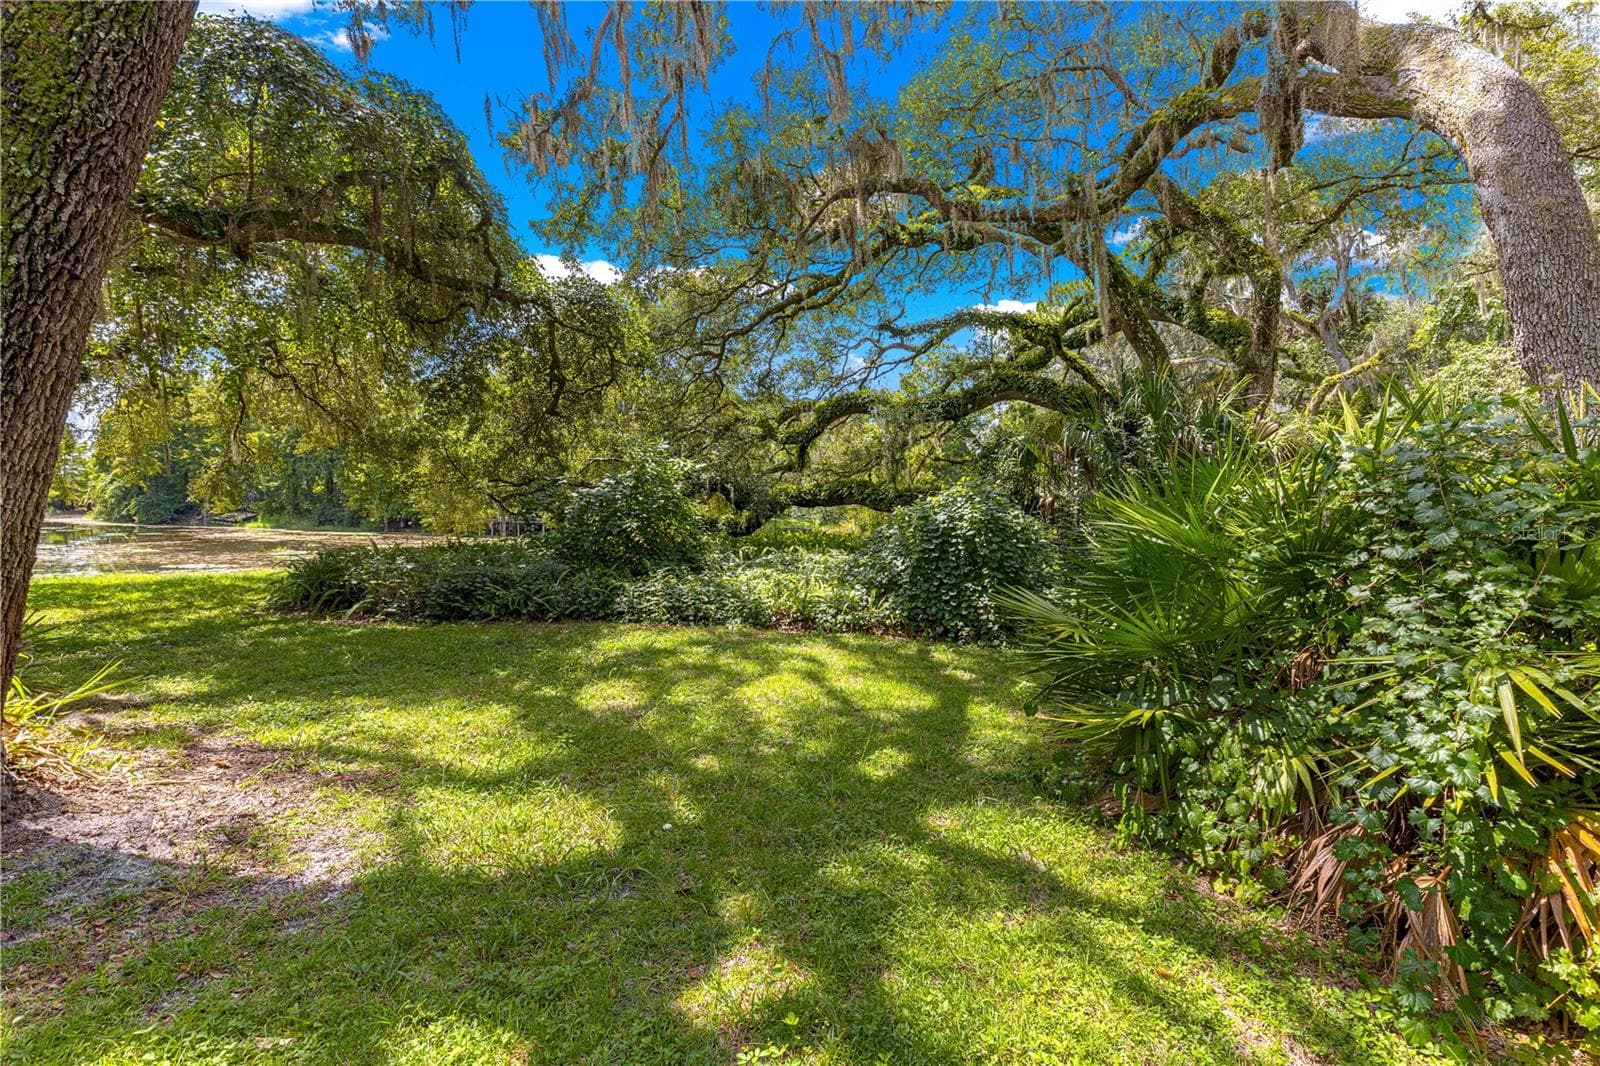
Canal-side lawn and shoreline vegetation. - 7434 E CABIN LN, INVERNESS
Manufactured Home at 7434 E CABIN LN, INVERNESS, photo 121 of 160
#6 · Ground-level view of the wood dock and canal. - 7434 E CABIN LN, INVERNESS
Manufactured Home at 7434 E CABIN LN, INVERNESS, photo 123 of 160
#6 · Wood dock and canal setting. - 7434 E CABIN LN, INVERNESS
Manufactured Home at 7434 E CABIN LN, INVERNESS, photo 125 of 160
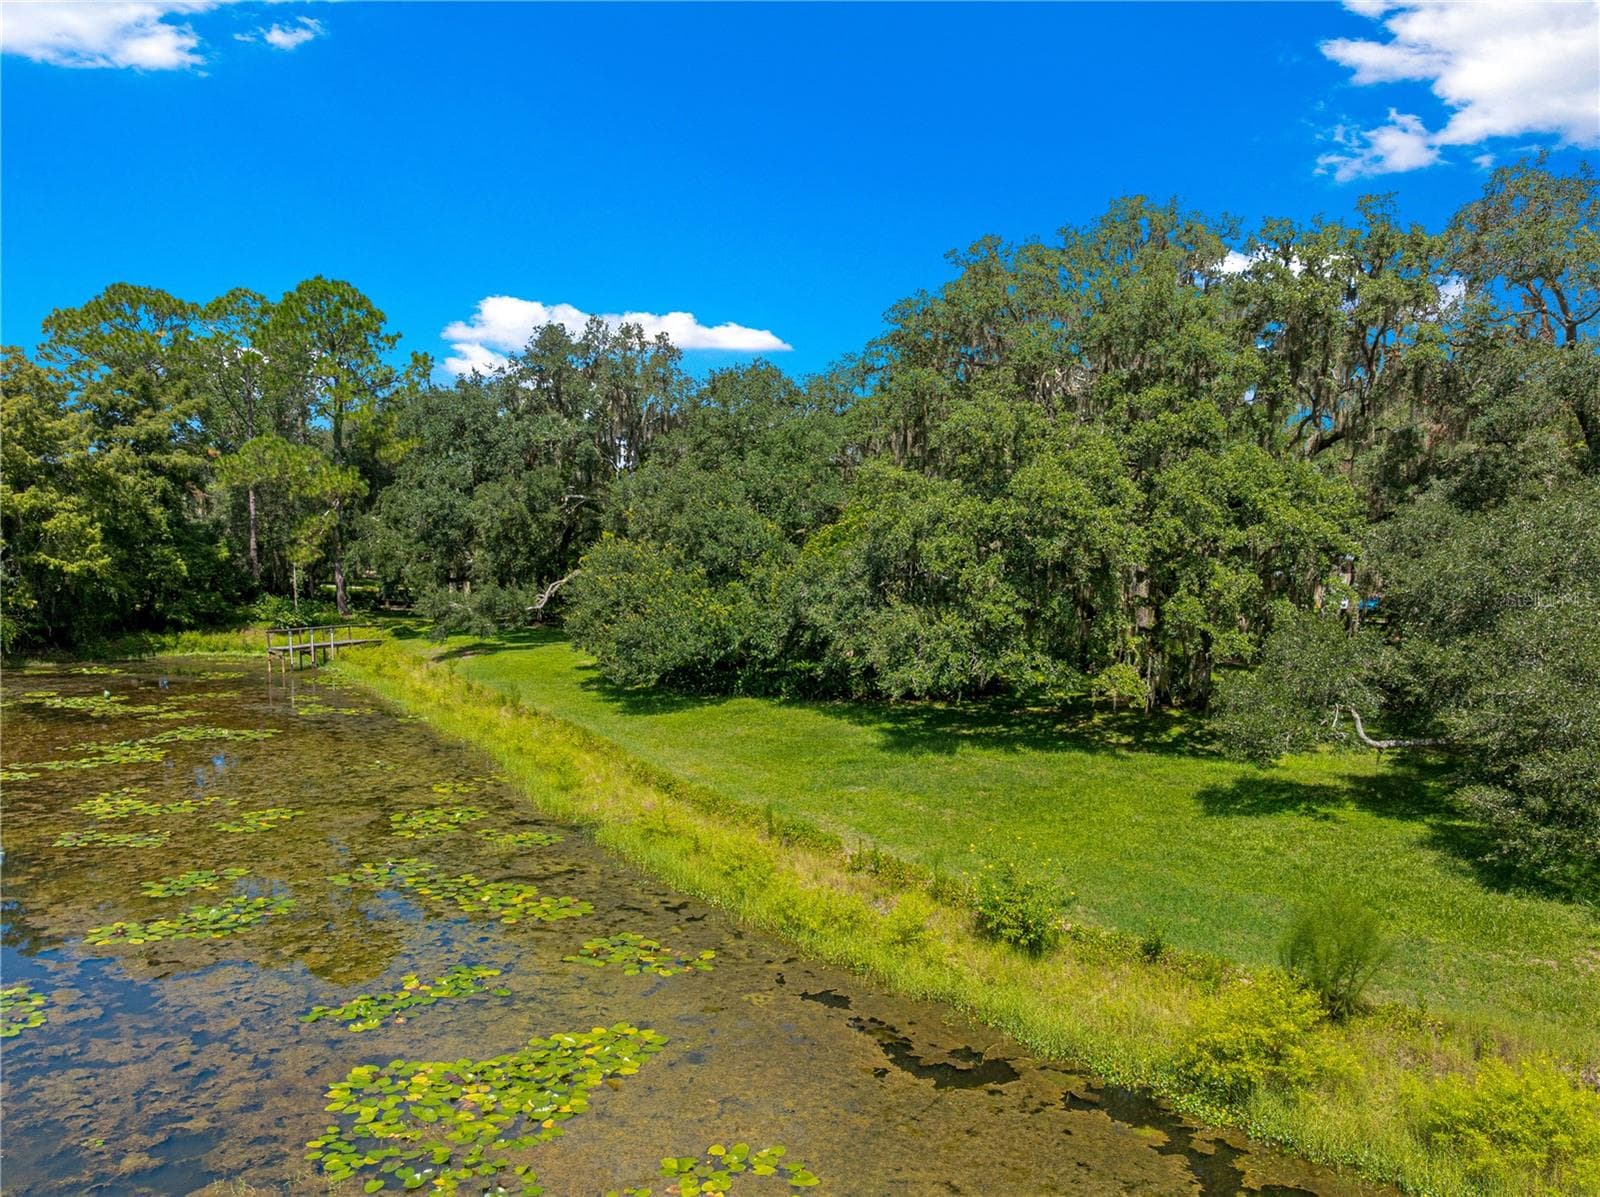
#6 · Elevated view of the dock, shoreline and trees. - 7434 E CABIN LN, INVERNESS
Manufactured Home at 7434 E CABIN LN, INVERNESS, photo 127 of 160
Elevated shoreline view and aquatic vegetation. - 7434 E CABIN LN, INVERNESS
Manufactured Home at 7434 E CABIN LN, INVERNESS, photo 129 of 160
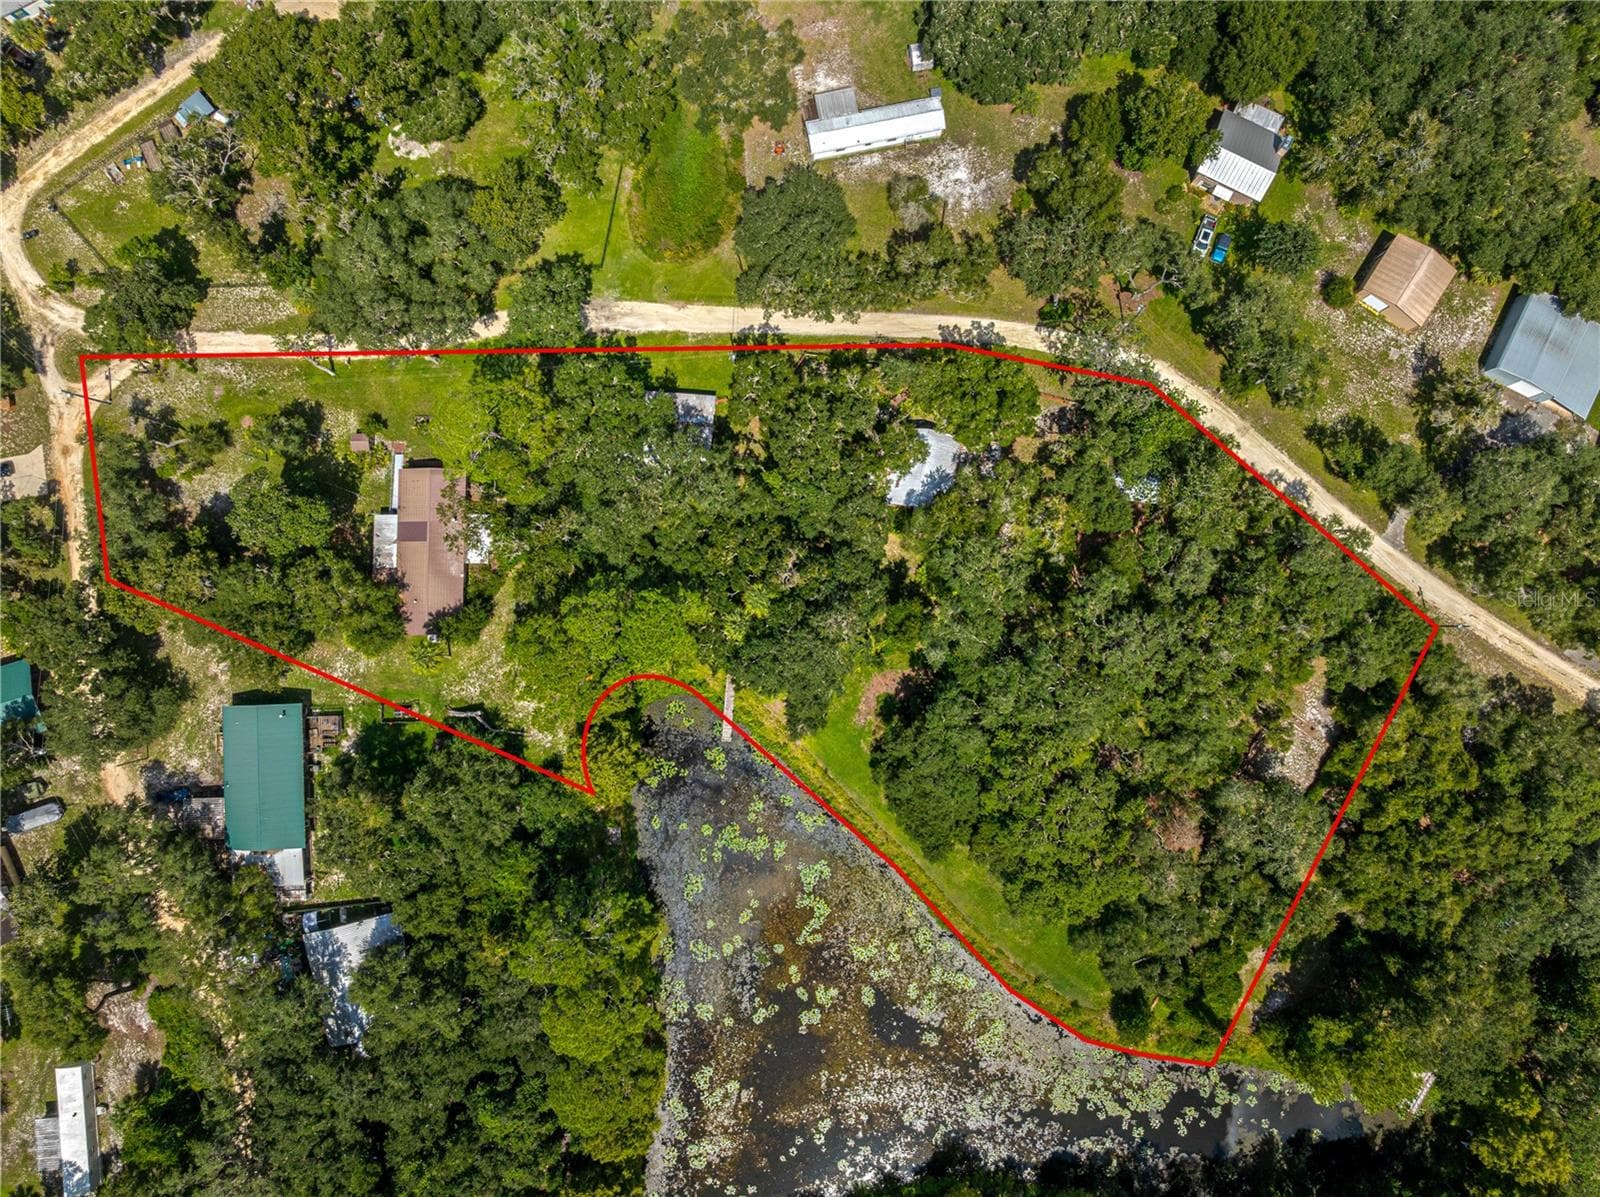
Aerial orientation. Existing red outline is approximate, not a surveyed or verified boundary. - 7434 E CABIN LN, INVERNESS
Manufactured Home at 7434 E CABIN LN, INVERNESS, photo 131 of 160
Manufactured Home at 7434 E CABIN LN, INVERNESS, photo 132 of 160
Manufactured Home at 7434 E CABIN LN, INVERNESS, photo 133 of 160
Manufactured Home at 7434 E CABIN LN, INVERNESS, photo 134 of 160
Manufactured Home at 7434 E CABIN LN, INVERNESS, photo 135 of 160
Manufactured Home at 7434 E CABIN LN, INVERNESS, photo 136 of 160
Manufactured Home at 7434 E CABIN LN, INVERNESS, photo 137 of 160
Manufactured Home at 7434 E CABIN LN, INVERNESS, photo 138 of 160
Manufactured Home at 7434 E CABIN LN, INVERNESS, photo 139 of 160
Manufactured Home at 7434 E CABIN LN, INVERNESS, photo 140 of 160
Manufactured Home at 7434 E CABIN LN, INVERNESS, photo 141 of 160
Manufactured Home at 7434 E CABIN LN, INVERNESS, photo 142 of 160
Manufactured Home at 7434 E CABIN LN, INVERNESS, photo 143 of 160
Manufactured Home at 7434 E CABIN LN, INVERNESS, photo 144 of 160
Manufactured Home at 7434 E CABIN LN, INVERNESS, photo 145 of 160
Manufactured Home at 7434 E CABIN LN, INVERNESS, photo 146 of 160
Manufactured Home at 7434 E CABIN LN, INVERNESS, photo 147 of 160
Manufactured Home at 7434 E CABIN LN, INVERNESS, photo 148 of 160
Manufactured Home at 7434 E CABIN LN, INVERNESS, photo 149 of 160
Manufactured Home at 7434 E CABIN LN, INVERNESS, photo 150 of 160
Manufactured Home at 7434 E CABIN LN, INVERNESS, photo 151 of 160
Manufactured Home at 7434 E CABIN LN, INVERNESS, photo 152 of 160
Manufactured Home at 7434 E CABIN LN, INVERNESS, photo 153 of 160
Manufactured Home at 7434 E CABIN LN, INVERNESS, photo 154 of 160
Manufactured Home at 7434 E CABIN LN, INVERNESS, photo 155 of 160
Manufactured Home at 7434 E CABIN LN, INVERNESS, photo 156 of 160
Manufactured Home at 7434 E CABIN LN, INVERNESS, photo 157 of 160
Manufactured Home at 7434 E CABIN LN, INVERNESS, photo 158 of 160
Manufactured Home at 7434 E CABIN LN, INVERNESS, photo 159 of 160
Manufactured Home at 7434 E CABIN LN, INVERNESS, photo 160 of 160
160 photos

$465,000

7434 E CABIN LN
INVERNESS, FL 34453
Listed by Raymond Mears · SMITH & ASSOCIATES REAL ESTATE
Bedrooms
3
Bathrooms
2
Living area
2,120 sqft
Year built
1979

About this home

Virtually Staged. Set on approximately 2.20 canal-front acres in Inverness, this three-bedroom, two-bath manufactured home offers 2,120 heated square feet, mature trees and room for projects. Wood-paneled interiors, exposed beams, a wood-burning fireplace and a built-in bar give the living spaces a distinctive character. Covered and enclosed porch areas overlook the grounds, and the third bedroom is currently furnished as a music room. A detached workshop and covered parking provide space for projects and equipment. A wood dock overlooks the canal. The refrigerator, range, microwave, dishwasher, washer and dryer are included. The property has well water with a filtration system and septic, with no HOA. Furnishings and other non-fixed contents are negotiable; the vehicle is excluded.

Highlights

WaterfrontFireplace

Property details

MLS
Stellar MLS
MLS #
MFRTB8546201
Property type
Manufactured Home
Subdivision
POINT LONESOME UNIT NO. 3 (UNRECORDED)
Status
Active
Days on market
36
On market date
September 15, 2026
Stories
N/A
Total bathrooms
2
Garage spaces
5
Parking spaces
N/A
Lot size
2.2 acres
Loading map…

Nearby schools

Within 10 miles. School directory data from the National Center for Education Statistics (NCES), accessed via the Urban Institute Education Data API. Local Score is calculated by INNOVATE Real Estate; where a state rating is shown, it comes from that state's own official school report card.

Elementary
HERNANDO ELEMENTARY SCHOOL
4.54 mi away · Grades -1-5
Nearest school -- attendance-zone data not available here
3.0
Local Score (student-teacher ratio only (preliminary -- will incorporate state test-score data once available)) -- not an official state rating
Enrollment
747
Student:teacher ratio
15.6:1
District
CITRUS
Middle
INVERNESS MIDDLE SCHOOL
4.14 mi away · Grades 6-8
Nearest school -- attendance-zone data not available here
3.0
Local Score (student-teacher ratio only (preliminary -- will incorporate state test-score data once available)) -- not an official state rating
Enrollment
1,035
Student:teacher ratio
16.7:1
District
CITRUS
High
CITRUS HIGH SCHOOL
4.79 mi away · Grades 9-12
Nearest school -- attendance-zone data not available here
2.0
Local Score (student-teacher ratio only (preliminary -- will incorporate state test-score data once available)) -- not an official state rating
Enrollment
1,520
Student:teacher ratio
19.2:1
District
CITRUS

Walkability

Blended score for INVERNESS's center, calculated by INNOVATE Real Estate from two sources: the EPA's National Walkability Index (street network, transit, land-use mix) and Google Places amenity data (what's actually reachable on foot from this point). 60% EPA National Walkability Index + 40% nearby-amenity density (Google Places).

10
Very car-dependent
out of 100
EPA National Walkability Index
3.3 / 20 -- Least walkable
Google Places amenity density
0 / 100
Restaurants & cafes0
Grocery stores0
Parks0
Schools0
Transit stops0
Pharmacies0

Market position

How this listing compares to current activity in INVERNESS, from live MLS data.

On the market 36 days -- 94 fewer days than INVERNESS's current average of 130 days.
For reference, the median list price across 536 active listings in INVERNESS right now is $129,900.

Mortgage calculator

Estimate only - actual rate and payment depend on your lender, credit, and loan program.

$
%
%
Adjust tax / insurance estimates
% / yr
$
/mo
Est. monthly payment
$2,950/mo
$93,000 down
$372,000 loan
Principal & interest$2,413
Property tax (est.)$388
Home insurance (est.)$150

Similar homes you might like

Data source: Listing information provided by Stellar MLS (mfrmls) via Trestle/CoreLogic. Last updated 1 days ago.

Information herein deemed reliable but not guaranteed; all measurements, school assignments, HOA fees, taxes, and feature lists are approximate and should be independently verified. Equal Housing Opportunity.