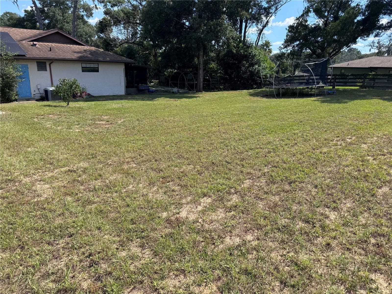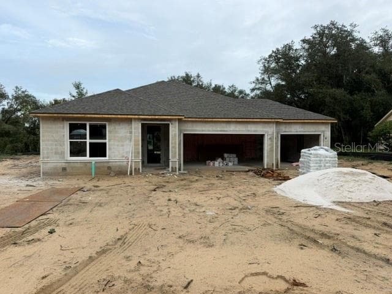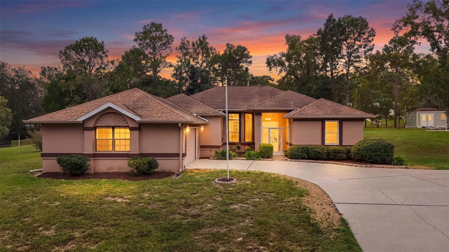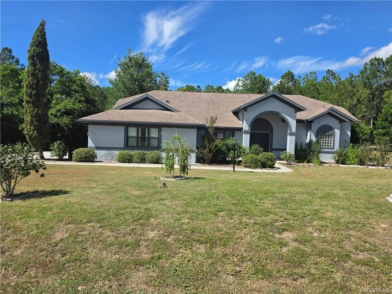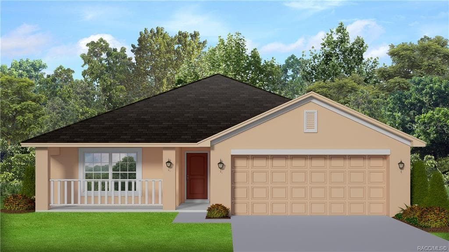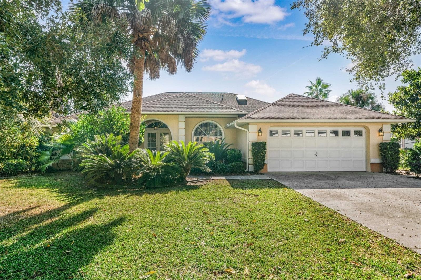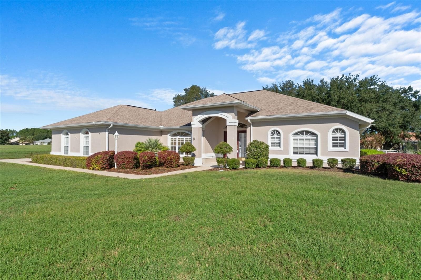
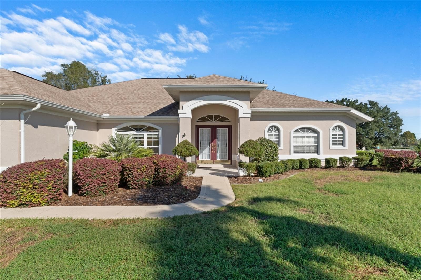
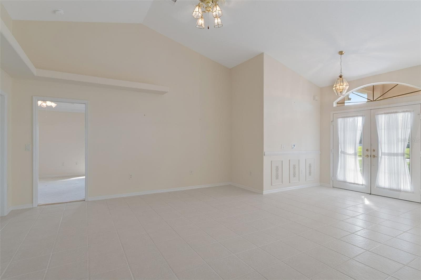
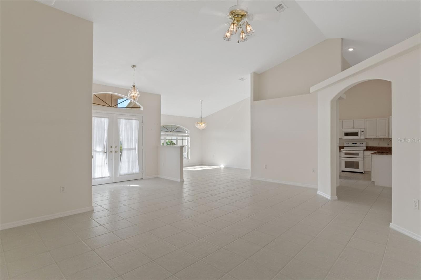
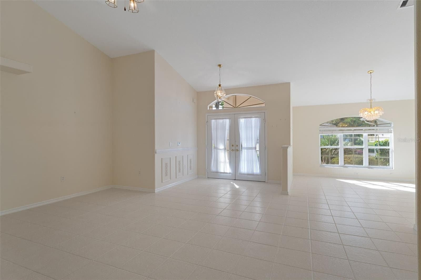
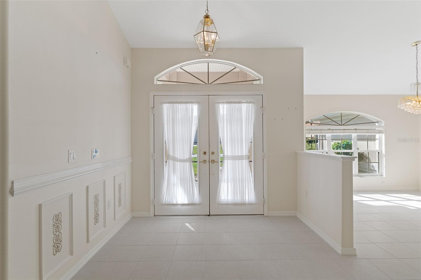
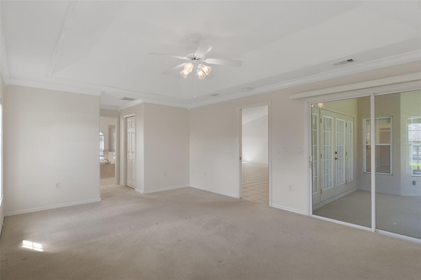
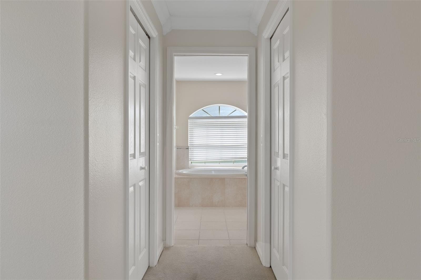
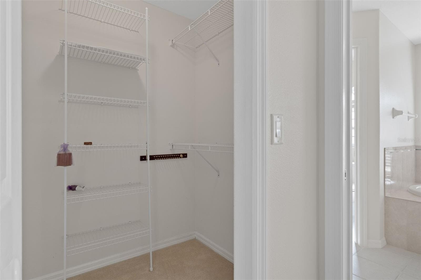
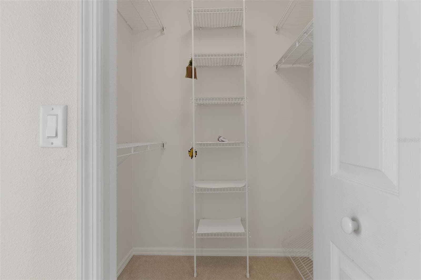
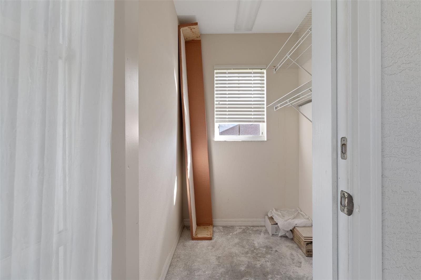
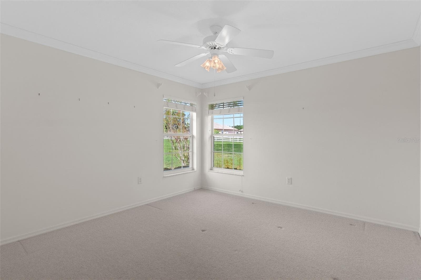
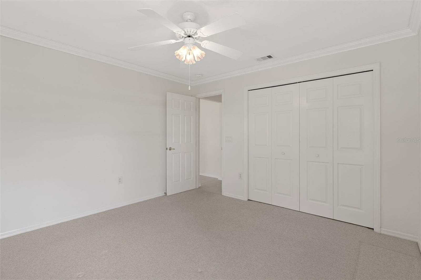
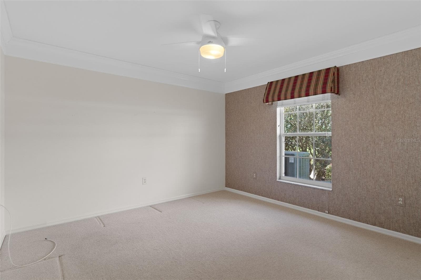
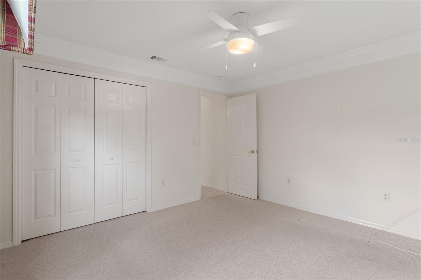
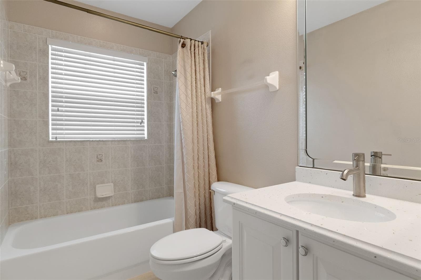
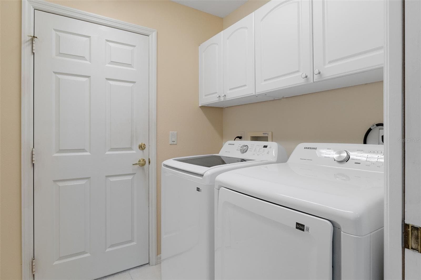
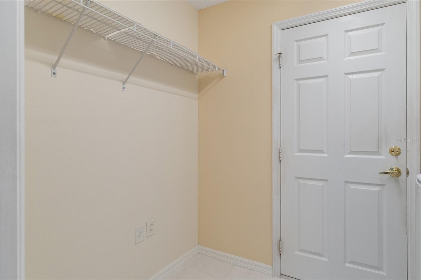
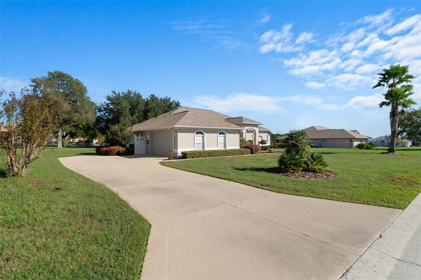
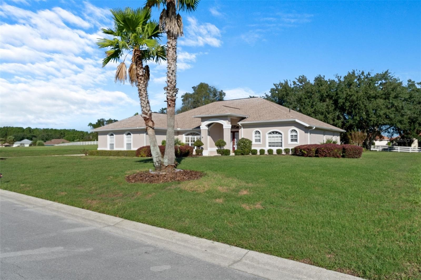
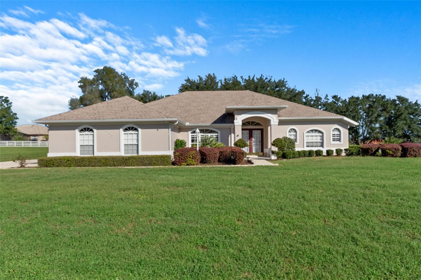
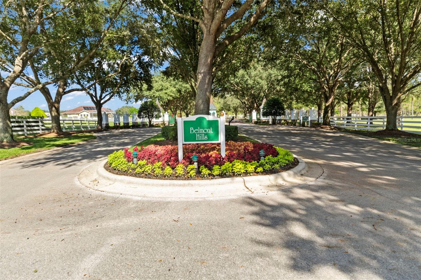
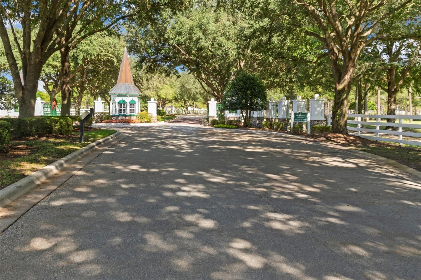
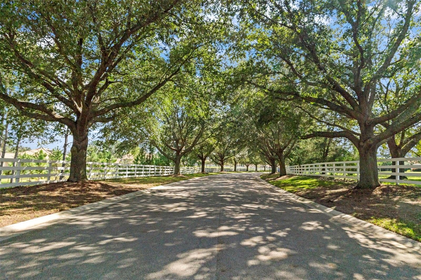
Single Family Residence at 1144 E WHIRL AWAY CIR, INVERNESS
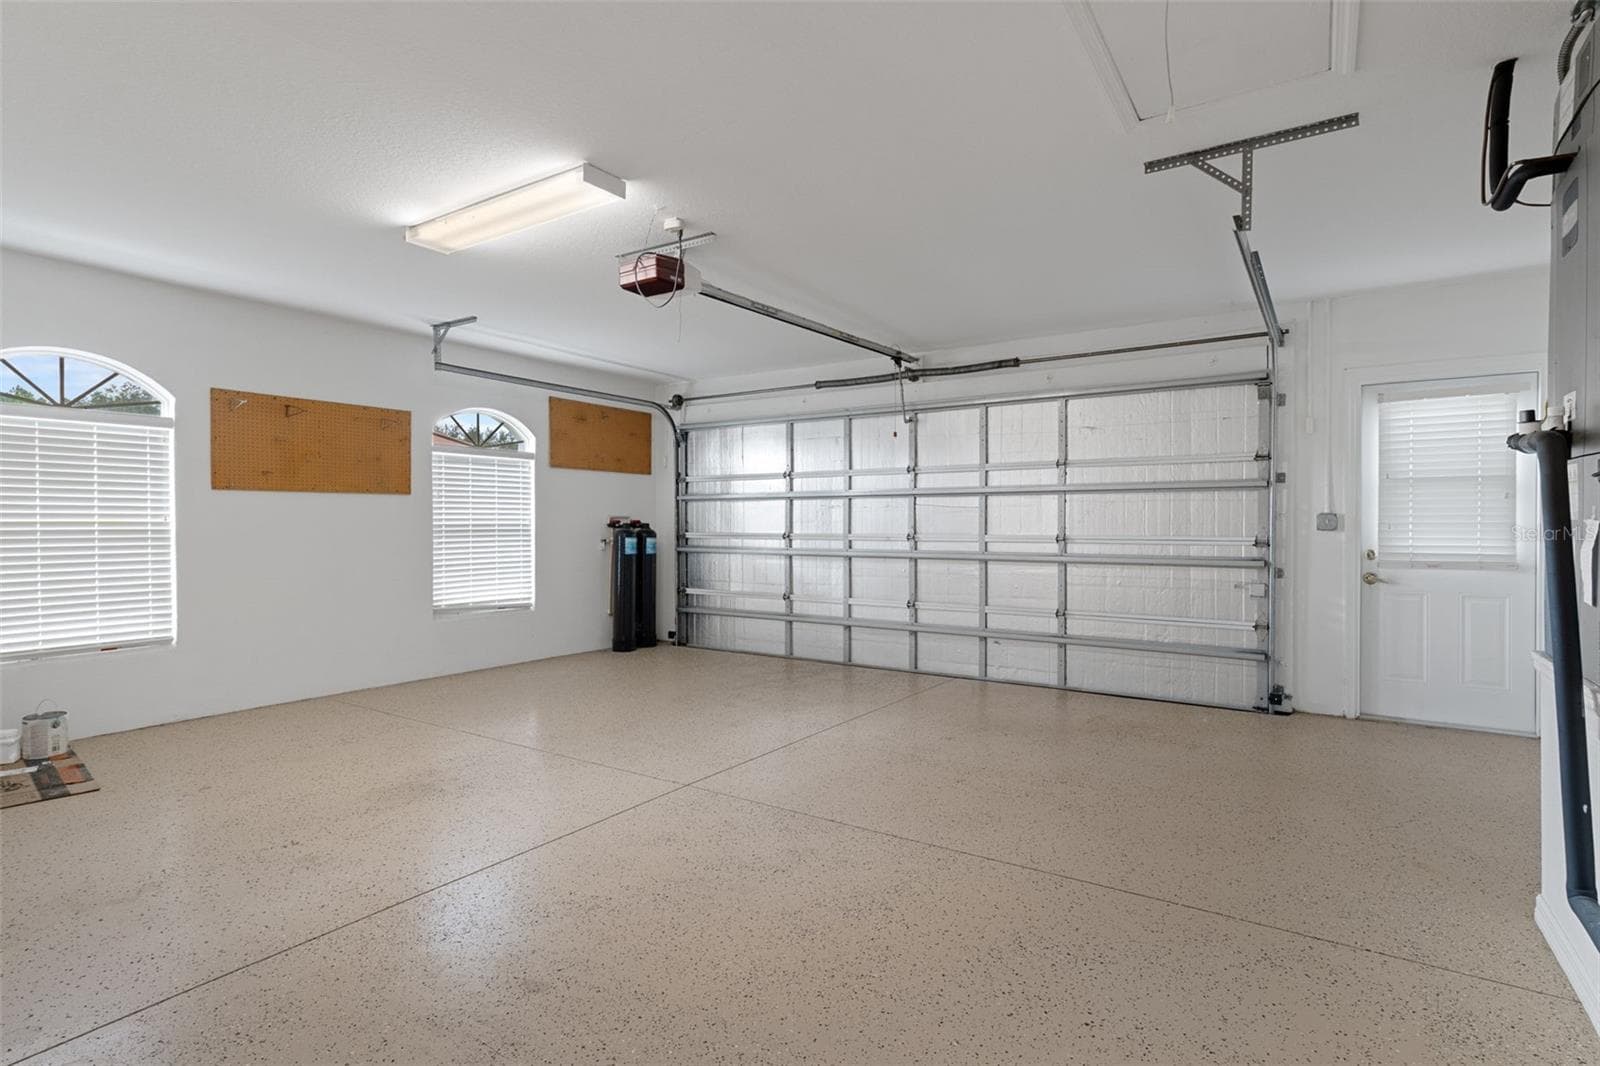
Single Family Residence at 1144 E WHIRL AWAY CIR, INVERNESS, photo 2 of 59
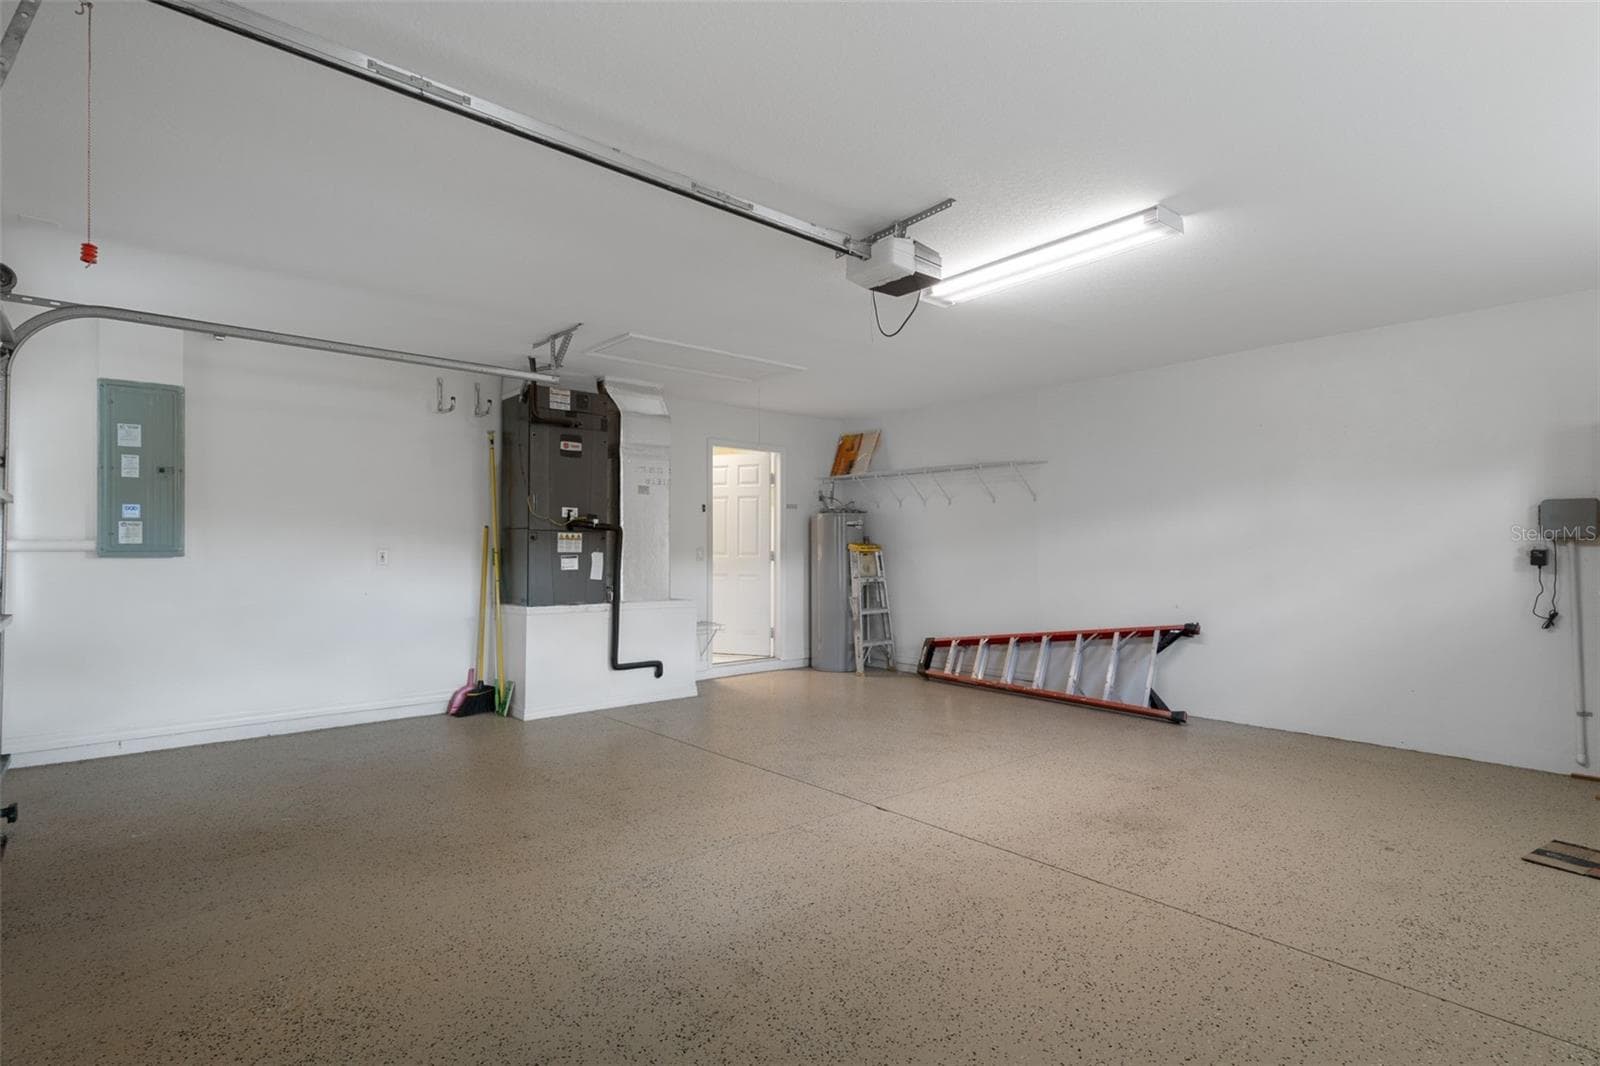
Single Family Residence at 1144 E WHIRL AWAY CIR, INVERNESS, photo 3 of 59
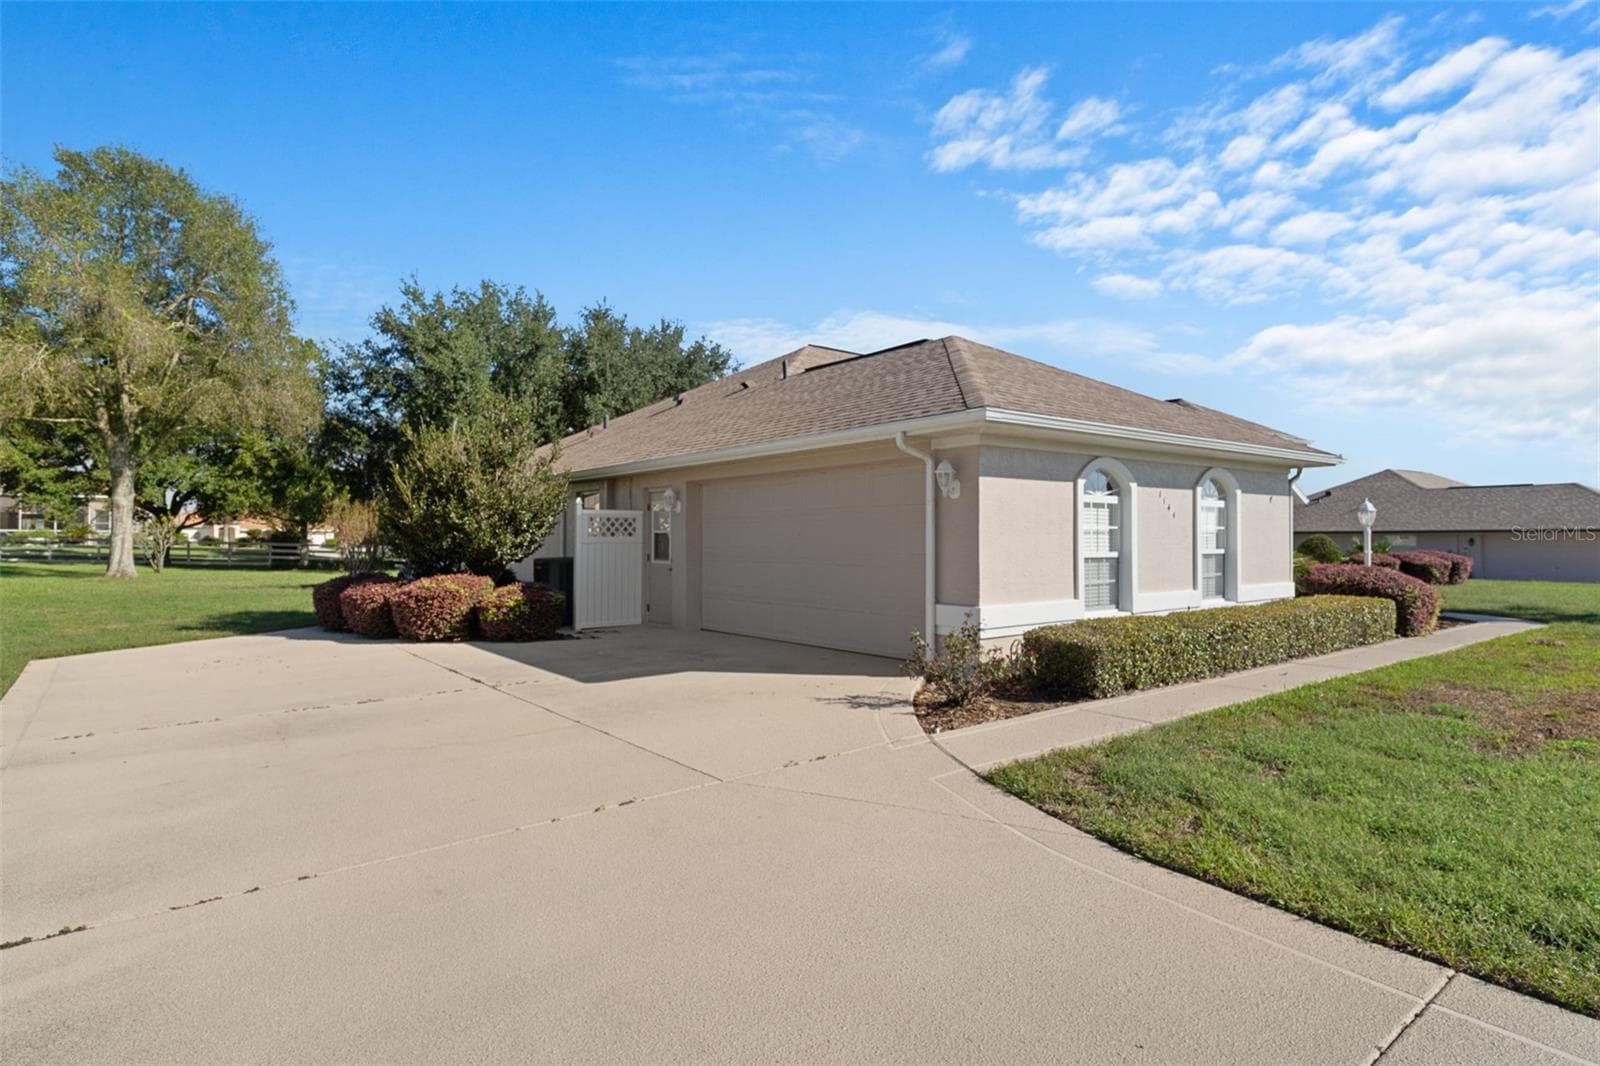
Single Family Residence at 1144 E WHIRL AWAY CIR, INVERNESS, photo 4 of 59
Single Family Residence at 1144 E WHIRL AWAY CIR, INVERNESS, photo 5 of 59
Single Family Residence at 1144 E WHIRL AWAY CIR, INVERNESS, photo 6 of 59
Single Family Residence at 1144 E WHIRL AWAY CIR, INVERNESS, photo 7 of 59
Single Family Residence at 1144 E WHIRL AWAY CIR, INVERNESS, photo 8 of 59
Single Family Residence at 1144 E WHIRL AWAY CIR, INVERNESS, photo 9 of 59
Single Family Residence at 1144 E WHIRL AWAY CIR, INVERNESS, photo 10 of 59
Single Family Residence at 1144 E WHIRL AWAY CIR, INVERNESS, photo 11 of 59
Single Family Residence at 1144 E WHIRL AWAY CIR, INVERNESS, photo 12 of 59
Single Family Residence at 1144 E WHIRL AWAY CIR, INVERNESS, photo 13 of 59
Single Family Residence at 1144 E WHIRL AWAY CIR, INVERNESS, photo 14 of 59
Single Family Residence at 1144 E WHIRL AWAY CIR, INVERNESS, photo 15 of 59
Single Family Residence at 1144 E WHIRL AWAY CIR, INVERNESS, photo 16 of 59
Single Family Residence at 1144 E WHIRL AWAY CIR, INVERNESS, photo 17 of 59
Single Family Residence at 1144 E WHIRL AWAY CIR, INVERNESS, photo 18 of 59
Single Family Residence at 1144 E WHIRL AWAY CIR, INVERNESS, photo 19 of 59
Single Family Residence at 1144 E WHIRL AWAY CIR, INVERNESS, photo 20 of 59
Single Family Residence at 1144 E WHIRL AWAY CIR, INVERNESS, photo 21 of 59
Single Family Residence at 1144 E WHIRL AWAY CIR, INVERNESS, photo 22 of 59
Single Family Residence at 1144 E WHIRL AWAY CIR, INVERNESS, photo 23 of 59
Single Family Residence at 1144 E WHIRL AWAY CIR, INVERNESS, photo 24 of 59
Single Family Residence at 1144 E WHIRL AWAY CIR, INVERNESS, photo 25 of 59
Single Family Residence at 1144 E WHIRL AWAY CIR, INVERNESS, photo 26 of 59
Single Family Residence at 1144 E WHIRL AWAY CIR, INVERNESS, photo 27 of 59
Single Family Residence at 1144 E WHIRL AWAY CIR, INVERNESS, photo 28 of 59
Single Family Residence at 1144 E WHIRL AWAY CIR, INVERNESS, photo 29 of 59
Single Family Residence at 1144 E WHIRL AWAY CIR, INVERNESS, photo 30 of 59
Single Family Residence at 1144 E WHIRL AWAY CIR, INVERNESS, photo 31 of 59
Single Family Residence at 1144 E WHIRL AWAY CIR, INVERNESS, photo 32 of 59
Single Family Residence at 1144 E WHIRL AWAY CIR, INVERNESS, photo 33 of 59
Single Family Residence at 1144 E WHIRL AWAY CIR, INVERNESS, photo 34 of 59
Single Family Residence at 1144 E WHIRL AWAY CIR, INVERNESS, photo 35 of 59
Single Family Residence at 1144 E WHIRL AWAY CIR, INVERNESS, photo 36 of 59
Single Family Residence at 1144 E WHIRL AWAY CIR, INVERNESS, photo 37 of 59
Single Family Residence at 1144 E WHIRL AWAY CIR, INVERNESS, photo 38 of 59
Single Family Residence at 1144 E WHIRL AWAY CIR, INVERNESS, photo 39 of 59
Single Family Residence at 1144 E WHIRL AWAY CIR, INVERNESS, photo 40 of 59
Single Family Residence at 1144 E WHIRL AWAY CIR, INVERNESS, photo 41 of 59
Single Family Residence at 1144 E WHIRL AWAY CIR, INVERNESS, photo 42 of 59
Single Family Residence at 1144 E WHIRL AWAY CIR, INVERNESS, photo 43 of 59
Single Family Residence at 1144 E WHIRL AWAY CIR, INVERNESS, photo 44 of 59
Single Family Residence at 1144 E WHIRL AWAY CIR, INVERNESS, photo 45 of 59
Single Family Residence at 1144 E WHIRL AWAY CIR, INVERNESS, photo 46 of 59
Single Family Residence at 1144 E WHIRL AWAY CIR, INVERNESS, photo 47 of 59
Single Family Residence at 1144 E WHIRL AWAY CIR, INVERNESS, photo 48 of 59
Single Family Residence at 1144 E WHIRL AWAY CIR, INVERNESS, photo 49 of 59
Single Family Residence at 1144 E WHIRL AWAY CIR, INVERNESS, photo 50 of 59
Single Family Residence at 1144 E WHIRL AWAY CIR, INVERNESS, photo 51 of 59
Single Family Residence at 1144 E WHIRL AWAY CIR, INVERNESS, photo 52 of 59
Single Family Residence at 1144 E WHIRL AWAY CIR, INVERNESS, photo 53 of 59
Single Family Residence at 1144 E WHIRL AWAY CIR, INVERNESS, photo 54 of 59
Single Family Residence at 1144 E WHIRL AWAY CIR, INVERNESS, photo 55 of 59
Single Family Residence at 1144 E WHIRL AWAY CIR, INVERNESS, photo 56 of 59
Single Family Residence at 1144 E WHIRL AWAY CIR, INVERNESS, photo 57 of 59
Single Family Residence at 1144 E WHIRL AWAY CIR, INVERNESS, photo 58 of 59
Single Family Residence at 1144 E WHIRL AWAY CIR, INVERNESS, photo 59 of 59
59 photos

$430,000

1144 E WHIRL AWAY CIR
INVERNESS, FL 34453
Listed by Arial Harrington · LPT REALTY, LLC
Bedrooms
3
Bathrooms
2
Living area
2,165 sqft
Year built
2002

About this home

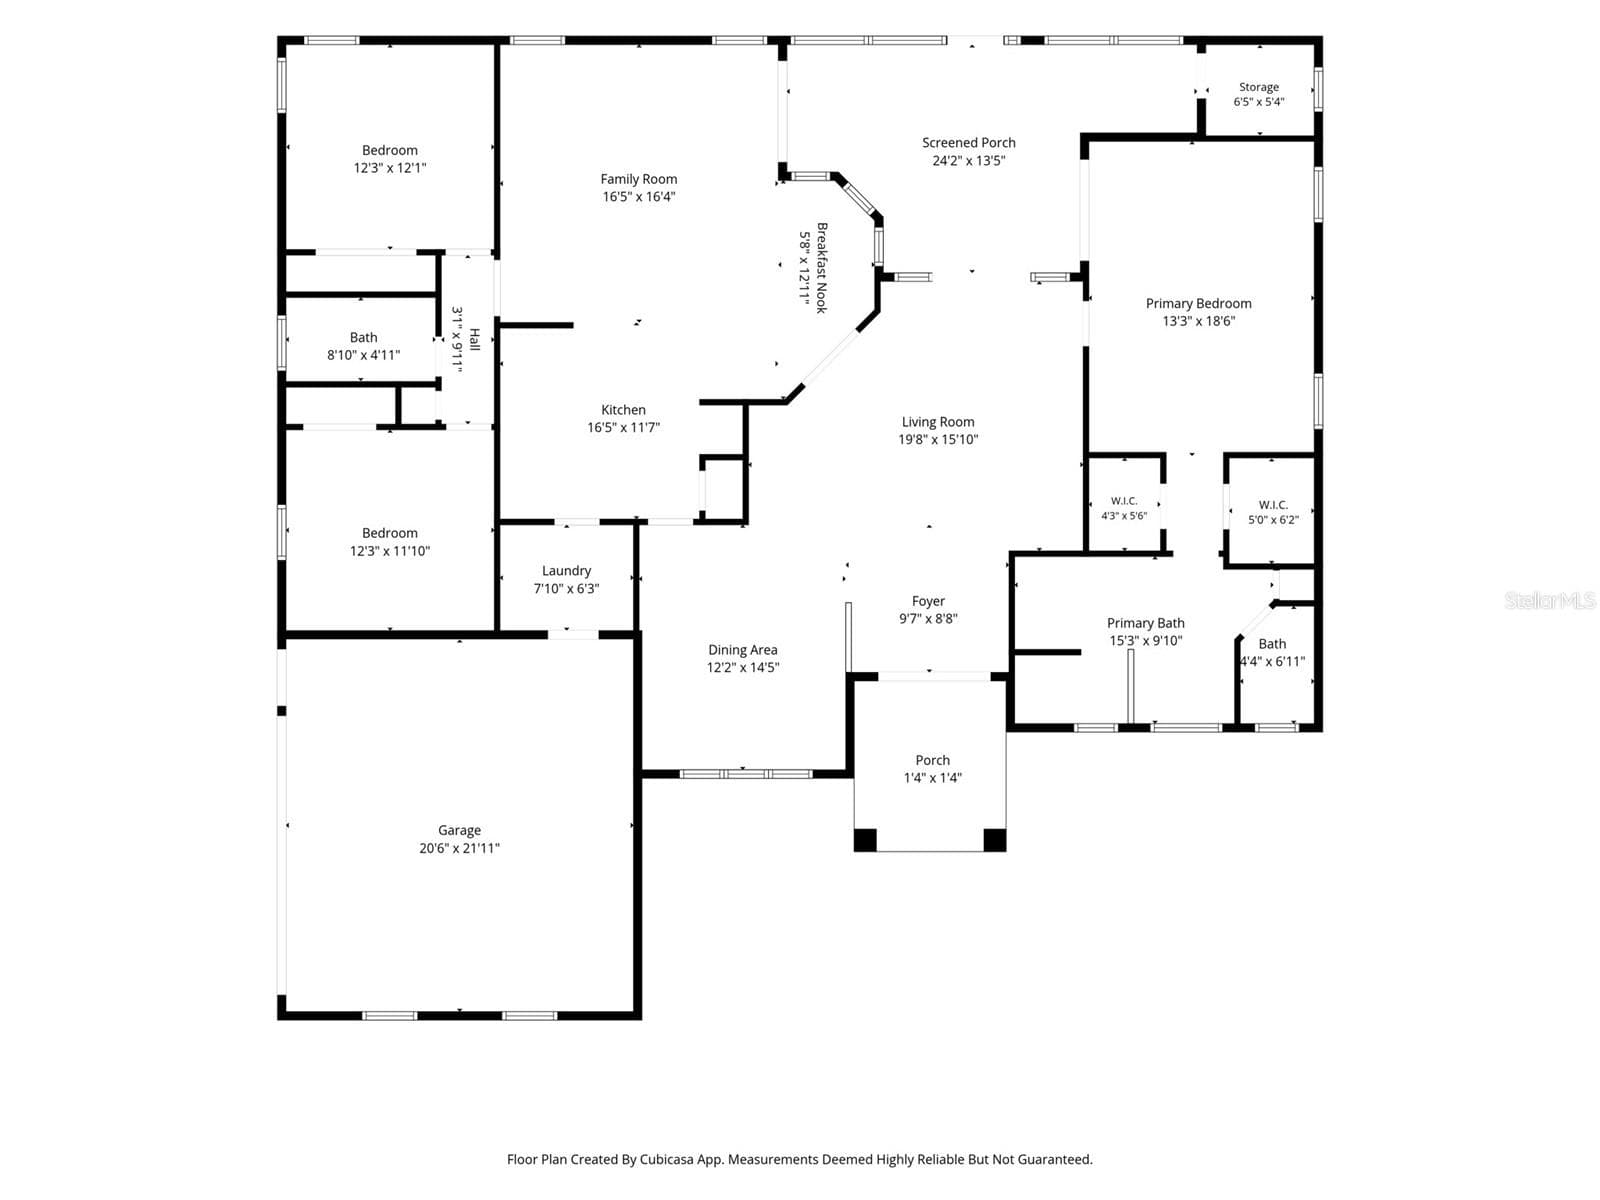
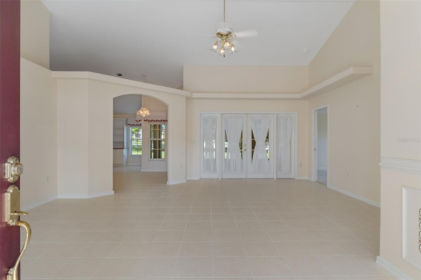
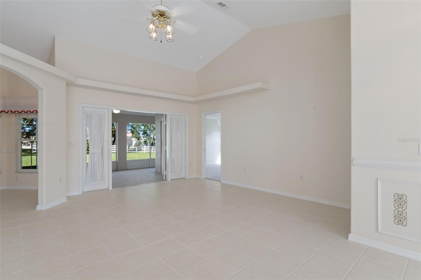
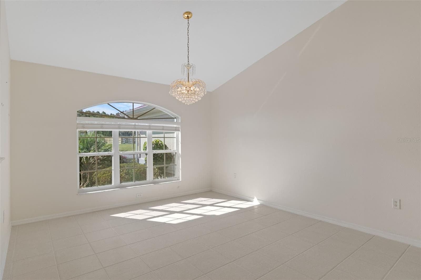
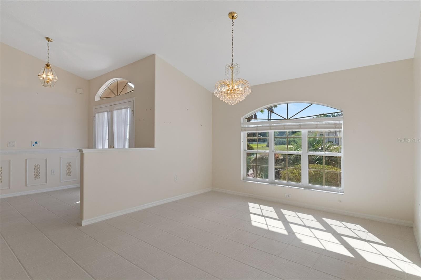
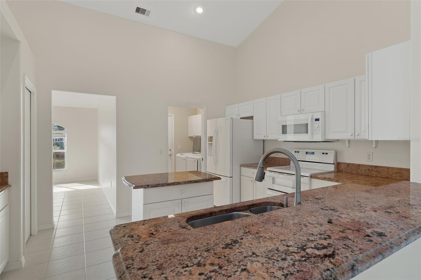
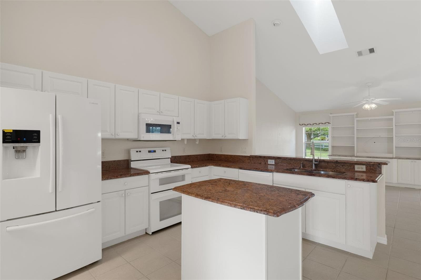
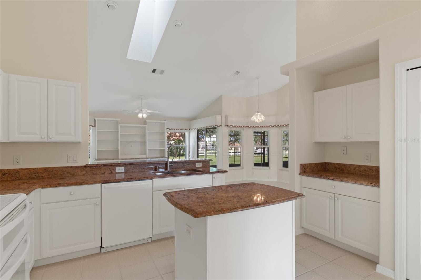
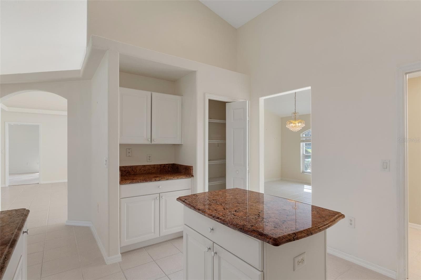
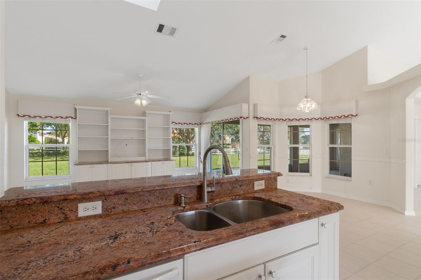
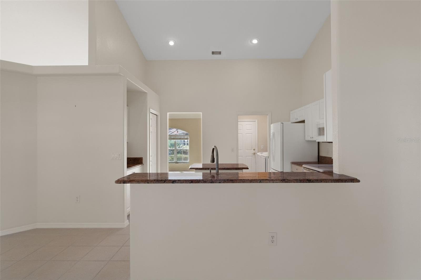
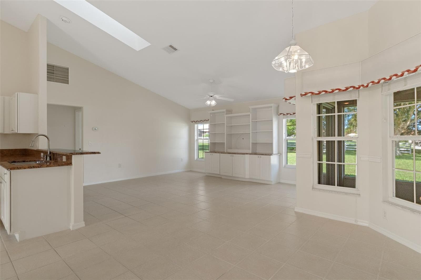
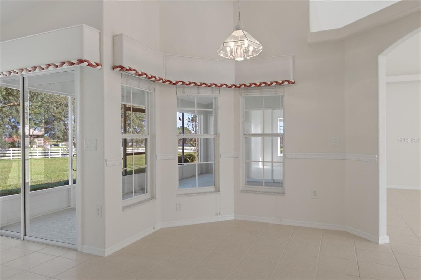
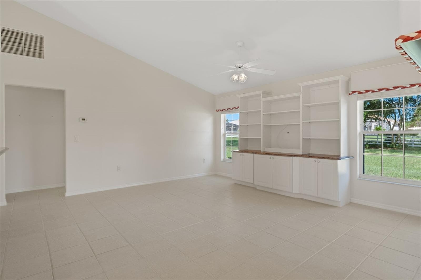
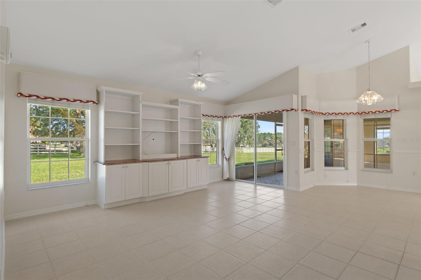
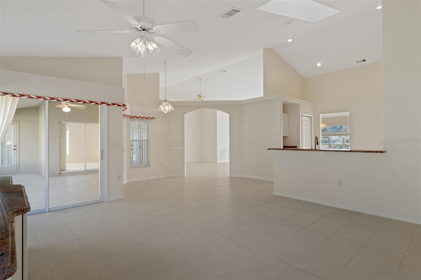
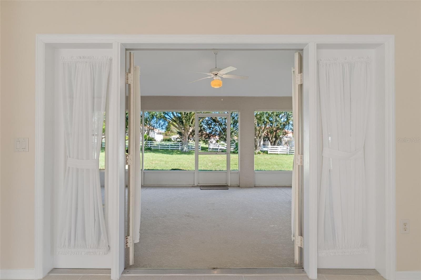
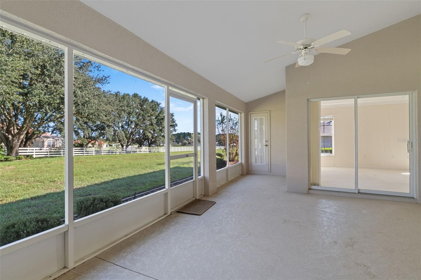
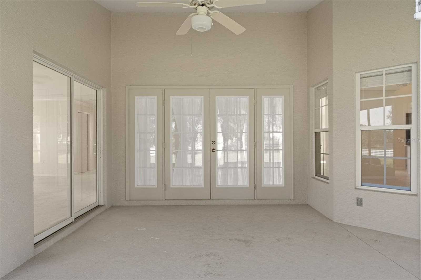
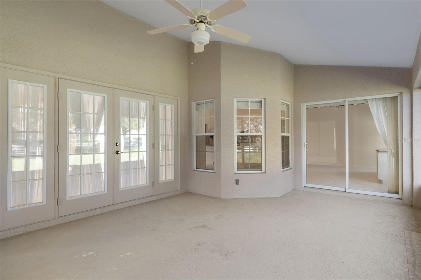
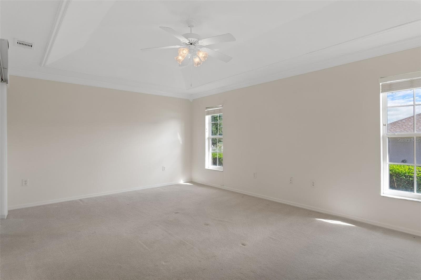
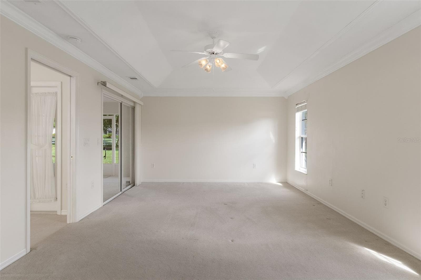
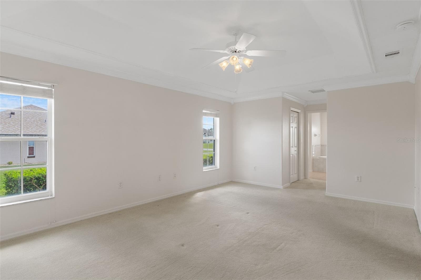
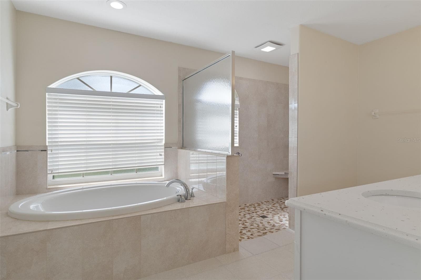
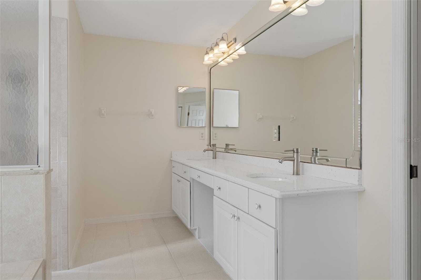
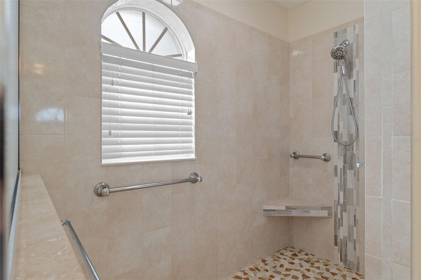
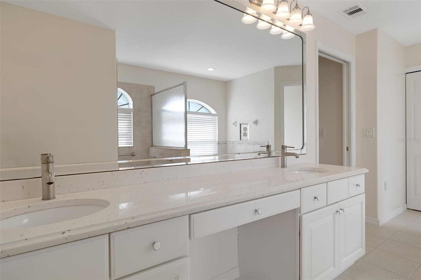
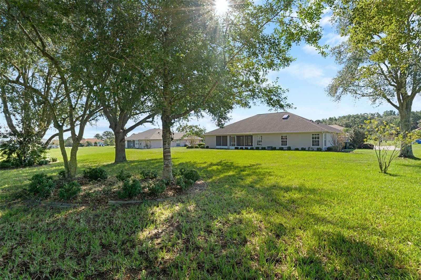
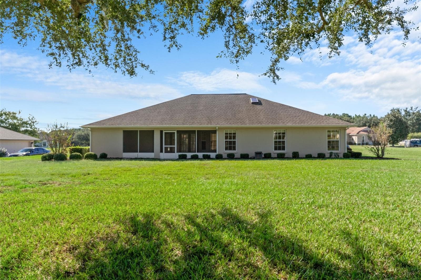
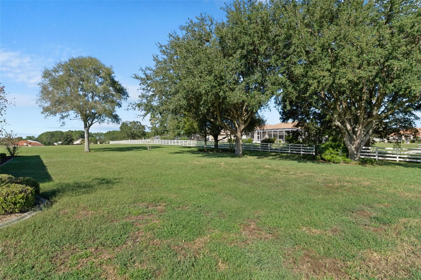
Offered for sale for the first time, this thoughtfully maintained, one-owner home in the gated Belmont Hills community of Inverness, Florida, reflects years of attentive care and tasteful improvements. Set on approximately half an acre, the 3-bedroom, 2-bath residence offers about 2,165 square feet with a split-bedroom floor plan, vaulted ceilings, a side-entry garage and inviting spaces for everyday living and entertaining. A formal dining room complements the breakfast nook, while separate living and family rooms offer flexibility for gatherings or quiet evenings at home. The family room features a built-in entertainment center with granite surfaces that coordinate with the kitchen countertops. White cabinetry and appliances give the kitchen a bright, classic look, while tile and carpet flooring provide a practical mix throughout the home. Natural light pours through French doors that open directly to the screened lanai, where mature backyard trees create a welcome sense of privacy. An additional patio storage closet keeps outdoor essentials close at hand. The original owner’s commitment to upkeep is evident in the improvements made over time. A new roof and a renovated primary bathroom were completed in 2021. The primary bath pairs a spacious walk-in shower with a separate garden tub, creating a comfortable place to unwind. Other updates include a water heater replaced in 2017, epoxy garage flooring in 2023, a Samsung washer and dryer in 2025, and fresh interior paint in 2026. The septic tank was pumped in 2024, the air ducts were cleaned in spring 2026, and termite and pest treatments have been maintained. Life in Belmont Hills extends well beyond the front door. The Citrus Hills Golf & Country Club social membership provides access to an active community lifestyle with fitness and wellness amenities, swimming, tennis, pickleball, dining, and social activities, subject to membership terms. Spend a morning staying active, meet friends for dinner, or simply enjoy the options available close to home. Conveniently located approximately 8.7 from the Shoppes at Black Diamond and 6 miles from historic downtown Inverness, the home places shopping, restaurants, and everyday services within easy reach. Explore downtown’s locally owned businesses, the Valerie Theatre, and the Depot District, or enjoy the area’s outdoor recreation along the Withlacoochee State Trail, at Fort Cooper State Park, and on the lakes and waterways that make Citrus County such an appealing place to call home. A well-loved home, an established gated neighborhood, and a location that makes it easy to enjoy both community amenities and the natural beauty of Florida.

Property details

MLS
Stellar MLS
MLS #
MFROM734055
Property type
Single Family Residence
Subdivision
BELMONT HILLS UNTI 01
Status
Active
Days on market
1
On market date
October 19, 2026
Stories
N/A
Total bathrooms
2
Garage spaces
2
Parking spaces
N/A
Lot size
0.52 acres
Loading map…

Nearby schools

Within 10 miles. School directory data from the National Center for Education Statistics (NCES), accessed via the Urban Institute Education Data API. Local Score is calculated by INNOVATE Real Estate; where a state rating is shown, it comes from that state's own official school report card.

Elementary
HERNANDO ELEMENTARY SCHOOL
3.05 mi away · Grades -1-5
Nearest school -- attendance-zone data not available here
3.0
Local Score (student-teacher ratio only (preliminary -- will incorporate state test-score data once available)) -- not an official state rating
Enrollment
747
Student:teacher ratio
15.6:1
District
CITRUS
Middle
INVERNESS MIDDLE SCHOOL
4.49 mi away · Grades 6-8
Nearest school -- attendance-zone data not available here
3.0
Local Score (student-teacher ratio only (preliminary -- will incorporate state test-score data once available)) -- not an official state rating
Enrollment
1,035
Student:teacher ratio
16.7:1
District
CITRUS
High
CYPRESS CREEK TREATMENT CENTER
4.24 mi away · Grades 6-12
Nearest school -- attendance-zone data not available here
2.0
Local Score (student-teacher ratio only (preliminary -- will incorporate state test-score data once available)) -- not an official state rating
Enrollment
74
Student:teacher ratio
18.5:1
District
CITRUS

Walkability

Blended score for INVERNESS's center, calculated by INNOVATE Real Estate from two sources: the EPA's National Walkability Index (street network, transit, land-use mix) and Google Places amenity data (what's actually reachable on foot from this point). EPA National Walkability Index only -- nearby-amenity data not cached yet for this area.

31
Car-dependent
out of 100
EPA National Walkability Index
6.2 / 20 -- Below average walkable

Market position

How this listing compares to current activity in INVERNESS, from live MLS data.

On the market 1 days -- 128 fewer days than INVERNESS's current average of 129 days.
For reference, the median list price across 538 active listings in INVERNESS right now is $129,900.

Mortgage calculator

Estimate only - actual rate and payment depend on your lender, credit, and loan program.

$
%
%
Adjust tax / insurance estimates
% / yr
$
/mo
Est. monthly payment
$2,740/mo
$86,000 down
$344,000 loan
Principal & interest$2,231
Property tax (est.)$358
Home insurance (est.)$150

Similar homes you might like

Data source: Listing information provided by Stellar MLS (mfrmls) via Trestle/CoreLogic. Last updated 2 days ago.

Information herein deemed reliable but not guaranteed; all measurements, school assignments, HOA fees, taxes, and feature lists are approximate and should be independently verified. Equal Housing Opportunity.