


$389,000
About this home
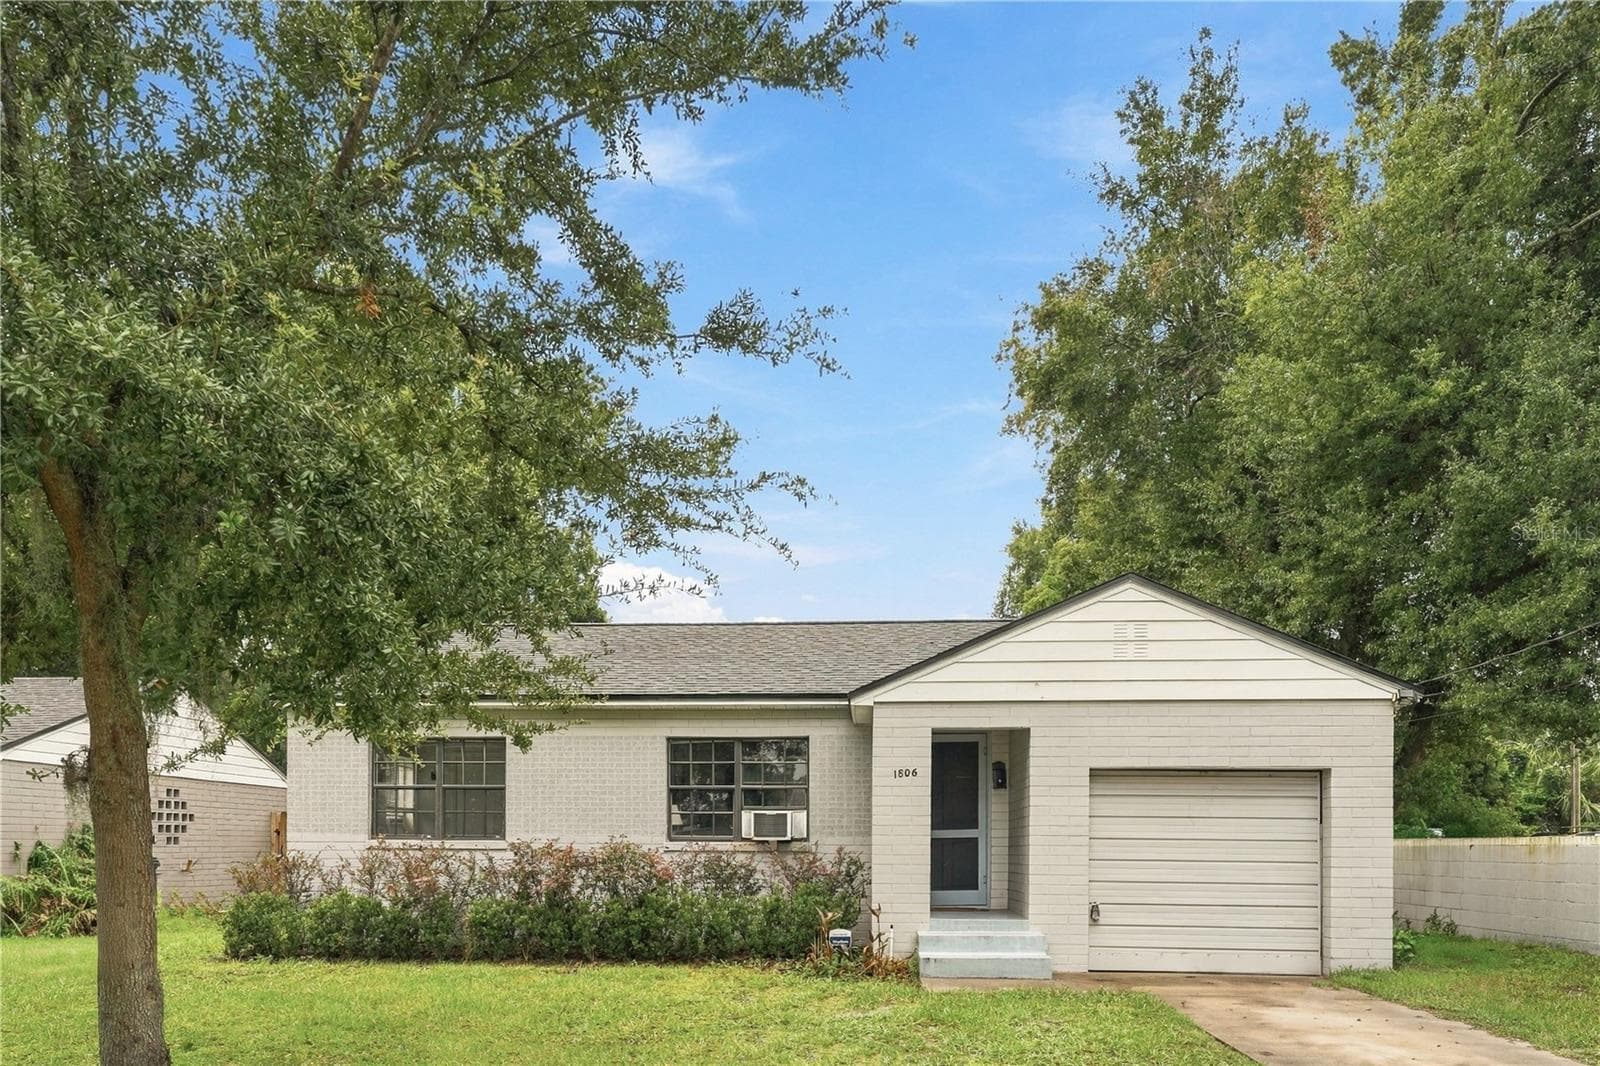
Welcome to 7408 Navel Tree Ct—a beautifully maintained 4-bedroom, 2-bath home nestled in the quiet Lake Sherwood Hills community. Located on a peaceful cul-de-sac, this spacious single-story residence offers 1,980 sq ft of comfortable living on a 0.22-acre lot with mature landscaping and no HOA restrictions. Inside, you’ll enjoy an inviting open-concept layout perfect for entertaining. The kitchen features a large center island, stone countertops, and a seamless flow into the living and dining areas. A split-bedroom floorplan provides privacy for the primary suite, while laminate wood flooring and ceramic tile throughout make the home easy to maintain. French doors off the dining room fill the space with natural light and lead you to your private outdoor retreat. Step outside to your own backyard paradise, complete with a sparkling in-ground pool, paved patio, and a fully fenced yard ideal for gatherings or peaceful relaxation. The pool is functional and only needs a new motor. Major upgrades include a new roof (2020), two new AC units (2021), and a solar system installed in 2021, boosting energy efficiency and reducing utility costs year-round. Additional highlights include ample driveway parking, ceiling fans in every room, and the freedom to personalize your property with no HOA constraints. The home is conveniently located near West Oaks Mall, SR-408, schools, shopping, and just a short drive to Downtown Orlando, Universal Studios, and Disney. Don’t miss this rare opportunity to own a pool home in a well-established, centrally located neighborhood. Schedule your private showing today—home is tenant occupied.
Highlights
Property details
- MLS
- Stellar MLS
- MLS #
- MFRO6326691
- Property type
- Single Family Residence
- Subdivision
- LAKE SHERWOOD HILLS GROVE SEC
- Status
- Active
- Days on market
- 203
- On market date
- July 22, 2025
- Stories
- N/A
- Total bathrooms
- 2
- Garage spaces
- 2
- Parking spaces
- N/A
- Lot size
- 0.22 acres
Location
Get directions →Nearby schools
Within 10 miles. School directory data from the National Center for Education Statistics (NCES), accessed via the Urban Institute Education Data API. Local Score is calculated by INNOVATE Real Estate; where a state rating is shown, it comes from that state's own official school report card.
- Enrollment
- 507
- Student:teacher ratio
- 15.4:1
- District
- ORANGE
- Enrollment
- 1,127
- Student:teacher ratio
- 19.8:1
- District
- ORANGE
- Enrollment
- 400
- Student:teacher ratio
- 40.0:1
- District
- ORANGE
Walkability
Blended score for ORLANDO's center, calculated by INNOVATE Real Estate from two sources: the EPA's National Walkability Index (street network, transit, land-use mix) and Google Places amenity data (what's actually reachable on foot from this point). 60% EPA National Walkability Index + 40% nearby-amenity density (Google Places).
Market position
How this listing compares to current activity in ORLANDO, from live MLS data.
Mortgage calculator
Estimate only - actual rate and payment depend on your lender, credit, and loan program.
Adjust tax / insurance estimates
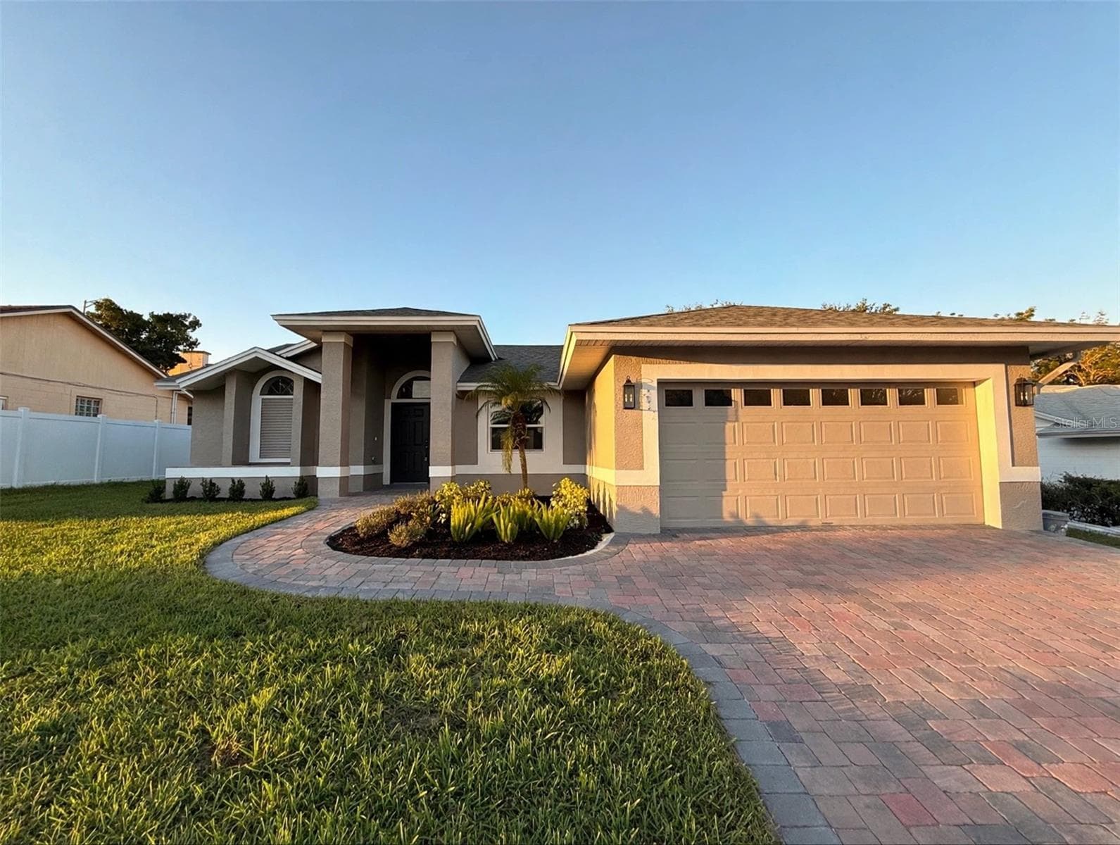
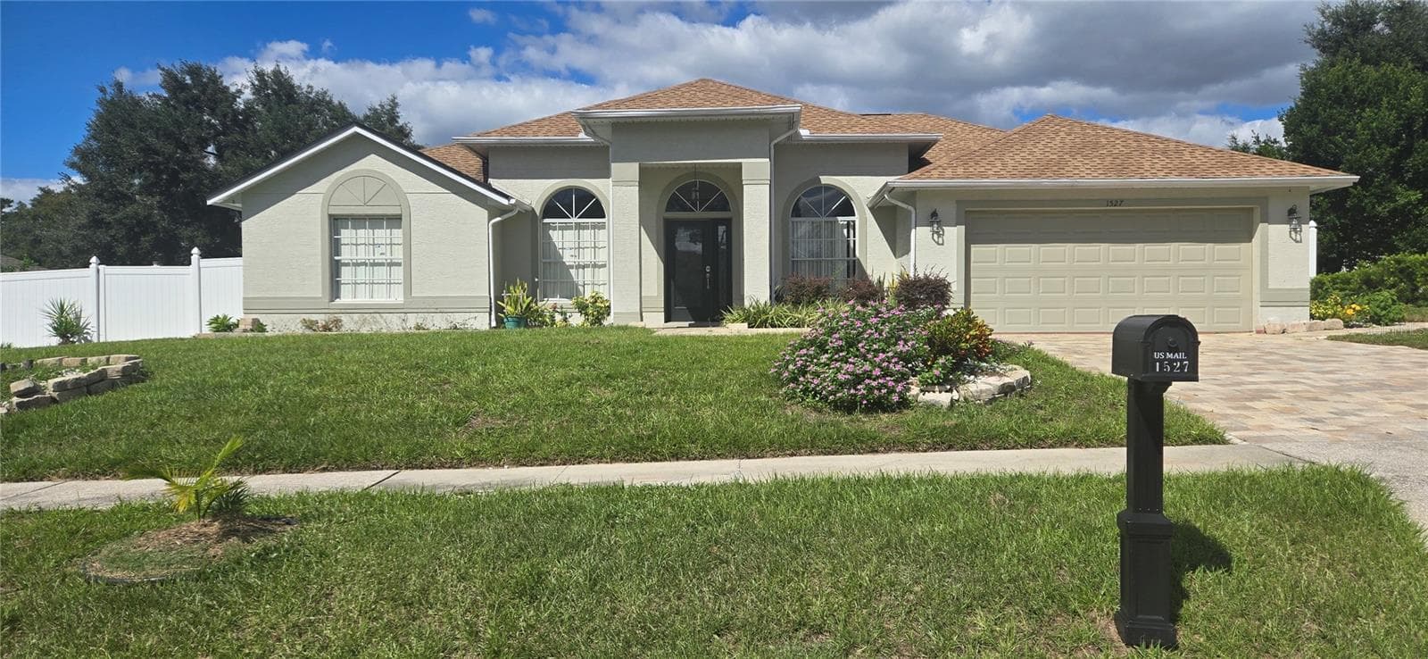
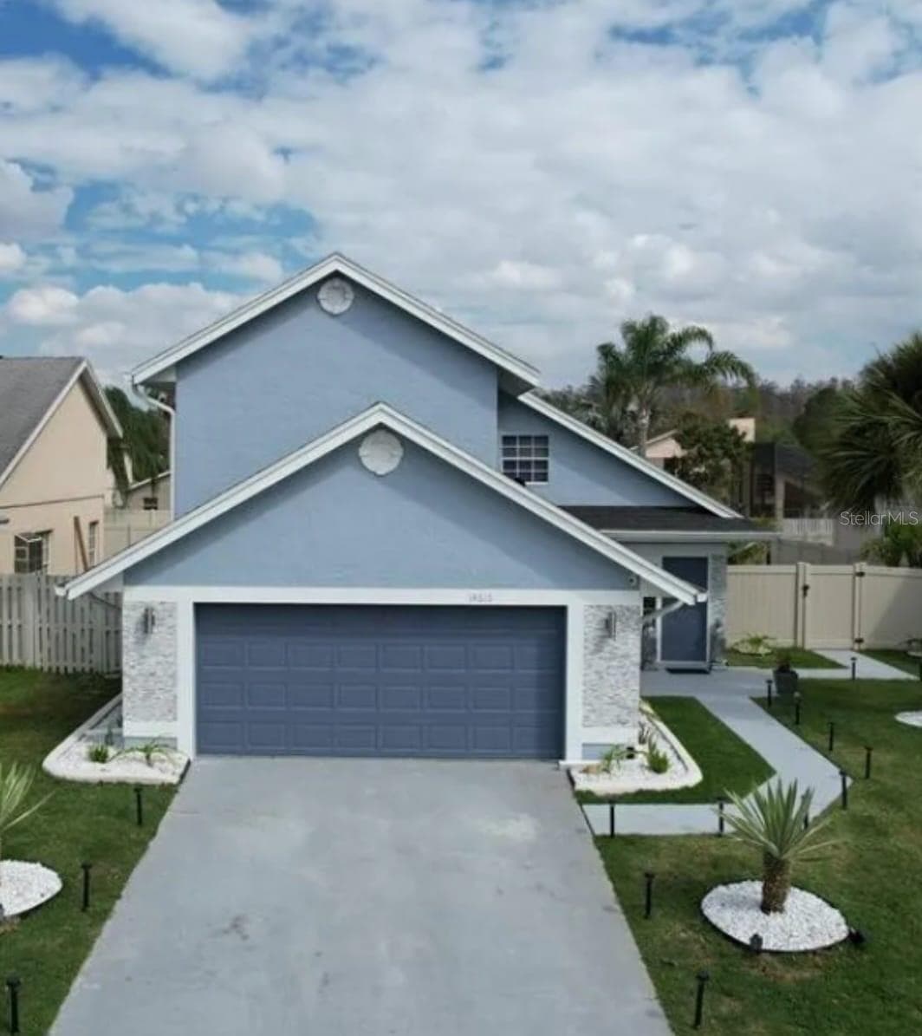
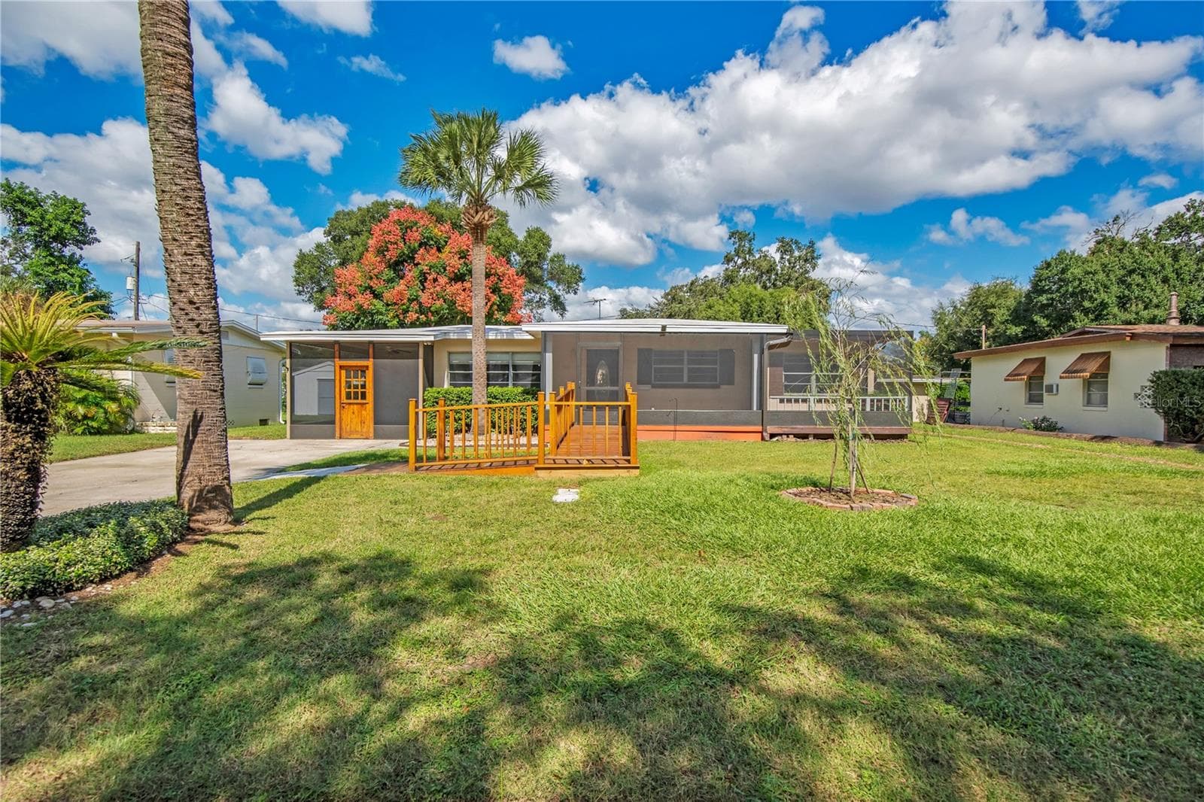
Similar homes you might like



Data source: Listing information provided by Stellar MLS (mfrmls) via Trestle/CoreLogic. Last updated April 27, 2026.
Information herein deemed reliable but not guaranteed; all measurements, school assignments, HOA fees, taxes, and feature lists are approximate and should be independently verified. Equal Housing Opportunity.