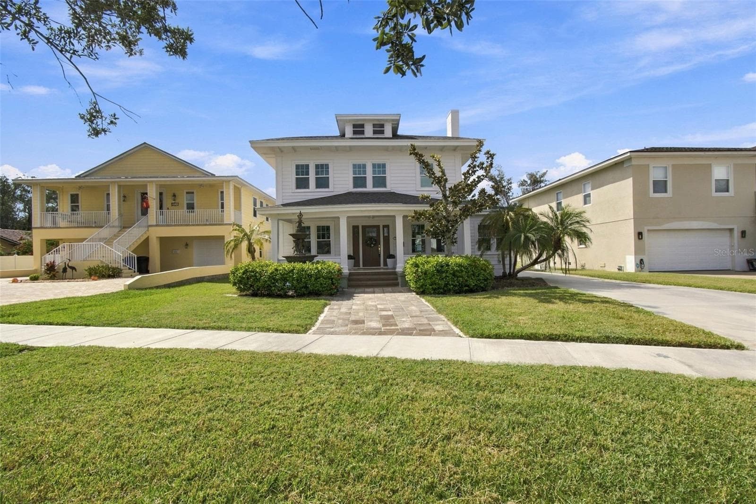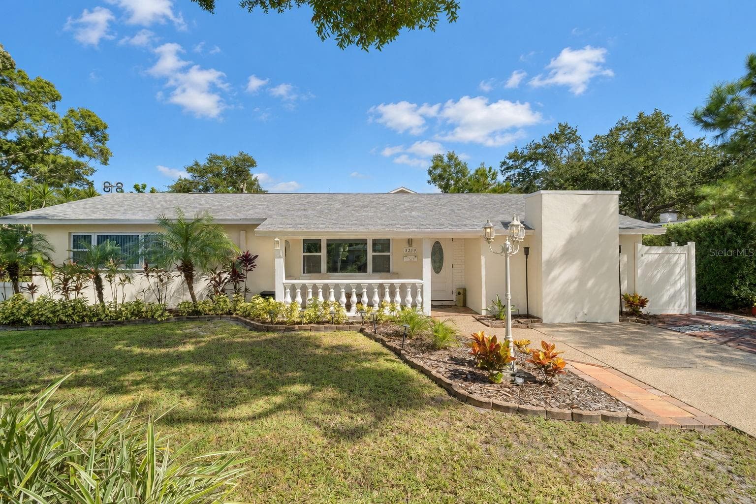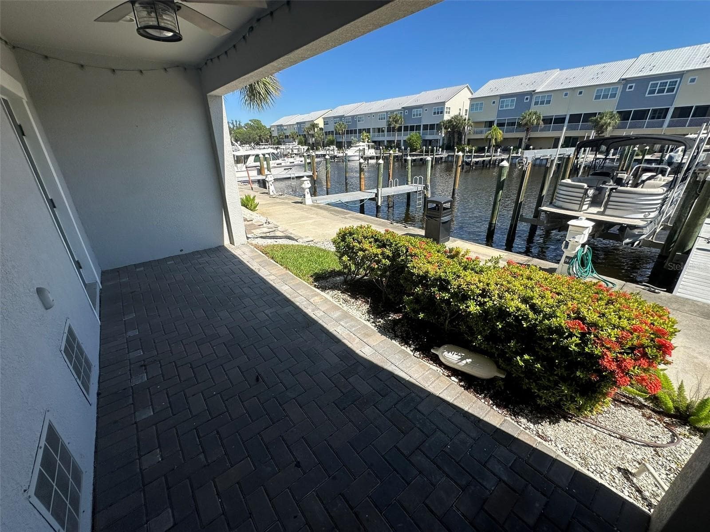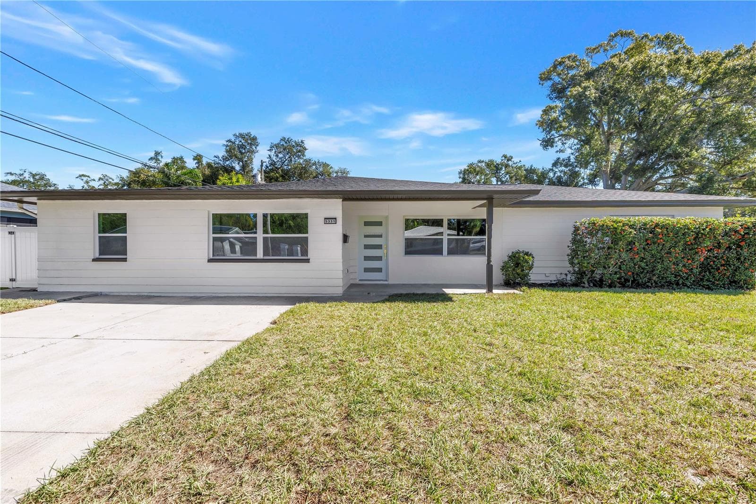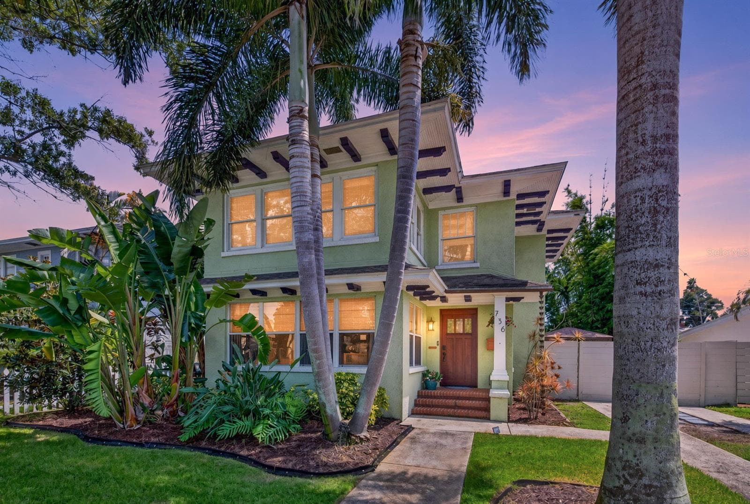
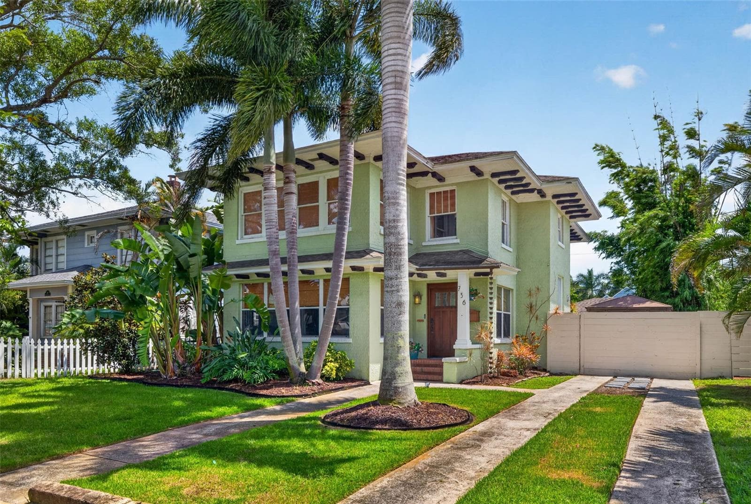
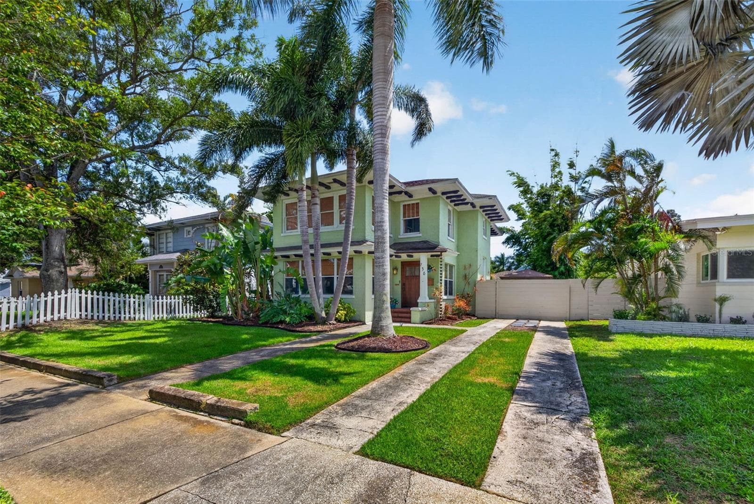
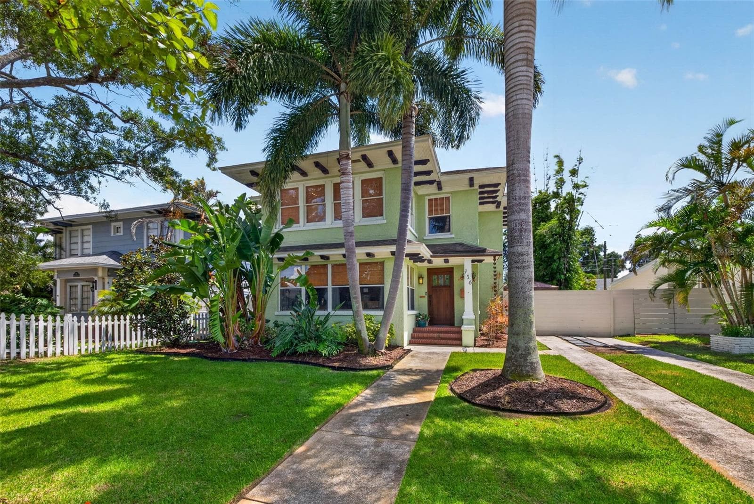
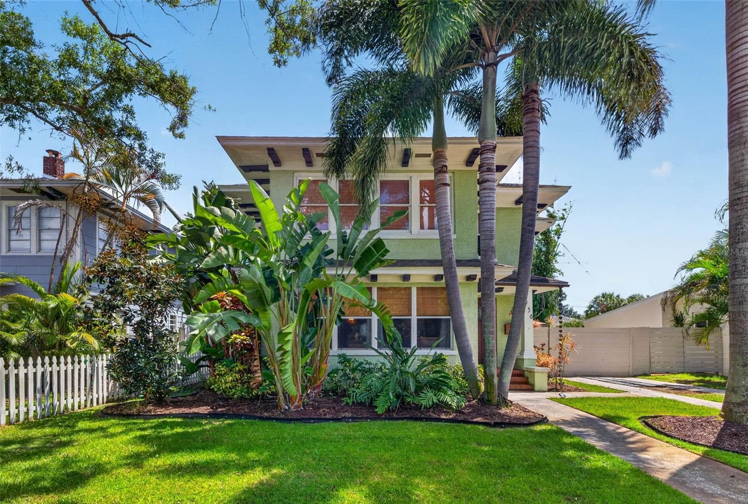
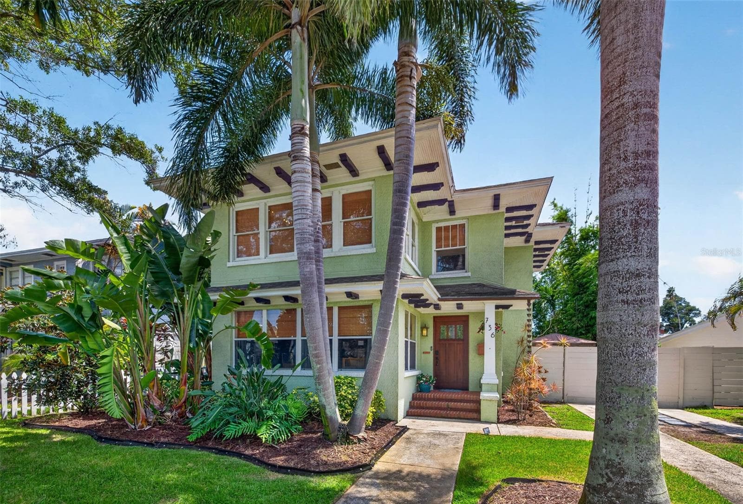
Single Family Residence at 736 30TH AVE N, ST PETERSBURG
Single Family Residence at 736 30TH AVE N, ST PETERSBURG, photo 2 of 42
Single Family Residence at 736 30TH AVE N, ST PETERSBURG, photo 3 of 42
Single Family Residence at 736 30TH AVE N, ST PETERSBURG, photo 4 of 42
Single Family Residence at 736 30TH AVE N, ST PETERSBURG, photo 5 of 42
Single Family Residence at 736 30TH AVE N, ST PETERSBURG, photo 6 of 42
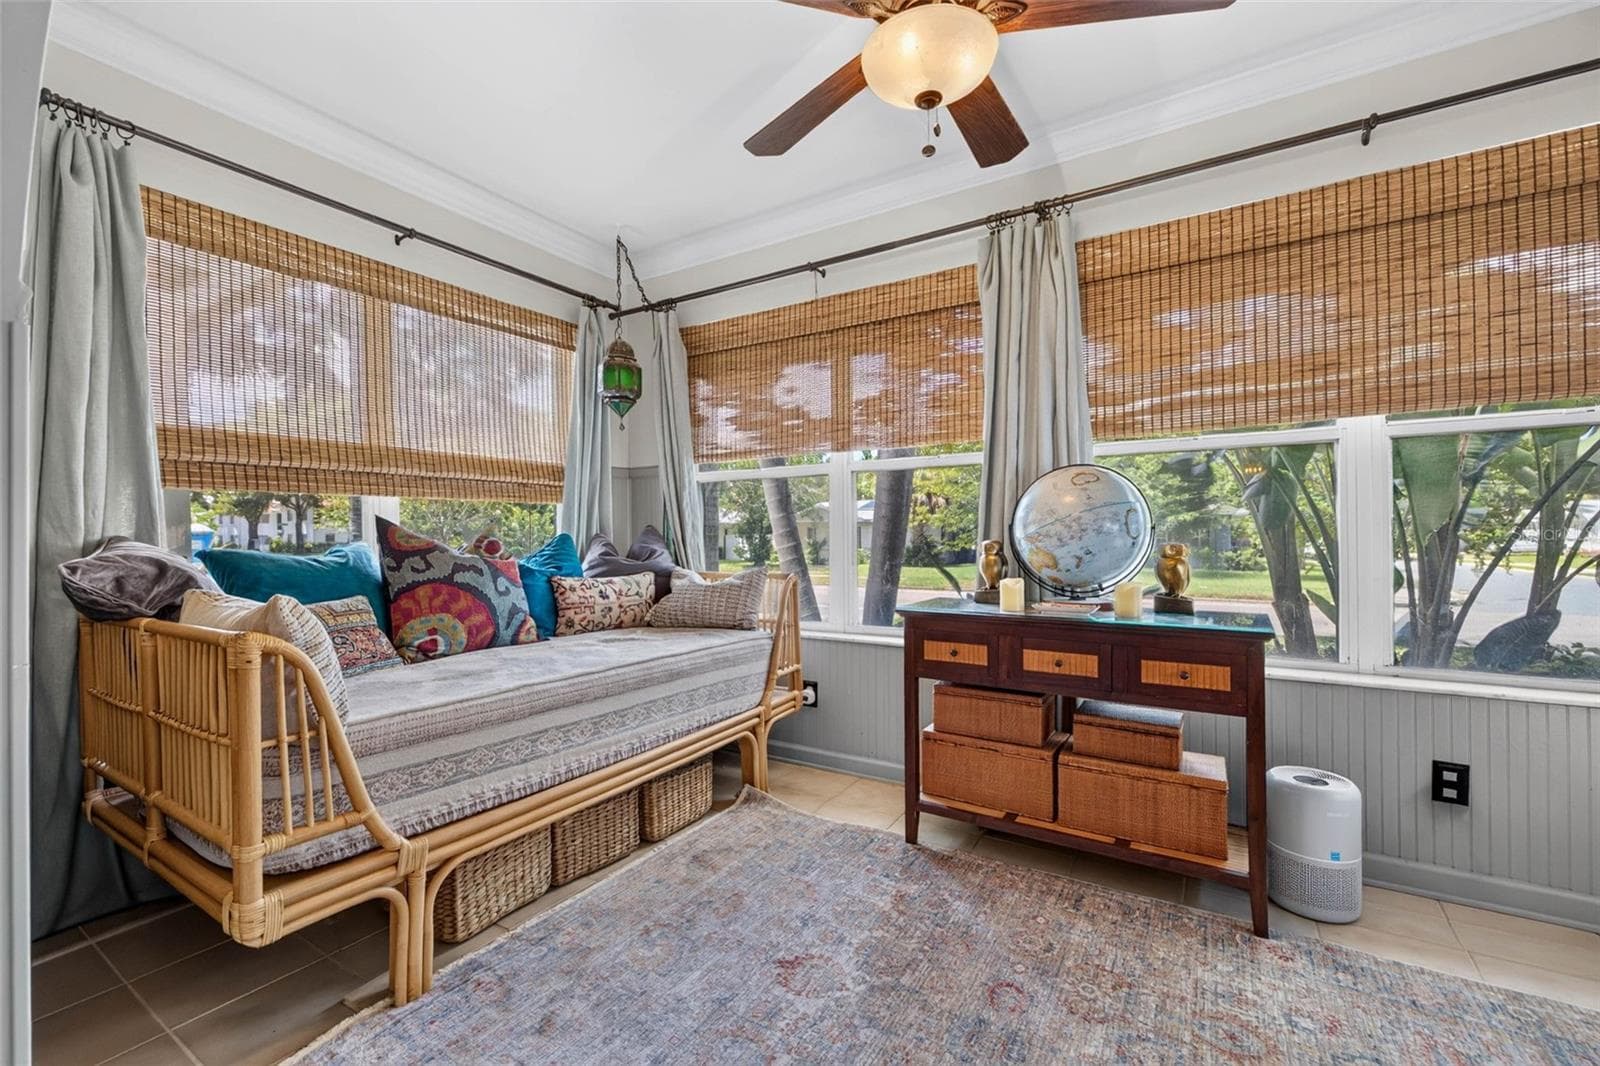
Sun room 1st floor - 736 30TH AVE N, ST PETERSBURG
Single Family Residence at 736 30TH AVE N, ST PETERSBURG, photo 8 of 42
Single Family Residence at 736 30TH AVE N, ST PETERSBURG, photo 9 of 42
Single Family Residence at 736 30TH AVE N, ST PETERSBURG, photo 10 of 42
Single Family Residence at 736 30TH AVE N, ST PETERSBURG, photo 11 of 42
Single Family Residence at 736 30TH AVE N, ST PETERSBURG, photo 12 of 42
Single Family Residence at 736 30TH AVE N, ST PETERSBURG, photo 13 of 42
Single Family Residence at 736 30TH AVE N, ST PETERSBURG, photo 14 of 42
Single Family Residence at 736 30TH AVE N, ST PETERSBURG, photo 15 of 42
Single Family Residence at 736 30TH AVE N, ST PETERSBURG, photo 16 of 42
Single Family Residence at 736 30TH AVE N, ST PETERSBURG, photo 17 of 42
Single Family Residence at 736 30TH AVE N, ST PETERSBURG, photo 18 of 42
Single Family Residence at 736 30TH AVE N, ST PETERSBURG, photo 19 of 42
Single Family Residence at 736 30TH AVE N, ST PETERSBURG, photo 20 of 42
Single Family Residence at 736 30TH AVE N, ST PETERSBURG, photo 21 of 42
Single Family Residence at 736 30TH AVE N, ST PETERSBURG, photo 22 of 42
Single Family Residence at 736 30TH AVE N, ST PETERSBURG, photo 23 of 42
Single Family Residence at 736 30TH AVE N, ST PETERSBURG, photo 24 of 42
Single Family Residence at 736 30TH AVE N, ST PETERSBURG, photo 25 of 42
Single Family Residence at 736 30TH AVE N, ST PETERSBURG, photo 26 of 42
Single Family Residence at 736 30TH AVE N, ST PETERSBURG, photo 27 of 42
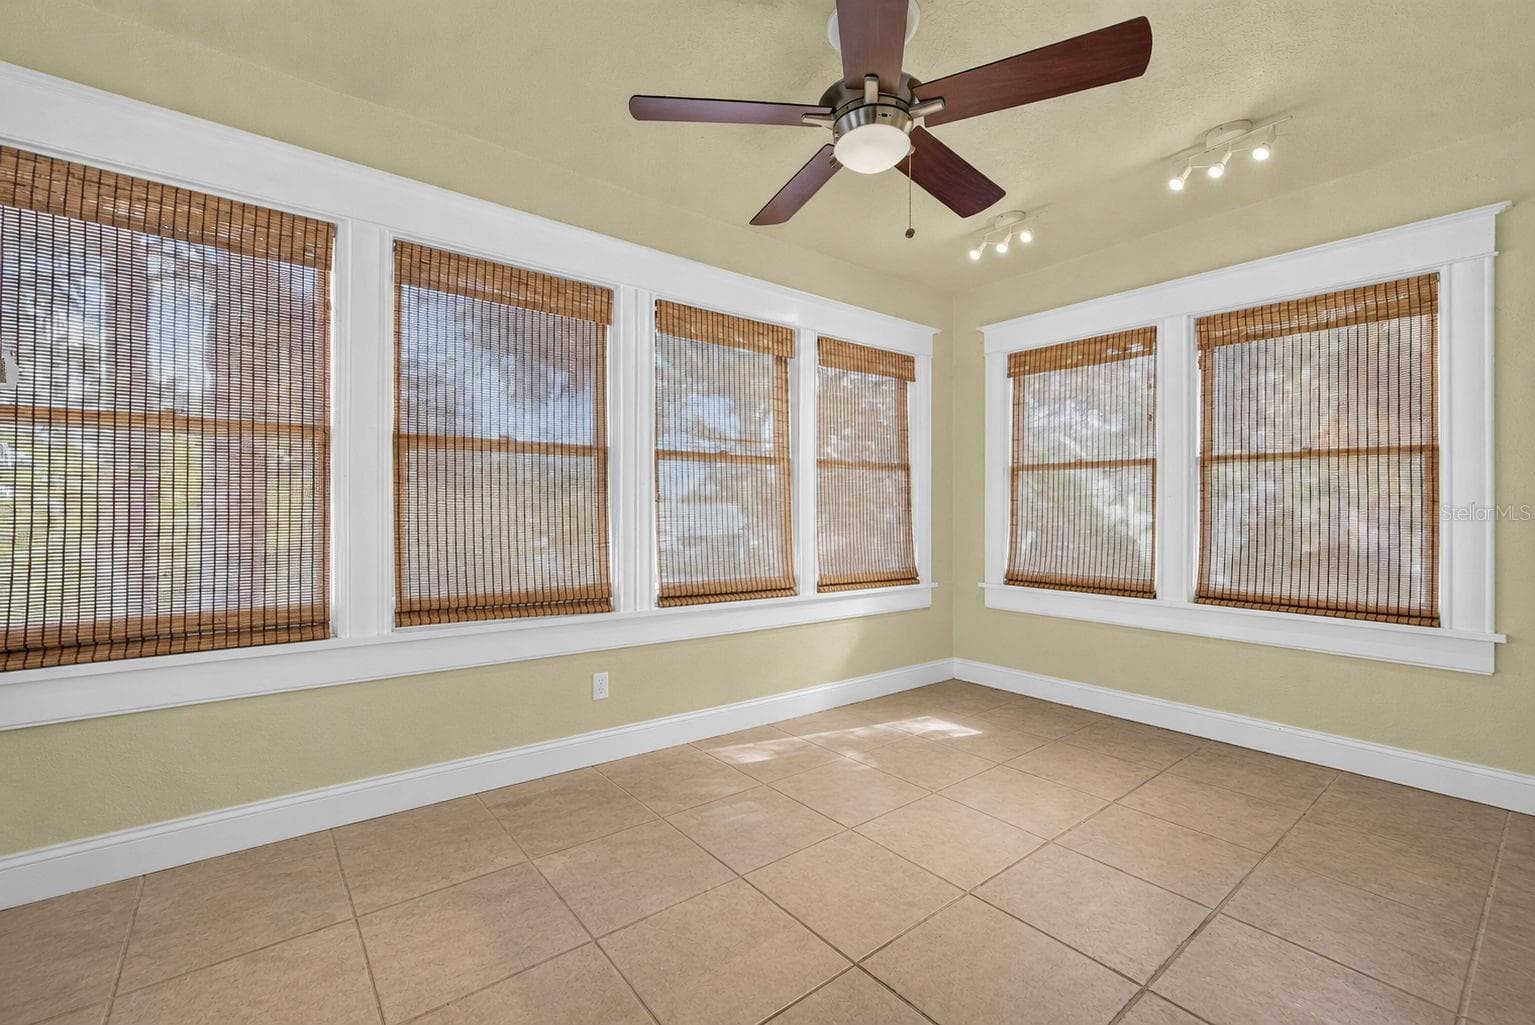
Sun Room 2nd floor - 736 30TH AVE N, ST PETERSBURG
Single Family Residence at 736 30TH AVE N, ST PETERSBURG, photo 29 of 42
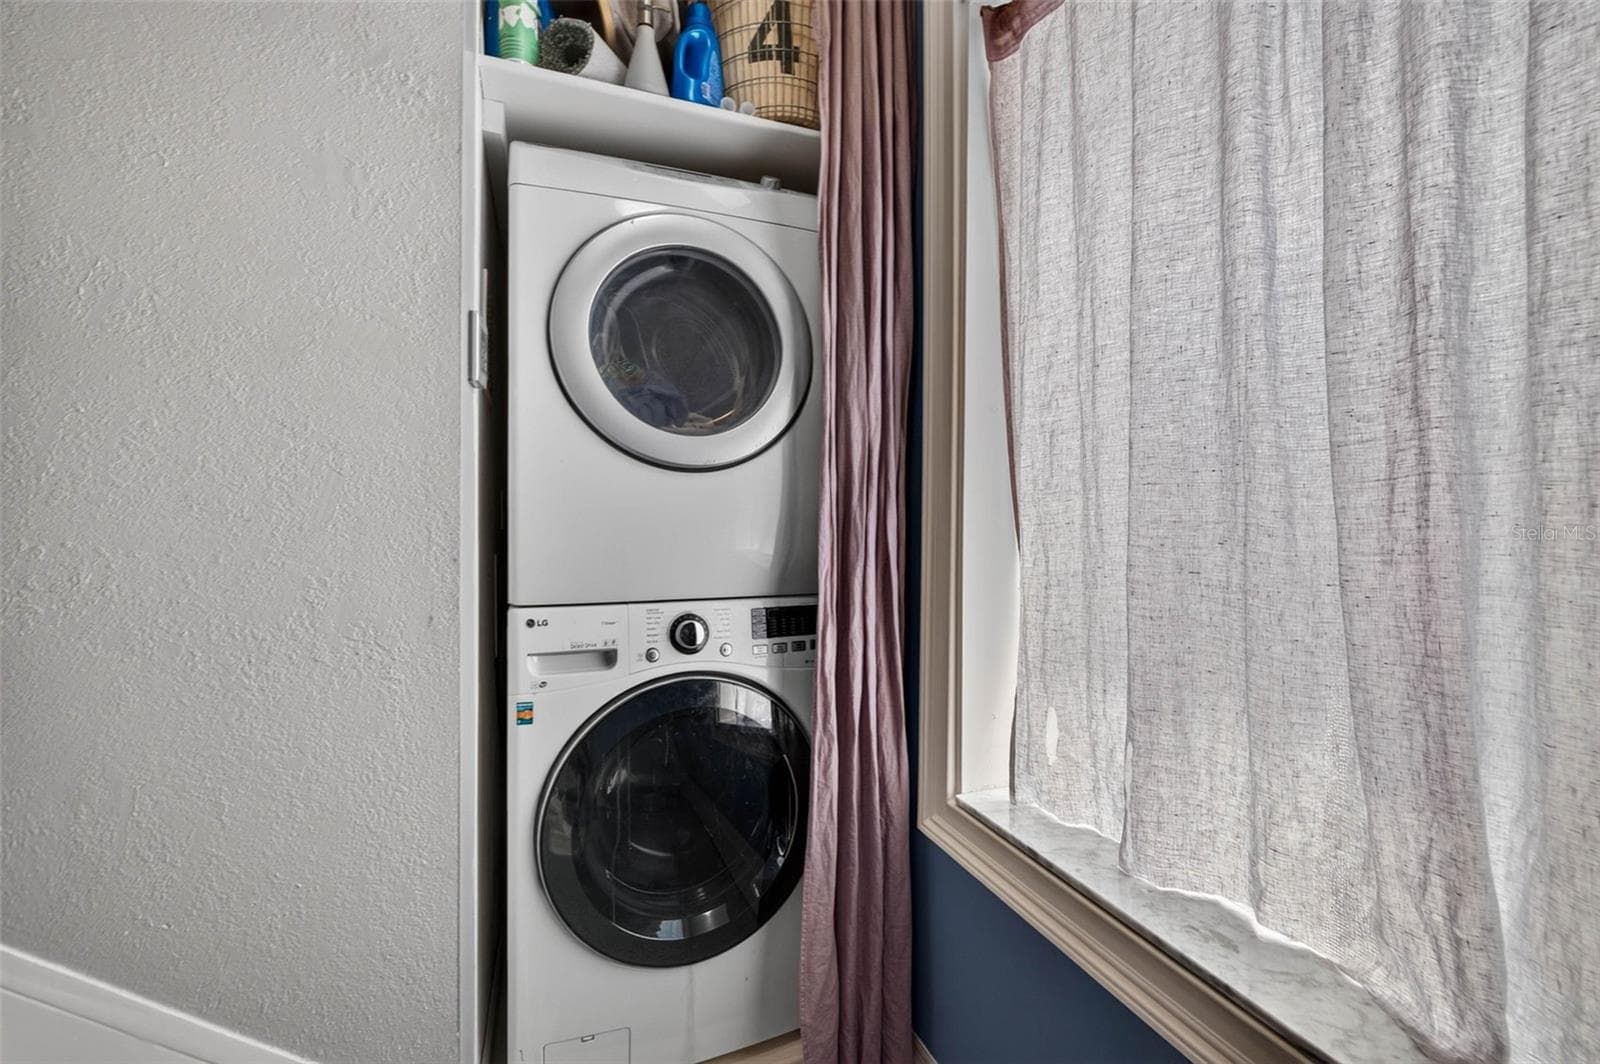
Washer/Dryer closet - 736 30TH AVE N, ST PETERSBURG
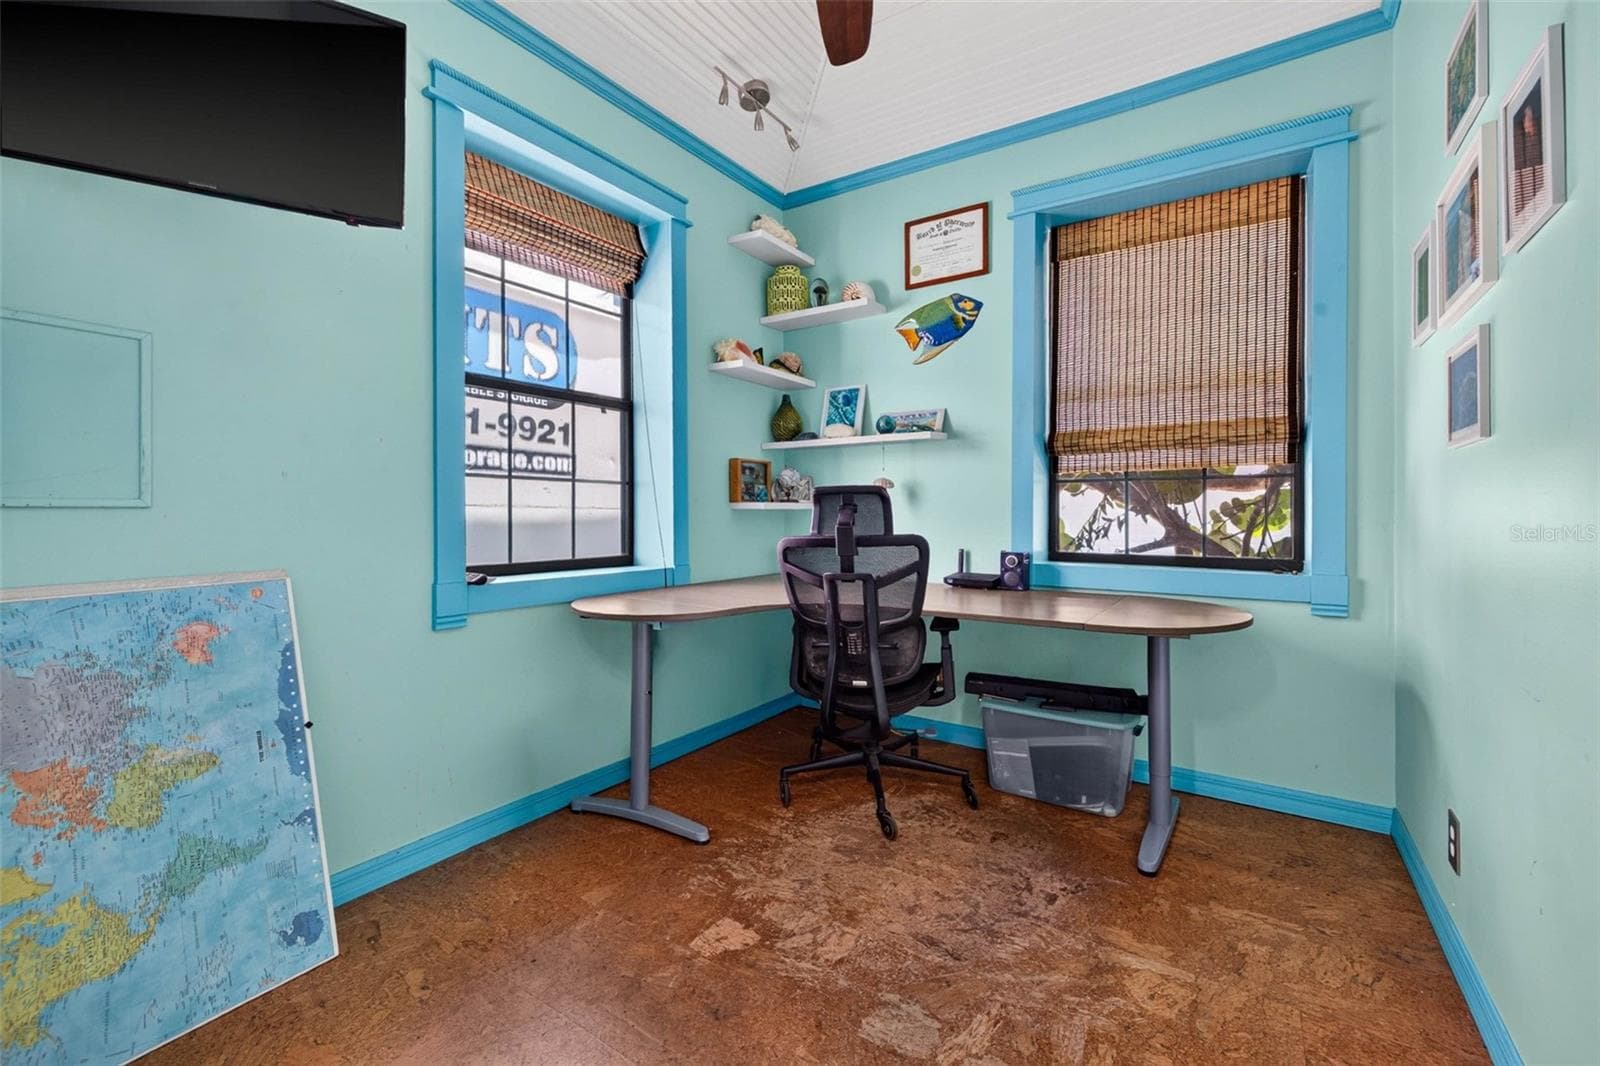
Garage office - 736 30TH AVE N, ST PETERSBURG
Single Family Residence at 736 30TH AVE N, ST PETERSBURG, photo 32 of 42
Single Family Residence at 736 30TH AVE N, ST PETERSBURG, photo 33 of 42
Single Family Residence at 736 30TH AVE N, ST PETERSBURG, photo 34 of 42
Single Family Residence at 736 30TH AVE N, ST PETERSBURG, photo 35 of 42
Single Family Residence at 736 30TH AVE N, ST PETERSBURG, photo 36 of 42
Single Family Residence at 736 30TH AVE N, ST PETERSBURG, photo 37 of 42
Single Family Residence at 736 30TH AVE N, ST PETERSBURG, photo 38 of 42
Single Family Residence at 736 30TH AVE N, ST PETERSBURG, photo 39 of 42
Single Family Residence at 736 30TH AVE N, ST PETERSBURG, photo 40 of 42
Single Family Residence at 736 30TH AVE N, ST PETERSBURG, photo 41 of 42
Single Family Residence at 736 30TH AVE N, ST PETERSBURG, photo 42 of 42
42 photos

$825,000

736 30TH AVE N
ST PETERSBURG, FL 33704
Listed by Leah Herzwurm · COMPASS FLORIDA LLC
Bedrooms
3
Bathrooms
1.5
Living area
2,168 sqft
Year built
1925

About this home

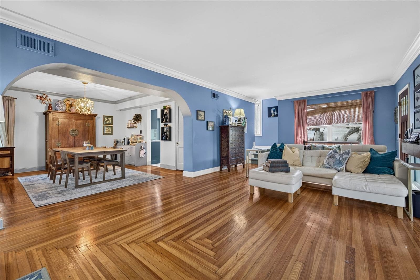
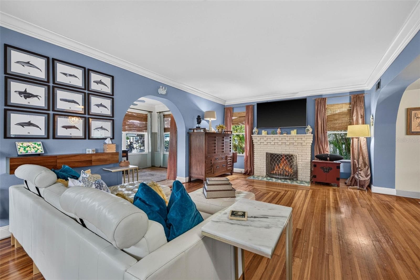
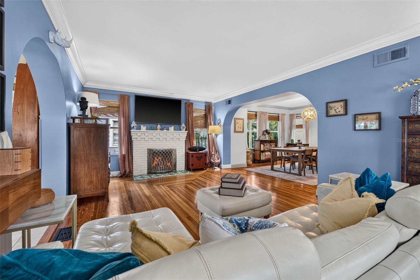
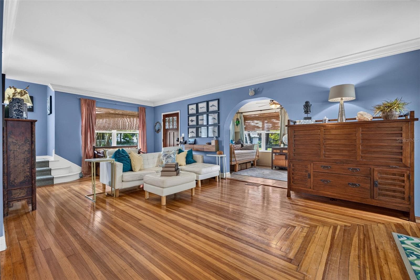
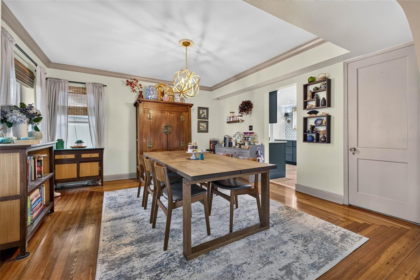
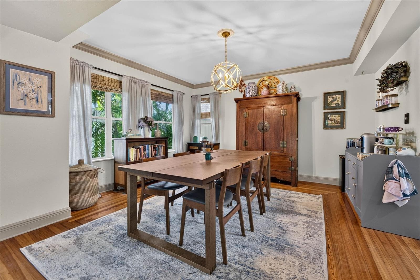
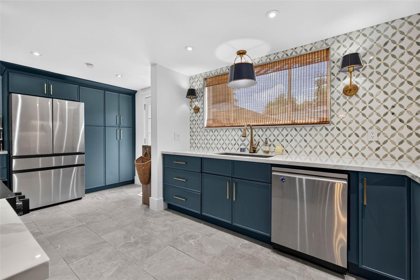
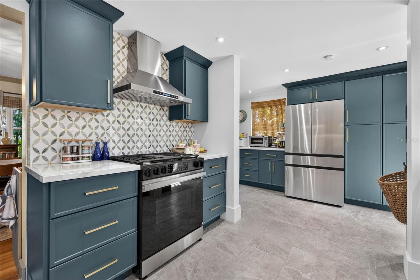
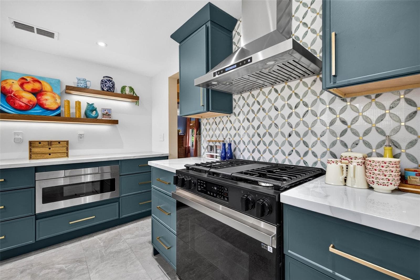
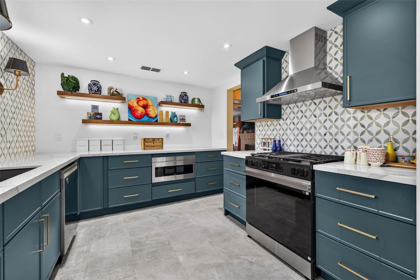
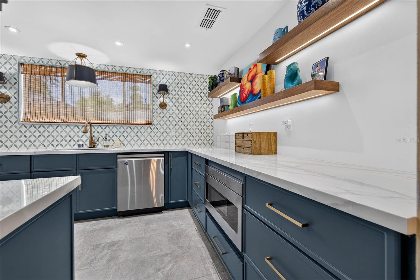
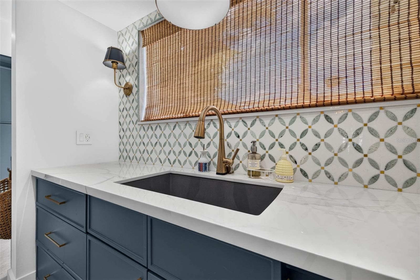
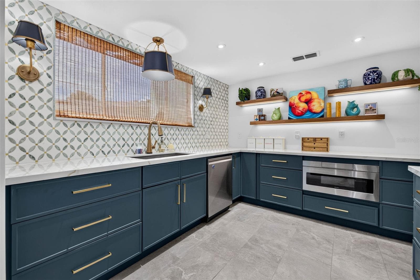
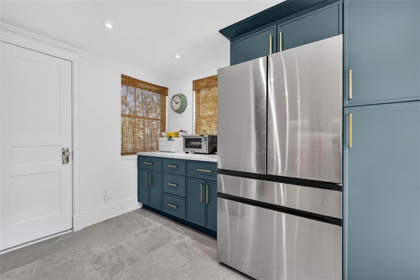
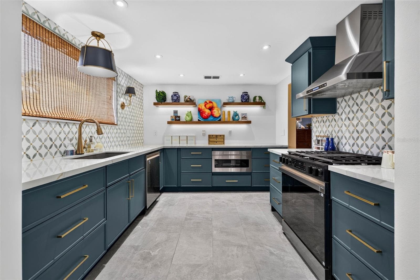
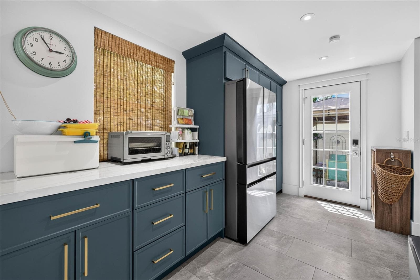
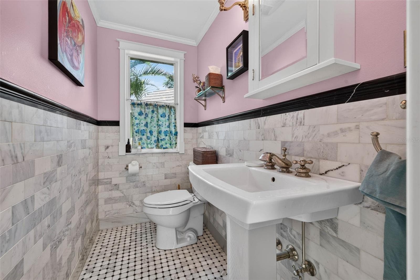
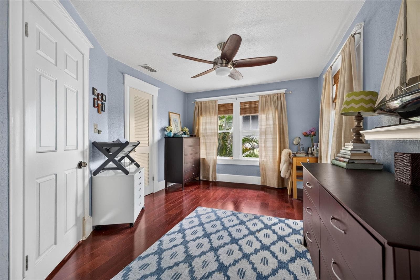
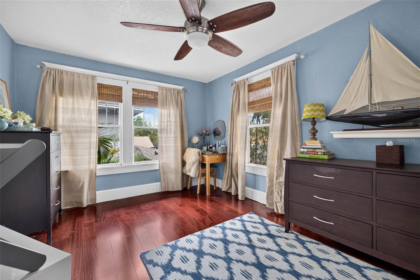
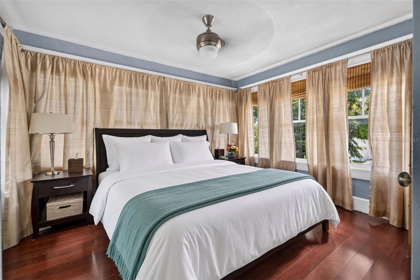
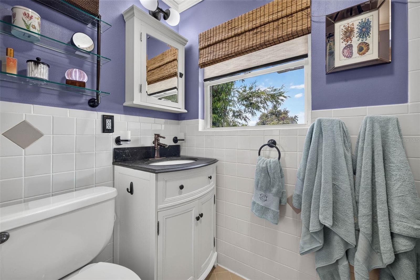
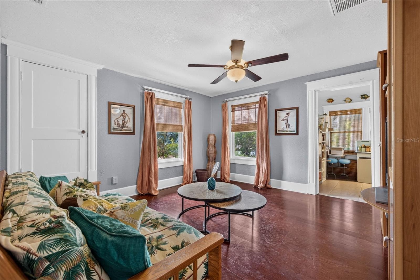
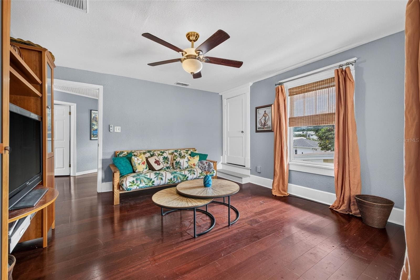
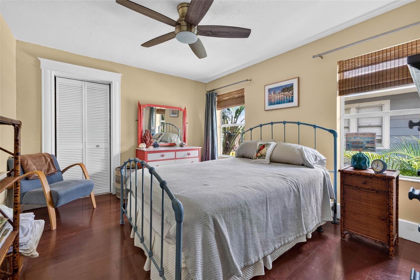
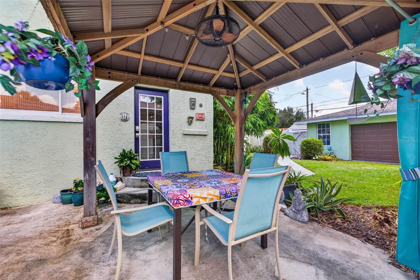
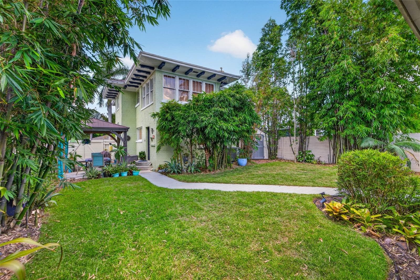
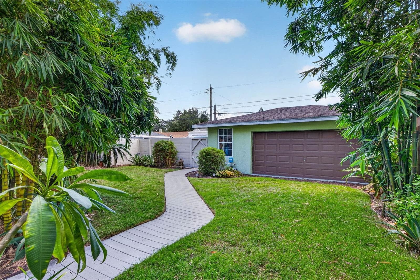
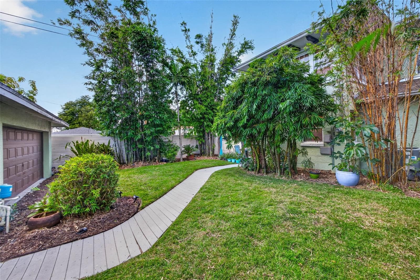
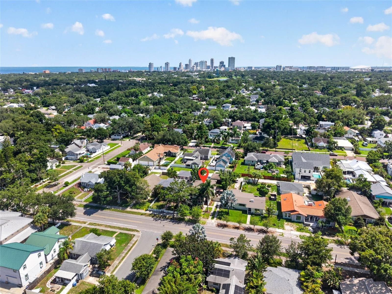
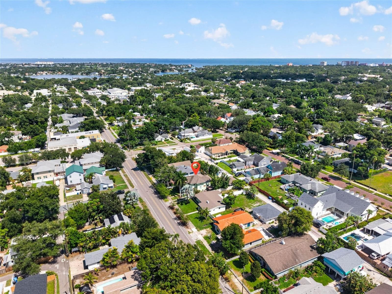
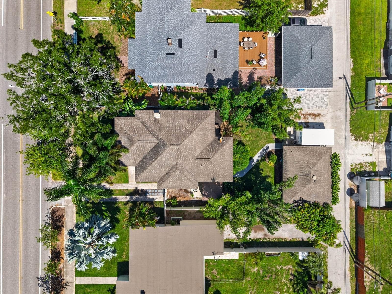
Welcome to 736 30th Avenue North, a truly special piece of St. Petersburg history in the heart of Crescent Heights. Built in 1925 and recognized as a Century Home, this 2,168 sq ft 3-bedroom, 1.5-bath residence was originally constructed by Erle B. Renwick, one of early St. Pete’s influential developers. Featuring solid square brick construction characteristic of the era, original heart of pine flooring downstairs, extensive crown molding, multiple sunrooms, and New England-inspired craftsmanship, this home offers architectural character and quality rarely found in Florida homes today. Outstanding curb appeal welcomes you from the moment you arrive, complemented by a front-loaded driveway in addition to alley access leading to the detached two-car garage, a parking setup you don’t often find in Crescent Heights. Inside, the original heart of pine floors and extensive millwork set the tone for a home that feels warm, inviting, and full of character. A light-filled front sunroom flows effortlessly into the living room with fireplace and onward to the dining room, creating an ideal layout. The renovated kitchen is an absolute showstopper, blending the charm of the original home, it was thoughtfully designed and beautifully executed, bringing a fresh, elevated feel to the heart of the home. A convenient powder bath completes the first floor. Upstairs, mahogany engineered hardwood flooring continues throughout, where you'll find two guest bedrooms, a spacious primary bedroom, a full bathroom, and another sunroom offering flexible additional living space. With multiple sunrooms throughout the home, there are endless possibilities for a home office, reading room, playroom, sitting area, or creative space. Outside, a detached 2.5 car garage provides ample storage and parking, plus an additional air-conditioned bonus office space, a rare and incredibly functional feature. The home also include a tankless gas water heater and water softener. All of this is set in one of St. Pete’s most desirable neighborhoods. Located high and dry in a non-flood and non-evacuation zone, this Crescent Heights home offers a walkable lifestyle with easy access to neighborhood favorites, parks, and everything that makes this pocket of St. Petersburg so loved. A century of history, beautifully preserved and thoughtfully updated for the way we live today.

Highlights

Fireplace

Property details

MLS
Stellar MLS
MLS #
MFRTB8537977
Property type
Single Family Residence
Subdivision
FLORIDA HEIGHTS
Status
Active
Days on market
49
On market date
August 14, 2026
Stories
N/A
Total bathrooms
1.5
Garage spaces
2
Parking spaces
N/A
Lot size
0.15 acres
Loading map…

Nearby schools

Within 10 miles. School directory data from the National Center for Education Statistics (NCES), accessed via the Urban Institute Education Data API. Local Score is calculated by INNOVATE Real Estate; where a state rating is shown, it comes from that state's own official school report card.

Elementary
NORTH SHORE ELEMENTARY SCHOOL
0.75 mi away · Grades -1-5
Nearest school -- attendance-zone data not available here
4.0
Local Score (student-teacher ratio only (preliminary -- will incorporate state test-score data once available)) -- not an official state rating
Enrollment
446
Student:teacher ratio
12.1:1
District
PINELLAS
Middle
MEADOWLAWN MIDDLE SCHOOL
2.09 mi away · Grades 6-8
Nearest school -- attendance-zone data not available here
2.0
Local Score (student-teacher ratio only (preliminary -- will incorporate state test-score data once available)) -- not an official state rating
Enrollment
885
Student:teacher ratio
20.1:1
District
PINELLAS
High
NORTHEAST HIGH SCHOOL
1.82 mi away · Grades 9-12
Nearest school -- attendance-zone data not available here
2.0
Local Score (student-teacher ratio only (preliminary -- will incorporate state test-score data once available)) -- not an official state rating
Enrollment
1,619
Student:teacher ratio
20.8:1
District
PINELLAS

Walkability

Blended score for ST PETERSBURG's center, calculated by INNOVATE Real Estate from two sources: the EPA's National Walkability Index (street network, transit, land-use mix) and Google Places amenity data (what's actually reachable on foot from this point). 60% EPA National Walkability Index + 40% nearby-amenity density (Google Places).

88
Highly walkable
out of 100
EPA National Walkability Index
15.8 / 20 -- Most walkable
Google Places amenity density
100 / 100
Restaurants & cafes20
Grocery stores15
Parks8
Schools8
Transit stops20
Pharmacies5

Market position

How this listing compares to current activity in ST PETERSBURG, from live MLS data.

On the market 49 days -- 49 fewer days than ST PETERSBURG's current average of 98 days.
For reference, the median list price across 4,022 active listings in ST PETERSBURG right now is $335,000.

Mortgage calculator

Estimate only - actual rate and payment depend on your lender, credit, and loan program.

$
%
%
Adjust tax / insurance estimates
% / yr
$
/mo
Est. monthly payment
$5,118/mo
$165,000 down
$660,000 loan
Principal & interest$4,281
Property tax (est.)$688
Home insurance (est.)$150

Similar homes you might like

Data source: Listing information provided by Stellar MLS (mfrmls) via Trestle/CoreLogic. Last updated 6 days ago.

Information herein deemed reliable but not guaranteed; all measurements, school assignments, HOA fees, taxes, and feature lists are approximate and should be independently verified. Equal Housing Opportunity.