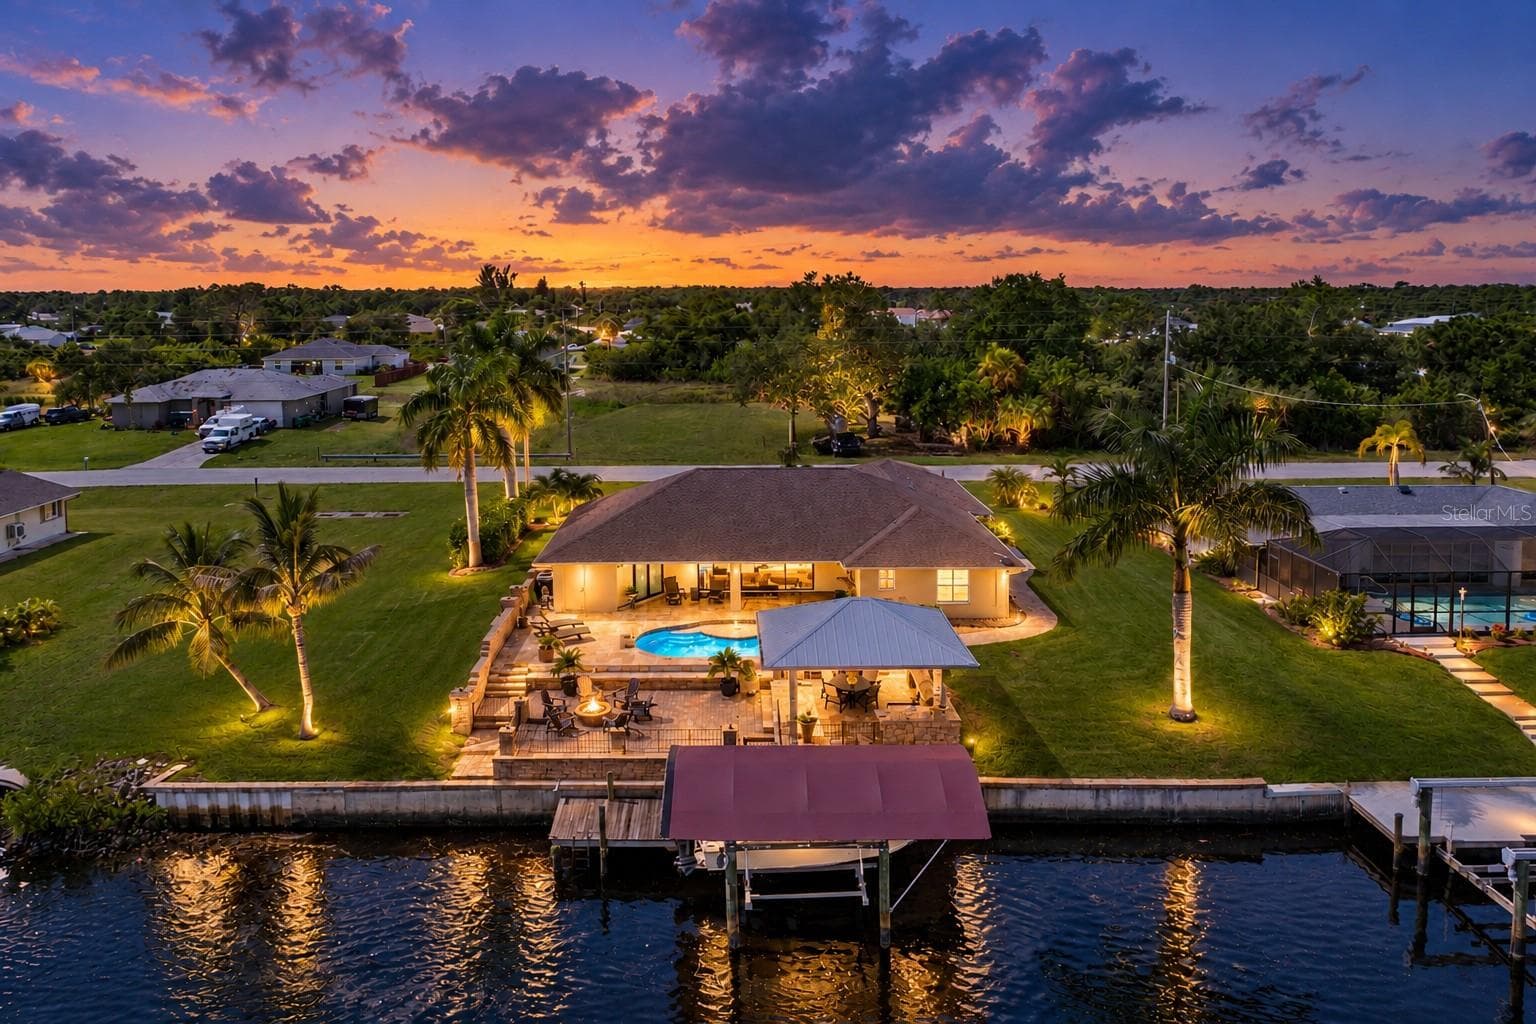
Single Family Residence at 7350 SPRING MOUNTAIN LN, YALAHA
Single Family Residence at 7350 SPRING MOUNTAIN LN, YALAHA, photo 2 of 52
Single Family Residence at 7350 SPRING MOUNTAIN LN, YALAHA, photo 3 of 52
Single Family Residence at 7350 SPRING MOUNTAIN LN, YALAHA, photo 4 of 52
Single Family Residence at 7350 SPRING MOUNTAIN LN, YALAHA, photo 5 of 52
Single Family Residence at 7350 SPRING MOUNTAIN LN, YALAHA, photo 6 of 52
Single Family Residence at 7350 SPRING MOUNTAIN LN, YALAHA, photo 7 of 52
Single Family Residence at 7350 SPRING MOUNTAIN LN, YALAHA, photo 8 of 52
Single Family Residence at 7350 SPRING MOUNTAIN LN, YALAHA, photo 9 of 52
Single Family Residence at 7350 SPRING MOUNTAIN LN, YALAHA, photo 10 of 52
Single Family Residence at 7350 SPRING MOUNTAIN LN, YALAHA, photo 11 of 52
Single Family Residence at 7350 SPRING MOUNTAIN LN, YALAHA, photo 12 of 52
Single Family Residence at 7350 SPRING MOUNTAIN LN, YALAHA, photo 13 of 52
Single Family Residence at 7350 SPRING MOUNTAIN LN, YALAHA, photo 14 of 52
Single Family Residence at 7350 SPRING MOUNTAIN LN, YALAHA, photo 15 of 52
Single Family Residence at 7350 SPRING MOUNTAIN LN, YALAHA, photo 16 of 52
Single Family Residence at 7350 SPRING MOUNTAIN LN, YALAHA, photo 17 of 52
Single Family Residence at 7350 SPRING MOUNTAIN LN, YALAHA, photo 18 of 52
Single Family Residence at 7350 SPRING MOUNTAIN LN, YALAHA, photo 19 of 52
Single Family Residence at 7350 SPRING MOUNTAIN LN, YALAHA, photo 20 of 52
Single Family Residence at 7350 SPRING MOUNTAIN LN, YALAHA, photo 21 of 52
Single Family Residence at 7350 SPRING MOUNTAIN LN, YALAHA, photo 22 of 52
Single Family Residence at 7350 SPRING MOUNTAIN LN, YALAHA, photo 23 of 52
Single Family Residence at 7350 SPRING MOUNTAIN LN, YALAHA, photo 24 of 52
Single Family Residence at 7350 SPRING MOUNTAIN LN, YALAHA, photo 25 of 52
Single Family Residence at 7350 SPRING MOUNTAIN LN, YALAHA, photo 26 of 52
Single Family Residence at 7350 SPRING MOUNTAIN LN, YALAHA, photo 27 of 52
Single Family Residence at 7350 SPRING MOUNTAIN LN, YALAHA, photo 28 of 52
Single Family Residence at 7350 SPRING MOUNTAIN LN, YALAHA, photo 29 of 52
Single Family Residence at 7350 SPRING MOUNTAIN LN, YALAHA, photo 30 of 52
Single Family Residence at 7350 SPRING MOUNTAIN LN, YALAHA, photo 31 of 52
Single Family Residence at 7350 SPRING MOUNTAIN LN, YALAHA, photo 32 of 52
Single Family Residence at 7350 SPRING MOUNTAIN LN, YALAHA, photo 33 of 52
Single Family Residence at 7350 SPRING MOUNTAIN LN, YALAHA, photo 34 of 52
Single Family Residence at 7350 SPRING MOUNTAIN LN, YALAHA, photo 35 of 52
Single Family Residence at 7350 SPRING MOUNTAIN LN, YALAHA, photo 36 of 52
Single Family Residence at 7350 SPRING MOUNTAIN LN, YALAHA, photo 37 of 52
Single Family Residence at 7350 SPRING MOUNTAIN LN, YALAHA, photo 38 of 52
Single Family Residence at 7350 SPRING MOUNTAIN LN, YALAHA, photo 39 of 52
Single Family Residence at 7350 SPRING MOUNTAIN LN, YALAHA, photo 40 of 52
Single Family Residence at 7350 SPRING MOUNTAIN LN, YALAHA, photo 41 of 52
Single Family Residence at 7350 SPRING MOUNTAIN LN, YALAHA, photo 42 of 52
Single Family Residence at 7350 SPRING MOUNTAIN LN, YALAHA, photo 43 of 52
Single Family Residence at 7350 SPRING MOUNTAIN LN, YALAHA, photo 44 of 52
Single Family Residence at 7350 SPRING MOUNTAIN LN, YALAHA, photo 45 of 52
Single Family Residence at 7350 SPRING MOUNTAIN LN, YALAHA, photo 46 of 52
Single Family Residence at 7350 SPRING MOUNTAIN LN, YALAHA, photo 47 of 52
Single Family Residence at 7350 SPRING MOUNTAIN LN, YALAHA, photo 48 of 52
Single Family Residence at 7350 SPRING MOUNTAIN LN, YALAHA, photo 49 of 52
Single Family Residence at 7350 SPRING MOUNTAIN LN, YALAHA, photo 50 of 52
Single Family Residence at 7350 SPRING MOUNTAIN LN, YALAHA, photo 51 of 52
Single Family Residence at 7350 SPRING MOUNTAIN LN, YALAHA, photo 52 of 52
52 photos

$765,000

7350 SPRING MOUNTAIN LN
YALAHA, FL 34797
Listed by Adam Monteleone · WHEATLEY REALTY GROUP
Bedrooms
5
Bathrooms
4
Living area
4,056 sqft
Year built
2006

About this home

Come and see this beautiful POOL home located on .59 acres and a corner lot! As you walk through the double leaded front door you’ll be greeted by the expansive open foyer that leads you right into the living room. Cozy up during the cooler nights with a blanket and enjoy the gas fireplace. Just off the living room you’ll find French doors that lead to a spacious office. Entertaining will be a breeze with the large family room and kitchen being open to each other. This chef’s kitchen comes with custom maple cabinetry, granite countertops, stainless steel appliances, GAS cooktop and wall oven. The large breakfast bar and dinette is perfect for quick meals on the go or family meals. You will love to retreat to the master bedroom that has French doors leading to the patio and an expansive custom walk-in closet. The master bathroom includes separate vanities, large walk-in shower, jacuzzi tub, and water closet. On the opposite side of the house you will find 2 more spacious bedrooms and baths. As you go upstairs you’ll find a great BONUS ROOM and 2 additional bedrooms as well. When you walk outside you will enjoy the private heated POOL and SPA along with a summer kitchen to enjoy BBQs with family and friends. New ROOF in 2022, all floors professionally cleaned, screens replaced, exterior repainted 2021, and double insulated tilt-In windows. Over sized THREE car side entry garage with WORKSHOP area and space enough for a personal gym. Have a peace of mind with the smart security system powered by Amazon to include NEW AMAZON GARAGE DOOR OPENERS that can be opened and closed automatically for Amazon deliveries to place packages inside. Generator Hookup ready to power half the home in case of inclement weather. Don’t miss this opportunity to call this place home!This beautiful LOW HOA lakefront community has the peace and tranquility you've been looking for. Tennis, pickle ball, and a park are just some of the beautiful amenities! Schedule your showing today!

Highlights

Private poolFireplace

Property details

MLS
Stellar MLS
MLS #
MFRG5089124
Property type
Single Family Residence
Subdivision
LAKES & SPGS SUB
Status
Active
Days on market
96
On market date
November 8, 2024
Stories
N/A
Total bathrooms
4
Garage spaces
3
Parking spaces
N/A
Lot size
0.59 acres
Loading map…

Nearby schools

Within 10 miles. School directory data from the National Center for Education Statistics (NCES), accessed via the Urban Institute Education Data API. Local Score is calculated by INNOVATE Real Estate; where a state rating is shown, it comes from that state's own official school report card.

Elementary
LEESBURG ELEMENTARY SCHOOL
5.45 mi away · Grades -1-5
Nearest school -- attendance-zone data not available here
3.0
Local Score (student-teacher ratio only (preliminary -- will incorporate state test-score data once available)) -- not an official state rating
Enrollment
783
Student:teacher ratio
16.0:1
District
LAKE
Middle
OAK PARK MIDDLE SCHOOL
5.37 mi away · Grades 6-8
Nearest school -- attendance-zone data not available here
3.0
Local Score (student-teacher ratio only (preliminary -- will incorporate state test-score data once available)) -- not an official state rating
Enrollment
517
Student:teacher ratio
17.2:1
District
LAKE
High
LEESBURG HIGH SCHOOL
5.34 mi away · Grades 9-12
Nearest school -- attendance-zone data not available here
2.0
Local Score (student-teacher ratio only (preliminary -- will incorporate state test-score data once available)) -- not an official state rating
Enrollment
1,618
Student:teacher ratio
21.3:1
District
LAKE

Walkability

Blended score for YALAHA's center, calculated by INNOVATE Real Estate from two sources: the EPA's National Walkability Index (street network, transit, land-use mix) and Google Places amenity data (what's actually reachable on foot from this point). 60% EPA National Walkability Index + 40% nearby-amenity density (Google Places).

27
Car-dependent
out of 100
EPA National Walkability Index
7.0 / 20 -- Below average walkable
Google Places amenity density
15 / 100
Restaurants & cafes4
Grocery stores0
Parks0
Schools1
Transit stops0
Pharmacies0

Mortgage calculator

Estimate only - actual rate and payment depend on your lender, credit, and loan program.

$
%
%
Adjust tax / insurance estimates
% / yr
$
/mo
Est. monthly payment
$4,757/mo
$153,000 down
$612,000 loan
Principal & interest$3,969
Property tax (est.)$638
Home insurance (est.)$150

Similar homes you might like

Data source: Listing information provided by Stellar MLS (mfrmls) via Trestle/CoreLogic. Last updated February 12, 2025.

Information herein deemed reliable but not guaranteed; all measurements, school assignments, HOA fees, taxes, and feature lists are approximate and should be independently verified. Equal Housing Opportunity.