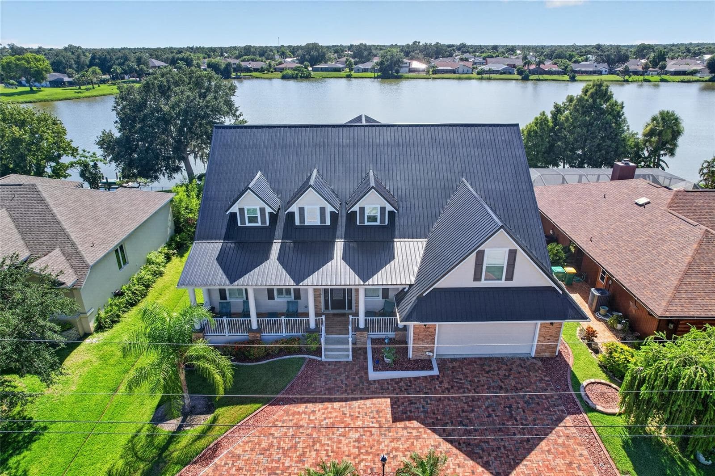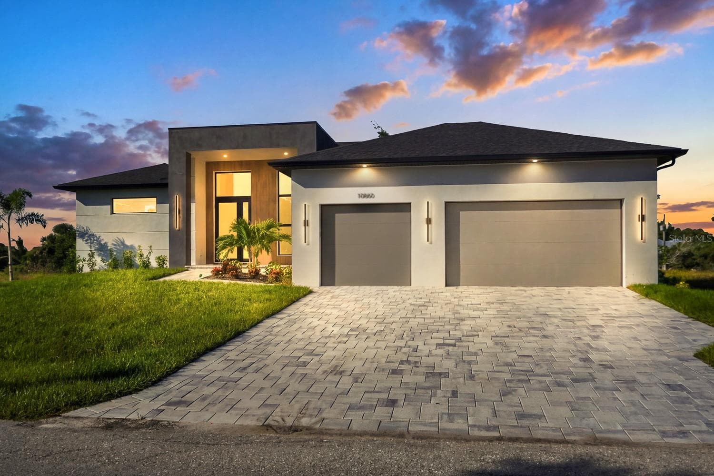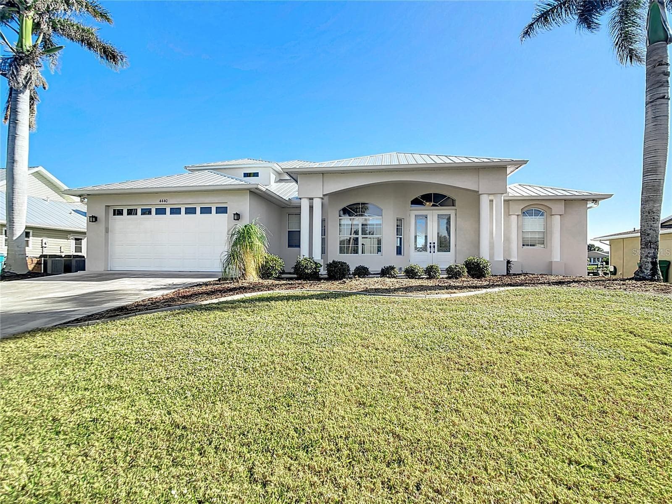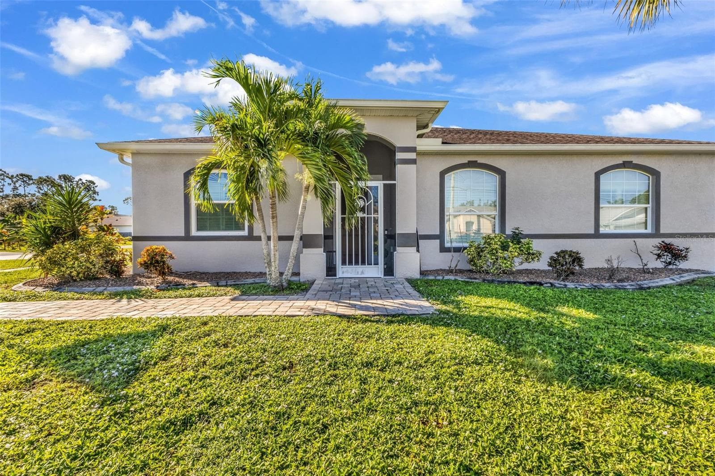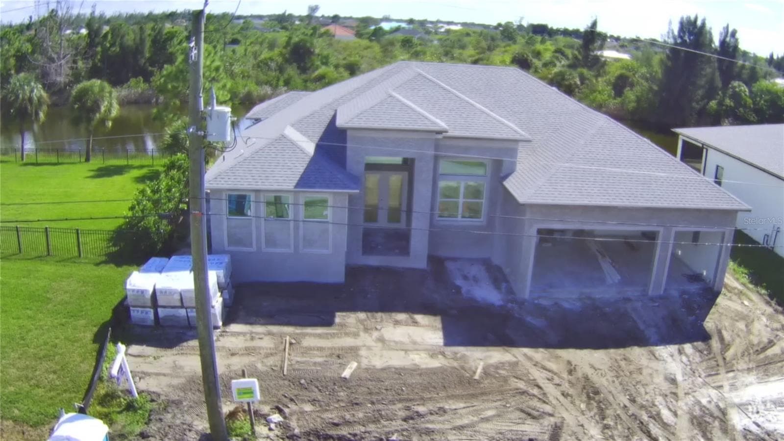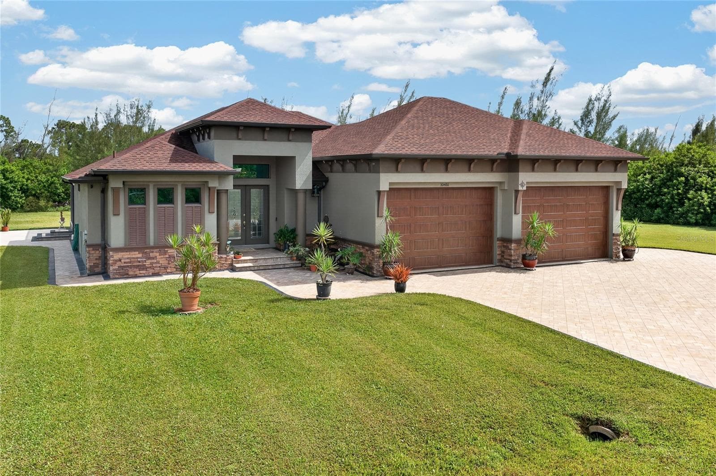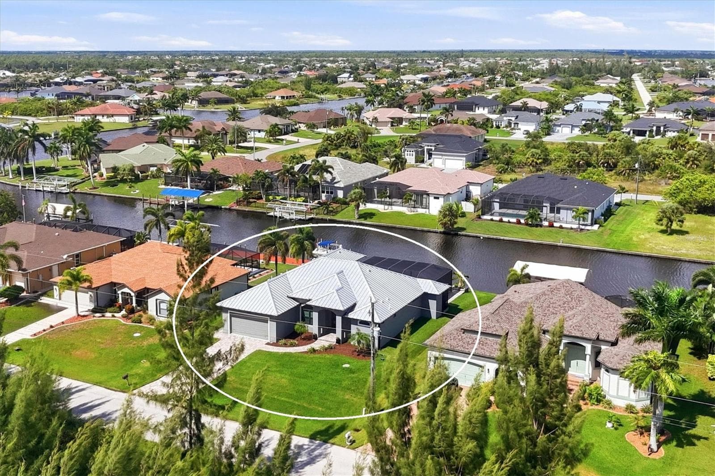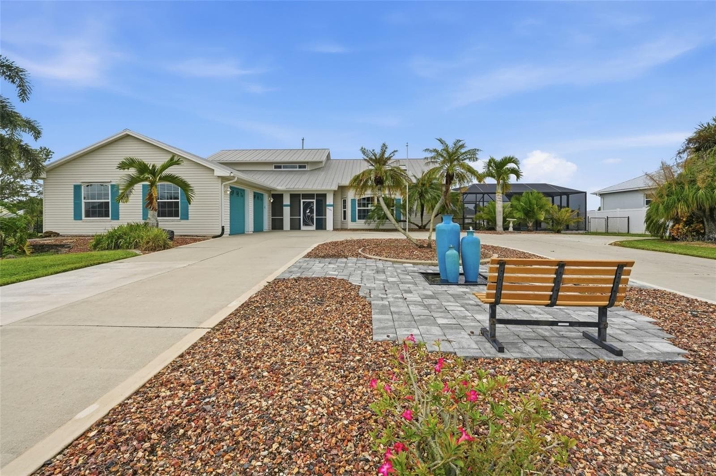
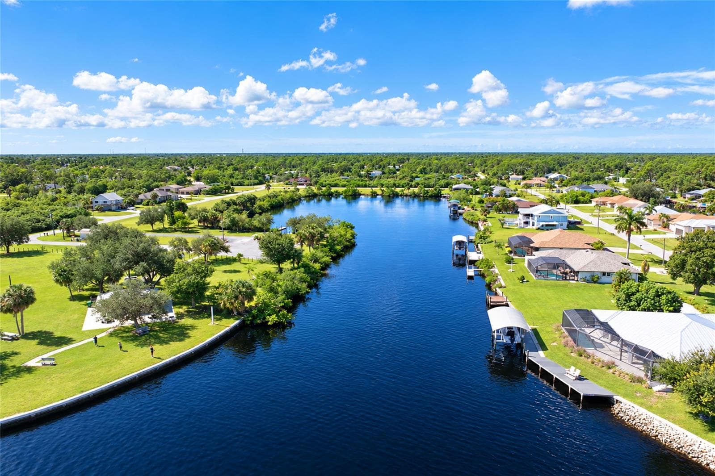
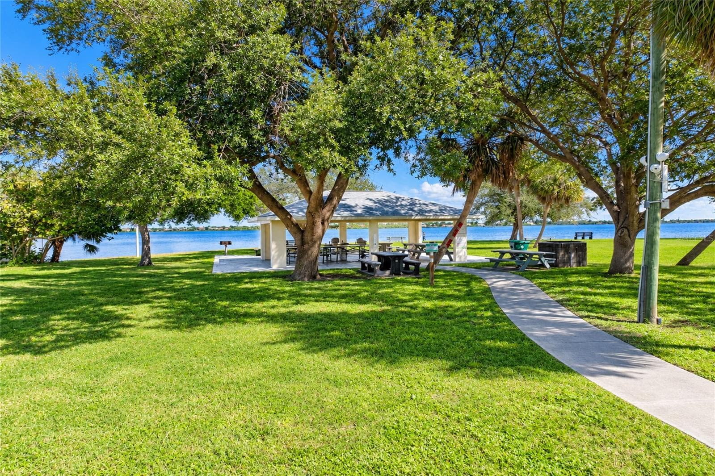
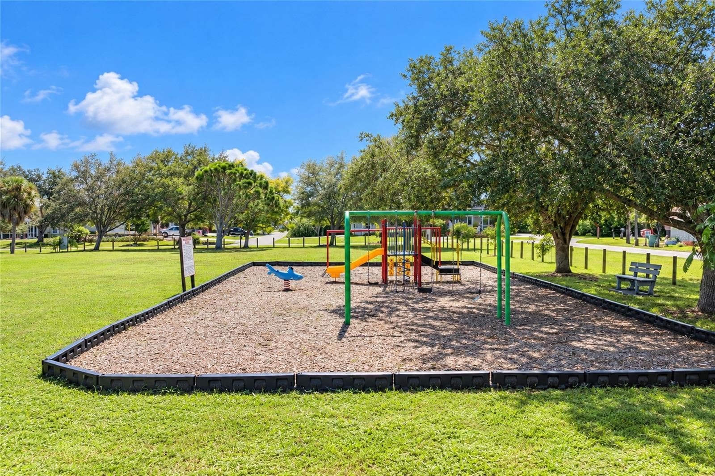
Single Family Residence at 4282 GILLOT BLVD, PORT CHARLOTTE
Single Family Residence at 4282 GILLOT BLVD, PORT CHARLOTTE, photo 2 of 79
Single Family Residence at 4282 GILLOT BLVD, PORT CHARLOTTE, photo 3 of 79
Single Family Residence at 4282 GILLOT BLVD, PORT CHARLOTTE, photo 4 of 79
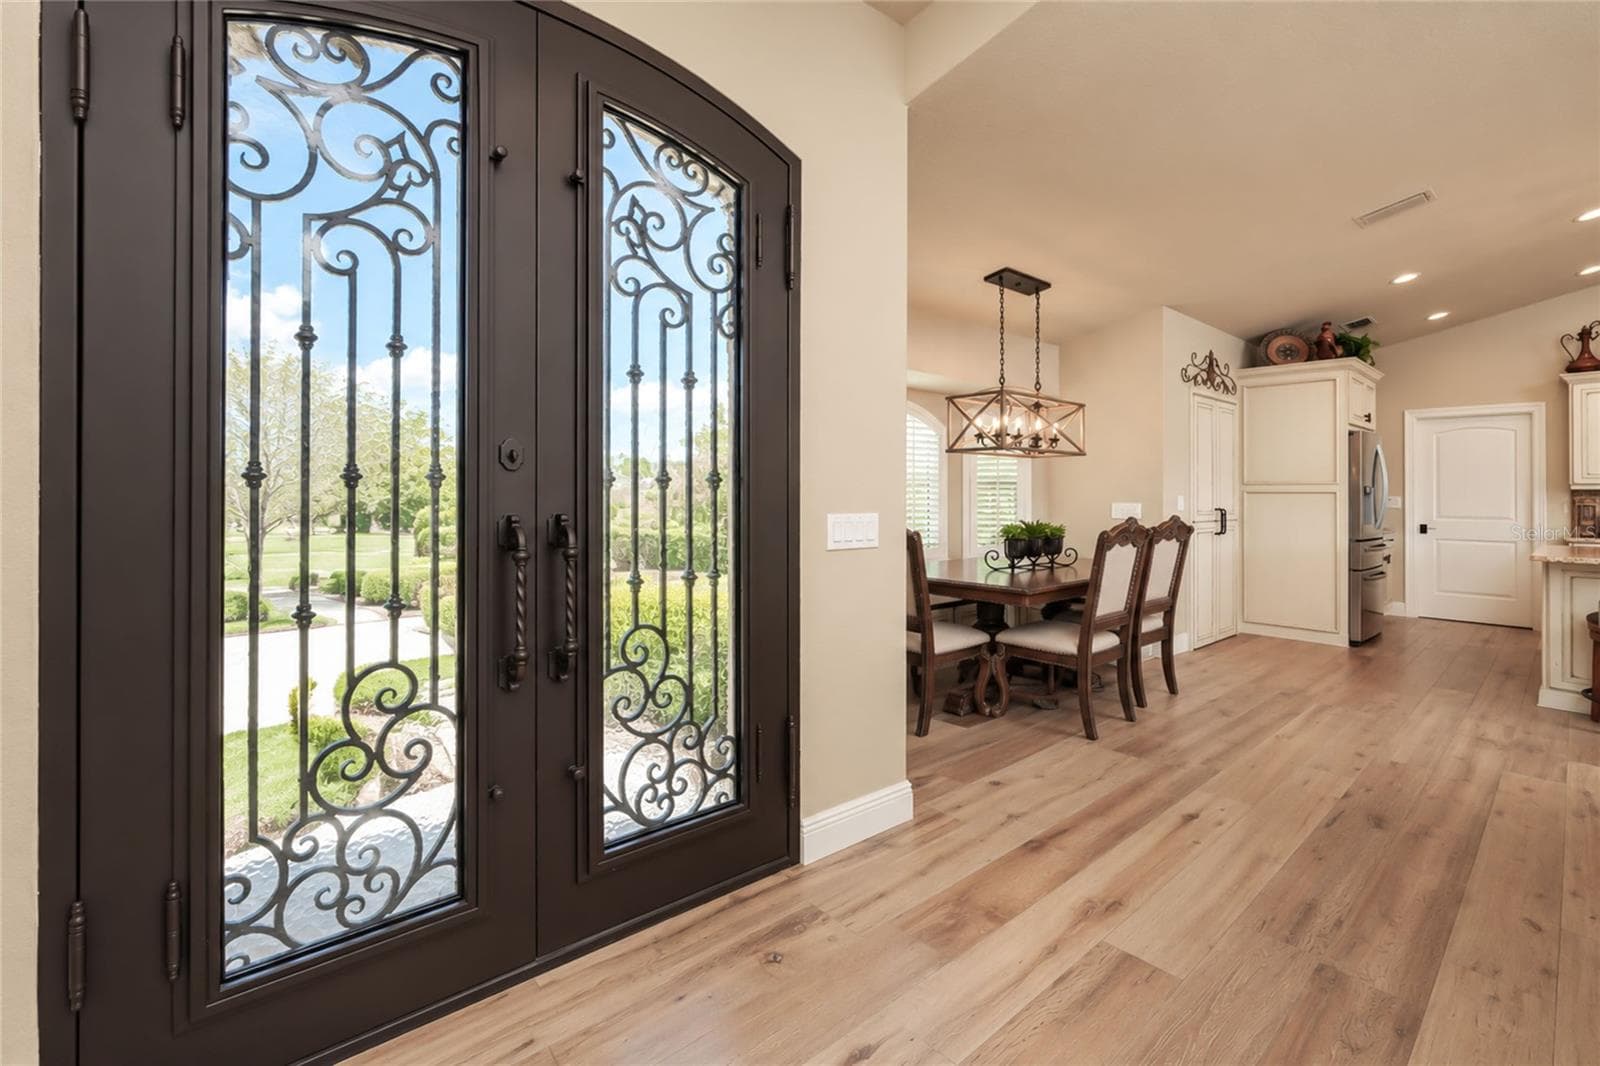
Interior front entry - 4282 GILLOT BLVD, PORT CHARLOTTE
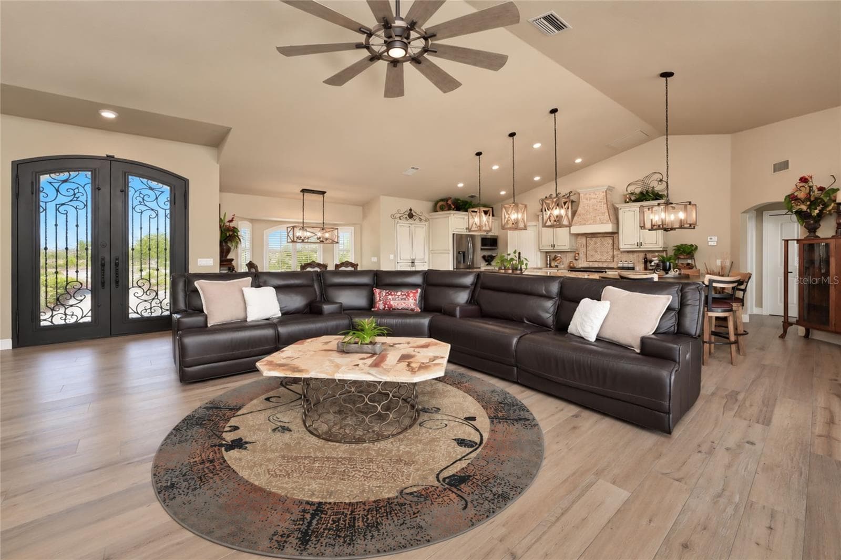
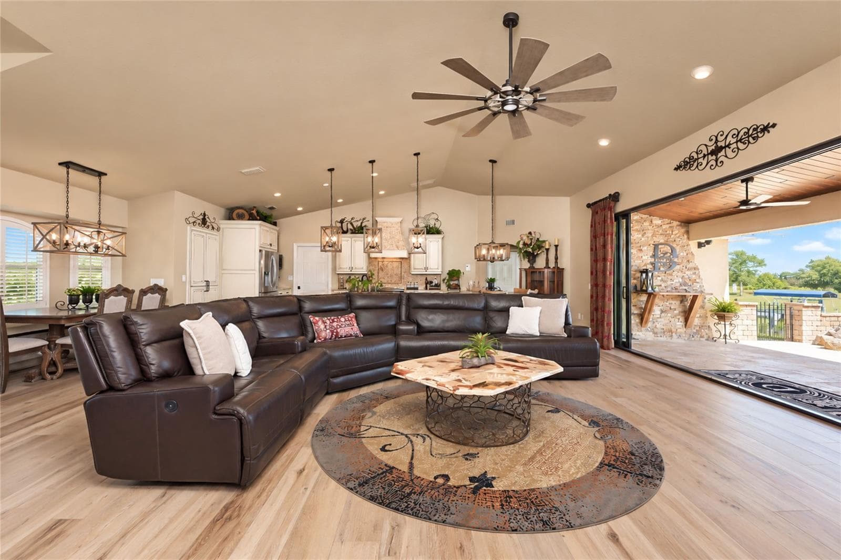
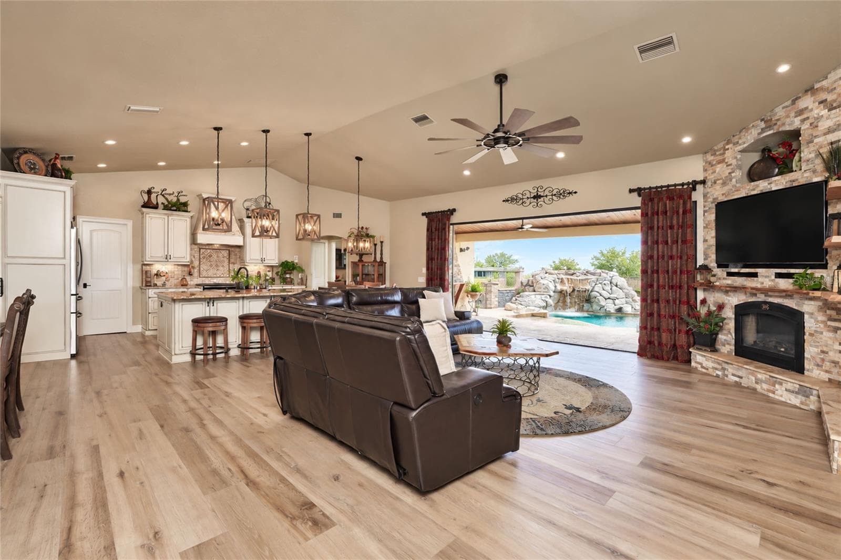
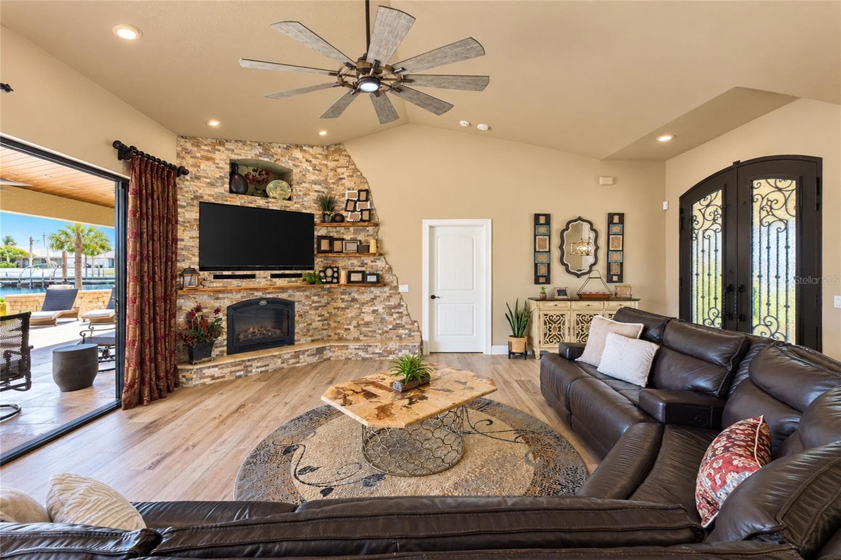
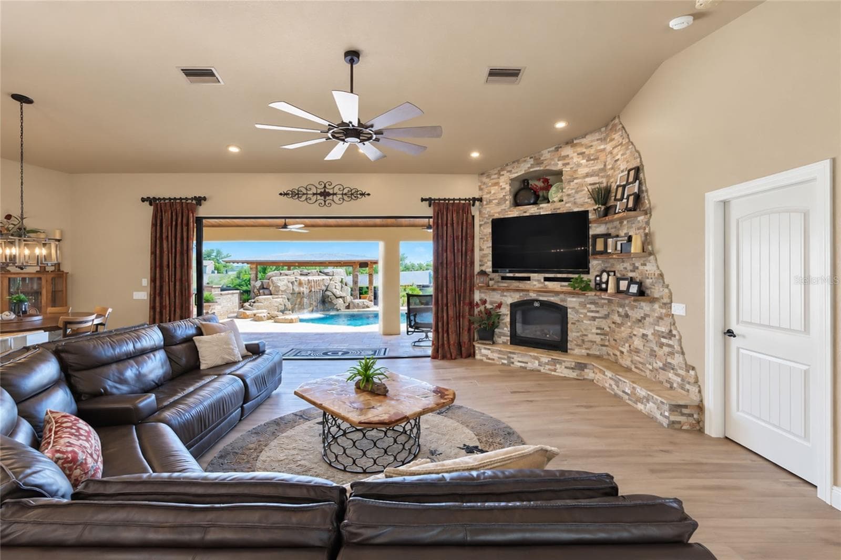
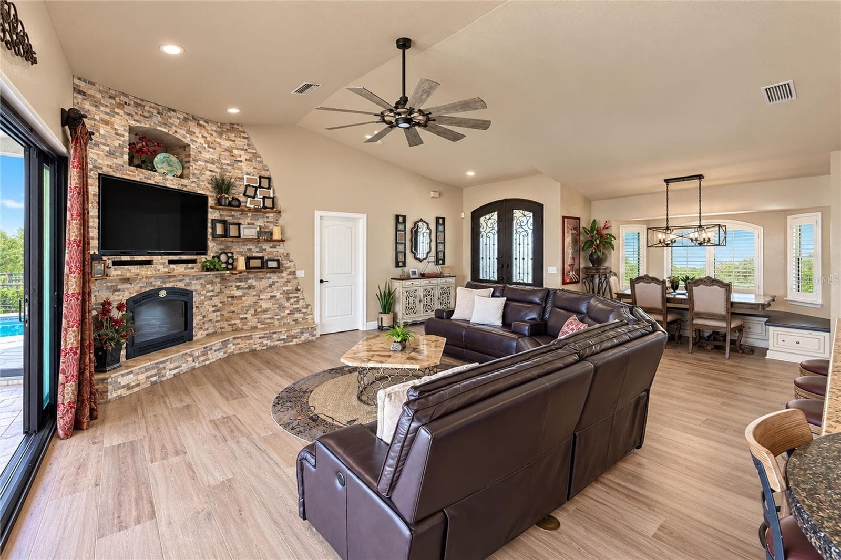
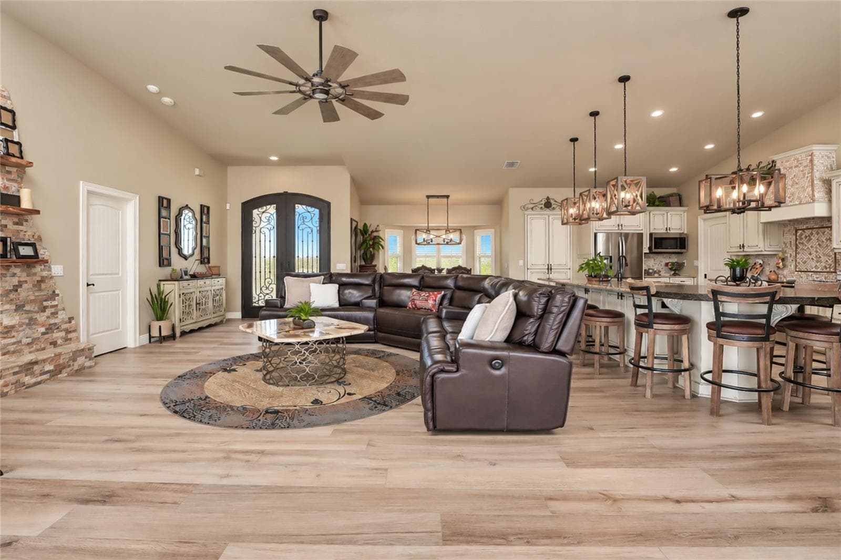
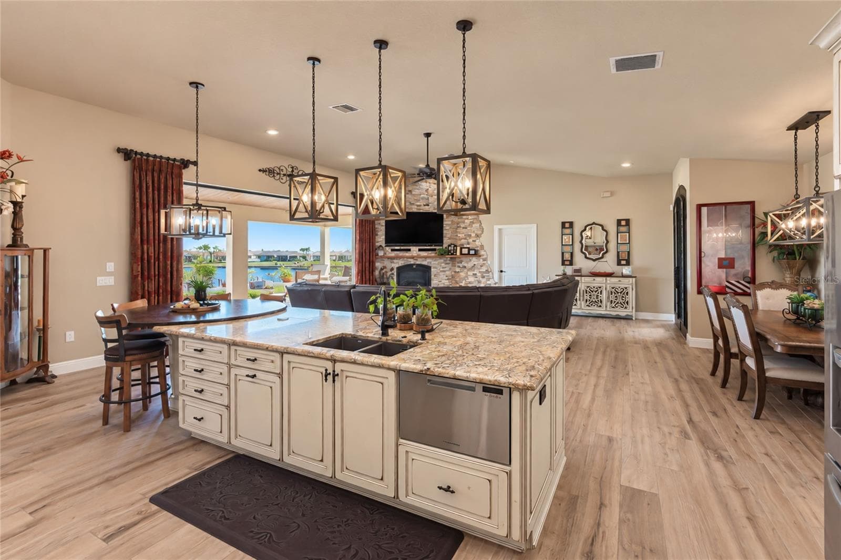
Great Room w/ fireplace - 4282 GILLOT BLVD, PORT CHARLOTTE
Single Family Residence at 4282 GILLOT BLVD, PORT CHARLOTTE, photo 7 of 79
Single Family Residence at 4282 GILLOT BLVD, PORT CHARLOTTE, photo 8 of 79
Single Family Residence at 4282 GILLOT BLVD, PORT CHARLOTTE, photo 9 of 79
Single Family Residence at 4282 GILLOT BLVD, PORT CHARLOTTE, photo 10 of 79
Single Family Residence at 4282 GILLOT BLVD, PORT CHARLOTTE, photo 11 of 79
Single Family Residence at 4282 GILLOT BLVD, PORT CHARLOTTE, photo 12 of 79
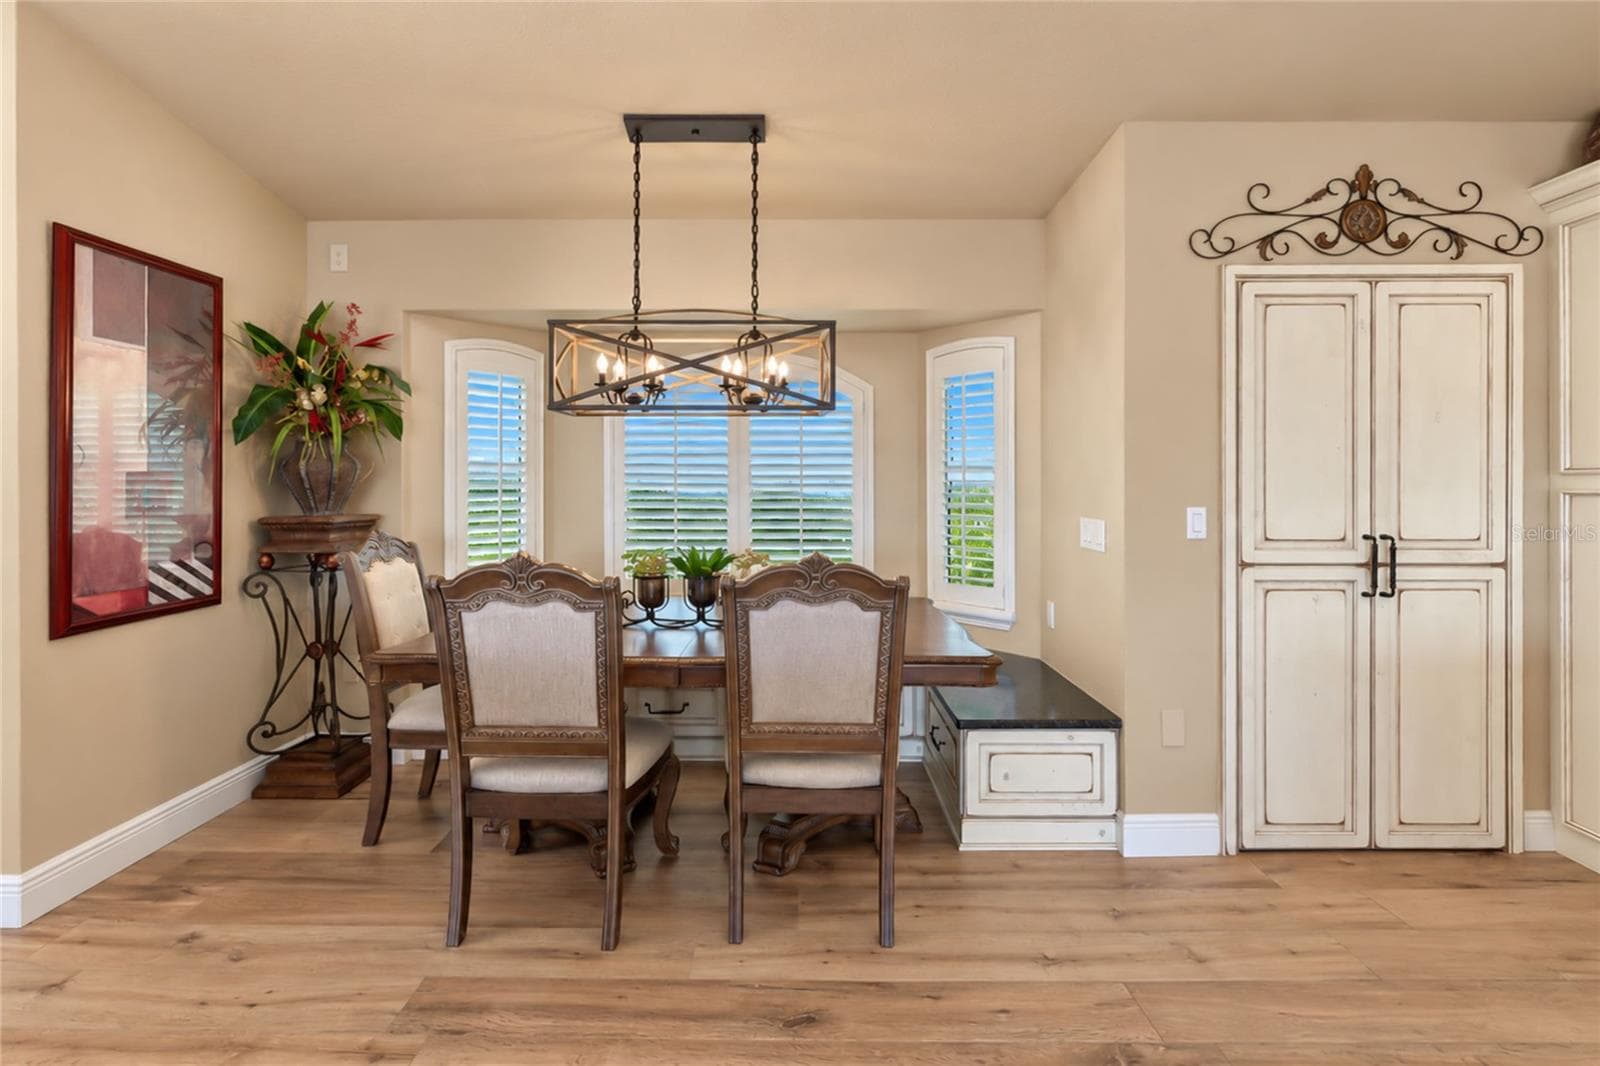
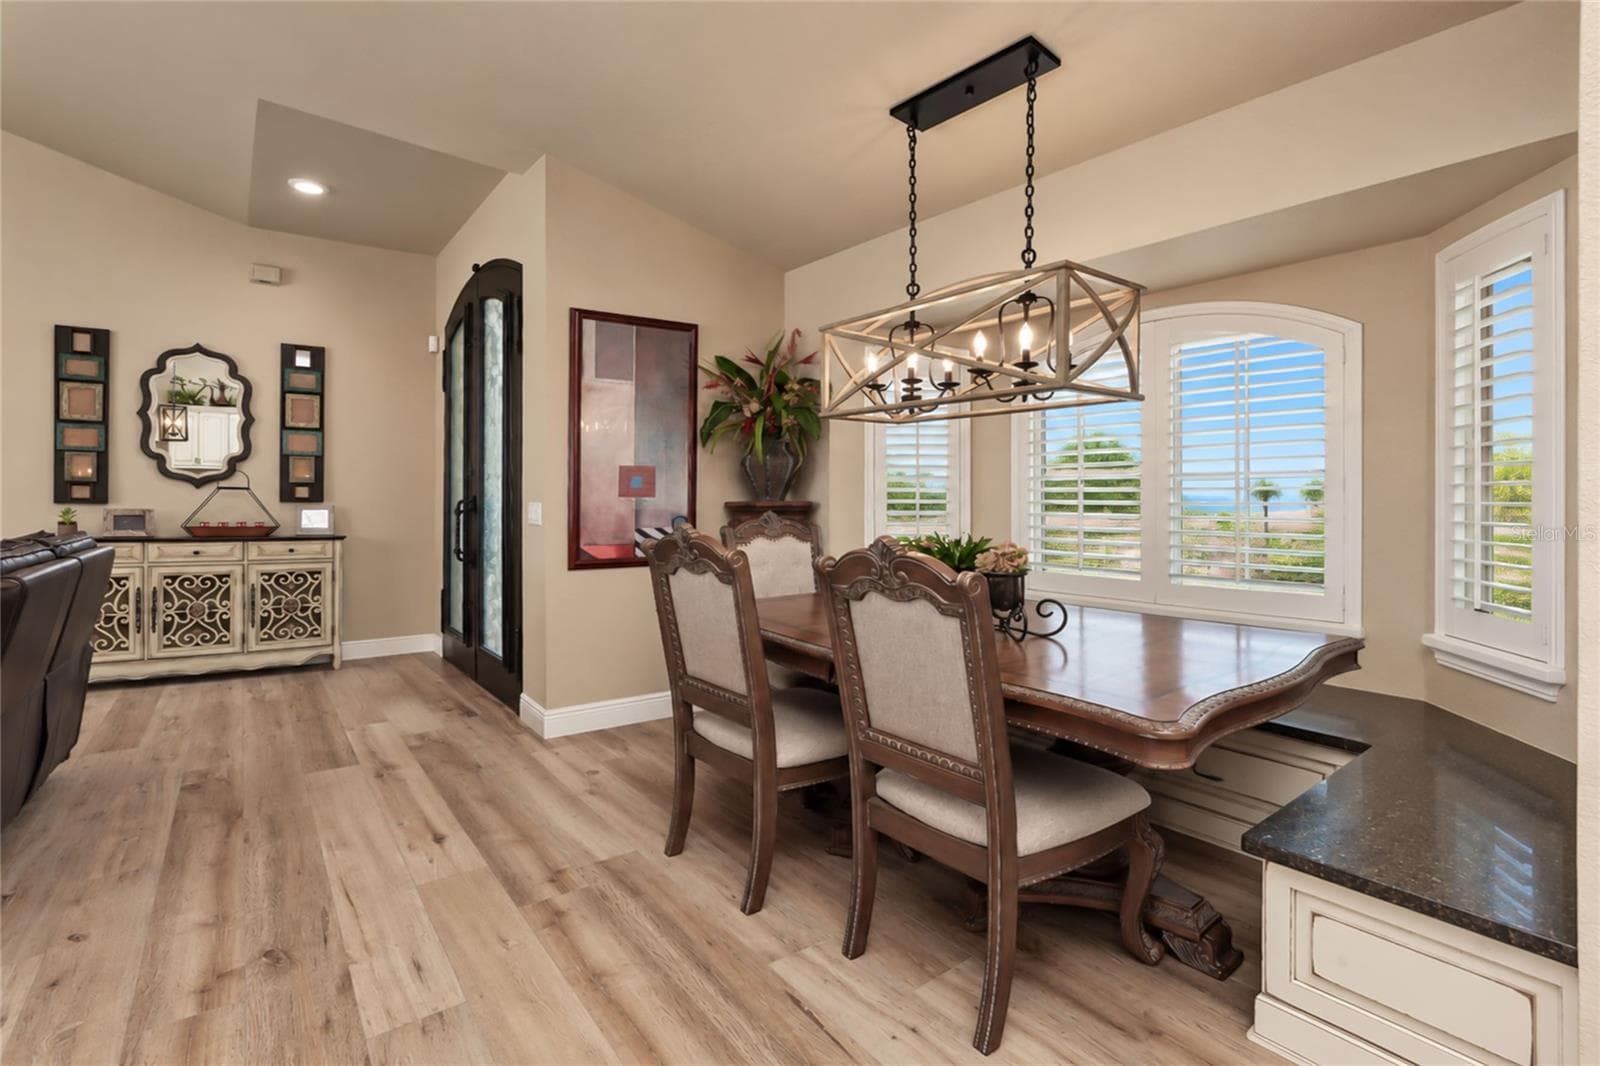
Dining room - 4282 GILLOT BLVD, PORT CHARLOTTE
Single Family Residence at 4282 GILLOT BLVD, PORT CHARLOTTE, photo 14 of 79
Single Family Residence at 4282 GILLOT BLVD, PORT CHARLOTTE, photo 15 of 79
Single Family Residence at 4282 GILLOT BLVD, PORT CHARLOTTE, photo 16 of 79
Single Family Residence at 4282 GILLOT BLVD, PORT CHARLOTTE, photo 17 of 79
Single Family Residence at 4282 GILLOT BLVD, PORT CHARLOTTE, photo 18 of 79
Single Family Residence at 4282 GILLOT BLVD, PORT CHARLOTTE, photo 19 of 79
Single Family Residence at 4282 GILLOT BLVD, PORT CHARLOTTE, photo 20 of 79
Single Family Residence at 4282 GILLOT BLVD, PORT CHARLOTTE, photo 21 of 79
Single Family Residence at 4282 GILLOT BLVD, PORT CHARLOTTE, photo 22 of 79
Single Family Residence at 4282 GILLOT BLVD, PORT CHARLOTTE, photo 23 of 79
Dining Room - 4282 GILLOT BLVD, PORT CHARLOTTE
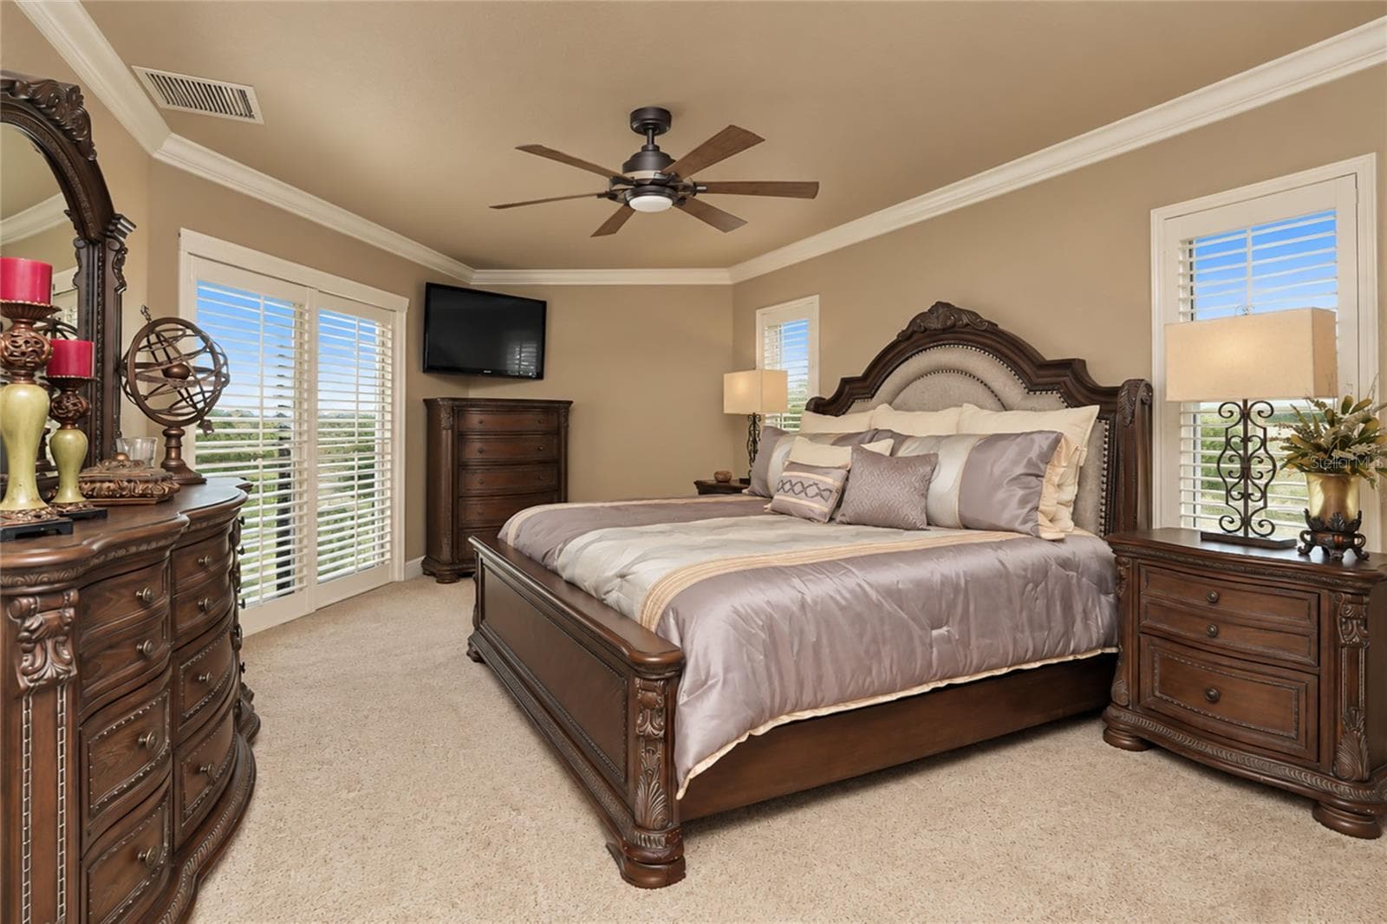
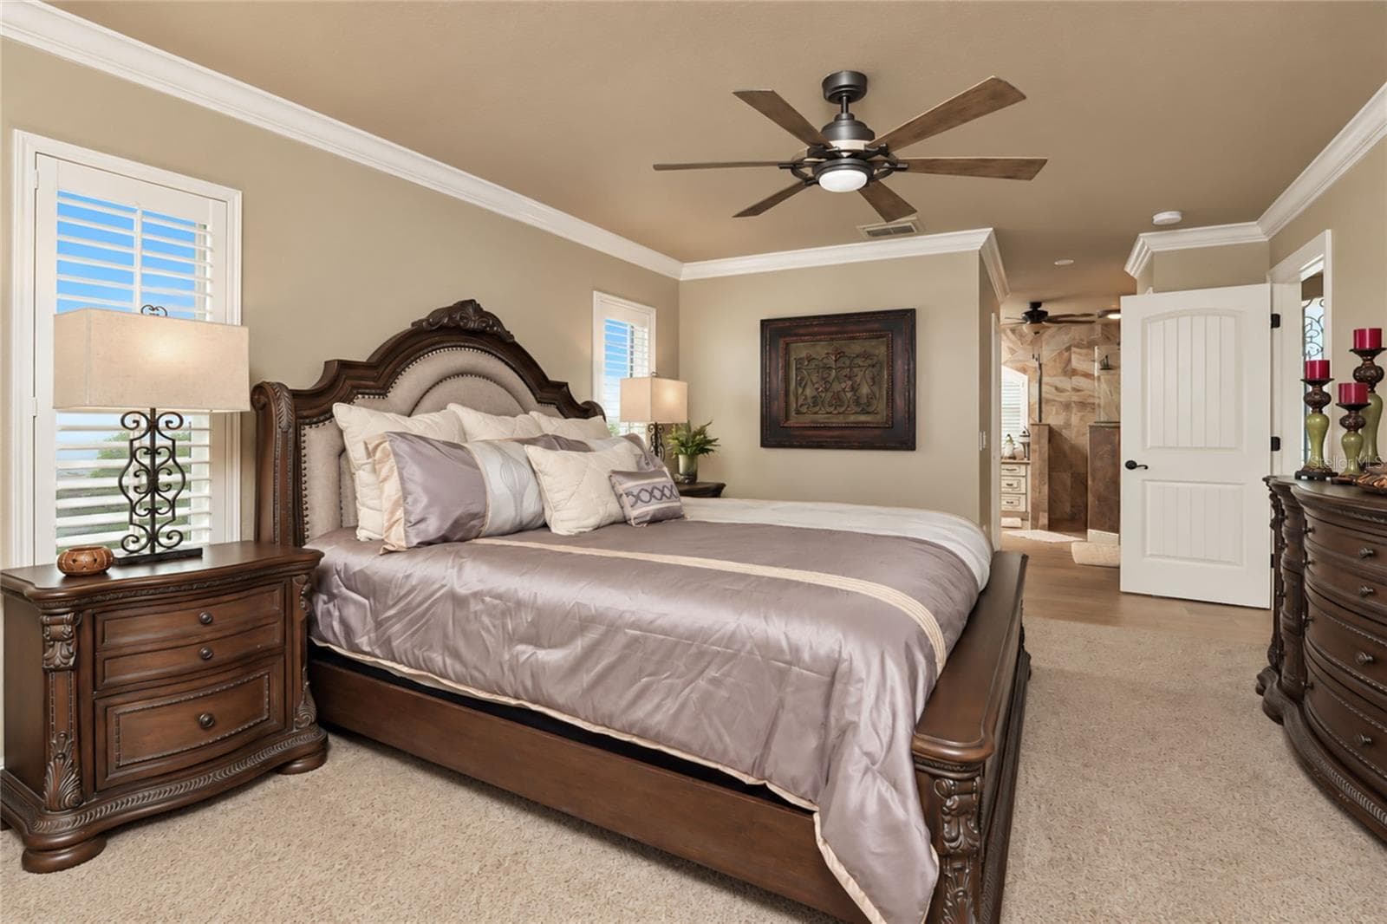
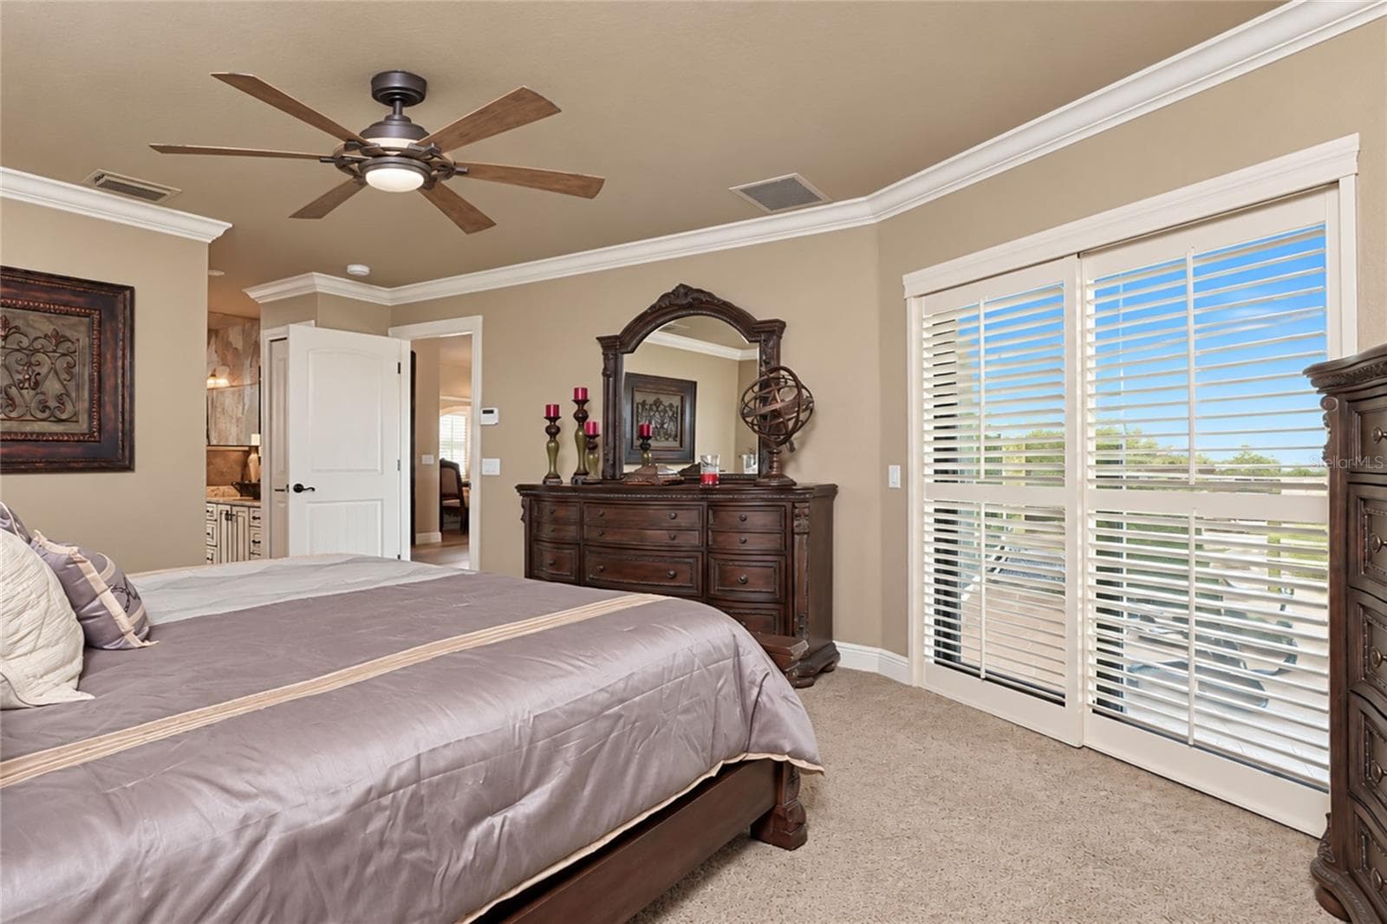
Primary Bedroom - 4282 GILLOT BLVD, PORT CHARLOTTE
Single Family Residence at 4282 GILLOT BLVD, PORT CHARLOTTE, photo 26 of 79
Single Family Residence at 4282 GILLOT BLVD, PORT CHARLOTTE, photo 27 of 79
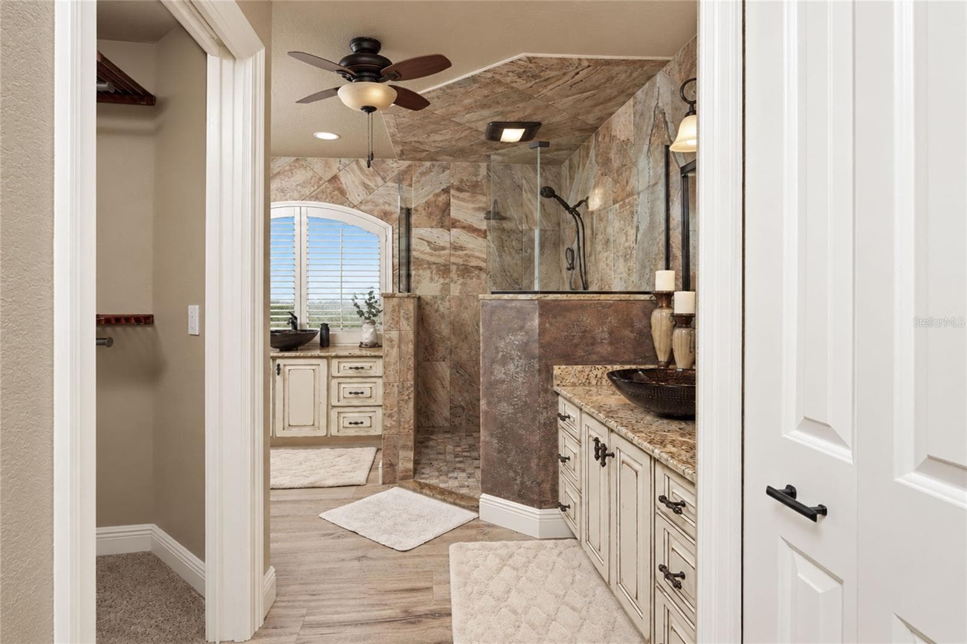
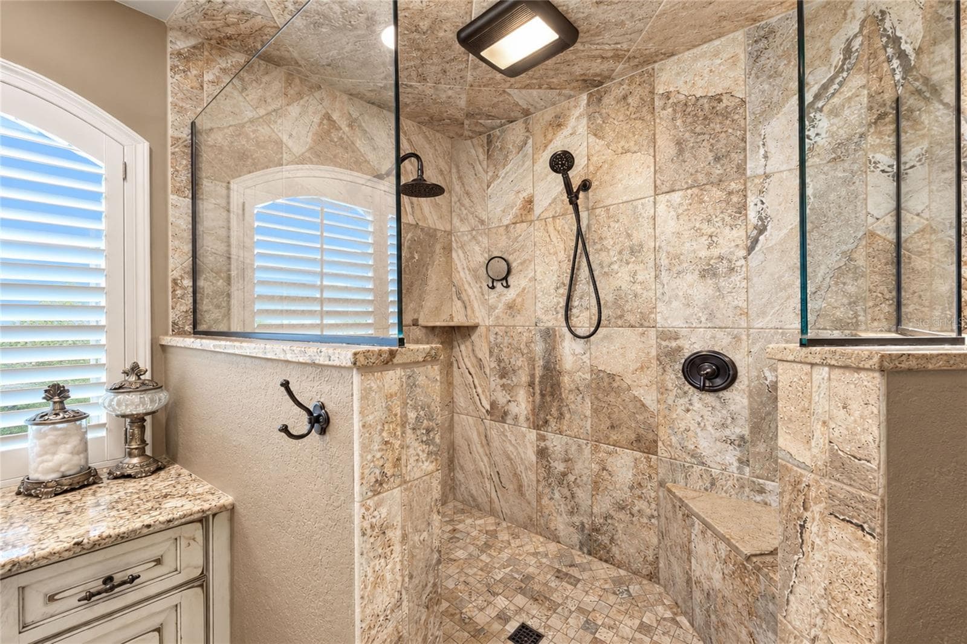
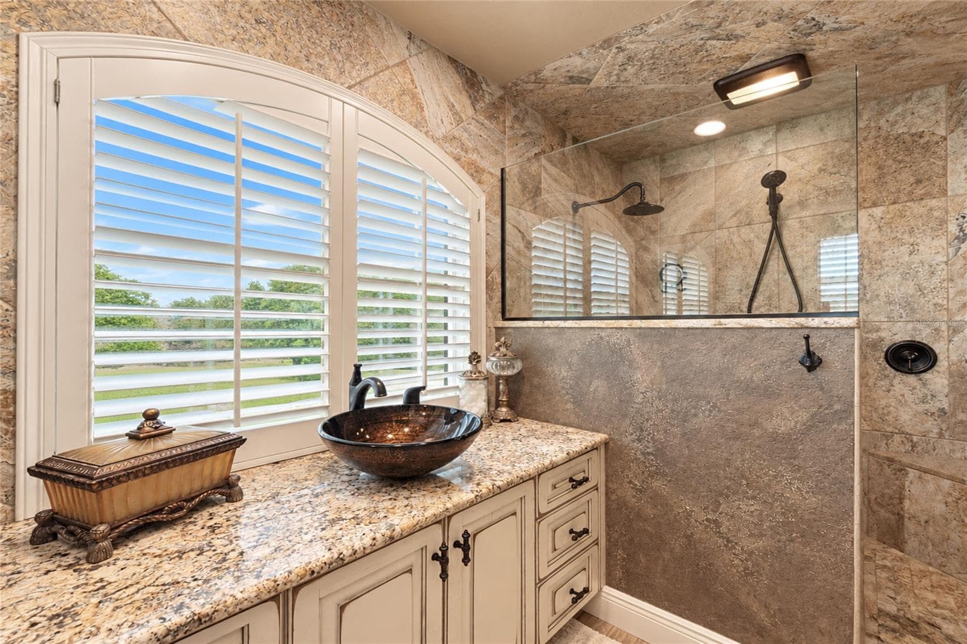
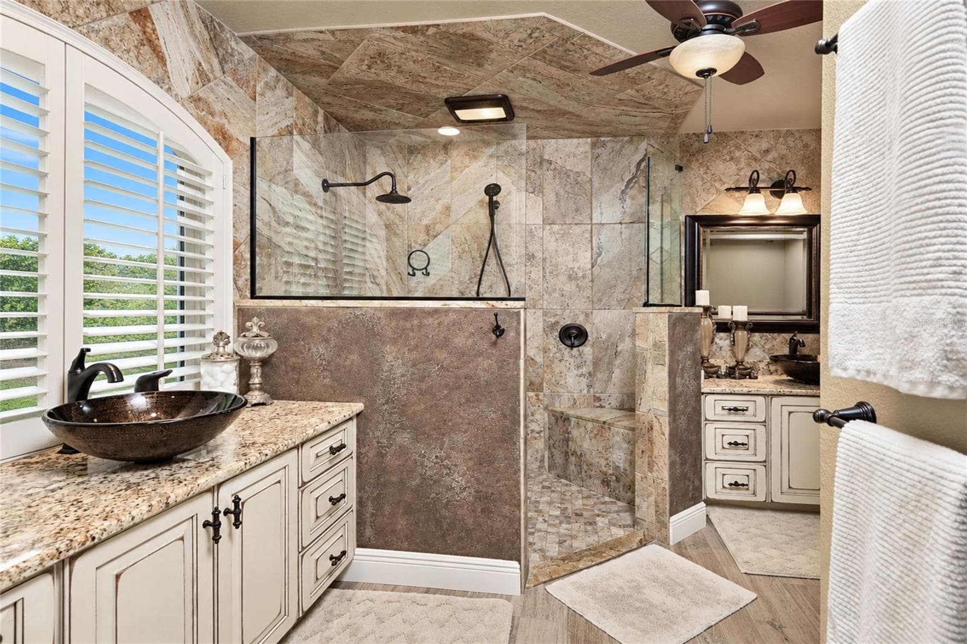
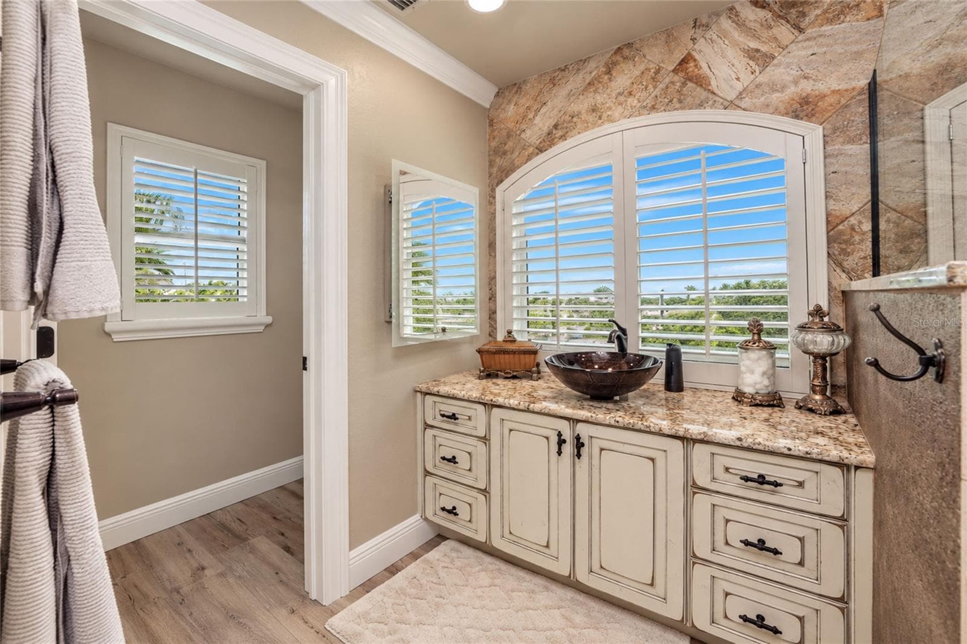
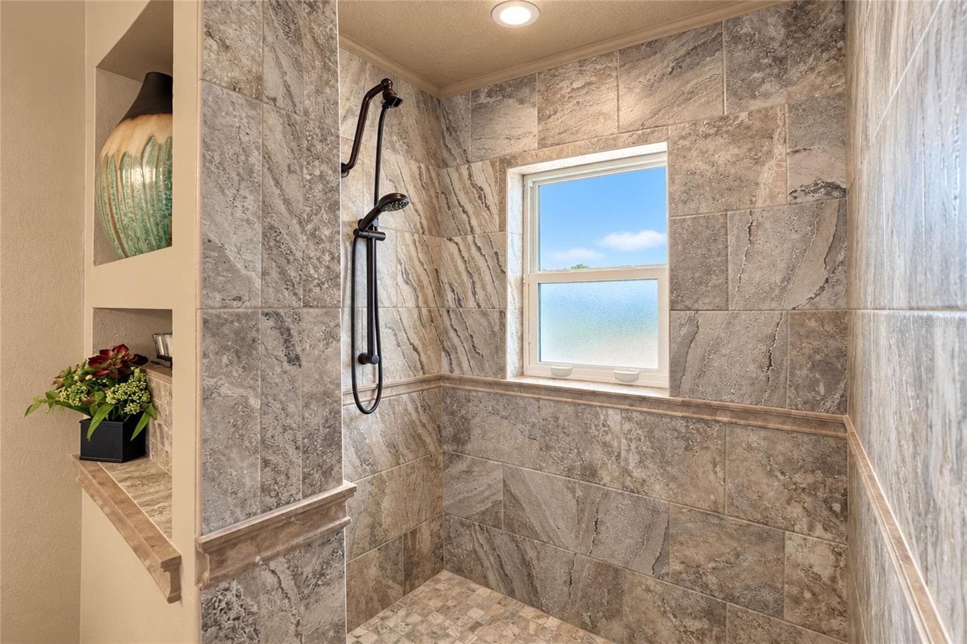
Primary Bath - 4282 GILLOT BLVD, PORT CHARLOTTE
Single Family Residence at 4282 GILLOT BLVD, PORT CHARLOTTE, photo 29 of 79
Primary Bath - 4282 GILLOT BLVD, PORT CHARLOTTE
Single Family Residence at 4282 GILLOT BLVD, PORT CHARLOTTE, photo 33 of 79
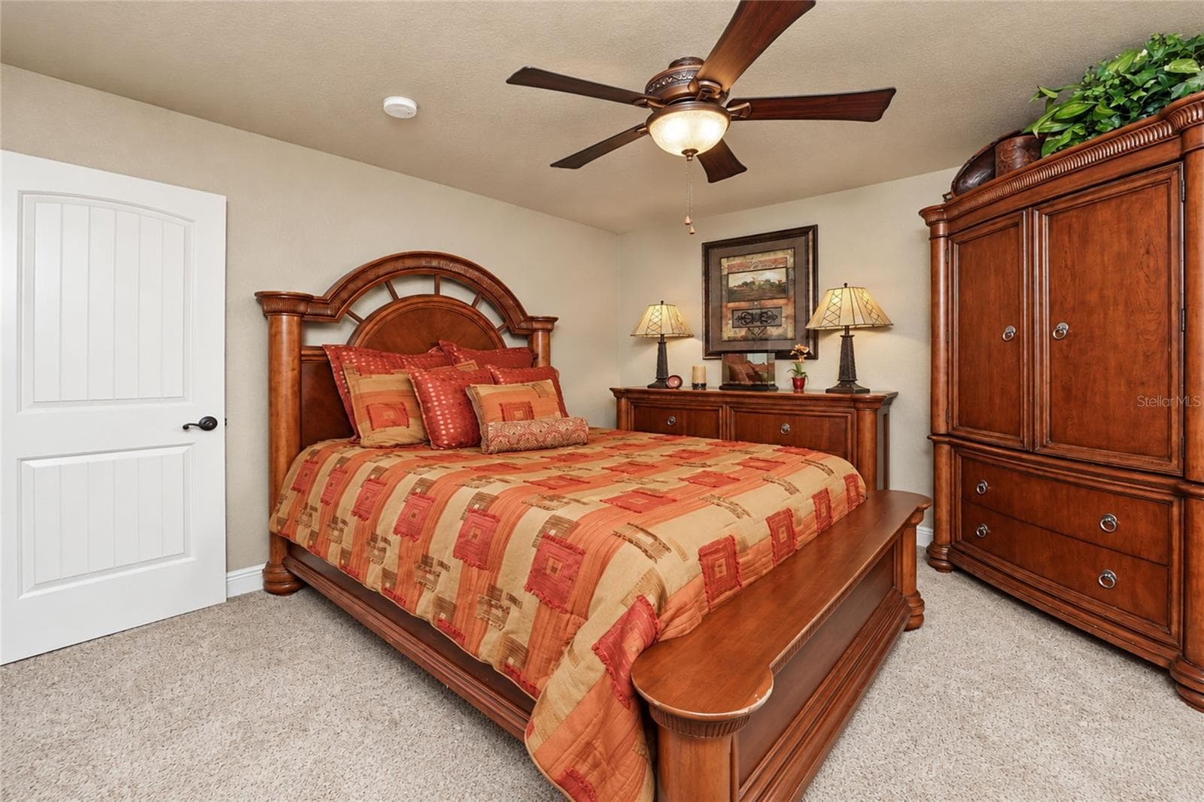
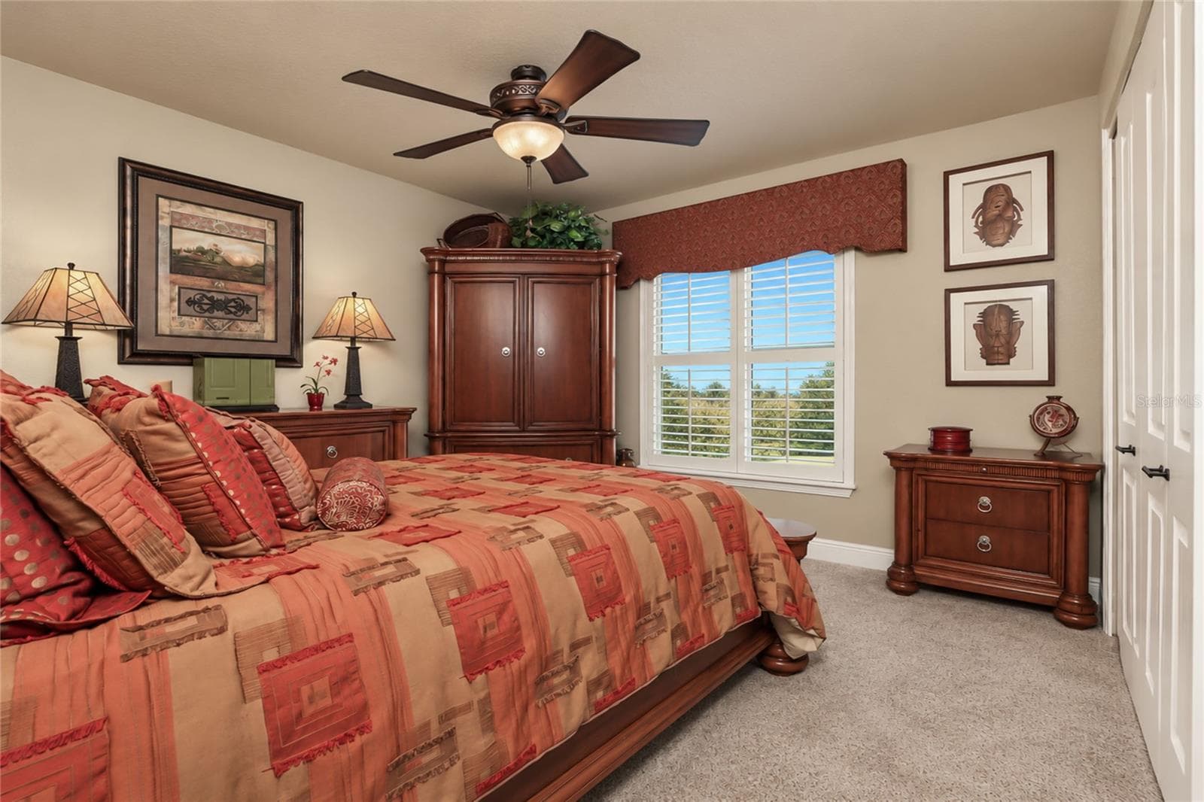
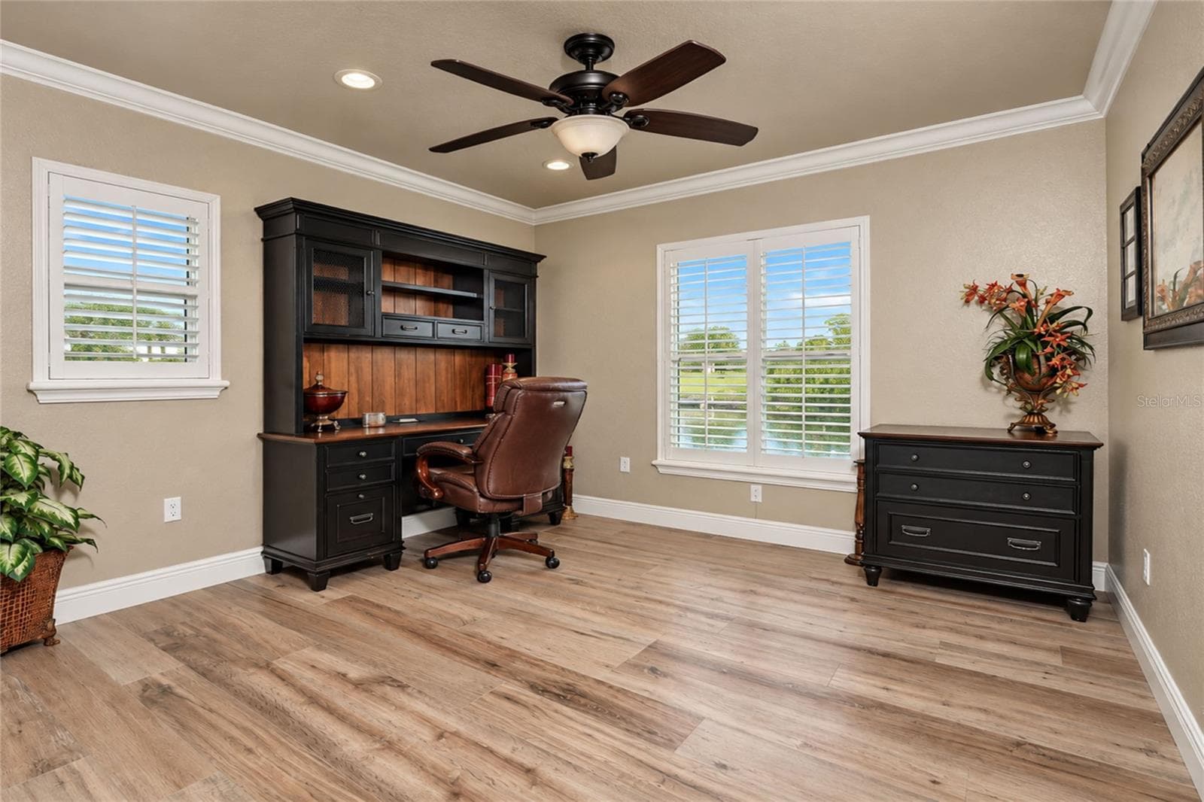
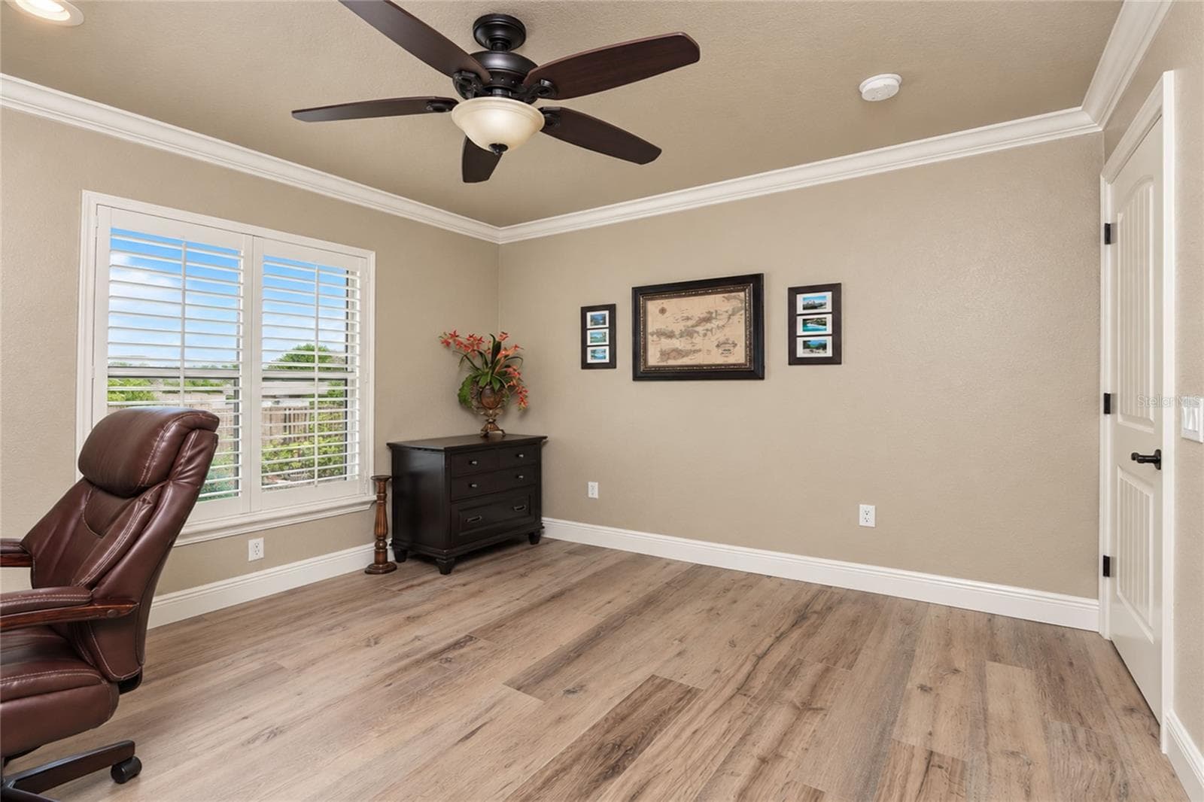
Bedroom 2 - 4282 GILLOT BLVD, PORT CHARLOTTE
Single Family Residence at 4282 GILLOT BLVD, PORT CHARLOTTE, photo 35 of 79
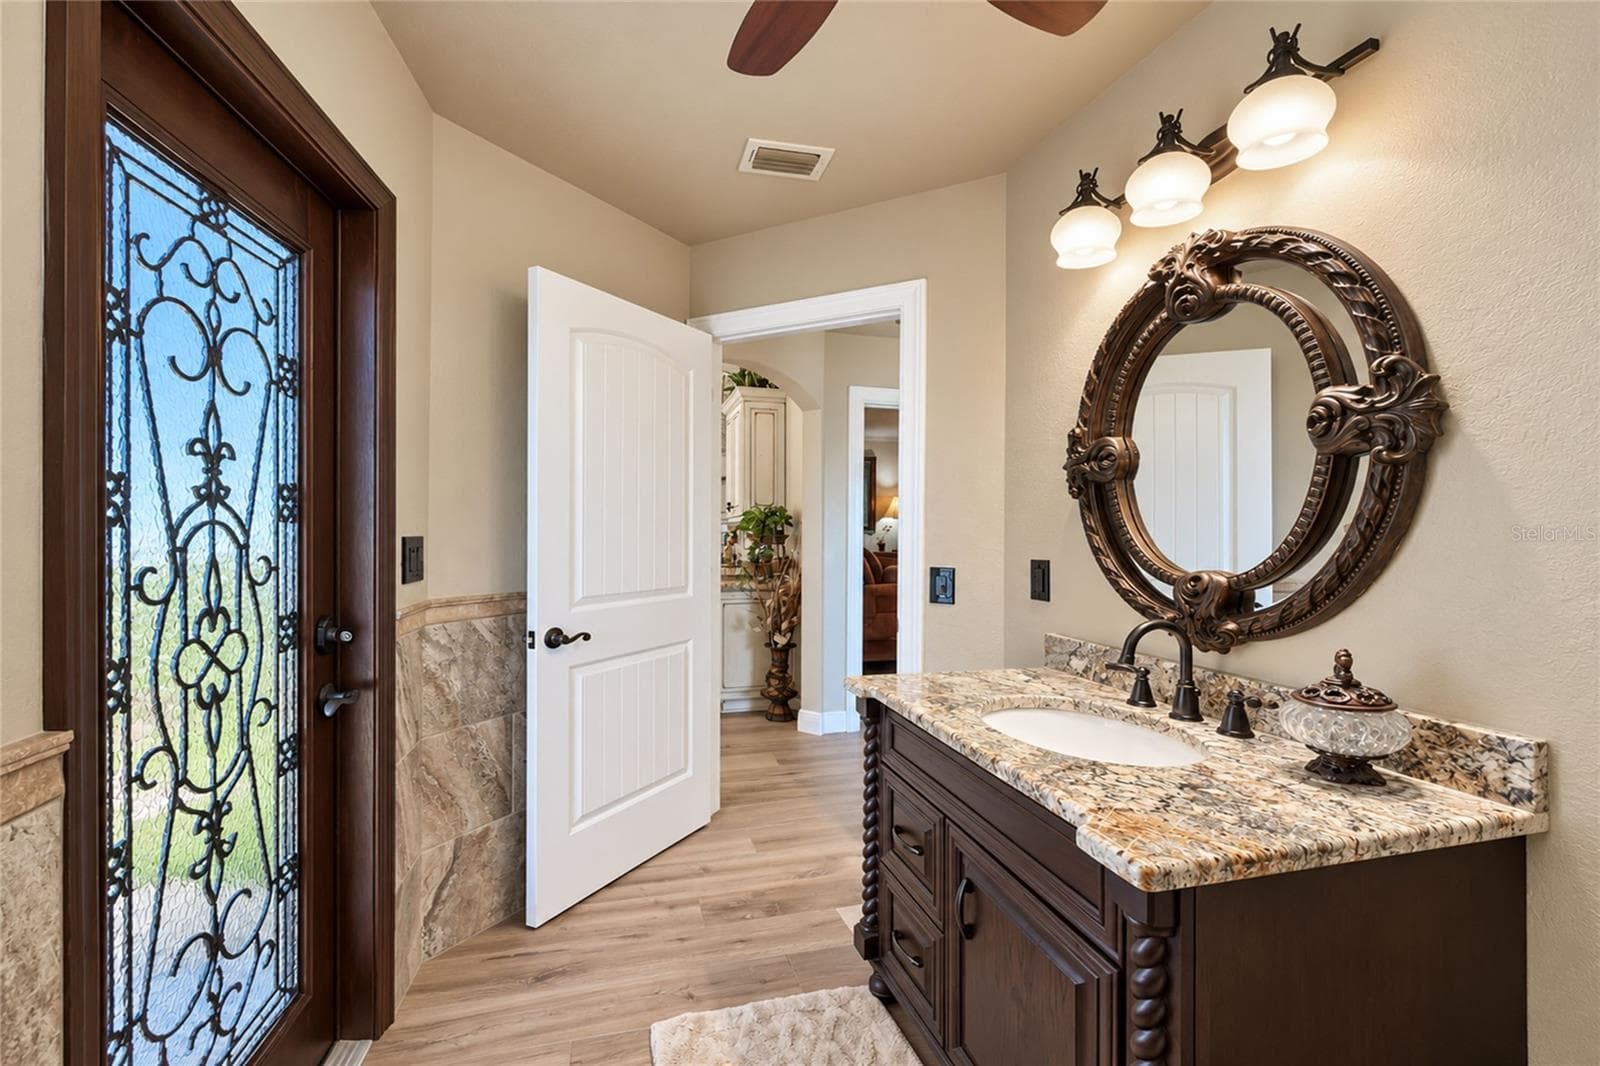
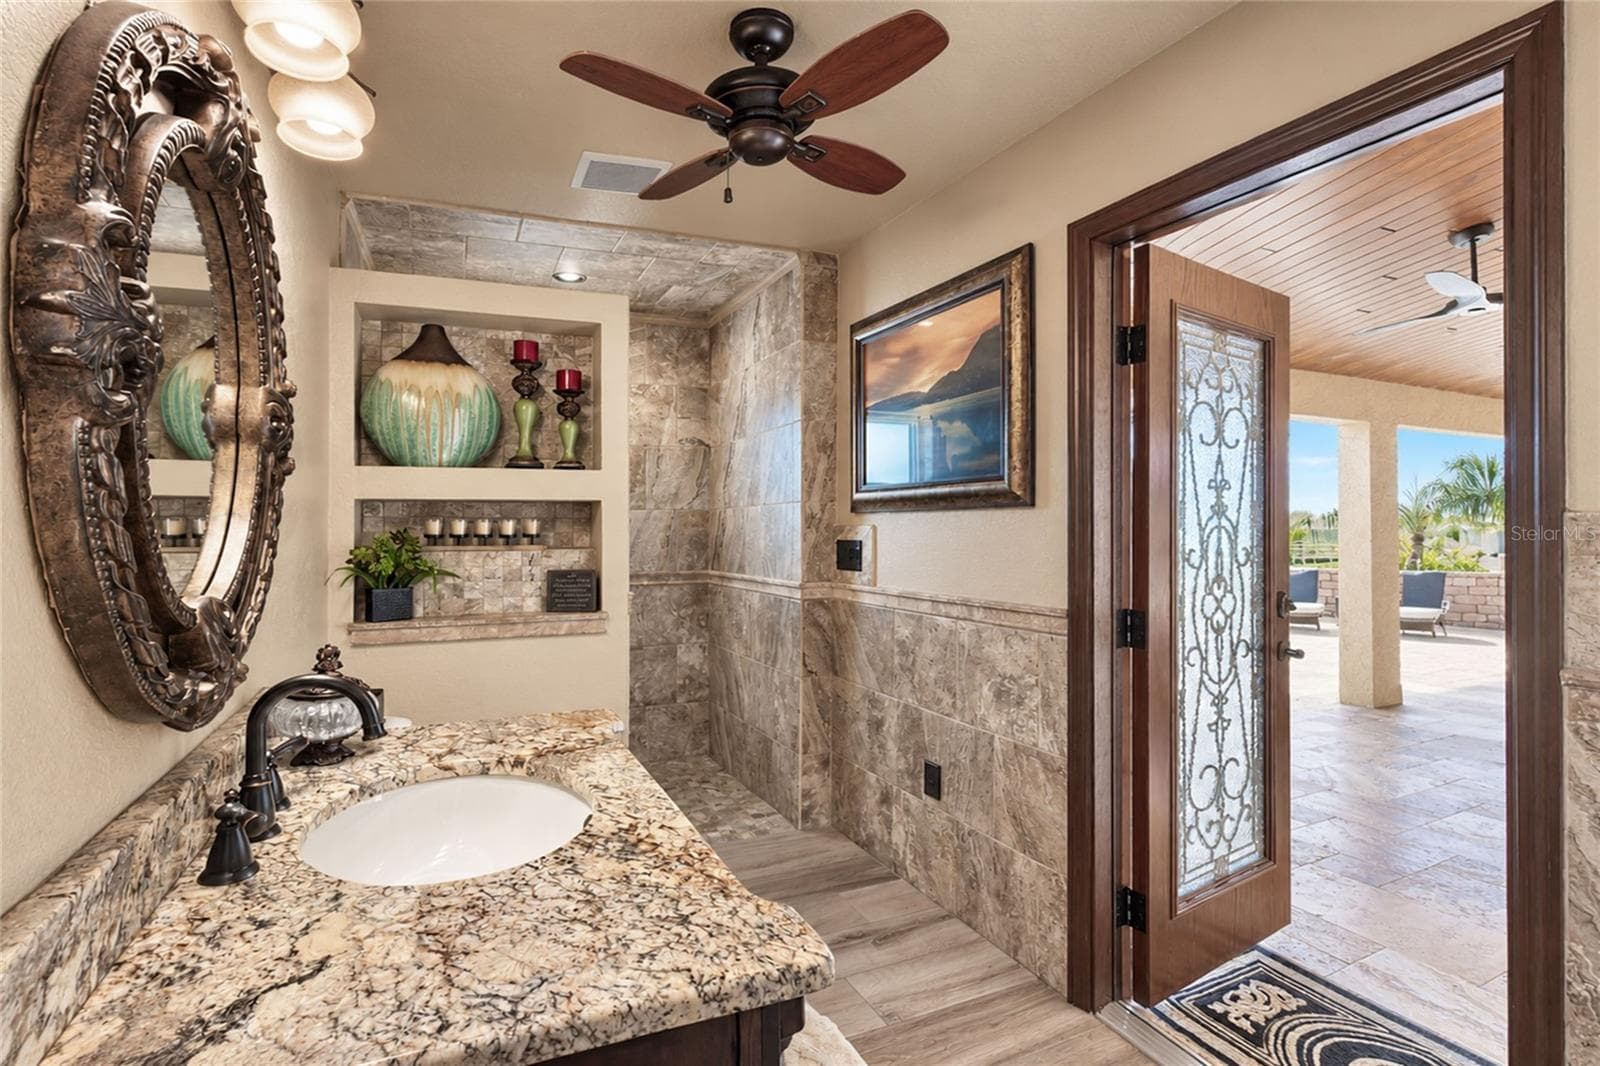
Guest Bath with Pool Access - 4282 GILLOT BLVD, PORT CHARLOTTE
Guest bath - 4282 GILLOT BLVD, PORT CHARLOTTE
Guest Bath - 4282 GILLOT BLVD, PORT CHARLOTTE
Bedroom 3 - 4282 GILLOT BLVD, PORT CHARLOTTE
Single Family Residence at 4282 GILLOT BLVD, PORT CHARLOTTE, photo 40 of 79
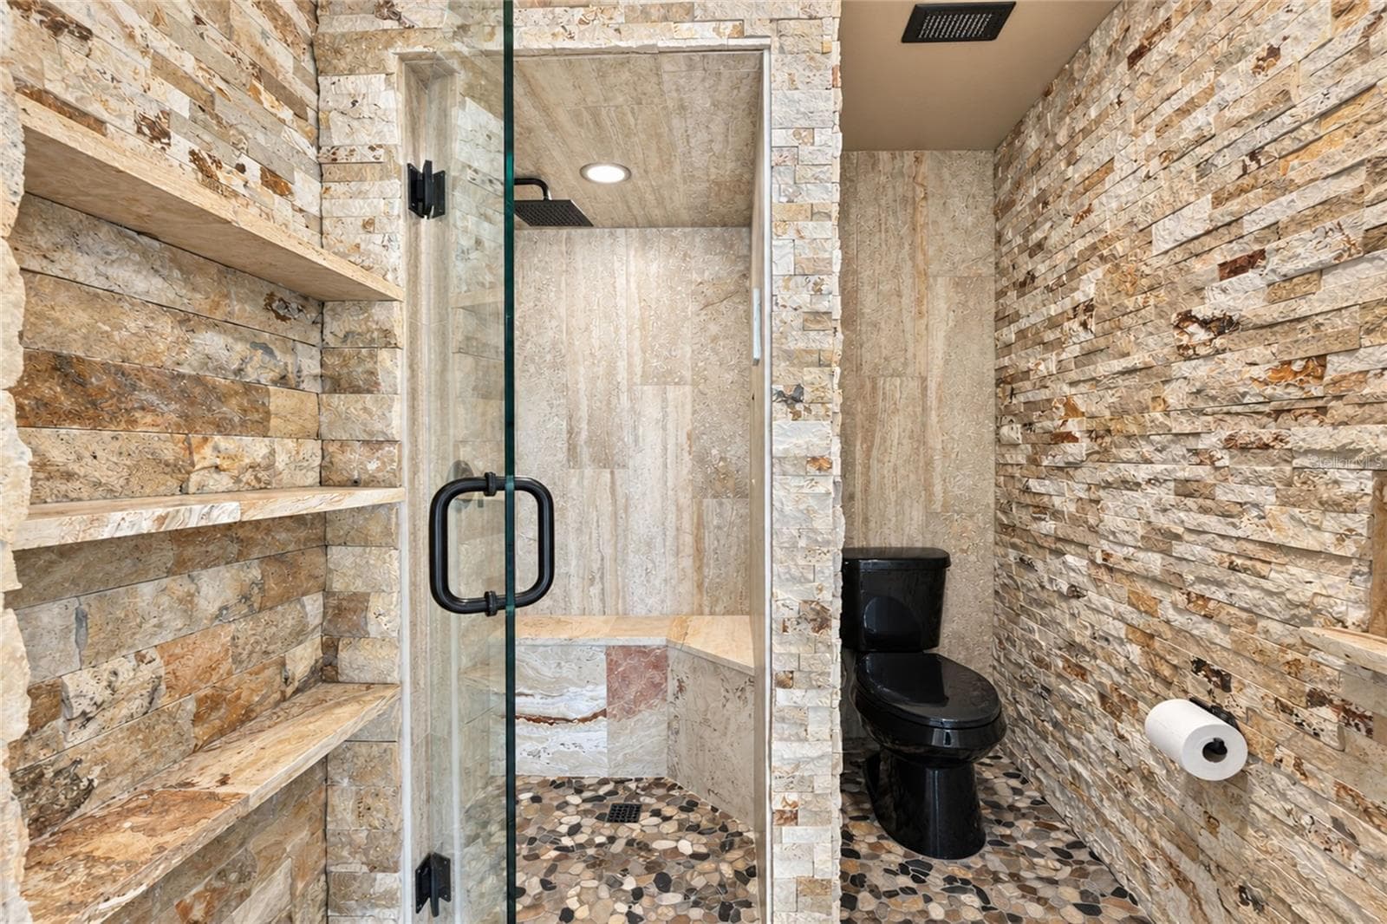
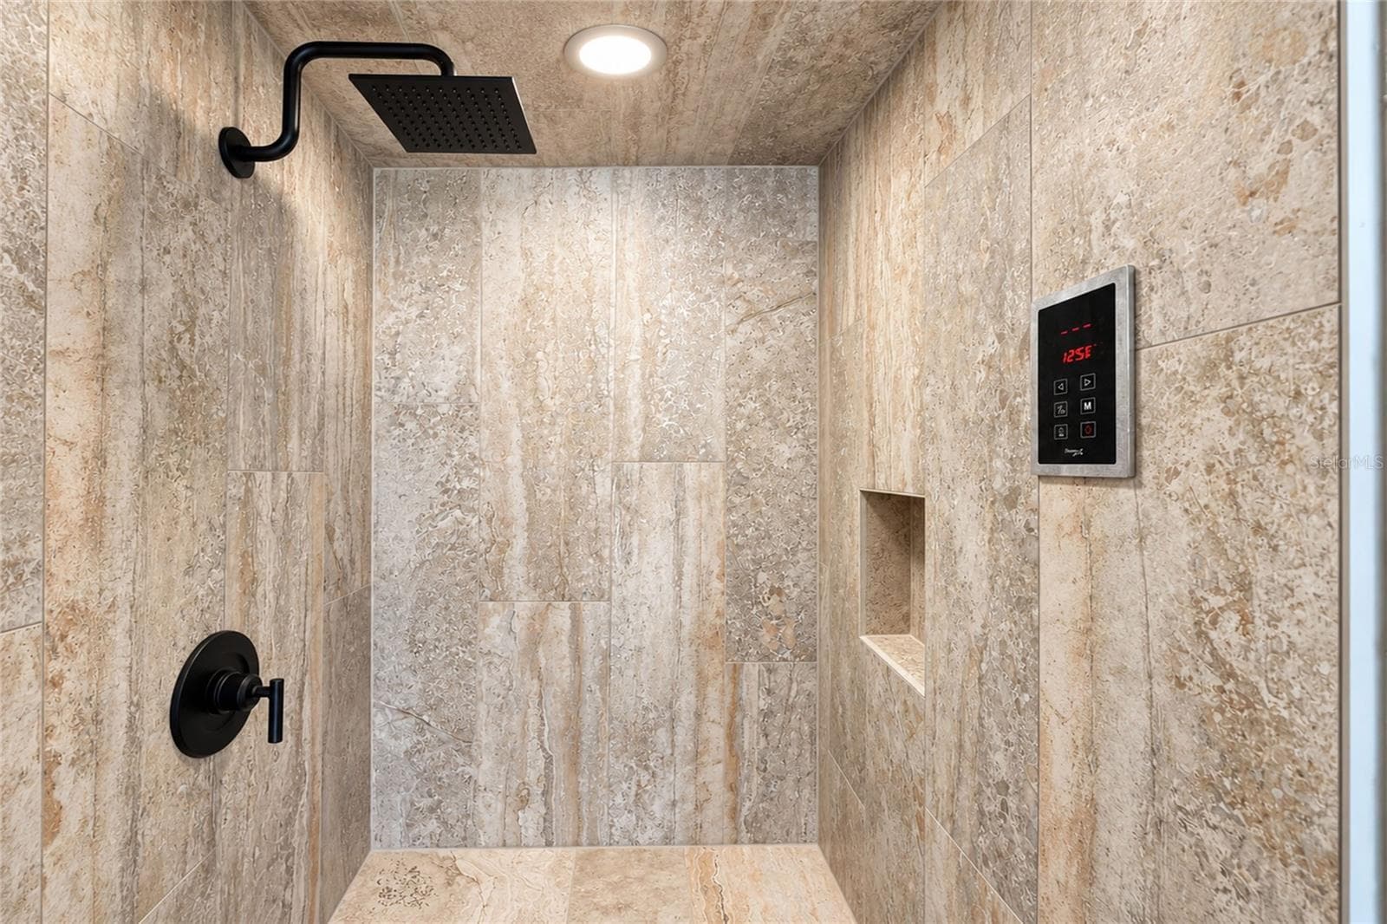
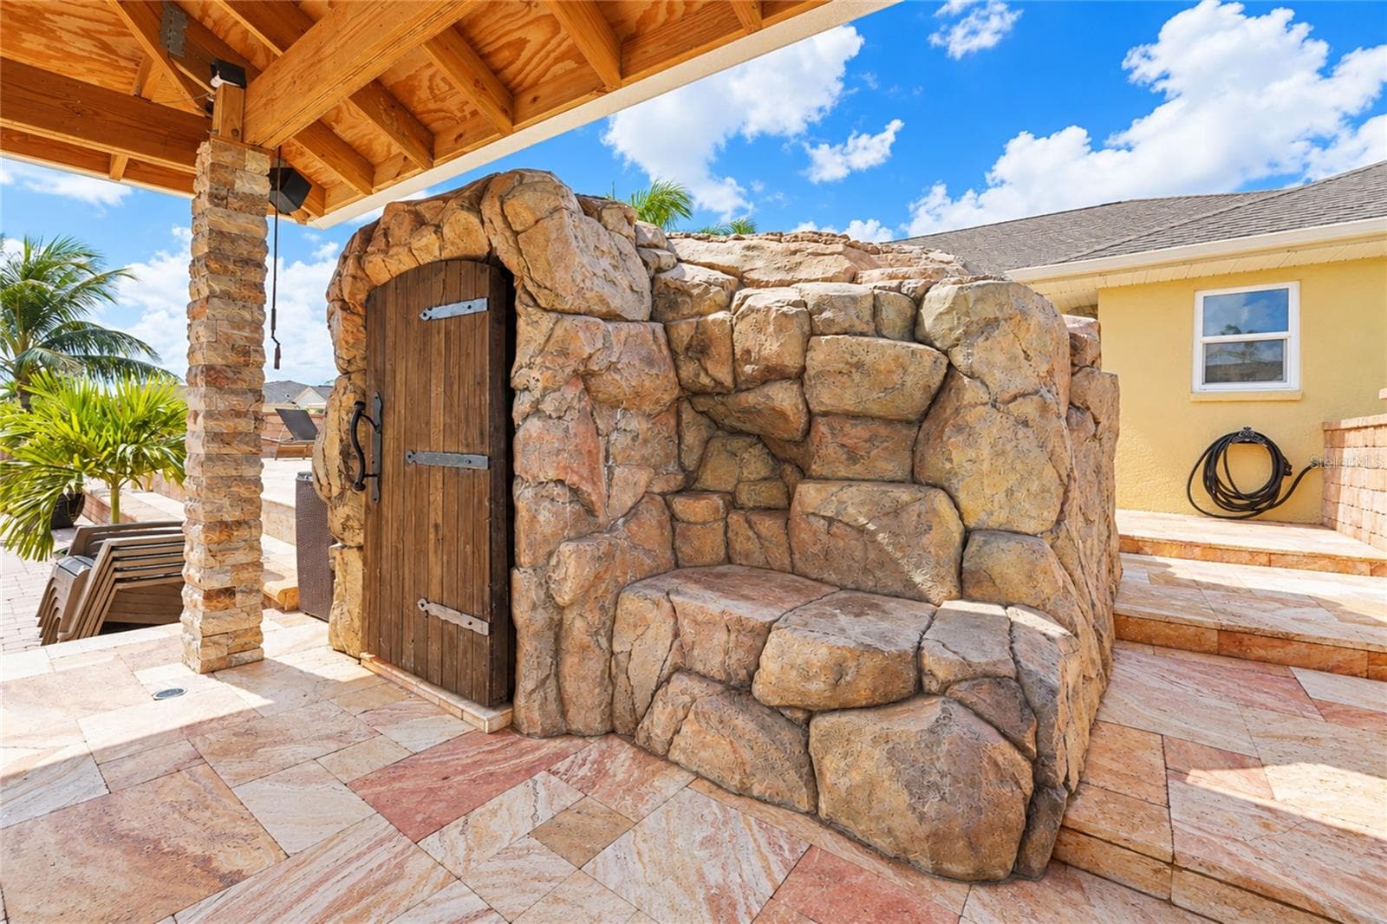
Bath 3 (in garage)with Steam Sauna - 4282 GILLOT BLVD, PORT CHARLOTTE
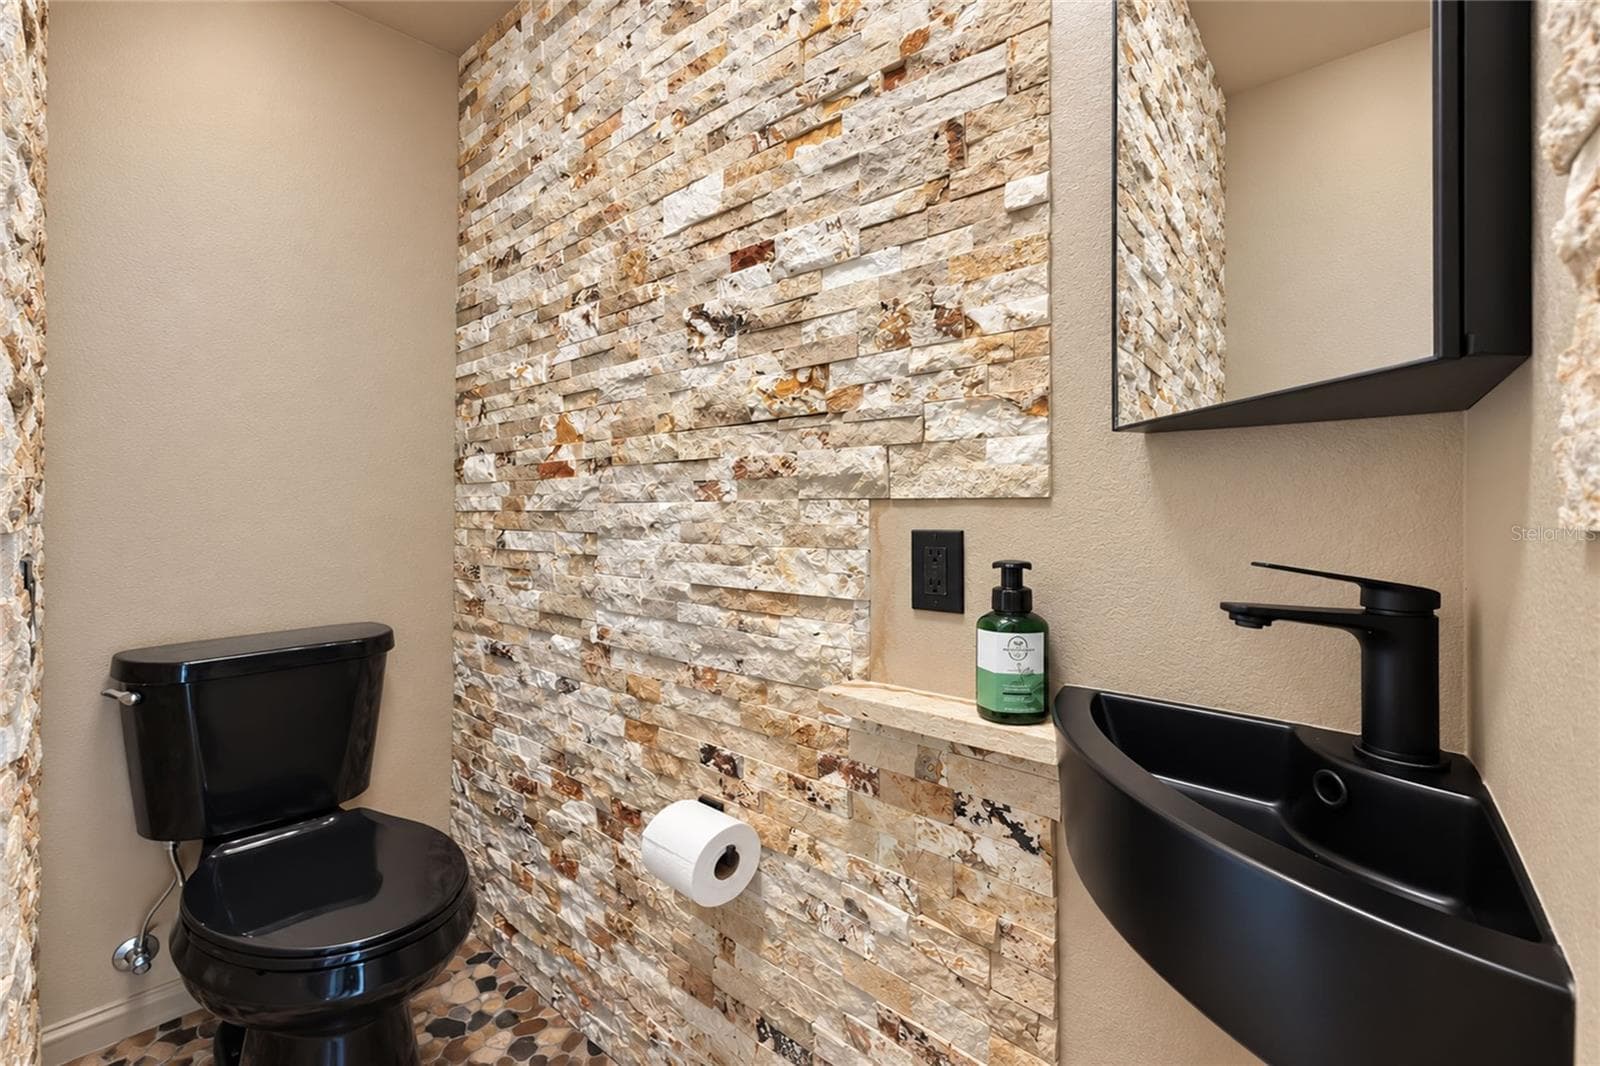
Bath 3 - 4282 GILLOT BLVD, PORT CHARLOTTE
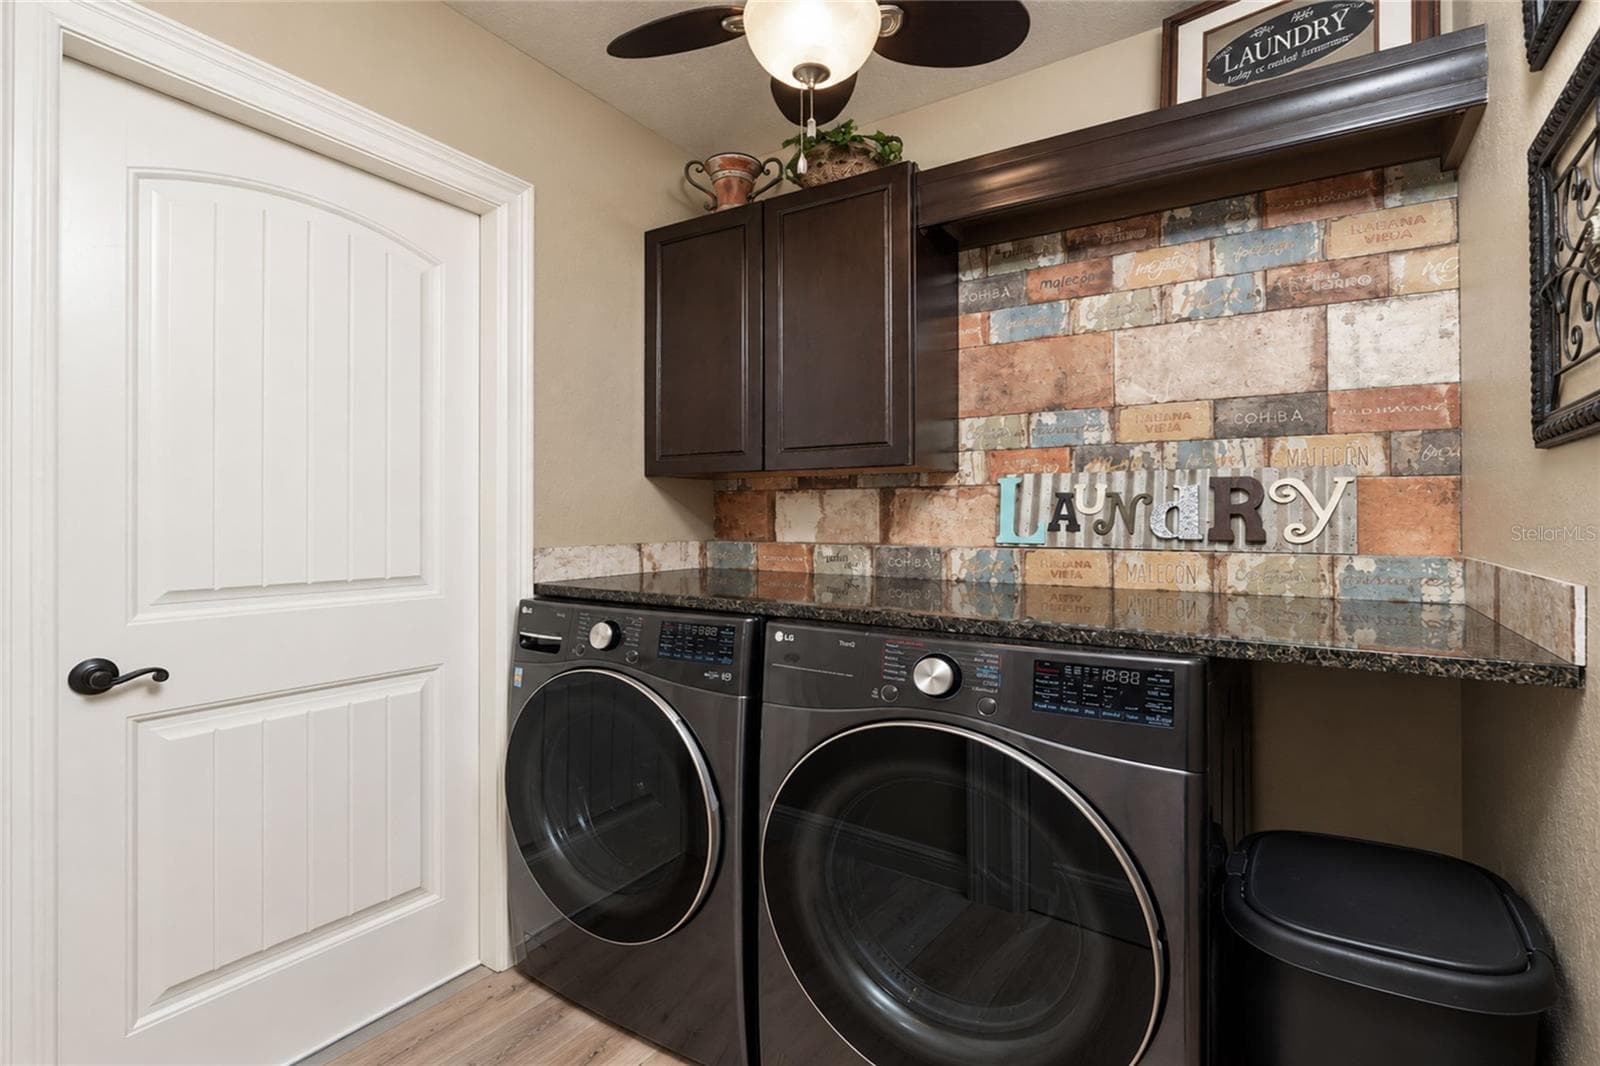
Laundry Room - 4282 GILLOT BLVD, PORT CHARLOTTE
Single Family Residence at 4282 GILLOT BLVD, PORT CHARLOTTE, photo 45 of 79
Access to Guest Bath - 4282 GILLOT BLVD, PORT CHARLOTTE
Single Family Residence at 4282 GILLOT BLVD, PORT CHARLOTTE, photo 47 of 79
Single Family Residence at 4282 GILLOT BLVD, PORT CHARLOTTE, photo 48 of 79
Single Family Residence at 4282 GILLOT BLVD, PORT CHARLOTTE, photo 49 of 79
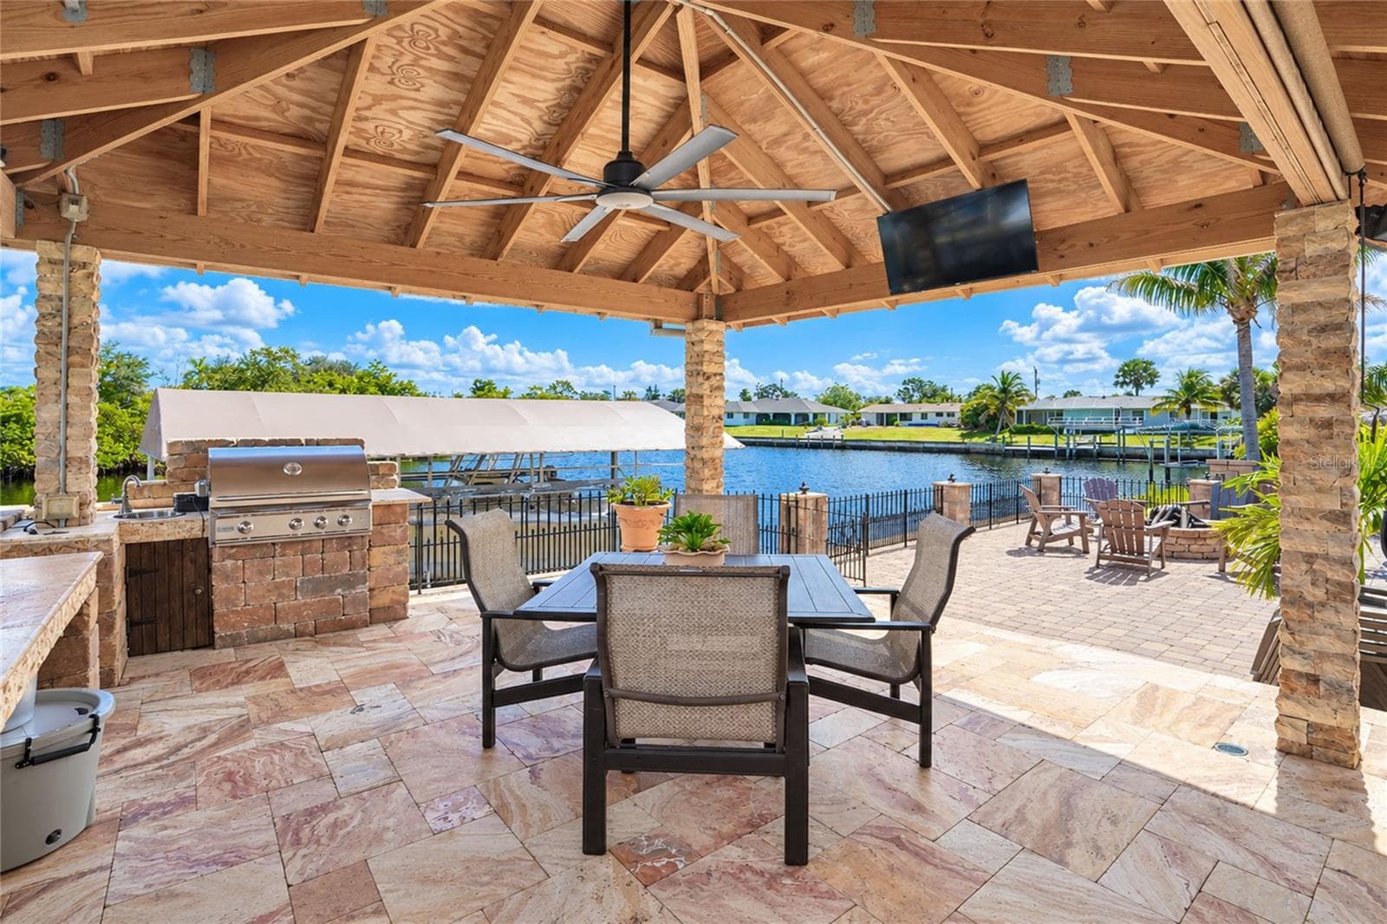
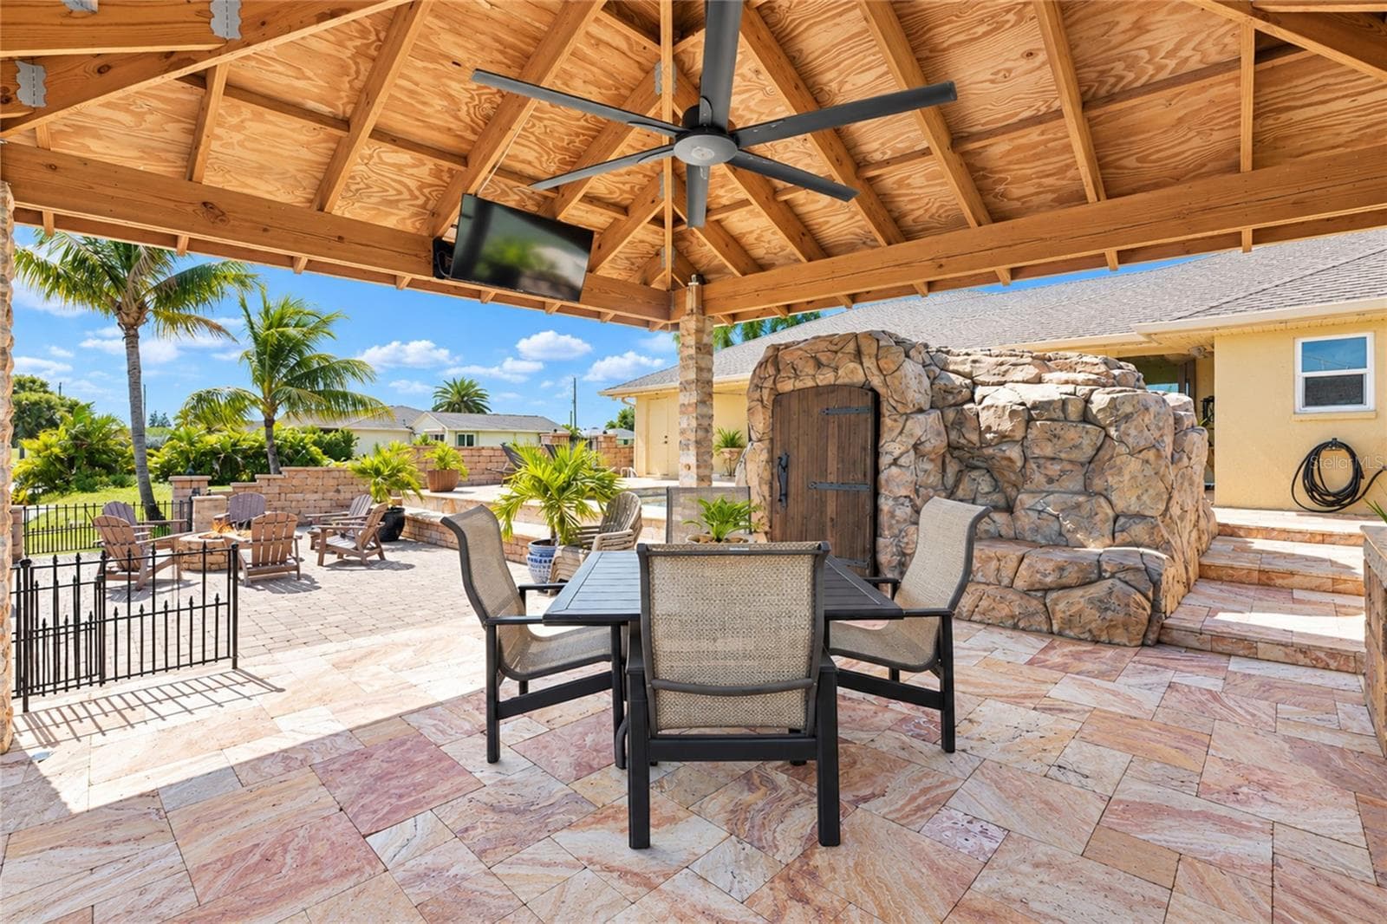
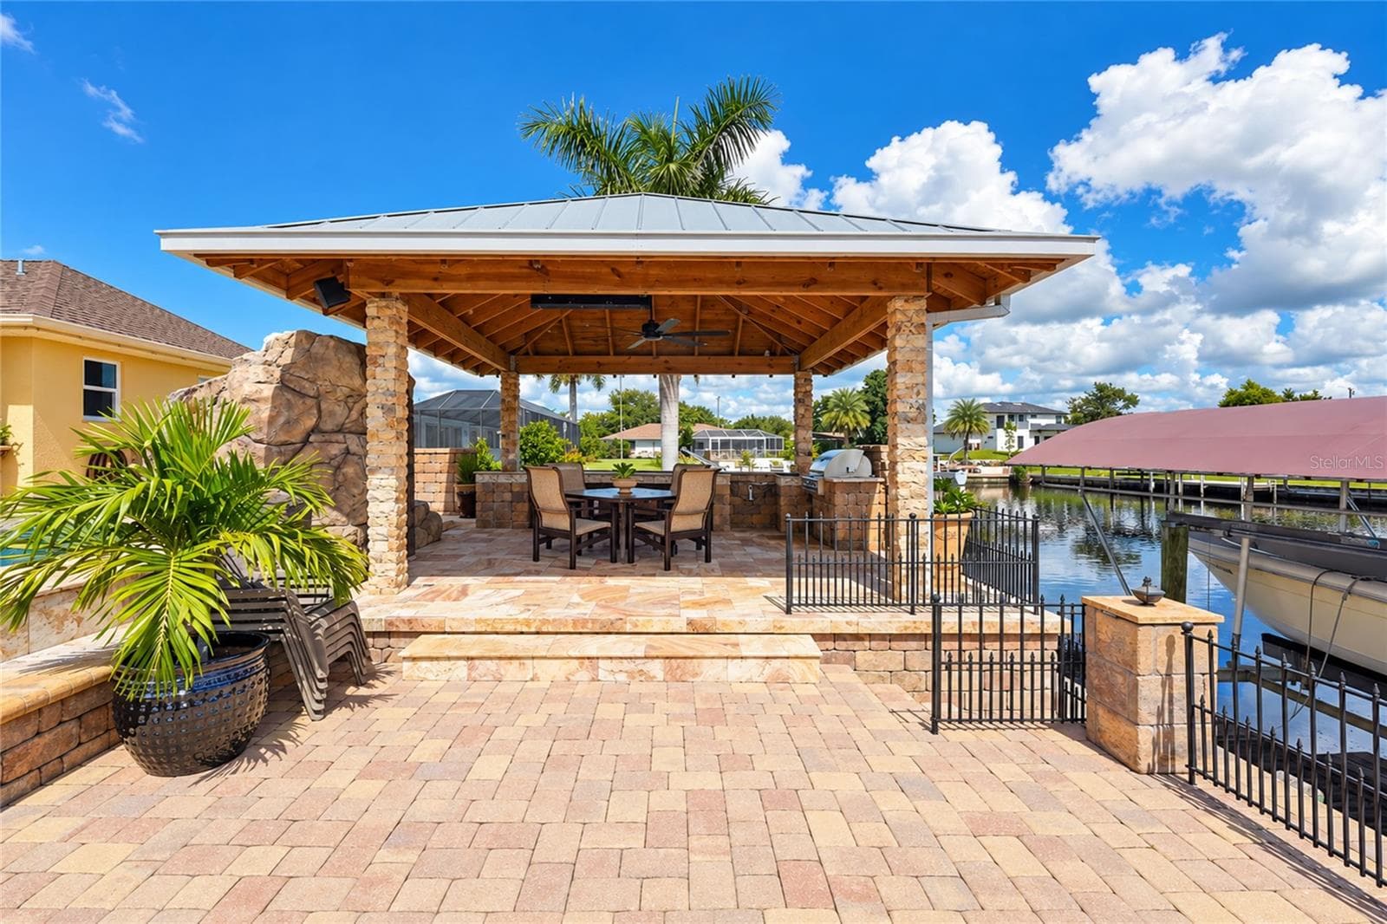
Tiki Hut - 4282 GILLOT BLVD, PORT CHARLOTTE
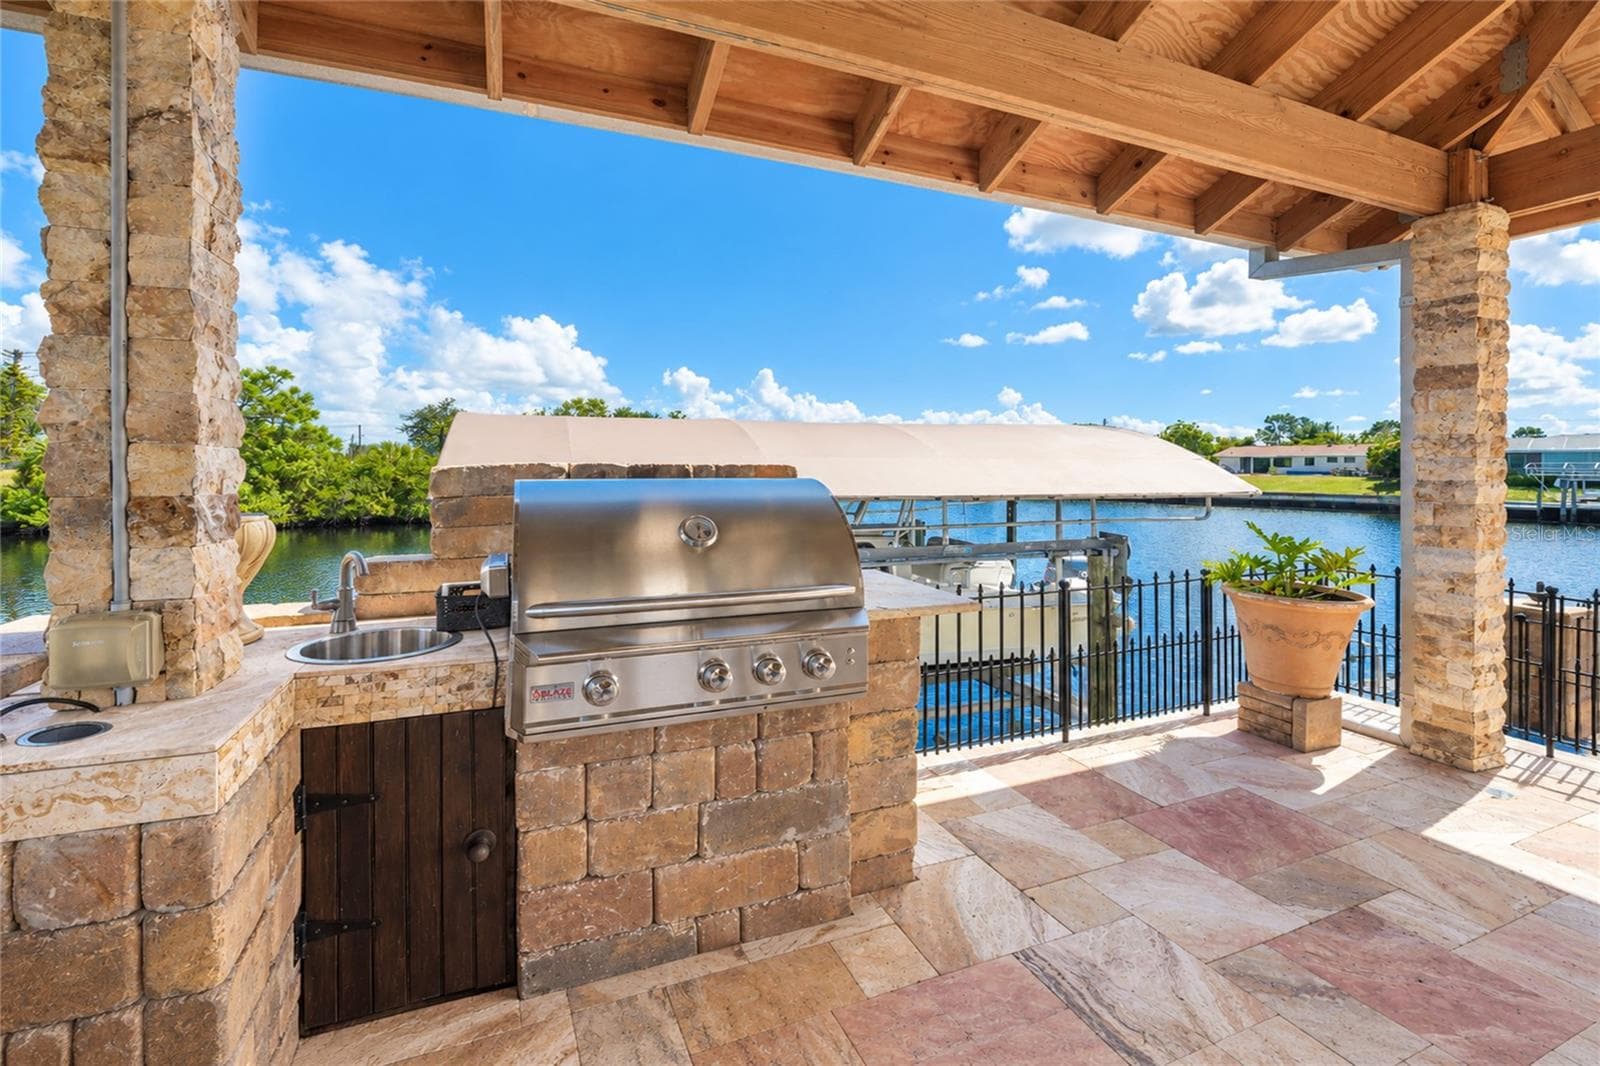
Outdoor Kitchen - 4282 GILLOT BLVD, PORT CHARLOTTE
Single Family Residence at 4282 GILLOT BLVD, PORT CHARLOTTE, photo 52 of 79
Outdoor Refrigerator - 4282 GILLOT BLVD, PORT CHARLOTTE
Single Family Residence at 4282 GILLOT BLVD, PORT CHARLOTTE, photo 54 of 79
Single Family Residence at 4282 GILLOT BLVD, PORT CHARLOTTE, photo 55 of 79
Single Family Residence at 4282 GILLOT BLVD, PORT CHARLOTTE, photo 56 of 79
Single Family Residence at 4282 GILLOT BLVD, PORT CHARLOTTE, photo 57 of 79
Single Family Residence at 4282 GILLOT BLVD, PORT CHARLOTTE, photo 58 of 79
Single Family Residence at 4282 GILLOT BLVD, PORT CHARLOTTE, photo 59 of 79
Single Family Residence at 4282 GILLOT BLVD, PORT CHARLOTTE, photo 60 of 79
Single Family Residence at 4282 GILLOT BLVD, PORT CHARLOTTE, photo 61 of 79
Single Family Residence at 4282 GILLOT BLVD, PORT CHARLOTTE, photo 62 of 79
Single Family Residence at 4282 GILLOT BLVD, PORT CHARLOTTE, photo 63 of 79
Single Family Residence at 4282 GILLOT BLVD, PORT CHARLOTTE, photo 64 of 79
Single Family Residence at 4282 GILLOT BLVD, PORT CHARLOTTE, photo 65 of 79
Single Family Residence at 4282 GILLOT BLVD, PORT CHARLOTTE, photo 66 of 79
Single Family Residence at 4282 GILLOT BLVD, PORT CHARLOTTE, photo 67 of 79
Single Family Residence at 4282 GILLOT BLVD, PORT CHARLOTTE, photo 68 of 79
Single Family Residence at 4282 GILLOT BLVD, PORT CHARLOTTE, photo 69 of 79
Single Family Residence at 4282 GILLOT BLVD, PORT CHARLOTTE, photo 70 of 79
Single Family Residence at 4282 GILLOT BLVD, PORT CHARLOTTE, photo 71 of 79
Single Family Residence at 4282 GILLOT BLVD, PORT CHARLOTTE, photo 72 of 79
Single Family Residence at 4282 GILLOT BLVD, PORT CHARLOTTE, photo 73 of 79
Single Family Residence at 4282 GILLOT BLVD, PORT CHARLOTTE, photo 74 of 79
Single Family Residence at 4282 GILLOT BLVD, PORT CHARLOTTE, photo 75 of 79
Single Family Residence at 4282 GILLOT BLVD, PORT CHARLOTTE, photo 76 of 79
Single Family Residence at 4282 GILLOT BLVD, PORT CHARLOTTE, photo 77 of 79
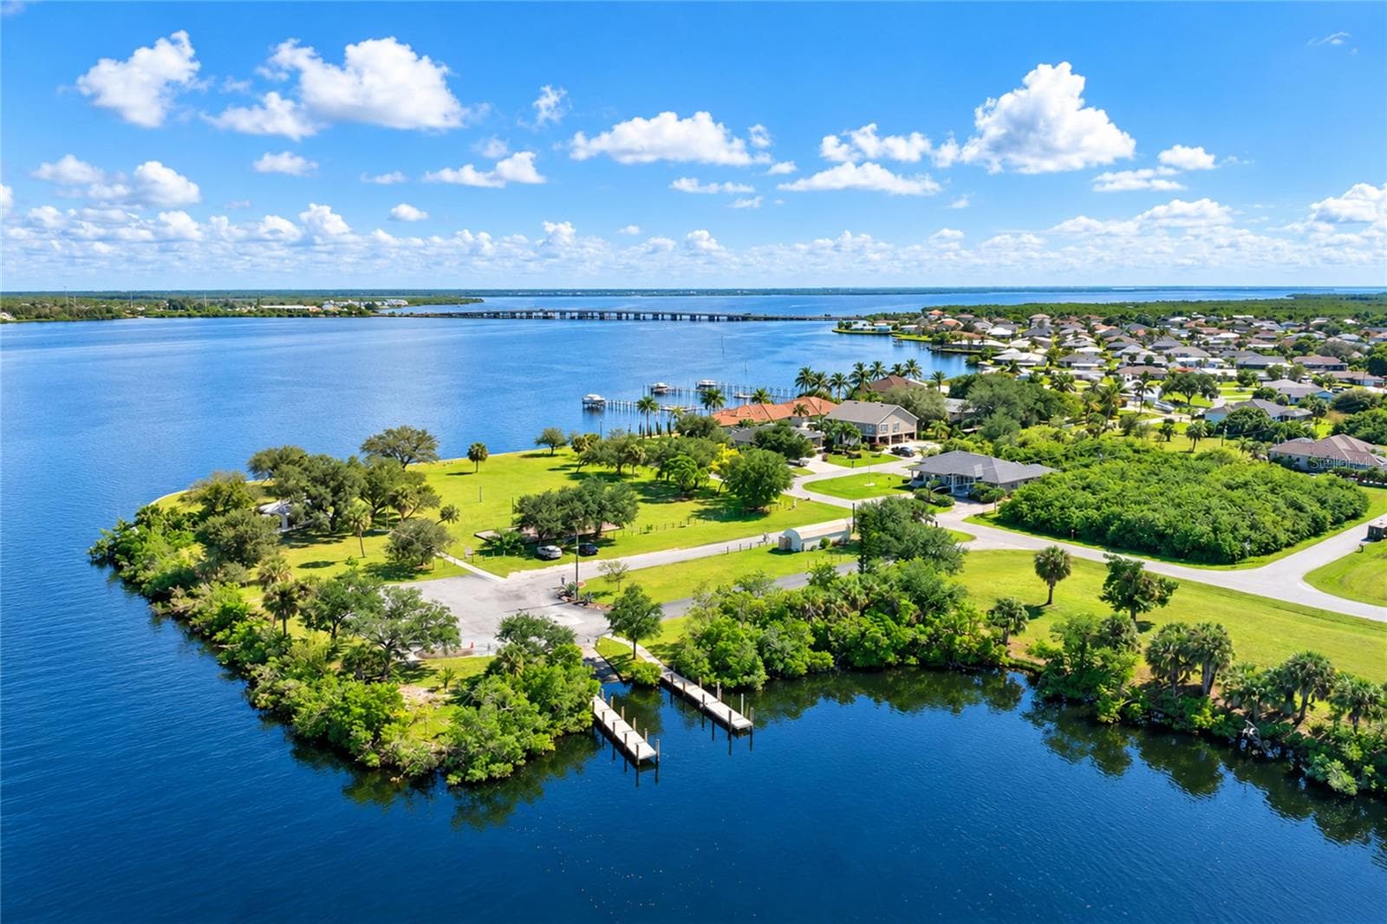
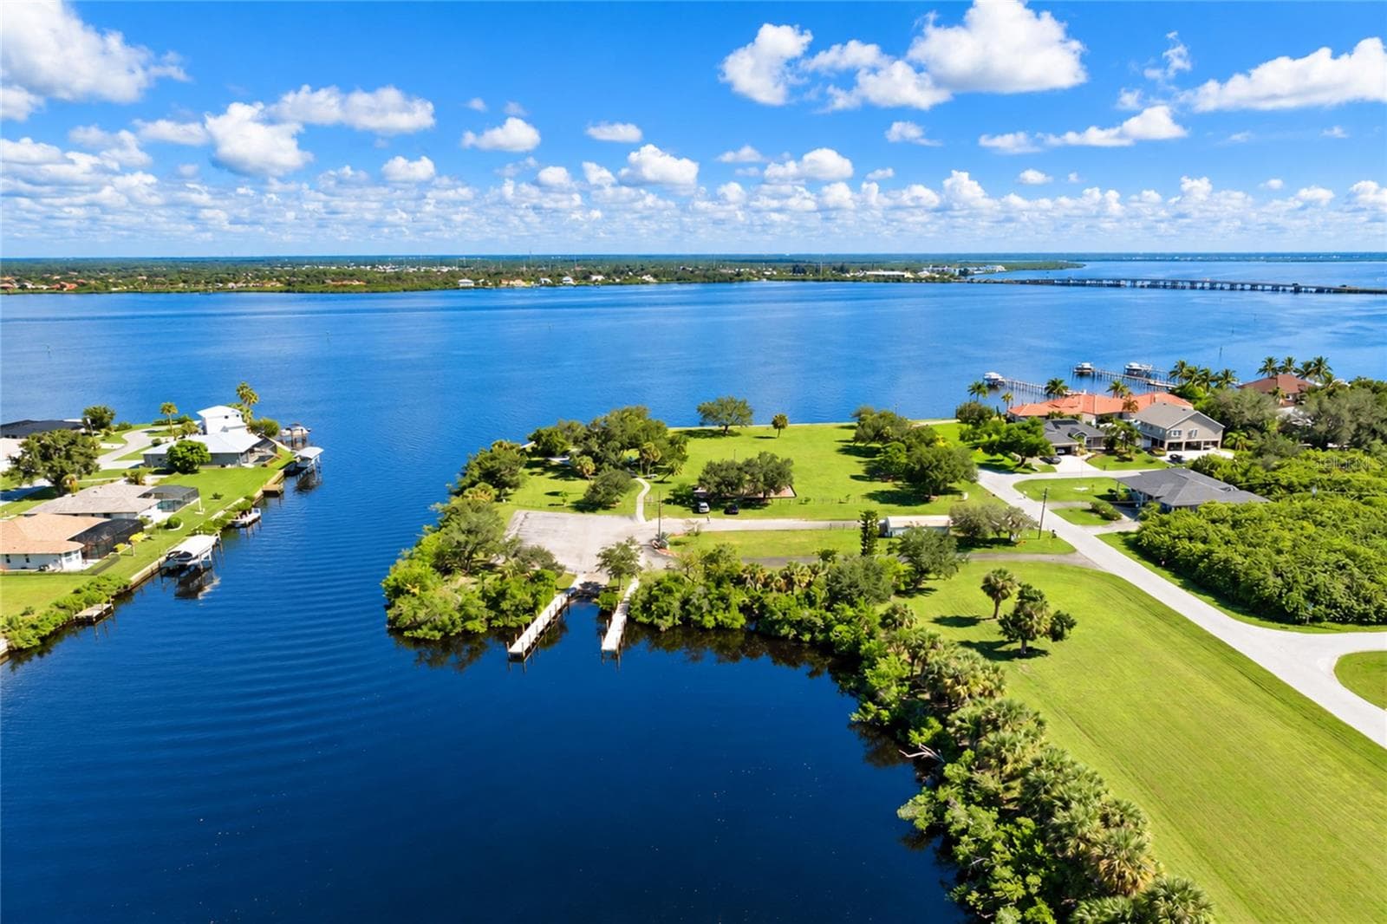
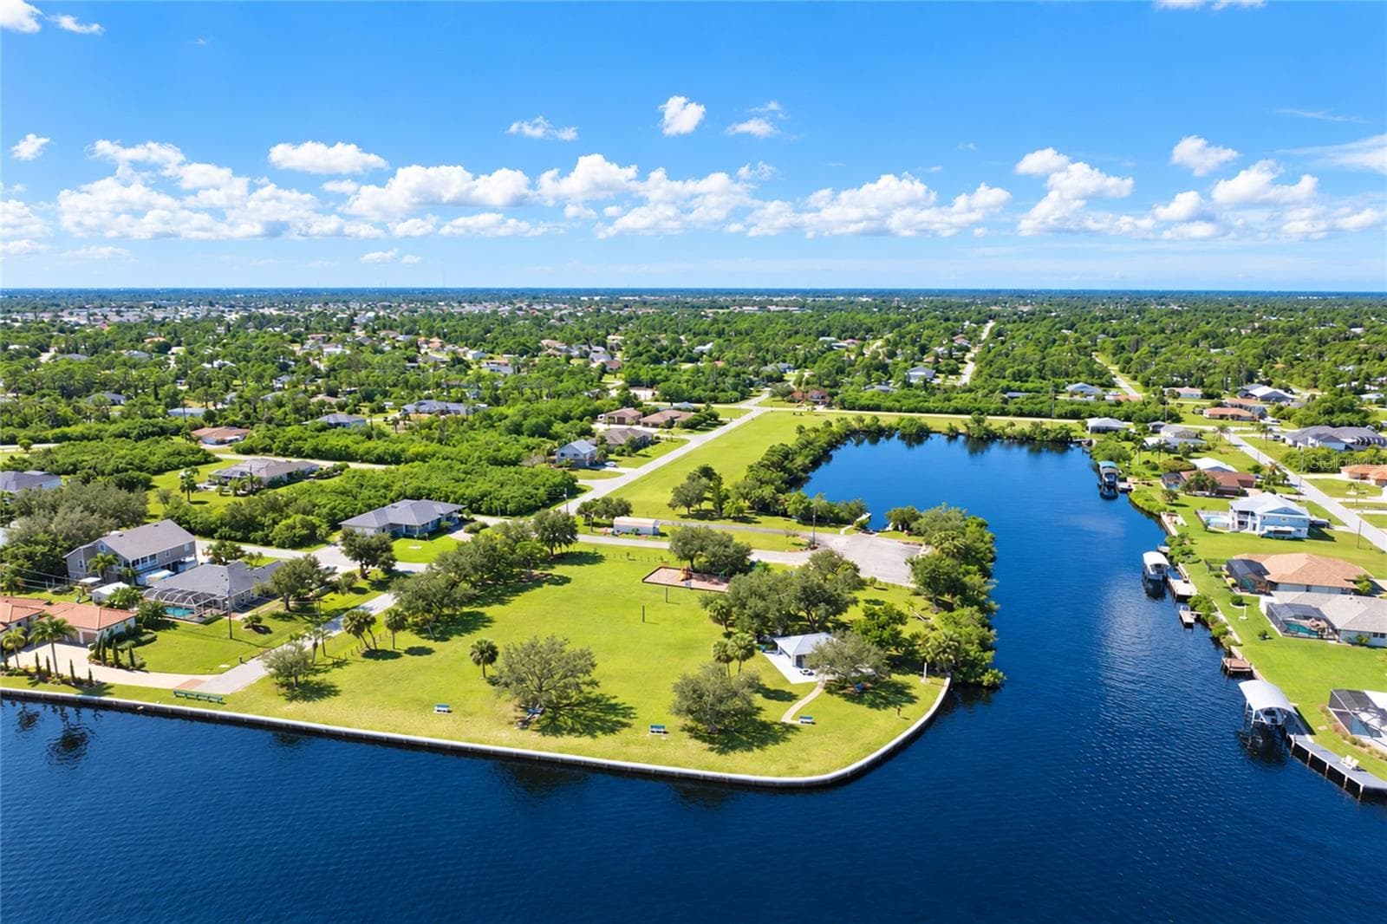
Gulf Cove Park - 4282 GILLOT BLVD, PORT CHARLOTTE
Single Family Residence at 4282 GILLOT BLVD, PORT CHARLOTTE, photo 79 of 79
79 photos

$879,000

4282 GILLOT BLVD
PORT CHARLOTTE, FL 33981
Listed by Shellee Guinta · COLDWELL BANKER SUNSTAR REALTY
Bedrooms
3
Bathrooms
3
Living area
1,856 sqft
Year built
1998

About this home

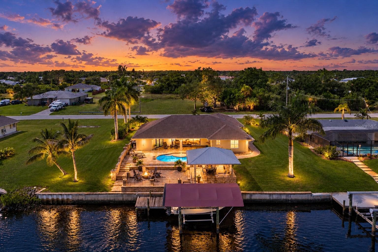
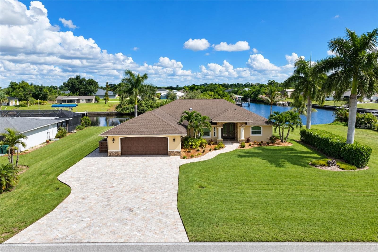
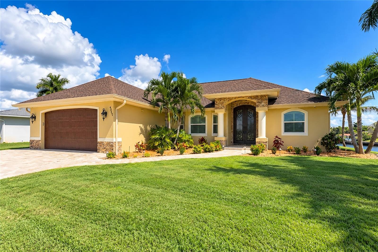
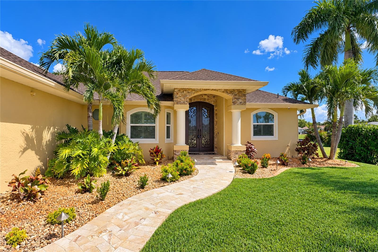
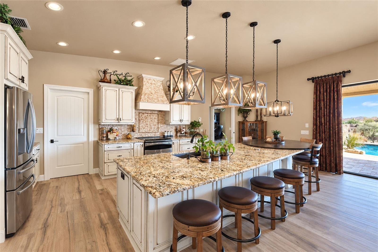
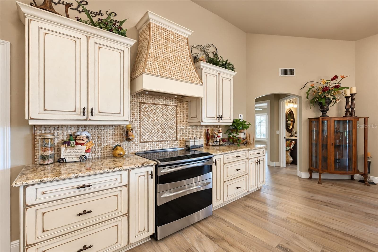
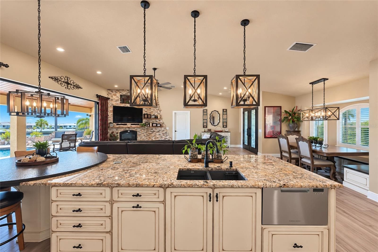
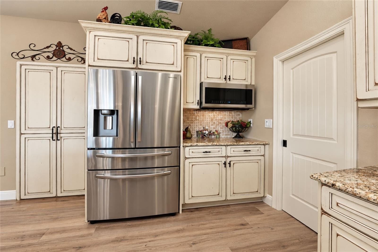
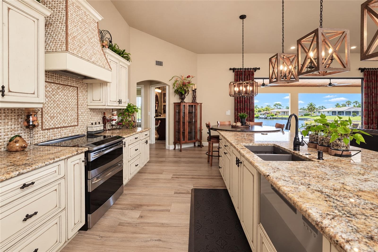
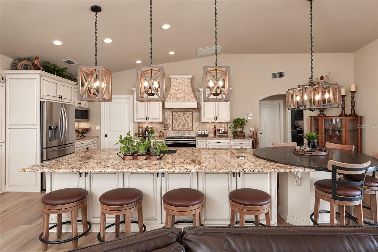
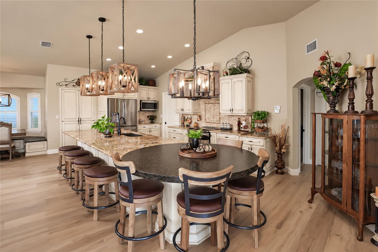
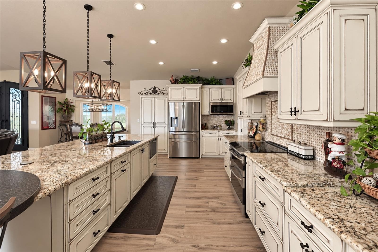
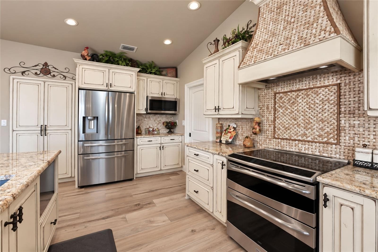
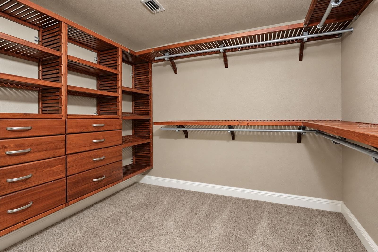
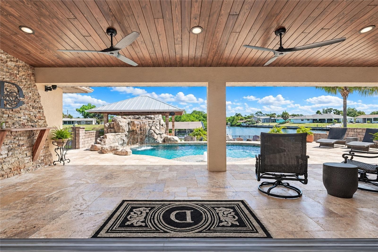
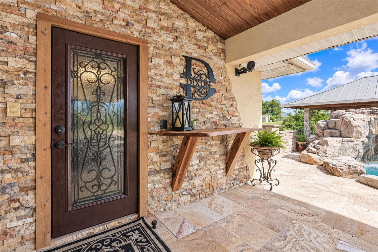
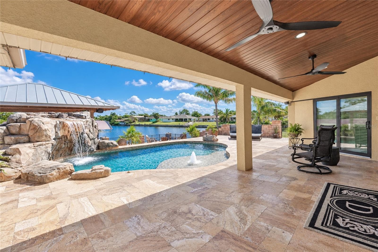
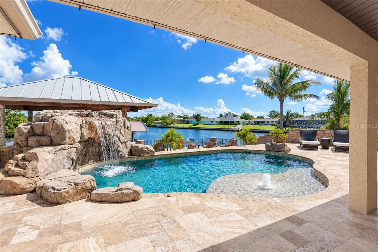
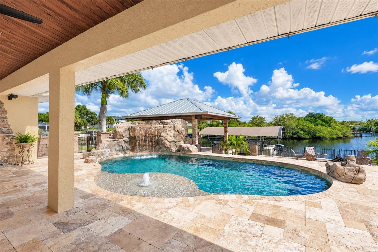
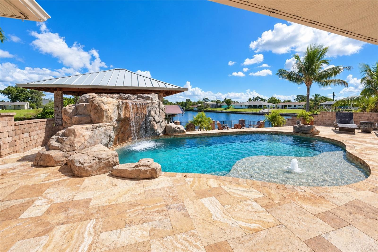
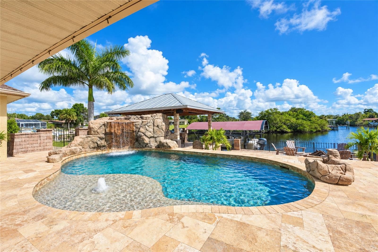
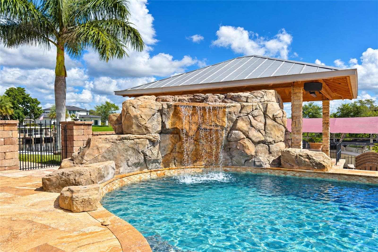
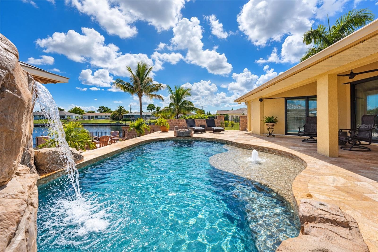
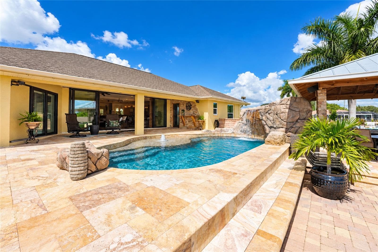
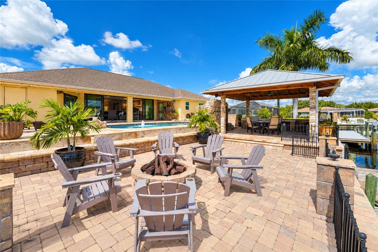
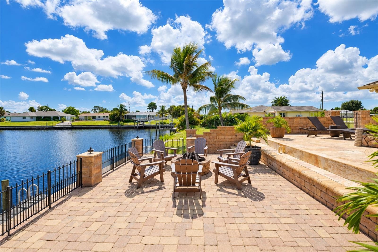
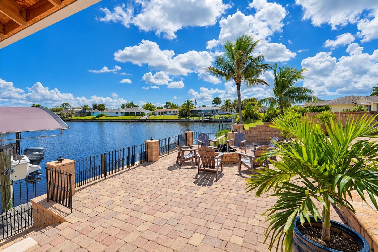
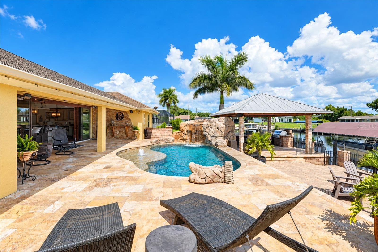
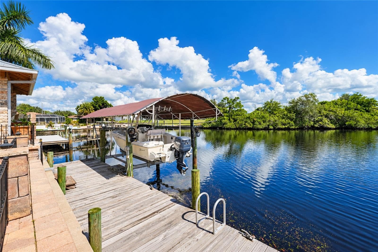
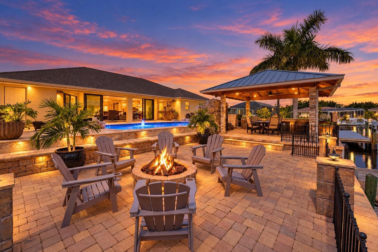
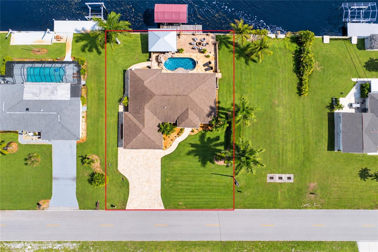
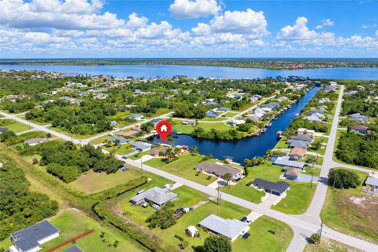
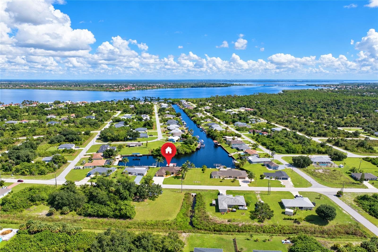
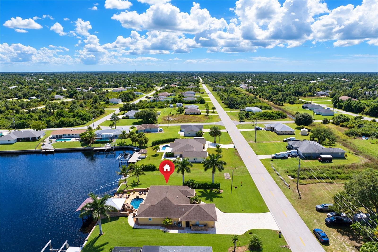
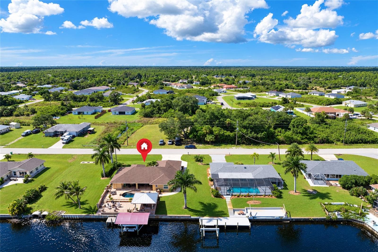
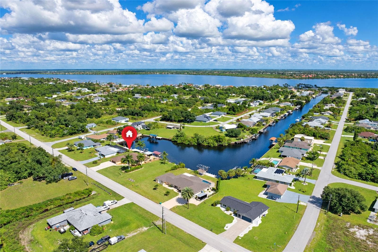
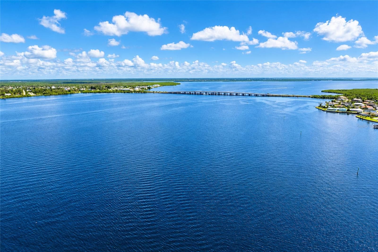
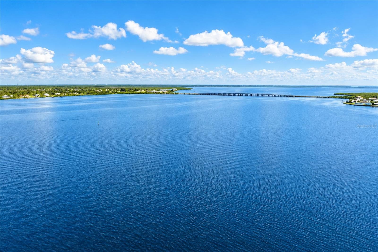
RESORT STYLE WATERFRONT LIVING! The travertine driveway, walkway and front porch are just a beginning! Enter through the iron, double front doors (with electric, disappearing screen) into this stunning, custom redesigned TURNKEY FURNISHED home. Nothing has been overlooked here! The Great Room, with cathedral ceiling and unique floor to ceiling tiled fireplace, is open to the stunning kitchen and has a full wall of pocket sliders allowing an expansive view of the heated waterfall pool, travertine tiered deck and on to the waterway beyond. The tile work in this home is amazing! The open kitchen offers custom solid wood distressed cherry soft close cabinetry, stainless appliances including double oven, granite countertops, basket weave tile backsplash, lighting above and below cabinets, and island with a large breakfast bar plus additional attached granite top round seating. This split plan features 3 bedrooms and 3 full baths, one with pool access and another with a steam shower. The ensuite primary bedroom has pocket sliders for easy access to the covered deck, a large walk-in closet with custom shelving and drawers, and bathroom with double vanities and tiled walk-in shower with 2 shower heads. The tiered outdoor living area features a resort style pool with rock formation waterfall, sun shelf with fountain, Mister System on the deck, a 24 x 24 tiki hut with an outdoor kitchen featuring a Blaze built in grill and galvanized metal roof and travertine flooring, a gas fire pit, and additional refrigerator (look inside the door behind the waterfall). Beyond is 100 feet of water frontage with a seawall, 33 x 8 dock with water and electric, 10,000 lb. covered boat lift affording boaters the ideal setup for exploring the waterways heading out to the Myakka River, Charlotte Harbor and the Gulf. Additional features include impact doors and windows, Sonos Sound System, whole house generator, 250 gallon propane tank, 3 stage whole house water filter system plus Bosch Insta Hot tankless water heater, central vac system, irrigation system for lawn and landscaping, and landscape lighting. All this, plus an extra lot (directly across the street) is included. Except for a few personal items, all the decor, furniture and furnishings will remain. Conveniently located near shopping, dining, medical facilities, and Cool Today Park (Spring training home of The Atlanta Braves), This is truly an effortless, move-in opportunity. Reach out today to schedule a private showing of your new home!

Highlights

WaterfrontPrivate poolFireplace

Property details

MLS
Stellar MLS
MLS #
MFRC7532078
Property type
Single Family Residence
Subdivision
PORT CHARLOTTE SEC 060
Status
Active
Days on market
1
On market date
October 20, 2026
Stories
N/A
Total bathrooms
3
Garage spaces
2
Parking spaces
N/A
Lot size
0.29 acres
Loading map…

Nearby schools

Within 10 miles. School directory data from the National Center for Education Statistics (NCES), accessed via the Urban Institute Education Data API. Local Score is calculated by INNOVATE Real Estate; where a state rating is shown, it comes from that state's own official school report card.

Elementary
MYAKKA RIVER ELEMENTARY SCHOOL
1.9 mi away · Grades -1-5
Nearest school -- attendance-zone data not available here
2.0
Local Score (student-teacher ratio only (preliminary -- will incorporate state test-score data once available)) -- not an official state rating
Enrollment
588
Student:teacher ratio
19.0:1
District
CHARLOTTE
Middle
L. A. AINGER MIDDLE SCHOOL
4.45 mi away · Grades 6-8
Nearest school -- attendance-zone data not available here
2.0
Local Score (student-teacher ratio only (preliminary -- will incorporate state test-score data once available)) -- not an official state rating
Enrollment
706
Student:teacher ratio
20.2:1
District
CHARLOTTE
High
LEMON BAY HIGH SCHOOL
5.96 mi away · Grades 9-12
Nearest school -- attendance-zone data not available here
1.0
Local Score (student-teacher ratio only (preliminary -- will incorporate state test-score data once available)) -- not an official state rating
Enrollment
1,226
Student:teacher ratio
23.6:1
District
CHARLOTTE

Walkability

Blended score for PORT CHARLOTTE's center, calculated by INNOVATE Real Estate from two sources: the EPA's National Walkability Index (street network, transit, land-use mix) and Google Places amenity data (what's actually reachable on foot from this point). 60% EPA National Walkability Index + 40% nearby-amenity density (Google Places).

18
Very car-dependent
out of 100
EPA National Walkability Index
6.0 / 20 -- Below average walkable
Google Places amenity density
0 / 100
Restaurants & cafes0
Grocery stores0
Parks0
Schools0
Transit stops0
Pharmacies0

Market position

How this listing compares to current activity in PORT CHARLOTTE, from live MLS data.

On the market 1 days -- 200 fewer days than PORT CHARLOTTE's current average of 201 days.
For reference, the median list price across 5,197 active listings in PORT CHARLOTTE right now is $39,500.

Mortgage calculator

Estimate only - actual rate and payment depend on your lender, credit, and loan program.

$
%
%
Adjust tax / insurance estimates
% / yr
$
/mo
Est. monthly payment
$5,443/mo
$175,800 down
$703,200 loan
Principal & interest$4,561
Property tax (est.)$733
Home insurance (est.)$150

Similar homes you might like

Data source: Listing information provided by Stellar MLS (mfrmls) via Trestle/CoreLogic. Last updated 3 days ago.

Information herein deemed reliable but not guaranteed; all measurements, school assignments, HOA fees, taxes, and feature lists are approximate and should be independently verified. Equal Housing Opportunity.