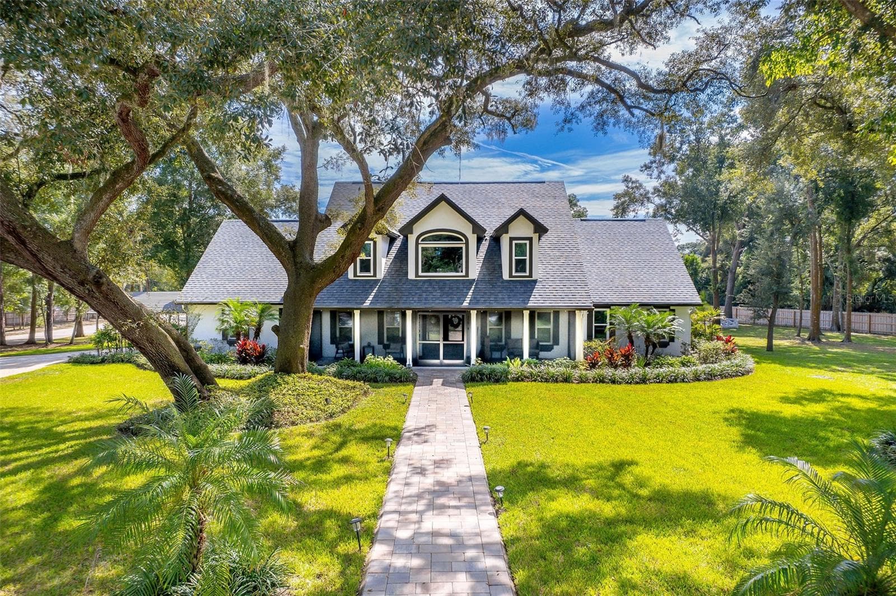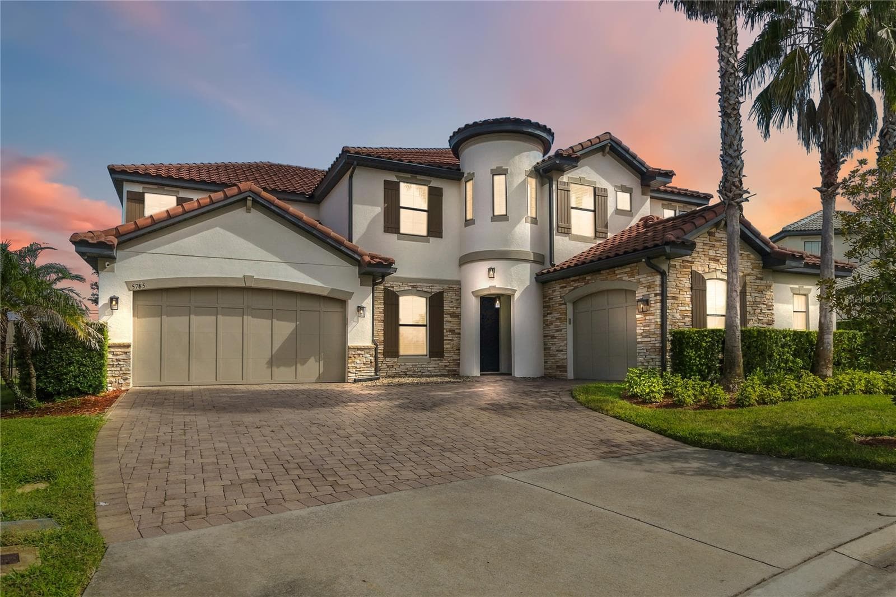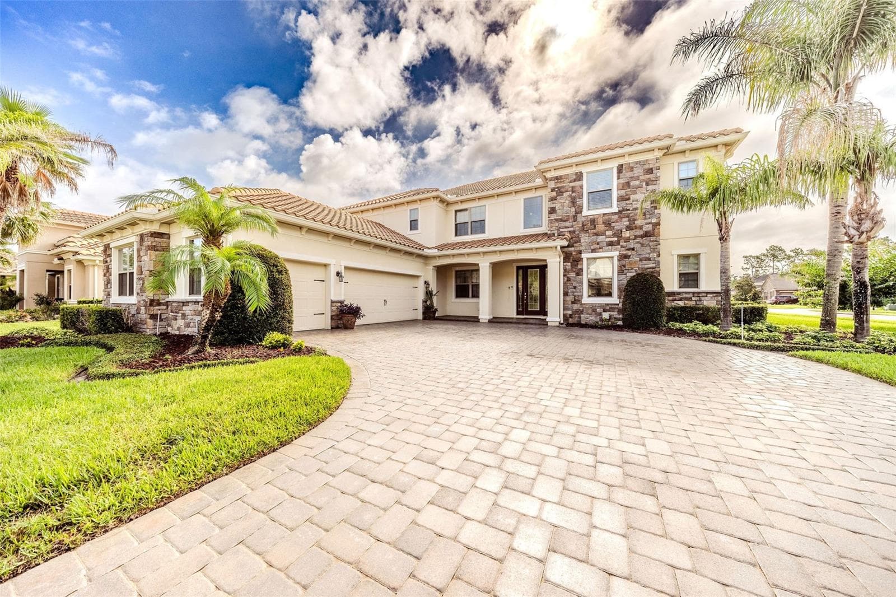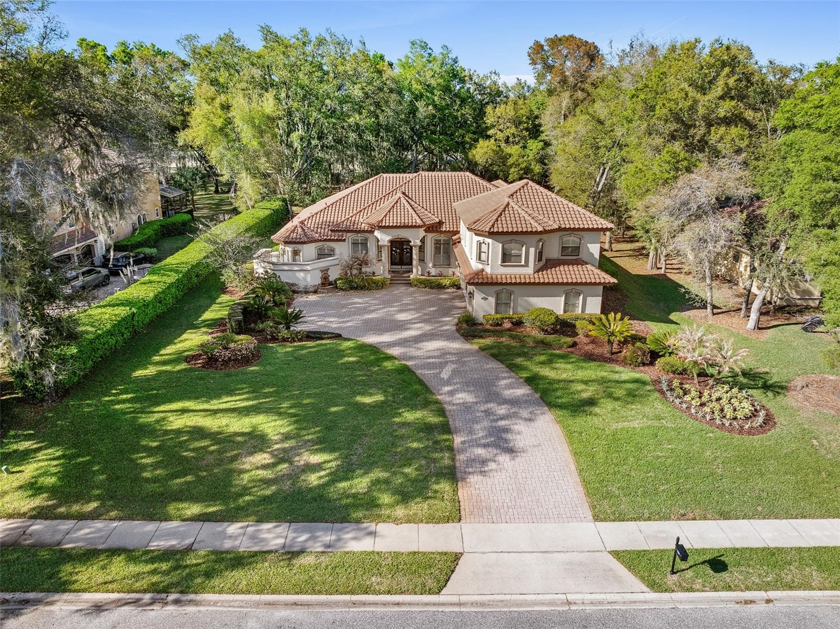
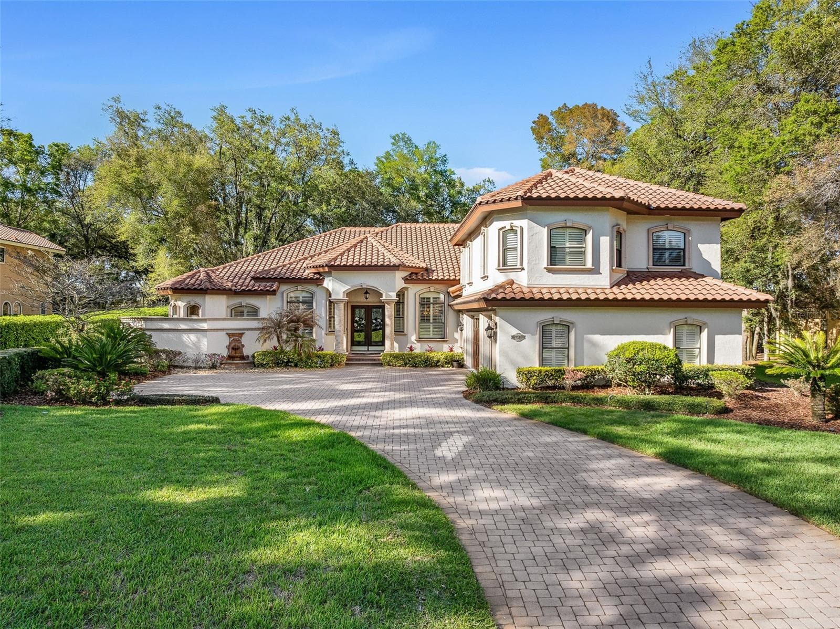
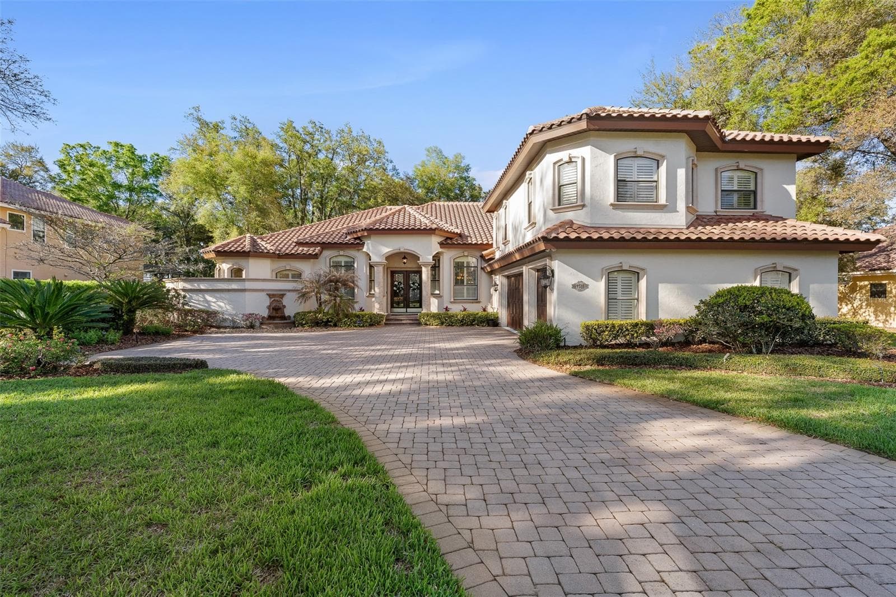
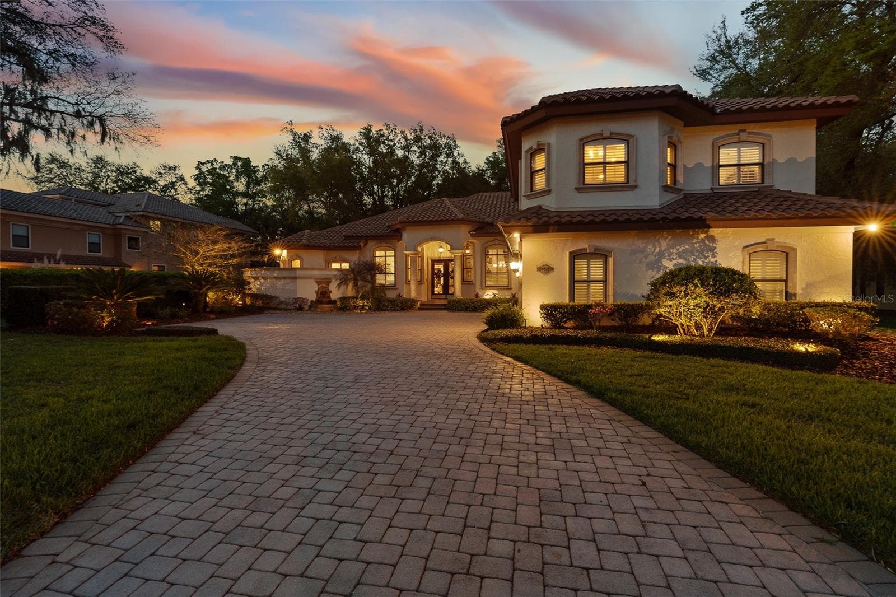
Welcome to 7341 Bella Foresta! - 7341 BELLA FORESTA PL, SANFORD
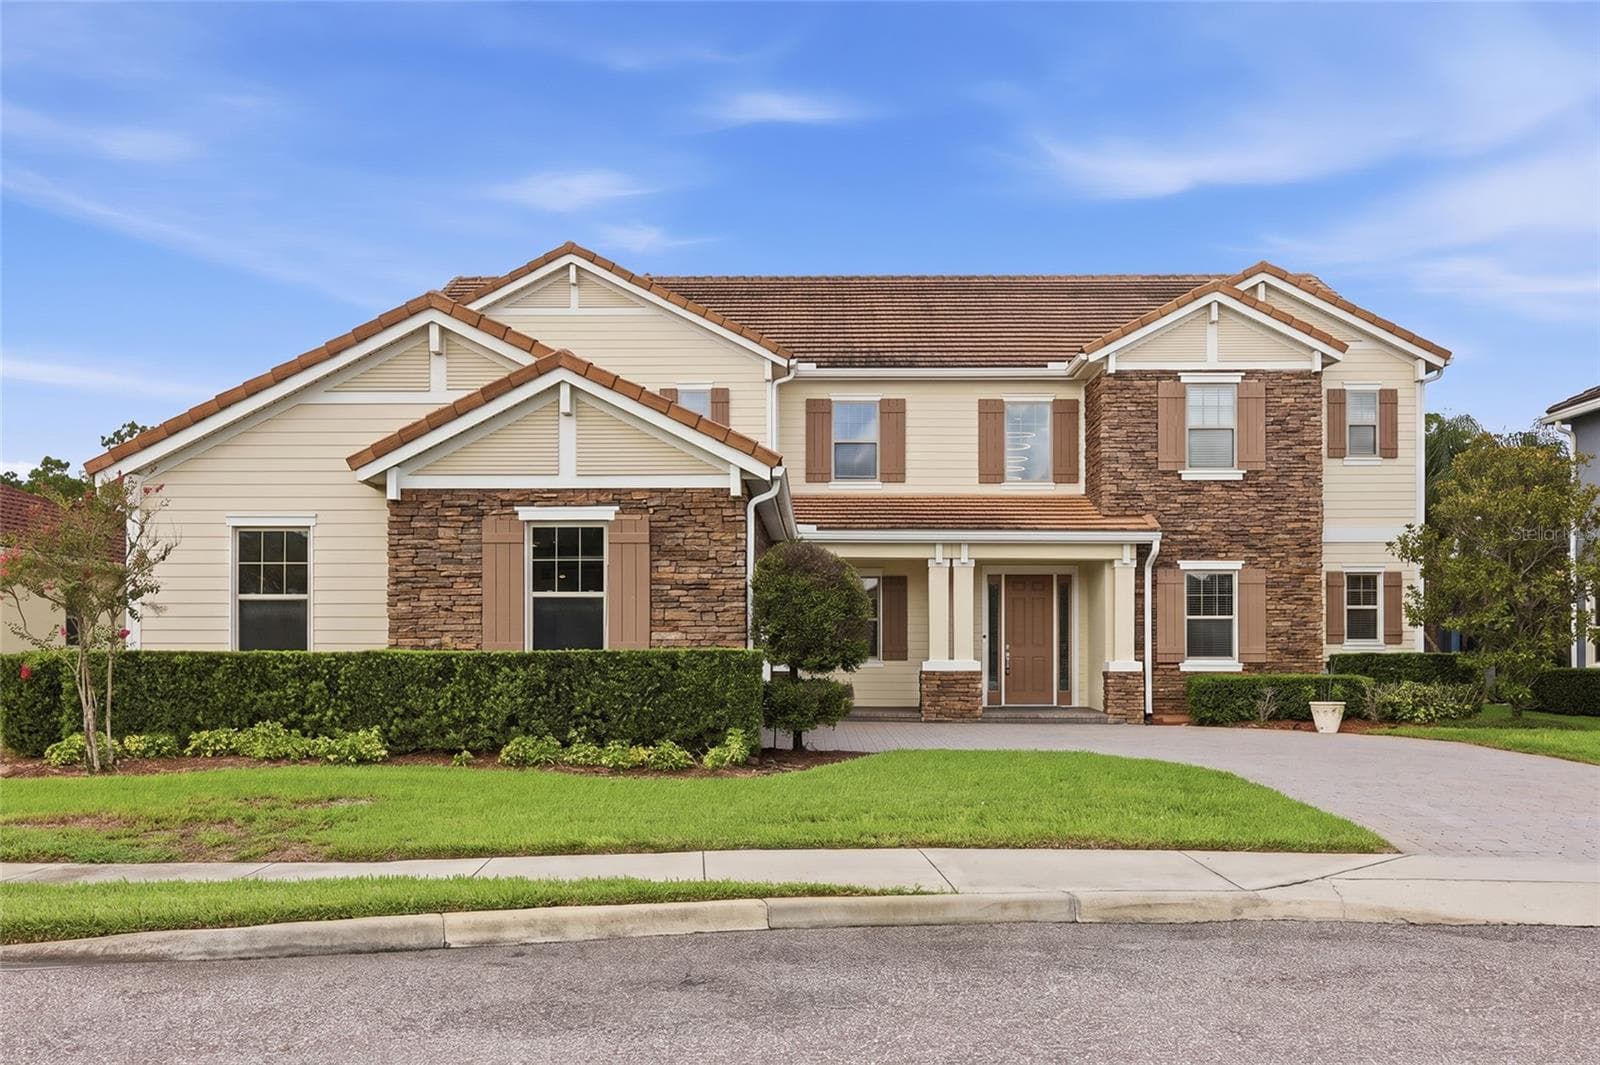
Street View - 7341 BELLA FORESTA PL, SANFORD
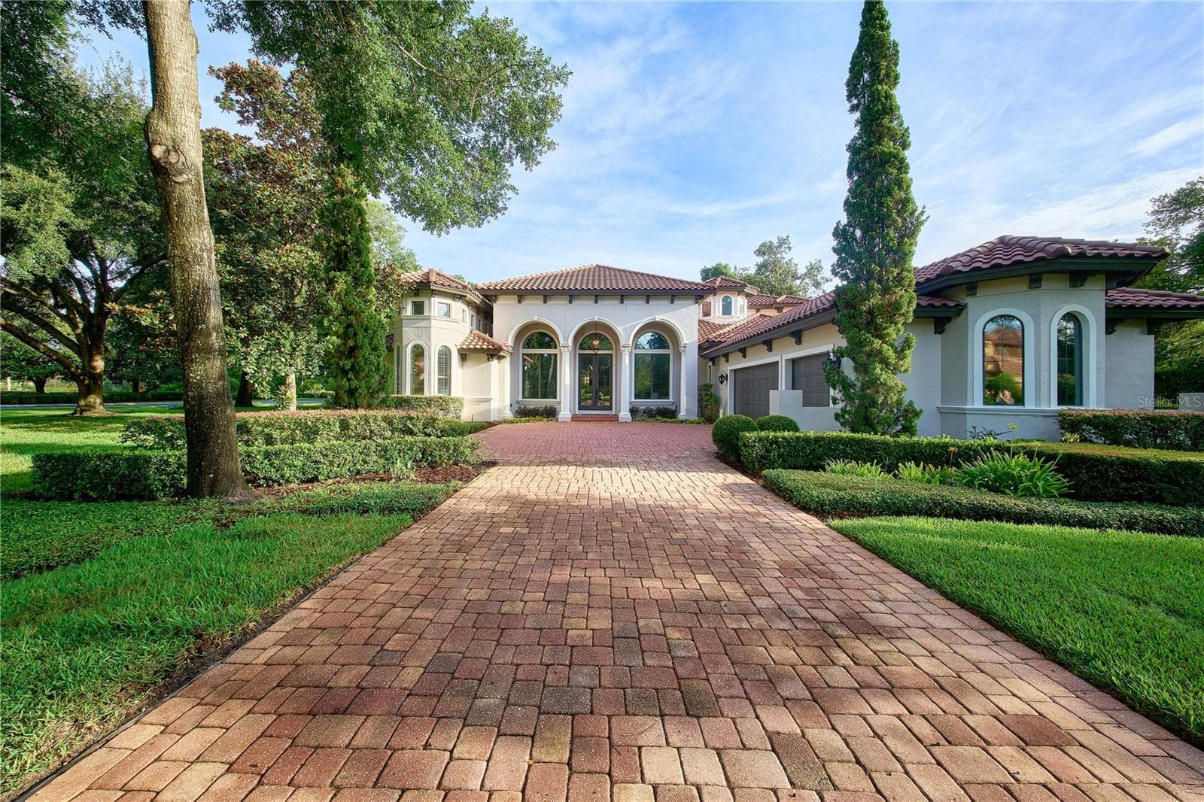
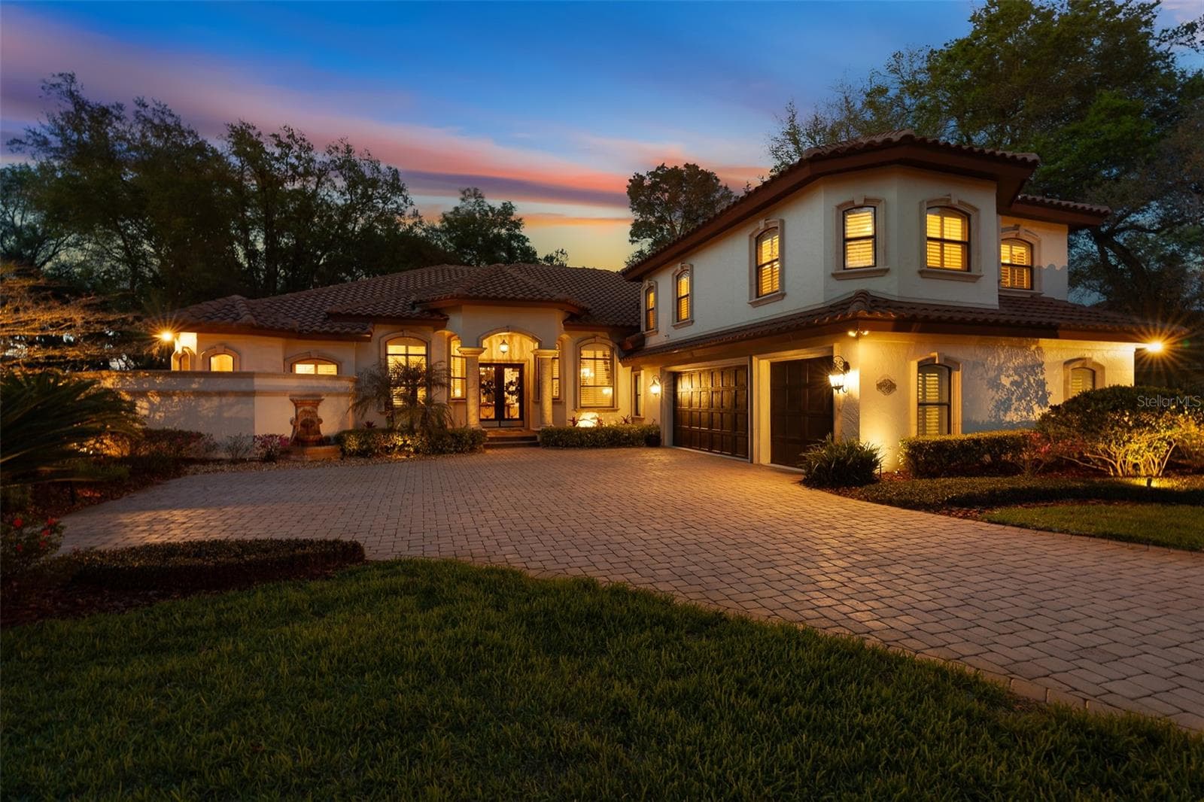
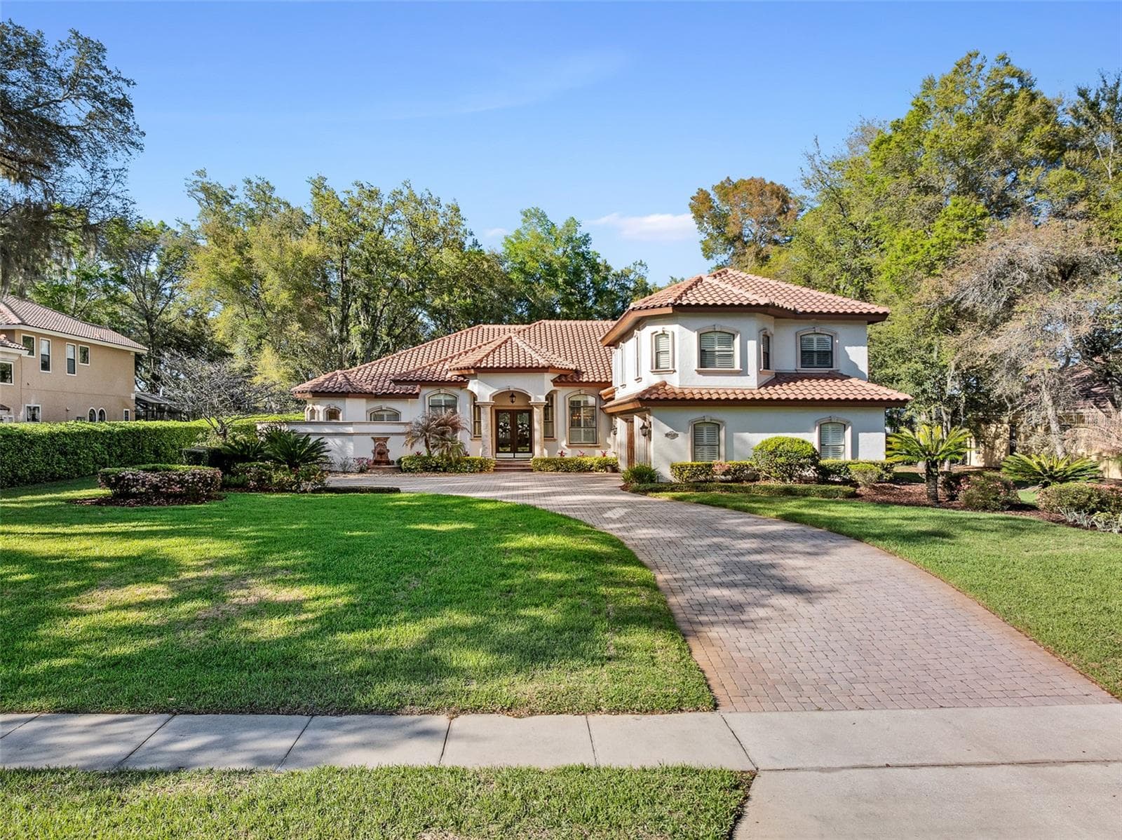
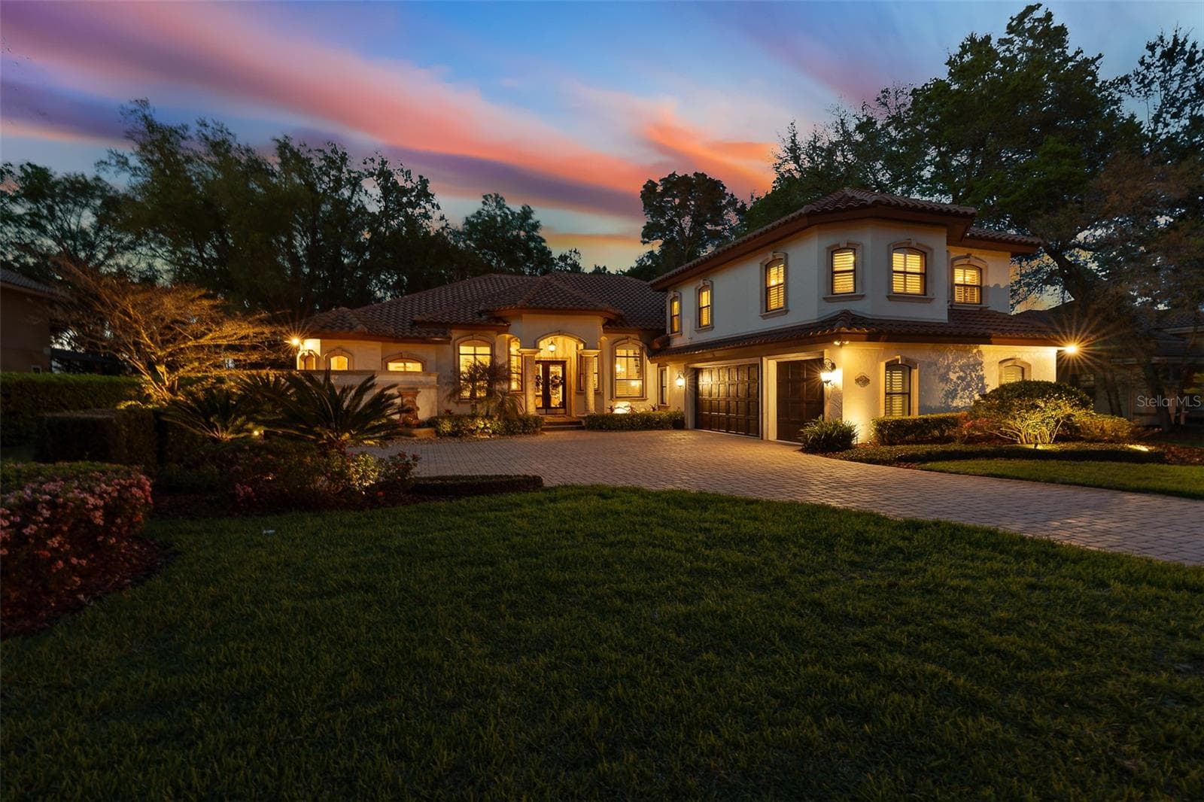
Twilight Driveway View - 7341 BELLA FORESTA PL, SANFORD
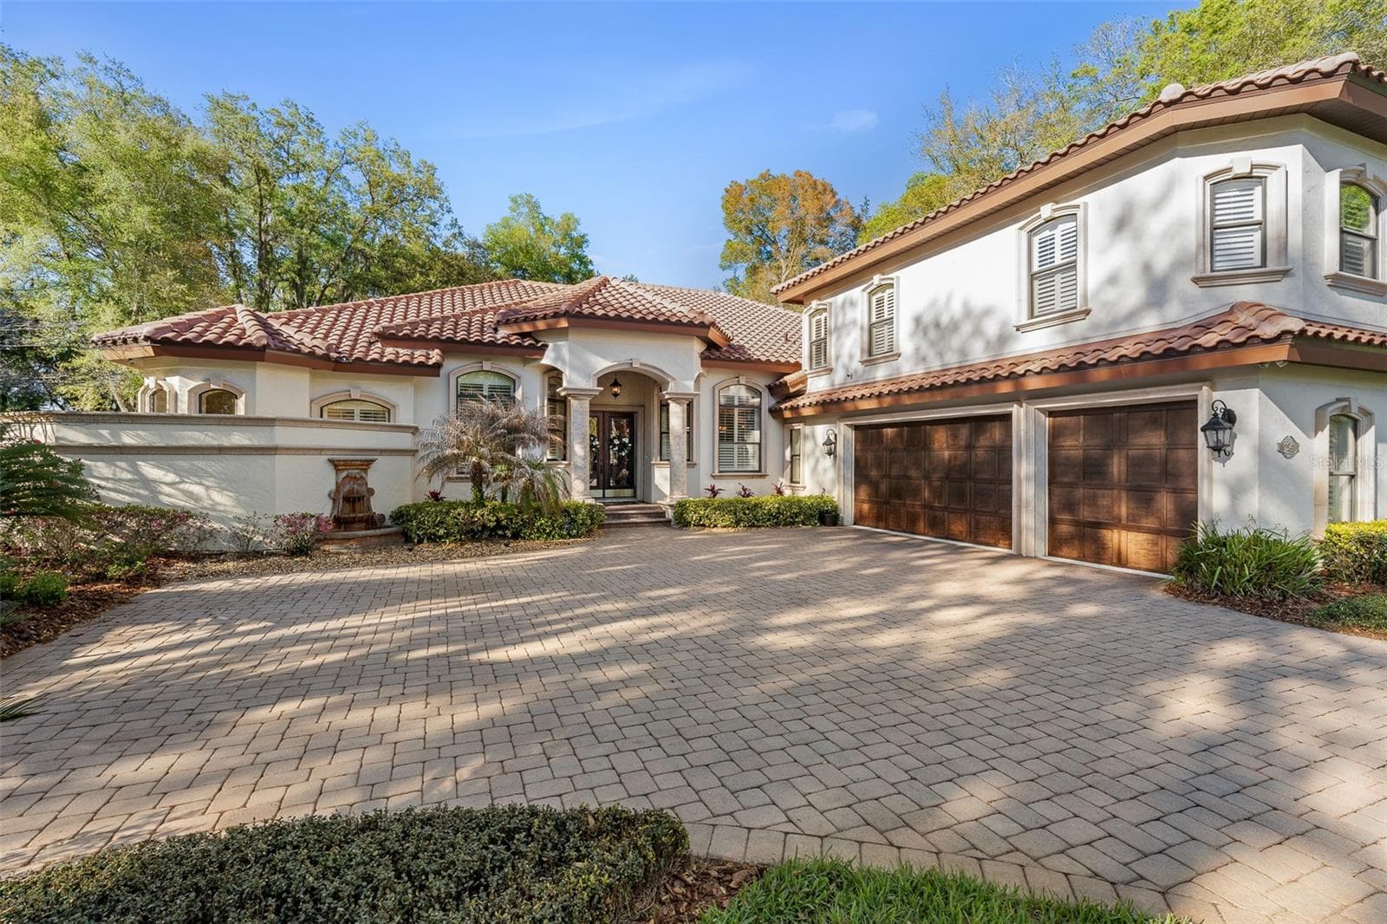
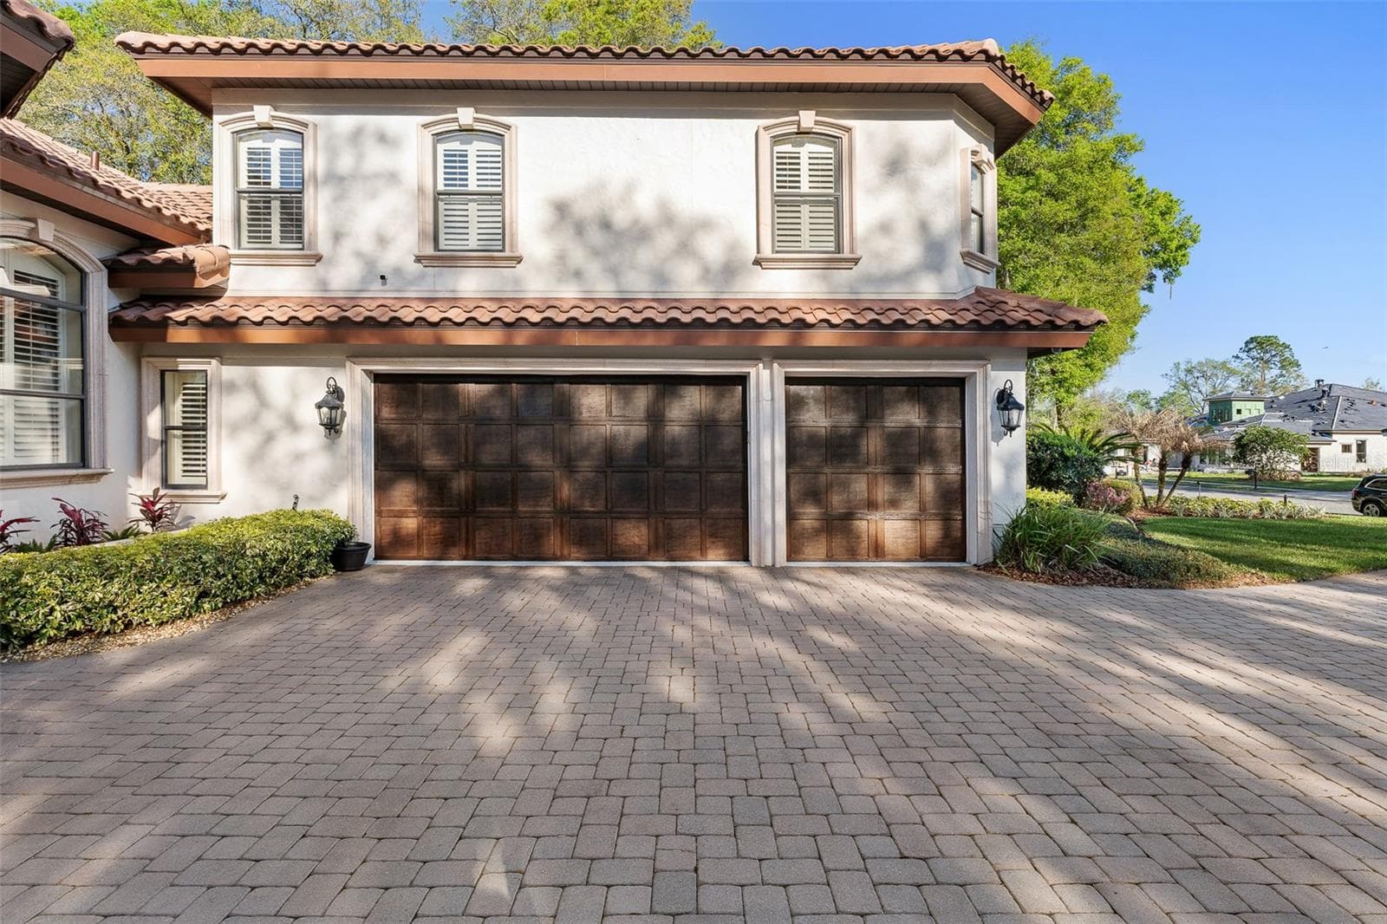
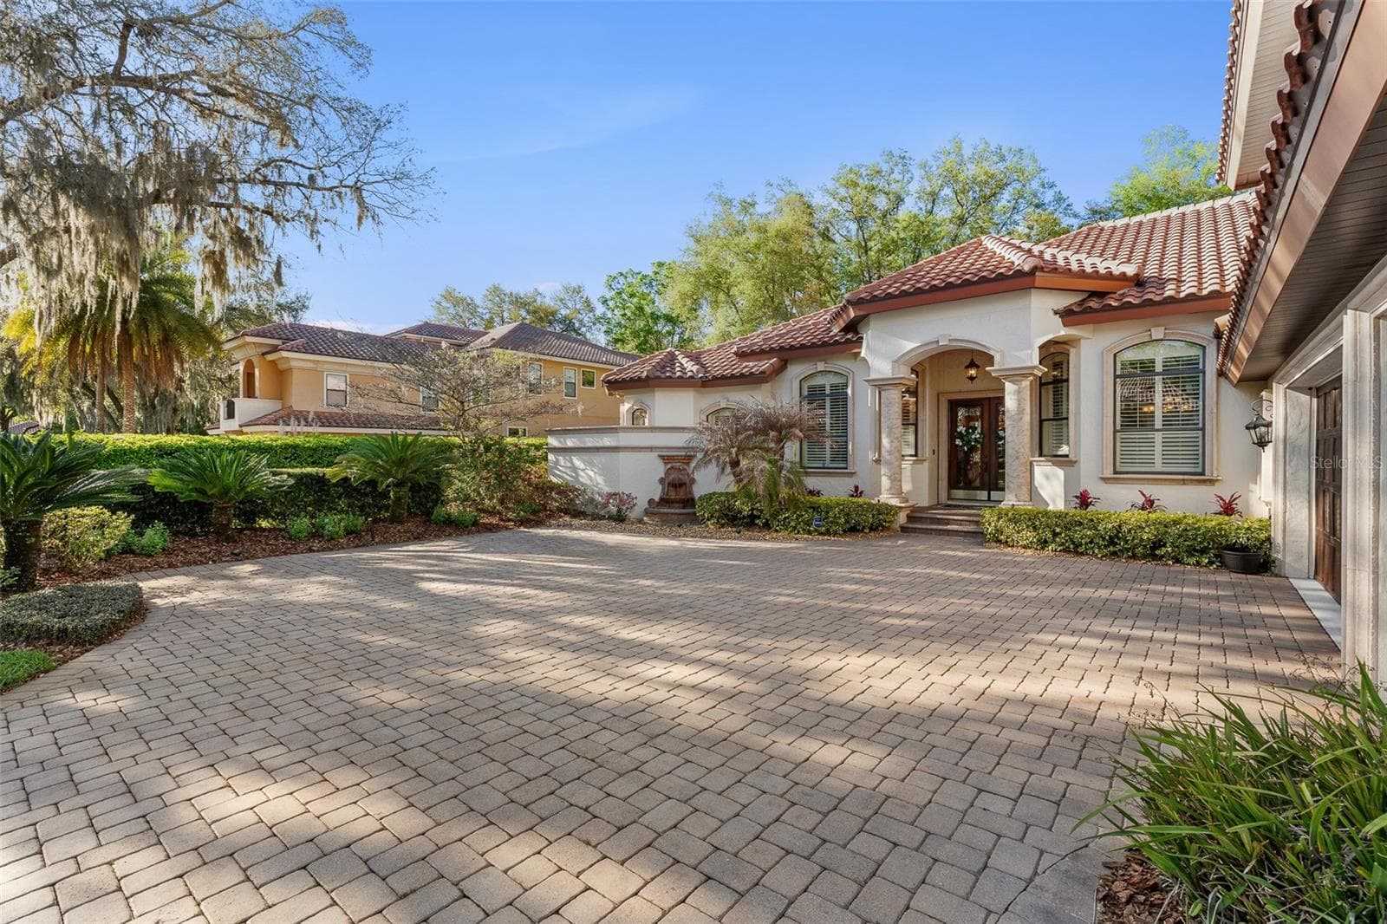
Driveway View - 7341 BELLA FORESTA PL, SANFORD
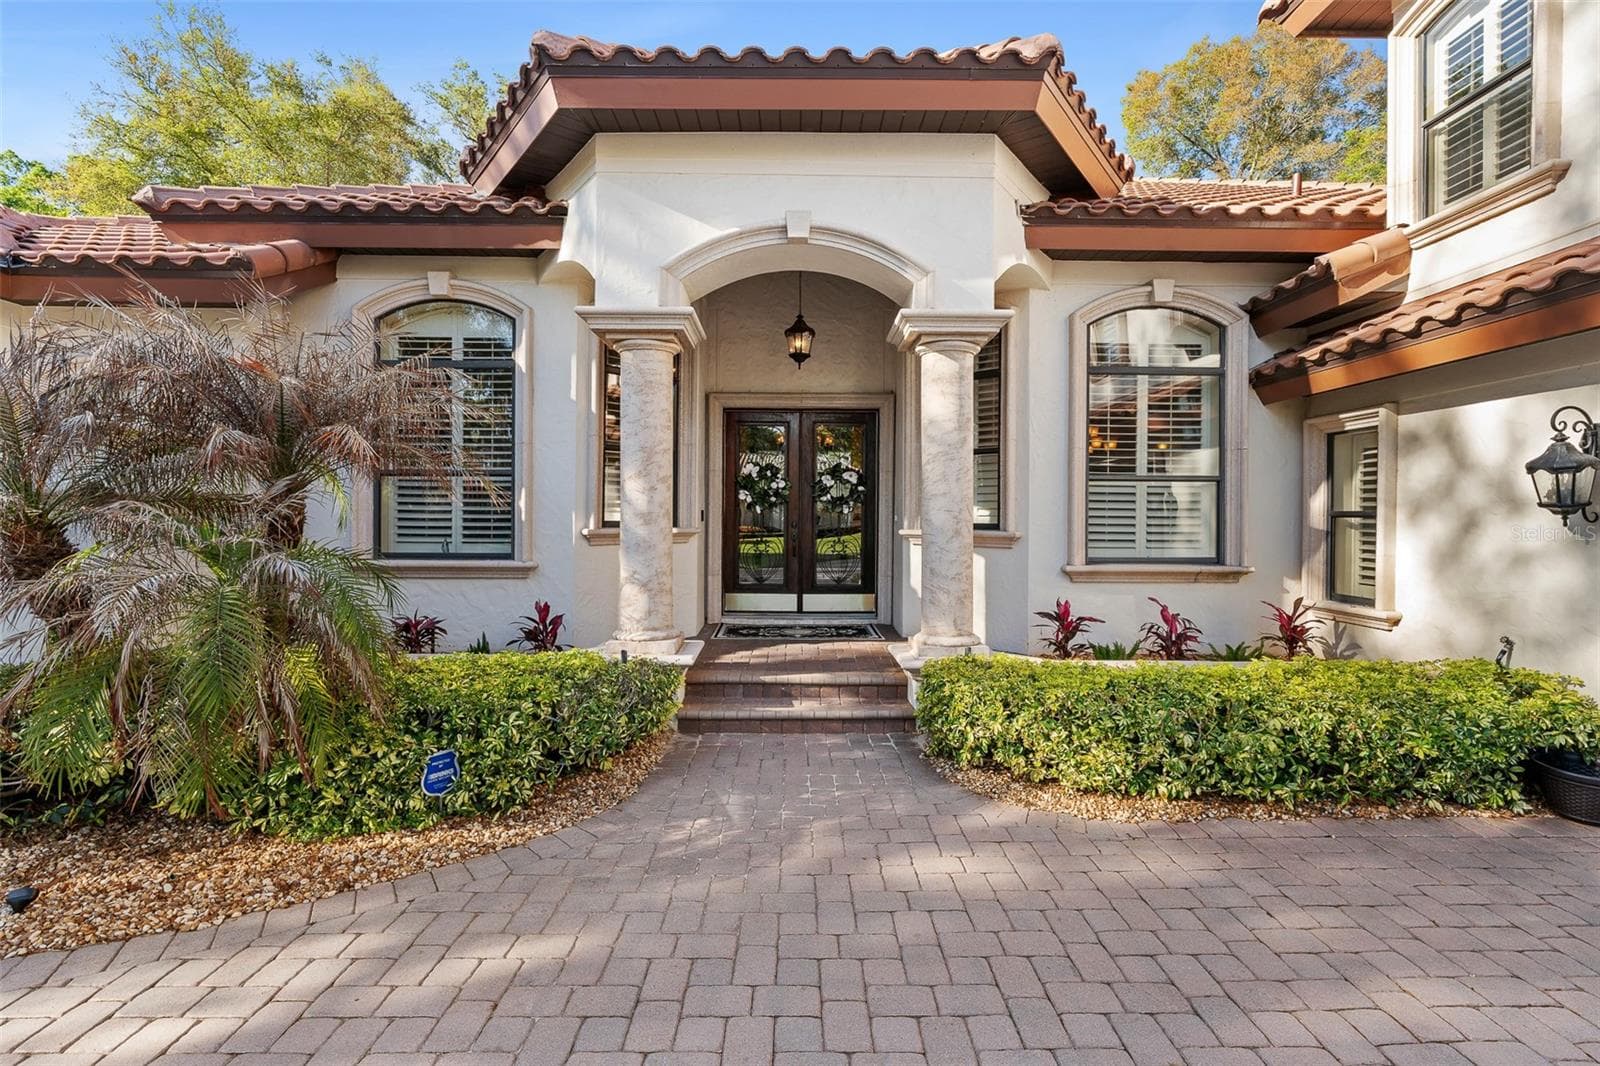
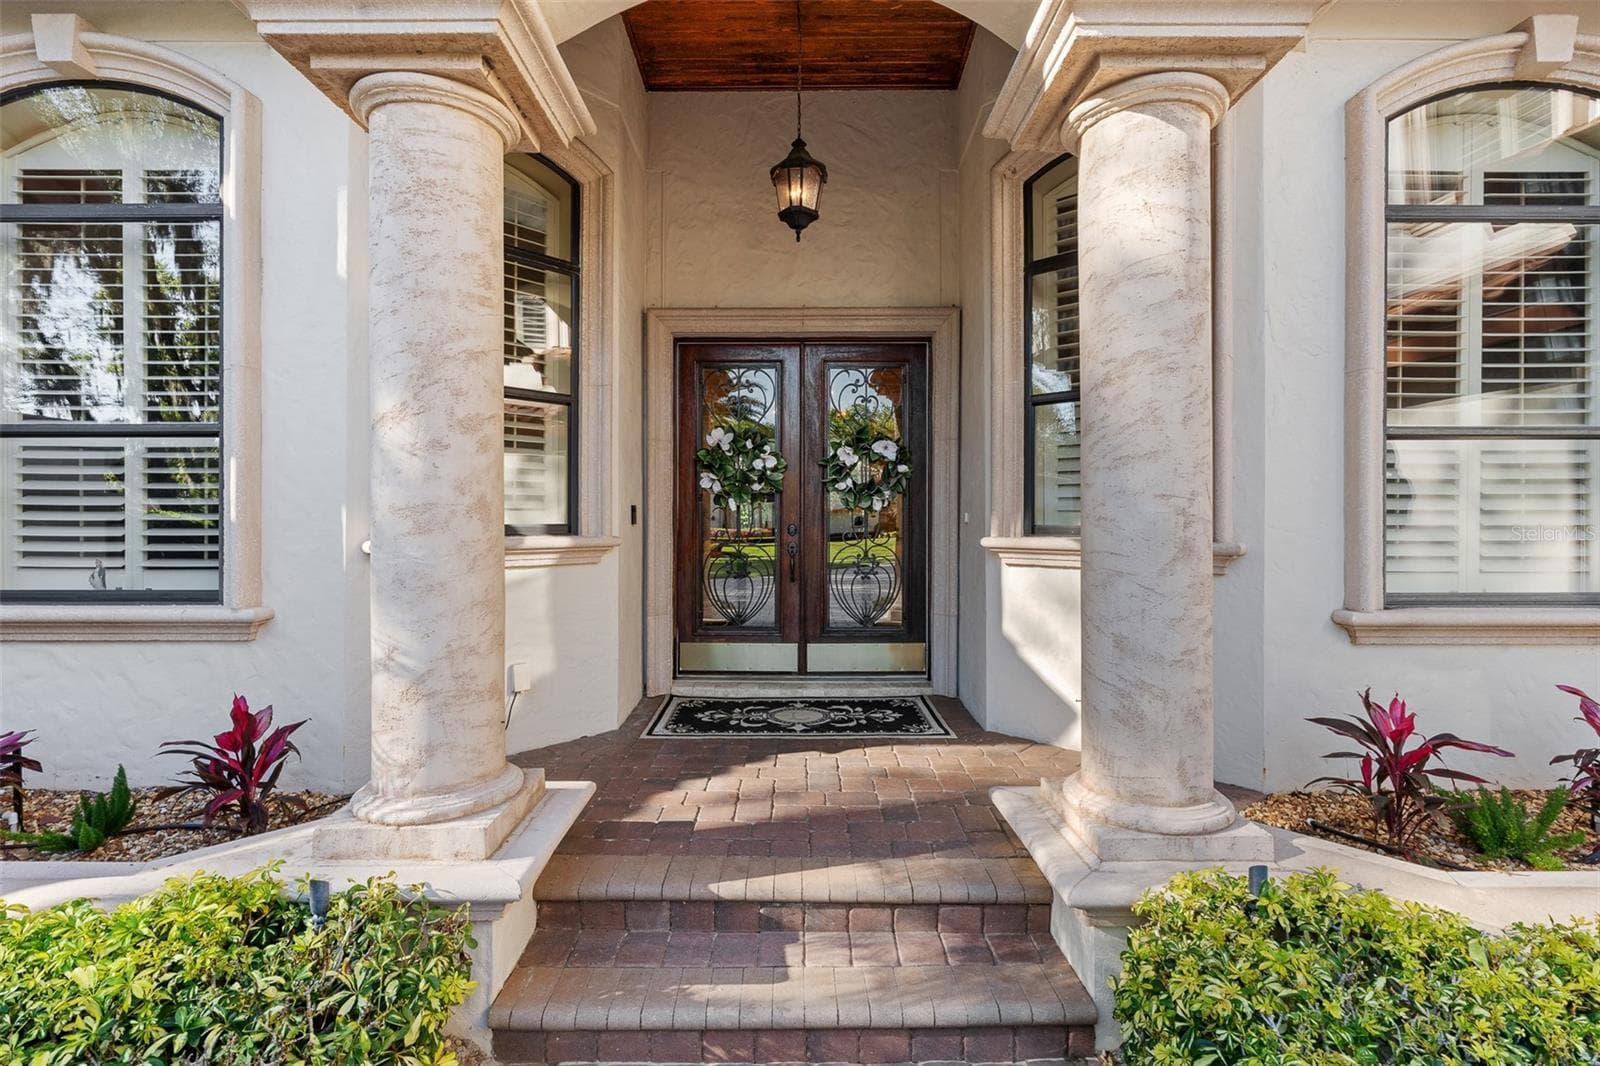
Custom Front Entry - 7341 BELLA FORESTA PL, SANFORD
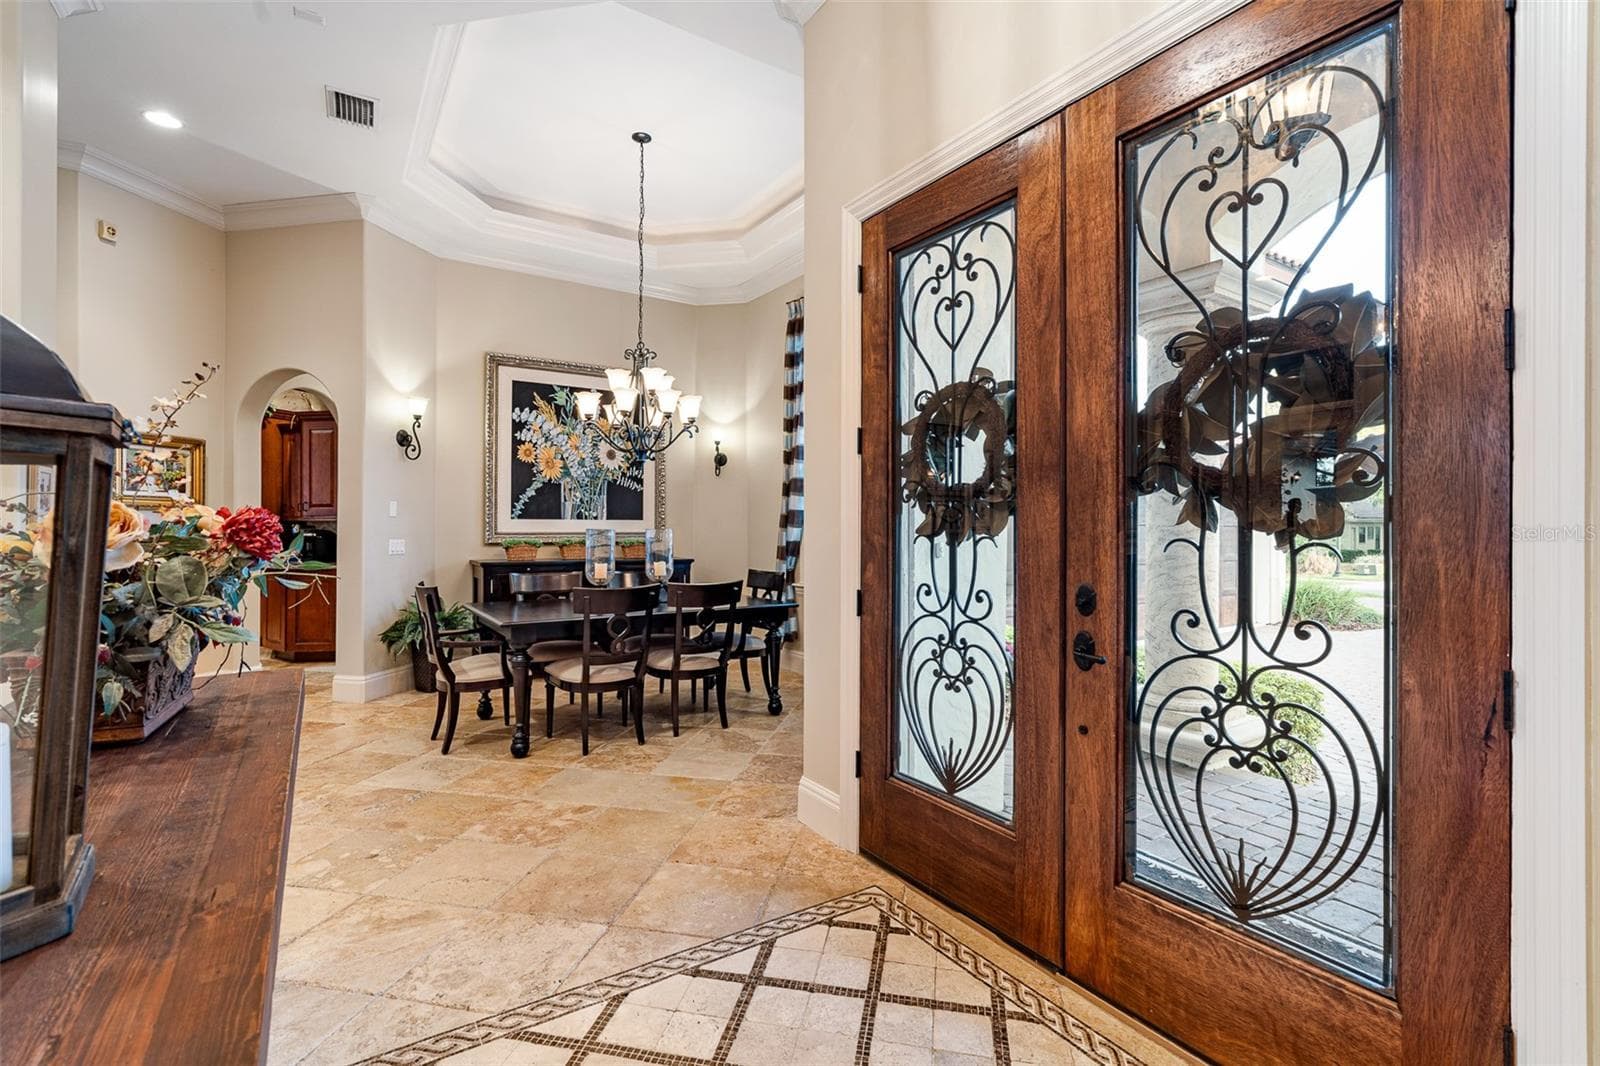
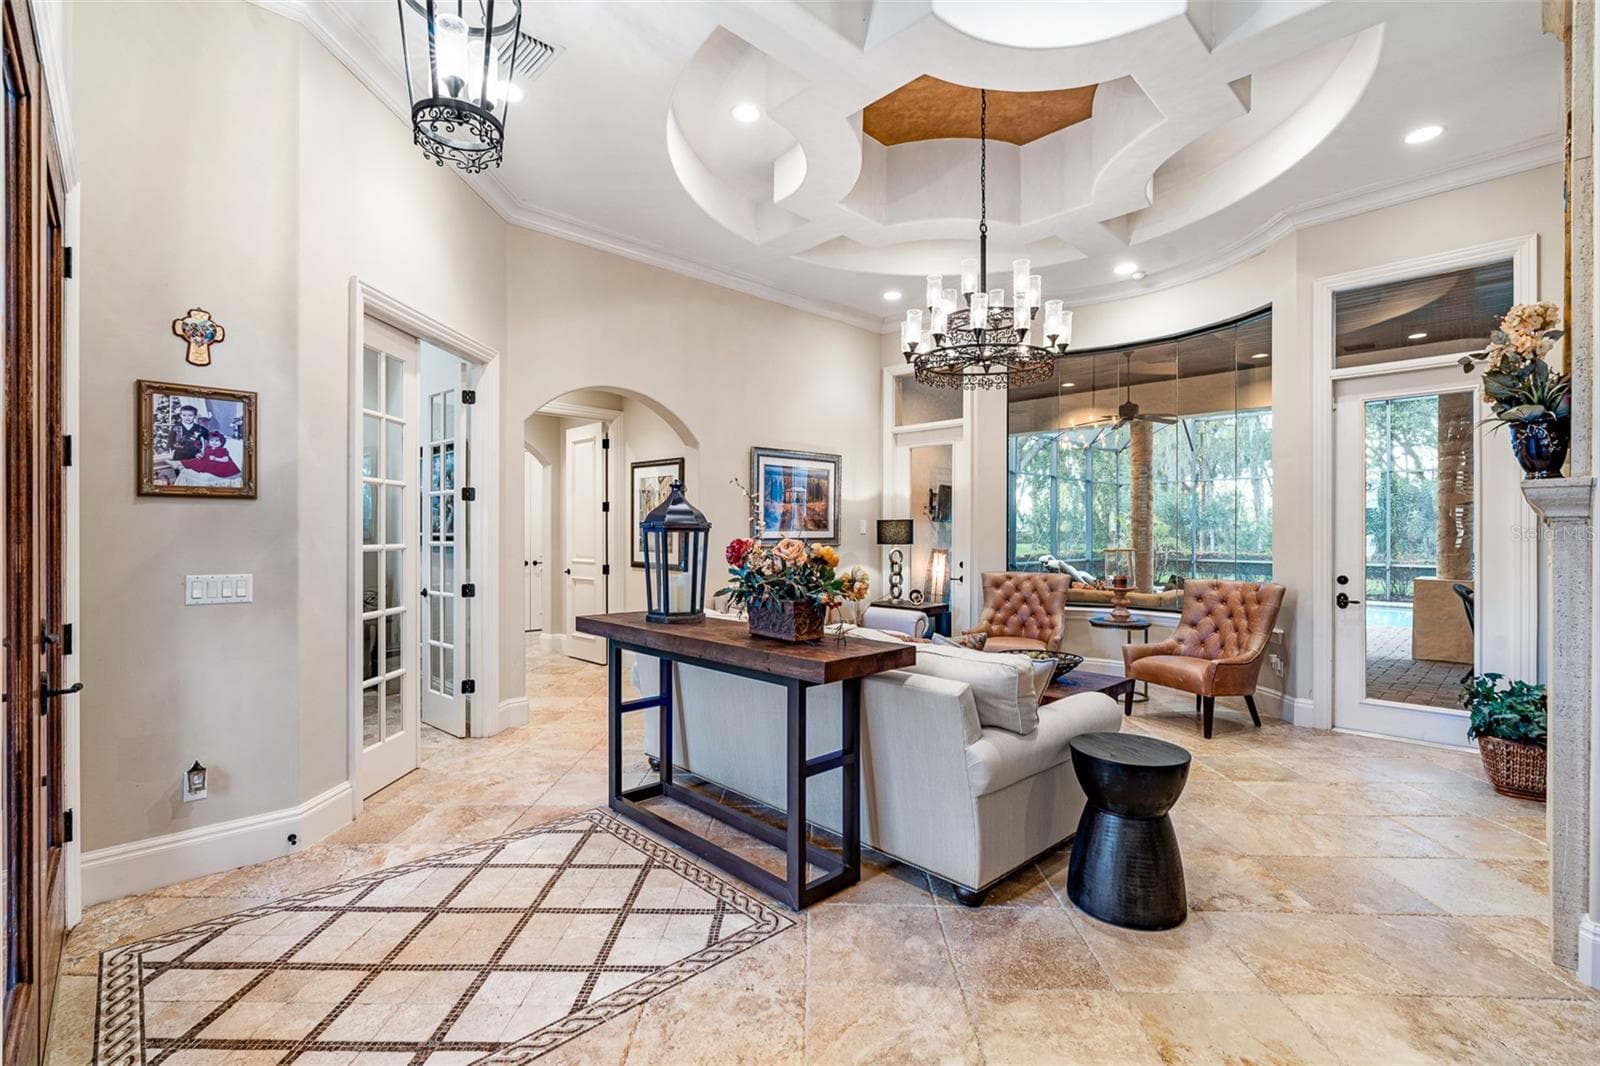
Grand Entry Foyer - 7341 BELLA FORESTA PL, SANFORD
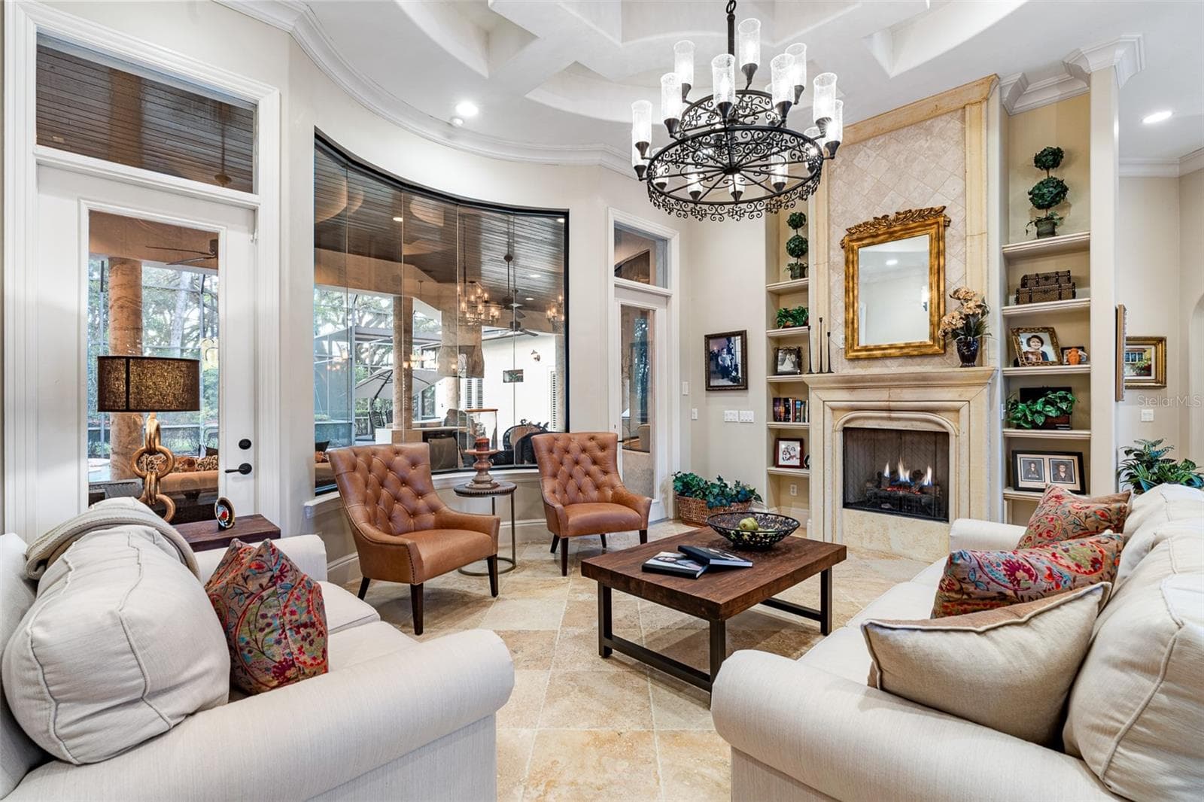
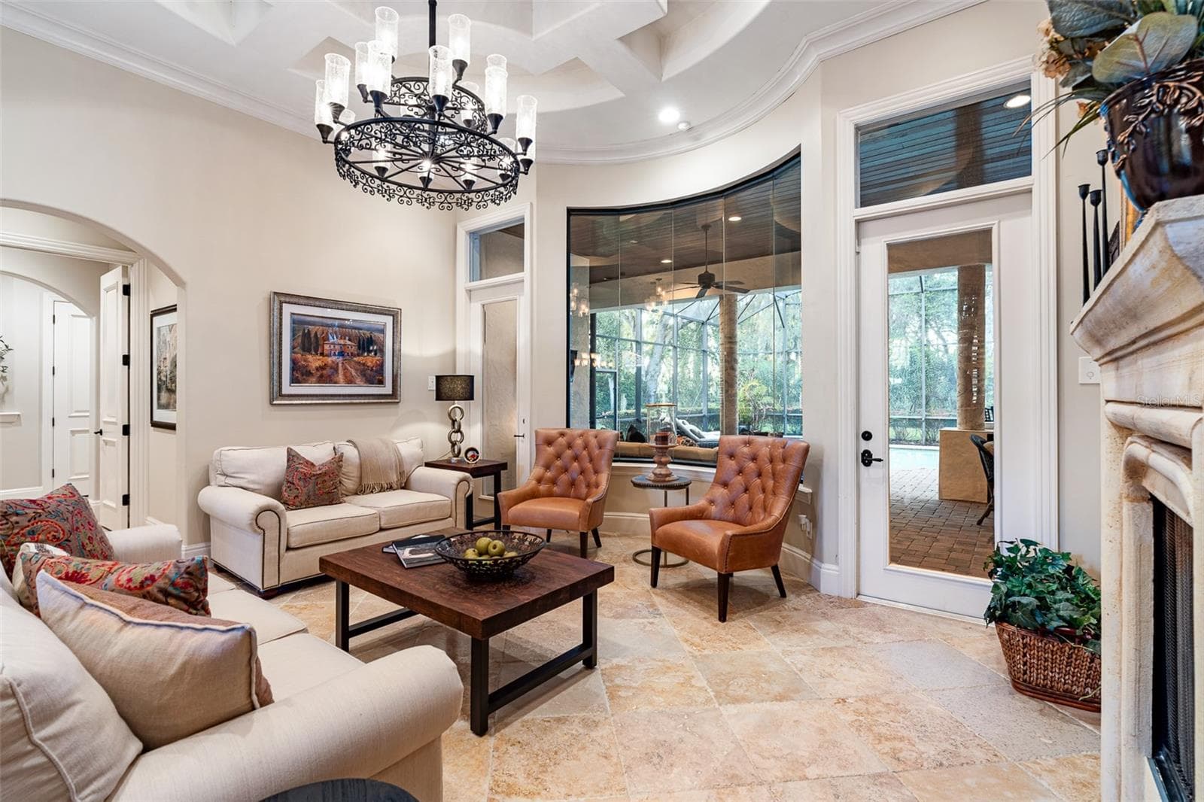
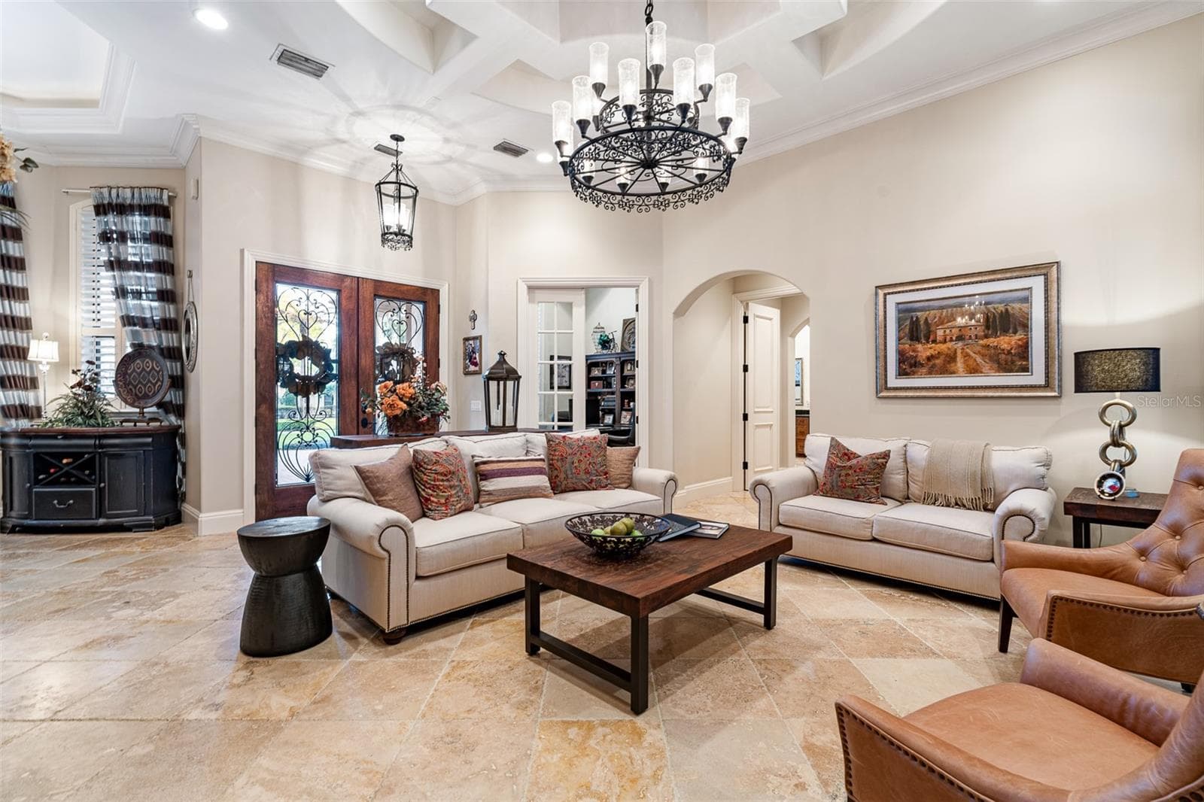
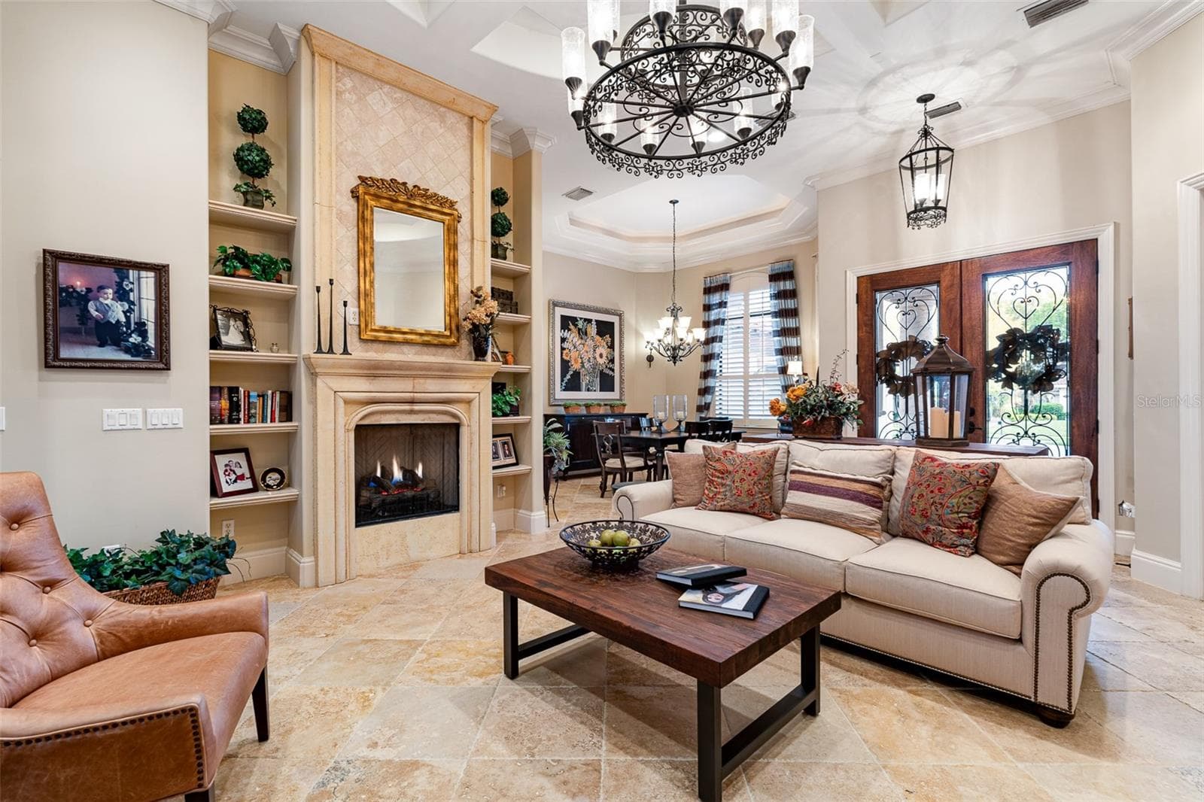
Front Living Room - 7341 BELLA FORESTA PL, SANFORD
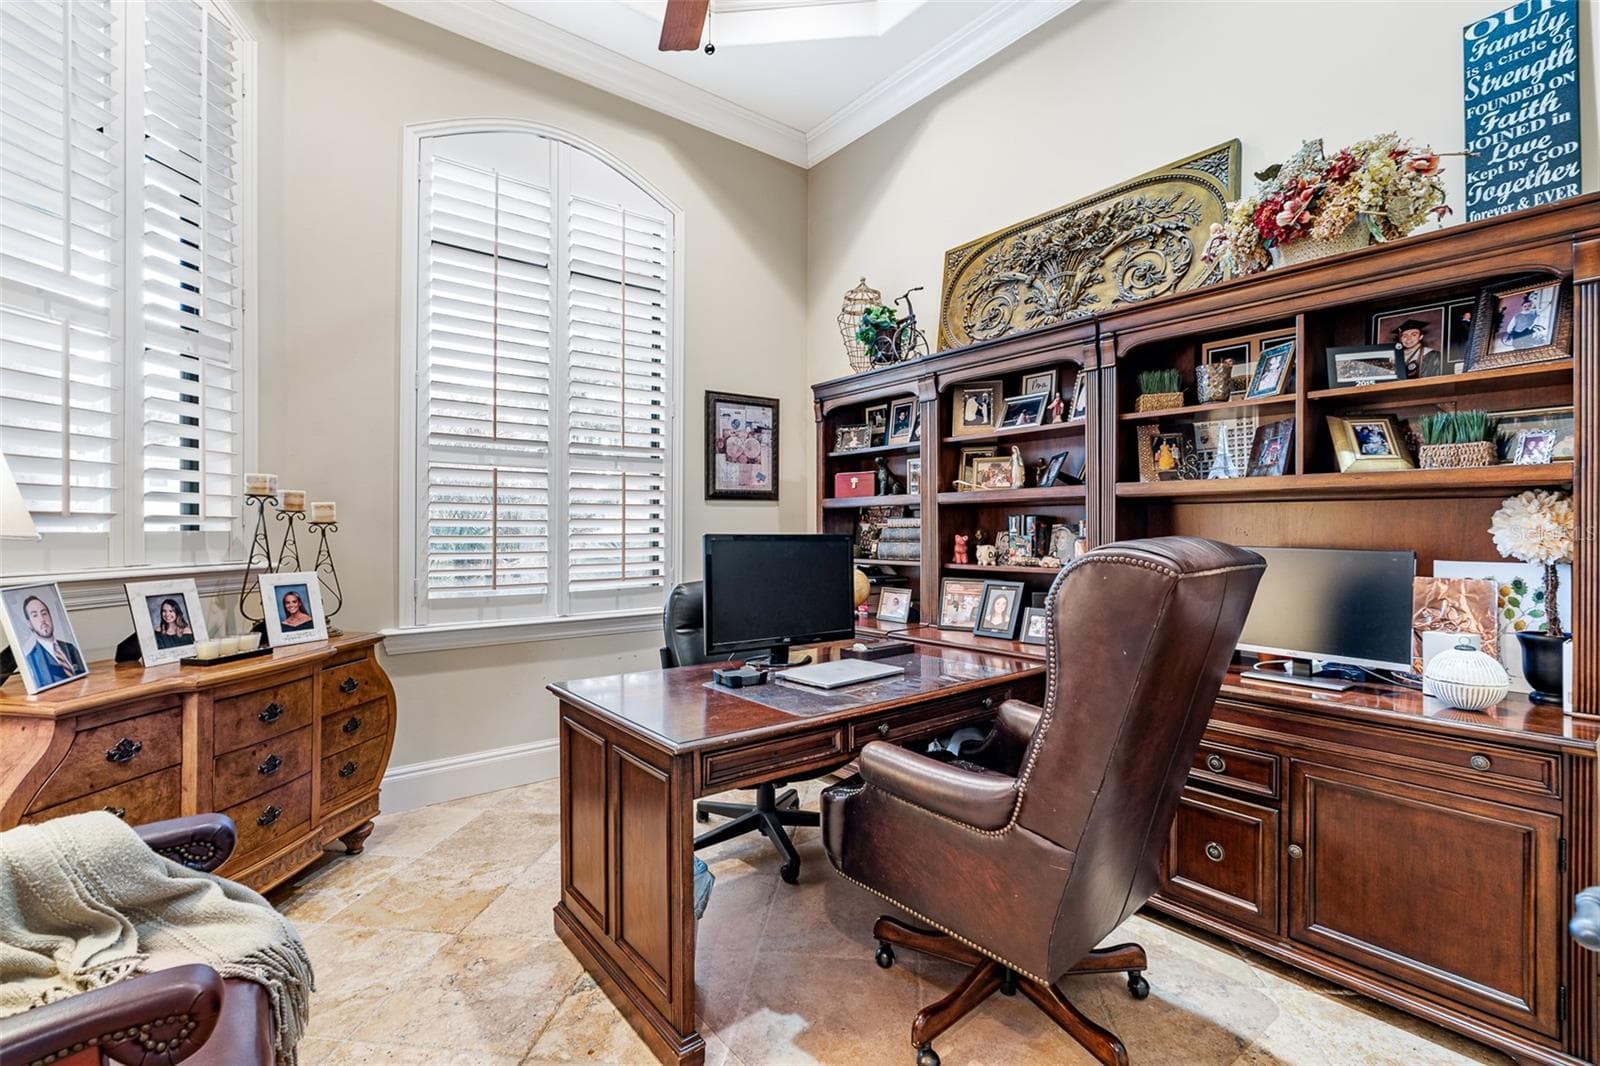
Home Office - 7341 BELLA FORESTA PL, SANFORD
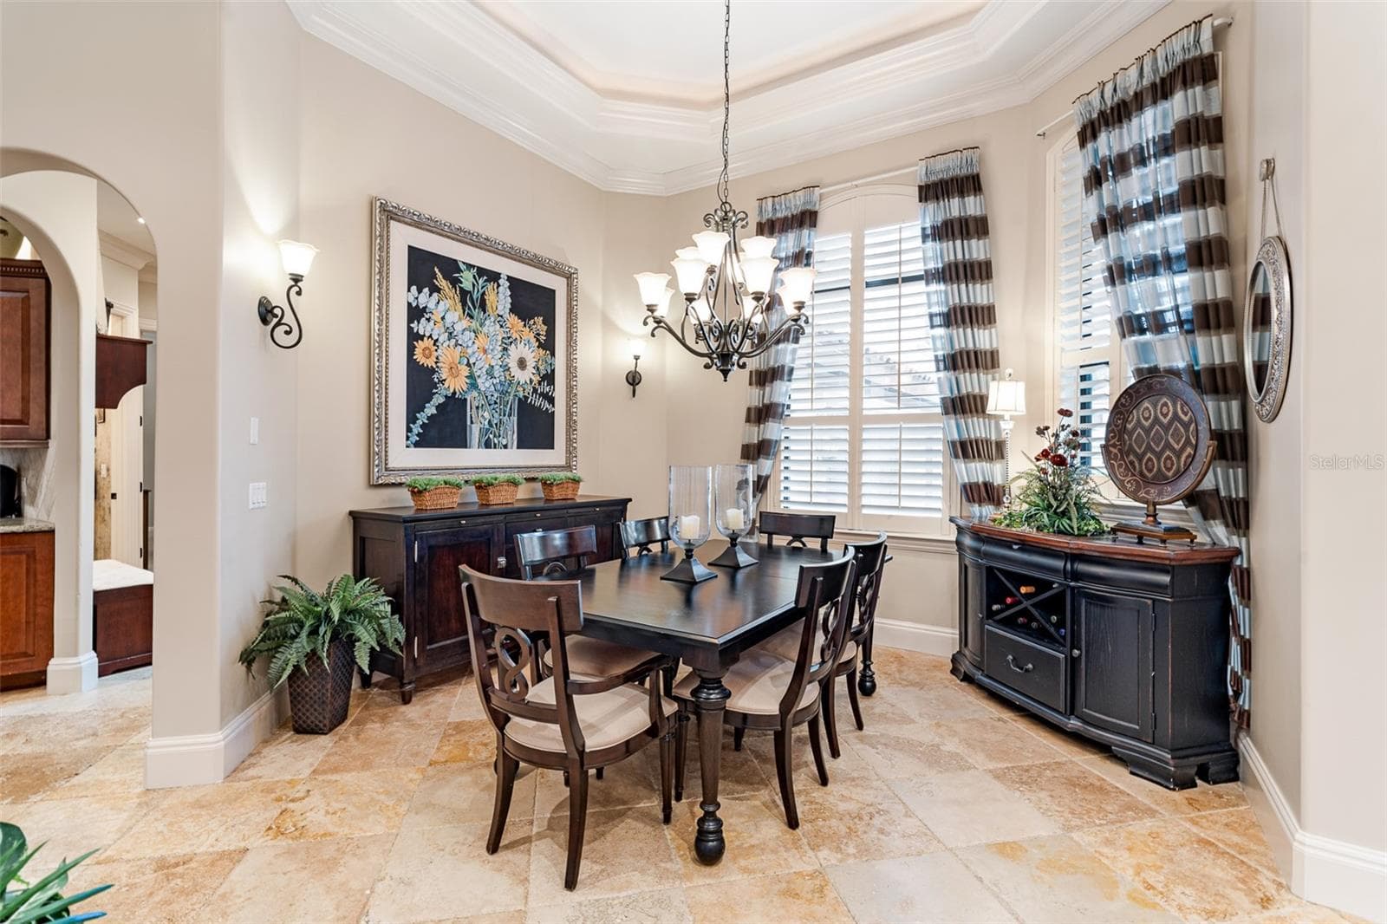
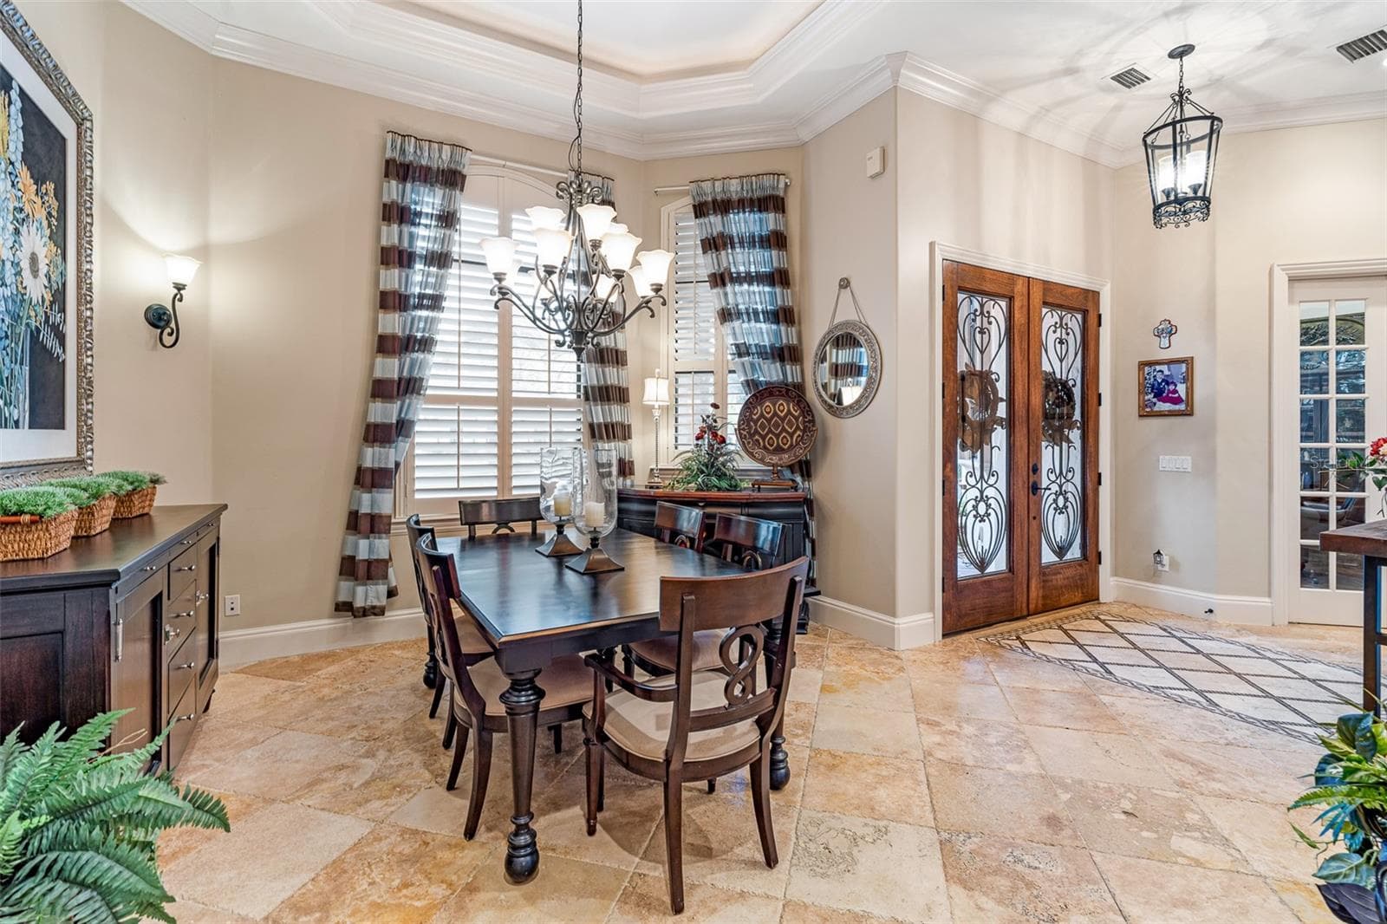
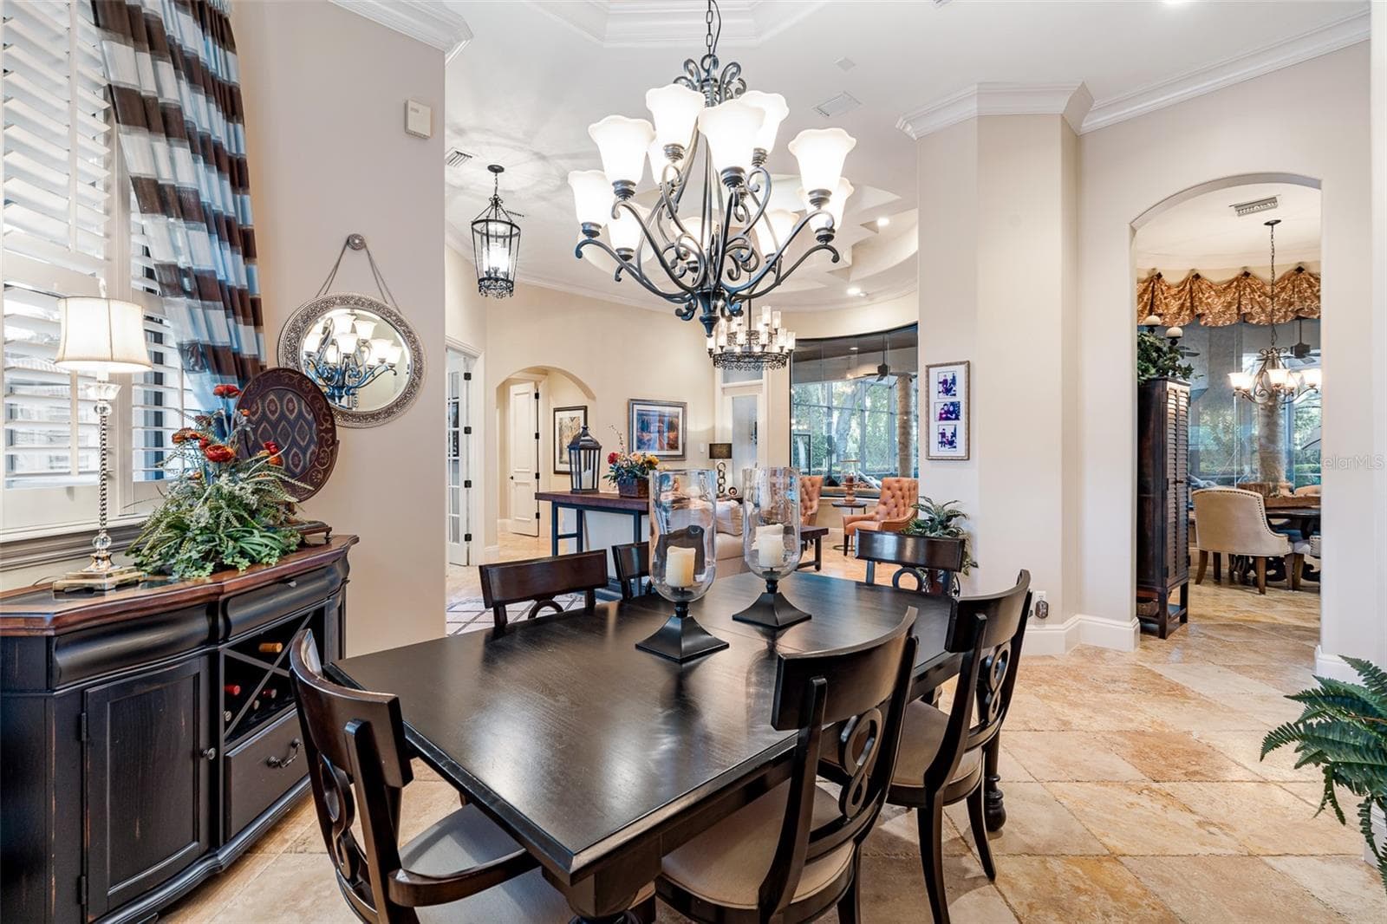
Dining Room - 7341 BELLA FORESTA PL, SANFORD
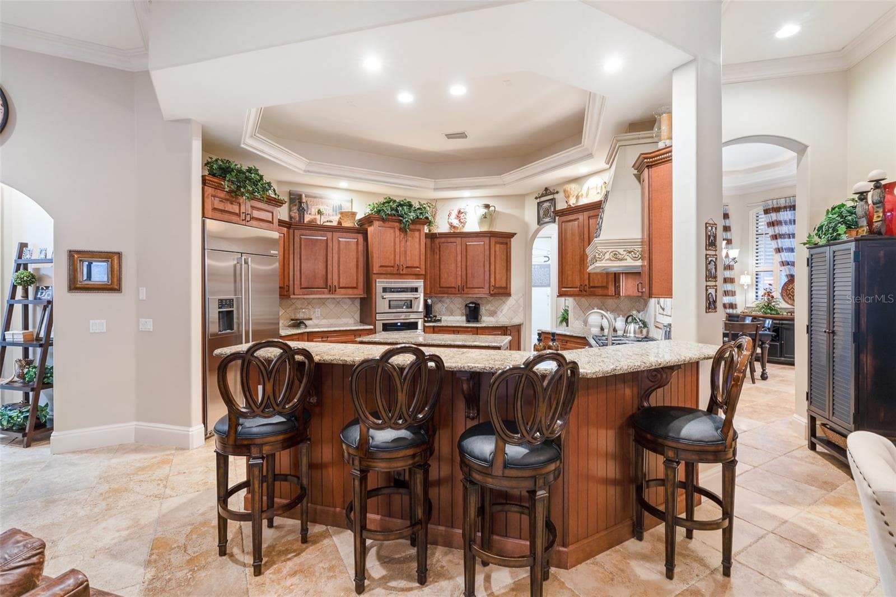
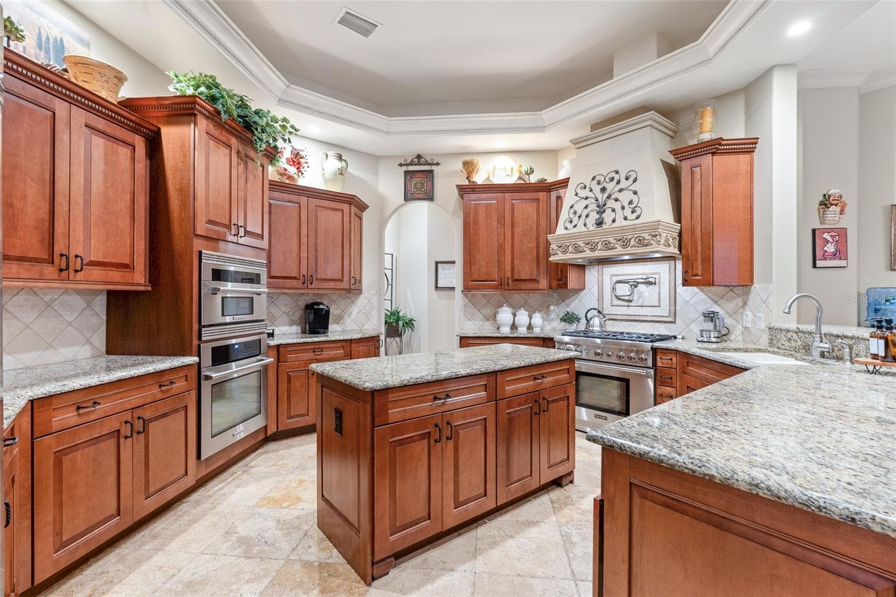
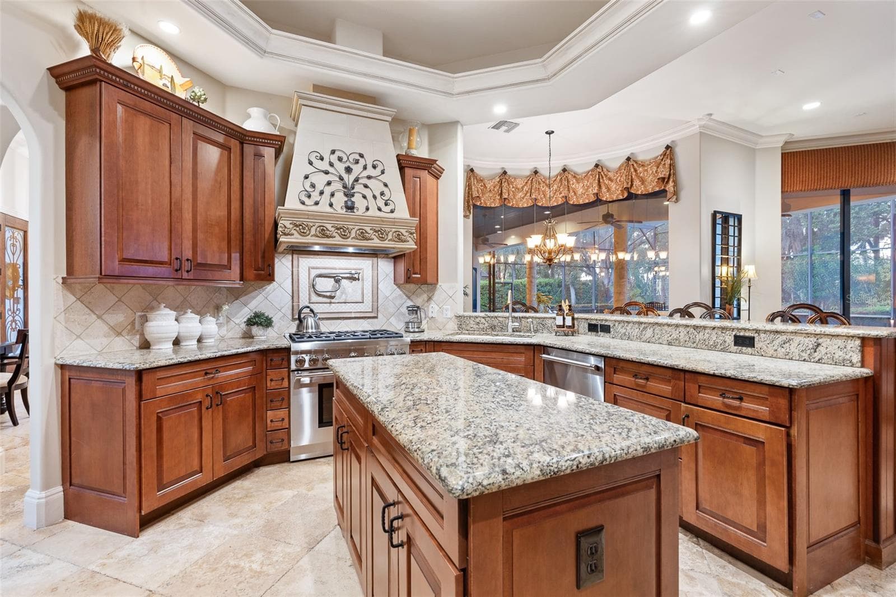
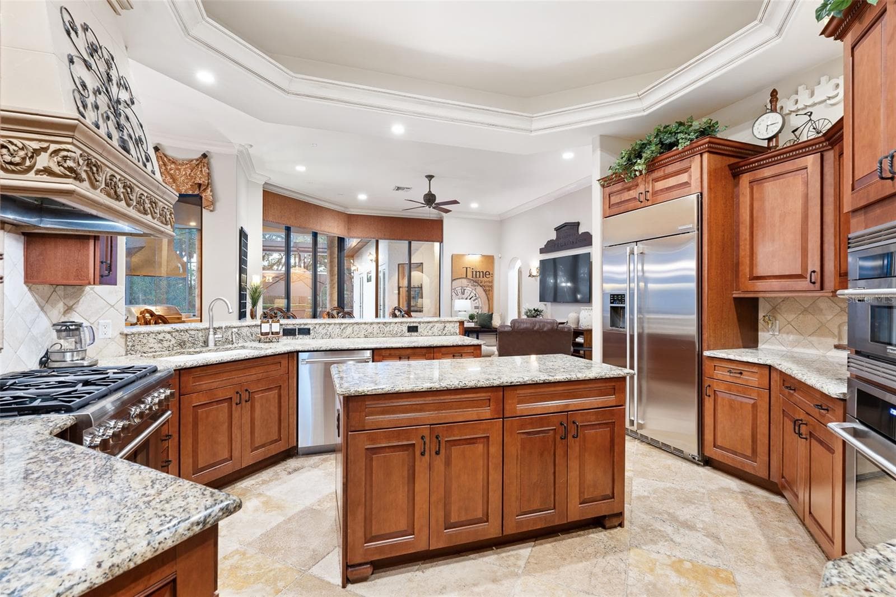
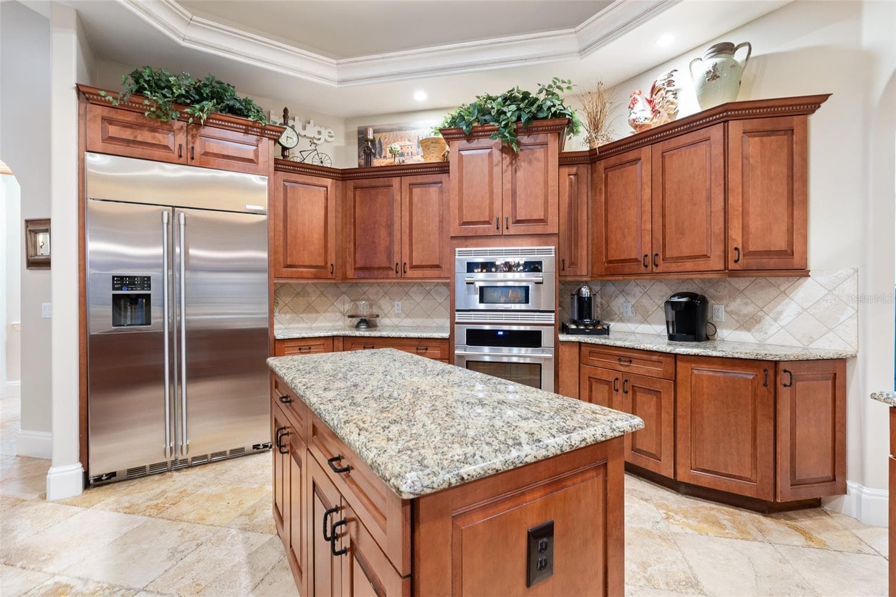
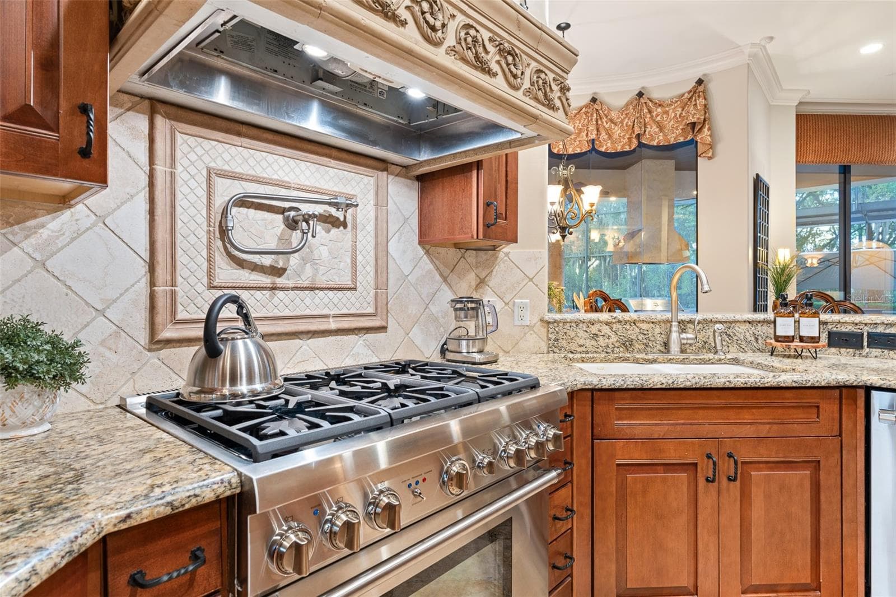
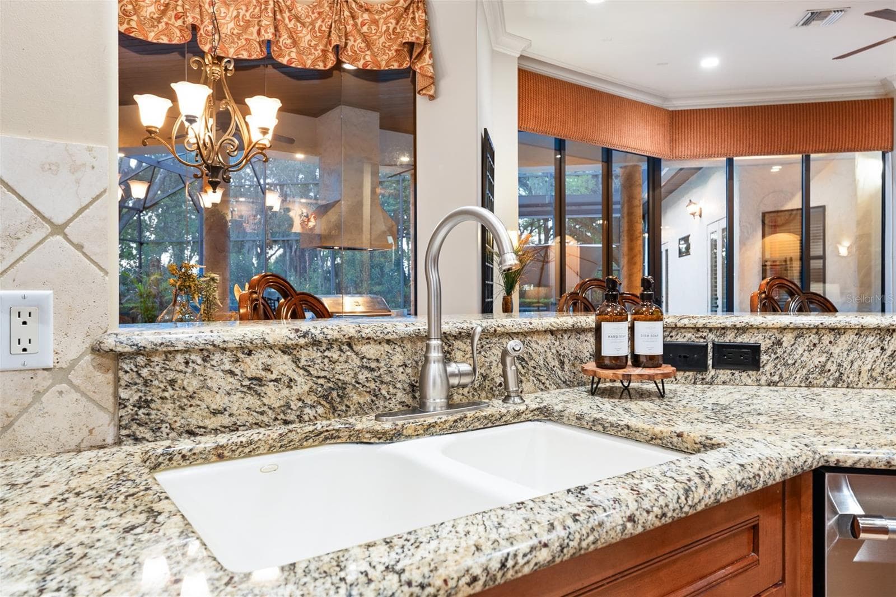
Kitchen - 7341 BELLA FORESTA PL, SANFORD
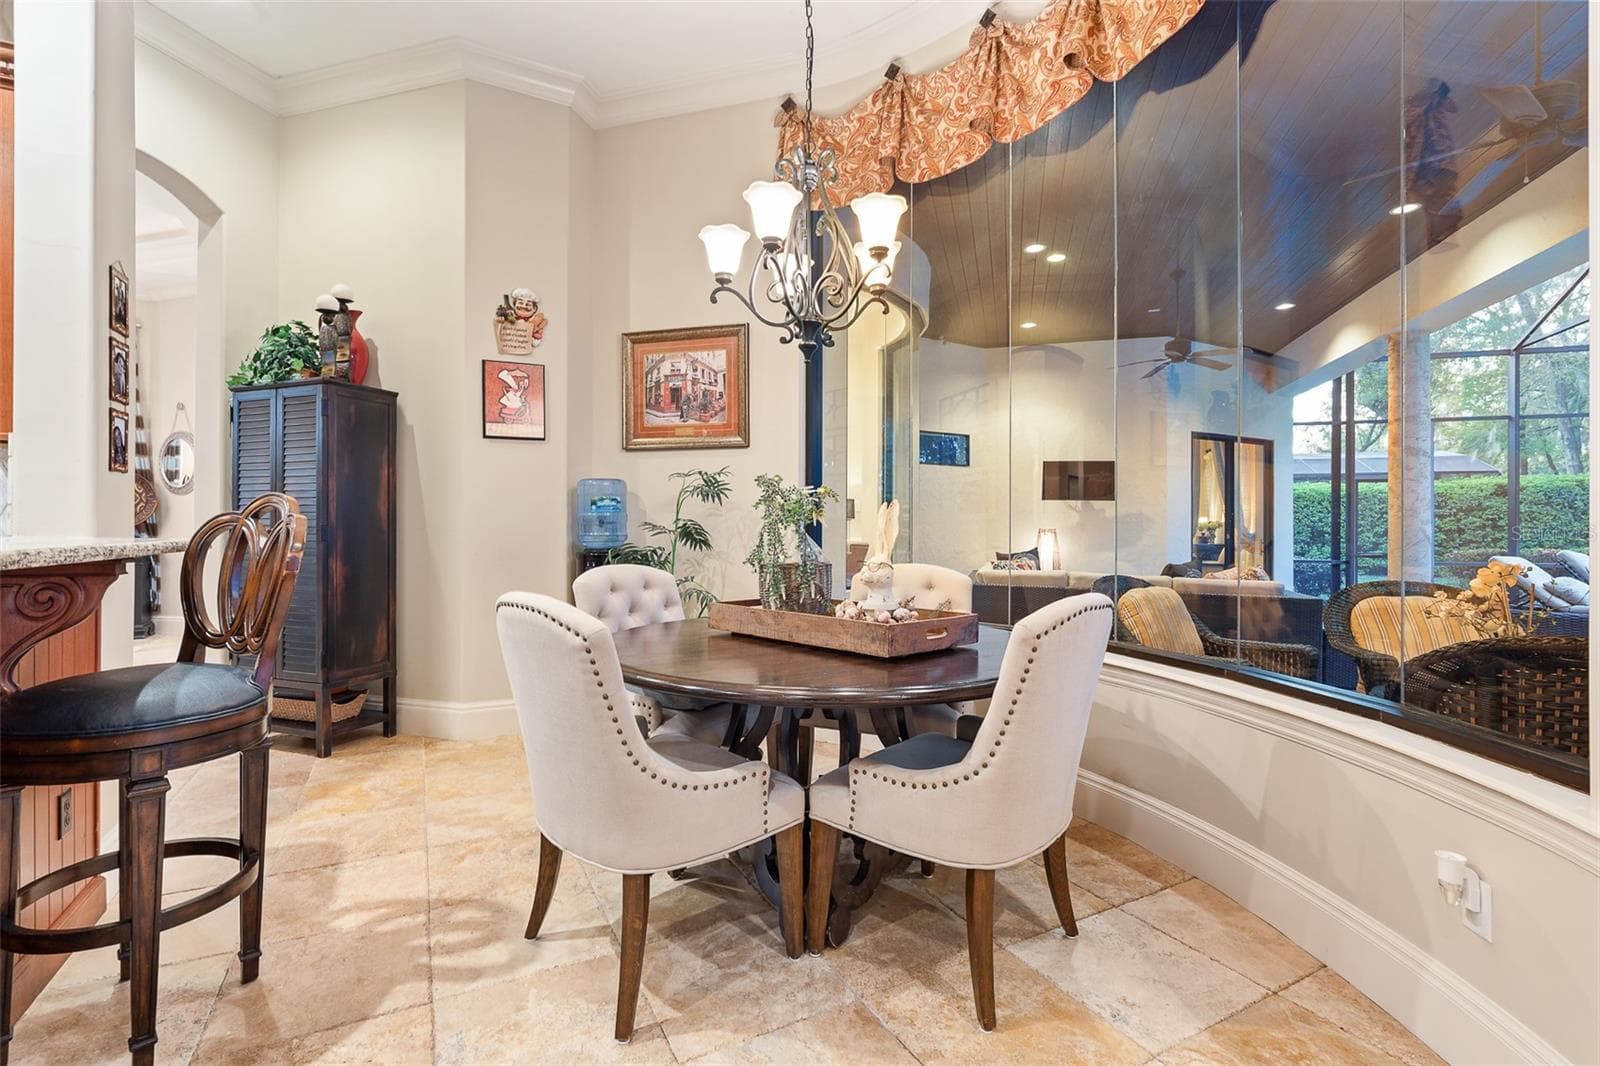
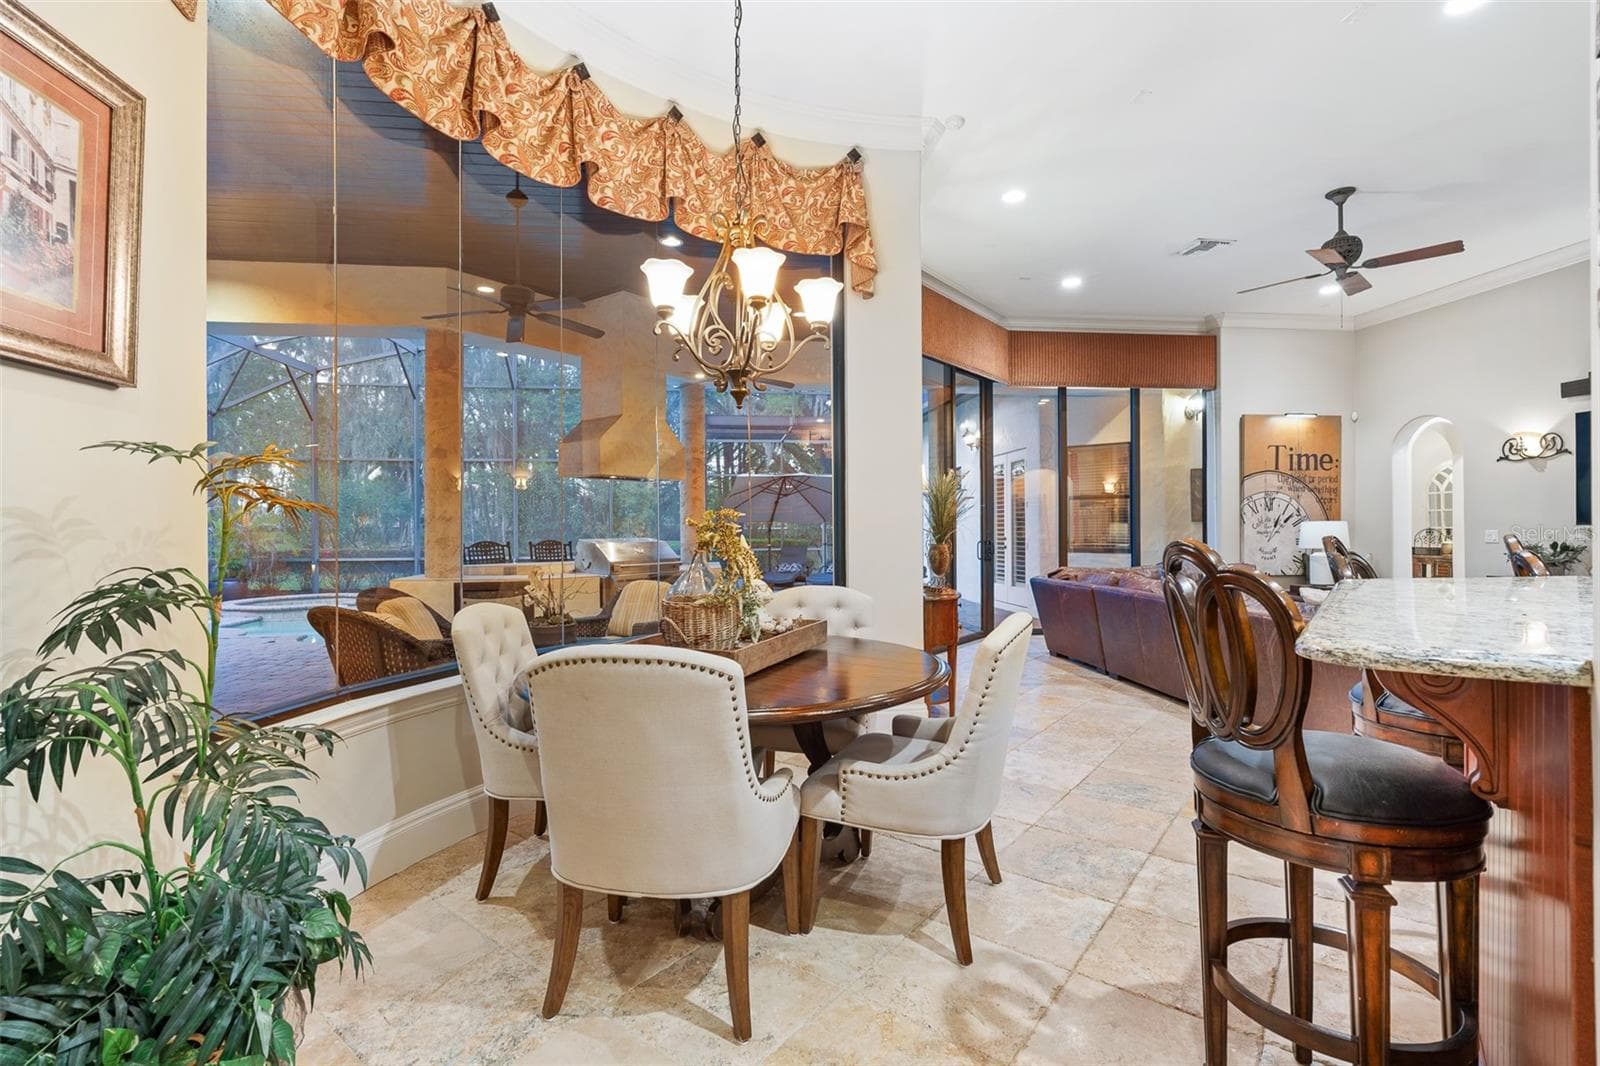
Breakfast Nook - 7341 BELLA FORESTA PL, SANFORD
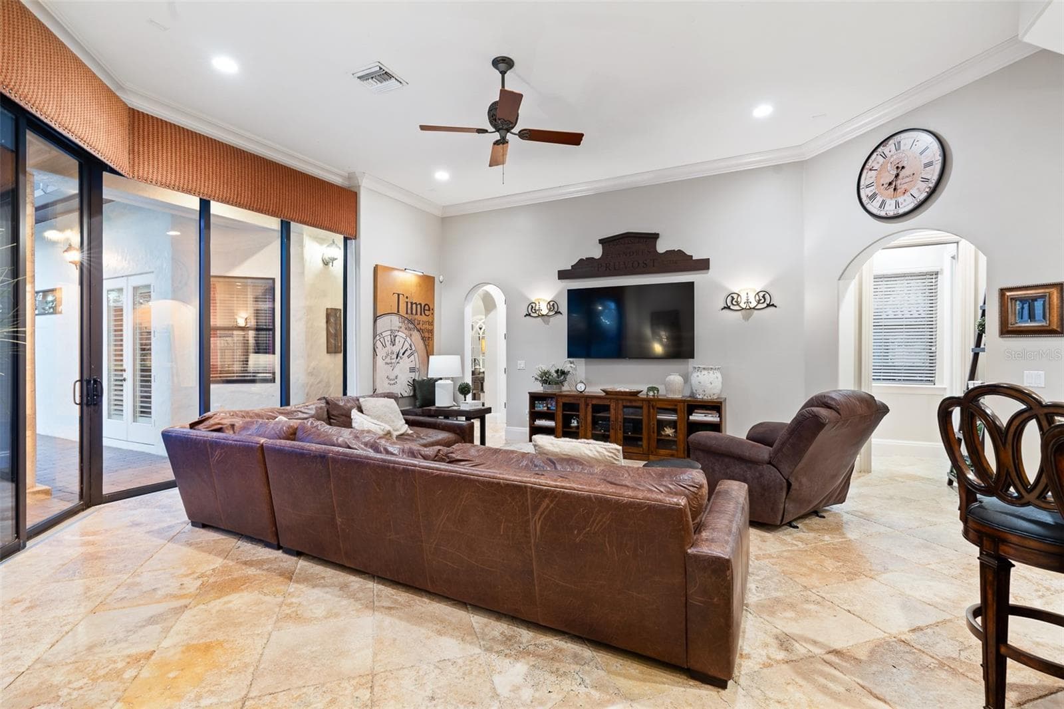
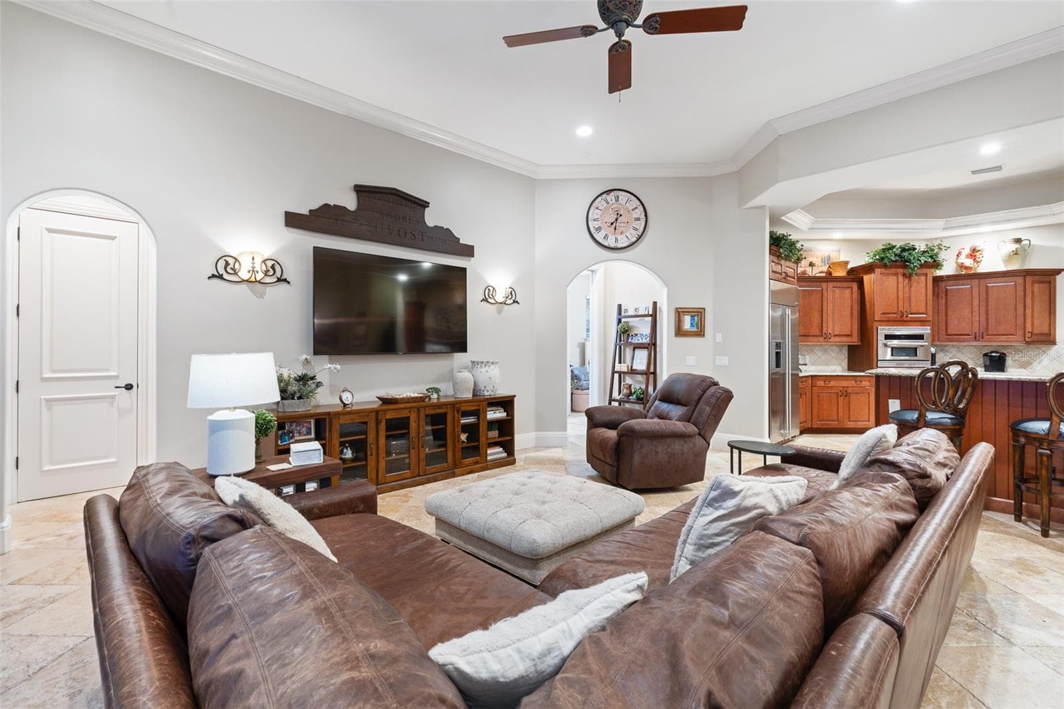
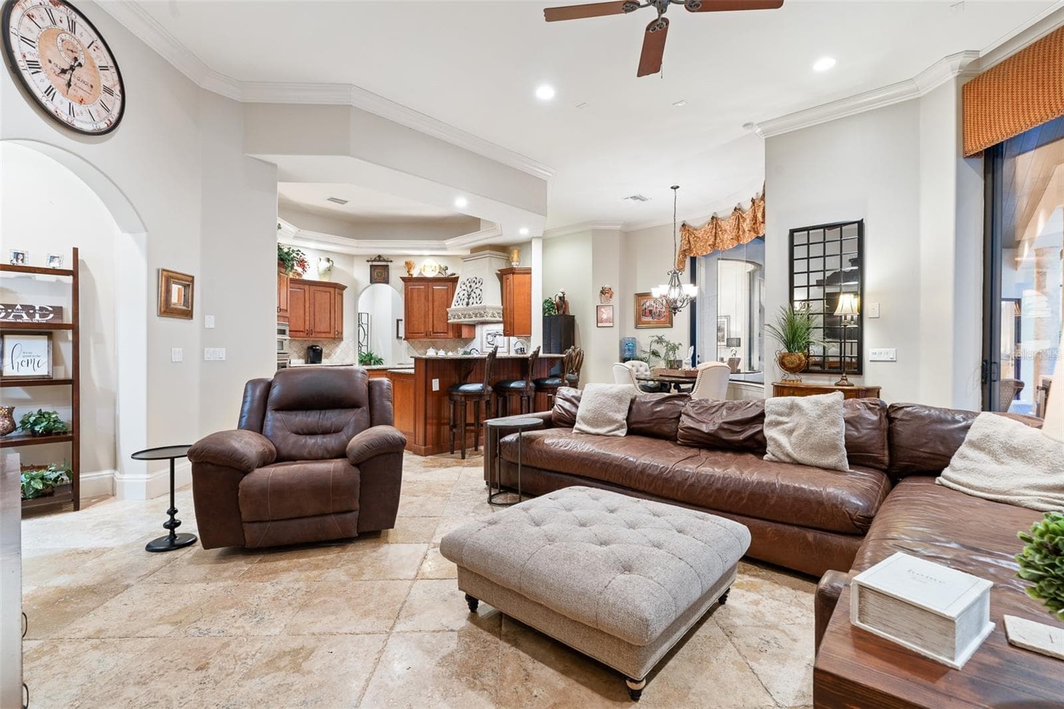
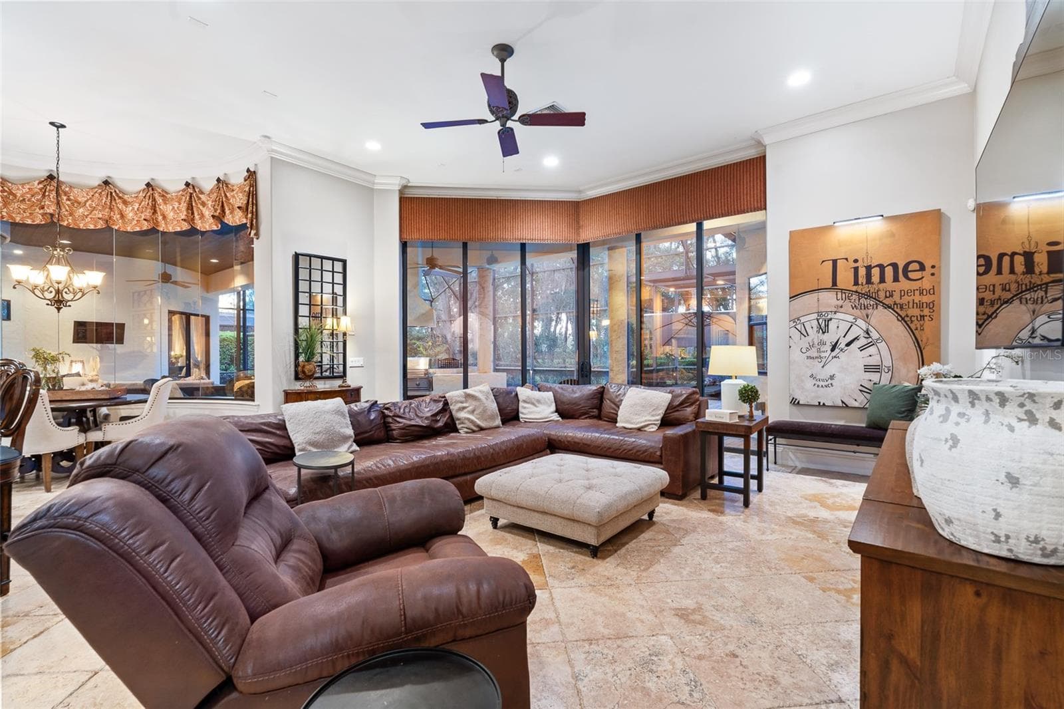
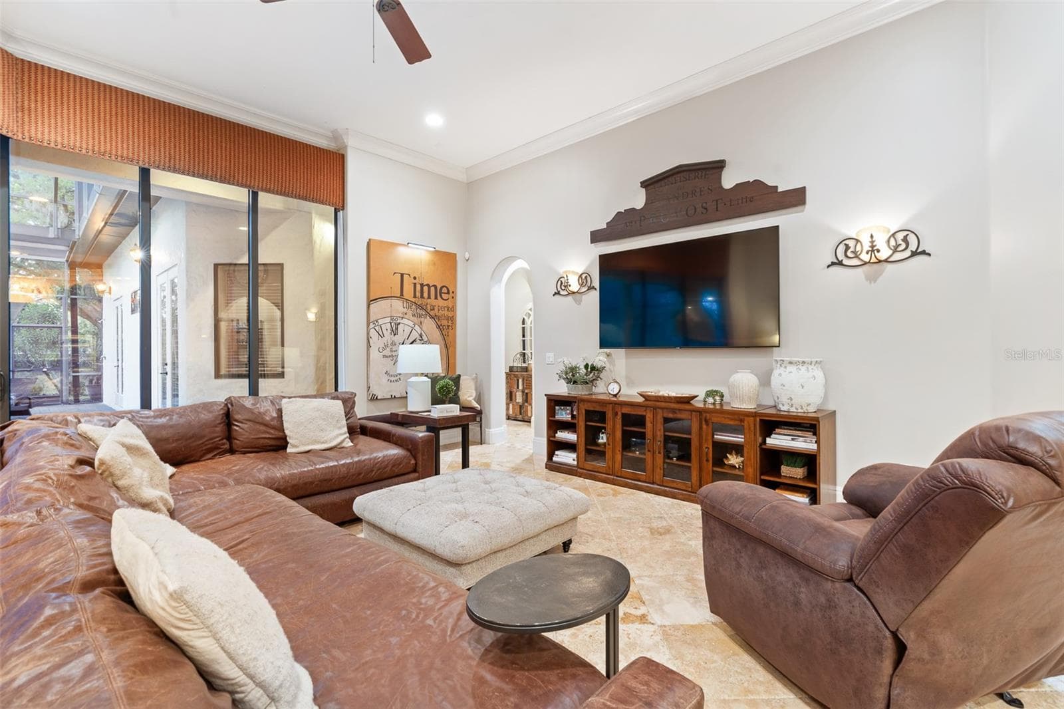
Family Room - 7341 BELLA FORESTA PL, SANFORD
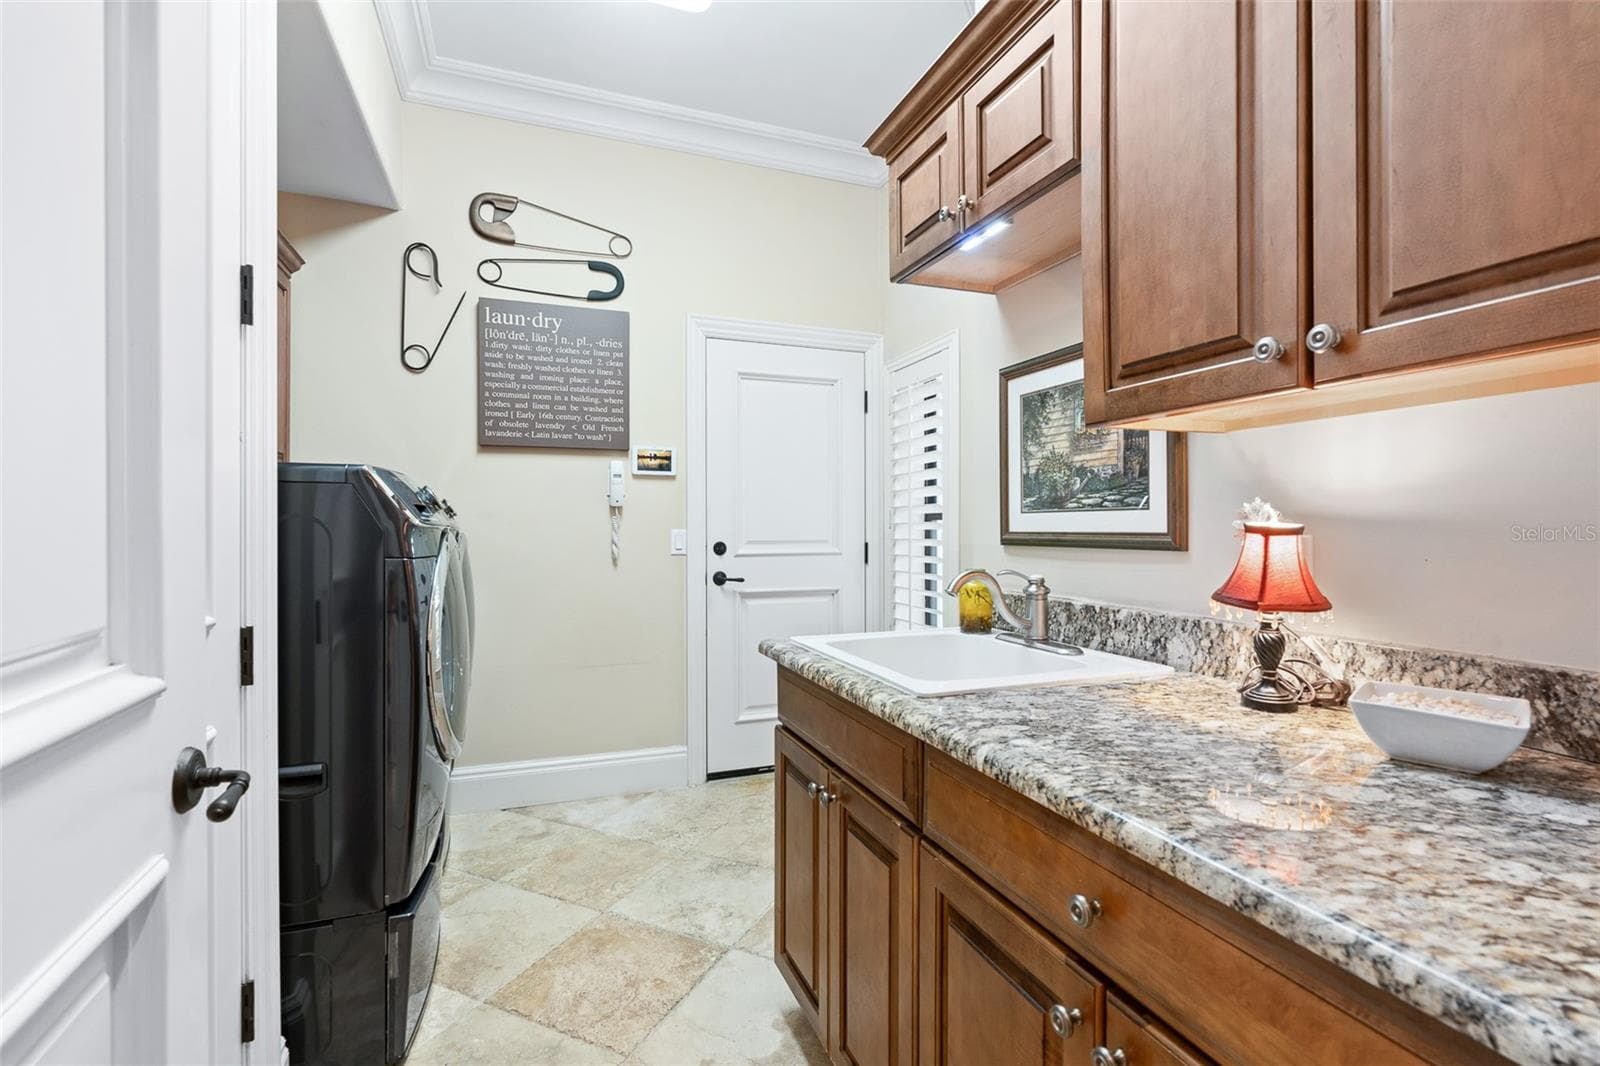
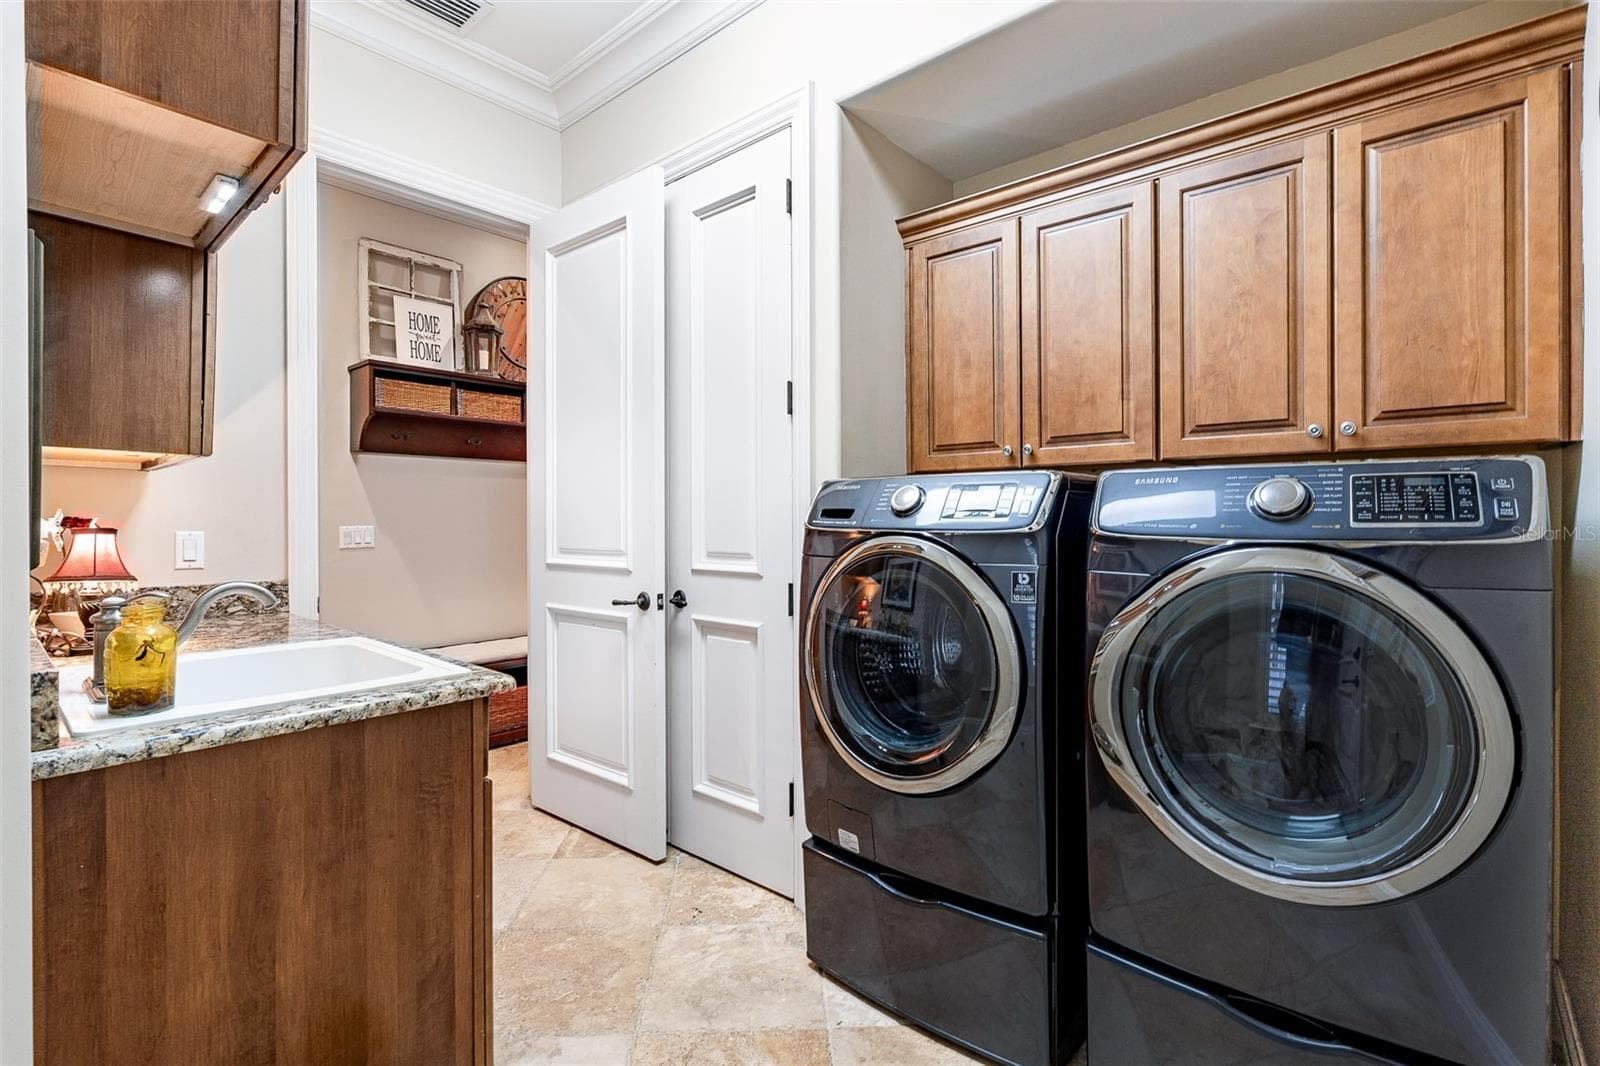
Laundry Room - 7341 BELLA FORESTA PL, SANFORD
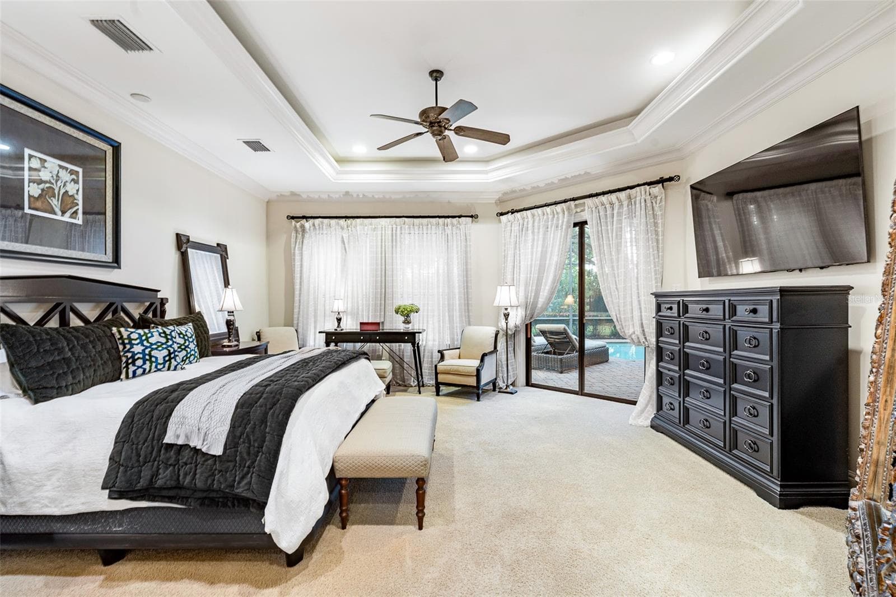
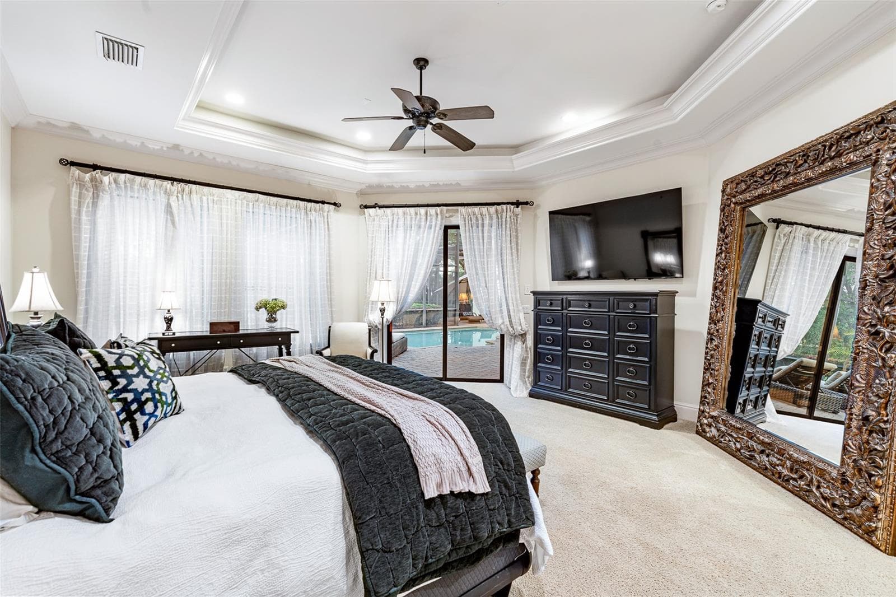
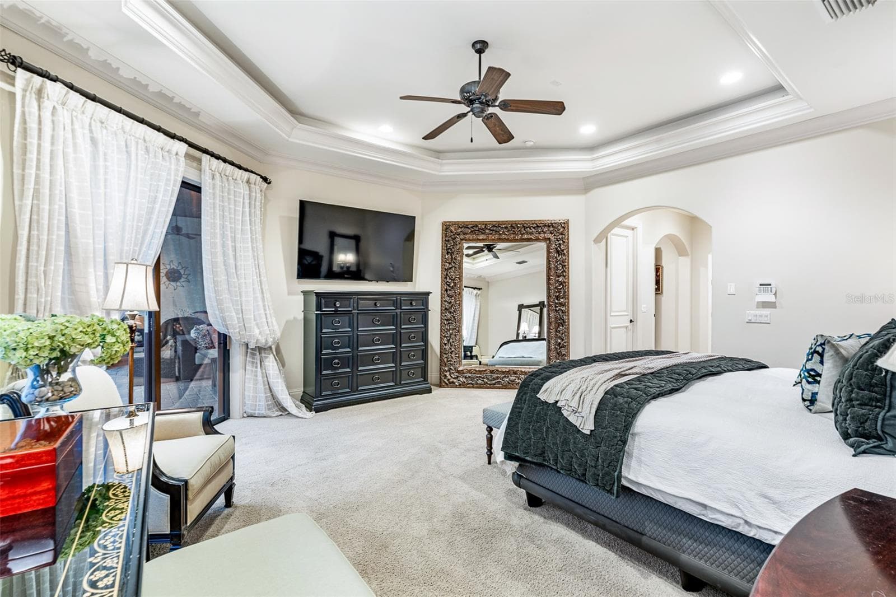
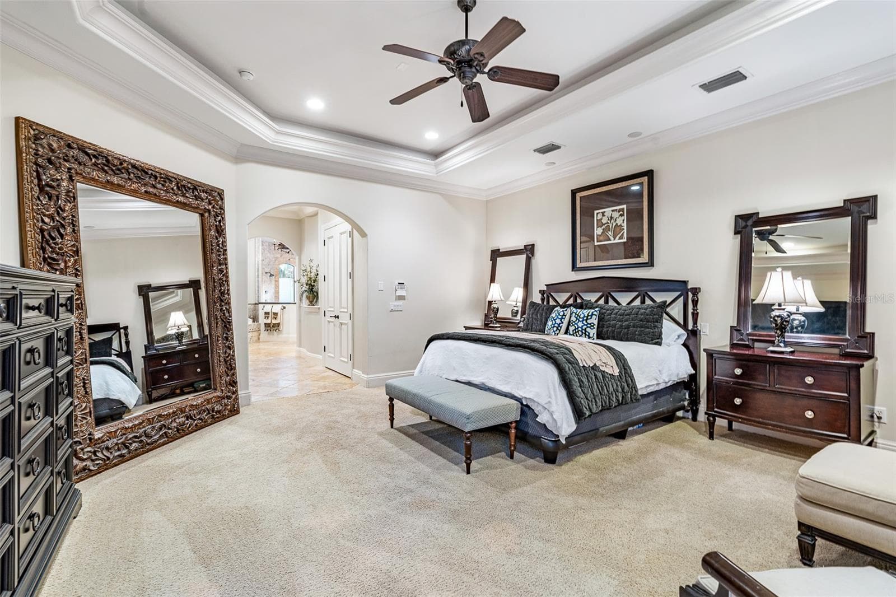
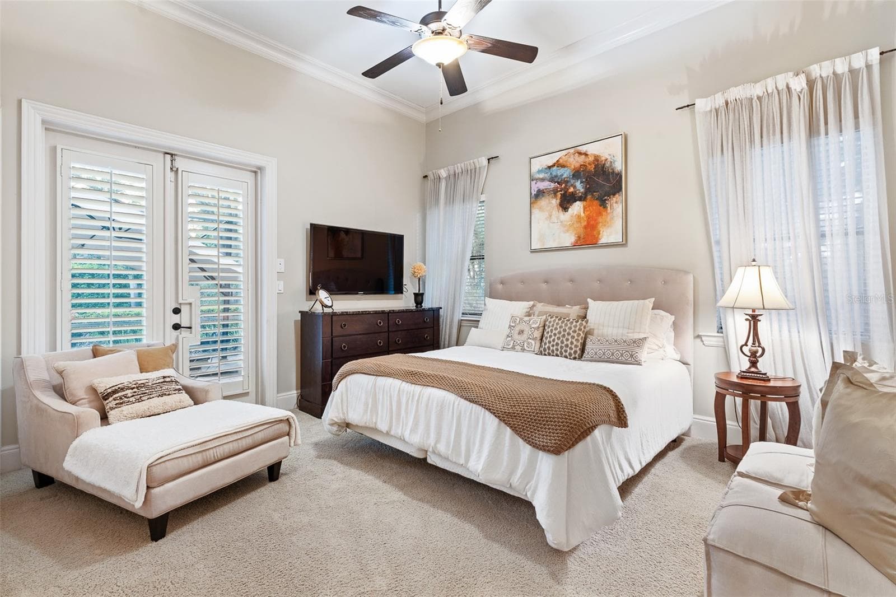
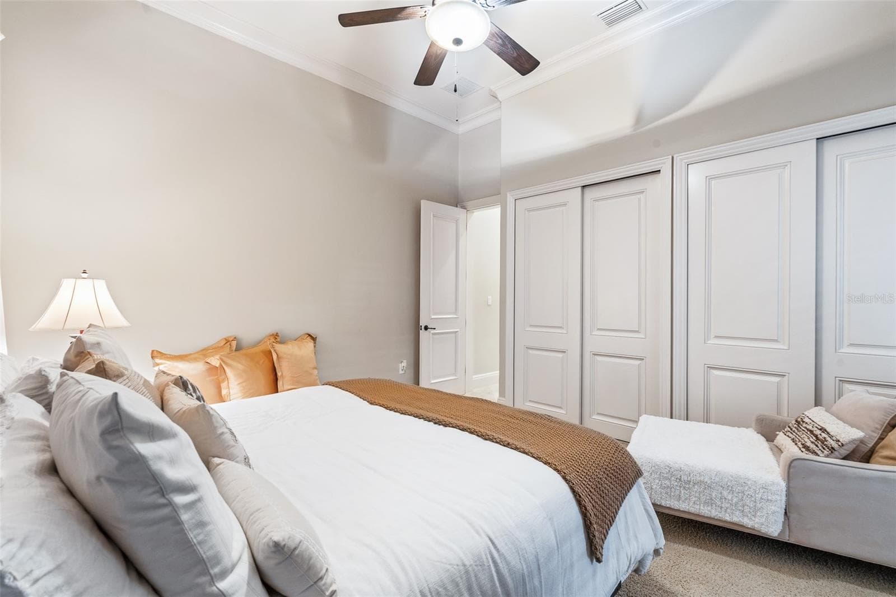
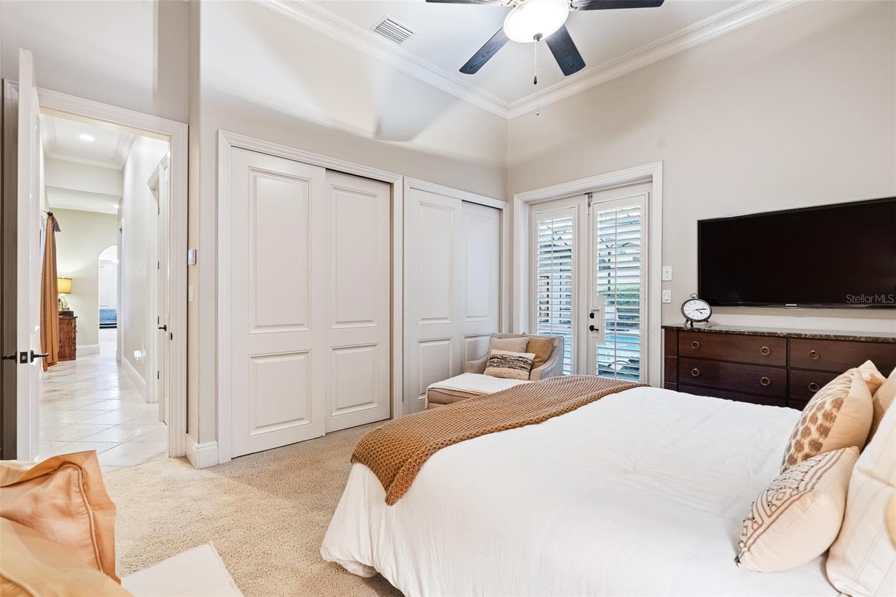
Master Bedroom - 7341 BELLA FORESTA PL, SANFORD
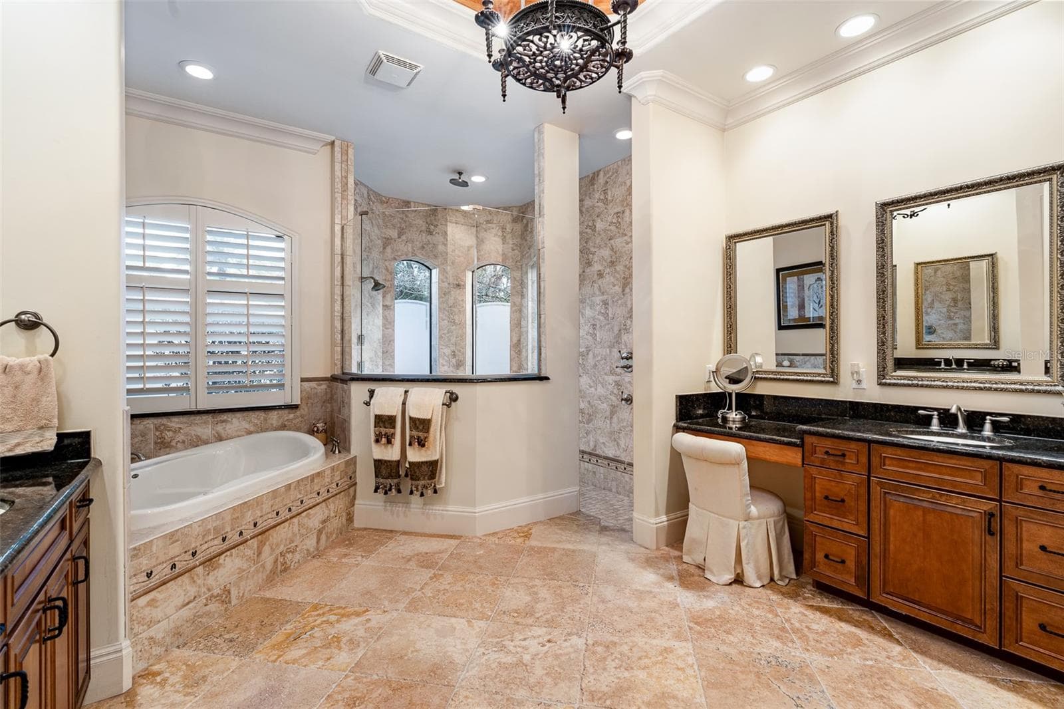
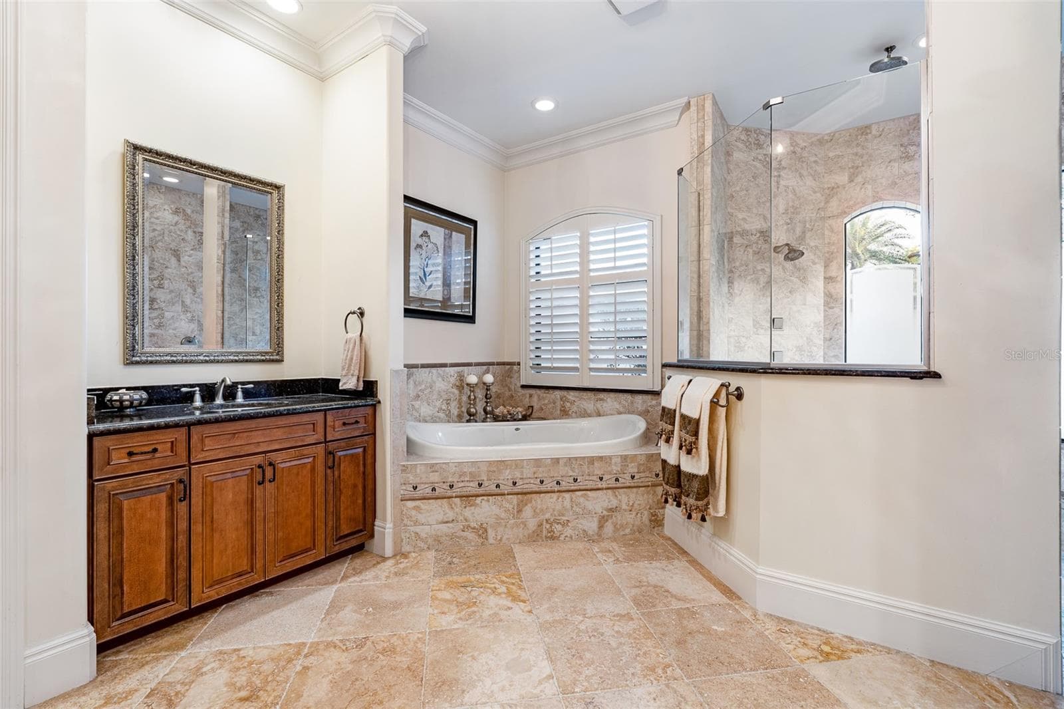
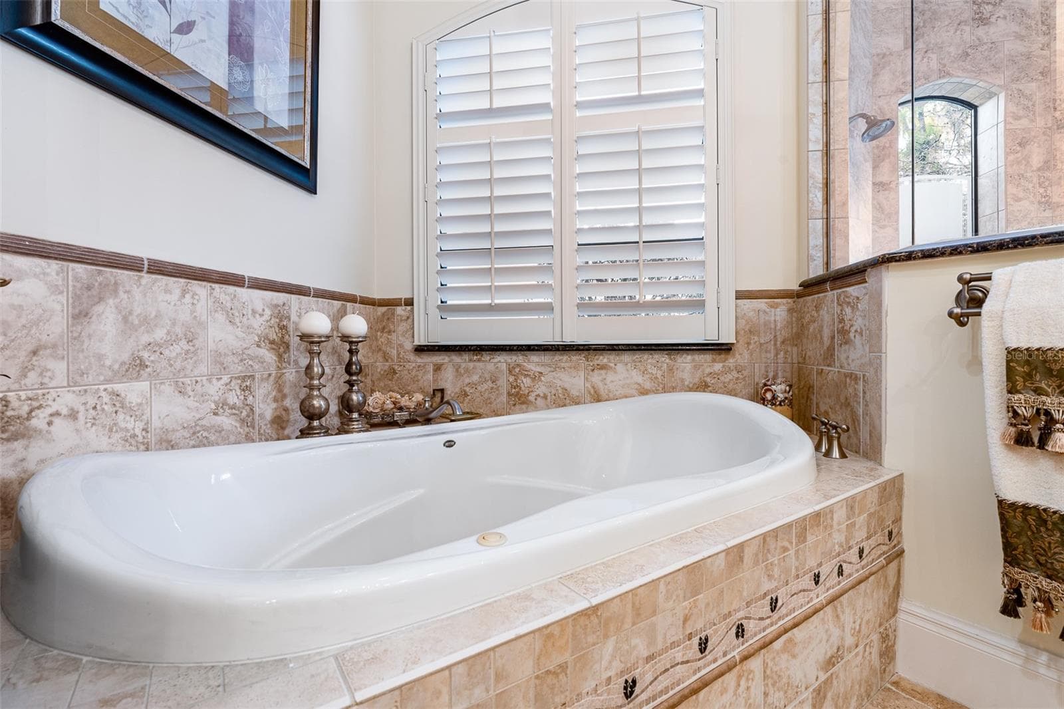
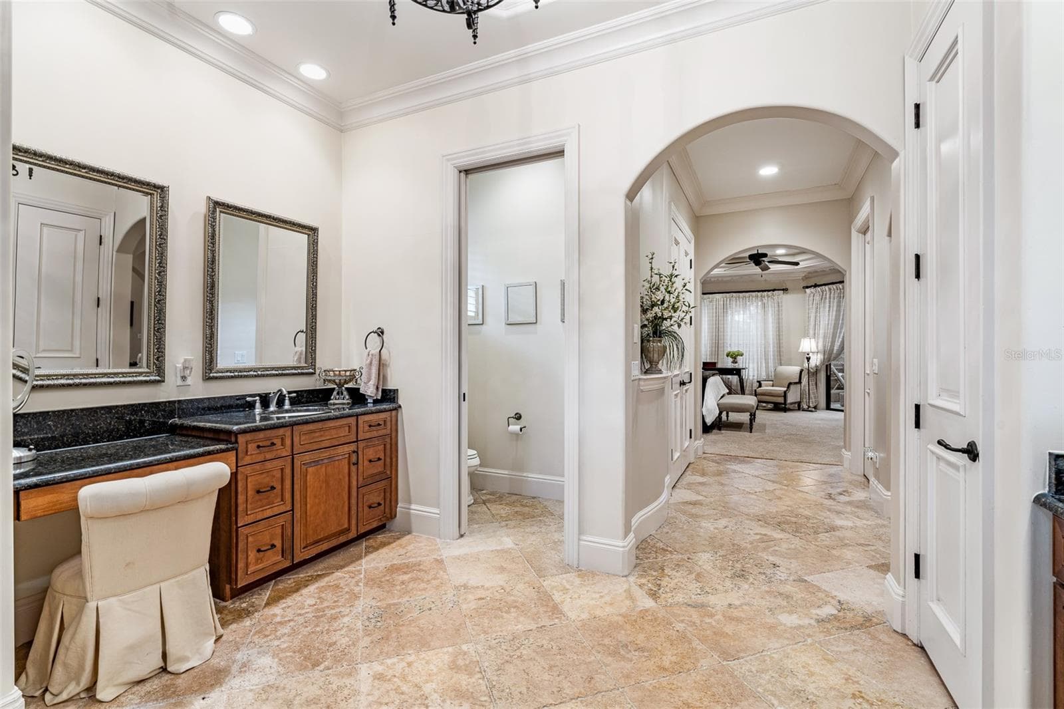
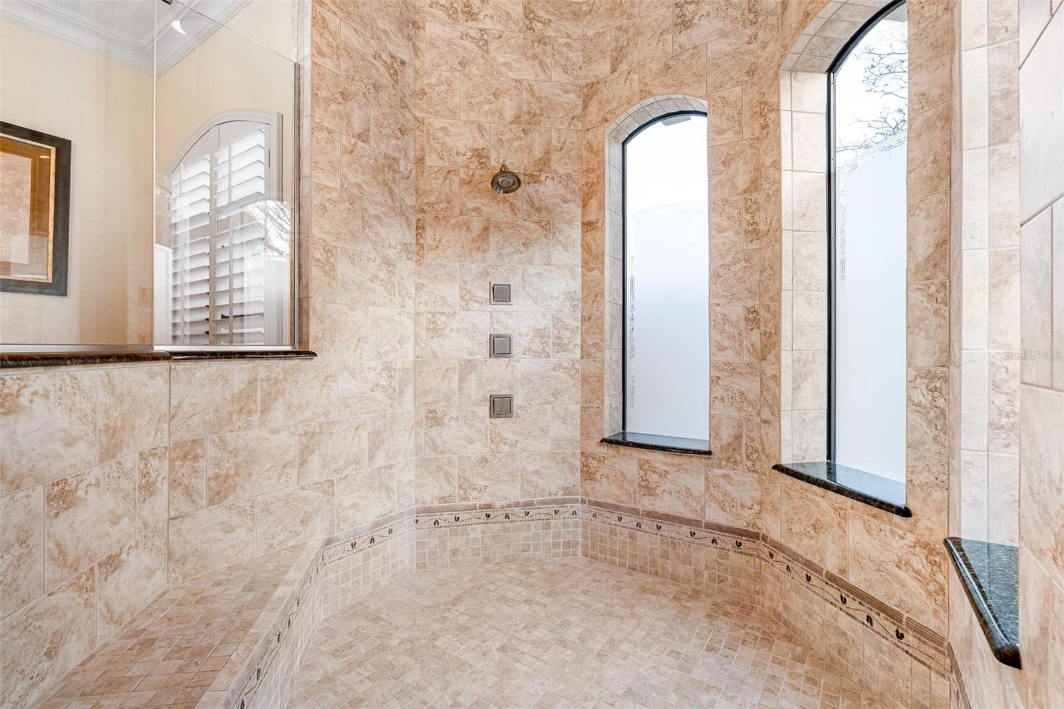
Master Ensuite Bathroom - 7341 BELLA FORESTA PL, SANFORD
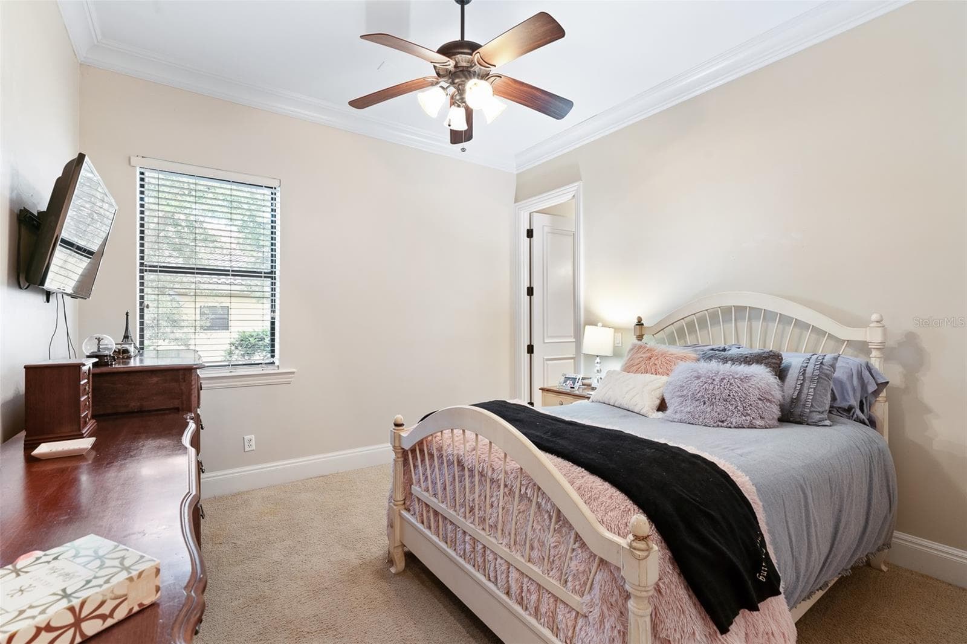
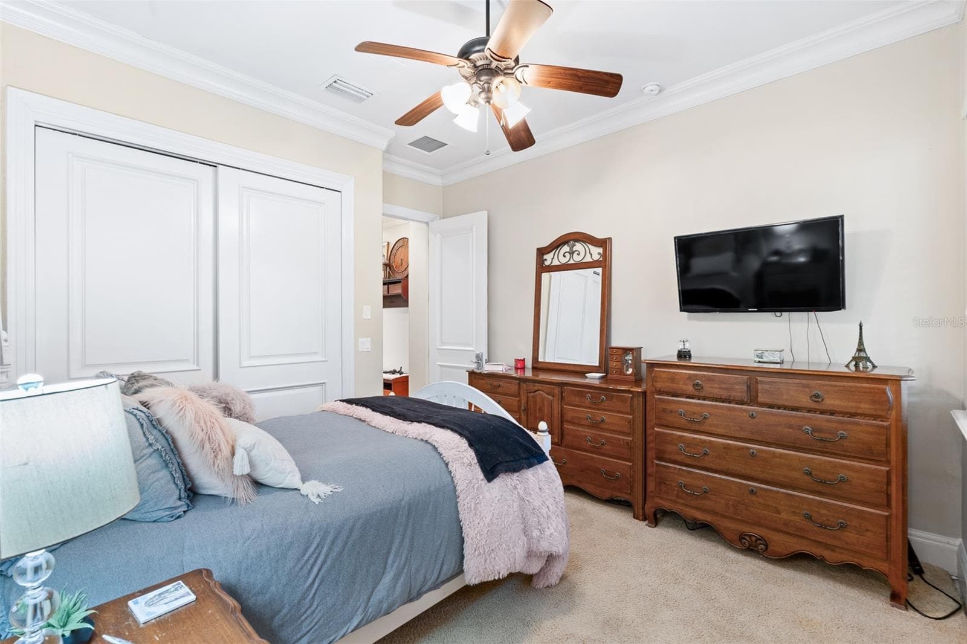
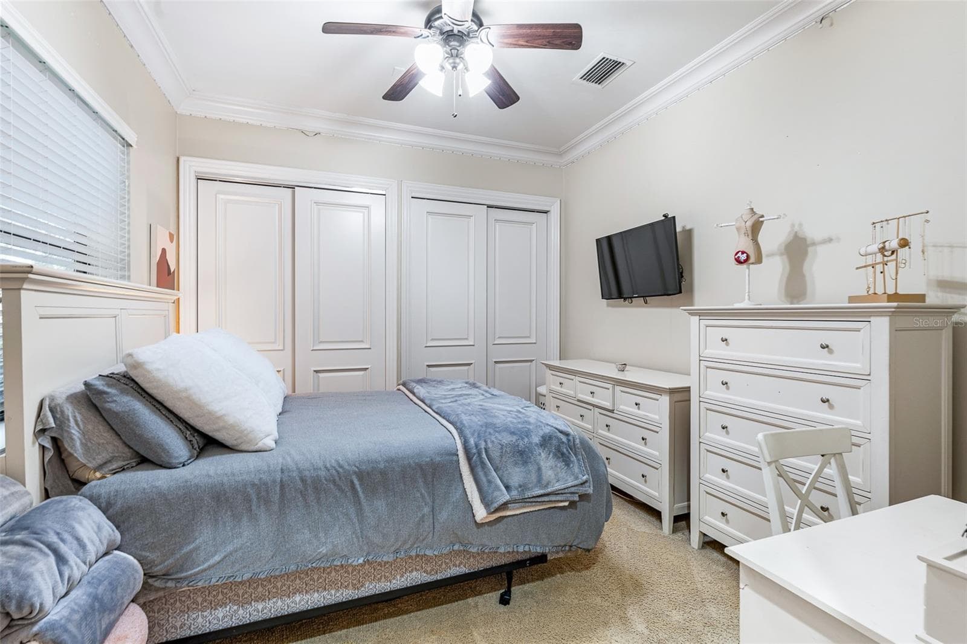
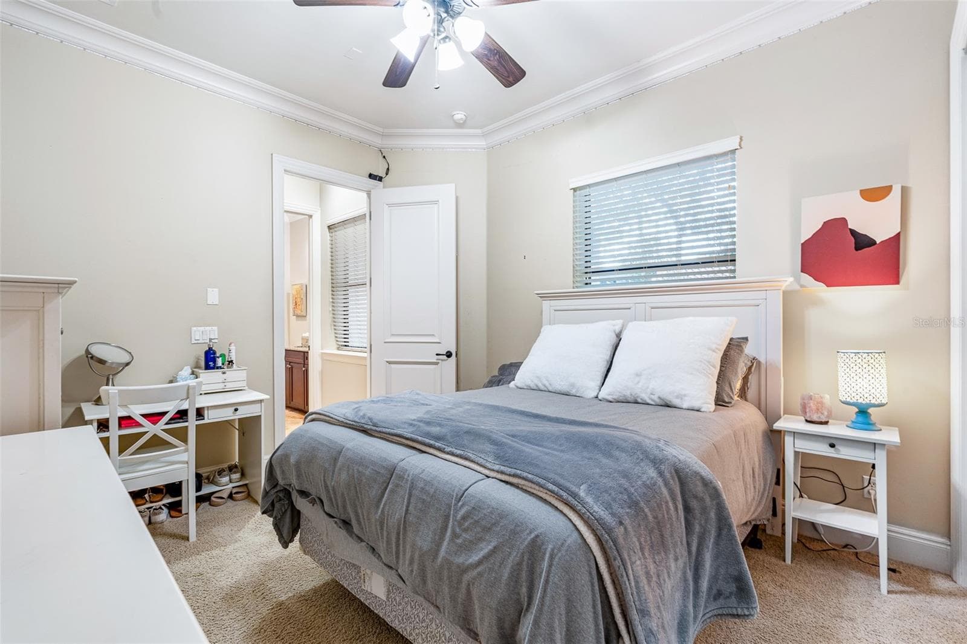
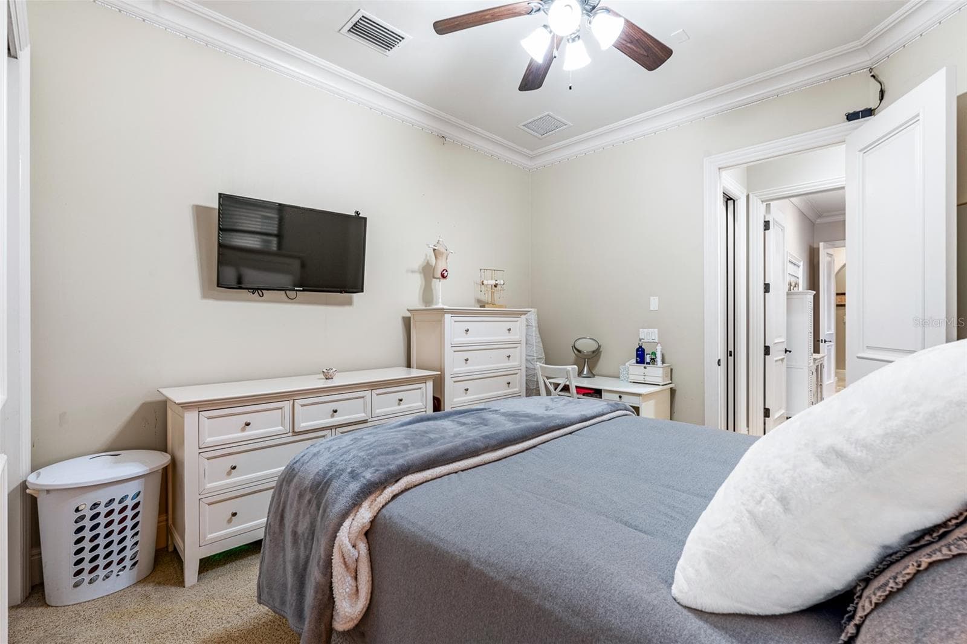
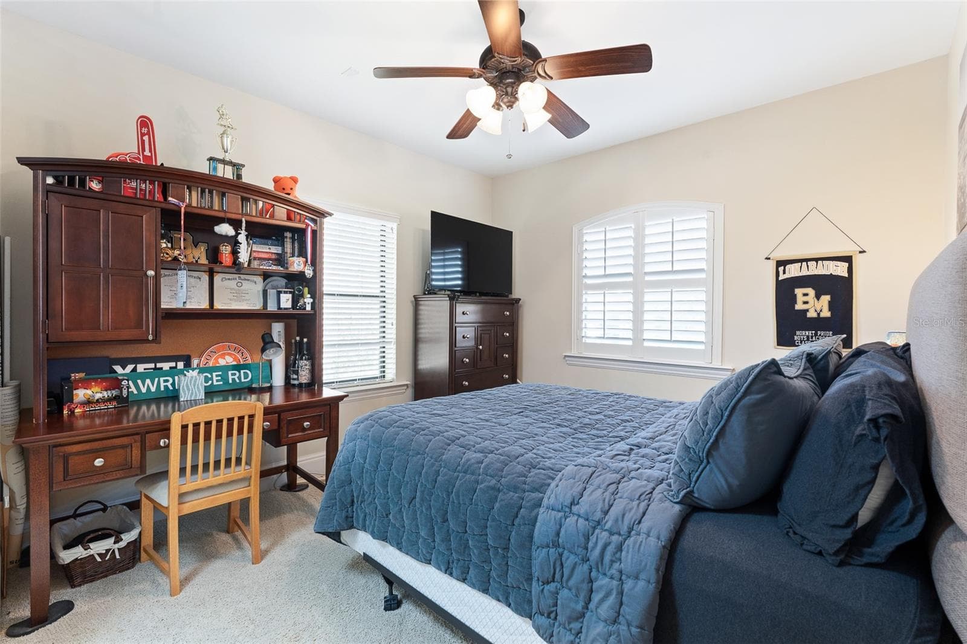
Guest Bedroom #1 - 7341 BELLA FORESTA PL, SANFORD
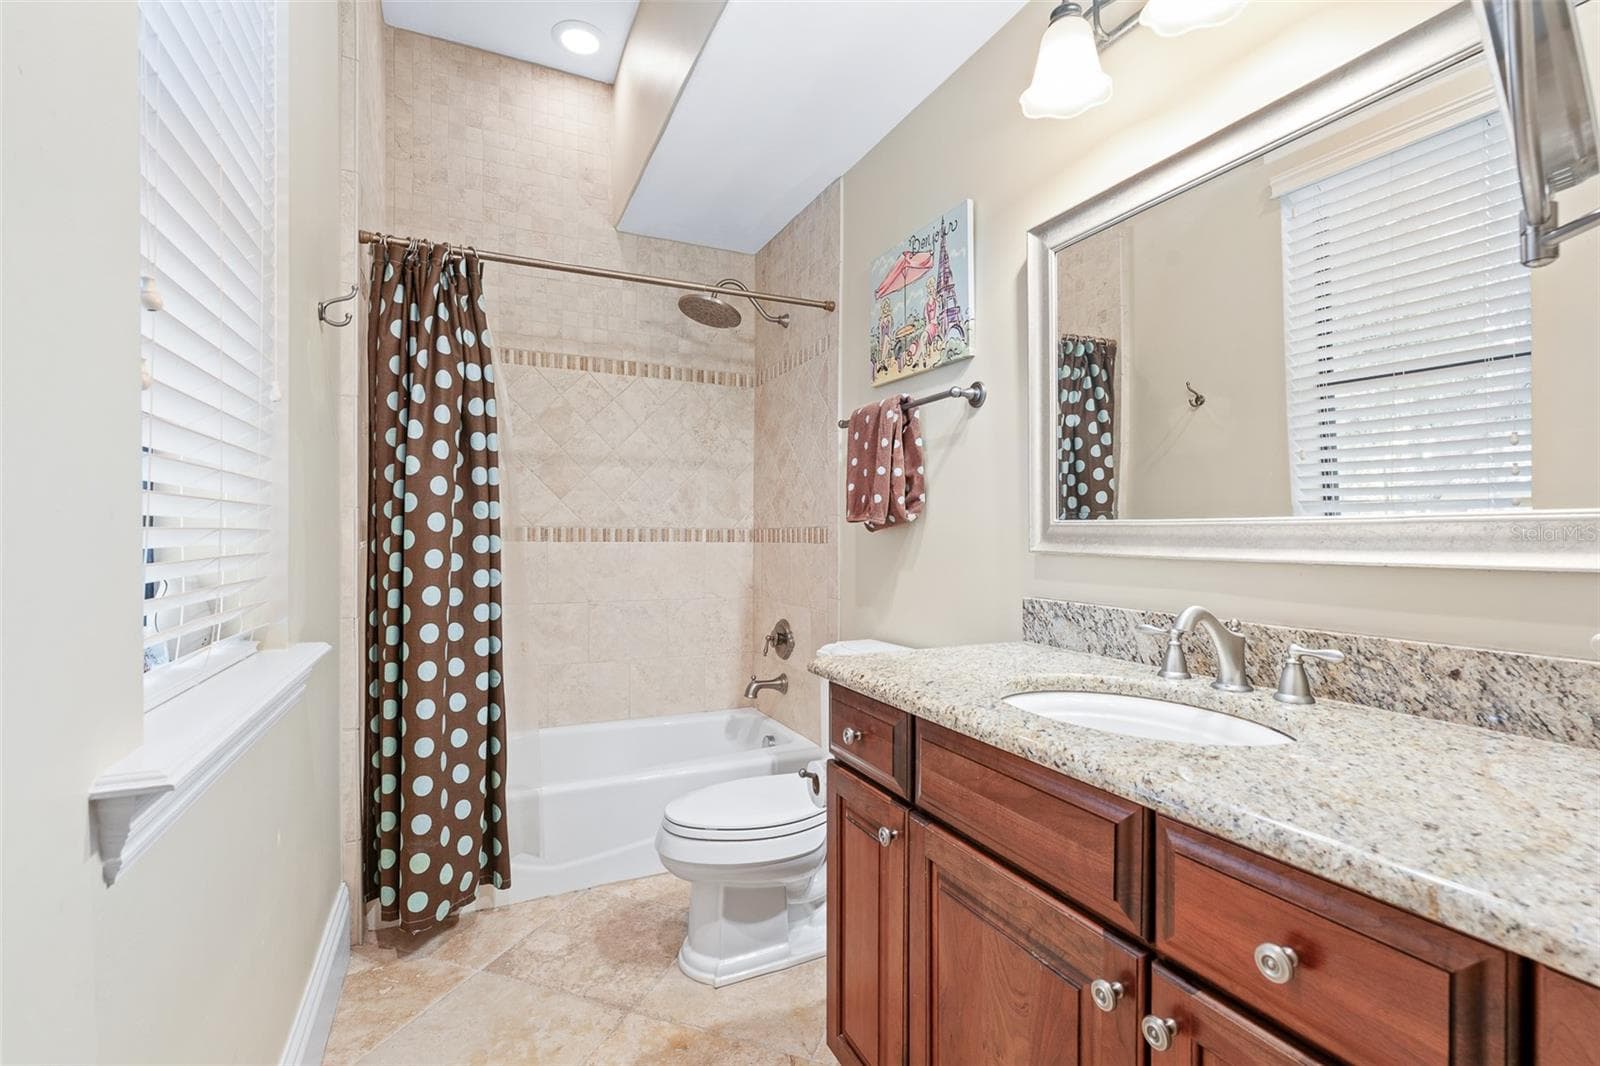
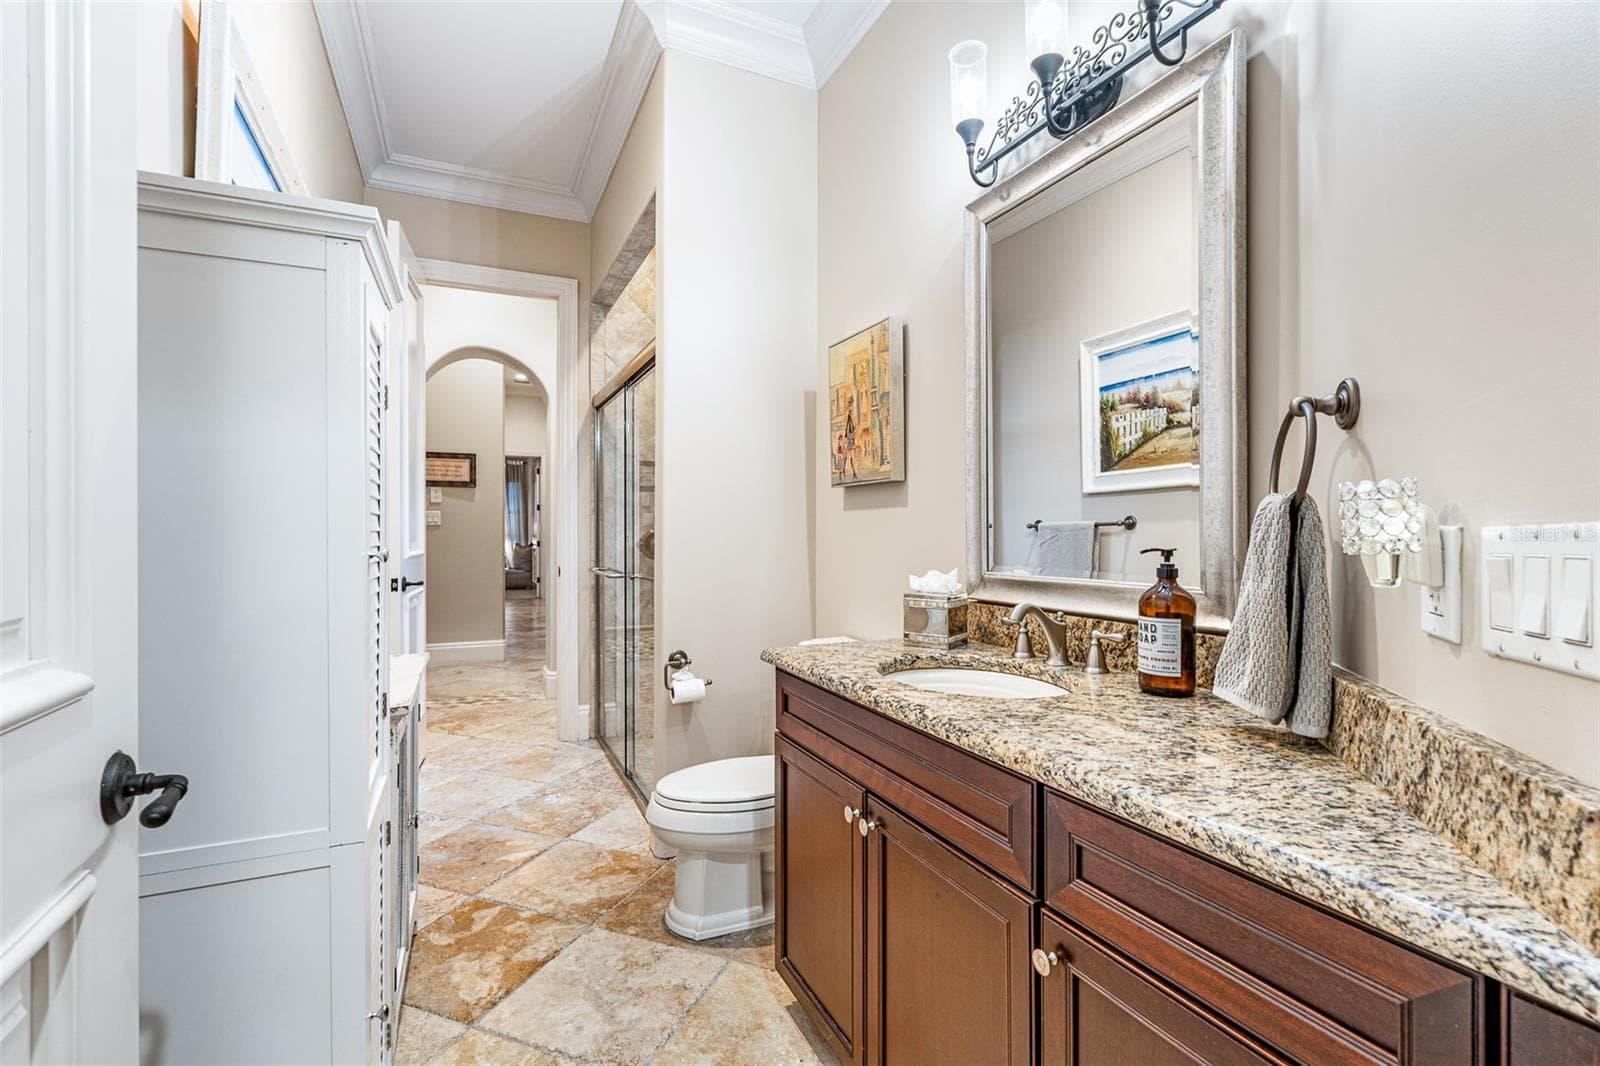
Full Guest Bathroom #1 - 7341 BELLA FORESTA PL, SANFORD
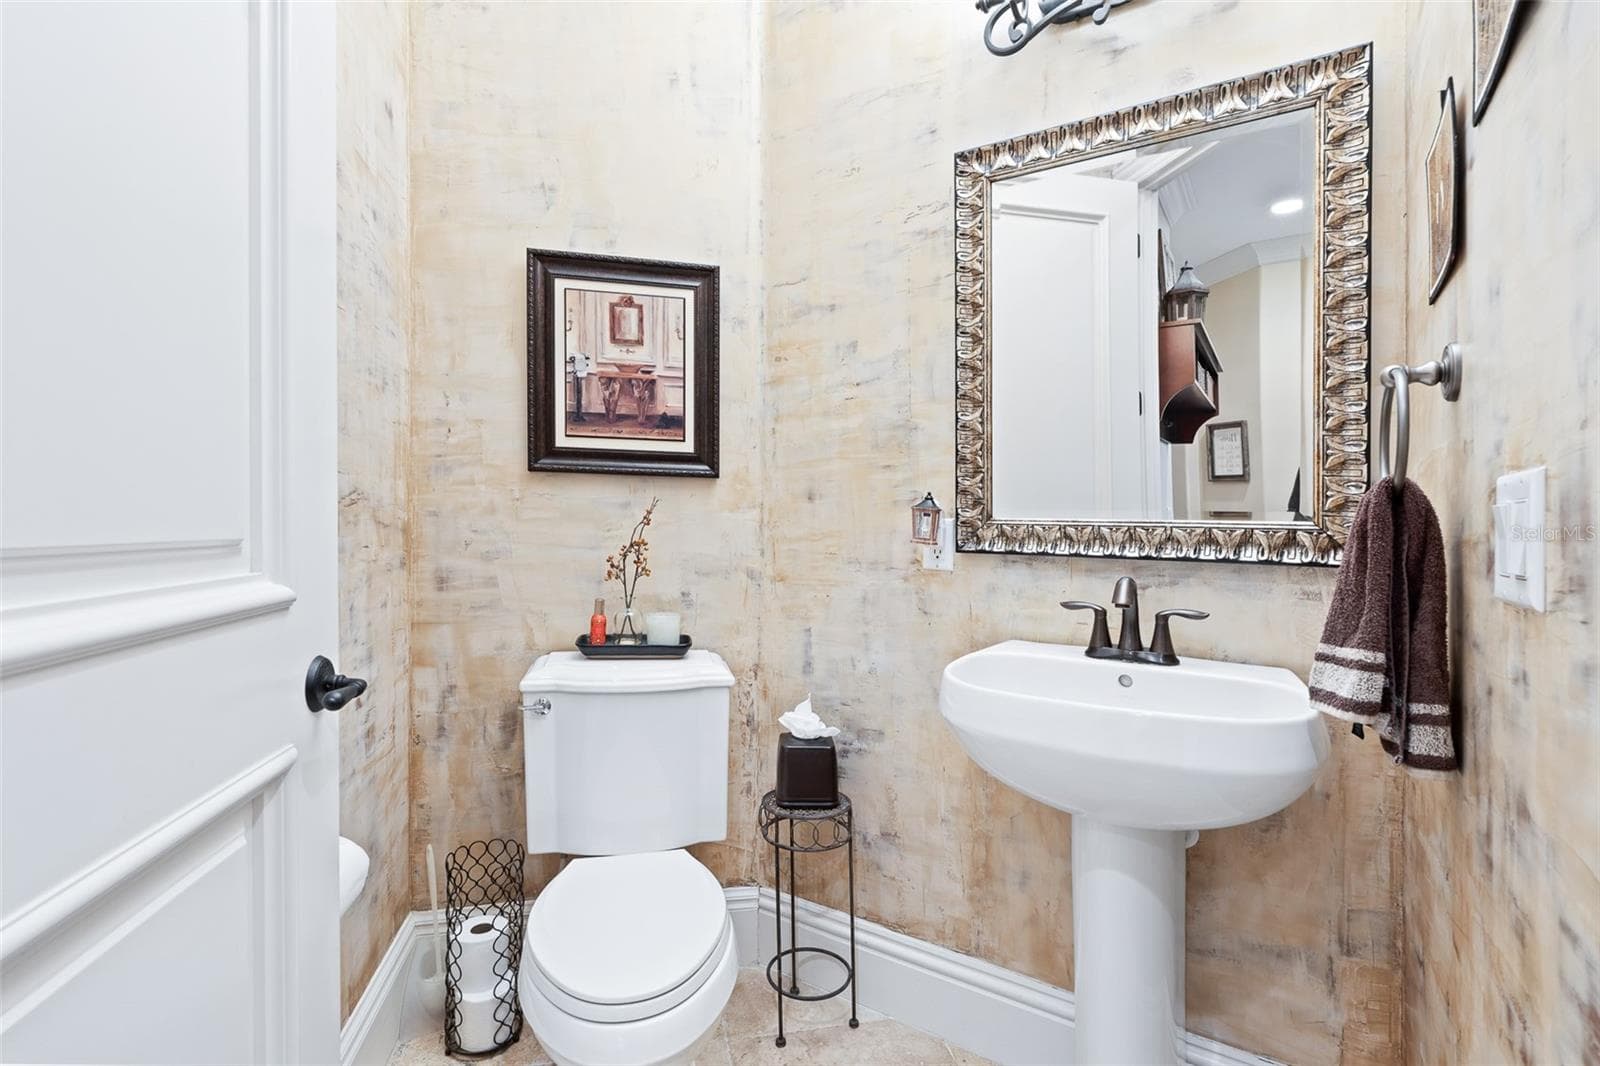
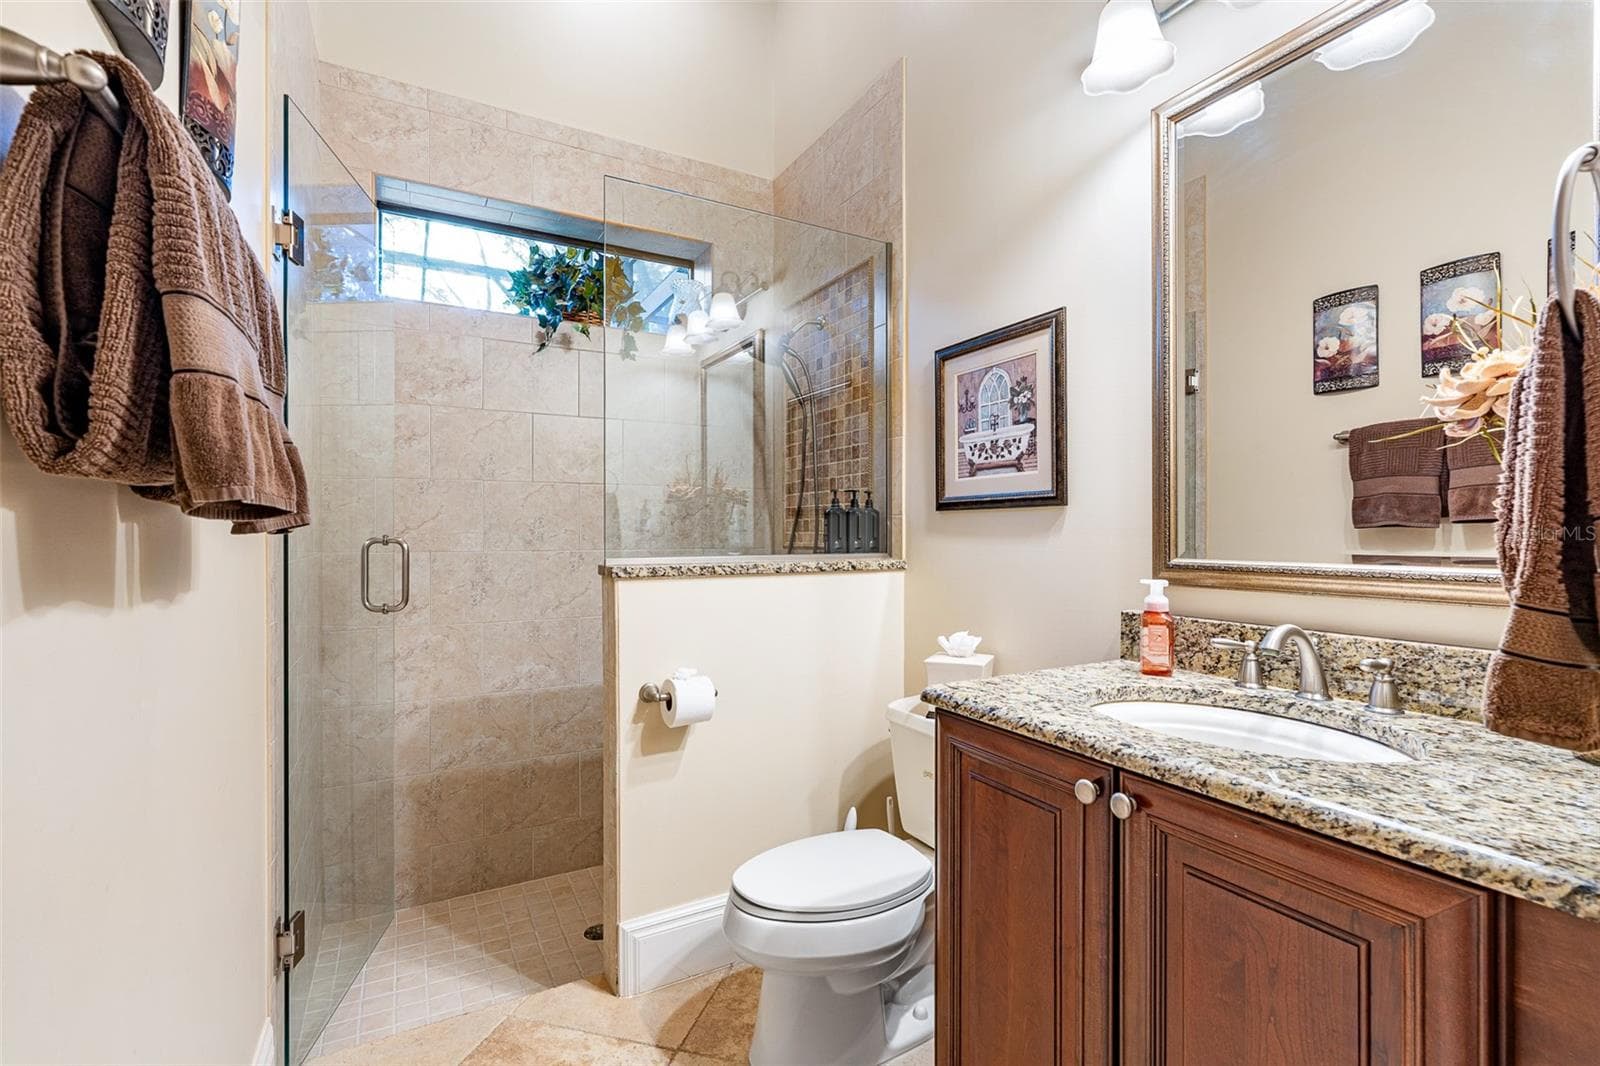
Powder Room - 7341 BELLA FORESTA PL, SANFORD
Guest Bedroom #2 - 7341 BELLA FORESTA PL, SANFORD
Full Guest Bathroom #2 - 7341 BELLA FORESTA PL, SANFORD
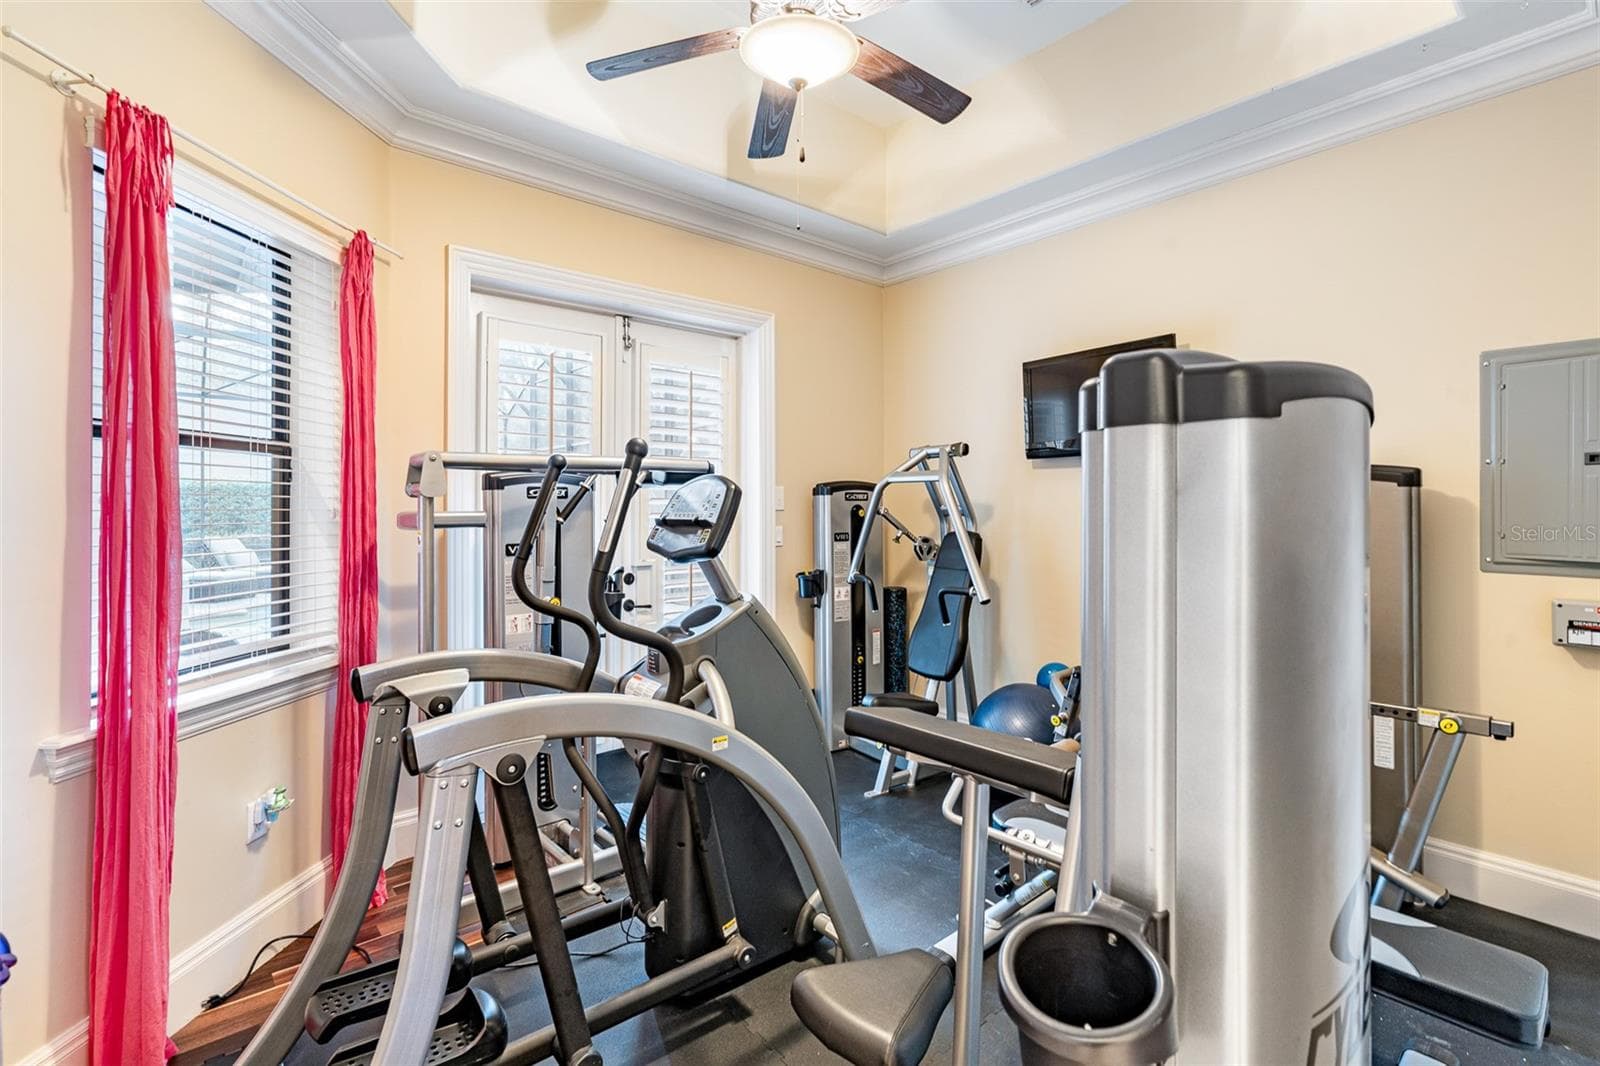
Home Gym - 7341 BELLA FORESTA PL, SANFORD
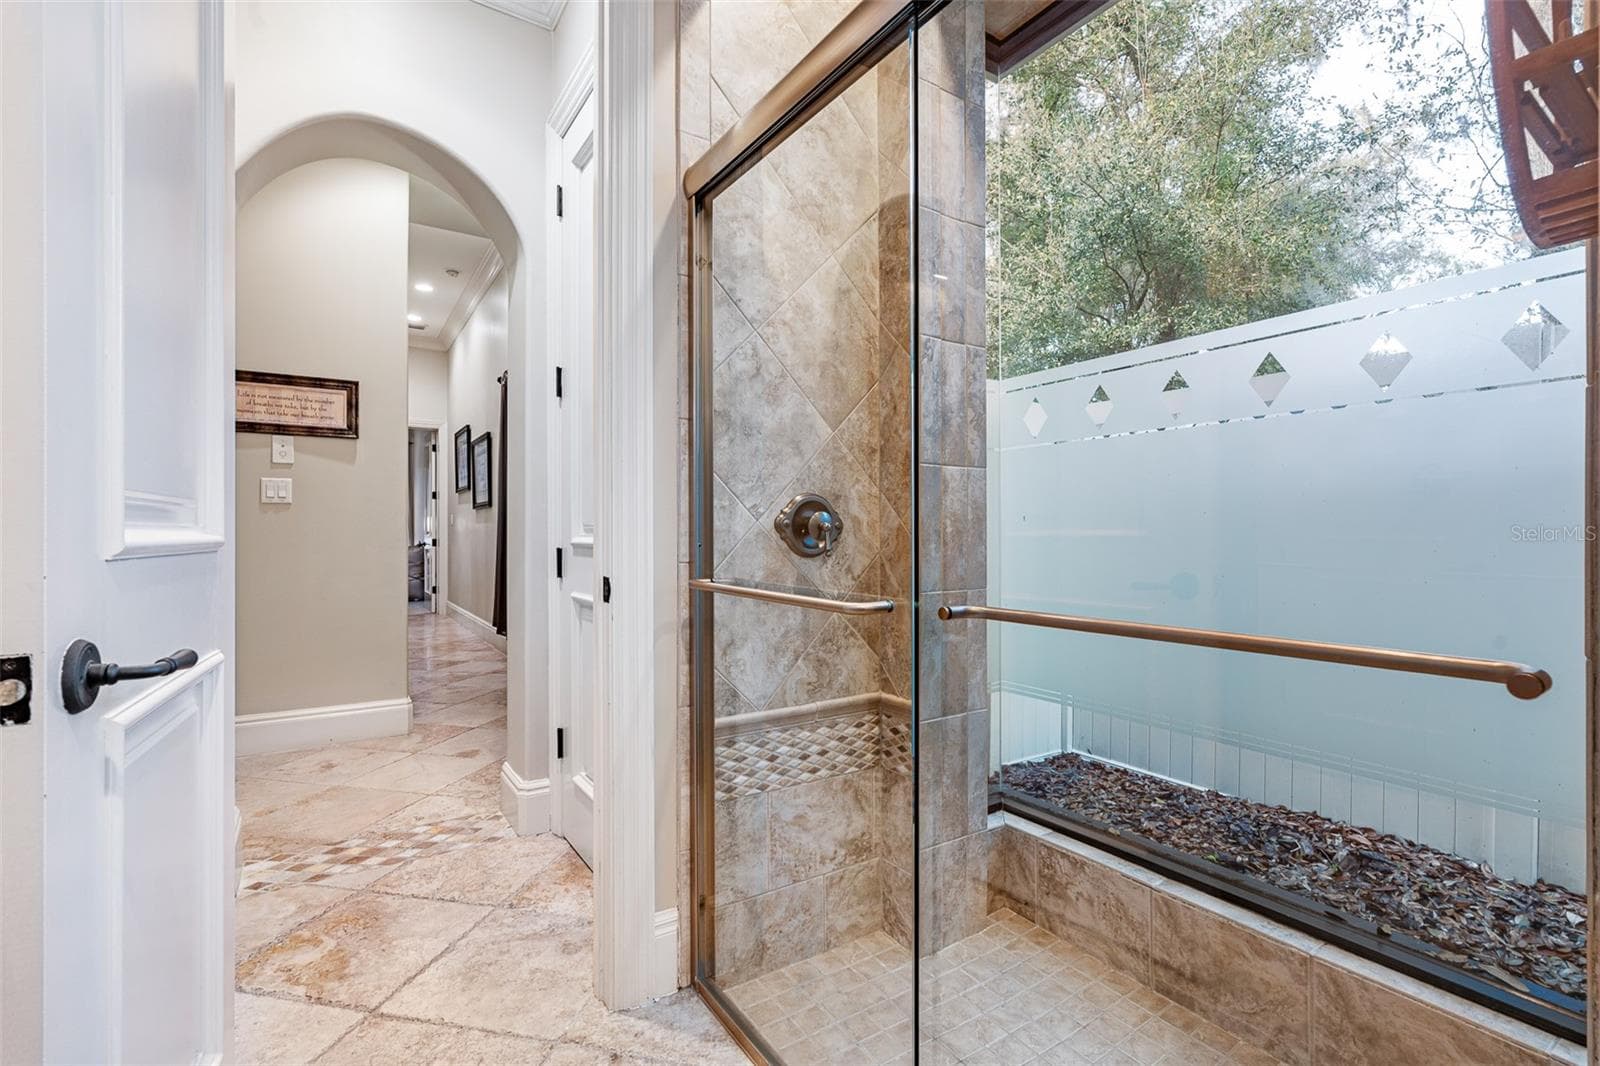
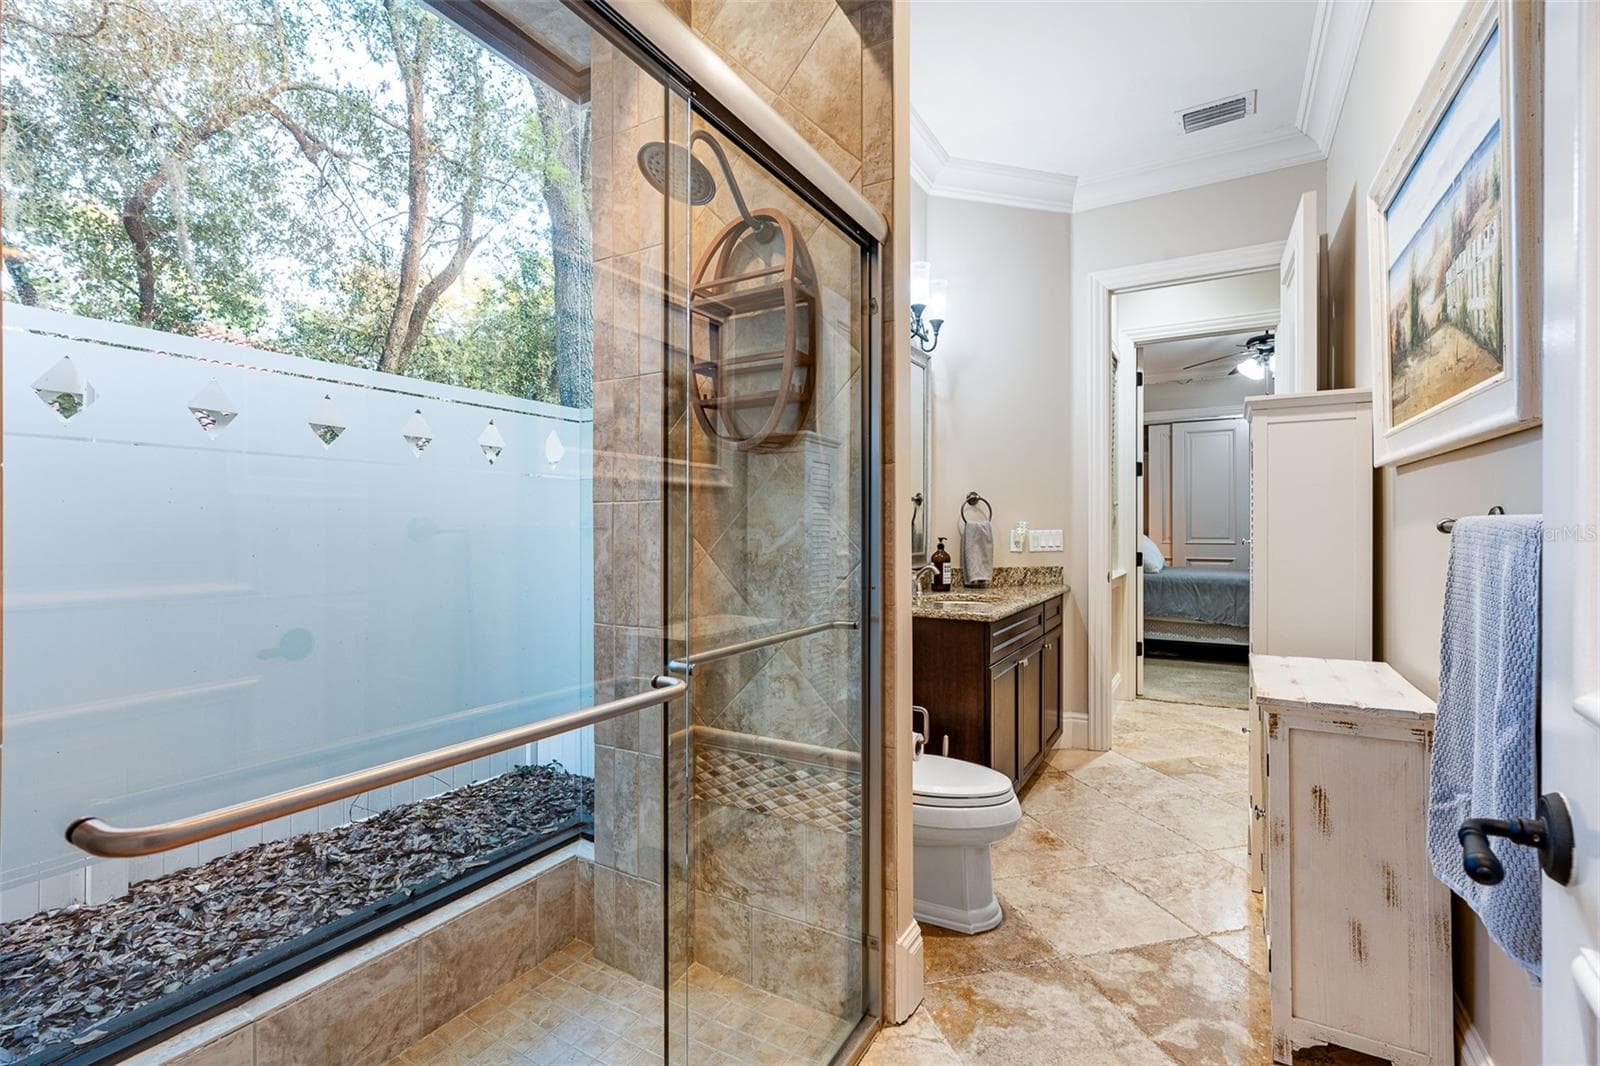
Full Guest Bathroom #3 - 7341 BELLA FORESTA PL, SANFORD
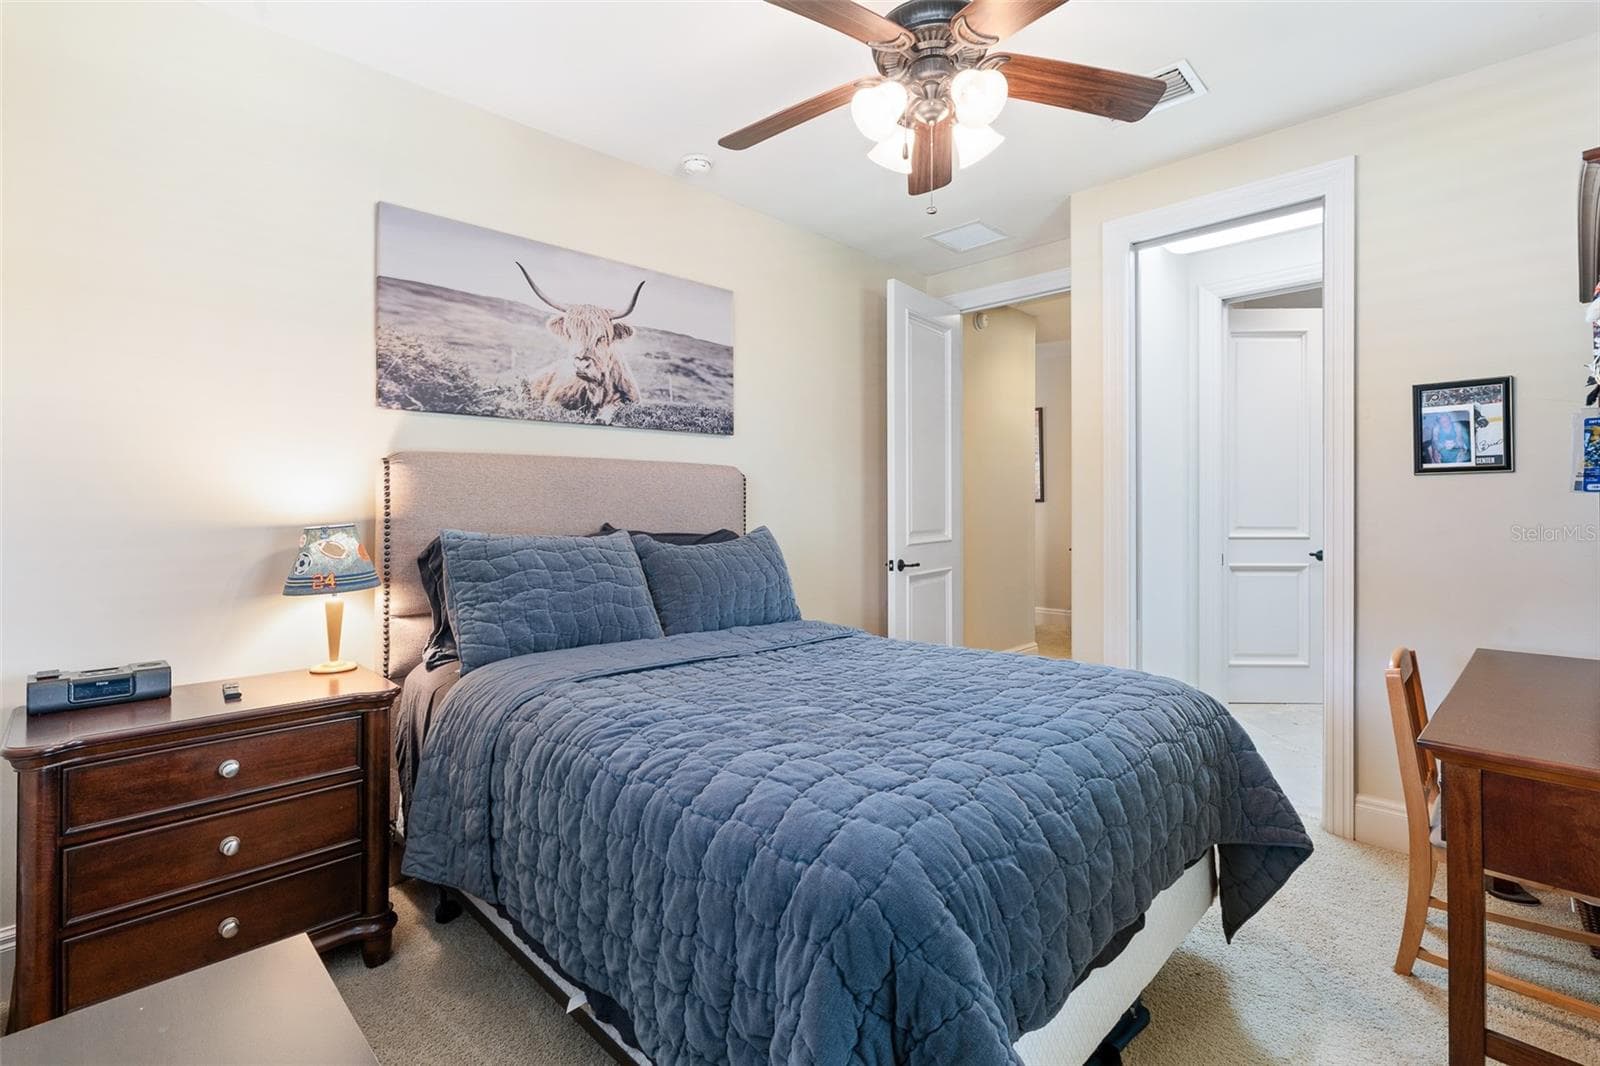
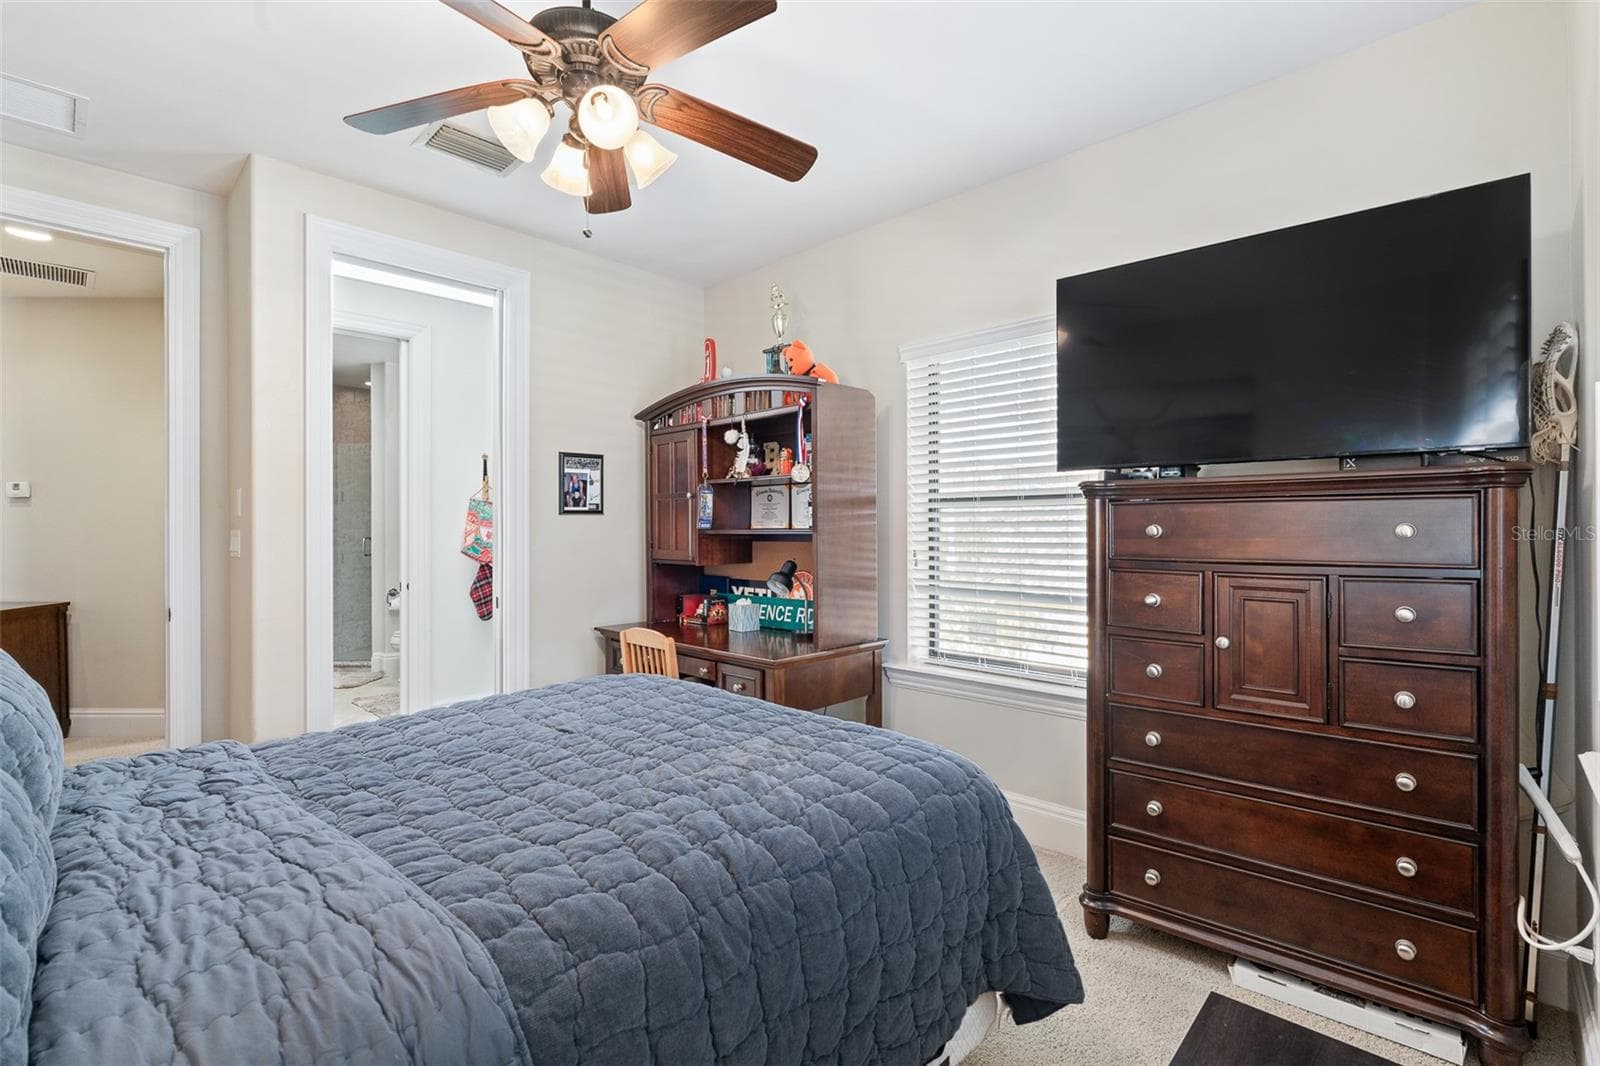
Guest Bedroom #3 - 7341 BELLA FORESTA PL, SANFORD
Guest Bedroom #4 - 7341 BELLA FORESTA PL, SANFORD
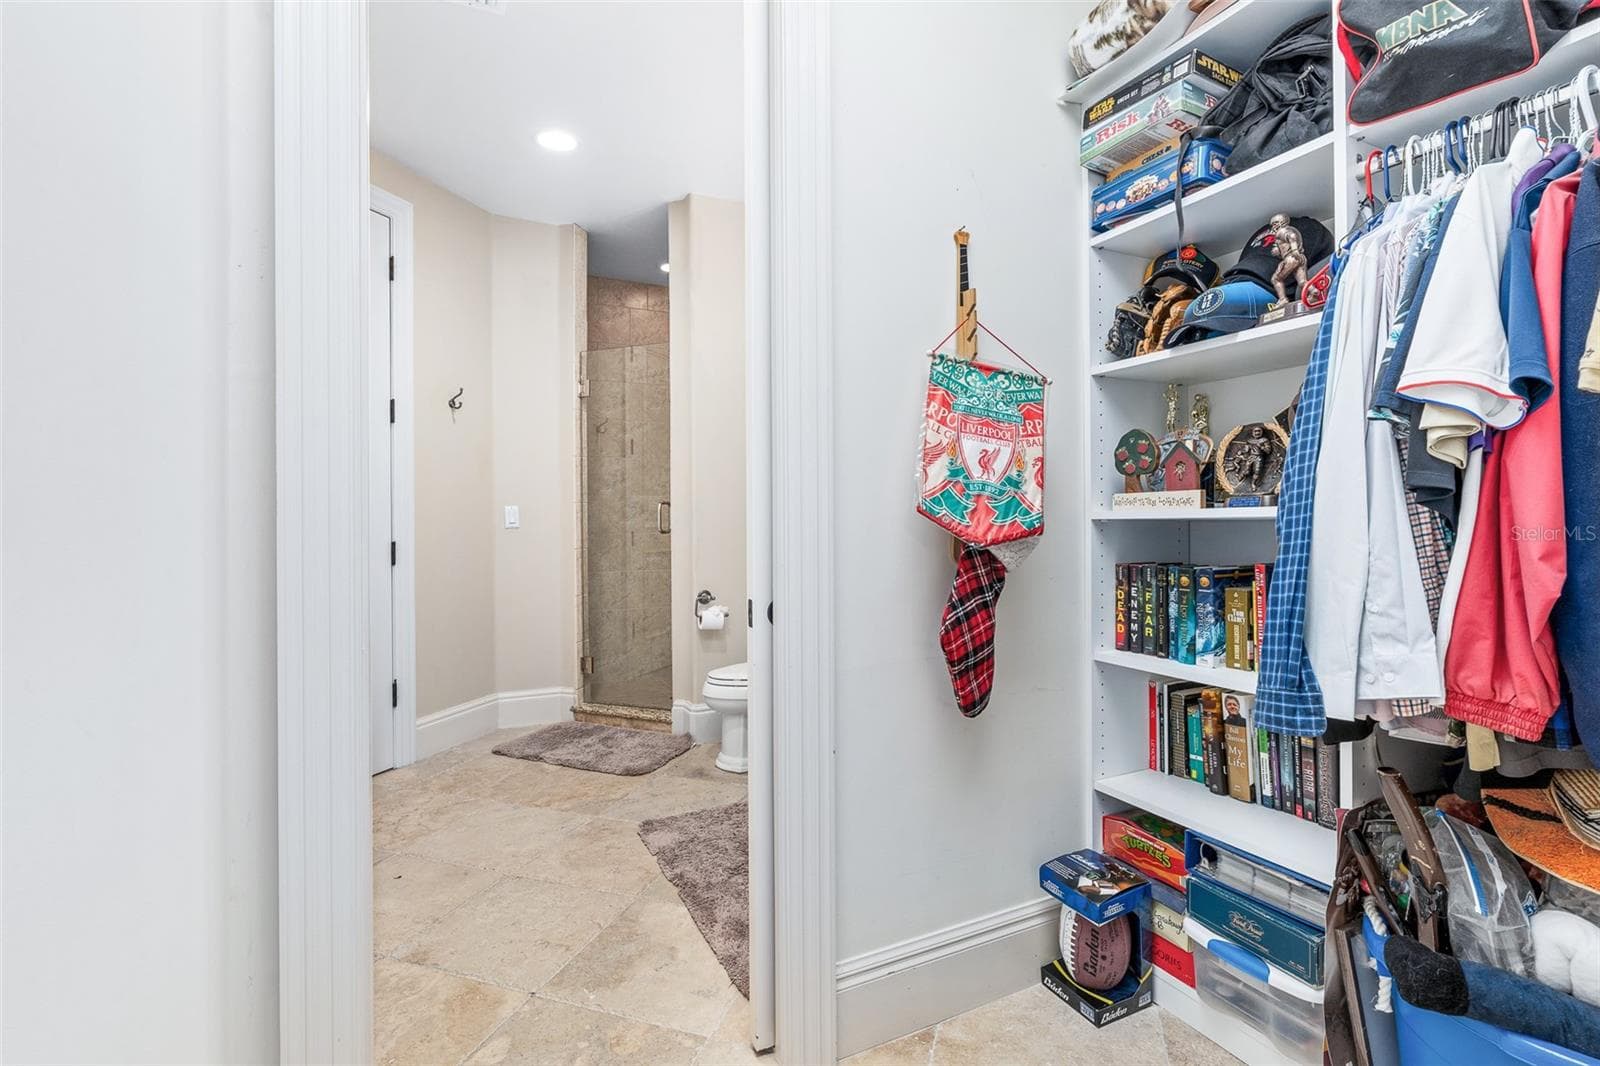
Closet Hallway to Bathroom - 7341 BELLA FORESTA PL, SANFORD
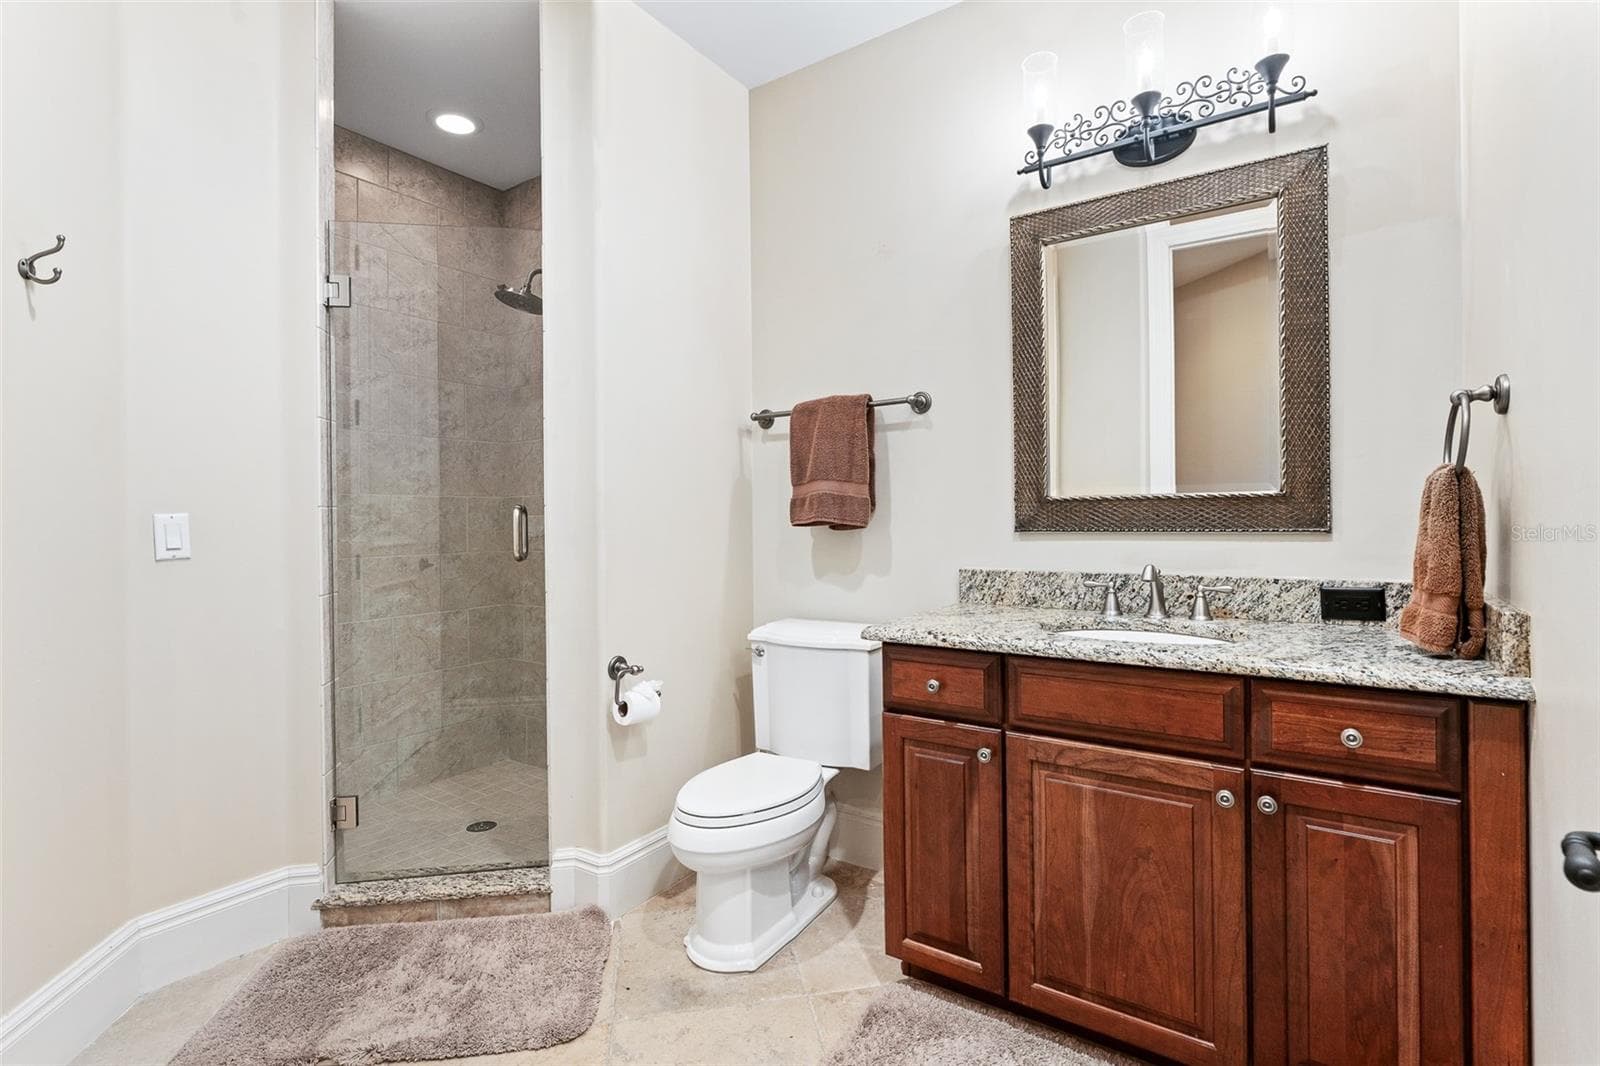
Full Guest Bathroom #4 - 7341 BELLA FORESTA PL, SANFORD
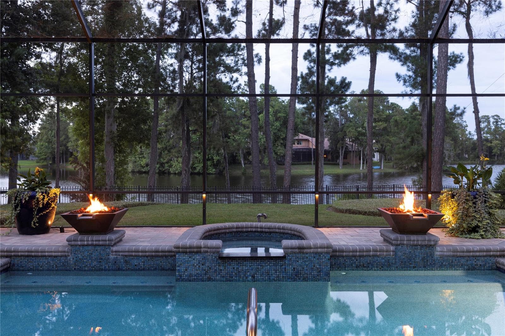
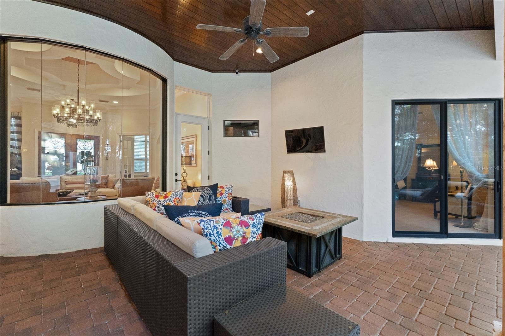
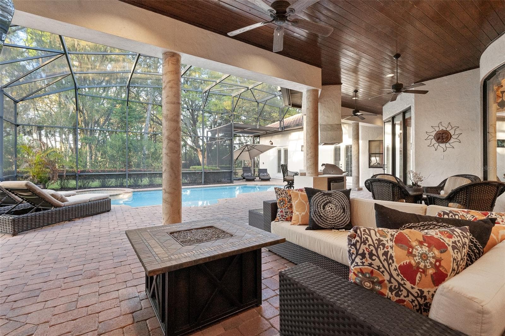
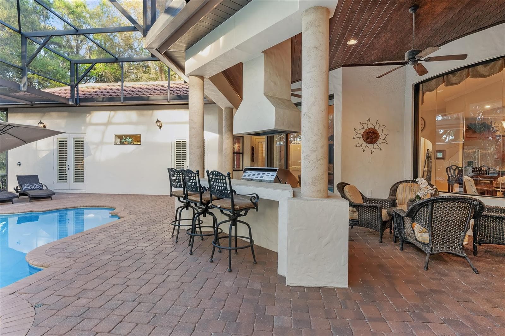
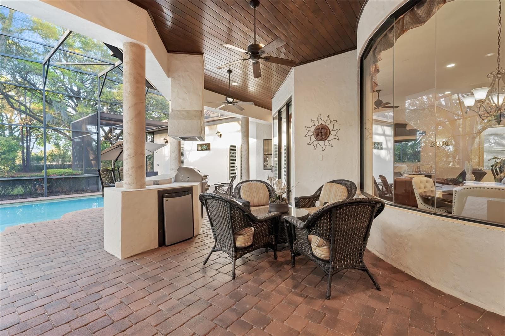
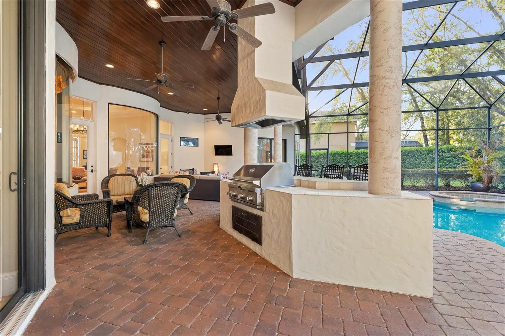
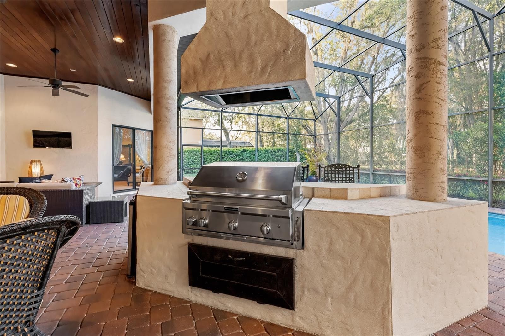
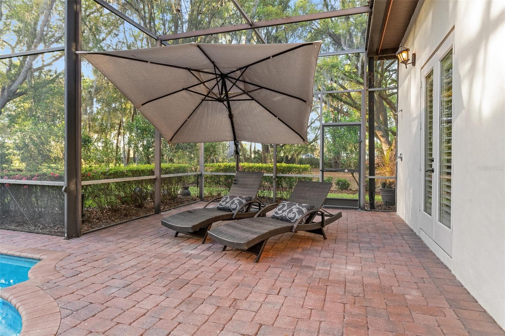
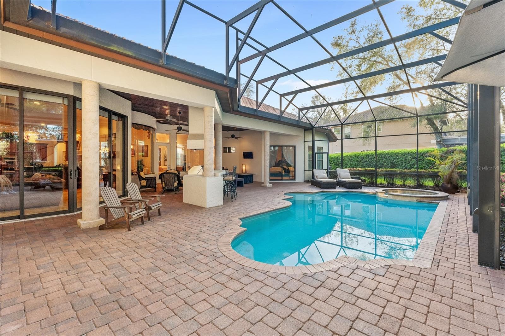
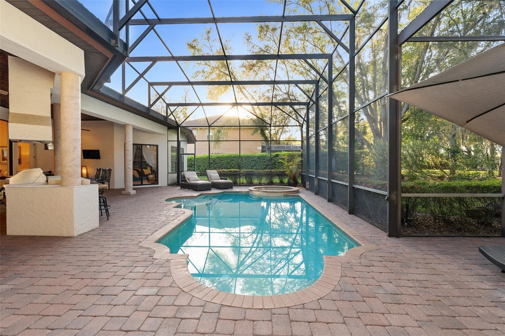
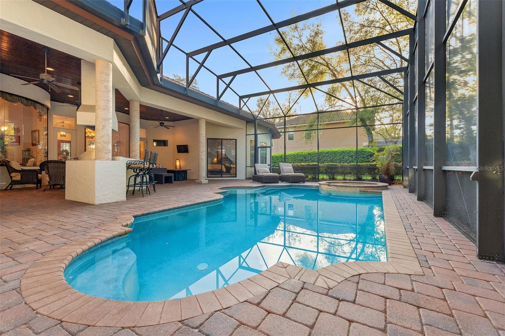
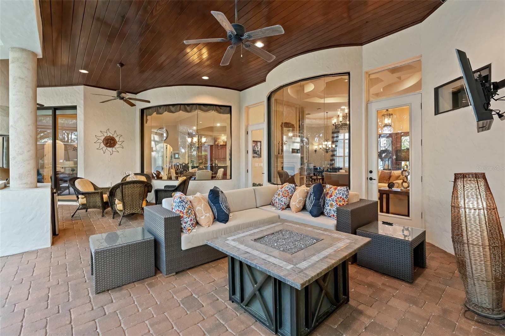
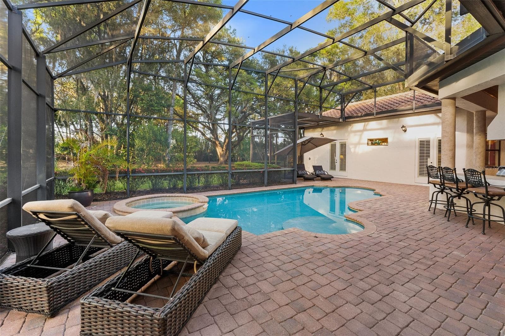
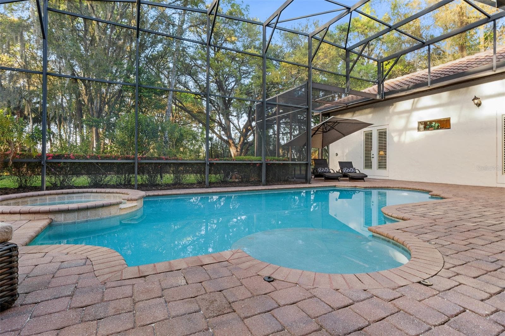
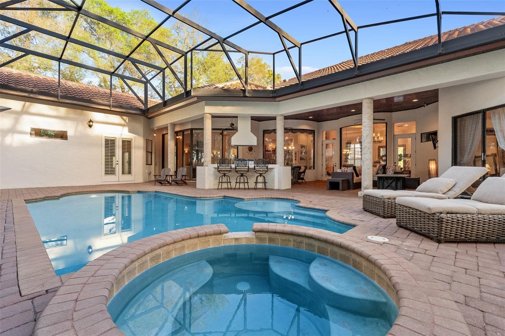
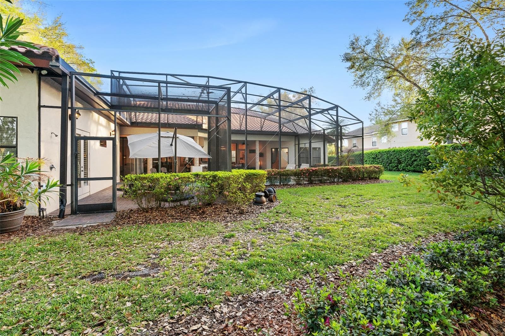
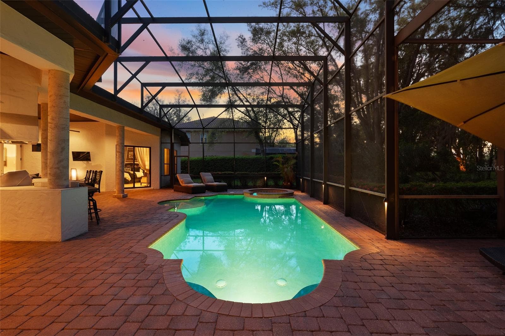
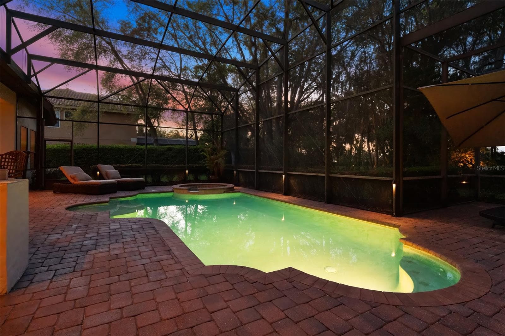
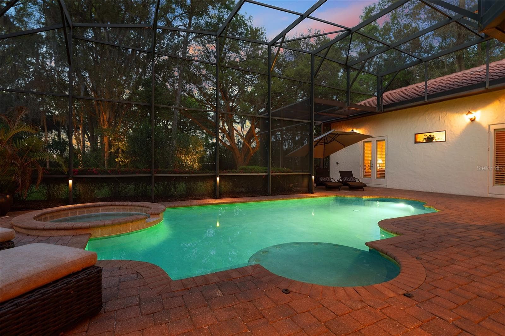
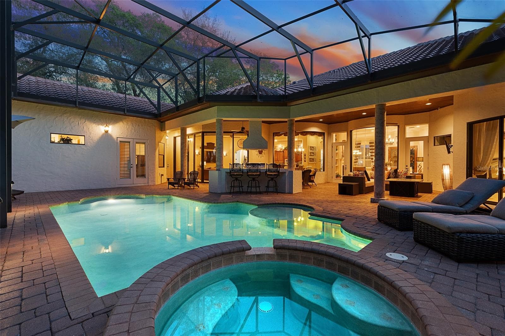
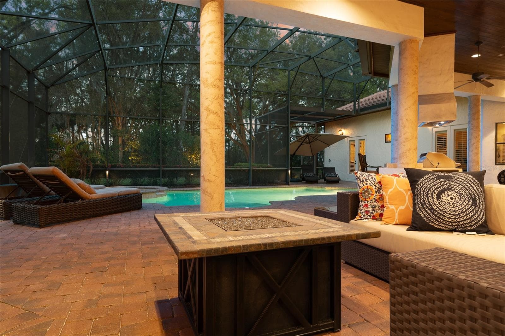
Pool/Lanai - 7341 BELLA FORESTA PL, SANFORD
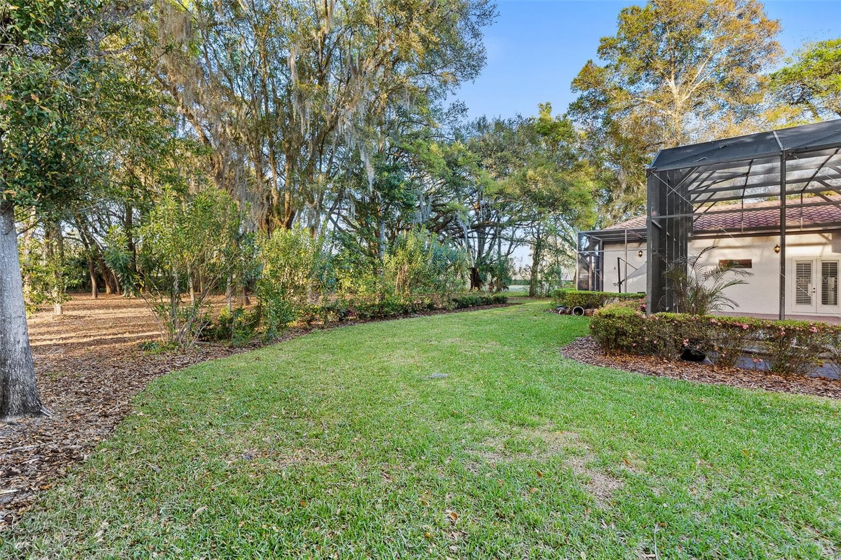
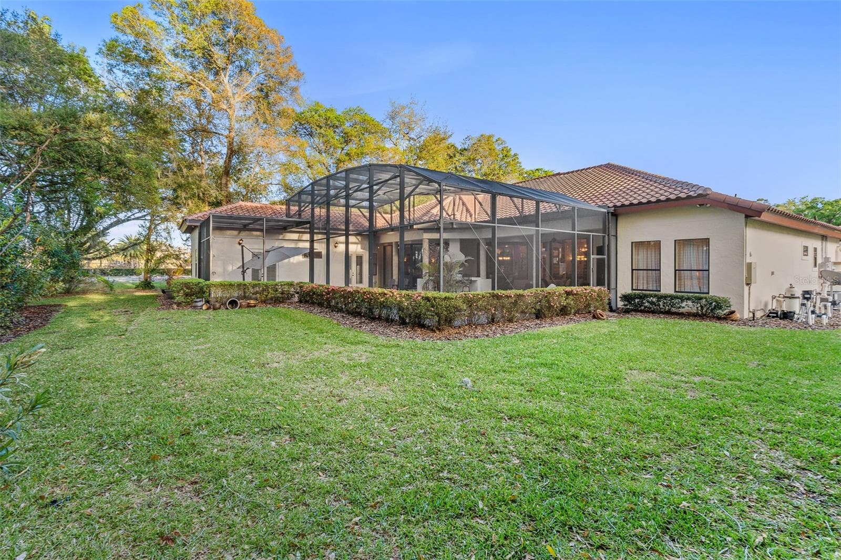
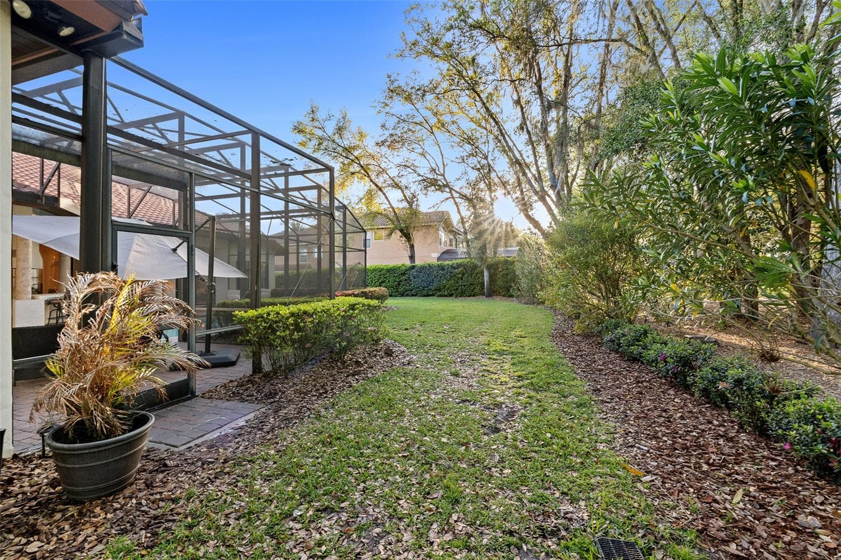
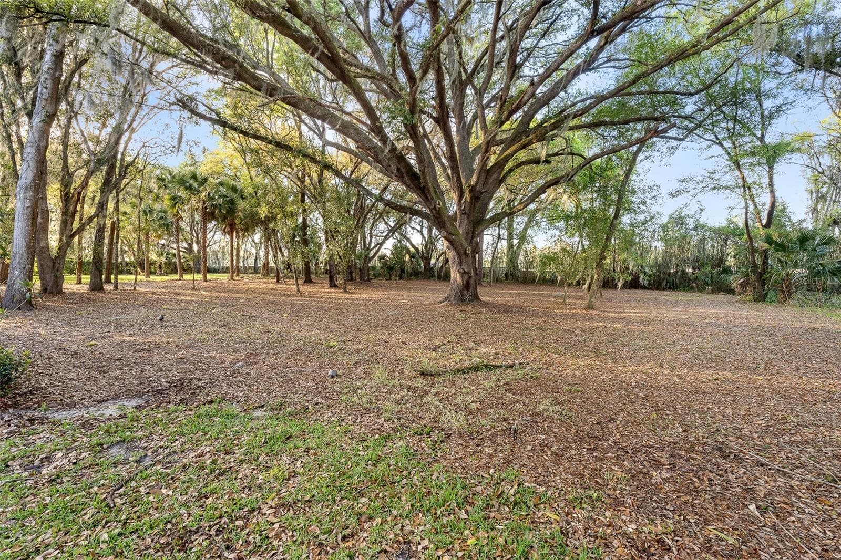
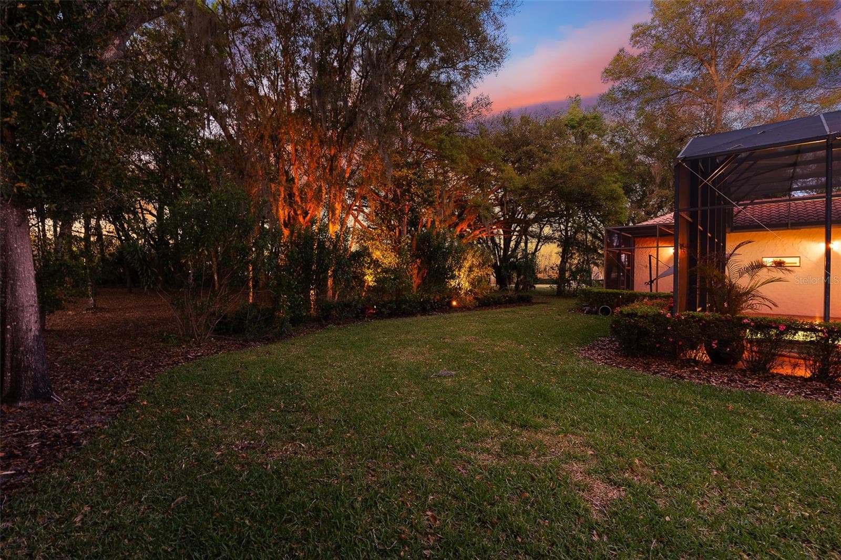
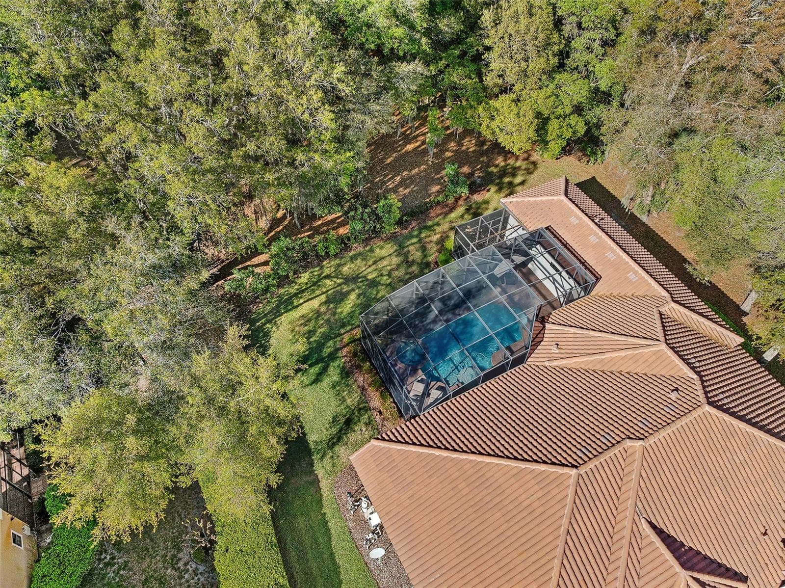
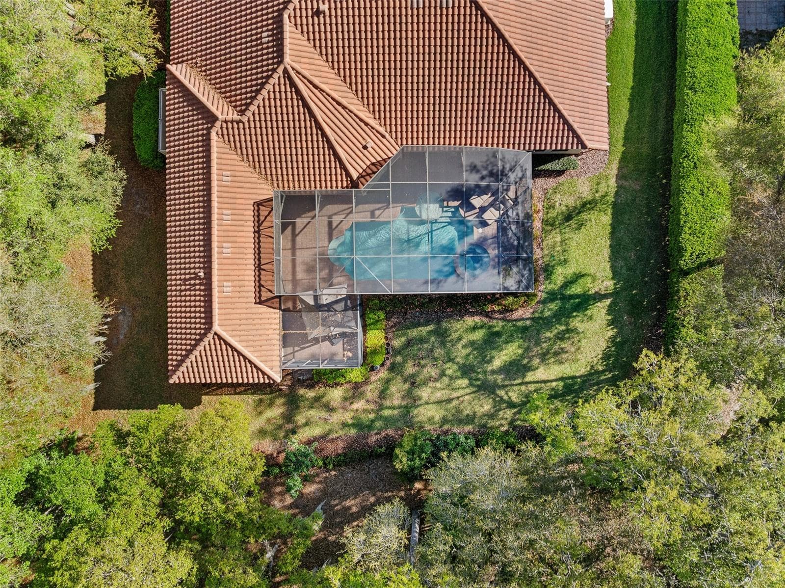
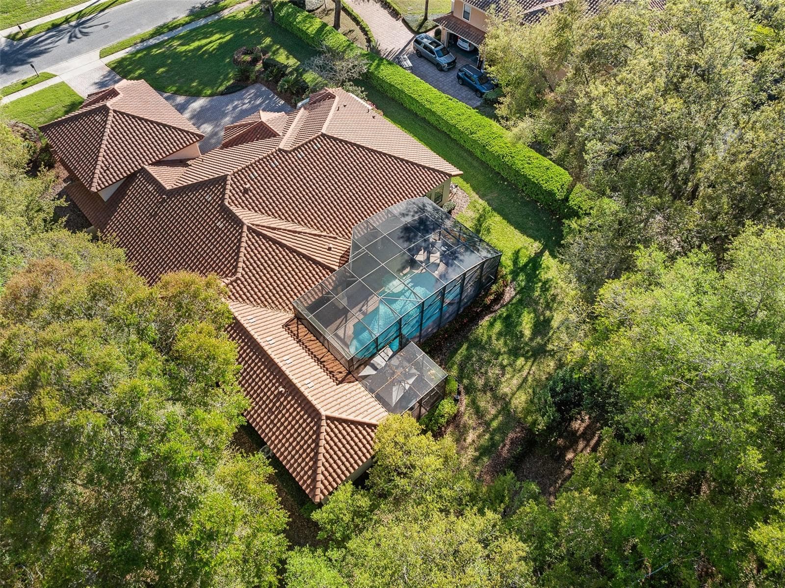
Massive Backyard - 7341 BELLA FORESTA PL, SANFORD
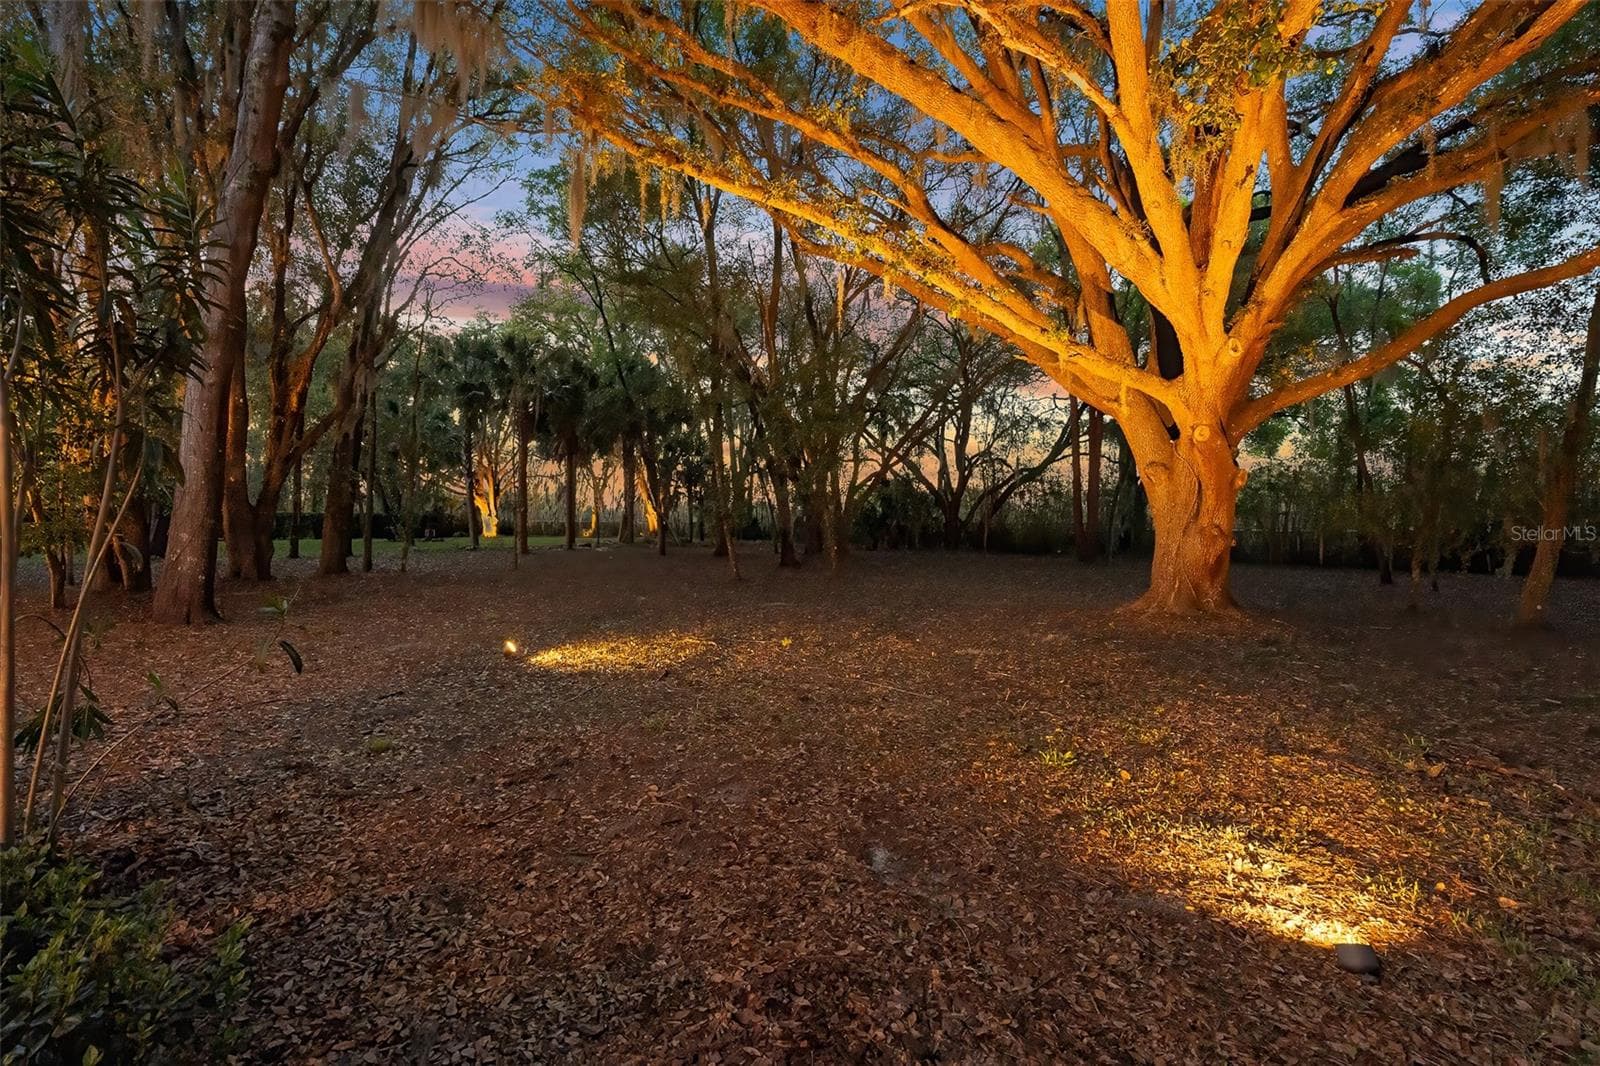
Huge 1-Acre Lot - 7341 BELLA FORESTA PL, SANFORD
Massive Backyard - 7341 BELLA FORESTA PL, SANFORD
Street View - 7341 BELLA FORESTA PL, SANFORD
Driveway View - 7341 BELLA FORESTA PL, SANFORD
Twilight Street View - 7341 BELLA FORESTA PL, SANFORD
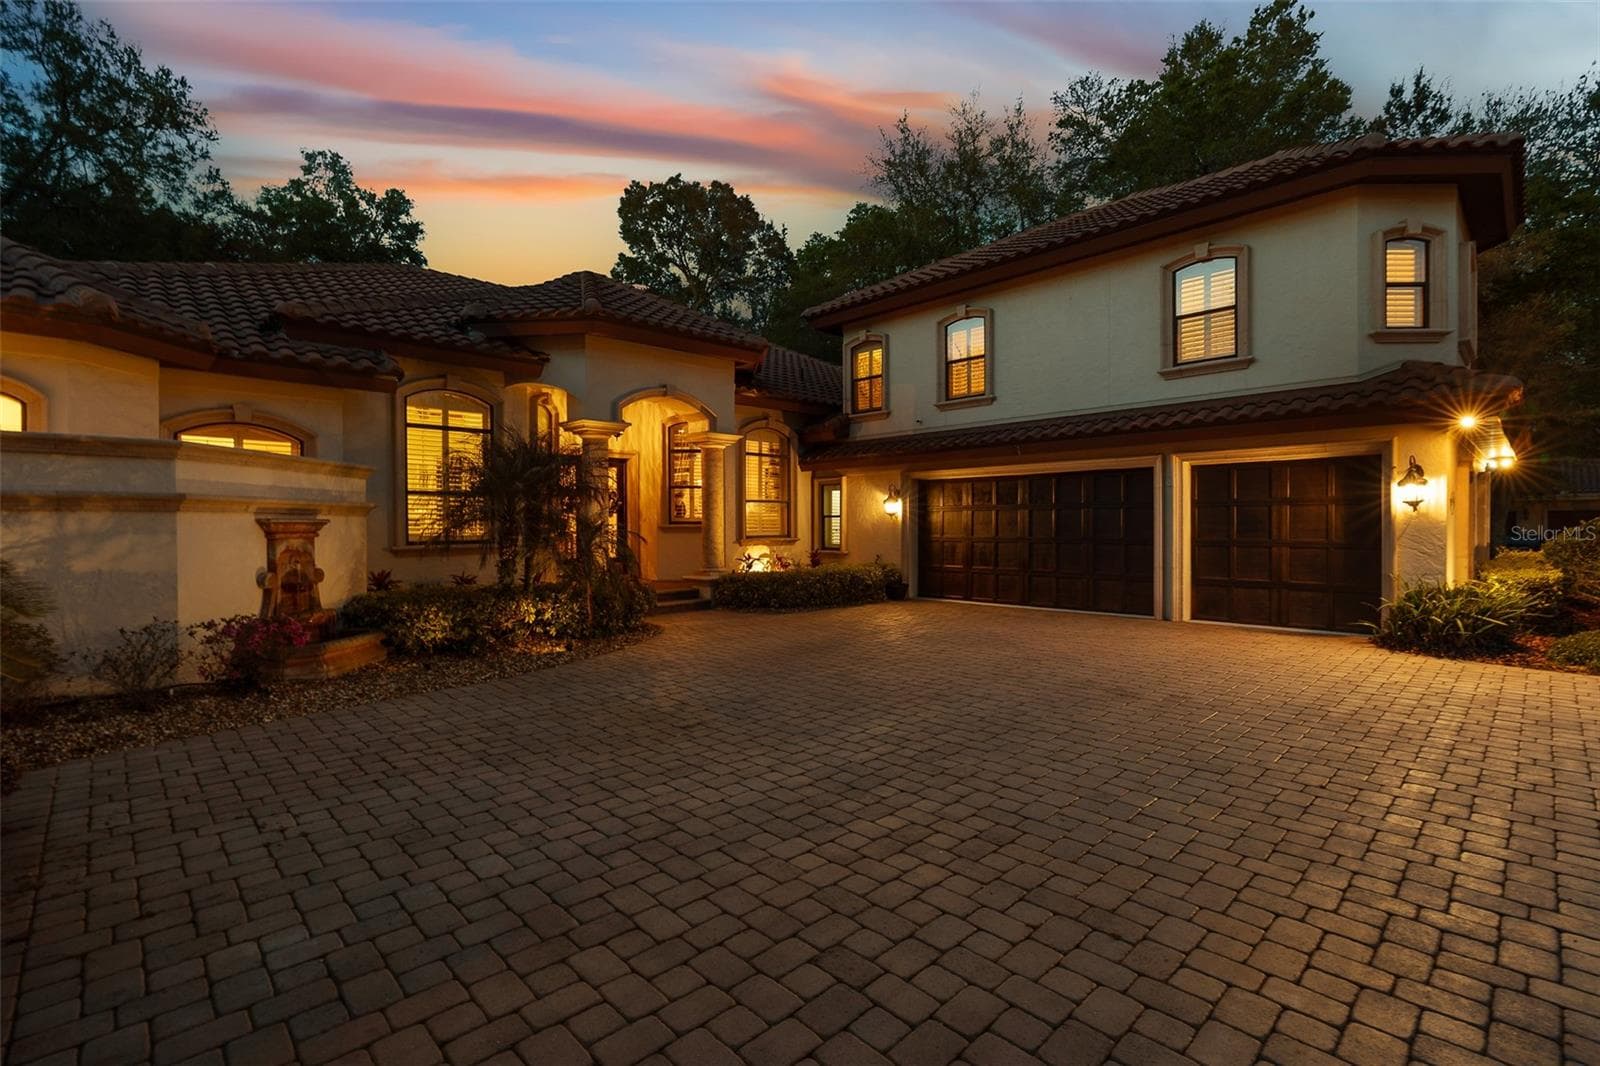
Twilight Driveway View - 7341 BELLA FORESTA PL, SANFORD
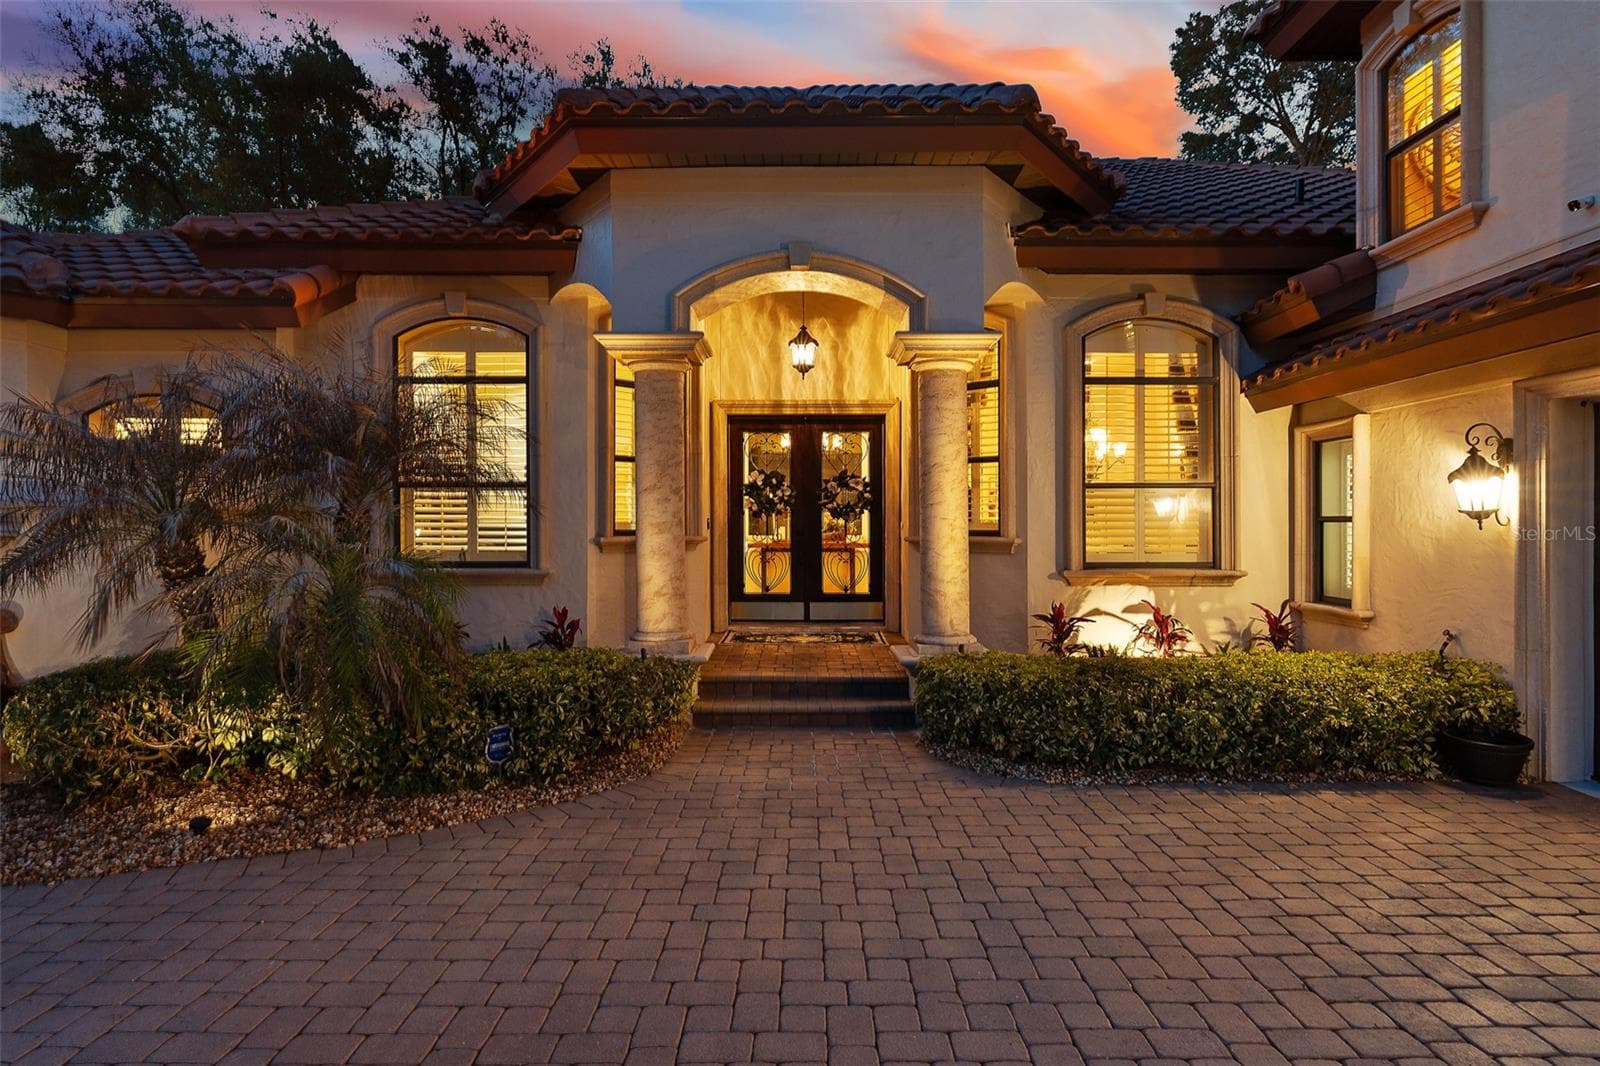
Twilight Custom Front Entry - 7341 BELLA FORESTA PL, SANFORD
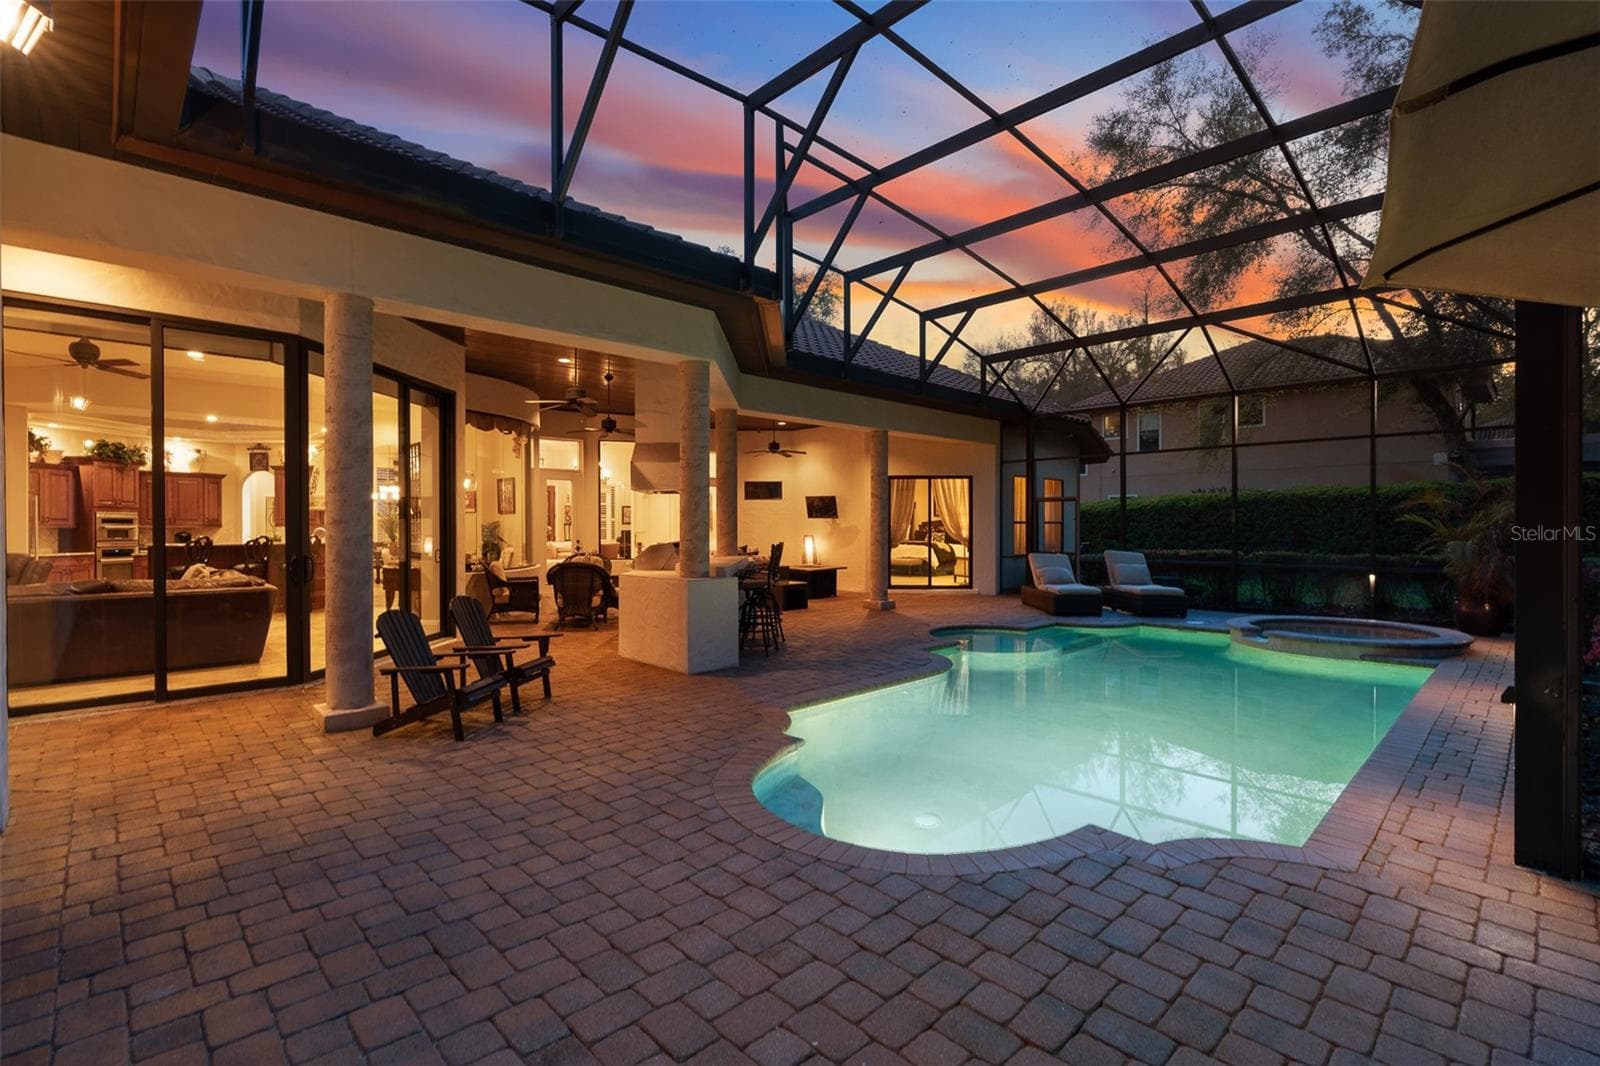
Twilight Pool/Lanai - 7341 BELLA FORESTA PL, SANFORD
Twilight Backyard - 7341 BELLA FORESTA PL, SANFORD
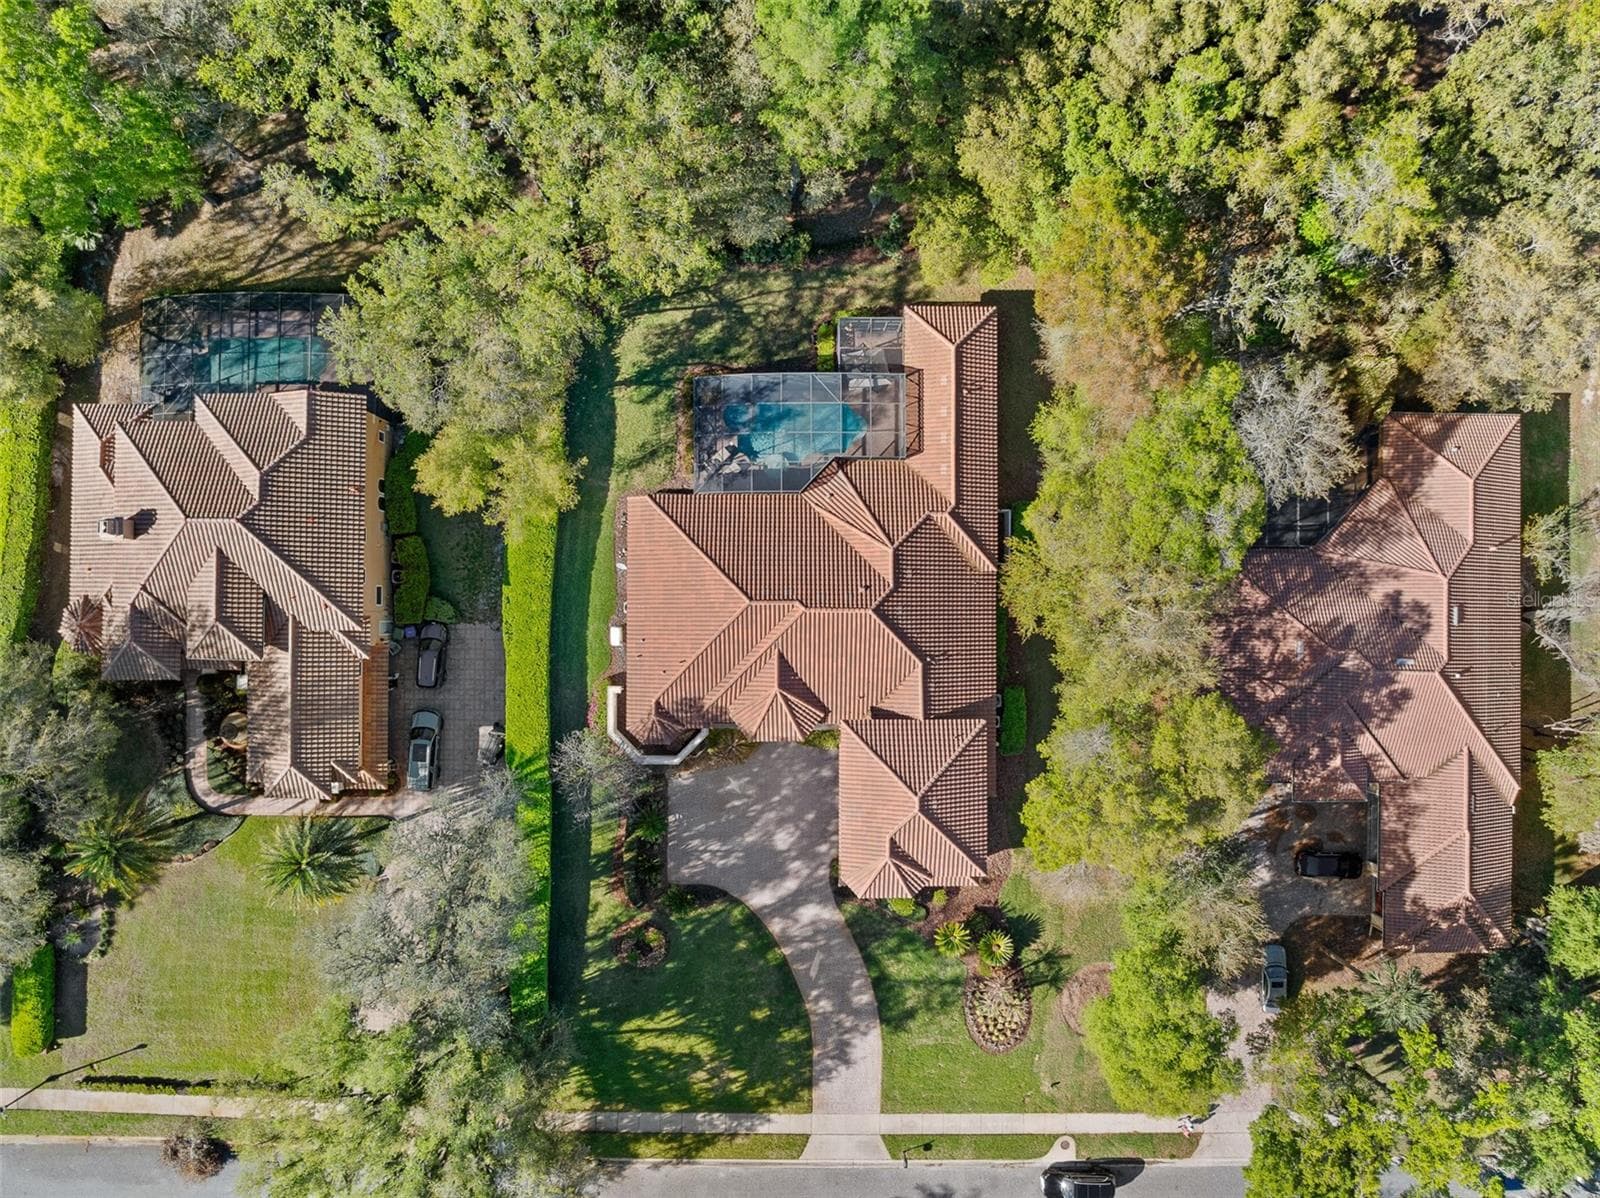
Drone Overhead - 7341 BELLA FORESTA PL, SANFORD
100 photos

$1,525,000

7341 BELLA FORESTA PL
SANFORD, FL 32771
Listed by Cole Zimmerman · VENTURE DEVELOPMENT REALTY,INC
Bedrooms
5
Bathrooms
5.5
Living area
4,561 sqft
Year built
2007

About this home

***MOTIVATED SELLER!*** Discover an unparalleled level of luxury at 7341 Bella Foresta Place, an extraordinary custom estate on a premier one-acre homesite within the private, gated enclave of Bella Foresta. This residence combines exceptional craftsmanship, robust mechanical systems, and resort-style living to create a sanctuary of sophistication and privacy. The journey begins at the grand entrance, where massive cast stone columns frame custom mahogany-toned double doors with intricate wrought-iron scrollwork. Guests enter a grand foyer showcasing a dramatic ceiling and timeless travertine flooring throughout the main living areas. The formal living room serves as a refined greeting space with a custom coffered ceiling, natural gas fireplace with a decorative tile mantle, and bay windows with private access to the lanai oasis. An executive home office features glass French doors and a double-tray ceiling, while the formal dining room is elegantly appointed with recessed accent lighting. The expansive family room showcases 10-foot pocket sliding glass doors that disappear to create a seamless transition to the pool courtyard. The chef's kitchen is designed for grand-scale entertaining, boasting 42" custom two-tone dovetail cabinetry, a mosaic tile backsplash, and granite countertops. A central prep island and massive wraparound bar complement the natural gas cooktop with custom range hood, pot filler, and stainless-steel appliances while the light-filled breakfast nook features panoramic bay windows overlooking the manicured grounds. The owner's retreat offers a serene sanctuary with private lanai access and a spa-inspired bath featuring travertine floors, split granite vanities, and a massive tile walk-in shower with vertical mosaic accents. Dual "his and hers" walk-in closets feature full custom built-in organization systems. The thoughtful layout includes a private downstairs guest wing addition (2012) featuring a guest suite with double-door entry and a high-end en-suite bath. The upper level provides exceptional flexibility with a massive bonus room--ideal for a theater or game room--alongside an additional guest bedroom with a private en-suite bath. A dedicated home gym with tray ceilings and direct pool access ensures a seamless fitness lifestyle. Step outside to a spectacular resort-style outdoor living space. The expansive paver lanai offers multiple covered seating areas and a gas-heated chlorine pool and spa (equipment updated 2022) featuring a modern sculptural waterfall ledge and outdoor shower. Beyond the courtyard, the sprawling one-acre estate offers exceptional privacy and manicured lawn space maintained by a city reclaimed irrigation system. The oversized 3-car garage features 8-foot insulated doors and freshly painted floors, providing ample space for vehicles and storage. Upgrades include: -Whole-house Generac generator with automatic transfer switch -Two gas tankless water heaters (installed 2021) -Four-zone HVAC system for precision climate control. Units as new as 2026 and 2016! -2015 Tile Roof for lasting durability and curb appeal -Natural gas fireplace with custom tile mantle -Built-in mudroom bench and transition hallway storage -Full appliance package included -City reclaimed water irrigation system 7341 Bella Foresta Place is a rare opportunity to own a premier custom luxury estate where craftsmanship, technology, and resort-style living converge.

Highlights

Private poolFireplace

Property details

MLS
Stellar MLS
MLS #
MFRFC316808
Property type
Single Family Residence
Subdivision
BELLA FORESTA
Status
Active
Days on market
205
On market date
March 19, 2026
Stories
N/A
Total bathrooms
5.5
Garage spaces
3
Parking spaces
N/A
Lot size
1 acres
Loading map…

Nearby schools

Within 10 miles. School directory data from the National Center for Education Statistics (NCES), accessed via the Urban Institute Education Data API. Local Score is calculated by INNOVATE Real Estate; where a state rating is shown, it comes from that state's own official school report card.

Elementary
WILSON ELEMENTARY SCHOOL
2.17 mi away · Grades -1-5
Nearest school -- attendance-zone data not available here
3.0
Local Score (student-teacher ratio only (preliminary -- will incorporate state test-score data once available)) -- not an official state rating
Enrollment
901
Student:teacher ratio
15.8:1
District
SEMINOLE
Middle
MARKHAM WOODS MIDDLE SCHOOL
2.11 mi away · Grades 6-8
Nearest school -- attendance-zone data not available here
2.0
Local Score (student-teacher ratio only (preliminary -- will incorporate state test-score data once available)) -- not an official state rating
Enrollment
1,040
Student:teacher ratio
20.0:1
District
SEMINOLE
High
LAKE MARY HIGH SCHOOL
6.4 mi away · Grades 9-12
Nearest school -- attendance-zone data not available here
1.0
Local Score (student-teacher ratio only (preliminary -- will incorporate state test-score data once available)) -- not an official state rating
Enrollment
2,633
Student:teacher ratio
22.9:1
District
SEMINOLE

Walkability

Blended score for SANFORD's center, calculated by INNOVATE Real Estate from two sources: the EPA's National Walkability Index (street network, transit, land-use mix) and Google Places amenity data (what's actually reachable on foot from this point). 60% EPA National Walkability Index + 40% nearby-amenity density (Google Places).

26
Car-dependent
out of 100
EPA National Walkability Index
7.2 / 20 -- Below average walkable
Google Places amenity density
10 / 100
Restaurants & cafes0
Grocery stores0
Parks2
Schools0
Transit stops0
Pharmacies0

Market position

How this listing compares to current activity in SANFORD, from live MLS data.

On the market 205 days -- 92 more days than SANFORD's current average of 113 days.
For reference, the median list price across 783 active listings in SANFORD right now is $319,000.

Mortgage calculator

Estimate only - actual rate and payment depend on your lender, credit, and loan program.

$
%
%
Adjust tax / insurance estimates
% / yr
$
/mo
Est. monthly payment
$9,334/mo
$305,000 down
$1,220,000 loan
Principal & interest$7,913
Property tax (est.)$1,271
Home insurance (est.)$150

Similar homes you might like

Data source: Listing information provided by Stellar MLS (mfrmls) via Trestle/CoreLogic. Last updated 13 days ago.

Information herein deemed reliable but not guaranteed; all measurements, school assignments, HOA fees, taxes, and feature lists are approximate and should be independently verified. Equal Housing Opportunity.