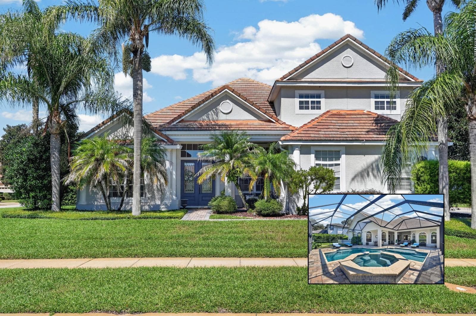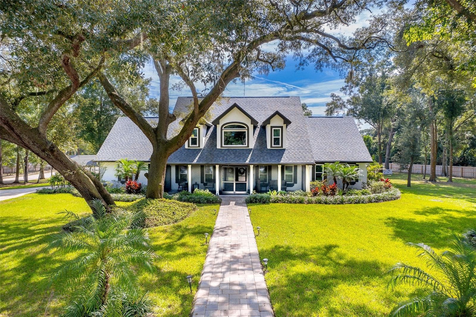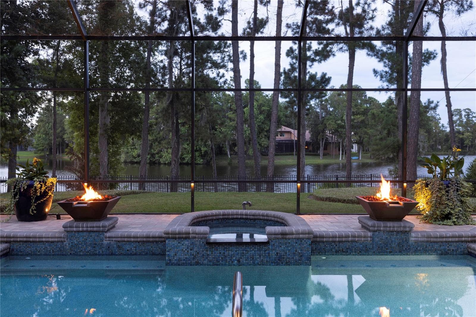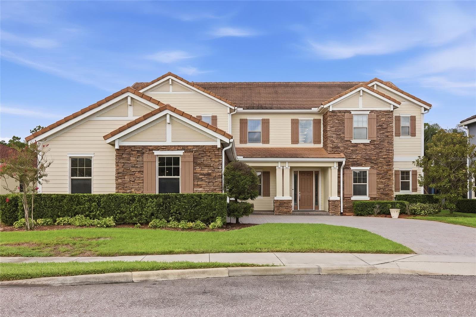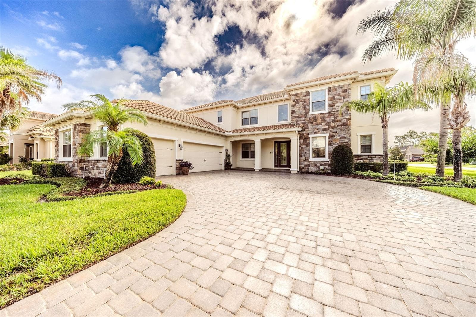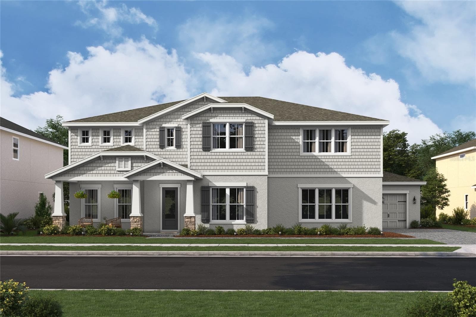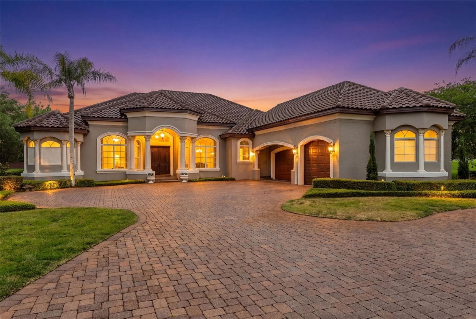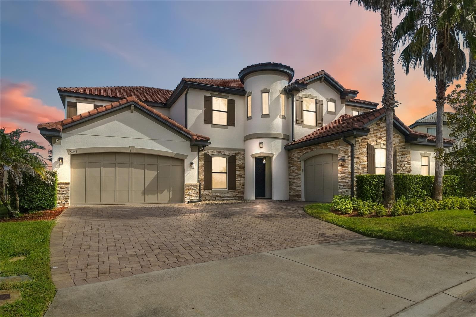
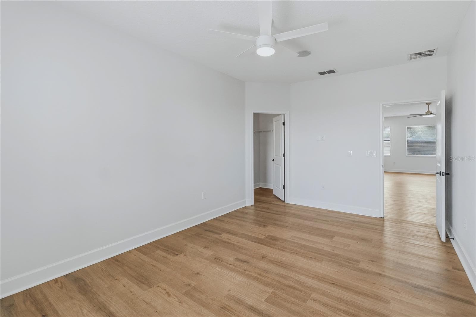
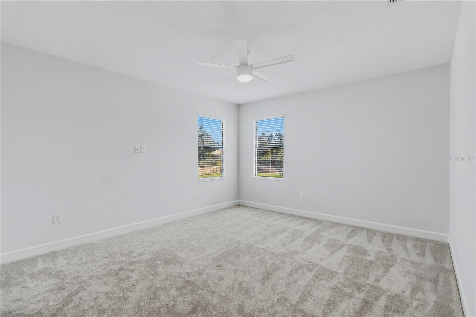
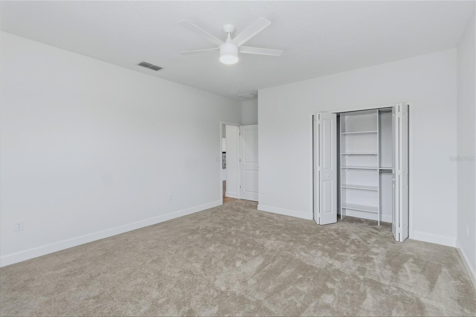
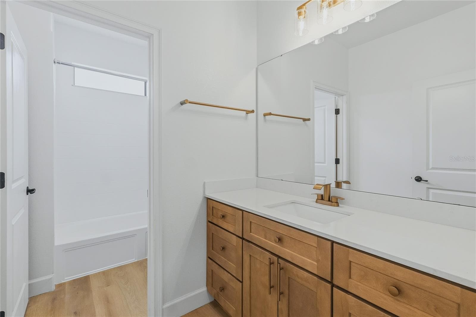
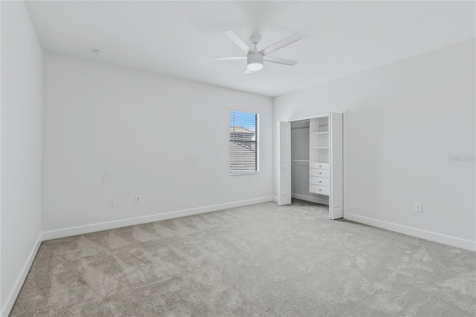
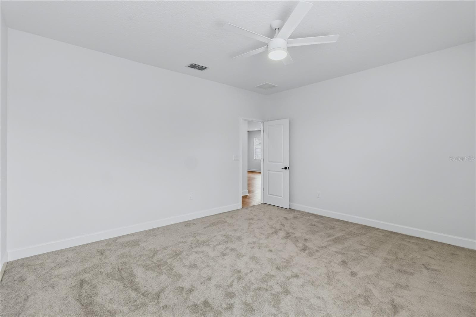
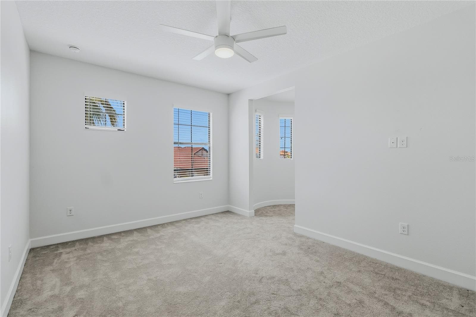
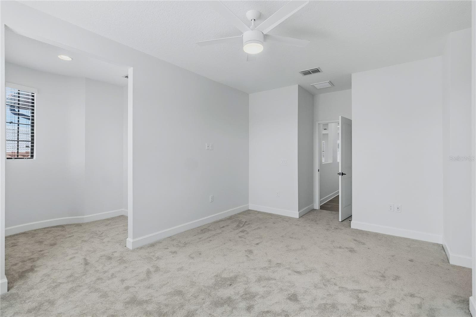
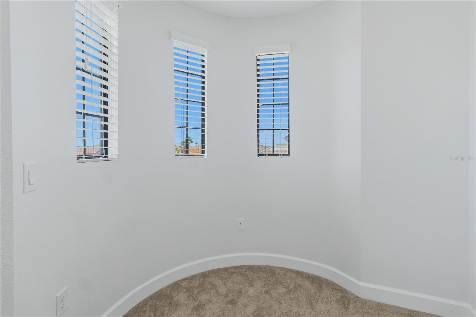
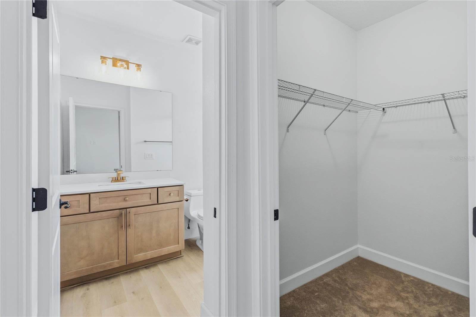
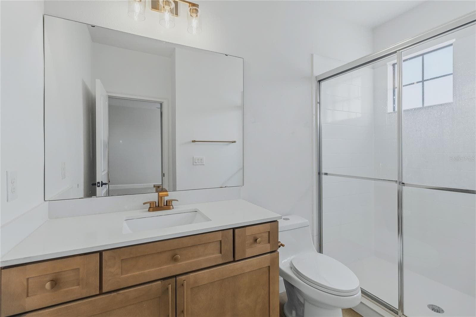
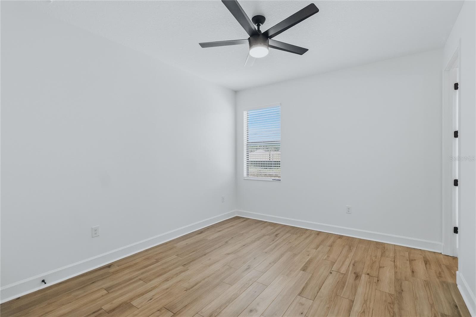
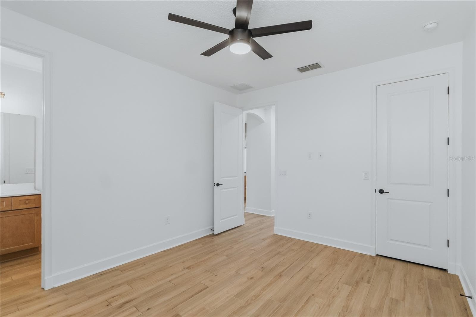
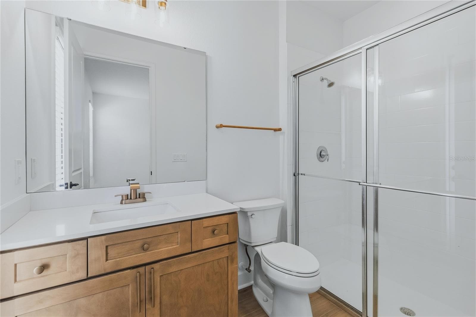
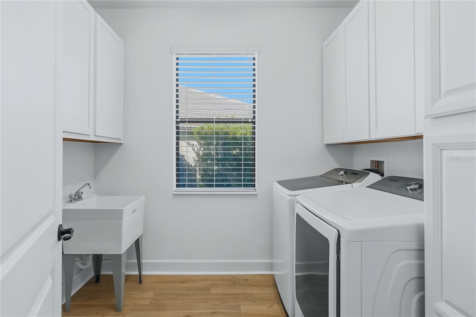
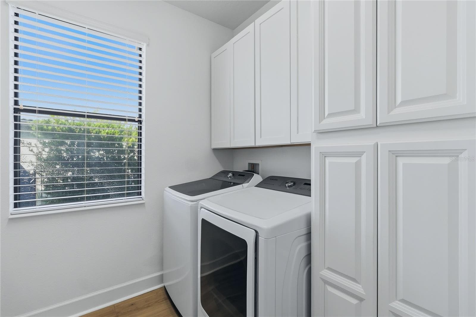
Single Family Residence at 5785 SAYBROOK CIR, SANFORD
Single Family Residence at 5785 SAYBROOK CIR, SANFORD, photo 2 of 81
Single Family Residence at 5785 SAYBROOK CIR, SANFORD, photo 3 of 81
Single Family Residence at 5785 SAYBROOK CIR, SANFORD, photo 4 of 81
Single Family Residence at 5785 SAYBROOK CIR, SANFORD, photo 5 of 81
Single Family Residence at 5785 SAYBROOK CIR, SANFORD, photo 6 of 81
Single Family Residence at 5785 SAYBROOK CIR, SANFORD, photo 7 of 81
Single Family Residence at 5785 SAYBROOK CIR, SANFORD, photo 8 of 81
Single Family Residence at 5785 SAYBROOK CIR, SANFORD, photo 9 of 81
Single Family Residence at 5785 SAYBROOK CIR, SANFORD, photo 10 of 81
Single Family Residence at 5785 SAYBROOK CIR, SANFORD, photo 11 of 81
Single Family Residence at 5785 SAYBROOK CIR, SANFORD, photo 12 of 81
Single Family Residence at 5785 SAYBROOK CIR, SANFORD, photo 13 of 81
Single Family Residence at 5785 SAYBROOK CIR, SANFORD, photo 14 of 81
Single Family Residence at 5785 SAYBROOK CIR, SANFORD, photo 15 of 81
Single Family Residence at 5785 SAYBROOK CIR, SANFORD, photo 16 of 81
Single Family Residence at 5785 SAYBROOK CIR, SANFORD, photo 17 of 81
Single Family Residence at 5785 SAYBROOK CIR, SANFORD, photo 18 of 81
Single Family Residence at 5785 SAYBROOK CIR, SANFORD, photo 19 of 81
Single Family Residence at 5785 SAYBROOK CIR, SANFORD, photo 20 of 81
Single Family Residence at 5785 SAYBROOK CIR, SANFORD, photo 21 of 81
Single Family Residence at 5785 SAYBROOK CIR, SANFORD, photo 22 of 81
Single Family Residence at 5785 SAYBROOK CIR, SANFORD, photo 23 of 81
Single Family Residence at 5785 SAYBROOK CIR, SANFORD, photo 24 of 81
Single Family Residence at 5785 SAYBROOK CIR, SANFORD, photo 25 of 81
Single Family Residence at 5785 SAYBROOK CIR, SANFORD, photo 26 of 81
Single Family Residence at 5785 SAYBROOK CIR, SANFORD, photo 27 of 81
Single Family Residence at 5785 SAYBROOK CIR, SANFORD, photo 28 of 81
Single Family Residence at 5785 SAYBROOK CIR, SANFORD, photo 29 of 81
Single Family Residence at 5785 SAYBROOK CIR, SANFORD, photo 30 of 81
Single Family Residence at 5785 SAYBROOK CIR, SANFORD, photo 31 of 81
Single Family Residence at 5785 SAYBROOK CIR, SANFORD, photo 32 of 81
Single Family Residence at 5785 SAYBROOK CIR, SANFORD, photo 33 of 81
Single Family Residence at 5785 SAYBROOK CIR, SANFORD, photo 34 of 81
Single Family Residence at 5785 SAYBROOK CIR, SANFORD, photo 35 of 81
Single Family Residence at 5785 SAYBROOK CIR, SANFORD, photo 36 of 81
Single Family Residence at 5785 SAYBROOK CIR, SANFORD, photo 37 of 81
Single Family Residence at 5785 SAYBROOK CIR, SANFORD, photo 38 of 81
Single Family Residence at 5785 SAYBROOK CIR, SANFORD, photo 39 of 81
Single Family Residence at 5785 SAYBROOK CIR, SANFORD, photo 40 of 81
Single Family Residence at 5785 SAYBROOK CIR, SANFORD, photo 41 of 81
Single Family Residence at 5785 SAYBROOK CIR, SANFORD, photo 42 of 81
Single Family Residence at 5785 SAYBROOK CIR, SANFORD, photo 43 of 81
Single Family Residence at 5785 SAYBROOK CIR, SANFORD, photo 44 of 81
Single Family Residence at 5785 SAYBROOK CIR, SANFORD, photo 45 of 81
Single Family Residence at 5785 SAYBROOK CIR, SANFORD, photo 46 of 81
Single Family Residence at 5785 SAYBROOK CIR, SANFORD, photo 47 of 81
Single Family Residence at 5785 SAYBROOK CIR, SANFORD, photo 48 of 81
Single Family Residence at 5785 SAYBROOK CIR, SANFORD, photo 49 of 81
Single Family Residence at 5785 SAYBROOK CIR, SANFORD, photo 50 of 81
Single Family Residence at 5785 SAYBROOK CIR, SANFORD, photo 51 of 81
Single Family Residence at 5785 SAYBROOK CIR, SANFORD, photo 52 of 81
Single Family Residence at 5785 SAYBROOK CIR, SANFORD, photo 53 of 81
Single Family Residence at 5785 SAYBROOK CIR, SANFORD, photo 54 of 81
Single Family Residence at 5785 SAYBROOK CIR, SANFORD, photo 55 of 81
Single Family Residence at 5785 SAYBROOK CIR, SANFORD, photo 56 of 81
Single Family Residence at 5785 SAYBROOK CIR, SANFORD, photo 57 of 81
Single Family Residence at 5785 SAYBROOK CIR, SANFORD, photo 58 of 81
Single Family Residence at 5785 SAYBROOK CIR, SANFORD, photo 59 of 81
Single Family Residence at 5785 SAYBROOK CIR, SANFORD, photo 60 of 81
Single Family Residence at 5785 SAYBROOK CIR, SANFORD, photo 61 of 81
Single Family Residence at 5785 SAYBROOK CIR, SANFORD, photo 62 of 81
Single Family Residence at 5785 SAYBROOK CIR, SANFORD, photo 63 of 81
Single Family Residence at 5785 SAYBROOK CIR, SANFORD, photo 64 of 81
Single Family Residence at 5785 SAYBROOK CIR, SANFORD, photo 65 of 81
Single Family Residence at 5785 SAYBROOK CIR, SANFORD, photo 66 of 81
Single Family Residence at 5785 SAYBROOK CIR, SANFORD, photo 67 of 81
Single Family Residence at 5785 SAYBROOK CIR, SANFORD, photo 68 of 81
Single Family Residence at 5785 SAYBROOK CIR, SANFORD, photo 69 of 81
Single Family Residence at 5785 SAYBROOK CIR, SANFORD, photo 70 of 81
Single Family Residence at 5785 SAYBROOK CIR, SANFORD, photo 71 of 81
Single Family Residence at 5785 SAYBROOK CIR, SANFORD, photo 72 of 81
Single Family Residence at 5785 SAYBROOK CIR, SANFORD, photo 73 of 81
Single Family Residence at 5785 SAYBROOK CIR, SANFORD, photo 74 of 81
Single Family Residence at 5785 SAYBROOK CIR, SANFORD, photo 75 of 81
Single Family Residence at 5785 SAYBROOK CIR, SANFORD, photo 76 of 81
Single Family Residence at 5785 SAYBROOK CIR, SANFORD, photo 77 of 81
Single Family Residence at 5785 SAYBROOK CIR, SANFORD, photo 78 of 81
Single Family Residence at 5785 SAYBROOK CIR, SANFORD, photo 79 of 81
Single Family Residence at 5785 SAYBROOK CIR, SANFORD, photo 80 of 81
Single Family Residence at 5785 SAYBROOK CIR, SANFORD, photo 81 of 81
81 photos

$1,365,000

5785 SAYBROOK CIR
SANFORD, FL 32771
Listed by Juan Castro · REDFIN CORPORATION
Bedrooms
6
Bathrooms
4.5
Living area
5,051 sqft
Year built
2016

About this home

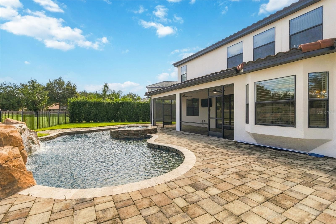
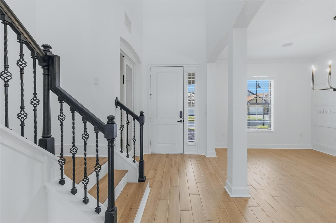
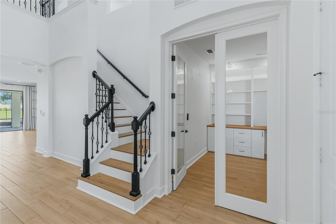
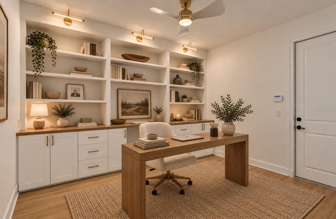
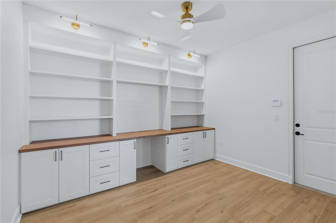
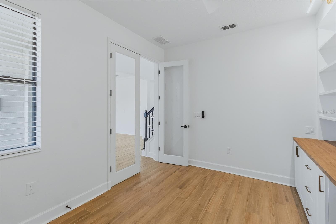
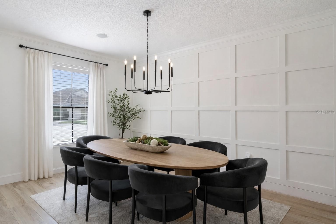
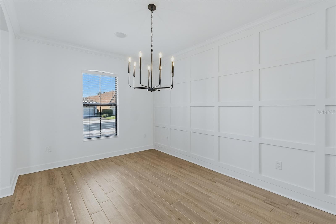
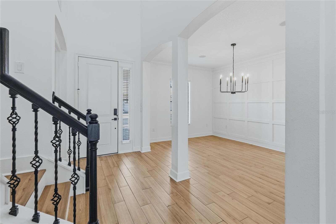
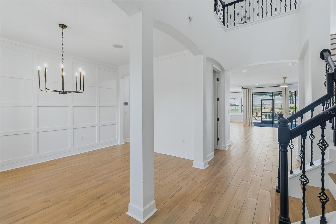
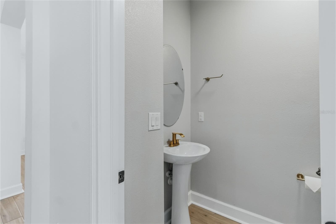
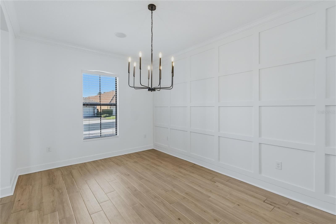
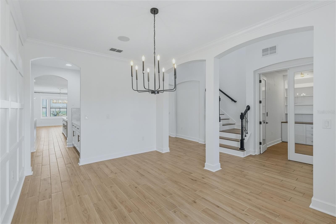
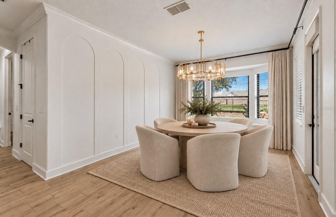
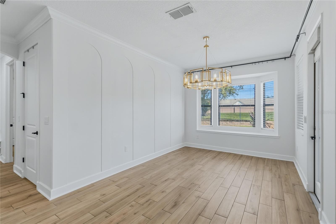
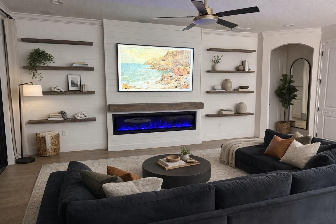
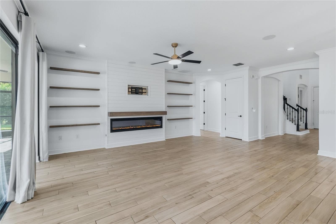
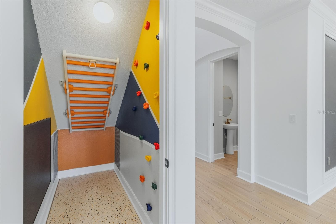
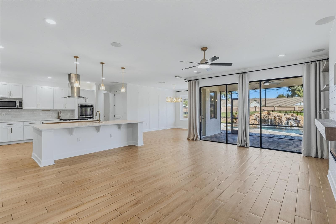
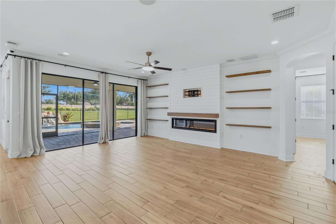
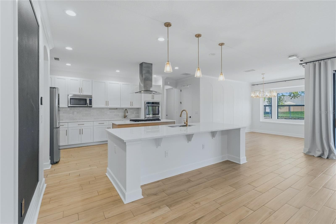
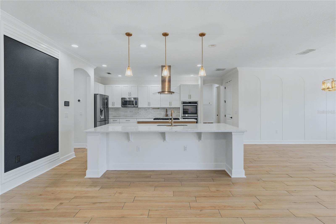
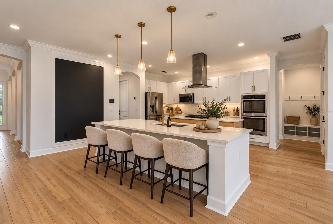
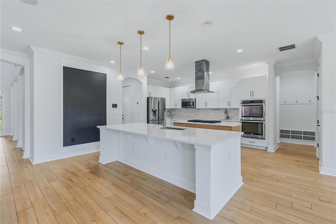
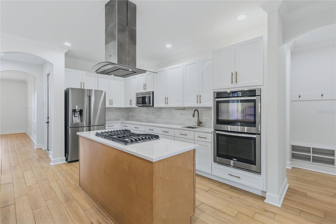
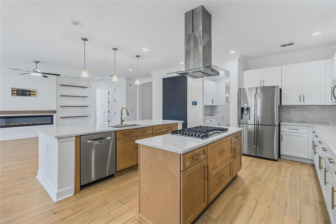
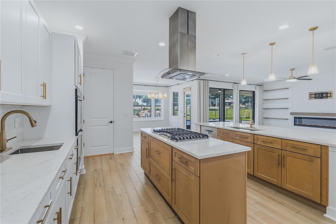
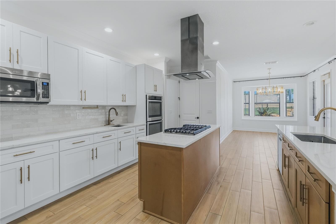
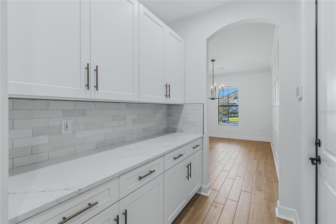
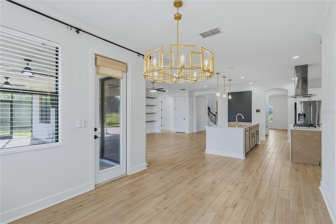
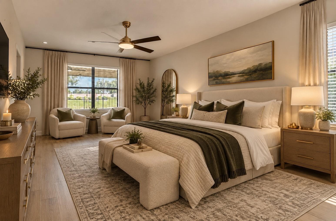
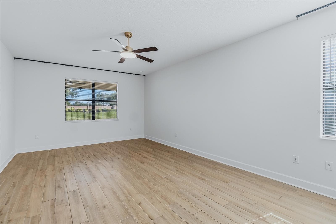
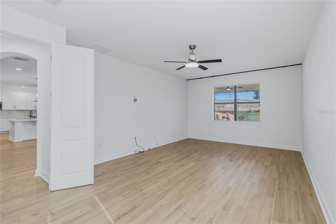
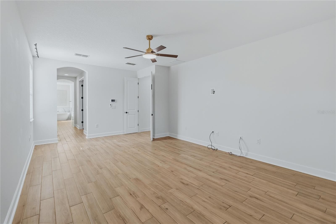
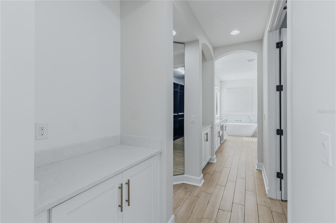
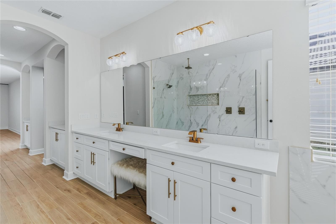
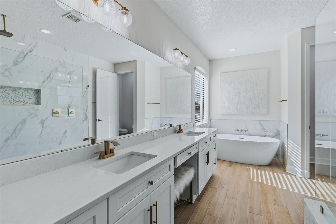
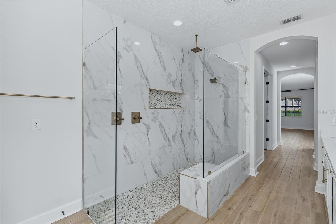
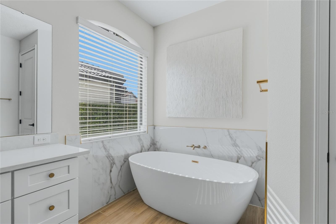
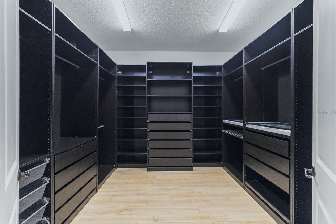
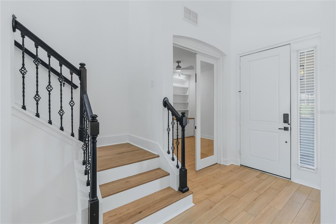
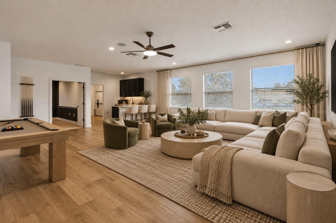
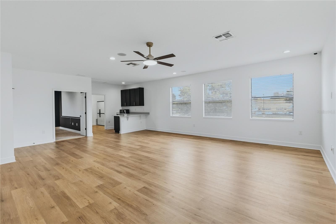
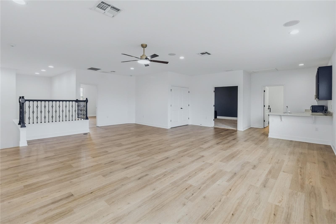
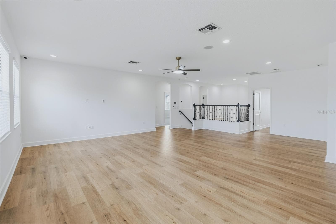
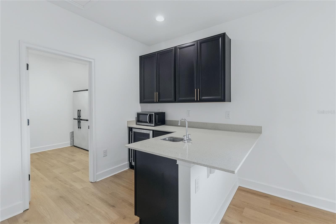
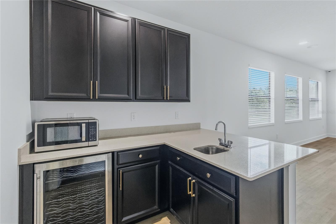
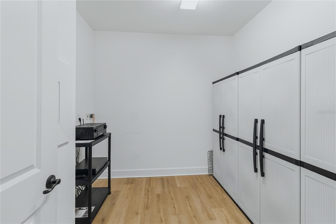
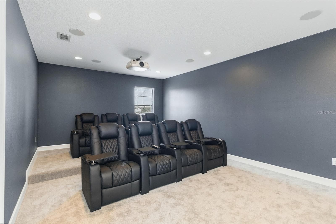
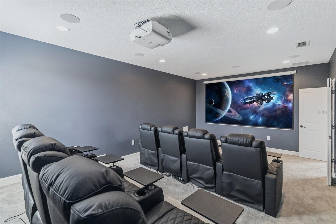
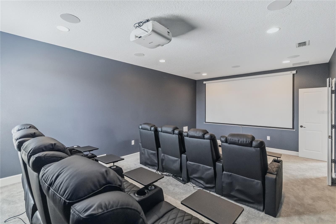
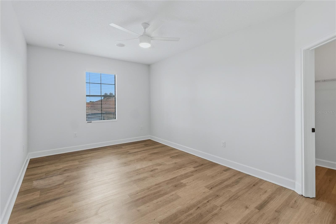
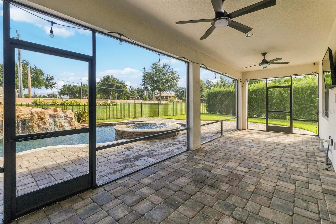
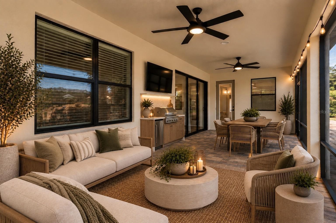
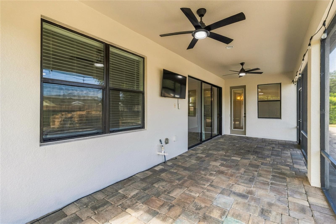
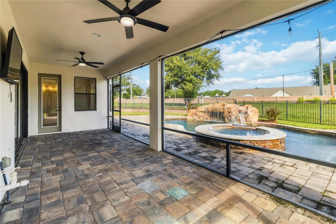
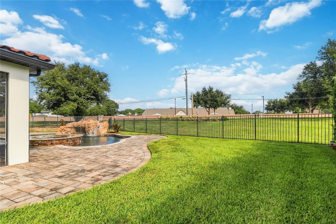
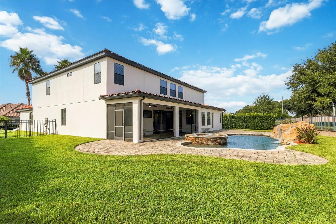
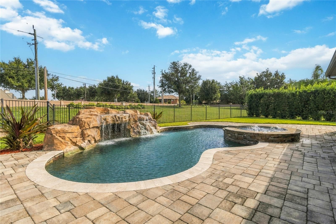
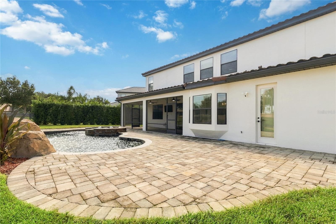
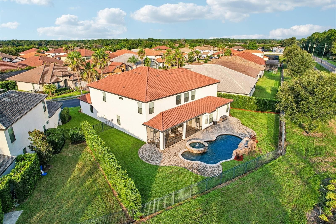
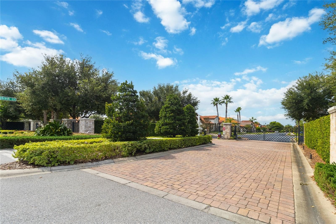
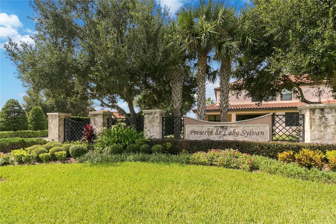
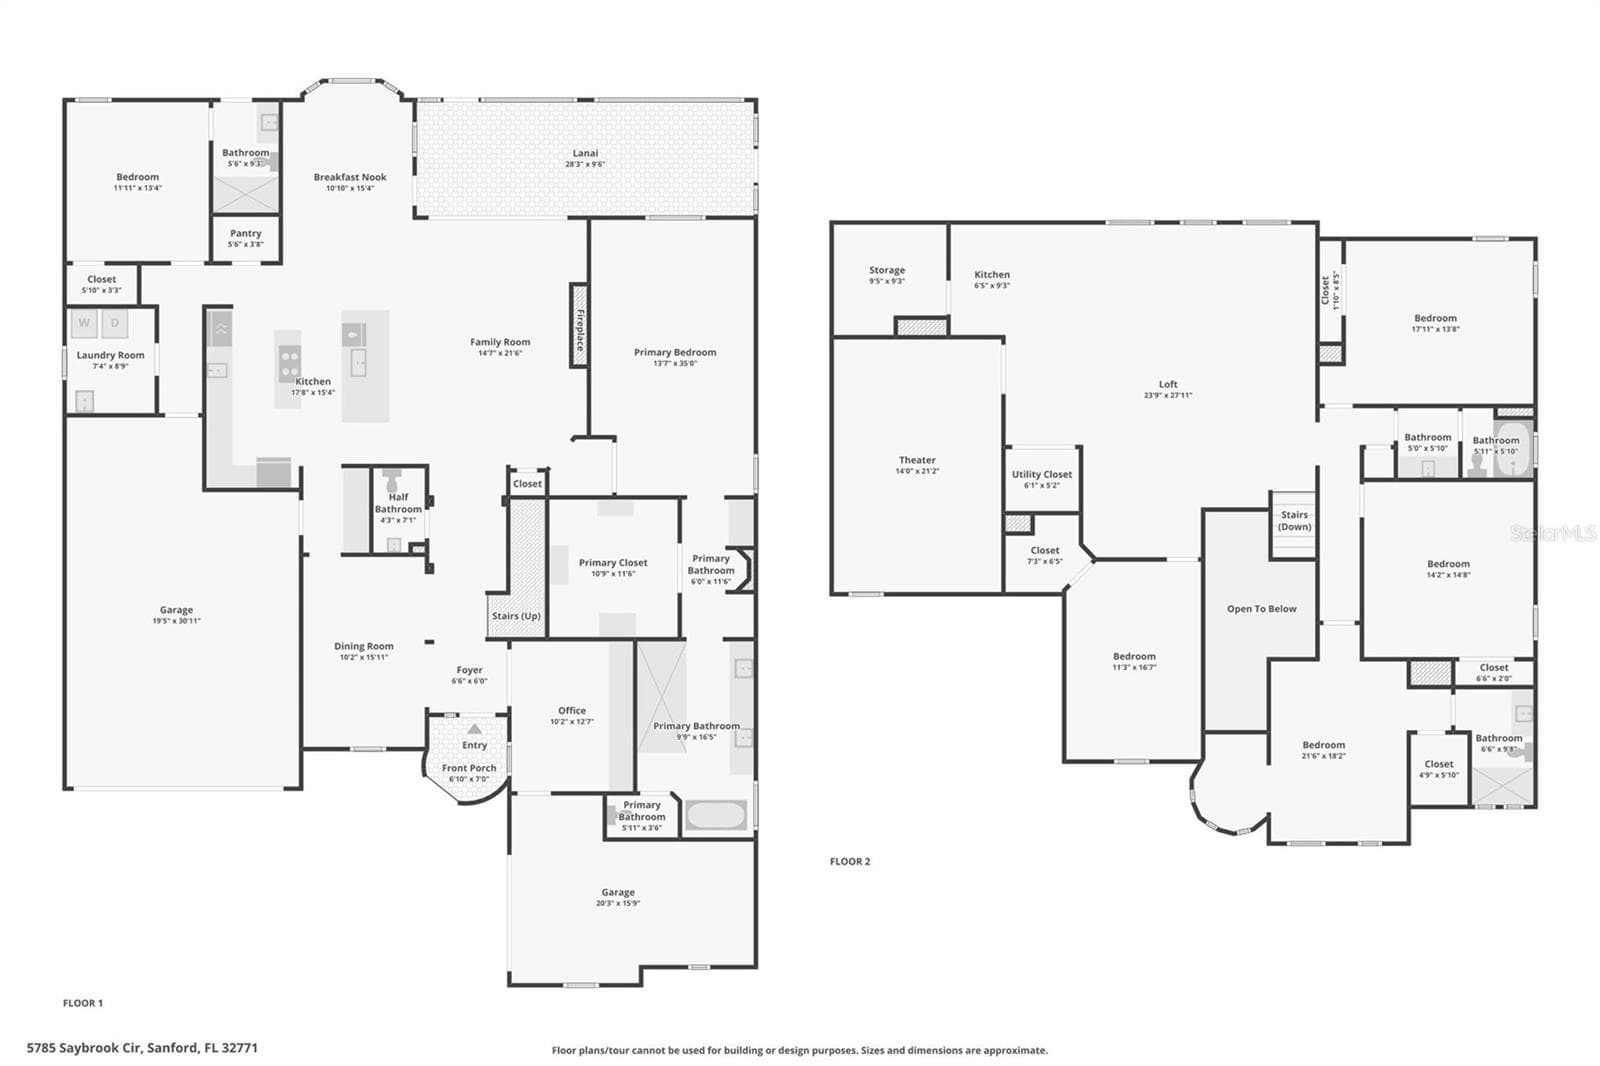
TIME TO START YOUR NEXT STORY IN THIS STORYBOOK HOME! Impressive curb appeal welcomes you to this premium luxury residence located in a small, exclusive gated community in the desirable Sanford/Heathrow corridor. IMMEDIATELY AVAILABLE! Offering an exceptional floor plan designed for entertaining, everyday living, and multigenerational households, this impressive 6-bedroom, 4.5-bath home features a private office, resort-style saltwater pool and spa, and dedicated home theater. A paver driveway leads to the attached 2-car garage, while an additional 1-car garage on the opposite side of the home provides exceptional flexibility for a third vehicle, storage, workshop, or hobbies. Step inside and you'll immediately appreciate the dramatic circular foyer, creating an impressive, almost castle-like first impression. The main level features a private office with built-ins, formal dining room, staircase to the second floor, and two bedrooms, including the spacious primary suite. At the heart of the home is the gourmet kitchen, featuring granite countertops, gas cooking, an oversized island, and abundant workspace. The kitchen flows seamlessly into the dinette and spacious living room with fireplace, creating an open and inviting gathering space for family and entertaining. Upstairs, four additional bedrooms provide plenty of room for family and guests, while the dedicated home theater creates the perfect space for movie nights and entertainment. An enormous loft adds even more versatility and features a wet bar, wine refrigerator, and additional storage. Use the expansive loft as a game room, media area, secondary living space, or private retreat. Step outside and discover your own private resort. The screened and covered lanai overlooks the sparkling saltwater pool and spa, creating an exceptional outdoor entertaining area and the perfect setting to enjoy the Florida lifestyle. Additional features include tankless water heaters and a whole-home water softener system. The thoughtfully designed floor plan provides excellent separation between living spaces and bedrooms, making this home especially appealing to large or multigenerational households. Ideally located in a highly regarded school zone and just minutes from Colonial Town Park and Downtown Sanford, you'll enjoy convenient access to shopping, dining, entertainment, and local attractions. Easy access to I-4 makes commuting to Downtown Orlando, area attractions, and Florida's east coast beaches convenient. Space. Luxury. Privacy. Versatility. This is a truly special home that must be experienced in person to fully appreciate everything it has to offer. Schedule your private showing today!

Highlights

Private poolFireplace

Property details

MLS
Stellar MLS
MLS #
MFRO6418901
Property type
Single Family Residence
Subdivision
PRESERVE AT LAKE SYLVAN
Status
Active
Days on market
98
On market date
July 1, 2026
Stories
N/A
Total bathrooms
4.5
Garage spaces
3
Parking spaces
N/A
Lot size
0.26 acres
Loading map…

Nearby schools

Within 10 miles. School directory data from the National Center for Education Statistics (NCES), accessed via the Urban Institute Education Data API. Local Score is calculated by INNOVATE Real Estate; where a state rating is shown, it comes from that state's own official school report card.

Elementary
WILSON ELEMENTARY SCHOOL
0.16 mi away · Grades -1-5
Nearest school -- attendance-zone data not available here
3.0
Local Score (student-teacher ratio only (preliminary -- will incorporate state test-score data once available)) -- not an official state rating
Enrollment
901
Student:teacher ratio
15.8:1
District
SEMINOLE
Middle
MARKHAM WOODS MIDDLE SCHOOL
1.53 mi away · Grades 6-8
Nearest school -- attendance-zone data not available here
2.0
Local Score (student-teacher ratio only (preliminary -- will incorporate state test-score data once available)) -- not an official state rating
Enrollment
1,040
Student:teacher ratio
20.0:1
District
SEMINOLE
High
CROOMS ACADEMY OF INFORMATION TECHNOLOGY
4.47 mi away · Grades 9-12
Nearest school -- attendance-zone data not available here
1.0
Local Score (student-teacher ratio only (preliminary -- will incorporate state test-score data once available)) -- not an official state rating
Enrollment
691
Student:teacher ratio
26.6:1
District
SEMINOLE

Walkability

Blended score for SANFORD's center, calculated by INNOVATE Real Estate from two sources: the EPA's National Walkability Index (street network, transit, land-use mix) and Google Places amenity data (what's actually reachable on foot from this point). 60% EPA National Walkability Index + 40% nearby-amenity density (Google Places).

26
Car-dependent
out of 100
EPA National Walkability Index
7.2 / 20 -- Below average walkable
Google Places amenity density
10 / 100
Restaurants & cafes0
Grocery stores0
Parks2
Schools0
Transit stops0
Pharmacies0

Market position

How this listing compares to current activity in SANFORD, from live MLS data.

On the market 98 days -- 15 fewer days than SANFORD's current average of 113 days.
For reference, the median list price across 783 active listings in SANFORD right now is $319,000.

Mortgage calculator

Estimate only - actual rate and payment depend on your lender, credit, and loan program.

$
%
%
Adjust tax / insurance estimates
% / yr
$
/mo
Est. monthly payment
$8,370/mo
$273,000 down
$1,092,000 loan
Principal & interest$7,083
Property tax (est.)$1,138
Home insurance (est.)$150

Similar homes you might like

Data source: Listing information provided by Stellar MLS (mfrmls) via Trestle/CoreLogic. Last updated 16 days ago.

Information herein deemed reliable but not guaranteed; all measurements, school assignments, HOA fees, taxes, and feature lists are approximate and should be independently verified. Equal Housing Opportunity.