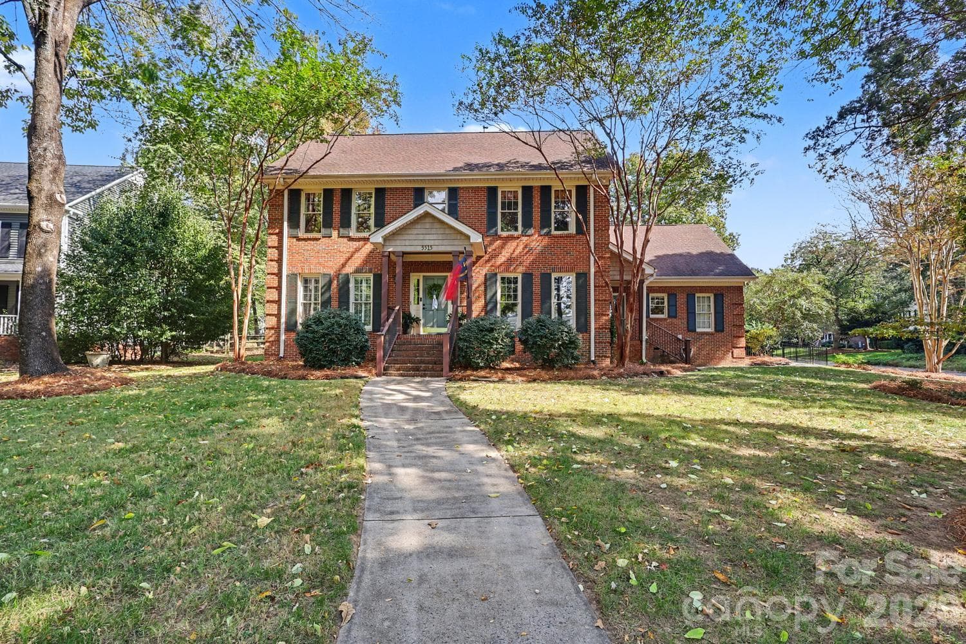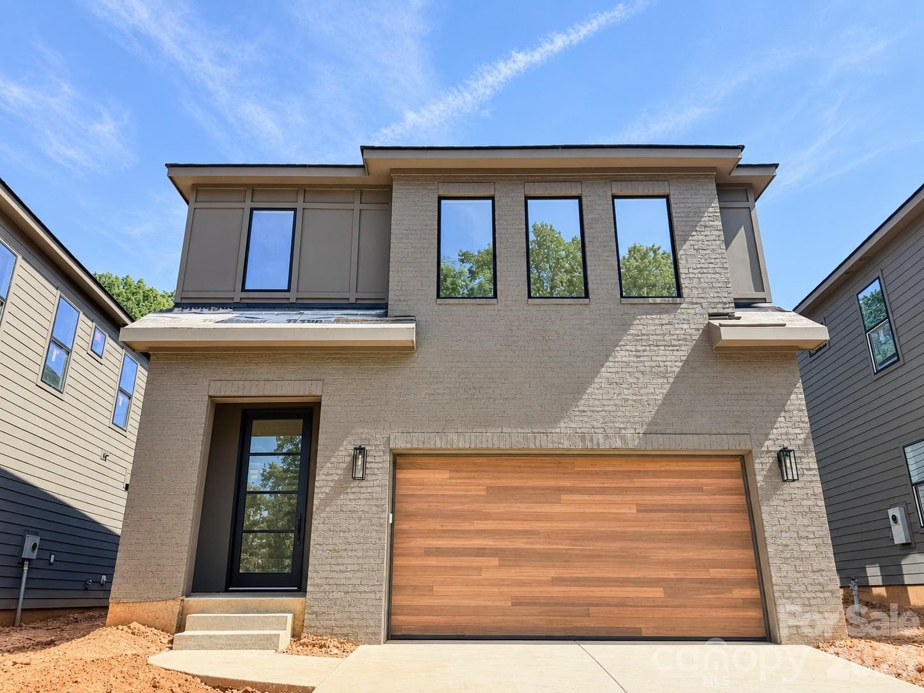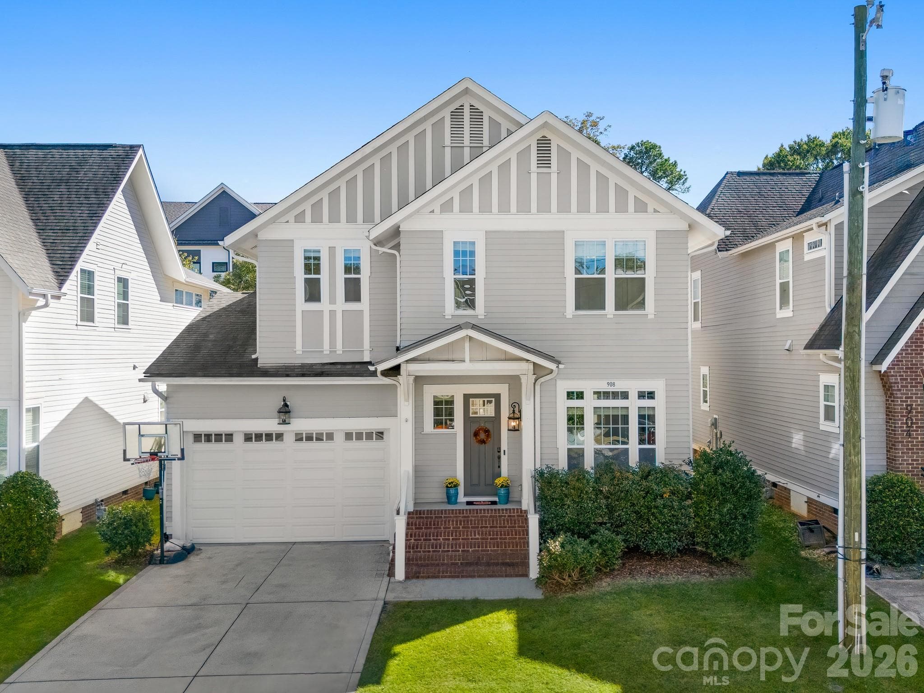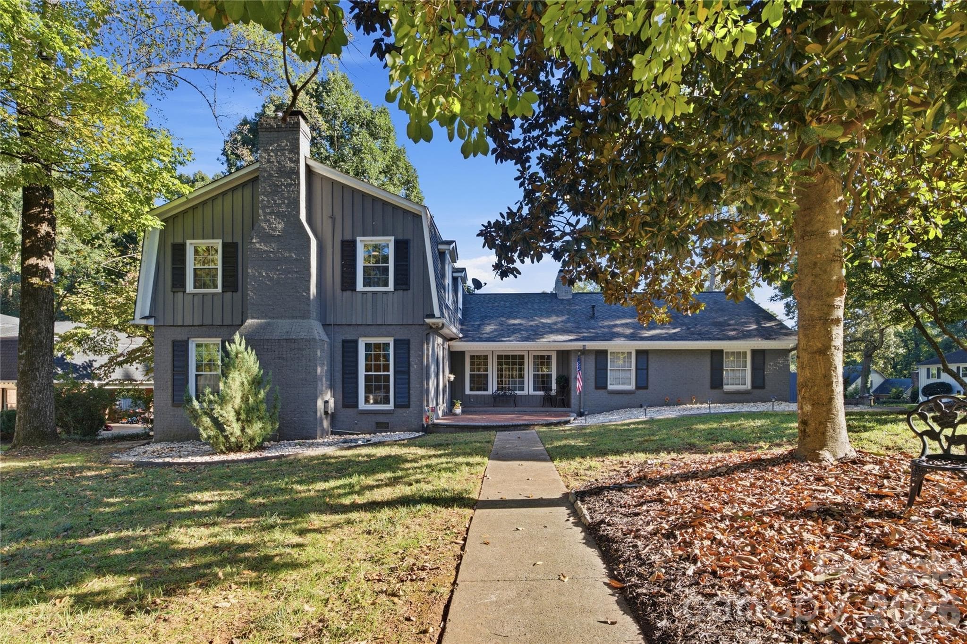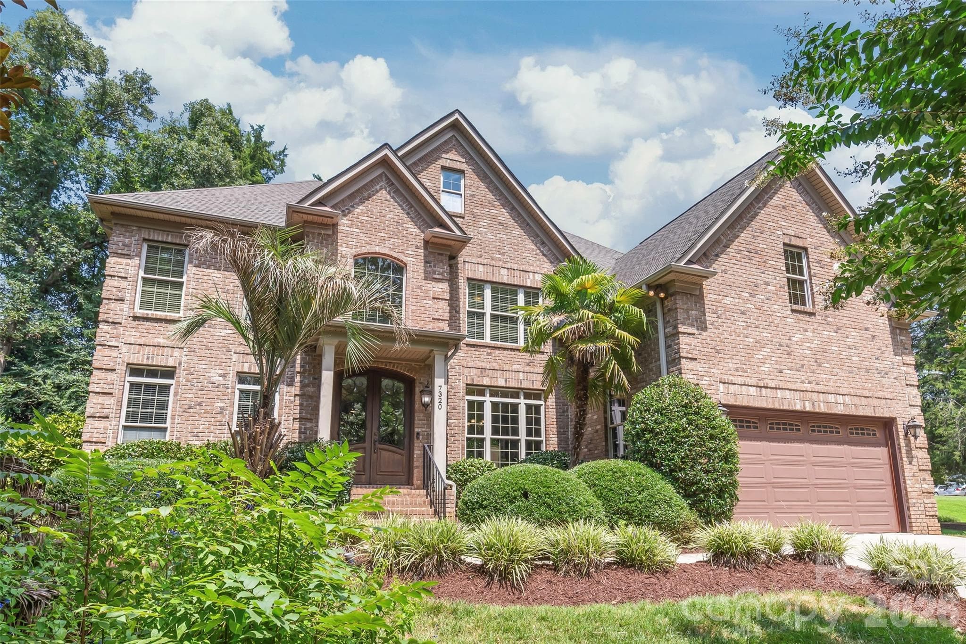
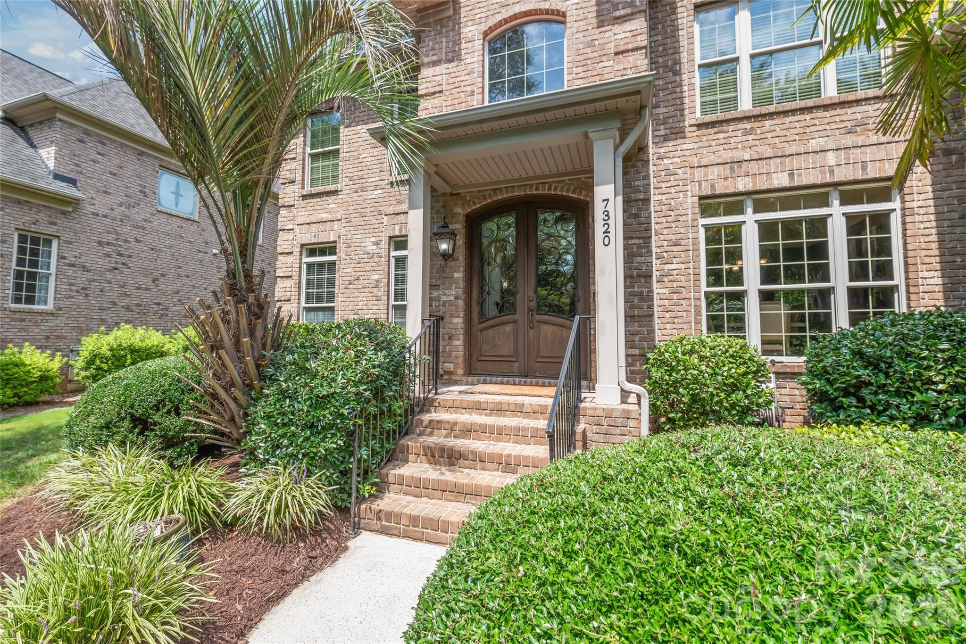
This Persis Nova full brick custom home combines timeless architecture with uncompromising quality in prime South Charlotte. - 7320 Summerlin Place, Charlotte
Tucked away on a quiet street with no HOA, this home offers total privacy and freedom without sacrificing location. - 7320 Summerlin Place, Charlotte
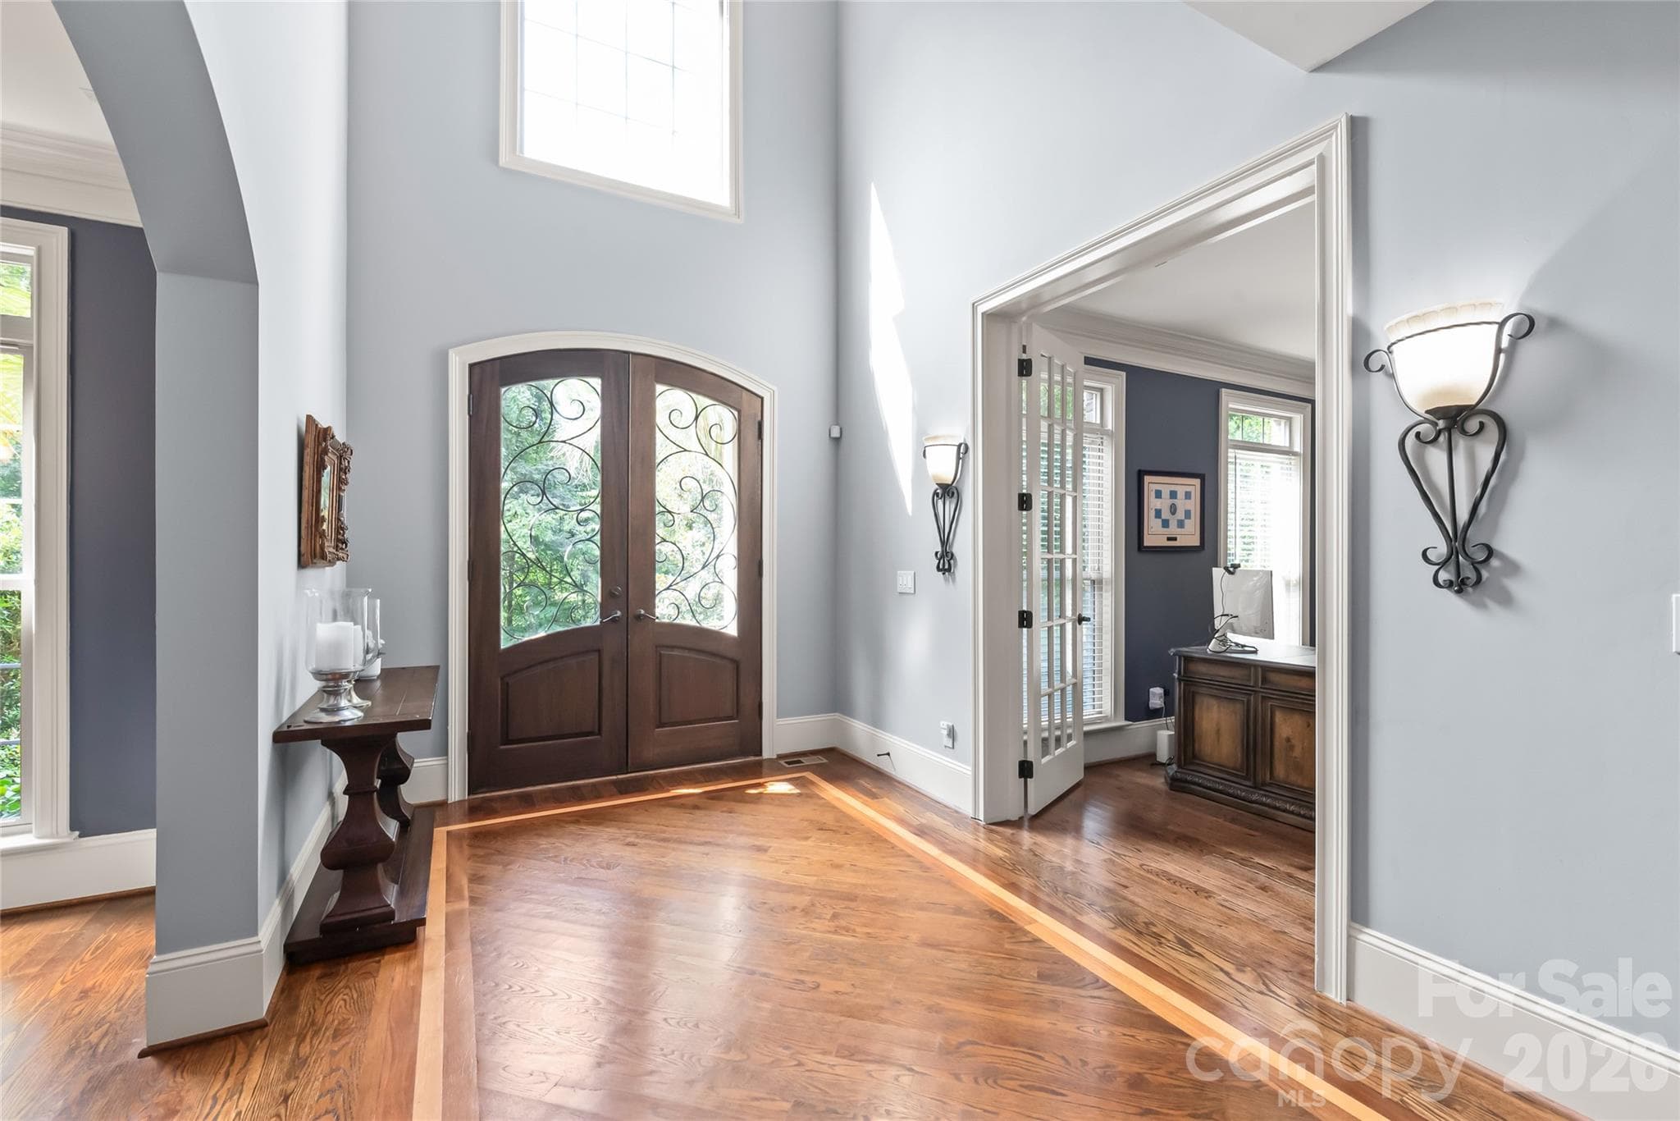
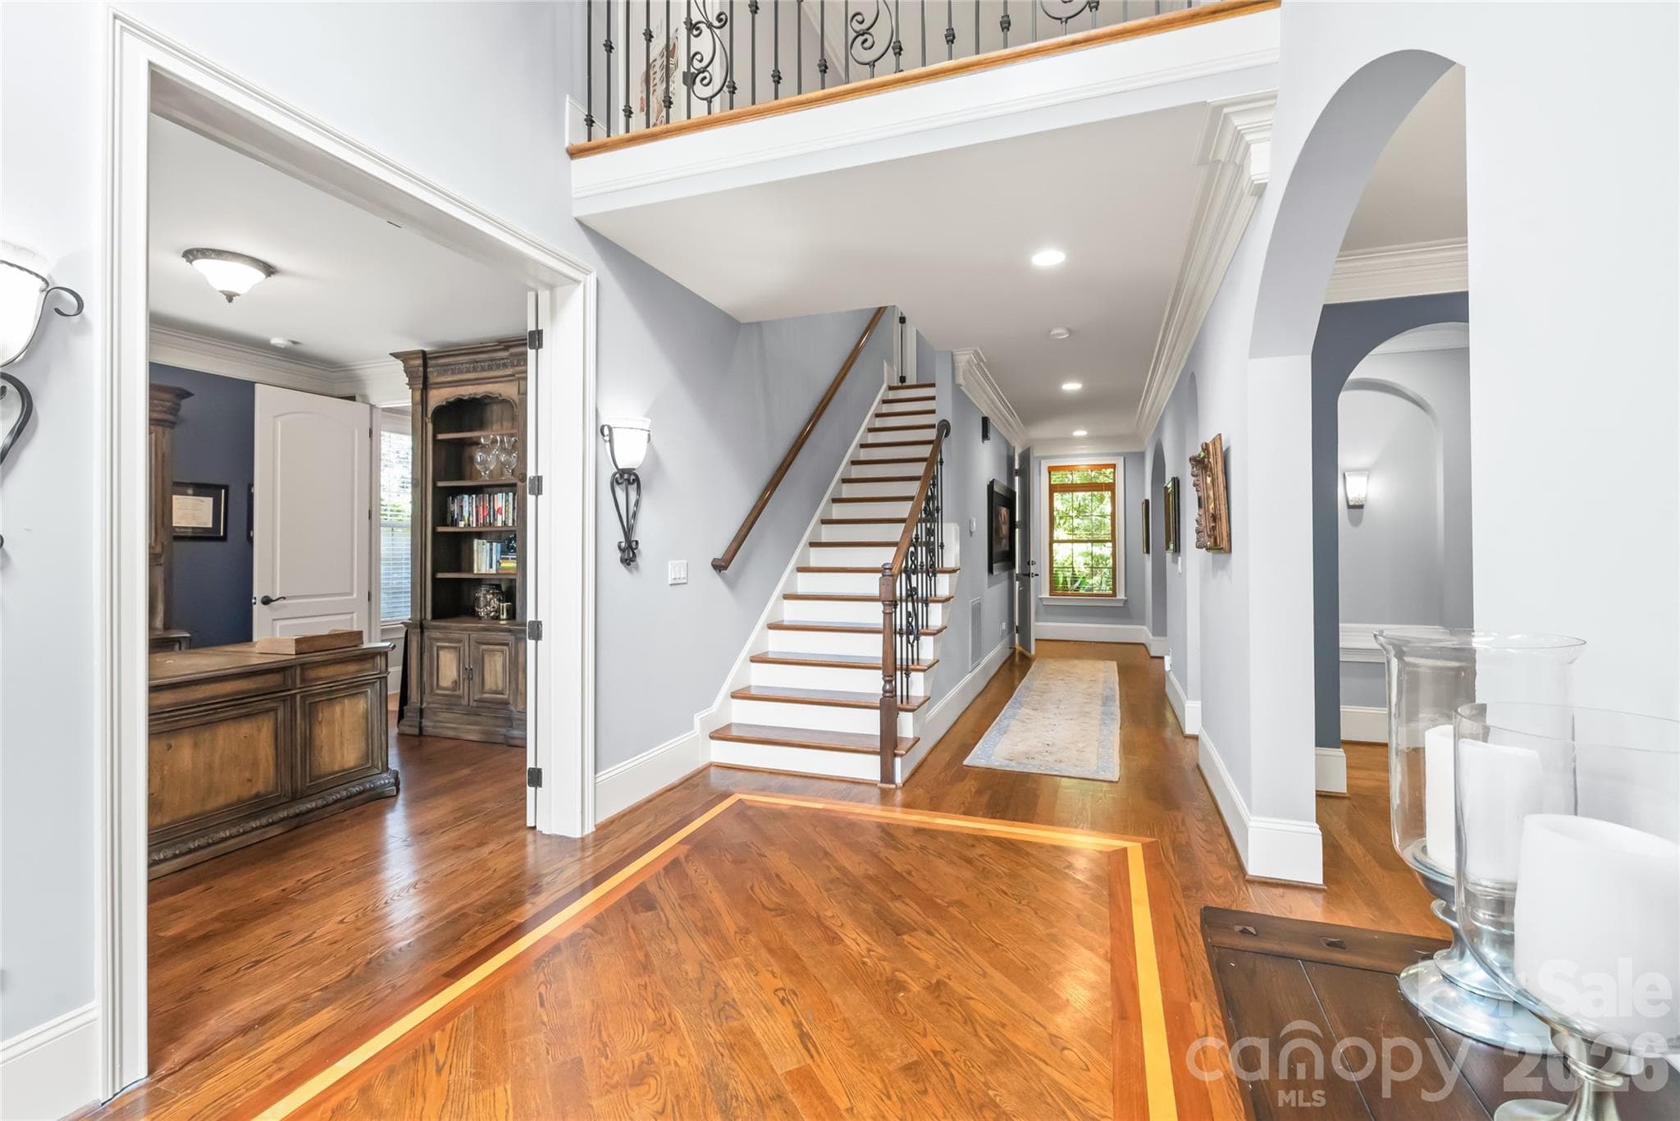
A grand two-story entryway framed by eight-foot double doors sets an imposing tone, opening up to rich hardwoods running throughout the home. - 7320 Summerlin Place, Charlotte
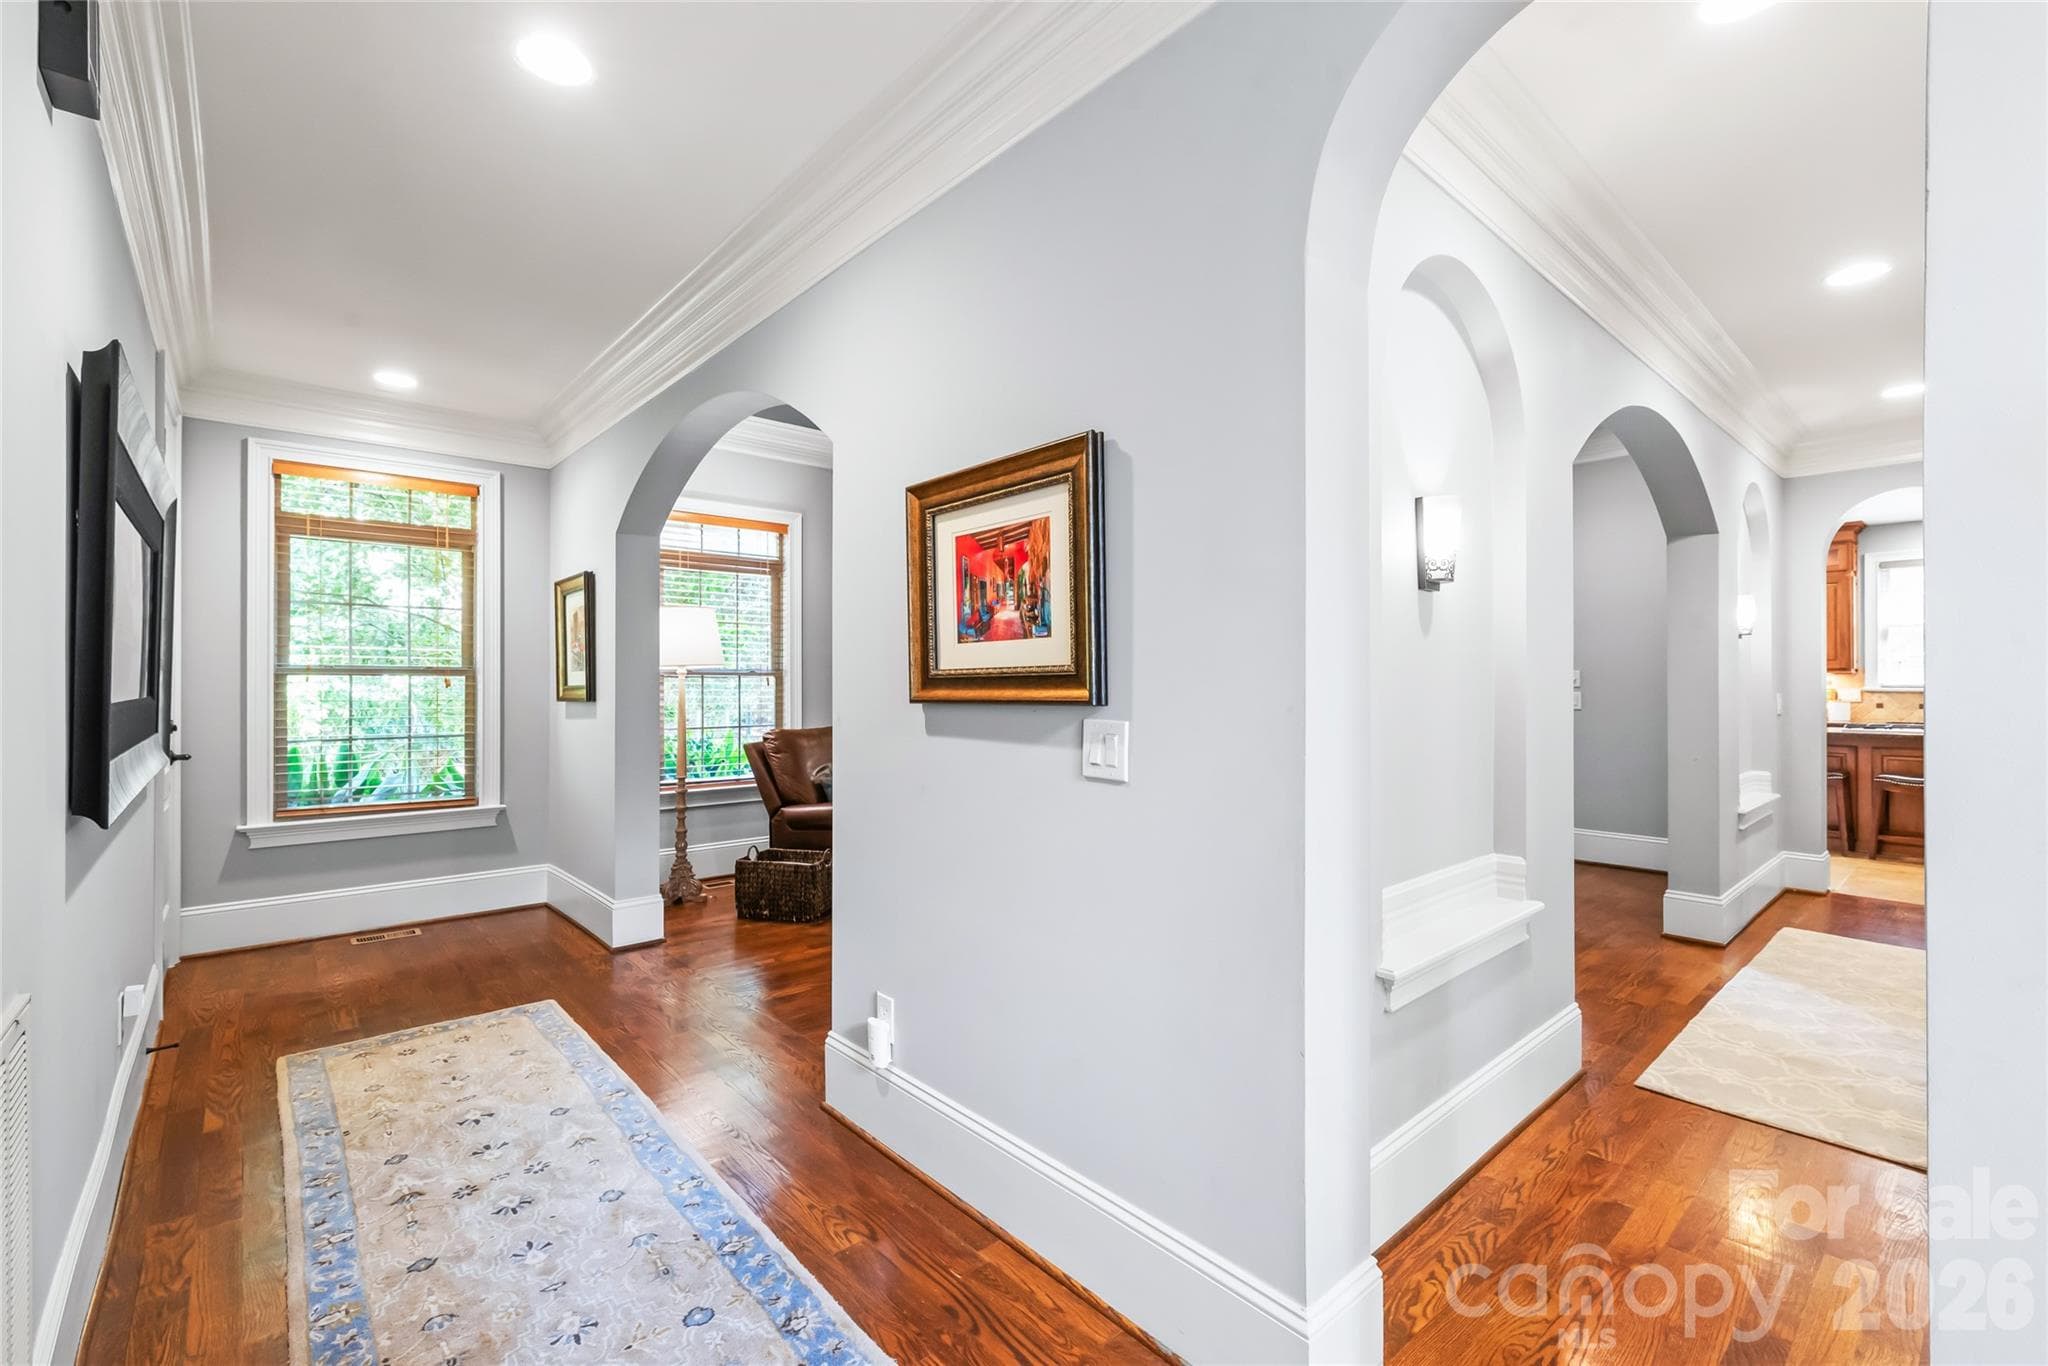
Flanked by a light-filled executive office on the left and an elegant formal dining room on the right, the main foyer makes an unforgettable first impression. - 7320 Summerlin Place, Charlotte
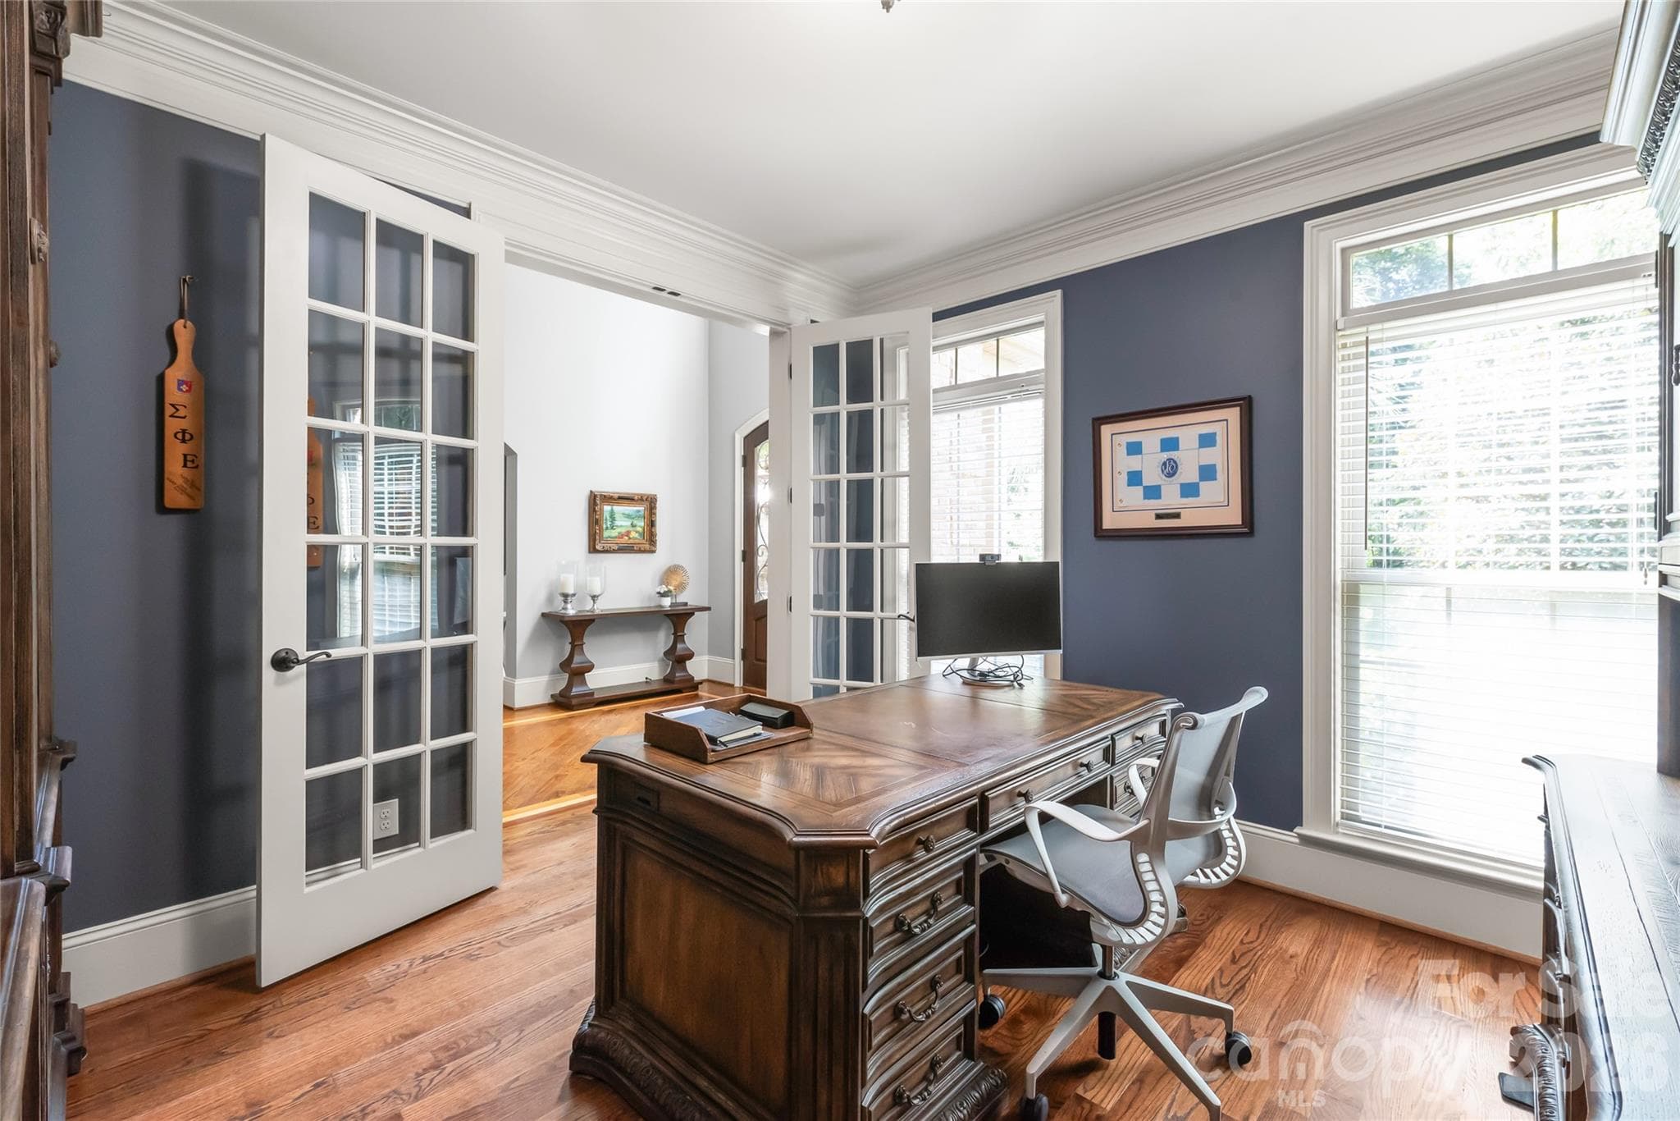
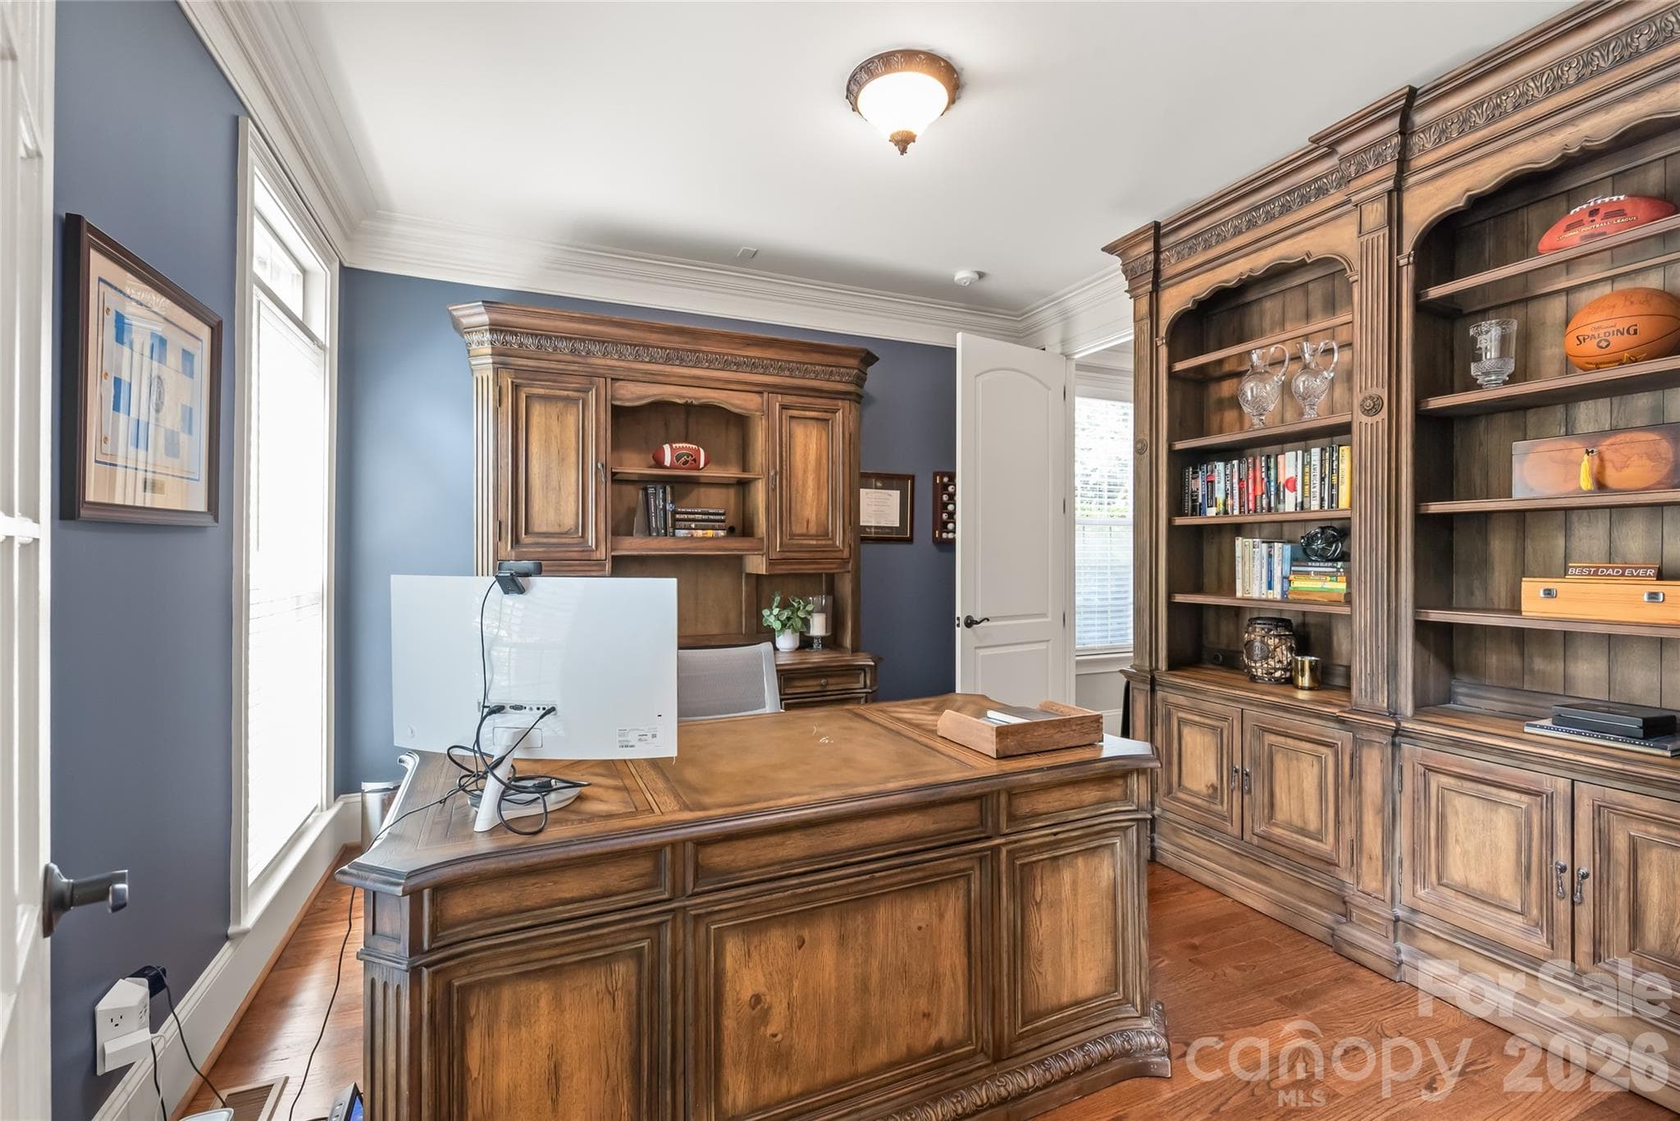
An executive office framed by eight-foot French doors, heavy crown molding, and an abundance of warm natural light. - 7320 Summerlin Place, Charlotte
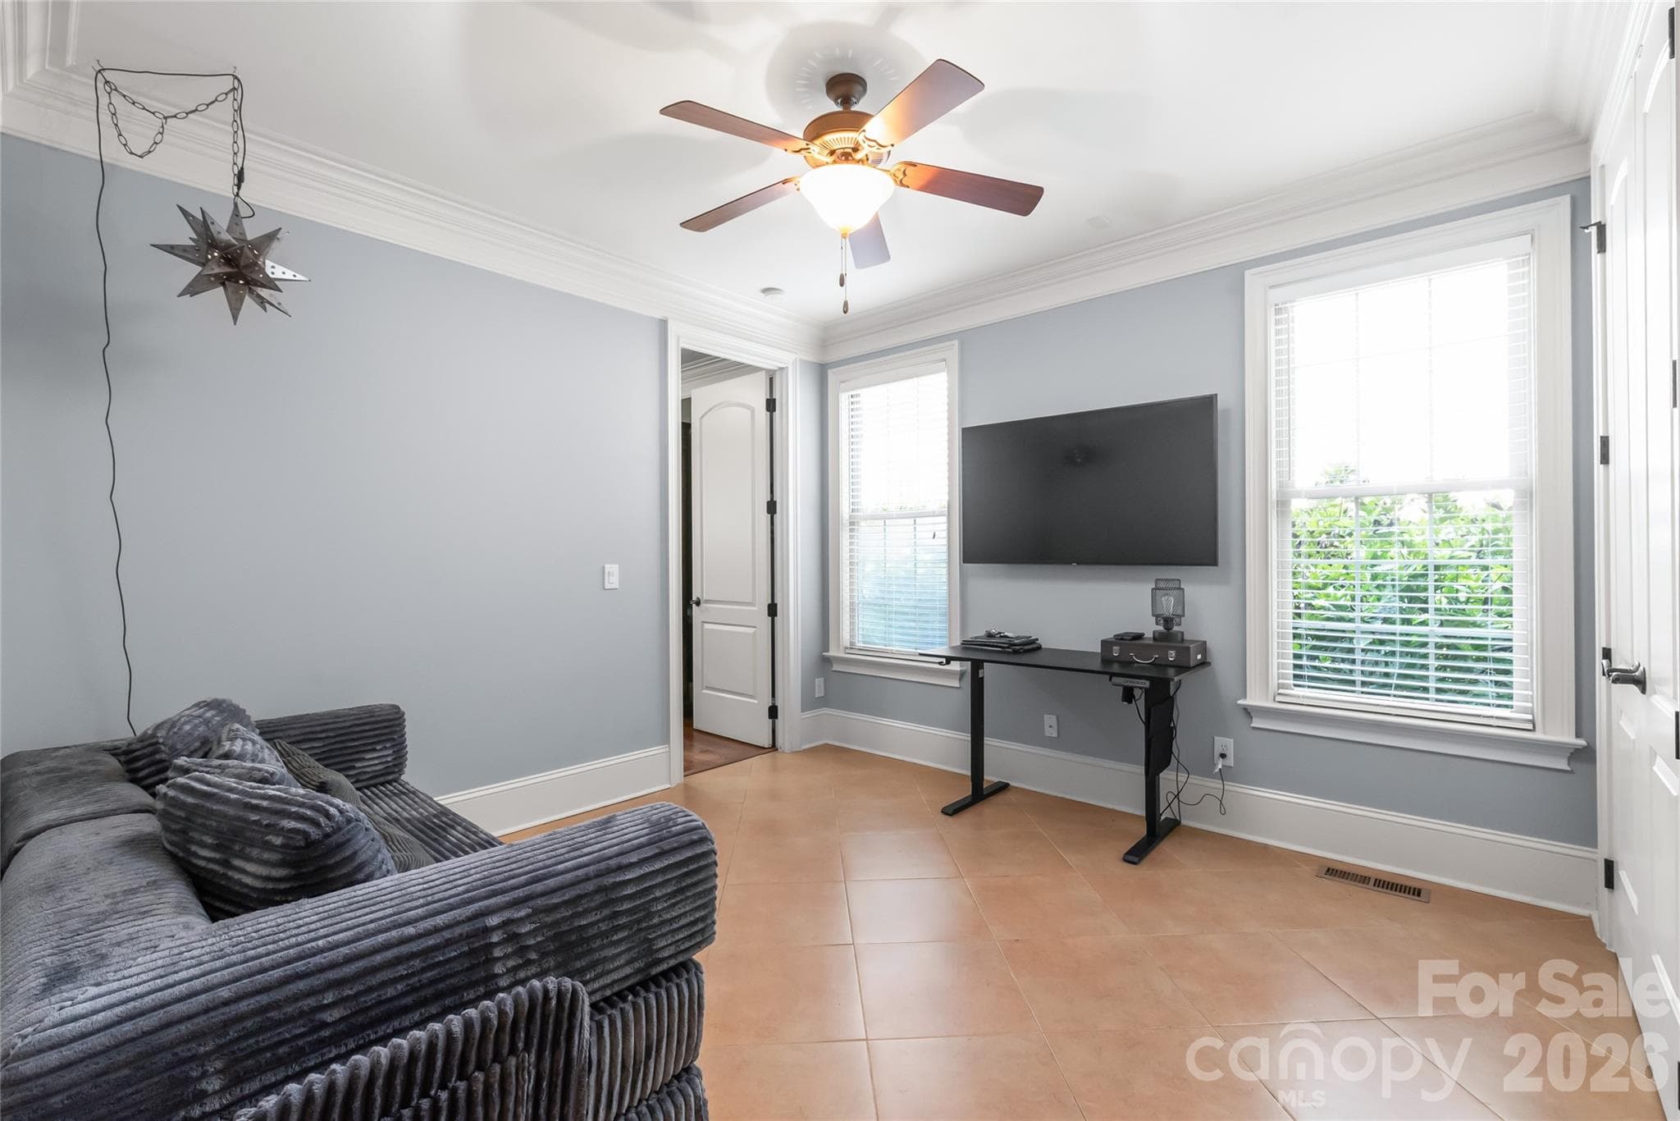
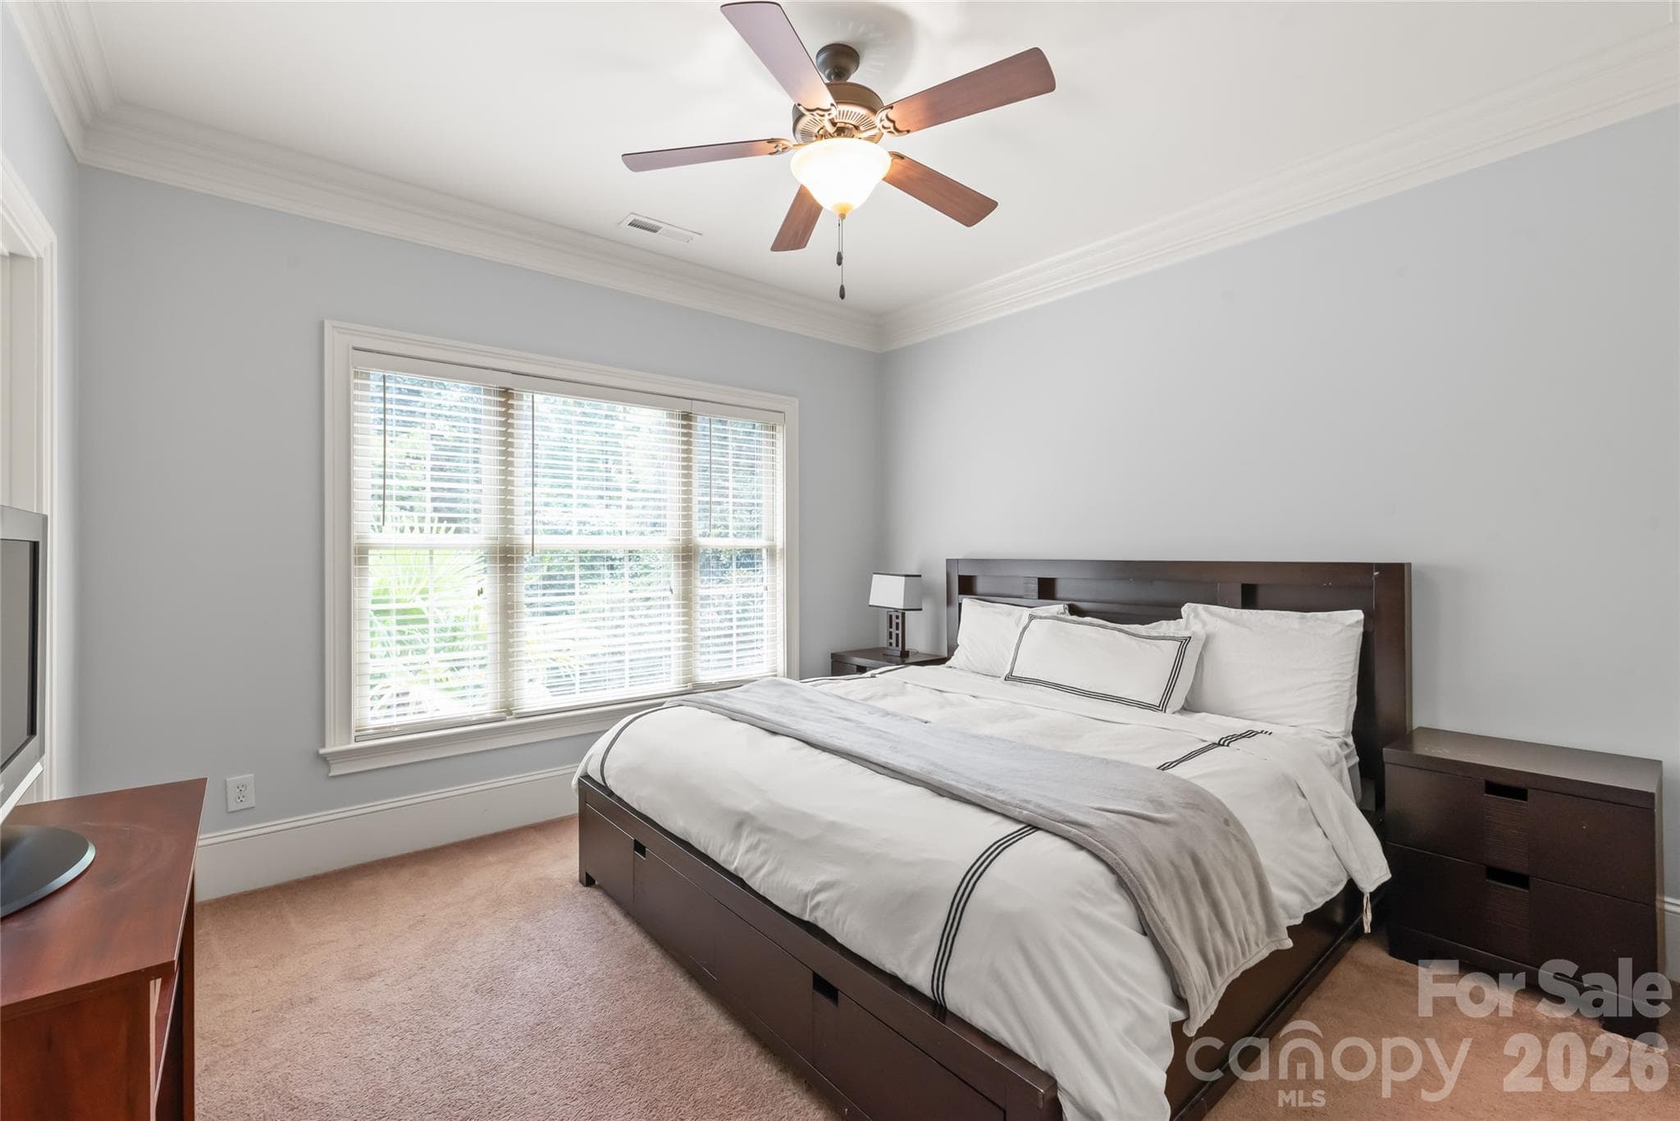
The executive office connects seamlessly to a main-floor guest suite or playroom, complete with its own full bathroom. - 7320 Summerlin Place, Charlotte
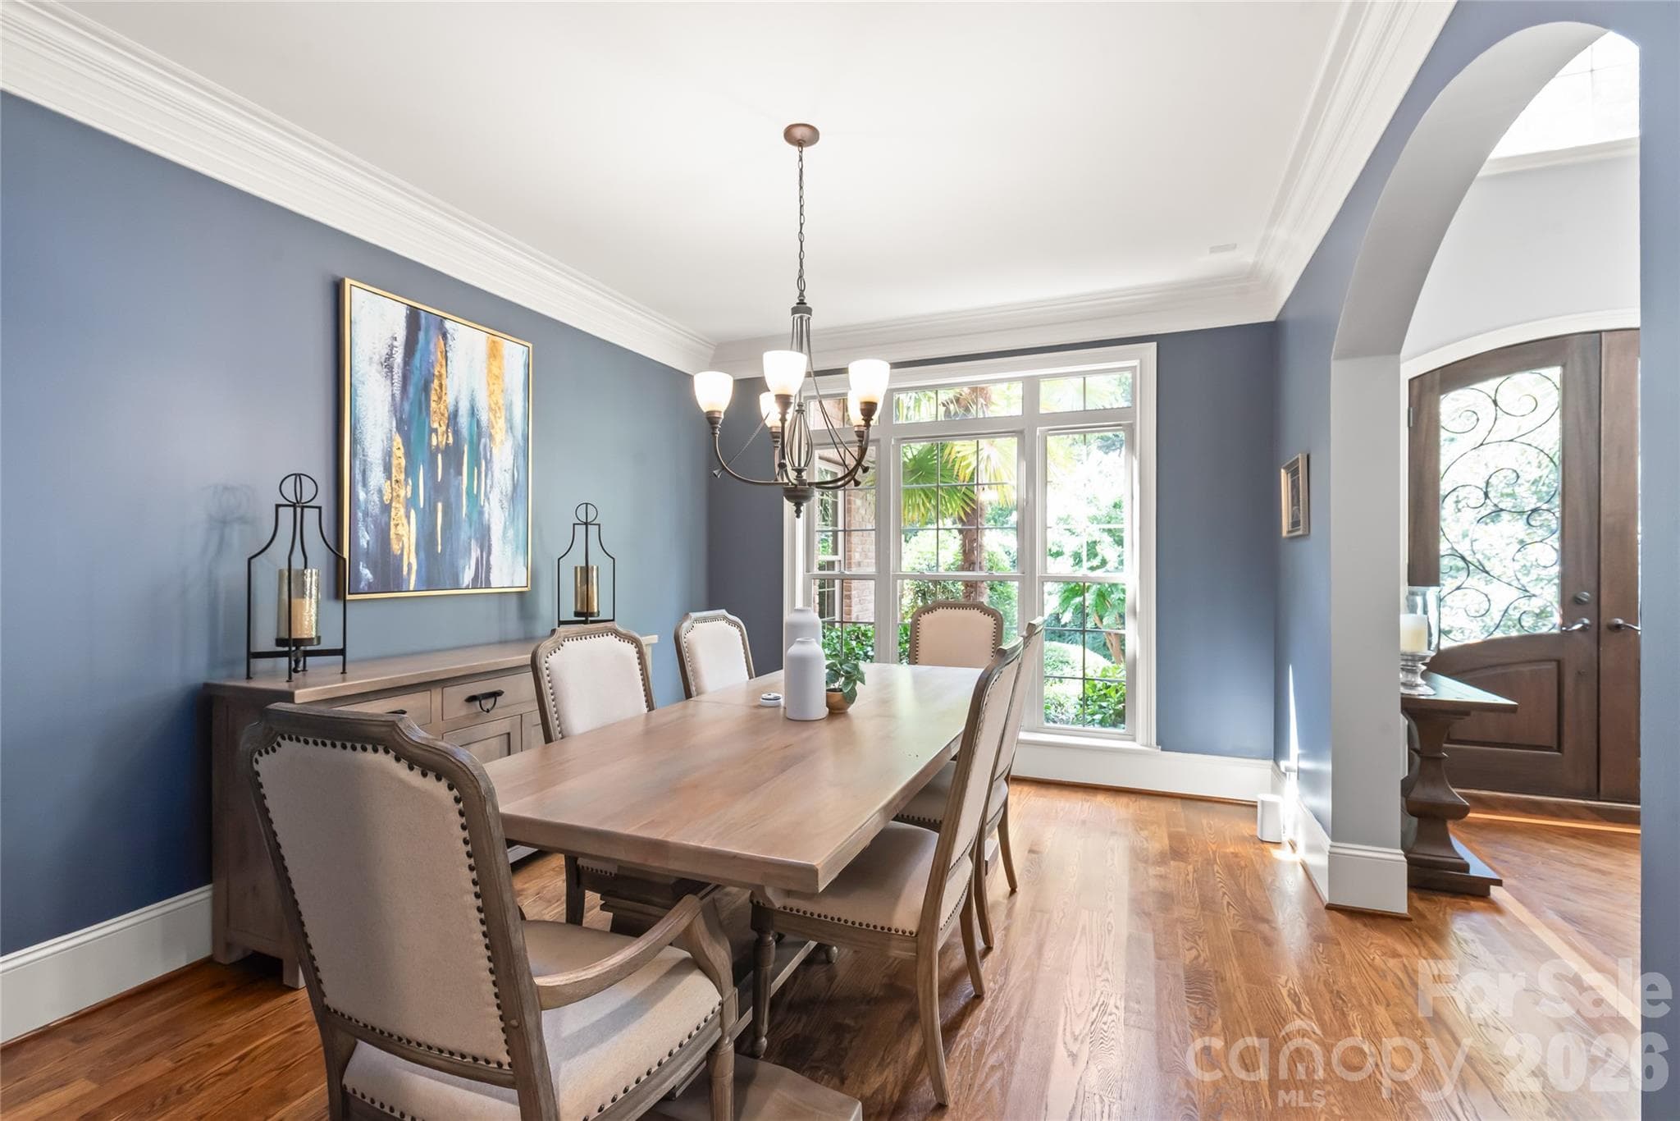
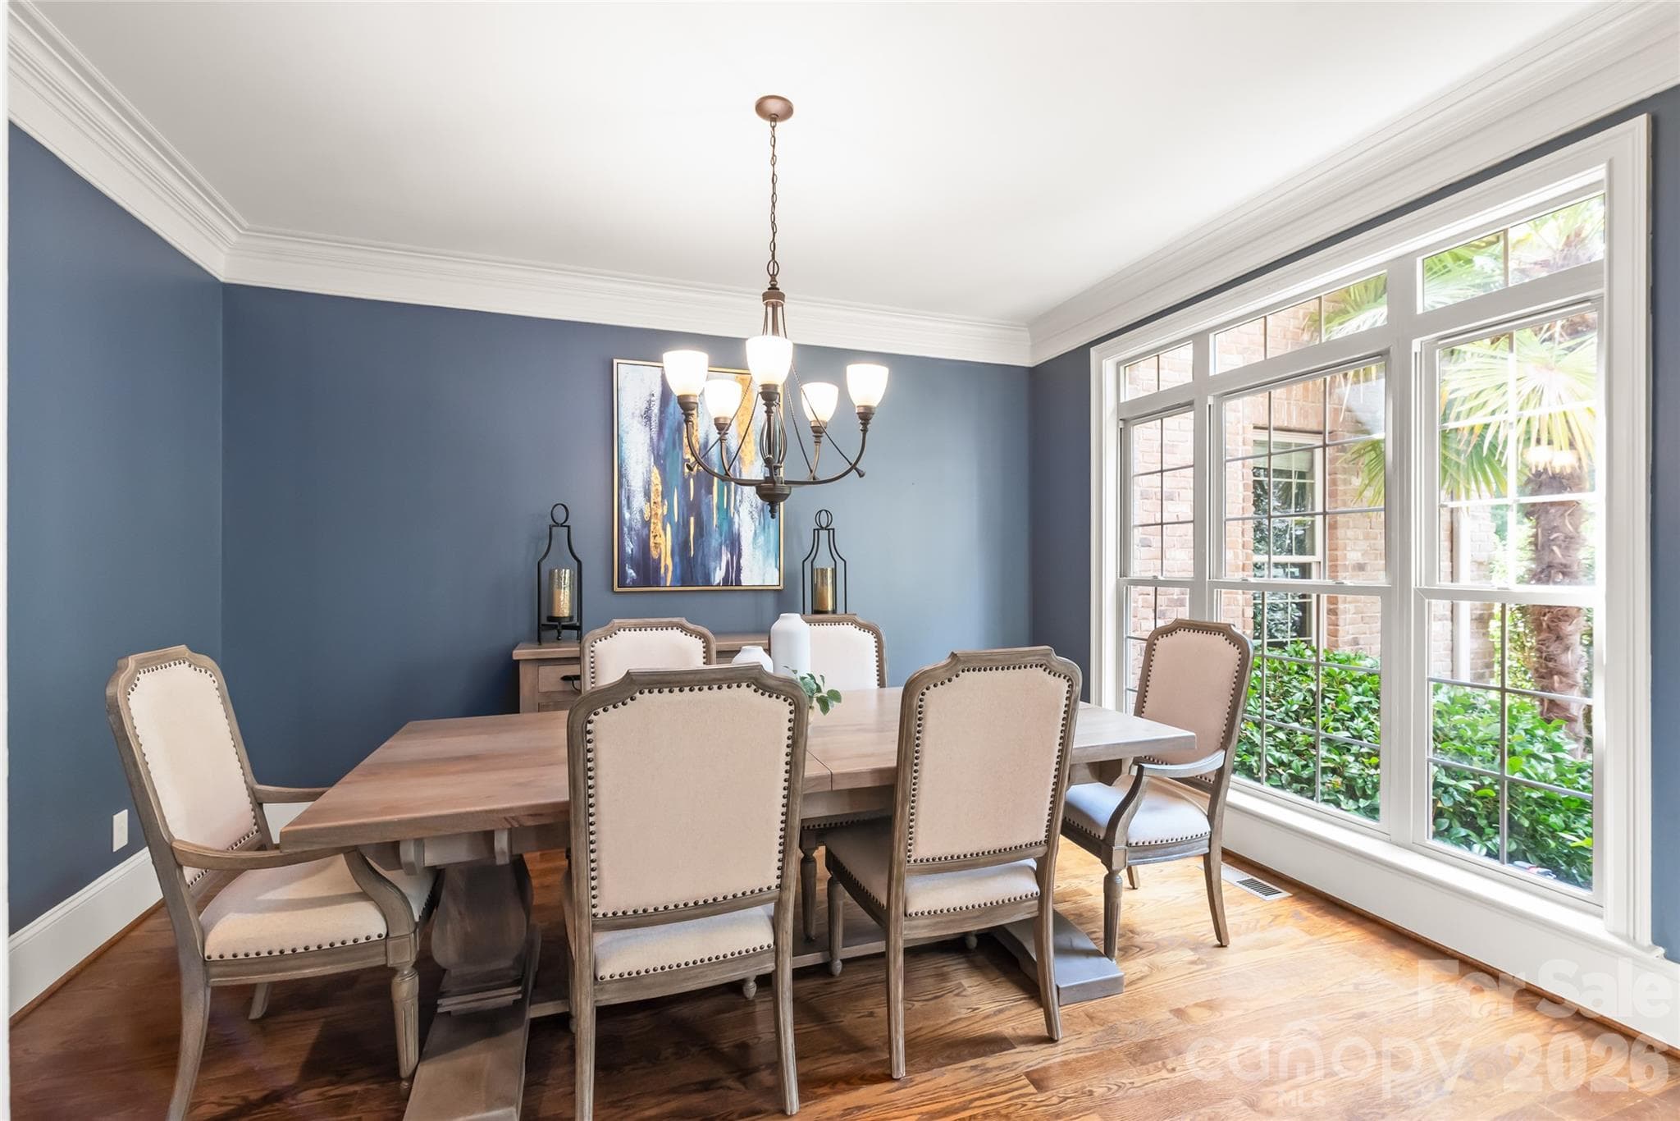
An arched entry welcomes you into a formal dining room defined by heavy molding and rich hardwood floors. - 7320 Summerlin Place, Charlotte
Large windows flood the formal dining room with natural light, creating an inviting space for gatherings. - 7320 Summerlin Place, Charlotte
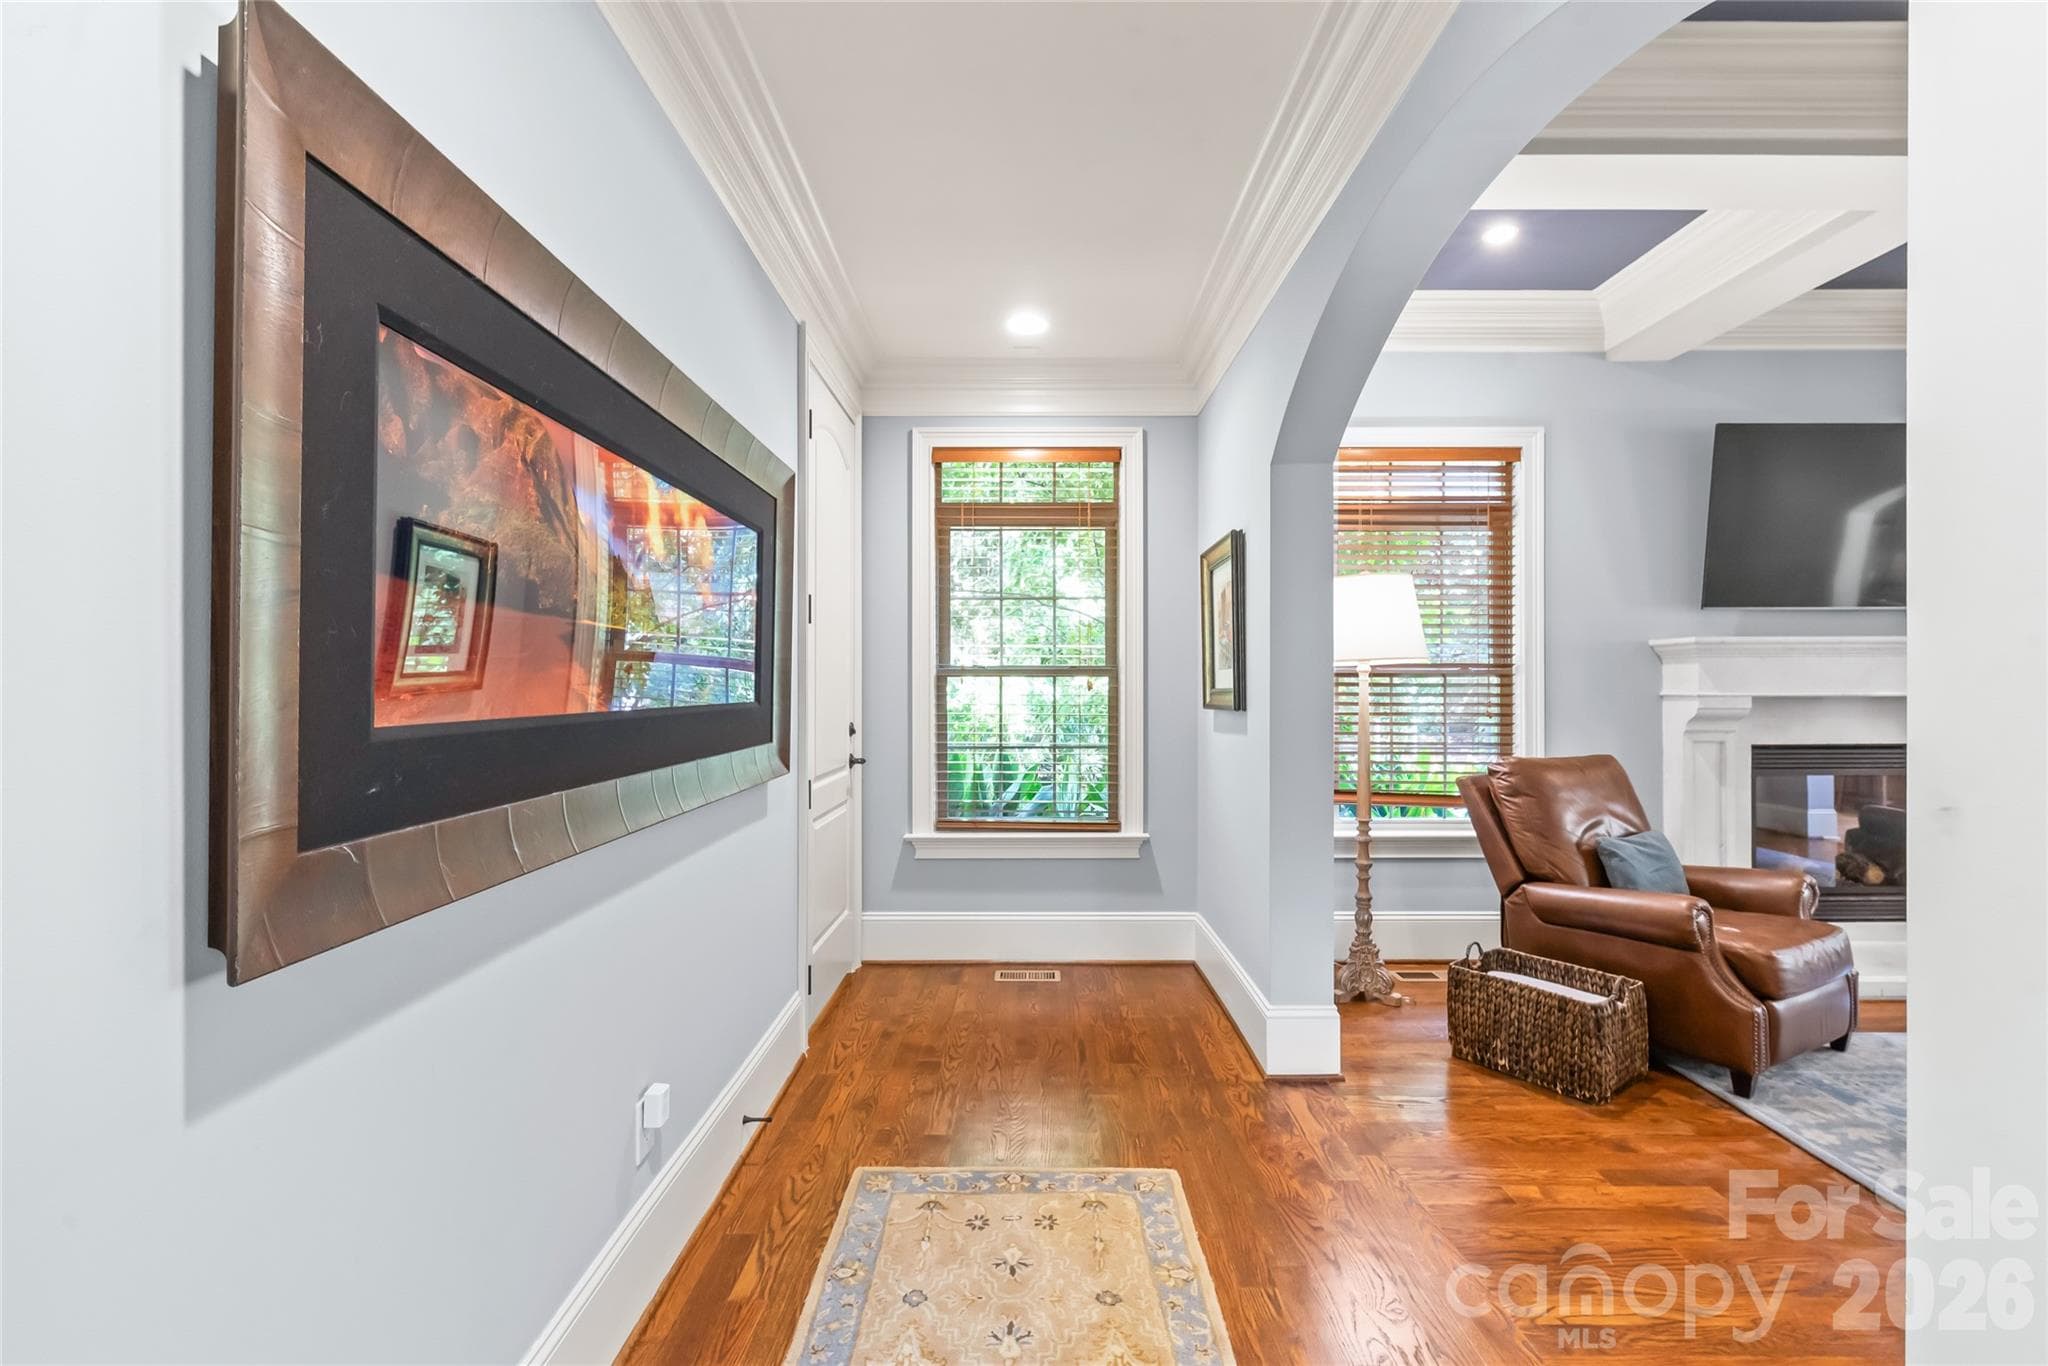
High-profile baseboards add a tall, custom look throughout the home, creating an atmosphere of grand proportions and tailored sophistication. - 7320 Summerlin Place, Charlotte
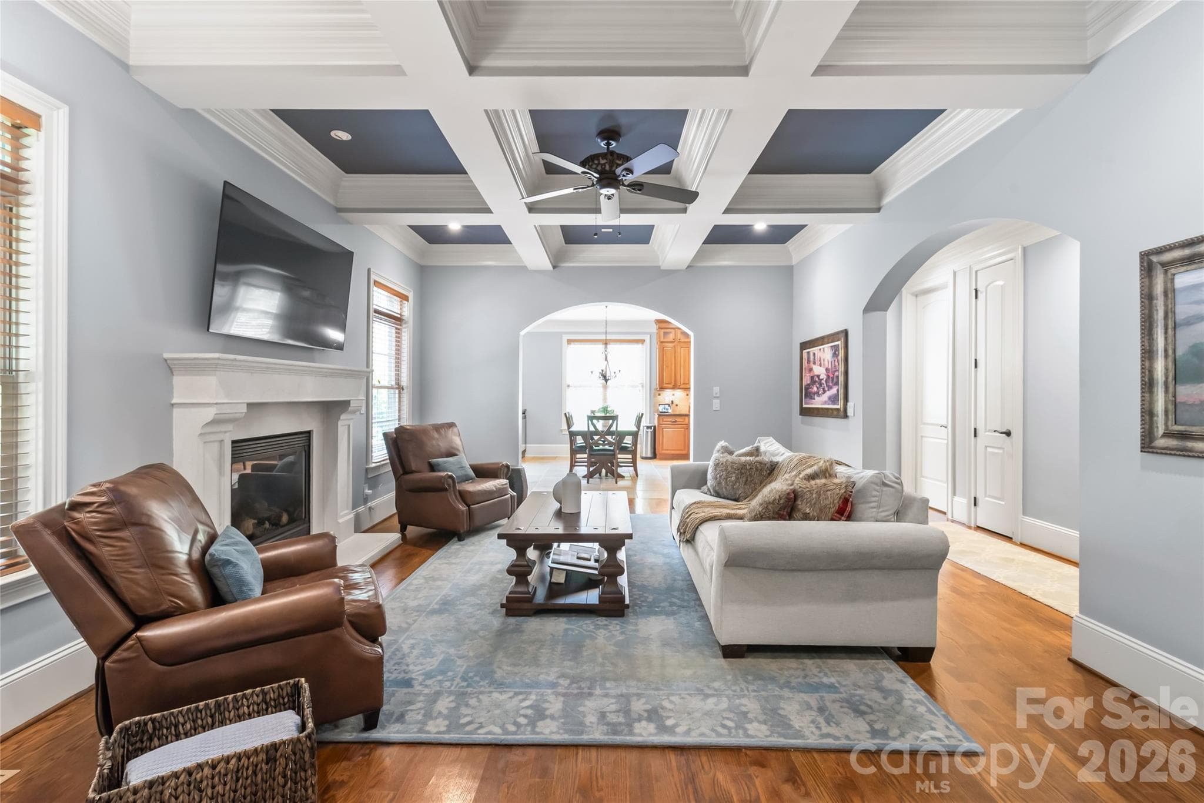
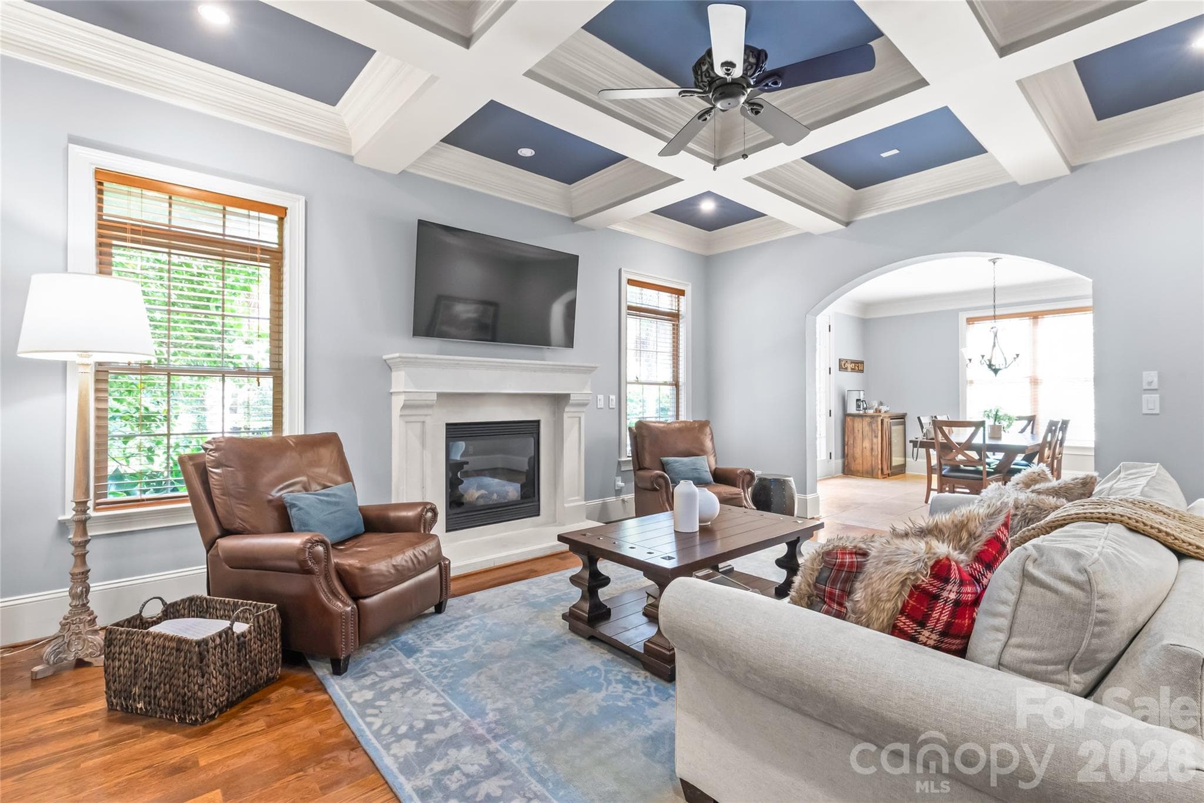
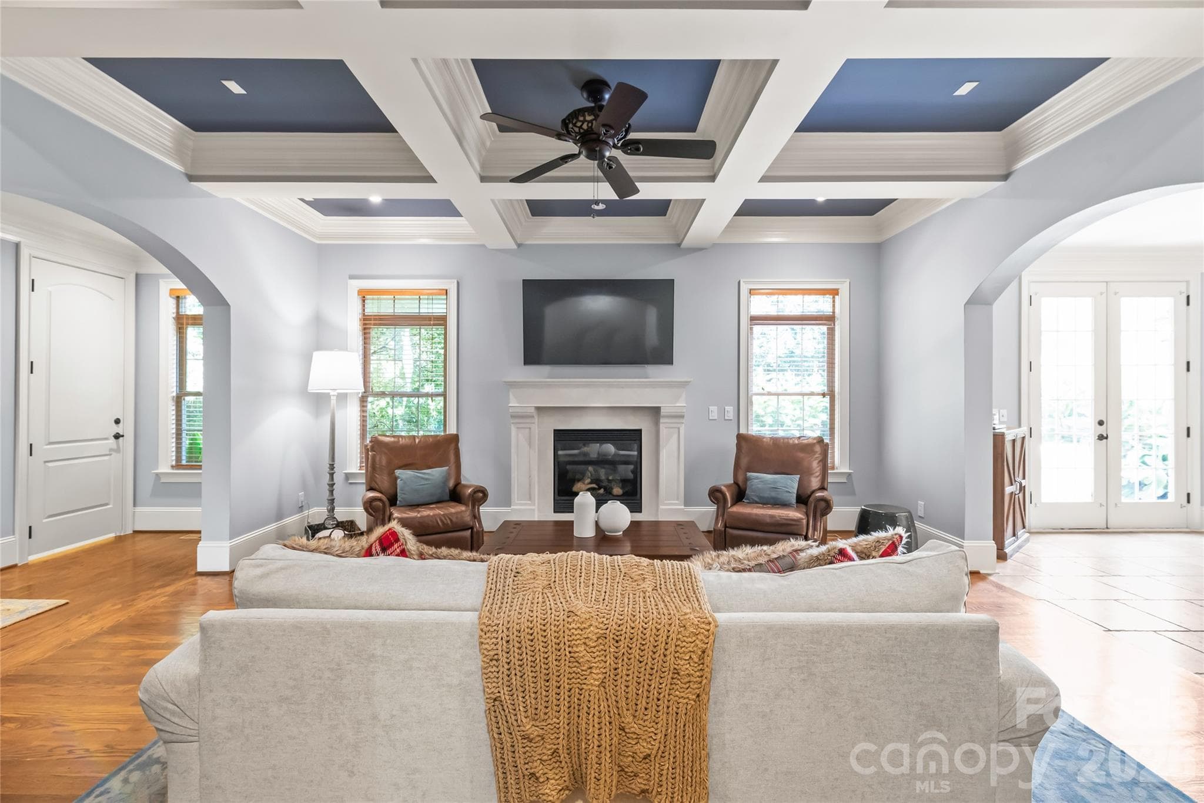
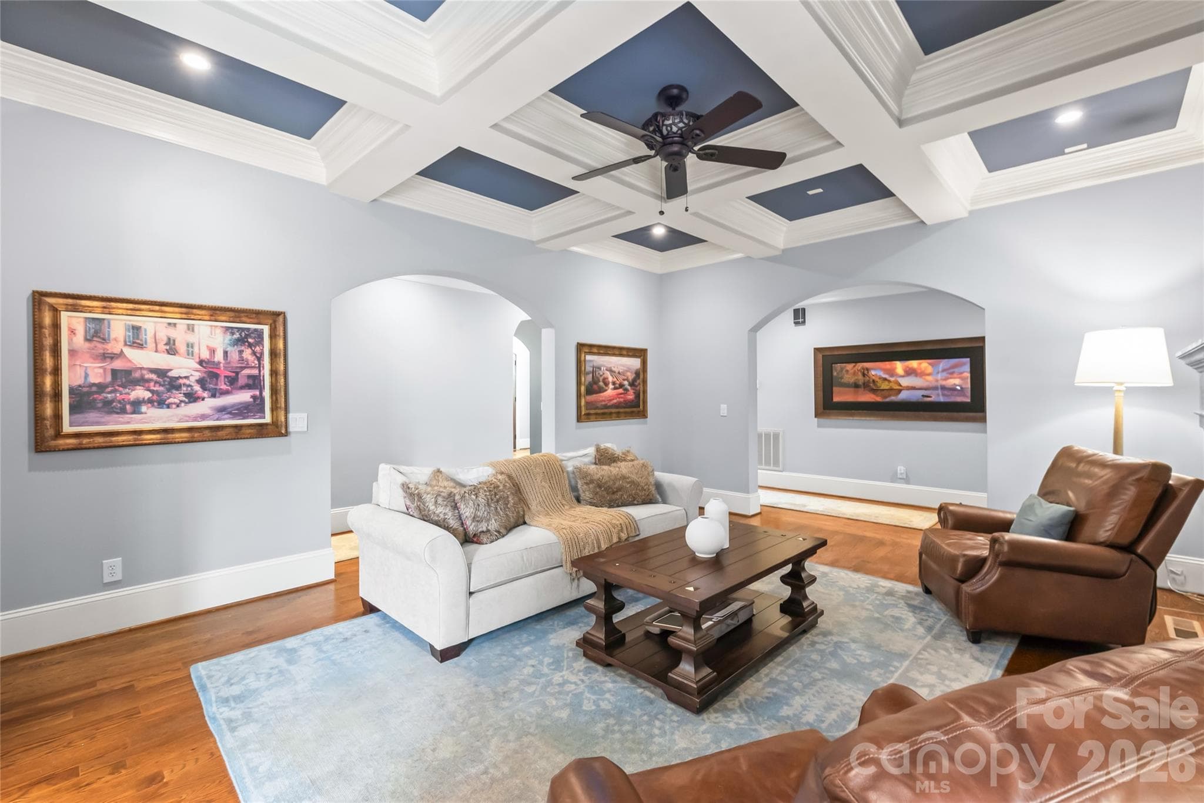
A custom stone fireplace, rich coffered ceilings, and dramatic arched entryways serve as the centerpieces of this inviting family room. - 7320 Summerlin Place, Charlotte
Intricately detailed coffered ceilings add architectural depth and timeless warmth to the space. - 7320 Summerlin Place, Charlotte
A stunning stone fireplace anchors the room, bringing natural texture and effortless warmth to the living space. - 7320 Summerlin Place, Charlotte
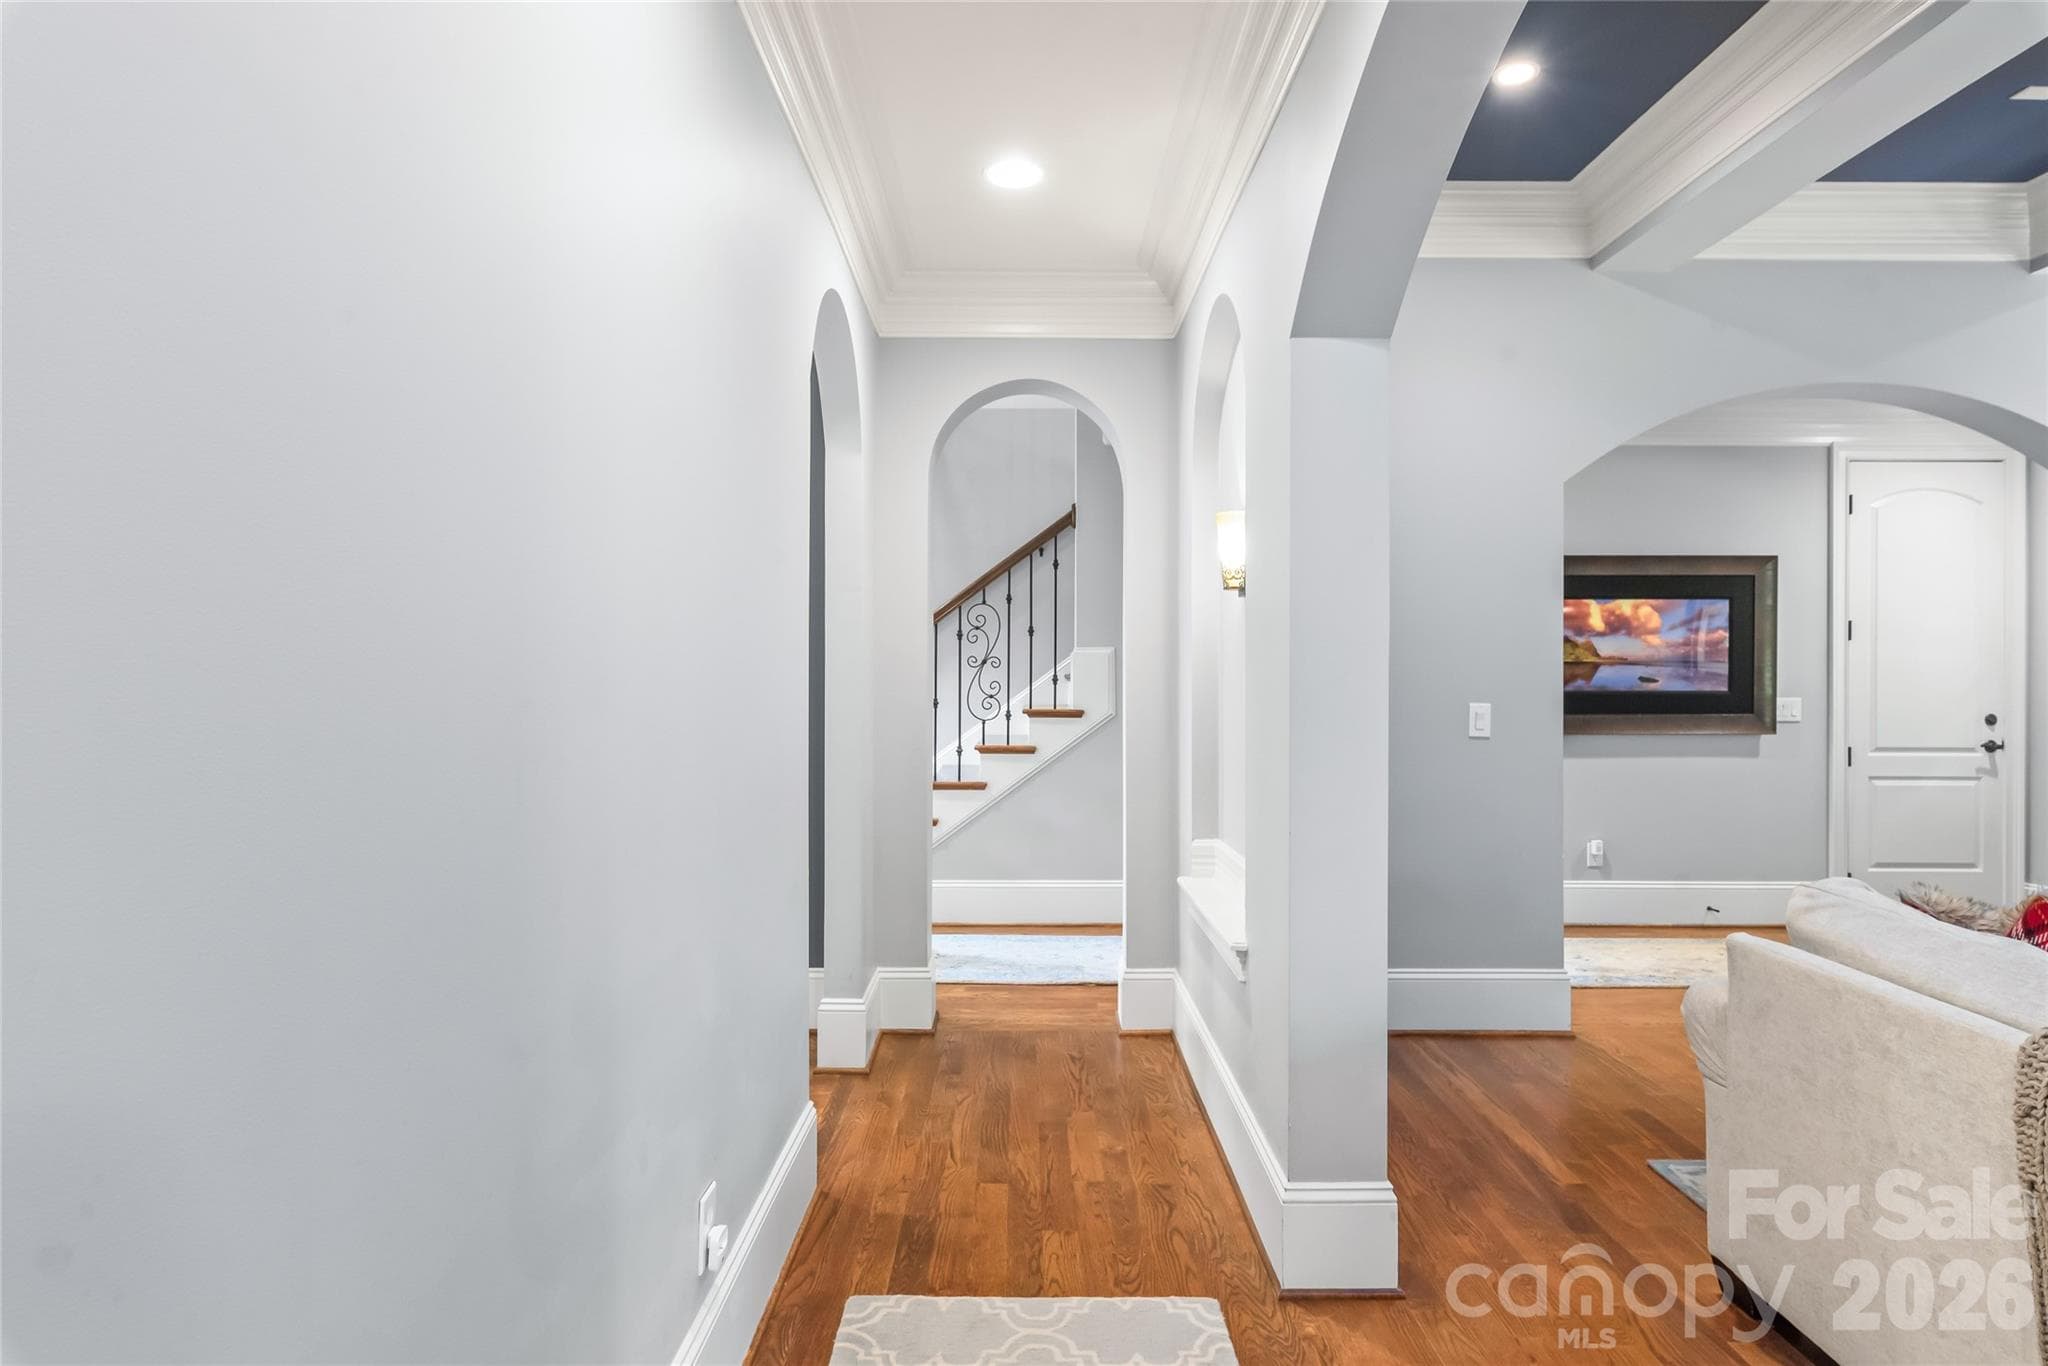
Architectural archways frame the layout with elegance, creating a seamless and sophisticated transition between living spaces. - 7320 Summerlin Place, Charlotte
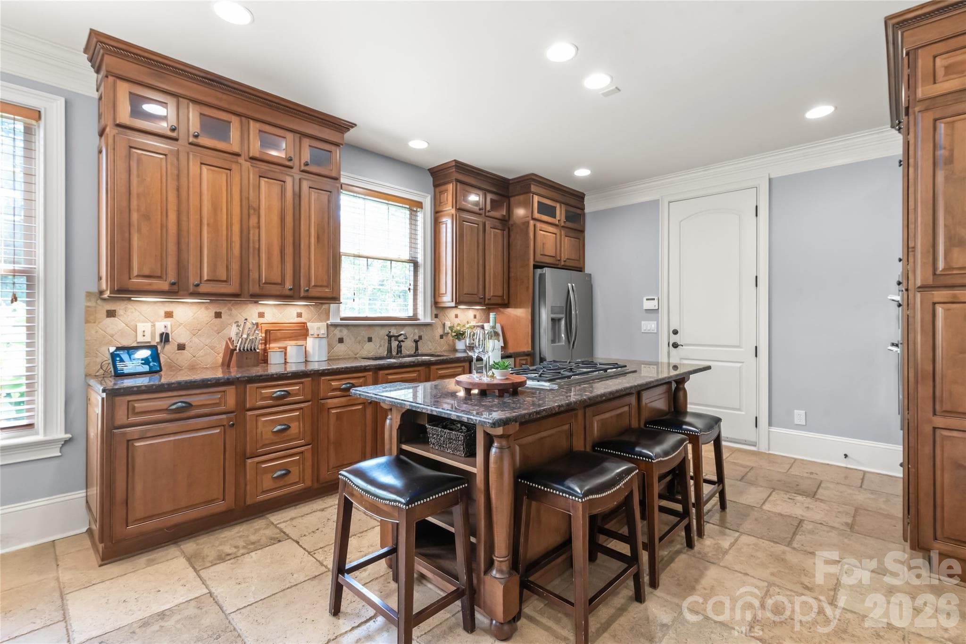
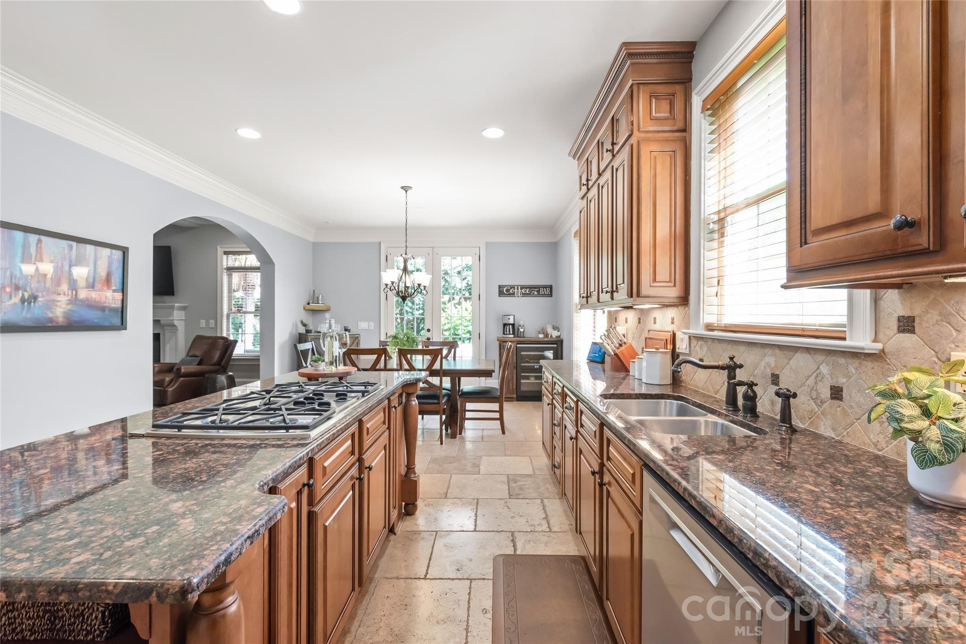
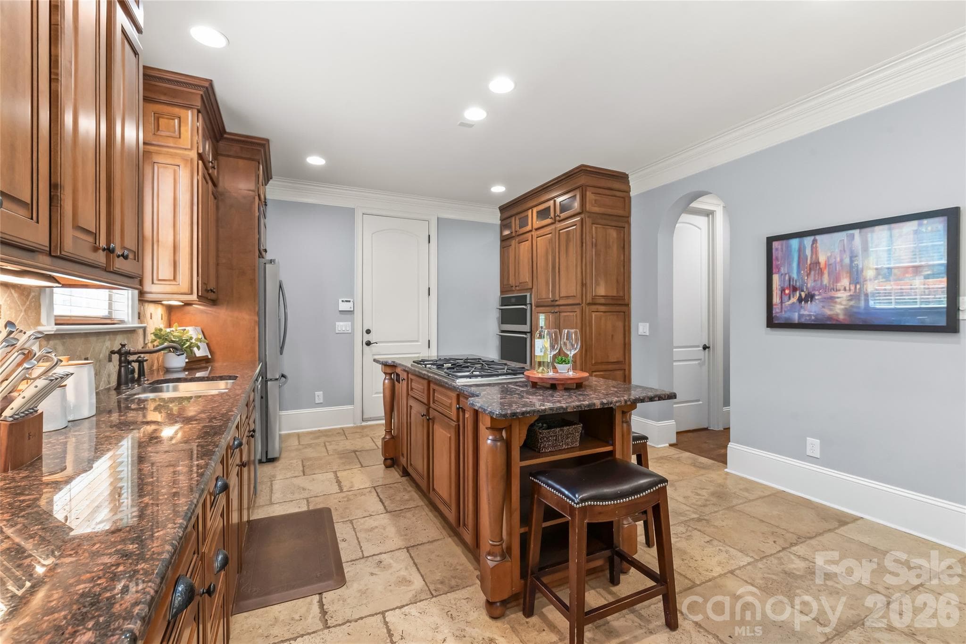
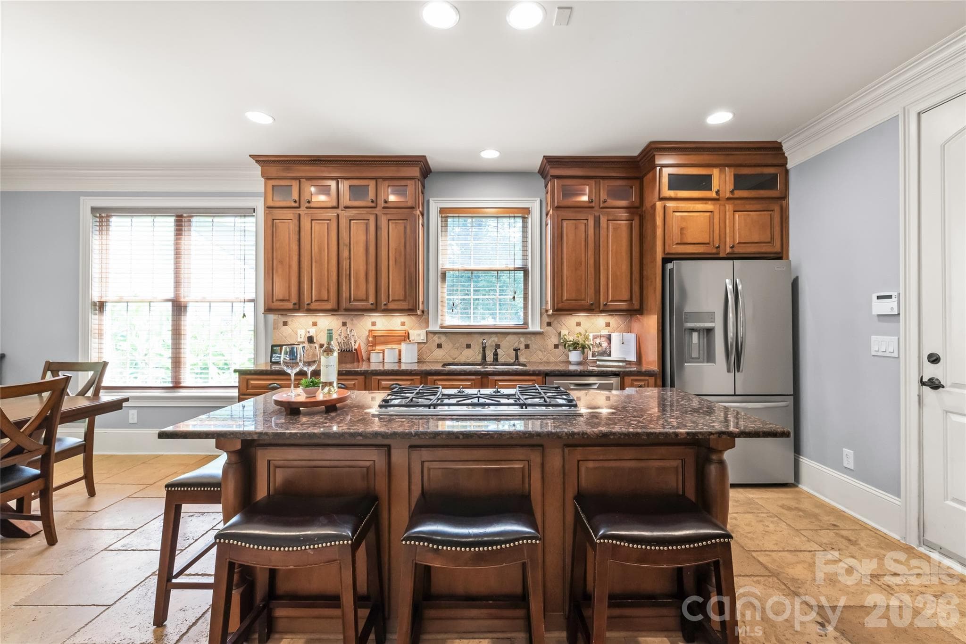
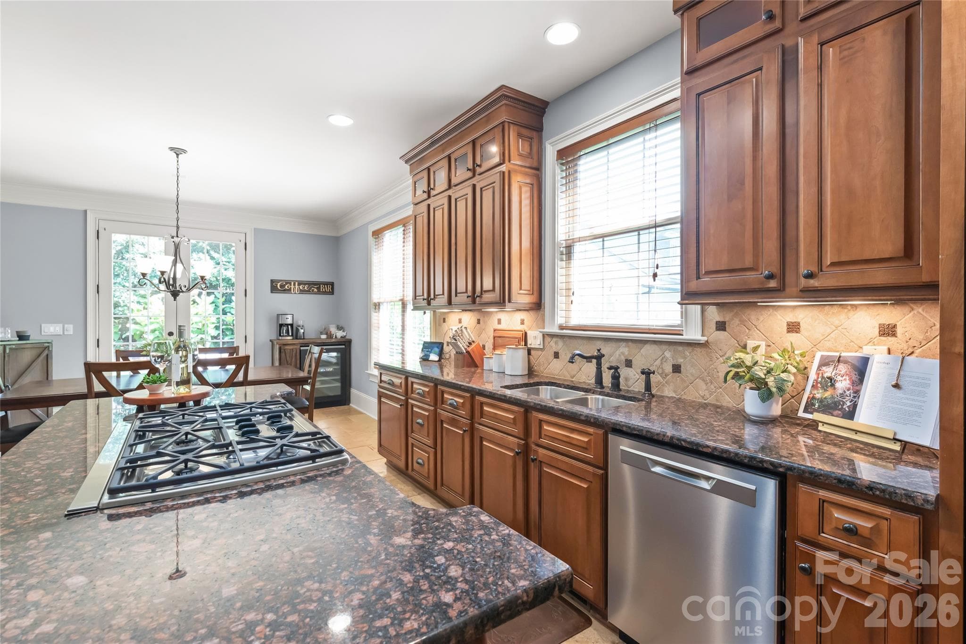
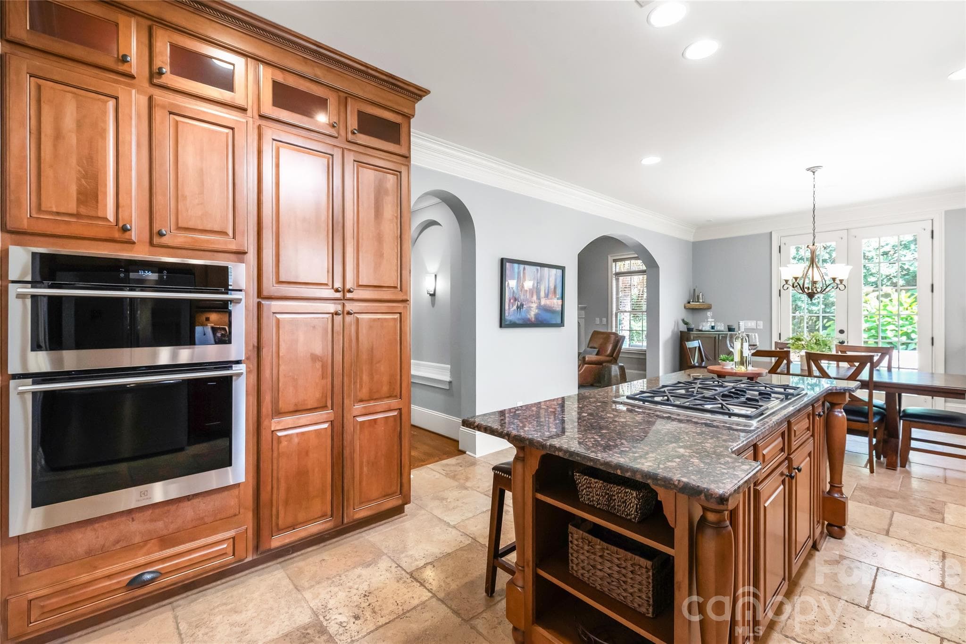
The gourmet kitchen features cabinetry extending to the ceiling with glass-front uppers, premium finishes, and seamless flow into the living space. - 7320 Summerlin Place, Charlotte
A sleek gas cooktop with an integrated downdraft system blends professional performance with clean, open lines. - 7320 Summerlin Place, Charlotte
Recessed lighting throughout the kitchen illuminates the workspace while keeping the clean lines of the ceiling uncluttered. - 7320 Summerlin Place, Charlotte
Equipped for modern living with a newly updated wall oven (2024) and stainless steel dishwasher (2025). - 7320 Summerlin Place, Charlotte
Abundant floor-to-ceiling cabinetry offers exceptional storage to keep your kitchen effortless and organized. - 7320 Summerlin Place, Charlotte
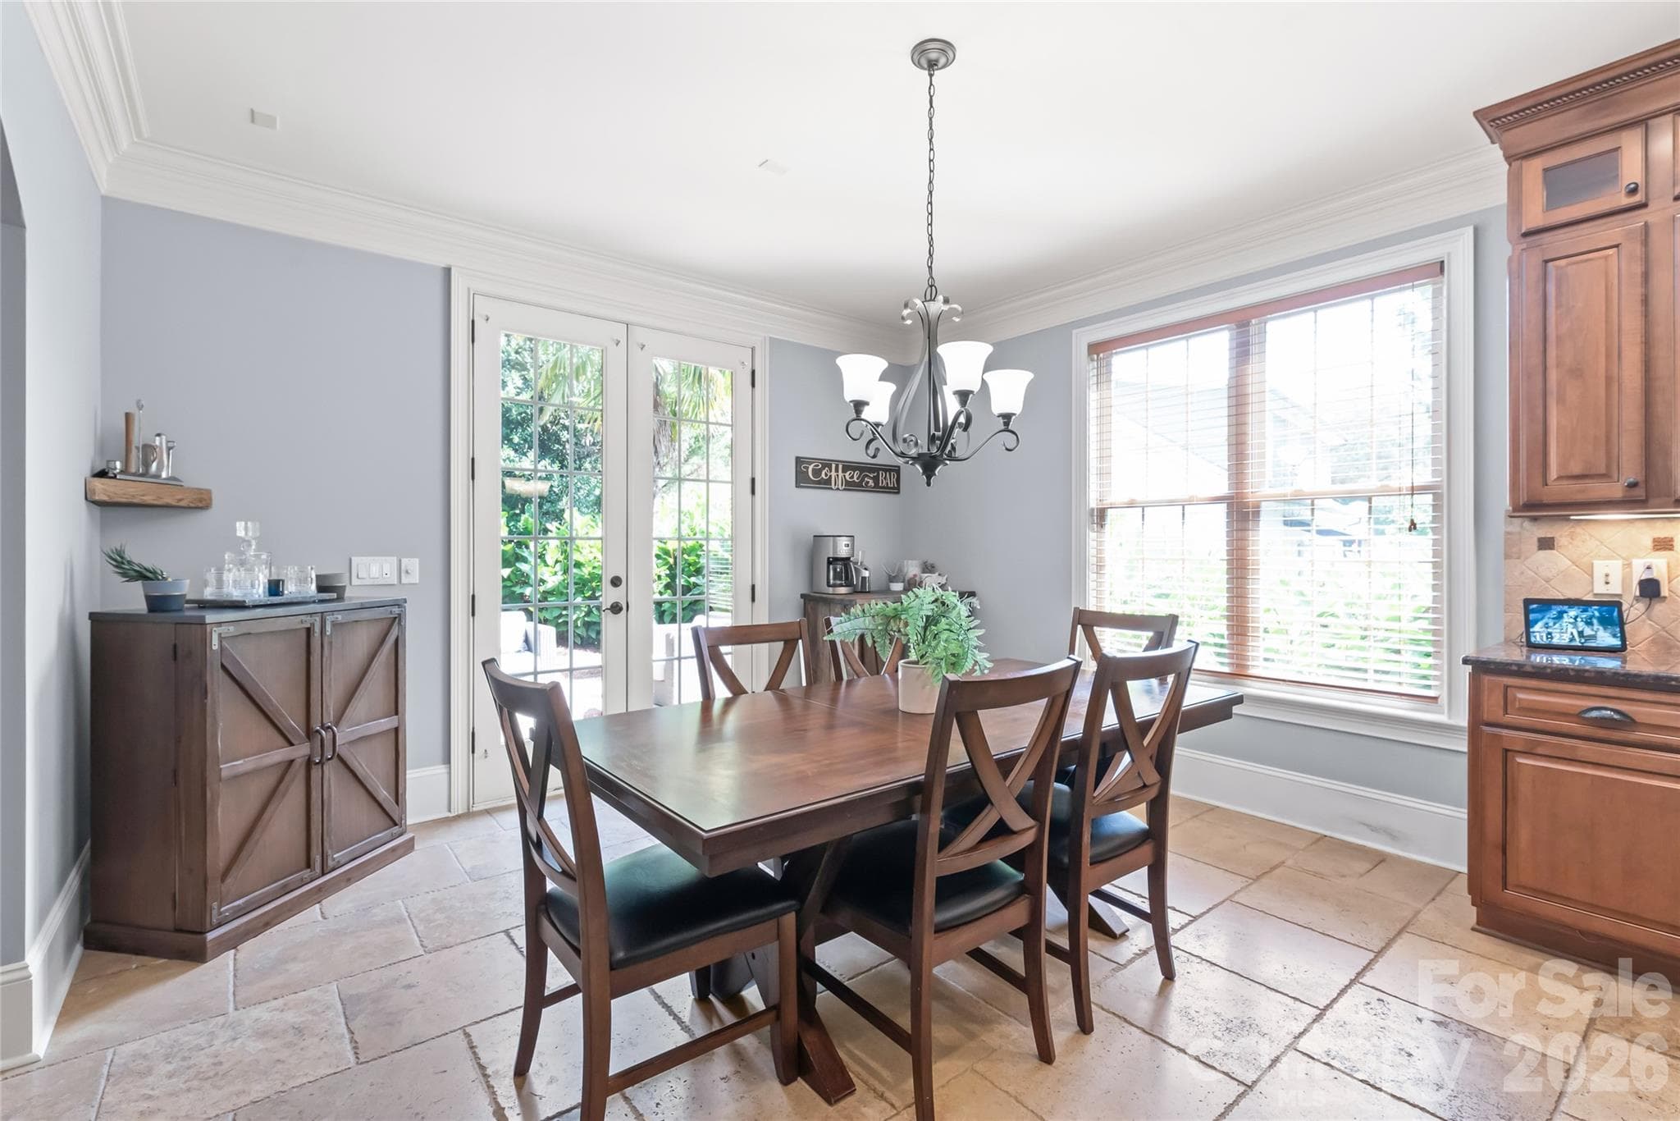
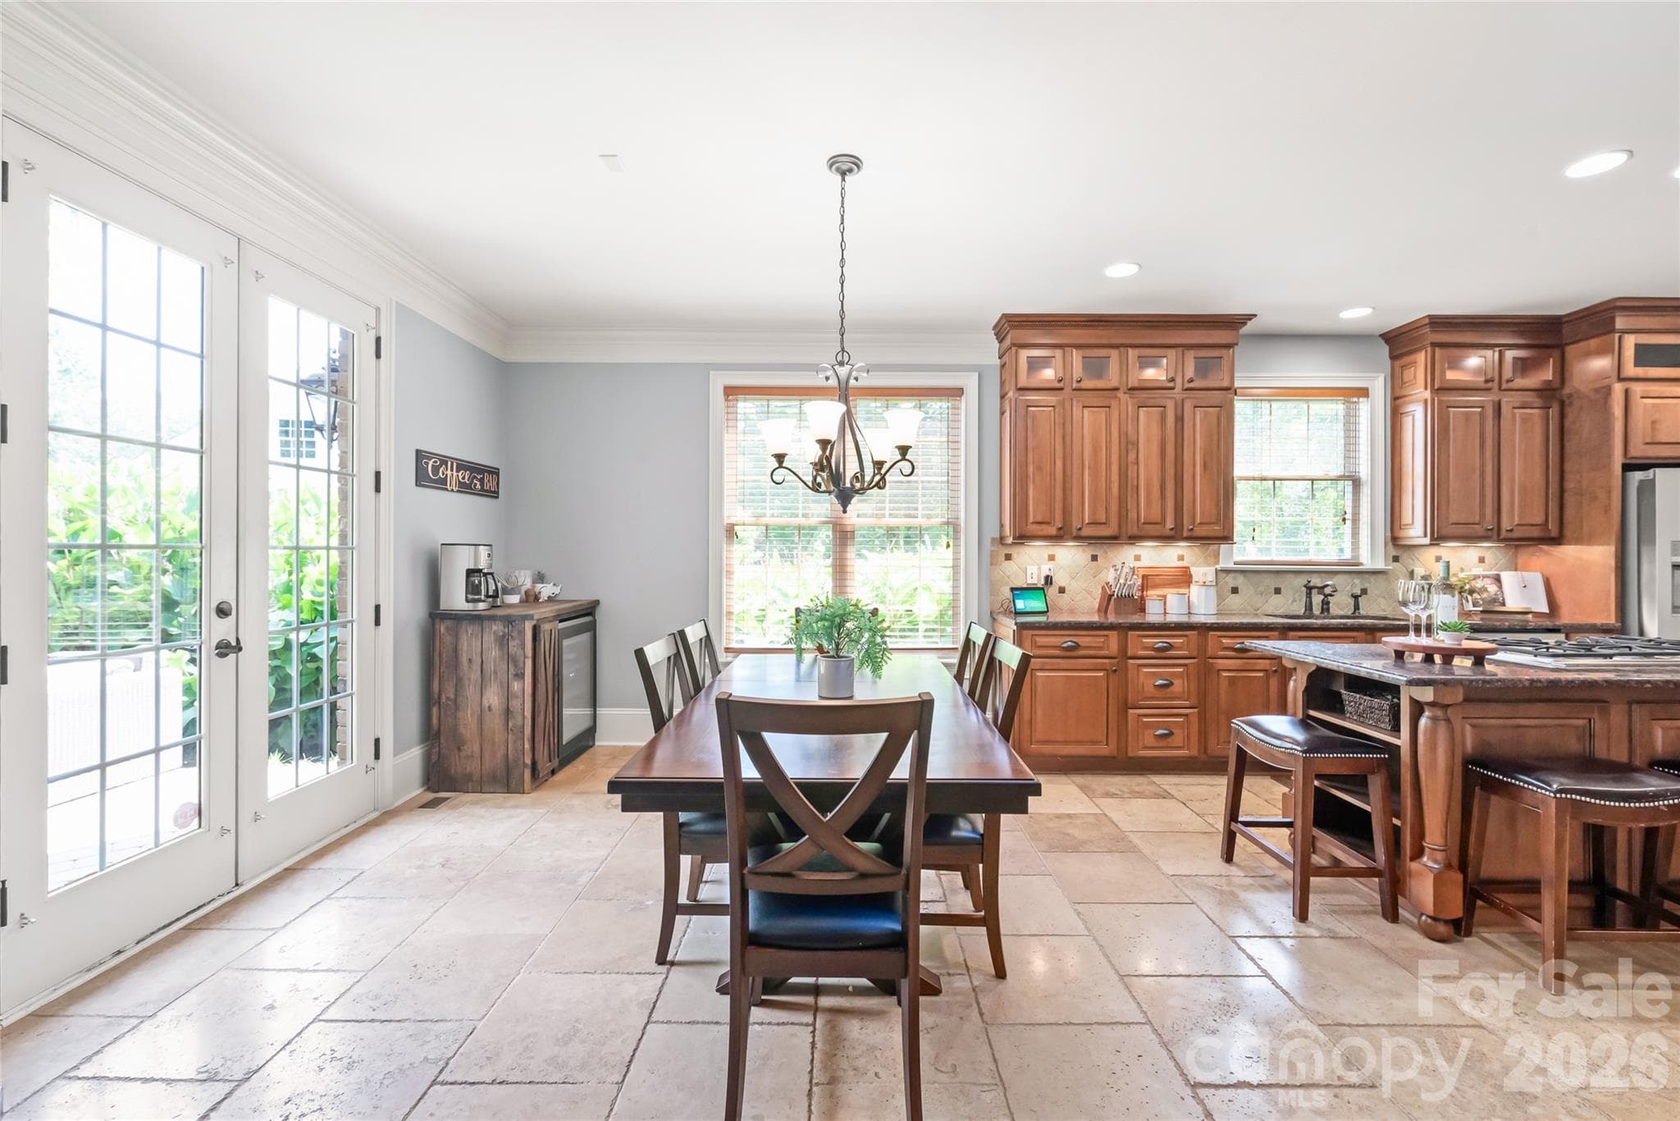
The kitchen opens up to a breakfast area, perfect for casual dining and everyday family meals. - 7320 Summerlin Place, Charlotte
The cozy breakfast area provides the ideal setting for everyday dining and morning coffee. - 7320 Summerlin Place, Charlotte
Heavy crown molding frames the space, while 8-foot French doors open out onto a private backyard. - 7320 Summerlin Place, Charlotte
Substantial high-profile baseboards add a tall, custom look throughout the home, creating an atmosphere of grand proportions and tailored sophistication. - 7320 Summerlin Place, Charlotte
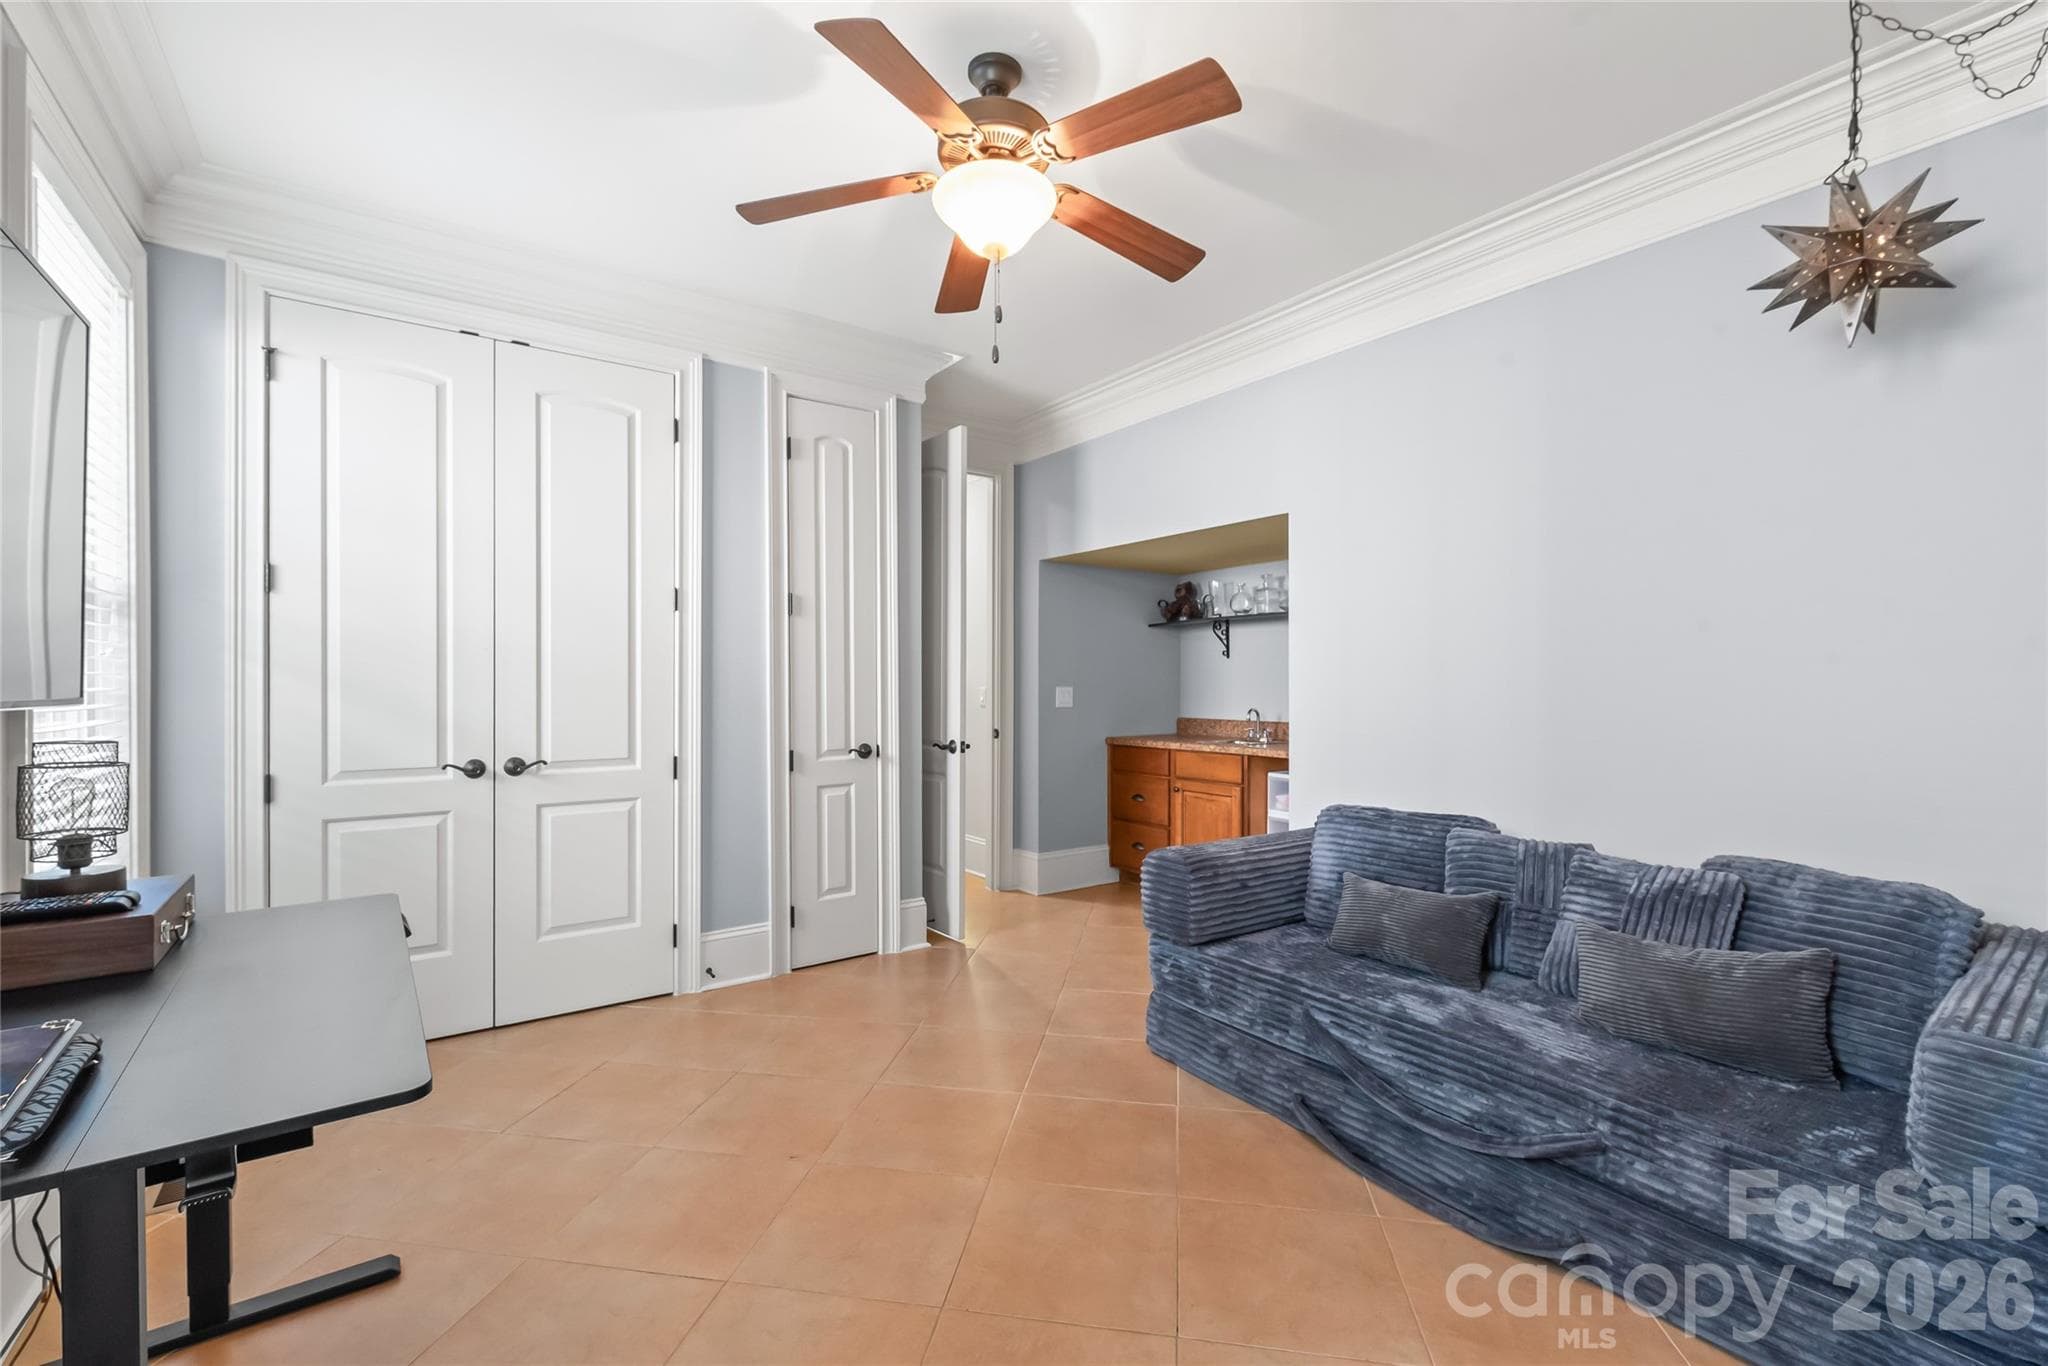
A private main-level fifth bedroom suite offers flexible accommodations with direct access to a full bath...perfect for an in-law retreat, home office, or playroom. - 7320 Summerlin Place, Charlotte
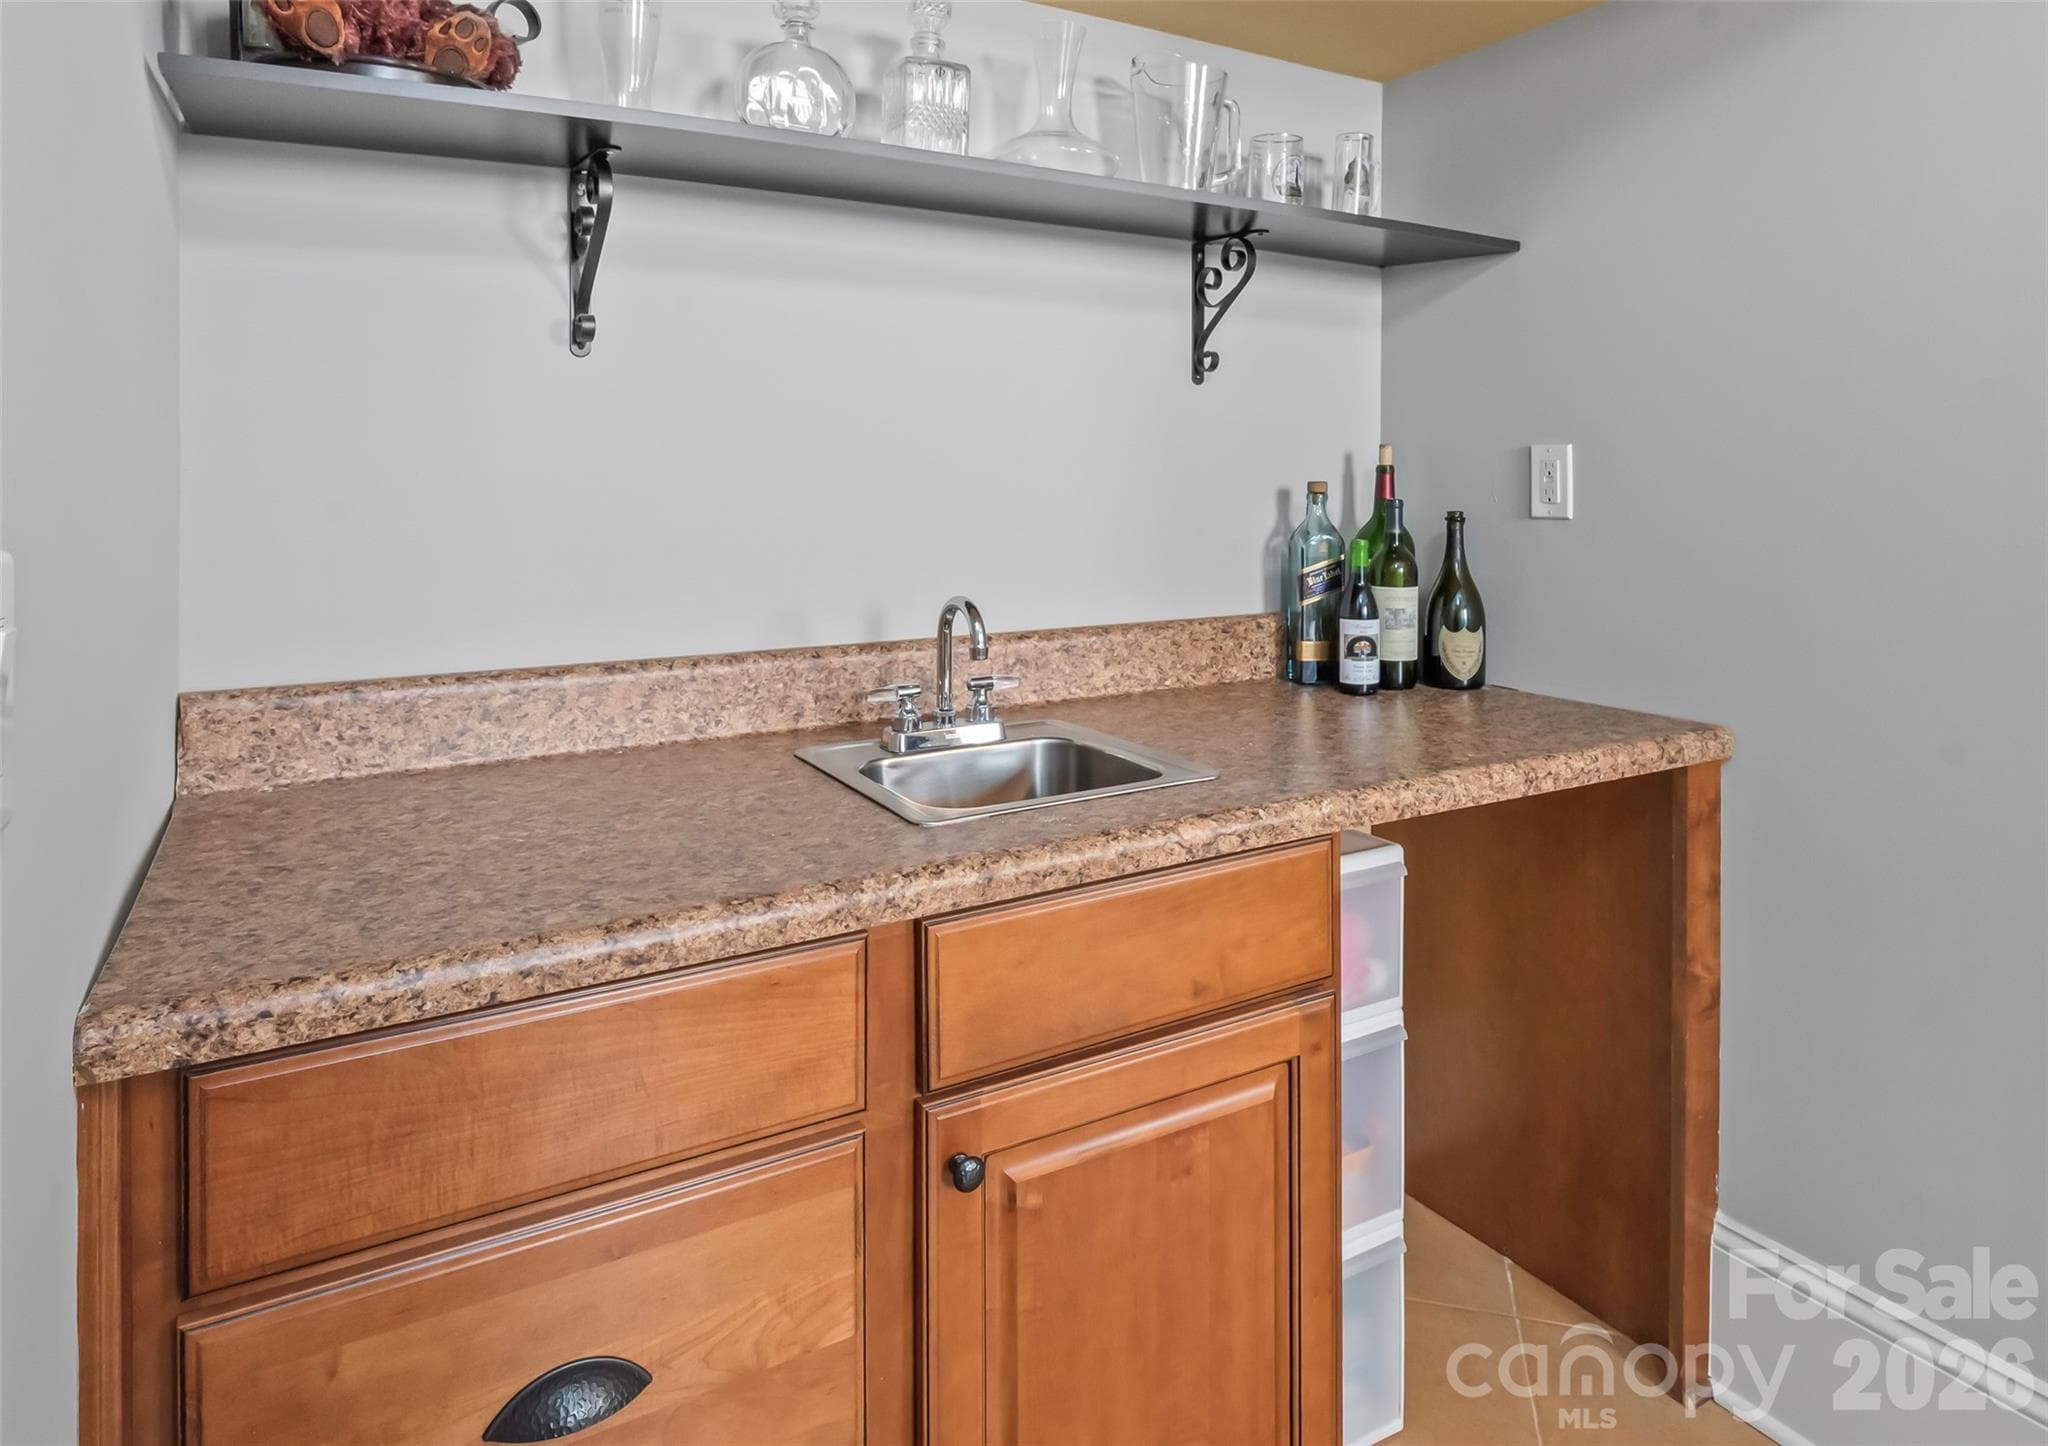
Eight-foot solid interior doors frame this space, complete with a wet bar and a private entrance for effortless entertaining or guest access. - 7320 Summerlin Place, Charlotte
A wet bar turns this main-level fifth bedroom or playroom into the ultimate self-contained suite for guests, hosting, or relaxing. - 7320 Summerlin Place, Charlotte
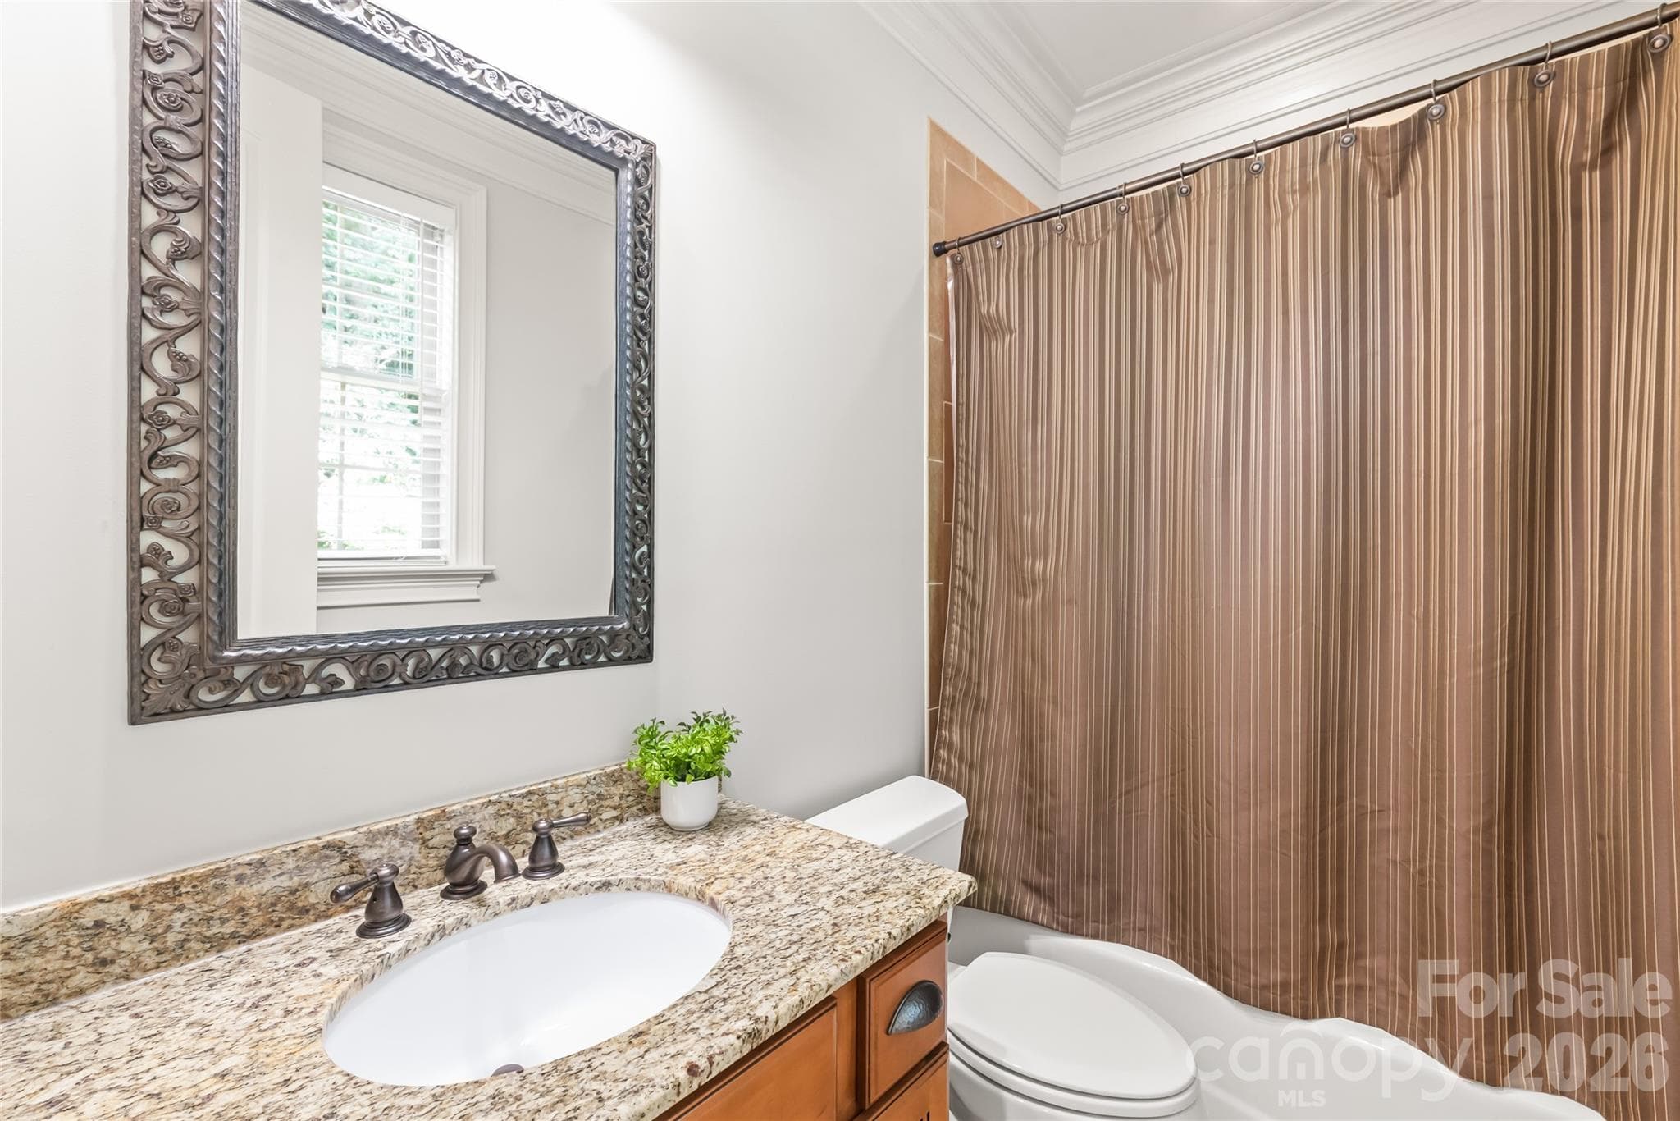
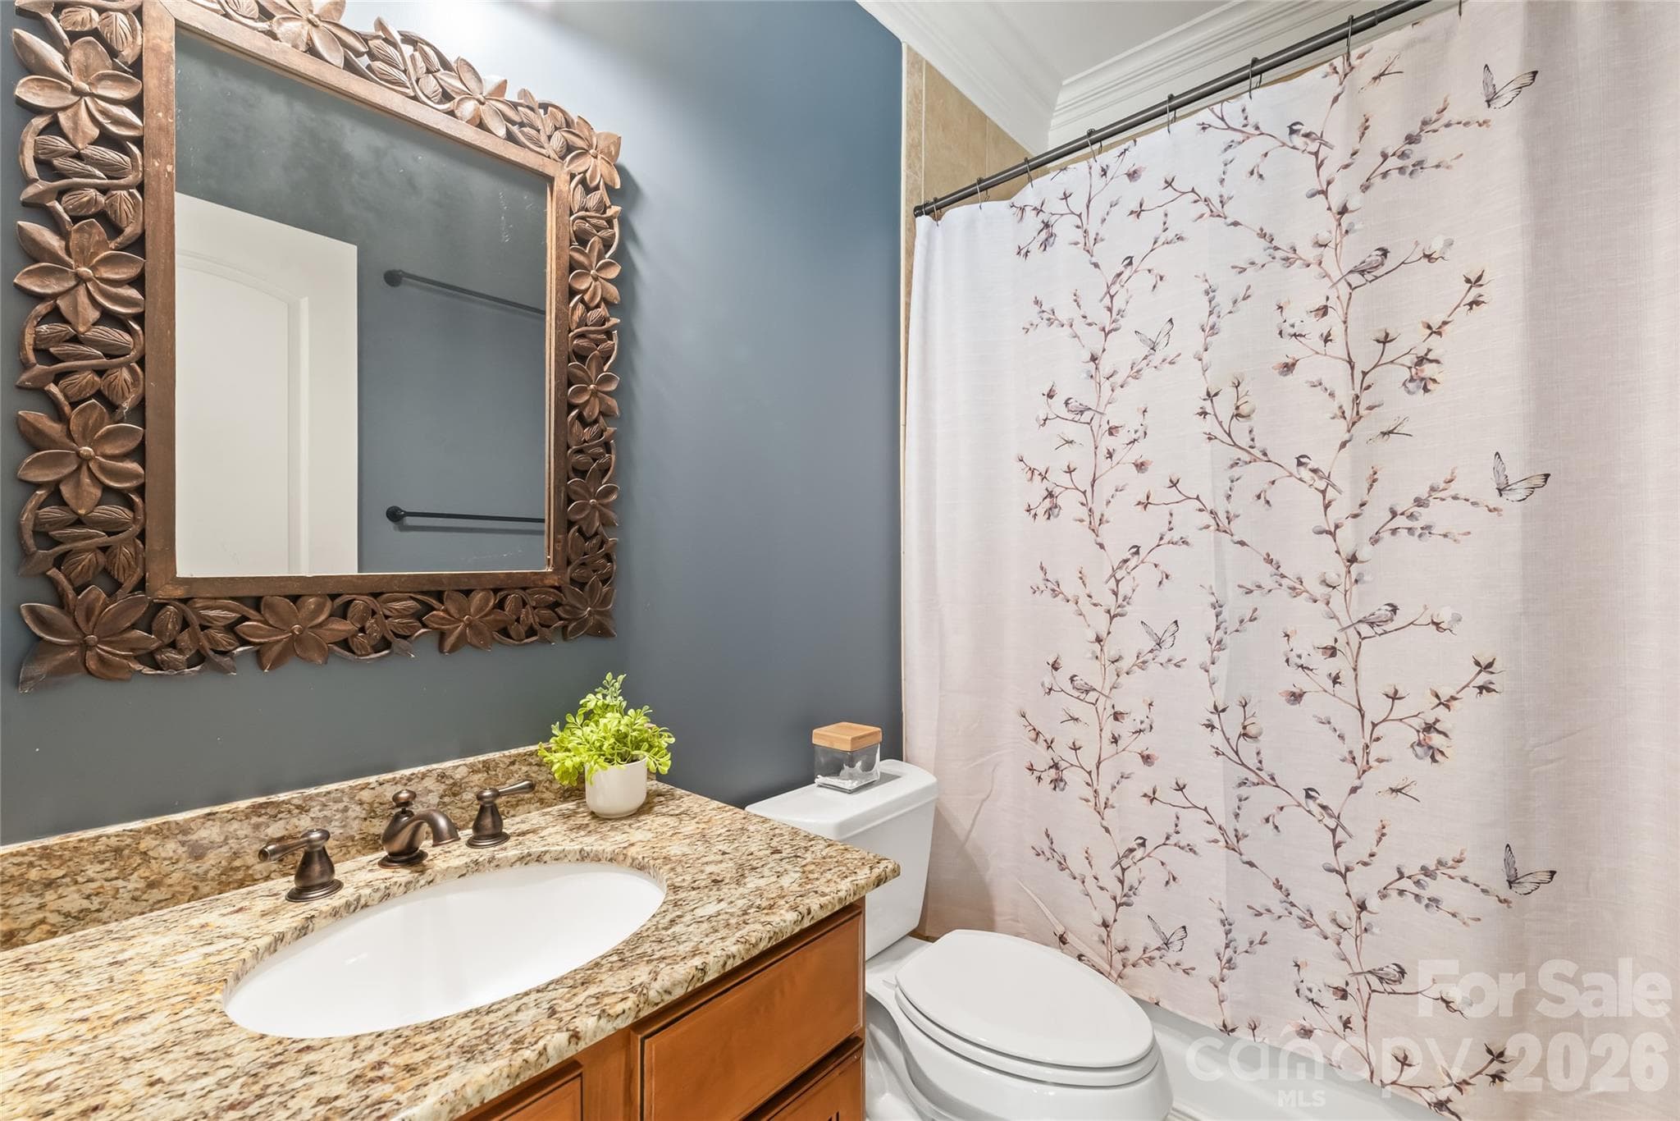
A fully dedicated bathroom directly serves the main level bedroom, providing ultimate privacy and convenience for guests. - 7320 Summerlin Place, Charlotte
Architectural arches, substantial heavy crown molding, and high-profile baseboards come together to give the space a classic, custom finish. - 7320 Summerlin Place, Charlotte
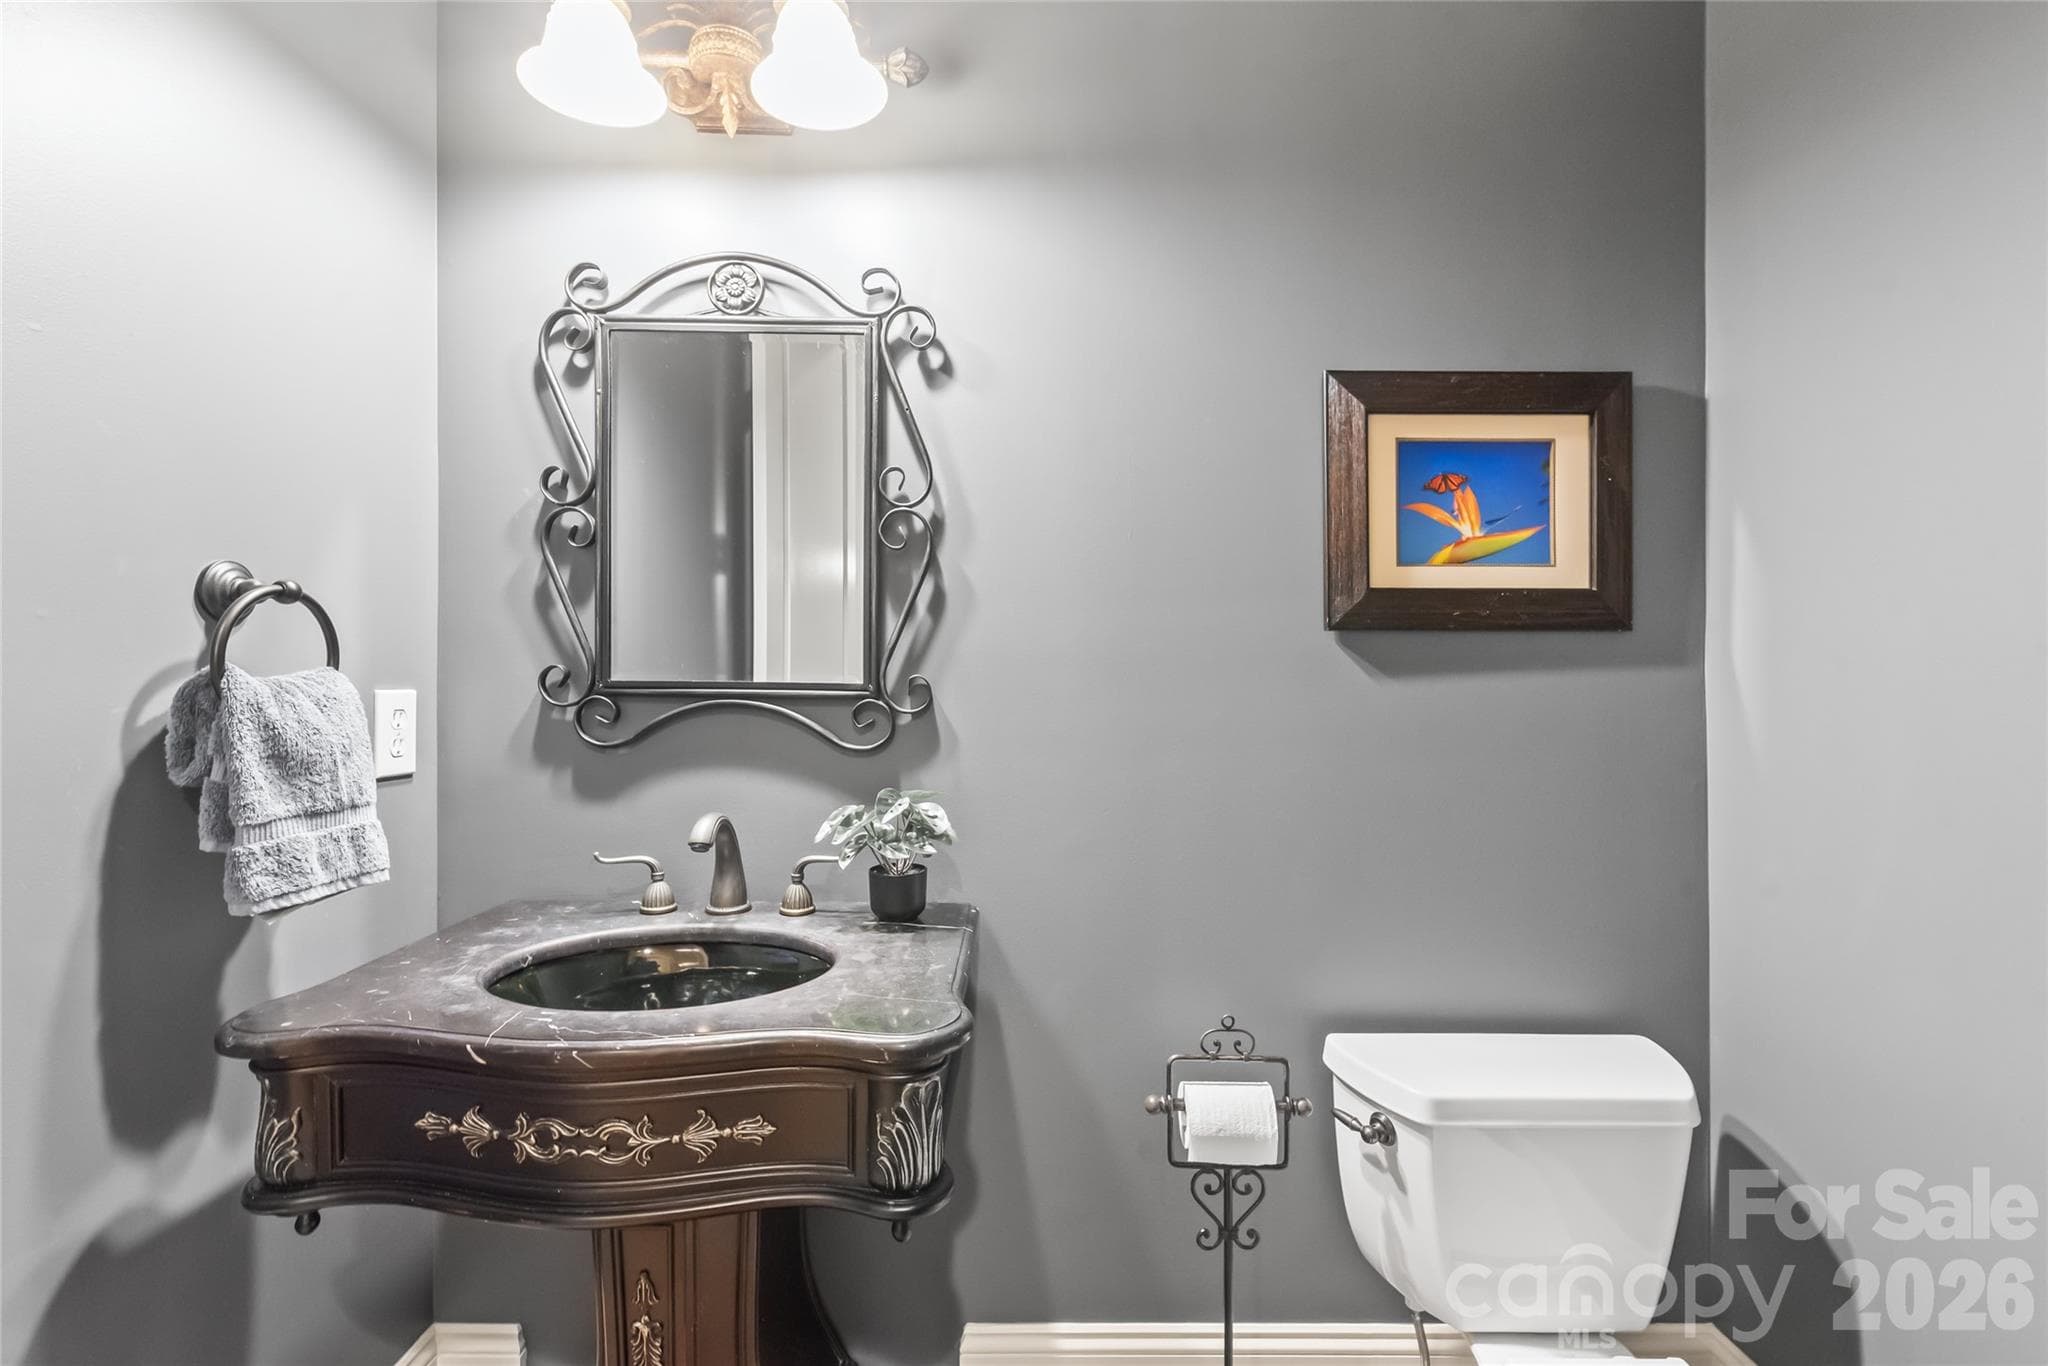
A sophisticated powder room conveniently located on the main level for welcoming guests. - 7320 Summerlin Place, Charlotte
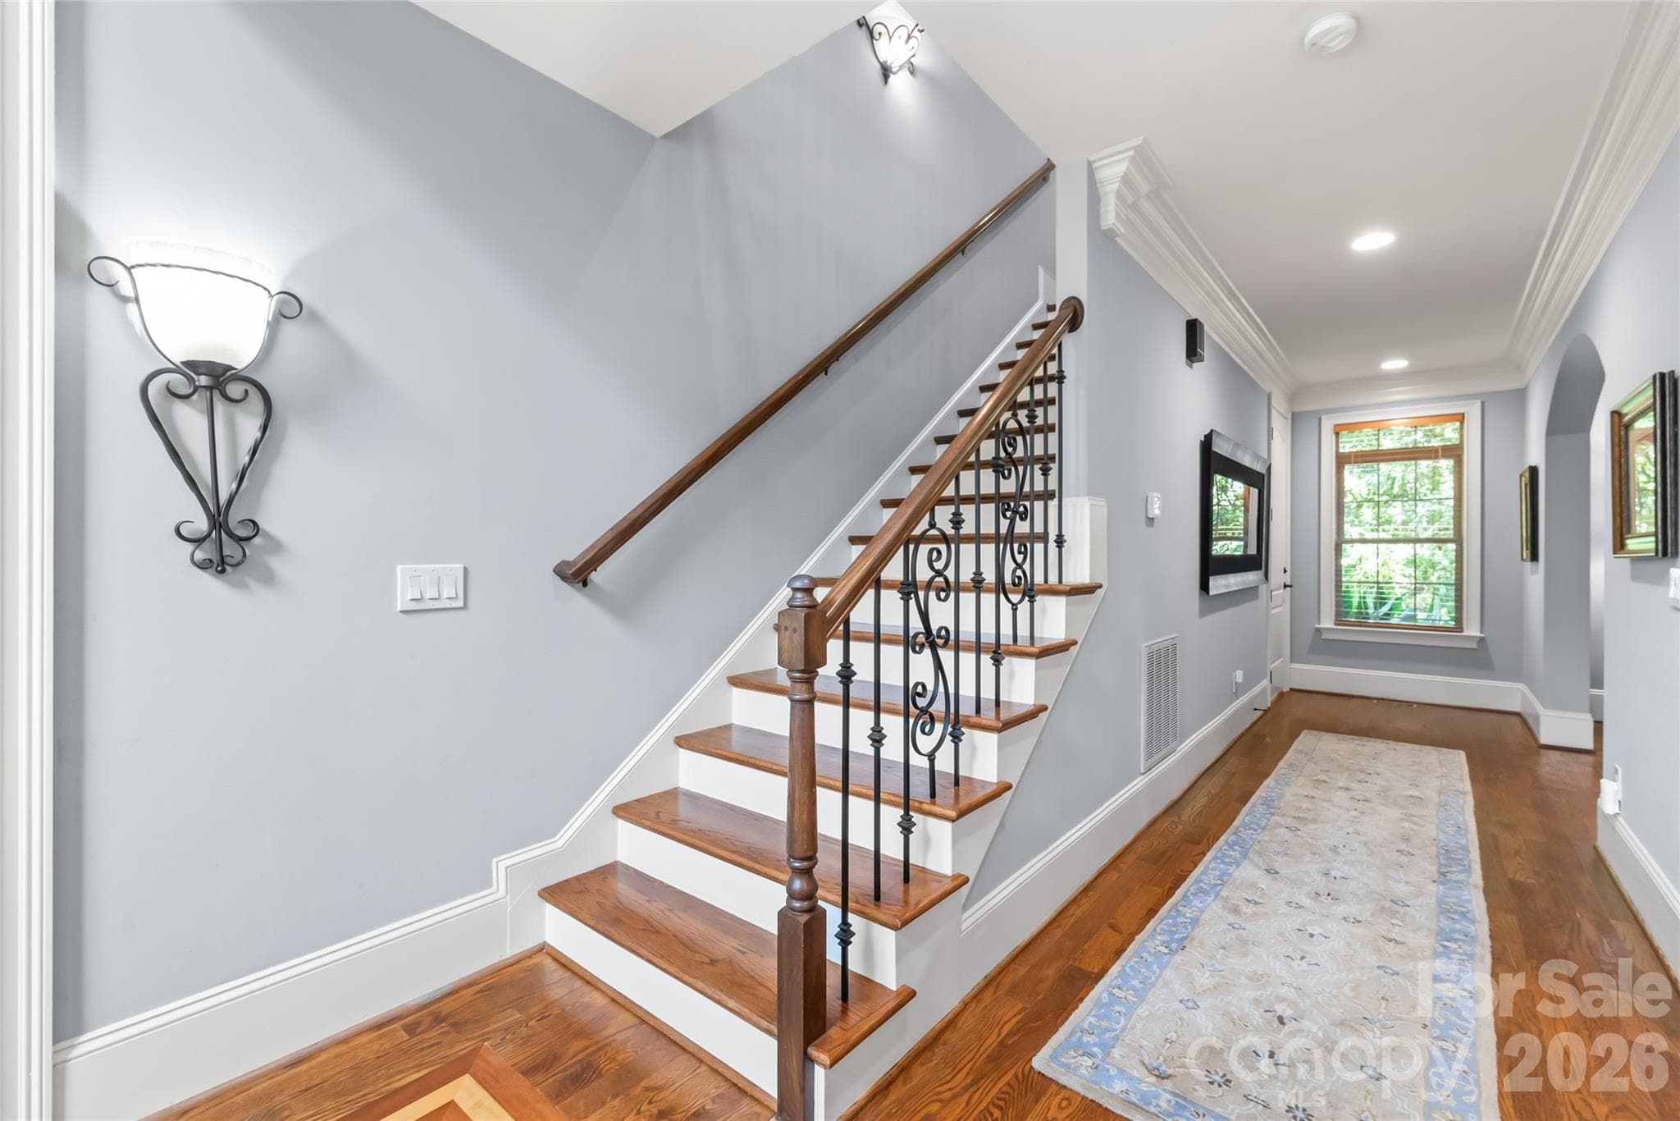
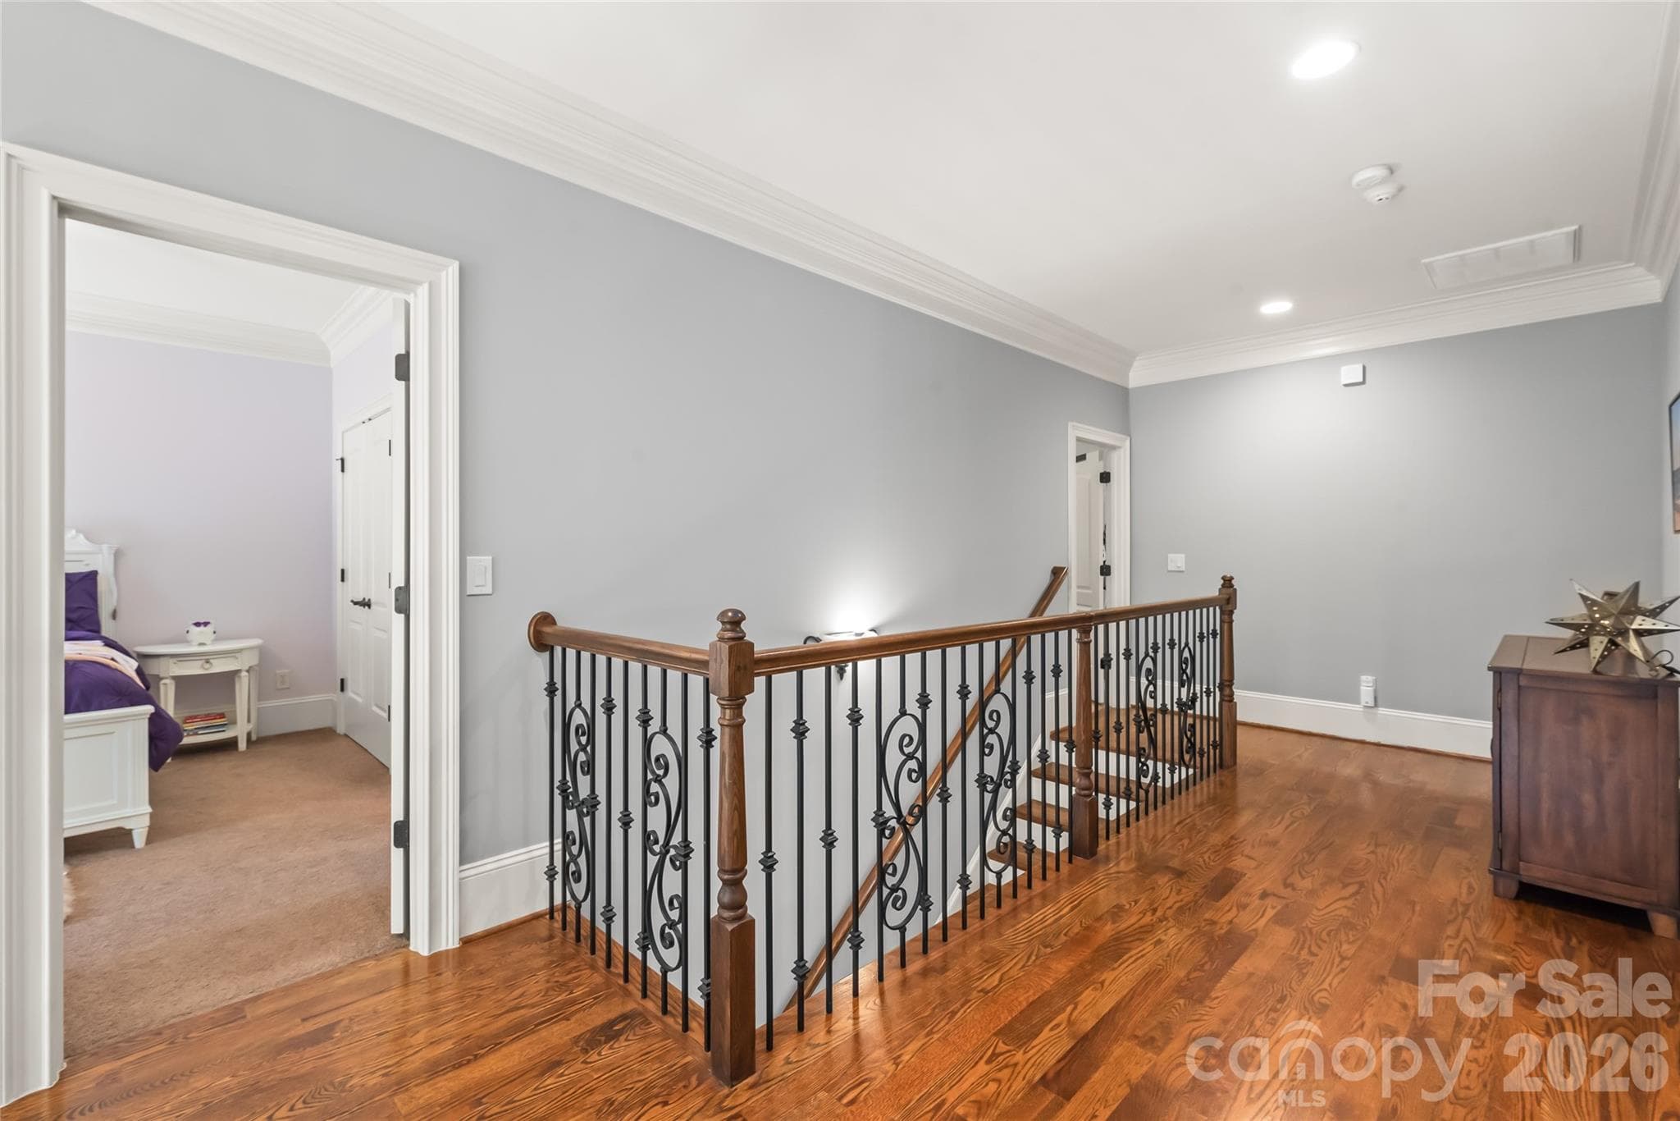
Stunning hardwood stairs complemented by classic iron spindles bring timeless structure and style to the home's entry. - 7320 Summerlin Place, Charlotte
The second level features four spacious bedrooms, a convenient laundry room, and a versatile bonus space ideal for movie and game nights. - 7320 Summerlin Place, Charlotte
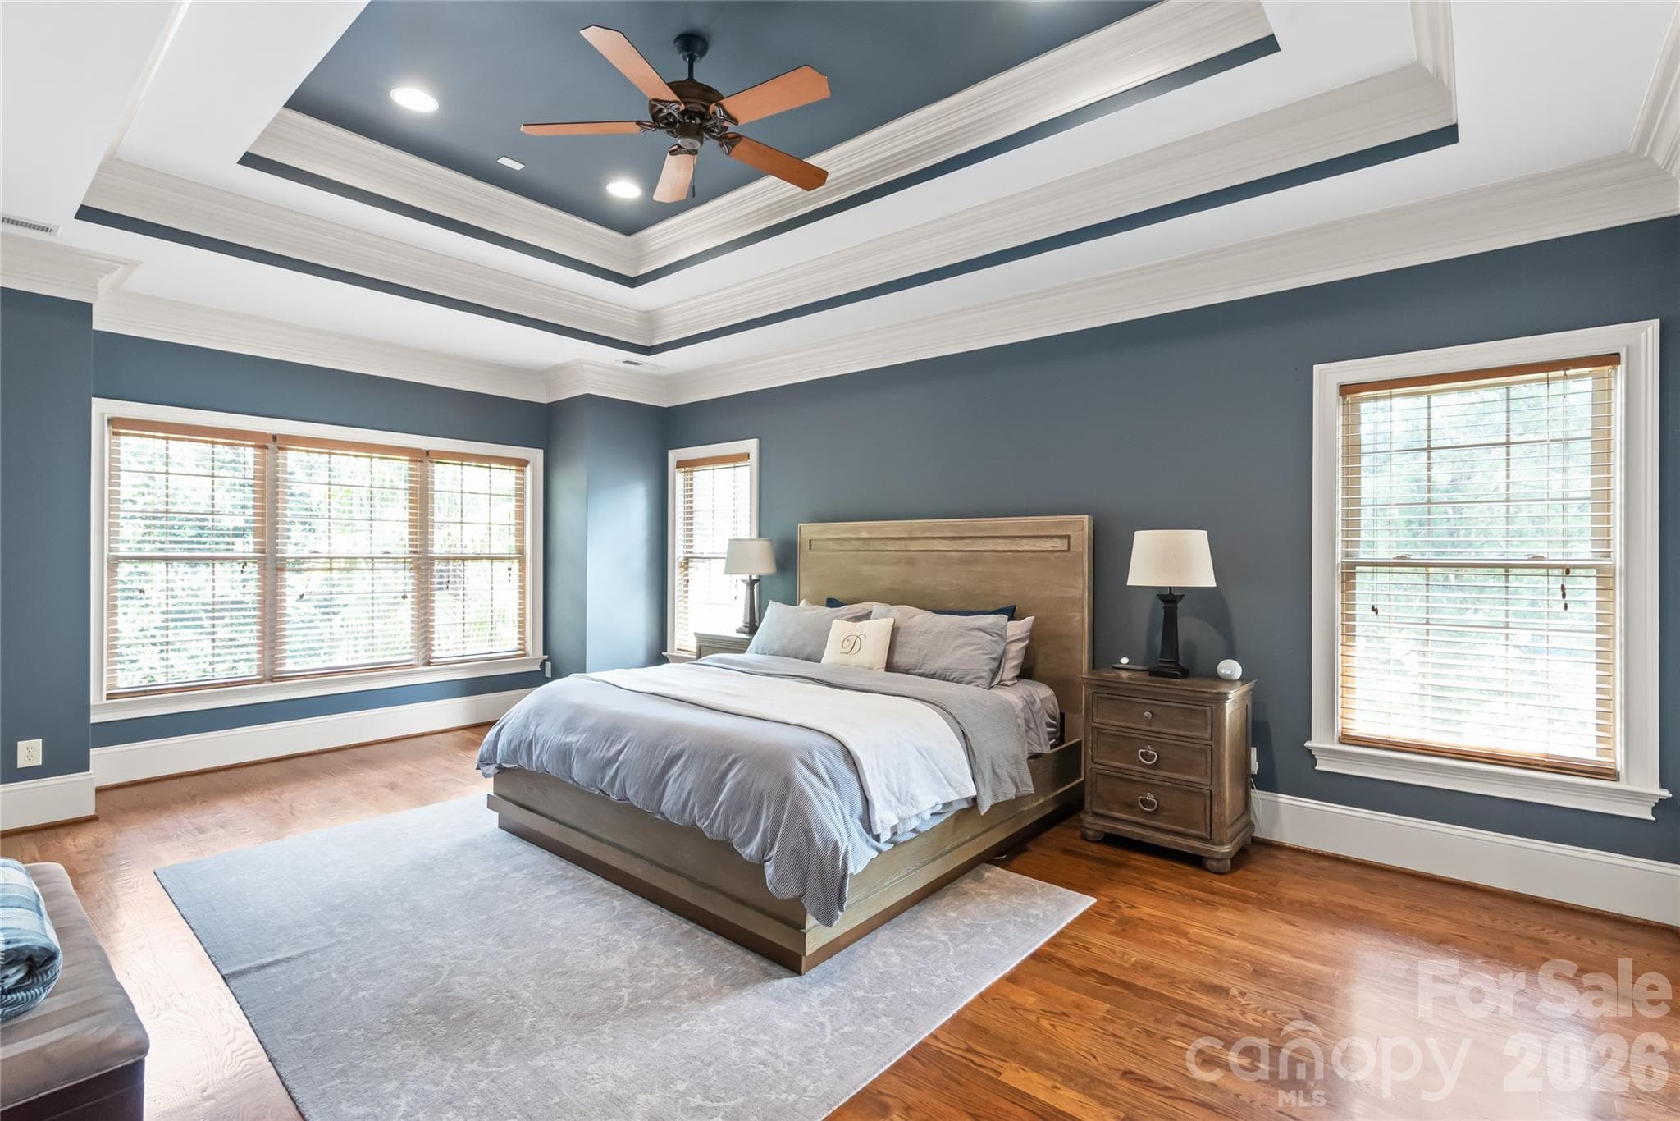
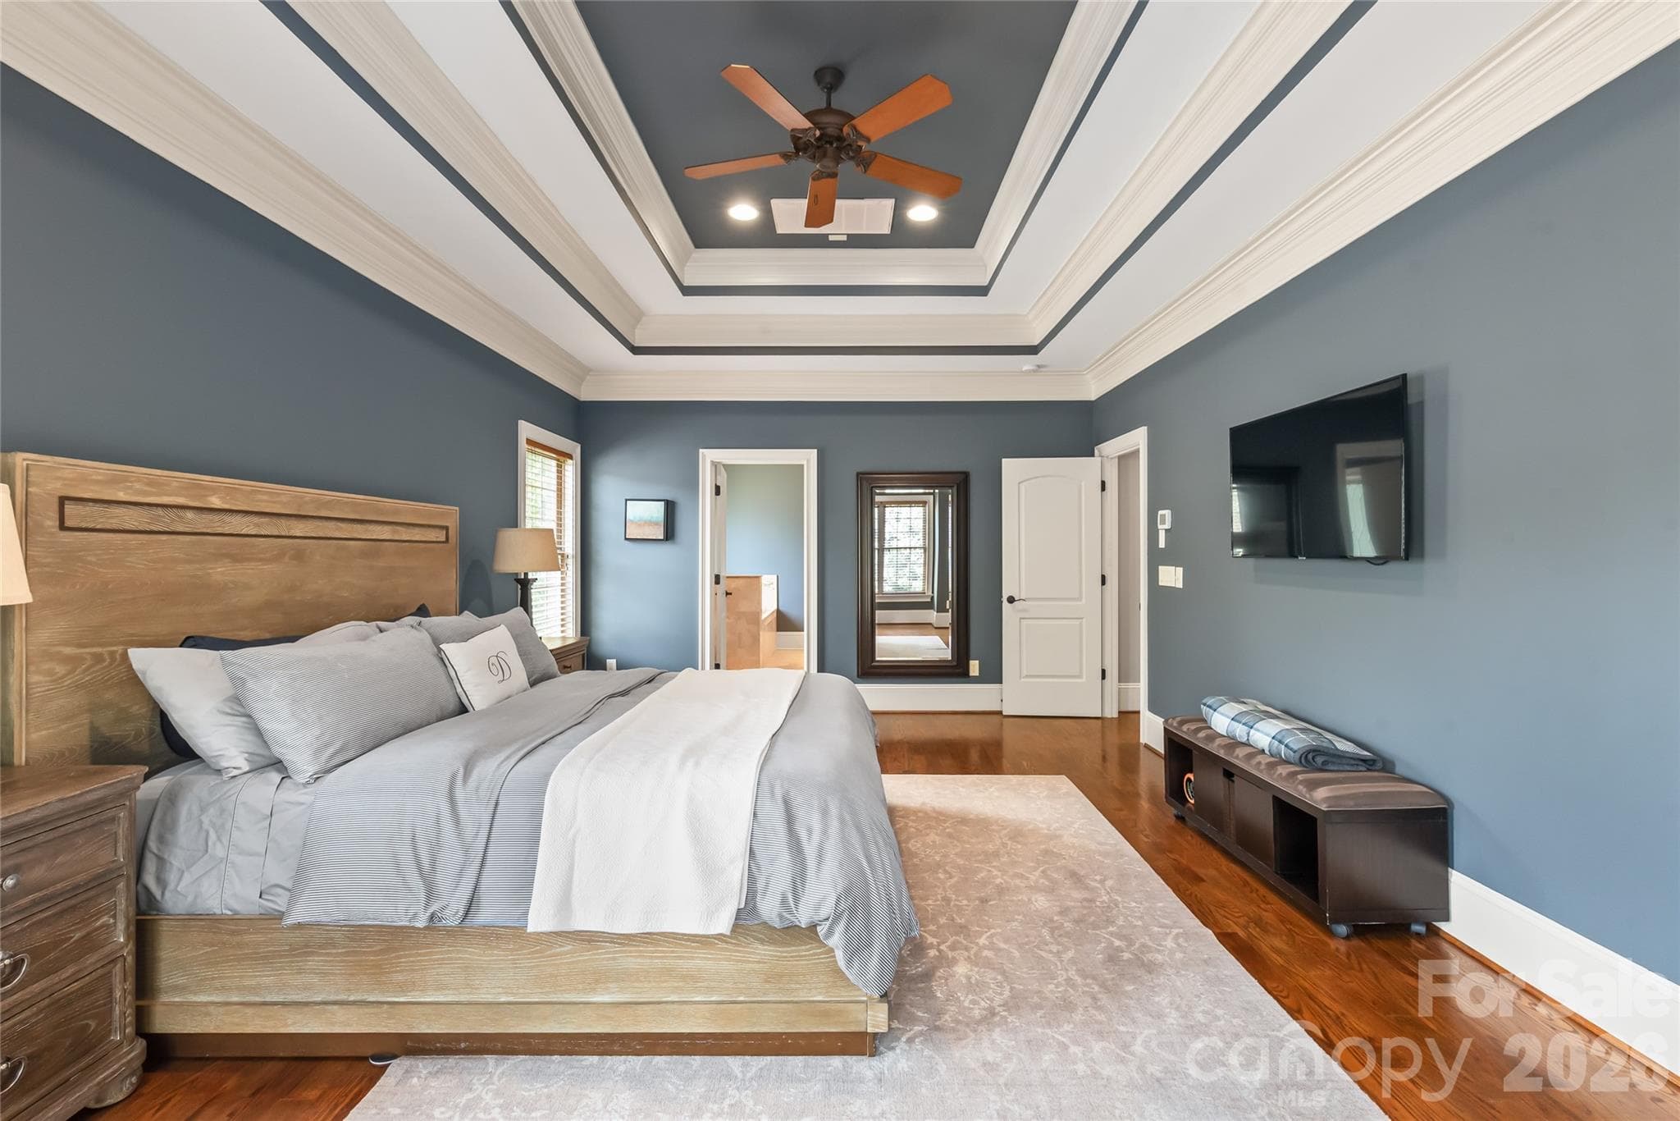
The primary suite features elegant double trey ceilings, detailed heavy crown molding, and beautiful hardwood floors throughout. - 7320 Summerlin Place, Charlotte
A spacious primary bedroom complete with a luxurious en-suite bath creates a serene and private retreat. - 7320 Summerlin Place, Charlotte
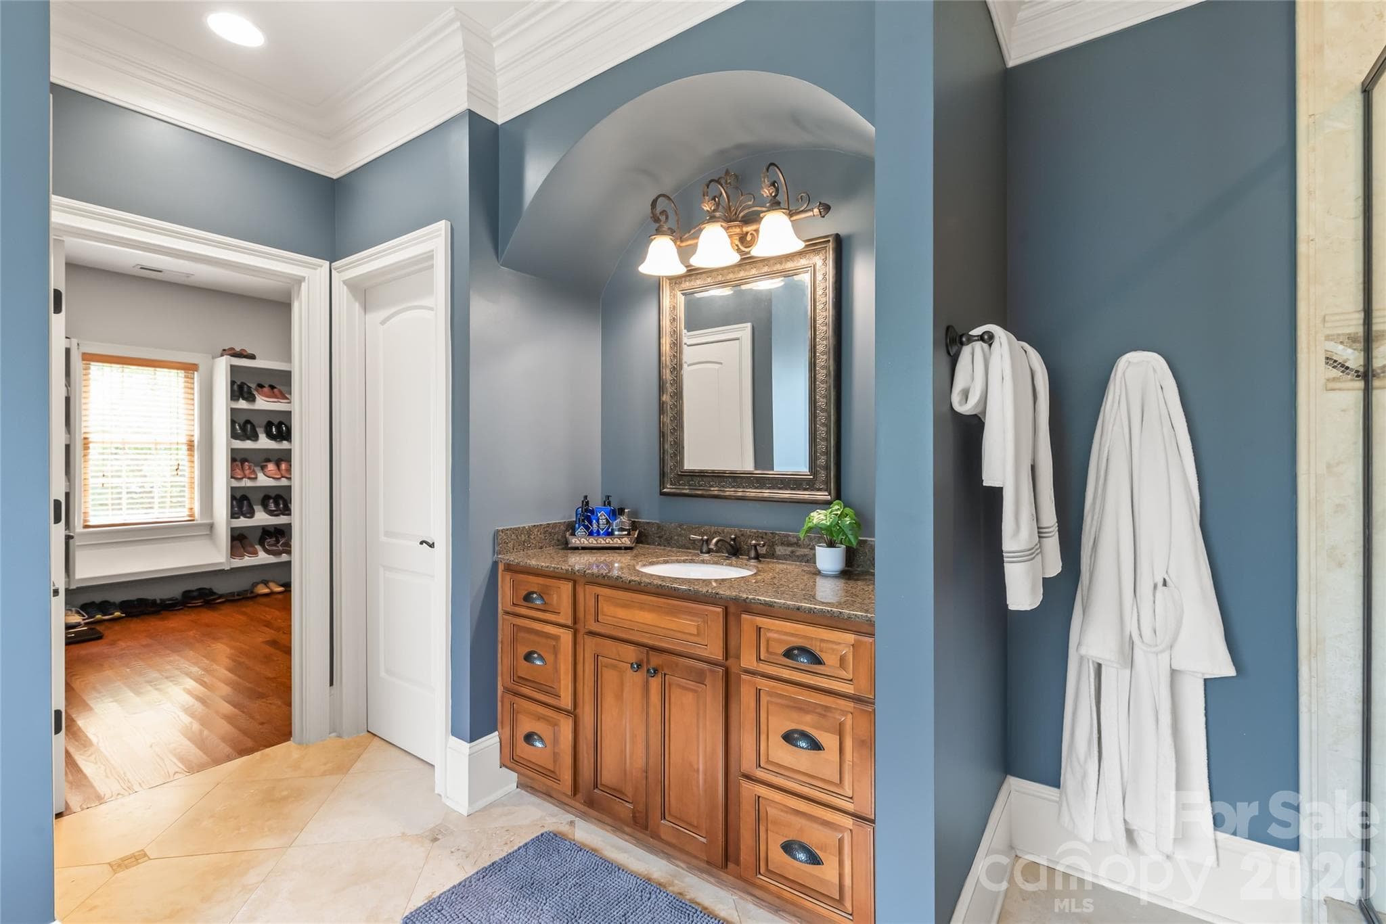
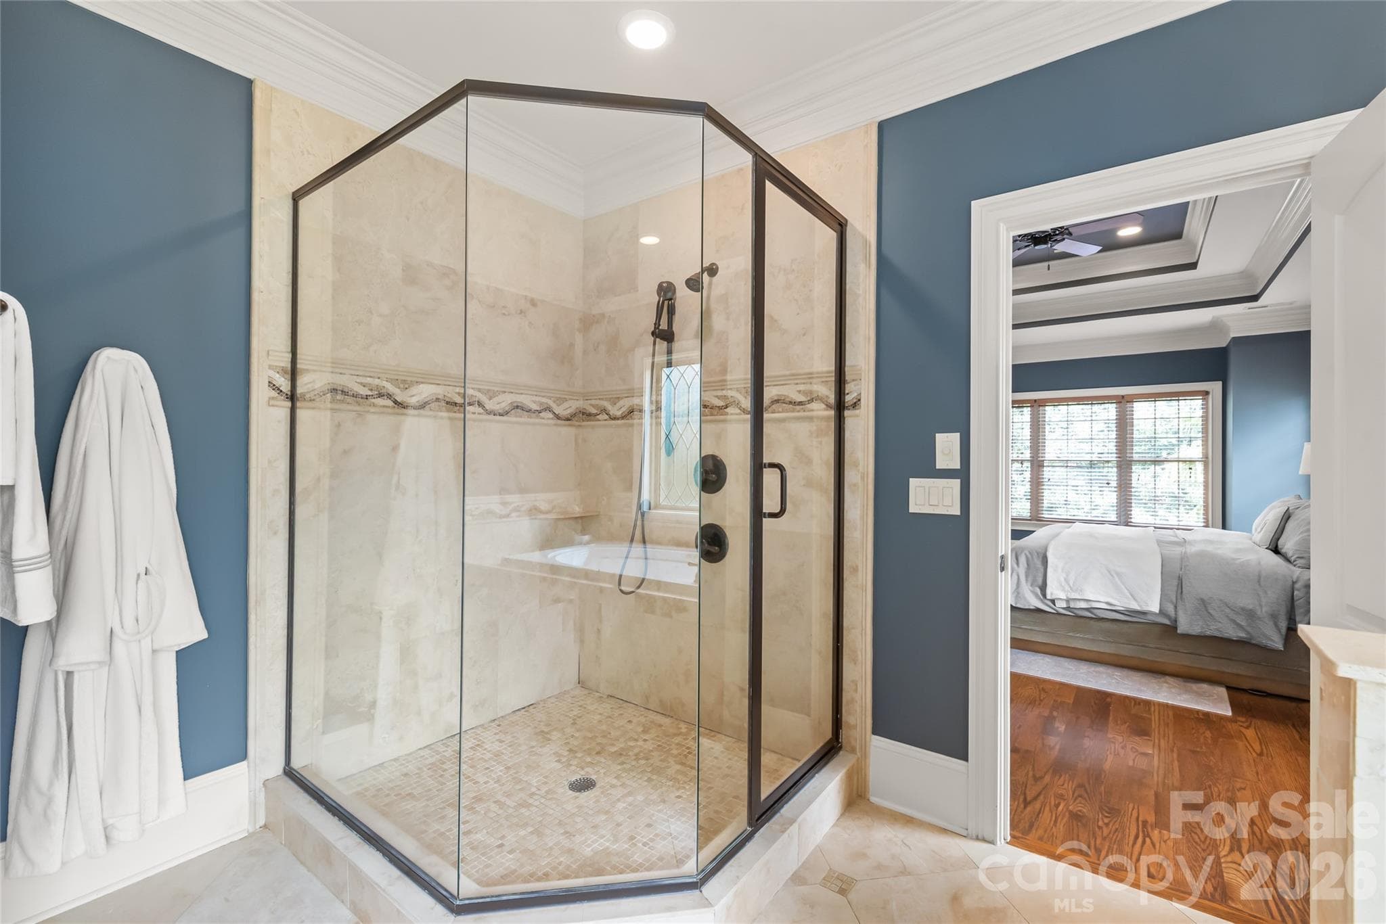
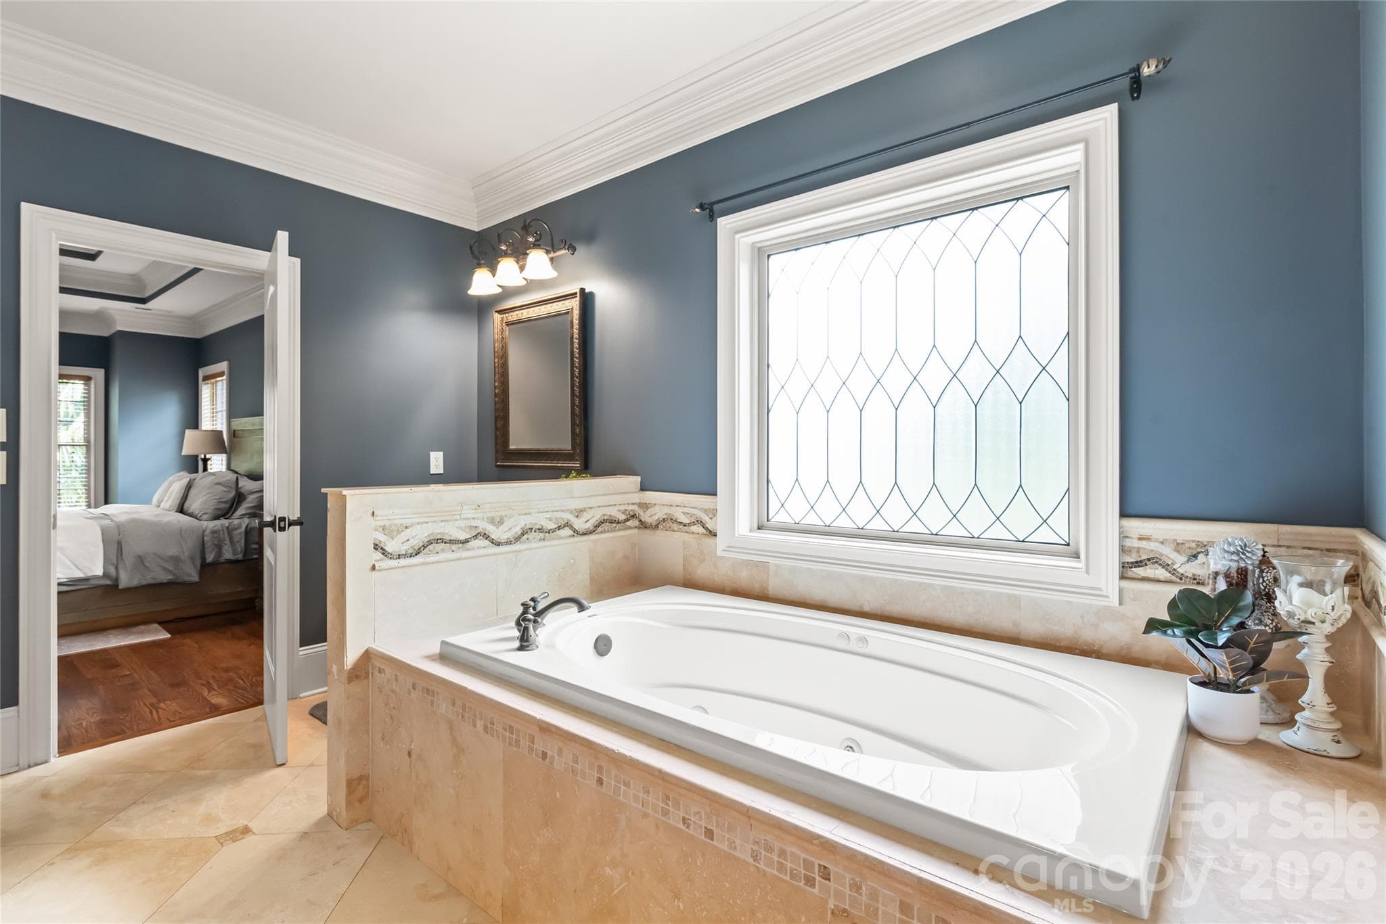
The primary en-suite features dual separate vanities, a deep soaking tub, a walk-in shower, and high-profile baseboards for a classic finish. - 7320 Summerlin Place, Charlotte
A clean-lined walk-in shower features semi-frameless glass for a sleek, open feel. - 7320 Summerlin Place, Charlotte
A deep soaking tub serves as the centerpiece of the en-suite, perfect for unwinding in total comfort. - 7320 Summerlin Place, Charlotte
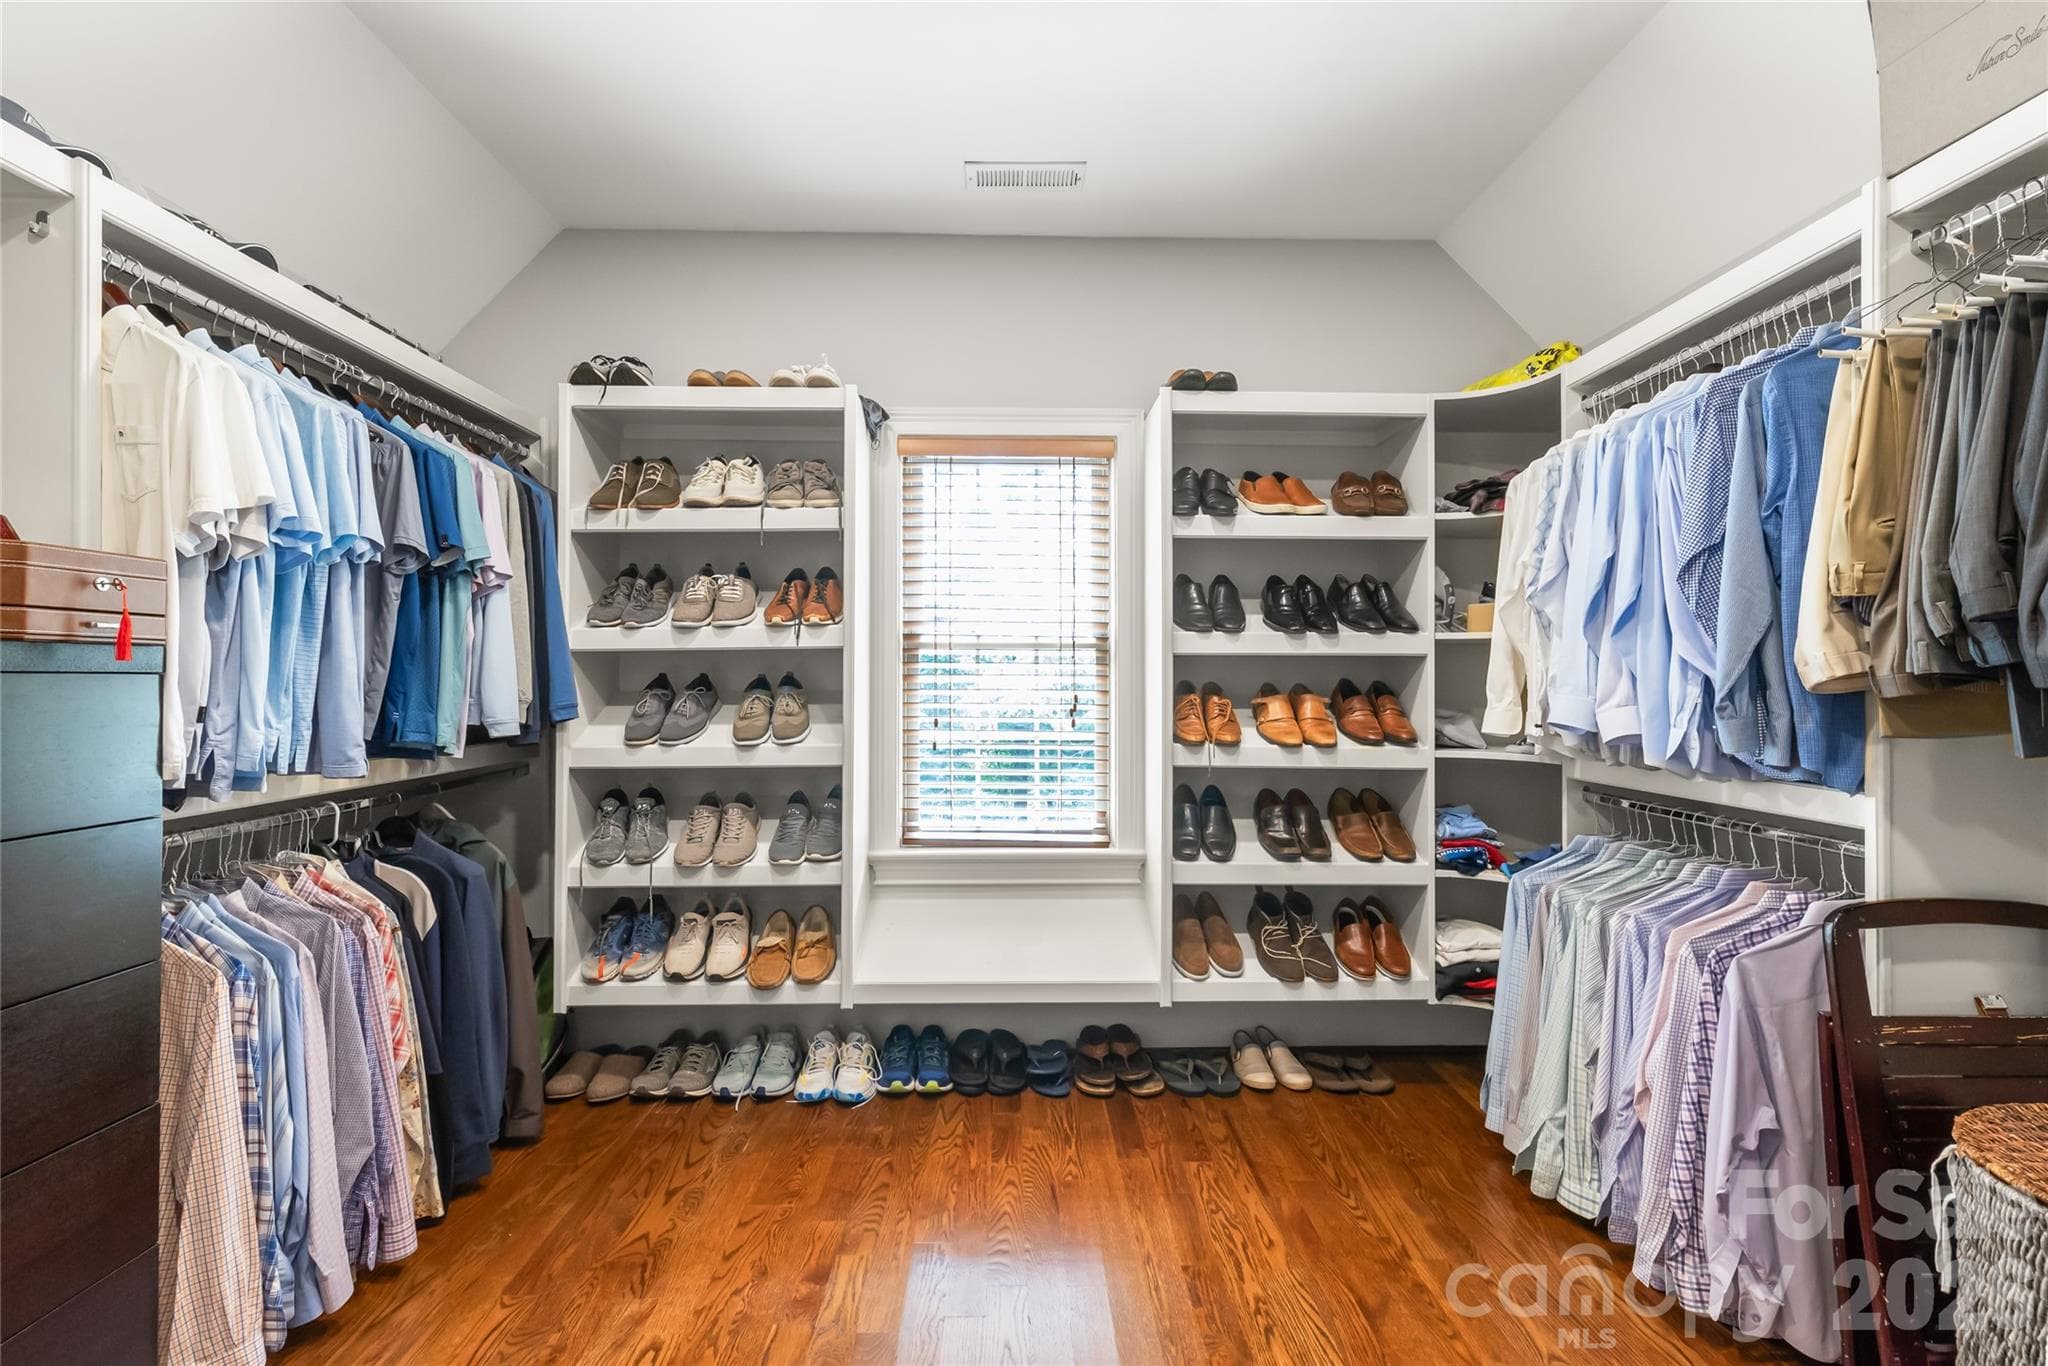
A custom walk-in closet equipped with tailored shelving and organization systems to keep everything neatly in place. - 7320 Summerlin Place, Charlotte
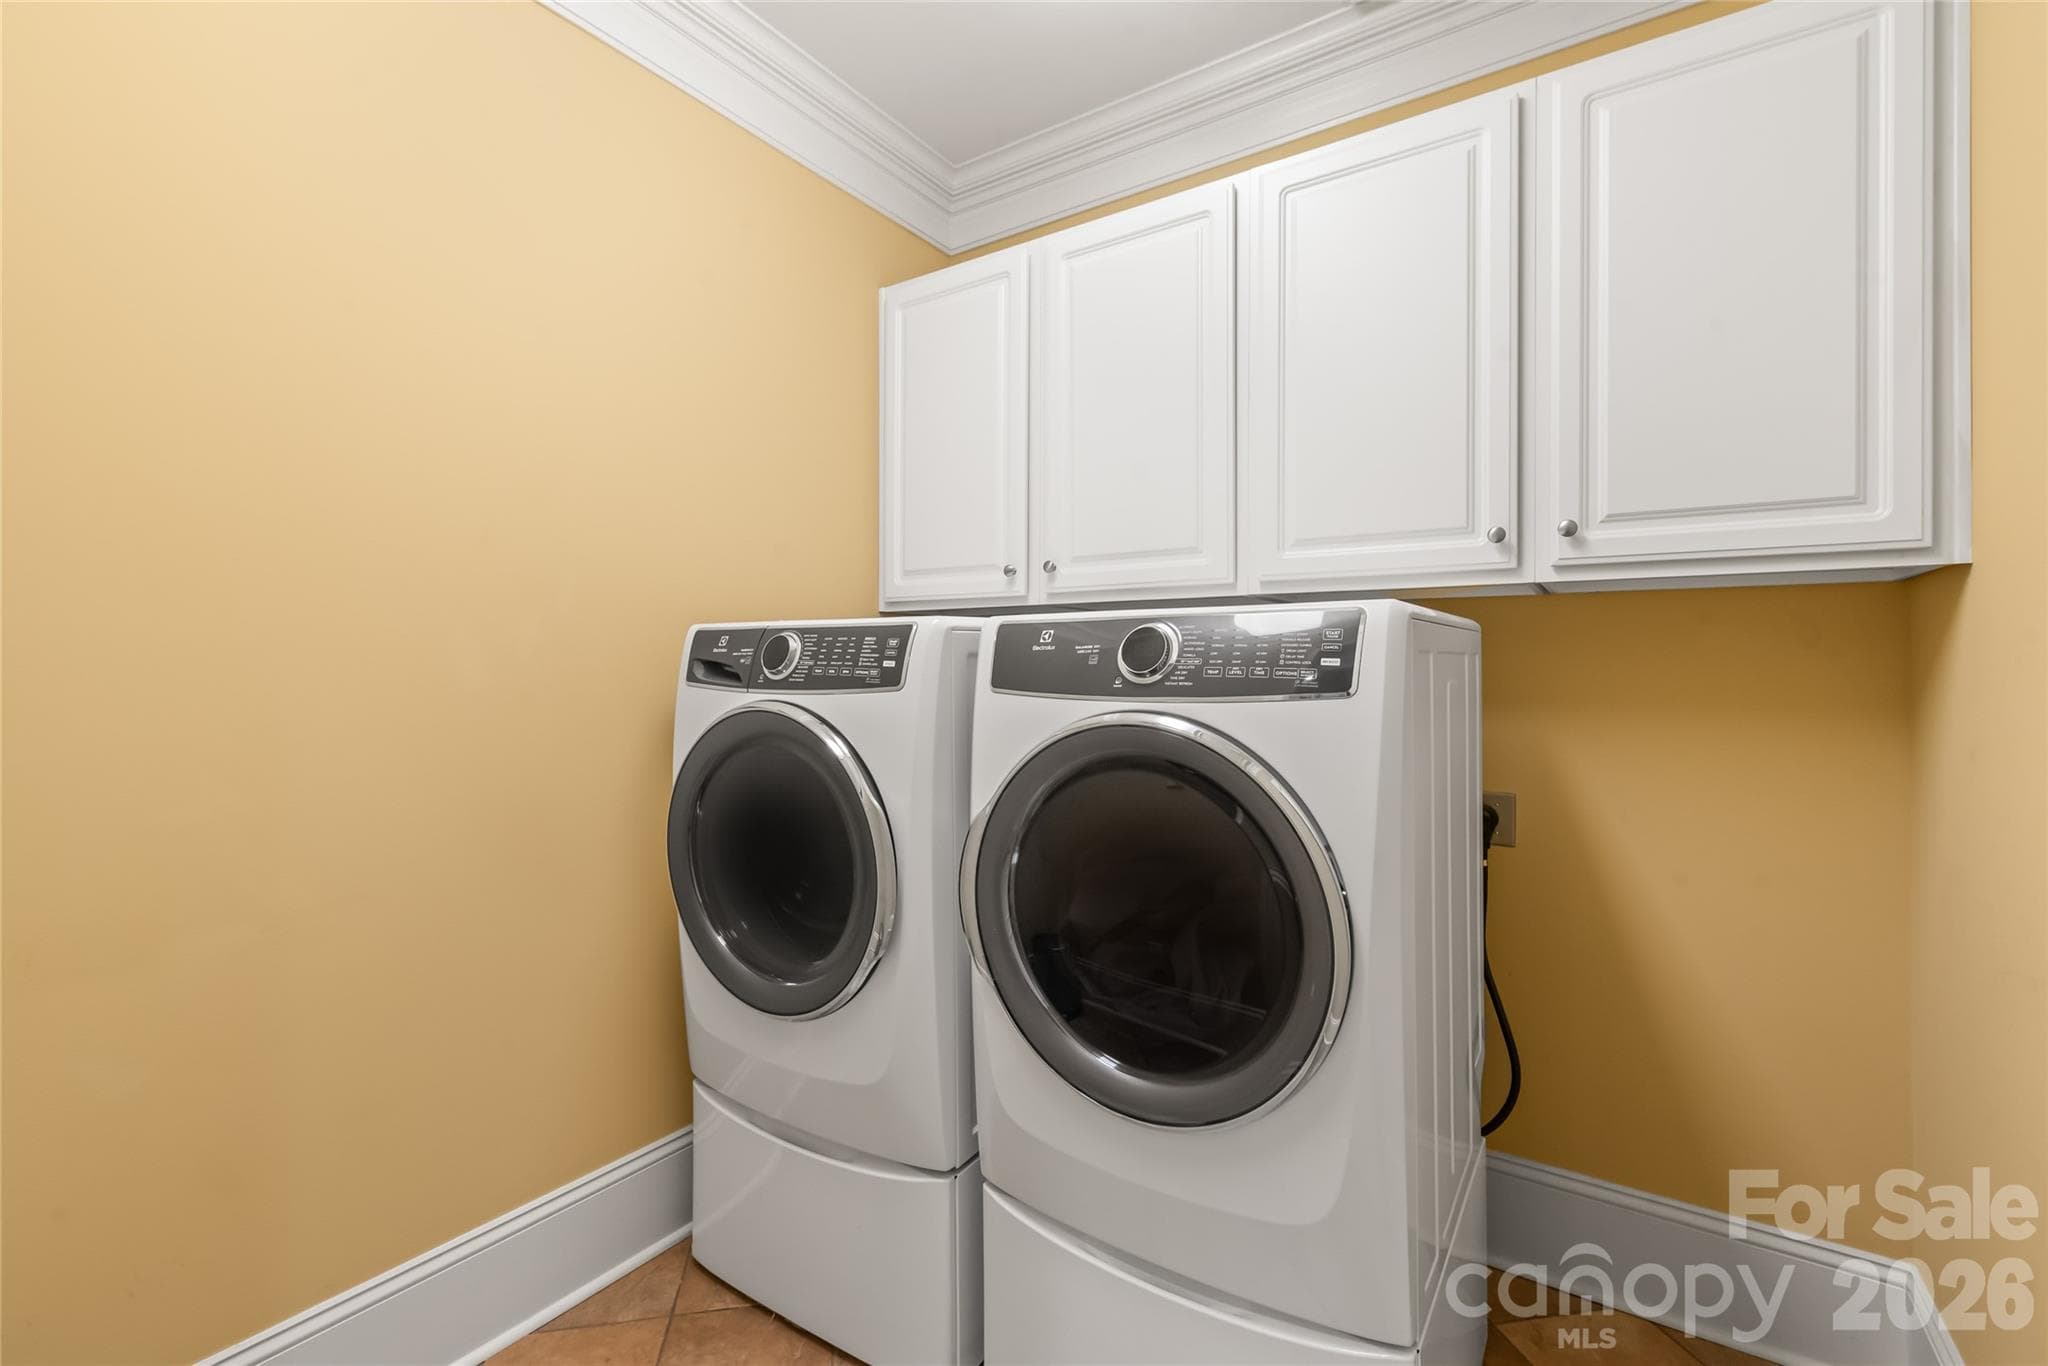
A functional laundry room featuring built-in upper cabinets for seamless, out-of-sight storage. - 7320 Summerlin Place, Charlotte
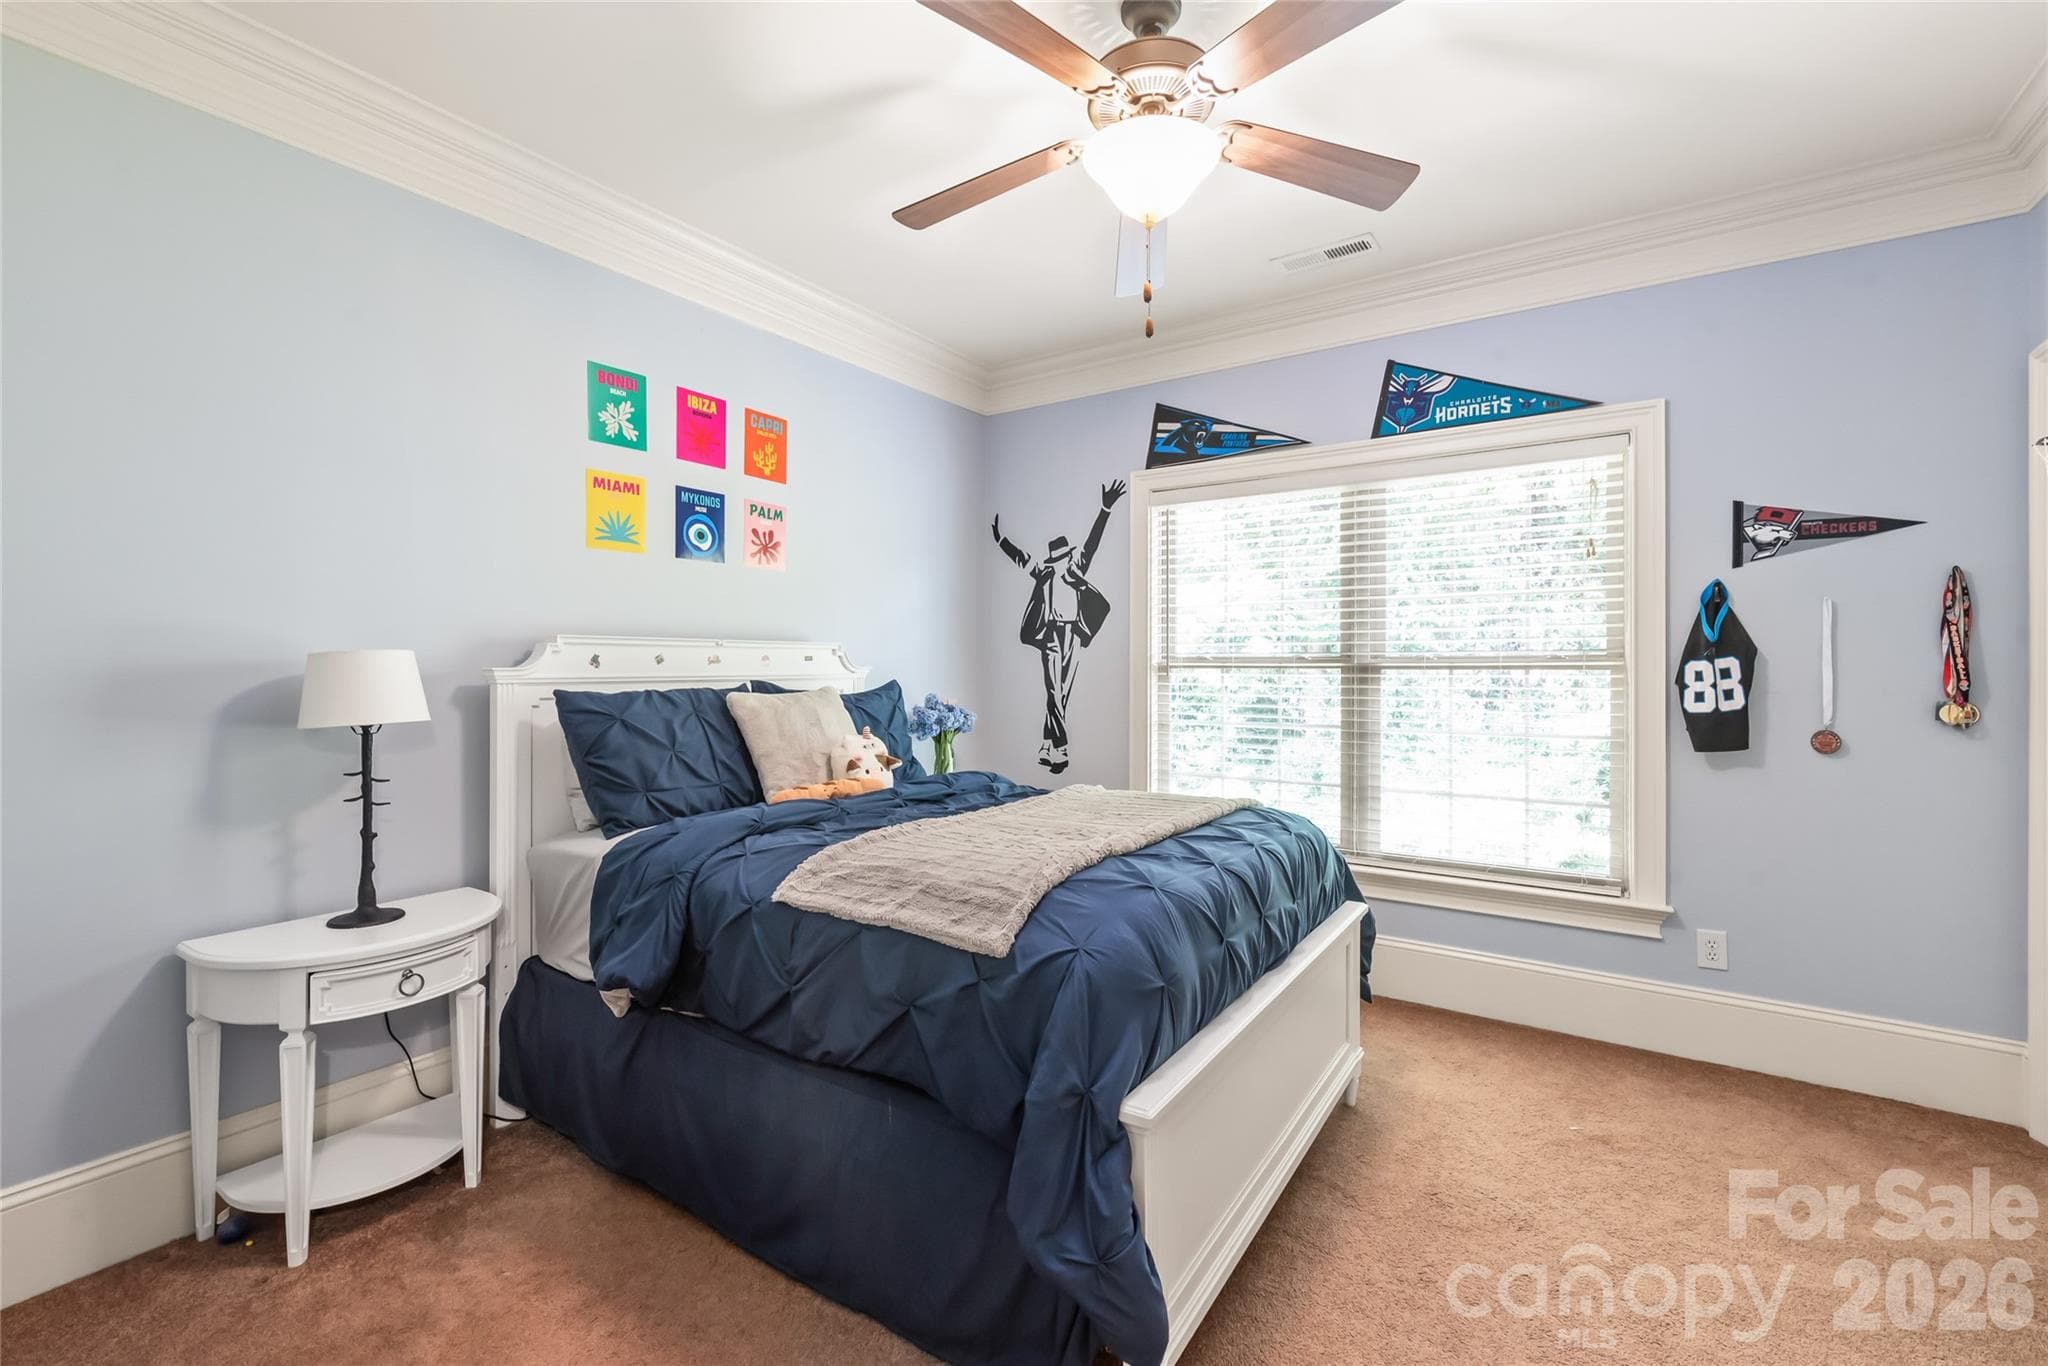
Bedroom 2 features its own walk-in closet and direct access to a convenient Jack-and-Jill bath. - 7320 Summerlin Place, Charlotte
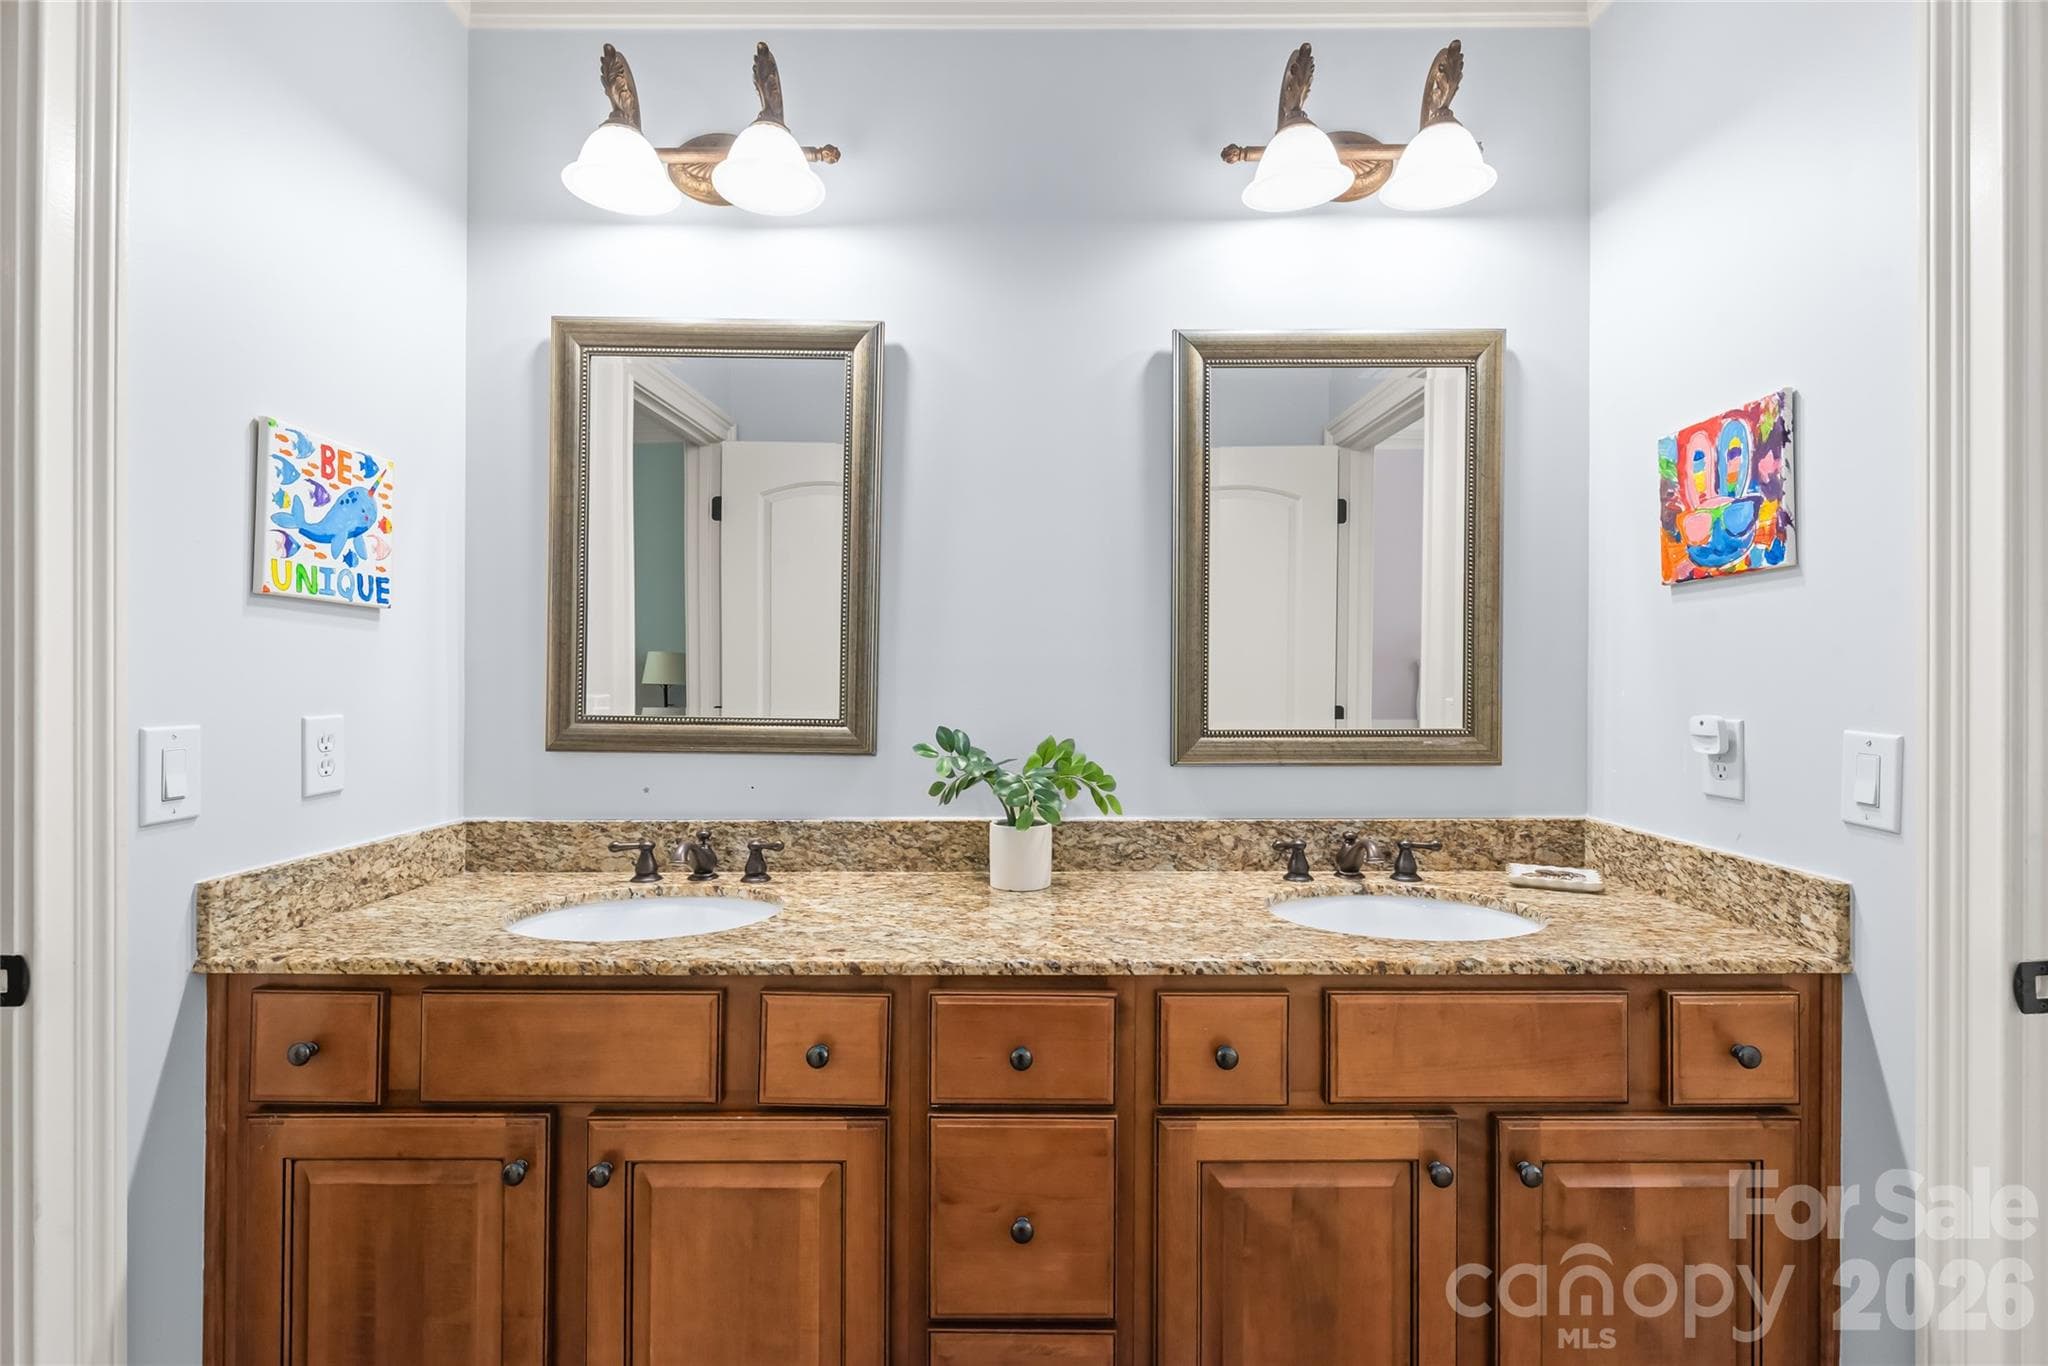
A shared Jack-and-Jill bath connects Bedrooms two and three, featuring a private wet area that separates the tub/shower, and toilet for extra convenience. - 7320 Summerlin Place, Charlotte
Tailored architectural details and high-end finishes throughout give the entire space a distinct, custom feel. - 7320 Summerlin Place, Charlotte
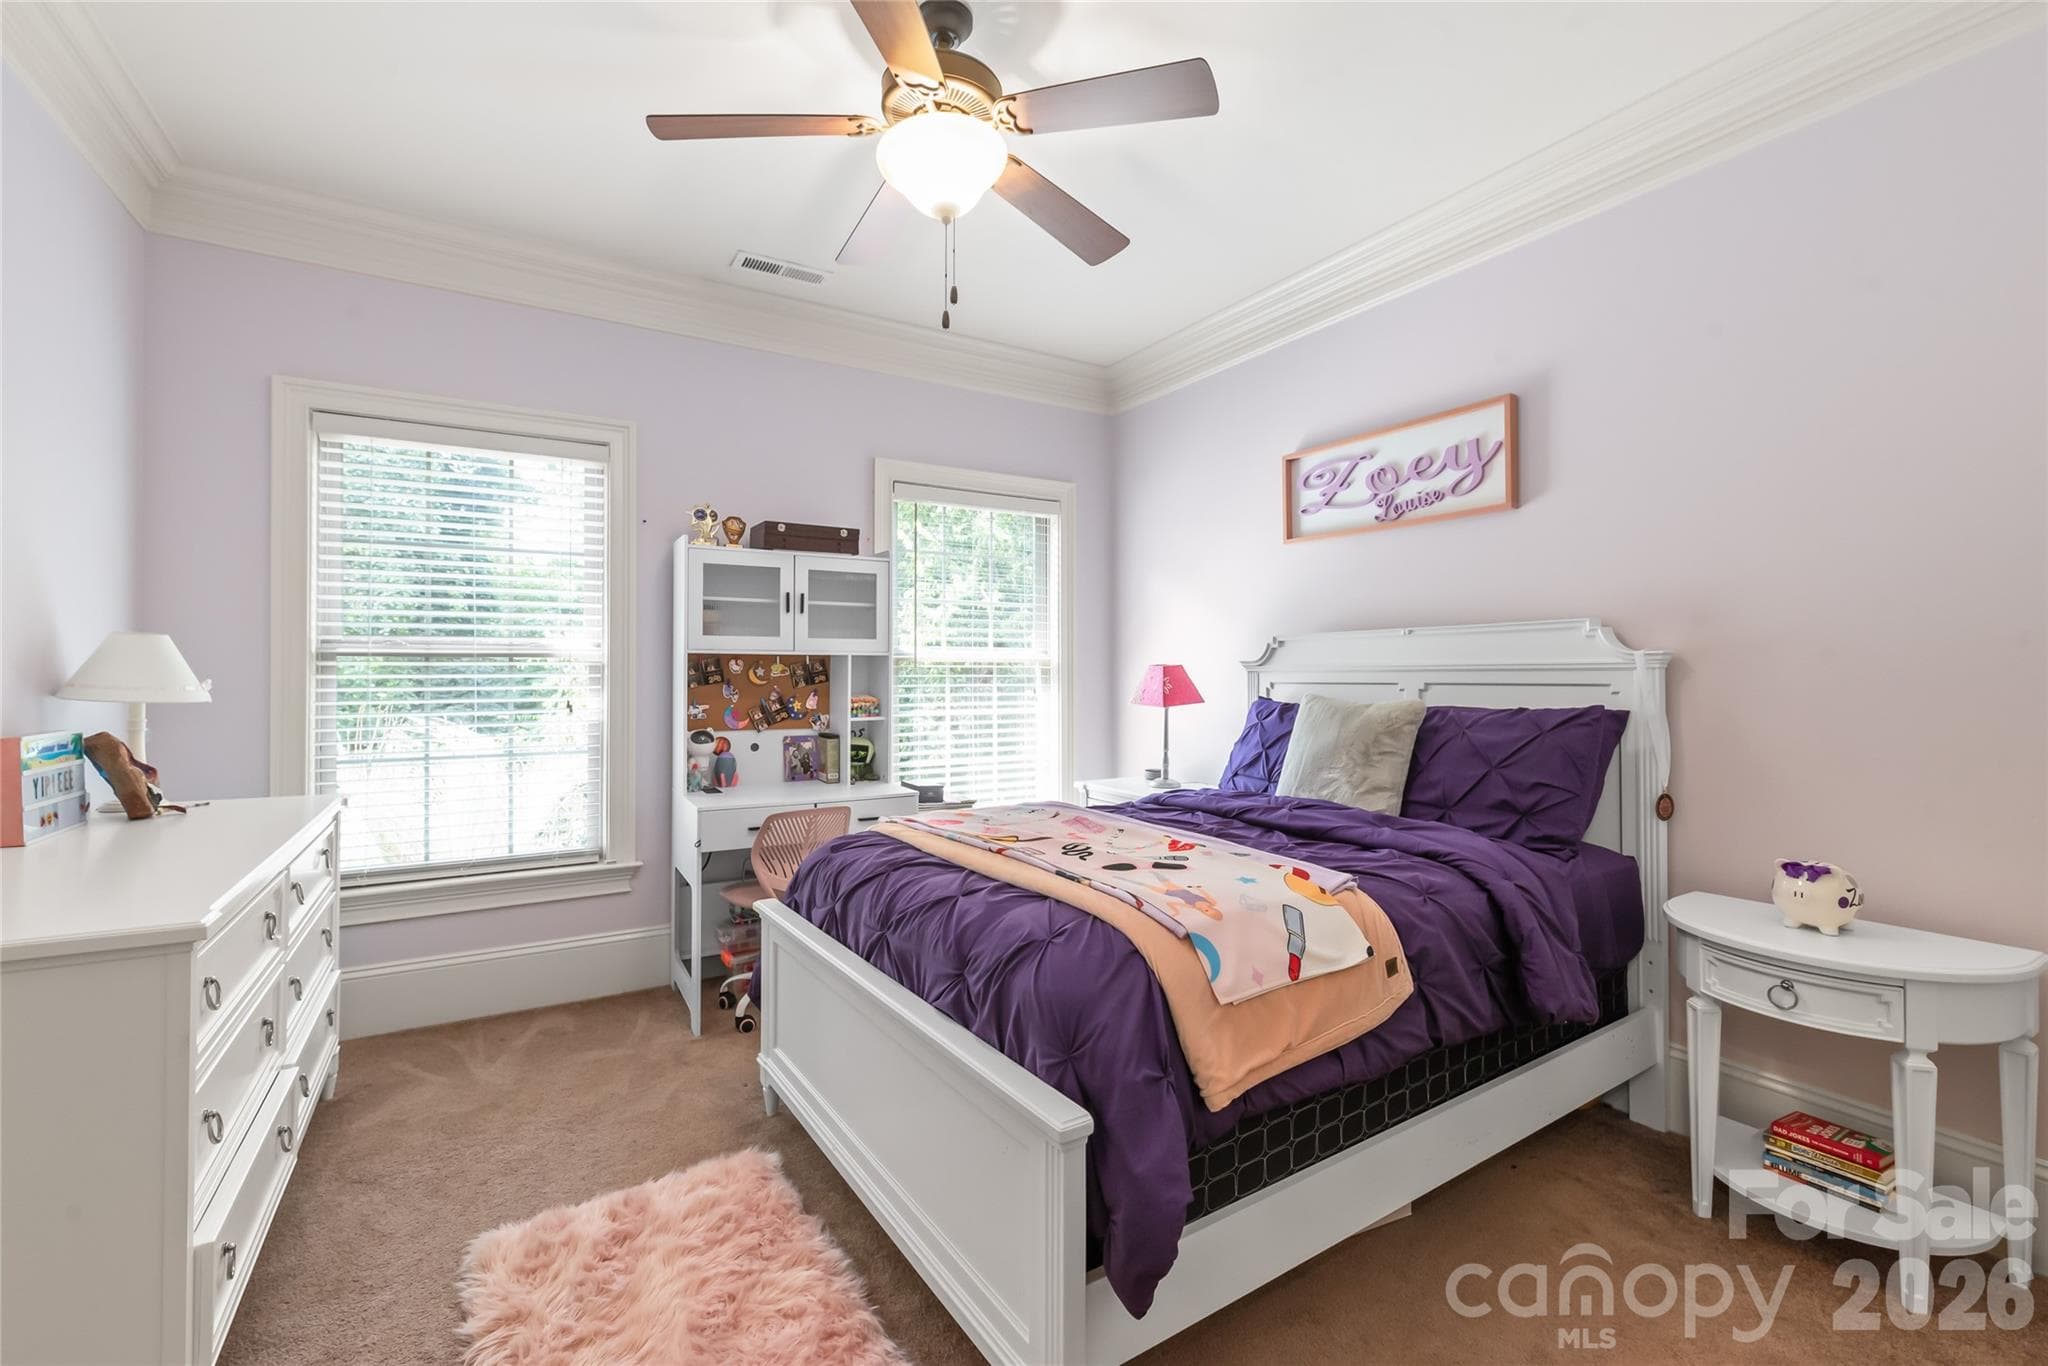
Bedroom three offers generous space, a bright layout, and direct access to the shared Jack-and-Jill bath. - 7320 Summerlin Place, Charlotte
Bedroom four functions as a private suite, featuring its own dedicated full bath and closet. - 7320 Summerlin Place, Charlotte
A dedicated full bath serves Bedroom four, offering complete privacy and comfort for family or guests. - 7320 Summerlin Place, Charlotte
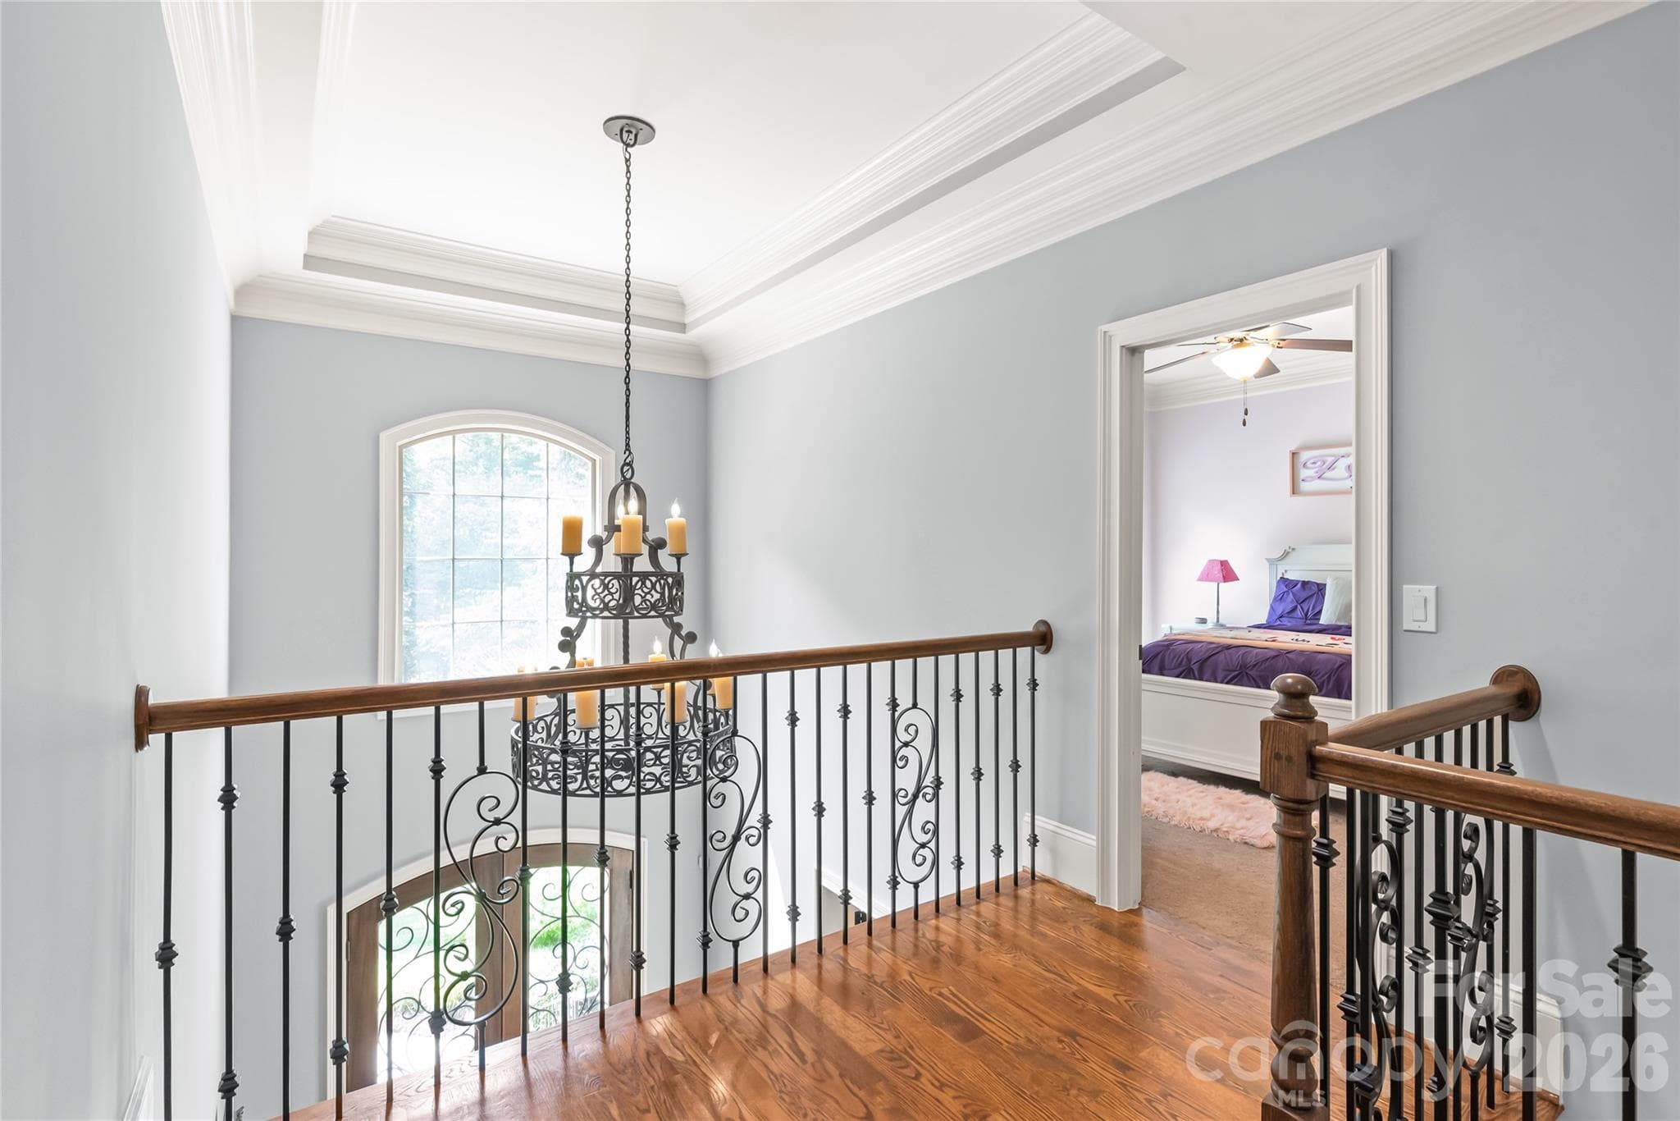
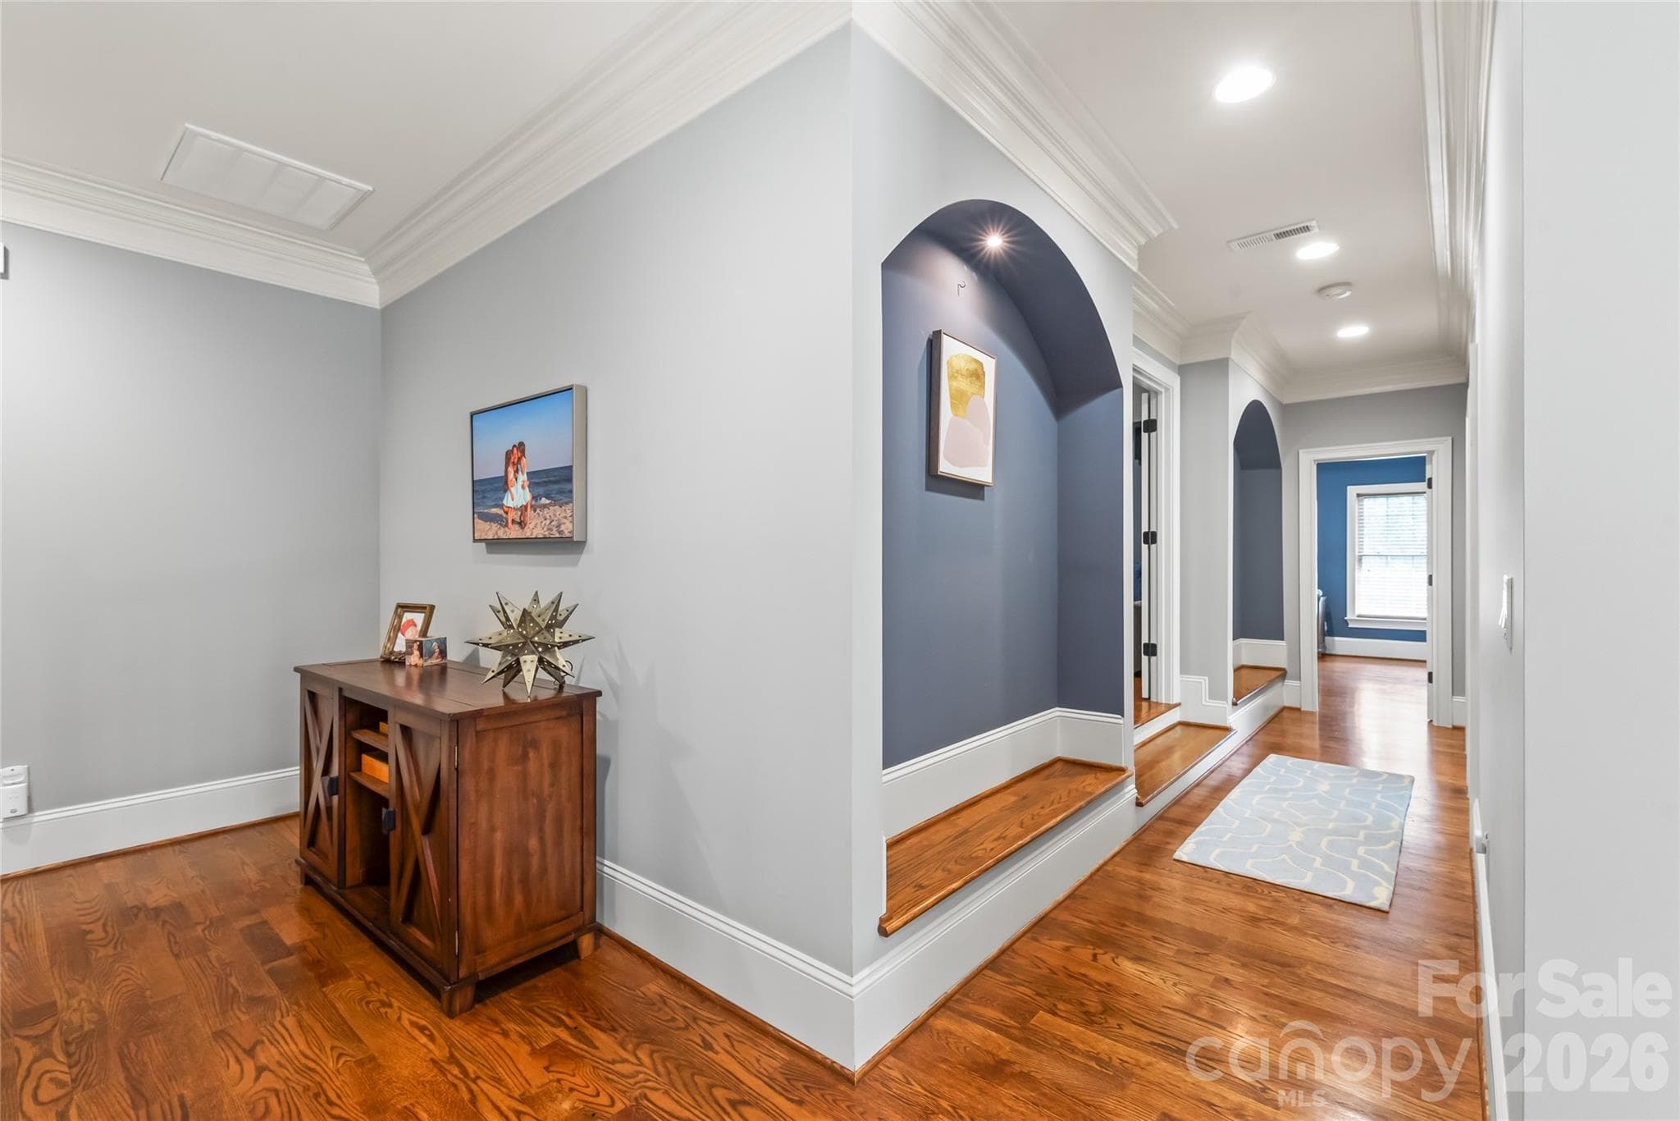
Stunning hardwood floors extend through the second-floor hallway, highlighted by recessed lighting, elegant arches, and detailed trim molding. - 7320 Summerlin Place, Charlotte
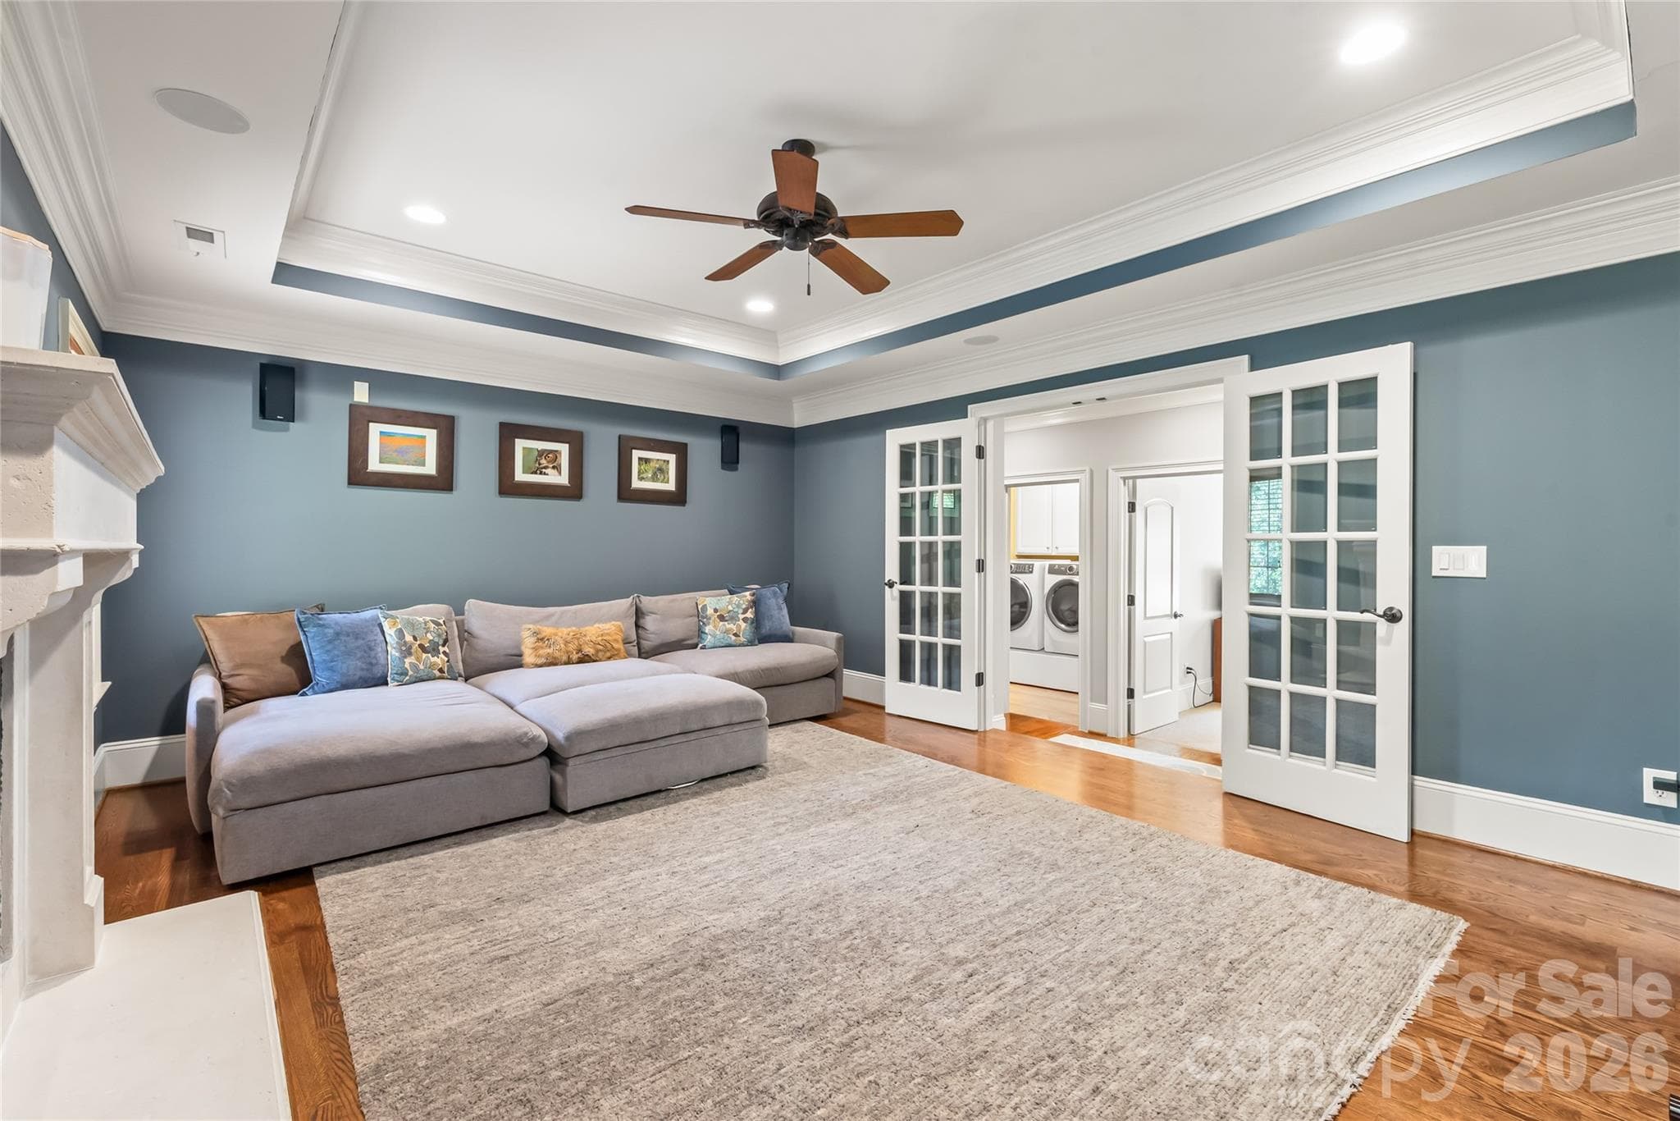
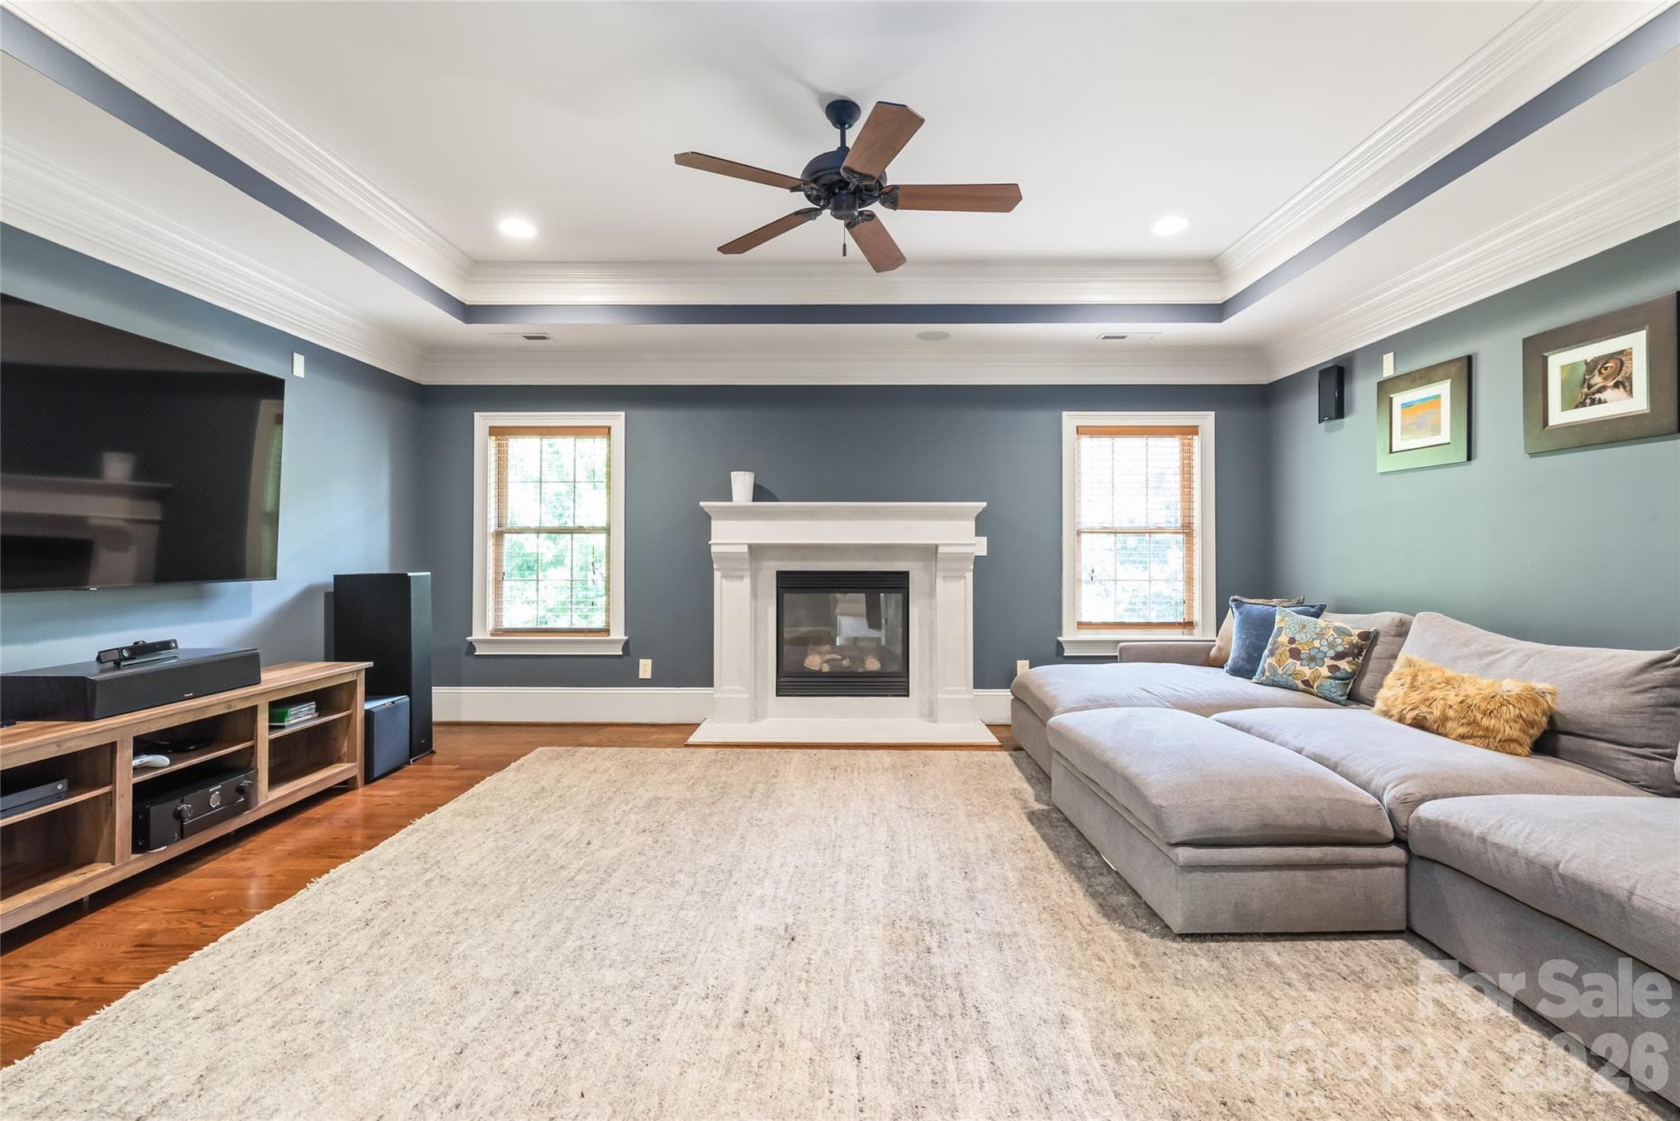
French doors open to a spacious bonus room featuring a tray ceiling, rich hardwood floors, and a dramatic second stone fireplace. - 7320 Summerlin Place, Charlotte
An expansive bonus room designed for living well...whether used as a private media retreat, game room, or relaxed gathering spot for family and friends. - 7320 Summerlin Place, Charlotte
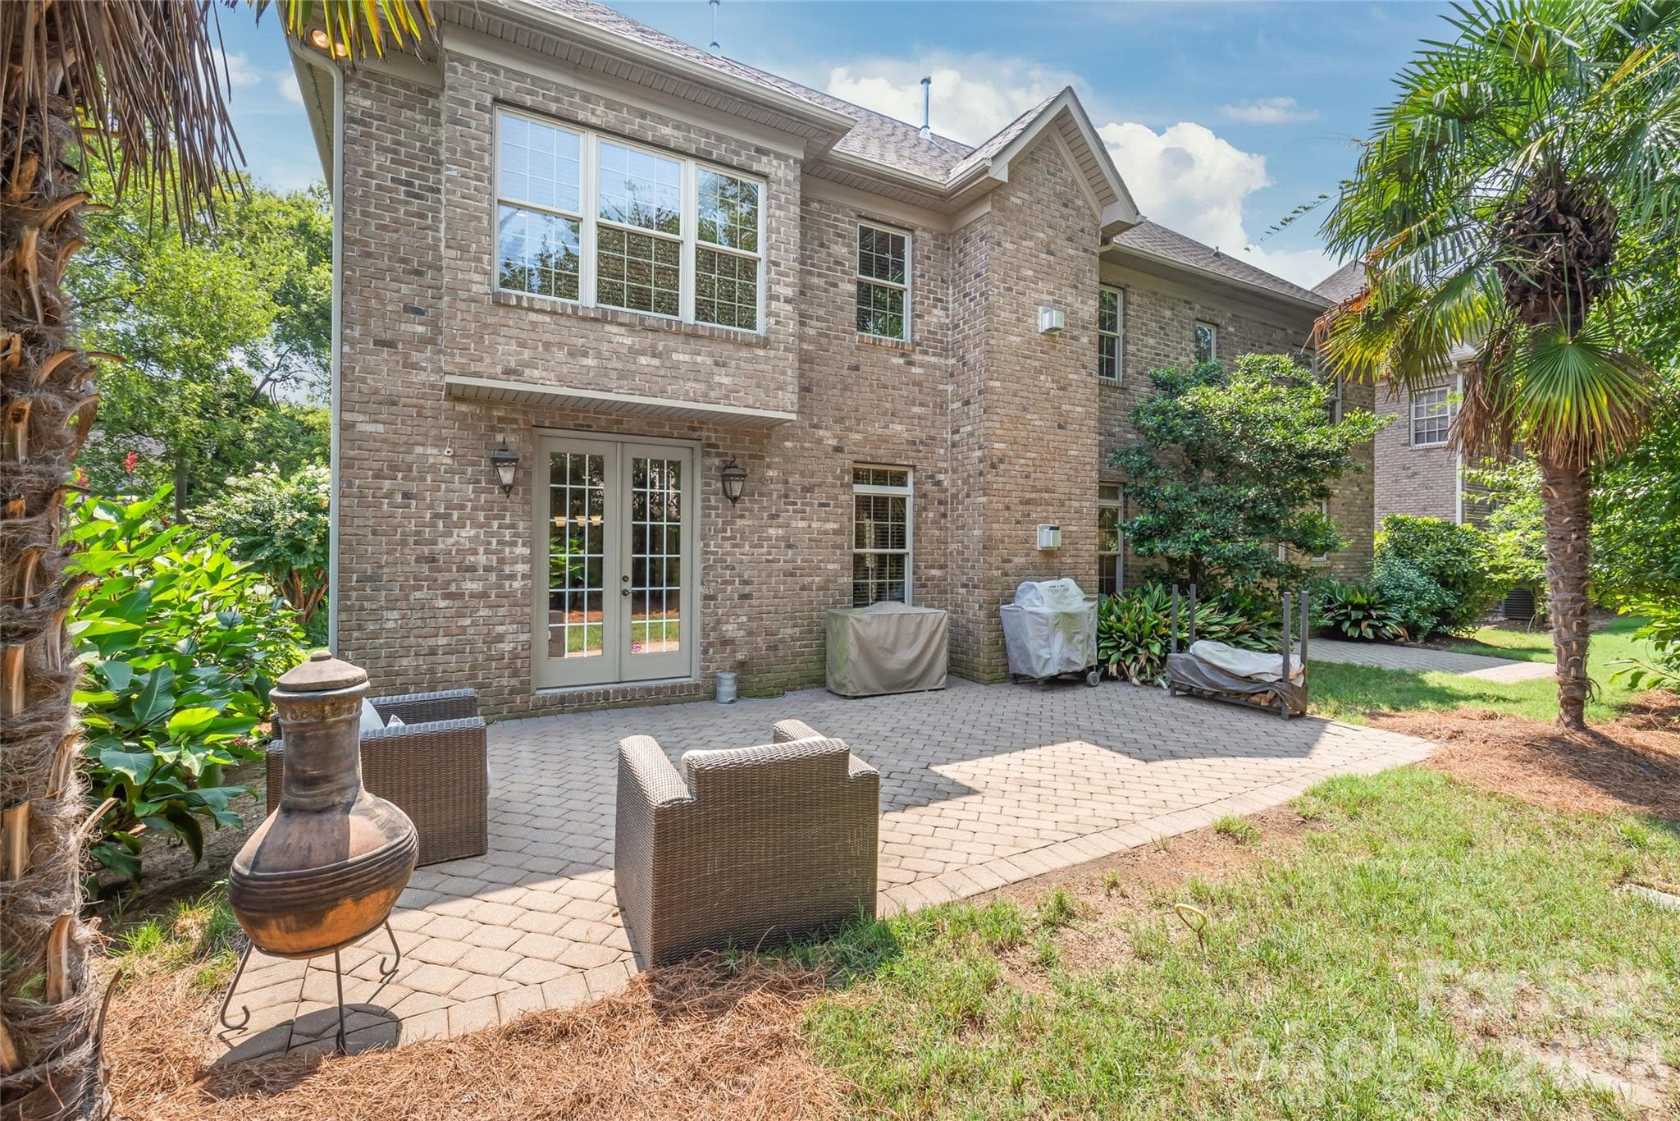
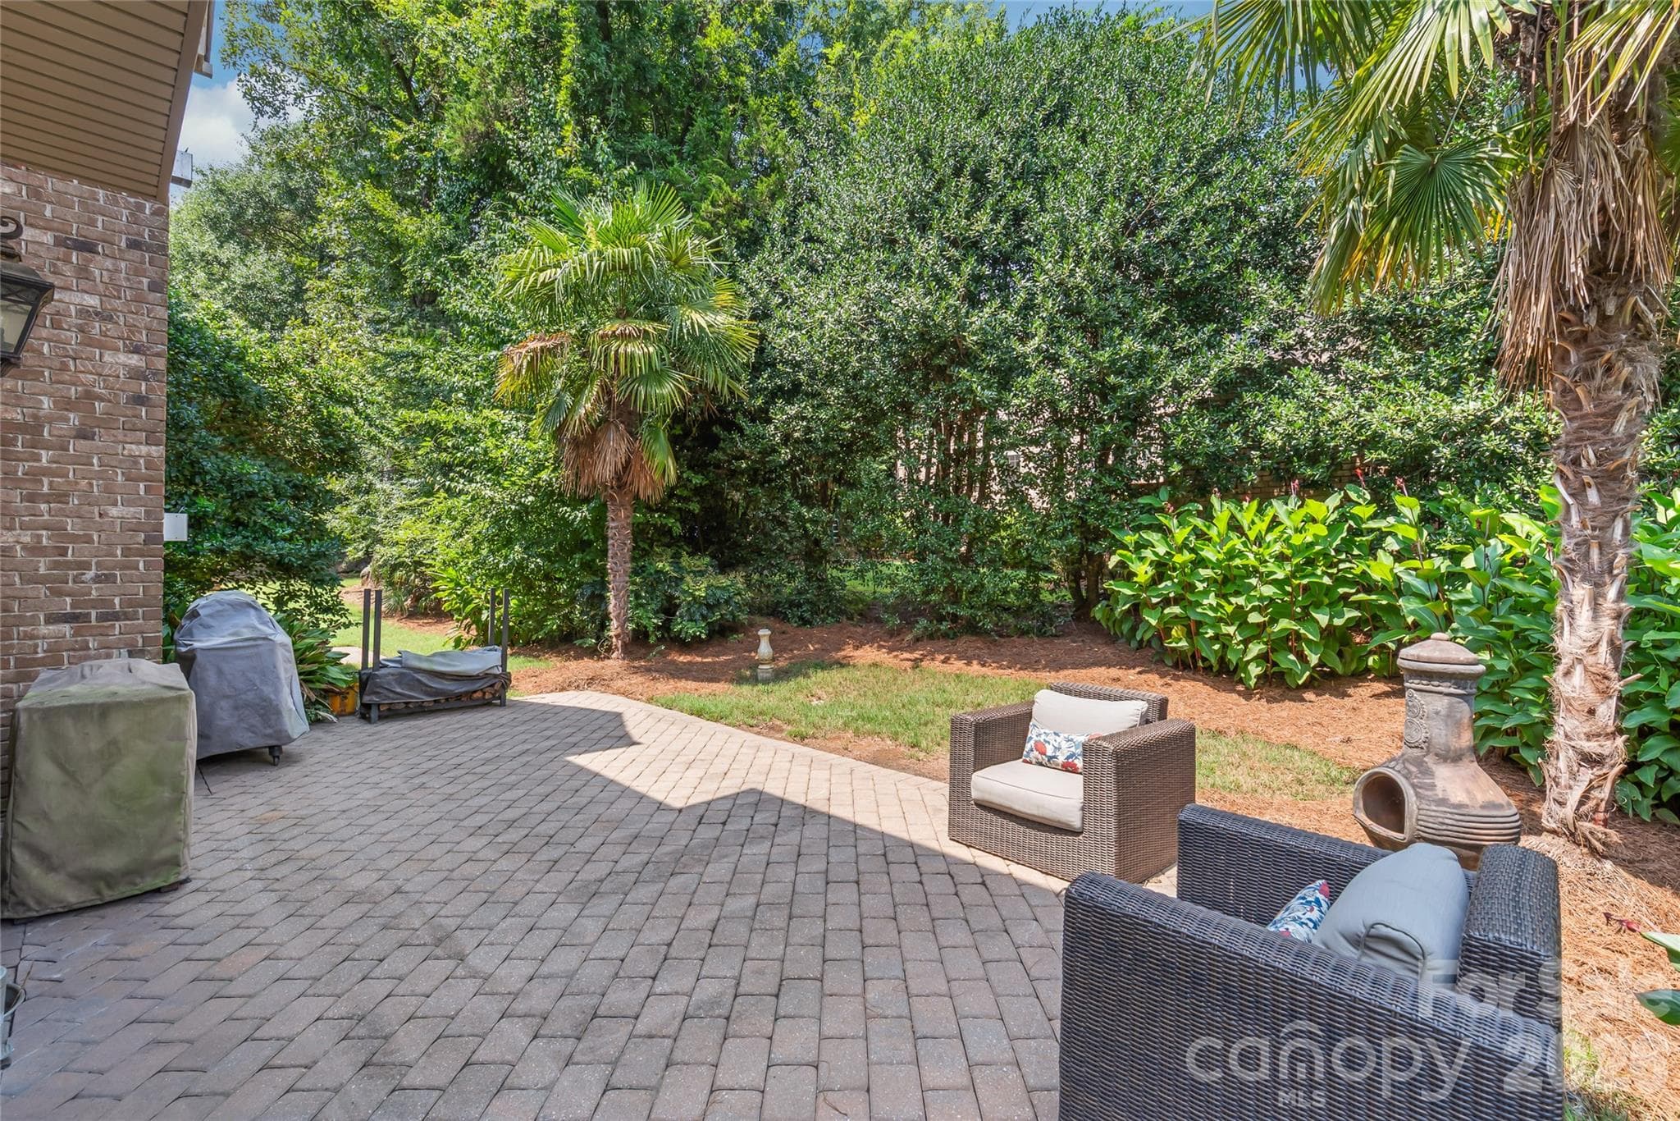
A private backyard retreat featuring two stone patios, perfect for outdoor dining and entertaining under the open sky. - 7320 Summerlin Place, Charlotte
Ideally situated in desirable South Charlotte, offering prime access to top-rated schools, shopping, and dining...all with the freedom of no HOA. - 7320 Summerlin Place, Charlotte
48 photos

$935,000

7320 Summerlin Place
Charlotte, NC 28226
Listed by Steven Lorimer · Howard Hanna Allen Tate Charlotte South
Bedrooms
5
Bathrooms
4.5
Living area
3,810 sqft
Year built
2007

About this home

Welcome to an architectural masterpiece crafted by award-winning Persis-Nova Custom Homes, where luxury meets the rare independence of no HOA oversight. Free from restrictive covenants or mandatory monthly dues, this prime South Charlotte sanctuary offers complete property autonomy alongside an unbeatable location just steps from local dining, shopping, and everyday conveniences. From the moment you enter, dramatic custom archways, rich hardwoods, and soaring eight-foot solid doors frame an interior built with extraordinary detail. At the home’s center sits a grand family room defined by detailed coffered ceilings, heavy crown molding, and a spectacular classic stone fireplace. The surrounding main level flows effortlessly into a chef’s kitchen equipped with ceiling-height glass-front cabinetry, a gas downdraft range, and newly updated premium appliances (wall oven 2024, dishwasher 2025). Designed for ultimate versatility, the main floor showcases an executive office behind eight-foot French doors, as well as a private fifth bedroom suite complete with a full bath and a separate exterior entrance—ideal for an in-law suite, guest retreat, home business, or playroom. Upstairs, the lavish primary suite serves as a tranquil escape featuring Travertine marble floors and a custom walk-in closet. Three secondary bedrooms, a dedicated laundry room, and an expansive bonus room fitted with built-in speakers and a second stone fireplace round out the upper level. Practical luxury extends to the two-car garage with sleek custom epoxy floors, while the private backyard features a low-maintenance stone patio built for effortless outdoor entertaining. Offering high-end custom craftsmanship, exceptional layout flexibility, and easy access to Olde Providence Elementary, Colony Place, and SouthPark, this residence represents luxury living on your own terms.

Highlights

Fireplace

Property details

MLS
Canopy MLS
MLS #
CAR4418024
Property type
Single Family Residence
Subdivision
Chadwyck Place
Status
Active
Days on market
53
On market date
August 28, 2026
Stories
N/A
Total bathrooms
4.5
Garage spaces
2
Parking spaces
N/A
Lot size
N/A
Loading map…

Nearby schools

Within 10 miles. School directory data from the National Center for Education Statistics (NCES), accessed via the Urban Institute Education Data API. Local Score is calculated by INNOVATE Real Estate; where a state rating is shown, it comes from that state's own official school report card.

Elementary
Olde Providence Elementary
0.38 mi away · Grades 0-5
Zoned school (attendance boundary, 2015-16 data)
4.4
Local Score (state rating (2025) blended 70/30 with student-teacher ratio) -- not an official state rating
State rating: A (2025)
Enrollment
639
Student:teacher ratio
15.6:1
District
Charlotte-Mecklenburg Schools
Middle
Carmel Middle
1.66 mi away · Grades 6-8
Zoned school (attendance boundary, 2015-16 data)
3.0
Local Score (state rating (2025) blended 70/30 with student-teacher ratio) -- not an official state rating
State rating: C (2025)
Enrollment
1,159
Student:teacher ratio
17.3:1
District
Charlotte-Mecklenburg Schools
High
Cato Middle College High School
11.68 mi away · Grades 11-13
Zoned school (attendance boundary, 2015-16 data)
3.8
Local Score (state rating (2025) blended 70/30 with student-teacher ratio) -- not an official state rating
State rating: A (2025)
Enrollment
166
Student:teacher ratio
41.5:1
District
Charlotte-Mecklenburg Schools

Walkability

Blended score for Charlotte's center, calculated by INNOVATE Real Estate from two sources: the EPA's National Walkability Index (street network, transit, land-use mix) and Google Places amenity data (what's actually reachable on foot from this point). 60% EPA National Walkability Index + 40% nearby-amenity density (Google Places).

63
Walkable
out of 100
EPA National Walkability Index
10.8 / 20 -- Above average walkable
Google Places amenity density
75 / 100
Restaurants & cafes10
Grocery stores1
Parks2
Schools3
Transit stops14
Pharmacies4

Market position

How this listing compares to current activity in Charlotte, from live MLS data.

On the market 53 days -- 16 fewer days than Charlotte's current average of 69 days.
For reference, the median list price across 5,609 active listings in Charlotte right now is $359,900.

Mortgage calculator

Estimate only - actual rate and payment depend on your lender, credit, and loan program.

$
%
%
Adjust tax / insurance estimates
% / yr
$
/mo
Est. monthly payment
$5,781/mo
$187,000 down
$748,000 loan
Principal & interest$4,852
Property tax (est.)$779
Home insurance (est.)$150

Similar homes you might like

Data source: Listing information provided by Canopy MLS (carolina) via Trestle/CoreLogic. Last updated 2 days ago.

Information herein deemed reliable but not guaranteed; all measurements, school assignments, HOA fees, taxes, and feature lists are approximate and should be independently verified. Equal Housing Opportunity.