
$299,000
About this home
Welcome to the Nico Plan by J.W. Builders, L.L.C., a thoughtfully designed new construction home in the established Quinby Forest neighborhood. This inviting open-concept floor plan features three bedrooms and two bathrooms with modern finishes throughout. Highlights include quartz countertops, LVP flooring throughout, tile wall showers, back-lit LED mirrors in both bathrooms, dual vanities in the primary suite and fully covered front and rear patios—perfect for relaxing or entertaining. Situated on a generous .46-acre lot with a wooded backyard, this home offers added privacy and a peaceful setting. This home blends quality craftsmanship with contemporary style.
Highlights
Property details
- MLS
- Pee Dee API
- MLS #
- 2600064
- Property type
- Single Family Residence
- Subdivision
- Quinby Forest
- Status
- Active
- Days on market
- 268
- On market date
- N/A
- Stories
- N/A
- Total bathrooms
- 2
- Garage spaces
- 2
- Parking spaces
- N/A
- Lot size
- 0.46 acres
Mortgage calculator
Estimate only - actual rate and payment depend on your lender, credit, and loan program.
Adjust tax / insurance estimates
Similar homes you might like
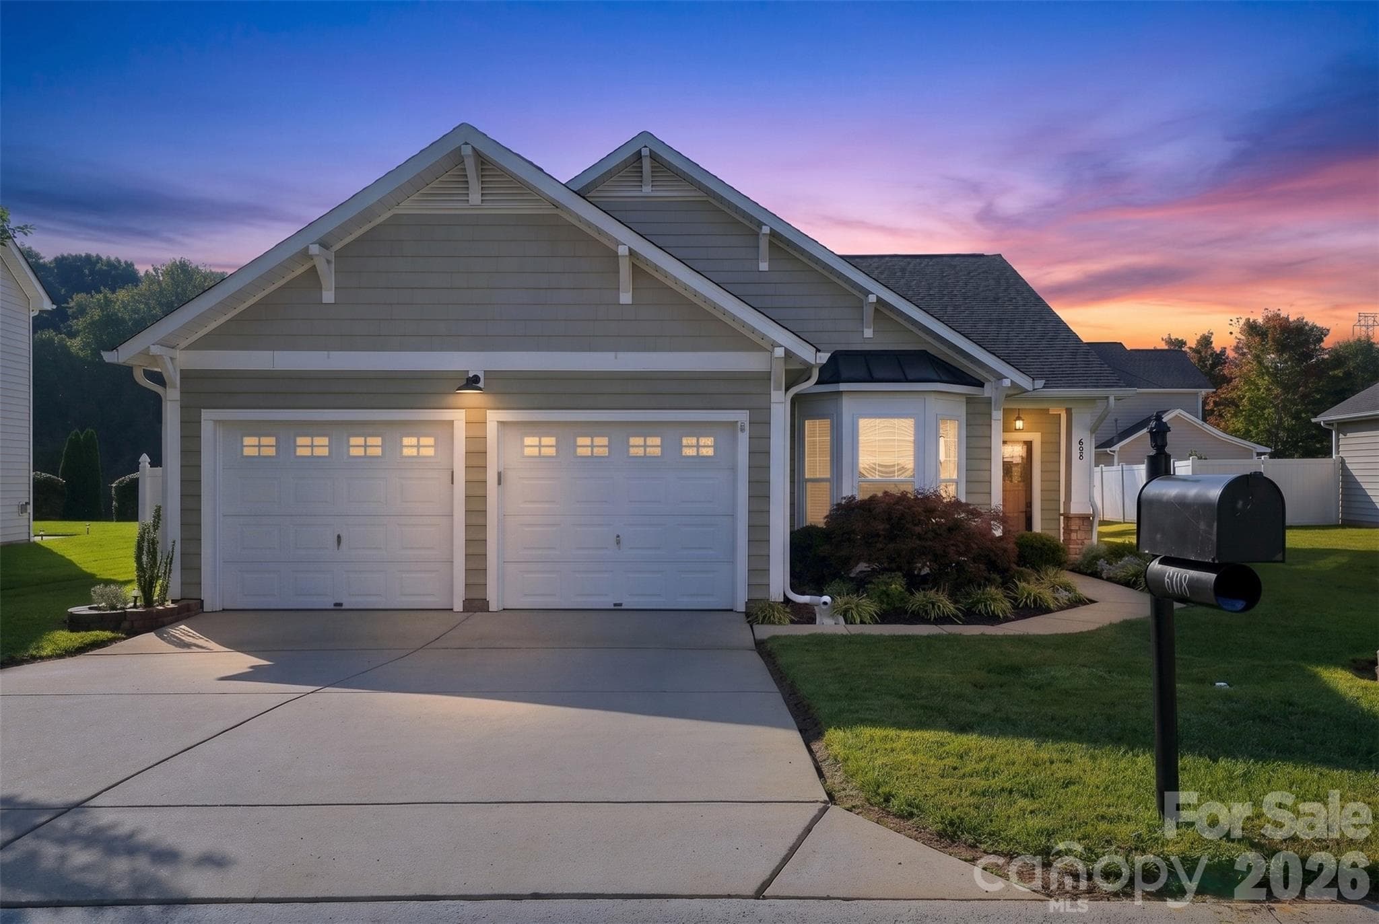


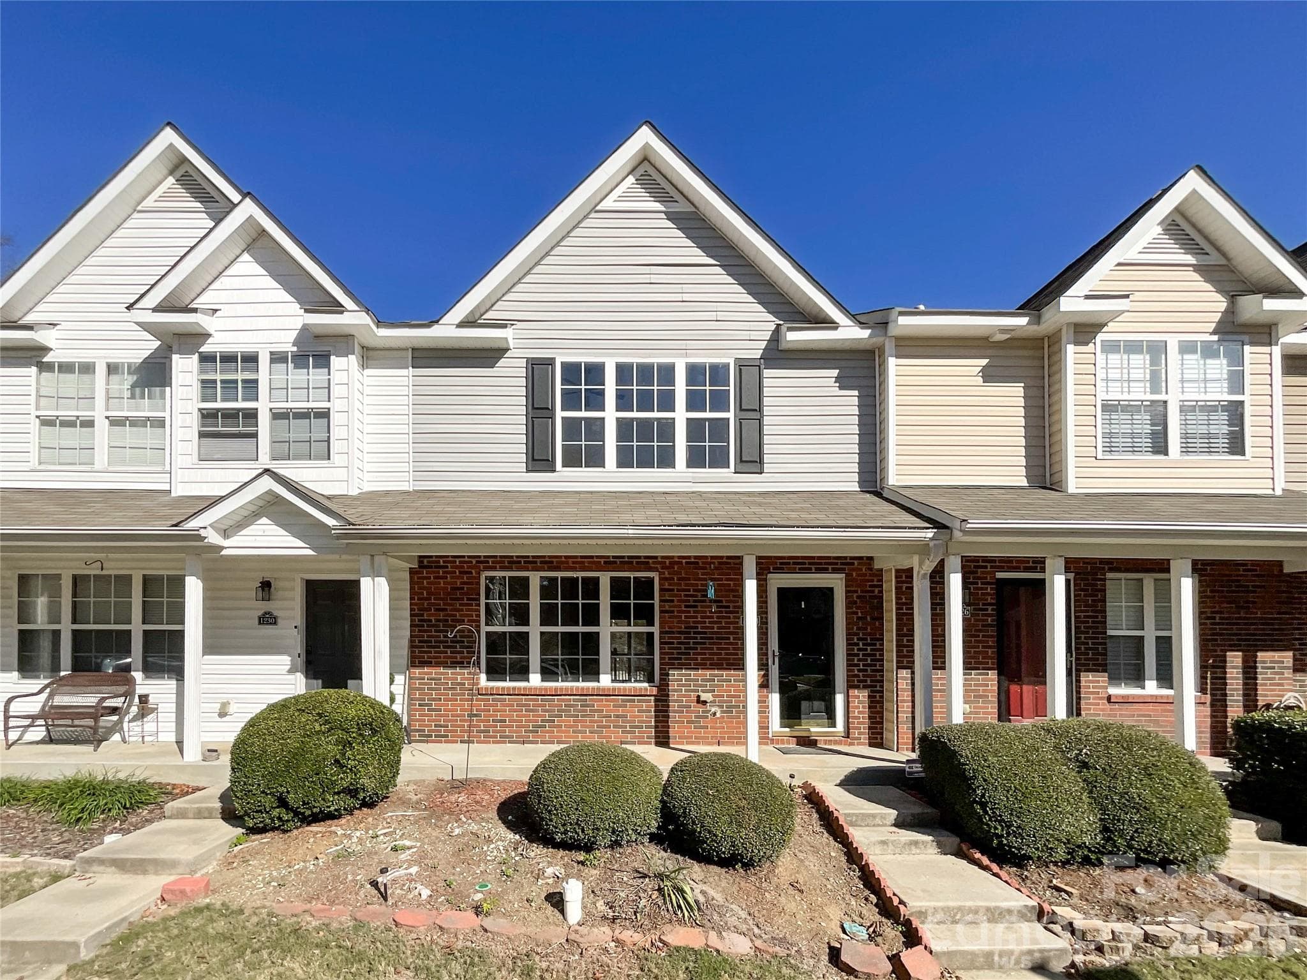
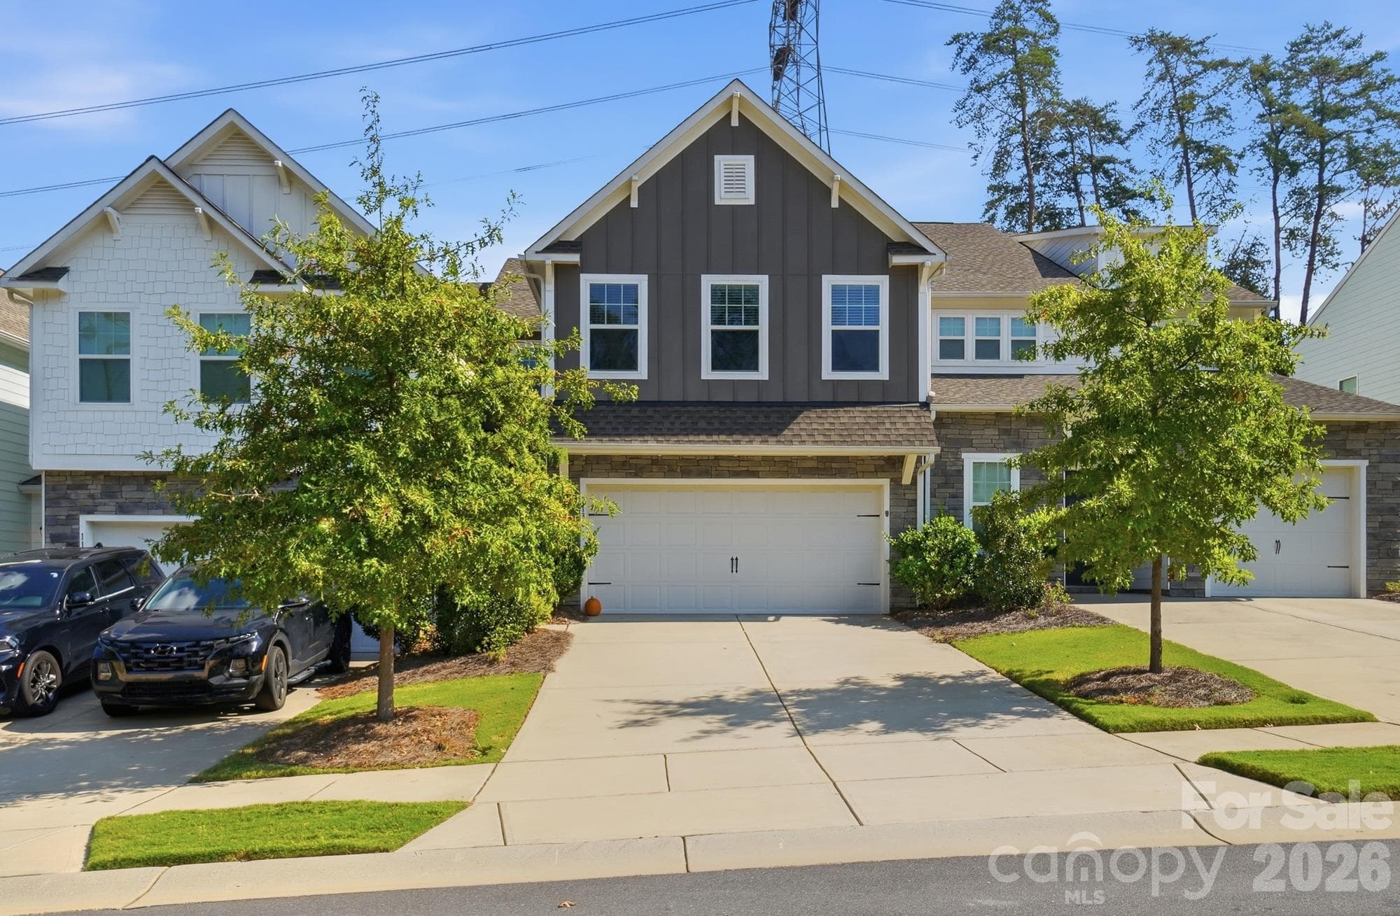


Data source: Listing information provided by Pee Dee API via Trestle/CoreLogic. Last updated 21 days ago.
Information herein deemed reliable but not guaranteed; all measurements, school assignments, HOA fees, taxes, and feature lists are approximate and should be independently verified. Equal Housing Opportunity.