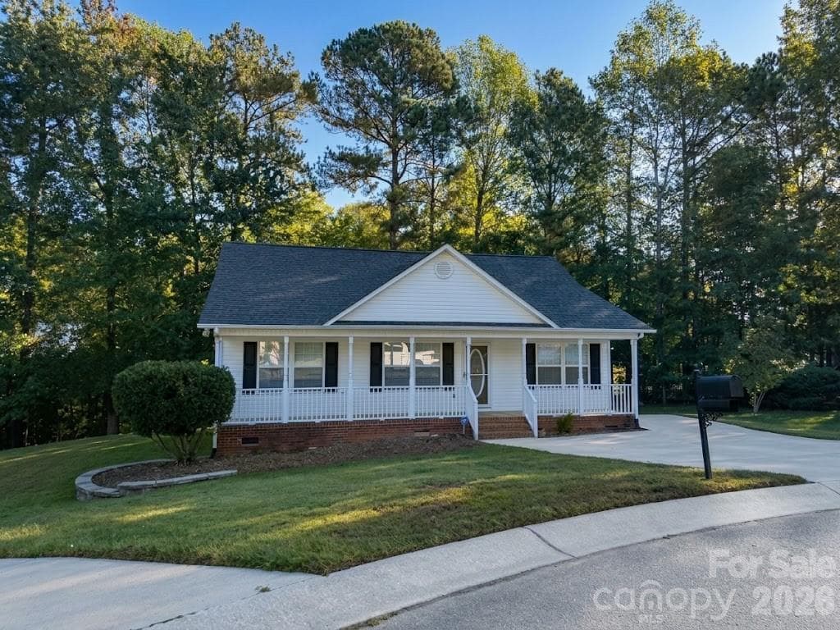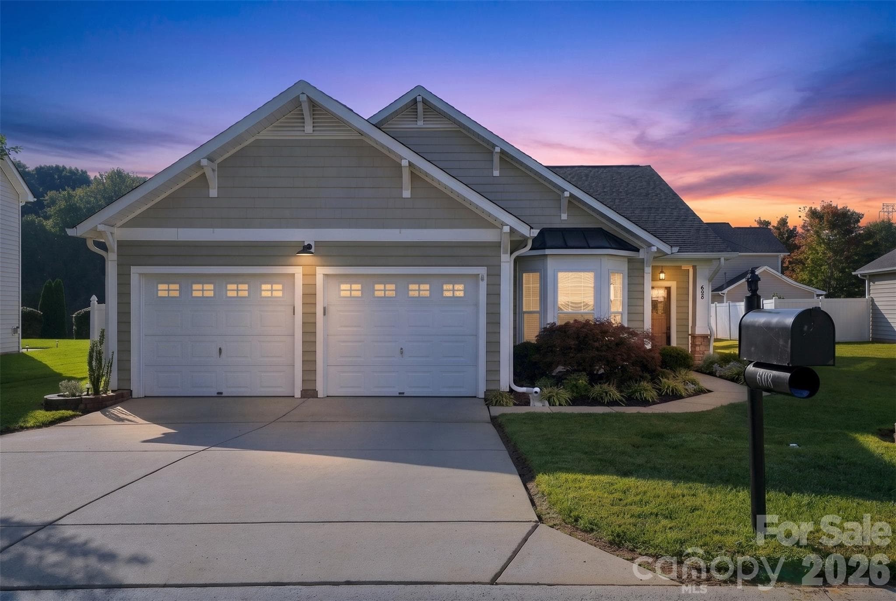
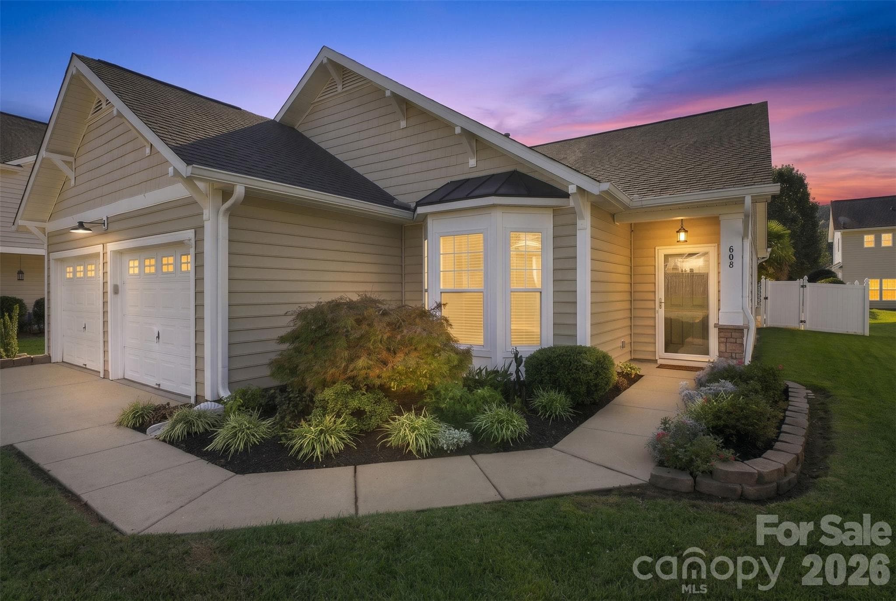
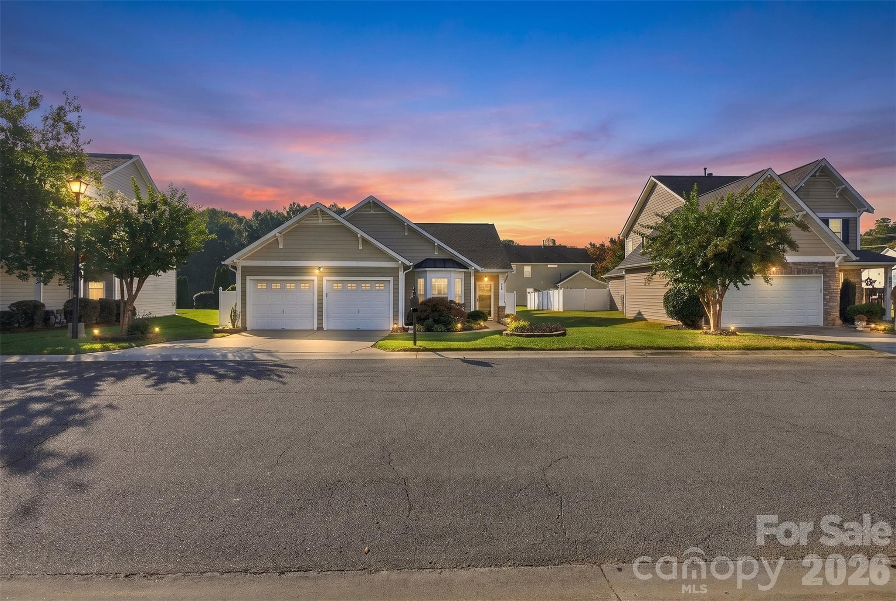
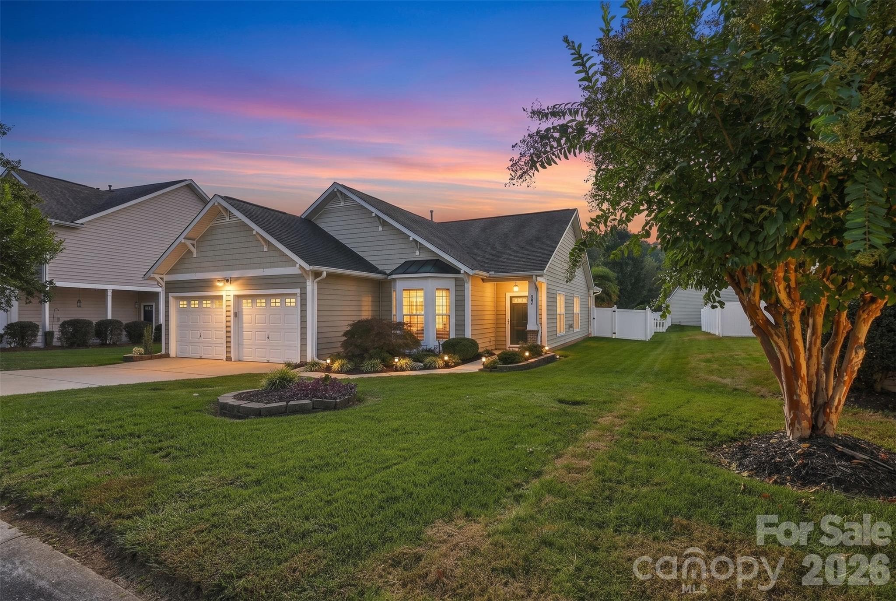
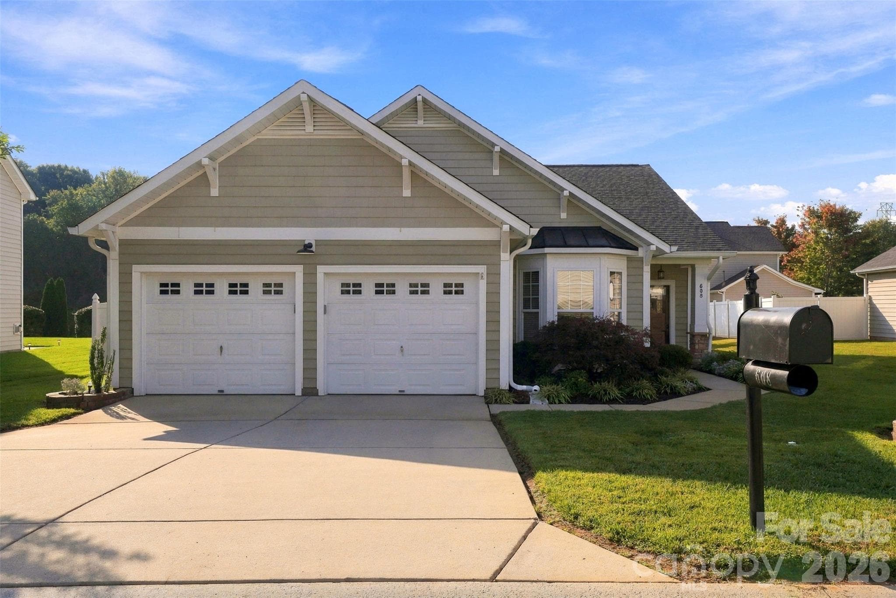
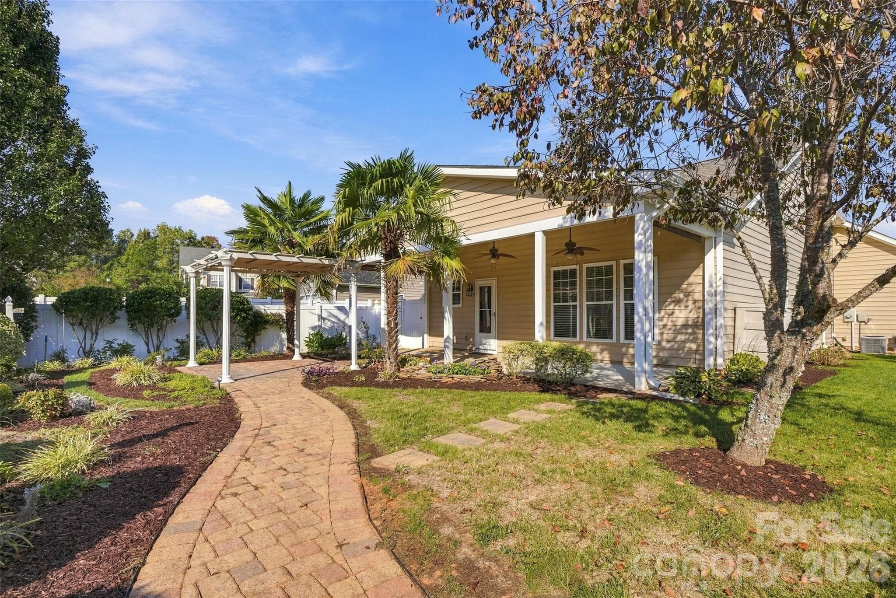
Virtual twilight of this charming one story 3 bedroom, 2 bath home - 608 Goldflower Drive, Rock Hill
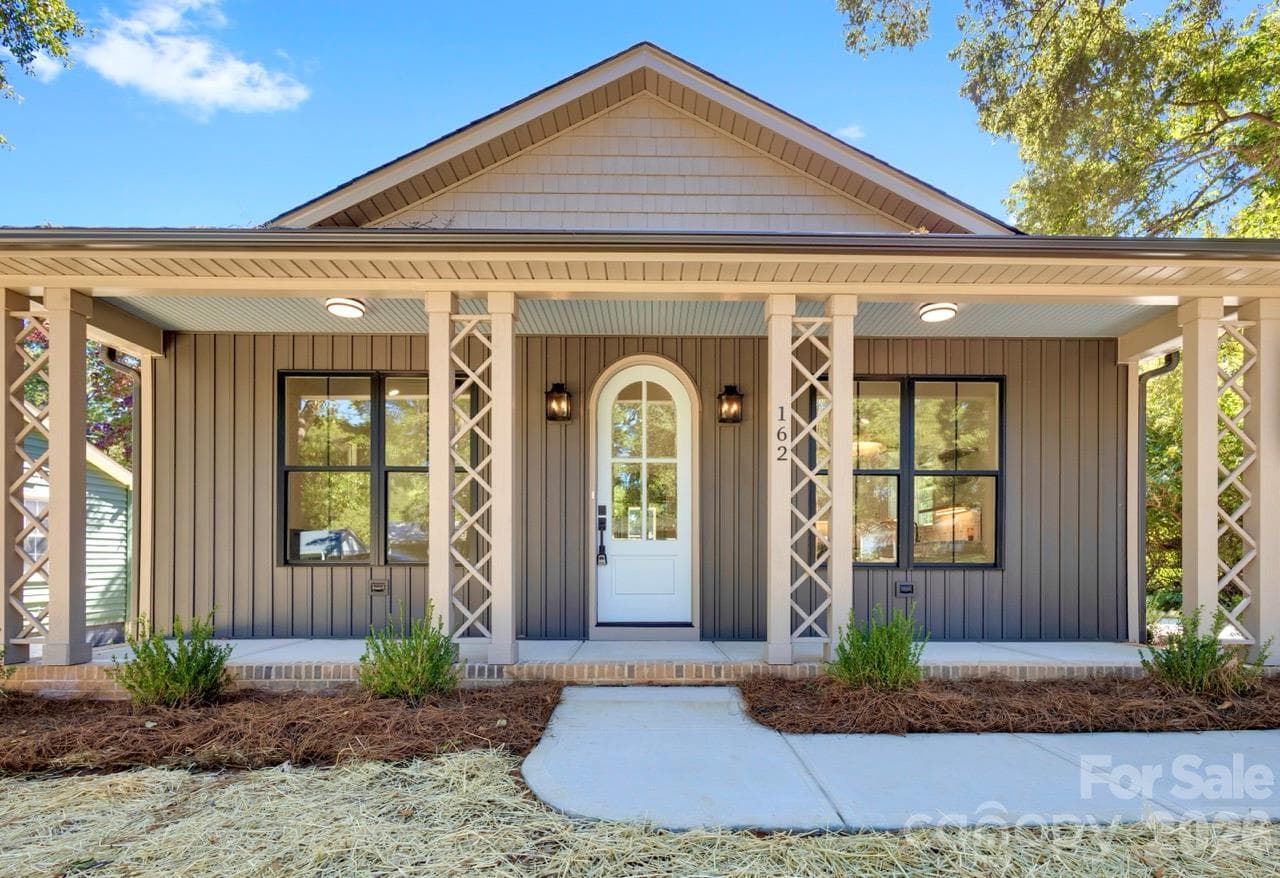
Virtual twilight of the front entry - 608 Goldflower Drive, Rock Hill
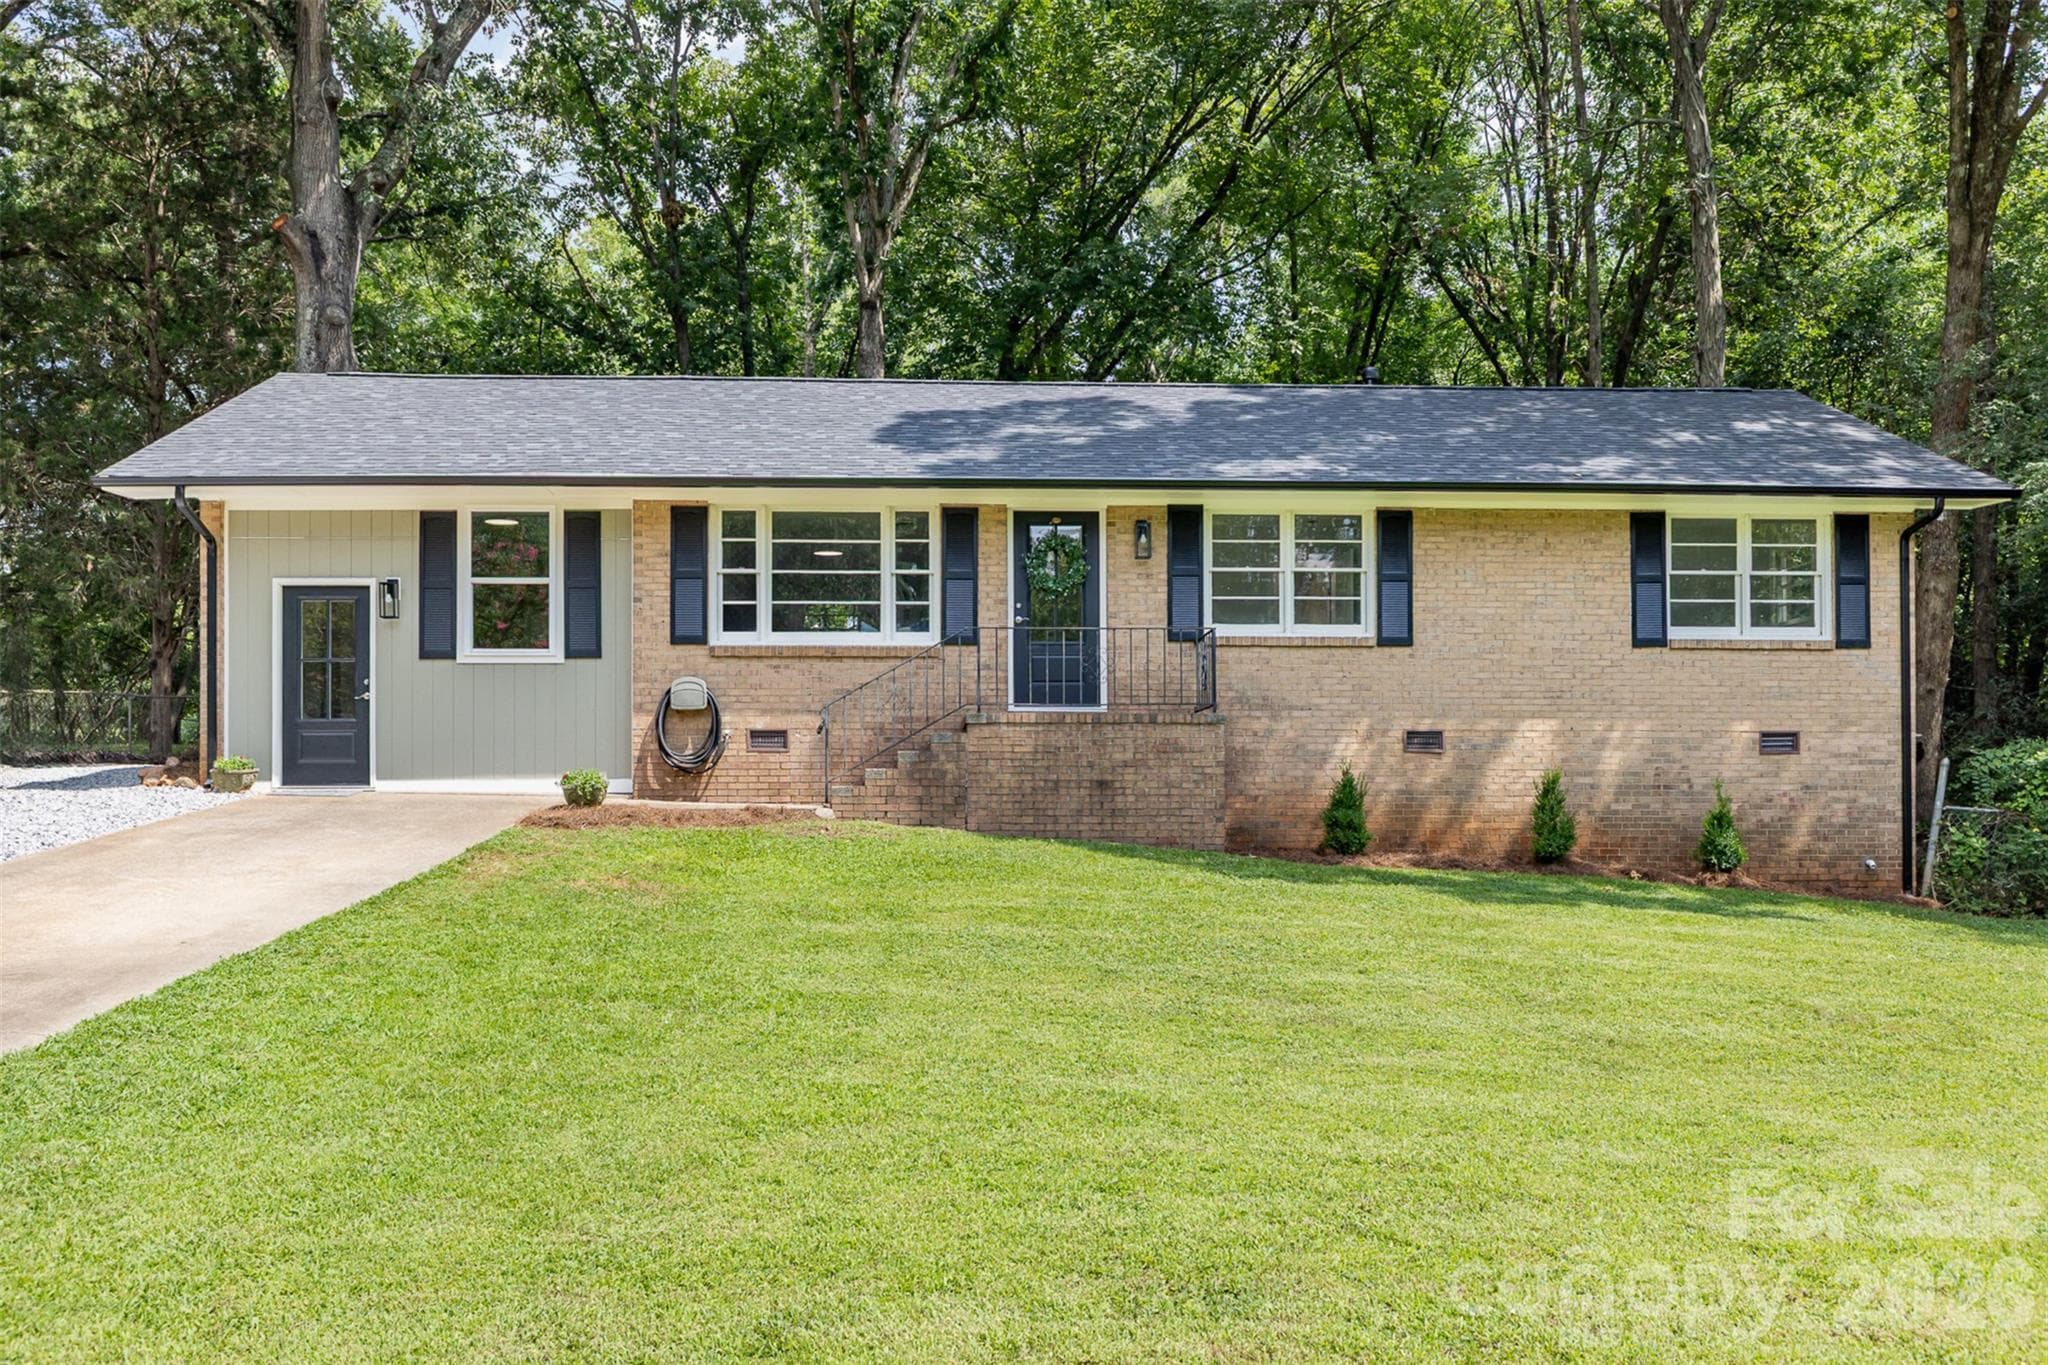
1-story charmer with 2-car garage! - 608 Goldflower Drive, Rock Hill
Single Family Residence at 608 Goldflower Drive, Rock Hill, photo 4 of 35
Single Family Residence at 608 Goldflower Drive, Rock Hill, photo 5 of 35
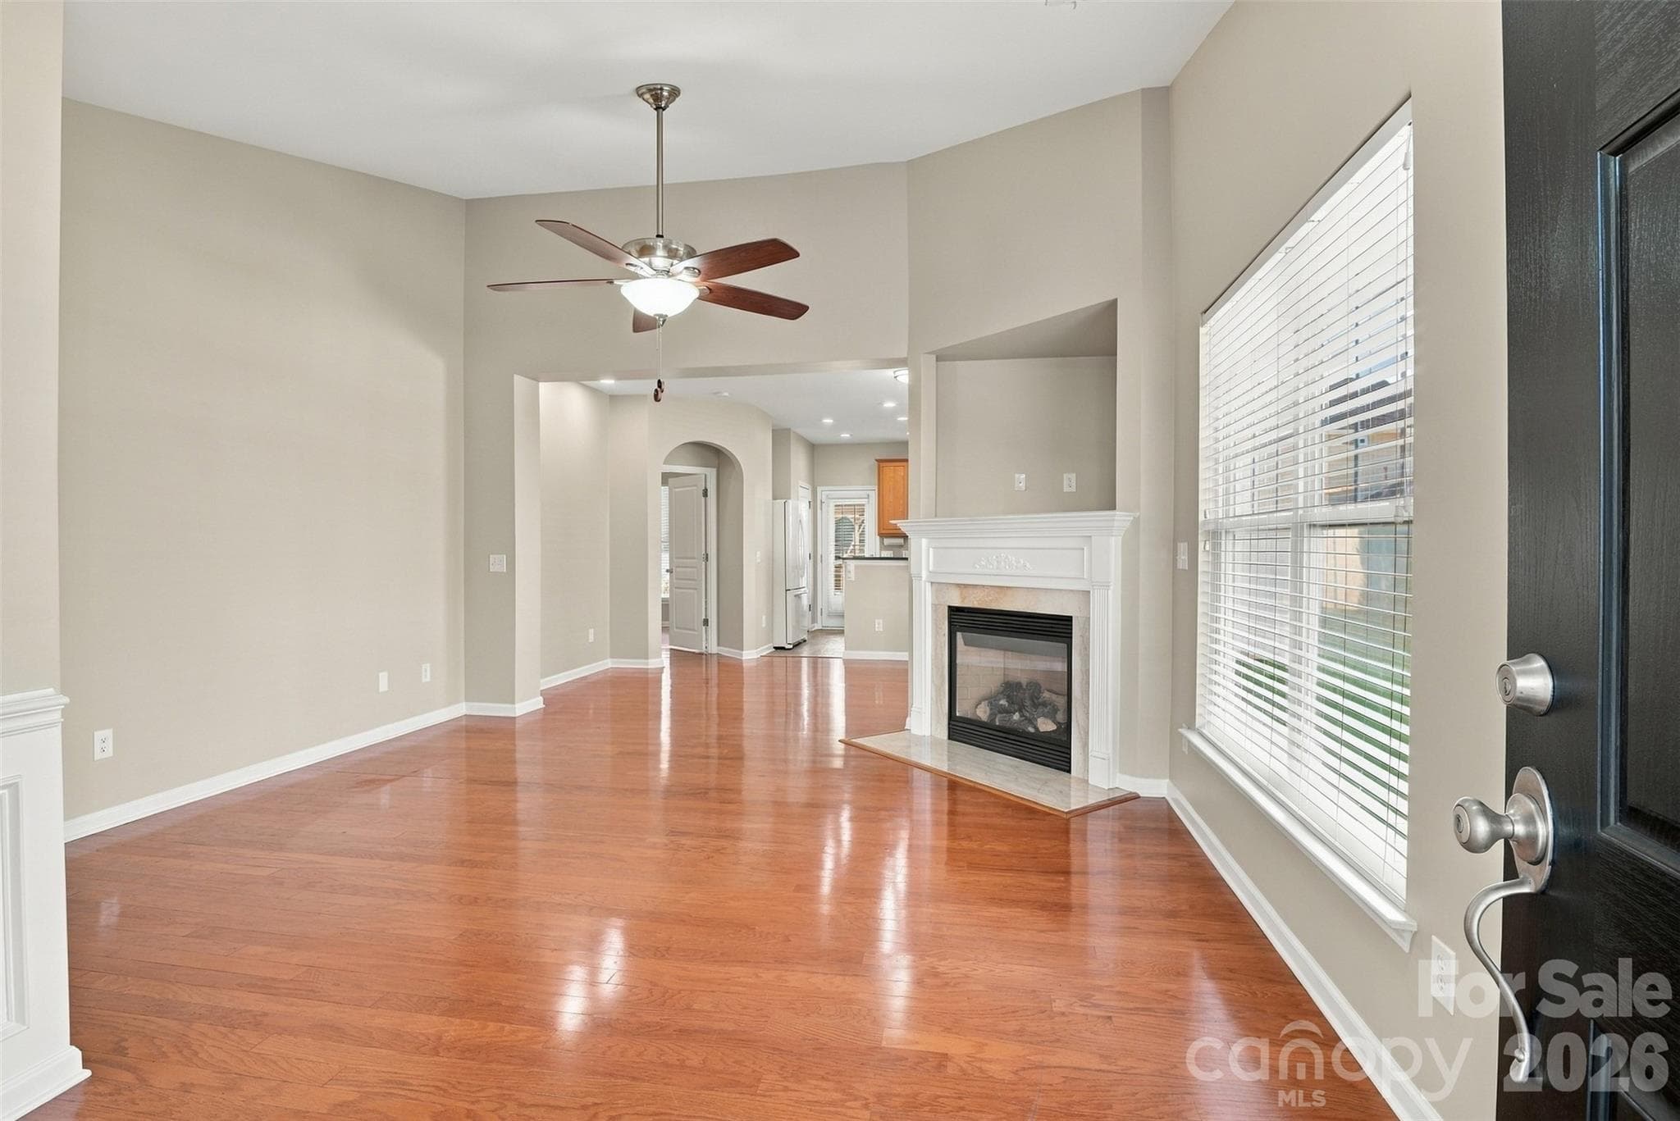
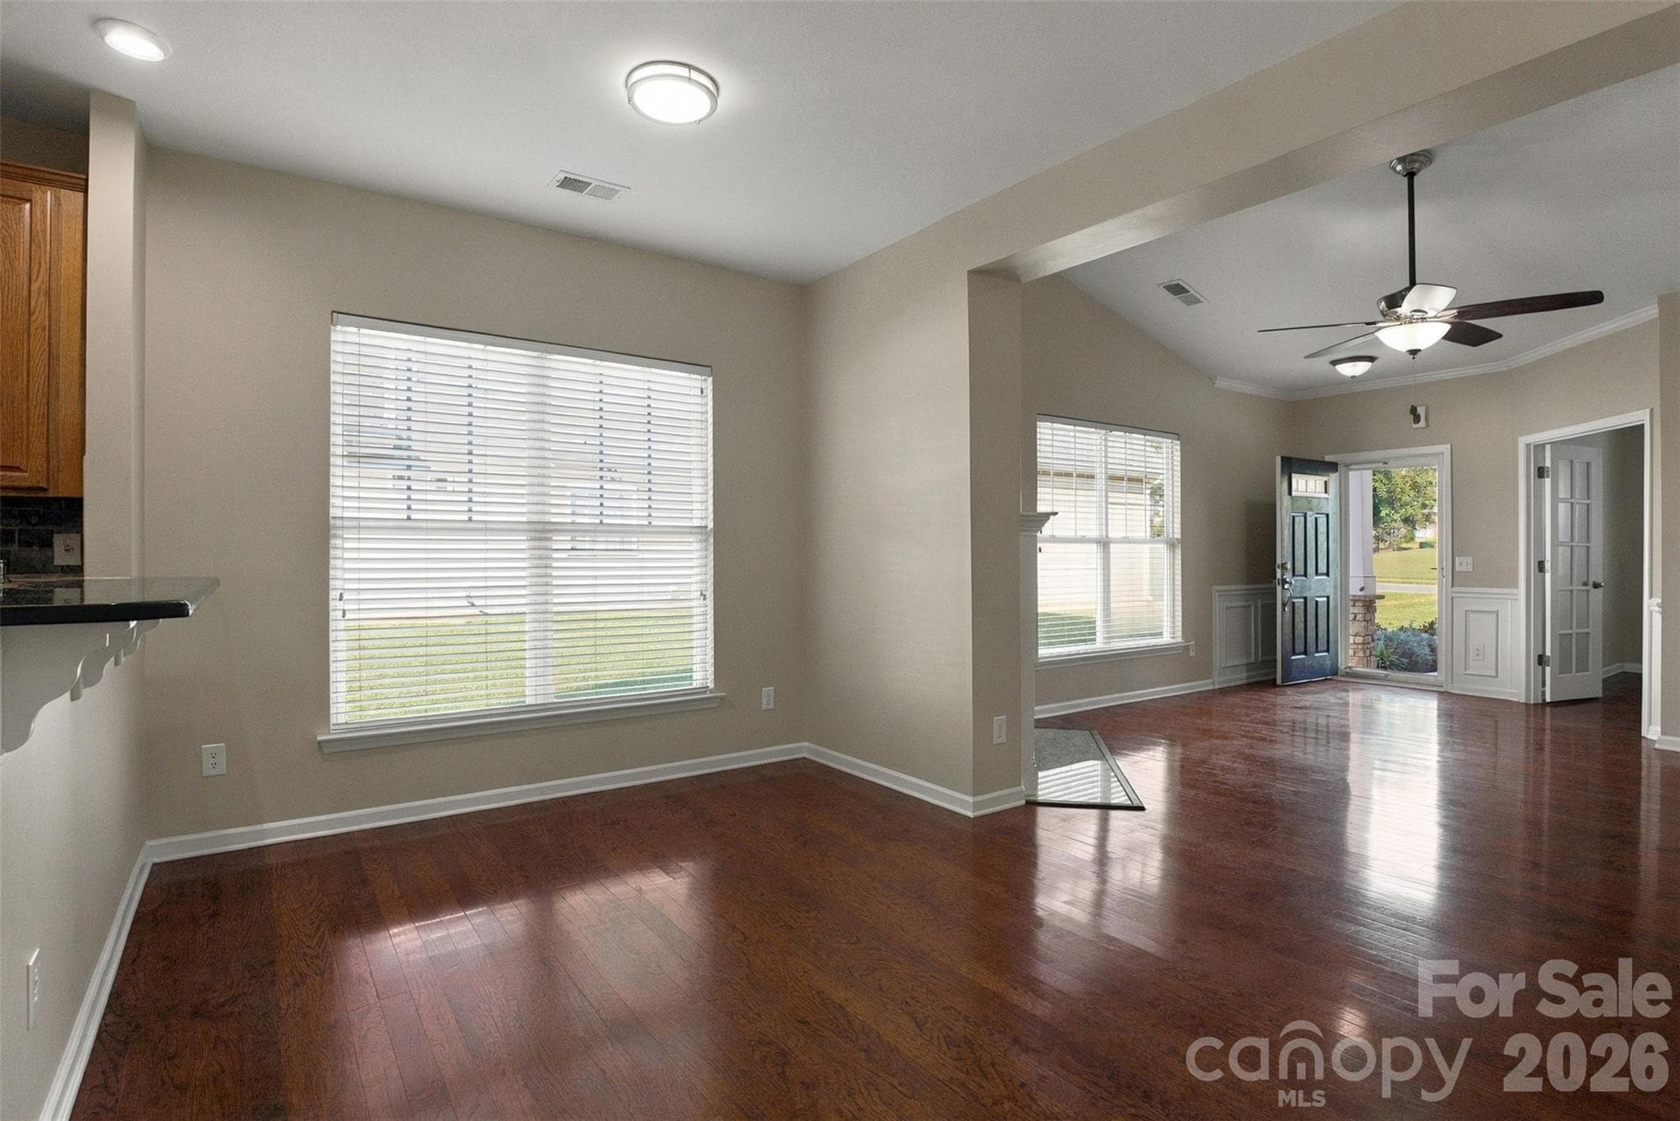
Front entry into living room with gas fireplace! - 608 Goldflower Drive, Rock Hill
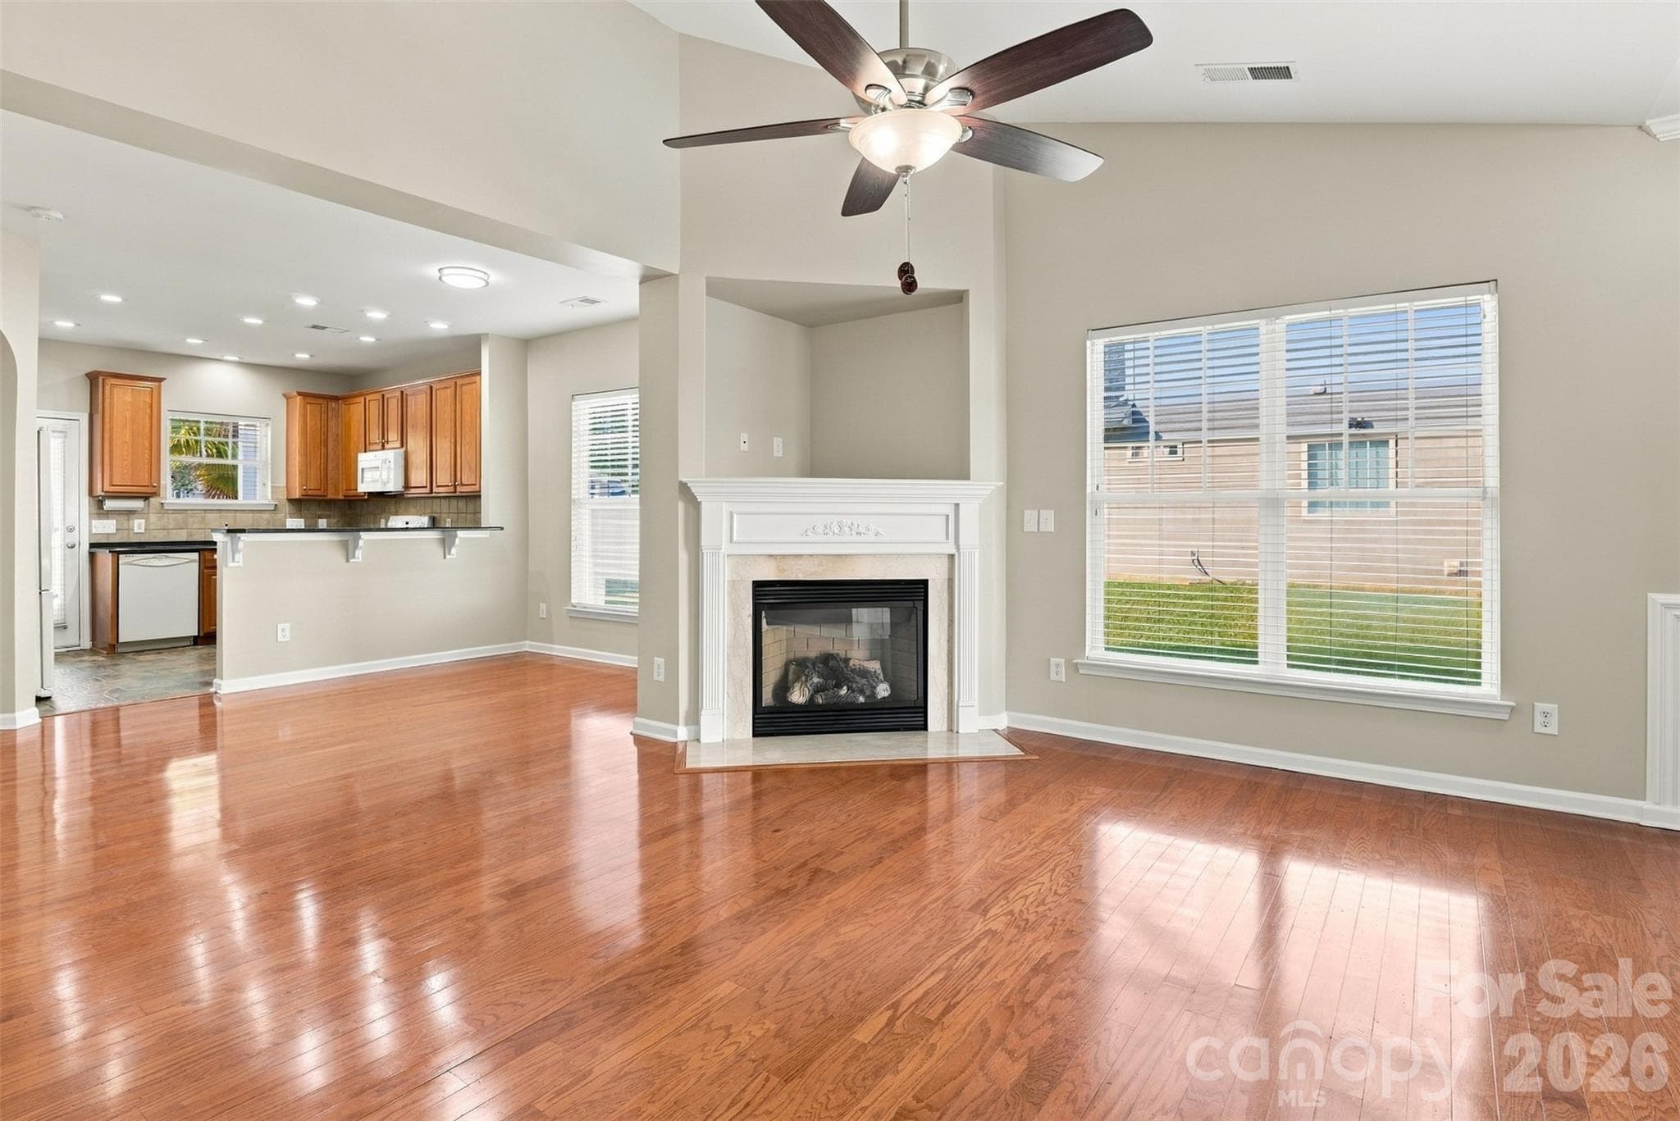
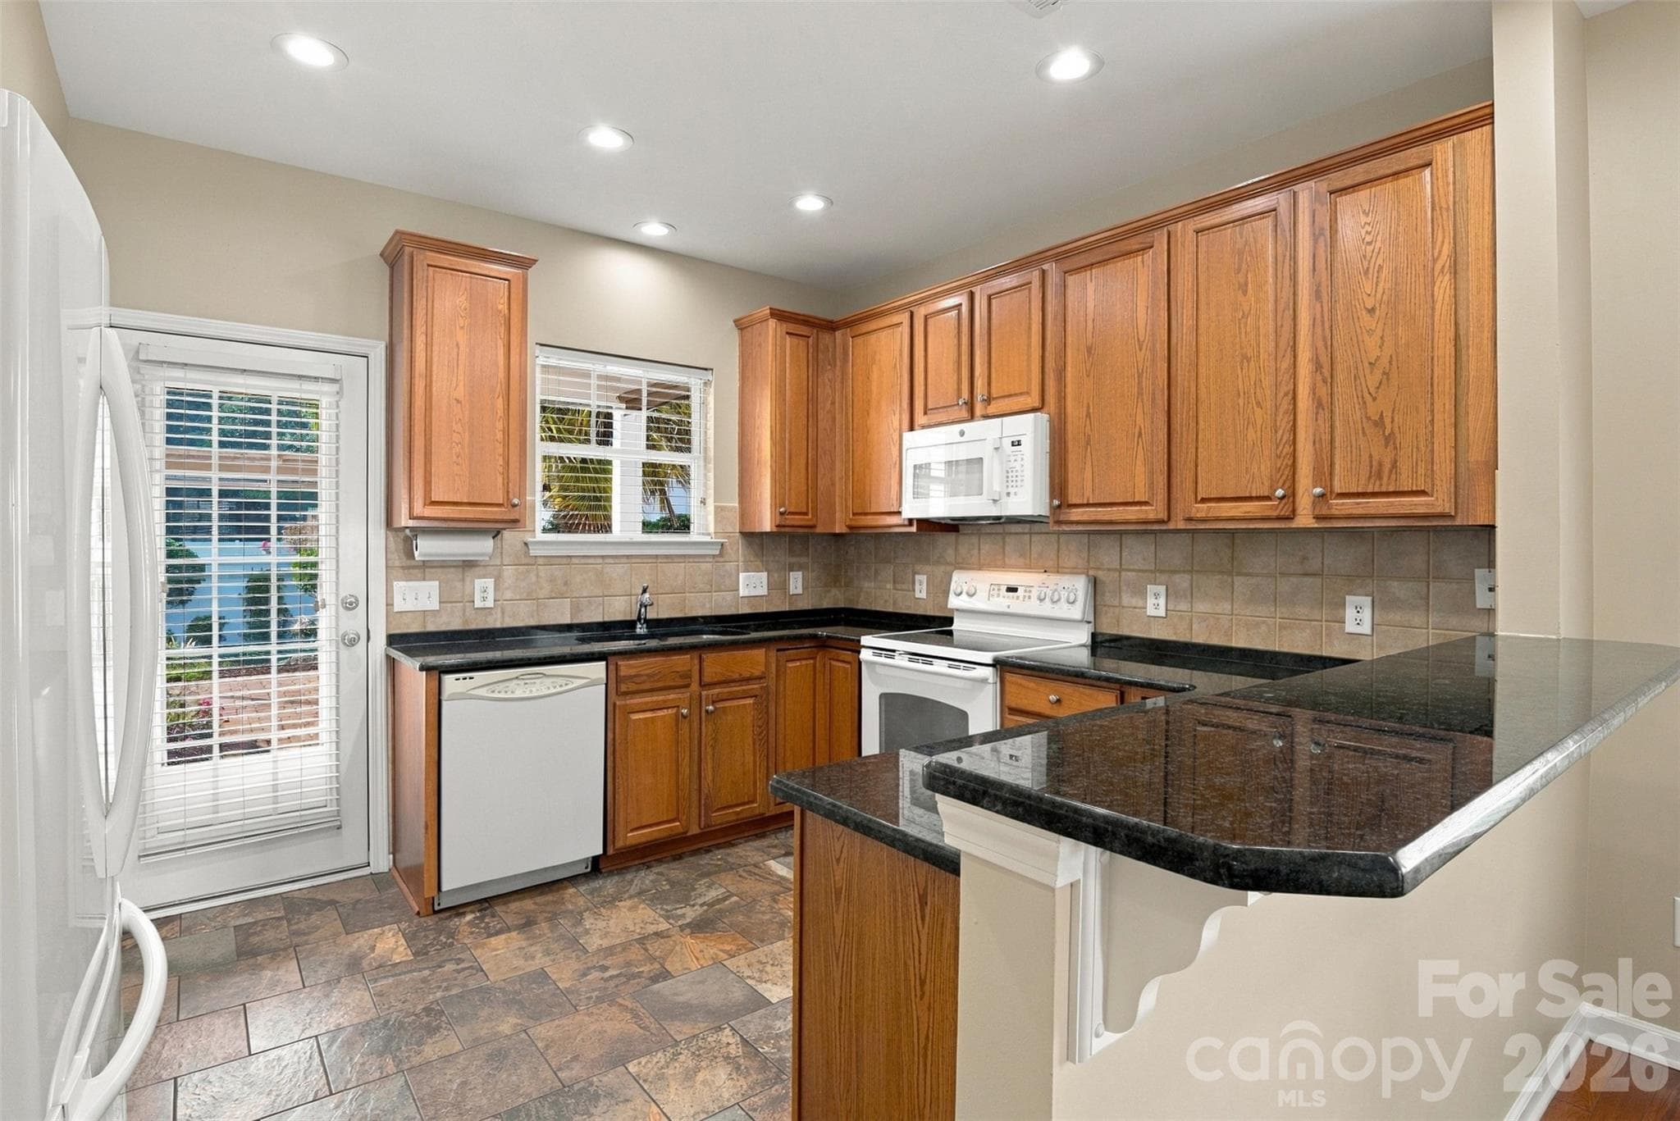
Open floor plan blends the living room, dining room and kitchen! - 608 Goldflower Drive, Rock Hill
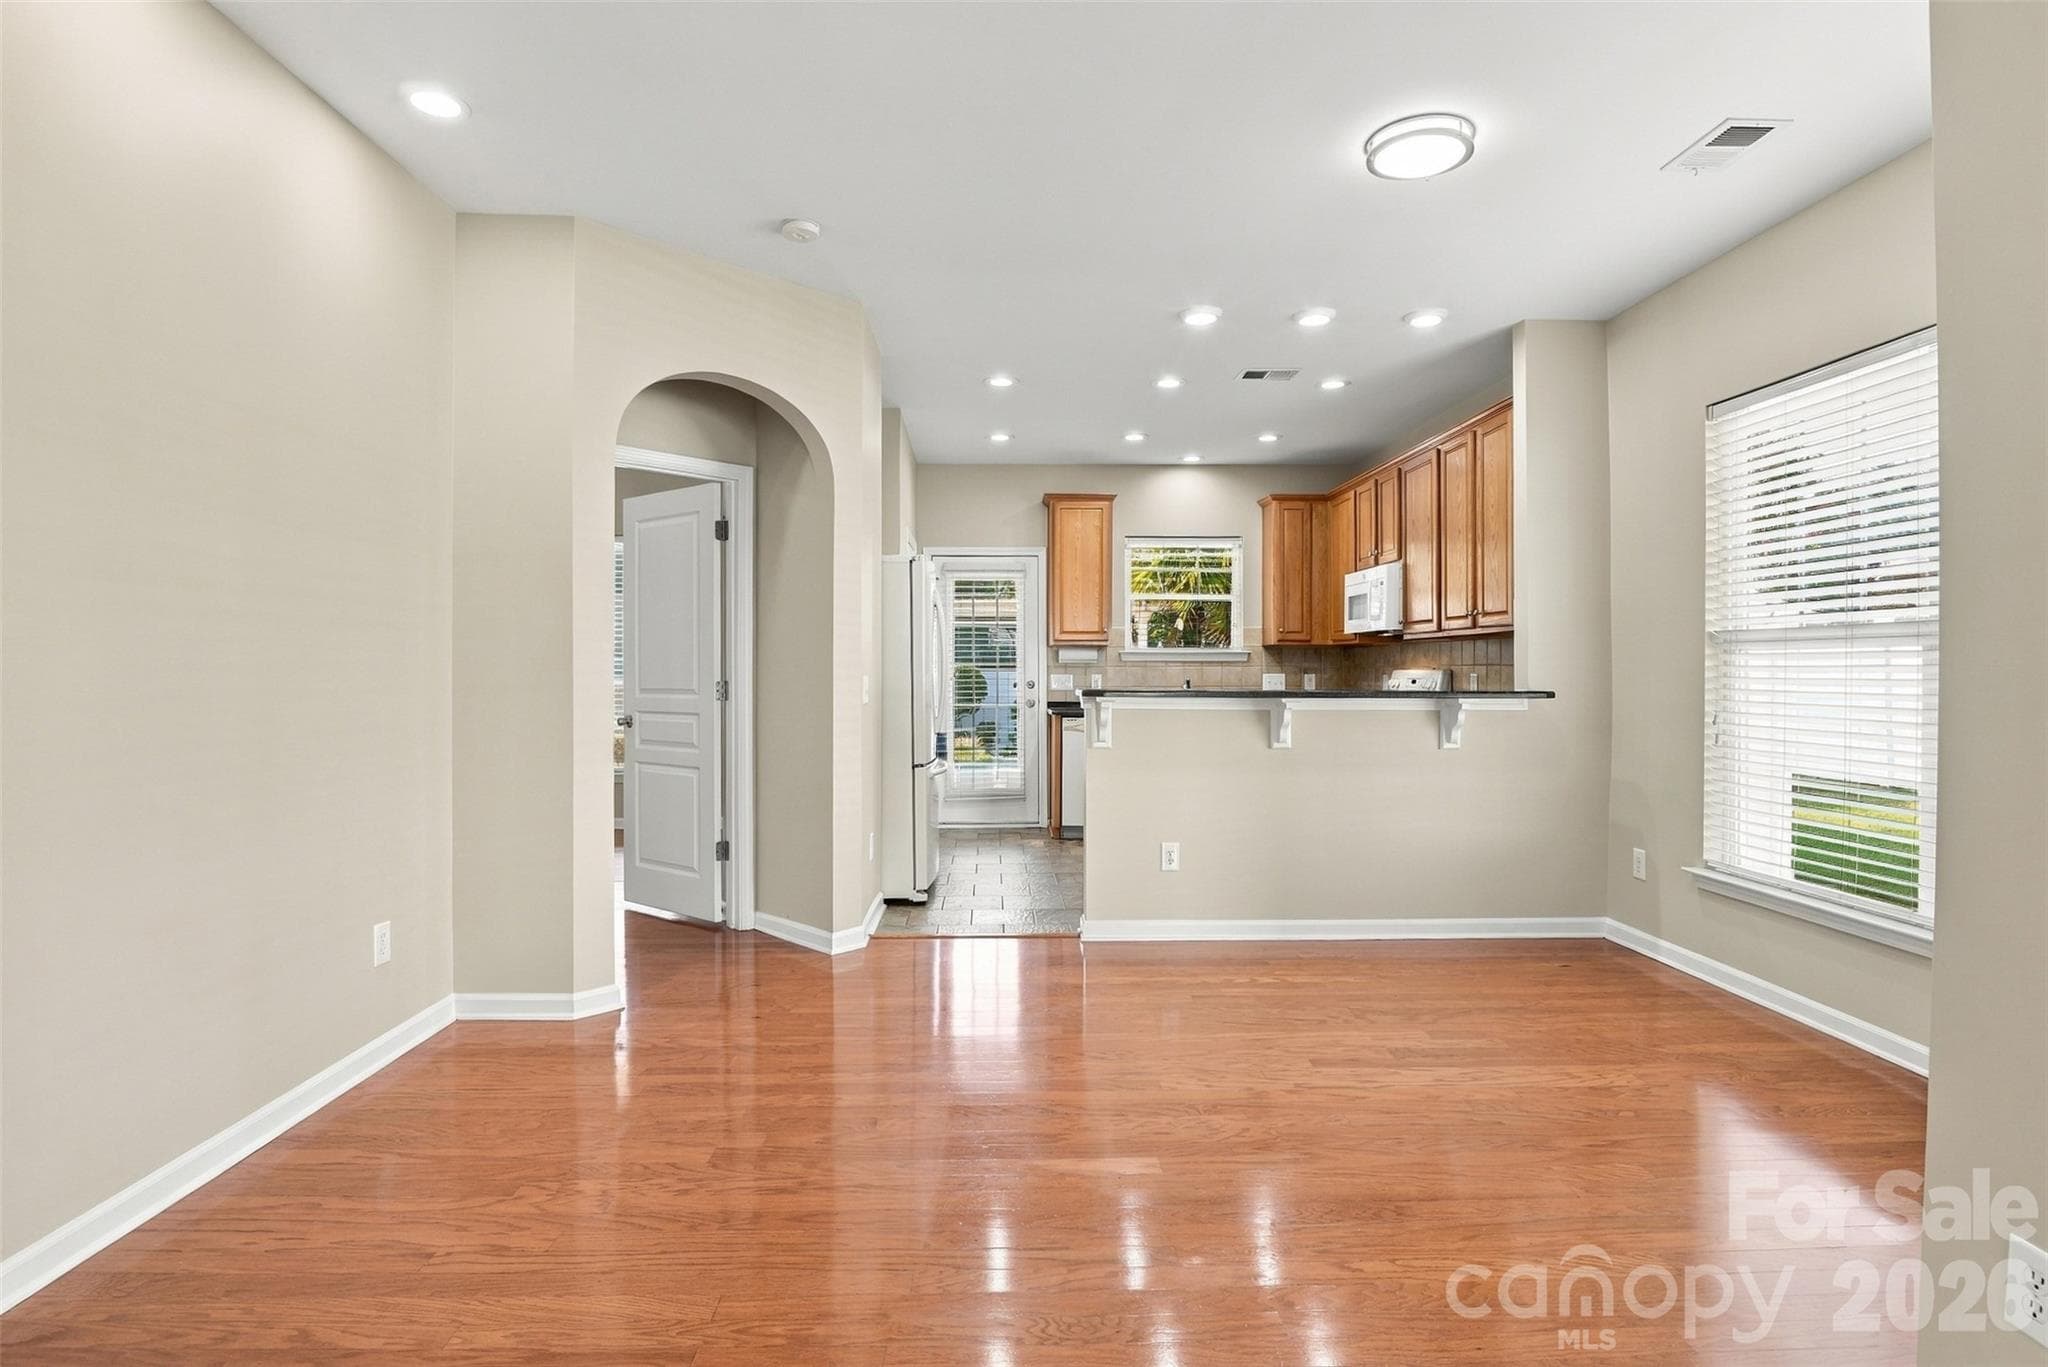
Arched doorway to the primary suite adds character and charm! - 608 Goldflower Drive, Rock Hill
Single Family Residence at 608 Goldflower Drive, Rock Hill, photo 9 of 35
Breakfast bar with beautiful granite for casual dining and entertaining! - 608 Goldflower Drive, Rock Hill
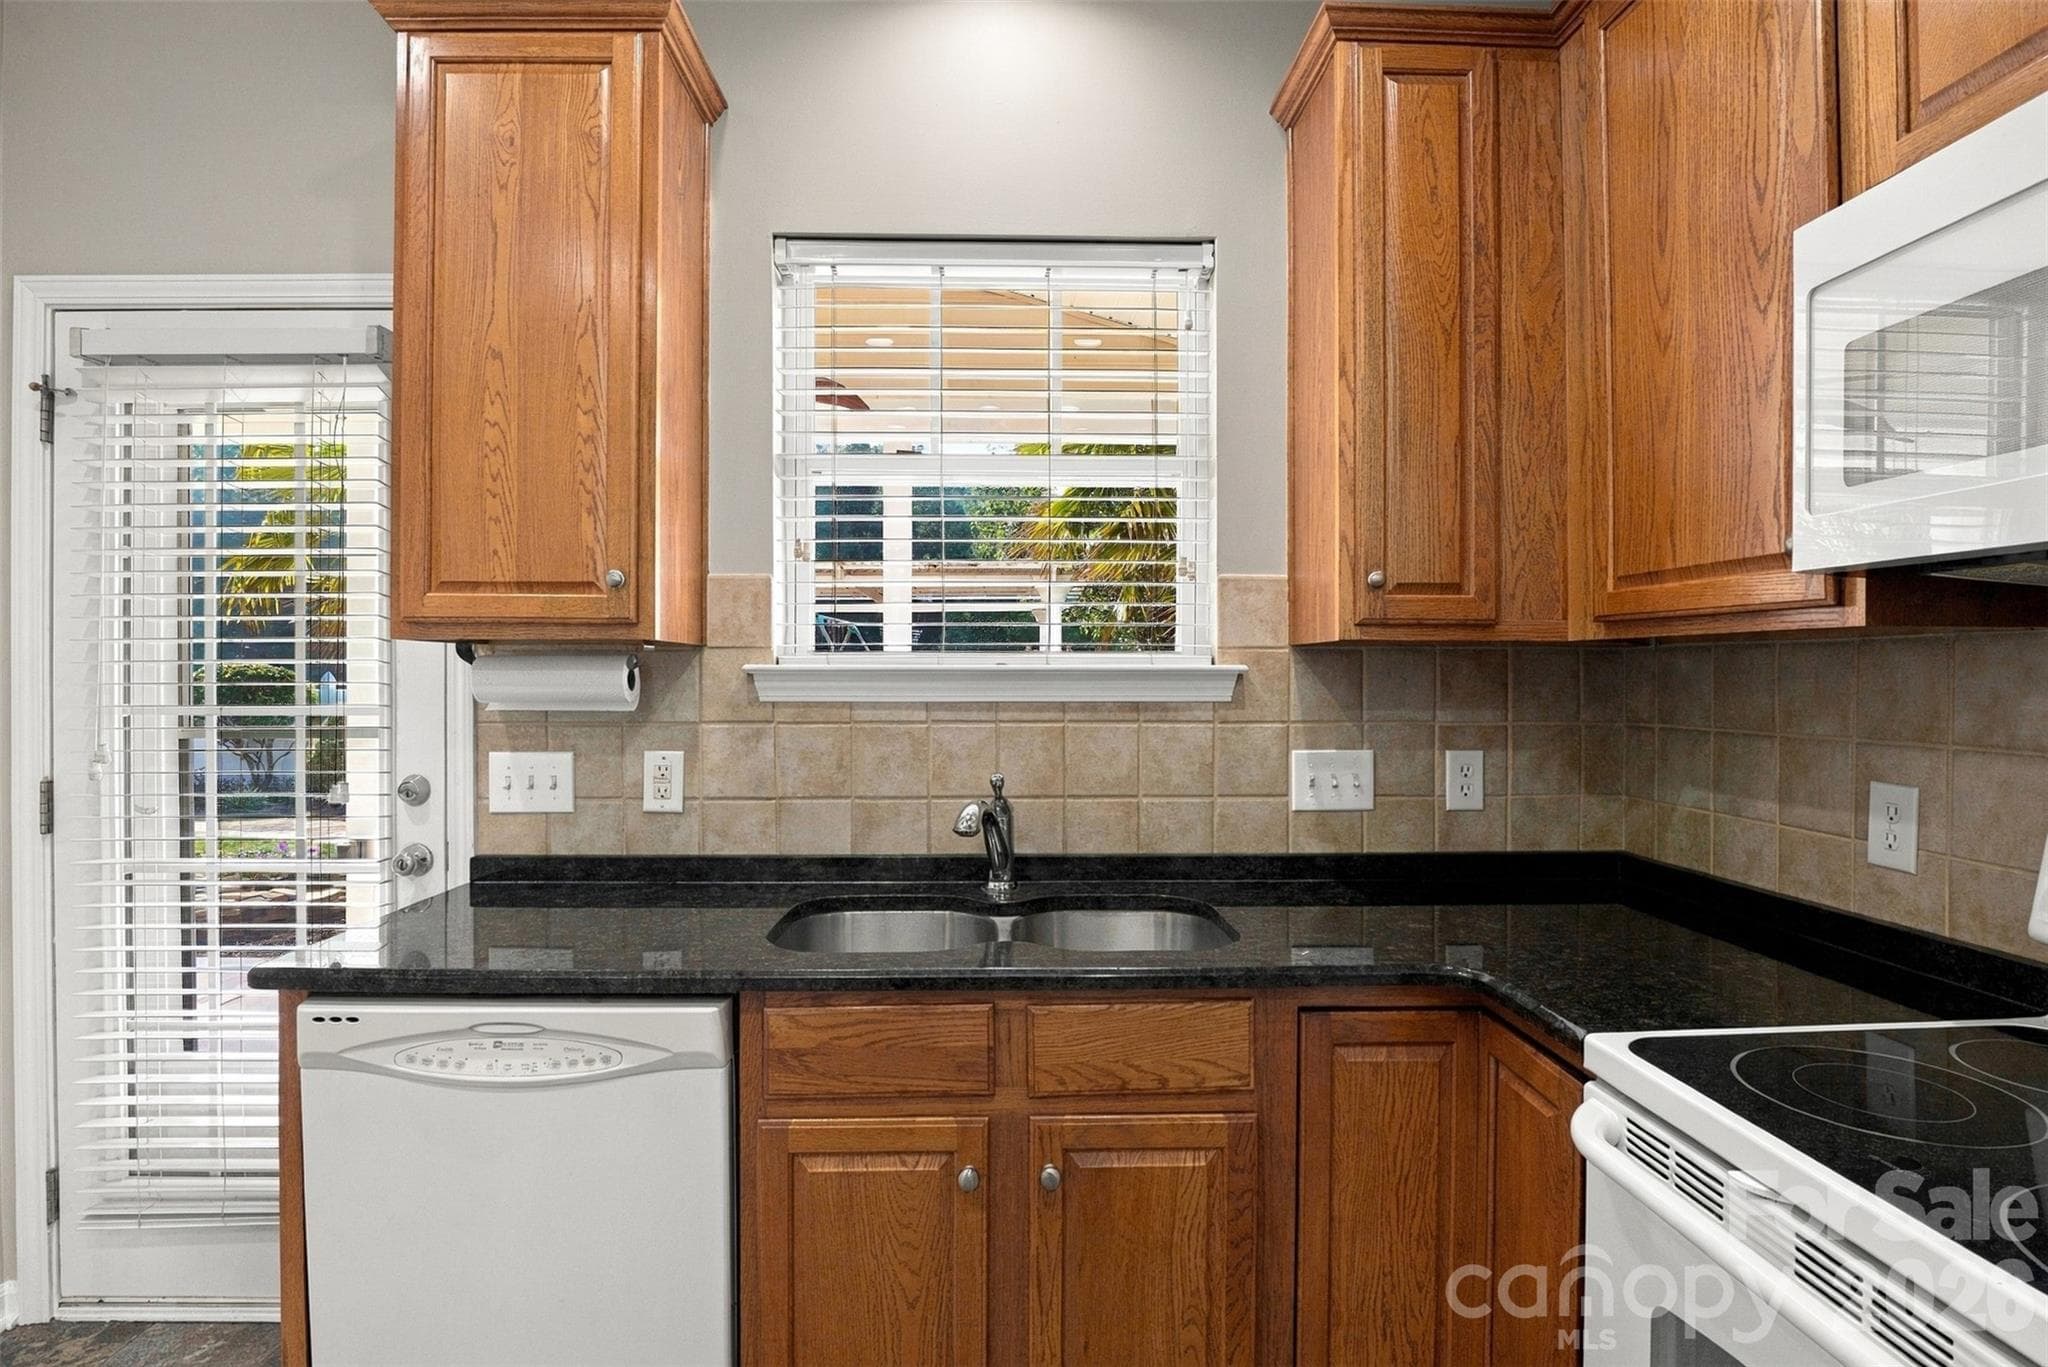
Double stainless steel sink with garbage disposal  overlooking the gardens in the back yard. - 608 Goldflower Drive, Rock Hill
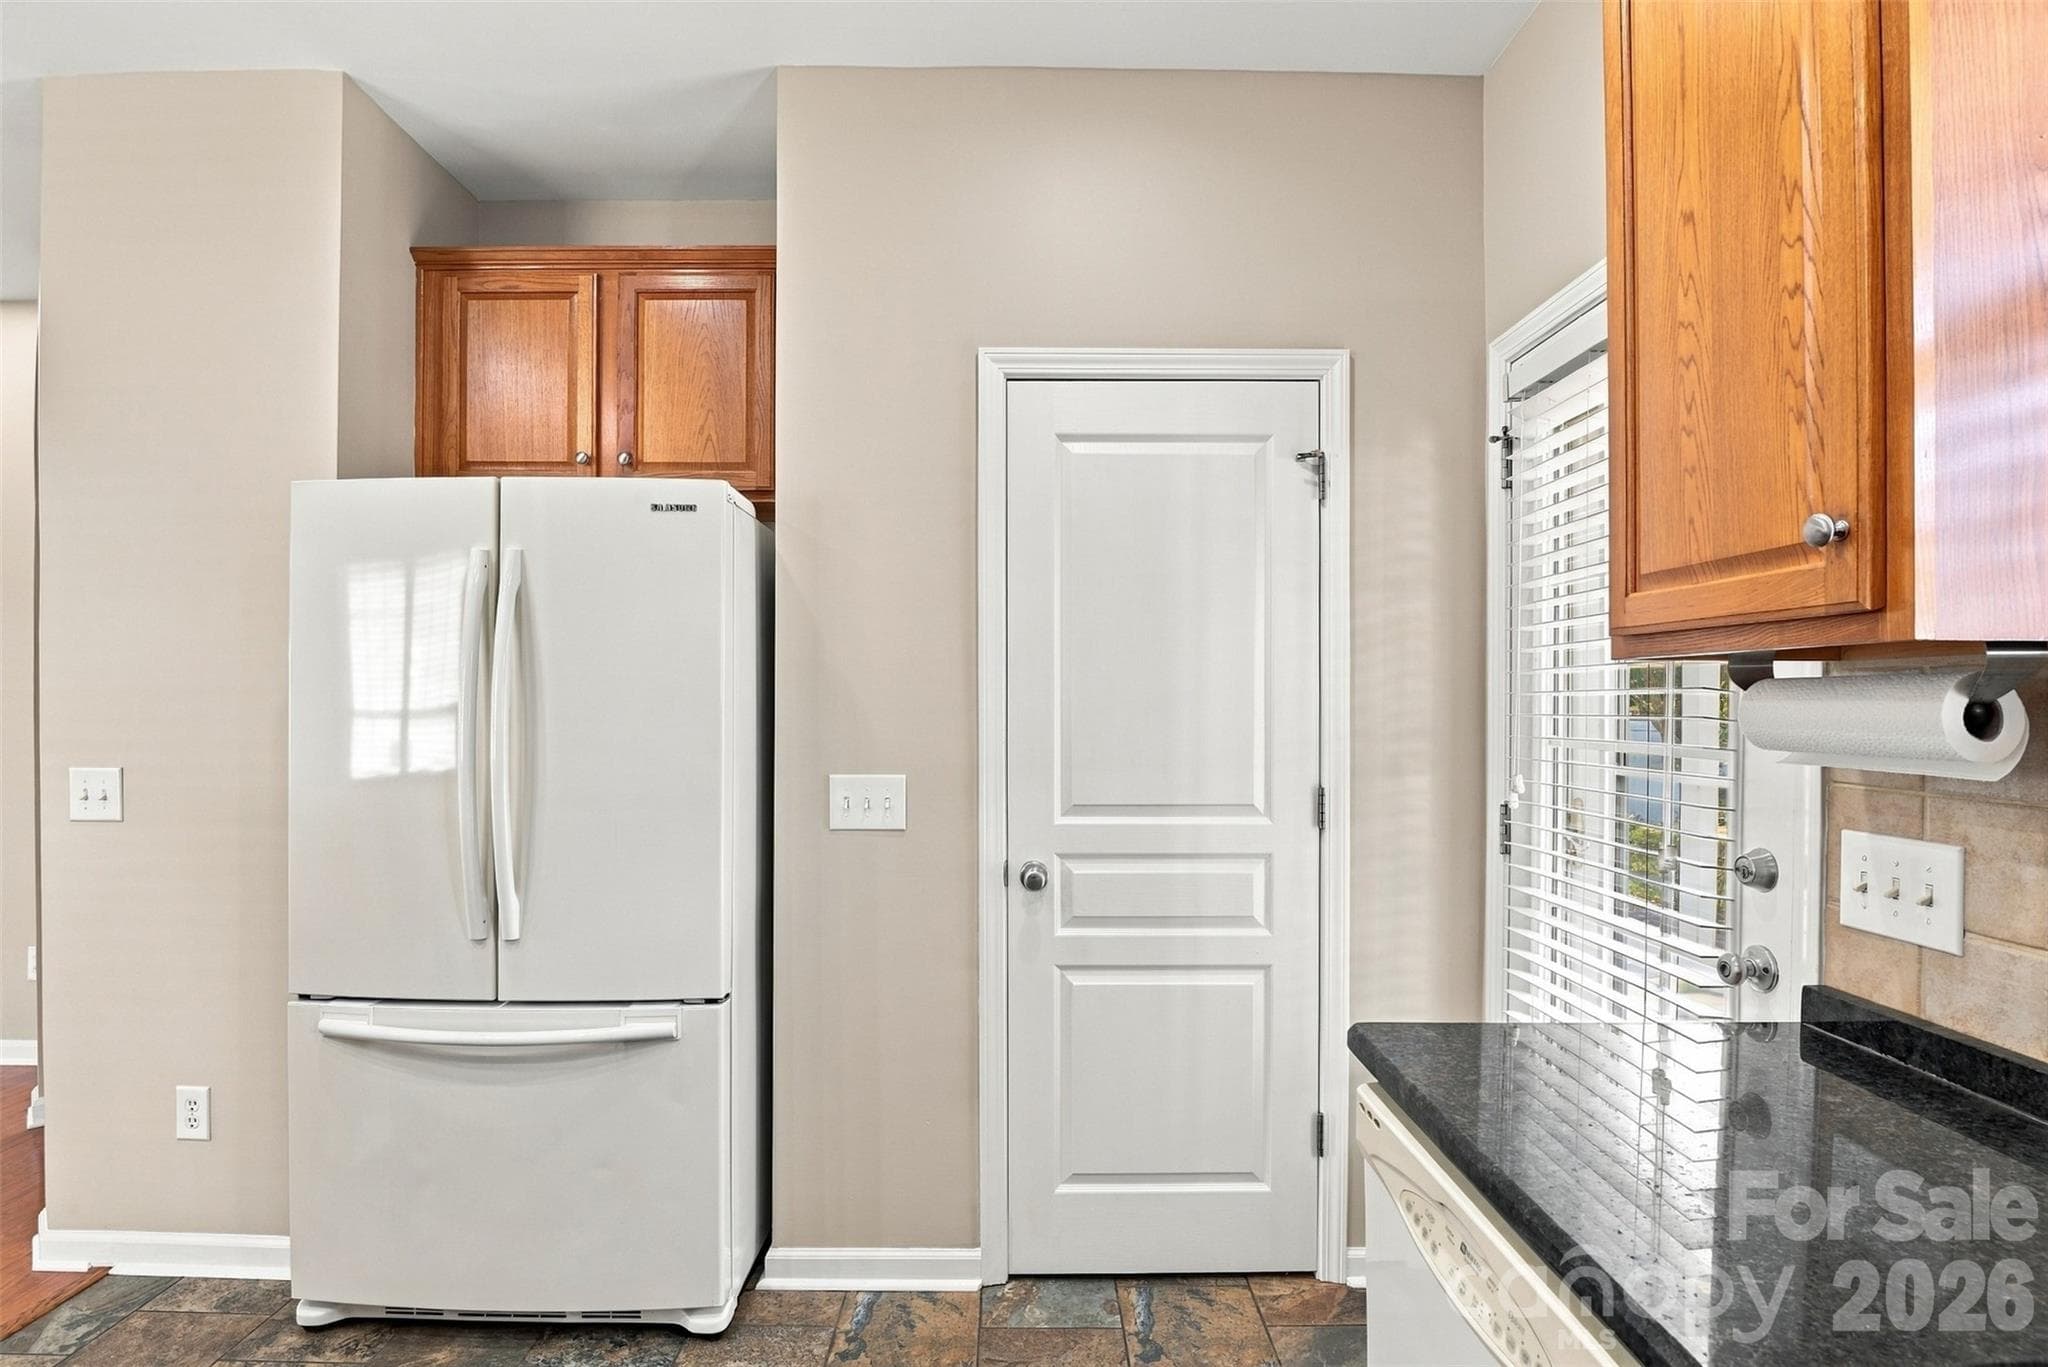
Pantry in kitchen and back door leading to the fenced in gardens in the back yard! - 608 Goldflower Drive, Rock Hill
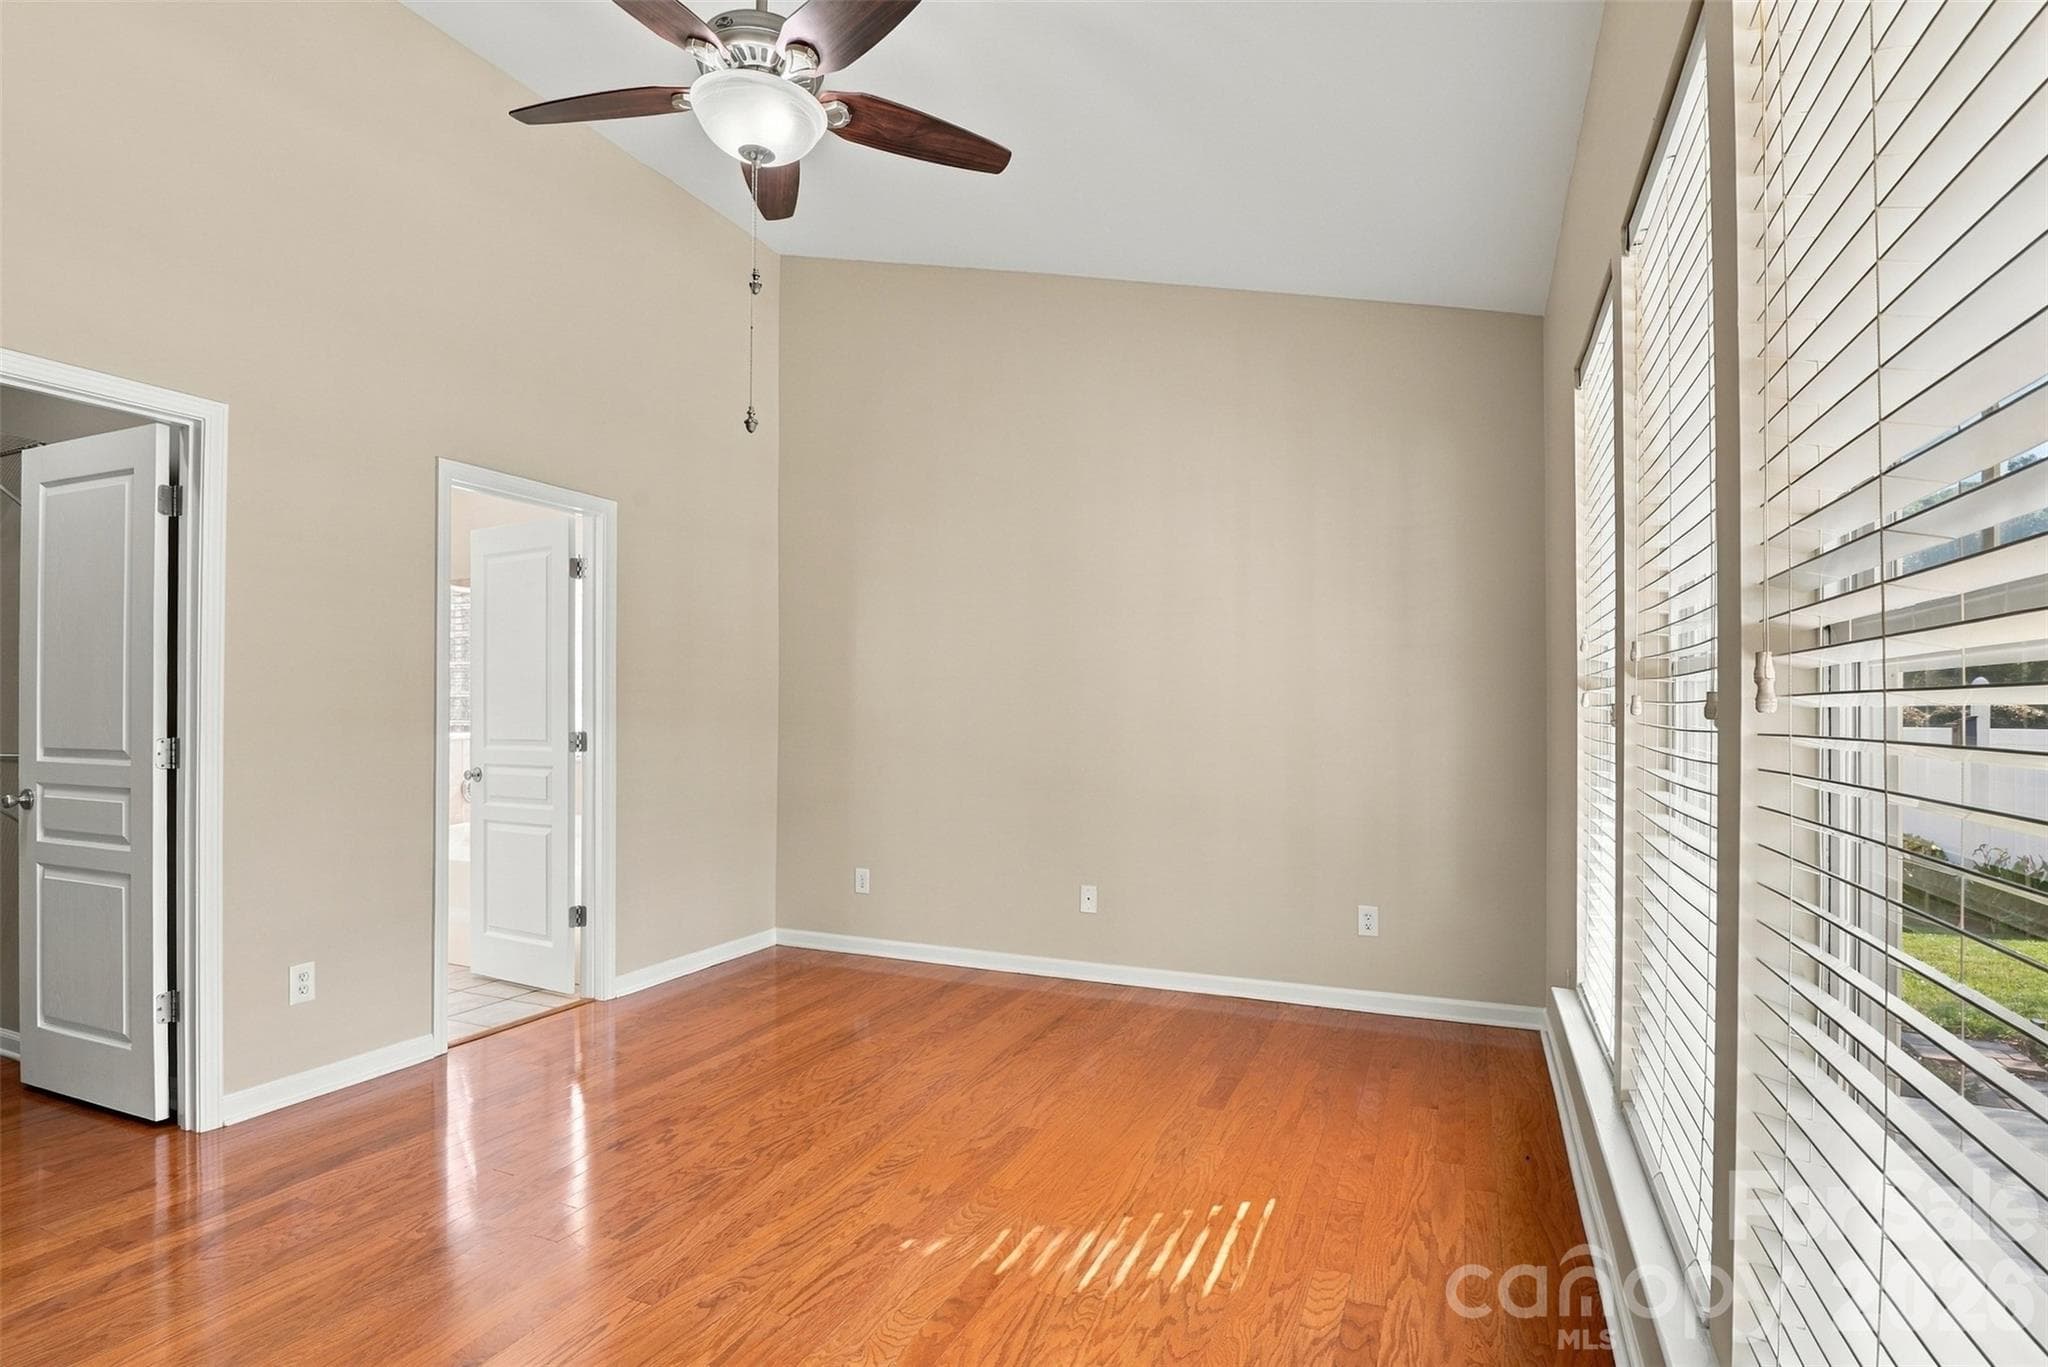
Primary bedroom with ensuite and walk-in closet! Don't miss the Vaulted ceiling and ceiling fan! - 608 Goldflower Drive, Rock Hill
Primary suite with windows looking into the back yard. - 608 Goldflower Drive, Rock Hill
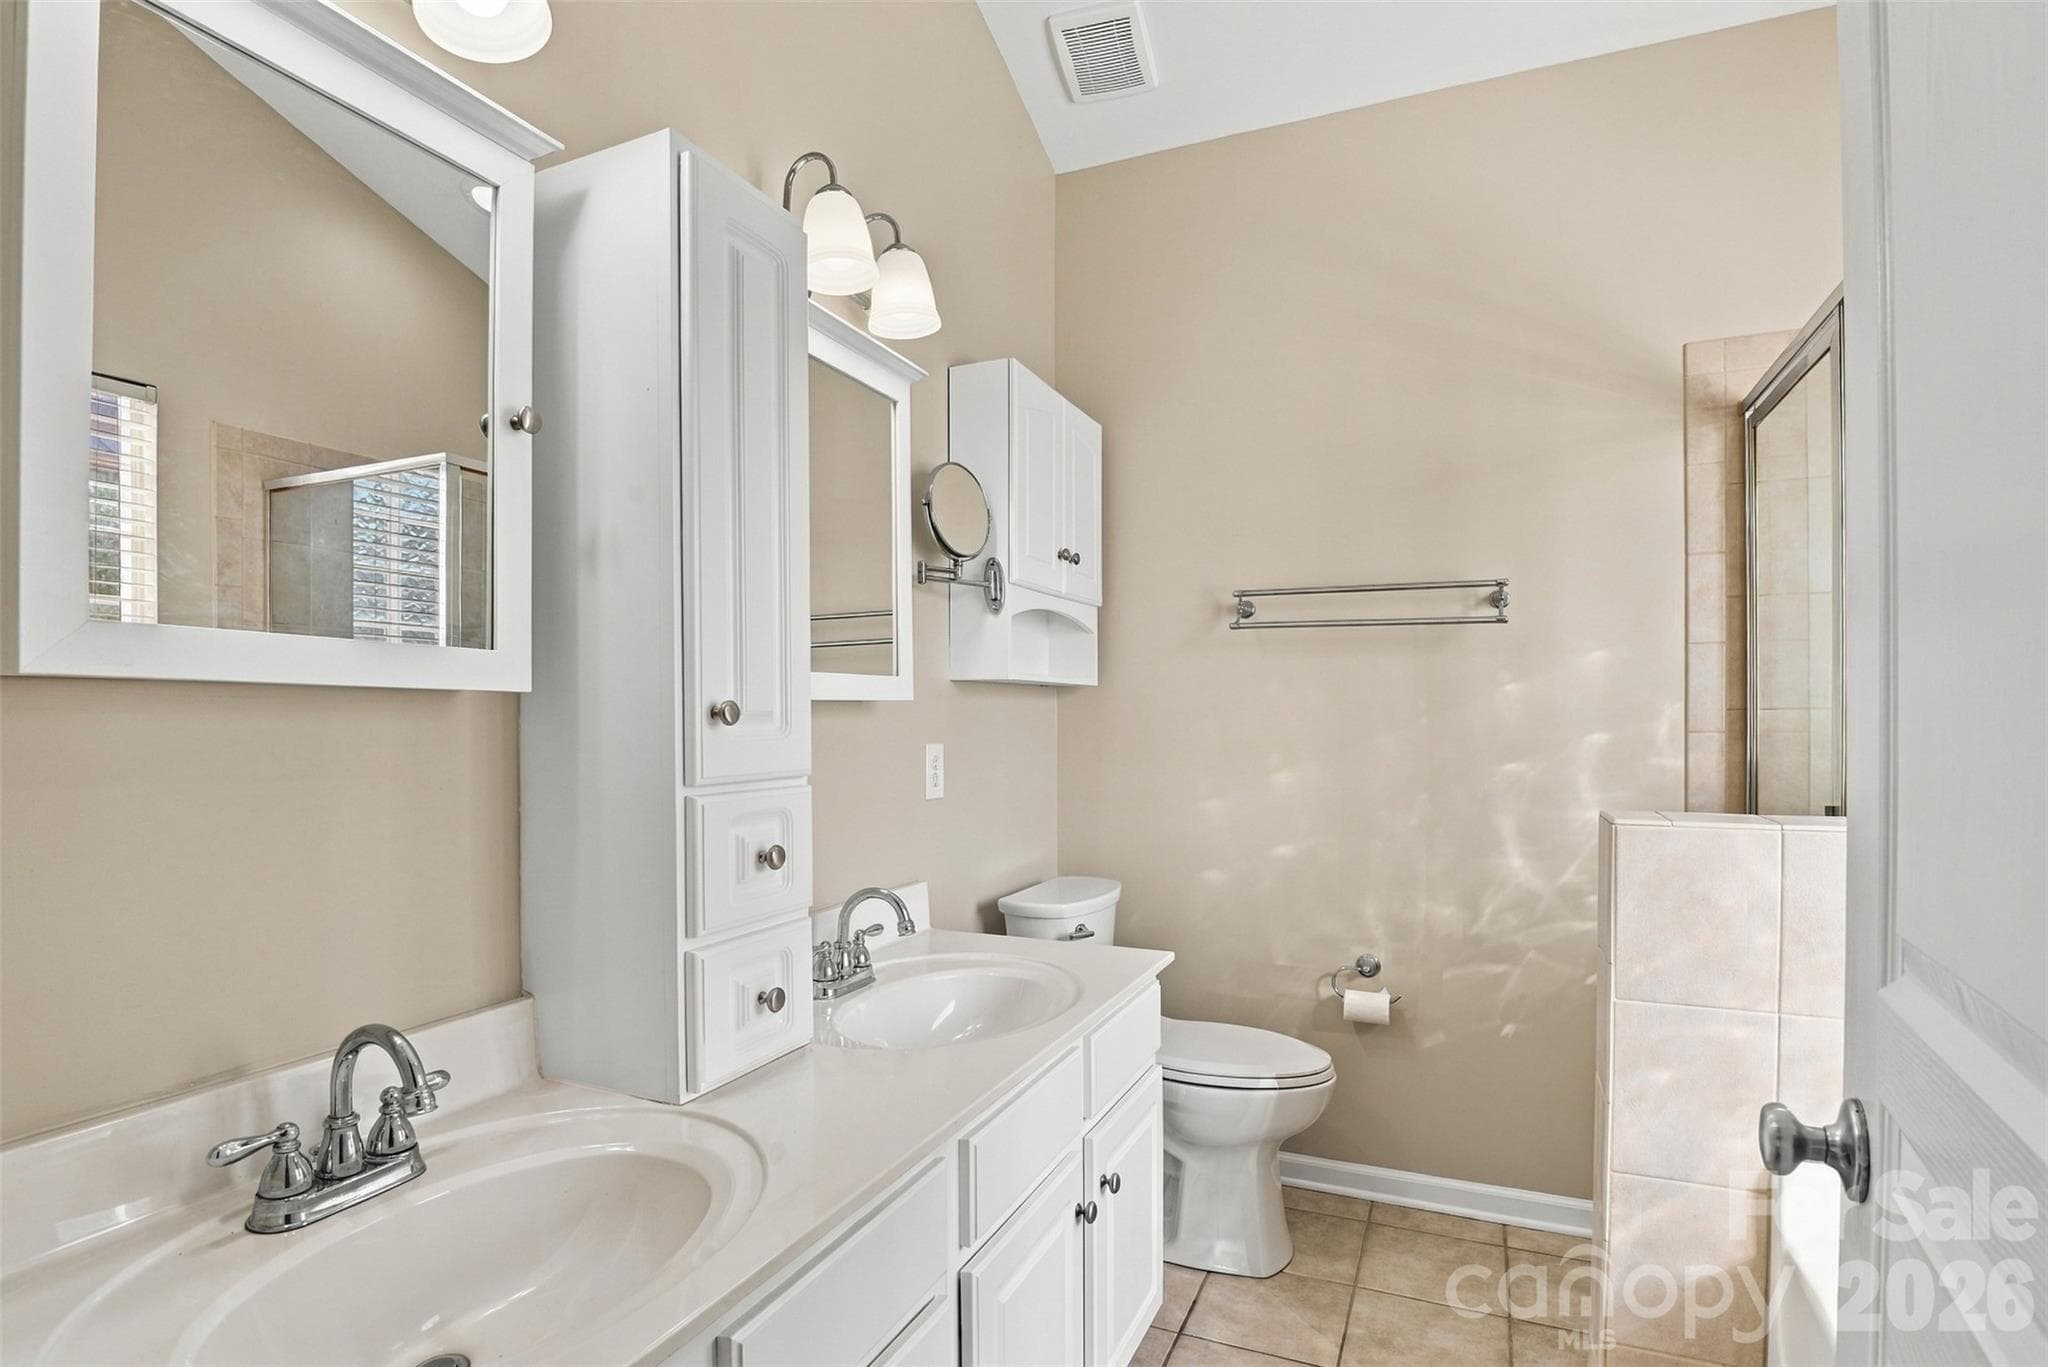
Primary bathroom with extra storage, separate shower and soaking tub! - 608 Goldflower Drive, Rock Hill
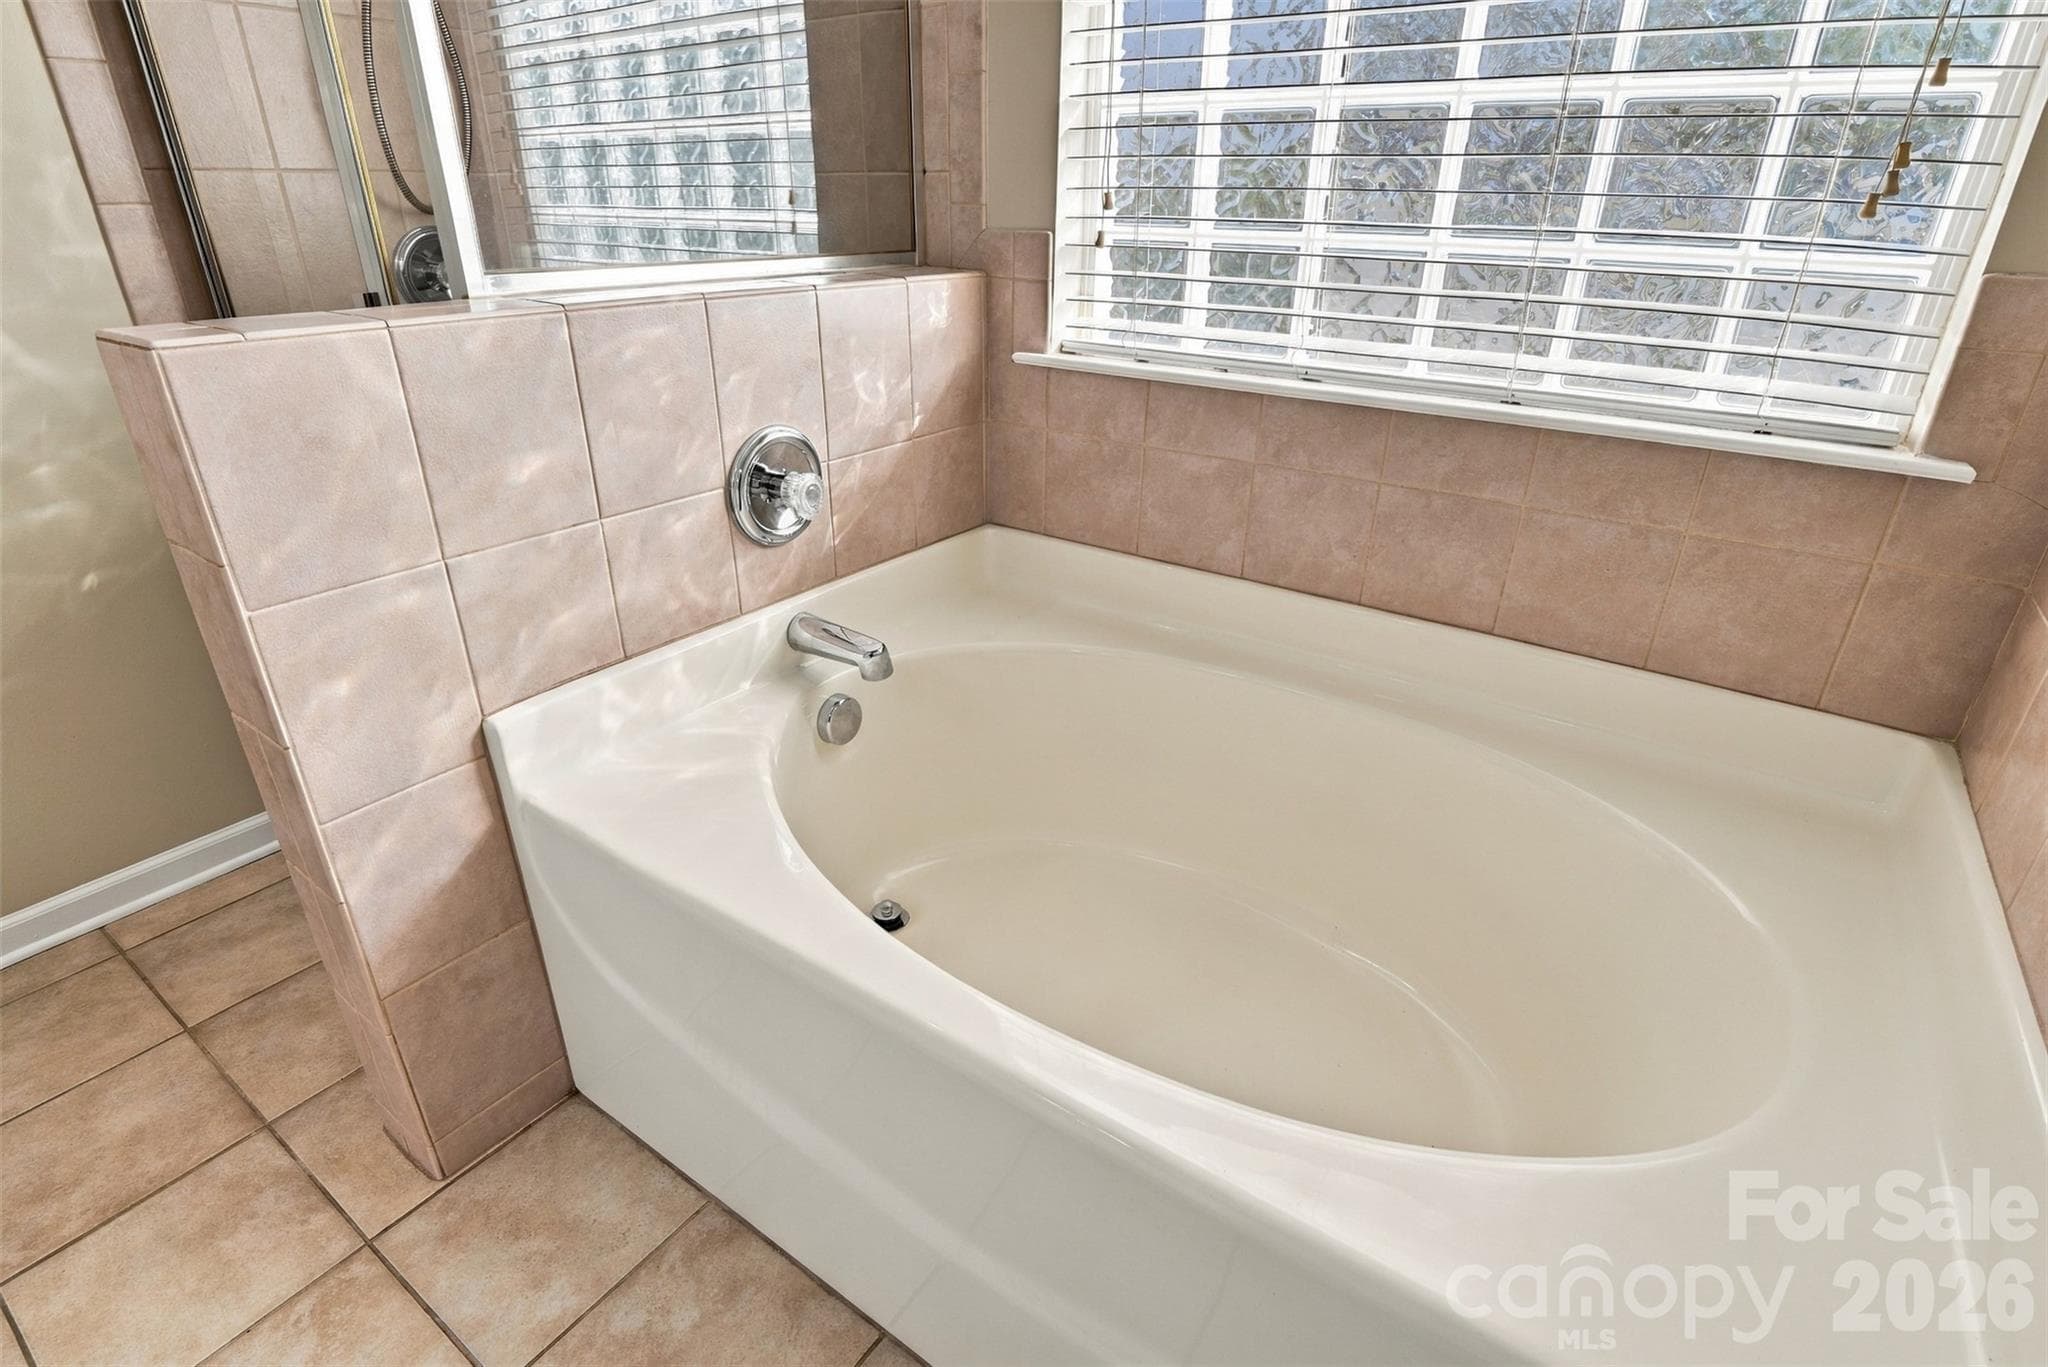
Relaxing soaking tub! - 608 Goldflower Drive, Rock Hill
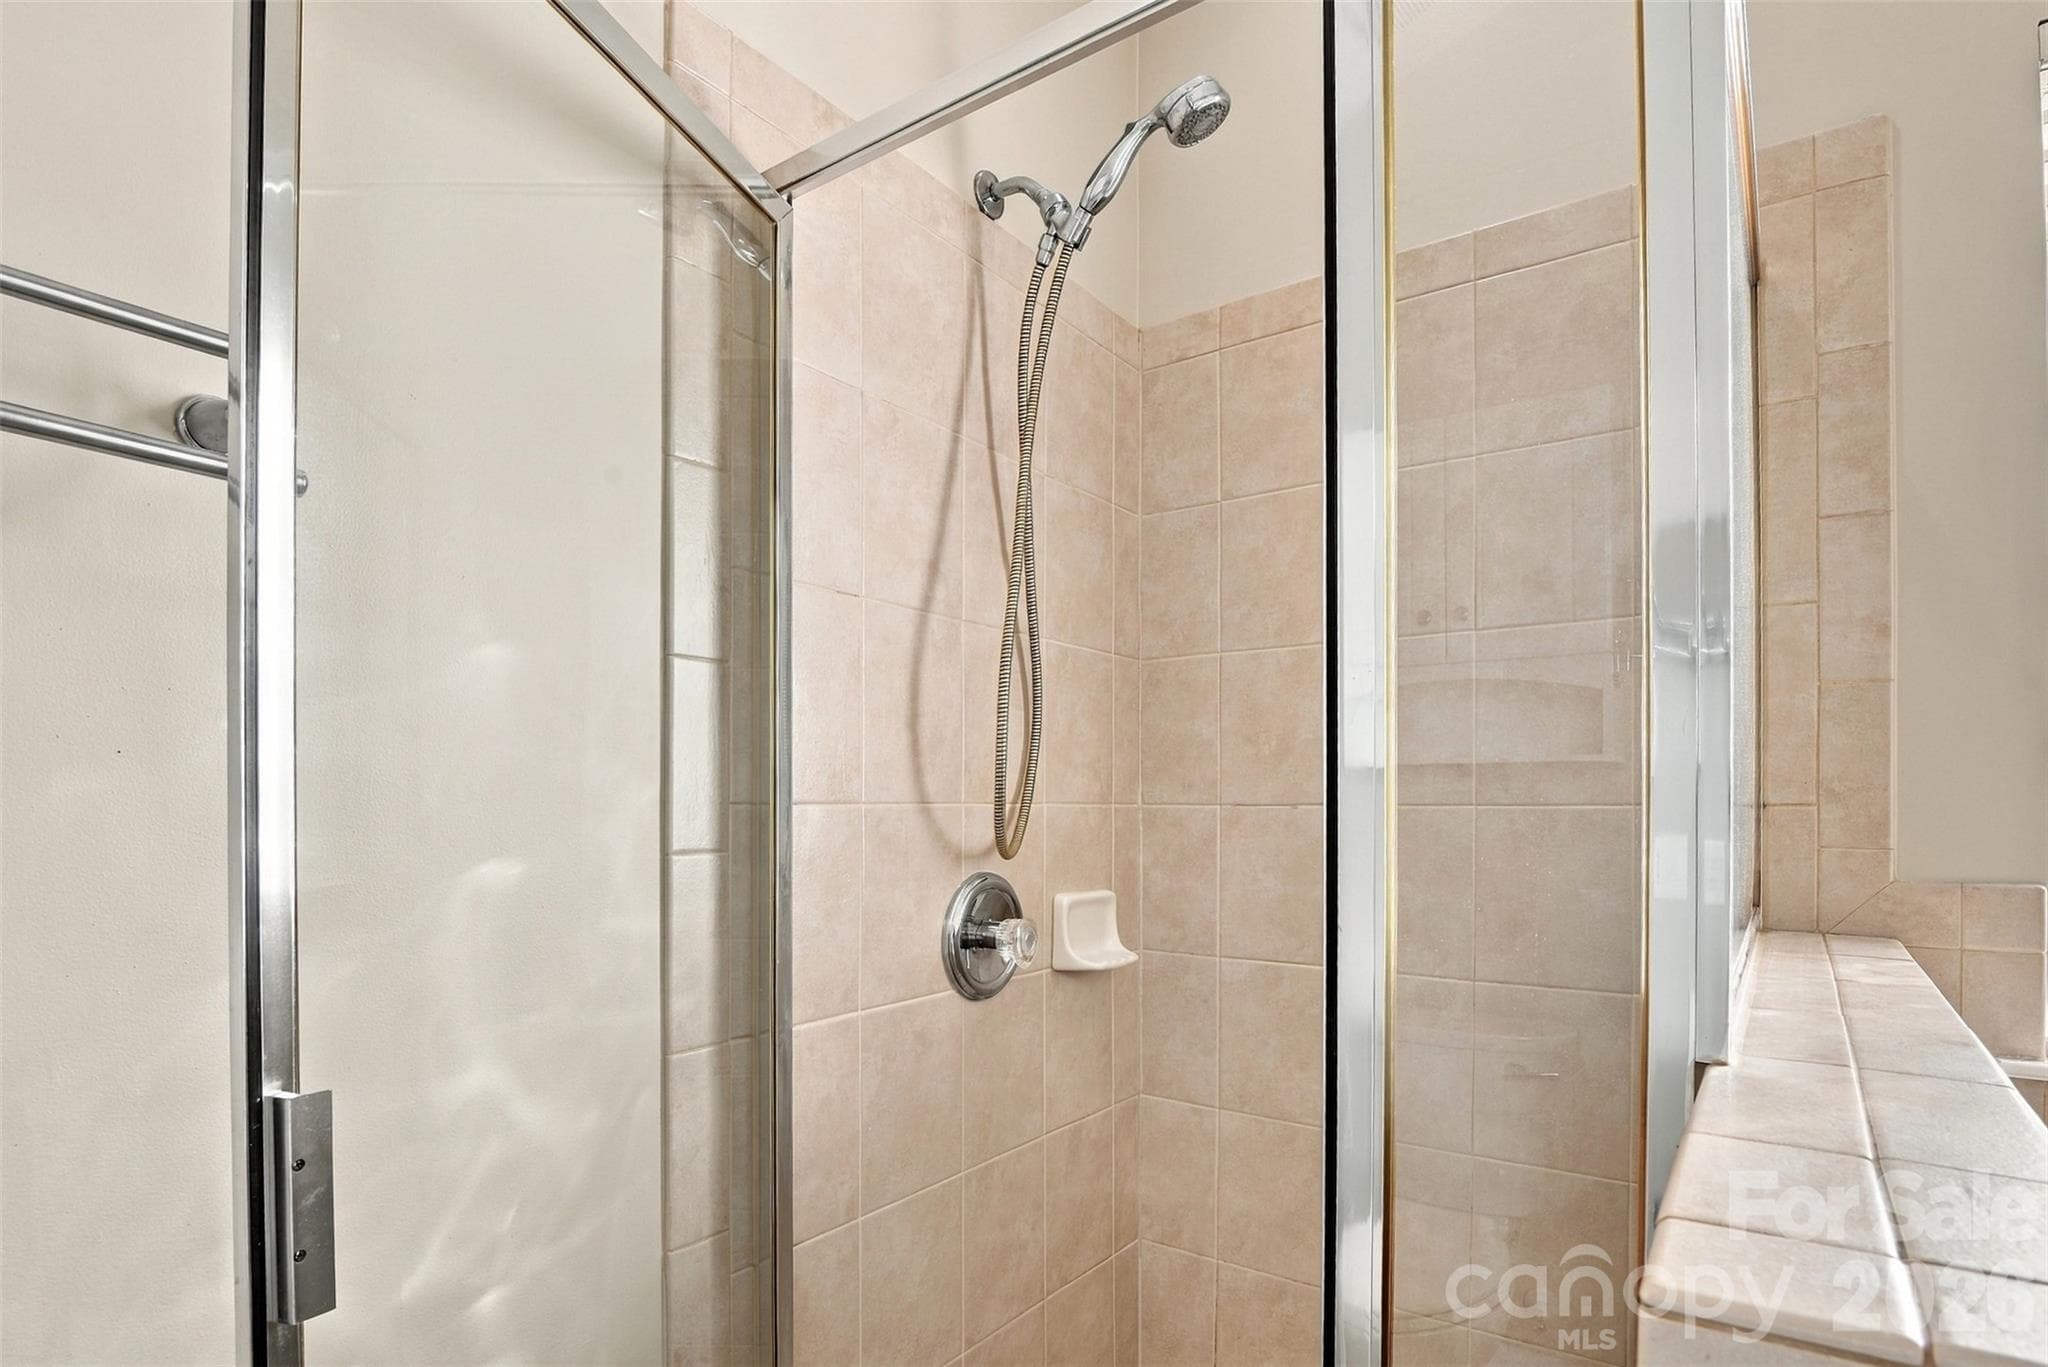
Separate walk-in shower! - 608 Goldflower Drive, Rock Hill
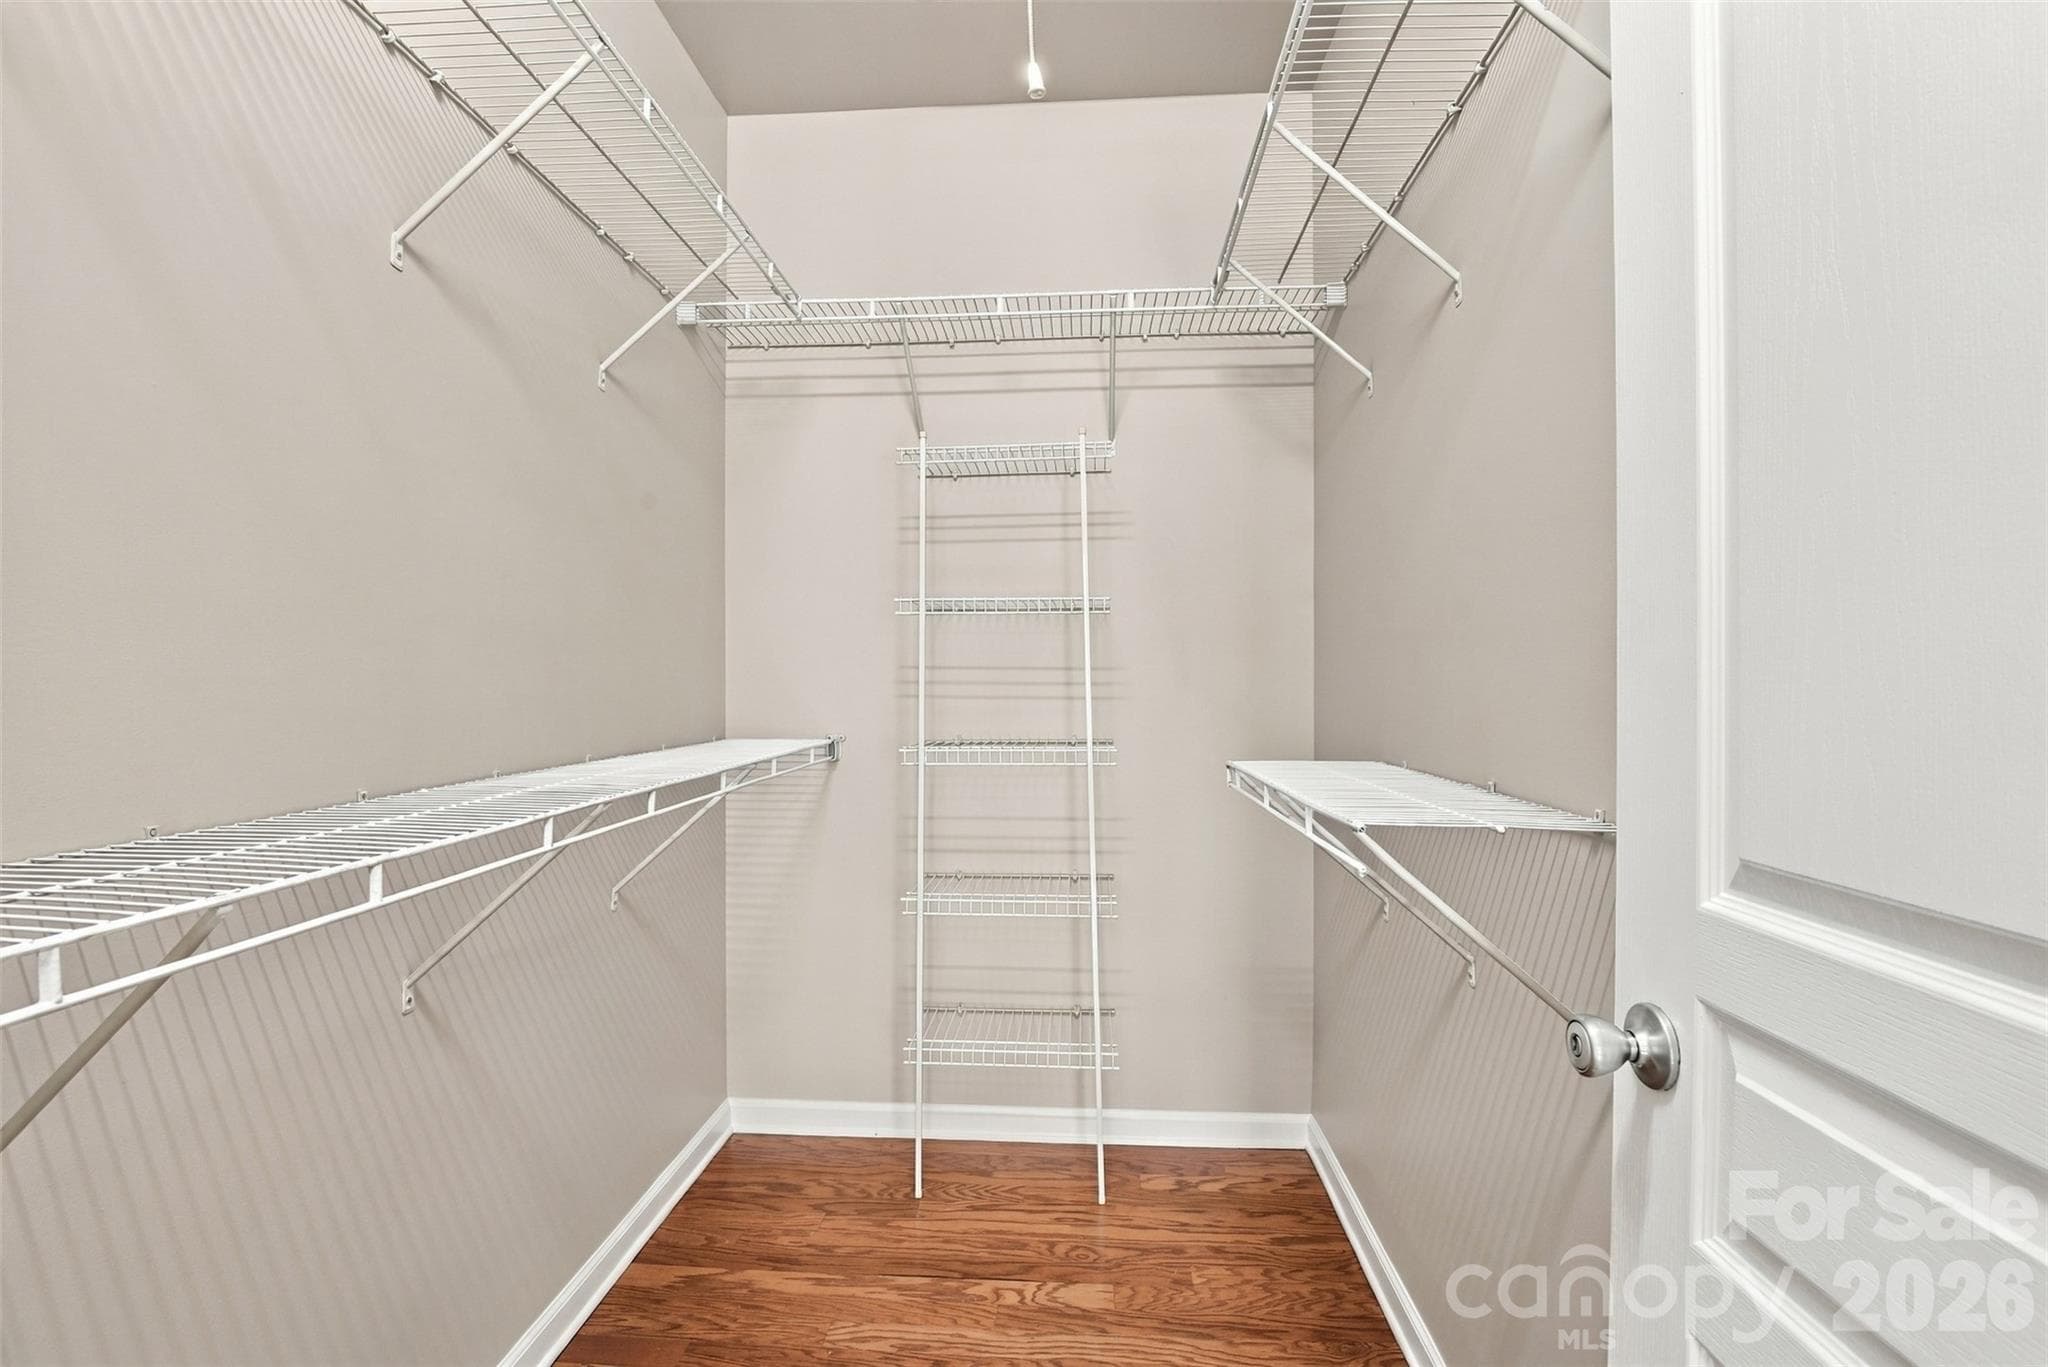
Walk-in closet with lots of shelving in primary suite! - 608 Goldflower Drive, Rock Hill
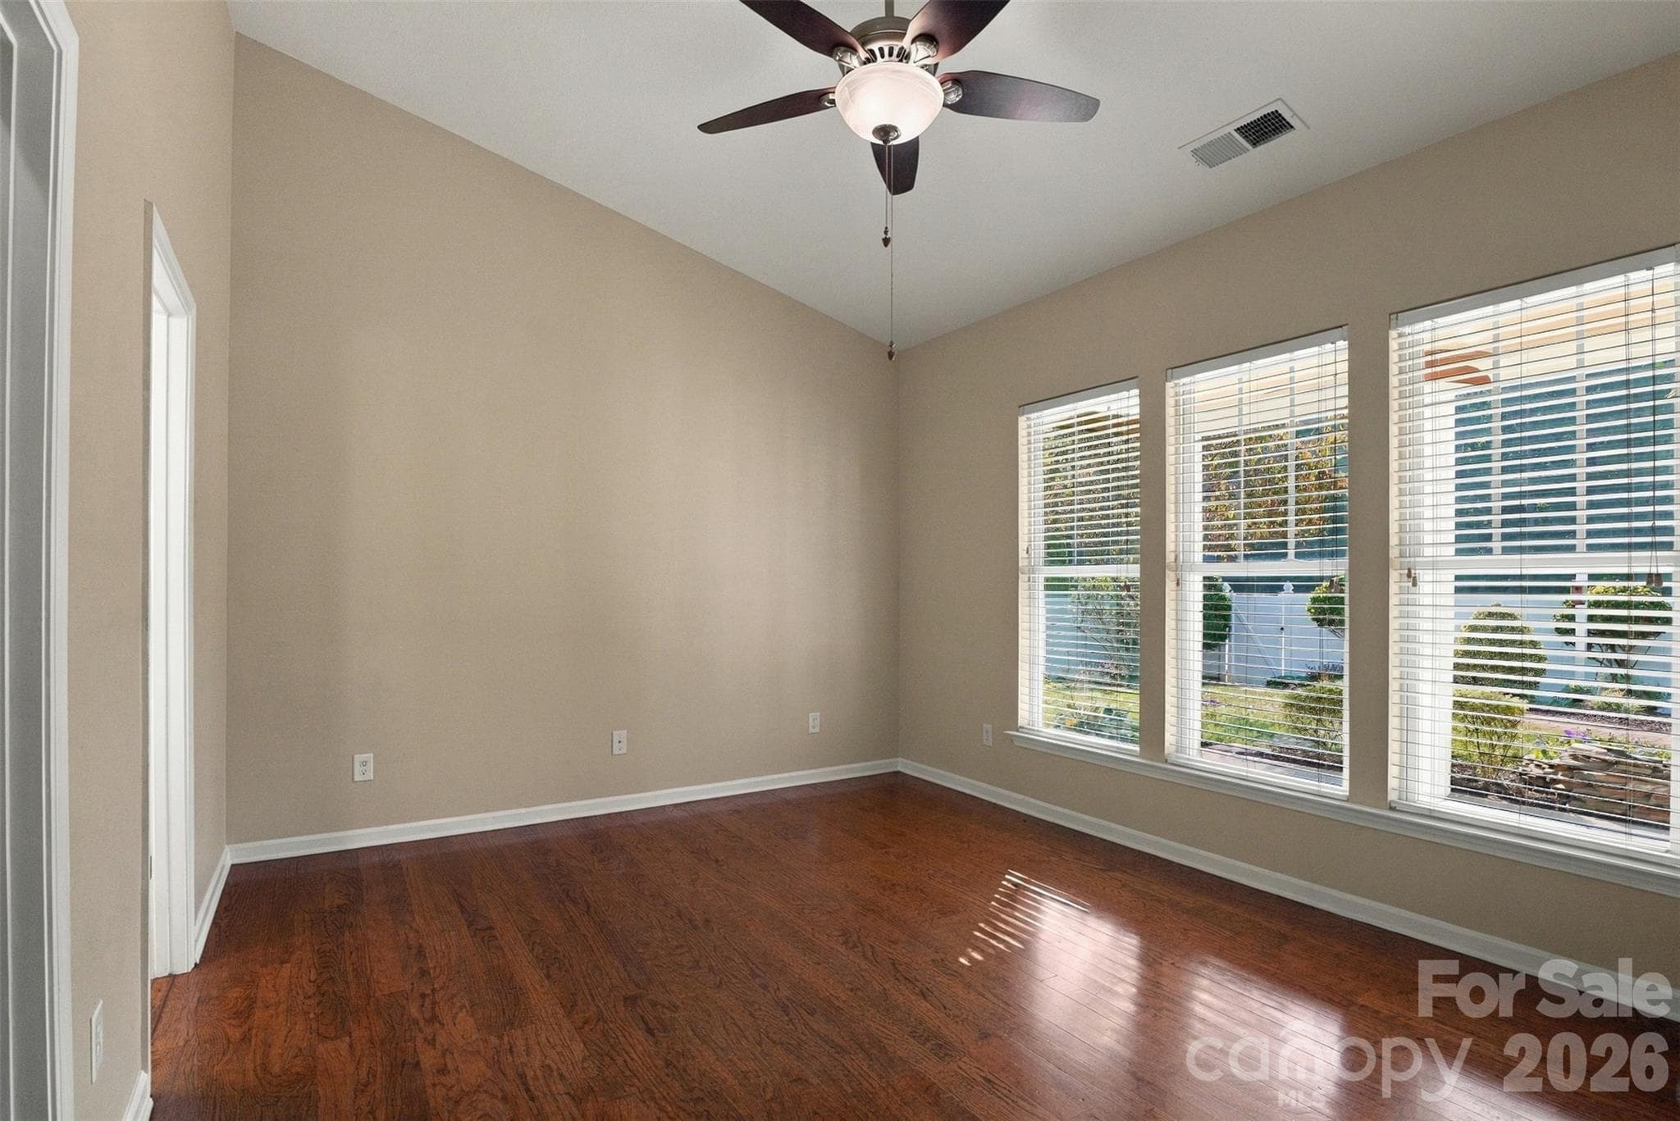
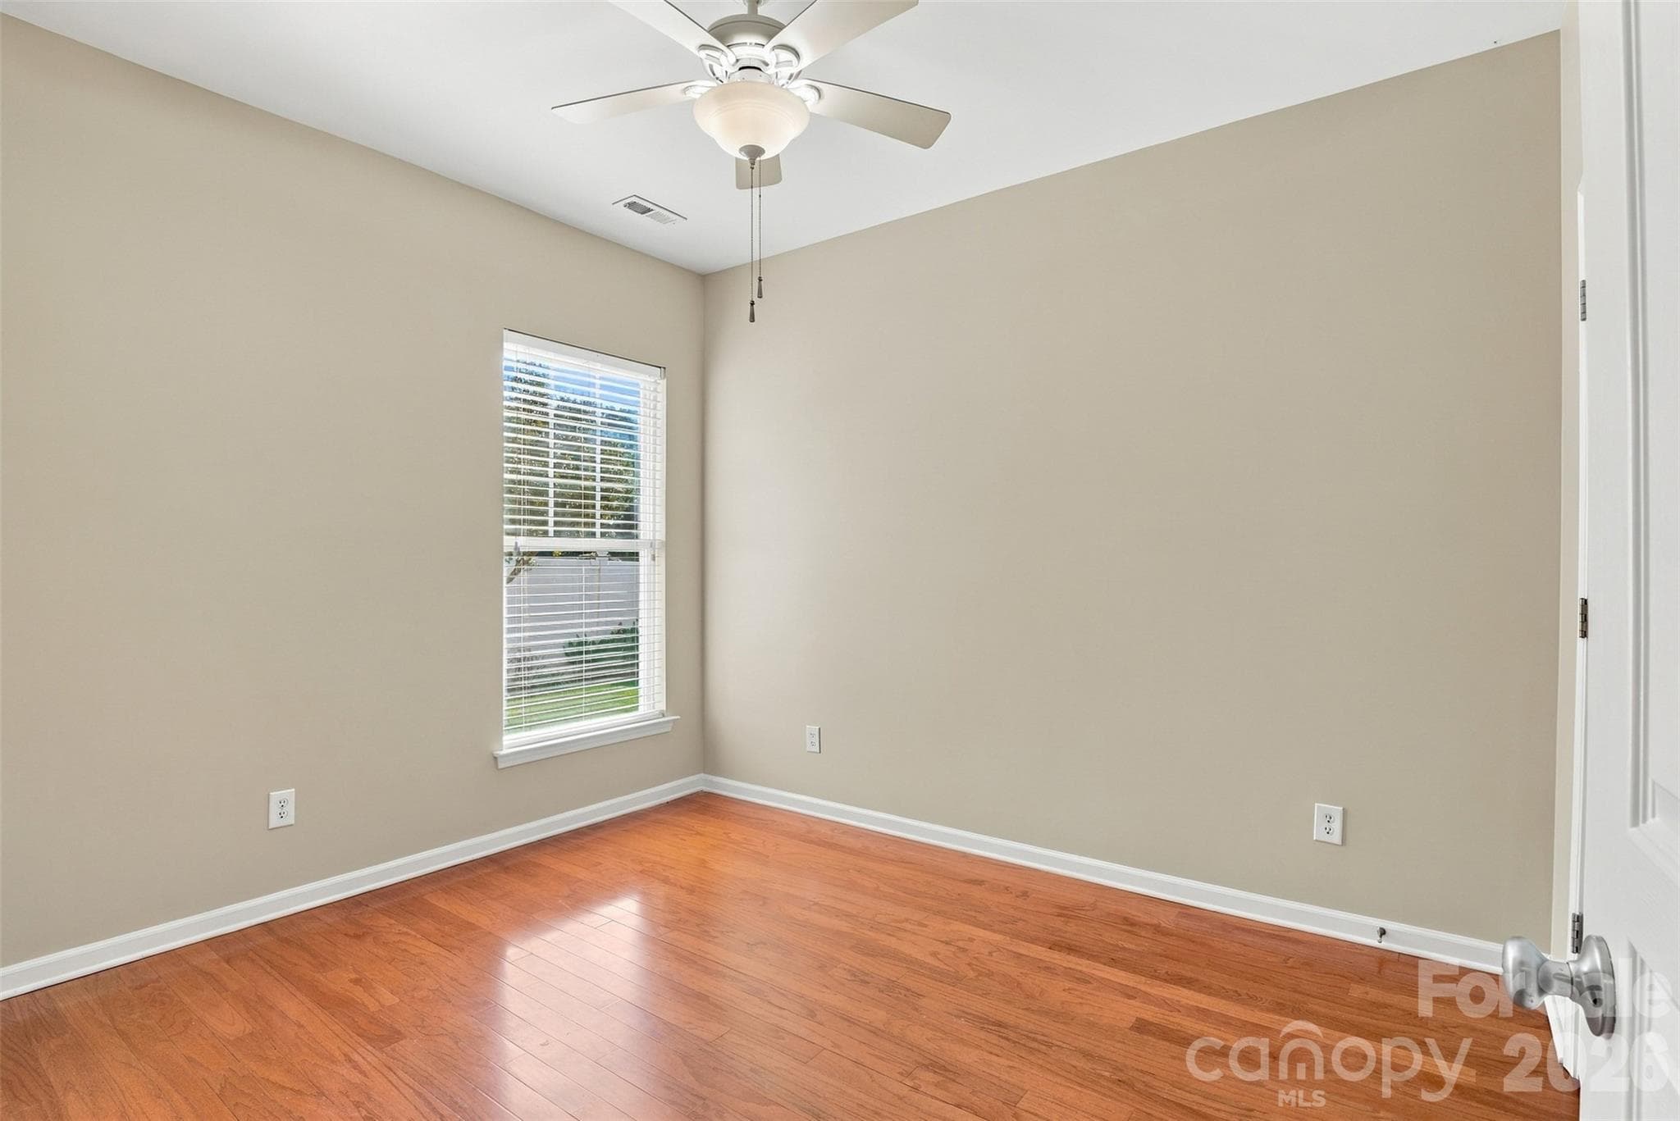
Bedroom #2 with ceiling fan! - 608 Goldflower Drive, Rock Hill
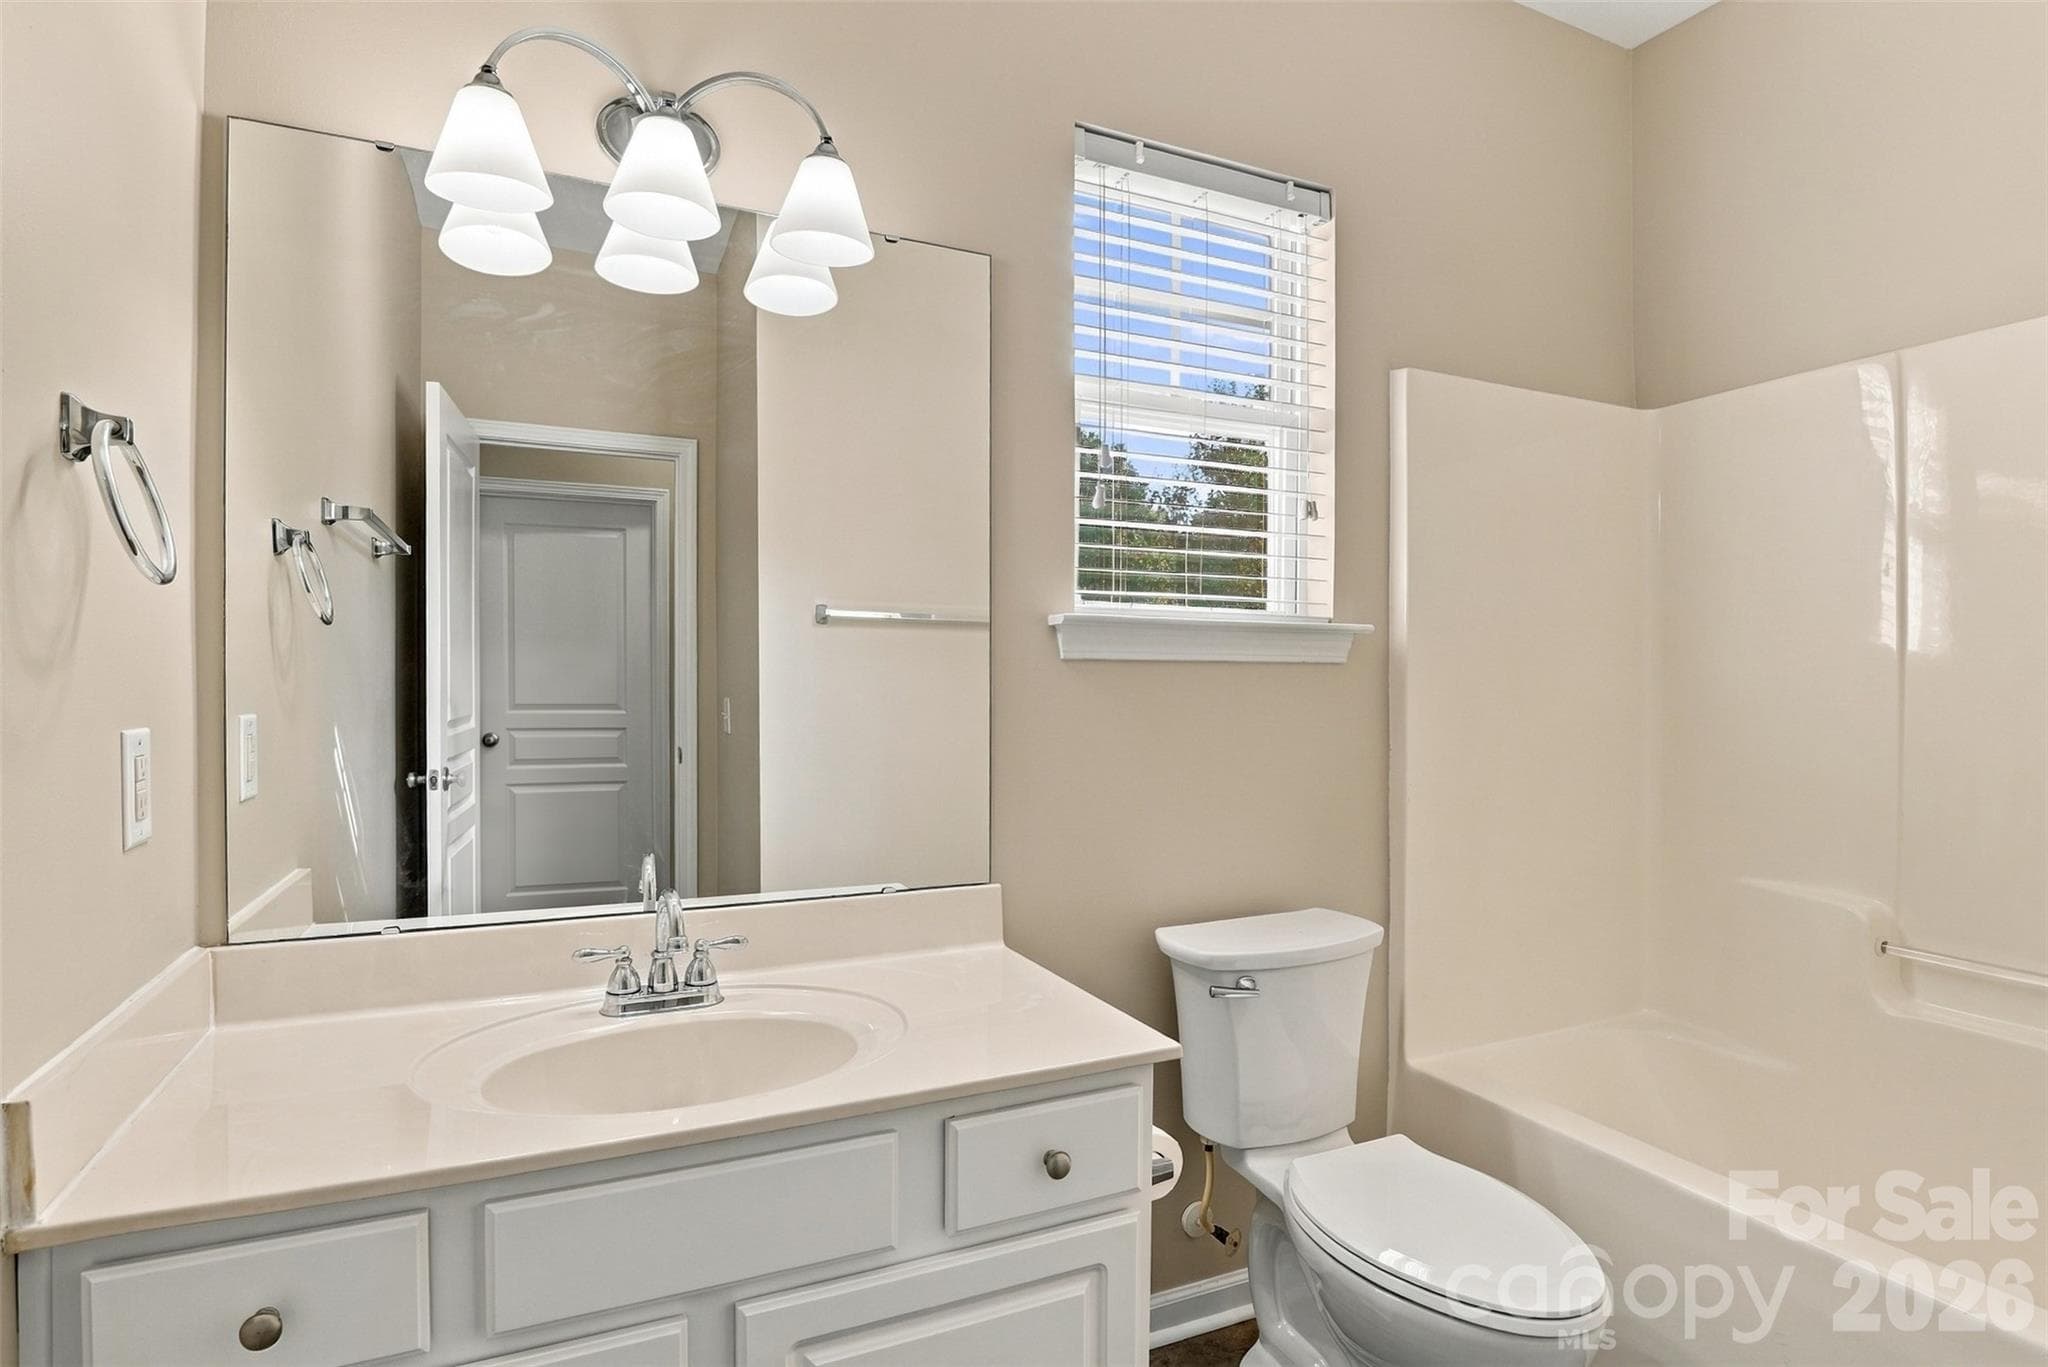
Hallway full bathroom! - 608 Goldflower Drive, Rock Hill
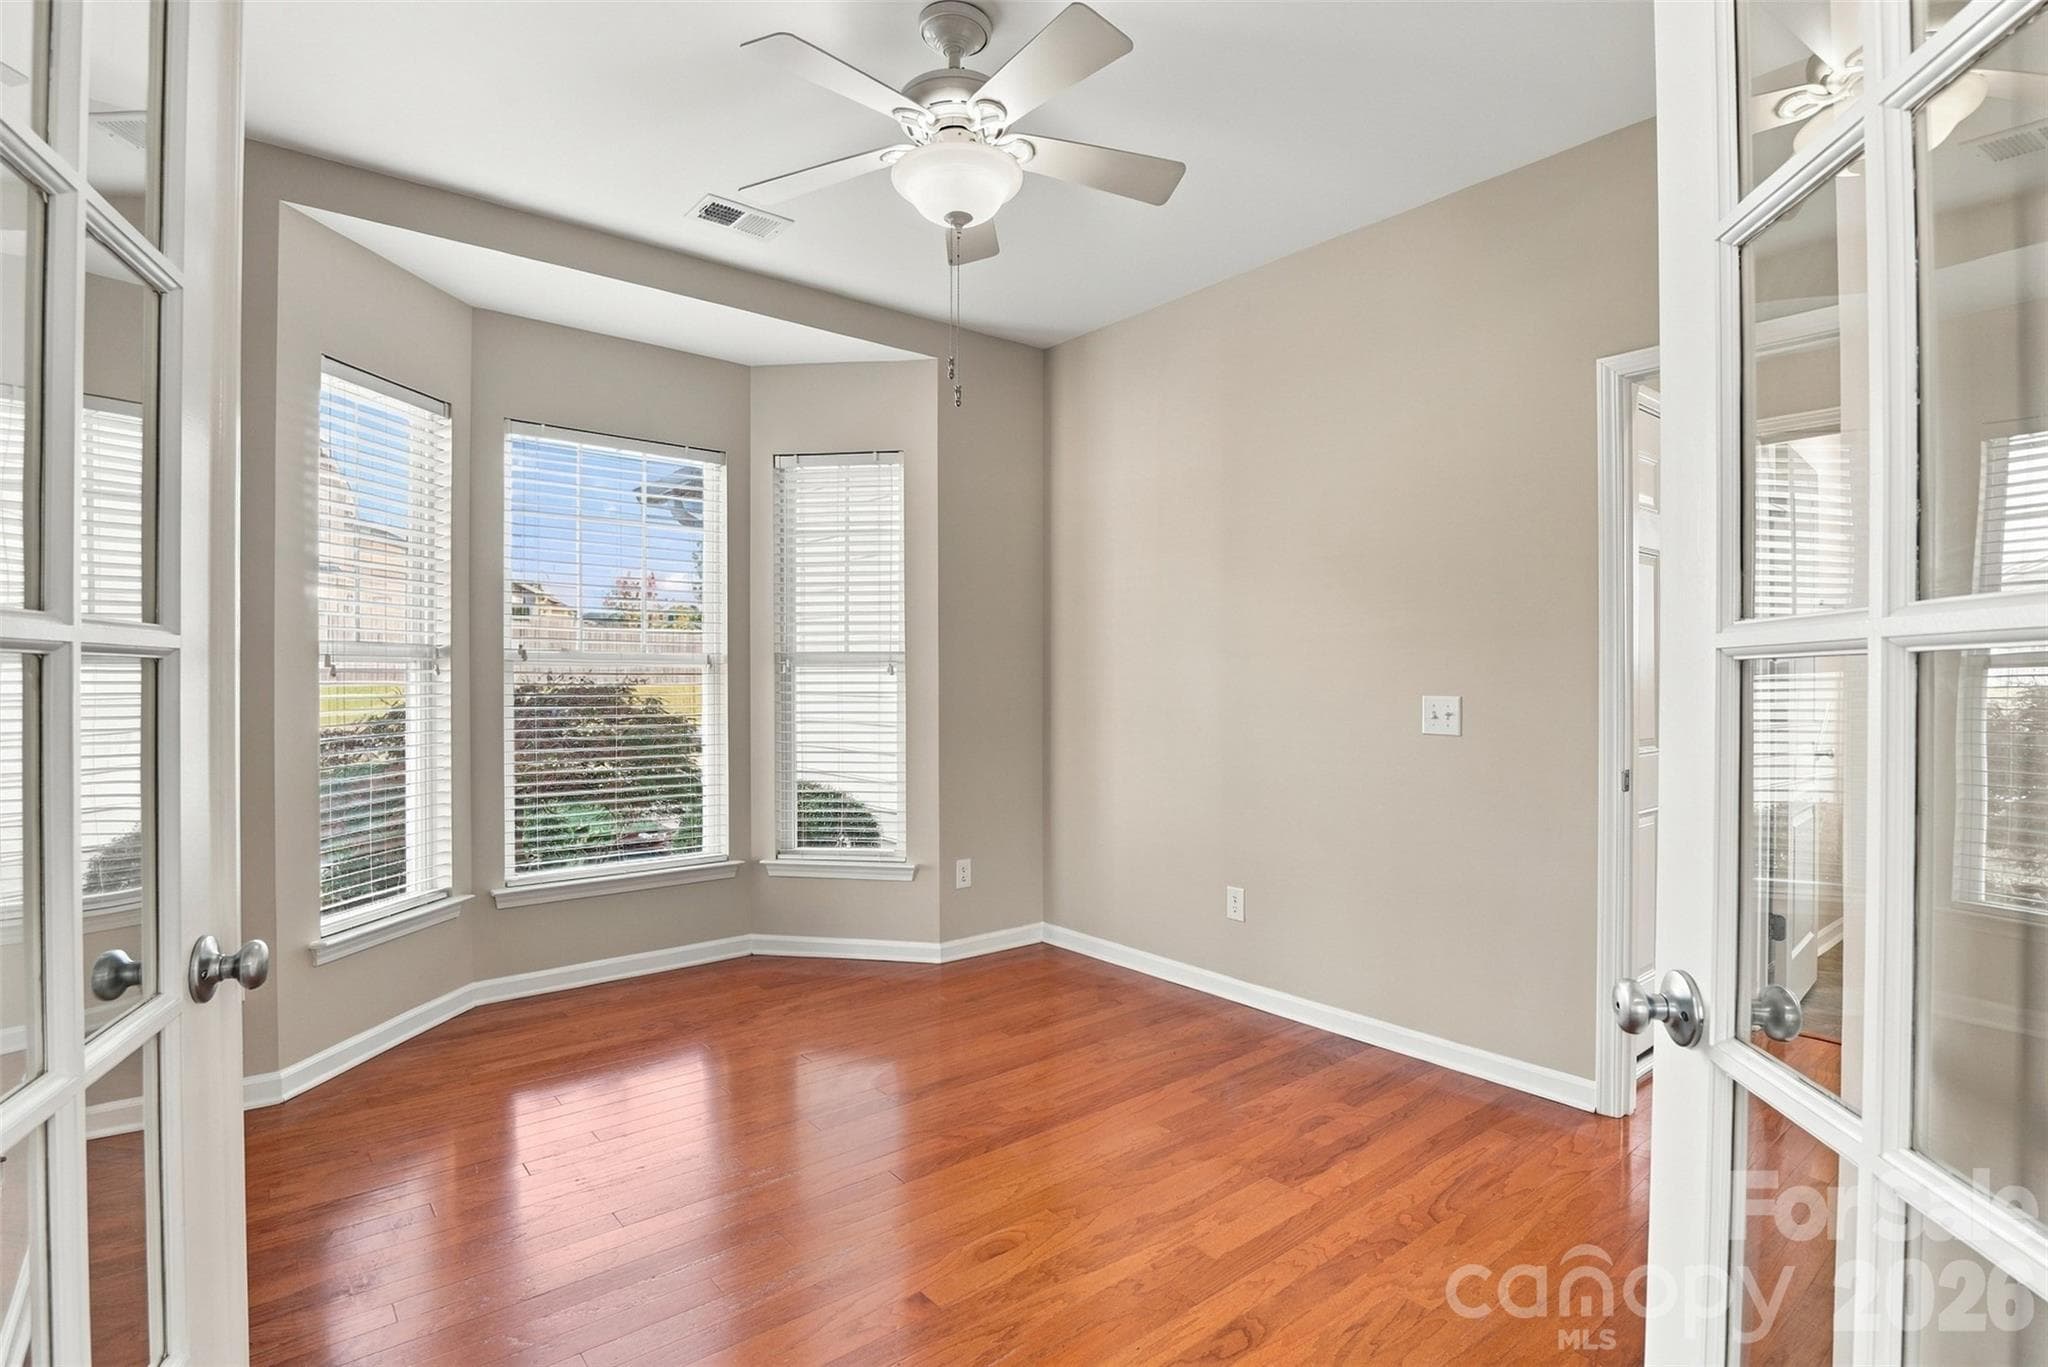
Bedroom #3 with bay windows, charming french doors and closet! - 608 Goldflower Drive, Rock Hill
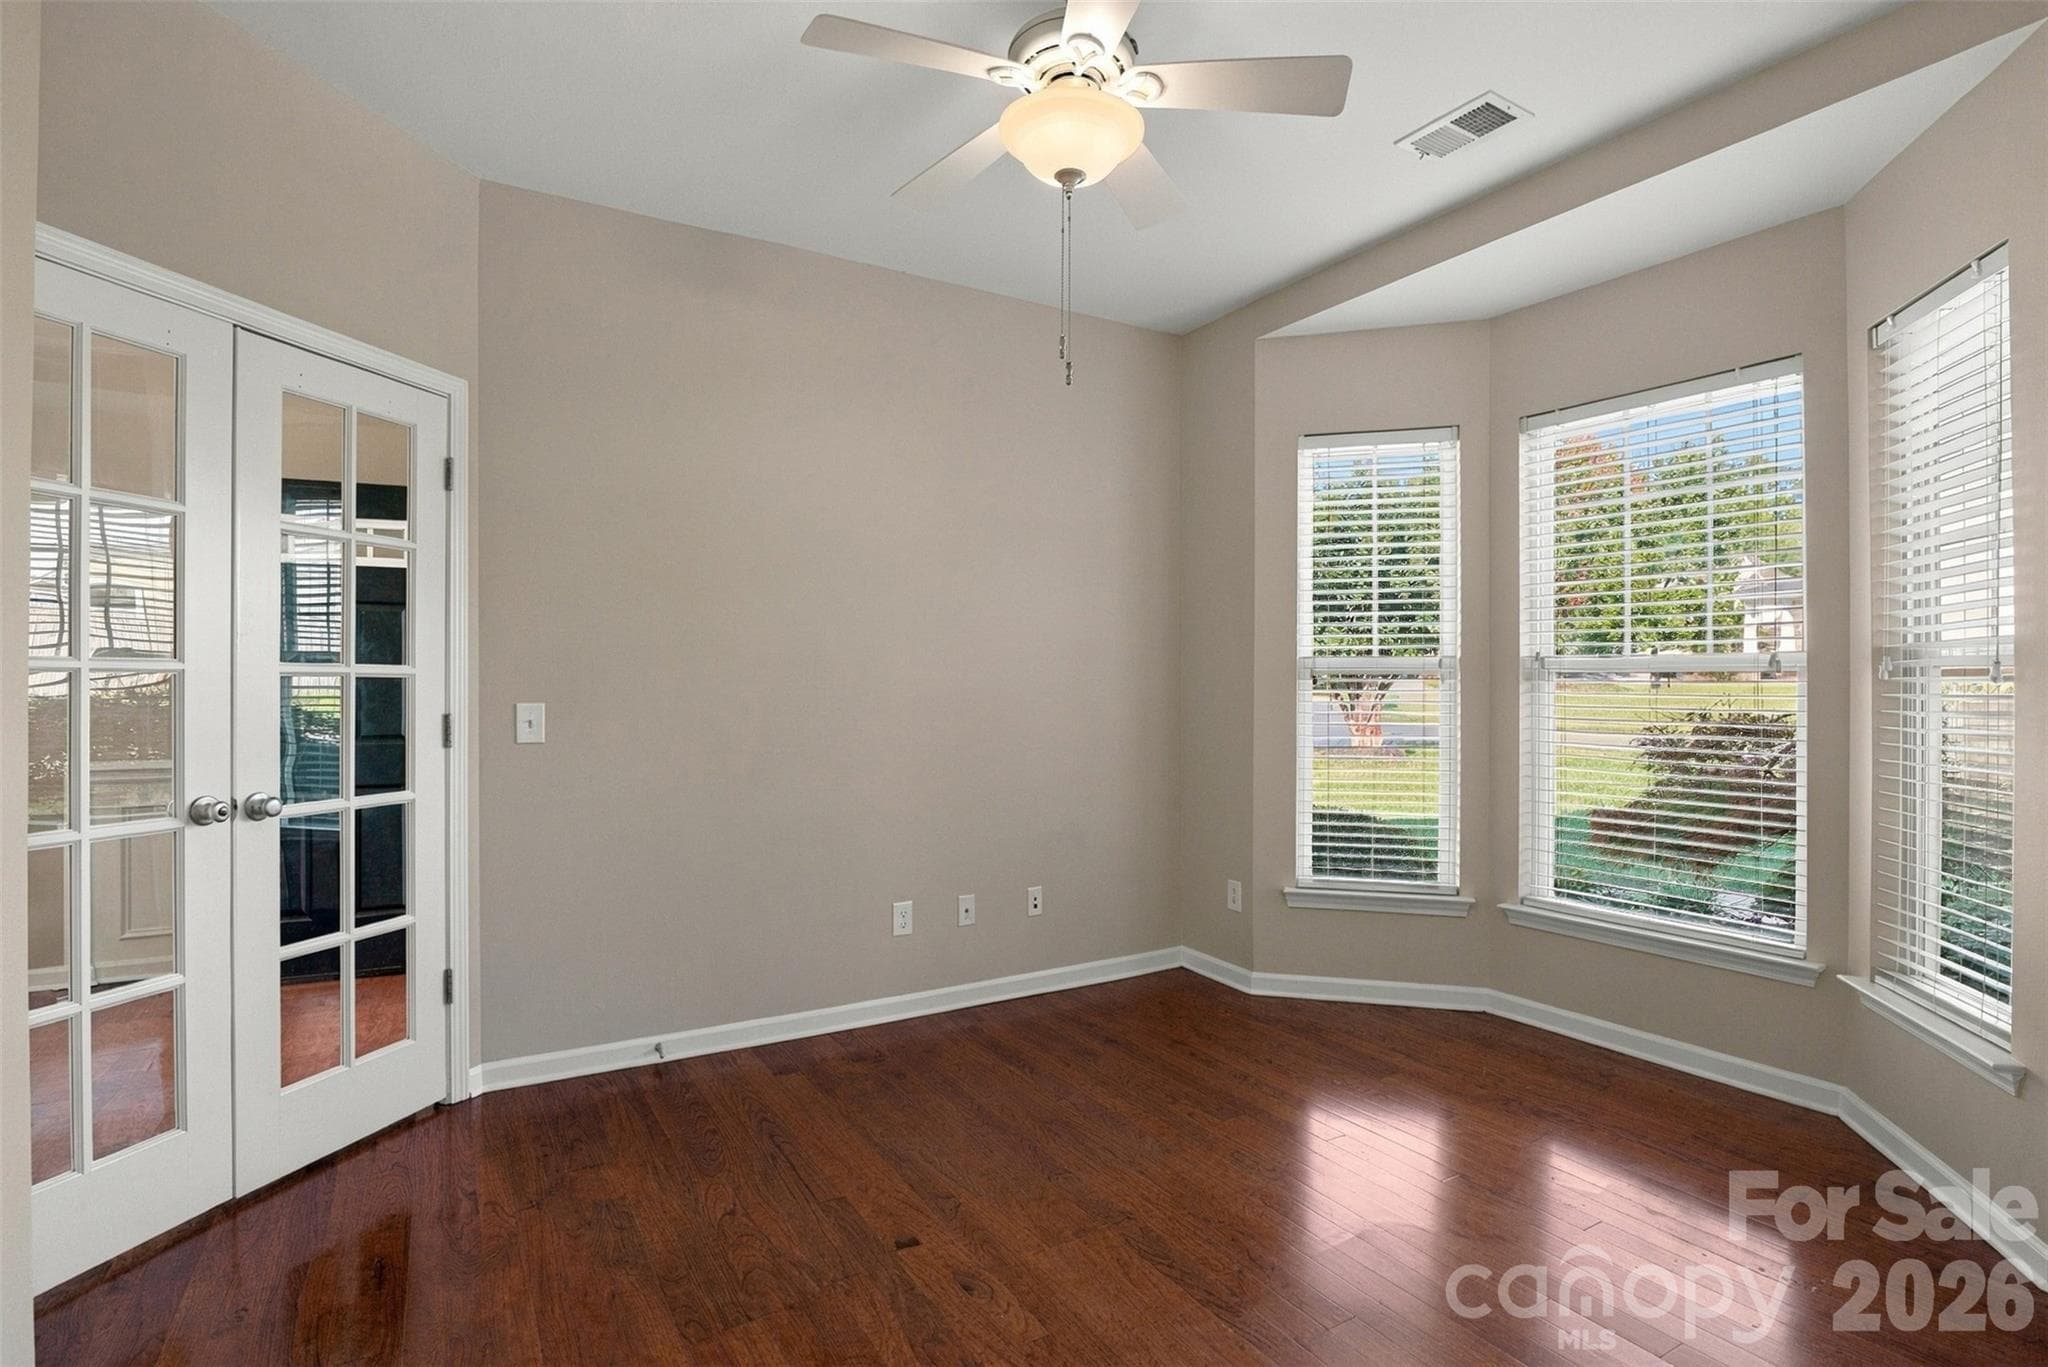
Bedroom #3 with french doors and closet! - 608 Goldflower Drive, Rock Hill
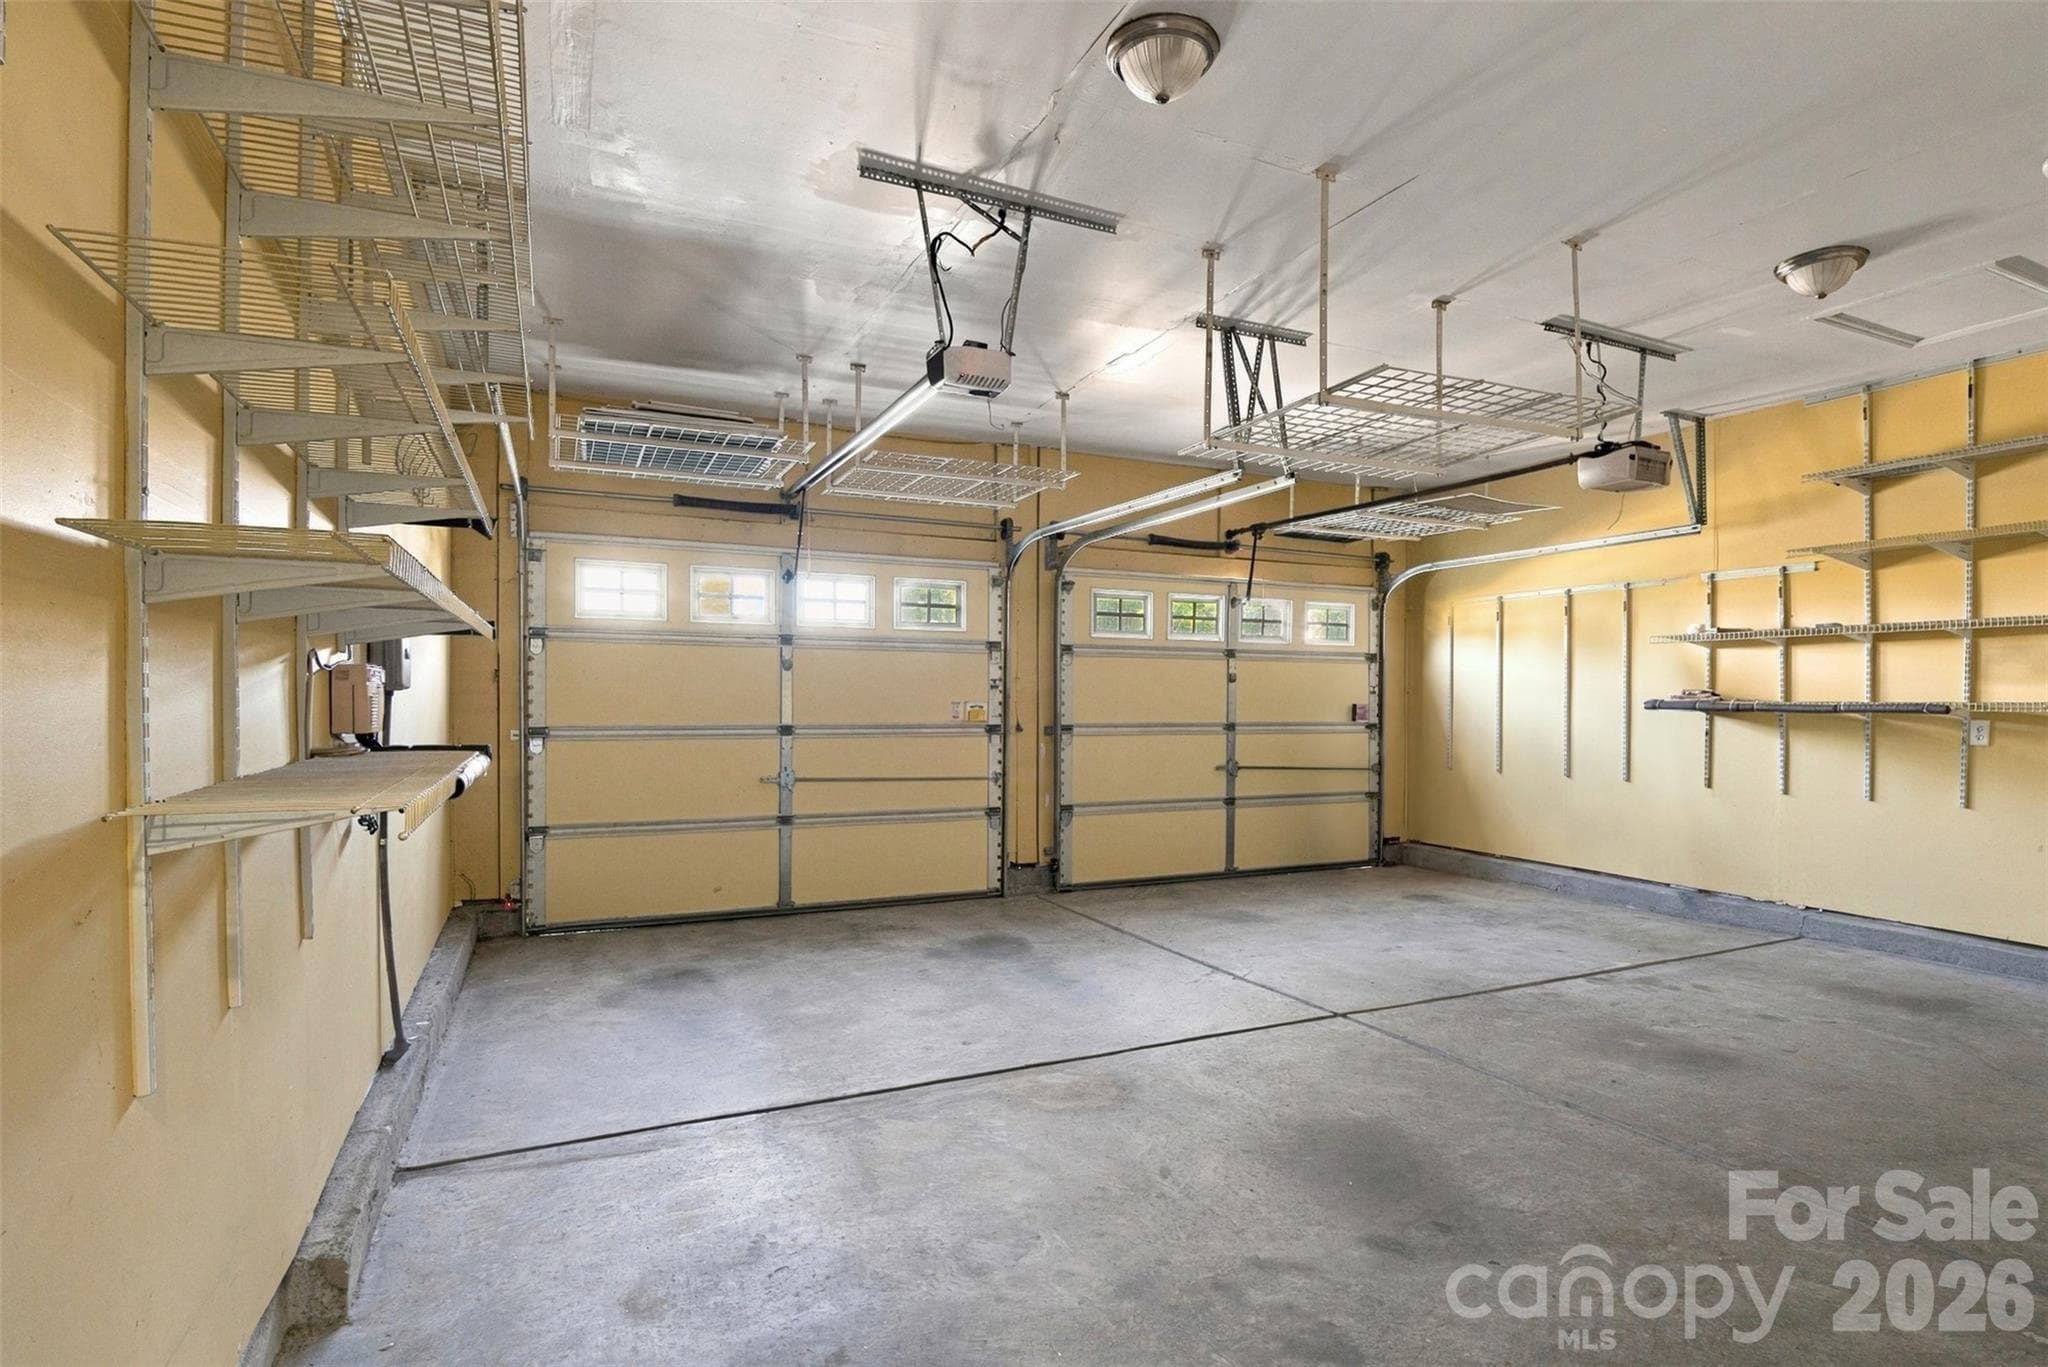
2 car garage with lots of shelves for storage! - 608 Goldflower Drive, Rock Hill
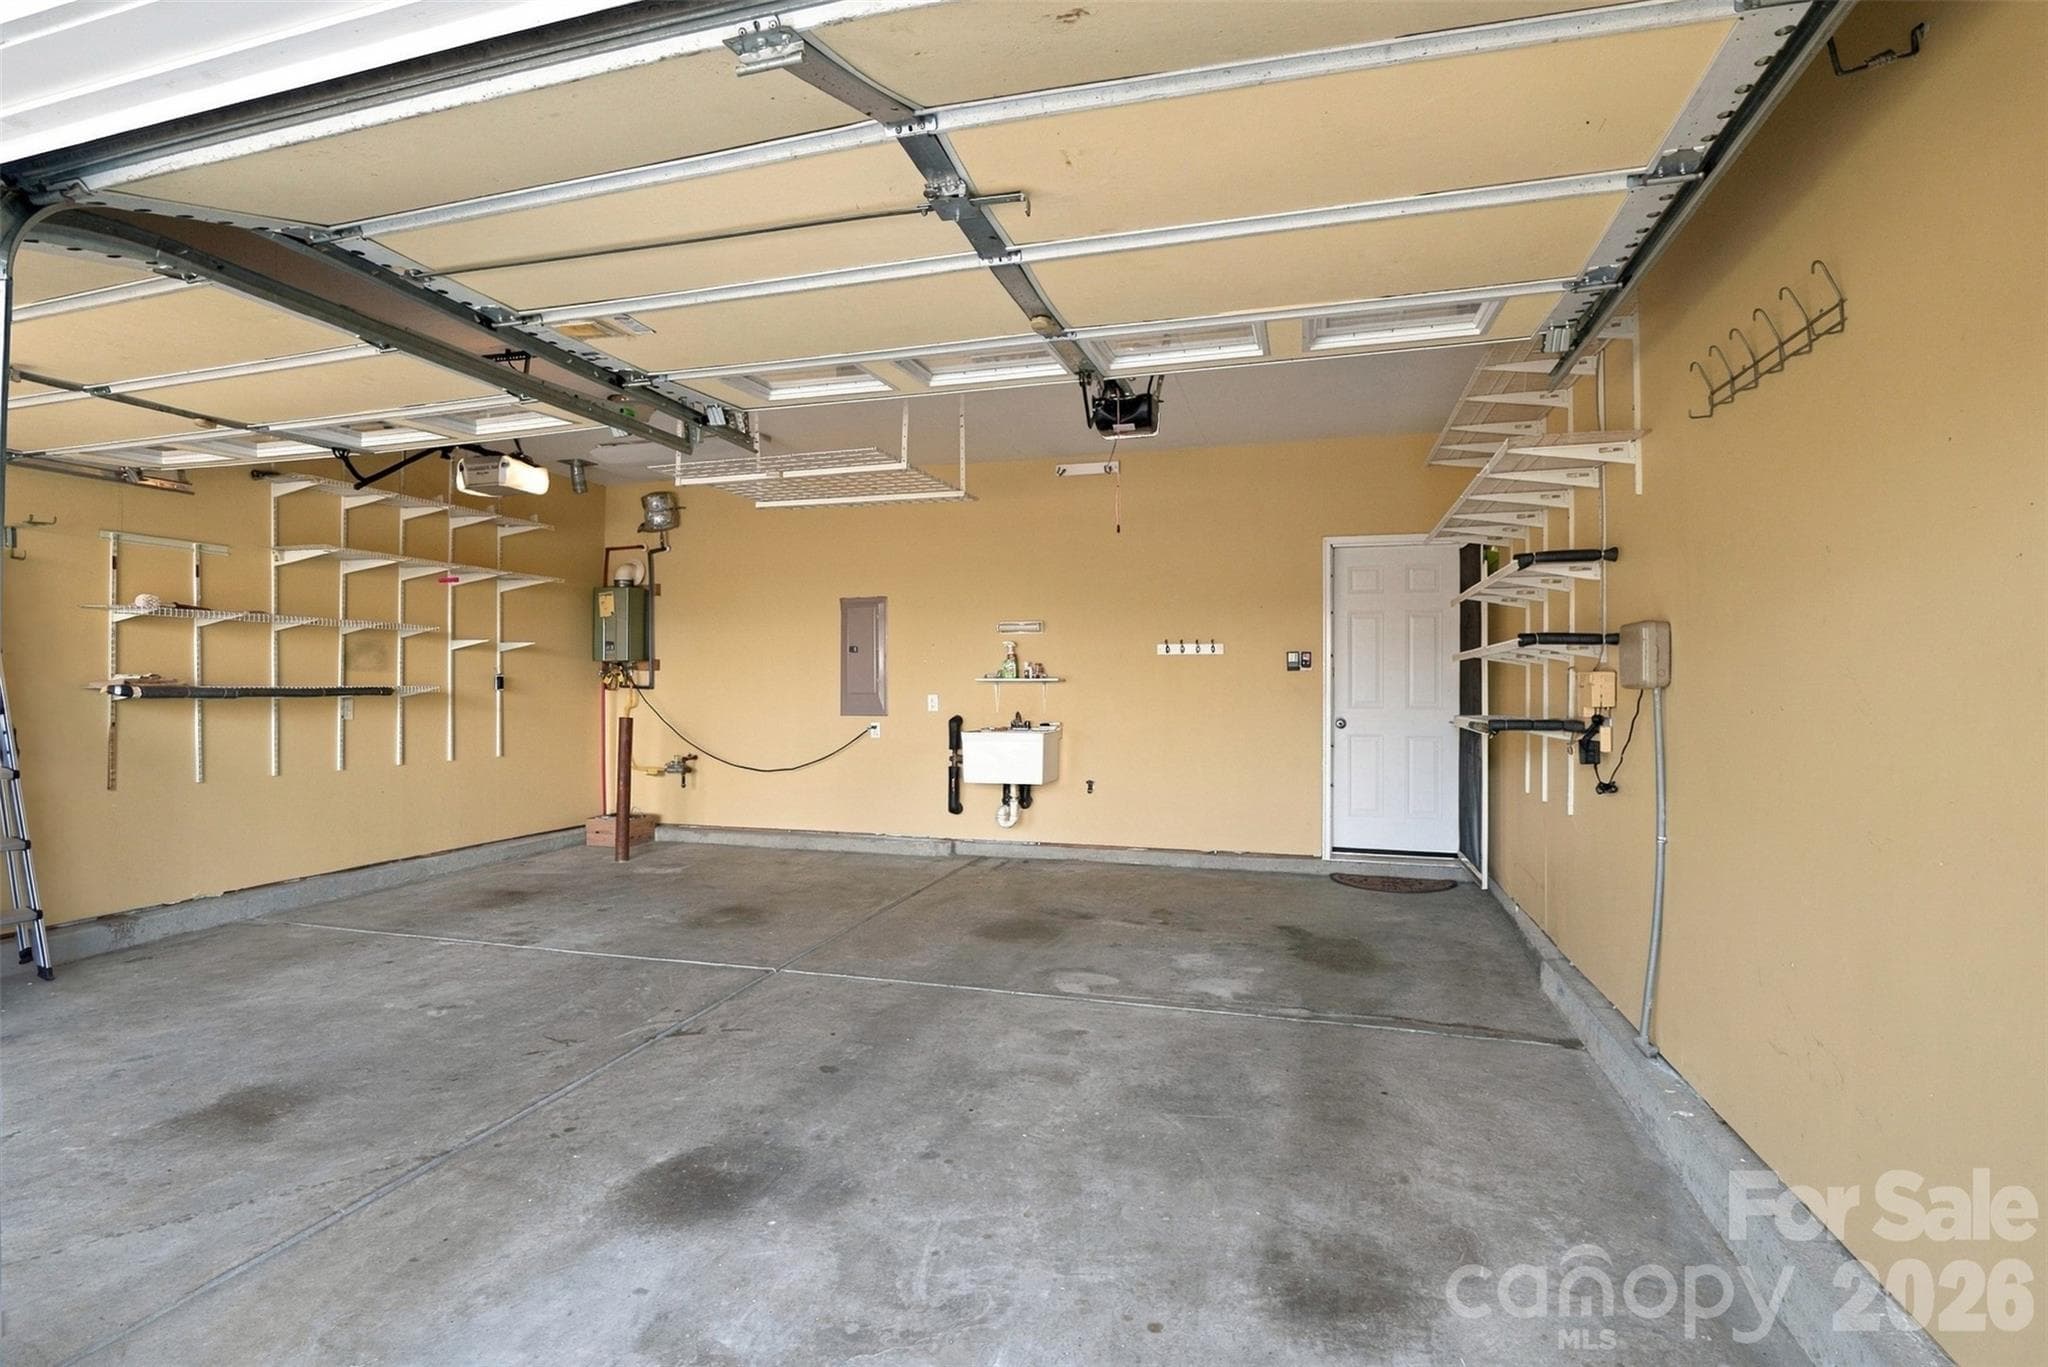
Gas tankless water heater in the back left corner! Deep sink in garage for cleaning up! - 608 Goldflower Drive, Rock Hill
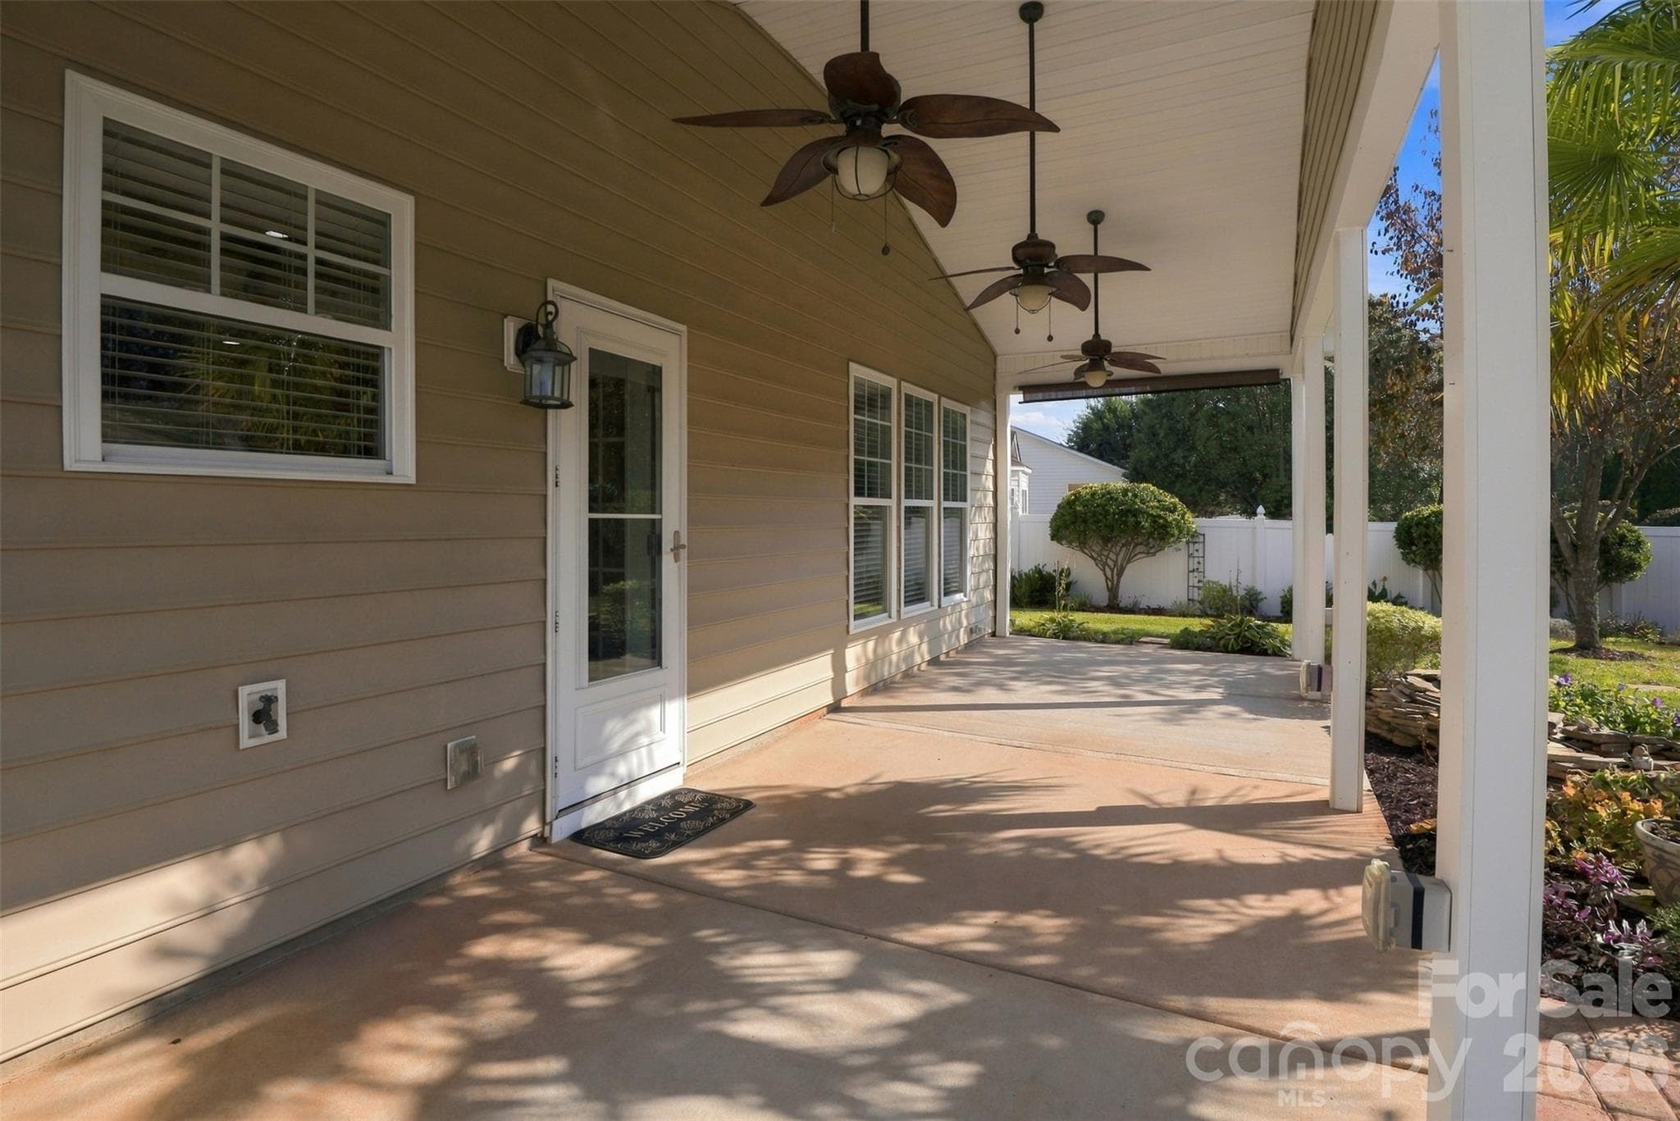
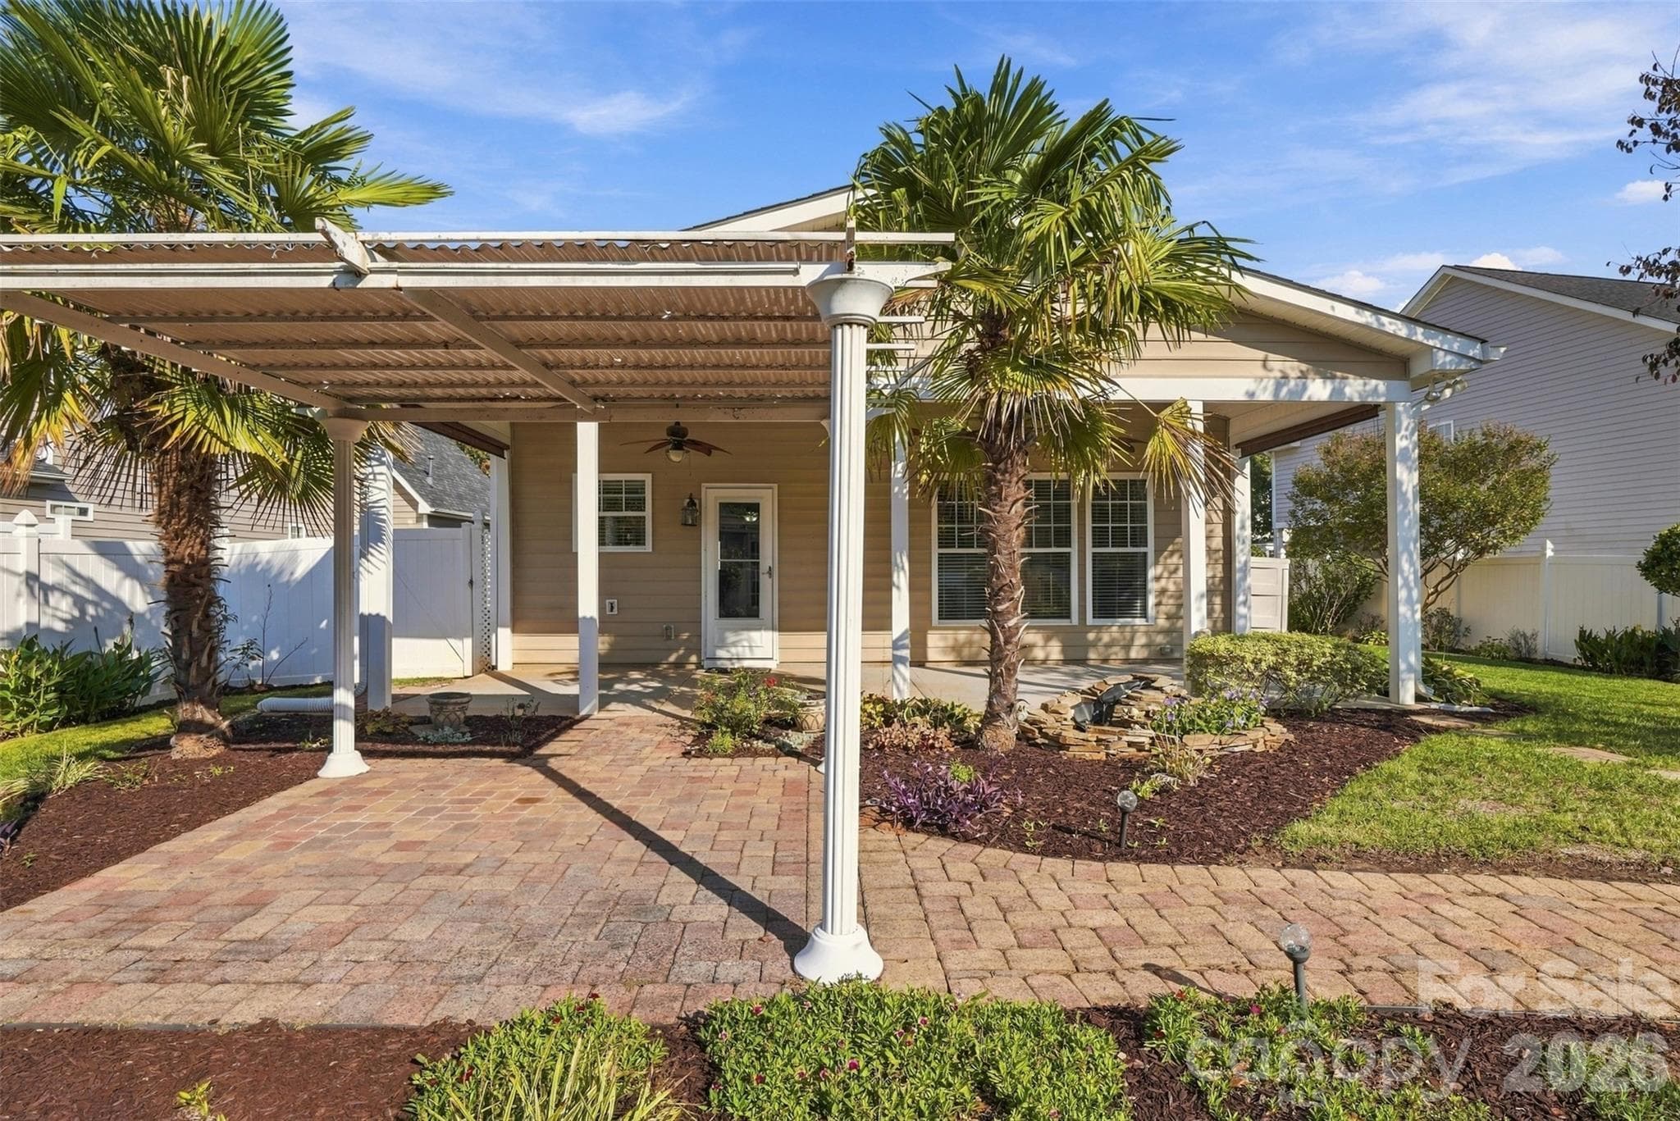
Back covered patio with 3 ceiling fans! Door leads into the kitchen. - 608 Goldflower Drive, Rock Hill
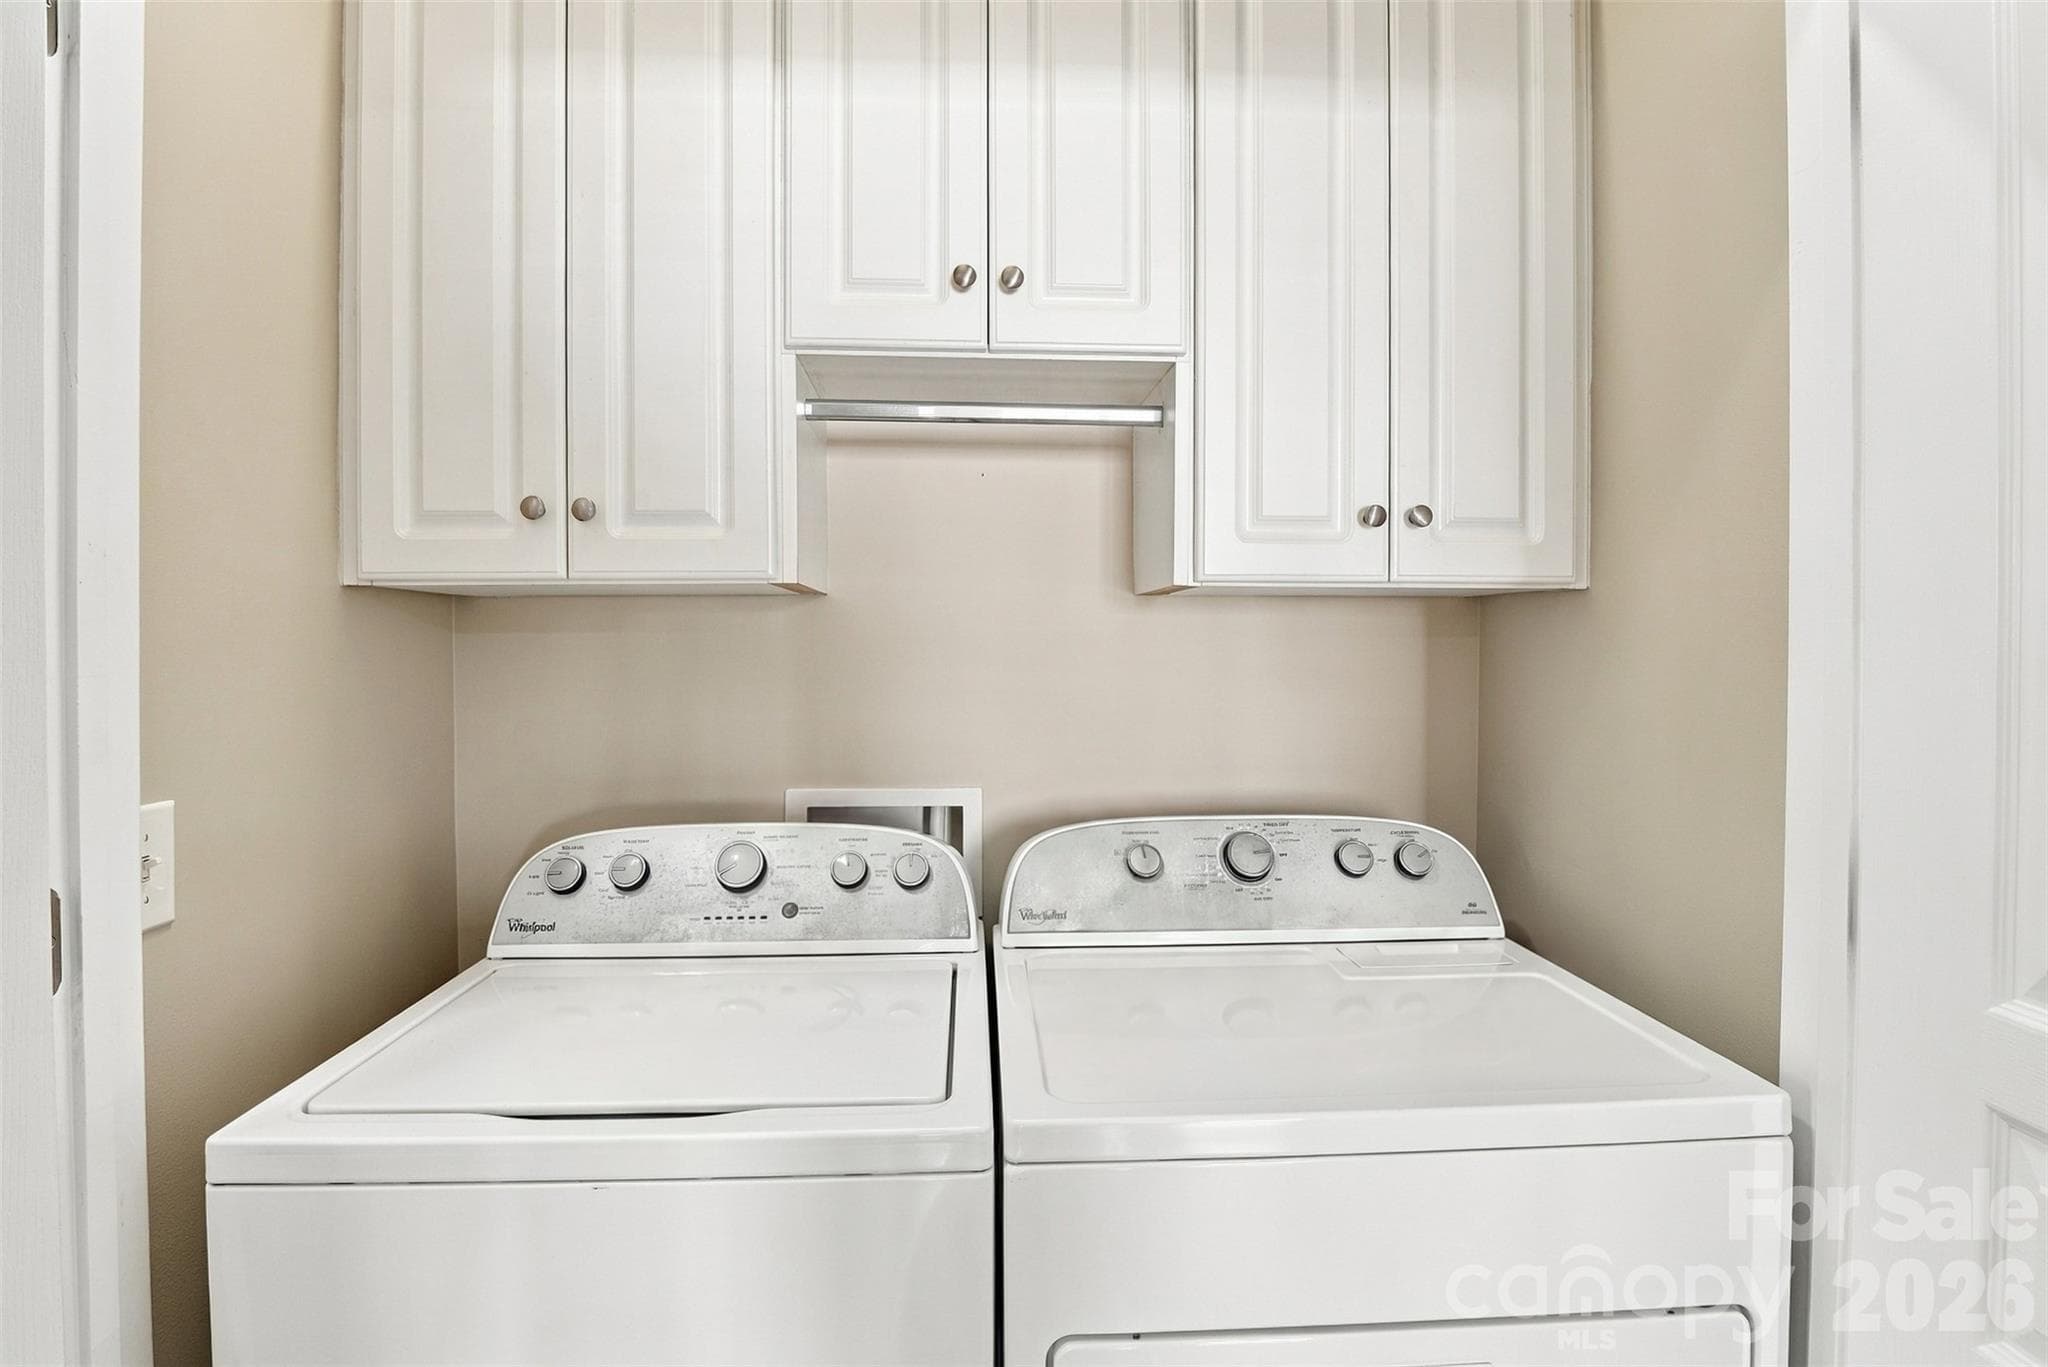
Laundry closet with extra storage and washer/dryer convey with home! - 608 Goldflower Drive, Rock Hill
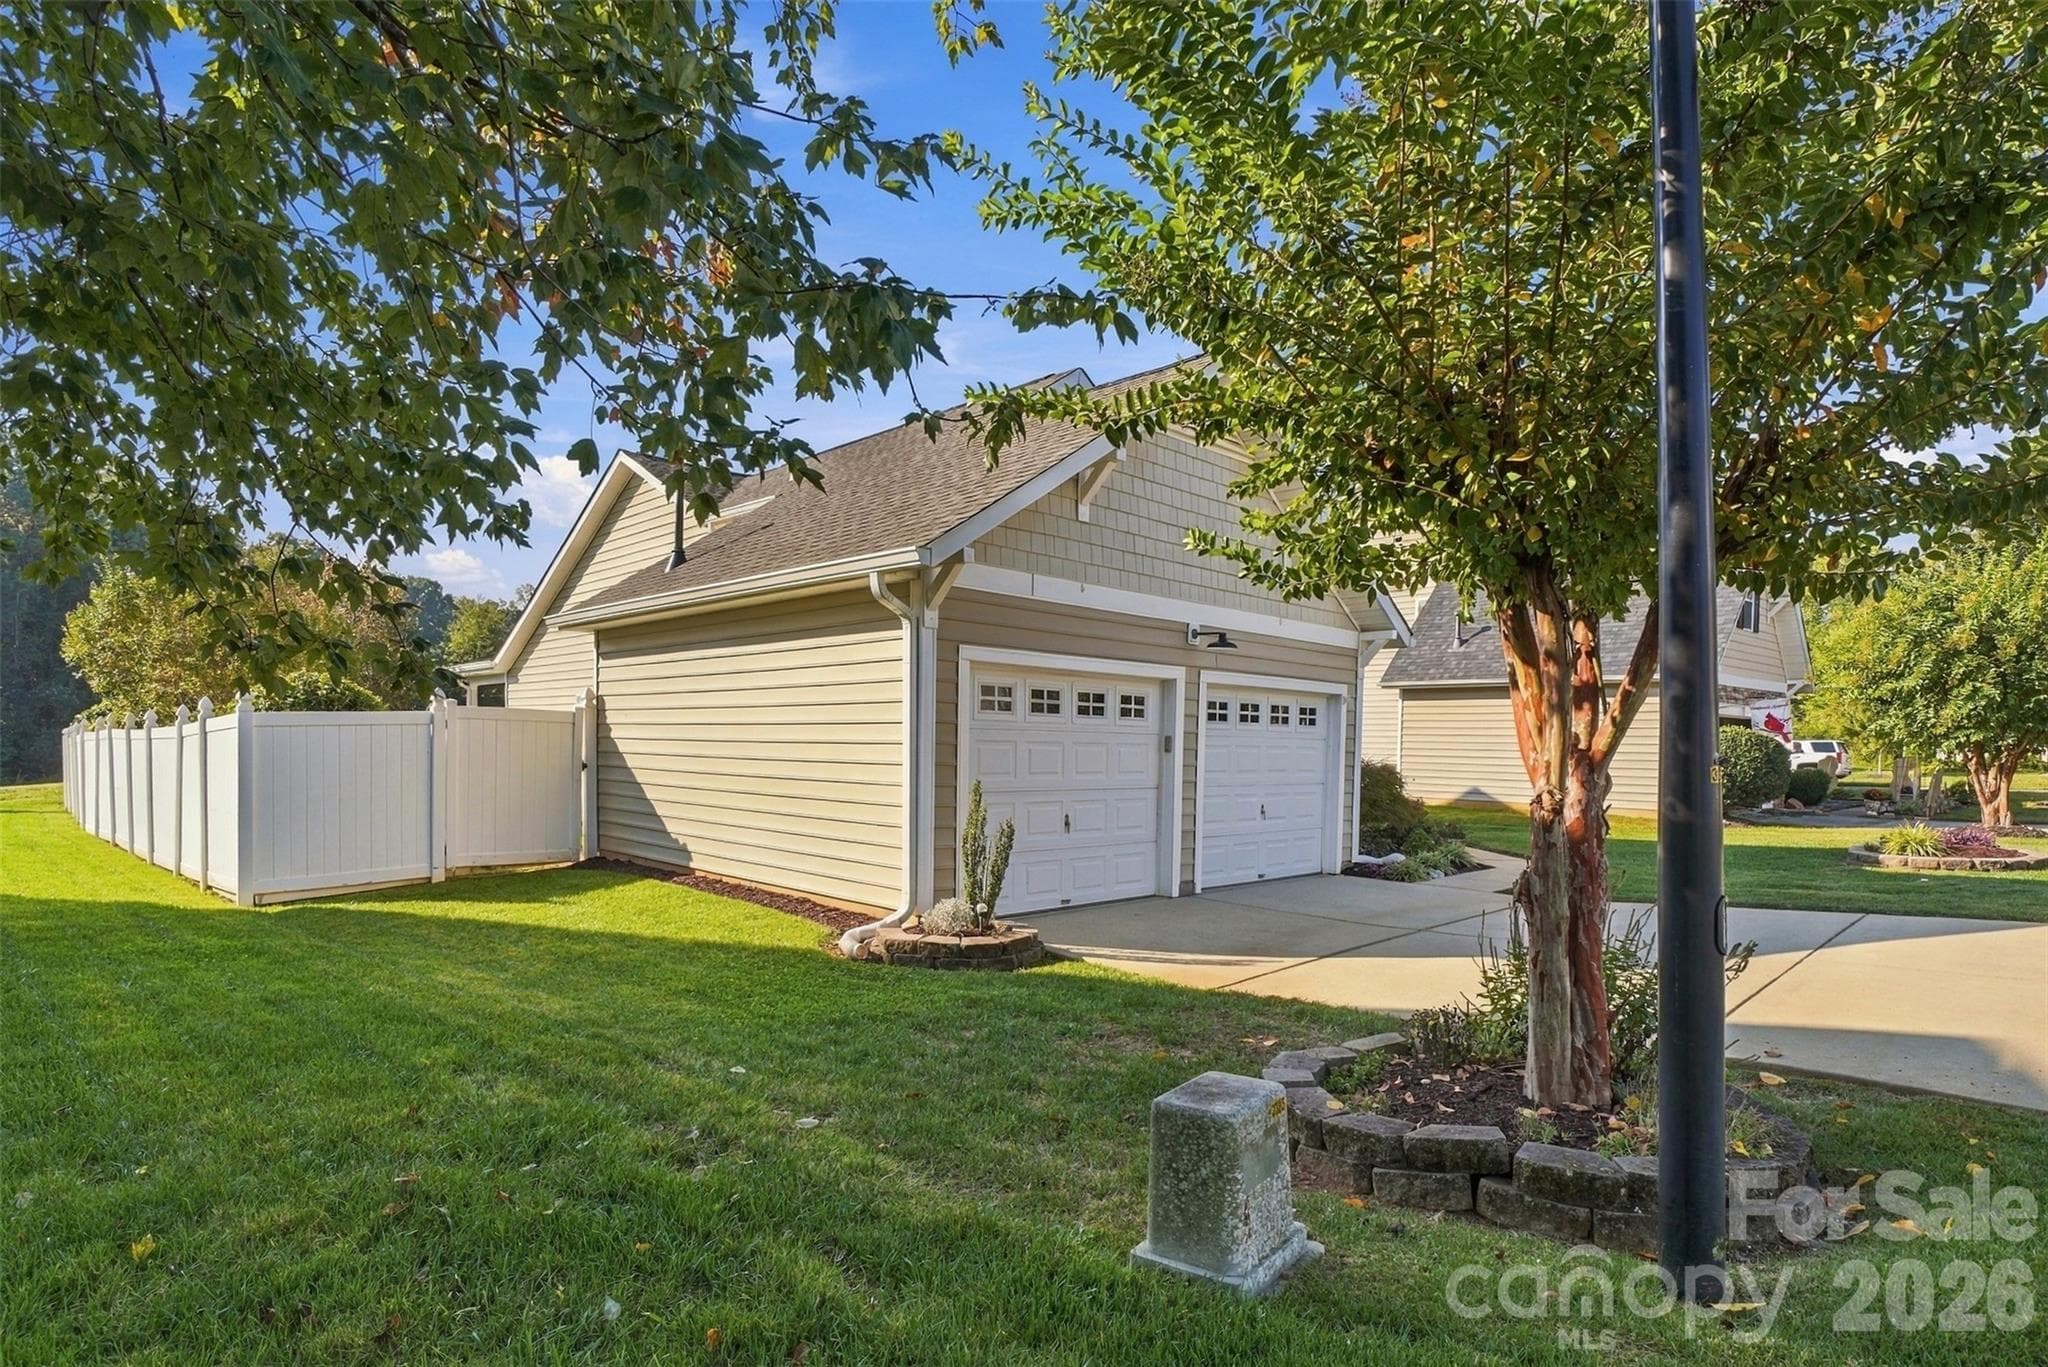
Side yard displays vinyl privacy fencing! - 608 Goldflower Drive, Rock Hill
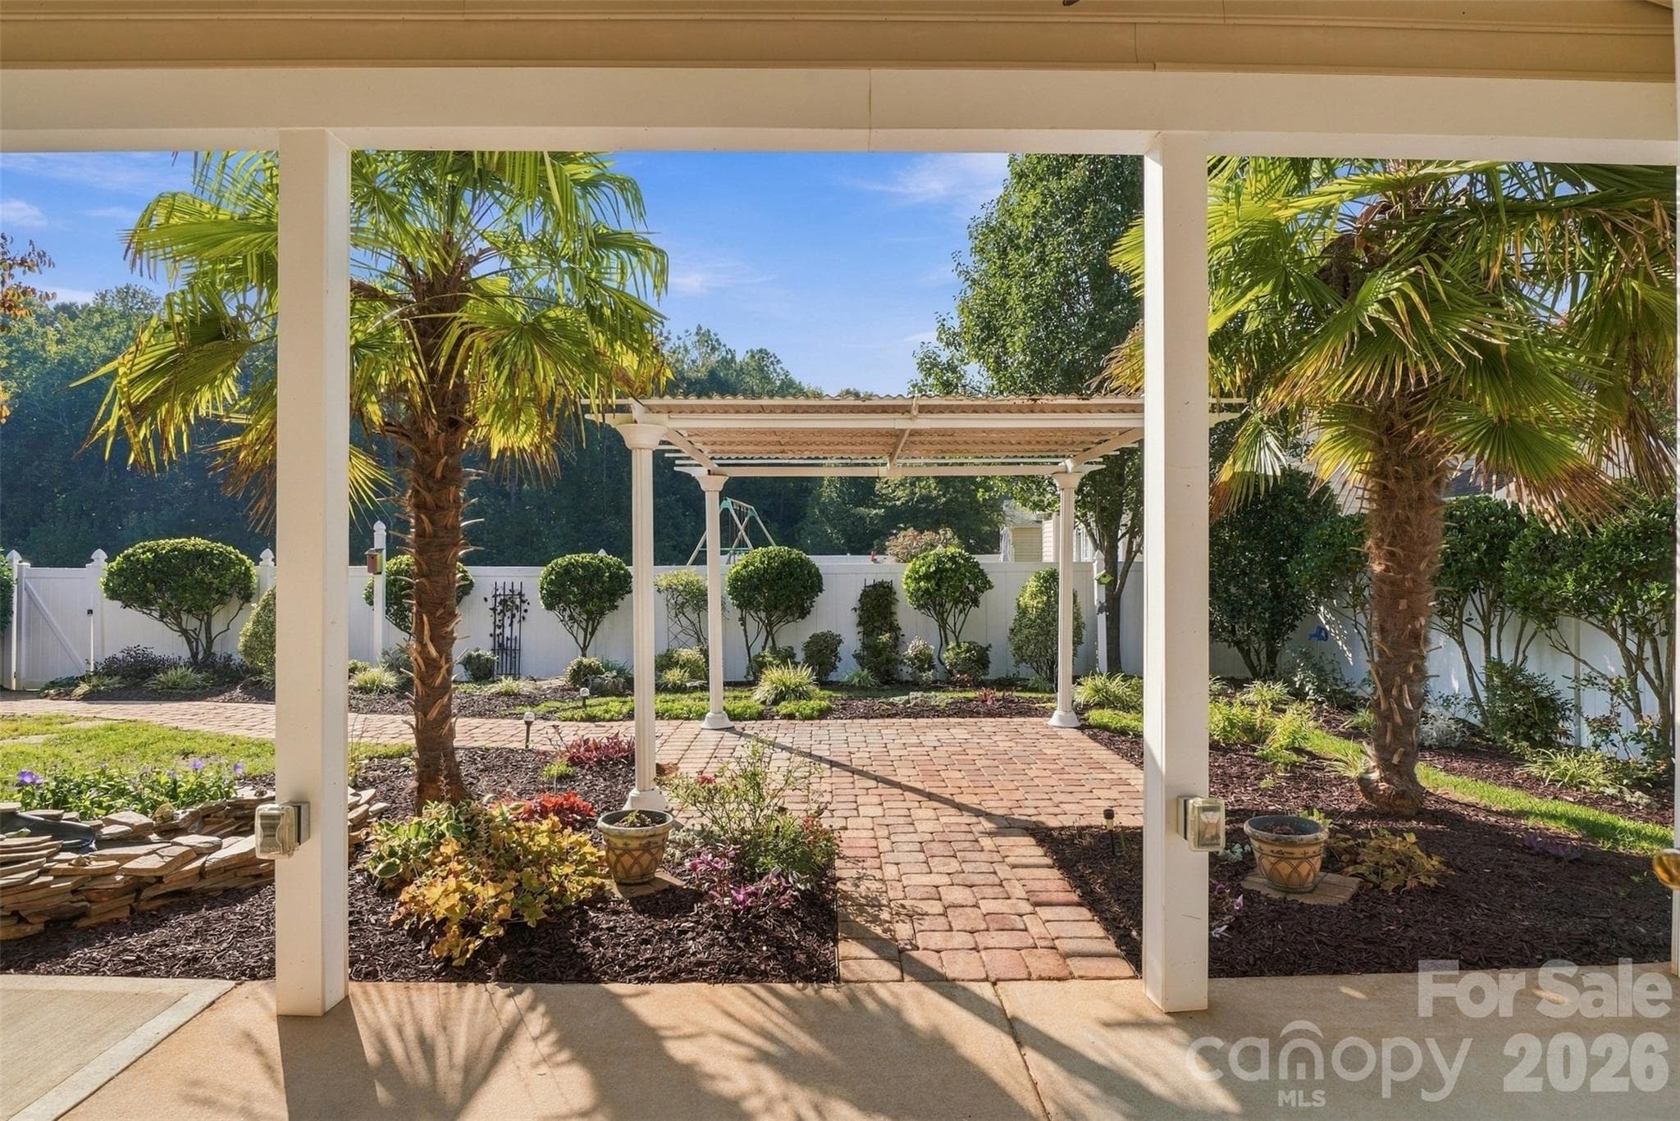
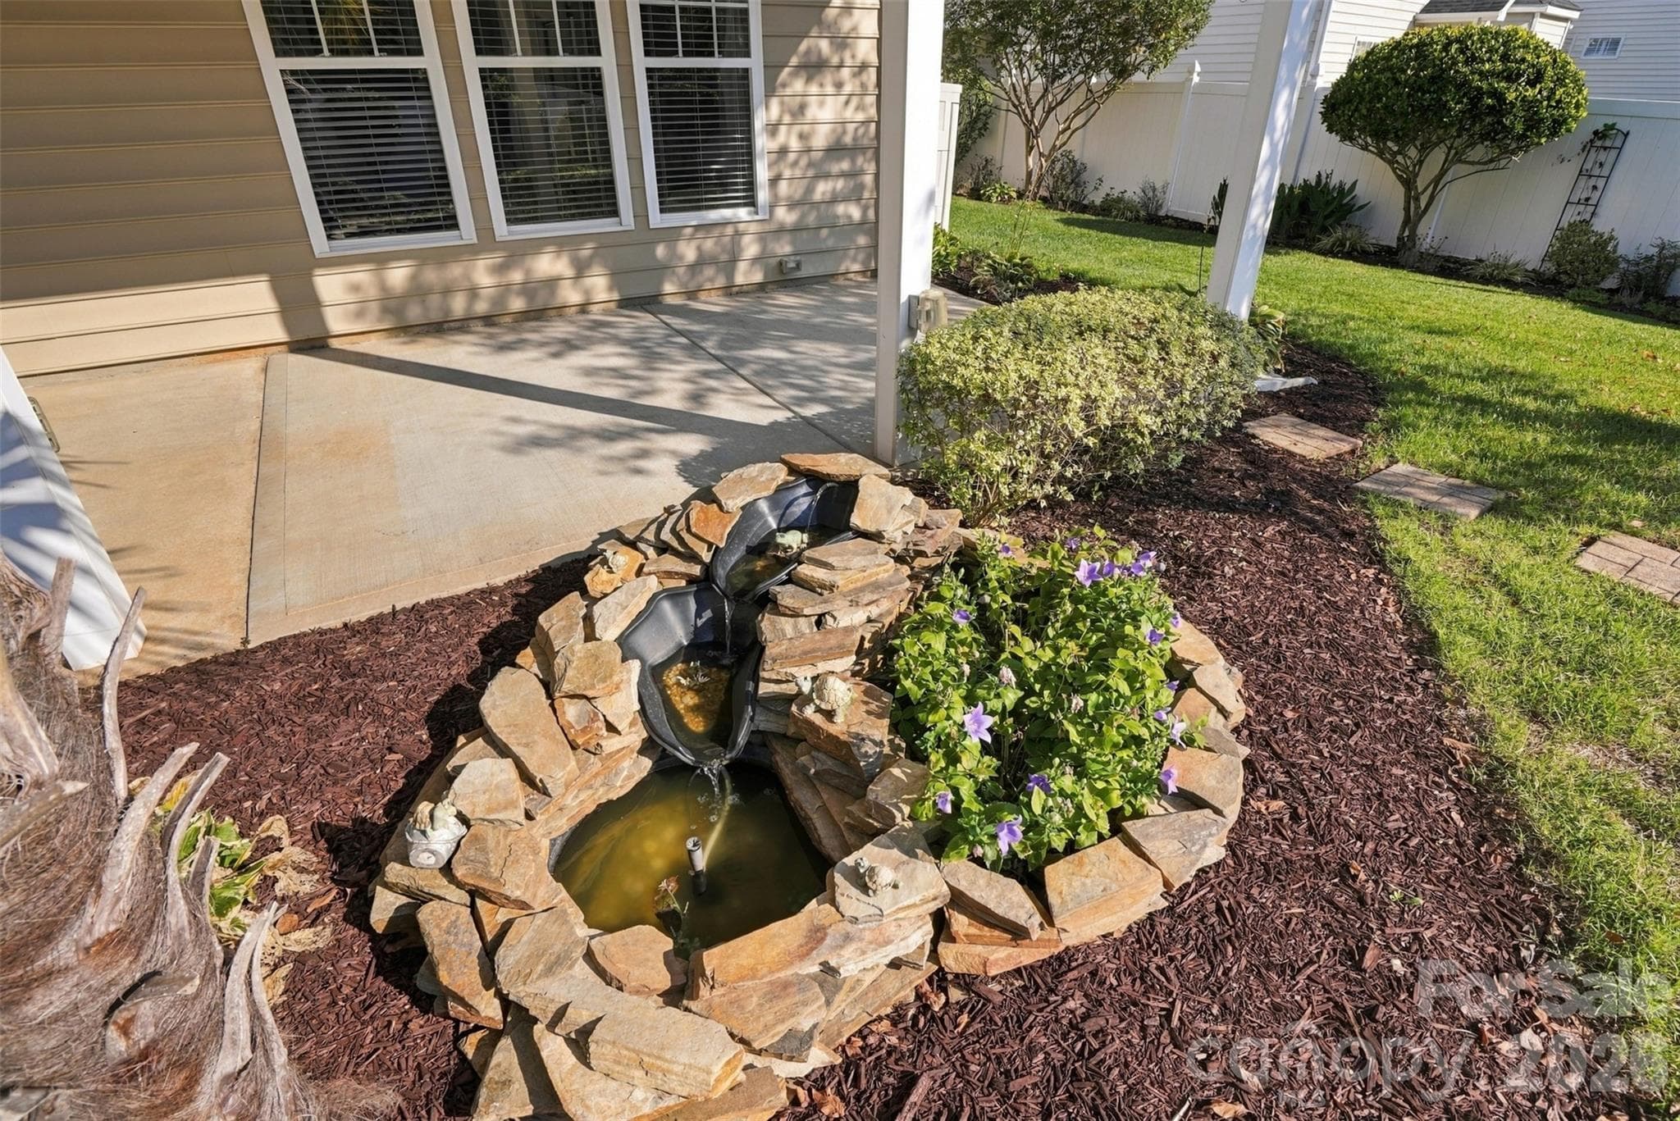
Beautiful pergola and gorgeous gardens with a small stone water feature on the left. - 608 Goldflower Drive, Rock Hill
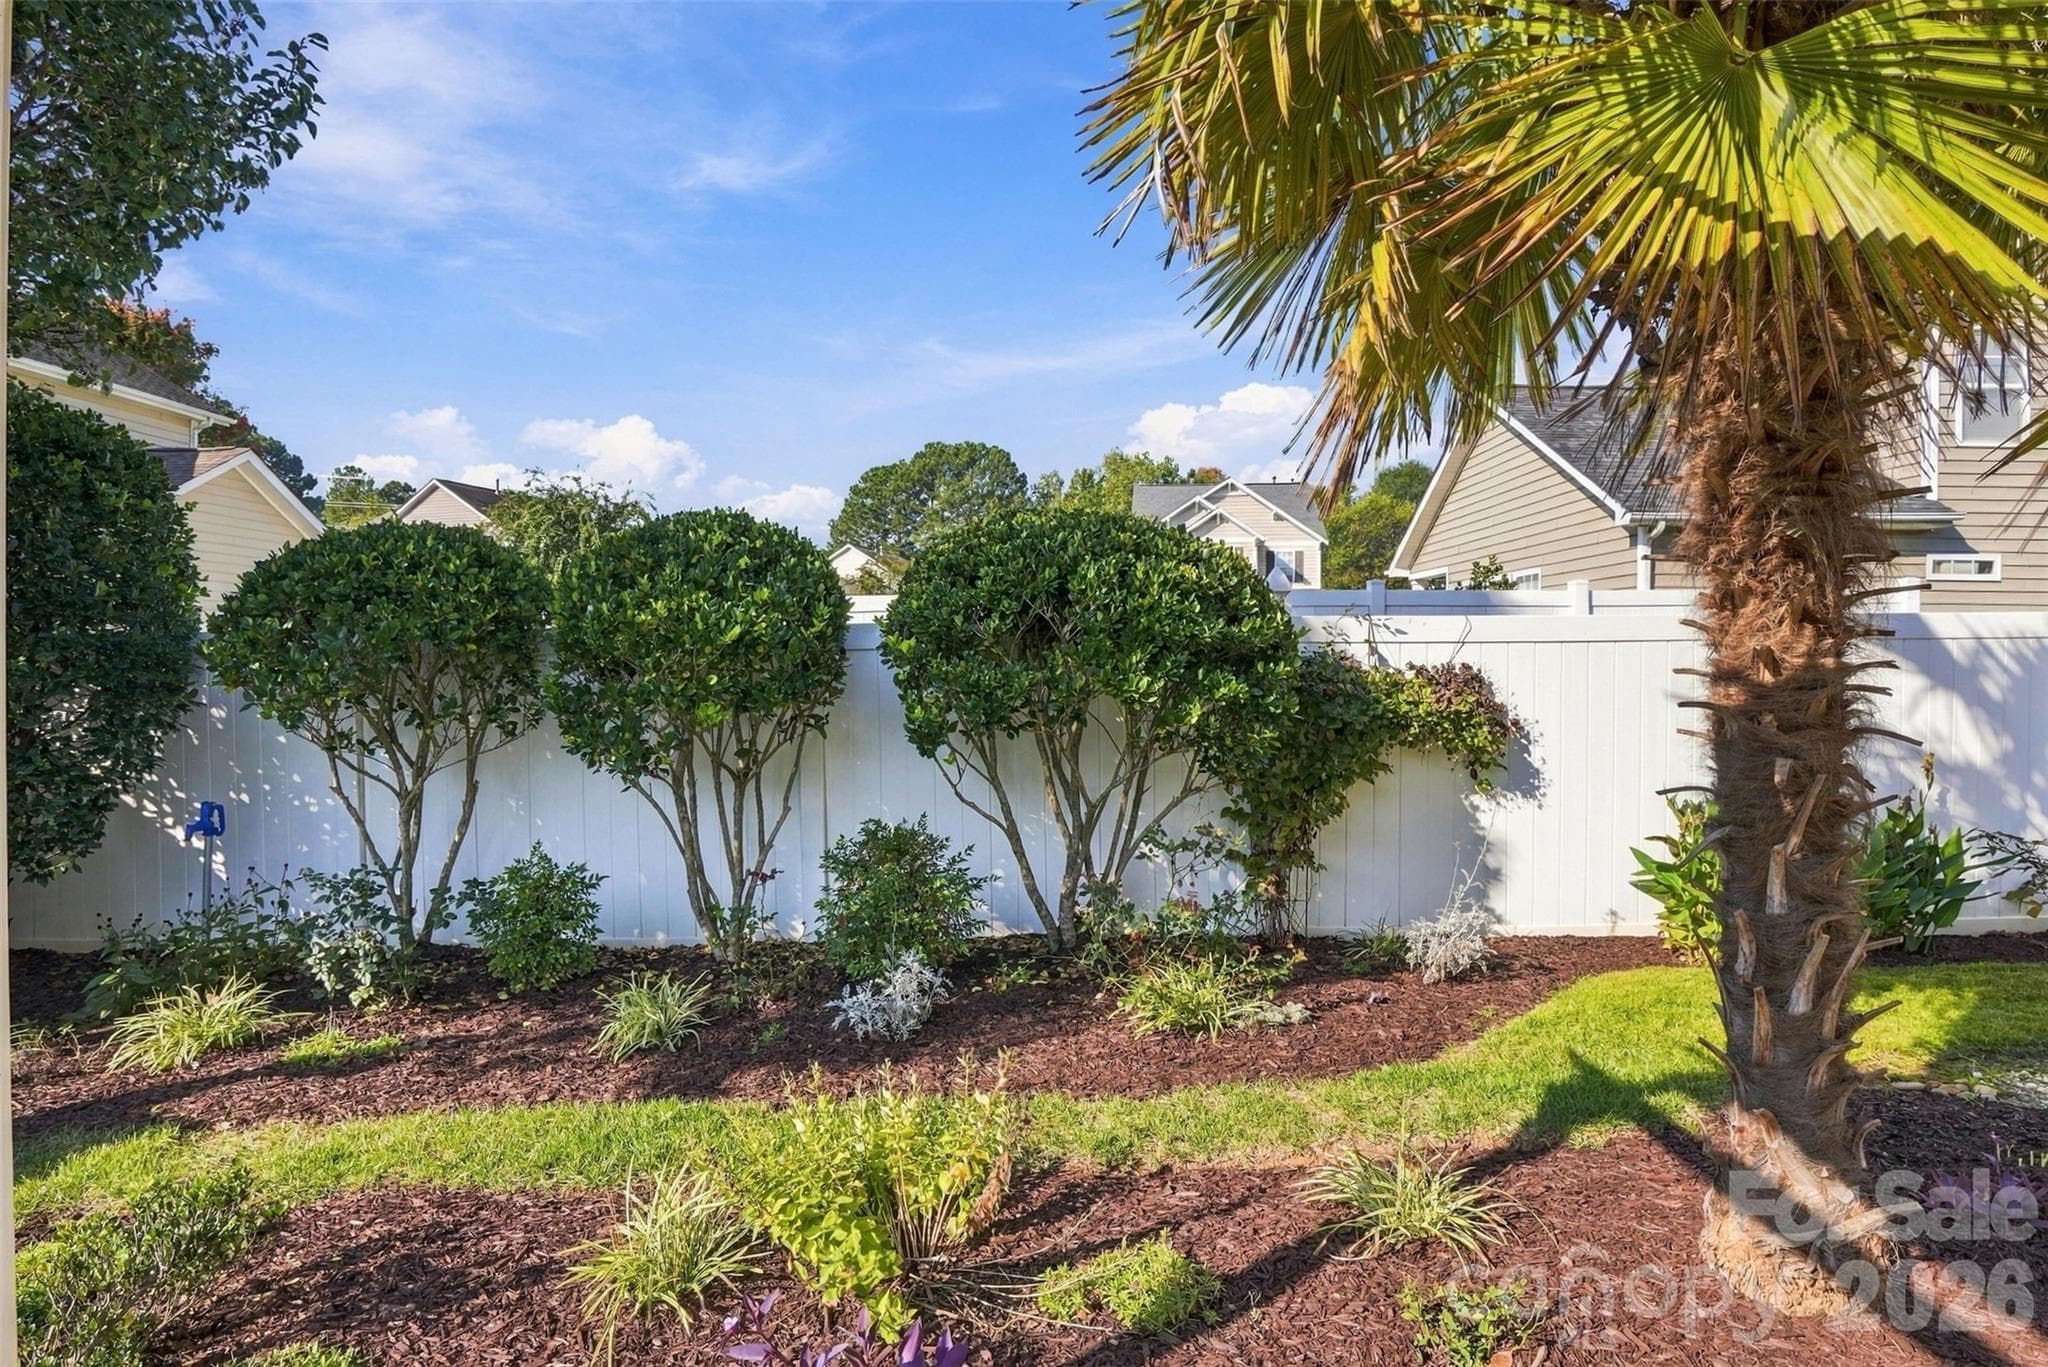
Beautiful back yard featuring large palm trees! - 608 Goldflower Drive, Rock Hill
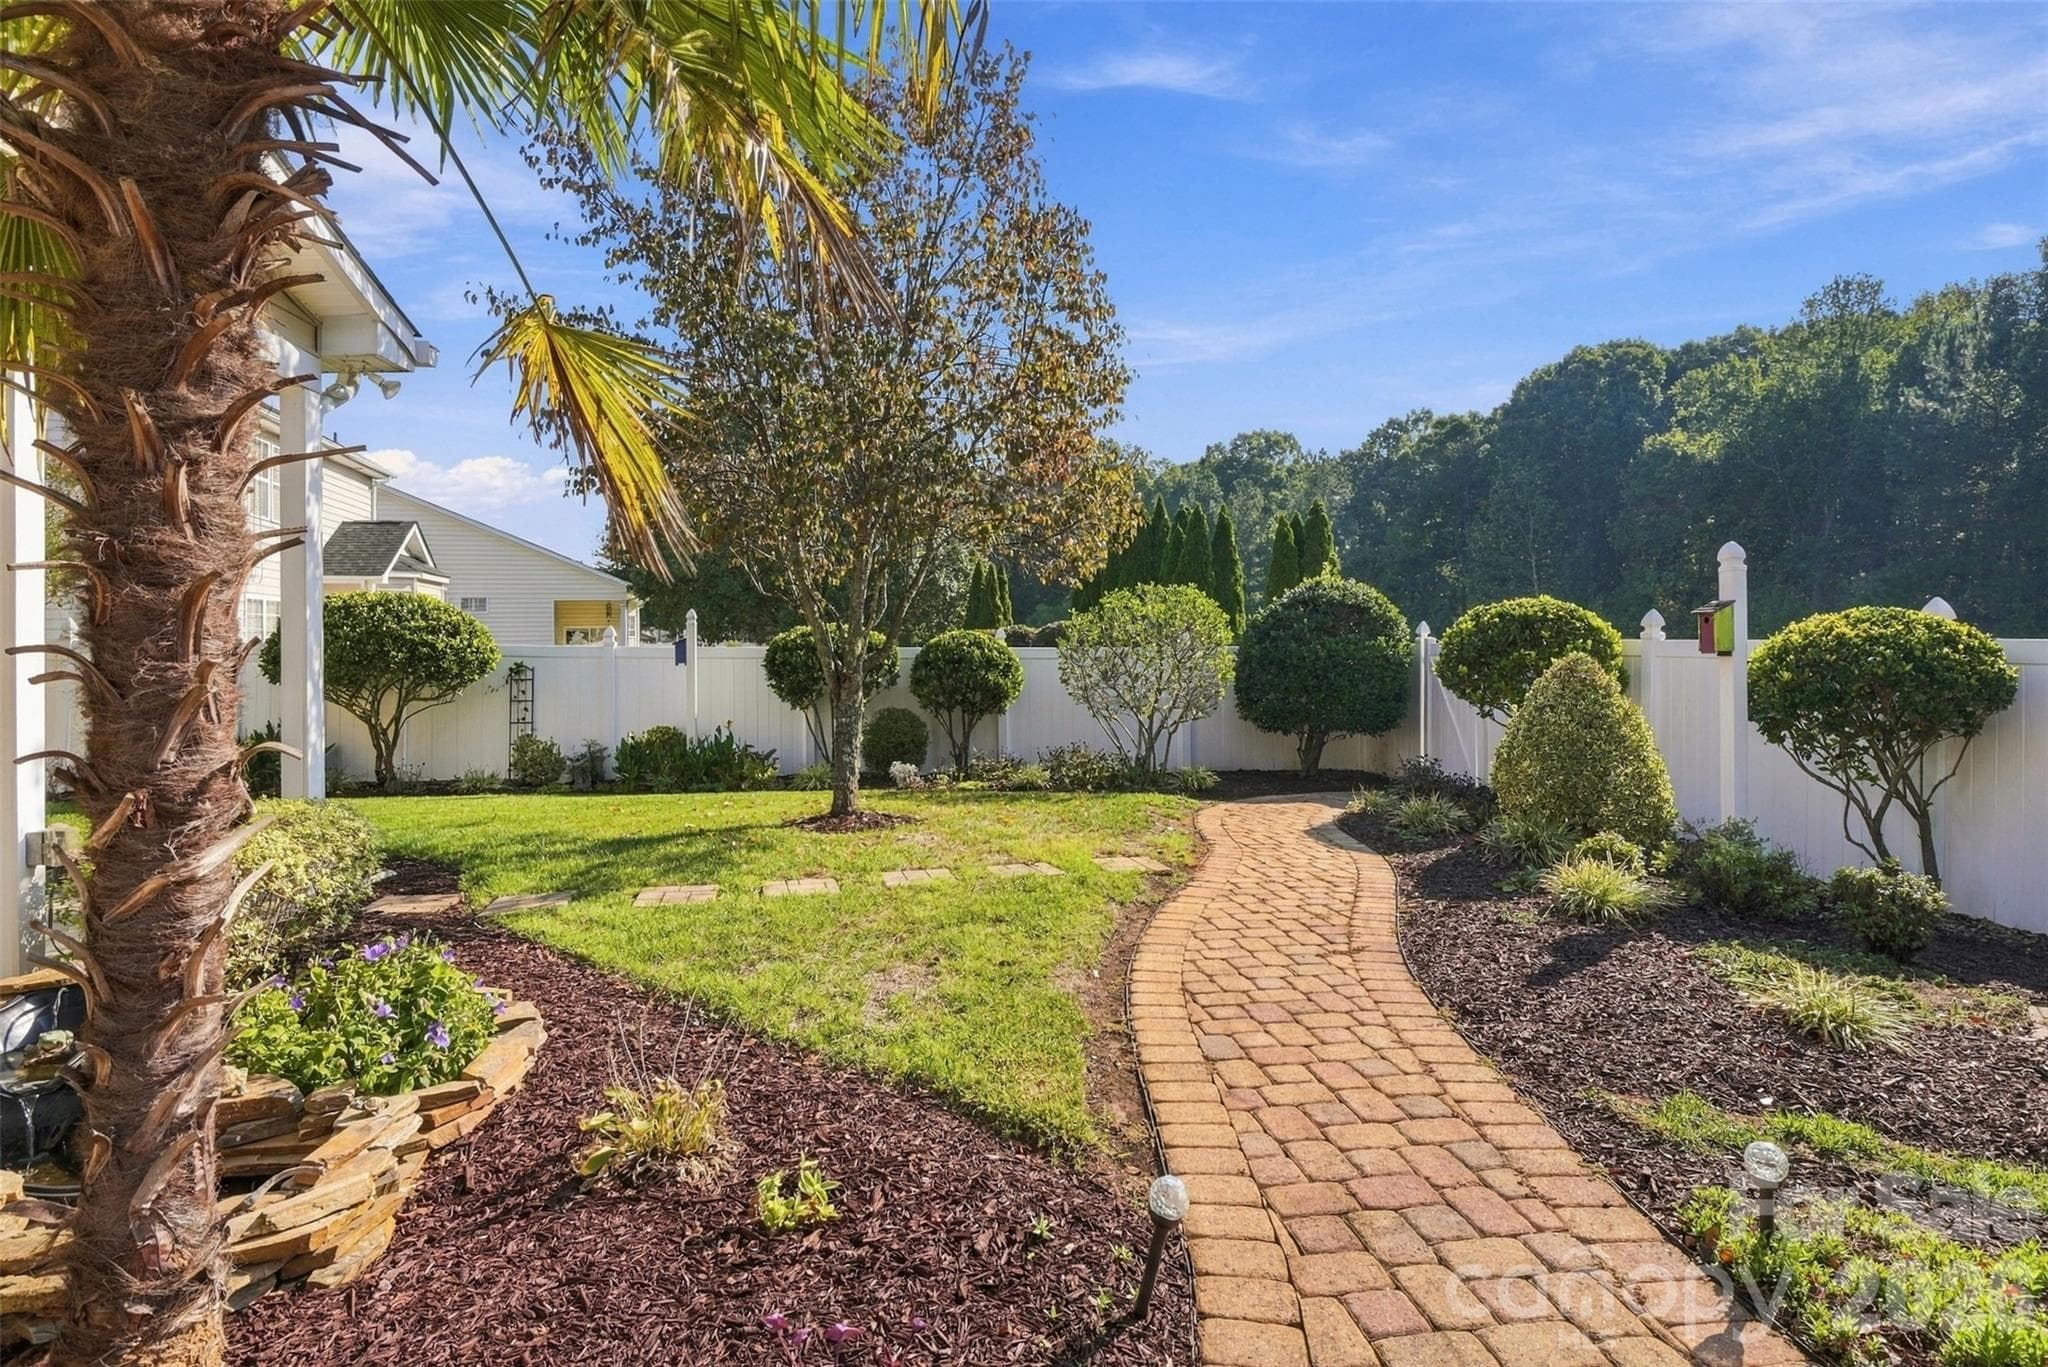
Back yard is fenced in with a vinyl privacy fence! Enjoy the many beautiful plants in the garden. - 608 Goldflower Drive, Rock Hill
Meandering brick walkway flows through the back yard garden! - 608 Goldflower Drive, Rock Hill
Relaxing water feature in the garden! - 608 Goldflower Drive, Rock Hill
Relaxing back yard! - 608 Goldflower Drive, Rock Hill
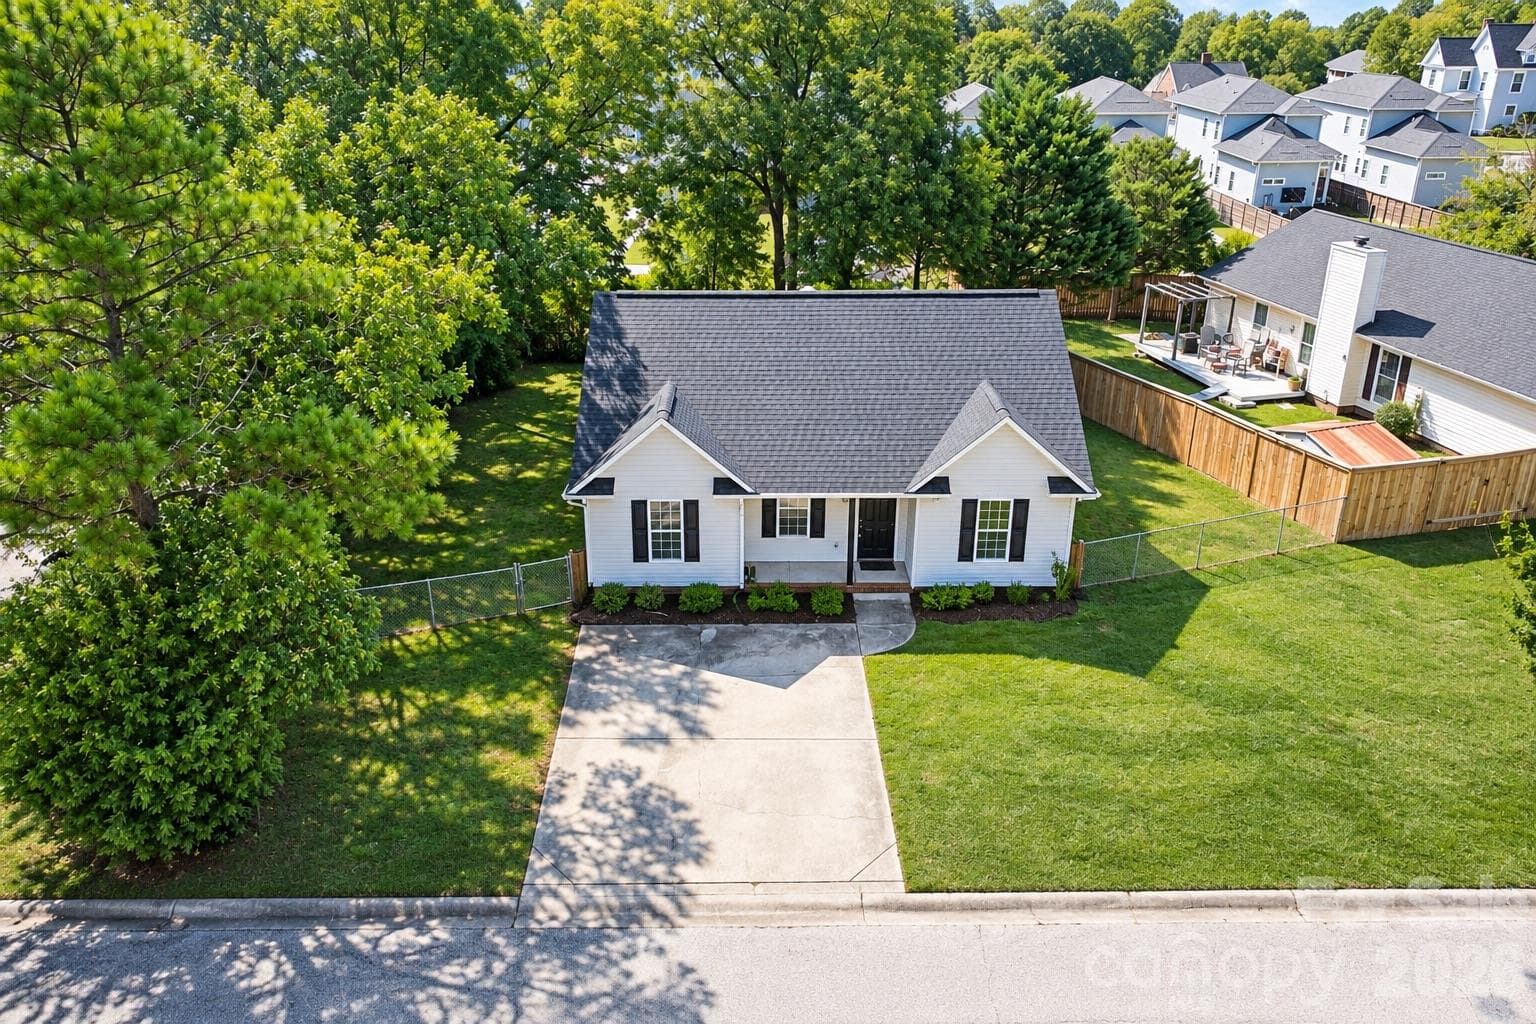
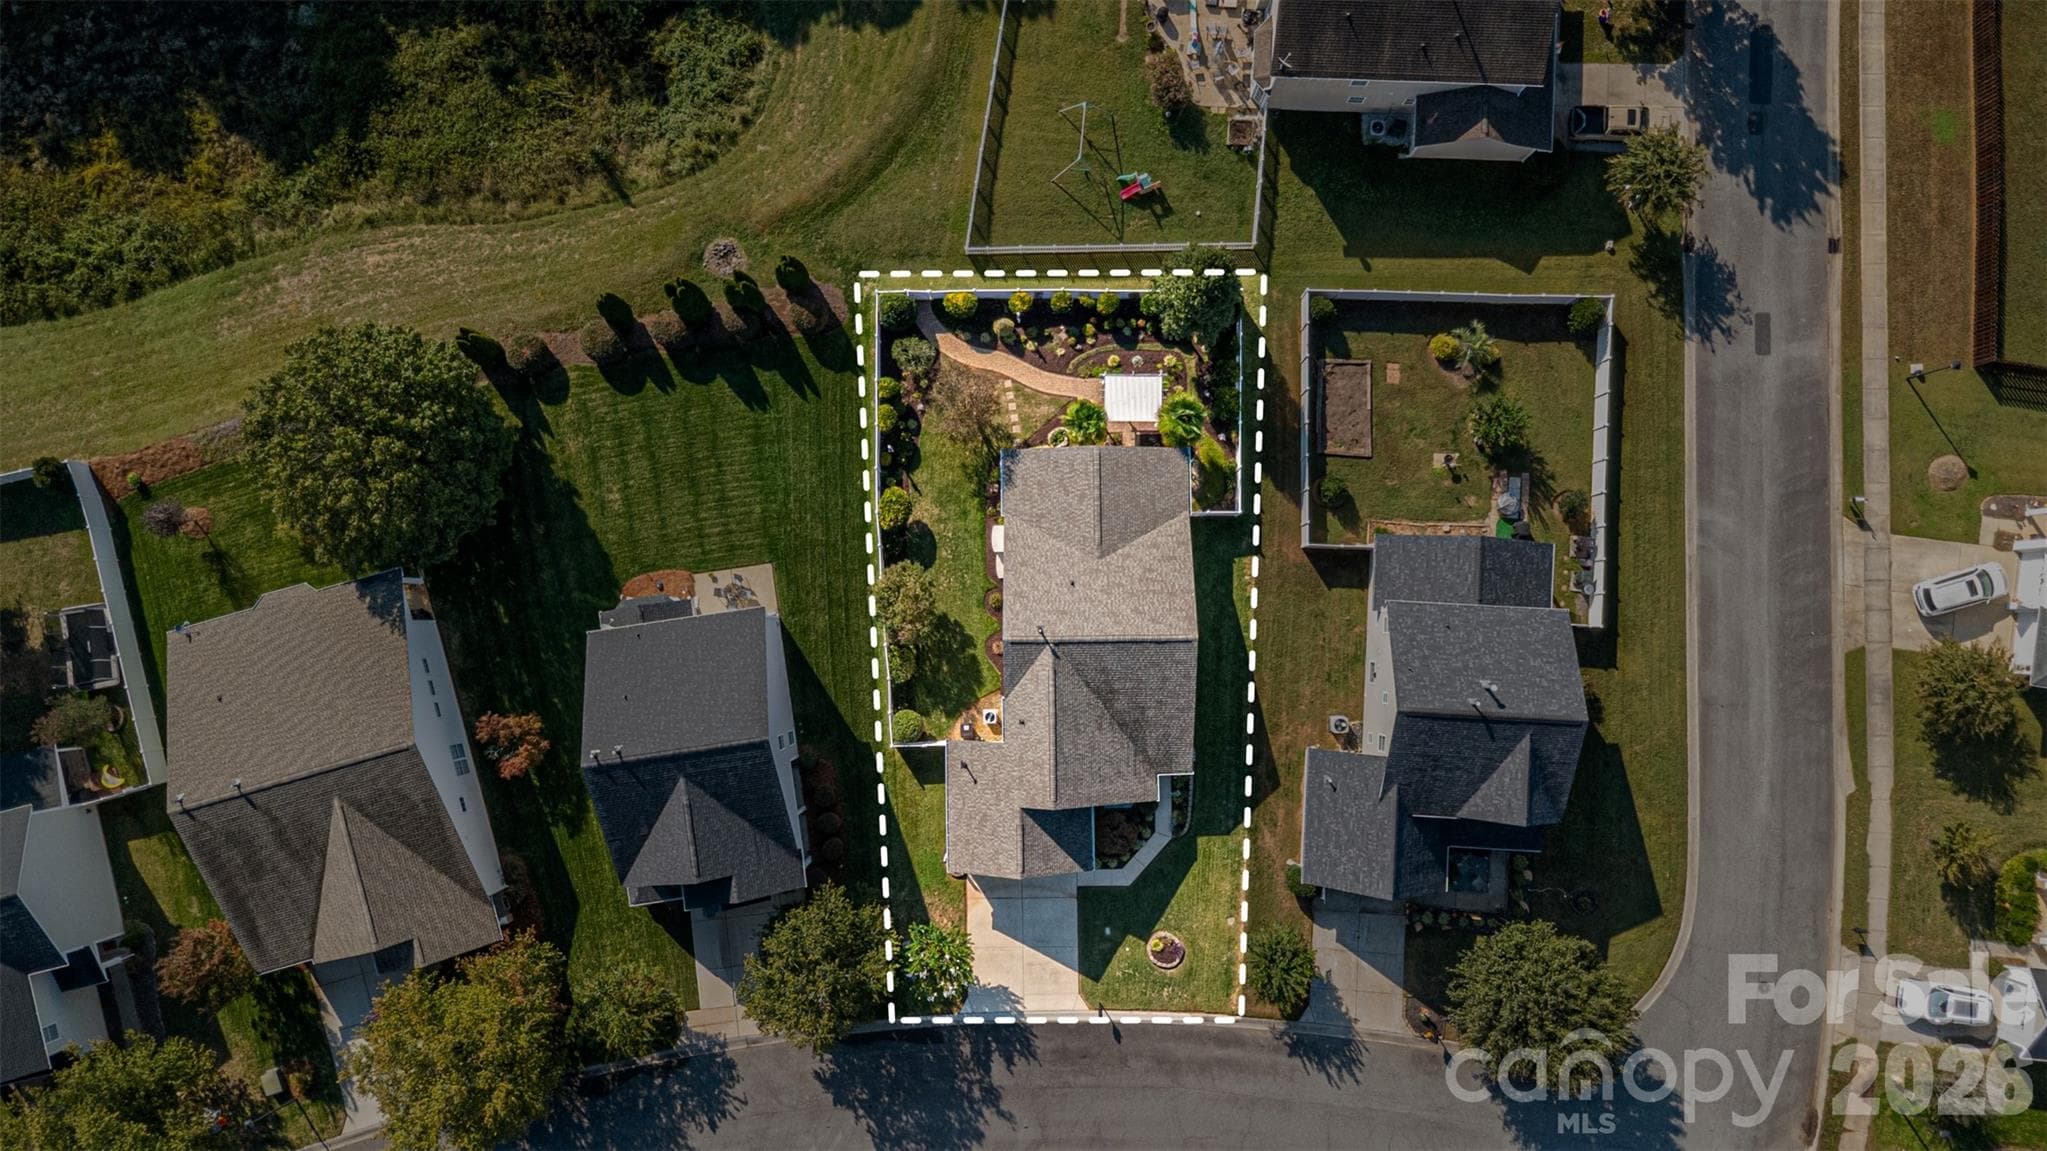
Drone pictures showing approximate property lines - 608 Goldflower Drive, Rock Hill
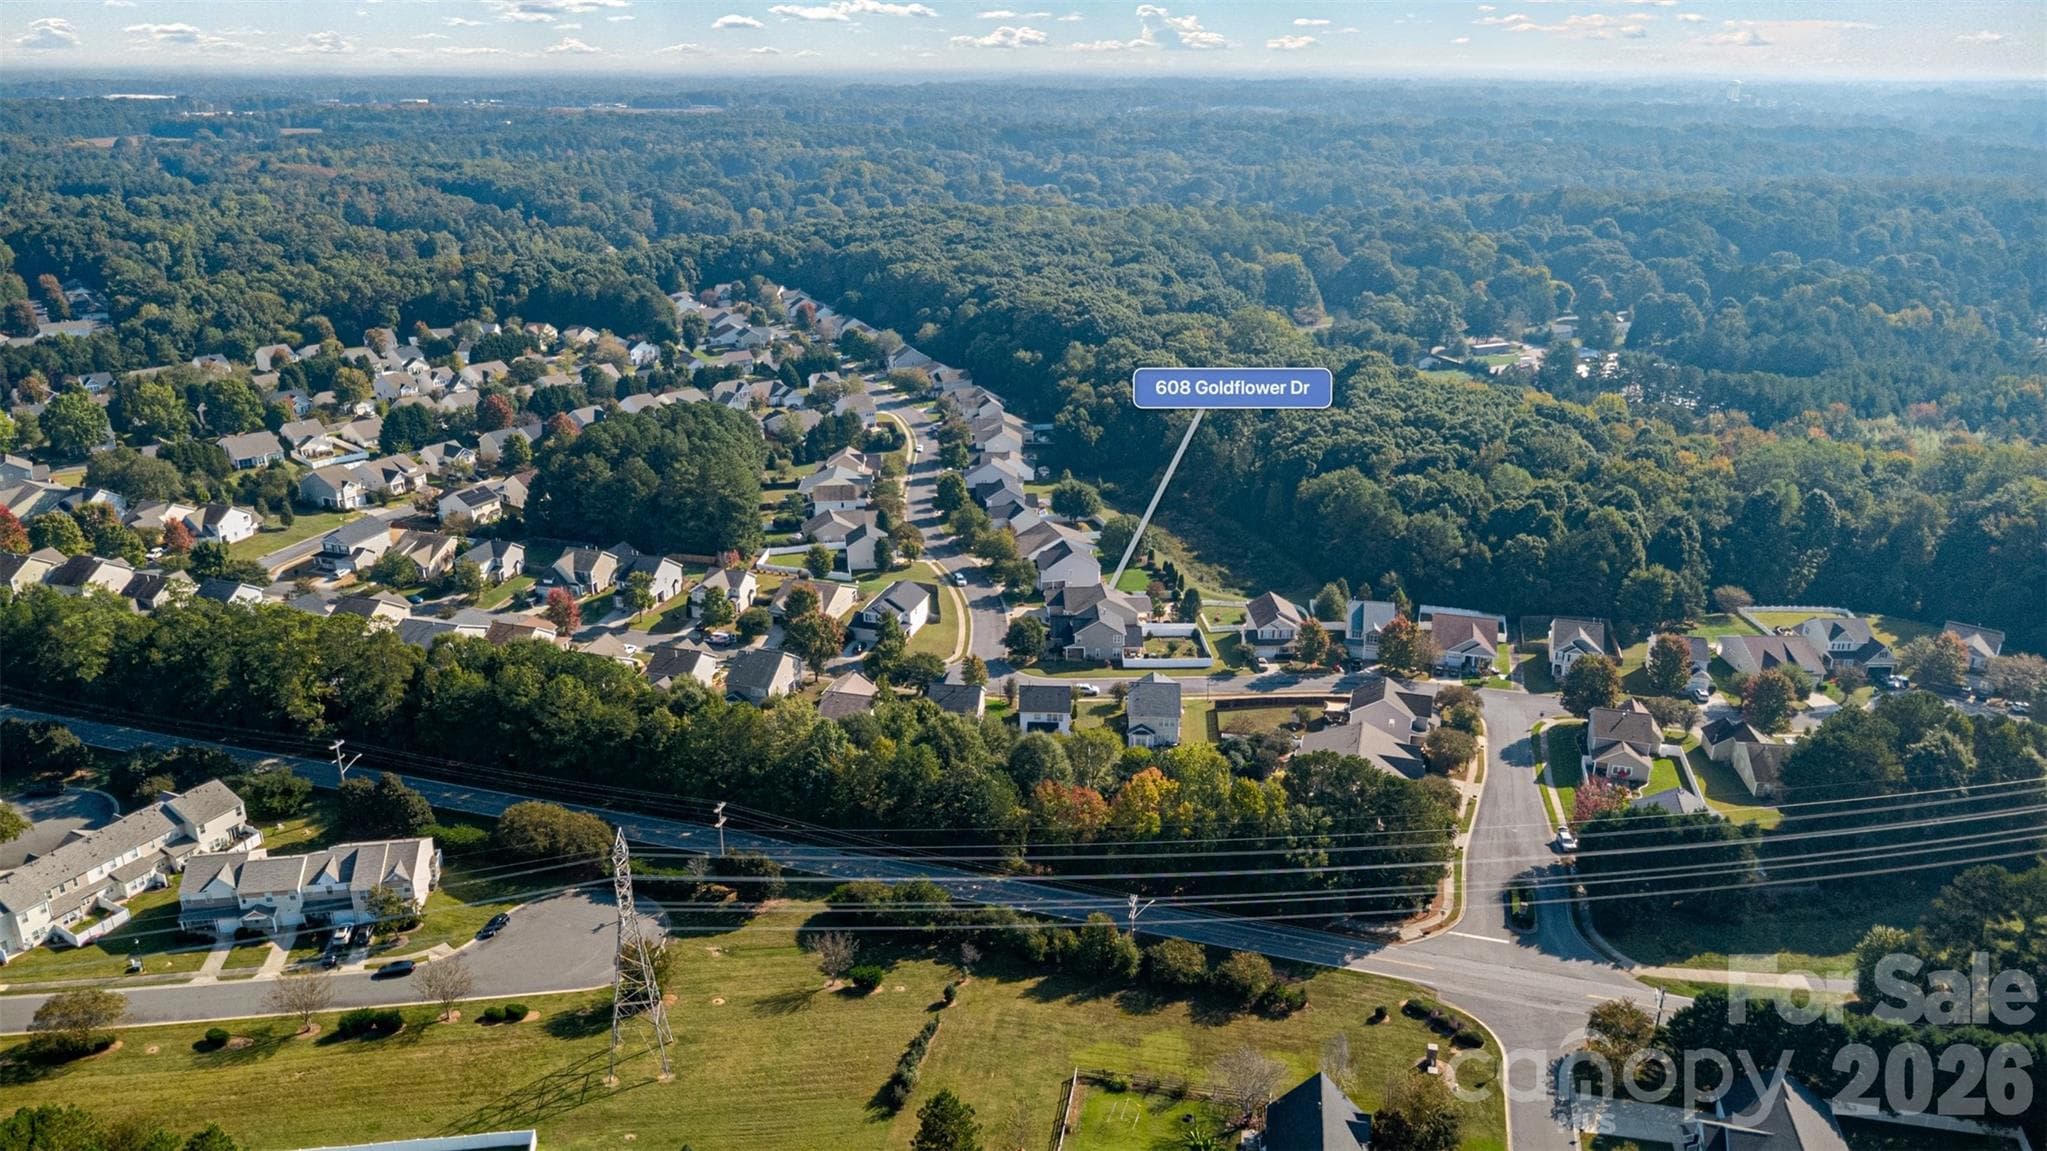
Drone photo - 608 Goldflower Drive, Rock Hill
35 photos

$335,000

608 Goldflower Drive
Rock Hill, SC 29732
Listed by Rene Maxwell · Costello Real Estate and Investments LLC
Bedrooms
3
Bathrooms
2
Living area
1,380 sqft
Year built
2007

About this home

Welcome home to this charming one-story residence featuring 3 bedrooms, 2 full bathrooms, and a 2-car garage! Thoughtfully designed with an open-concept floor plan, this inviting home offers a comfortable blend of functionality, warmth, and outdoor beauty. The welcoming living room features a cozy gas fireplace and ceiling fan, creating the perfect setting for relaxing or entertaining. The open flow between the living room, dining area, and kitchen makes everyday living a breeze, while the breakfast bar provides additional seating for casual dining and gathering with family and friends. The primary bedroom is a peaceful retreat, highlighted by a vaulted ceiling and ceiling fan. Two additional bedrooms offer flexibility for guests, a home office, or other needs. Enjoy added peace of mind with the roof replacement in 2024 and a hot water circulating pump being added in 2021. For convenience, a gas powered tankless water heater supplies the home with endless hot water! Step outside to discover a truly special backyard! Beautiful gardens, a winding brick walkway, and a relaxing water feature create a private outdoor oasis. The privacy-fenced backyard is an ideal place to unwind, enjoy your morning coffee, or entertain guests surrounded by natural beauty. Conveniently located near Rock Hill amenities, shopping, dining, and everyday conveniences, this delightful home offers comfortable living both inside and out. The washer/dryer and outdoor storage bins will convey with the property! Don't miss the opportunity to make this charming home your own!

Highlights

Fireplace

Property details

MLS
Canopy MLS
MLS #
CAR4435913
Property type
Single Family Residence
Subdivision
Ridge Pointe
Status
Active
Days on market
N/A
On market date
October 22, 2026
Stories
N/A
Total bathrooms
2
Garage spaces
2
Parking spaces
N/A
Lot size
N/A
Loading map…

Nearby schools

Within 10 miles. School directory data from the National Center for Education Statistics (NCES), accessed via the Urban Institute Education Data API. Local Score is calculated by INNOVATE Real Estate; where a state rating is shown, it comes from that state's own official school report card.

Elementary
Old Pointe Elementary
0.66 mi away · Grades -1-5
Zoned school (attendance boundary, 2015-16 data)
3.0
Local Score (student-teacher ratio only (preliminary -- will incorporate state test-score data once available)) -- not an official state rating
Enrollment
630
Student:teacher ratio
17.0:1
District
York 03
Middle
Dutchman Creek Middle
3.19 mi away · Grades 6-8
Zoned school (attendance boundary, 2015-16 data)
3.0
Local Score (student-teacher ratio only (preliminary -- will incorporate state test-score data once available)) -- not an official state rating
Enrollment
947
Student:teacher ratio
16.6:1
District
York 03
High
Northwestern High
1.08 mi away · Grades 9-12
Zoned school (attendance boundary, 2015-16 data)
3.0
Local Score (student-teacher ratio only (preliminary -- will incorporate state test-score data once available)) -- not an official state rating
Enrollment
1,739
Student:teacher ratio
16.6:1
District
York 03

Walkability

Blended score for Rock Hill's center, calculated by INNOVATE Real Estate from two sources: the EPA's National Walkability Index (street network, transit, land-use mix) and Google Places amenity data (what's actually reachable on foot from this point). 60% EPA National Walkability Index + 40% nearby-amenity density (Google Places).

49
Somewhat walkable
out of 100
EPA National Walkability Index
7.0 / 20 -- Below average walkable
Google Places amenity density
70 / 100
Restaurants & cafes19
Grocery stores3
Parks0
Schools4
Transit stops0
Pharmacies2

Market position

How this listing compares to current activity in Rock Hill, from live MLS data.

On the market 0 days -- 71 fewer days than Rock Hill's current average of 71 days.
For reference, the median list price across 572 active listings in Rock Hill right now is $345,000.

Mortgage calculator

Estimate only - actual rate and payment depend on your lender, credit, and loan program.

$
%
%
Adjust tax / insurance estimates
% / yr
$
/mo
Est. monthly payment
$2,167/mo
$67,000 down
$268,000 loan
Principal & interest$1,738
Property tax (est.)$279
Home insurance (est.)$150

Similar homes you might like

Data source: Listing information provided by Canopy MLS (carolina) via Trestle/CoreLogic. Last updated 2 days ago.

Information herein deemed reliable but not guaranteed; all measurements, school assignments, HOA fees, taxes, and feature lists are approximate and should be independently verified. Equal Housing Opportunity.