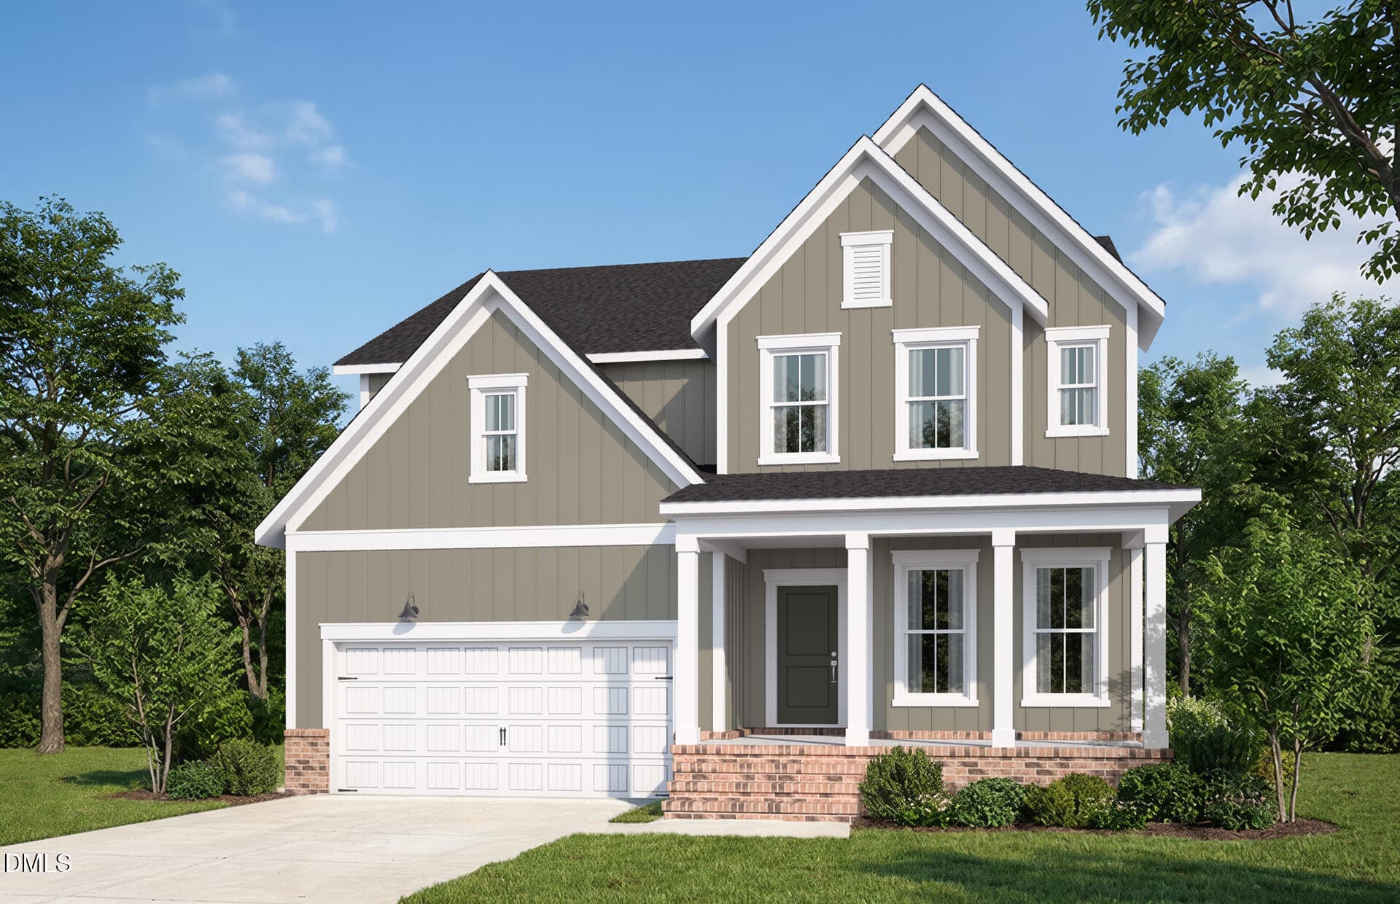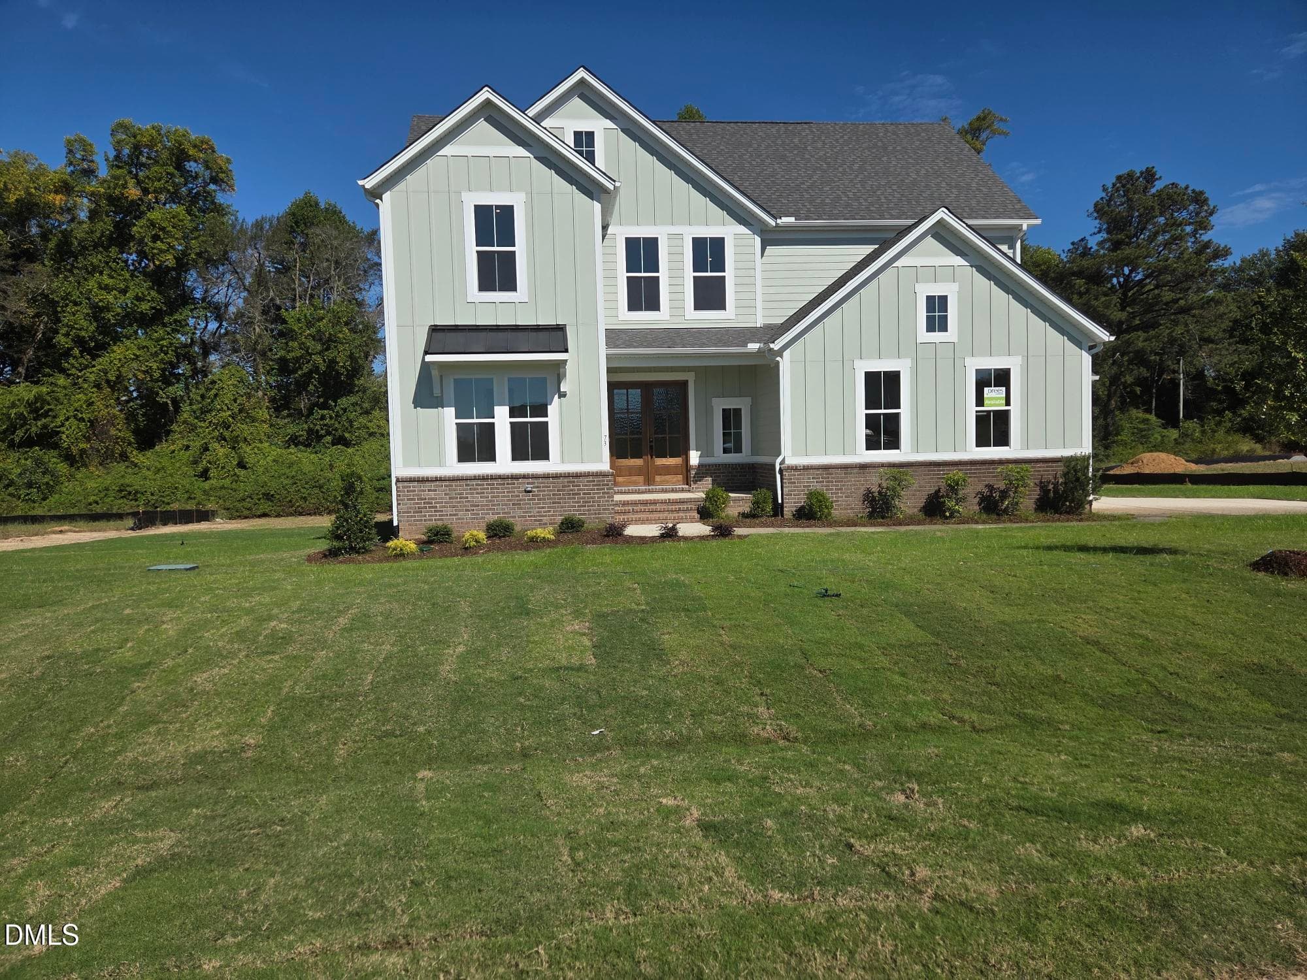
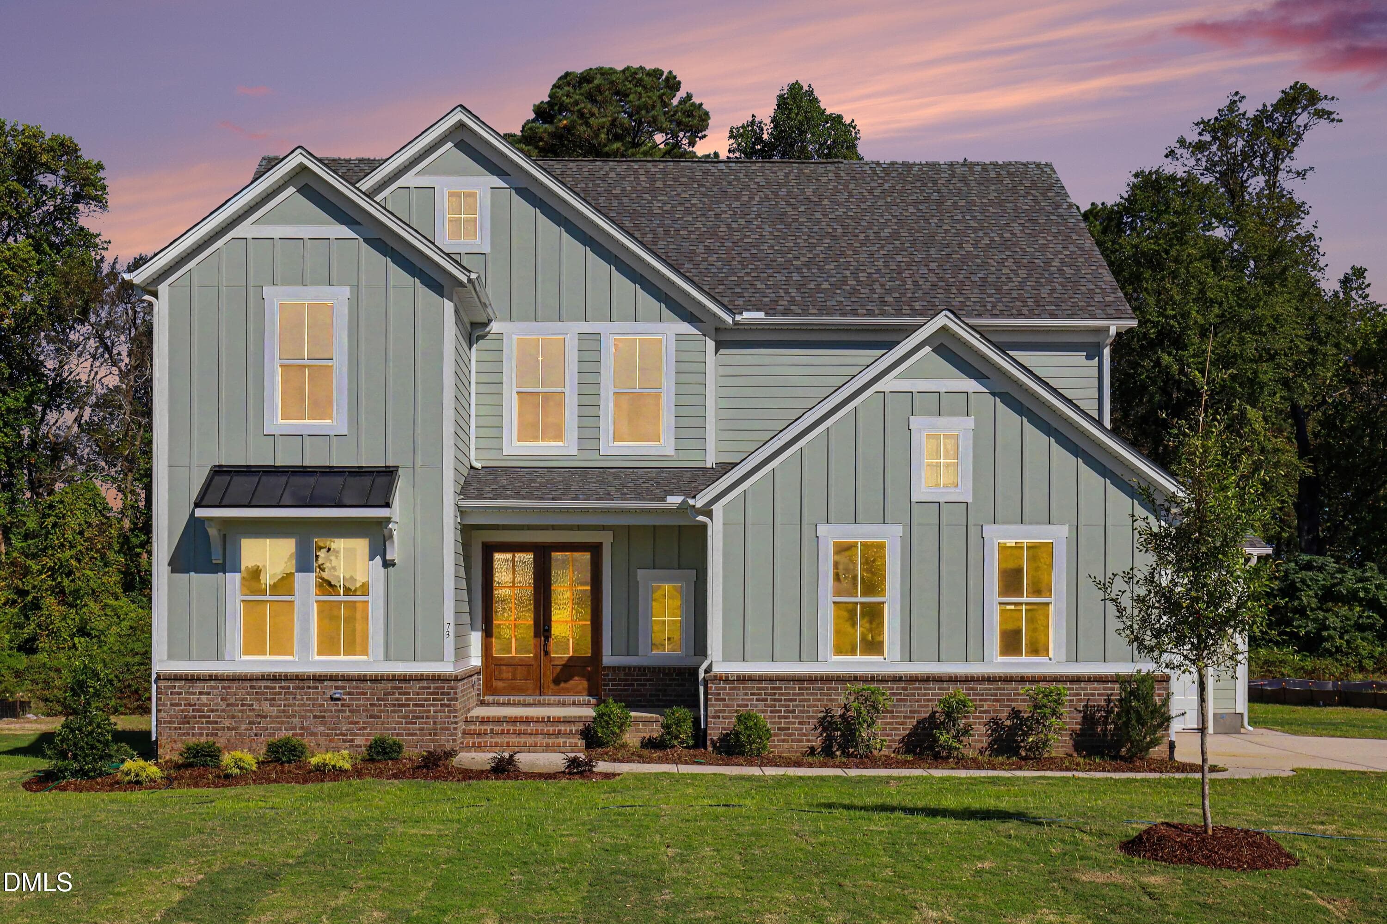
Rendering - 73 Bulk Barn Road, Angier, NC 27501
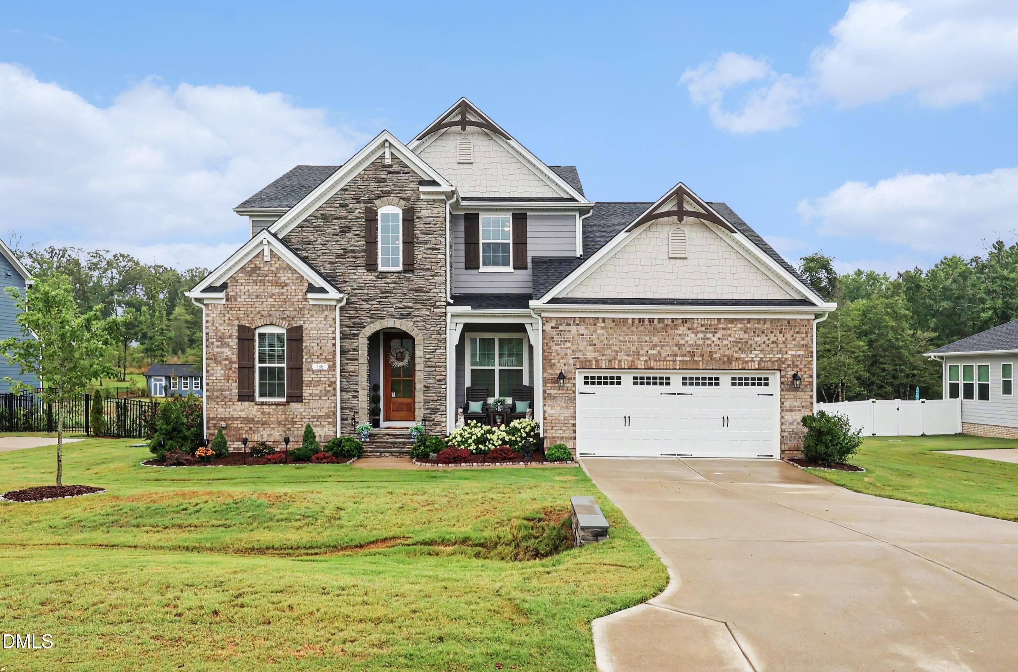
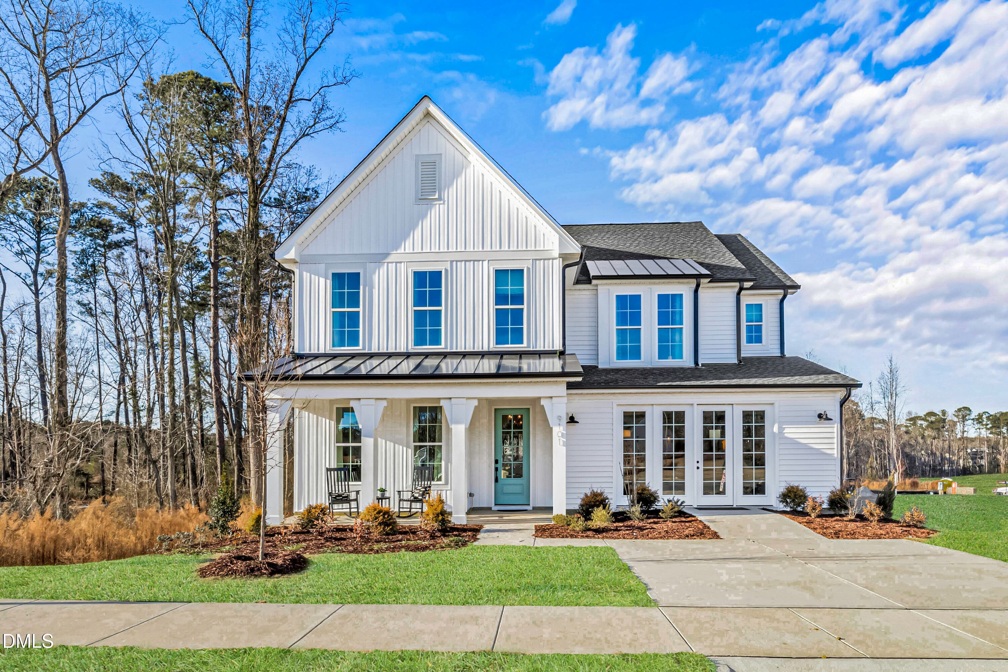
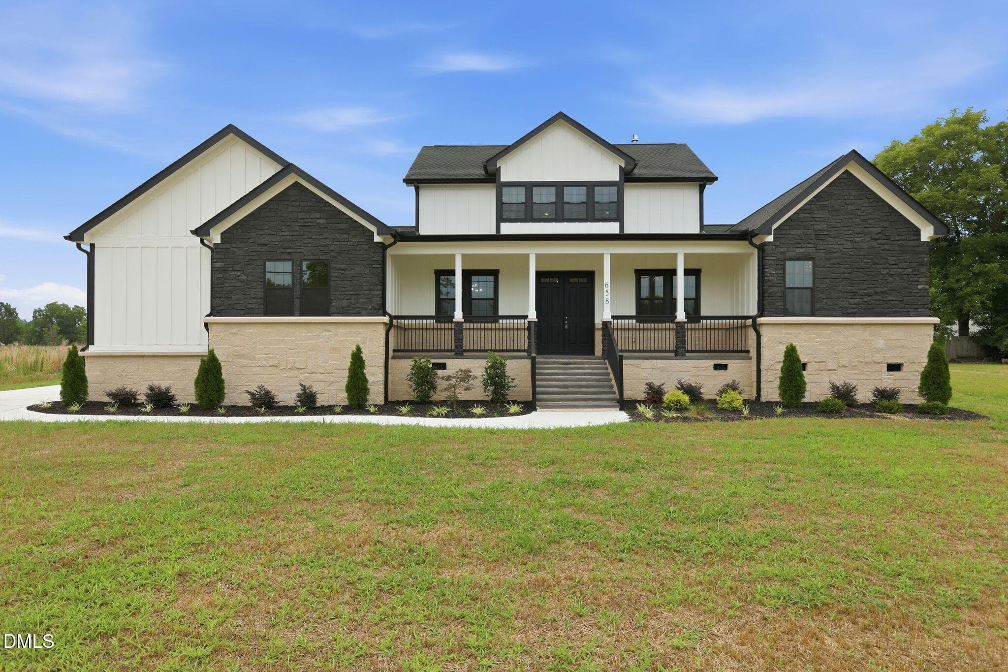
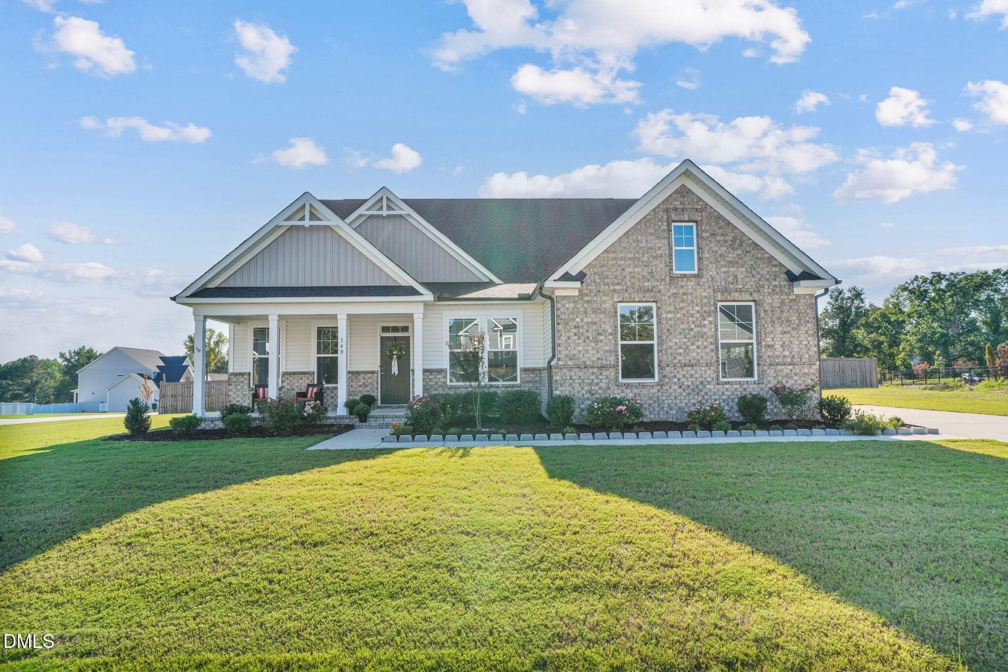
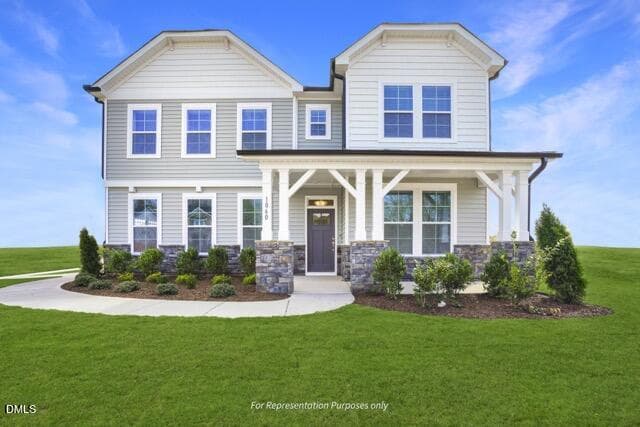
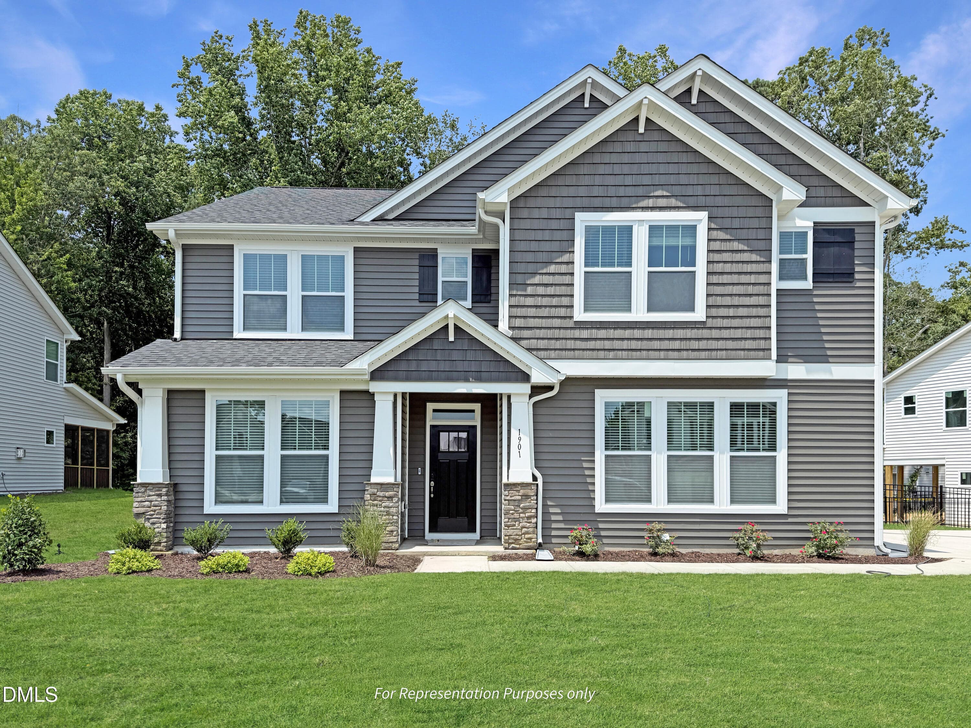
Home Exterior - 73 Bulk Barn Road, Angier, NC 27501
001_file_4196 - 73 Bulk Barn Road, Angier, NC 27501
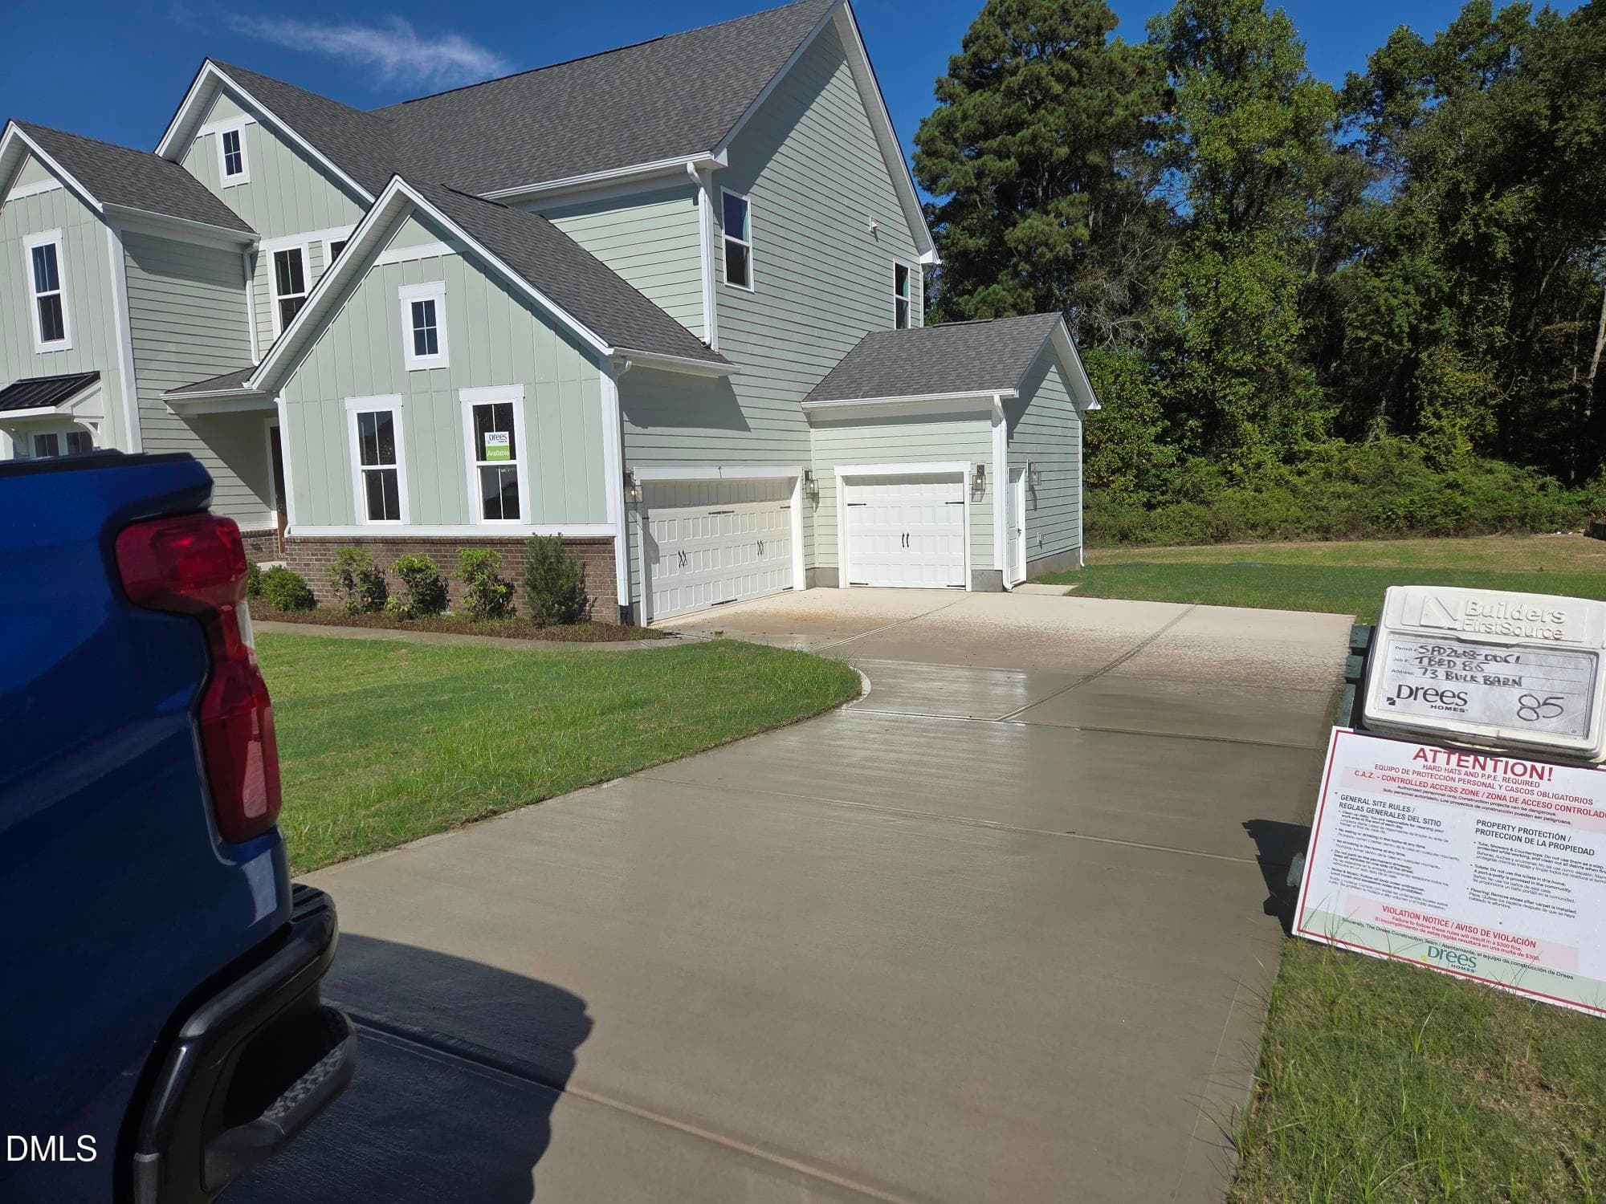
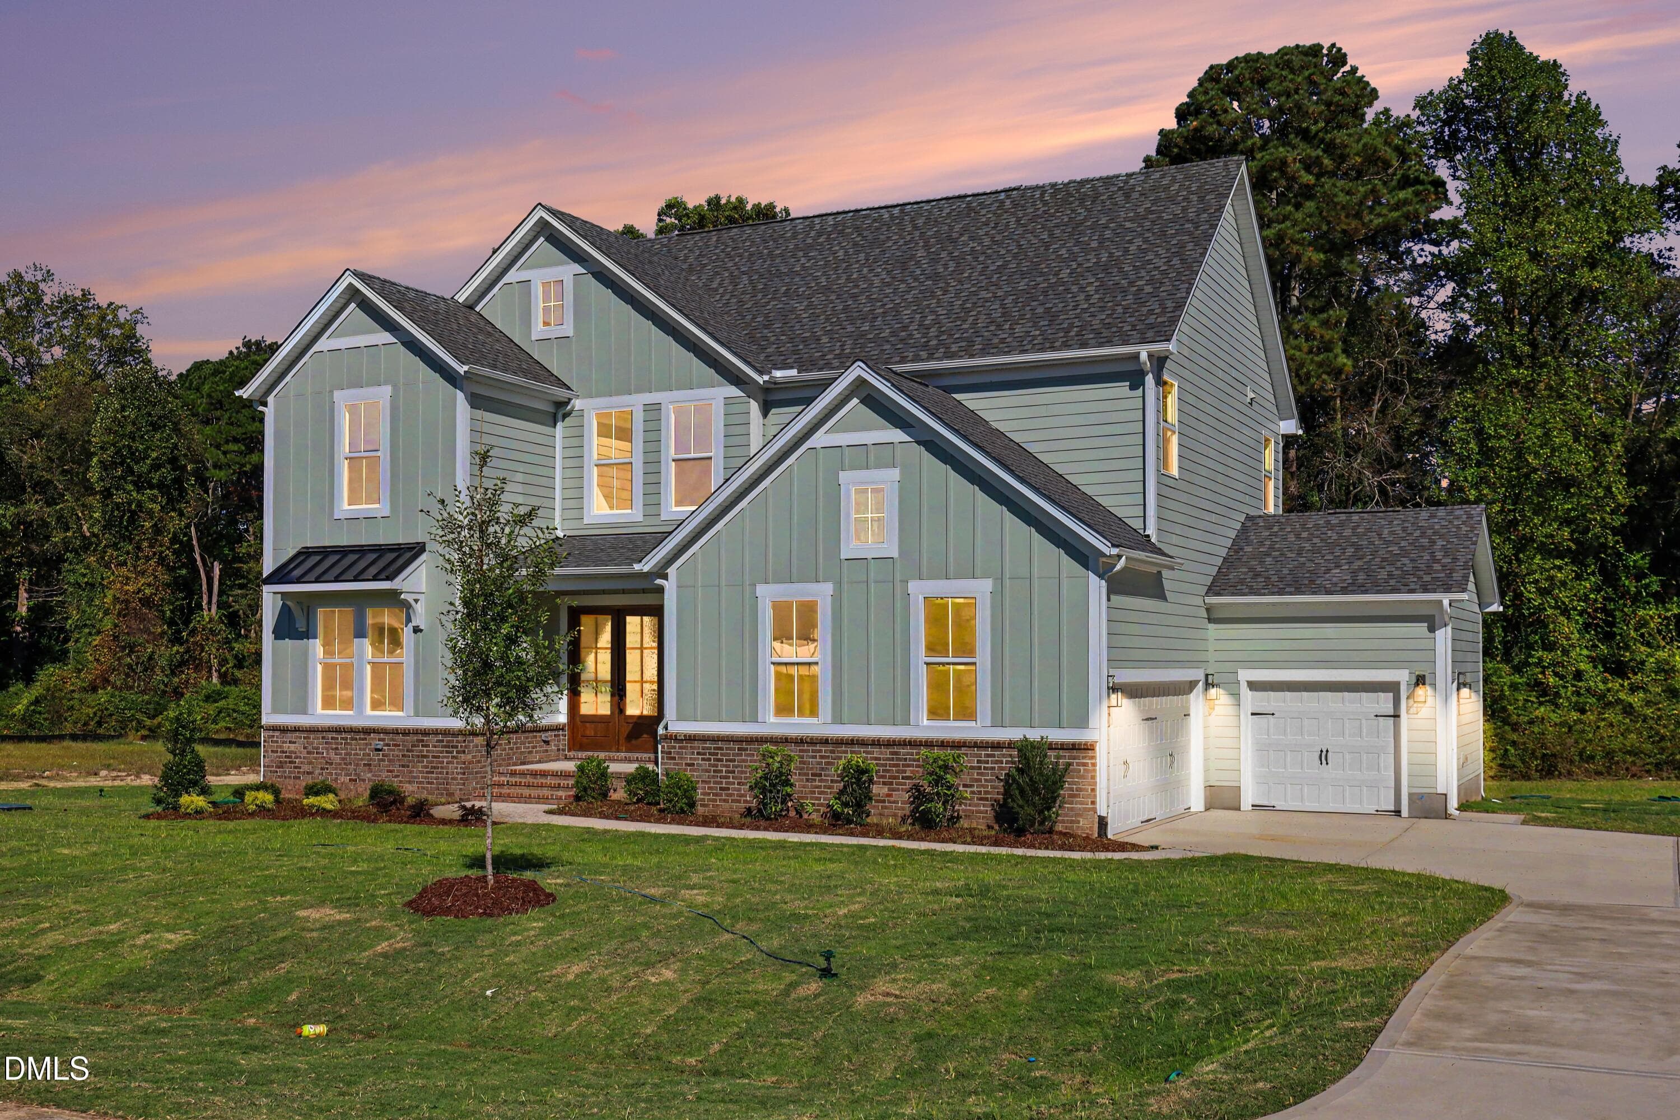
Exterior 3 car garage - 73 Bulk Barn Road, Angier, NC 27501
003_file_4045 - 73 Bulk Barn Road, Angier, NC 27501
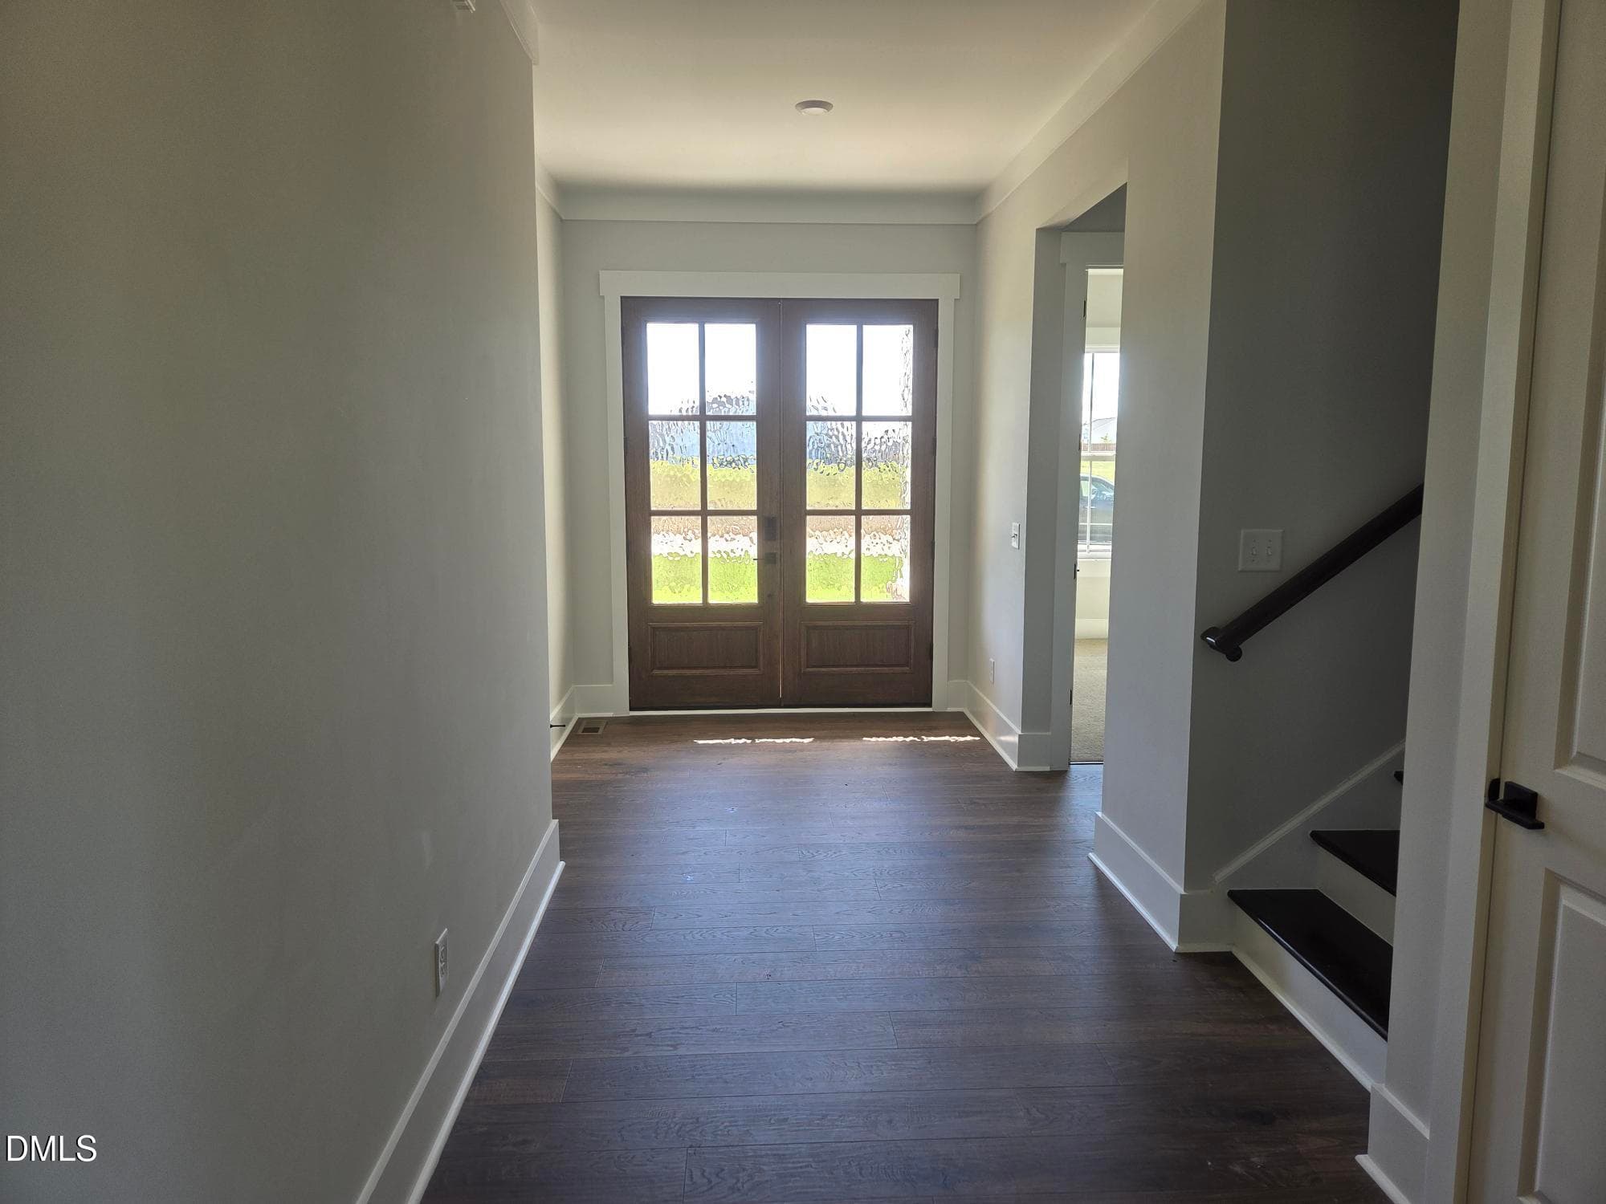
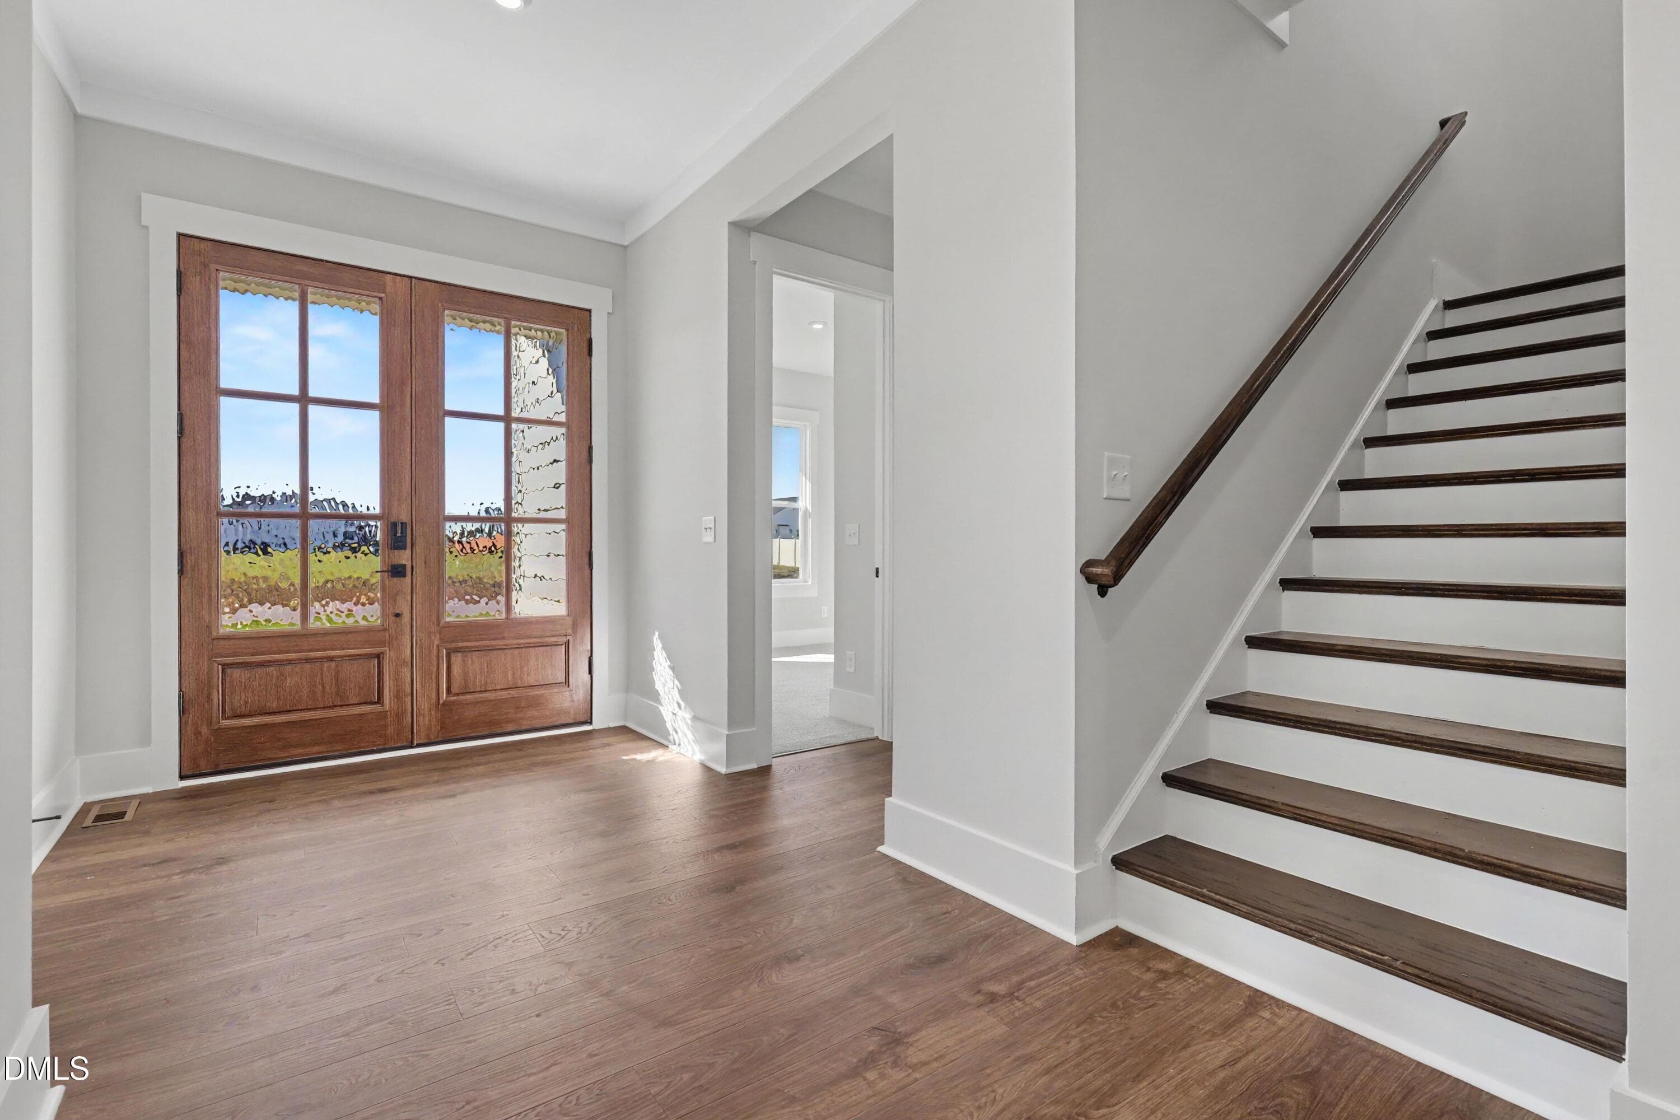
Entry Hall - 73 Bulk Barn Road, Angier, NC 27501
005_file_4503 - 73 Bulk Barn Road, Angier, NC 27501
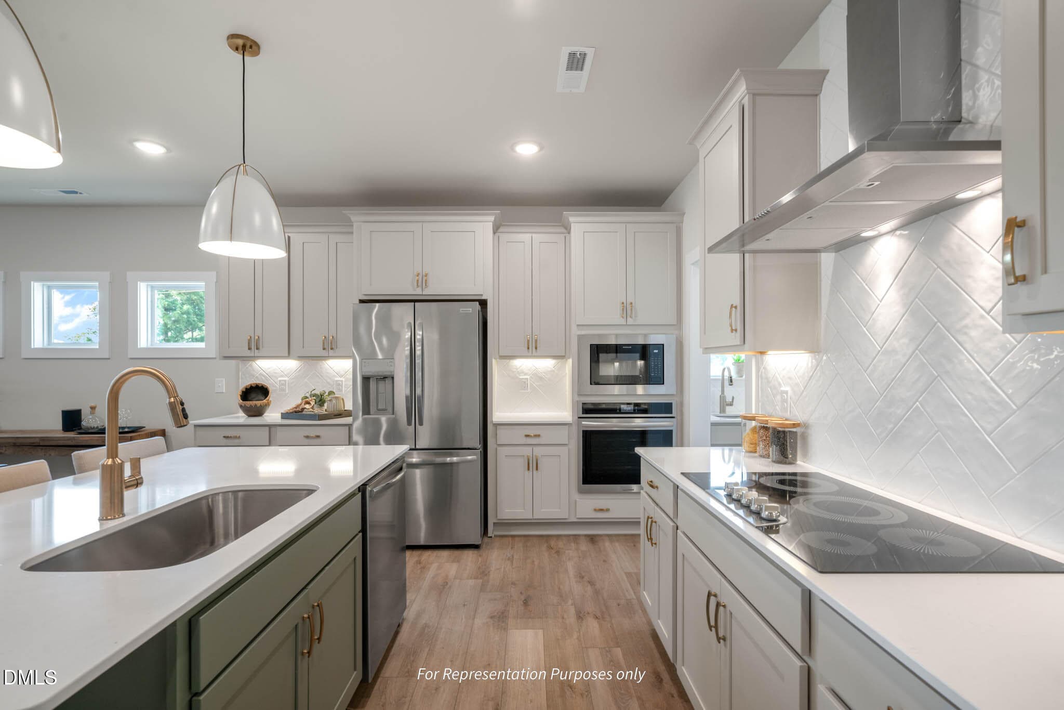
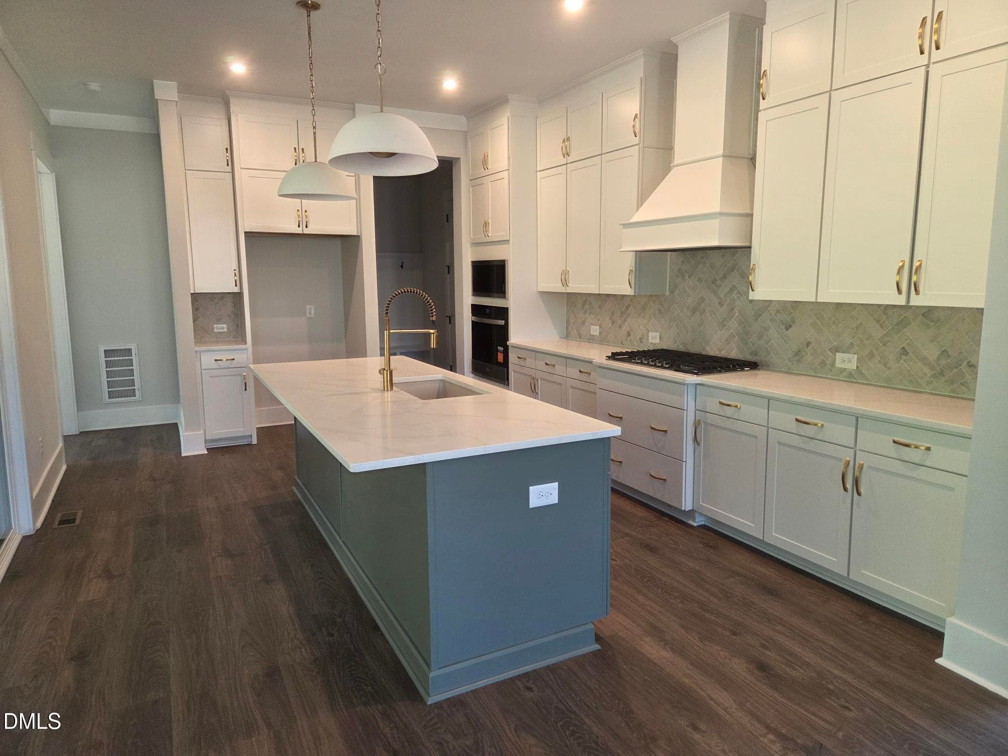
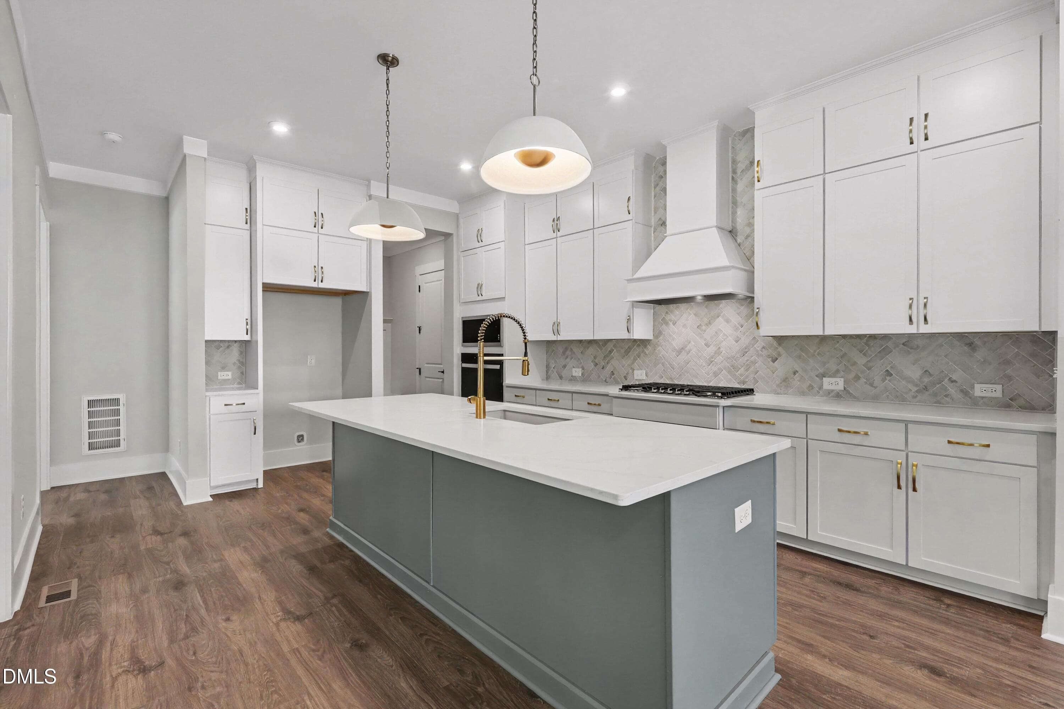
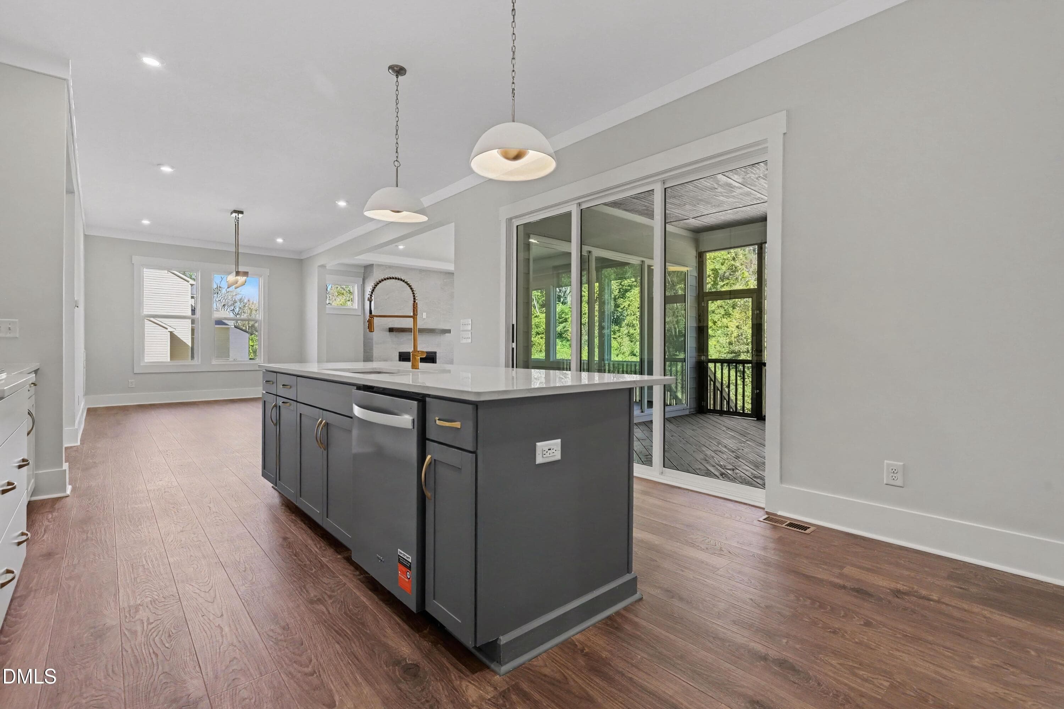
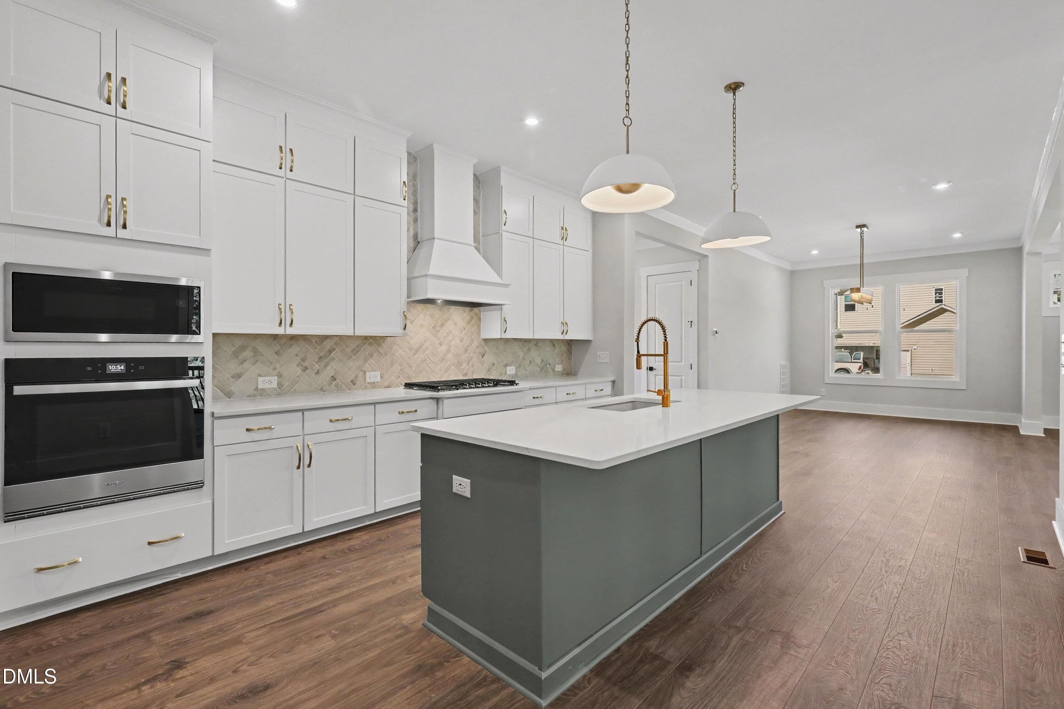
Kitchen 1 - 73 Bulk Barn Road, Angier, NC 27501
011_file_7707 - 73 Bulk Barn Road, Angier, NC 27501
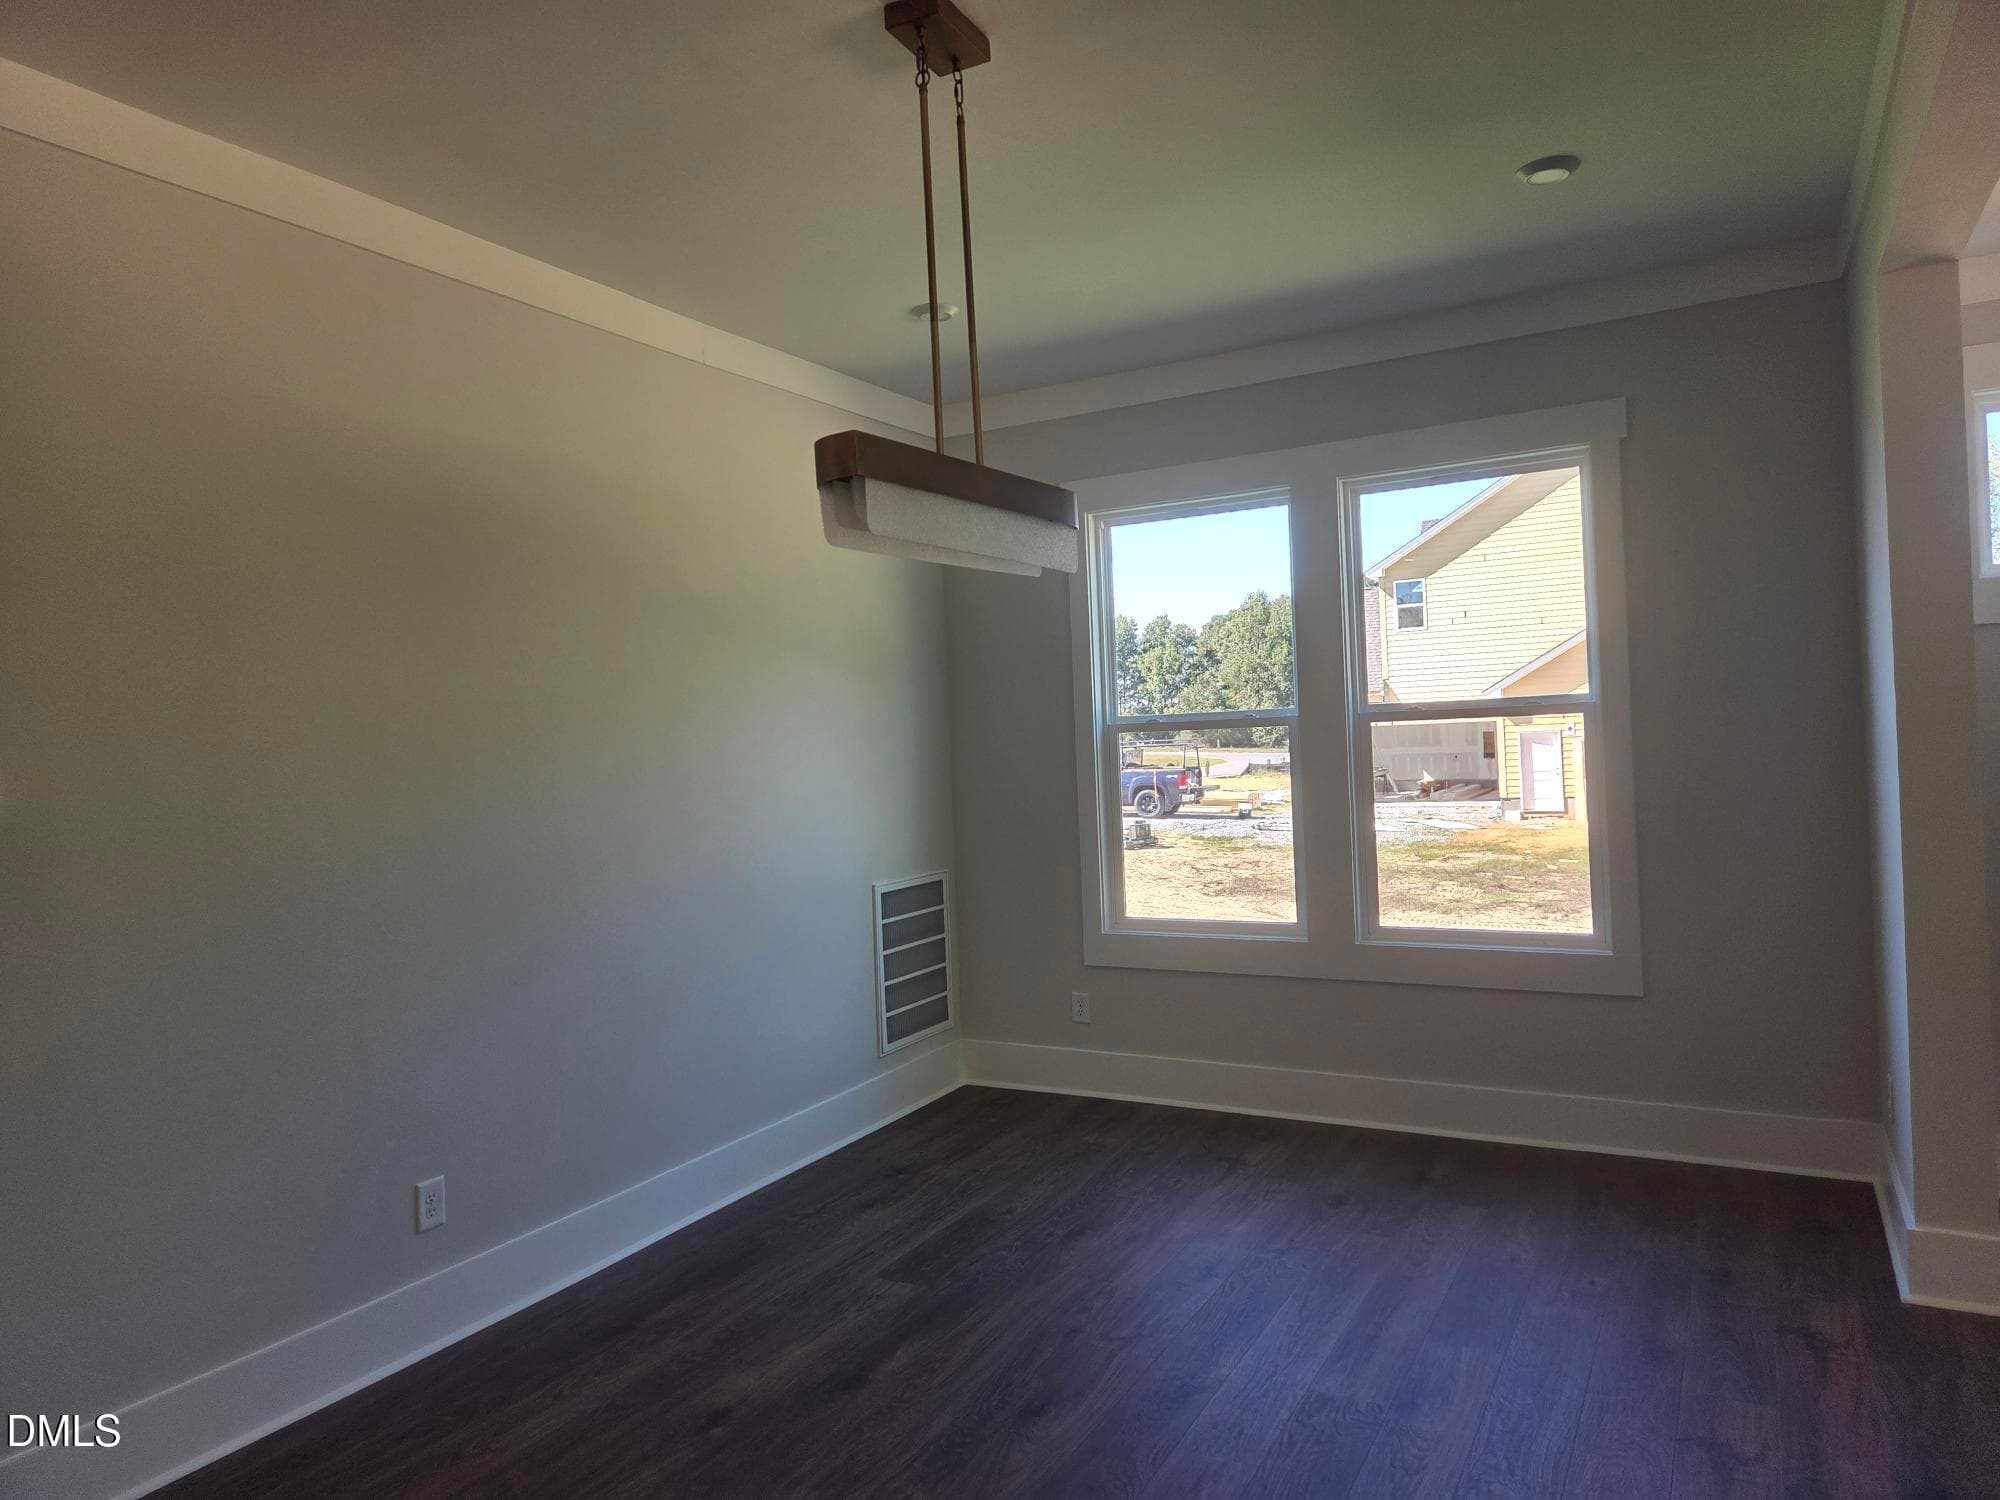
Dining Room - 73 Bulk Barn Road, Angier, NC 27501
012_file_6158 - 73 Bulk Barn Road, Angier, NC 27501
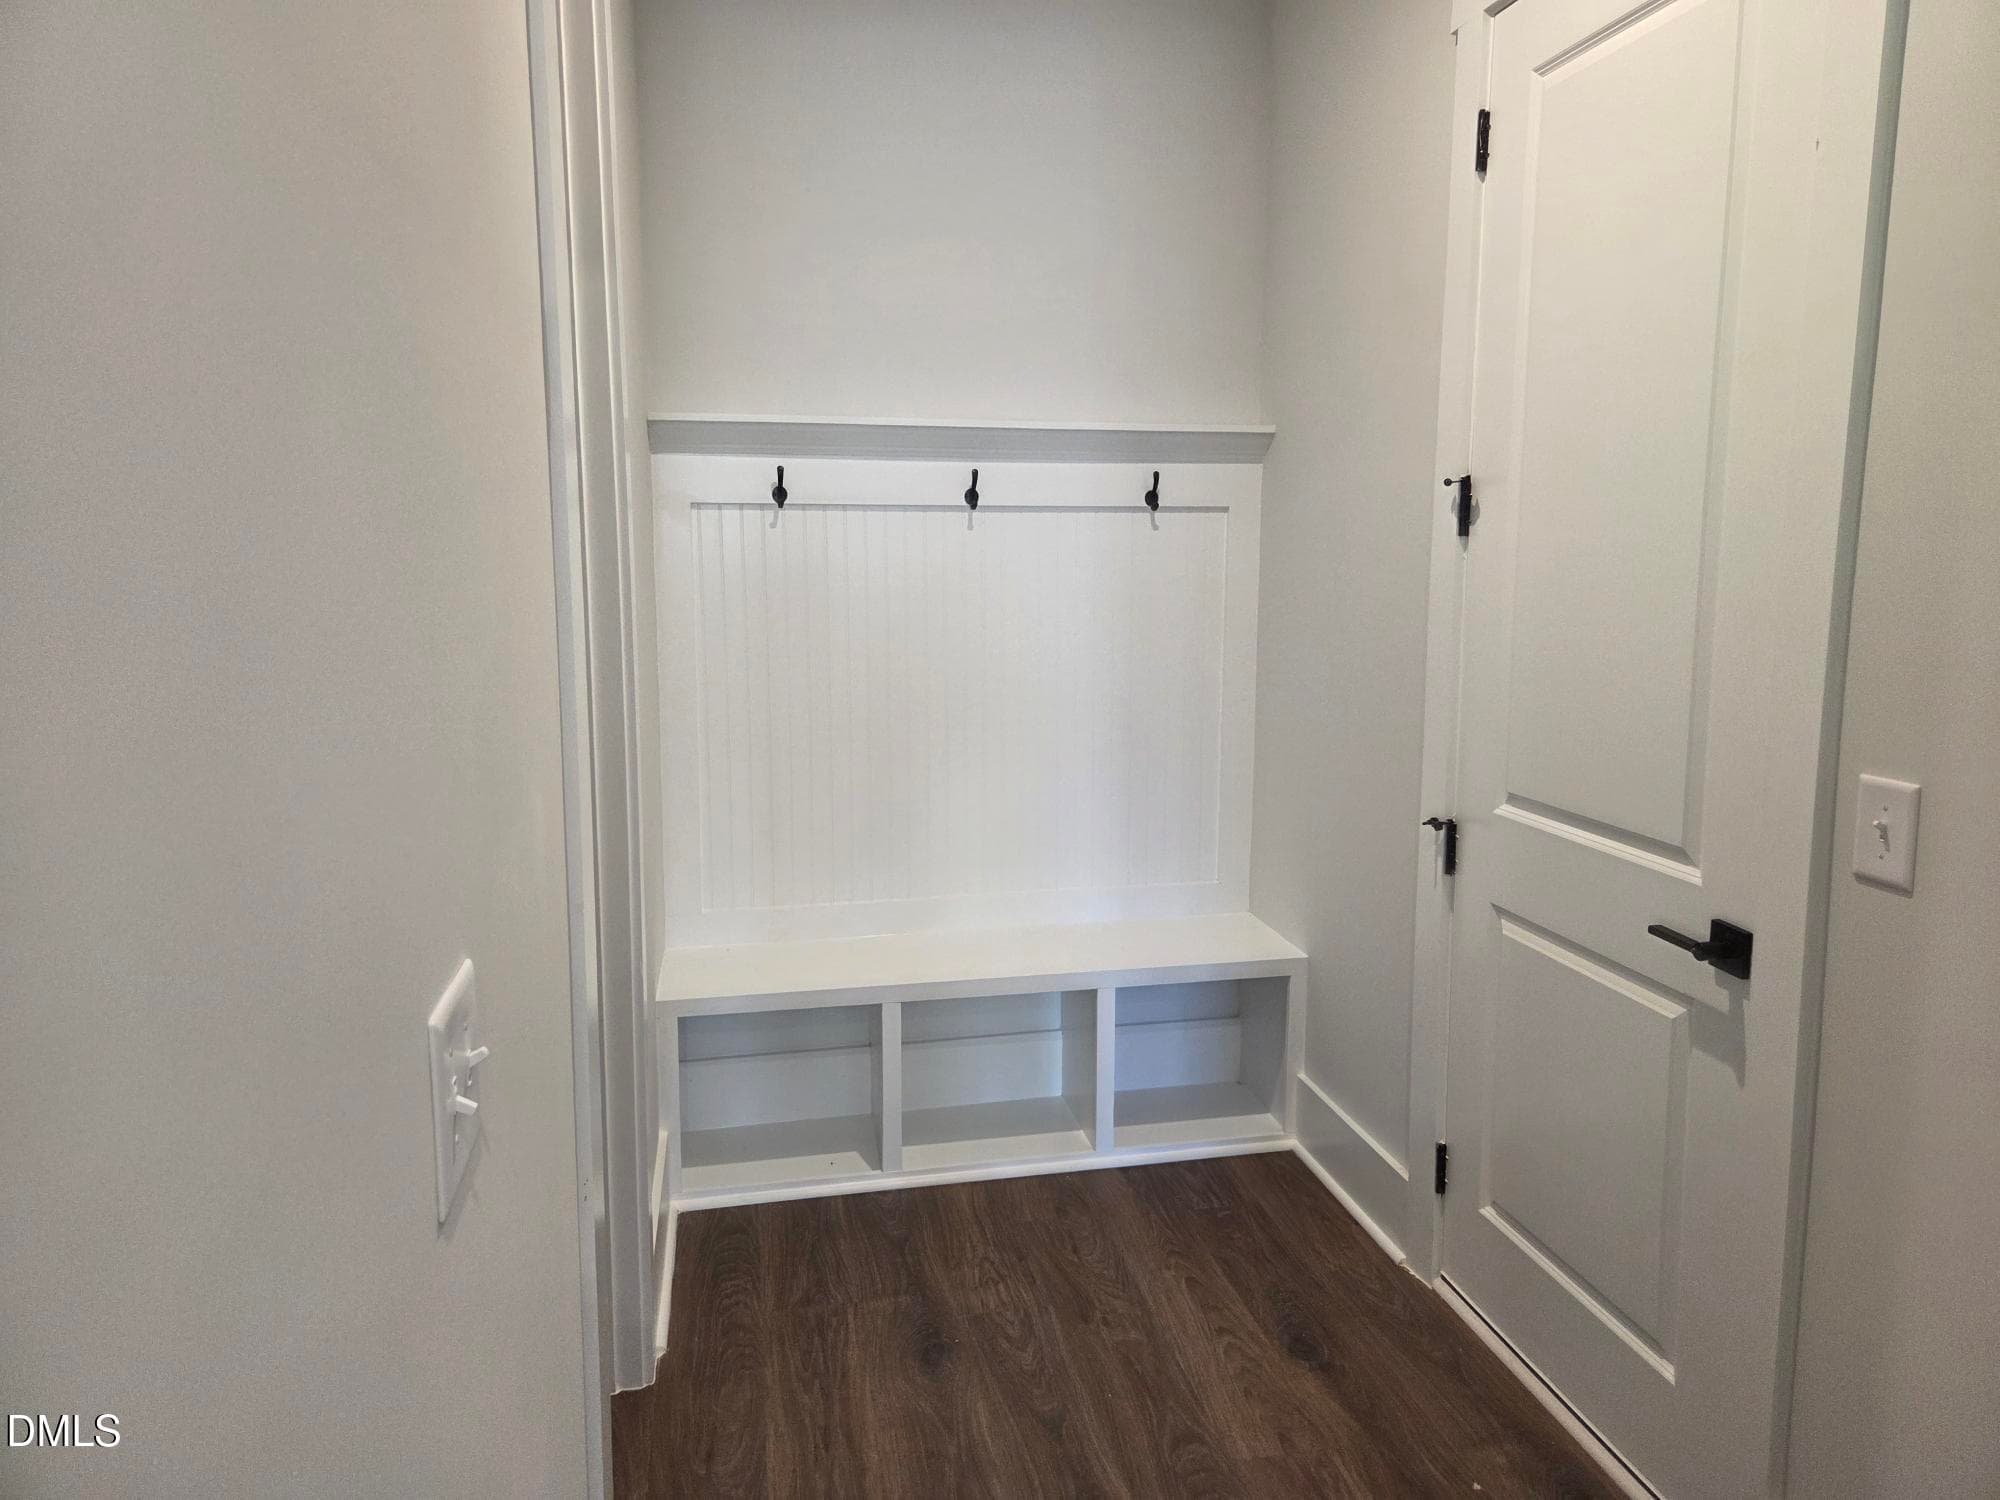
Drop Zone - 73 Bulk Barn Road, Angier, NC 27501
013_file_1677 - 73 Bulk Barn Road, Angier, NC 27501
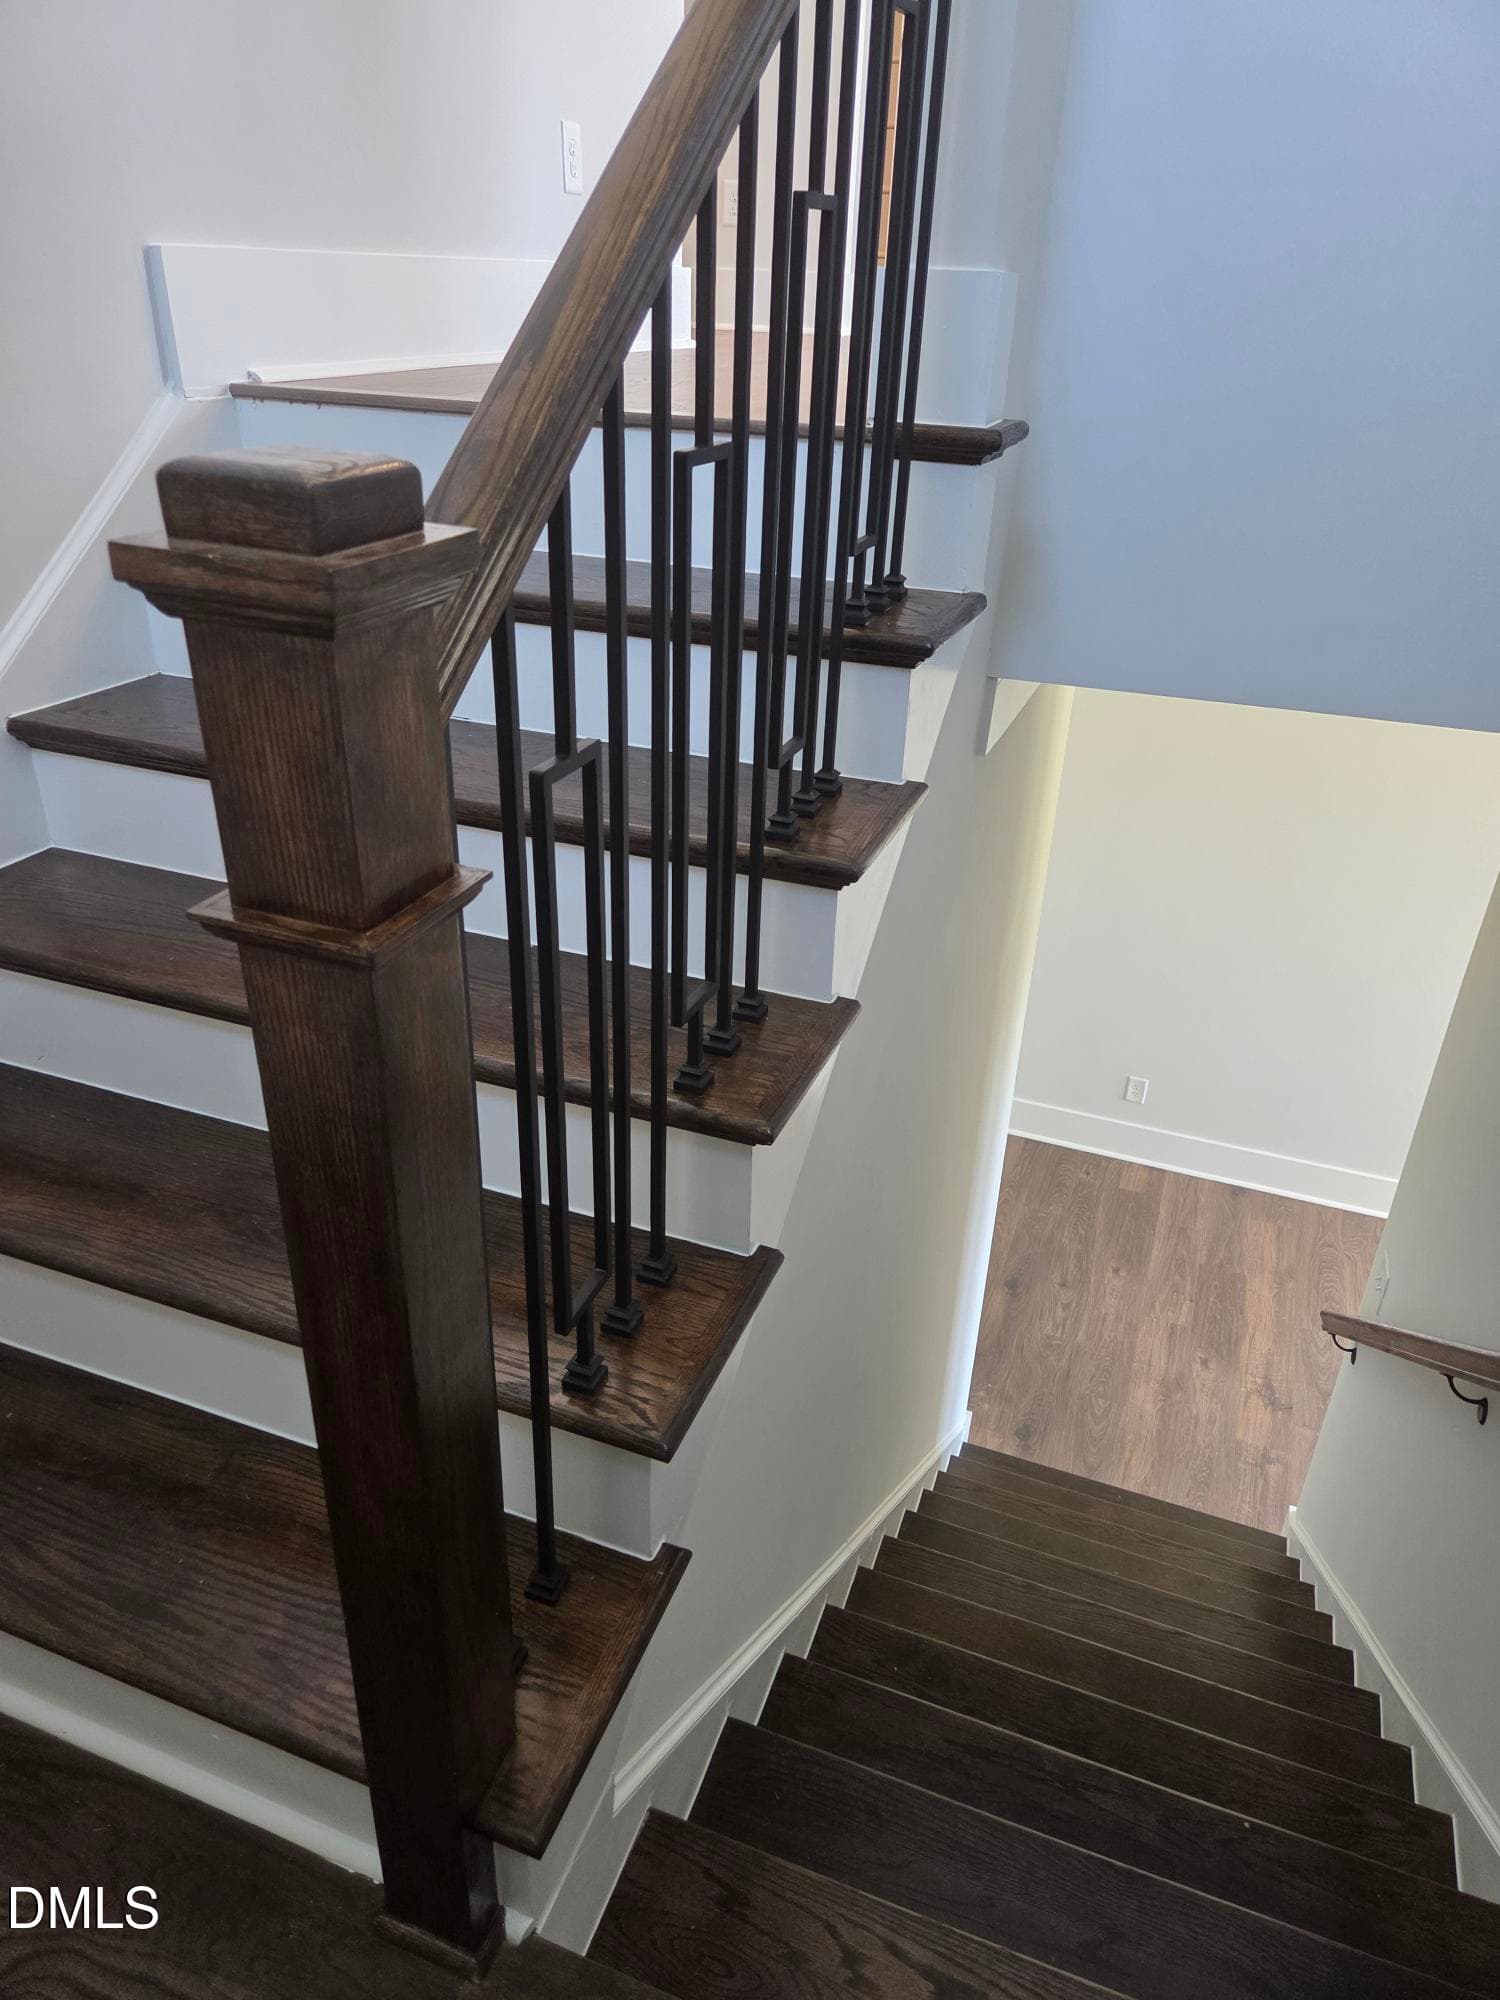
Stairs - 73 Bulk Barn Road, Angier, NC 27501
014_file_7523 - 73 Bulk Barn Road, Angier, NC 27501
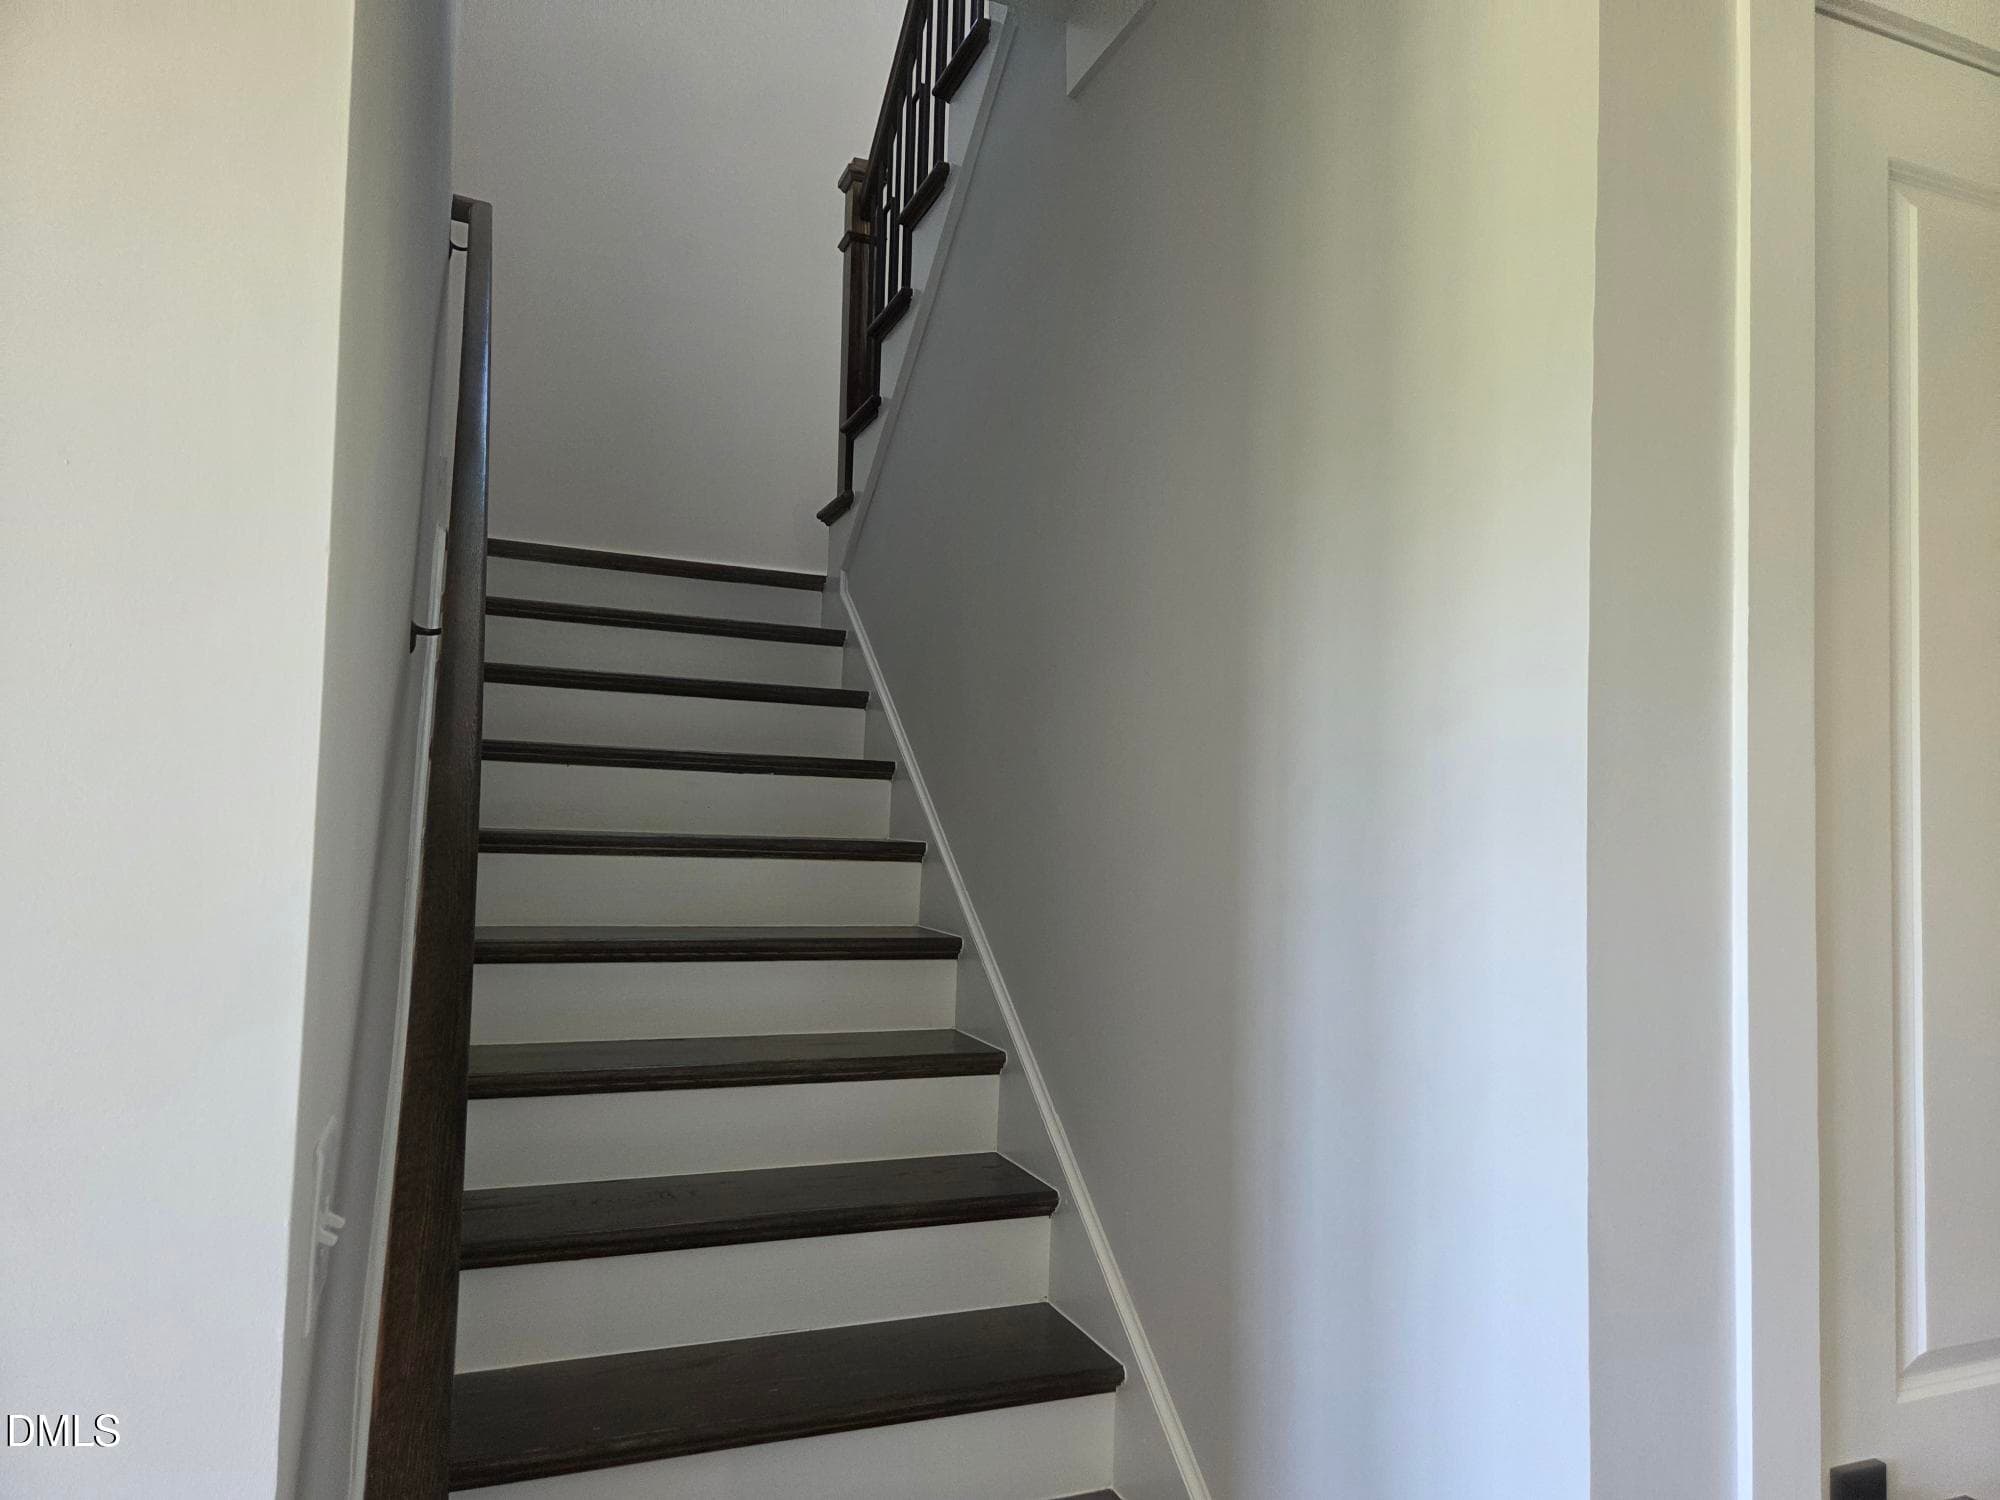
Stairs 2 - 73 Bulk Barn Road, Angier, NC 27501
015_file_6850 - 73 Bulk Barn Road, Angier, NC 27501
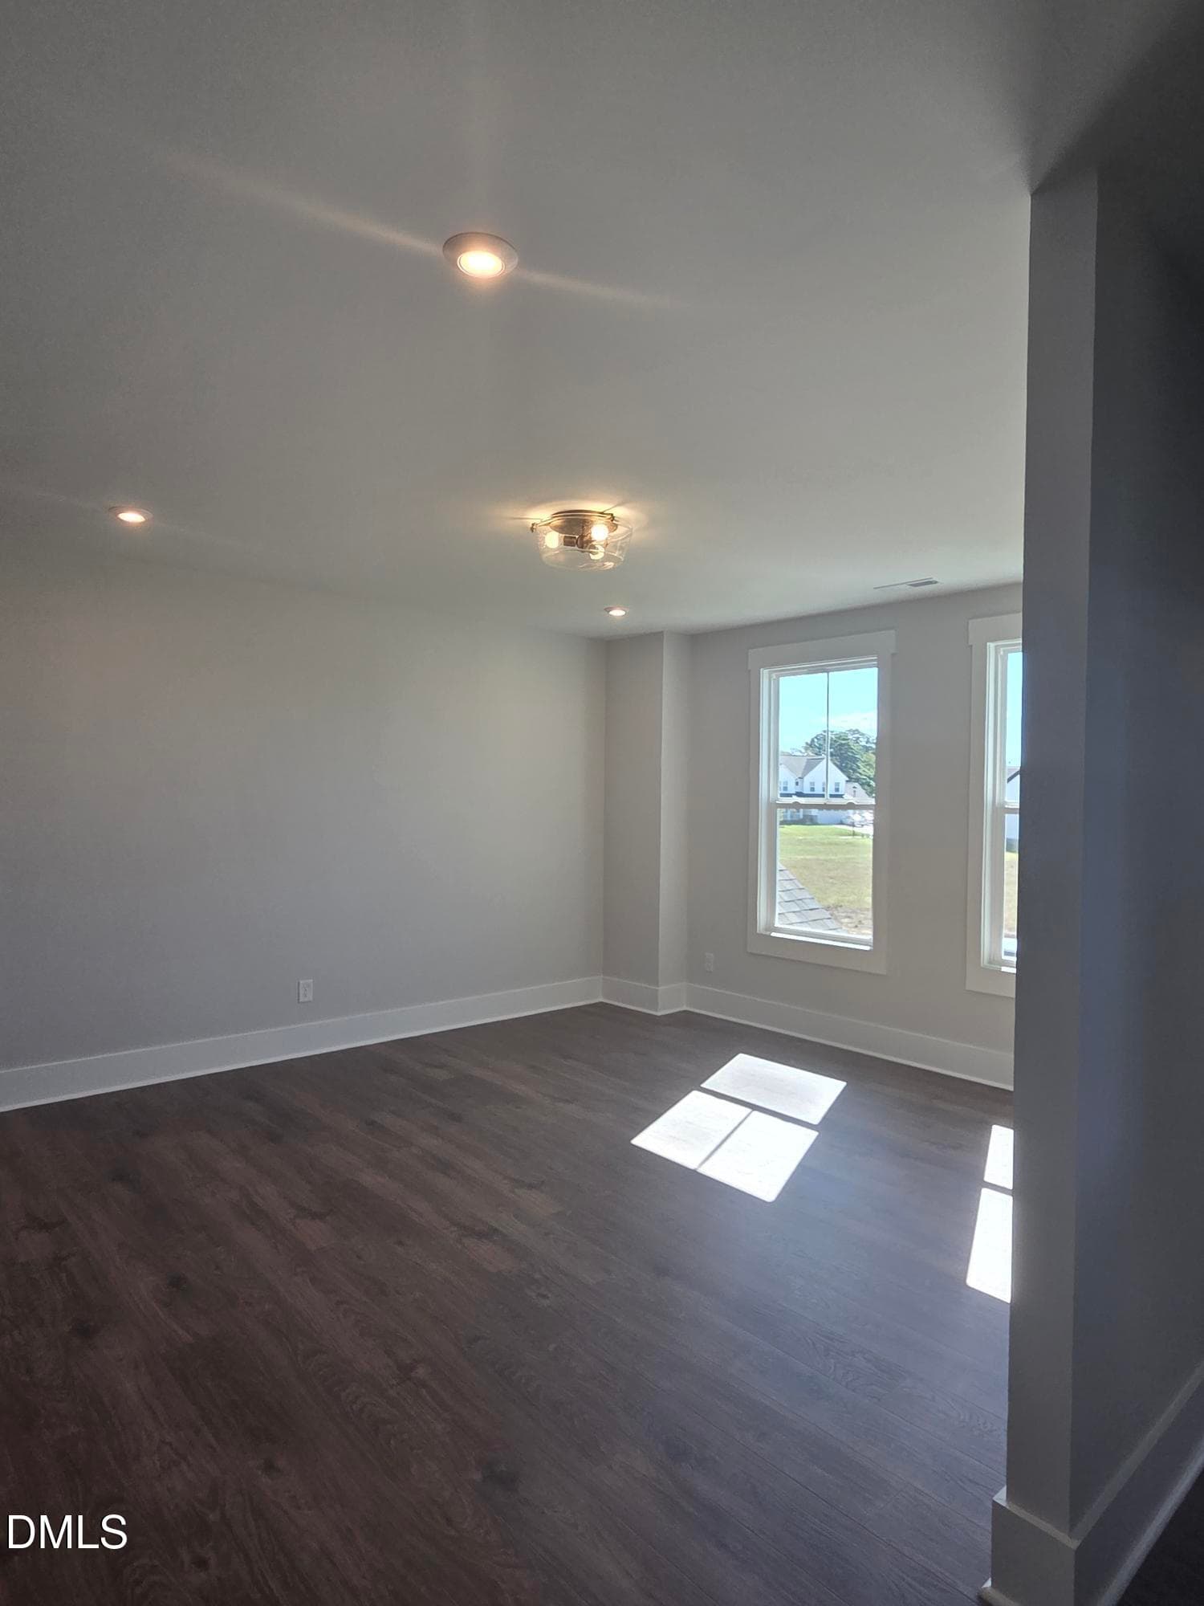
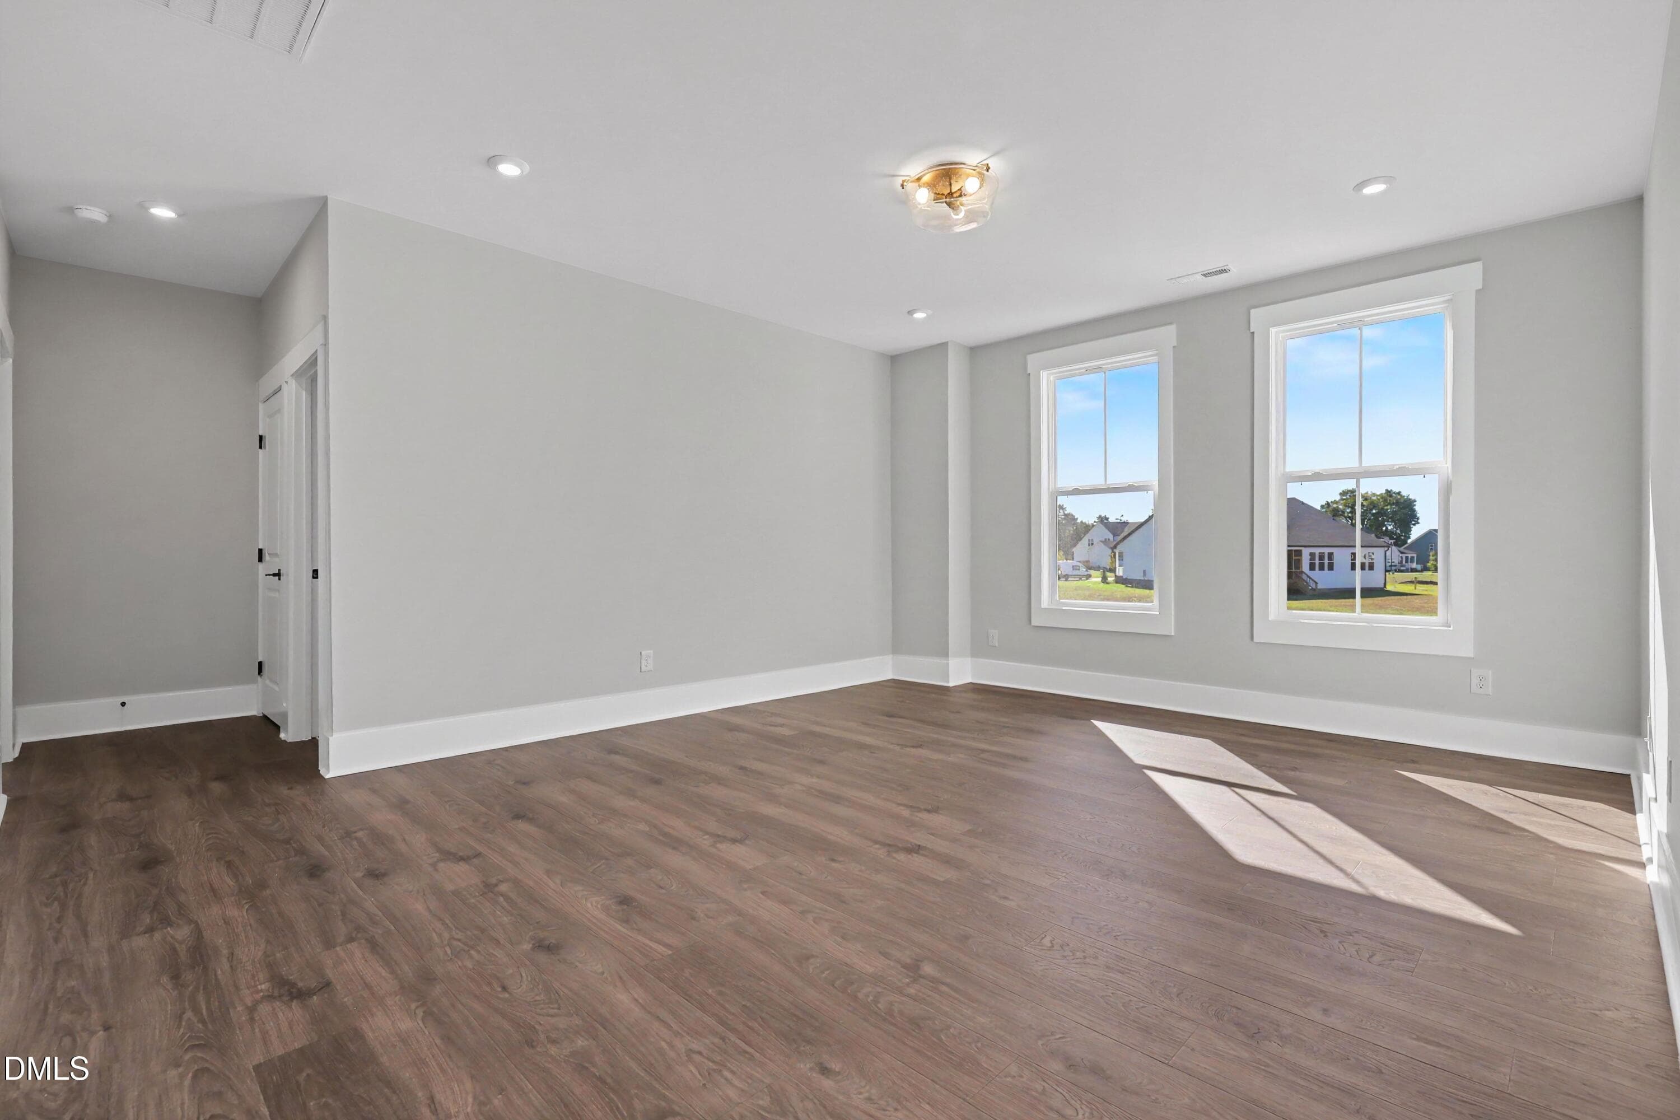
Gameroom - 73 Bulk Barn Road, Angier, NC 27501
016_file_7582 - 73 Bulk Barn Road, Angier, NC 27501
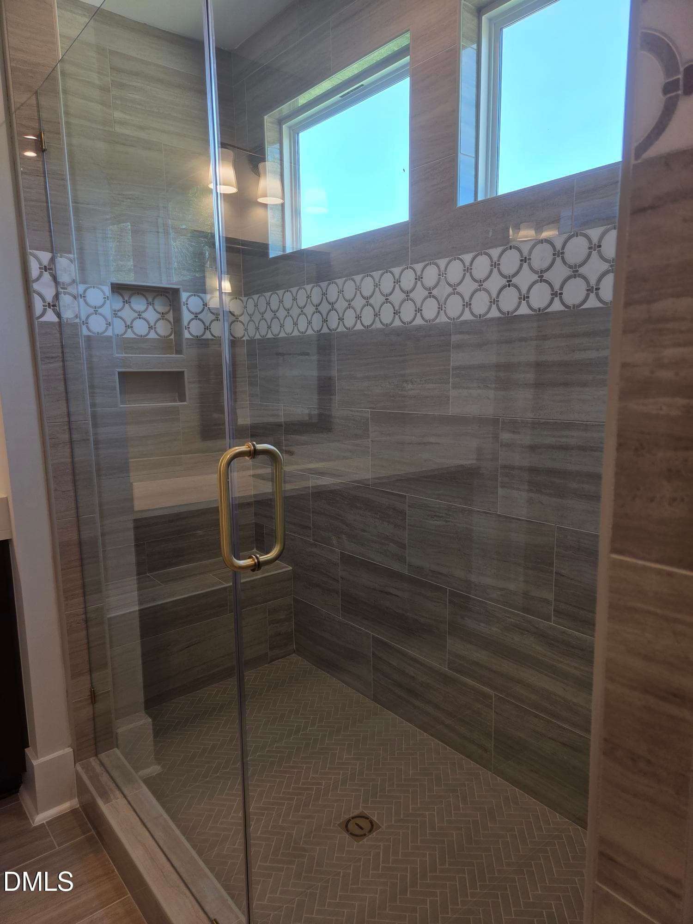
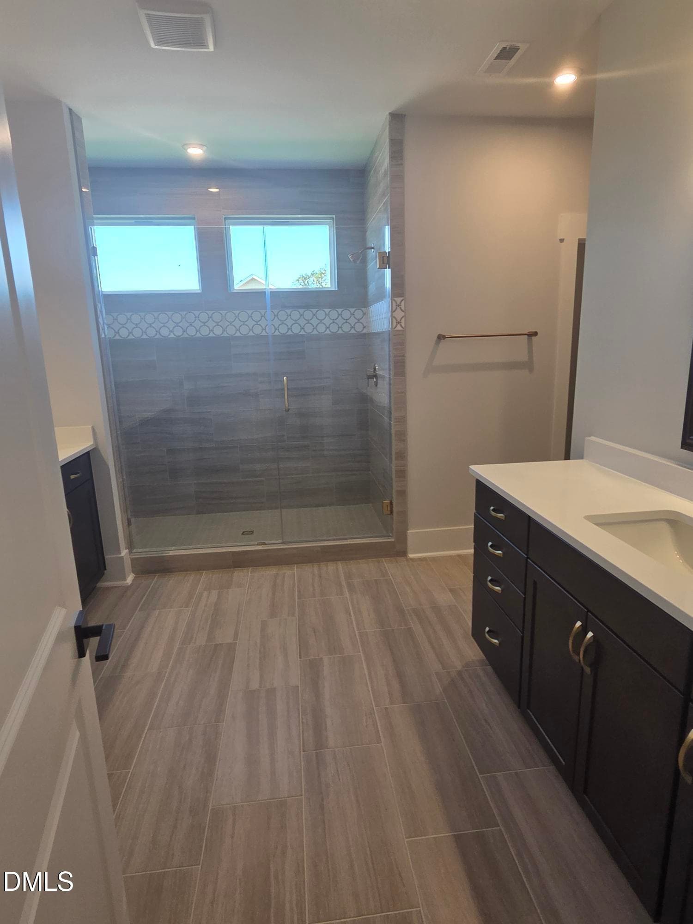
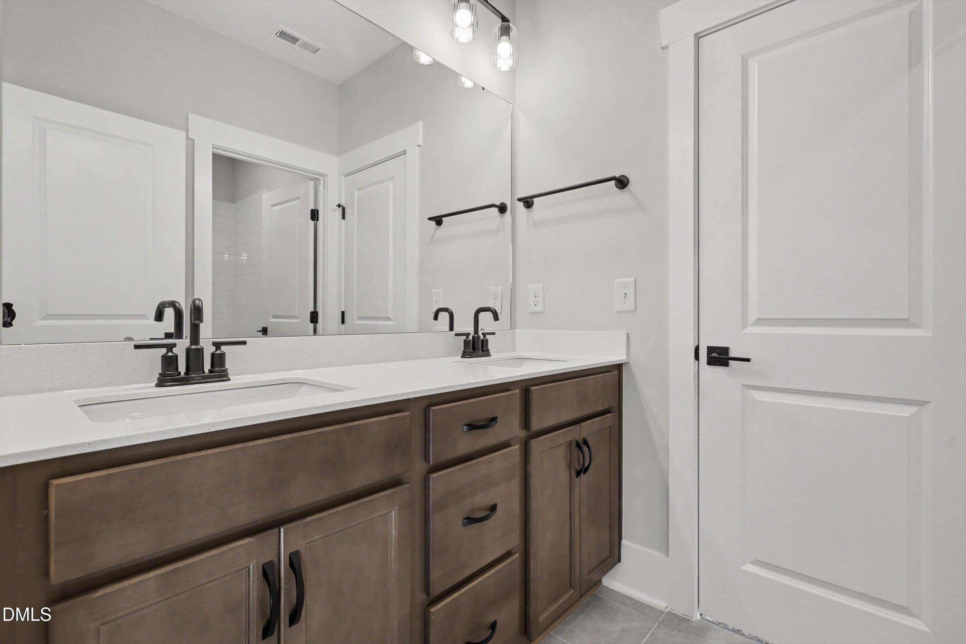
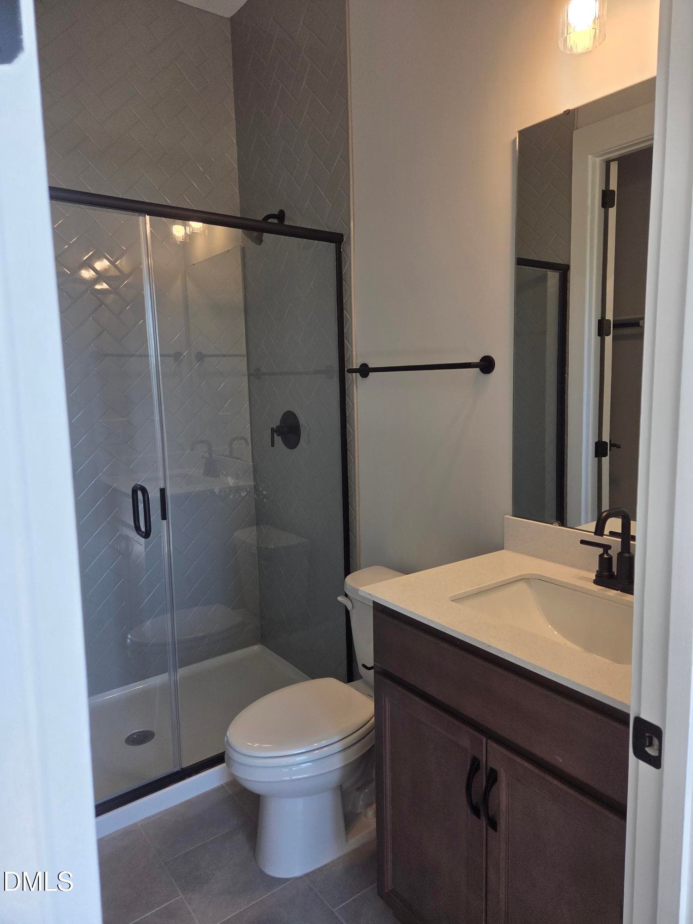
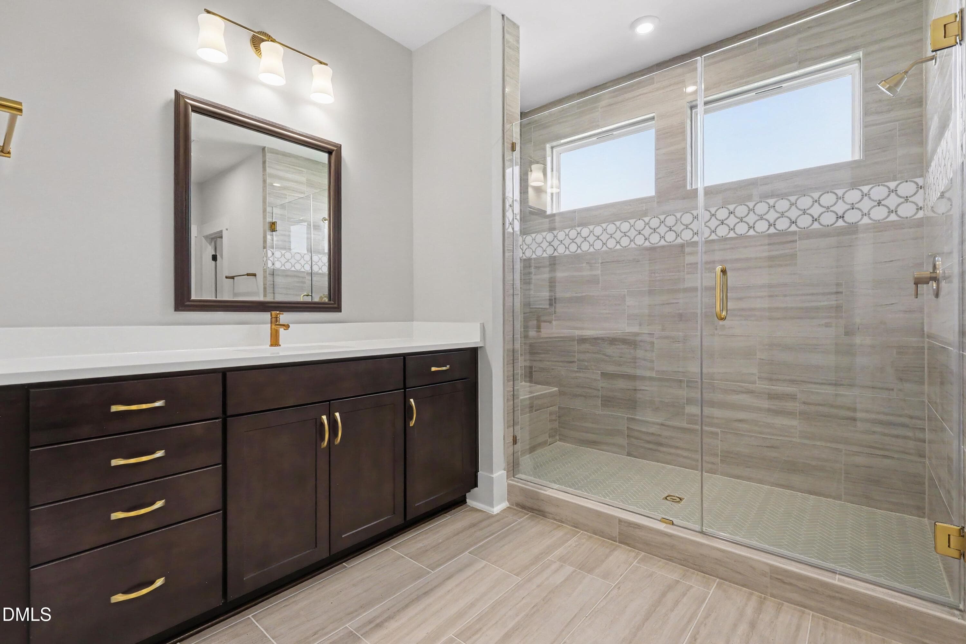
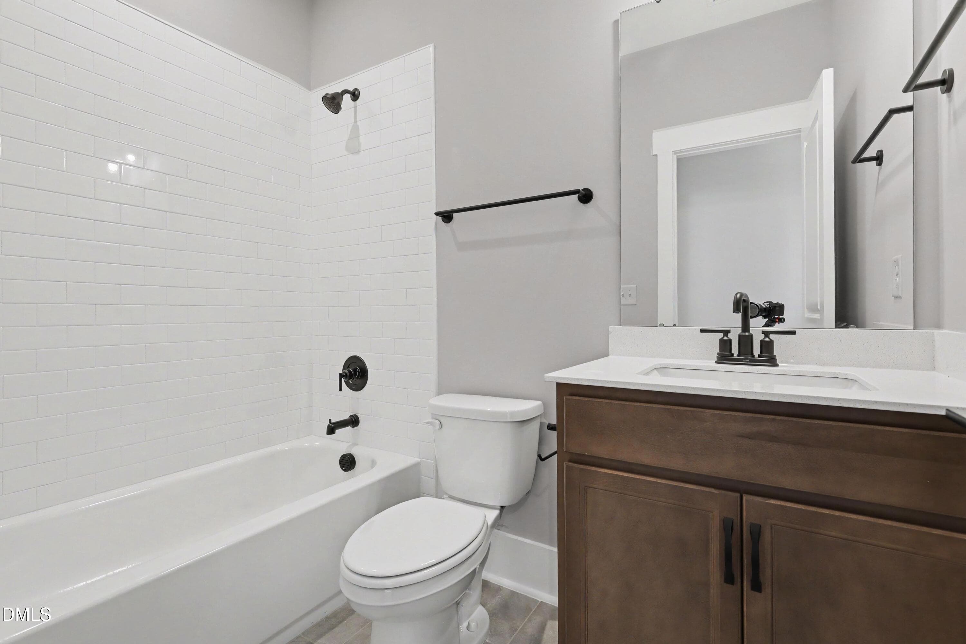
Primary Bathroom 1 - 73 Bulk Barn Road, Angier, NC 27501
017_file_5836 - 73 Bulk Barn Road, Angier, NC 27501
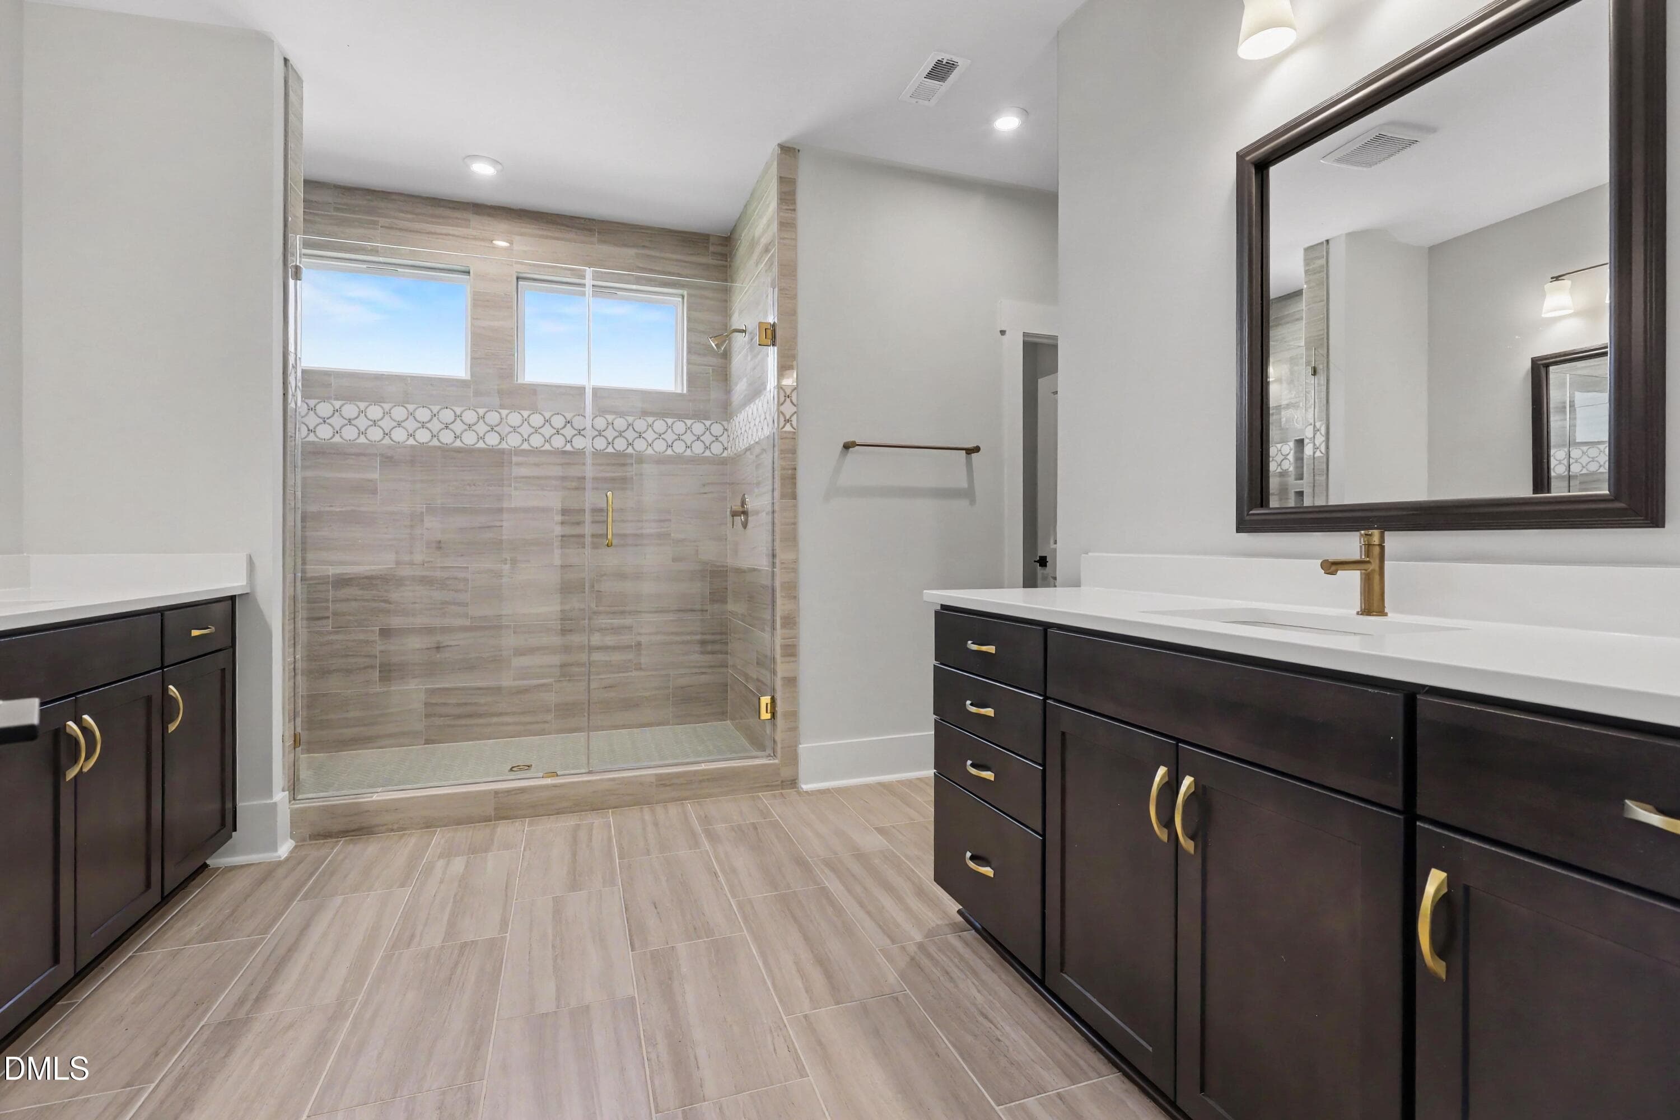
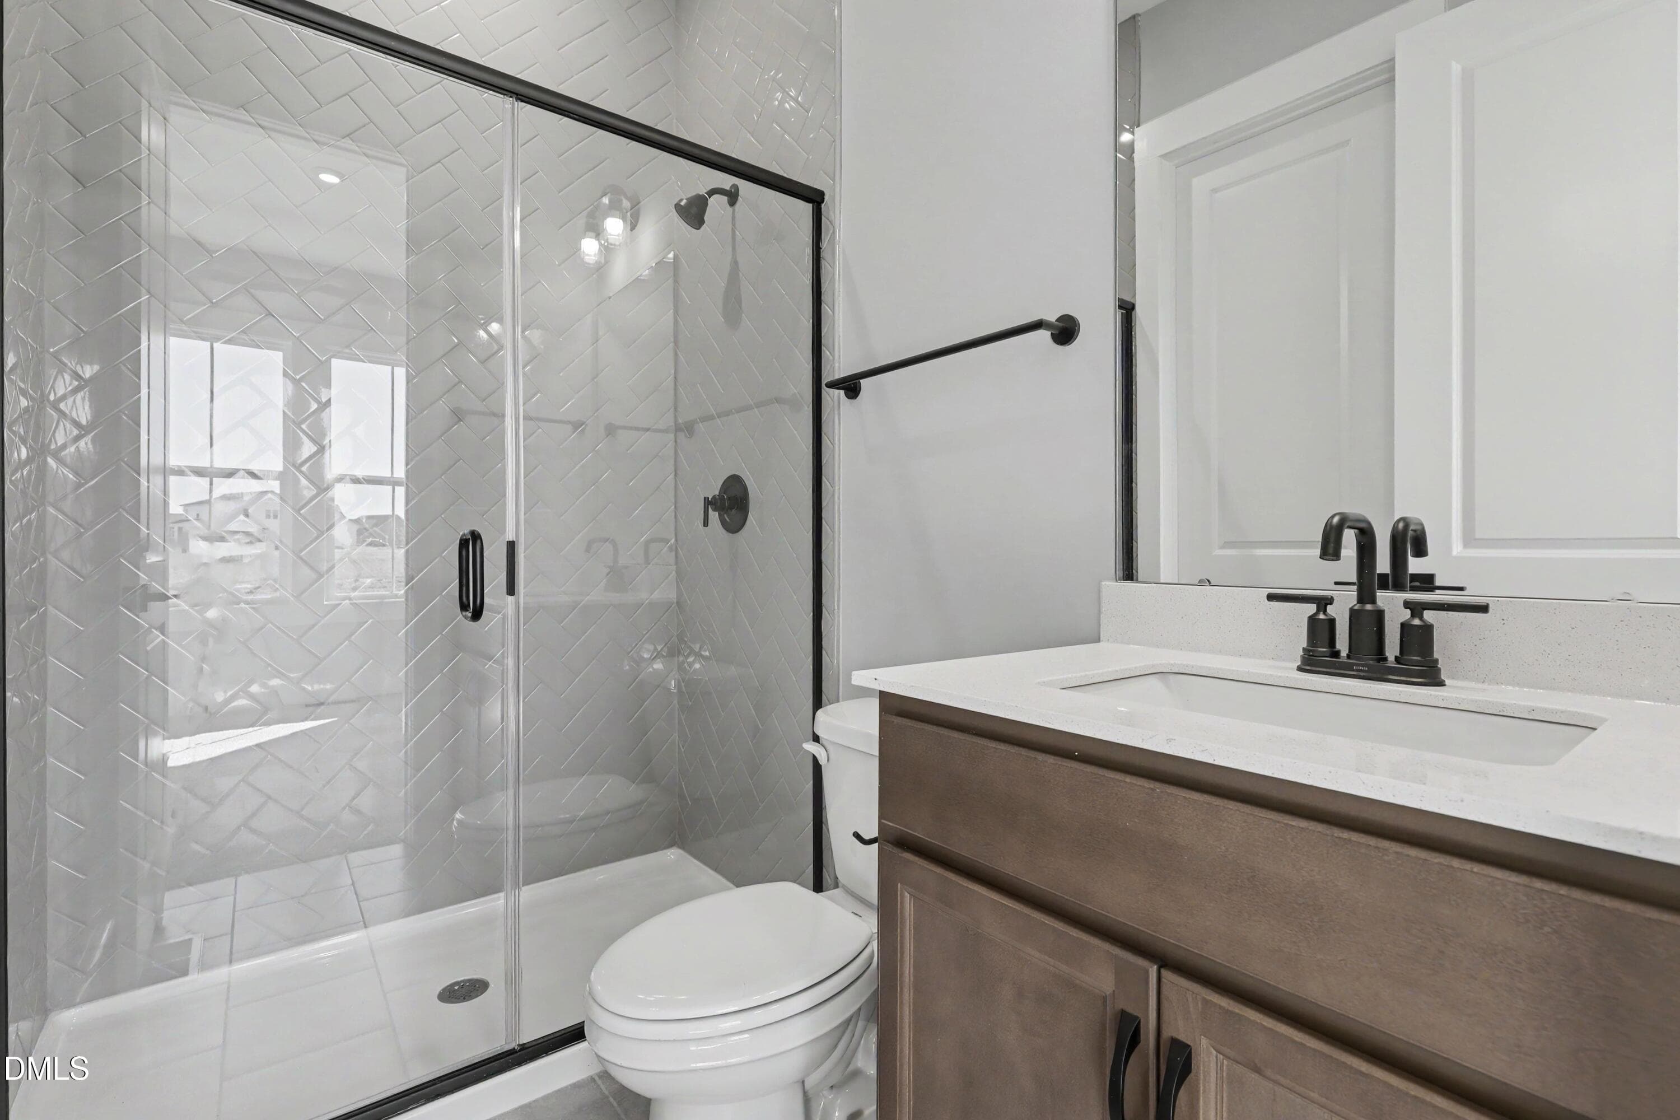
Primary Bathroom 2 - 73 Bulk Barn Road, Angier, NC 27501
018_file_2008 - 73 Bulk Barn Road, Angier, NC 27501
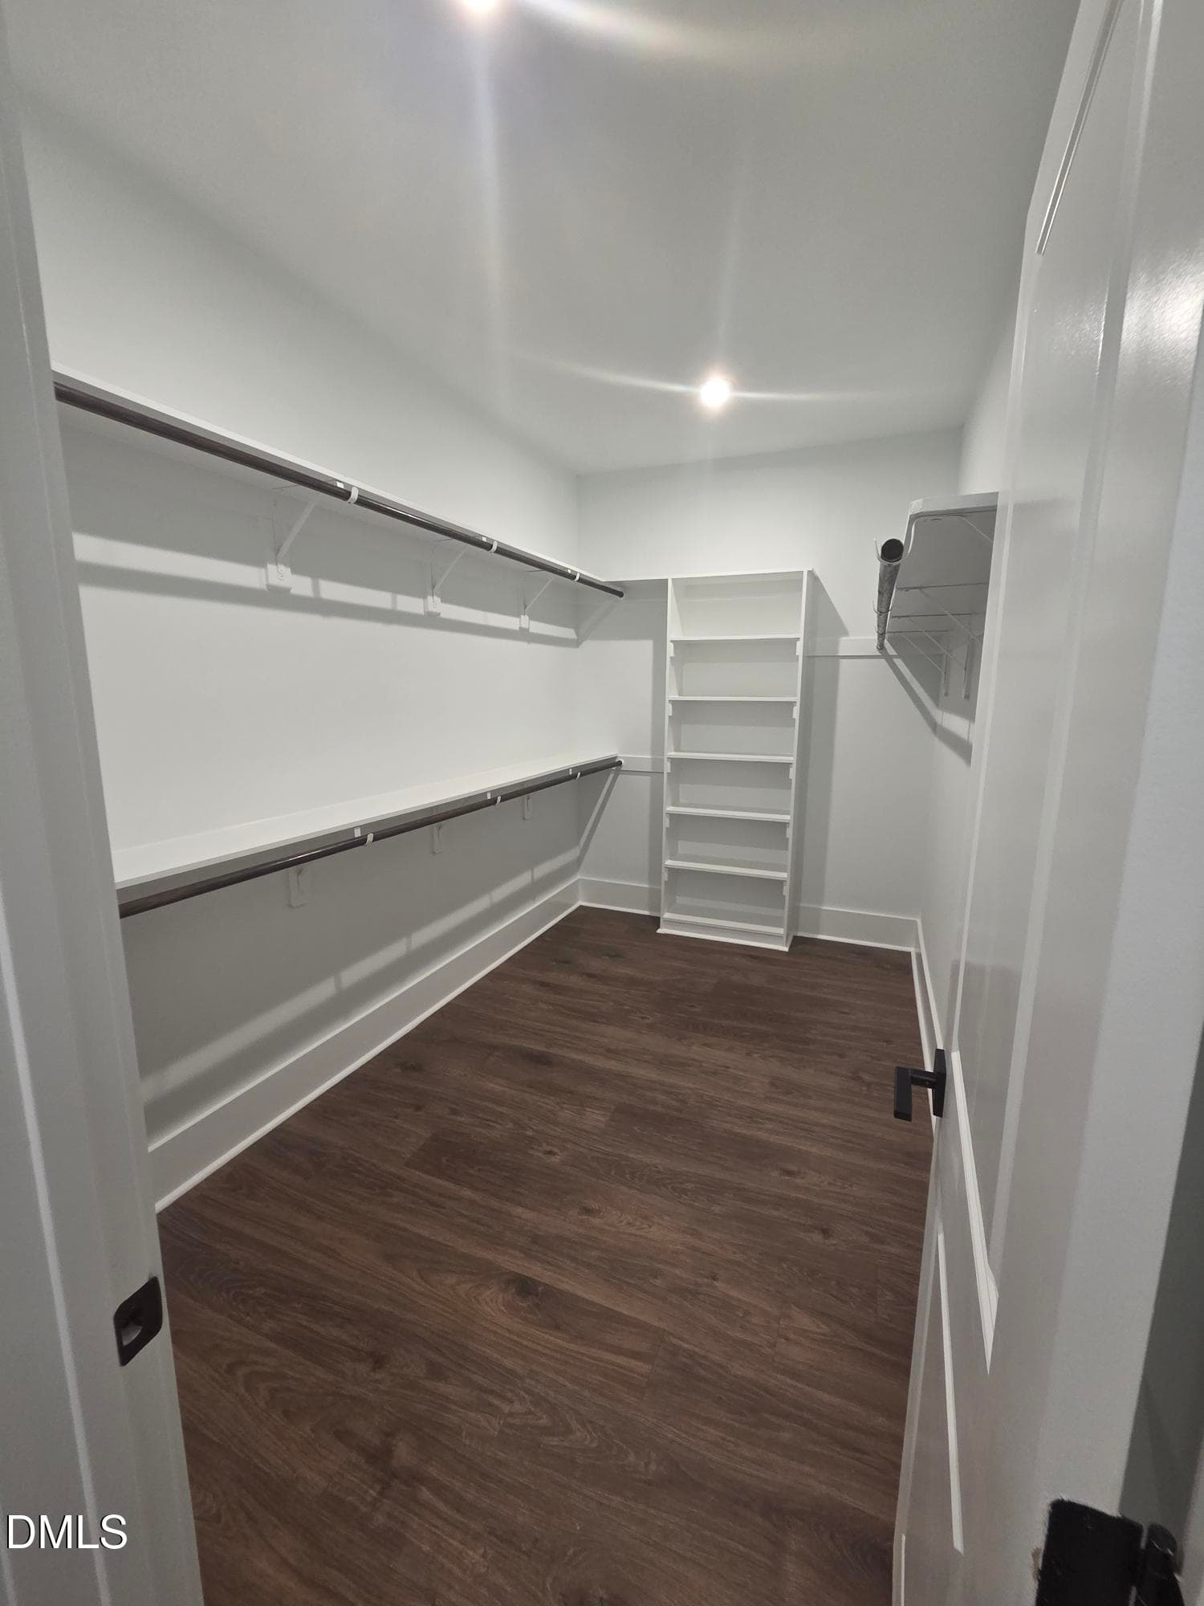
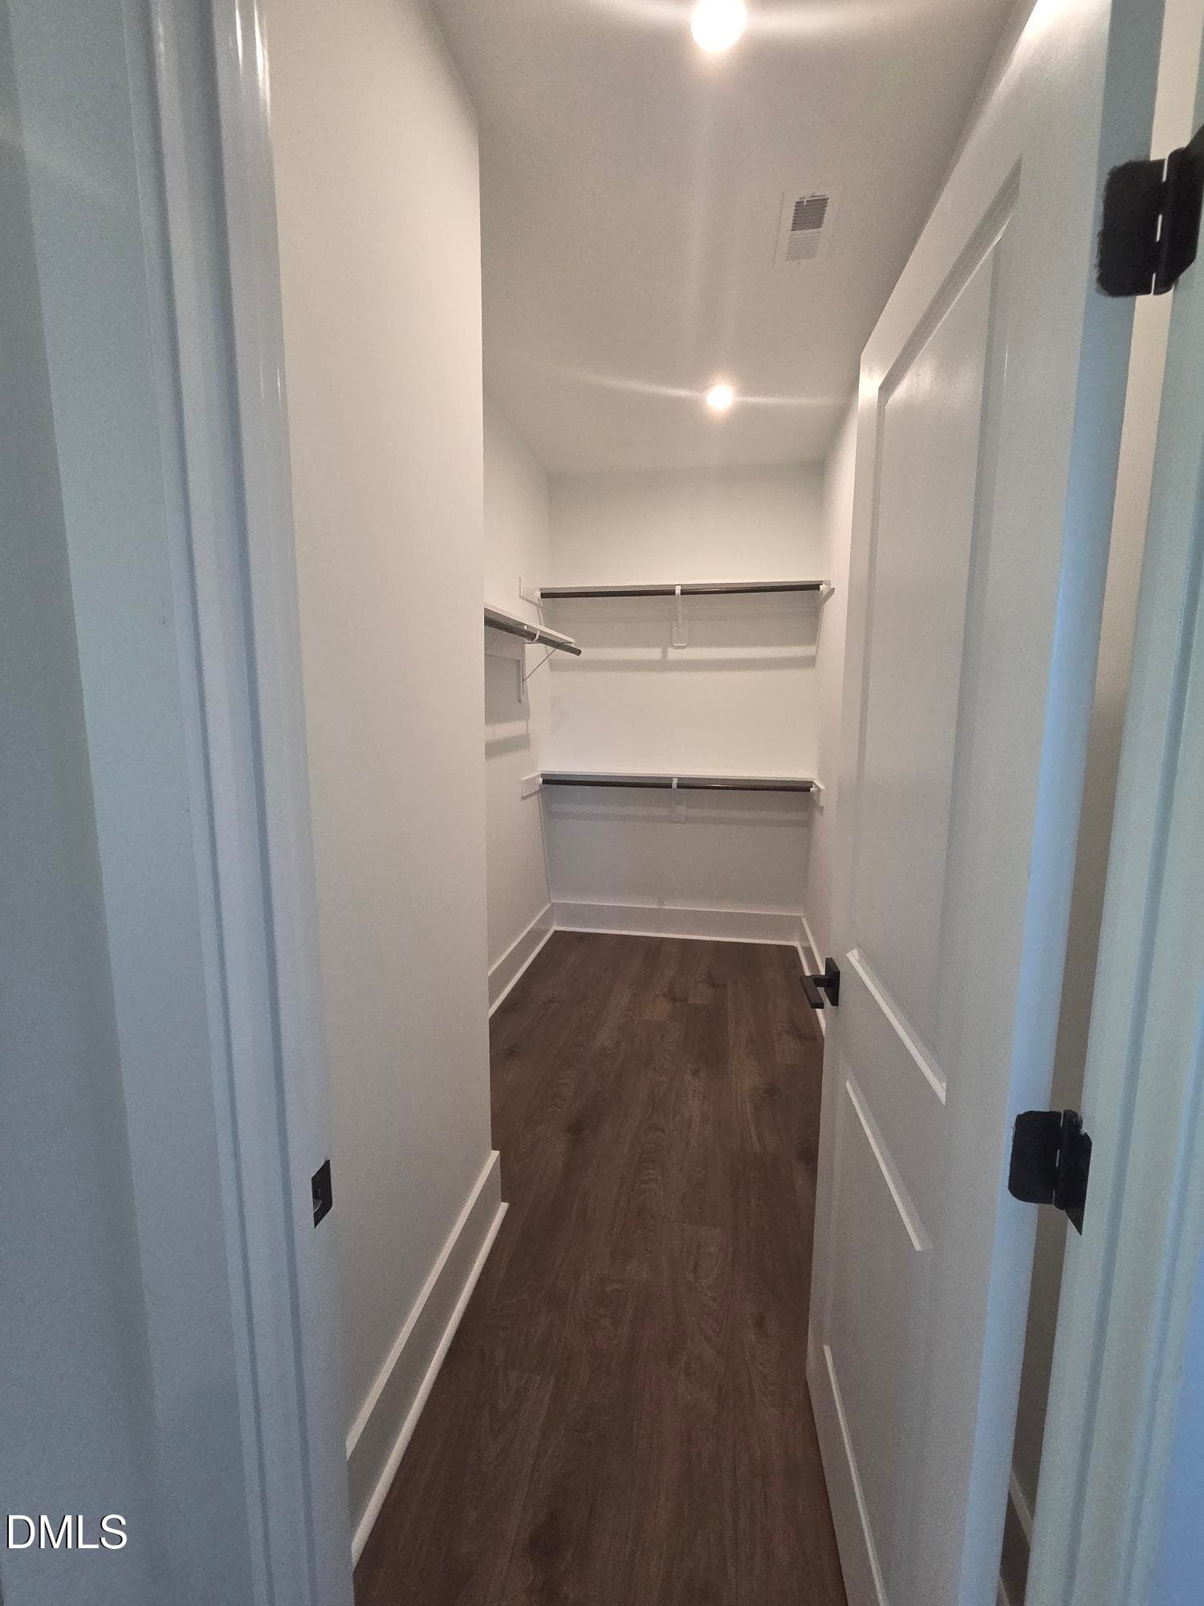
Master Yours Closet - 73 Bulk Barn Road, Angier, NC 27501
019_file_2251 - 73 Bulk Barn Road, Angier, NC 27501
Master Yours Closet - 73 Bulk Barn Road, Angier, NC 27501
020_file_8741 - 73 Bulk Barn Road, Angier, NC 27501
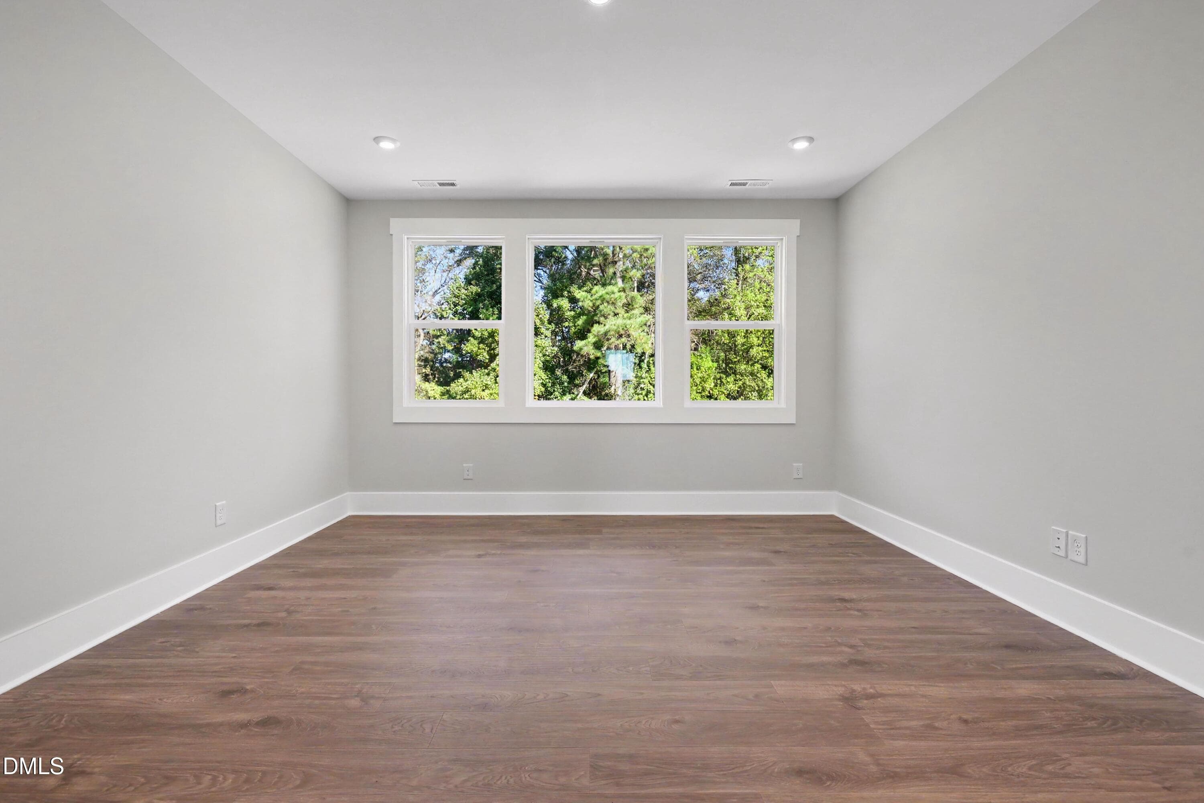
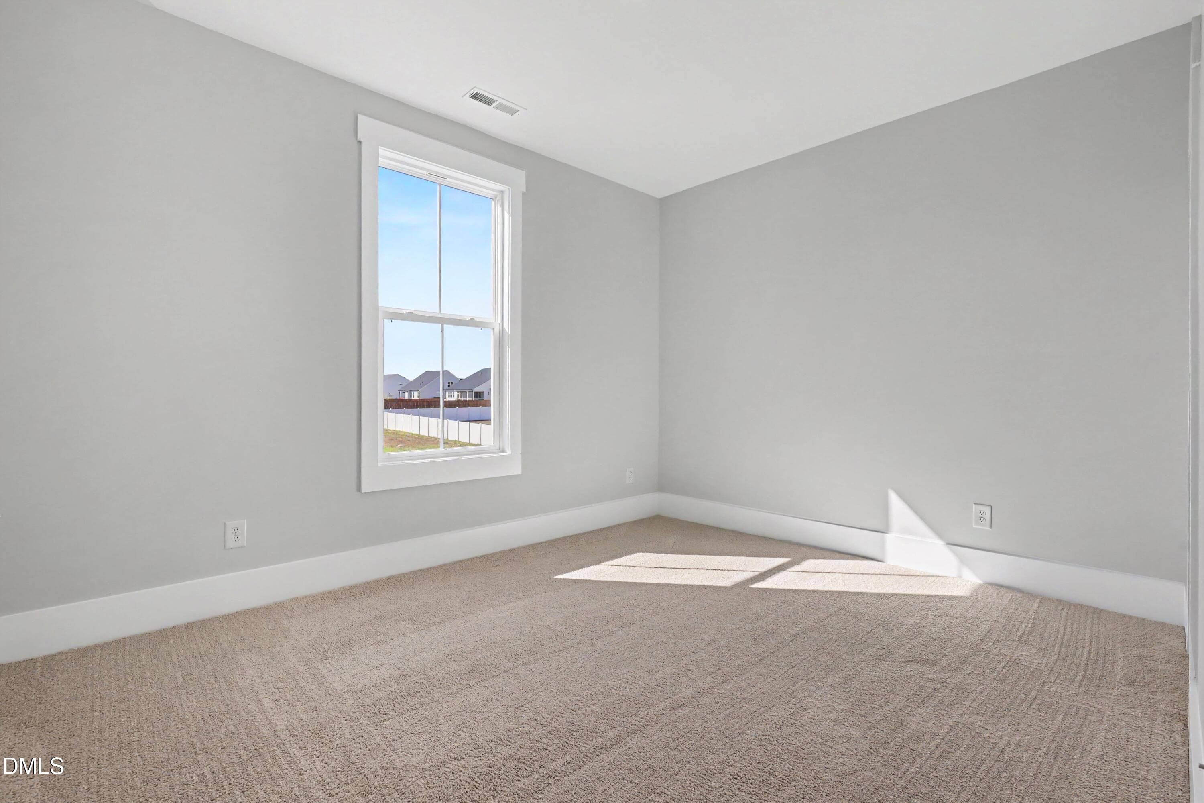
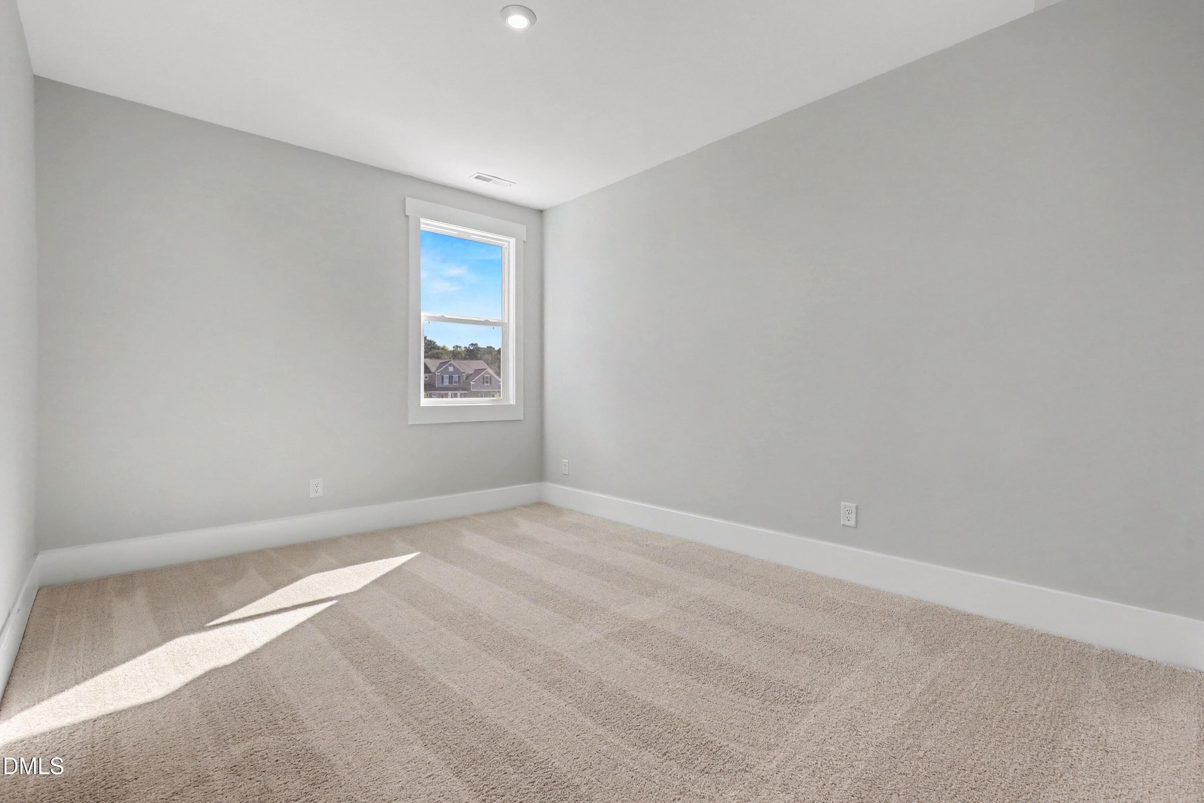
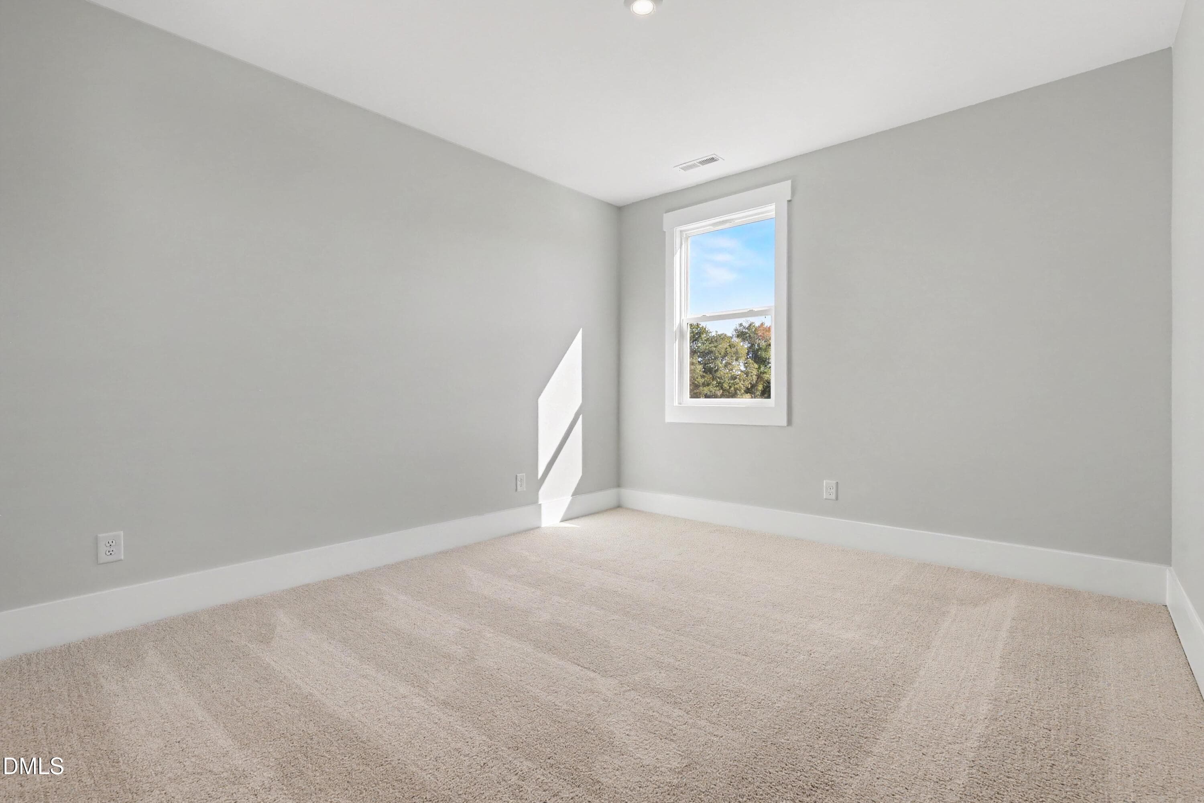
Downstairs Guest Bedroom - 73 Bulk Barn Road, Angier, NC 27501
021_file_5228 - 73 Bulk Barn Road, Angier, NC 27501
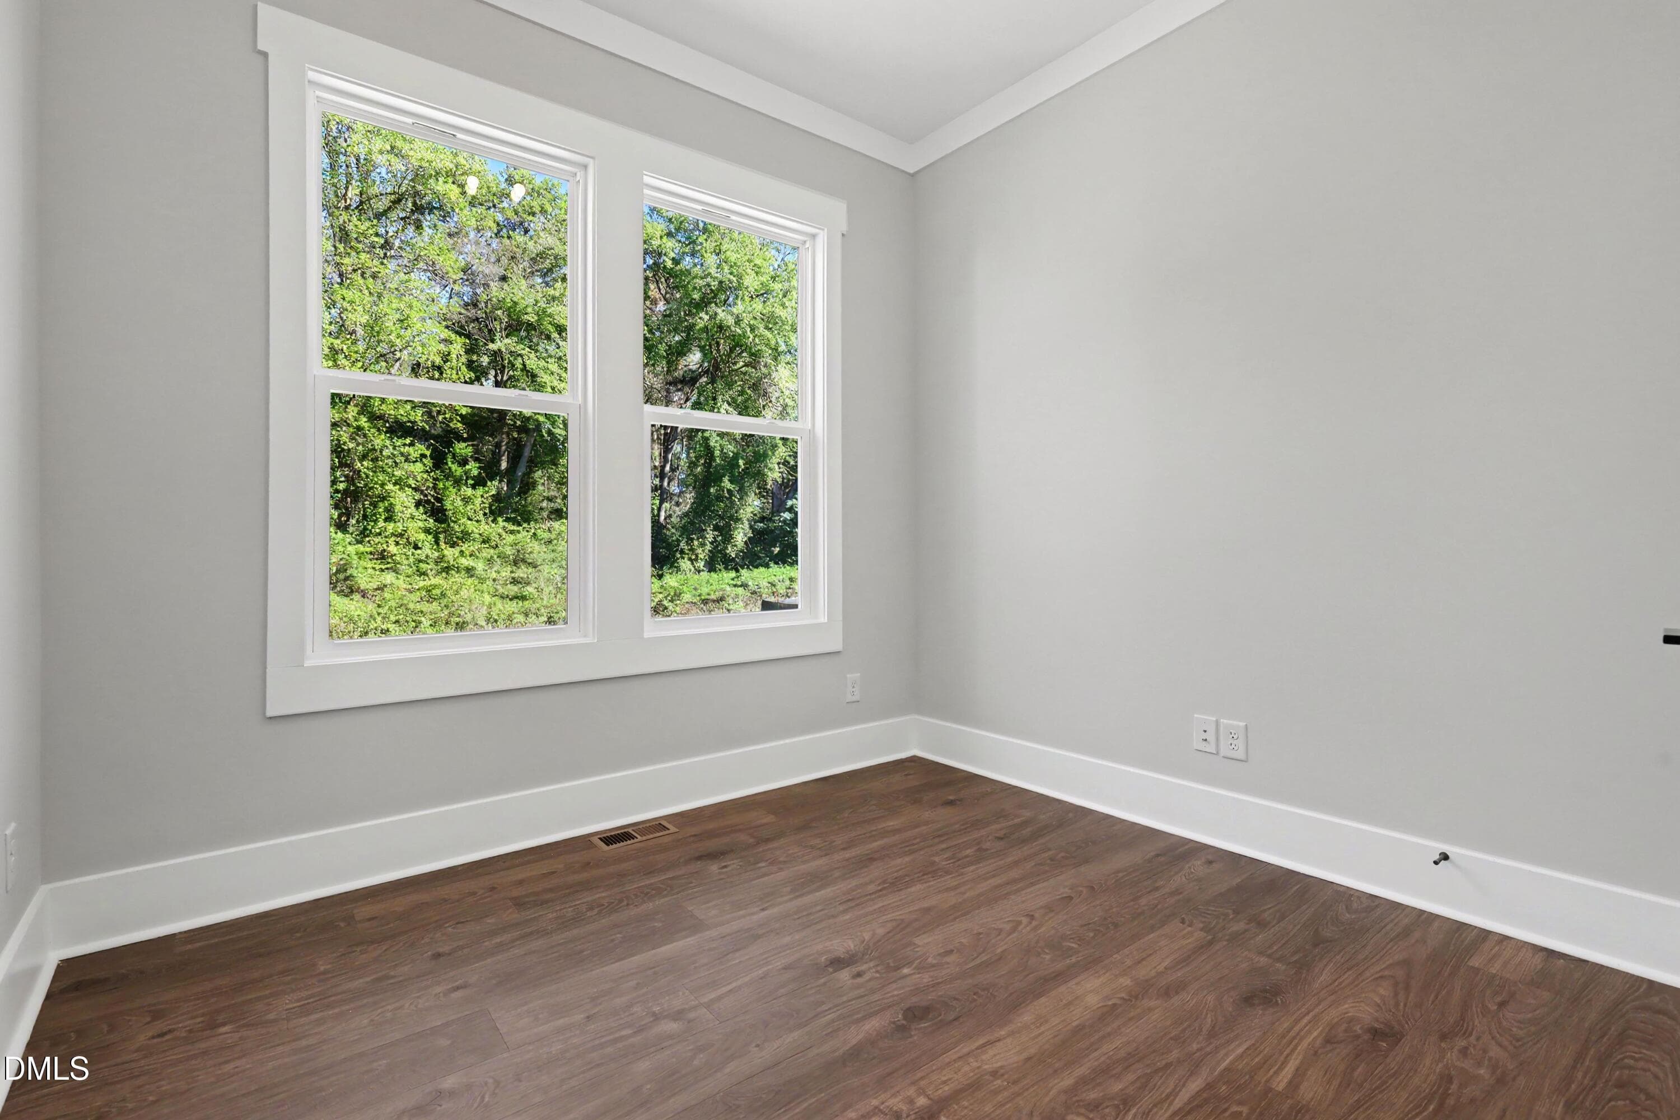
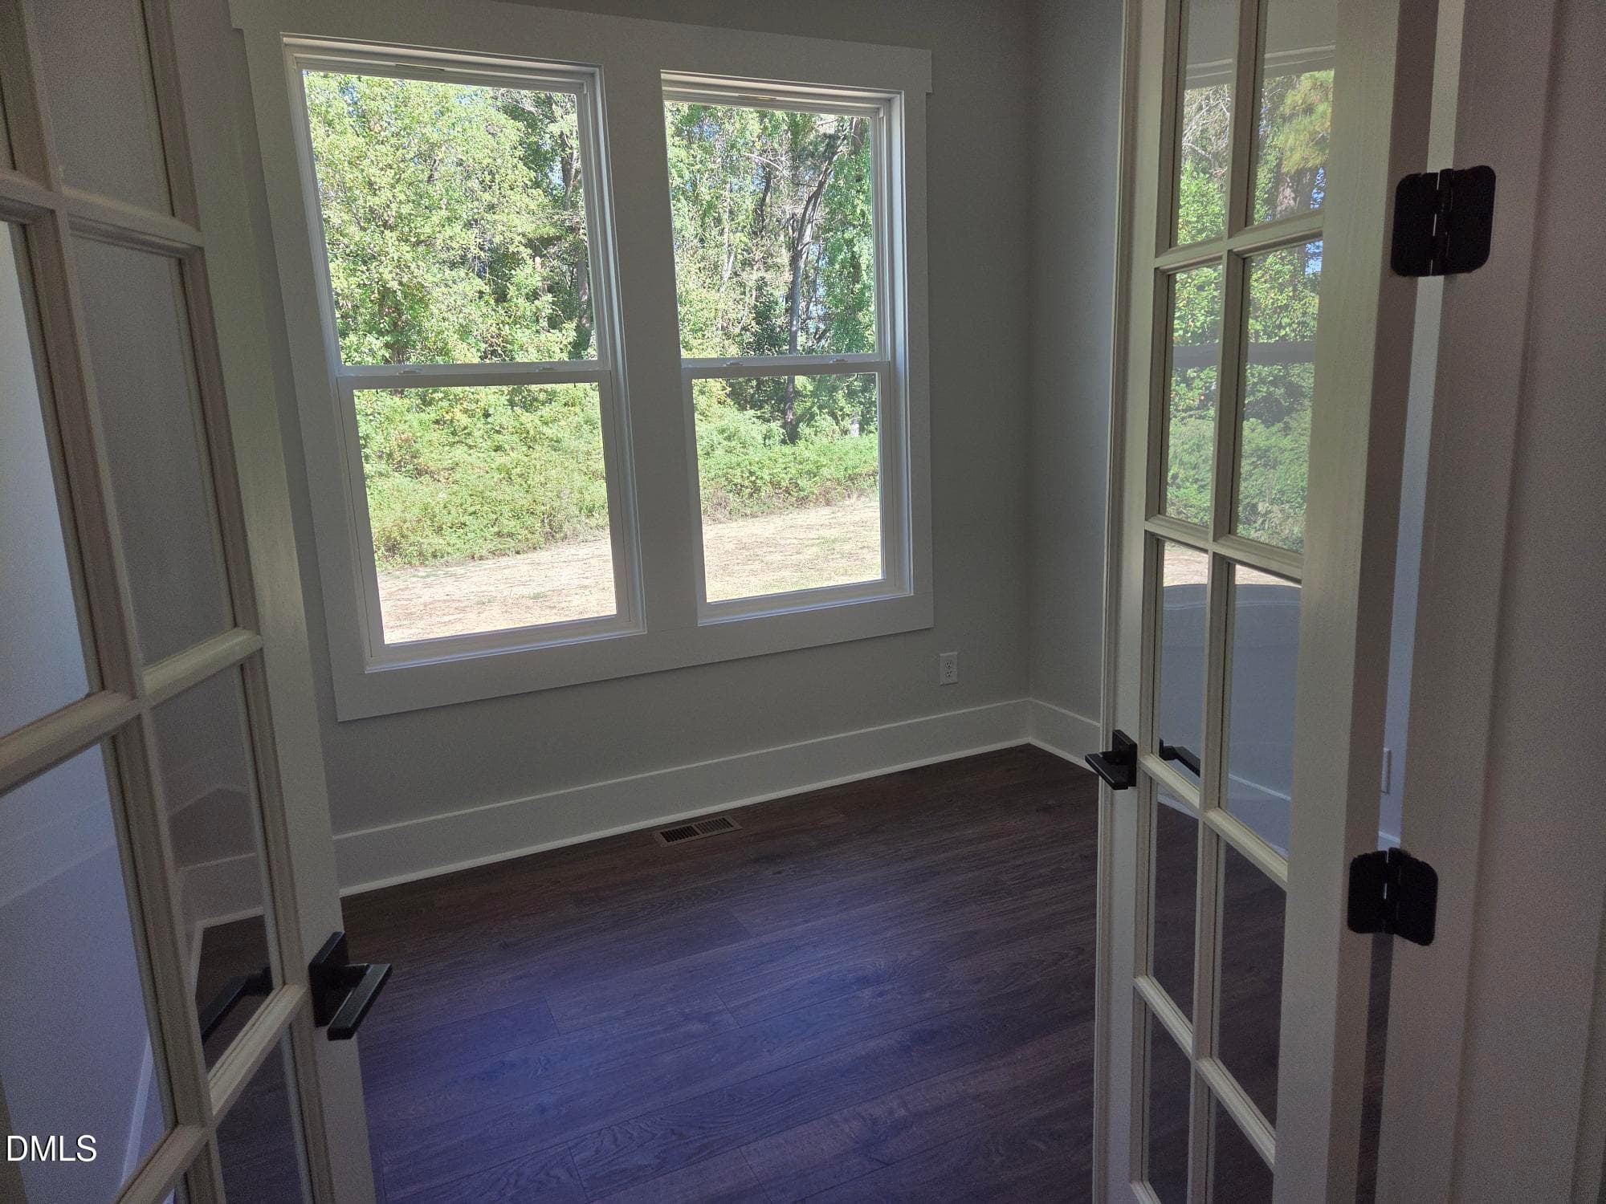
1st floor home office - 73 Bulk Barn Road, Angier, NC 27501
022_file_7513 - 73 Bulk Barn Road, Angier, NC 27501
023_file_6172 - 73 Bulk Barn Road, Angier, NC 27501
024_file_8622 - 73 Bulk Barn Road, Angier, NC 27501
025_file_8643 - 73 Bulk Barn Road, Angier, NC 27501
026_file_1929 - 73 Bulk Barn Road, Angier, NC 27501
StoryBoard1 - 73 Bulk Barn Road, Angier, NC 27501
StoryBoard2 - 73 Bulk Barn Road, Angier, NC 27501
StoryBoard3 - 73 Bulk Barn Road, Angier, NC 27501
StoryBoard4 - 73 Bulk Barn Road, Angier, NC 27501
StoryBoard5 - 73 Bulk Barn Road, Angier, NC 27501
Plan1 - 73 Bulk Barn Road, Angier, NC 27501
Plan2 - 73 Bulk Barn Road, Angier, NC 27501
42 photos

$729,900

73 Bulk Barn Road, Angier, NC 27501
Angier, NC 27501
Listed by Nicole Rae Adams · Drees Homes
Bedrooms
5
Bathrooms
4.5
Living area
N/A
Year built
2026

About this home

Luxury, space, and privacy await! The popular Kayleen plan by Drees Homes offers over 3,600 square feet, 5 bedrooms, 4.5 baths, and a 3-car garage on a beautiful .59-acre homesite. Designed for modern living, this stunning home features expansive gathering spaces, a gourmet kitchen, upscale finishes, and room for everyone to spread out and enjoy. The homesite also has a future improvement area dedicated for a pool or for other uses. Located in the sought-after Tobacco Road community, you'll enjoy estate-sized homesites and peaceful surroundings just minutes from shopping, dining, and major commuter routes. If you've been searching for new construction with the perfect combination of elegance, functionality, and value, this is the home you've been waiting for. Incentives: 3% of Purchase Price towards Closing Costs or Rate Buy-Down with our Preferred Lender if a contract is signed before 10/31 (reverts to $8,000 after 10/31). $5,000 off purchase price for a contract signed by end-of-business 10/31.

Highlights

New construction

Property details

MLS
Doorify MLS
MLS #
10174087
Property type
Single Family Residence
Subdivision
Tobacco Road
Status
Active
Days on market
130
On market date
June 15, 2026
Stories
N/A
Total bathrooms
4.5
Garage spaces
3
Parking spaces
9
Lot size
0.59 acres
Loading map…

Nearby schools

Within 10 miles. School directory data from the National Center for Education Statistics (NCES), accessed via the Urban Institute Education Data API. Local Score is calculated by INNOVATE Real Estate; where a state rating is shown, it comes from that state's own official school report card.

Elementary
Angier Elementary
2.63 mi away · Grades 3-5
Zoned school (attendance boundary, 2015-16 data)
2.6
Local Score (state rating (2025) blended 70/30 with student-teacher ratio) -- not an official state rating
State rating: D (2025)
Enrollment
366
Student:teacher ratio
14.1:1
District
Harnett County Schools
Middle
Harnett Central Middle
6.03 mi away · Grades 6-8
Zoned school (attendance boundary, 2015-16 data)
2.6
Local Score (state rating (2025) blended 70/30 with student-teacher ratio) -- not an official state rating
State rating: D (2025)
Enrollment
992
Student:teacher ratio
14.8:1
District
Harnett County Schools
High
Harnett Central High
5.67 mi away · Grades 9-12
Zoned school (attendance boundary, 2015-16 data)
3.0
Local Score (state rating (2025) blended 70/30 with student-teacher ratio) -- not an official state rating
State rating: C (2025)
Enrollment
1,498
Student:teacher ratio
17.8:1
District
Harnett County Schools

Walkability

Blended score for Angier's center, calculated by INNOVATE Real Estate from two sources: the EPA's National Walkability Index (street network, transit, land-use mix) and Google Places amenity data (what's actually reachable on foot from this point). 60% EPA National Walkability Index + 40% nearby-amenity density (Google Places).

20
Car-dependent
out of 100
EPA National Walkability Index
6.0 / 20 -- Below average walkable
Google Places amenity density
5 / 100
Restaurants & cafes0
Grocery stores1
Parks0
Schools0
Transit stops0
Pharmacies0

Market position

How this listing compares to current activity in Angier, from live MLS data.

On the market 130 days -- 50 more days than Angier's current average of 80 days.
For reference, the median list price across 310 active listings in Angier right now is $345,553.

Mortgage calculator

Estimate only - actual rate and payment depend on your lender, credit, and loan program.

$
%
%
Adjust tax / insurance estimates
% / yr
$
/mo
Est. monthly payment
$4,546/mo
$145,980 down
$583,920 loan
Principal & interest$3,787
Property tax (est.)$608
Home insurance (est.)$150

Similar homes you might like

Data source: Listing information provided by Doorify MLS via Trestle/CoreLogic. Last updated 3 days ago.

Information herein deemed reliable but not guaranteed; all measurements, school assignments, HOA fees, taxes, and feature lists are approximate and should be independently verified. Equal Housing Opportunity.