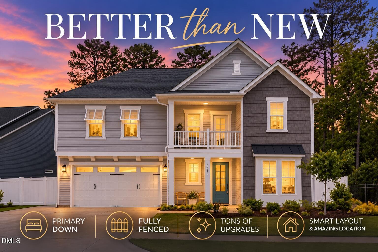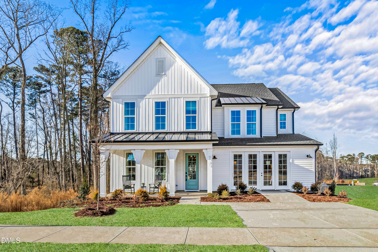
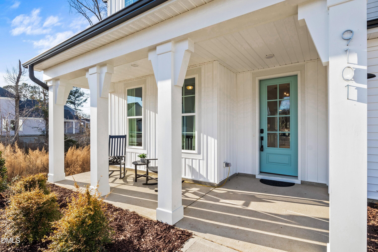
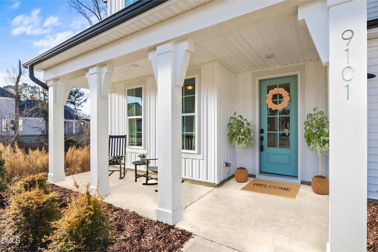
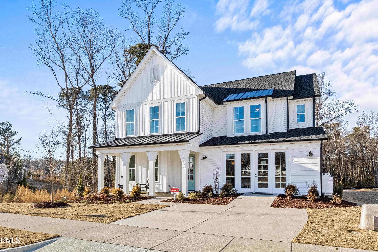
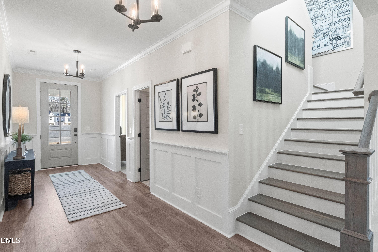
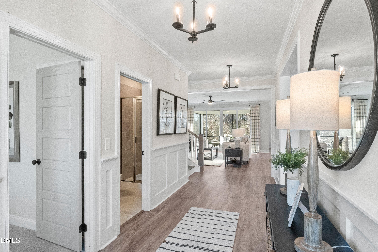
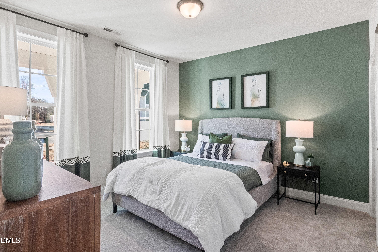
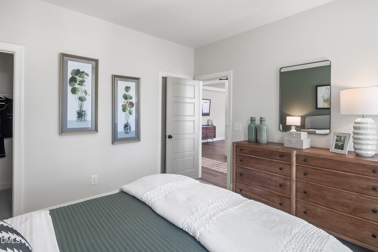
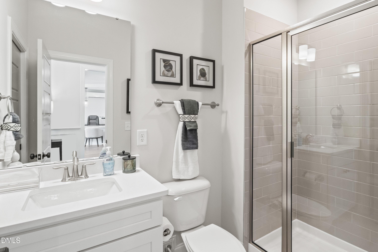
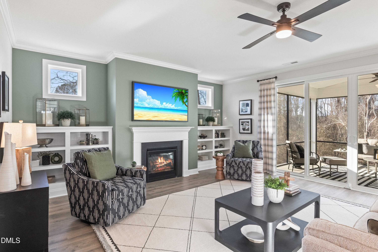
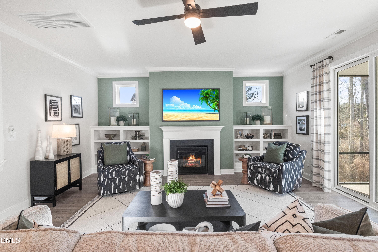
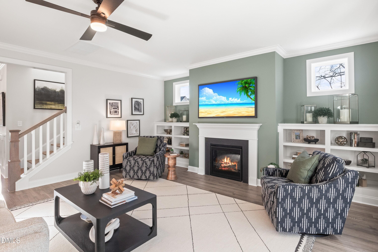
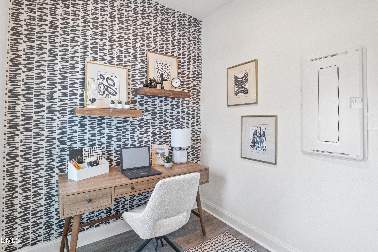
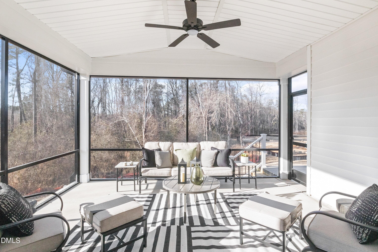
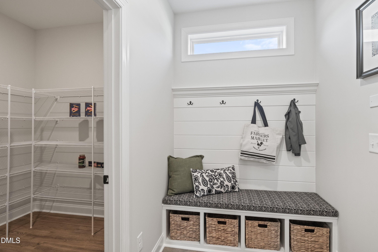
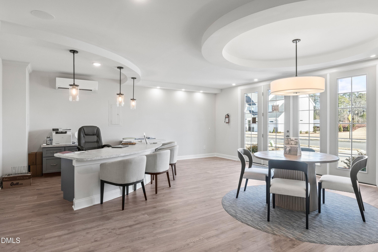
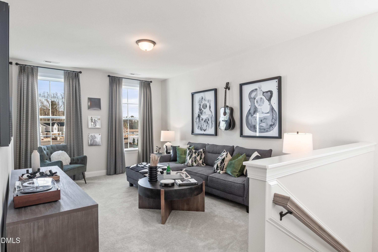
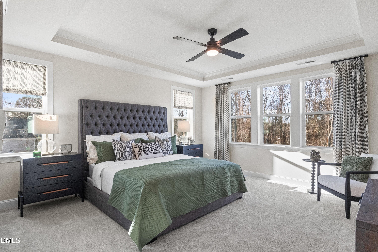
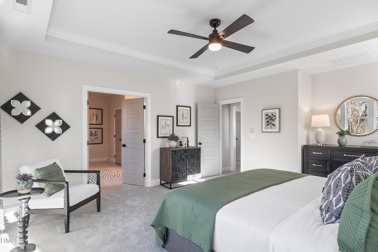
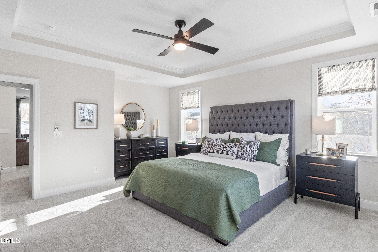
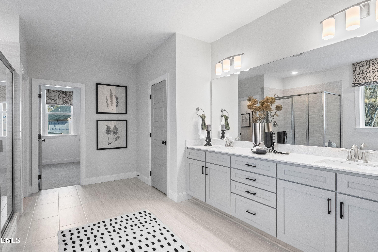
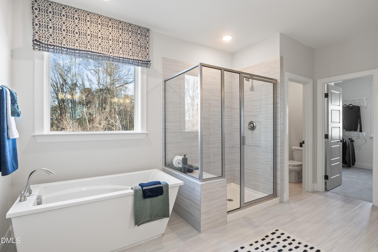
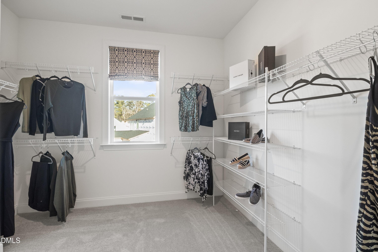
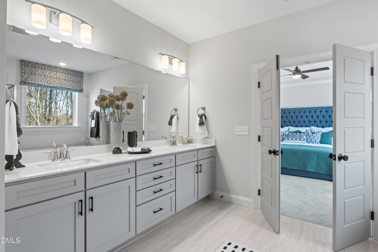
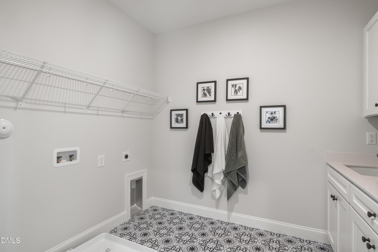
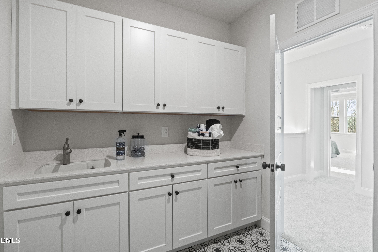
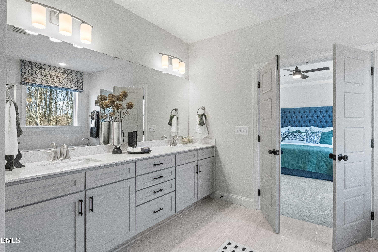
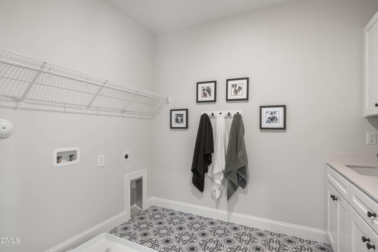
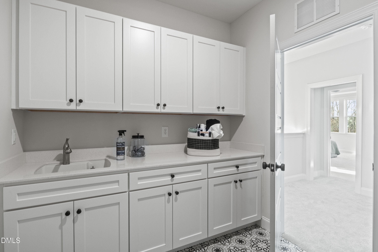
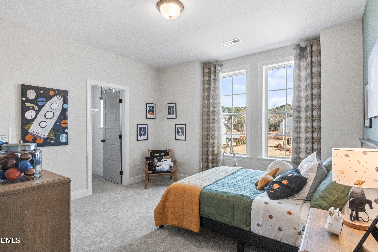
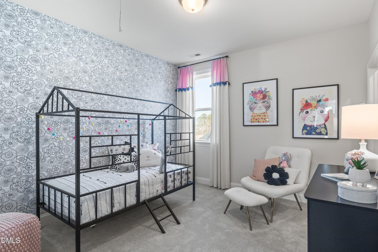
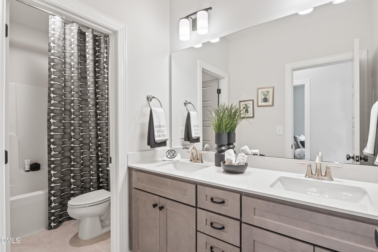
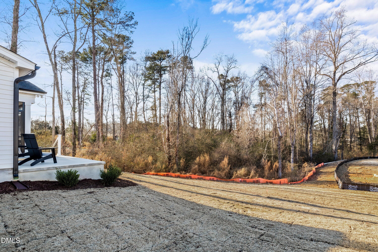
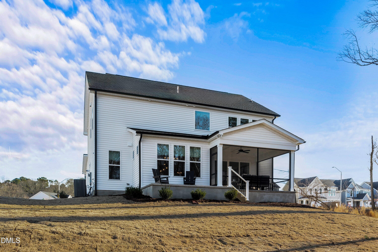
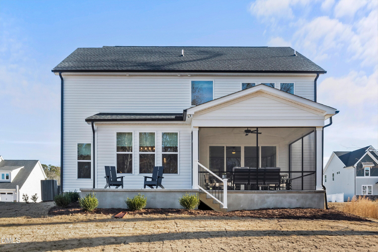
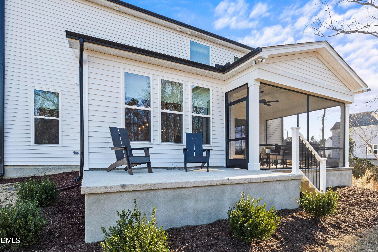




02-9101 Dupree Meadow Dr - Edited - 9101 Dupree Mdw Drive 43, Angier, NC 27501
01-9101 Dupree Meadow Dr20240122_0001 - 9101 Dupree Mdw Drive 43, Angier, NC 27501
001-9101 Dupree Meadow-staged-mls - 9101 Dupree Mdw Drive 43, Angier, NC 27501
04-9101 Dupree Meadow Dr20240122_0004 - 9101 Dupree Mdw Drive 43, Angier, NC 27501
05-9101 Dupree Meadow Dr20240122_0005 - 9101 Dupree Mdw Drive 43, Angier, NC 27501
06-9101 Dupree Meadow Dr20240122_0006 - 9101 Dupree Mdw Drive 43, Angier, NC 27501
07-9101 Dupree Meadow Dr20240122_0007 - 9101 Dupree Mdw Drive 43, Angier, NC 27501
08-9101 Dupree Meadow Dr20240122_0008 - 9101 Dupree Mdw Drive 43, Angier, NC 27501
09-9101 Dupree Meadow Dr20240122_0009 - 9101 Dupree Mdw Drive 43, Angier, NC 27501
10-9101 Dupree Meadow Dr20240122_0010 - 9101 Dupree Mdw Drive 43, Angier, NC 27501
11-9101 Dupree Meadow Dr20240122_0011 - 9101 Dupree Mdw Drive 43, Angier, NC 27501
12-9101 Dupree Meadow Dr20240122_0012 - 9101 Dupree Mdw Drive 43, Angier, NC 27501
13-9101 Dupree Meadow Dr20240122_0013 - 9101 Dupree Mdw Drive 43, Angier, NC 27501
14-9101 Dupree Meadow Dr20240122_0014 - 9101 Dupree Mdw Drive 43, Angier, NC 27501
15-9101 Dupree Meadow Dr20240122_0015 - 9101 Dupree Mdw Drive 43, Angier, NC 27501
16-9101 Dupree Meadow Dr20240122_0016 - 9101 Dupree Mdw Drive 43, Angier, NC 27501
17-9101 Dupree Meadow Dr20240122_0017 - 9101 Dupree Mdw Drive 43, Angier, NC 27501
18-9101 Dupree Meadow Dr20240122_0018 - 9101 Dupree Mdw Drive 43, Angier, NC 27501
19-9101 Dupree Meadow Dr20240122_0019 - 9101 Dupree Mdw Drive 43, Angier, NC 27501
20-9101 Dupree Meadow Dr20240122_0020 - 9101 Dupree Mdw Drive 43, Angier, NC 27501
21-9101 Dupree Meadow Dr20240122_0021 - 9101 Dupree Mdw Drive 43, Angier, NC 27501
22-9101 Dupree Meadow Dr20240122_0022 - 9101 Dupree Mdw Drive 43, Angier, NC 27501
23-9101 Dupree Meadow Dr20240122_0023 - 9101 Dupree Mdw Drive 43, Angier, NC 27501
24-9101 Dupree Meadow Dr20240122_0024 - 9101 Dupree Mdw Drive 43, Angier, NC 27501
25-9101 Dupree Meadow Dr20240122_0025 - 9101 Dupree Mdw Drive 43, Angier, NC 27501
26-9101 Dupree Meadow Dr20240122_0026 - 9101 Dupree Mdw Drive 43, Angier, NC 27501
27-9101 Dupree Meadow Dr20240122_0027 - 9101 Dupree Mdw Drive 43, Angier, NC 27501
28-9101 Dupree Meadow Dr20240122_0028 - 9101 Dupree Mdw Drive 43, Angier, NC 27501
29-9101 Dupree Meadow Dr20240122_0029 - 9101 Dupree Mdw Drive 43, Angier, NC 27501
30-9101 Dupree Meadow Dr20240122_0030 - 9101 Dupree Mdw Drive 43, Angier, NC 27501
31-9101 Dupree Meadow Dr20240122_0031 - 9101 Dupree Mdw Drive 43, Angier, NC 27501
32-9101 Dupree Meadow Dr20240122_0032 - 9101 Dupree Mdw Drive 43, Angier, NC 27501
33-9101 Dupree Meadow Dr20240122_0033 - 9101 Dupree Mdw Drive 43, Angier, NC 27501
34-9101 Dupree Meadow Dr20240122_0034 - 9101 Dupree Mdw Drive 43, Angier, NC 27501
32-9101 Dupree Meadow Dr20240122_0032 - 9101 Dupree Mdw Drive 43, Angier, NC 27501
33-9101 Dupree Meadow Dr20240122_0033 - 9101 Dupree Mdw Drive 43, Angier, NC 27501
34-9101 Dupree Meadow Dr20240122_0034 - 9101 Dupree Mdw Drive 43, Angier, NC 27501
35-9101 Dupree Meadow Dr20240122_0035 - 9101 Dupree Mdw Drive 43, Angier, NC 27501
36-9101 Dupree Meadow Dr20240122_0036 - 9101 Dupree Mdw Drive 43, Angier, NC 27501
37-9101 Dupree Meadow Dr20240122_0037 - 9101 Dupree Mdw Drive 43, Angier, NC 27501
38-9101 Dupree Meadow Dr20240122_0038 - 9101 Dupree Mdw Drive 43, Angier, NC 27501
39-9101 Dupree Meadow Dr20240122_0039 - 9101 Dupree Mdw Drive 43, Angier, NC 27501
40-9101 Dupree Meadow Dr20240122_0040 - 9101 Dupree Mdw Drive 43, Angier, NC 27501
41-9101 Dupree Meadow Dr20240122_0041 - 9101 Dupree Mdw Drive 43, Angier, NC 27501
Dog Park - 9101 Dupree Mdw Drive 43, Angier, NC 27501
Downtown Angier - 9101 Dupree Mdw Drive 43, Angier, NC 27501
Honeysuckle Trail - 9101 Dupree Mdw Drive 43, Angier, NC 27501
WCPSS Kids - 9101 Dupree Mdw Drive 43, Angier, NC 27501
48 photos

$640,000

9101 Dupree Mdw Drive 43, Angier, NC 27501
Angier, NC 27501
Listed by Lauren Klein · Fonville Morisey & Barefoot
Bedrooms
4
Bathrooms
3
Living area
N/A
Year built
2023

About this home

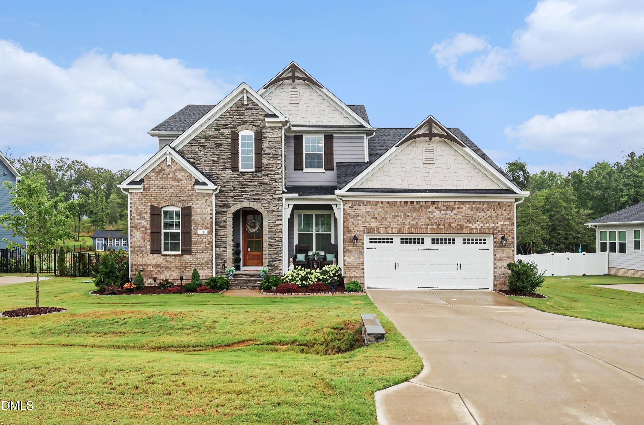
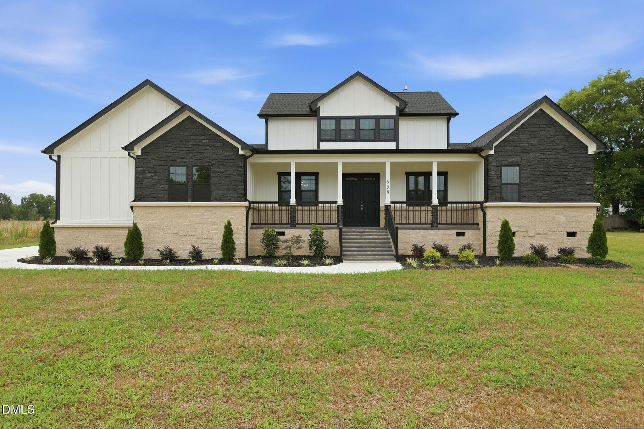
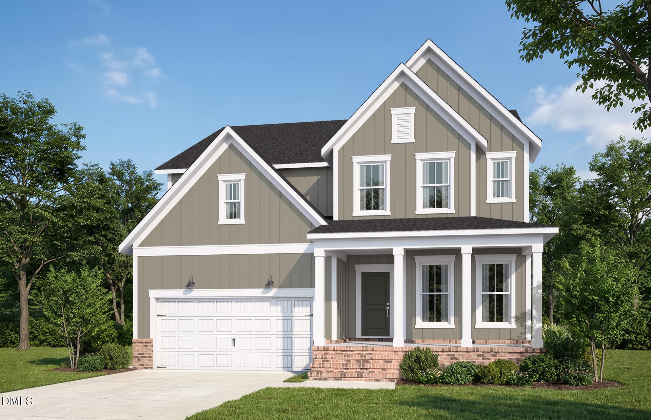
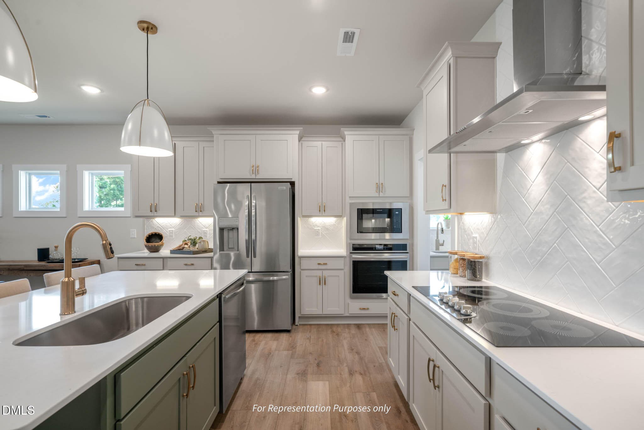
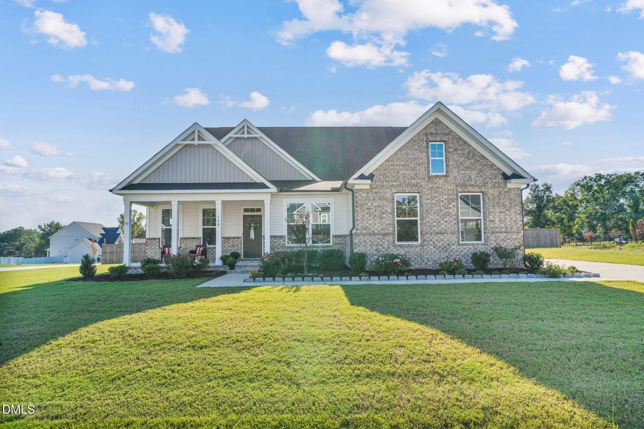
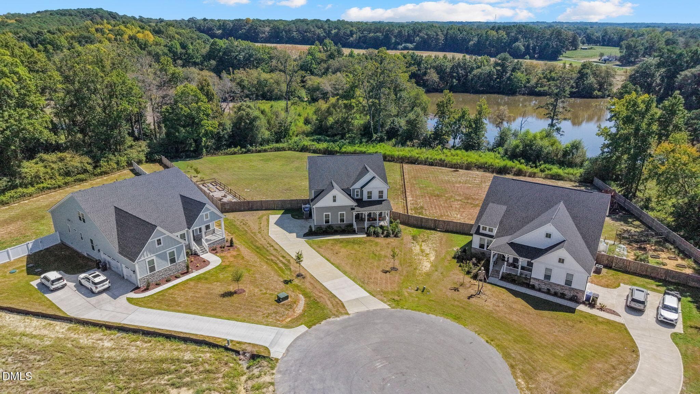
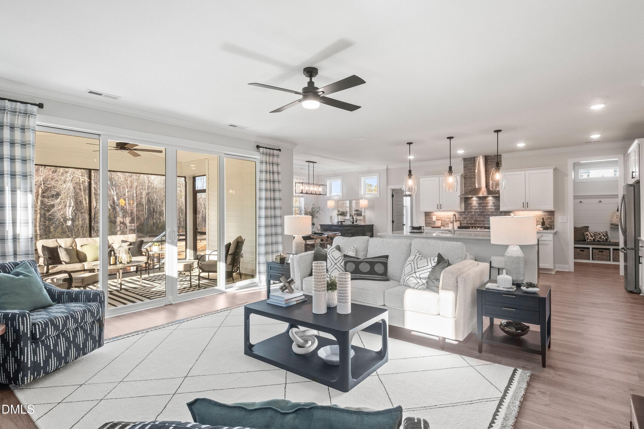
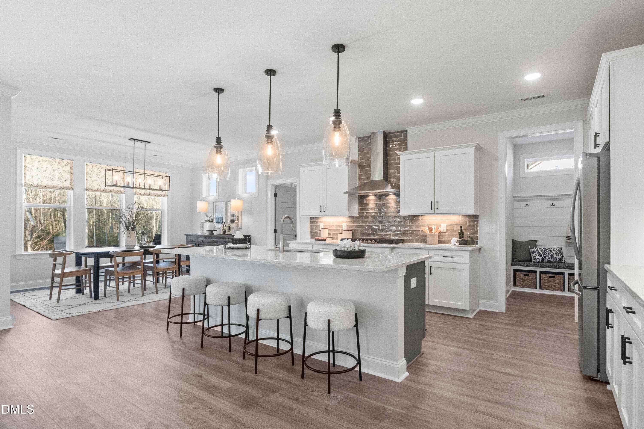
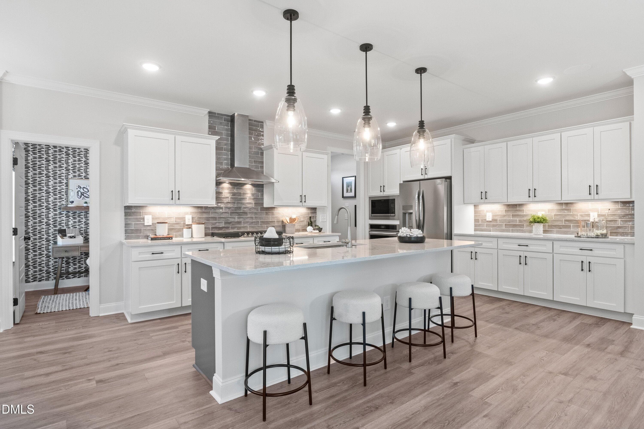
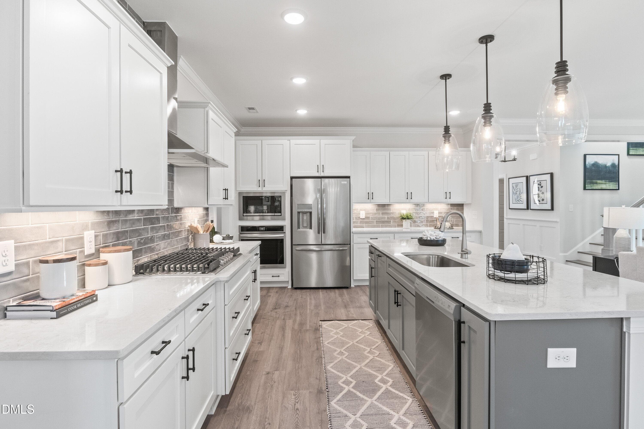
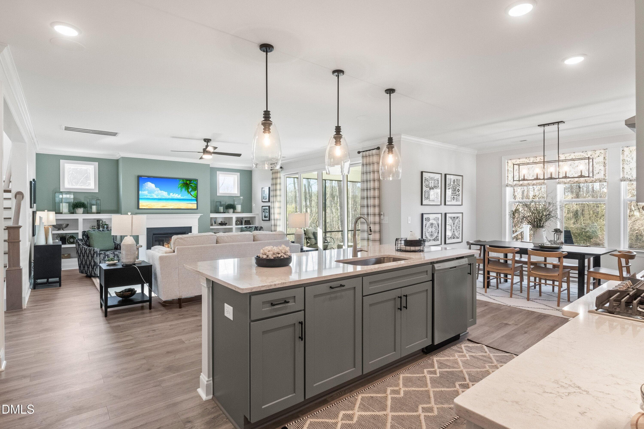
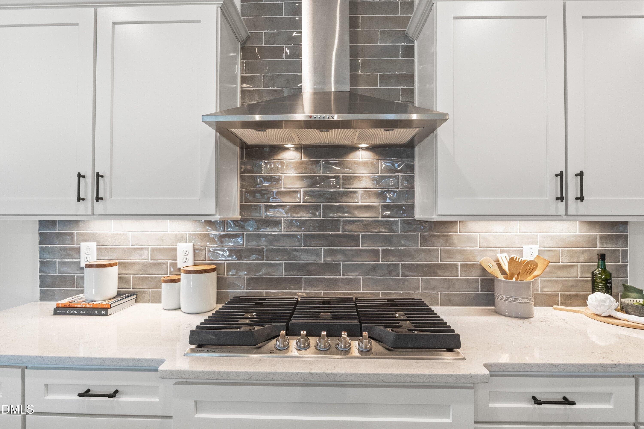
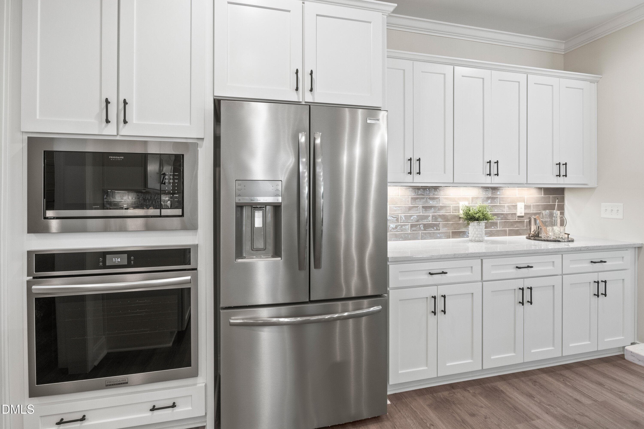
The beautiful Hampton MODEL is available NOW! Do not miss this opportunity! Robuck homes tremendously popular Hampton floorplan as the stunning MODEL home of Kennebec Crossing. No details spared! Move in and be the envy of the entire community! This gorgeous home features a main level guest suite, spacious gourmet kitchen with a large island, a pantry dreams are made of and the perfect pocket office. Custom built-ins frame the gas fireplace beautifully and the screened porch is the perfect spot for enjoying your morning coffee. The second floor boasts a large loft, enormous primary suite with a dream soaking tub and walk-in closet. Secondary bath with a double vanity perfect for busy mornings! Community features a dog park, walking trails, wake county schools and tons of nearby shopping. This stunning home truly has it all!

Highlights

FireplaceNew construction

Property details

MLS
Doorify MLS
MLS #
10197767
Property type
Single Family Residence
Subdivision
Kennebec Crossing
Status
Active
Days on market
18
On market date
October 10, 2026
Stories
N/A
Total bathrooms
3
Garage spaces
2
Parking spaces
N/A
Lot size
0.13 acres
Loading map…

Nearby schools

Within 10 miles. School directory data from the National Center for Education Statistics (NCES), accessed via the Urban Institute Education Data API. Local Score is calculated by INNOVATE Real Estate; where a state rating is shown, it comes from that state's own official school report card.

Elementary
Willow Springs Elementary
4.26 mi away · Grades 0-5
Zoned school (attendance boundary, 2015-16 data)
4.0
Local Score (state rating (2025) blended 70/30 with student-teacher ratio) -- not an official state rating
State rating: B (2025)
Enrollment
609
Student:teacher ratio
14.2:1
District
Wake County Schools
Middle
Fuquay-Varina Middle
4.08 mi away · Grades 6-8
Zoned school (attendance boundary, 2015-16 data)
3.0
Local Score (state rating (2025) blended 70/30 with student-teacher ratio) -- not an official state rating
State rating: C (2025)
Enrollment
1,157
Student:teacher ratio
17.8:1
District
Wake County Schools
High
Fuquay-Varina High
4.91 mi away · Grades 9-12
Zoned school (attendance boundary, 2015-16 data)
3.4
Local Score (state rating (2025) blended 70/30 with student-teacher ratio) -- not an official state rating
State rating: B (2025)
Enrollment
2,076
Student:teacher ratio
19.0:1
District
Wake County Schools

Walkability

Blended score for Angier's center, calculated by INNOVATE Real Estate from two sources: the EPA's National Walkability Index (street network, transit, land-use mix) and Google Places amenity data (what's actually reachable on foot from this point). 60% EPA National Walkability Index + 40% nearby-amenity density (Google Places).

25
Car-dependent
out of 100
EPA National Walkability Index
7.7 / 20 -- Below average walkable
Google Places amenity density
5 / 100
Restaurants & cafes0
Grocery stores0
Parks0
Schools1
Transit stops0
Pharmacies0

Market position

How this listing compares to current activity in Angier, from live MLS data.

On the market 18 days -- 62 fewer days than Angier's current average of 80 days.
For reference, the median list price across 304 active listings in Angier right now is $348,665.

Mortgage calculator

Estimate only - actual rate and payment depend on your lender, credit, and loan program.

$
%
%
Adjust tax / insurance estimates
% / yr
$
/mo
Est. monthly payment
$4,004/mo
$128,000 down
$512,000 loan
Principal & interest$3,321
Property tax (est.)$533
Home insurance (est.)$150

Similar homes you might like

Data source: Listing information provided by Doorify MLS via Trestle/CoreLogic. Last updated 3 days ago.

Information herein deemed reliable but not guaranteed; all measurements, school assignments, HOA fees, taxes, and feature lists are approximate and should be independently verified. Equal Housing Opportunity.