


$650,000
About this home
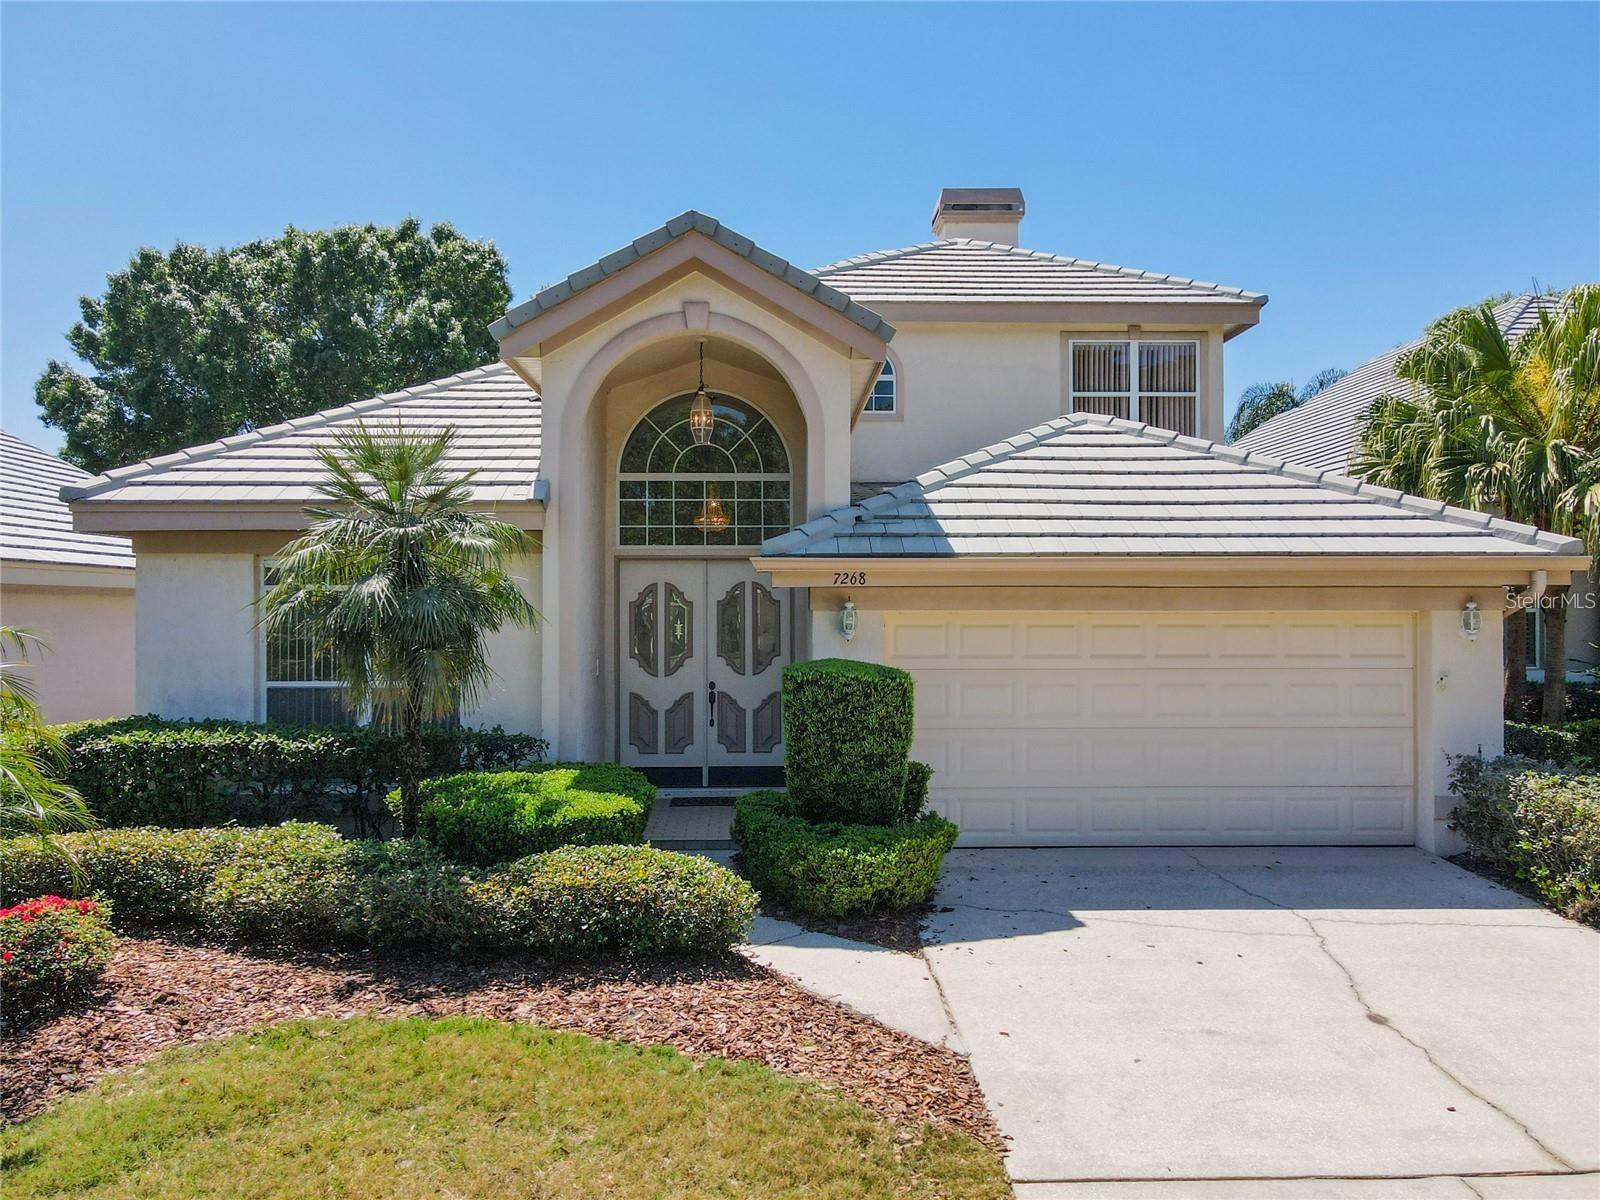
Experience resort style Florida living at its finest in this breathtaking sanctuary situated within the highly desirable MetroWest community of Orlando. From the moment you arrive, the landscaping with palm trees, long driveway, and two car garage welcome you home. Step through the grand entryway featuring an oversized window and chandelier into an open floor plan characterized by tall vaulted ceilings, neutral color palettes, and abundant natural light. The foyer seamlessly transitions into formal living and dining spaces that flow gracefully into the heart of the home. The gourmet kitchen showcases gorgeous wood cabinetry with accent lighting, stainless steel appliances, convenient pantry storage, and chic bar top seating. Adjacent to the kitchen, family room with soaring ceilings boasts a cozy fireplace, sliding glass doors opening to the pool deck, and a view of the second floor balcony. Retreat to the expansive first floor primary suite offering a dual sided fireplace, a relaxing sitting room, and serene views of the pool. The luxurious primary bathroom features a deep soaking tub, dual vanities, a glass block window, a spacious walk in closet, and a private shower providing direct access to the pool. Upstairs, a versatile loft serves as an ideal home office or bonus living area, accompanied by well appointed bedrooms including one with an en suite bathroom with dual vanities and a tub/shower combo. The convenient indoor laundry room adds everyday ease with a Maytag washer and dryer. Step outside into your private outdoor oasis complete with a shaded patio and a screened pool featuring a tranquil water fountain feature, all overlooking picturesque golf course views. Perfectly positioned near major roadways like Kirkman Road and 408, world class attractions including Universal Orlando Resort and International Drive, and just a short drive from Orlando International Airport, this exceptional residence combines luxury and convenience. Update: Replumbing 2022, Appliances 2022, Tile & Laminate floor 2022, A/C 2024, Water heater 2025, Tile Roof 2025, Interior paint 2025, Washer & Dryer 2026. Schedule a showing today and experience this magnificent property for yourself
Highlights
Property details
- MLS
- Stellar MLS
- MLS #
- MFRO6451107
- Property type
- Single Family Residence
- Subdivision
- HAWKSNEST
- Status
- Active
- Days on market
- N/A
- On market date
- October 28, 2026
- Stories
- N/A
- Total bathrooms
- 2.5
- Garage spaces
- 2
- Parking spaces
- N/A
- Lot size
- 0.21 acres
Location
Get directions →Nearby schools
Within 10 miles. School directory data from the National Center for Education Statistics (NCES), accessed via the Urban Institute Education Data API. Local Score is calculated by INNOVATE Real Estate; where a state rating is shown, it comes from that state's own official school report card.
- Enrollment
- 577
- Student:teacher ratio
- 16.5:1
- District
- ORANGE
- Enrollment
- 2,987
- Student:teacher ratio
- 26.0:1
- District
- FL VIRTUAL
- Enrollment
- 4,039
- Student:teacher ratio
- 28.9:1
- District
- FL VIRTUAL
Walkability
Blended score for ORLANDO's center, calculated by INNOVATE Real Estate from two sources: the EPA's National Walkability Index (street network, transit, land-use mix) and Google Places amenity data (what's actually reachable on foot from this point). 60% EPA National Walkability Index + 40% nearby-amenity density (Google Places).
Market position
How this listing compares to current activity in ORLANDO, from live MLS data.
Mortgage calculator
Estimate only - actual rate and payment depend on your lender, credit, and loan program.
Adjust tax / insurance estimates
Similar homes you might like


Data source: Listing information provided by Stellar MLS (mfrmls) via Trestle/CoreLogic. Last updated 2 days ago.
Information herein deemed reliable but not guaranteed; all measurements, school assignments, HOA fees, taxes, and feature lists are approximate and should be independently verified. Equal Housing Opportunity.