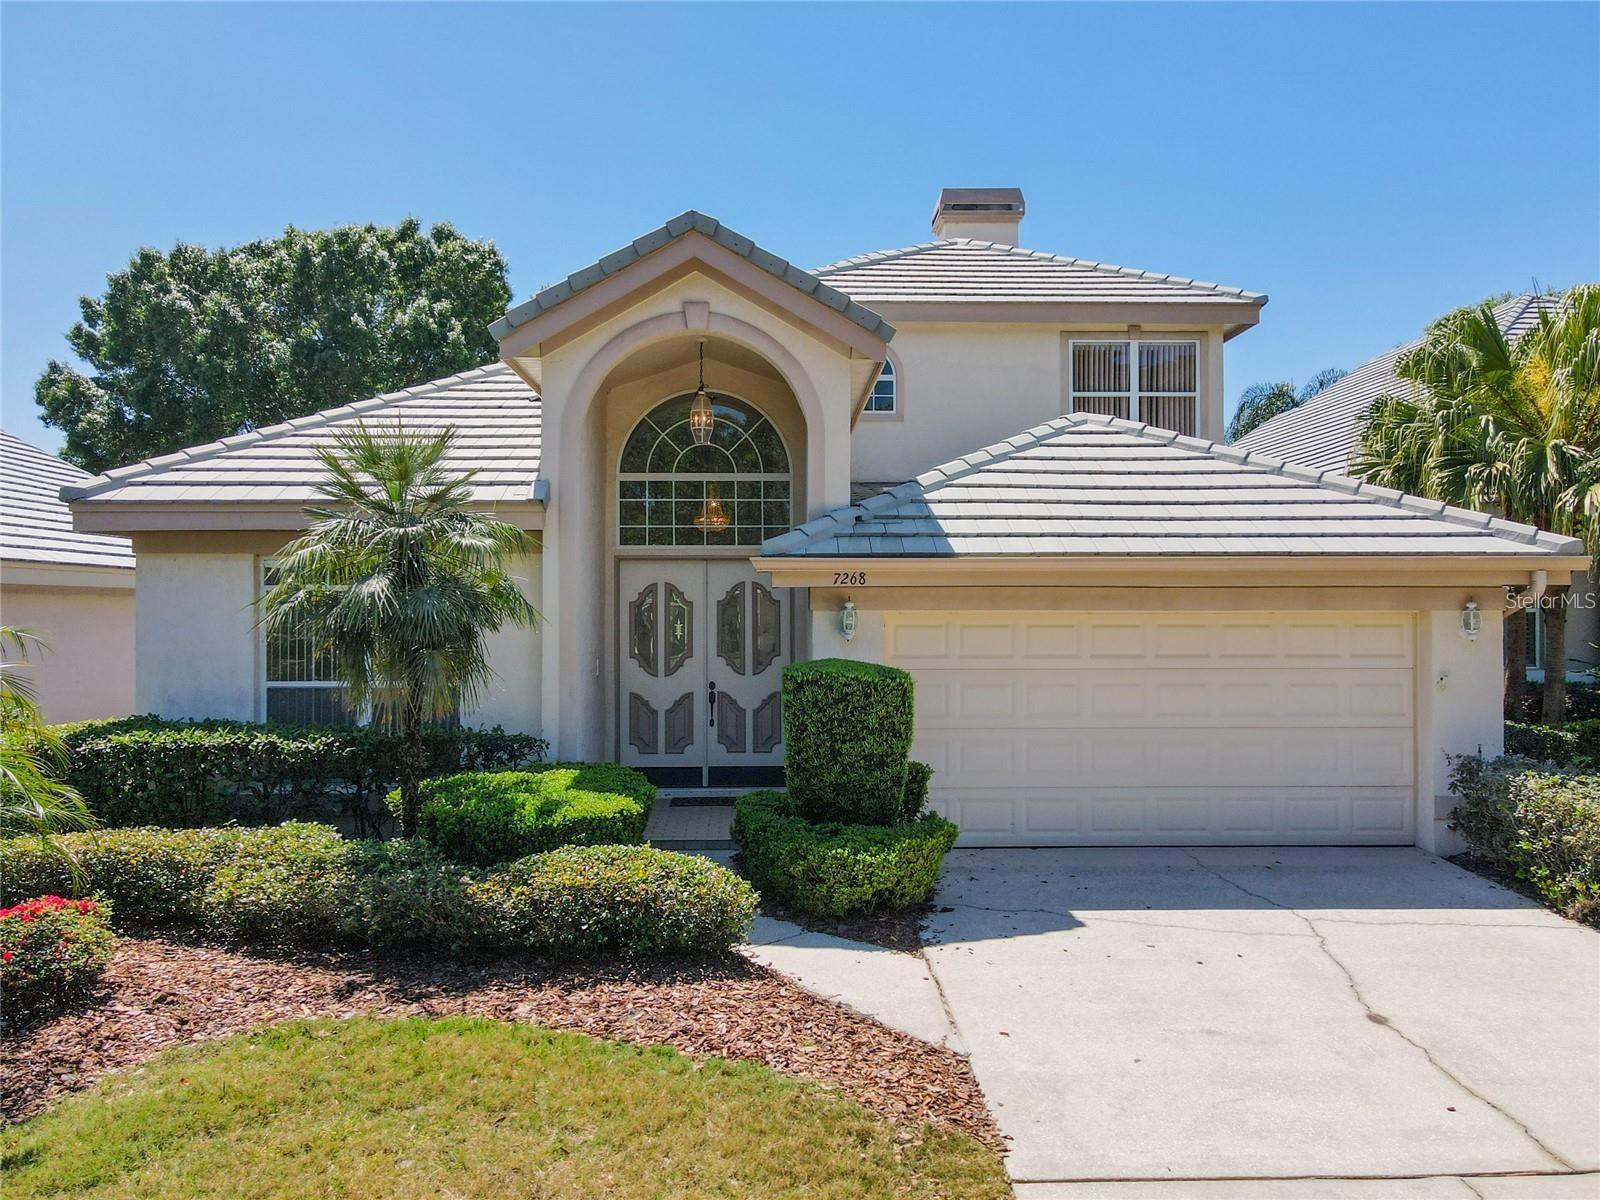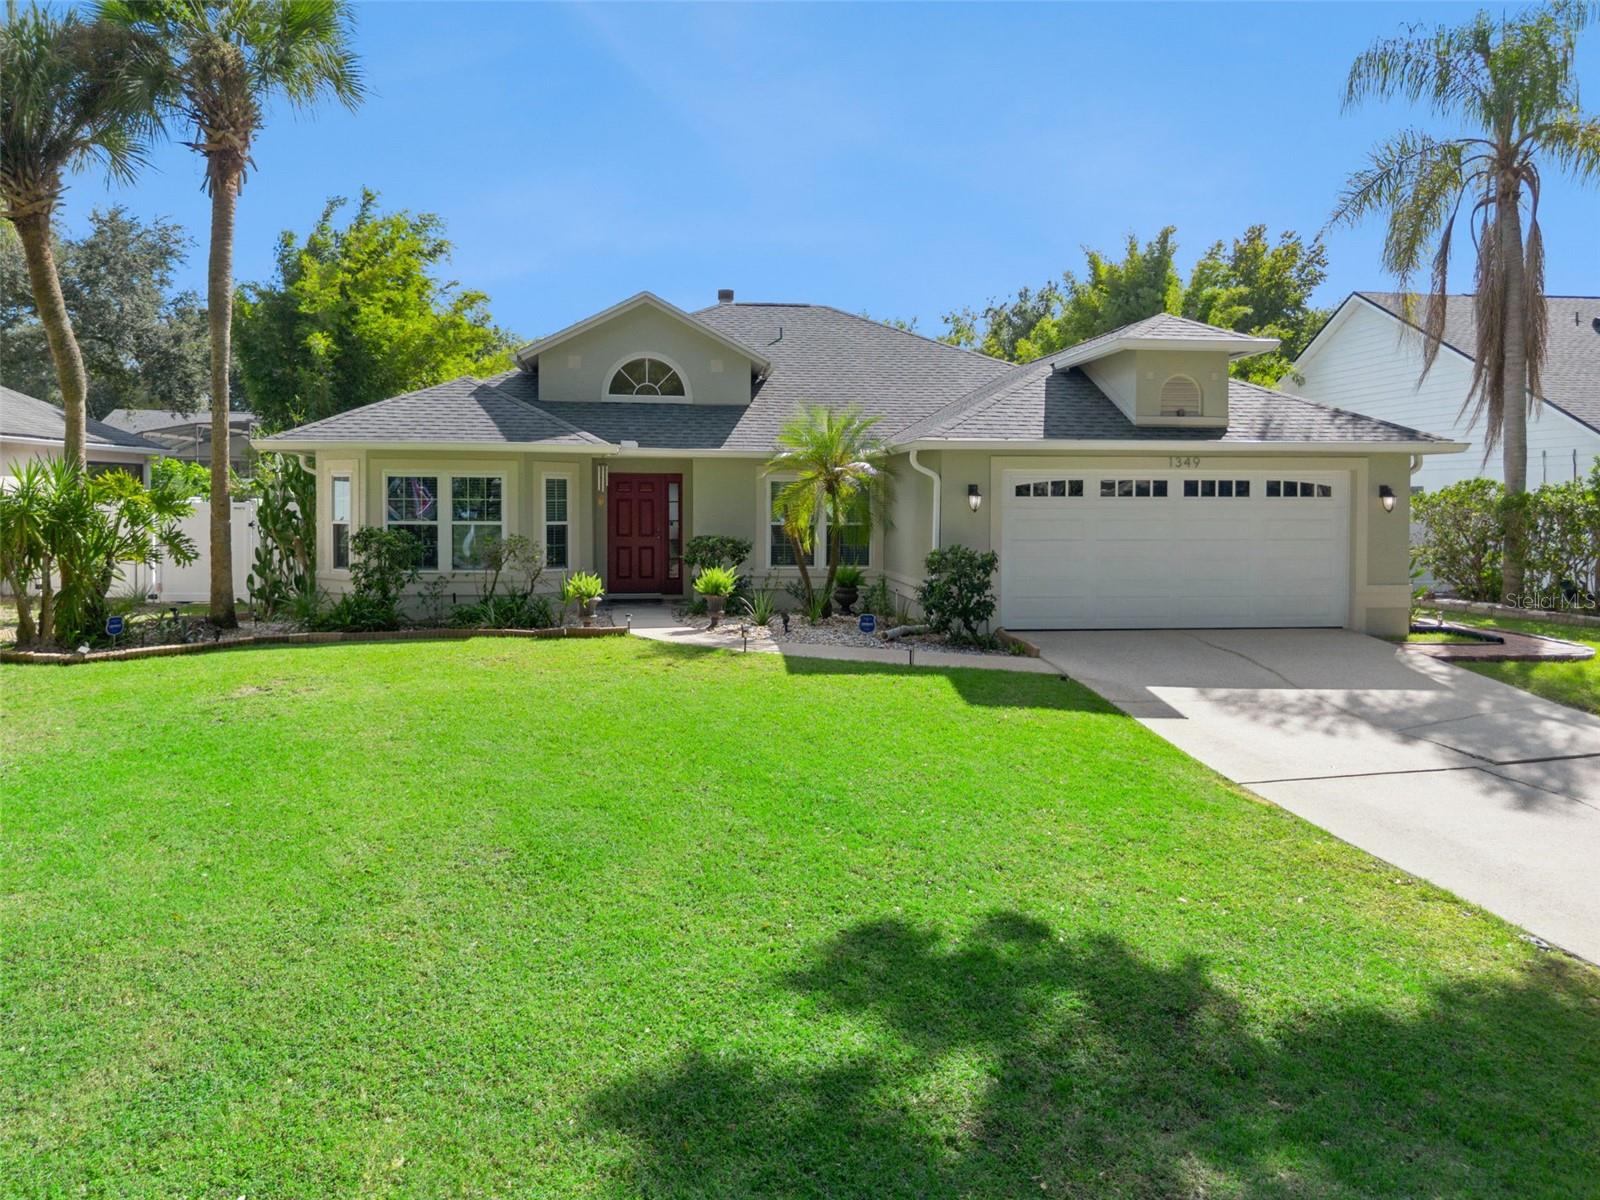
Single Family Residence at 1349 PLEASANTRIDGE PL, ORLANDO
Single Family Residence at 1349 PLEASANTRIDGE PL, ORLANDO, photo 2 of 45
Single Family Residence at 1349 PLEASANTRIDGE PL, ORLANDO, photo 3 of 45
Single Family Residence at 1349 PLEASANTRIDGE PL, ORLANDO, photo 4 of 45
Single Family Residence at 1349 PLEASANTRIDGE PL, ORLANDO, photo 5 of 45
Single Family Residence at 1349 PLEASANTRIDGE PL, ORLANDO, photo 6 of 45
Single Family Residence at 1349 PLEASANTRIDGE PL, ORLANDO, photo 7 of 45
Single Family Residence at 1349 PLEASANTRIDGE PL, ORLANDO, photo 8 of 45
Single Family Residence at 1349 PLEASANTRIDGE PL, ORLANDO, photo 9 of 45
Single Family Residence at 1349 PLEASANTRIDGE PL, ORLANDO, photo 10 of 45
Single Family Residence at 1349 PLEASANTRIDGE PL, ORLANDO, photo 11 of 45
Single Family Residence at 1349 PLEASANTRIDGE PL, ORLANDO, photo 12 of 45
Single Family Residence at 1349 PLEASANTRIDGE PL, ORLANDO, photo 13 of 45
Single Family Residence at 1349 PLEASANTRIDGE PL, ORLANDO, photo 14 of 45
Single Family Residence at 1349 PLEASANTRIDGE PL, ORLANDO, photo 15 of 45
Single Family Residence at 1349 PLEASANTRIDGE PL, ORLANDO, photo 16 of 45
Single Family Residence at 1349 PLEASANTRIDGE PL, ORLANDO, photo 17 of 45
Single Family Residence at 1349 PLEASANTRIDGE PL, ORLANDO, photo 18 of 45
Single Family Residence at 1349 PLEASANTRIDGE PL, ORLANDO, photo 19 of 45
Single Family Residence at 1349 PLEASANTRIDGE PL, ORLANDO, photo 20 of 45
Single Family Residence at 1349 PLEASANTRIDGE PL, ORLANDO, photo 21 of 45
Single Family Residence at 1349 PLEASANTRIDGE PL, ORLANDO, photo 22 of 45
Single Family Residence at 1349 PLEASANTRIDGE PL, ORLANDO, photo 23 of 45
Single Family Residence at 1349 PLEASANTRIDGE PL, ORLANDO, photo 24 of 45
Single Family Residence at 1349 PLEASANTRIDGE PL, ORLANDO, photo 25 of 45
Single Family Residence at 1349 PLEASANTRIDGE PL, ORLANDO, photo 26 of 45
Single Family Residence at 1349 PLEASANTRIDGE PL, ORLANDO, photo 27 of 45
Single Family Residence at 1349 PLEASANTRIDGE PL, ORLANDO, photo 28 of 45
Single Family Residence at 1349 PLEASANTRIDGE PL, ORLANDO, photo 29 of 45
Single Family Residence at 1349 PLEASANTRIDGE PL, ORLANDO, photo 30 of 45
Single Family Residence at 1349 PLEASANTRIDGE PL, ORLANDO, photo 31 of 45
Single Family Residence at 1349 PLEASANTRIDGE PL, ORLANDO, photo 32 of 45
Single Family Residence at 1349 PLEASANTRIDGE PL, ORLANDO, photo 33 of 45
Single Family Residence at 1349 PLEASANTRIDGE PL, ORLANDO, photo 34 of 45
Single Family Residence at 1349 PLEASANTRIDGE PL, ORLANDO, photo 35 of 45
Single Family Residence at 1349 PLEASANTRIDGE PL, ORLANDO, photo 36 of 45
Single Family Residence at 1349 PLEASANTRIDGE PL, ORLANDO, photo 37 of 45
Single Family Residence at 1349 PLEASANTRIDGE PL, ORLANDO, photo 38 of 45
Single Family Residence at 1349 PLEASANTRIDGE PL, ORLANDO, photo 39 of 45
Single Family Residence at 1349 PLEASANTRIDGE PL, ORLANDO, photo 40 of 45
Single Family Residence at 1349 PLEASANTRIDGE PL, ORLANDO, photo 41 of 45
Single Family Residence at 1349 PLEASANTRIDGE PL, ORLANDO, photo 42 of 45
Single Family Residence at 1349 PLEASANTRIDGE PL, ORLANDO, photo 43 of 45
Single Family Residence at 1349 PLEASANTRIDGE PL, ORLANDO, photo 44 of 45
Single Family Residence at 1349 PLEASANTRIDGE PL, ORLANDO, photo 45 of 45
45 photos

$550,000

1349 PLEASANTRIDGE PL
ORLANDO, FL 32835
Listed by Bistra Iordanova · CHARLES RUTENBERG REALTY ORLANDO
Bedrooms
3
Bathrooms
2
Living area
1,726 sqft
Year built
1993

About this home

Welcome to this wonderfully maintained 3-bedroom, 2 bath pool home offering 1,726 square feet of living space on a fully fenced .26 acre lot with beautiful mature oak trees and bamboo lined backyard! Tucked away on a quiet cul-de-sac, this property offers privacy, comfort, and an impressive list of upgrades. Enjoy peace of mind with a newer roof and gutters (Dec 2021), hurricane and energy-efficient double-pane windows with Window World's unbeatable lifetime warranty (2022), garage door (2022), and fresh exterior paint (2023). The home was also completely repiped in 2025 with new Moen fixtures and features a whole-house SpringWell water filtration and softening system. Step outside to your private, always sunny screened-in pool area, perfect for relaxing or entertaining year-round, complete with an updated saltwater chlorinator and pool pump (2022) and a 10x10 Tuff Shed (2023) for additional storage. Location is another standout feature. Enjoy easy access to Millenia-area shopping, Sand Lake's Restaurant Row, I-drive's Icon Park & Pointe Orlando while Publix is only 2 minutes away. Zoned for A-rated schools, it's even walking distance to MetroWest Elem with Gotha Middle and Olympia High being a quick 4 minute drive. Ideally situated 15 minutes from Universal Studios and Downtown Orlando, 25 minutes from Disney, and minutes to I-4, the Florida Turnpike, SR 408, and SR 429 connections. With a desirable cul-de-sac location, and convenient access to Orlando’s best attractions and amenities, this home offers an exceptional combination of comfort, convenience, and value. Schedule your private showing today!

Highlights

Private poolFireplace

Property details

MLS
Stellar MLS
MLS #
MFRO6452570
Property type
Single Family Residence
Subdivision
RIDGEMOORE PH 04
Status
Active
Days on market
1
On market date
October 27, 2026
Stories
N/A
Total bathrooms
2
Garage spaces
2
Parking spaces
N/A
Lot size
0.26 acres
Loading map…

Nearby schools

Within 10 miles. School directory data from the National Center for Education Statistics (NCES), accessed via the Urban Institute Education Data API. Local Score is calculated by INNOVATE Real Estate; where a state rating is shown, it comes from that state's own official school report card.

Elementary
METROWEST ELEMENTARY
0.23 mi away · Grades -1-5
Nearest school -- attendance-zone data not available here
3.0
Local Score (student-teacher ratio only (preliminary -- will incorporate state test-score data once available)) -- not an official state rating
Enrollment
577
Student:teacher ratio
16.5:1
District
ORANGE
Middle
GOTHA MIDDLE
1.23 mi away · Grades 6-9
Nearest school -- attendance-zone data not available here
2.0
Local Score (student-teacher ratio only (preliminary -- will incorporate state test-score data once available)) -- not an official state rating
Enrollment
1,084
Student:teacher ratio
19.4:1
District
ORANGE
HighCharter
SUNSHINE HIGH SCHOOL-GREATER ORLANDO CAMPUS
1.52 mi away · Grades 9-12
Nearest school -- attendance-zone data not available here
1.0
Local Score (student-teacher ratio only (preliminary -- will incorporate state test-score data once available)) -- not an official state rating
Enrollment
400
Student:teacher ratio
40.0:1
District
ORANGE

Walkability

Blended score for ORLANDO's center, calculated by INNOVATE Real Estate from two sources: the EPA's National Walkability Index (street network, transit, land-use mix) and Google Places amenity data (what's actually reachable on foot from this point). 60% EPA National Walkability Index + 40% nearby-amenity density (Google Places).

38
Car-dependent
out of 100
EPA National Walkability Index
7.3 / 20 -- Below average walkable
Google Places amenity density
40 / 100
Restaurants & cafes0
Grocery stores0
Parks3
Schools4
Transit stops12
Pharmacies0

Market position

How this listing compares to current activity in ORLANDO, from live MLS data.

On the market 1 days -- 105 fewer days than ORLANDO's current average of 106 days.
For reference, the median list price across 8,095 active listings in ORLANDO right now is $250,000.

Mortgage calculator

Estimate only - actual rate and payment depend on your lender, credit, and loan program.

$
%
%
Adjust tax / insurance estimates
% / yr
$
/mo
Est. monthly payment
$3,462/mo
$110,000 down
$440,000 loan
Principal & interest$2,854
Property tax (est.)$458
Home insurance (est.)$150

Similar homes you might like

Data source: Listing information provided by Stellar MLS (mfrmls) via Trestle/CoreLogic. Last updated 2 days ago.

Information herein deemed reliable but not guaranteed; all measurements, school assignments, HOA fees, taxes, and feature lists are approximate and should be independently verified. Equal Housing Opportunity.