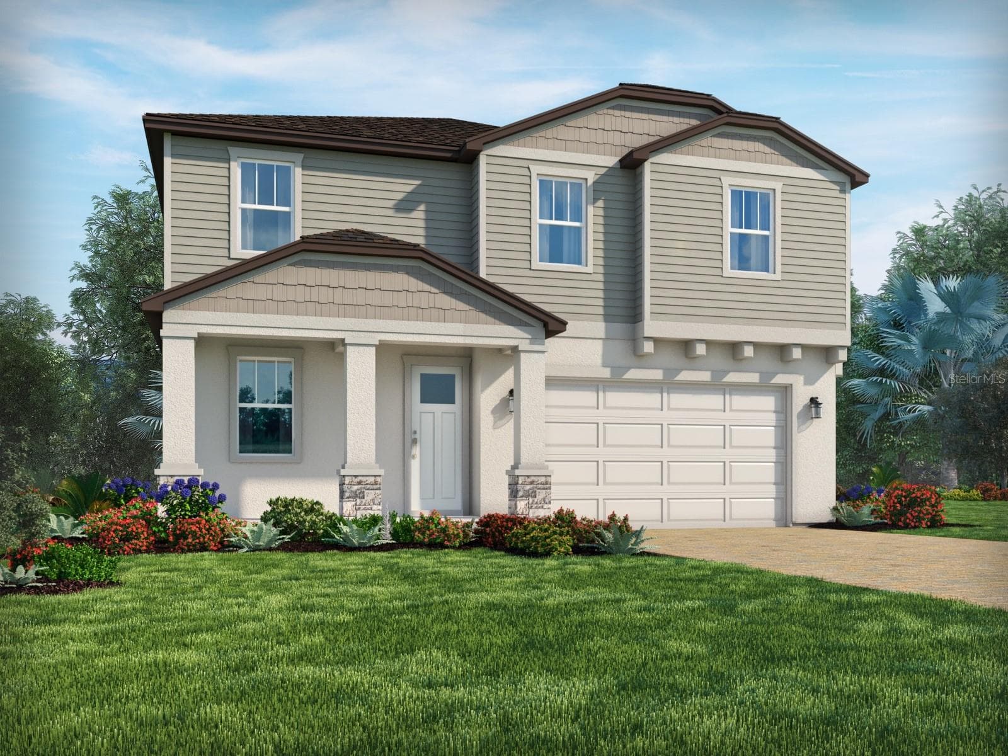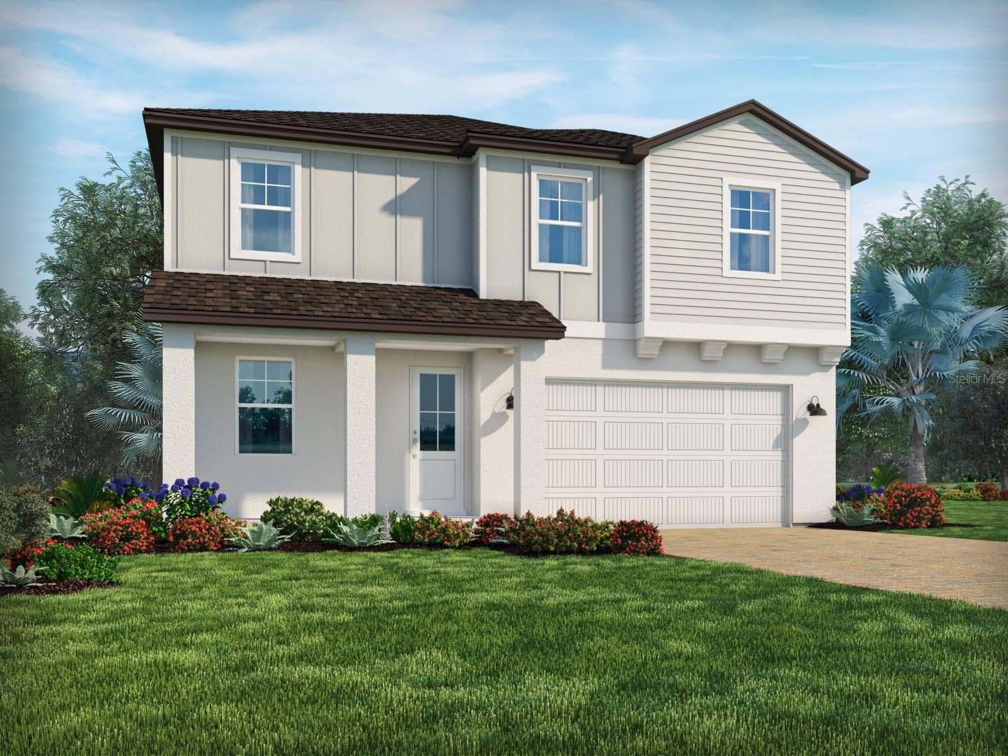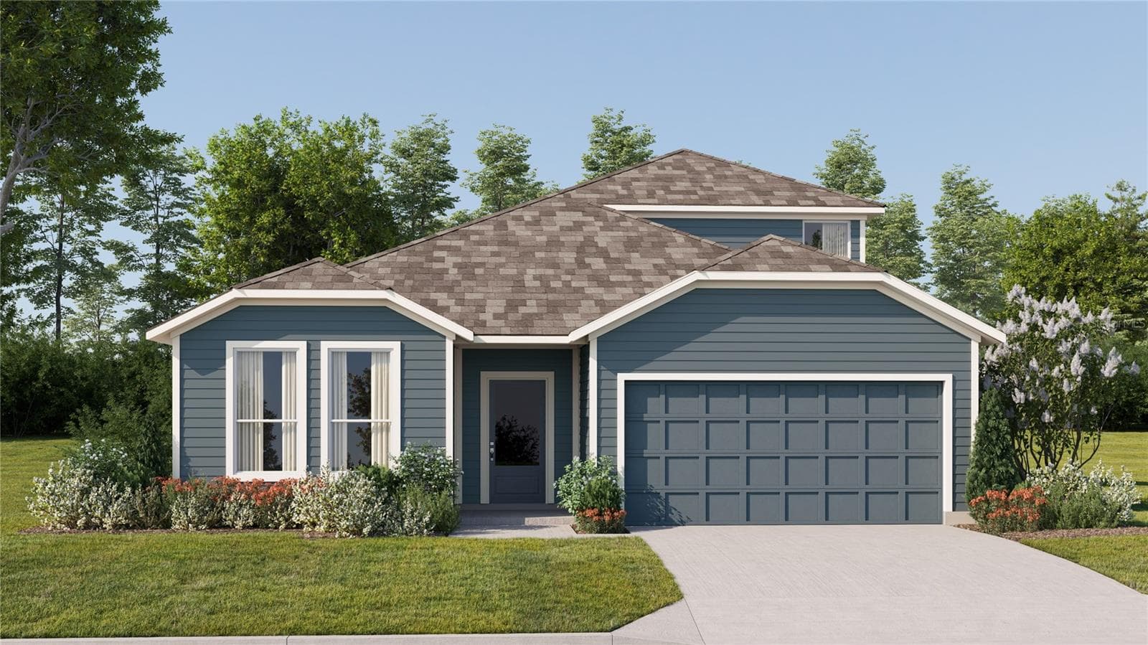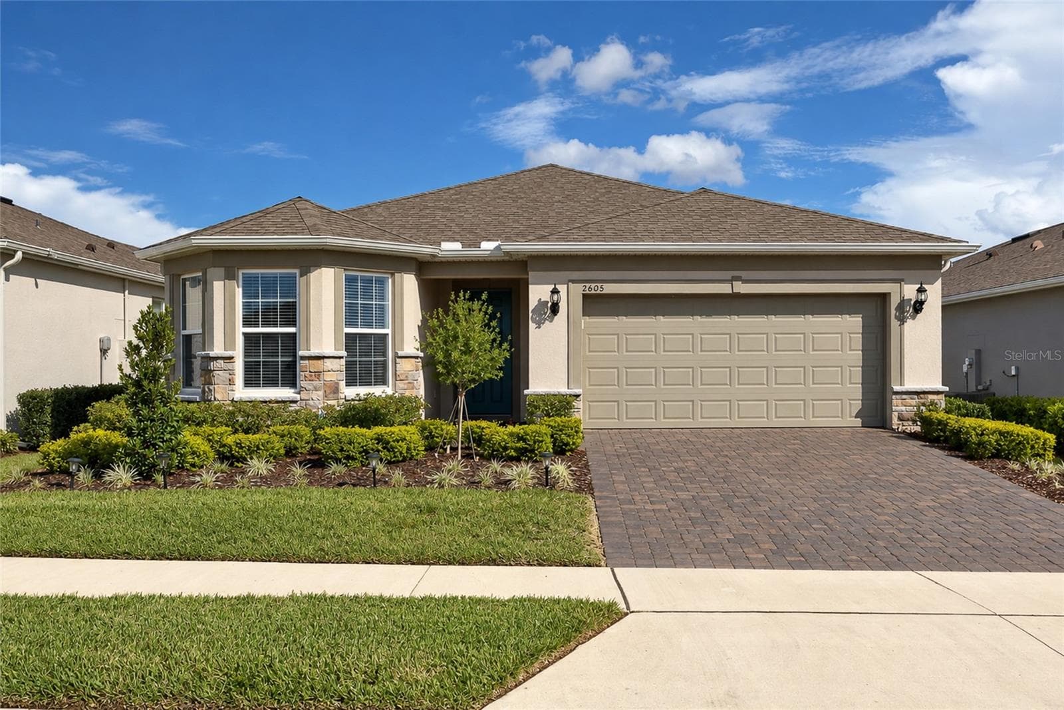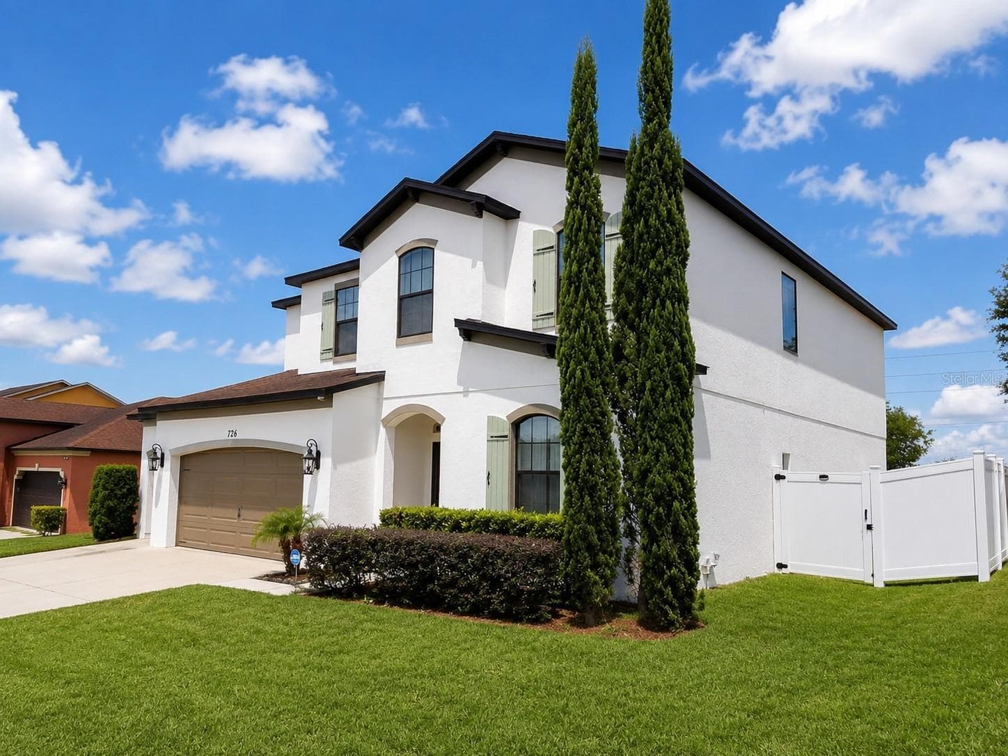
Side of House - 726 WOODS LANDING DR, MINNEOLA
Front of House - 726 WOODS LANDING DR, MINNEOLA
Kitchen - 726 WOODS LANDING DR, MINNEOLA
Kitchen View - 726 WOODS LANDING DR, MINNEOLA
Kitchen - 726 WOODS LANDING DR, MINNEOLA
Walk-In Pantry - 726 WOODS LANDING DR, MINNEOLA
Single Family Residence at 726 WOODS LANDING DR, MINNEOLA, photo 13 of 95
Single Family Residence at 726 WOODS LANDING DR, MINNEOLA, photo 14 of 95
Single Family Residence at 726 WOODS LANDING DR, MINNEOLA, photo 15 of 95
Single Family Residence at 726 WOODS LANDING DR, MINNEOLA, photo 16 of 95
Single Family Residence at 726 WOODS LANDING DR, MINNEOLA, photo 17 of 95
Single Family Residence at 726 WOODS LANDING DR, MINNEOLA, photo 18 of 95
Single Family Residence at 726 WOODS LANDING DR, MINNEOLA, photo 19 of 95
Single Family Residence at 726 WOODS LANDING DR, MINNEOLA, photo 20 of 95
Single Family Residence at 726 WOODS LANDING DR, MINNEOLA, photo 21 of 95
Front Entrance - 726 WOODS LANDING DR, MINNEOLA
Single Family Residence at 726 WOODS LANDING DR, MINNEOLA, photo 23 of 95
Single Family Residence at 726 WOODS LANDING DR, MINNEOLA, photo 24 of 95
Single Family Residence at 726 WOODS LANDING DR, MINNEOLA, photo 25 of 95
Single Family Residence at 726 WOODS LANDING DR, MINNEOLA, photo 26 of 95
Single Family Residence at 726 WOODS LANDING DR, MINNEOLA, photo 27 of 95
Single Family Residence at 726 WOODS LANDING DR, MINNEOLA, photo 28 of 95
Single Family Residence at 726 WOODS LANDING DR, MINNEOLA, photo 29 of 95
Single Family Residence at 726 WOODS LANDING DR, MINNEOLA, photo 30 of 95
Half Bathroom Downstairs - 726 WOODS LANDING DR, MINNEOLA
Mud Room - 726 WOODS LANDING DR, MINNEOLA
Laundry Room - 726 WOODS LANDING DR, MINNEOLA
Loft - 726 WOODS LANDING DR, MINNEOLA
Single Family Residence at 726 WOODS LANDING DR, MINNEOLA, photo 42 of 95
Master Bedroom - 726 WOODS LANDING DR, MINNEOLA
Master Bedroom Walk-In Closet - 726 WOODS LANDING DR, MINNEOLA
Master Bathroom - 726 WOODS LANDING DR, MINNEOLA
Bedroom - 726 WOODS LANDING DR, MINNEOLA
Bathroom Upstairs - 726 WOODS LANDING DR, MINNEOLA
Bedroom - 726 WOODS LANDING DR, MINNEOLA
Single Family Residence at 726 WOODS LANDING DR, MINNEOLA, photo 62 of 95
Single Family Residence at 726 WOODS LANDING DR, MINNEOLA, photo 63 of 95
Single Family Residence at 726 WOODS LANDING DR, MINNEOLA, photo 64 of 95
Single Family Residence at 726 WOODS LANDING DR, MINNEOLA, photo 65 of 95
Single Family Residence at 726 WOODS LANDING DR, MINNEOLA, photo 66 of 95
Single Family Residence at 726 WOODS LANDING DR, MINNEOLA, photo 67 of 95
Single Family Residence at 726 WOODS LANDING DR, MINNEOLA, photo 68 of 95
Single Family Residence at 726 WOODS LANDING DR, MINNEOLA, photo 69 of 95
Single Family Residence at 726 WOODS LANDING DR, MINNEOLA, photo 70 of 95
Half Basketball Court - 726 WOODS LANDING DR, MINNEOLA
Single Family Residence at 726 WOODS LANDING DR, MINNEOLA, photo 72 of 95
Half Basketball Court - 726 WOODS LANDING DR, MINNEOLA
Single Family Residence at 726 WOODS LANDING DR, MINNEOLA, photo 74 of 95
Single Family Residence at 726 WOODS LANDING DR, MINNEOLA, photo 75 of 95
Single Family Residence at 726 WOODS LANDING DR, MINNEOLA, photo 76 of 95
Single Family Residence at 726 WOODS LANDING DR, MINNEOLA, photo 77 of 95
Single Family Residence at 726 WOODS LANDING DR, MINNEOLA, photo 78 of 95
Single Family Residence at 726 WOODS LANDING DR, MINNEOLA, photo 79 of 95
Single Family Residence at 726 WOODS LANDING DR, MINNEOLA, photo 80 of 95
Single Family Residence at 726 WOODS LANDING DR, MINNEOLA, photo 81 of 95
Single Family Residence at 726 WOODS LANDING DR, MINNEOLA, photo 82 of 95
Single Family Residence at 726 WOODS LANDING DR, MINNEOLA, photo 83 of 95
Single Family Residence at 726 WOODS LANDING DR, MINNEOLA, photo 84 of 95
Single Family Residence at 726 WOODS LANDING DR, MINNEOLA, photo 85 of 95
Single Family Residence at 726 WOODS LANDING DR, MINNEOLA, photo 86 of 95
Single Family Residence at 726 WOODS LANDING DR, MINNEOLA, photo 87 of 95
Single Family Residence at 726 WOODS LANDING DR, MINNEOLA, photo 88 of 95
Single Family Residence at 726 WOODS LANDING DR, MINNEOLA, photo 89 of 95
Single Family Residence at 726 WOODS LANDING DR, MINNEOLA, photo 90 of 95
Single Family Residence at 726 WOODS LANDING DR, MINNEOLA, photo 91 of 95
Single Family Residence at 726 WOODS LANDING DR, MINNEOLA, photo 92 of 95
Single Family Residence at 726 WOODS LANDING DR, MINNEOLA, photo 93 of 95
Single Family Residence at 726 WOODS LANDING DR, MINNEOLA, photo 94 of 95
Single Family Residence at 726 WOODS LANDING DR, MINNEOLA, photo 95 of 95
95 photos

$570,000

726 WOODS LANDING DR
MINNEOLA, FL 34715
Listed by Deborah Serrano · PREMIUM PROPERTIES R.E SERVICE
Bedrooms
3
Bathrooms
2.5
Living area
2,892 sqft
Year built
2013

About this home

Sports enthusiastic? Look no further! This is the home for you! This MUST-SEE home is ideally situated on a desirable corner lot, offering a fully fenced-in backyard for privacy. This spacious backyard includes a private half basketball court for endless fun and entertainment. Discover the convenience of living alongside the South Lake Bike Trail, where nature lovers can enjoy walking, biking, recreation, and relaxation right outside their door. The extra curb appeal, and a spacious setting, complete with a convenient 3-car garage, make this home perfect for outdoor gatherings, recreation, and enjoying the Florida lifestyle. Inside, the home features a stunning gourmet kitchen designed for both everyday living and entertaining. On the second floor, you will find a spacious loft that provides flexibility and the opportunity to easily convert additional space into a fourth room to suit your needs. The community offers an impressive selection of resort-style amenities, including a sparkling swimming pool, private adults-only pool, cabana, playground, dedicated dog-walking areas, and the added benefit of low HOA fees. Residents enjoy secure key access to the community pool amenities, providing both convenience and peace of mind. Located just .7 miles away, the Minneola Athletic Complex offers exceptional recreational opportunities with two baseball fields, soccer and football fields, tennis courts, volleyball courts, walking trails, and more, making it easy to enjoy an active outdoor lifestyle. Conveniently located nearby, you'll also find the brand-new, state-of-the-art Advent Health Hospital, along with a variety of restaurants, grocery stores, and the popular Crooked Can Brewery & Restaurant, offering outstanding convenience for everyday living, dining, and entertainment. Enjoy the breathtaking rolling hills and scenic landscapes that make Clermont and Minneola one of Central Florida's most distinctive and picturesque communities, all while being just minutes from the beautiful Lake Minneola, and J.C. Beach, perfect for swimming, lakeside picnics, and outdoor fun. The vibrant downtown Clermont district also just minutes away, known for its popular weekly farmers market, unique local shops, dining, and year-round community events. With its desirable location, exceptional features, and endless lifestyle opportunities, this home is a rare find and won’t last long. Schedule your private showing today!

Property details

MLS
Stellar MLS
MLS #
MFRS5154590
Property type
Single Family Residence
Subdivision
MINNEOLA RESERVE AT MINNEOLA PH 01
Status
Active
Days on market
25
On market date
July 30, 2026
Stories
N/A
Total bathrooms
2.5
Garage spaces
3
Parking spaces
N/A
Lot size
0.18 acres
Loading map…

Nearby schools

Within 10 miles. School directory data from the National Center for Education Statistics (NCES), accessed via the Urban Institute Education Data API. Local Score is calculated by INNOVATE Real Estate; where a state rating is shown, it comes from that state's own official school report card.

Elementary
GRASSY LAKE ELEMENTARY SCHOOL
0.5 mi away · Grades -1-5
Nearest school -- attendance-zone data not available here
3.0
Local Score (student-teacher ratio only (preliminary -- will incorporate state test-score data once available)) -- not an official state rating
Enrollment
1,205
Student:teacher ratio
16.5:1
District
LAKE
Middle
EAST RIDGE MIDDLE SCHOOL
3.49 mi away · Grades 6-8
Nearest school -- attendance-zone data not available here
2.0
Local Score (student-teacher ratio only (preliminary -- will incorporate state test-score data once available)) -- not an official state rating
Enrollment
1,203
Student:teacher ratio
19.4:1
District
LAKE
High
LAKE MINNEOLA HIGH SCHOOL
0.57 mi away · Grades 9-12
Nearest school -- attendance-zone data not available here
1.0
Local Score (student-teacher ratio only (preliminary -- will incorporate state test-score data once available)) -- not an official state rating
Enrollment
2,020
Student:teacher ratio
25.3:1
District
LAKE

Walkability

Blended score for MINNEOLA's center, calculated by INNOVATE Real Estate from two sources: the EPA's National Walkability Index (street network, transit, land-use mix) and Google Places amenity data (what's actually reachable on foot from this point). 60% EPA National Walkability Index + 40% nearby-amenity density (Google Places).

50
Somewhat walkable
out of 100
EPA National Walkability Index
8.3 / 20 -- Below average walkable
Google Places amenity density
63 / 100
Restaurants & cafes12
Grocery stores1
Parks1
Schools2
Transit stops1
Pharmacies3

Market position

How this listing compares to current activity in MINNEOLA, from live MLS data.

On the market 25 days -- 41 fewer days than MINNEOLA's current average of 66 days.
For reference, the median list price across 190 active listings in MINNEOLA right now is $484,990.

Mortgage calculator

Estimate only - actual rate and payment depend on your lender, credit, and loan program.

$
%
%
Adjust tax / insurance estimates
% / yr
$
/mo
Est. monthly payment
$3,583/mo
$114,000 down
$456,000 loan
Principal & interest$2,958
Property tax (est.)$475
Home insurance (est.)$150

Similar homes you might like

Data source: Listing information provided by Stellar MLS (mfrmls) via Trestle/CoreLogic. Last updated August 24, 2026.

Information herein deemed reliable but not guaranteed; all measurements, school assignments, HOA fees, taxes, and feature lists are approximate and should be independently verified. Equal Housing Opportunity.