
$625,000
About this home
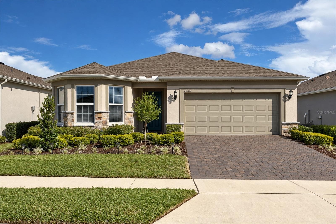
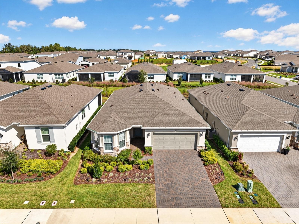
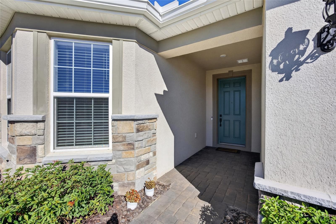
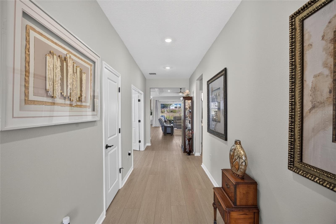
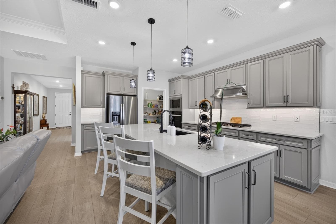
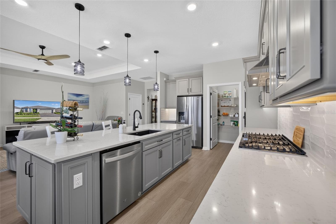
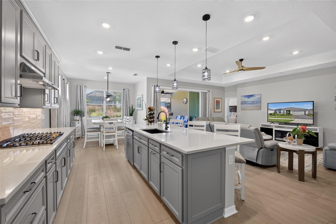
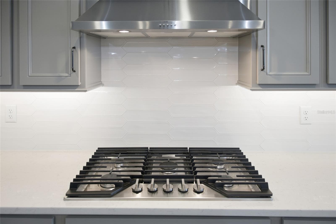
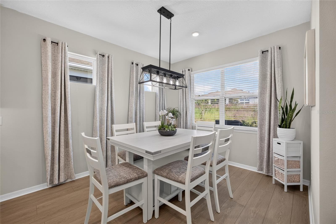
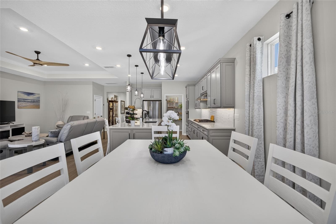
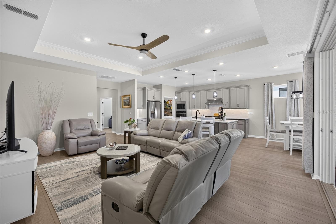
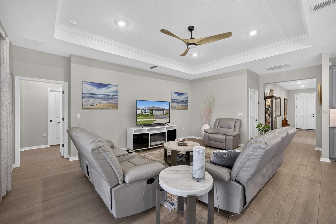
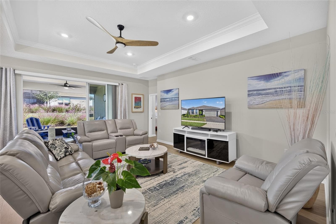
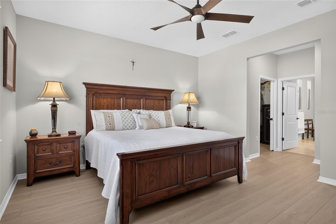
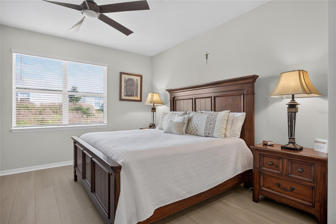
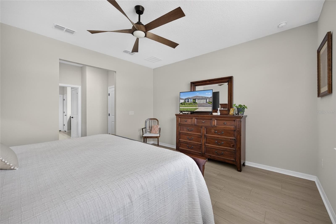
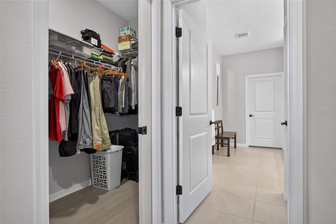
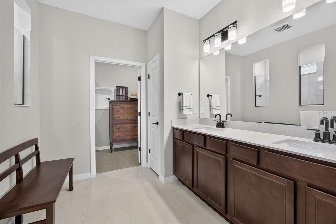
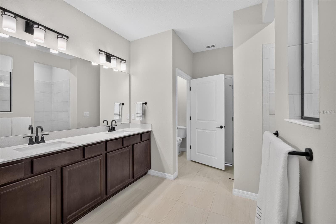
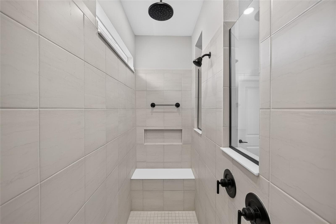
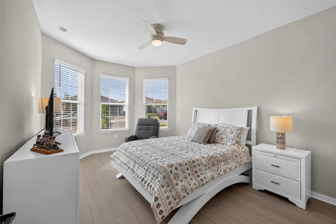
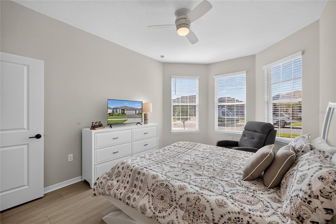
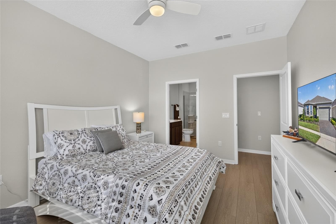
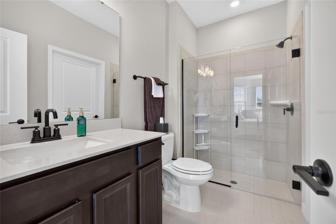
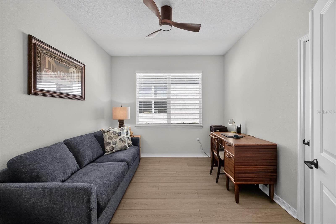
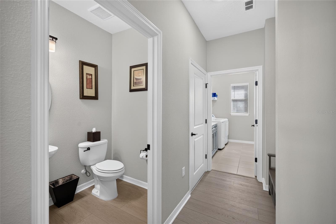
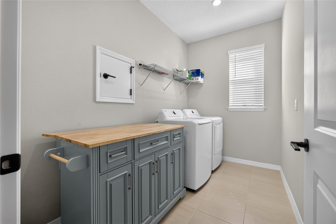
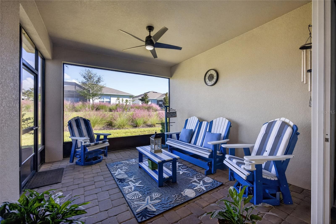
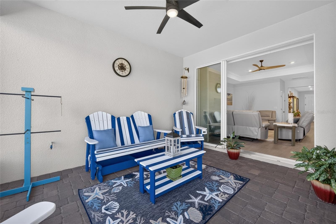
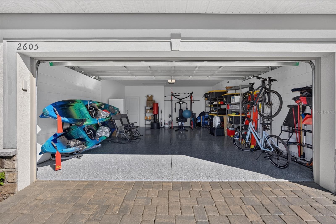
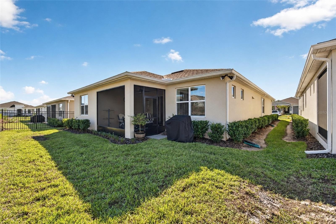
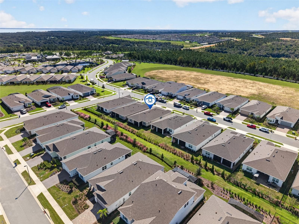
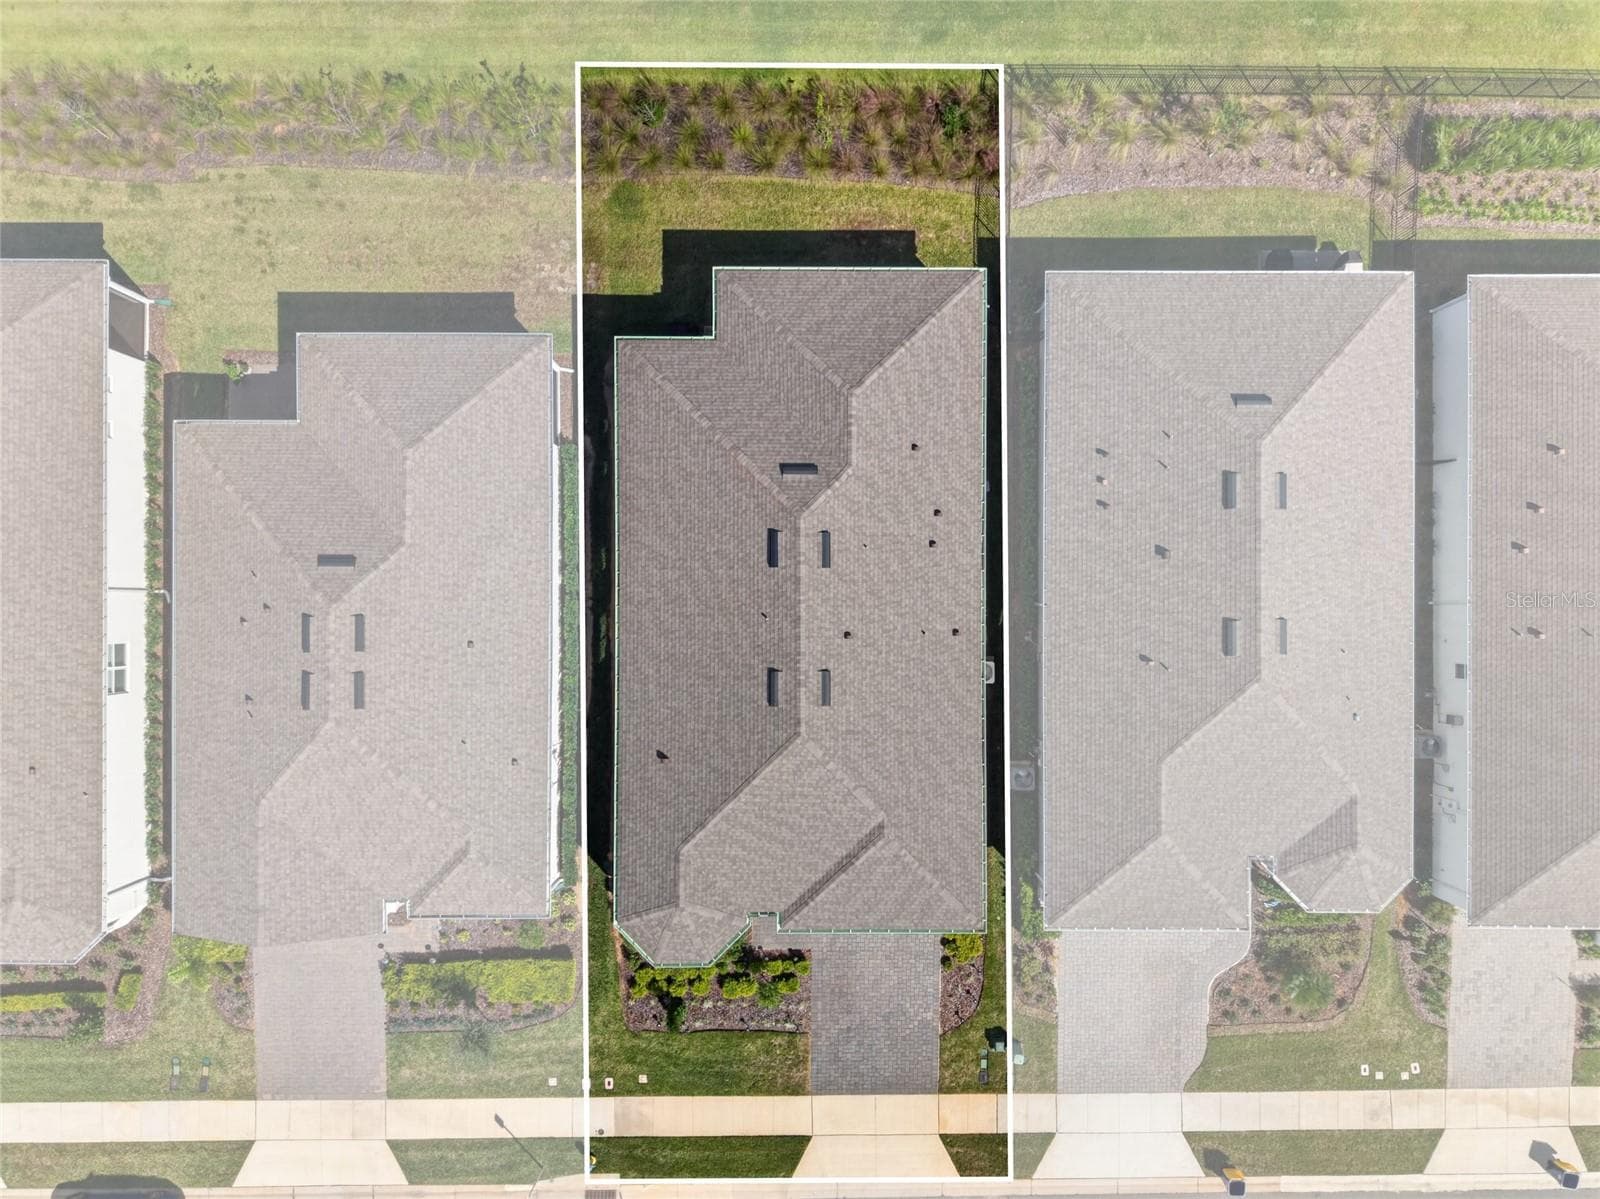
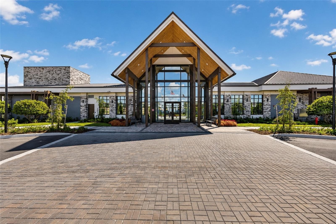
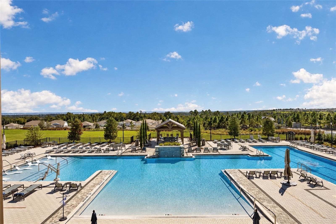
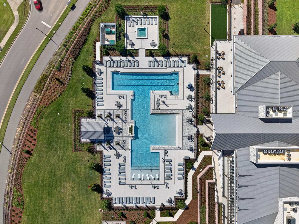
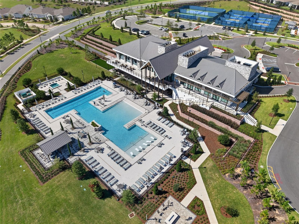
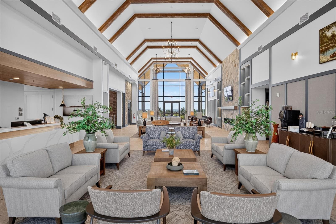
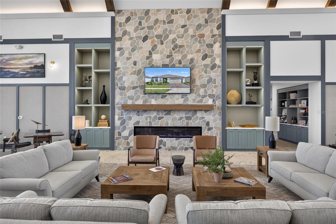
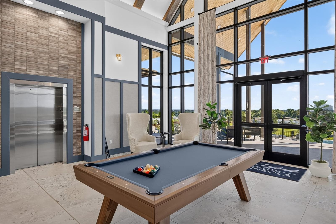
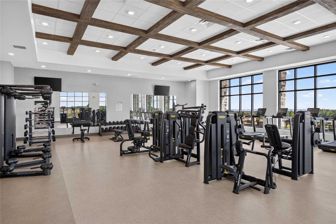
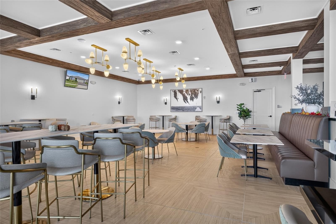
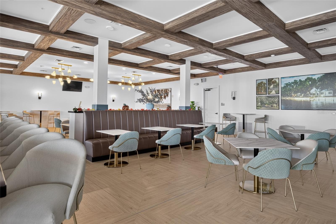
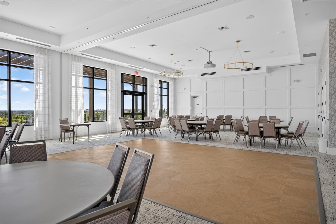
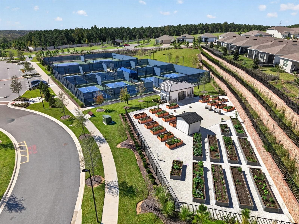
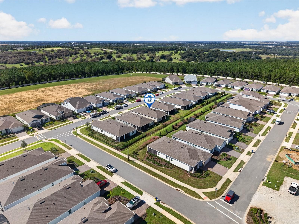
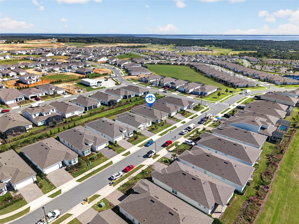
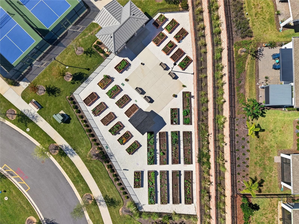
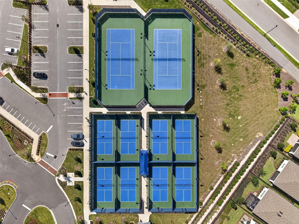
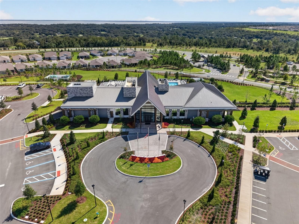
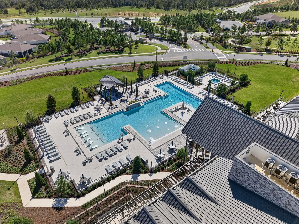
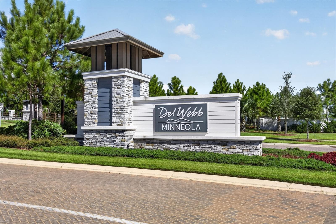
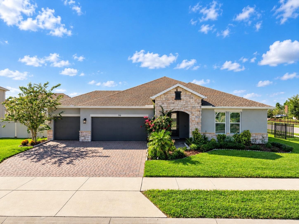
MOVE-IN READY DEL WEBB LIVING WITHOUT THE WAIT! Beautifully appointed 2024 PULTE PRESTIGE floor plan offering 3 BEDROOMS, 2.5 BATHS and 2,282 square feet of thoughtfully customized SINGLE-STORY LIVING in DEL WEBB MINNEOLA, a gated 55+ community combining resort-style amenities with the ROLLING HILLS of Minneola. Built with an EXTENSIVE collection of builder-selected structural and design options, this home goes well beyond the standard Prestige configuration. The floor plan offers exceptional FLEXIBILITY with a spacious PRIMARY SUITE, a SECOND PRIMARY/GUEST SUITE with EN SUITE FULL BATH and WALK-IN CLOSET, plus a THIRD BEDROOM created by enclosing the builder’s original flex space with doors and a closet. A BUILDER BUMP-OUT expands the second primary/guest suite and adds living area to the Prestige floor plan. At the heart of the home is the upgraded BUILT-IN KITCHEN configuration featuring QUARTZ COUNTERTOPS, upgraded cabinetry, designer backsplash, stainless steel appliances including a GAS RANGE, under-cabinet lighting and a LONG CENTER ISLAND WITH OVERSIZED SINK AND SEATING. Pendant lighting, upgraded fixtures and a MATTE FAUCET complete the space. The kitchen flows naturally into the café and spacious gathering room, where a TRAY CEILING adds architectural charm. The primary suite features an upgraded bath configuration with a HUGE TILED SHOWER, upgraded fixtures and TWO WALK-IN CLOSETS—one with a convenient pocket door and the other with a LAUNDRY CHUTE. The second primary/guest suite offers its own full bath with a HEAVY GLASS SHOWER DOOR and walk-in closet, while the third bedroom provides additional flexibility for overnight guests, a home office, hobby space or whatever best suits your lifestyle. And the thoughtful selections continue. Enjoy Florida living from the SCREENED COVERED LANAI, along with additional storage provided by ATTIC STORAGE AND PULL-DOWN STAIRS, upgraded lighting and hardware, two-tone interior paint and 2-INCH FAUX WOOD BLINDS. Even the garage received special attention with a 4-FOOT EXTENSION, EPOXY-FINISHED FLOOR and upgraded GARAGE LIGHTING PACKAGE. An upgraded exterior elevation with STONE ACCENTS completes the home’s finished look. Then there’s the DEL WEBB MINNEOLA lifestyle. At the heart of the community is THE VISTA CLUB, where resort-style amenities include a ZERO-ENTRY POOL & SPA, FITNESS CENTER and movement room, PICKLEBALL and TENNIS COURTS, multipurpose spaces for clubs and activities, and VUE 232° BAR & GRILLE with indoor and outdoor seating. A COMMUNITY LIFESTYLE DIRECTOR keeps the calendar active with fitness classes, social gatherings, clubs and special events. HOA services include LAWN MAINTENANCE plus HIGH-SPEED INTERNET AND TV, and the community also features a staffed gate and NATURAL GAS. All of this is tucked into Minneola’s distinctive rolling landscape, with convenient access to Lake County recreation, Clermont and Winter Garden—and approximately ONE MILE FROM FLORIDA’S TURNPIKE for easy access throughout Central Florida. WHY WAIT TO BUILD FROM THE GROUND UP? 2605 DEL WEBB DRIVE offers a finished, thoughtfully optioned Prestige with the floor plan, features and upgrades already in place—ready for its next owner to simply move in and start enjoying the DEL WEBB LIFESTYLE!
Property details
- MLS
- Stellar MLS
- MLS #
- MFRG5118918
- Property type
- Single Family Residence
- Subdivision
- DEL WEBB MINNEOLA PH 2
- Status
- Active
- Days on market
- 1
- On market date
- October 16, 2026
- Stories
- N/A
- Total bathrooms
- 2.5
- Garage spaces
- 2
- Parking spaces
- N/A
- Lot size
- 0.14 acres
Location
Get directions →Nearby schools
Within 10 miles. School directory data from the National Center for Education Statistics (NCES), accessed via the Urban Institute Education Data API. Local Score is calculated by INNOVATE Real Estate; where a state rating is shown, it comes from that state's own official school report card.
- Enrollment
- 1,205
- Student:teacher ratio
- 16.5:1
- District
- LAKE
- Enrollment
- 1,203
- Student:teacher ratio
- 19.4:1
- District
- LAKE
- Enrollment
- 2,020
- Student:teacher ratio
- 25.3:1
- District
- LAKE
Walkability
Blended score for MINNEOLA's center, calculated by INNOVATE Real Estate from two sources: the EPA's National Walkability Index (street network, transit, land-use mix) and Google Places amenity data (what's actually reachable on foot from this point). 60% EPA National Walkability Index + 40% nearby-amenity density (Google Places).
Market position
How this listing compares to current activity in MINNEOLA, from live MLS data.
Mortgage calculator
Estimate only - actual rate and payment depend on your lender, credit, and loan program.
Adjust tax / insurance estimates
Similar homes you might like
Data source: Listing information provided by Stellar MLS (mfrmls) via Trestle/CoreLogic. Last updated 5 days ago.
Information herein deemed reliable but not guaranteed; all measurements, school assignments, HOA fees, taxes, and feature lists are approximate and should be independently verified. Equal Housing Opportunity.