


$339,900
About this home
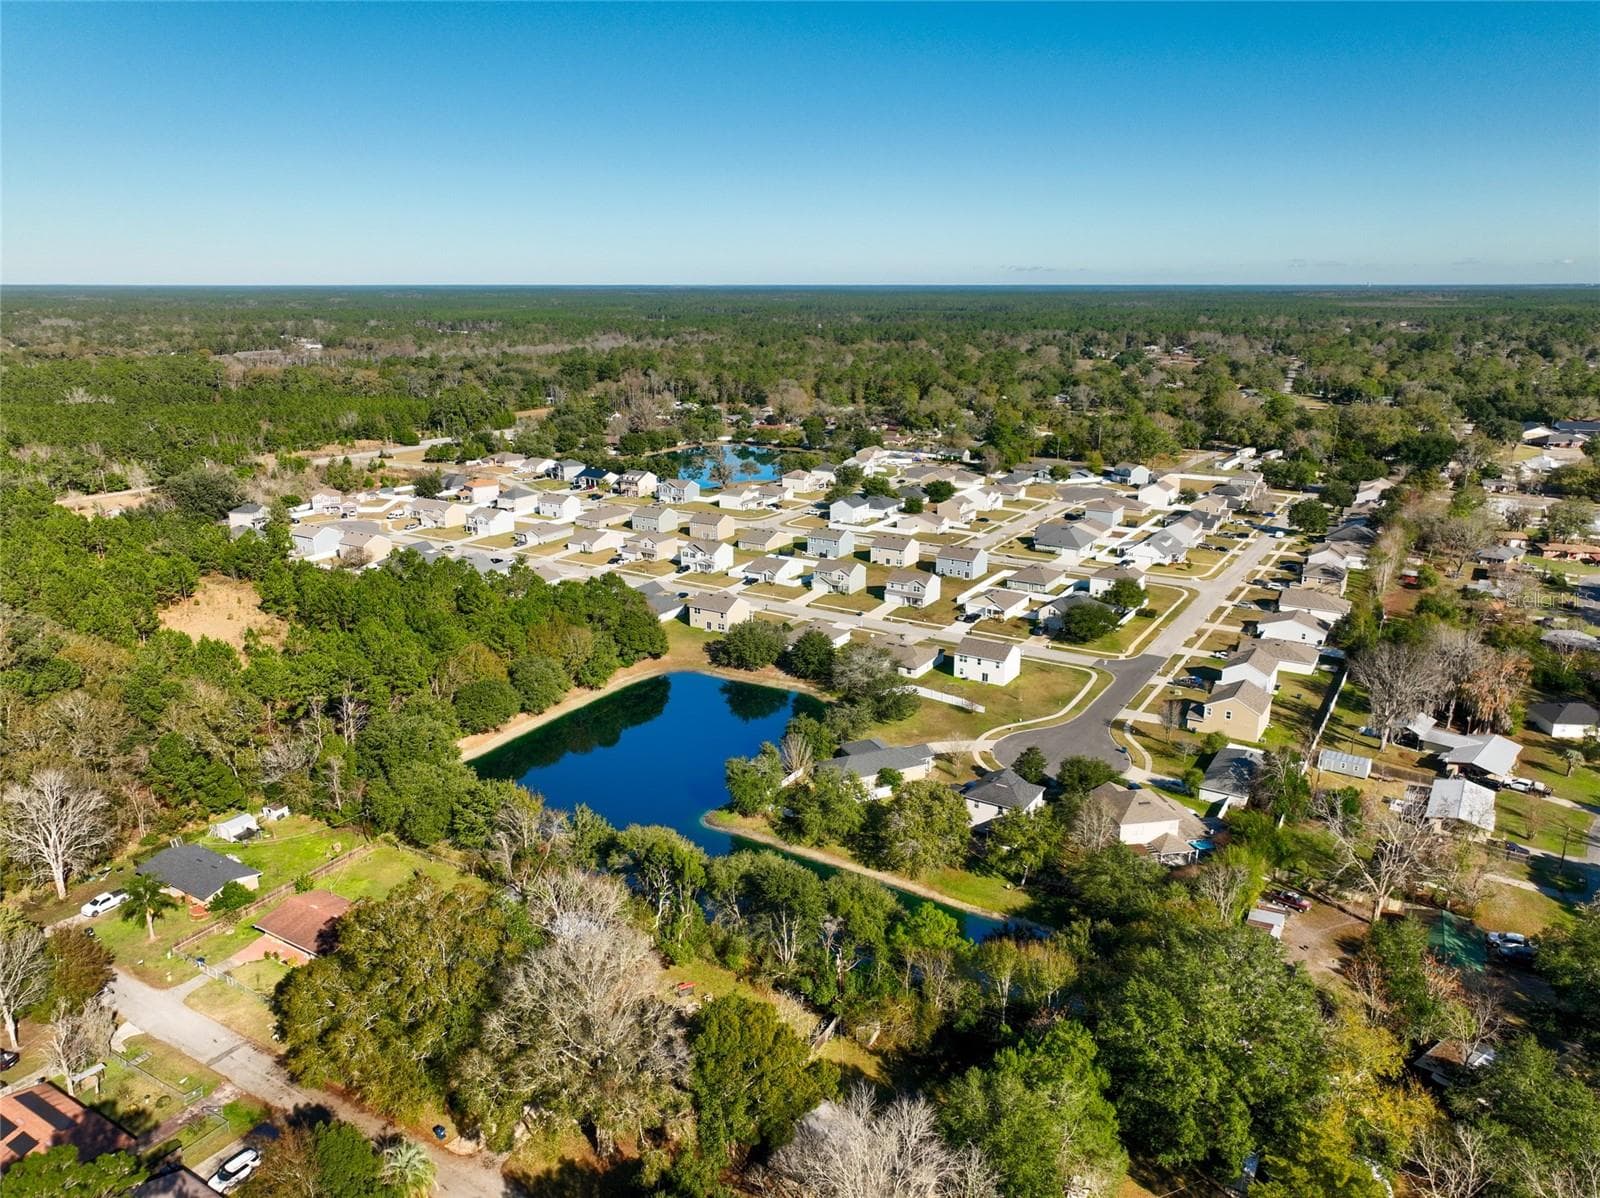
L@@KING in the Macclenny community? Heritage Oaks has NO CDD Fees! Why wait for new construction when you can move right into this 2023-built cul-de=sac home with USDA 100% financing options available for qualified buyers! Nestled on a cul-de-sac lot and conveniently located near the community amenities, this spacious 5-bedroom, 3-bathroom home offers the perfect blend of comfort, functionality, and modern style. The flexible floor plan includes a versatile flex room that can serve as a home office, playroom, formal dining area, or additional living space to fit your lifestyle. The heart of the home features a bright, open kitchen with quartz countertops, stainless steel appliances, ample cabinet space, and a large island overlooking the main living and dining areas--perfect for entertaining and everyday living. The thoughtfully designed layout also includes an inside laundry room for added convenience and generously sized bedrooms to accommodate family and guests. Step outside to enjoy the fully fenced backyard, providing privacy, security, and plenty of room for pets, play, and outdoor gatherings. Heritage Oaks residents enjoy access to fantastic community amenities including a clubhouse, swimming pool, playground, and fishing pond access. Located in the charming town of Macclenny, you'll enjoy the perfect balance of small-town living and modern convenience. Known for its friendly community atmosphere, local parks, annual festivals, and excellent access to outdoor recreation, Macclenny offers a relaxed lifestyle while remaining just a short drive from Jacksonville. Residents appreciate the area's highly rated schools, nearby shopping and dining options, and easy access to I-10 for commuting, travel, and entertainment. Whether you're looking for more space, a growing community, or the opportunity to enjoy a slower pace without sacrificing convenience, this move-in-ready home delivers it all. Don't miss your opportunity to own a nearly new home in one of Macclenny's most desirable communities!
Property details
- MLS
- Stellar MLS
- MLS #
- MFRFC319397
- Property type
- Single Family Residence
- Subdivision
- HERITAGE OAKS
- Status
- Active
- Days on market
- 93
- On market date
- June 18, 2026
- Stories
- N/A
- Total bathrooms
- 3
- Garage spaces
- 2
- Parking spaces
- N/A
- Lot size
- 0.17 acres
Location
Get directions →Nearby schools
Within 10 miles. School directory data from the National Center for Education Statistics (NCES), accessed via the Urban Institute Education Data API. Local Score is calculated by INNOVATE Real Estate; where a state rating is shown, it comes from that state's own official school report card.
- Enrollment
- 602
- Student:teacher ratio
- 15.8:1
- District
- BAKER
- Enrollment
- 1,078
- Student:teacher ratio
- 15.6:1
- District
- BAKER
- Enrollment
- 1,430
- Student:teacher ratio
- 18.8:1
- District
- BAKER
Walkability
Blended score for MACCLENNY's center, calculated by INNOVATE Real Estate from two sources: the EPA's National Walkability Index (street network, transit, land-use mix) and Google Places amenity data (what's actually reachable on foot from this point). 60% EPA National Walkability Index + 40% nearby-amenity density (Google Places).
Mortgage calculator
Estimate only - actual rate and payment depend on your lender, credit, and loan program.
Adjust tax / insurance estimates
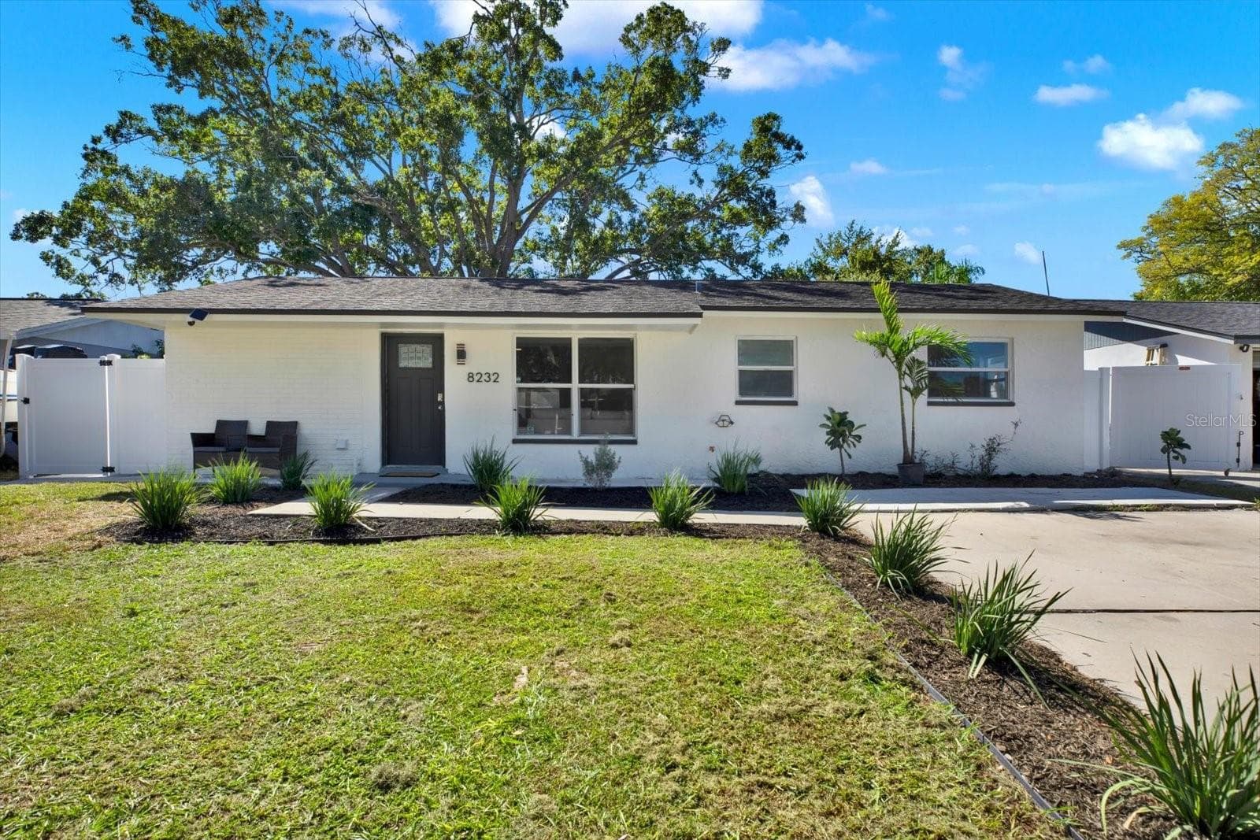
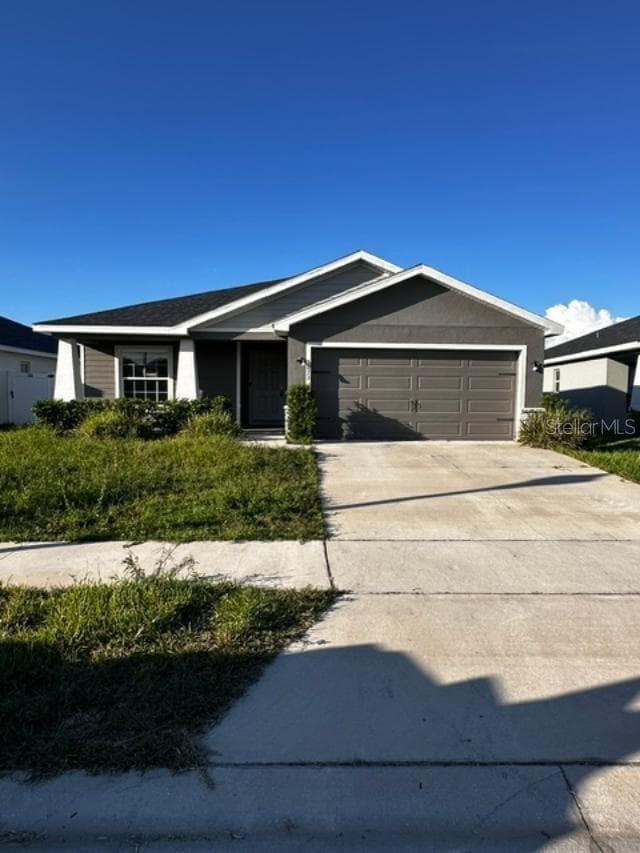
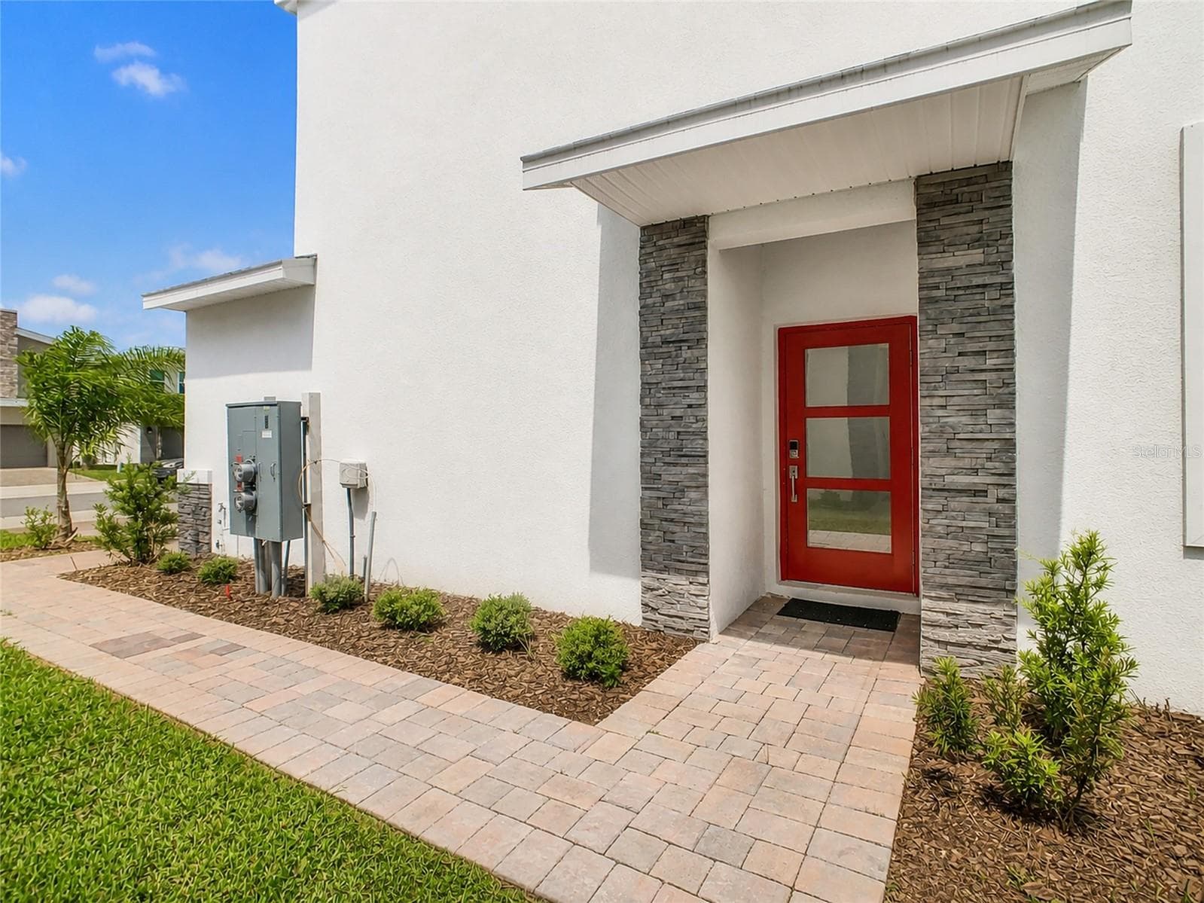
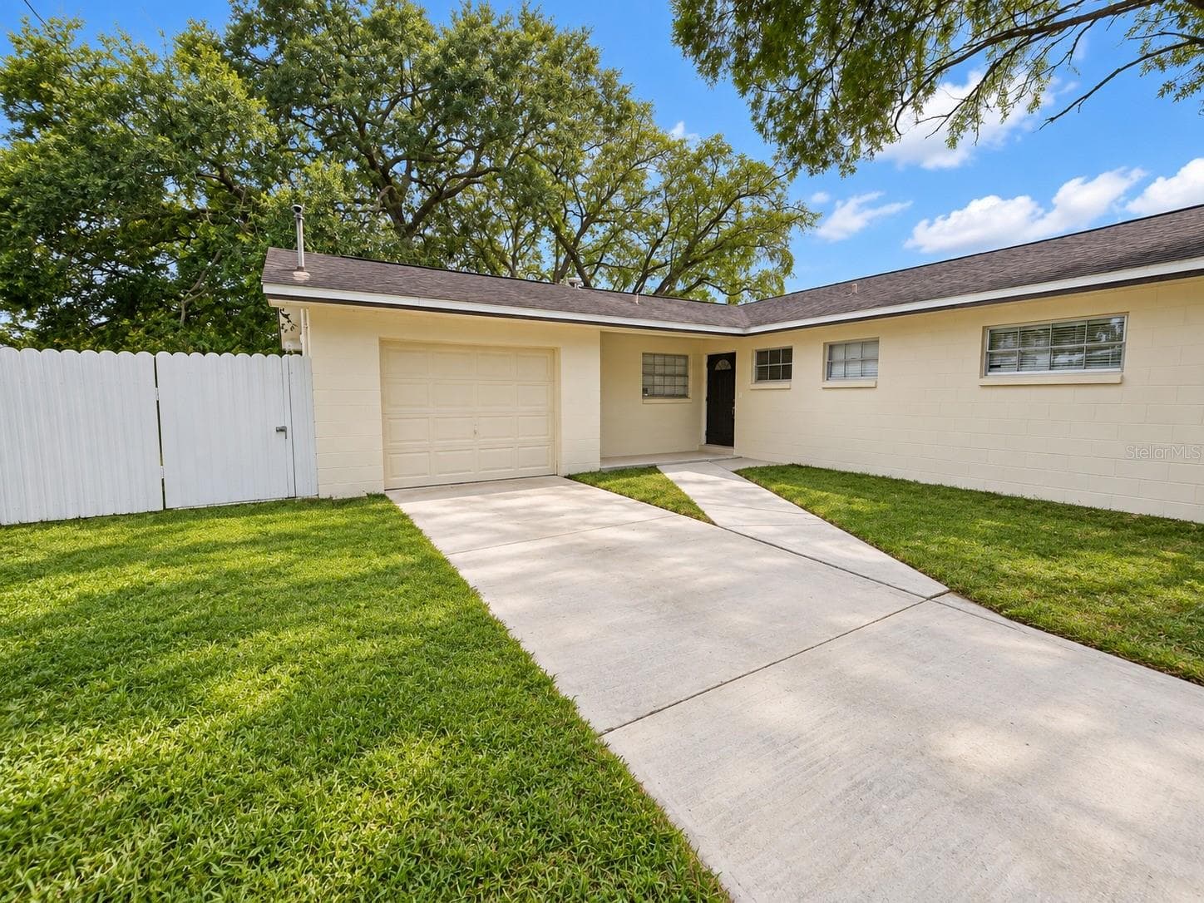
Similar homes you might like

Data source: Listing information provided by Stellar MLS (mfrmls) via Trestle/CoreLogic. Last updated September 19, 2026.
Information herein deemed reliable but not guaranteed; all measurements, school assignments, HOA fees, taxes, and feature lists are approximate and should be independently verified. Equal Housing Opportunity.