
$189,900
About this home
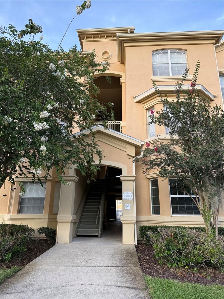
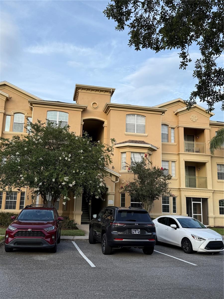
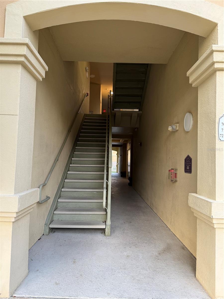
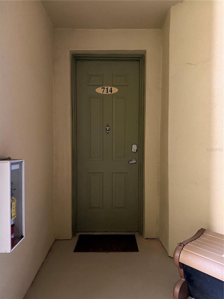
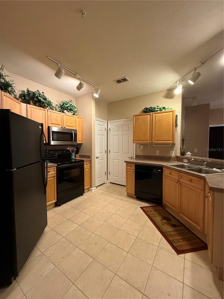
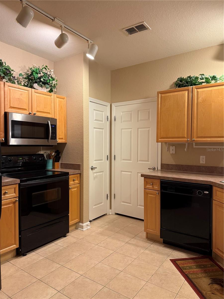
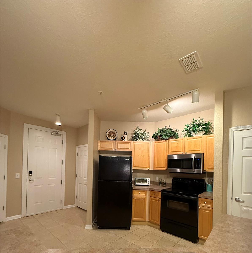
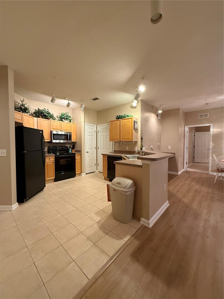
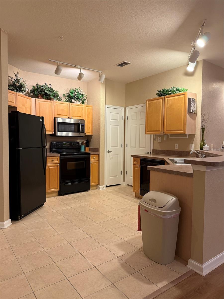
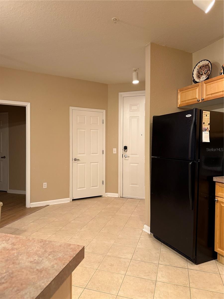
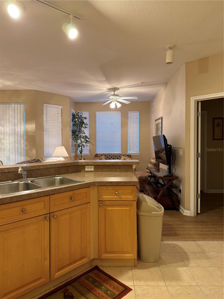
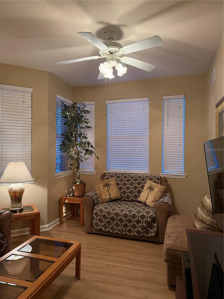
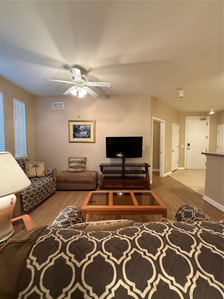
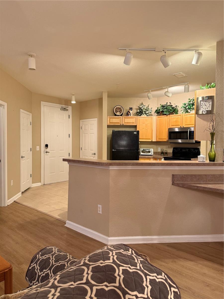
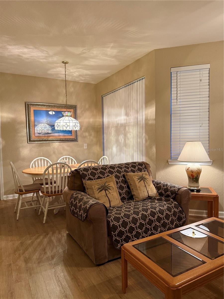
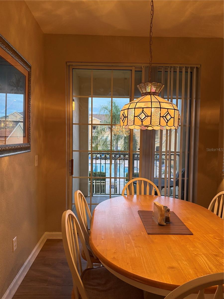
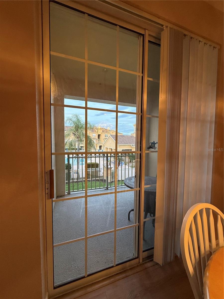
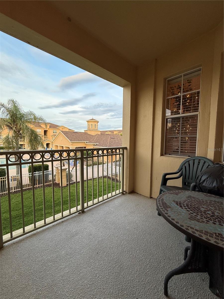
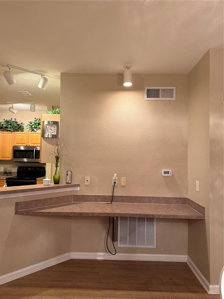
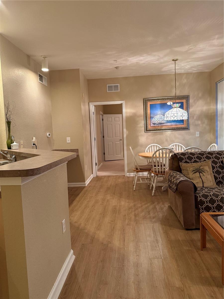
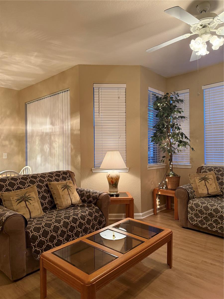
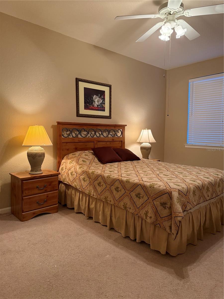
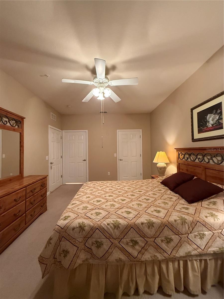
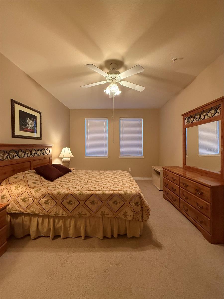
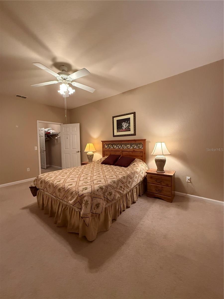
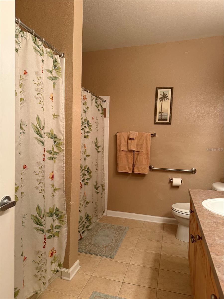
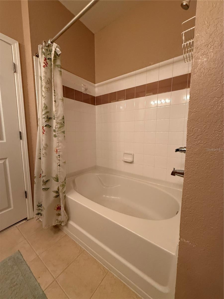
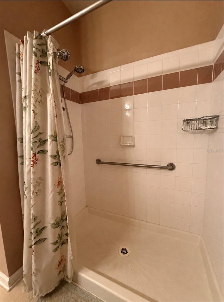
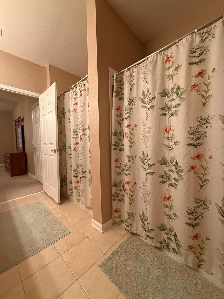
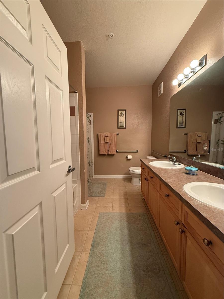
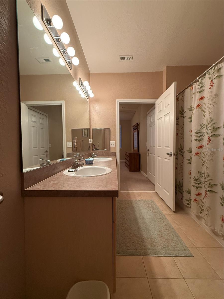
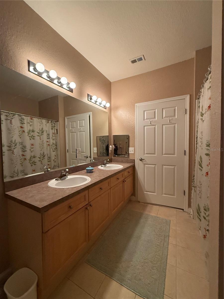
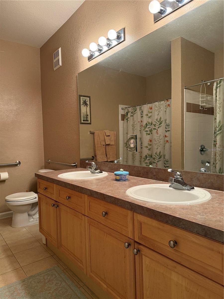
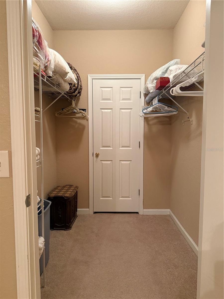
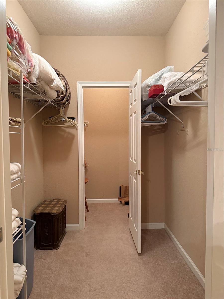
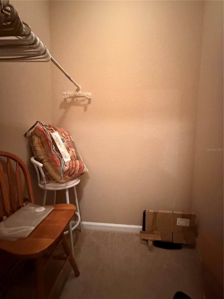
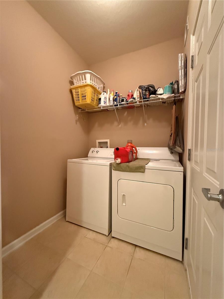
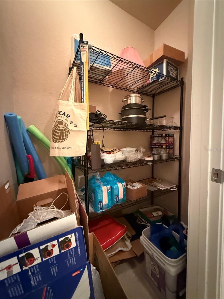
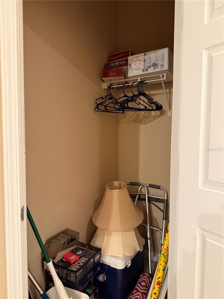
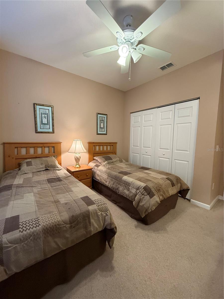
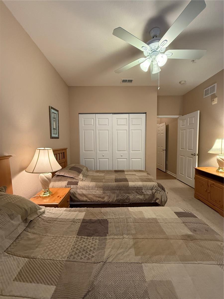
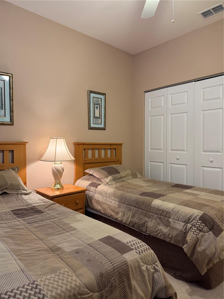
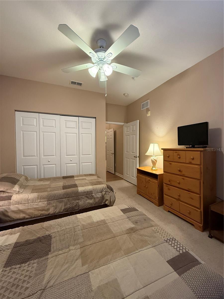
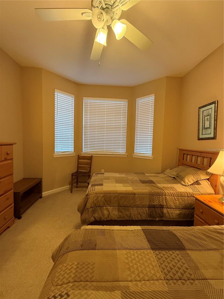
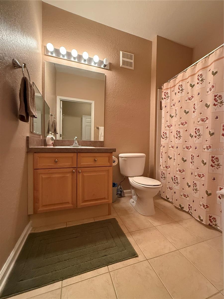
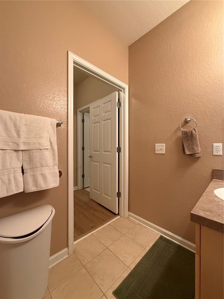
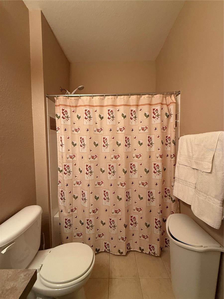
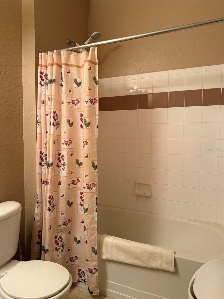
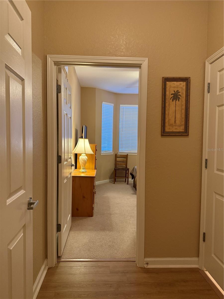
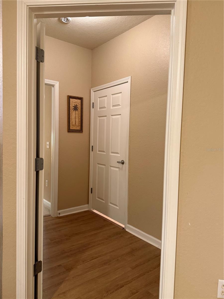
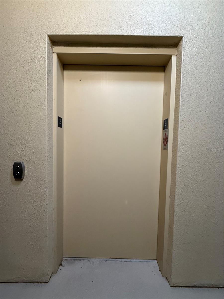
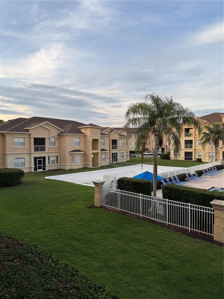
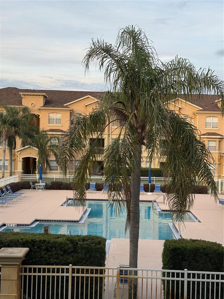
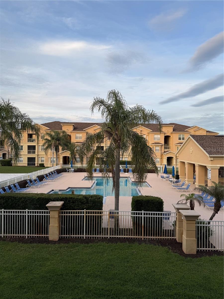
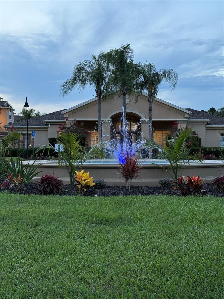
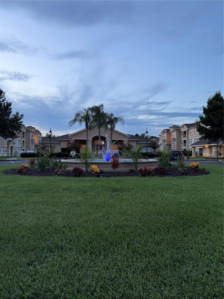
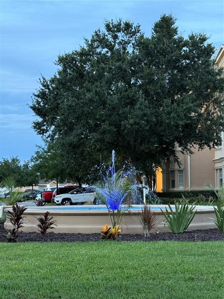
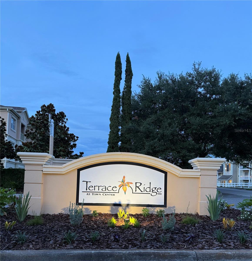
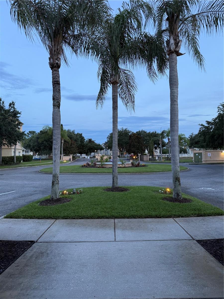
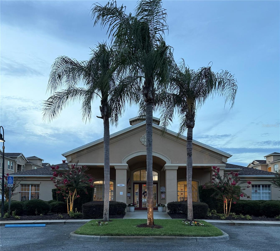
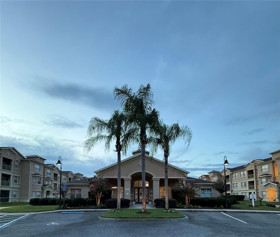
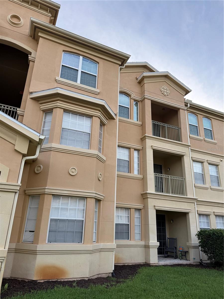
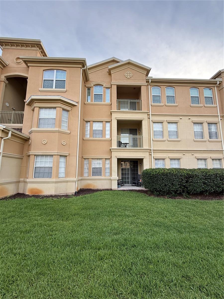
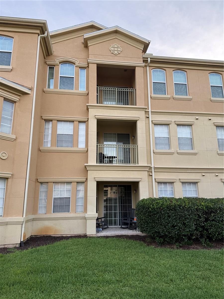
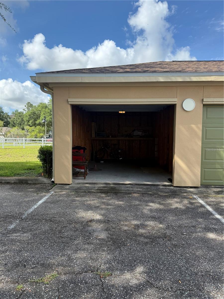
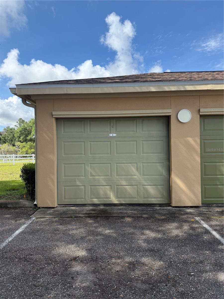
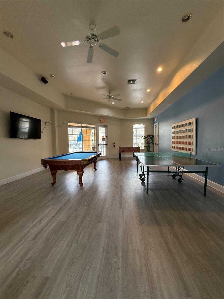
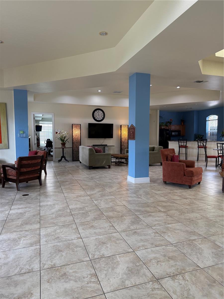
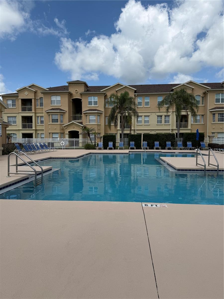
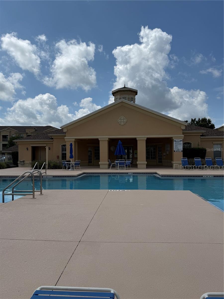
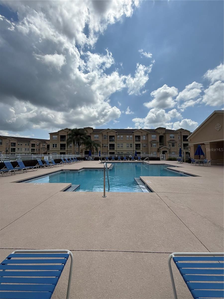
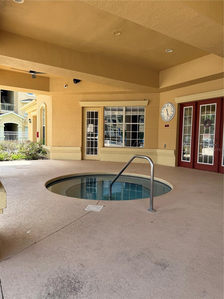
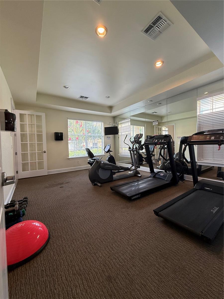
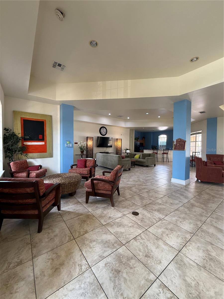
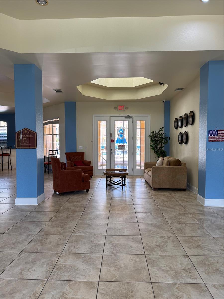
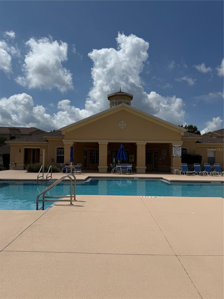
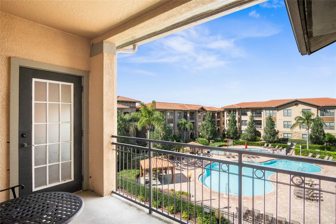
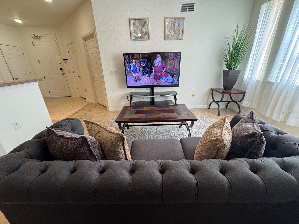
MAJOR REDUCTION…Garage included…. Fully furnished 2-bedroom, 2-bathroom second-floor condo located in the gated community of Terrace Ridge with great amenities. The building offers an elevator for ease of access. This spacious floor plan features an open living and dining area with sliding glass doors leading to a private balcony overlooking the community pool. The balcony is East facing. The well-appointed primary suite offers a large walk-in closet with a unique owner’s storage extension located at the back giving additional storage plus an en-suite bath featuring a double vanity, walk-in shower, and a garden tub with shower. The split-bedroom layout provides privacy and comfort for residents and guests alike. Kitchen is open to living & dining with a bar top for additional seating and just off dining area there is another counter that can be used as a desk or storage. Additional highlights include an inside laundry area, mechanical closet and two additional storage closets conveniently located near the entry to the unit right off the kitchen. An uncommon and highly desirable feature of this unit is the PRIVATE GARAGE that conveys with the purchase. Residents enjoy access to a community pool, hot tub, volleyball court, clubhouse, and fitness center. Monthly fees include water, sewer, basic cable/internet and valet trash service for added convenience. Whether you're looking for a primary residence, vacation home, or investment property, this move-in-ready condo offers comfort, convenience, and exceptional location. This is an ever growing area with easy access to shopping, dining, medical and I-4 access. About half way between Orlando & Tampa. Short Term Rental Approved.
Property details
- MLS
- Stellar MLS
- MLS #
- MFRS5151621
- Property type
- Condominium
- Subdivision
- TERRACE RIDGE AT TOWN CENTER EAST
- Status
- Active
- Days on market
- 64
- On market date
- June 13, 2026
- Stories
- N/A
- Total bathrooms
- 2
- Garage spaces
- 2
- Parking spaces
- N/A
- Lot size
- 0.02 acres
Location
Get directions →Nearby schools
Within 10 miles. School directory data from the National Center for Education Statistics (NCES), accessed via the Urban Institute Education Data API. Local Score is calculated by INNOVATE Real Estate; where a state rating is shown, it comes from that state's own official school report card.
- Enrollment
- 1,117
- Student:teacher ratio
- 14.9:1
- District
- POLK
- Enrollment
- 1,325
- Student:teacher ratio
- 17.9:1
- District
- OSCEOLA
- Enrollment
- 2,731
- Student:teacher ratio
- 22.4:1
- District
- OSCEOLA
Walkability
Blended score for DAVENPORT's center, calculated by INNOVATE Real Estate from two sources: the EPA's National Walkability Index (street network, transit, land-use mix) and Google Places amenity data (what's actually reachable on foot from this point). 60% EPA National Walkability Index + 40% nearby-amenity density (Google Places).
Market position
How this listing compares to current activity in DAVENPORT, from live MLS data.
Mortgage calculator
Estimate only - actual rate and payment depend on your lender, credit, and loan program.
Adjust tax / insurance estimates
Similar homes you might like
Data source: Listing information provided by Stellar MLS (mfrmls) via Trestle/CoreLogic. Last updated 13 days ago.
Information herein deemed reliable but not guaranteed; all measurements, school assignments, HOA fees, taxes, and feature lists are approximate and should be independently verified. Equal Housing Opportunity.