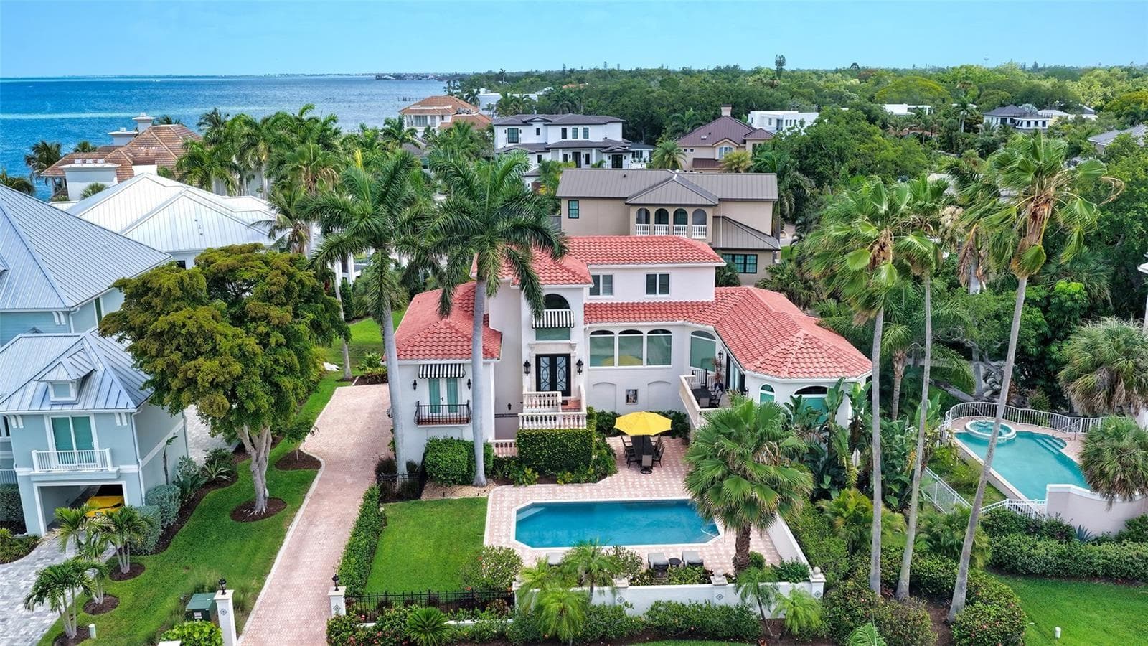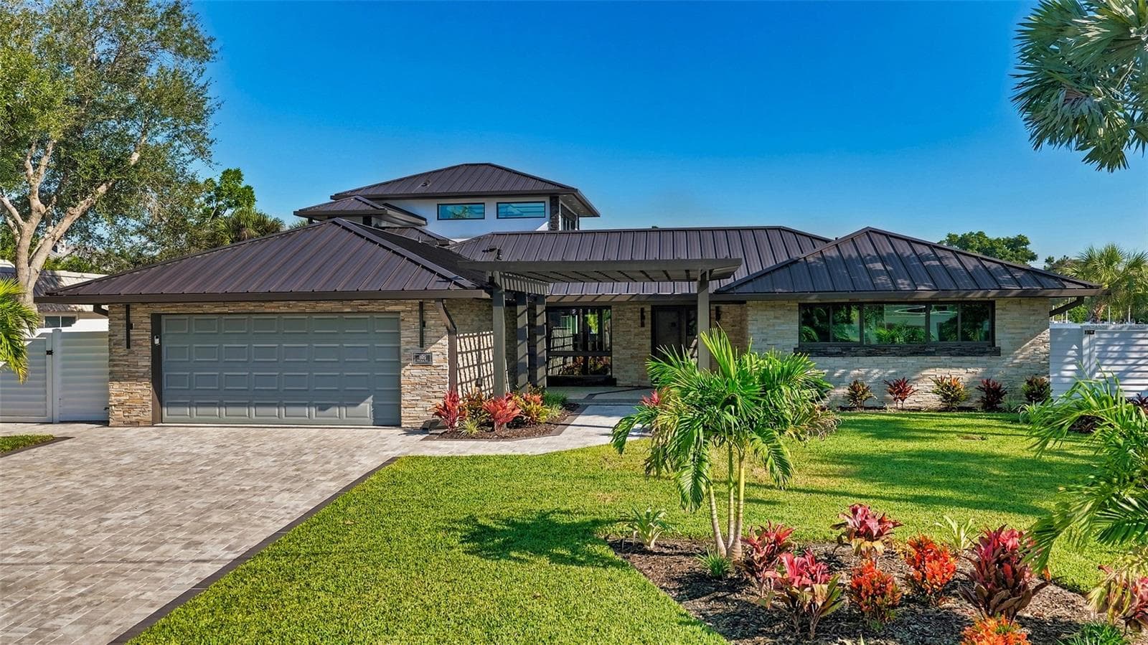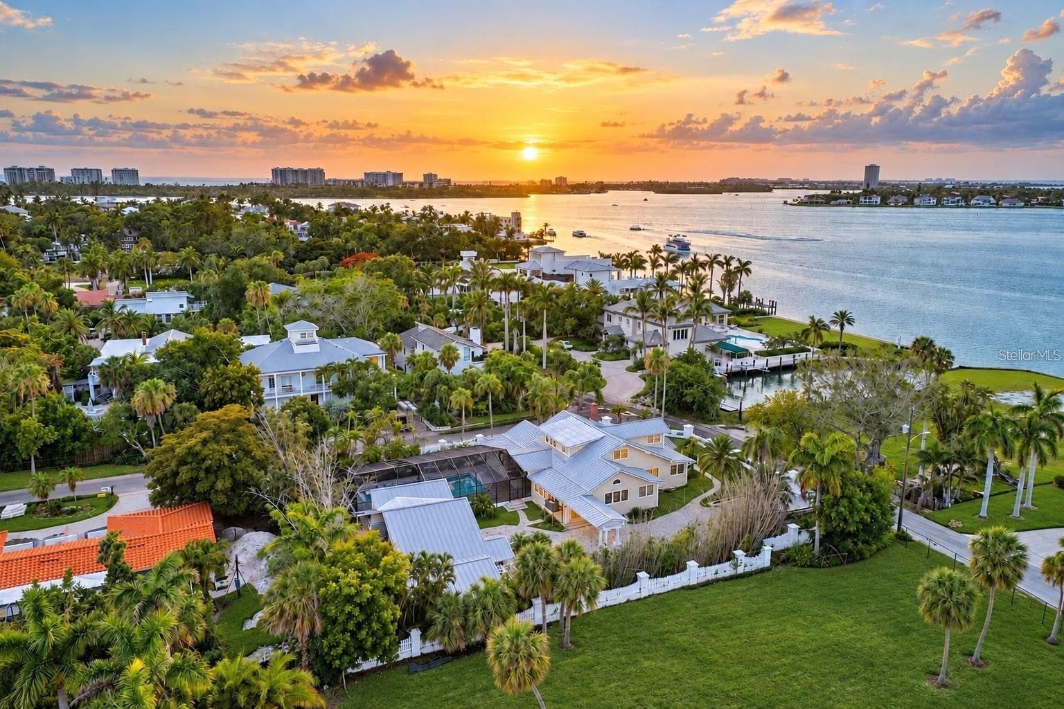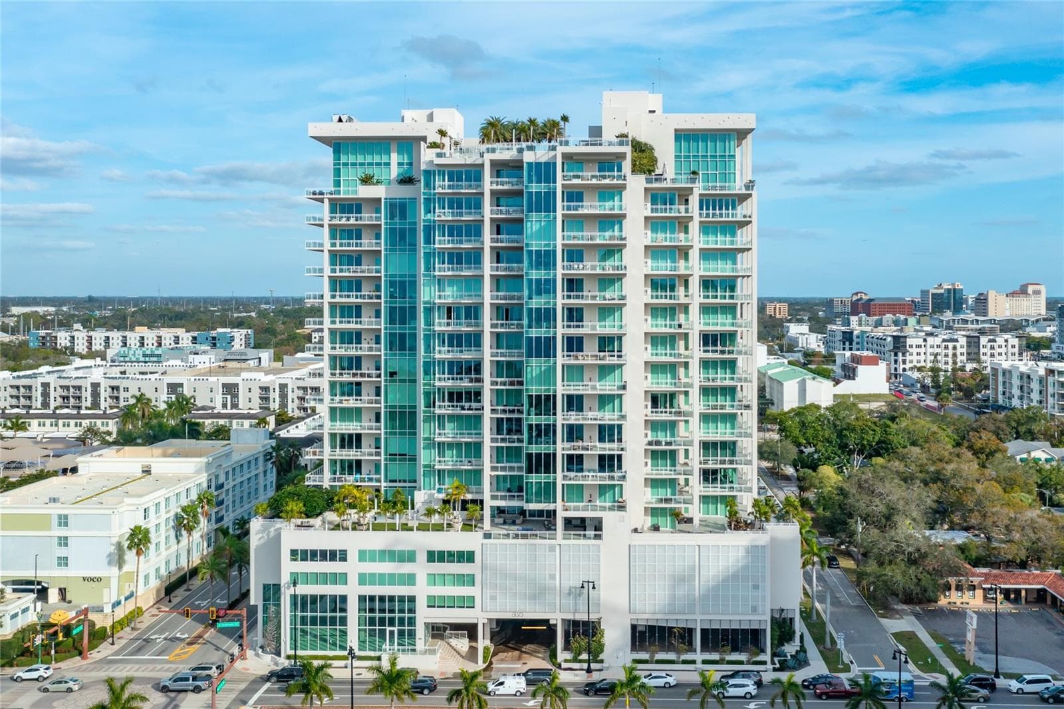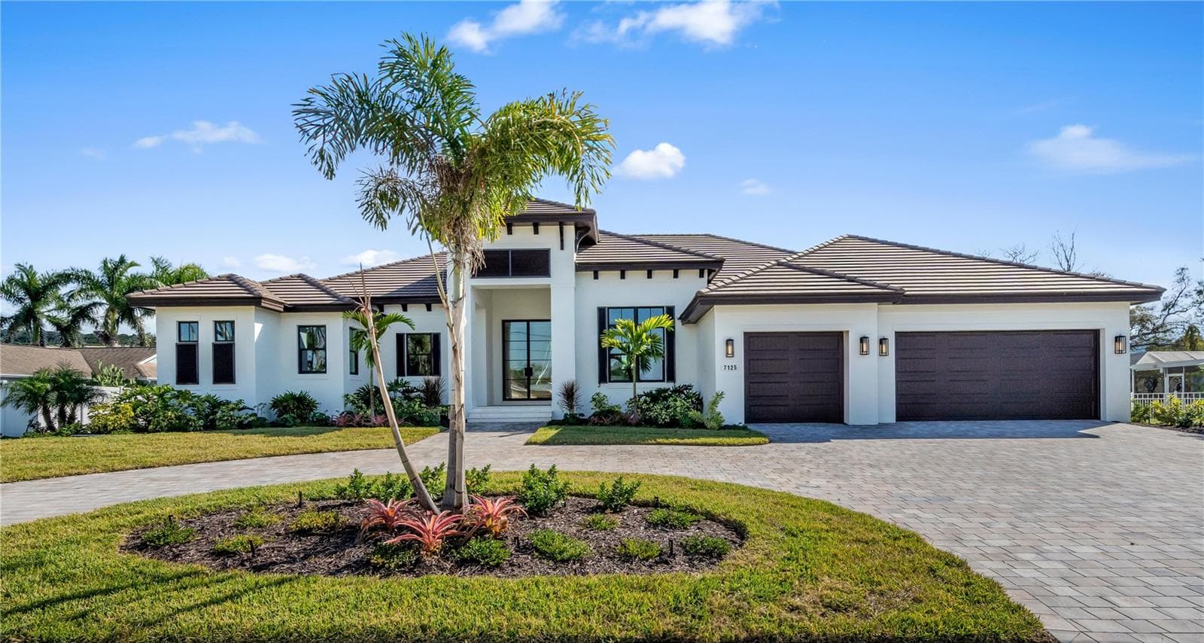
Single Family Residence at 7125 WESTMORELAND DR, SARASOTA
Single Family Residence at 7125 WESTMORELAND DR, SARASOTA, photo 2 of 63
Single Family Residence at 7125 WESTMORELAND DR, SARASOTA, photo 3 of 63
Single Family Residence at 7125 WESTMORELAND DR, SARASOTA, photo 4 of 63
Single Family Residence at 7125 WESTMORELAND DR, SARASOTA, photo 5 of 63
Single Family Residence at 7125 WESTMORELAND DR, SARASOTA, photo 6 of 63
Single Family Residence at 7125 WESTMORELAND DR, SARASOTA, photo 7 of 63
Single Family Residence at 7125 WESTMORELAND DR, SARASOTA, photo 8 of 63
Single Family Residence at 7125 WESTMORELAND DR, SARASOTA, photo 9 of 63
Single Family Residence at 7125 WESTMORELAND DR, SARASOTA, photo 10 of 63
Single Family Residence at 7125 WESTMORELAND DR, SARASOTA, photo 11 of 63
Single Family Residence at 7125 WESTMORELAND DR, SARASOTA, photo 12 of 63
Single Family Residence at 7125 WESTMORELAND DR, SARASOTA, photo 13 of 63
Single Family Residence at 7125 WESTMORELAND DR, SARASOTA, photo 14 of 63
Single Family Residence at 7125 WESTMORELAND DR, SARASOTA, photo 15 of 63
Single Family Residence at 7125 WESTMORELAND DR, SARASOTA, photo 16 of 63
Single Family Residence at 7125 WESTMORELAND DR, SARASOTA, photo 17 of 63
Single Family Residence at 7125 WESTMORELAND DR, SARASOTA, photo 18 of 63
Single Family Residence at 7125 WESTMORELAND DR, SARASOTA, photo 19 of 63
Single Family Residence at 7125 WESTMORELAND DR, SARASOTA, photo 20 of 63
Single Family Residence at 7125 WESTMORELAND DR, SARASOTA, photo 21 of 63
Single Family Residence at 7125 WESTMORELAND DR, SARASOTA, photo 22 of 63
Single Family Residence at 7125 WESTMORELAND DR, SARASOTA, photo 23 of 63
Single Family Residence at 7125 WESTMORELAND DR, SARASOTA, photo 24 of 63
Single Family Residence at 7125 WESTMORELAND DR, SARASOTA, photo 25 of 63
Single Family Residence at 7125 WESTMORELAND DR, SARASOTA, photo 26 of 63
Single Family Residence at 7125 WESTMORELAND DR, SARASOTA, photo 27 of 63
Single Family Residence at 7125 WESTMORELAND DR, SARASOTA, photo 28 of 63
Single Family Residence at 7125 WESTMORELAND DR, SARASOTA, photo 29 of 63
Single Family Residence at 7125 WESTMORELAND DR, SARASOTA, photo 30 of 63
Single Family Residence at 7125 WESTMORELAND DR, SARASOTA, photo 31 of 63
Single Family Residence at 7125 WESTMORELAND DR, SARASOTA, photo 32 of 63
Single Family Residence at 7125 WESTMORELAND DR, SARASOTA, photo 33 of 63
Single Family Residence at 7125 WESTMORELAND DR, SARASOTA, photo 34 of 63
Single Family Residence at 7125 WESTMORELAND DR, SARASOTA, photo 35 of 63
Single Family Residence at 7125 WESTMORELAND DR, SARASOTA, photo 36 of 63
Single Family Residence at 7125 WESTMORELAND DR, SARASOTA, photo 37 of 63
Single Family Residence at 7125 WESTMORELAND DR, SARASOTA, photo 38 of 63
Single Family Residence at 7125 WESTMORELAND DR, SARASOTA, photo 39 of 63
Single Family Residence at 7125 WESTMORELAND DR, SARASOTA, photo 40 of 63
Single Family Residence at 7125 WESTMORELAND DR, SARASOTA, photo 41 of 63
Single Family Residence at 7125 WESTMORELAND DR, SARASOTA, photo 42 of 63
Single Family Residence at 7125 WESTMORELAND DR, SARASOTA, photo 43 of 63
Single Family Residence at 7125 WESTMORELAND DR, SARASOTA, photo 44 of 63
Single Family Residence at 7125 WESTMORELAND DR, SARASOTA, photo 45 of 63
Single Family Residence at 7125 WESTMORELAND DR, SARASOTA, photo 46 of 63
Single Family Residence at 7125 WESTMORELAND DR, SARASOTA, photo 47 of 63
Single Family Residence at 7125 WESTMORELAND DR, SARASOTA, photo 48 of 63
Single Family Residence at 7125 WESTMORELAND DR, SARASOTA, photo 49 of 63
Single Family Residence at 7125 WESTMORELAND DR, SARASOTA, photo 50 of 63
Single Family Residence at 7125 WESTMORELAND DR, SARASOTA, photo 51 of 63
Single Family Residence at 7125 WESTMORELAND DR, SARASOTA, photo 52 of 63
Single Family Residence at 7125 WESTMORELAND DR, SARASOTA, photo 53 of 63
Single Family Residence at 7125 WESTMORELAND DR, SARASOTA, photo 54 of 63
Single Family Residence at 7125 WESTMORELAND DR, SARASOTA, photo 55 of 63
Single Family Residence at 7125 WESTMORELAND DR, SARASOTA, photo 56 of 63
Single Family Residence at 7125 WESTMORELAND DR, SARASOTA, photo 57 of 63
Single Family Residence at 7125 WESTMORELAND DR, SARASOTA, photo 58 of 63
Single Family Residence at 7125 WESTMORELAND DR, SARASOTA, photo 59 of 63
Single Family Residence at 7125 WESTMORELAND DR, SARASOTA, photo 60 of 63
Single Family Residence at 7125 WESTMORELAND DR, SARASOTA, photo 61 of 63
Single Family Residence at 7125 WESTMORELAND DR, SARASOTA, photo 62 of 63
Single Family Residence at 7125 WESTMORELAND DR, SARASOTA, photo 63 of 63
63 photos

$3,525,000

7125 WESTMORELAND DR
SARASOTA, FL 34243
Listed by Lauren Holt, PLLC · COMPASS FLORIDA LLC
Bedrooms
4
Bathrooms
4
Living area
4,343 sqft
Year built
2025

About this home

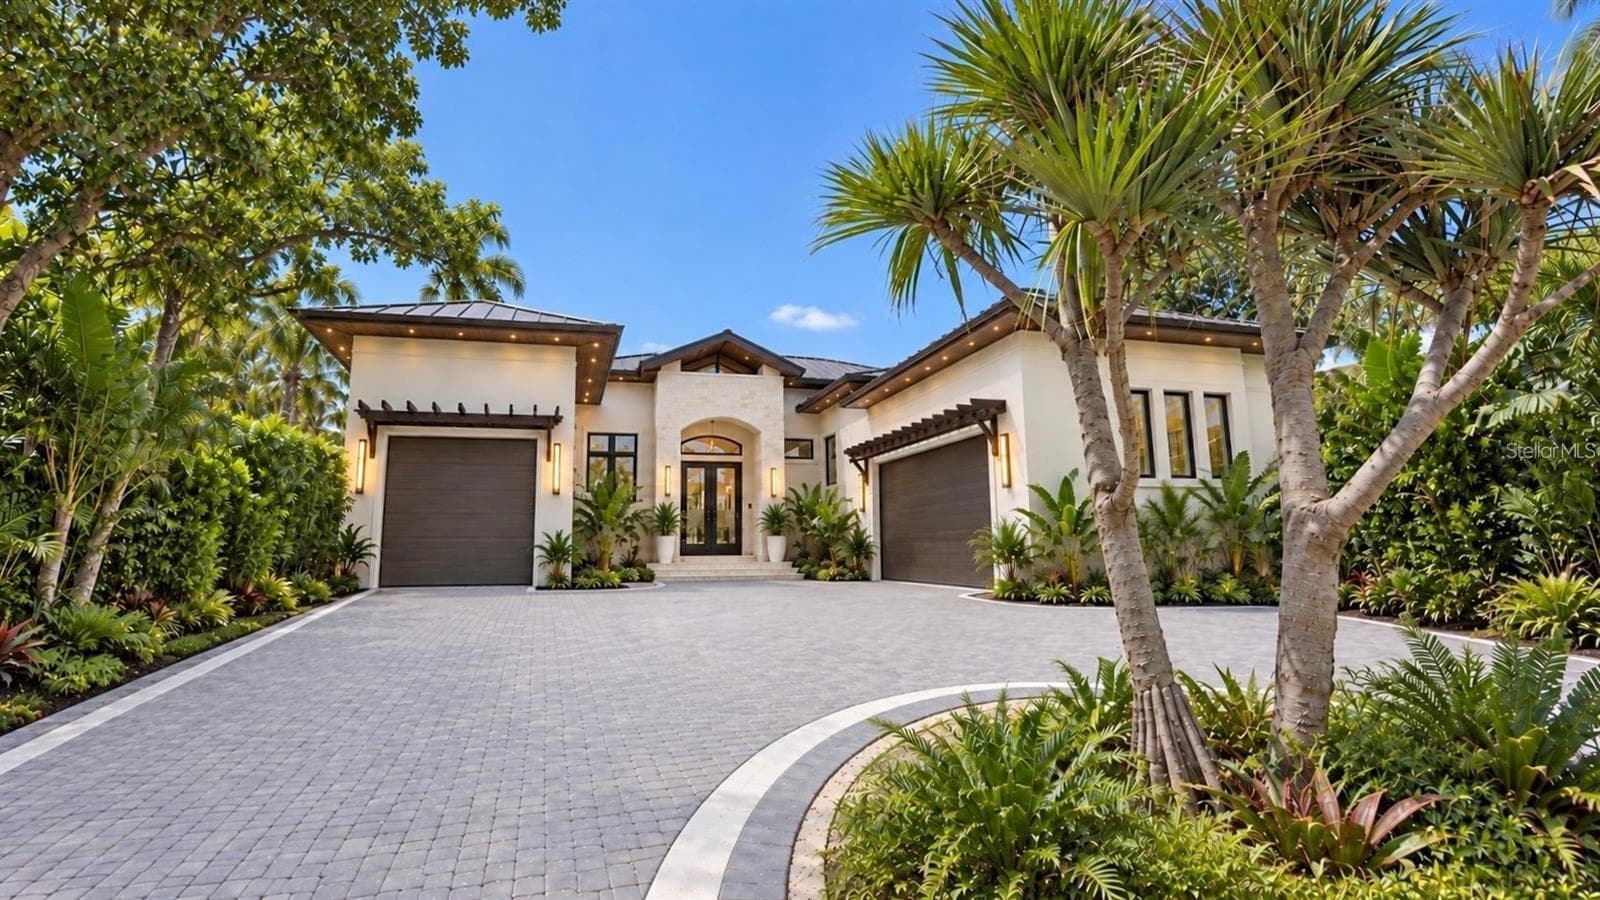
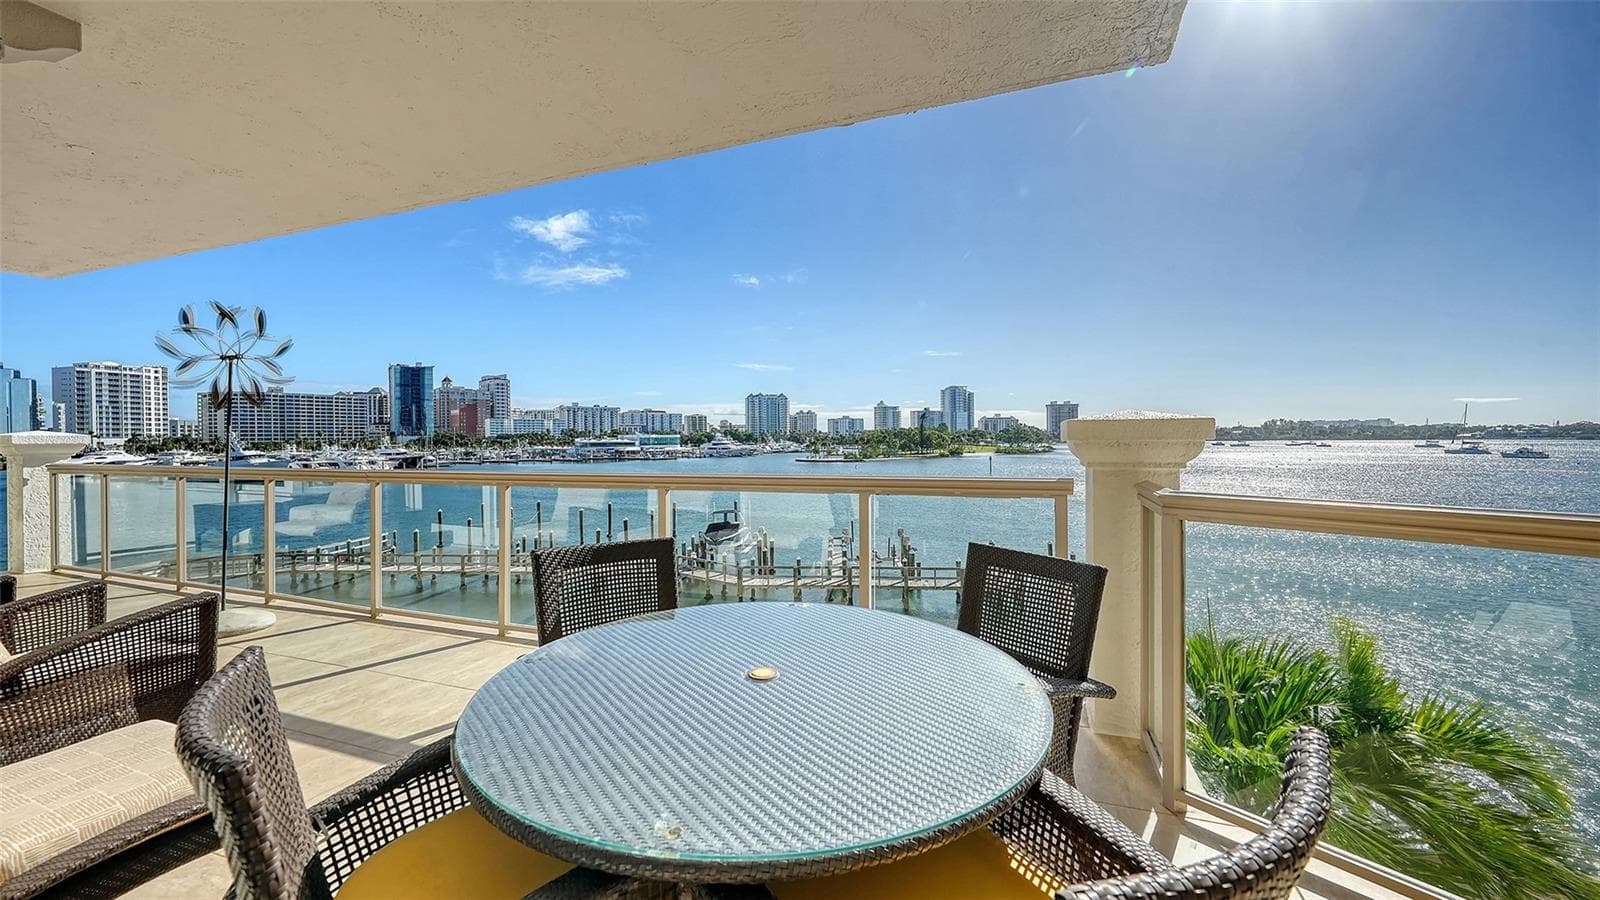
Virtually Staged. The Abaco Model is a stunning Sarasota luxury residence offering 4,343 square feet of refined living space and 6,273 square feet under roof, featuring four true bedrooms and six total rooms. This home is Florida Green Home Bronze Certified, reflecting thoughtful construction, energy efficiency, and sustainable building practices. Upon arrival through dramatic 10-foot iron front doors, the foyer provides a breathtaking sightline through the home to the pool and canal beyond. The oversized great room is ideal for entertaining and showcases stained cypress beams, a gas fireplace with full-height tile surround, and a 16-foot-wide by 10-foot-high pocketing sliding glass door that opens seamlessly to the outdoor living and pool area. The chef’s kitchen features an oversized island with gas cooktop, walk-in pantry, and sunlit windows above the sink for abundant natural light. The private owner’s wing includes a refined library or office adjacent to the owner’s suite, both enjoying water views. Dual oversized customized built in walk-in closets and a spa-inspired owner’s bath complete the retreat with a freestanding soaking tub, walk-in shower, private water closet, and separate his-and-her vanities. Two additional guest suites accommodate king-sized beds and feature ensuite baths and walk-in closets. A waterfront bonus room at the rear of the home also enjoys water views and is serviced by a nearby full bath that also functions as a powder bath and pool bath. Two additional flexible sleeping rooms bring the total sleeping capacity to six. The expansive outdoor living and dining area overlooks the pool and spa and includes a cozy gas fireplace, creating the perfect waterfront entertaining setting. The three-car garage leads into a walk-in laundry room with a dedicated storage closet. All windows and exterior doors feature Low-E impact glass, all interior doors are 8-foot shaker style, all interior walls include sound batt insulation, walls and ceilings have smooth finishes, and all interior floors are tiled throughout. Cabinetry is by Wood-Mode/Brookhaven. The West Indies–inspired exterior elevation features shutters, corbels, decorative brackets, and a concrete tile roof. The private dock includes a high-capacity 33,000-pound boat lift with water and power and is capable of accommodating 40–50-foot vessels with protected deep-water access and quick entry to Sarasota Bay making this property ideal for the serious boater.

Highlights

WaterfrontPrivate poolFireplaceNew construction

Property details

MLS
Stellar MLS
MLS #
MFRA4675672
Property type
Single Family Residence
Subdivision
NORTH ISLES
Status
Active
Days on market
250
On market date
December 18, 2025
Stories
N/A
Total bathrooms
4
Garage spaces
3
Parking spaces
N/A
Lot size
0.4 acres
Loading map…

Nearby schools

Within 10 miles. School directory data from the National Center for Education Statistics (NCES), accessed via the Urban Institute Education Data API. Local Score is calculated by INNOVATE Real Estate; where a state rating is shown, it comes from that state's own official school report card.

Elementary
FLORINE J ABEL ELEMENTARY SCHOOL
1.51 mi away · Grades -1-5
Nearest school -- attendance-zone data not available here
4.0
Local Score (student-teacher ratio only (preliminary -- will incorporate state test-score data once available)) -- not an official state rating
Enrollment
467
Student:teacher ratio
13.7:1
District
MANATEE
Middle
ELECTA LEE MAGNET MIDDLE SCHOOL
2.79 mi away · Grades 6-8
Nearest school -- attendance-zone data not available here
3.0
Local Score (student-teacher ratio only (preliminary -- will incorporate state test-score data once available)) -- not an official state rating
Enrollment
780
Student:teacher ratio
16.6:1
District
MANATEE
High
AMIKIDS MANATEE
1.74 mi away · Grades 6-12
Nearest school -- attendance-zone data not available here
5.0
Local Score (student-teacher ratio only (preliminary -- will incorporate state test-score data once available)) -- not an official state rating
Enrollment
33
Student:teacher ratio
5.5:1
District
MANATEE

Walkability

Blended score for SARASOTA's center, calculated by INNOVATE Real Estate from two sources: the EPA's National Walkability Index (street network, transit, land-use mix) and Google Places amenity data (what's actually reachable on foot from this point). 60% EPA National Walkability Index + 40% nearby-amenity density (Google Places).

61
Walkable
out of 100
EPA National Walkability Index
8.3 / 20 -- Below average walkable
Google Places amenity density
90 / 100
Restaurants & cafes18
Grocery stores5
Parks5
Schools2
Transit stops20
Pharmacies1

Market position

How this listing compares to current activity in SARASOTA, from live MLS data.

On the market 250 days -- 82 more days than SARASOTA's current average of 168 days.
For reference, the median list price across 4,720 active listings in SARASOTA right now is $365,000.

Mortgage calculator

Estimate only - actual rate and payment depend on your lender, credit, and loan program.

$
%
%
Adjust tax / insurance estimates
% / yr
$
/mo
Est. monthly payment
$21,378/mo
$705,000 down
$2,820,000 loan
Principal & interest$18,290
Property tax (est.)$2,938
Home insurance (est.)$150

Similar homes you might like

Data source: Listing information provided by Stellar MLS (mfrmls) via Trestle/CoreLogic. Last updated August 25, 2026.

Information herein deemed reliable but not guaranteed; all measurements, school assignments, HOA fees, taxes, and feature lists are approximate and should be independently verified. Equal Housing Opportunity.