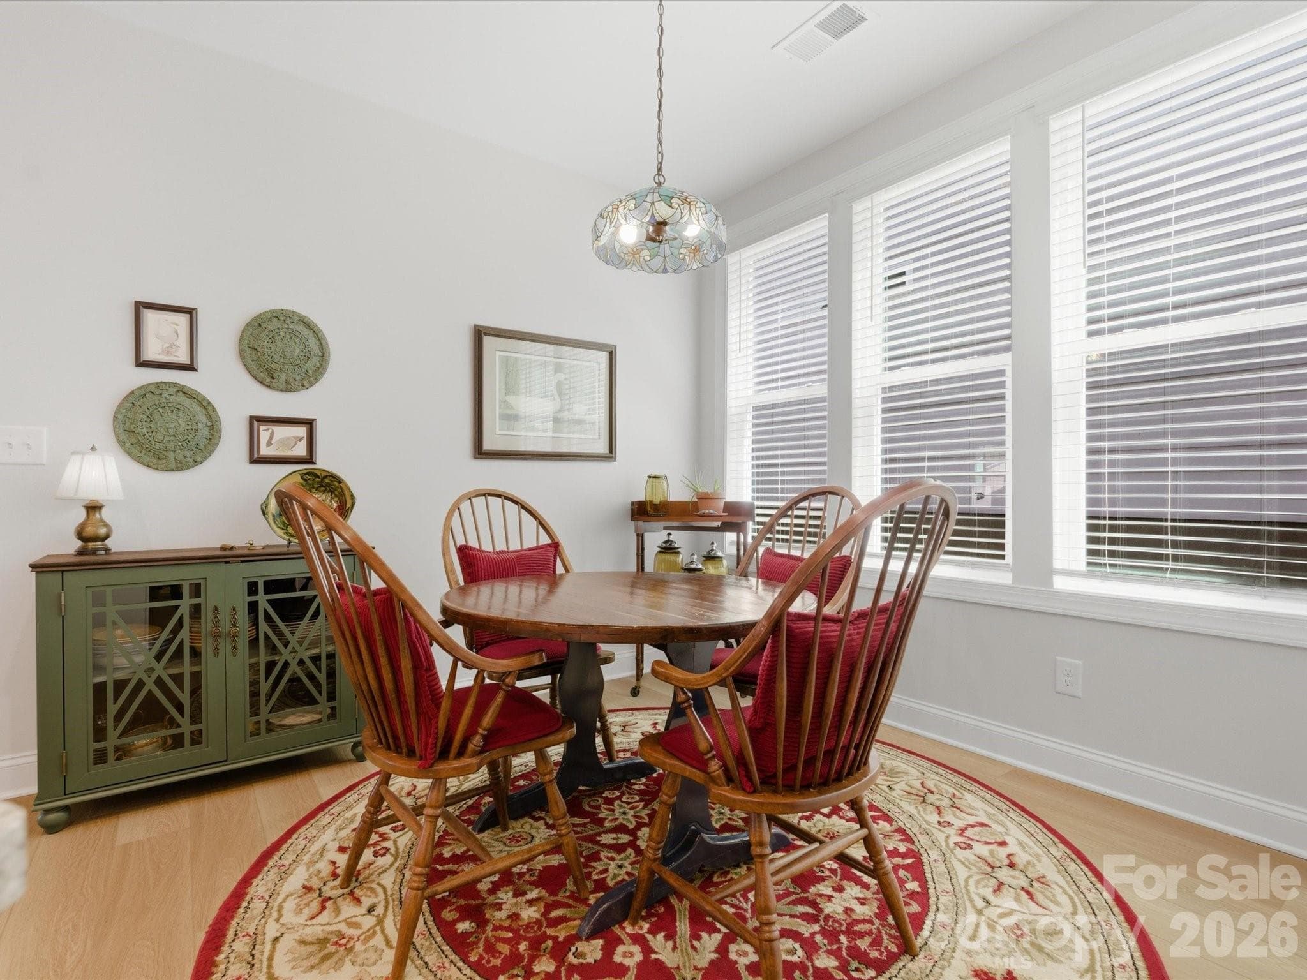
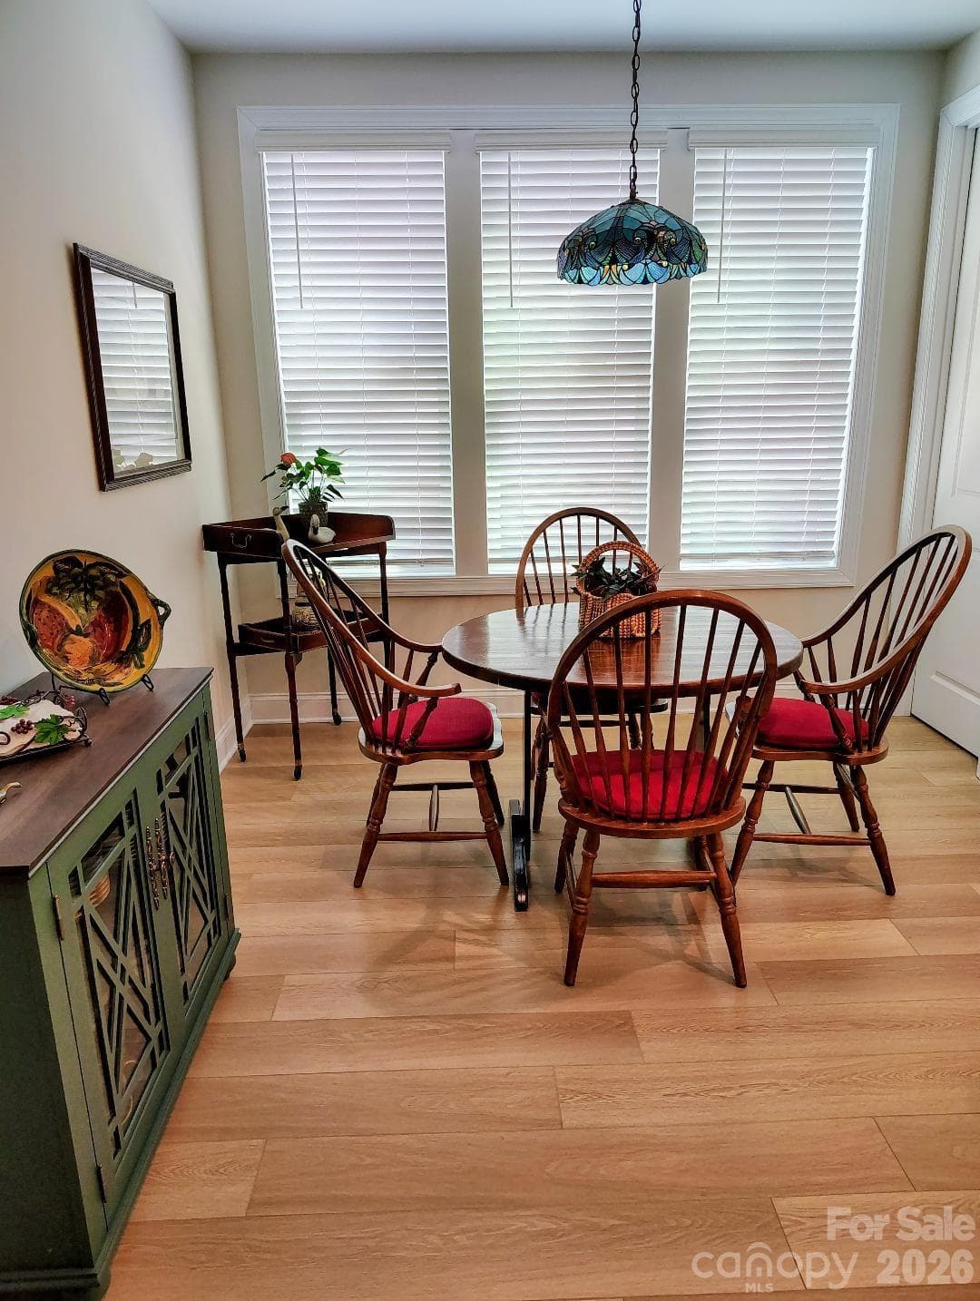
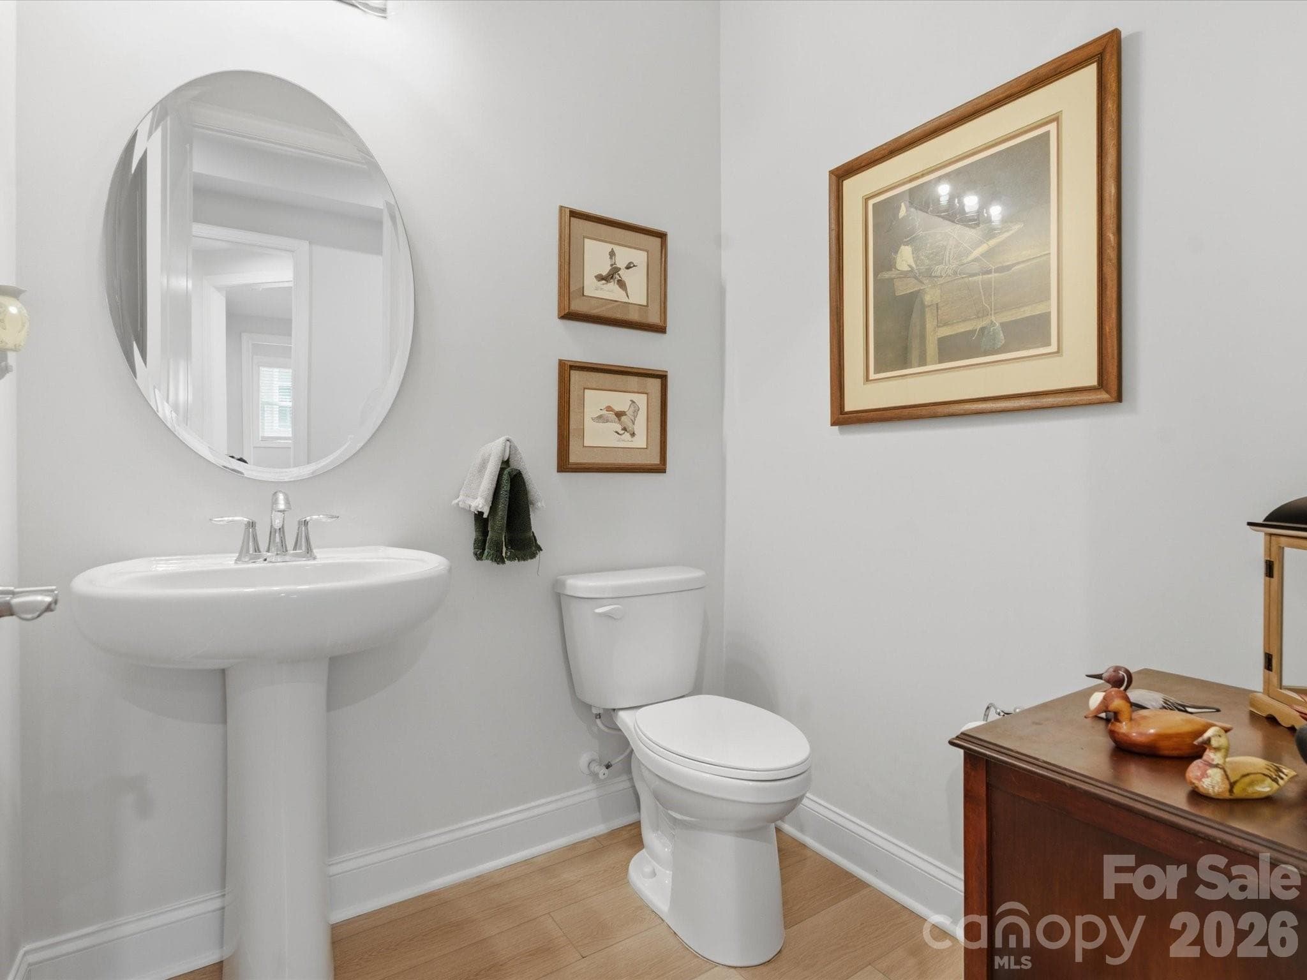
Single Family Residence at 7117 Jolly Brook Drive, Charlotte
Single Family Residence at 7117 Jolly Brook Drive, Charlotte, photo 2 of 48
Single Family Residence at 7117 Jolly Brook Drive, Charlotte, photo 3 of 48
Single Family Residence at 7117 Jolly Brook Drive, Charlotte, photo 4 of 48
Single Family Residence at 7117 Jolly Brook Drive, Charlotte, photo 5 of 48
Single Family Residence at 7117 Jolly Brook Drive, Charlotte, photo 6 of 48
Single Family Residence at 7117 Jolly Brook Drive, Charlotte, photo 7 of 48
Single Family Residence at 7117 Jolly Brook Drive, Charlotte, photo 8 of 48
Single Family Residence at 7117 Jolly Brook Drive, Charlotte, photo 9 of 48
Single Family Residence at 7117 Jolly Brook Drive, Charlotte, photo 10 of 48
Single Family Residence at 7117 Jolly Brook Drive, Charlotte, photo 11 of 48
Single Family Residence at 7117 Jolly Brook Drive, Charlotte, photo 12 of 48
Single Family Residence at 7117 Jolly Brook Drive, Charlotte, photo 13 of 48
Single Family Residence at 7117 Jolly Brook Drive, Charlotte, photo 14 of 48
Single Family Residence at 7117 Jolly Brook Drive, Charlotte, photo 15 of 48
Single Family Residence at 7117 Jolly Brook Drive, Charlotte, photo 16 of 48
Single Family Residence at 7117 Jolly Brook Drive, Charlotte, photo 17 of 48
Single Family Residence at 7117 Jolly Brook Drive, Charlotte, photo 18 of 48
Single Family Residence at 7117 Jolly Brook Drive, Charlotte, photo 19 of 48
Single Family Residence at 7117 Jolly Brook Drive, Charlotte, photo 20 of 48
Single Family Residence at 7117 Jolly Brook Drive, Charlotte, photo 21 of 48
Single Family Residence at 7117 Jolly Brook Drive, Charlotte, photo 22 of 48
Single Family Residence at 7117 Jolly Brook Drive, Charlotte, photo 23 of 48
Single Family Residence at 7117 Jolly Brook Drive, Charlotte, photo 24 of 48
Single Family Residence at 7117 Jolly Brook Drive, Charlotte, photo 25 of 48
Single Family Residence at 7117 Jolly Brook Drive, Charlotte, photo 26 of 48
Single Family Residence at 7117 Jolly Brook Drive, Charlotte, photo 27 of 48
Single Family Residence at 7117 Jolly Brook Drive, Charlotte, photo 28 of 48
Single Family Residence at 7117 Jolly Brook Drive, Charlotte, photo 29 of 48
Single Family Residence at 7117 Jolly Brook Drive, Charlotte, photo 30 of 48
Single Family Residence at 7117 Jolly Brook Drive, Charlotte, photo 31 of 48
Single Family Residence at 7117 Jolly Brook Drive, Charlotte, photo 32 of 48
Single Family Residence at 7117 Jolly Brook Drive, Charlotte, photo 33 of 48
Single Family Residence at 7117 Jolly Brook Drive, Charlotte, photo 34 of 48
Single Family Residence at 7117 Jolly Brook Drive, Charlotte, photo 35 of 48
Single Family Residence at 7117 Jolly Brook Drive, Charlotte, photo 36 of 48
Single Family Residence at 7117 Jolly Brook Drive, Charlotte, photo 37 of 48
Single Family Residence at 7117 Jolly Brook Drive, Charlotte, photo 38 of 48
Single Family Residence at 7117 Jolly Brook Drive, Charlotte, photo 39 of 48
Single Family Residence at 7117 Jolly Brook Drive, Charlotte, photo 40 of 48
Single Family Residence at 7117 Jolly Brook Drive, Charlotte, photo 41 of 48
Single Family Residence at 7117 Jolly Brook Drive, Charlotte, photo 42 of 48
Single Family Residence at 7117 Jolly Brook Drive, Charlotte, photo 43 of 48
Single Family Residence at 7117 Jolly Brook Drive, Charlotte, photo 44 of 48
Single Family Residence at 7117 Jolly Brook Drive, Charlotte, photo 45 of 48
Single Family Residence at 7117 Jolly Brook Drive, Charlotte, photo 46 of 48
Single Family Residence at 7117 Jolly Brook Drive, Charlotte, photo 47 of 48
Single Family Residence at 7117 Jolly Brook Drive, Charlotte, photo 48 of 48
48 photos

$590,000

7117 Jolly Brook Drive
Charlotte, NC 28215
Listed by Molly Zostant · ProStead Realty
Bedrooms
3
Bathrooms
2.5
Living area
2,437 sqft
Year built
2022

About this home

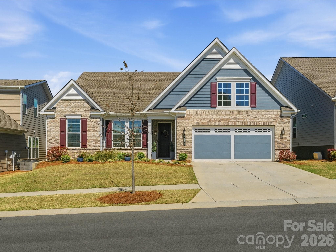
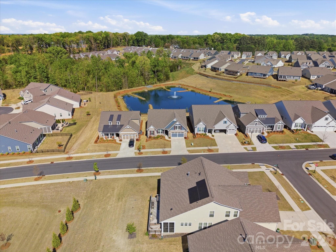
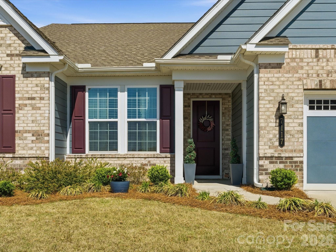
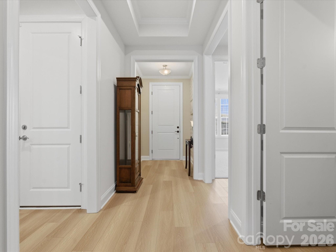
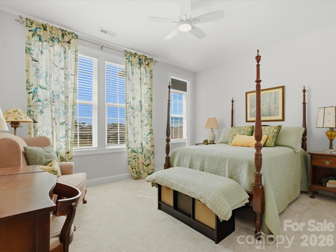
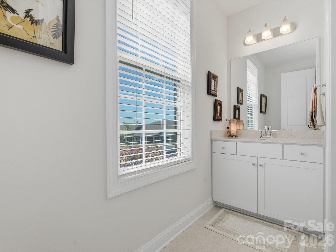
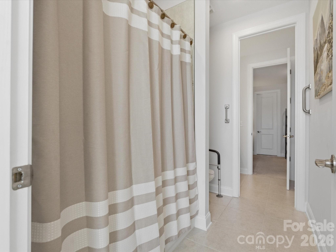
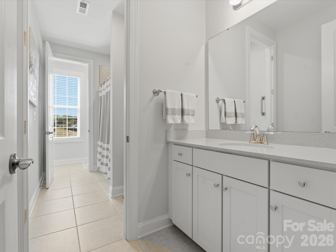
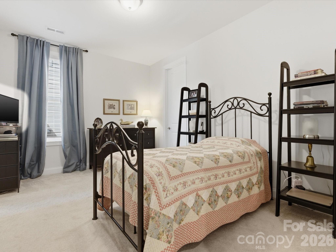
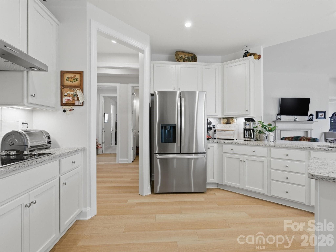
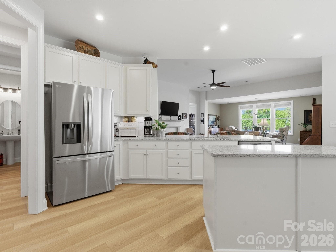
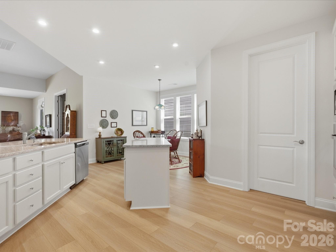
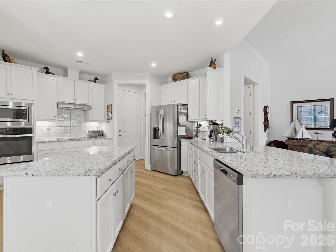
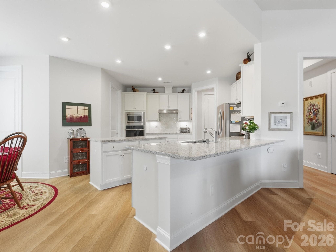
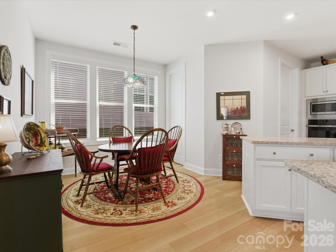
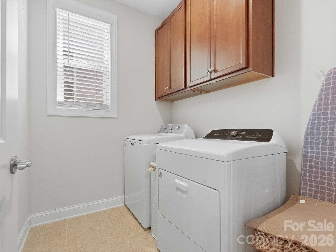
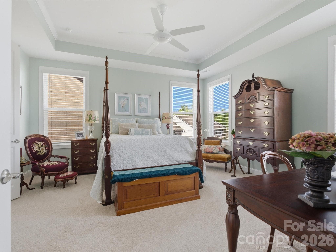
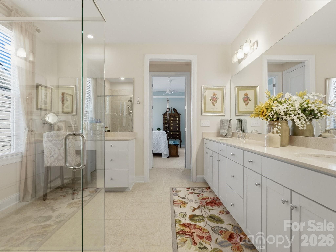
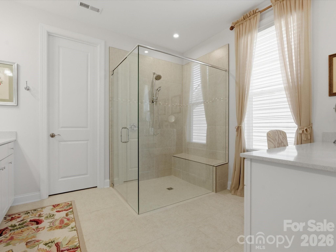
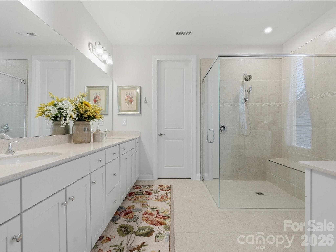
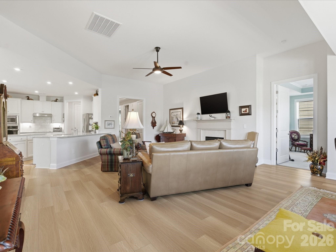
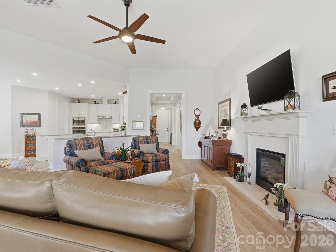
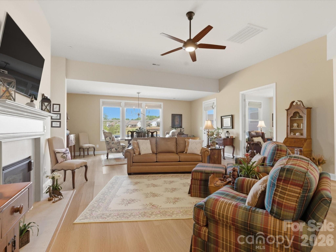
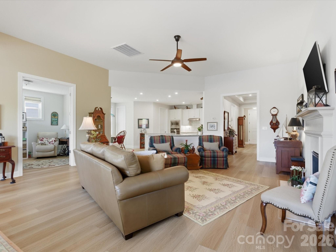
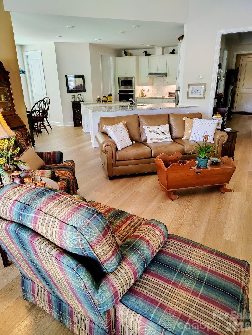
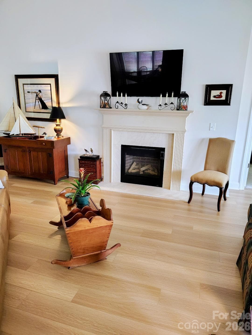
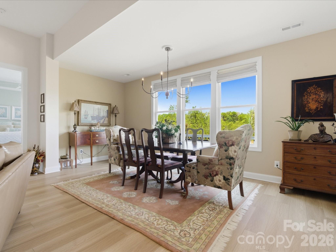
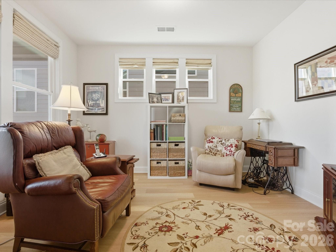
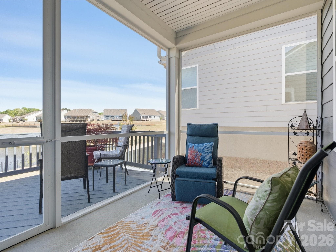
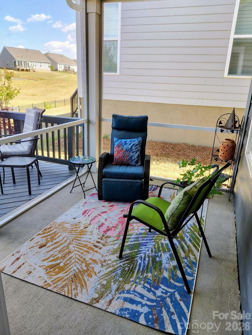
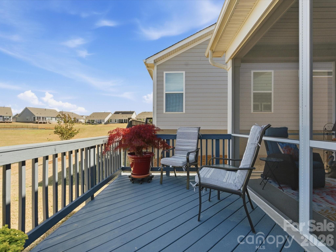
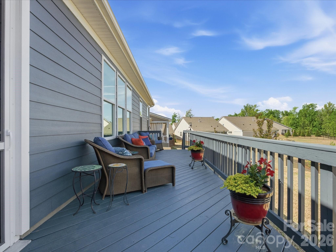
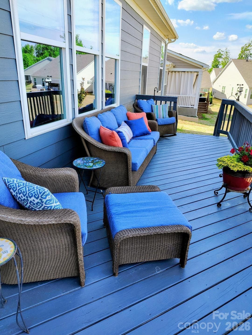
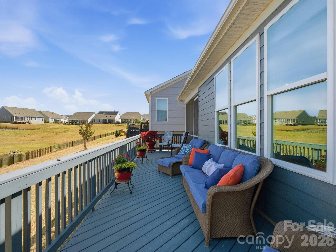
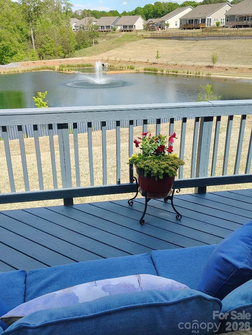
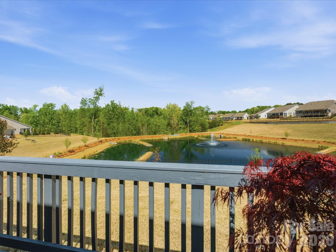
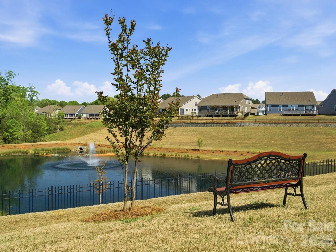
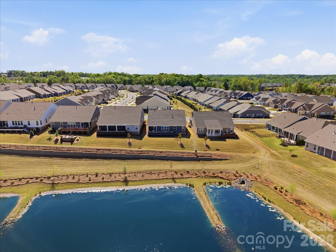
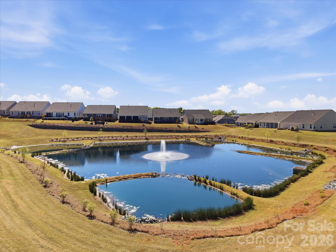
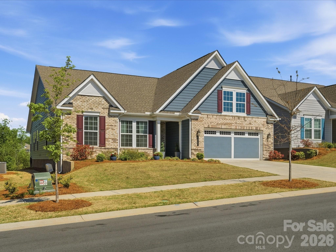
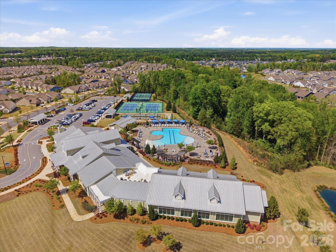
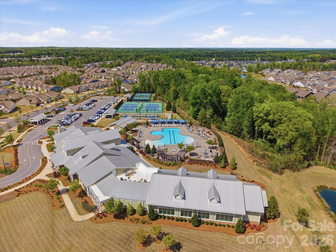
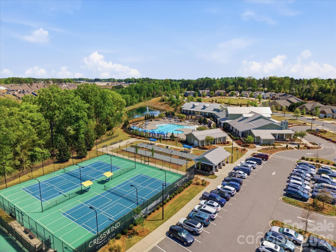
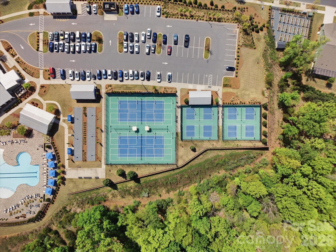
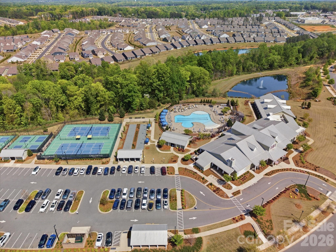
***Priced BELOW the builder with a PREMIUM LOT***This meticulously maintained 3-bedroom, 2.5-bath residence with a den (Kolter Homes Maple floorplan) is situated within the highly desirable Cresswind 55+ Active Adult community. Offering over 2,400 sq. ft. of thoughtfully designed open living space, the home features high ceilings, expansive windows, and picturesque views from a sought-after lot. The kitchen is equipped with upgraded cabinetry, granite countertops, a central island, and a large walk-in pantry. Adjacent to the kitchen, the laundry room provides additional cabinet storage. The great room serves as an inviting area with a gas fireplace and abundant natural light. The Primary En-suite boasts a spa-inspired bathroom complete with double vanities, a dedicated makeup vanity, a zero-entry glass shower, tile flooring, and an extraordinarily large walk-in closet. Two generously sized bedrooms share a Jack and Jill bath. A dedicated office or study with French doors offers versatility as a bonus room, guest suite, or media room. Enjoy premium outdoor living from the covered screened patio or deck, overlooking a large, tree-lined pond complete with a fountain. Ideal for birdwatching or morning coffee. Additional enhancements include premium EVP flooring, an exceptional lot location, and an elongated two-car garage providing extra storage. Residents benefit from a low-maintenance lifestyle and access to extensive amenities, including lawn care, community garden, indoor and outdoor pools, clubhouse, fitness center, tennis courts, and a range of social activities. The community is conveniently located near transportation, shopping, medical centers, parks, and dining. Included in the sale: washer, dryer, refrigerator (new 3 years ago and also the garage) Pest contract including termites since purchase, an HVAC contract with biannual inspections, and extra insulation added in the attic.

Highlights

Fireplace

Property details

MLS
Canopy MLS
MLS #
CAR4368124
Property type
Single Family Residence
Subdivision
Cresswind
Status
Active
Days on market
192
On market date
April 10, 2026
Stories
N/A
Total bathrooms
2.5
Garage spaces
2
Parking spaces
N/A
Lot size
N/A
Loading map…

Nearby schools

Within 10 miles. School directory data from the National Center for Education Statistics (NCES), accessed via the Urban Institute Education Data API. Local Score is calculated by INNOVATE Real Estate; where a state rating is shown, it comes from that state's own official school report card.

Elementary
Clear Creek Elementary
0.92 mi away · Grades -1-5
Zoned school (attendance boundary, 2015-16 data)
3.0
Local Score (state rating (2025) blended 70/30 with student-teacher ratio) -- not an official state rating
State rating: C (2025)
Enrollment
462
Student:teacher ratio
16.5:1
District
Charlotte-Mecklenburg Schools
Middle
Northeast Middle
3.69 mi away · Grades 6-8
Zoned school (attendance boundary, 2015-16 data)
2.6
Local Score (state rating (2025) blended 70/30 with student-teacher ratio) -- not an official state rating
State rating: D (2025)
Enrollment
572
Student:teacher ratio
14.7:1
District
Charlotte-Mecklenburg Schools
High
Cato Middle College High School
5.71 mi away · Grades 11-13
Zoned school (attendance boundary, 2015-16 data)
3.8
Local Score (state rating (2025) blended 70/30 with student-teacher ratio) -- not an official state rating
State rating: A (2025)
Enrollment
166
Student:teacher ratio
41.5:1
District
Charlotte-Mecklenburg Schools

Walkability

Blended score for Charlotte's center, calculated by INNOVATE Real Estate from two sources: the EPA's National Walkability Index (street network, transit, land-use mix) and Google Places amenity data (what's actually reachable on foot from this point). 60% EPA National Walkability Index + 40% nearby-amenity density (Google Places).

36
Car-dependent
out of 100
EPA National Walkability Index
4.7 / 20 -- Least walkable
Google Places amenity density
55 / 100
Restaurants & cafes12
Grocery stores1
Parks3
Schools0
Transit stops0
Pharmacies1

Market position

How this listing compares to current activity in Charlotte, from live MLS data.

On the market 192 days -- 124 more days than Charlotte's current average of 68 days.
For reference, the median list price across 5,694 active listings in Charlotte right now is $359,940.

Mortgage calculator

Estimate only - actual rate and payment depend on your lender, credit, and loan program.

$
%
%
Adjust tax / insurance estimates
% / yr
$
/mo
Est. monthly payment
$3,703/mo
$118,000 down
$472,000 loan
Principal & interest$3,061
Property tax (est.)$492
Home insurance (est.)$150

Similar homes you might like

Data source: Listing information provided by Canopy MLS (carolina) via Trestle/CoreLogic. Last updated 6 days ago.

Information herein deemed reliable but not guaranteed; all measurements, school assignments, HOA fees, taxes, and feature lists are approximate and should be independently verified. Equal Housing Opportunity.