
$575,000
About this home
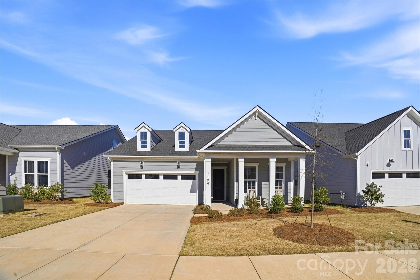
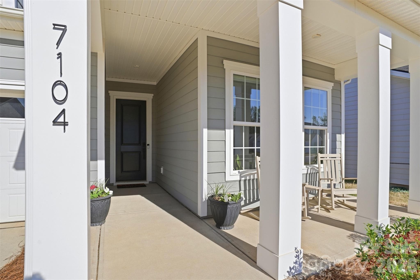
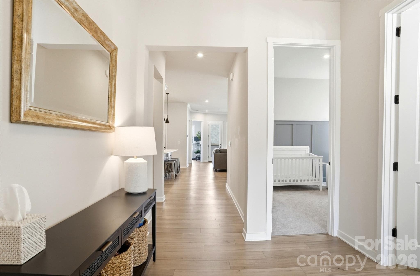
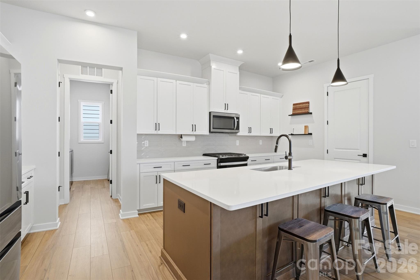
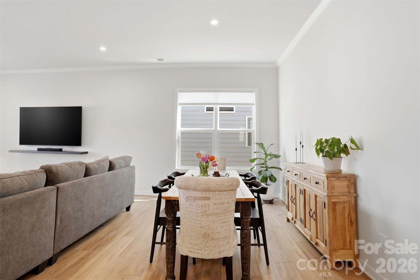
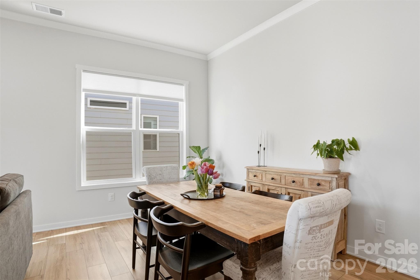
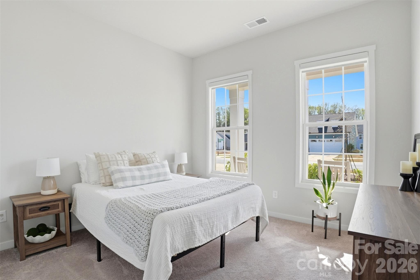
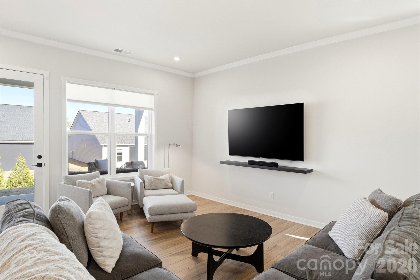
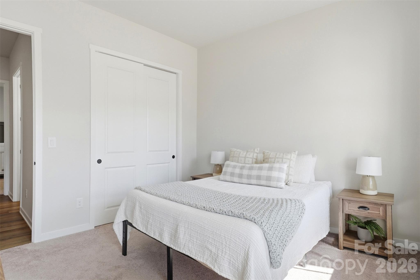
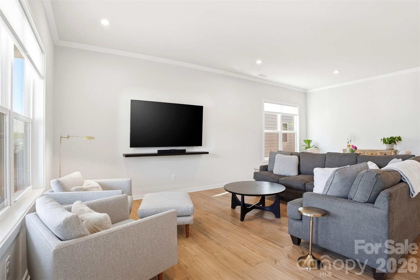
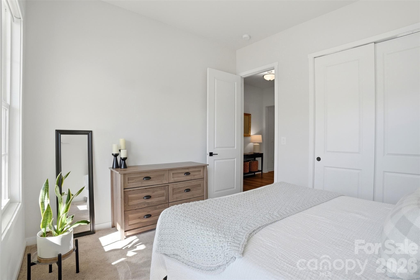
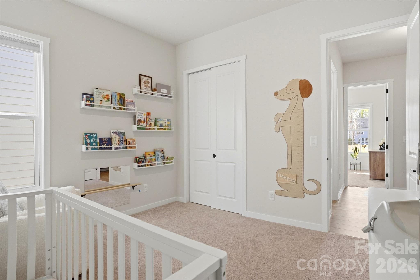
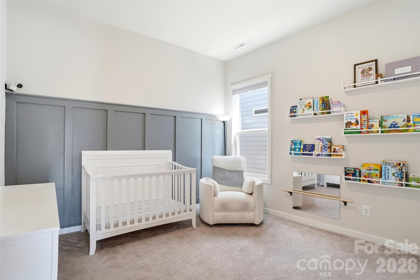
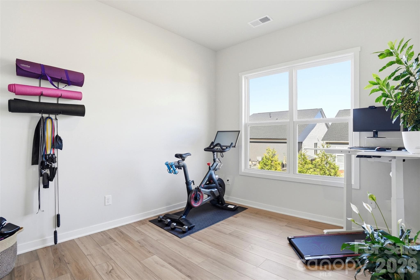
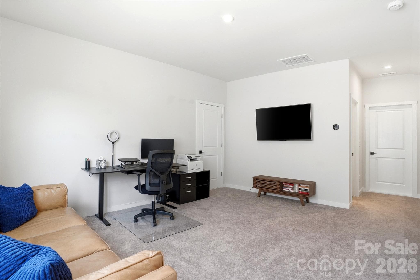
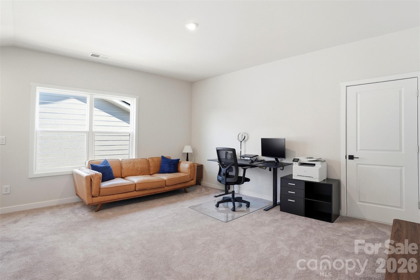
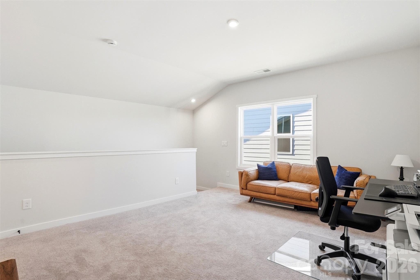
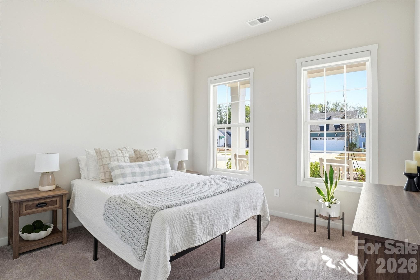
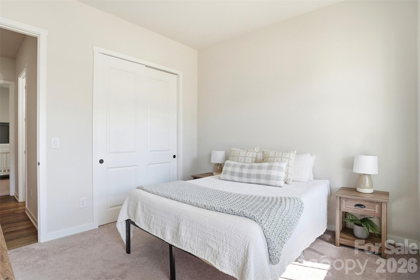
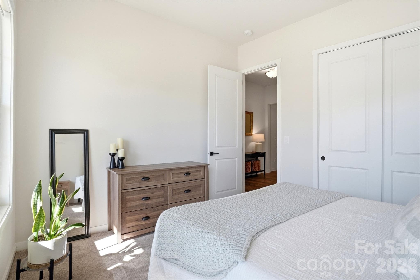
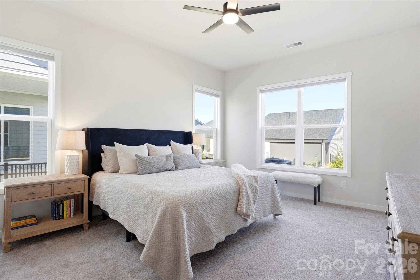
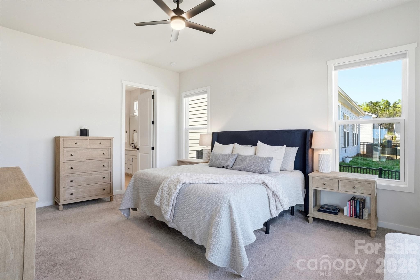
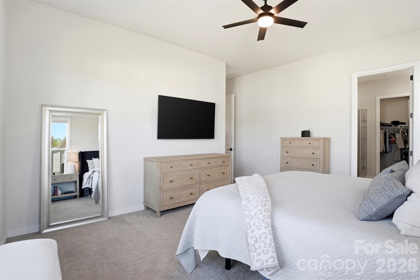
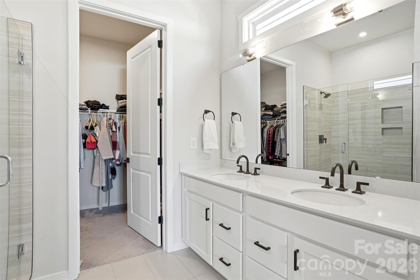
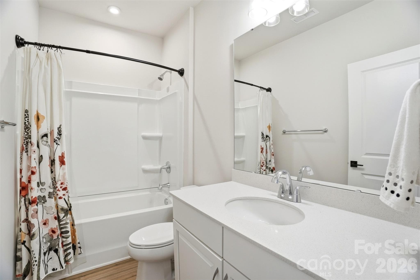
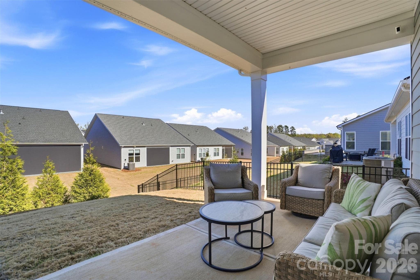
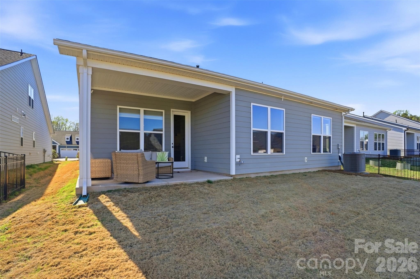
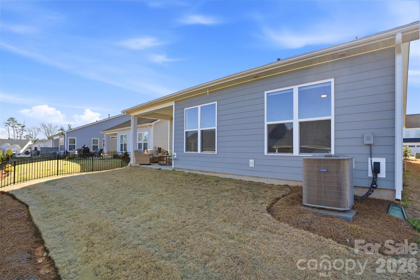
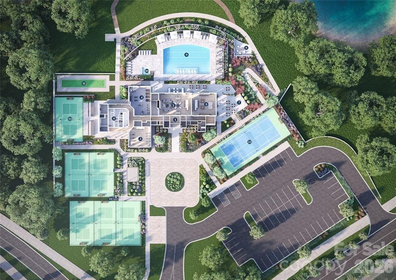
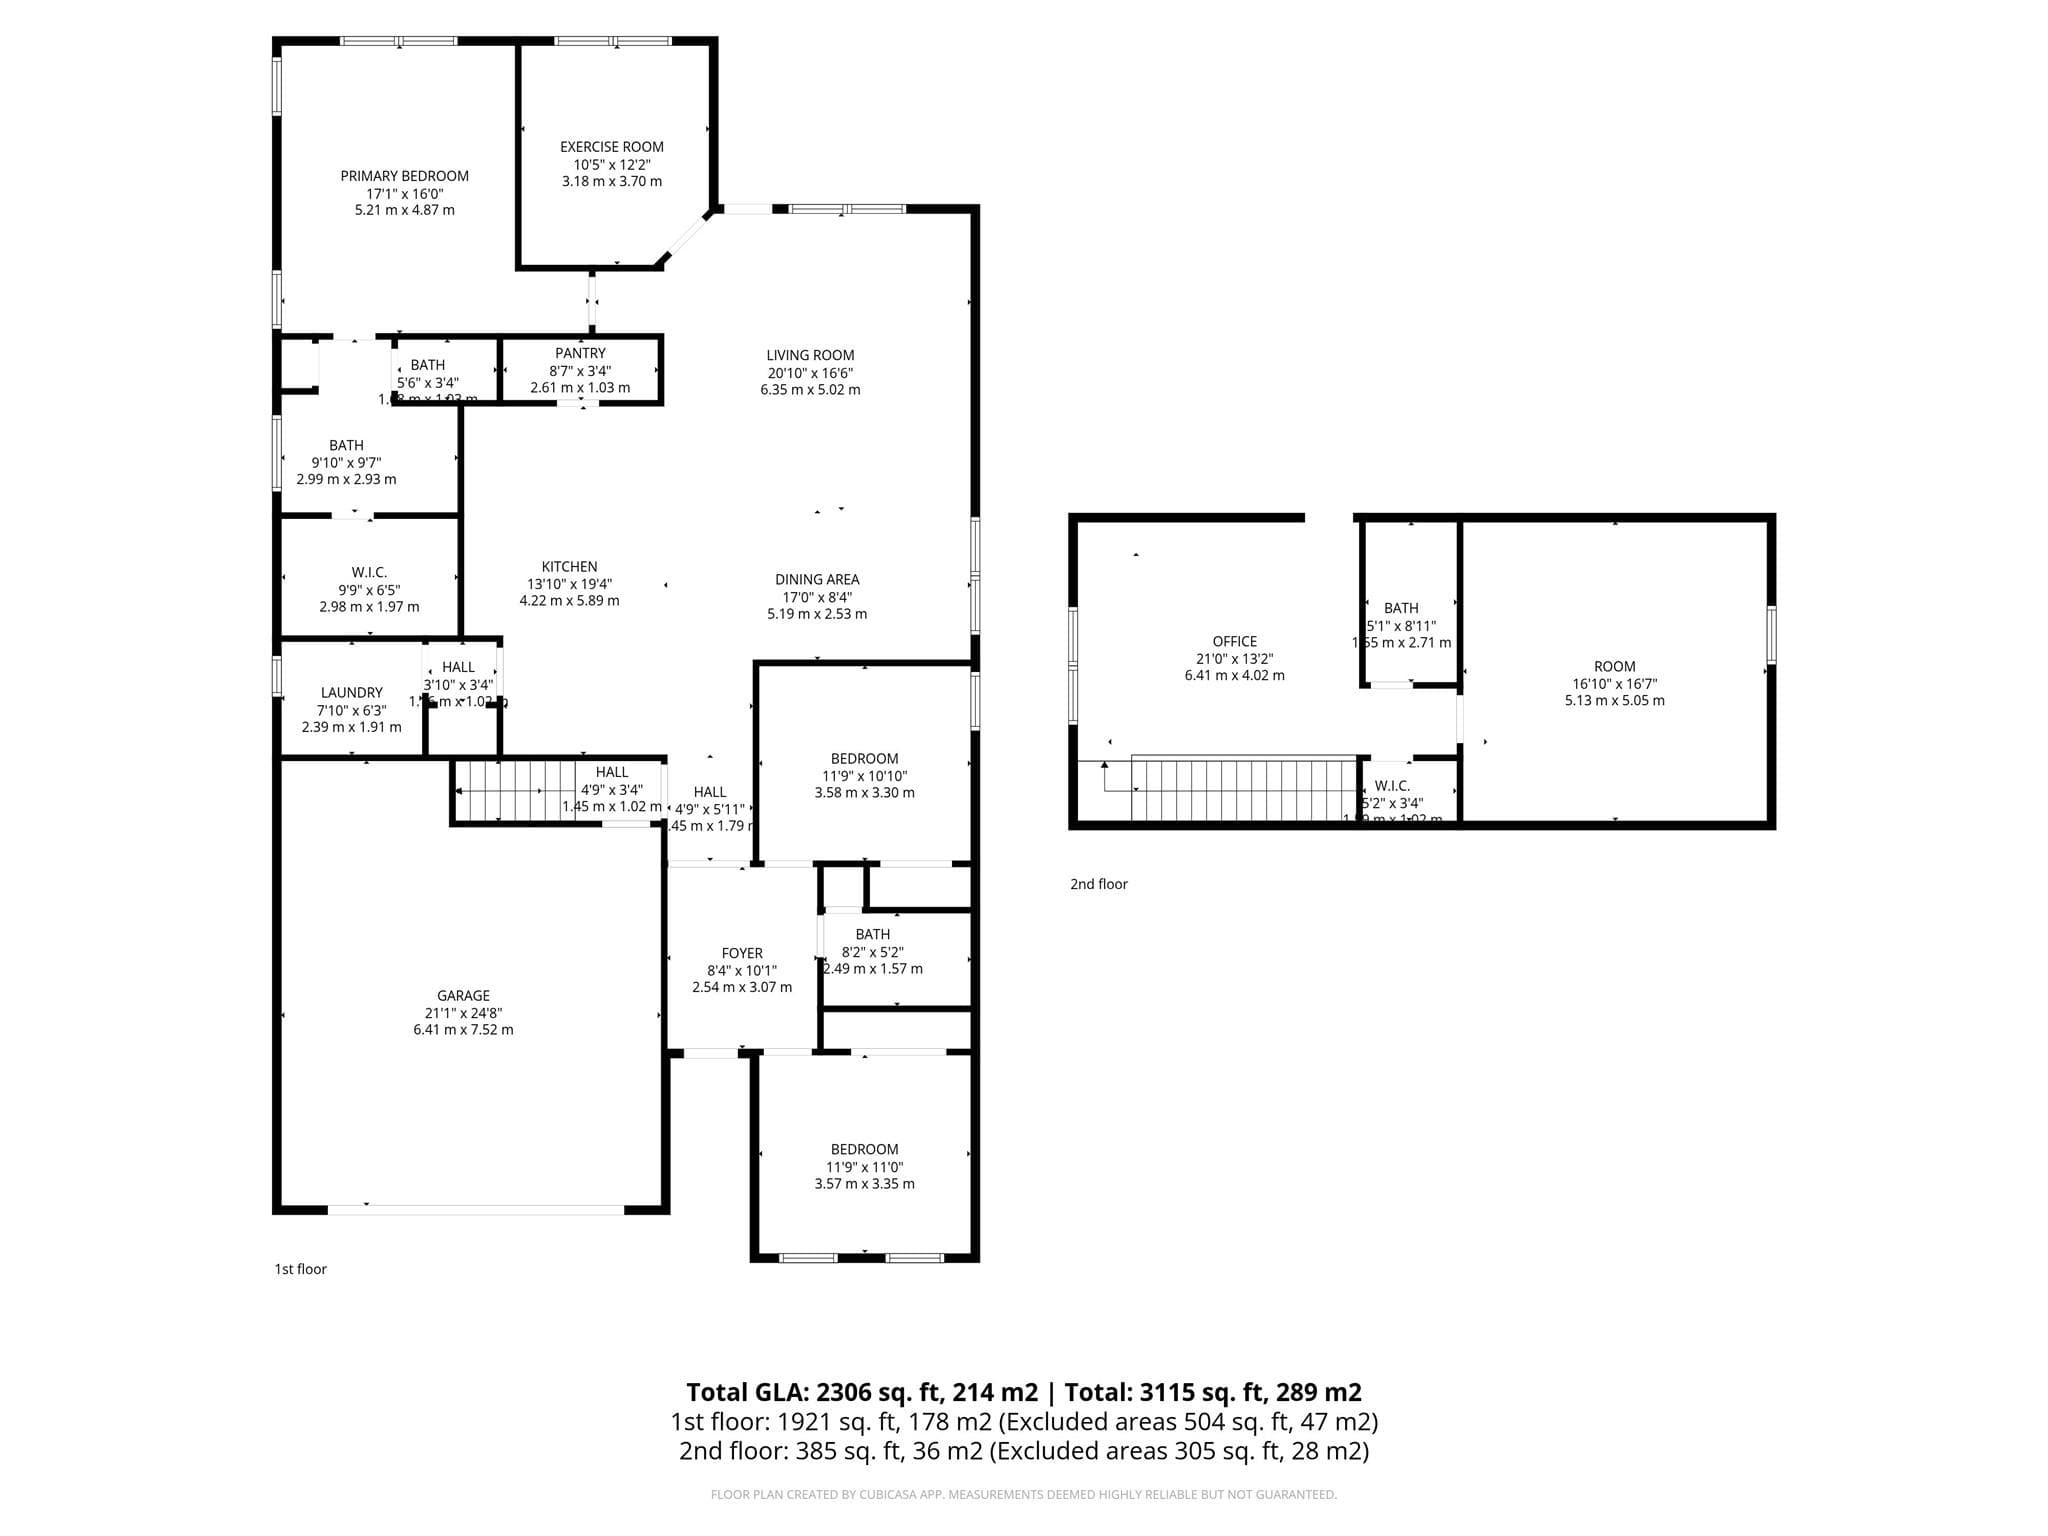
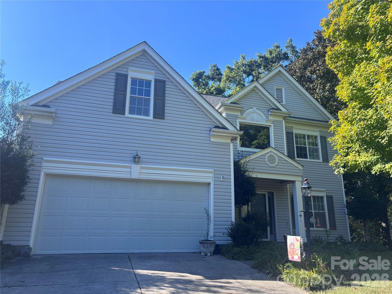
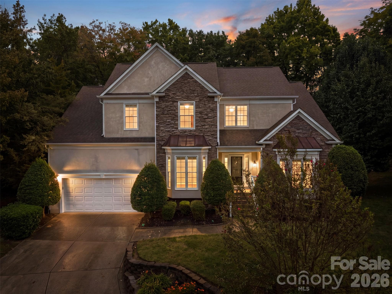
This property qualifies for 100% financing with no PMI and $10,000 in lender assistance for the following: Closing costs, rate buy down and loan amount reduction. Resort-style amenities and low-maintenance living come together in this beautifully designed 1.5-story Toll Brothers home in the sought-after Griffith Lakes community. With maintenance-free lawn care and a thoughtfully designed layout, this home makes it easy to enjoy both everyday comfort and everything this vibrant lake community has to offer. Inside, the open floor plan features luxury vinyl plank flooring throughout the main living areas, neutral tones, and modern finishes. The kitchen is the heart of the home, with quartz countertops, a tile backsplash, stainless steel appliances, and a large center island with seating and a sink. A spacious walk-in pantry adds plenty of storage, while the main-level primary suite offers a private retreat with a generous walk-in closet and updated ensuite bath featuring quartz dual vanities and an oversized walk-in shower with frameless glass enclosure. Upstairs, a versatile loft provides flexible space for a media room, home office, or guest retreat, while the expansive unfinished attic offers abundant storage and potential for future expansion. The Griffith Lakes lifestyle continues with a resort-style pool, fitness center, pickleball and tennis courts, dog park, sidewalks, and walking trails. Designed around three private lakes, the community also offers a kayak launch, fishing pier, and more than 150 acres of preserved green space. Conveniently located near shopping, dining, and major commuter routes, this home offers an easygoing way to enjoy modern living, low-maintenance convenience, and the outdoors in one of Charlotte’s sought-after new communities. Schedule a showing today!
Property details
- MLS
- Canopy MLS
- MLS #
- CAR4428237
- Property type
- Single Family Residence
- Subdivision
- Griffith Lakes
- Status
- Active
- Days on market
- 29
- On market date
- September 24, 2026
- Stories
- N/A
- Total bathrooms
- 3
- Garage spaces
- 2
- Parking spaces
- N/A
- Lot size
- N/A
Location
Get directions →Nearby schools
Within 10 miles. School directory data from the National Center for Education Statistics (NCES), accessed via the Urban Institute Education Data API. Local Score is calculated by INNOVATE Real Estate; where a state rating is shown, it comes from that state's own official school report card.
- Enrollment
- 697
- Student:teacher ratio
- 16.6:1
- District
- Charlotte-Mecklenburg Schools
- Enrollment
- 1,113
- Student:teacher ratio
- 17.4:1
- District
- Charlotte-Mecklenburg Schools
- Enrollment
- 166
- Student:teacher ratio
- 41.5:1
- District
- Charlotte-Mecklenburg Schools
Walkability
Blended score for Charlotte's center, calculated by INNOVATE Real Estate from two sources: the EPA's National Walkability Index (street network, transit, land-use mix) and Google Places amenity data (what's actually reachable on foot from this point). 60% EPA National Walkability Index + 40% nearby-amenity density (Google Places).
Market position
How this listing compares to current activity in Charlotte, from live MLS data.
Mortgage calculator
Estimate only - actual rate and payment depend on your lender, credit, and loan program.
Adjust tax / insurance estimates
Similar homes you might like






Data source: Listing information provided by Canopy MLS (carolina) via Trestle/CoreLogic. Last updated 2 days ago.
Information herein deemed reliable but not guaranteed; all measurements, school assignments, HOA fees, taxes, and feature lists are approximate and should be independently verified. Equal Housing Opportunity.