Welcome! - 71 S Lake Drive, Lake Harmony, PA 18624
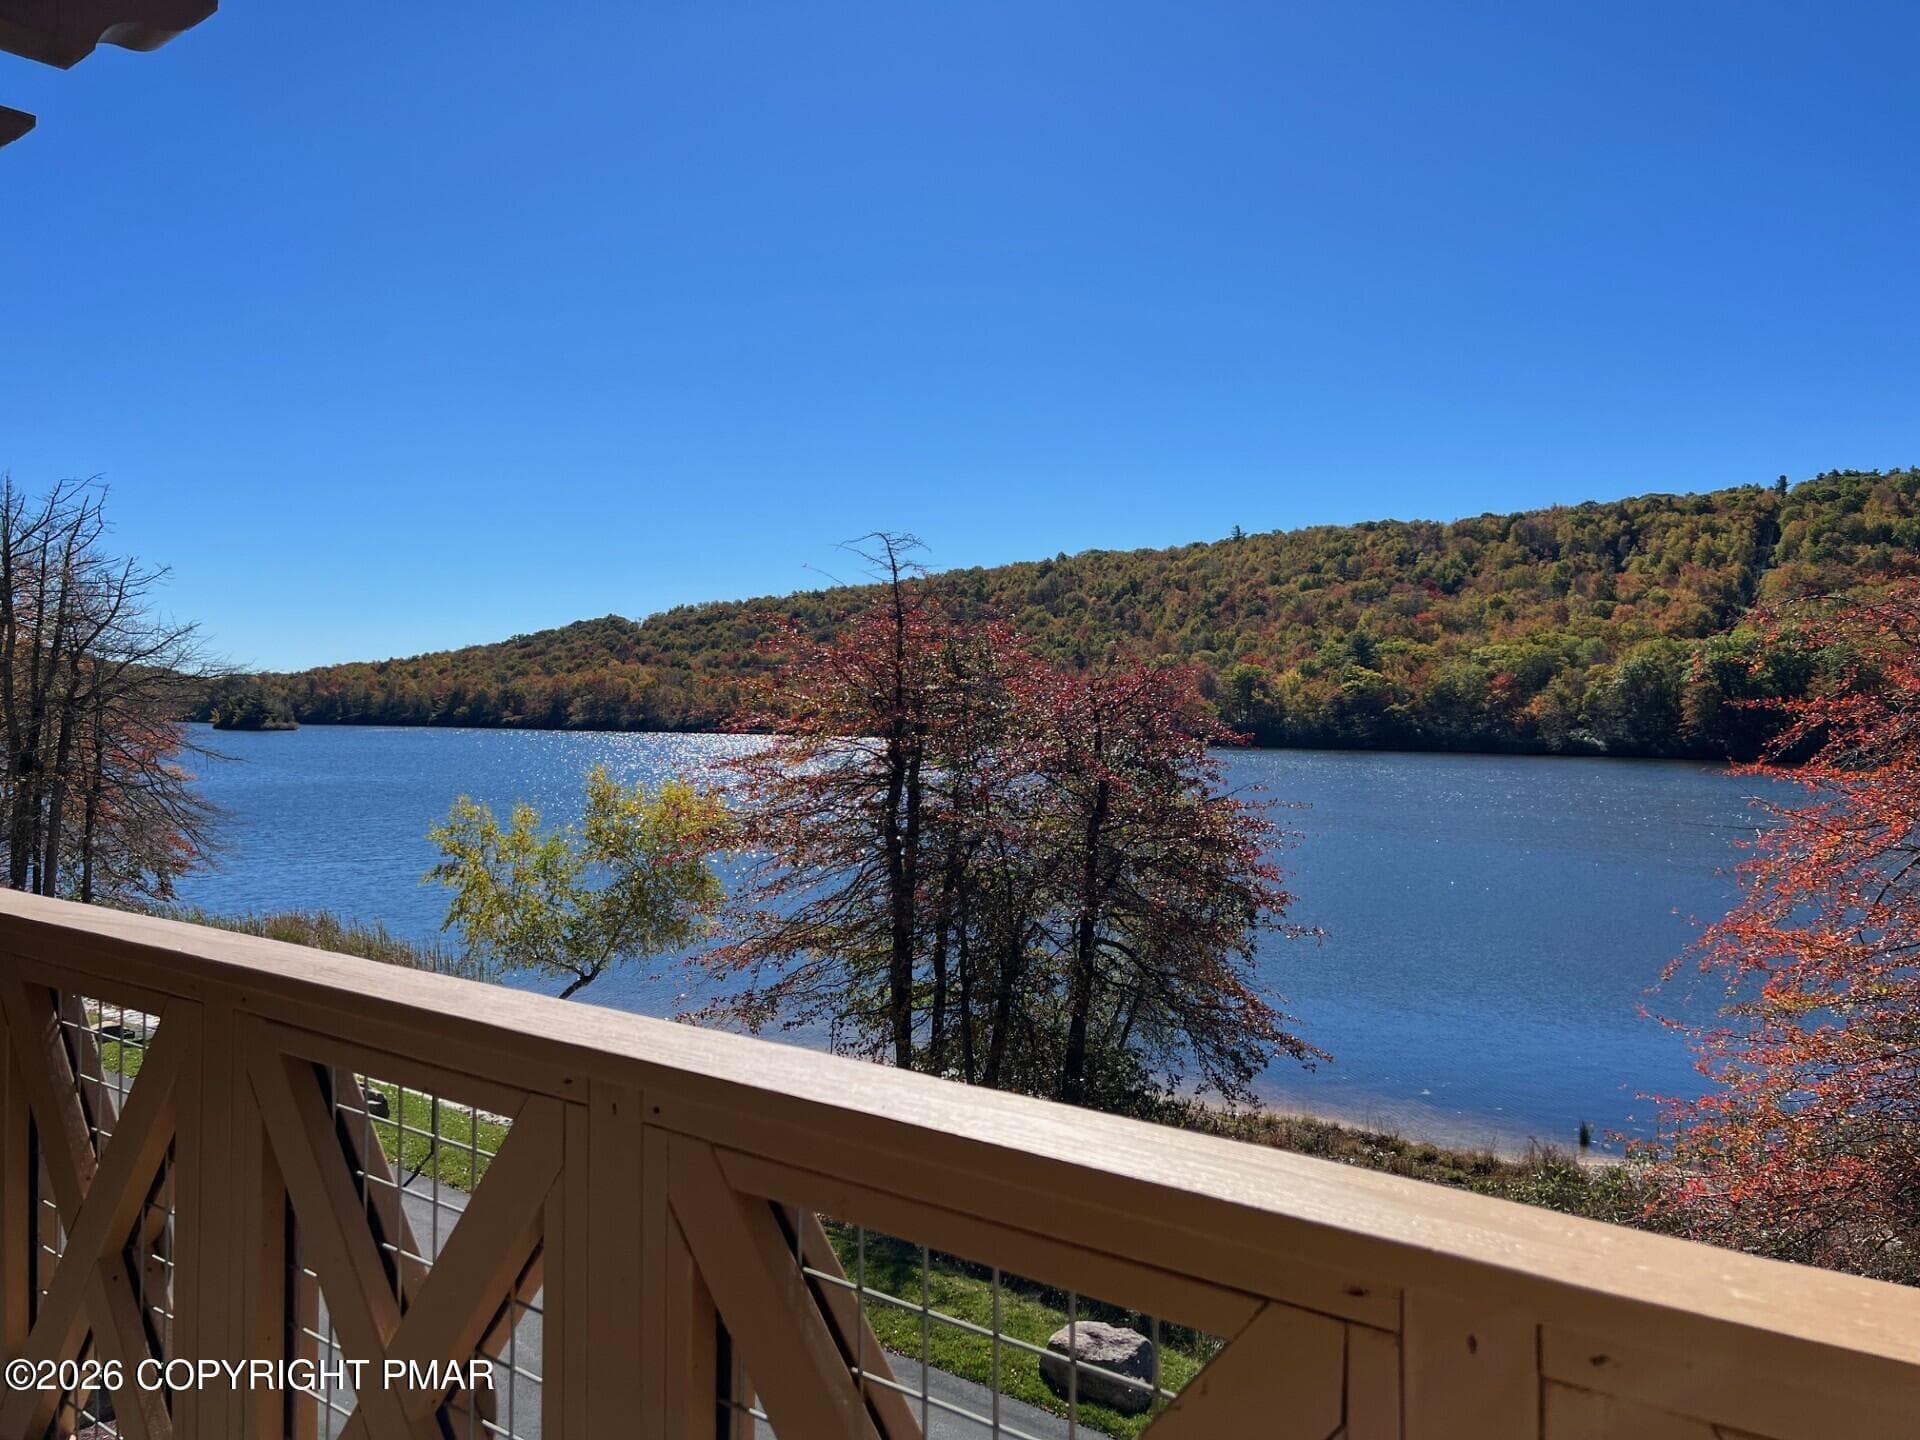
Lake / Ski Mountain - 71 S Lake Drive, Lake Harmony, PA 18624
Front Door - 71 S Lake Drive, Lake Harmony, PA 18624
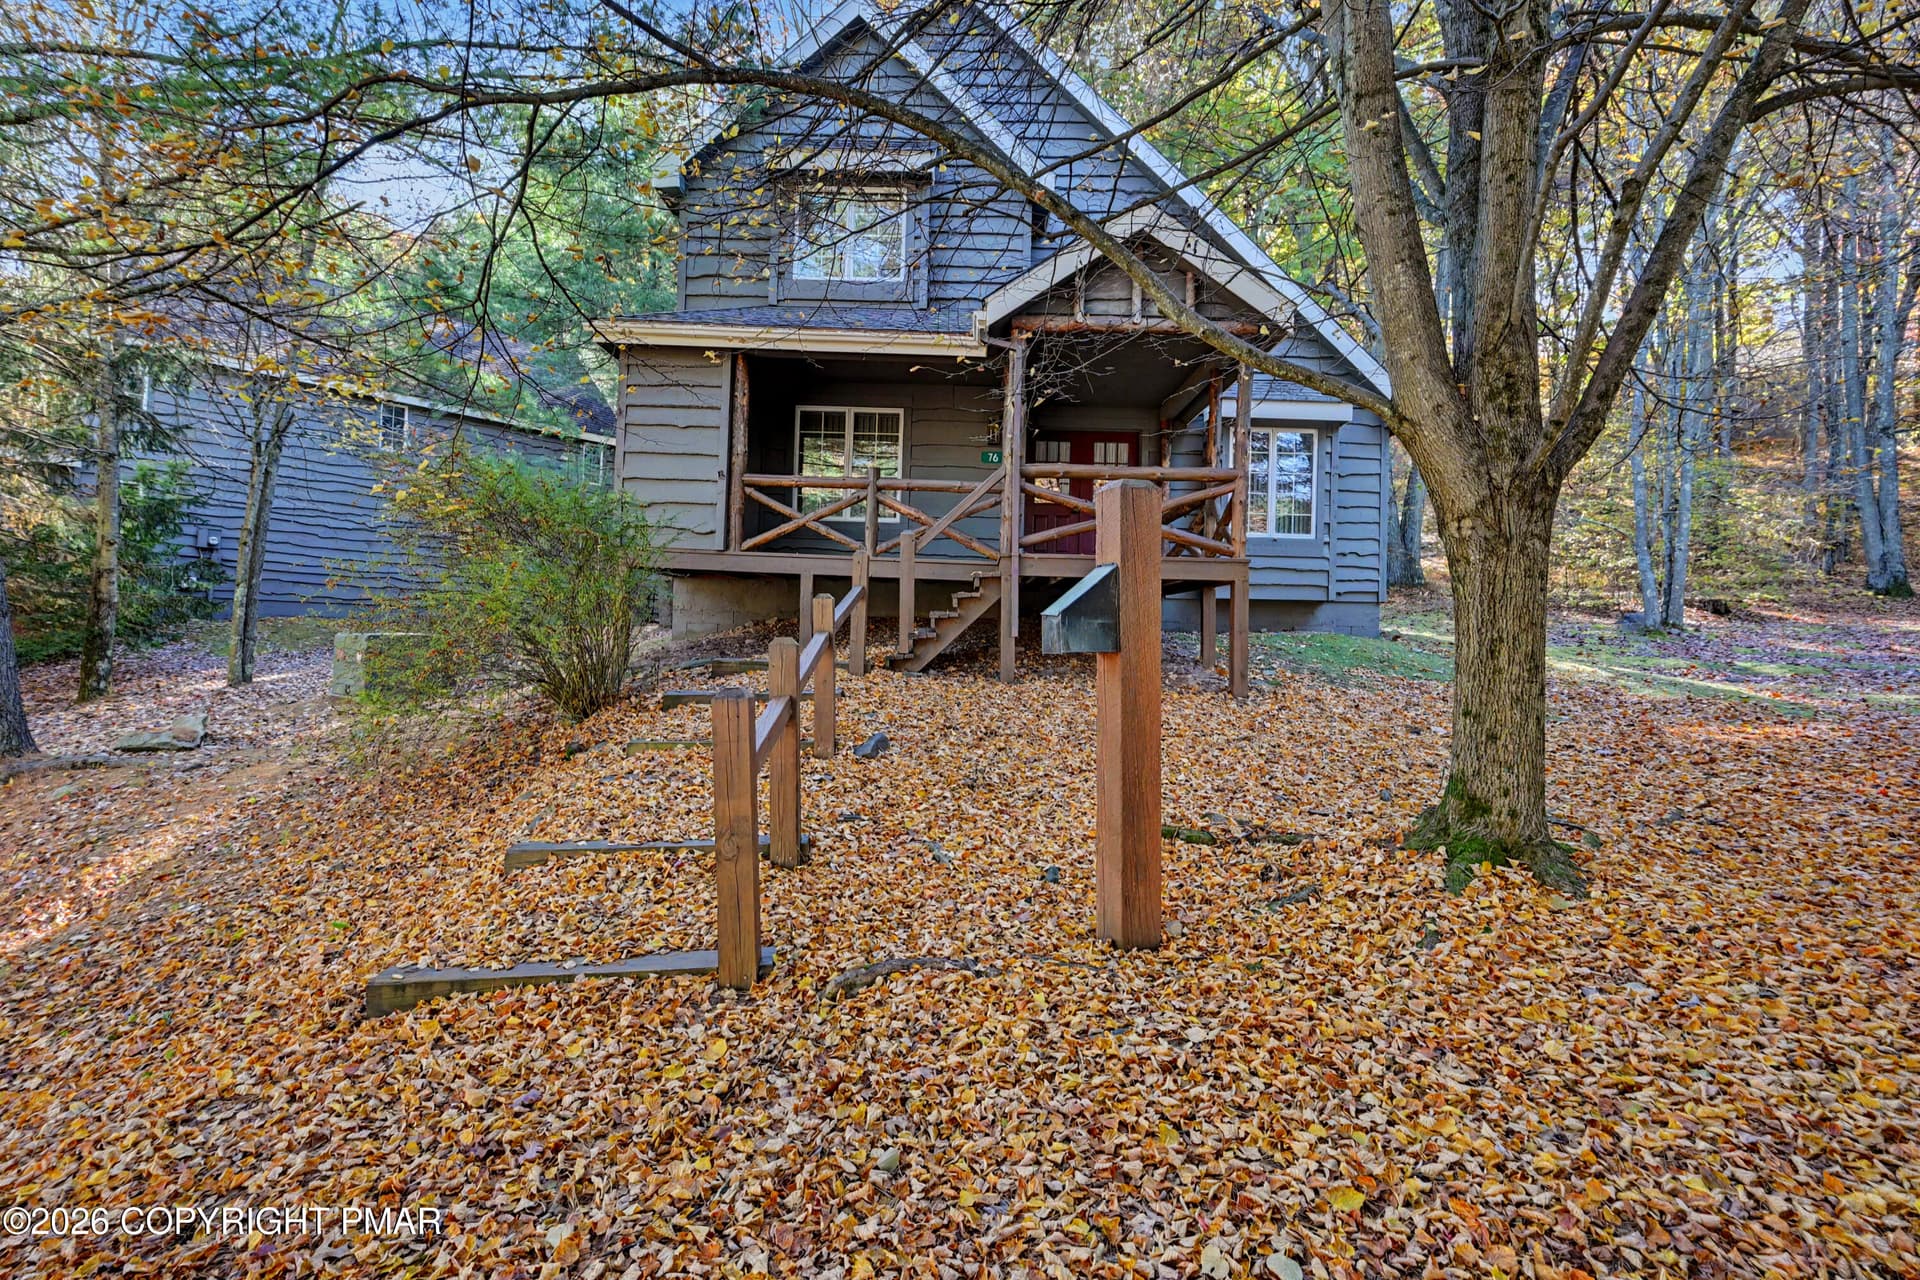
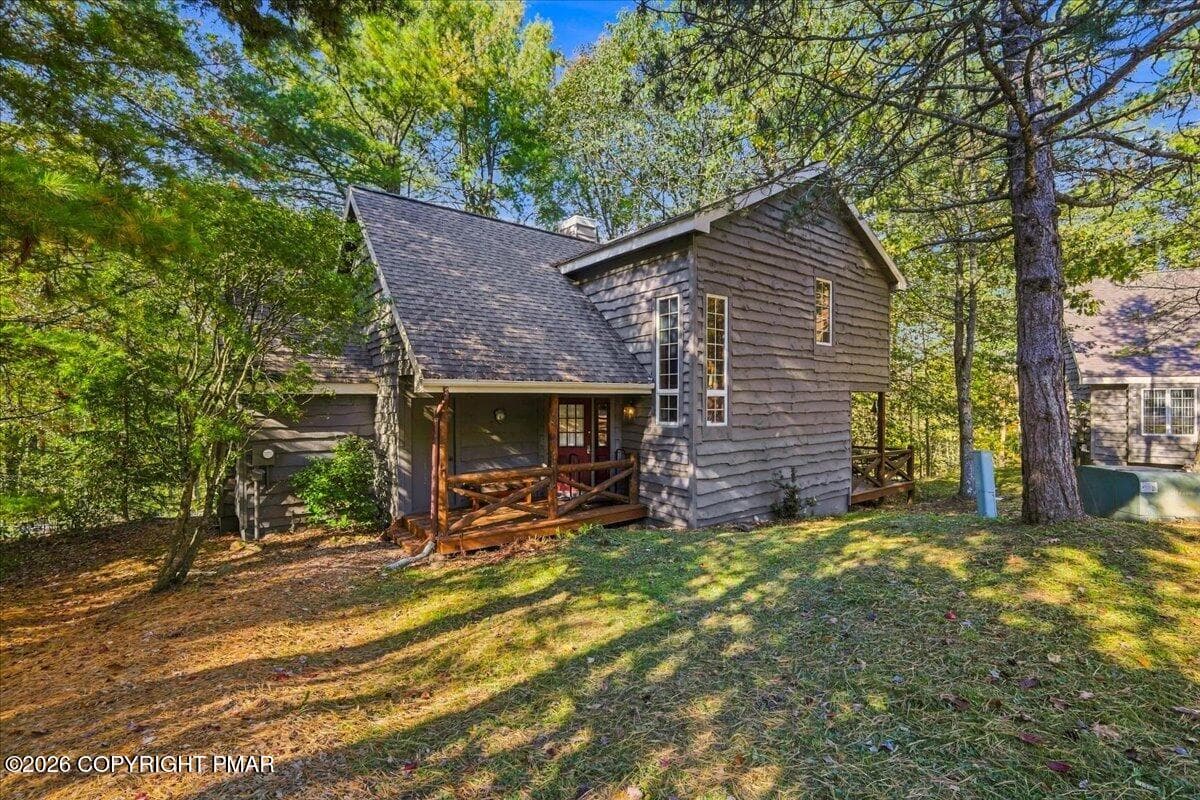
Front Porch - 71 S Lake Drive, Lake Harmony, PA 18624
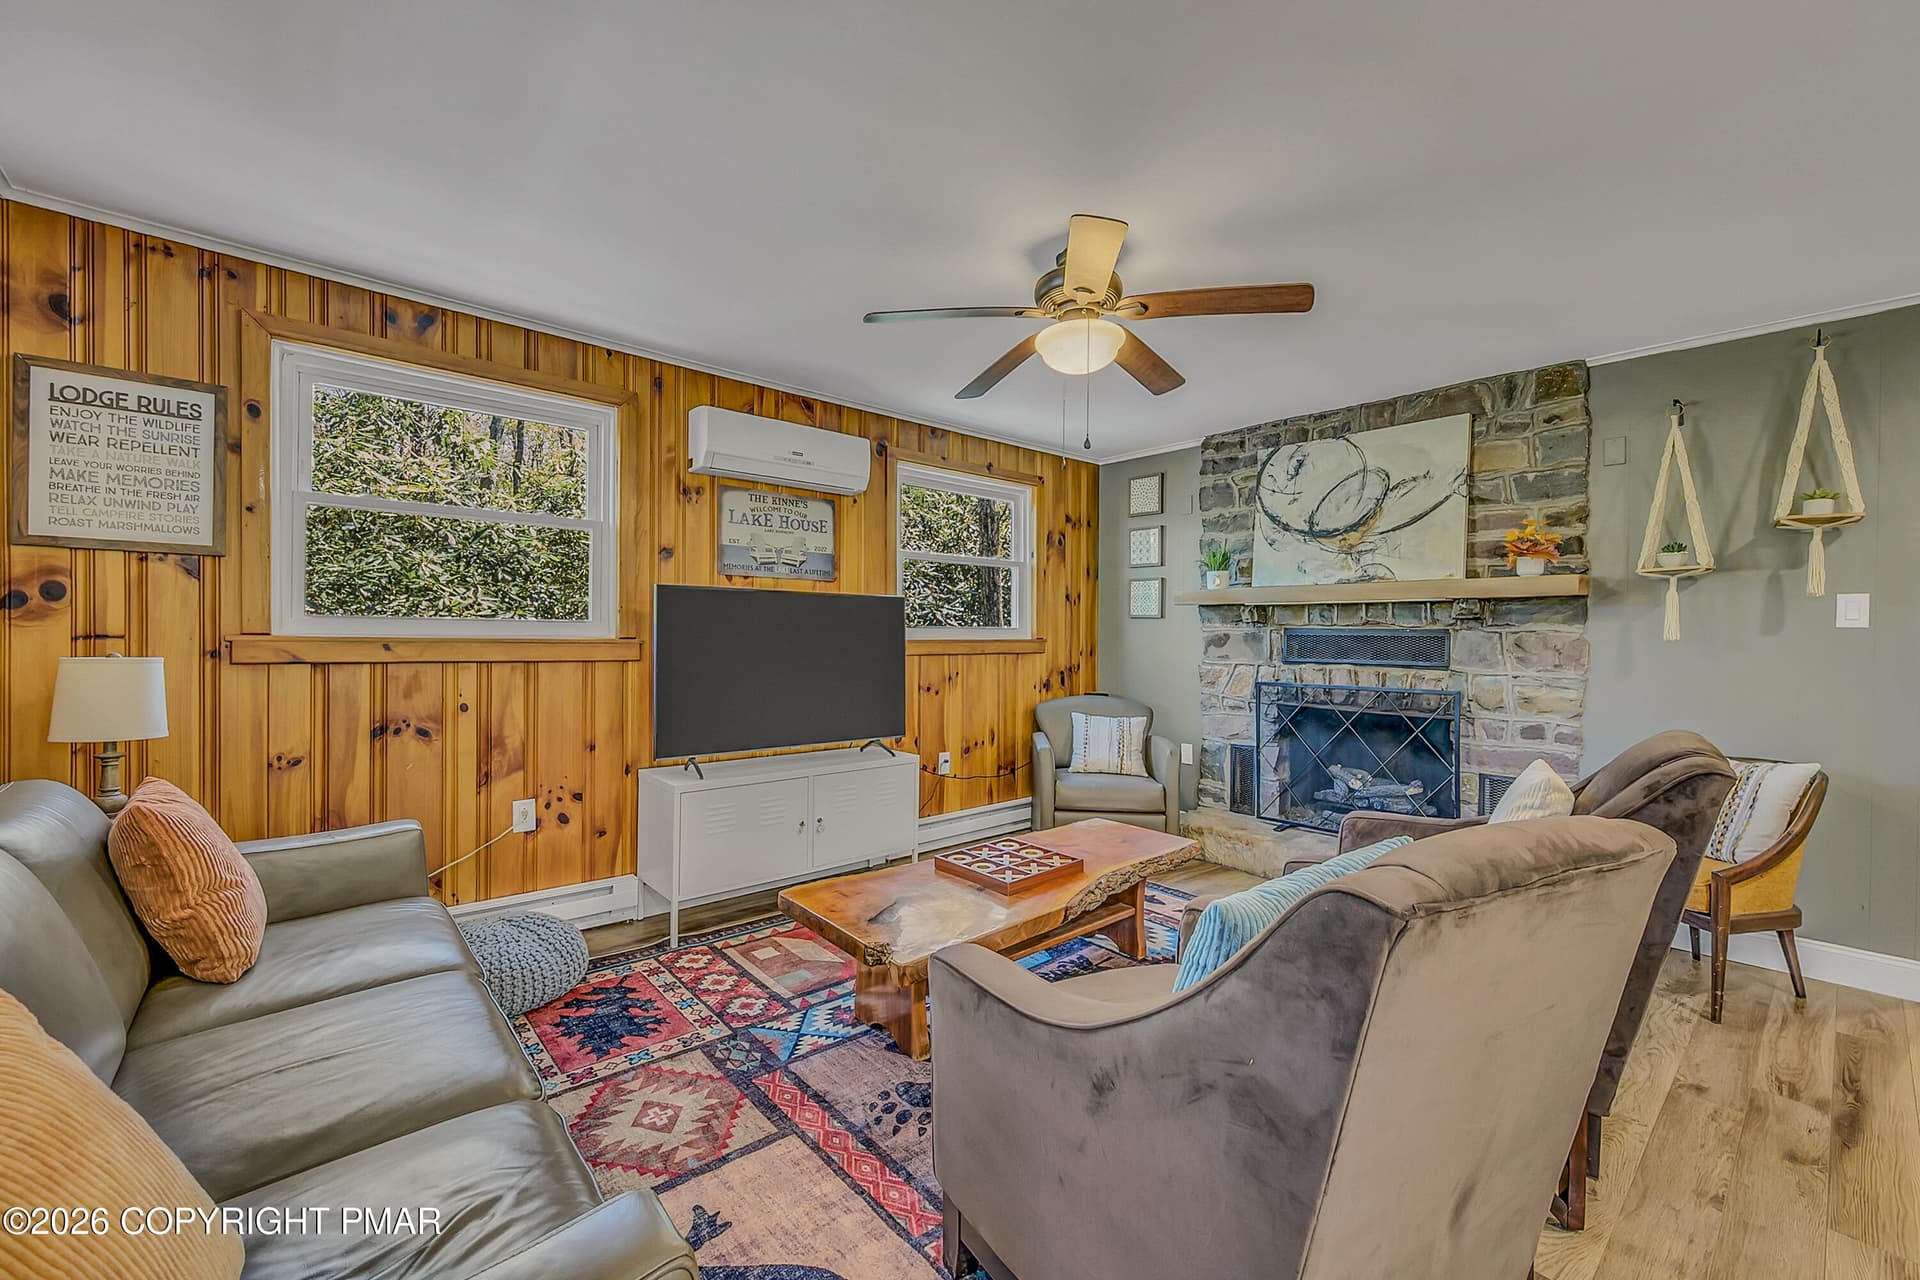
Living Room - 71 S Lake Drive, Lake Harmony, PA 18624
Living Room / Dining Area - 71 S Lake Drive, Lake Harmony, PA 18624
Dining Area - 71 S Lake Drive, Lake Harmony, PA 18624
Kitchen / Dining Area - 71 S Lake Drive, Lake Harmony, PA 18624
Kitchen - 71 S Lake Drive, Lake Harmony, PA 18624
Bedroom - 71 S Lake Drive, Lake Harmony, PA 18624
Bathroom - 71 S Lake Drive, Lake Harmony, PA 18624
Stairwell - 71 S Lake Drive, Lake Harmony, PA 18624
Primary Bedroom - 71 S Lake Drive, Lake Harmony, PA 18624
Primary Bathroom - 71 S Lake Drive, Lake Harmony, PA 18624
Walk-in-Closet - 71 S Lake Drive, Lake Harmony, PA 18624
Basement / Laundry - 71 S Lake Drive, Lake Harmony, PA 18624
Basement - 71 S Lake Drive, Lake Harmony, PA 18624
Hot-Tub - 71 S Lake Drive, Lake Harmony, PA 18624
Hot-Tub/ Lake View - 71 S Lake Drive, Lake Harmony, PA 18624
13-photo-13 - 71 S Lake Drive, Lake Harmony, PA 18624
Front Porch - 71 S Lake Drive, Lake Harmony, PA 18624
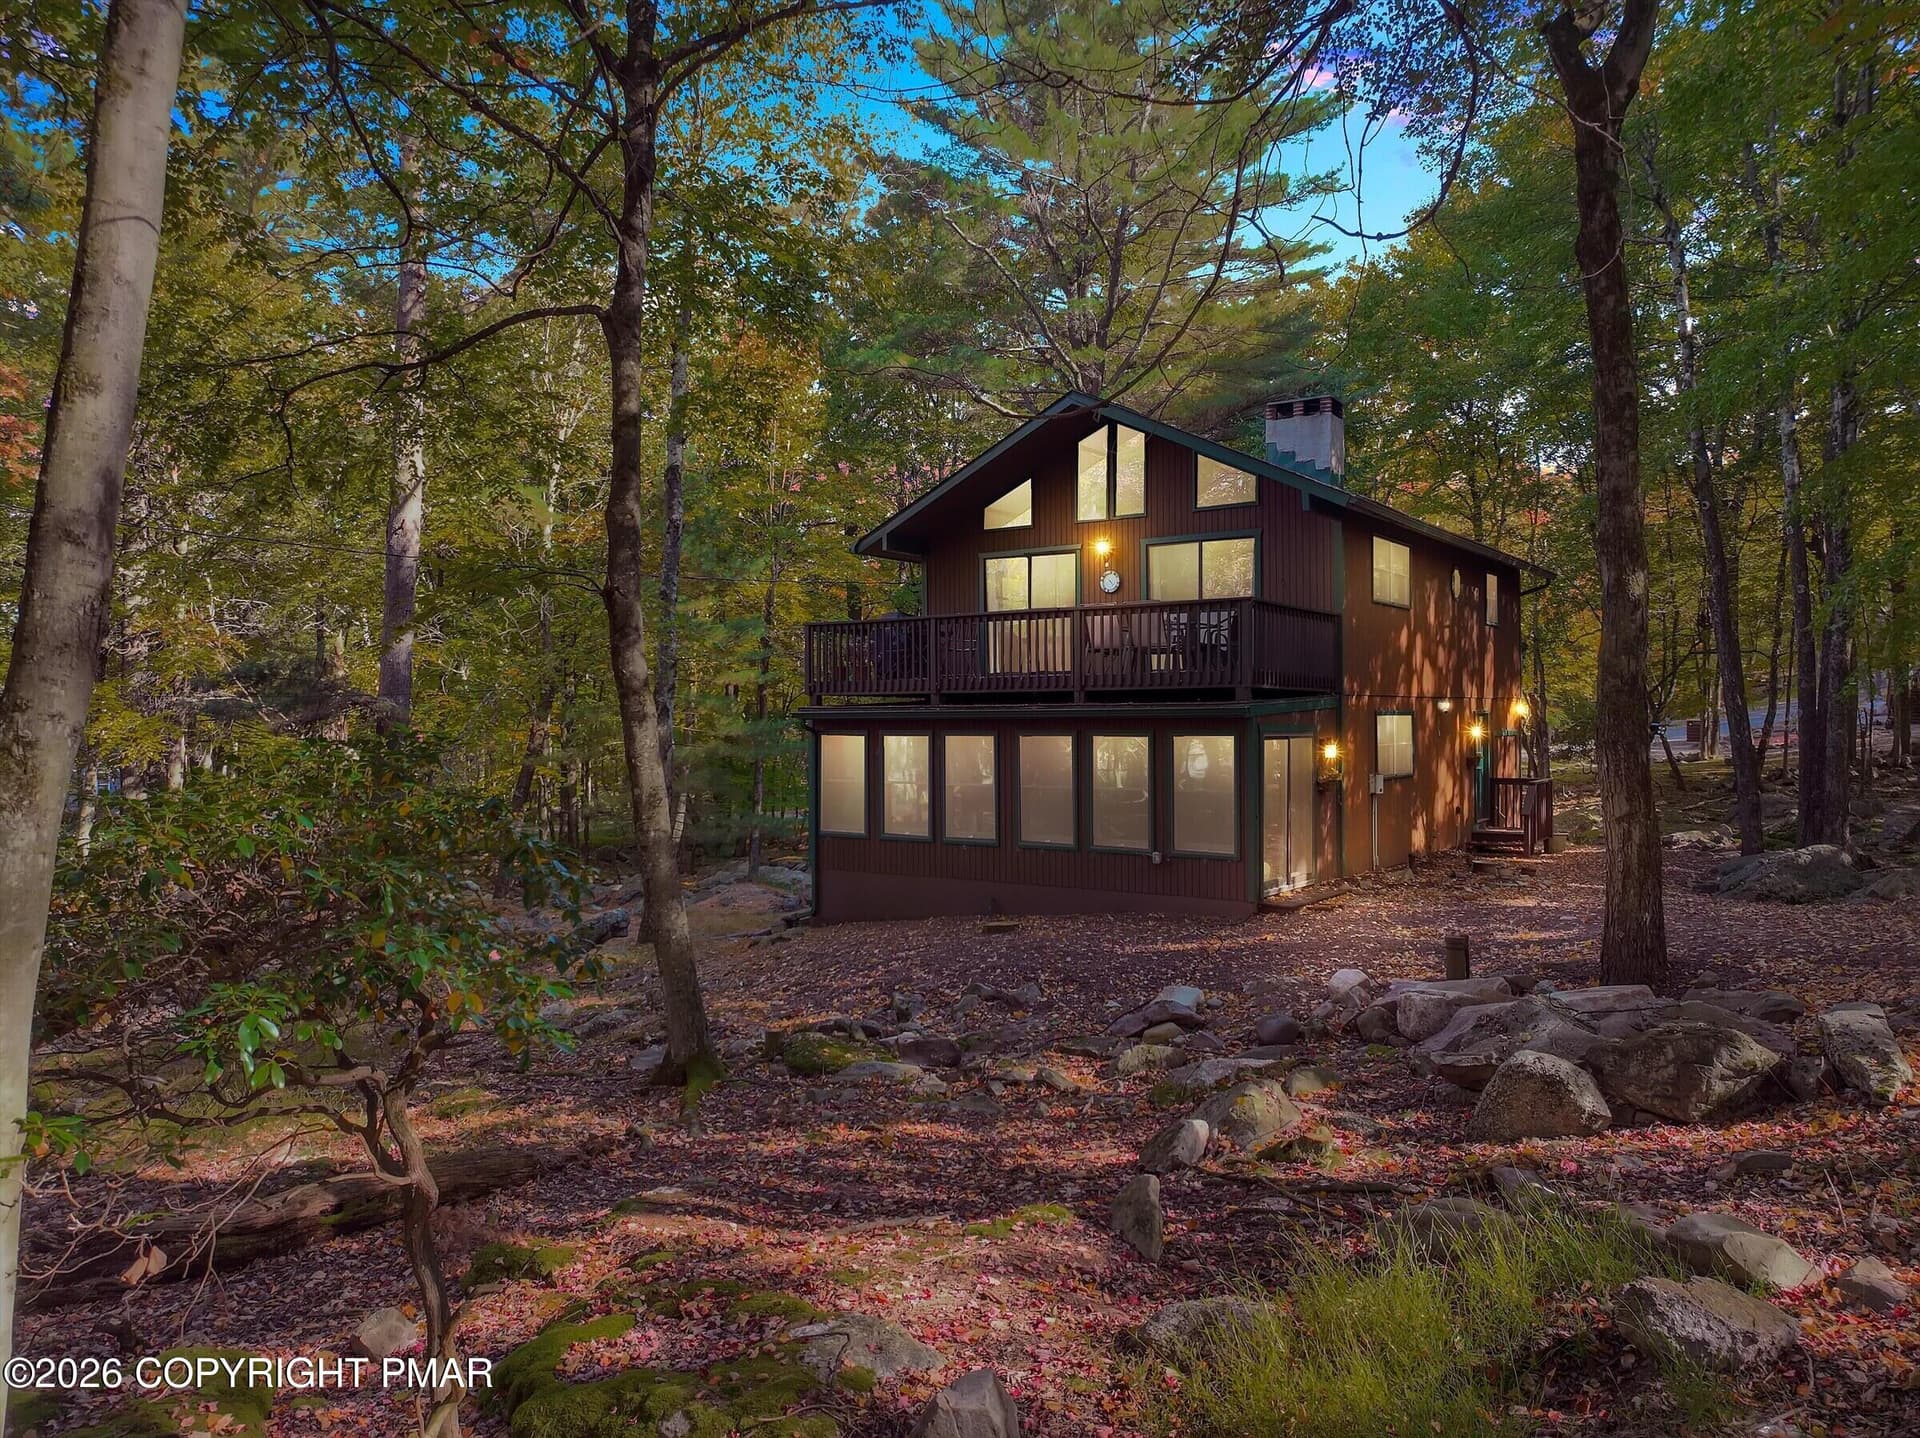
Lake View - 71 S Lake Drive, Lake Harmony, PA 18624
Back Patio - 71 S Lake Drive, Lake Harmony, PA 18624
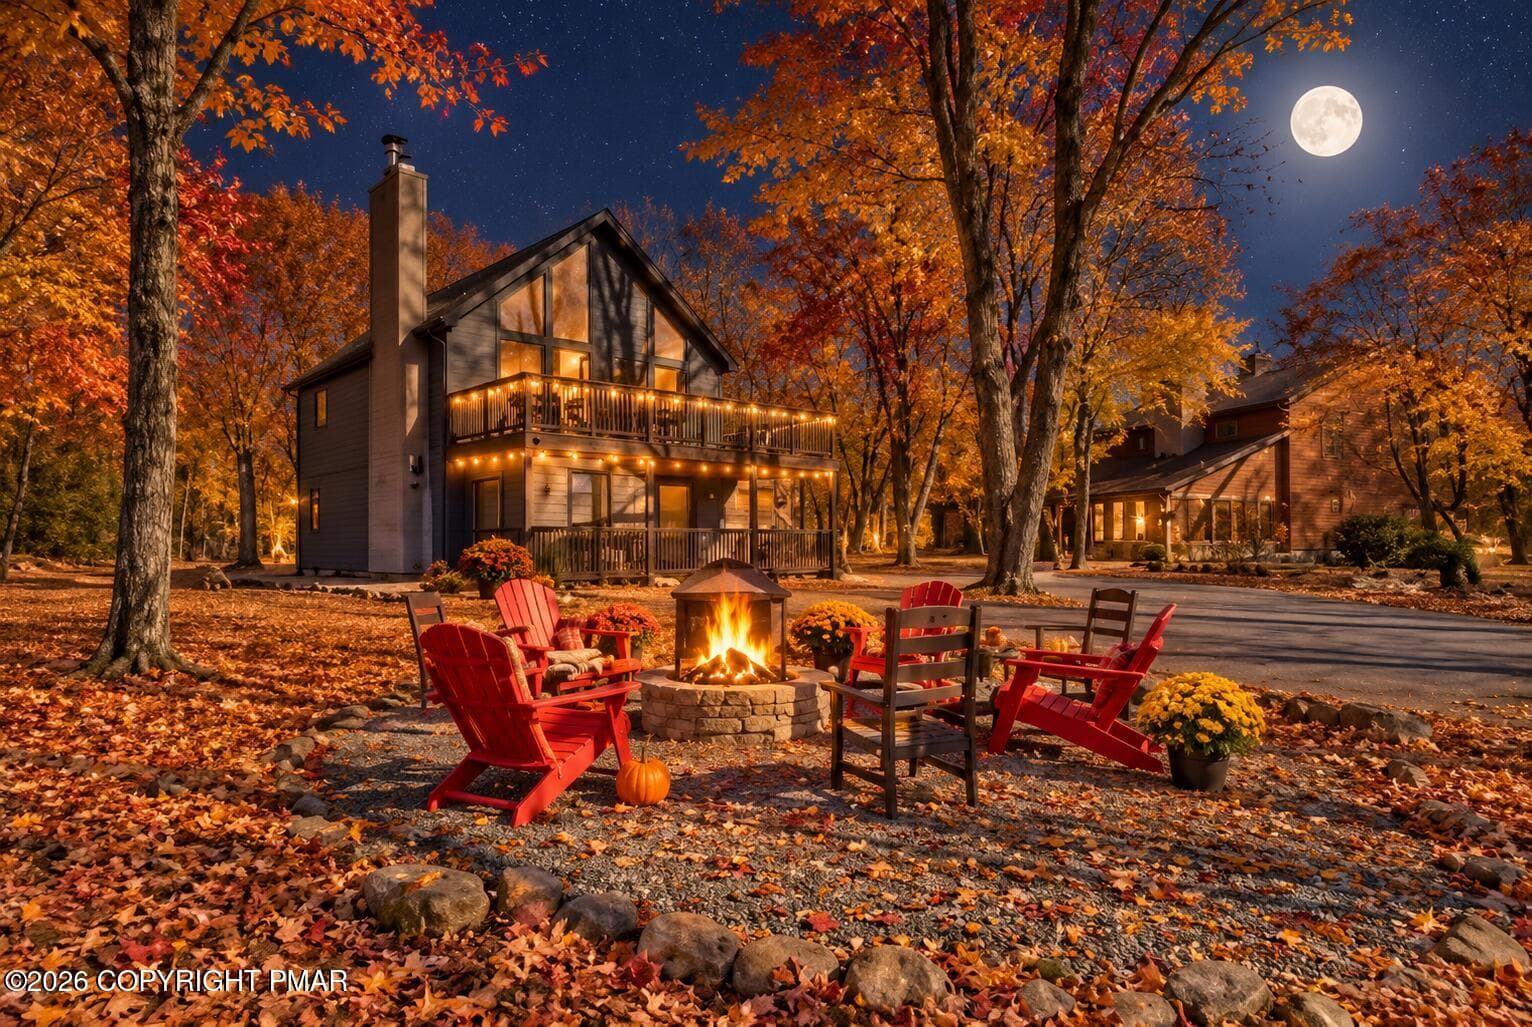
Fire Pit - 71 S Lake Drive, Lake Harmony, PA 18624
Shed - 71 S Lake Drive, Lake Harmony, PA 18624
04-photo-4 - 71 S Lake Drive, Lake Harmony, PA 18624
Aerial Lake View - 71 S Lake Drive, Lake Harmony, PA 18624
Aerial Neighborhood View - 71 S Lake Drive, Lake Harmony, PA 18624
Thanks for Looking! - 71 S Lake Drive, Lake Harmony, PA 18624
54 photos

$554,900

71 S Lake Drive, Lake Harmony, PA 18624
Lake Harmony, PA 18624
Listed by Anna Weidenbaum · Redstone Run Realty, LLC - Stroudsburg
Bedrooms
3
Bathrooms
2
Living area
N/A
Year built
1937

About this home

**Price Improvement just in time! Don't wait to view!** Welcome to this sensational, authentic log home, beautifully designed in the classic Dutch Colonial style. Featuring a charming front veranda, chalet roof with dormer windows, and views of powerboating Lake Harmony, this home offers the perfect blend of rustic character and modern comfort. Best of all, you'll enjoy direct lake access just across the street! A favorite feature is the newly installed outdoor hot tub, tucked into its own private, fenced enclosure on the lake-view side of the home--an ideal place to relax after a day on the water or the slopes. The spacious primary suite occupies the entire 2nd floor, creating a private retreat complete with a walk-in closet and an en-suite bath with double vanities and a bidet. On the main level, warm wood accents add to the home's cozy charm, along with 2 additional bedrooms and a beautifully updated full bath. Step outside to discover a peaceful backyard Mountain Laurel forest, where a winding path leads to a welcoming fire pit--perfect for evenings under the stars. Recent improvements include new kitchen countertops, new bathroom fixtures and flooring, central air conditioning throughout, cedar shake shingle accents in the hot tub enclosure, and tasteful cottage-inspired décor that complements the home's timeless appeal. Being sold turn-key, this home is ready for you to arrive with nothing more than your groceries and a suitcase, making it easy to start enjoying every season from day one. Outdoor recreation is right at your doorstep, with Big Boulder and Jack Frost ski resorts just minutes away. You'll also be conveniently close to Pocono Raceway, Kalahari Waterpark, Mount Airy Casino, and The Crossings Premium Outlets. Whether you're searching for a relaxing year-round retreat, a full-time residence, or a strong short-term rental investment, this exceptional Lake Harmony property truly has it all. Don't wait! Call today!

Highlights

Fireplace

Property details

MLS
Pocono Mountains Association of REALTORS®
MLS #
PM-143711
Property type
Single Family Residence
Subdivision
None
Status
Active
Days on market
81
On market date
August 7, 2026
Stories
N/A
Total bathrooms
2
Garage spaces
N/A
Parking spaces
N/A
Lot size
0.23 acres
Loading map…

Nearby schools

Within 10 miles. School directory data from the National Center for Education Statistics (NCES), accessed via the Urban Institute Education Data API. Local Score is calculated by INNOVATE Real Estate; where a state rating is shown, it comes from that state's own official school report card.

Elementary
Penn-Kidder Campus
2.24 mi away · Grades -1-8
Nearest school -- attendance-zone data not available here
5.0
Local Score (student-teacher ratio only (preliminary -- will incorporate state test-score data once available)) -- not an official state rating
Enrollment
585
Student:teacher ratio
11.5:1
District
Jim Thorpe Area SD
Middle
Pocono Mountain West JHS
9.5 mi away · Grades 7-8
Nearest school -- attendance-zone data not available here
5.0
Local Score (student-teacher ratio only (preliminary -- will incorporate state test-score data once available)) -- not an official state rating
Enrollment
738
Student:teacher ratio
10.1:1
District
Pocono Mountain SD
High
Youth Forestry Camp #2
6.56 mi away · Grades 7-12
Nearest school -- attendance-zone data not available here
5.0
Local Score (student-teacher ratio only (preliminary -- will incorporate state test-score data once available)) -- not an official state rating
Enrollment
23
Student:teacher ratio
3.3:1
District
Youth Forestry Camp #2

Walkability

Blended score for Lake Harmony's center, calculated by INNOVATE Real Estate from two sources: the EPA's National Walkability Index (street network, transit, land-use mix) and Google Places amenity data (what's actually reachable on foot from this point). 60% EPA National Walkability Index + 40% nearby-amenity density (Google Places).

18
Very car-dependent
out of 100
EPA National Walkability Index
5.8 / 20 -- Below average walkable
Google Places amenity density
0 / 100
Restaurants & cafes0
Grocery stores0
Parks0
Schools0
Transit stops0
Pharmacies0

Market position

How this listing compares to current activity in Lake Harmony, from live MLS data.

On the market 81 days -- 36 fewer days than Lake Harmony's current average of 117 days.
For reference, the median list price across 97 active listings in Lake Harmony right now is $510,000.

Mortgage calculator

Estimate only - actual rate and payment depend on your lender, credit, and loan program.

$
%
%
Adjust tax / insurance estimates
% / yr
$
/mo
Est. monthly payment
$3,492/mo
$110,980 down
$443,920 loan
Principal & interest$2,879
Property tax (est.)$462
Home insurance (est.)$150

Similar homes you might like

Data source: Listing information provided by Pocono Mountains Association of REALTORS® via Trestle/CoreLogic. Last updated 19 days ago.

Information herein deemed reliable but not guaranteed; all measurements, school assignments, HOA fees, taxes, and feature lists are approximate and should be independently verified. Equal Housing Opportunity.