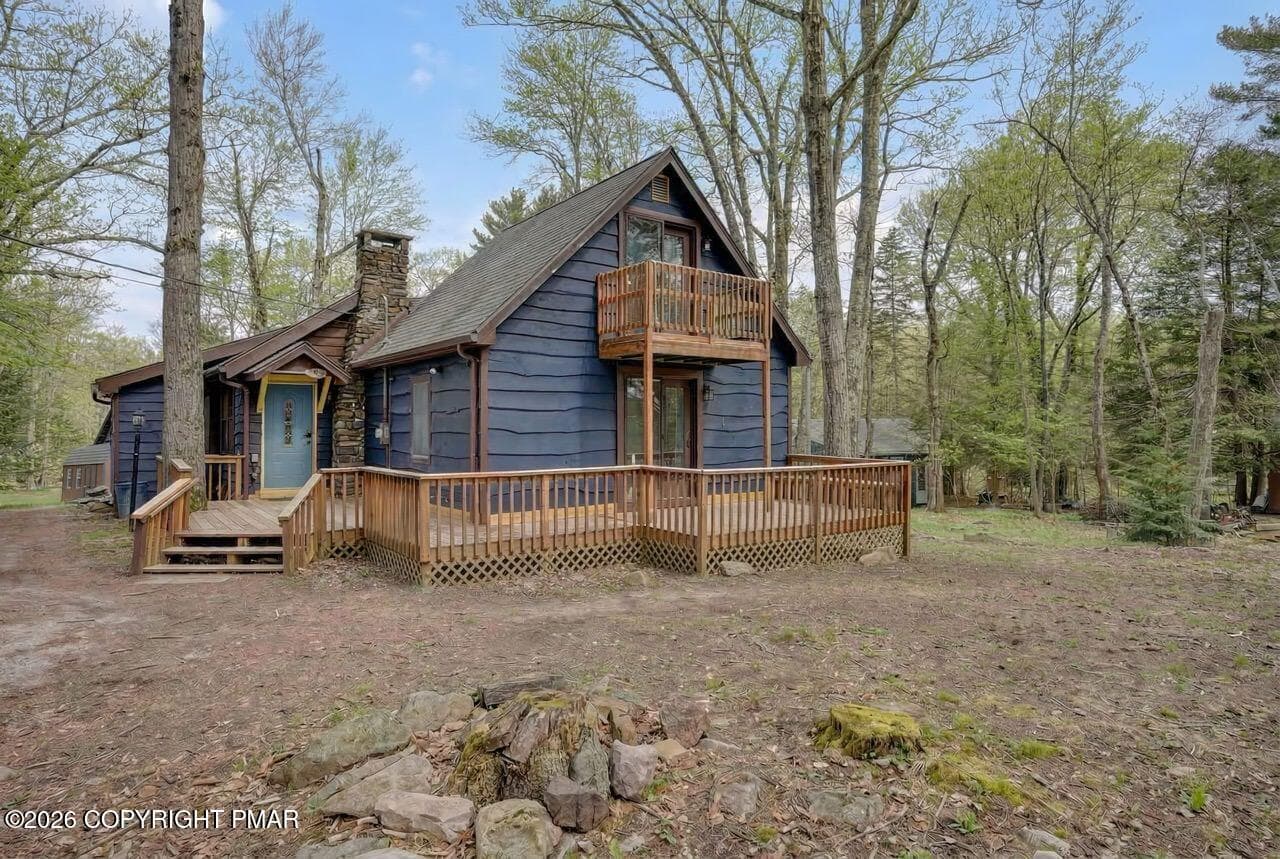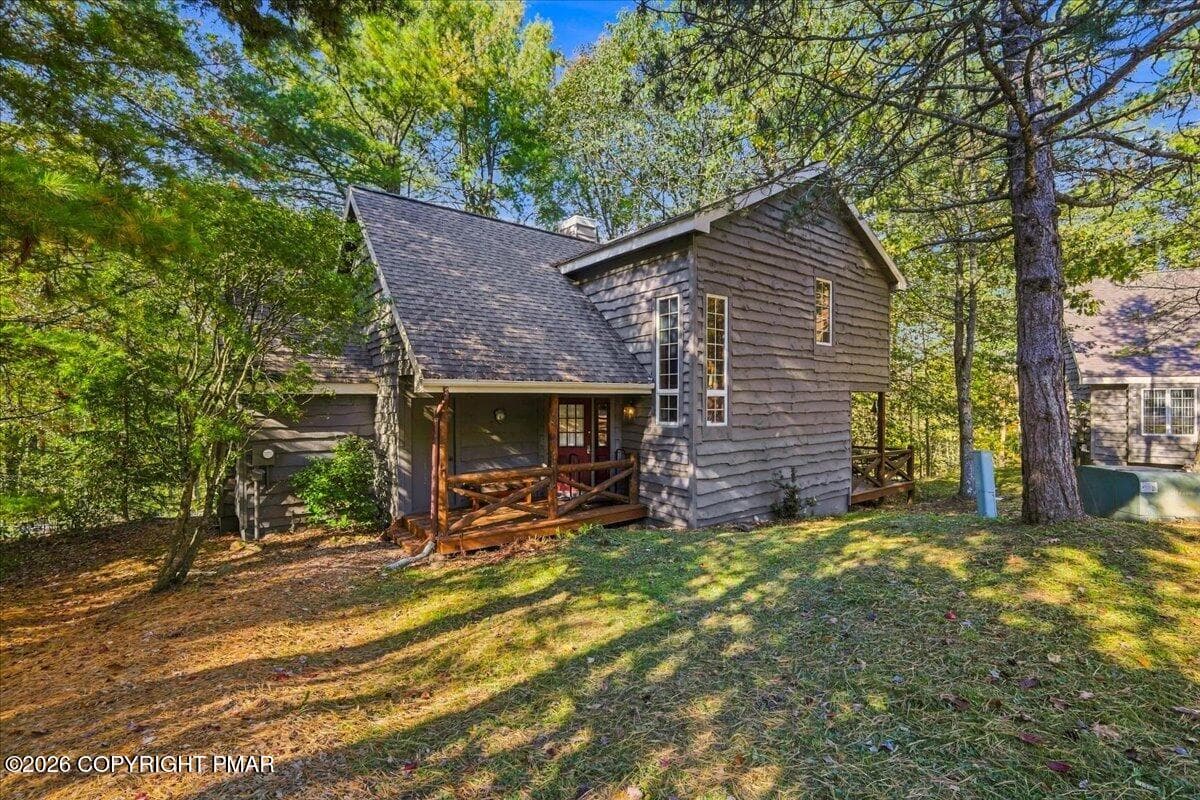
Front - 53 Aspenwall, Lake Harmony, PA 18624
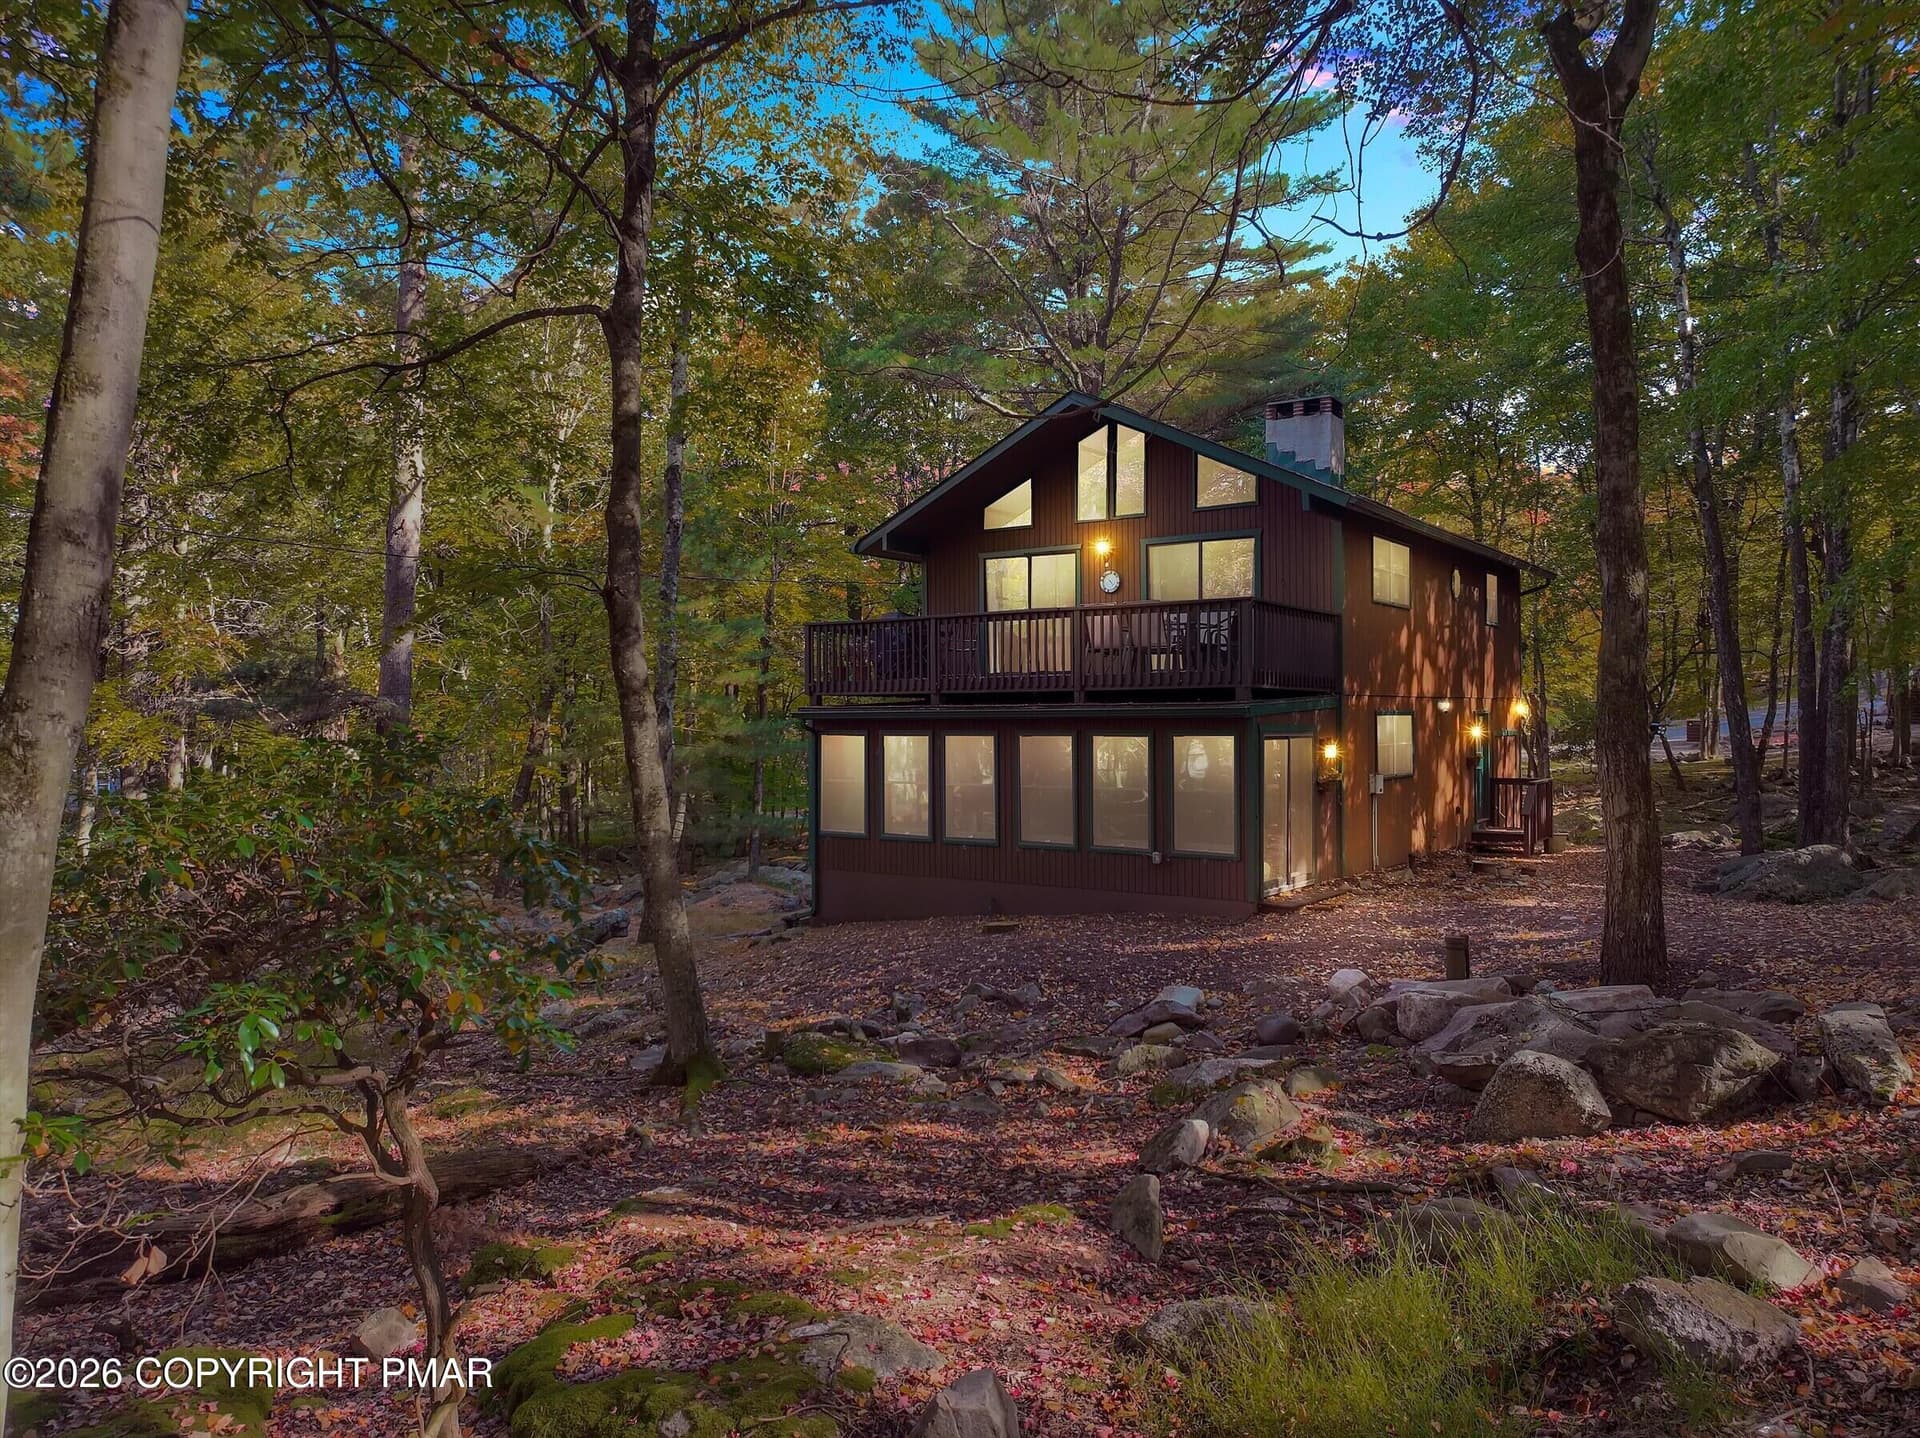
01-Twilight - 53 Aspenwall, Lake Harmony, PA 18624
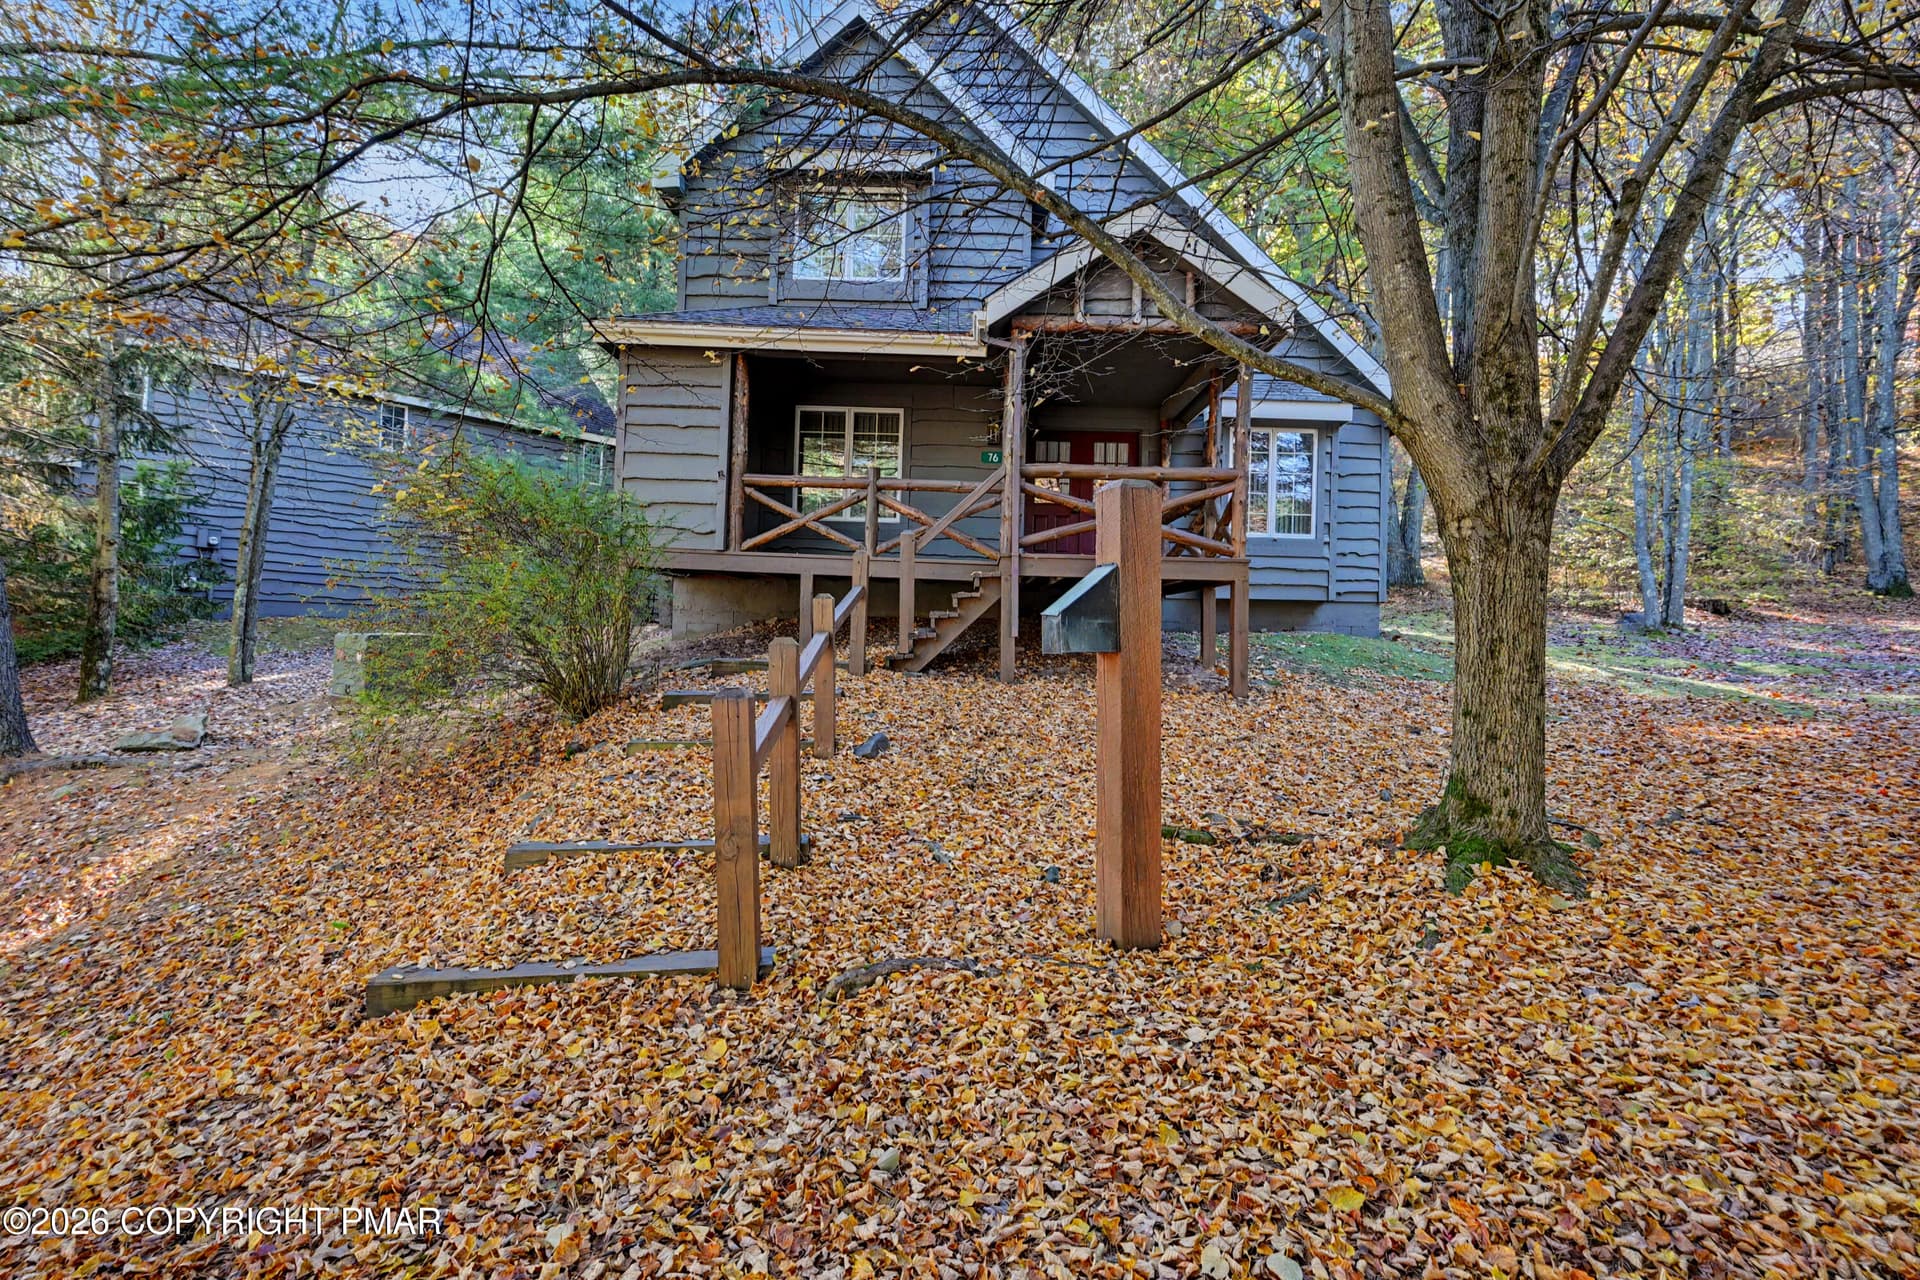
Covered porch - 53 Aspenwall, Lake Harmony, PA 18624
Front - 53 Aspenwall, Lake Harmony, PA 18624
Foyer - 53 Aspenwall, Lake Harmony, PA 18624
Entrance view - 53 Aspenwall, Lake Harmony, PA 18624
Stairs - 53 Aspenwall, Lake Harmony, PA 18624
Ample Cabinets - 53 Aspenwall, Lake Harmony, PA 18624
Kitchen - 53 Aspenwall, Lake Harmony, PA 18624
Open Kitchen - 53 Aspenwall, Lake Harmony, PA 18624
Kitchen view - 53 Aspenwall, Lake Harmony, PA 18624
Cabinets - 53 Aspenwall, Lake Harmony, PA 18624
Kitchen - 53 Aspenwall, Lake Harmony, PA 18624
Laundry Closet - 53 Aspenwall, Lake Harmony, PA 18624
Dining Area - 53 Aspenwall, Lake Harmony, PA 18624
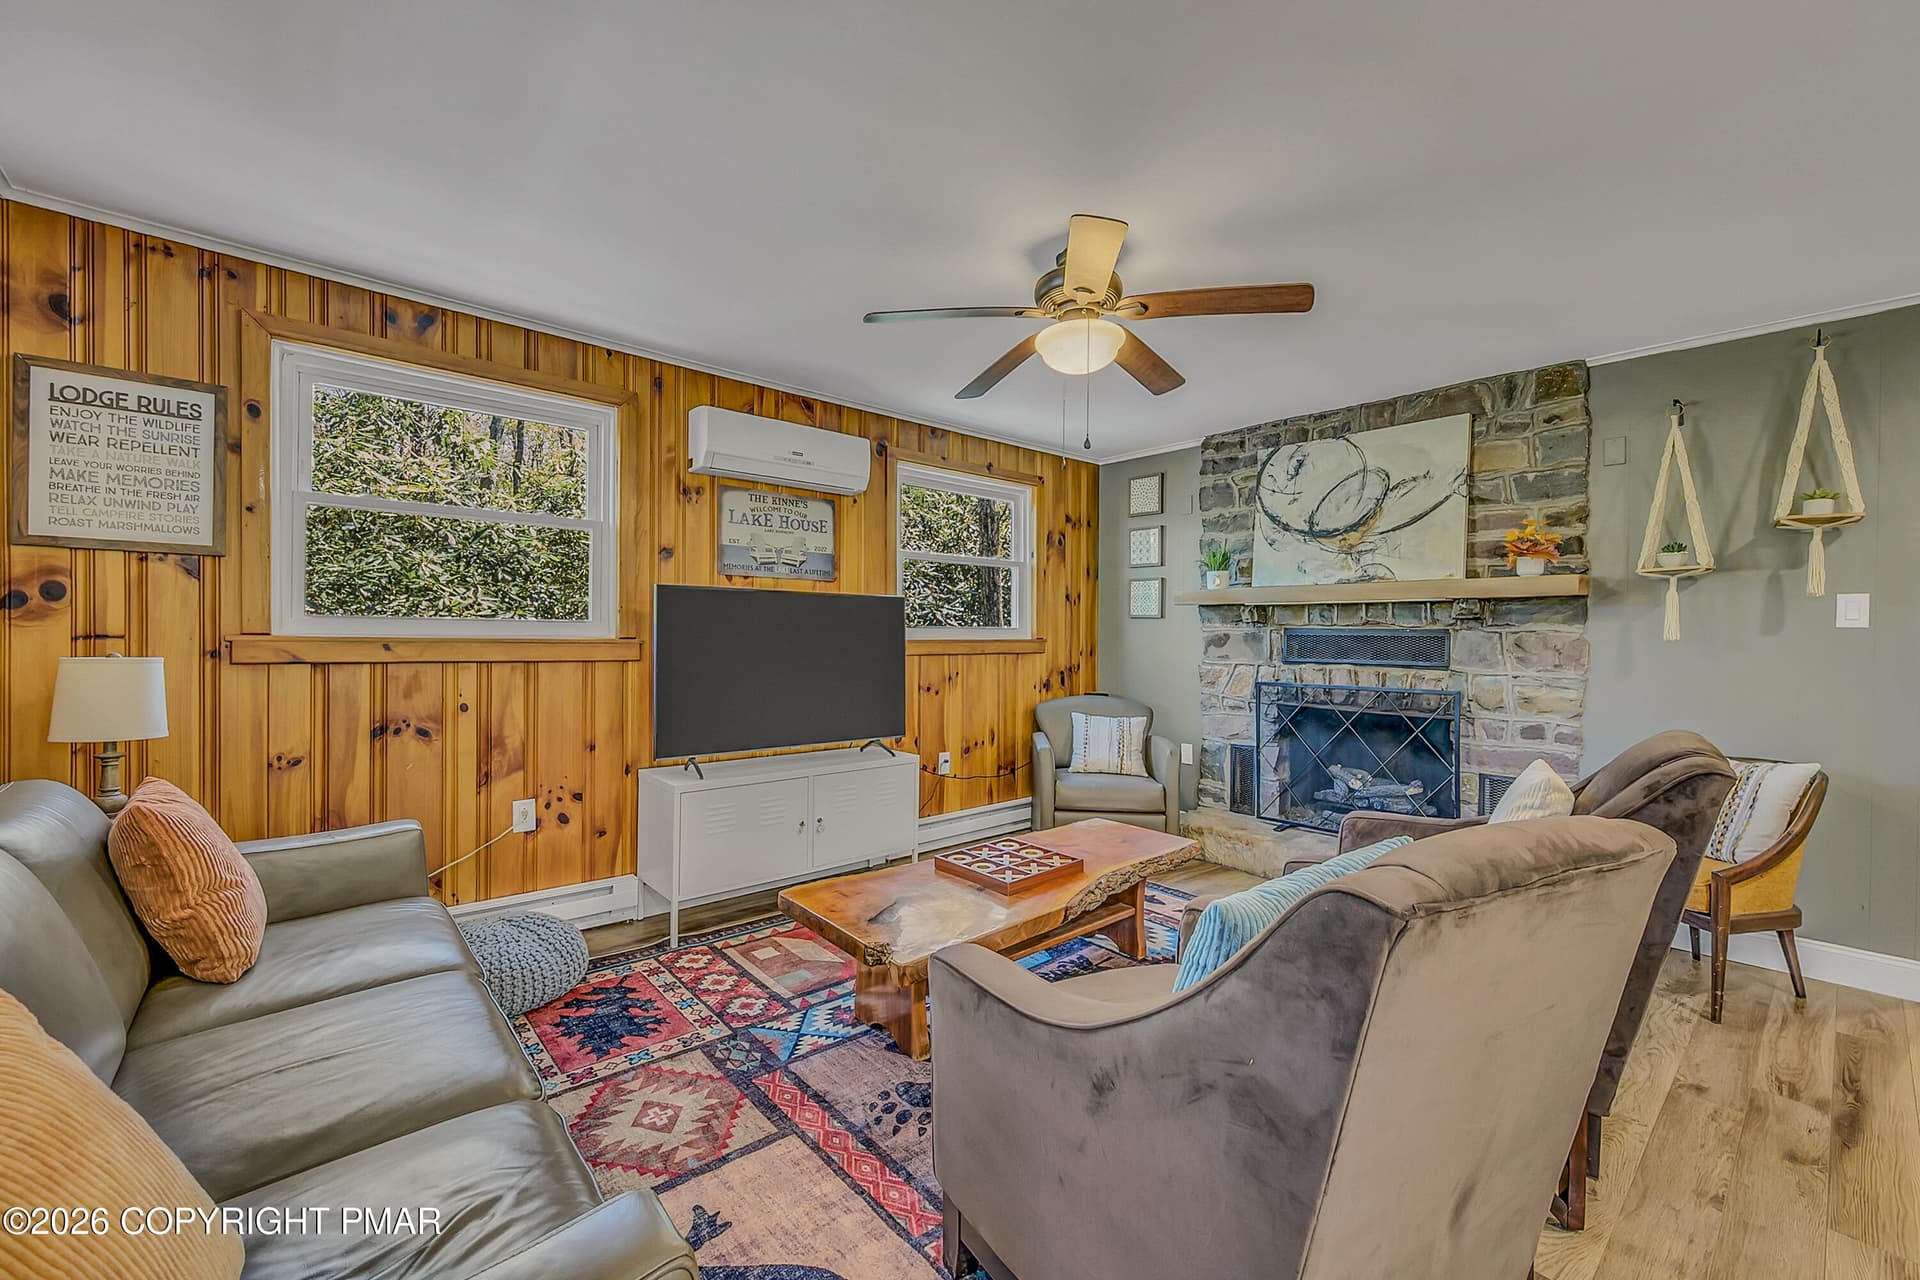
Living Room - 53 Aspenwall, Lake Harmony, PA 18624
Dining - 53 Aspenwall, Lake Harmony, PA 18624
Living Room - 53 Aspenwall, Lake Harmony, PA 18624
Stone Fireplace - 53 Aspenwall, Lake Harmony, PA 18624
LR/Stone Fireplace - 53 Aspenwall, Lake Harmony, PA 18624
Hot Tub Room - 53 Aspenwall, Lake Harmony, PA 18624
Master Bedroom - 53 Aspenwall, Lake Harmony, PA 18624
44-Photo-54 - 53 Aspenwall, Lake Harmony, PA 18624
Master bathroom - 53 Aspenwall, Lake Harmony, PA 18624
Powder Room - 53 Aspenwall, Lake Harmony, PA 18624
Bedroom 2, Carpet - 53 Aspenwall, Lake Harmony, PA 18624
Bedroom 2 - 53 Aspenwall, Lake Harmony, PA 18624
Bedroom 3 - 53 Aspenwall, Lake Harmony, PA 18624
Hallway Bathroom - 53 Aspenwall, Lake Harmony, PA 18624
Bedroom 4 - 53 Aspenwall, Lake Harmony, PA 18624
Cul du sac - 53 Aspenwall, Lake Harmony, PA 18624
Front - 53 Aspenwall, Lake Harmony, PA 18624
Covered porch - 53 Aspenwall, Lake Harmony, PA 18624
Storage - 53 Aspenwall, Lake Harmony, PA 18624
Home - 53 Aspenwall, Lake Harmony, PA 18624
Sliders to Deck - 53 Aspenwall, Lake Harmony, PA 18624
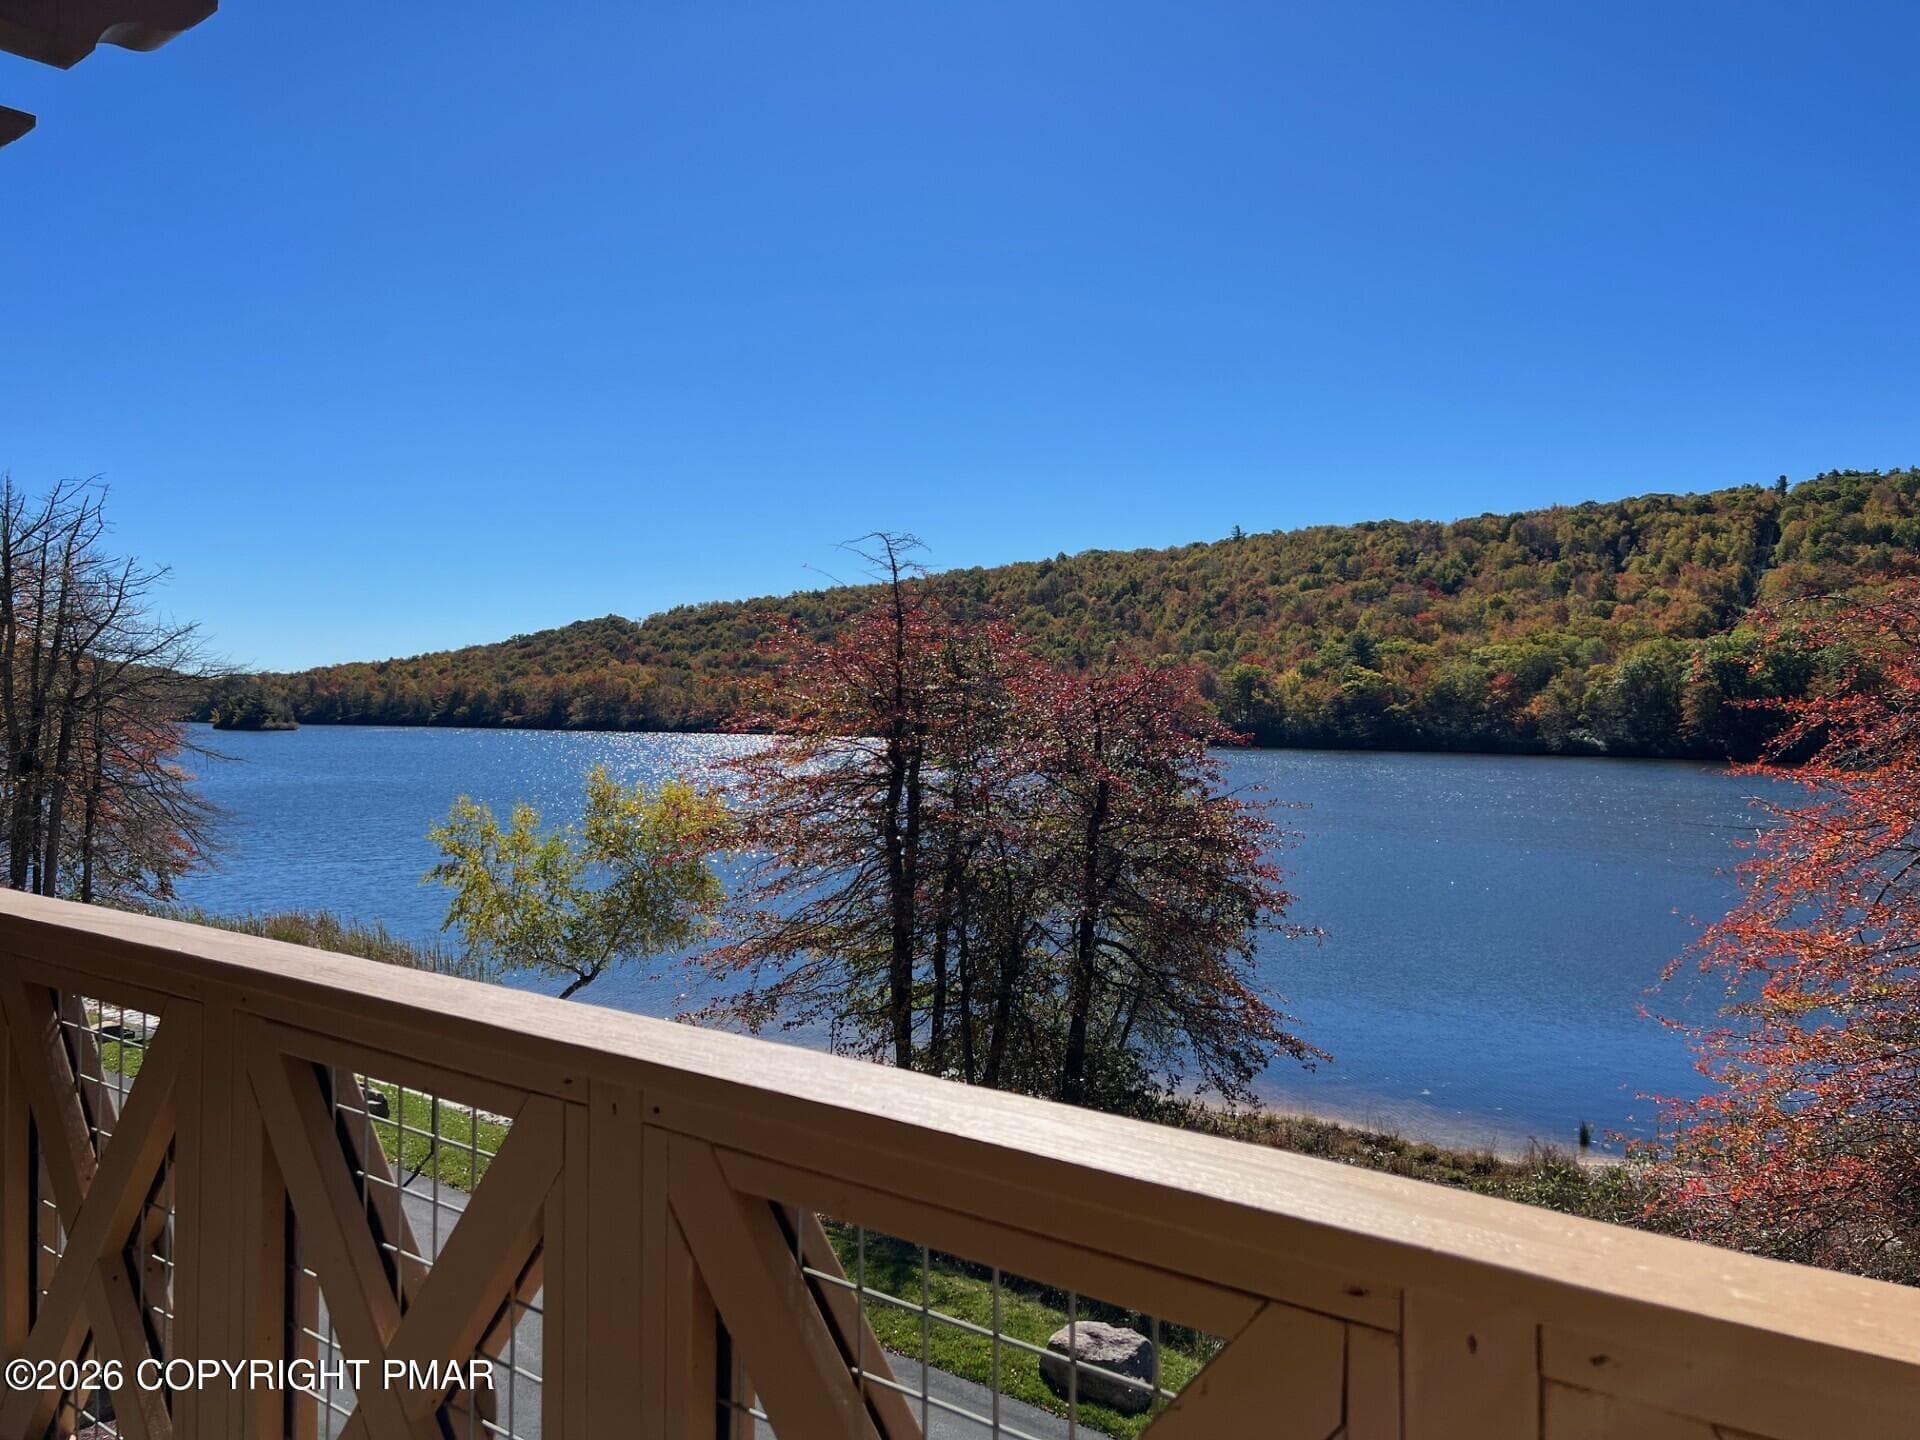
Deck - 53 Aspenwall, Lake Harmony, PA 18624
Aerial View - 53 Aspenwall, Lake Harmony, PA 18624
View - 53 Aspenwall, Lake Harmony, PA 18624
01-Floor 1 - 53 Aspenwall, Lake Harmony, PA 18624
02-Floor 2 - 53 Aspenwall, Lake Harmony, PA 18624
03-All Floors - 53 Aspenwall, Lake Harmony, PA 18624
61 photos

$499,000

53 Aspenwall, Lake Harmony, PA 18624
Lake Harmony, PA 18624
Listed by Rosalie A Bueti · Keller Williams Real Estate - Stroudsburg
Bedrooms
4
Bathrooms
2.5
Living area
N/A
Year built
1988

About this home

Charming Private 4-bedroom, 2.5-bath Rustic Mountain Home nestled in the most desirable section of Snow Ridge Village on a quiet cul-de-sac! Step into an open main level with Vaulted Ceilings, Rustic Details, Wood trim Accents, updated light fixtures, and a cozy Two-Sided, Stone, Wood-burning Fireplace. The large Kitchen features ample cabinets and extensive counter space, perfect for entertaining. Unwind in your private indoor Hot Tub room filled with natural light from an overhead Skylight, or relax outdoors on the Covered Porch and brand-new deck. Generously sized bedrooms offer large closets, highlighted by a spacious Primary Suite complete with a Walk-in Closet and Private Bath featuring Double Sinks, a Jacuzzi tub, and separate shower. Many upgrades have been done including custom planation shutters, tiling and work trim, etc. and the property has only been for private use. Beautifully decorated and being offered generally furnished. Enjoy true low-maintenance mountain living, HOA includes trash removal, and walkway snow shoveling right to your front door! Direct walking path access to the ski bunny slope, optional membership to the Buck Run Fishing & Hunting Club, and convenient access to major highways and Pocono attractions!

Highlights

Fireplace

Property details

MLS
Pocono Mountains Association of REALTORS®
MLS #
PM-145373
Property type
Single Family Residence
Subdivision
Snow Ridge Village
Status
Active
Days on market
20
On market date
October 7, 2026
Stories
N/A
Total bathrooms
2.5
Garage spaces
N/A
Parking spaces
N/A
Lot size
0.027 acres
Loading map…

Nearby schools

Within 10 miles. School directory data from the National Center for Education Statistics (NCES), accessed via the Urban Institute Education Data API. Local Score is calculated by INNOVATE Real Estate; where a state rating is shown, it comes from that state's own official school report card.

Elementary
Penn-Kidder Campus
6.96 mi away · Grades -1-8
Nearest school -- attendance-zone data not available here
5.0
Local Score (student-teacher ratio only (preliminary -- will incorporate state test-score data once available)) -- not an official state rating
Enrollment
585
Student:teacher ratio
11.5:1
District
Jim Thorpe Area SD
Middle
None found nearby
High
Youth Forestry Camp #2
6.54 mi away · Grades 7-12
Nearest school -- attendance-zone data not available here
5.0
Local Score (student-teacher ratio only (preliminary -- will incorporate state test-score data once available)) -- not an official state rating
Enrollment
23
Student:teacher ratio
3.3:1
District
Youth Forestry Camp #2

Walkability

Blended score for Lake Harmony's center, calculated by INNOVATE Real Estate from two sources: the EPA's National Walkability Index (street network, transit, land-use mix) and Google Places amenity data (what's actually reachable on foot from this point). 60% EPA National Walkability Index + 40% nearby-amenity density (Google Places).

18
Very car-dependent
out of 100
EPA National Walkability Index
5.8 / 20 -- Below average walkable
Google Places amenity density
0 / 100
Restaurants & cafes0
Grocery stores0
Parks0
Schools0
Transit stops0
Pharmacies0

Market position

How this listing compares to current activity in Lake Harmony, from live MLS data.

On the market 20 days -- 97 fewer days than Lake Harmony's current average of 117 days.
For reference, the median list price across 97 active listings in Lake Harmony right now is $510,000.

Mortgage calculator

Estimate only - actual rate and payment depend on your lender, credit, and loan program.

$
%
%
Adjust tax / insurance estimates
% / yr
$
/mo
Est. monthly payment
$3,155/mo
$99,800 down
$399,200 loan
Principal & interest$2,589
Property tax (est.)$416
Home insurance (est.)$150

Similar homes you might like

Data source: Listing information provided by Pocono Mountains Association of REALTORS® via Trestle/CoreLogic. Last updated 20 days ago.

Information herein deemed reliable but not guaranteed; all measurements, school assignments, HOA fees, taxes, and feature lists are approximate and should be independently verified. Equal Housing Opportunity.