


$799,900
About this home
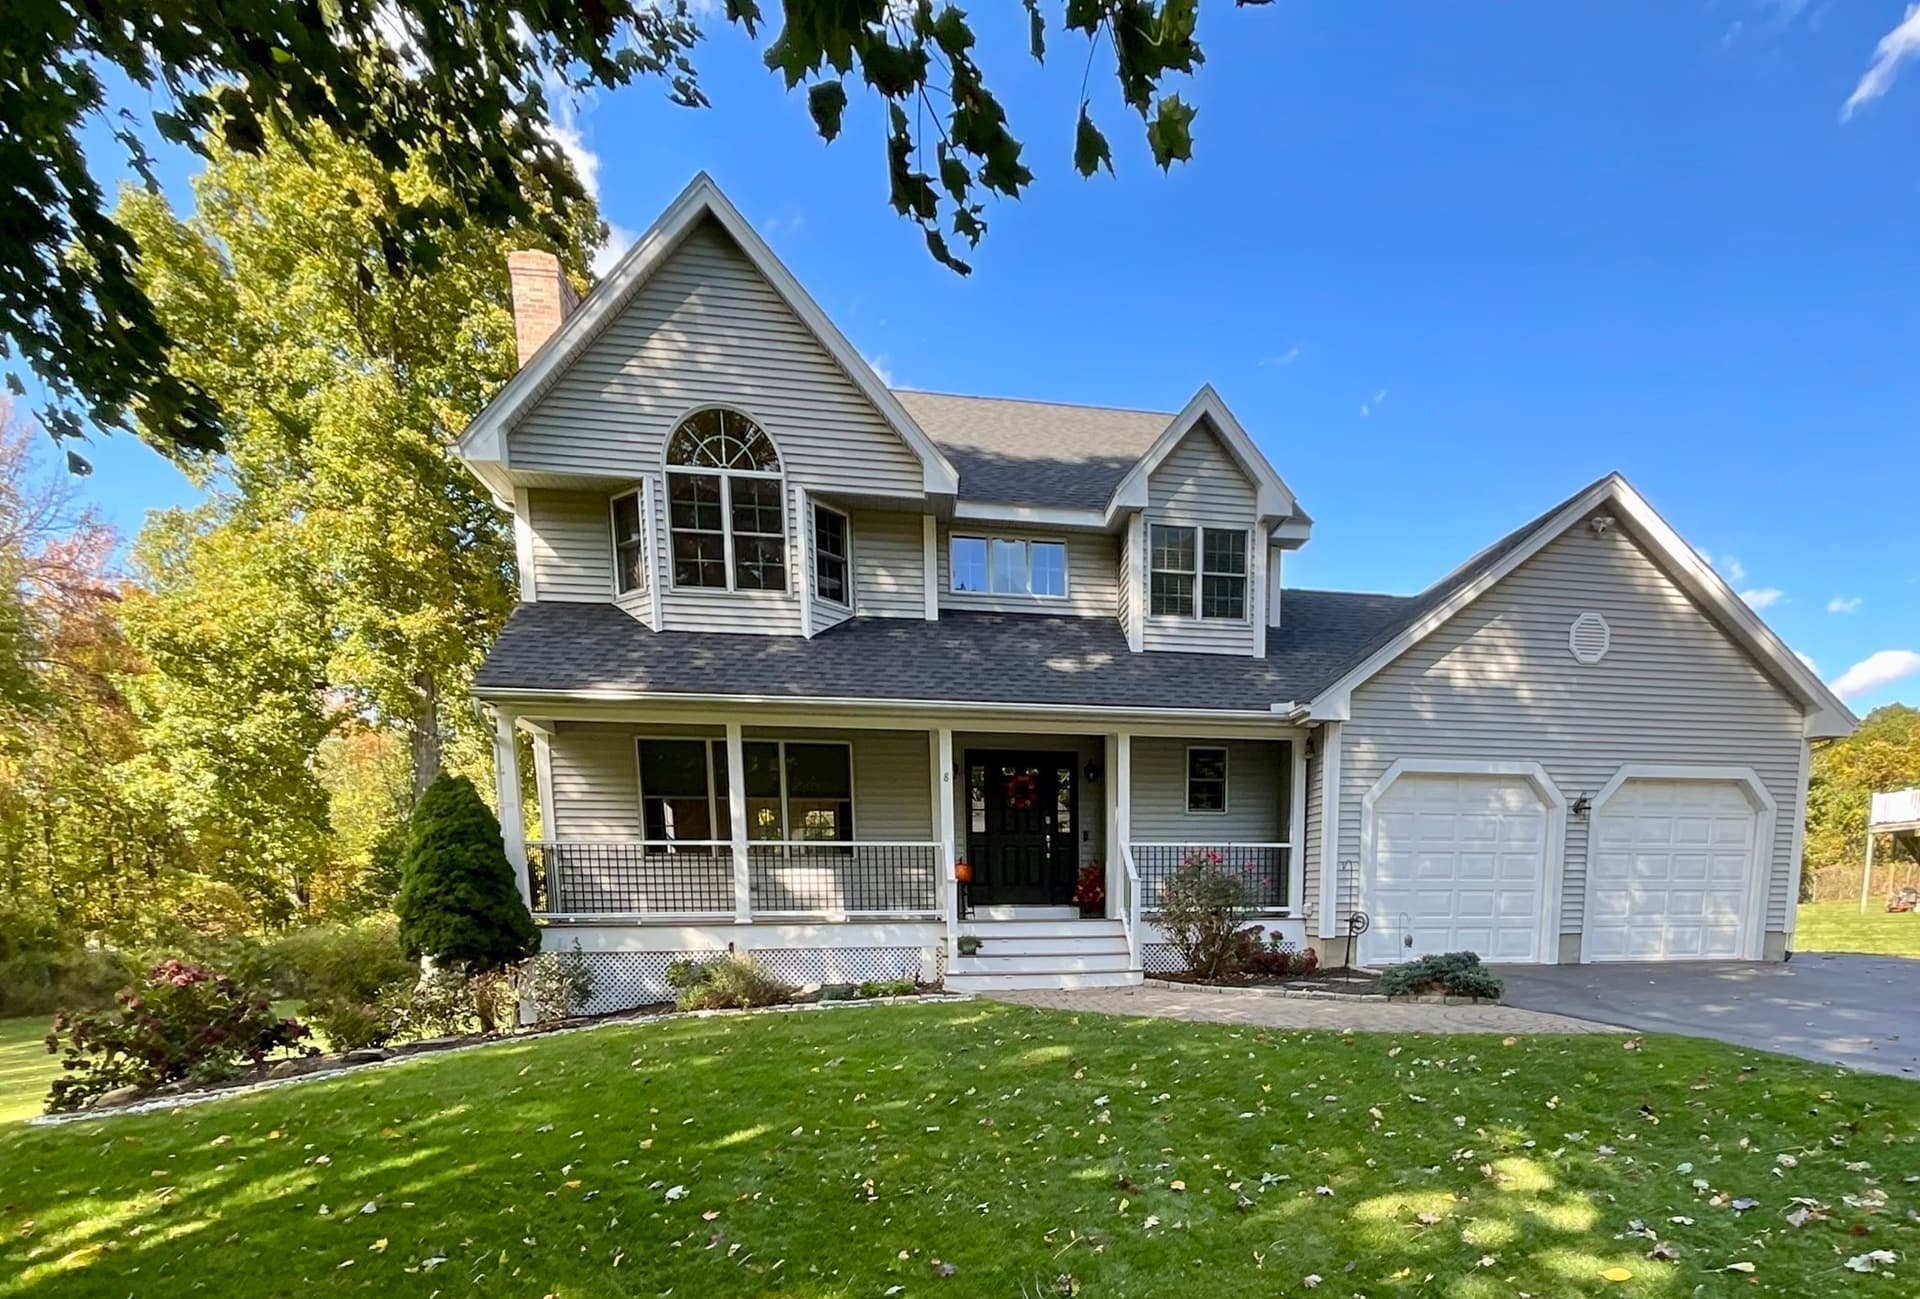
Beautifully maintained and truly sprawling, this pristine Cape is set on a fabulous 5.2 -acre lot in a picturesque setting. A lovely stone wall and sidewalks create a welcoming approach, while the home's classic exterior, covered entry and mature landscaping deliver wonderful curb appeal. Inside, you'll find bright, inviting spaces with hardwood floors and timeless character. The impressive formal dining room is generously sized and features a fireplace, making it ideal for holidays, entertaining and memorable gatherings. The updated kitchen offers crisp white cabinetry, stainless steel appliances, abundant workspace and a large center island with seating area with bow window overlooking the yard. Just beyond, the step-down vaulted ceiling family room features an electric fireplace and opens to a covered patio, creating an easy flow for indoor-outdoor living. Flexible floor plan with 4 bedroom and 2.5 baths including gorgeous primary on suite bath with custom stall shower and barn door. Full walk out basement with room to expand or use as storage. The expansive grounds offer both privacy and room to enjoy, including a enormous fenced-in yard with expanded outdoor space completed in 2022 - an approximately $40,000 improvement. A huge two-car garage provides excellent storage along with a dedicated work area. Numerous recent upgrades add comfort, efficiency and peace of mind, including gutters replaced in 2022, a back porch, driveway completed in 2021, six new heating and cooling sources including mini-splits installed in 2022, 22 new Andersen windows in 2023, a 200-amp electrical panel and a hot water heater replaced in 2025. Combining classic Cape charm, generous living and entertaining spaces, extensive improvements and an exceptional five-acre setting, this beautifully cared-for home is ready to welcome its next owner. Minutes to North Street Elementary School (grades 2-6), Forbush sanctuary, Norcross park, Engvall Farm Memorial Park, Grafton town center, plus the Commuter Rail with connection from Boston to Worcester.
Highlights
Property details
- MLS
- MLS Property Information Network
- MLS #
- 73595818
- Property type
- Single Family Residence
- Subdivision
- N/A
- Status
- Active
- Days on market
- 2
- On market date
- October 28, 2026
- Stories
- N/A
- Total bathrooms
- 2.5
- Garage spaces
- 2
- Parking spaces
- 8
- Lot size
- 5.2 acres
Location
Get directions →Nearby schools
Within 10 miles. School directory data from the National Center for Education Statistics (NCES), accessed via the Urban Institute Education Data API. Local Score is calculated by INNOVATE Real Estate; where a state rating is shown, it comes from that state's own official school report card.
- Enrollment
- 539
- Student:teacher ratio
- 12.5:1
- District
- Grafton
- Enrollment
- 523
- Student:teacher ratio
- 13.1:1
- District
- Grafton
- Enrollment
- 909
- Student:teacher ratio
- 13.0:1
- District
- Grafton
Walkability
Blended score for Grafton's center, calculated by INNOVATE Real Estate from two sources: the EPA's National Walkability Index (street network, transit, land-use mix) and Google Places amenity data (what's actually reachable on foot from this point). 60% EPA National Walkability Index + 40% nearby-amenity density (Google Places).
Market position
How this listing compares to current activity in Grafton, from live MLS data.
Mortgage calculator
Estimate only - actual rate and payment depend on your lender, credit, and loan program.
Adjust tax / insurance estimates
Similar homes you might like




Data source: Listing information provided by MLS Property Information Network via Trestle/CoreLogic. Last updated 1 days ago.
Information herein deemed reliable but not guaranteed; all measurements, school assignments, HOA fees, taxes, and feature lists are approximate and should be independently verified. Equal Housing Opportunity.