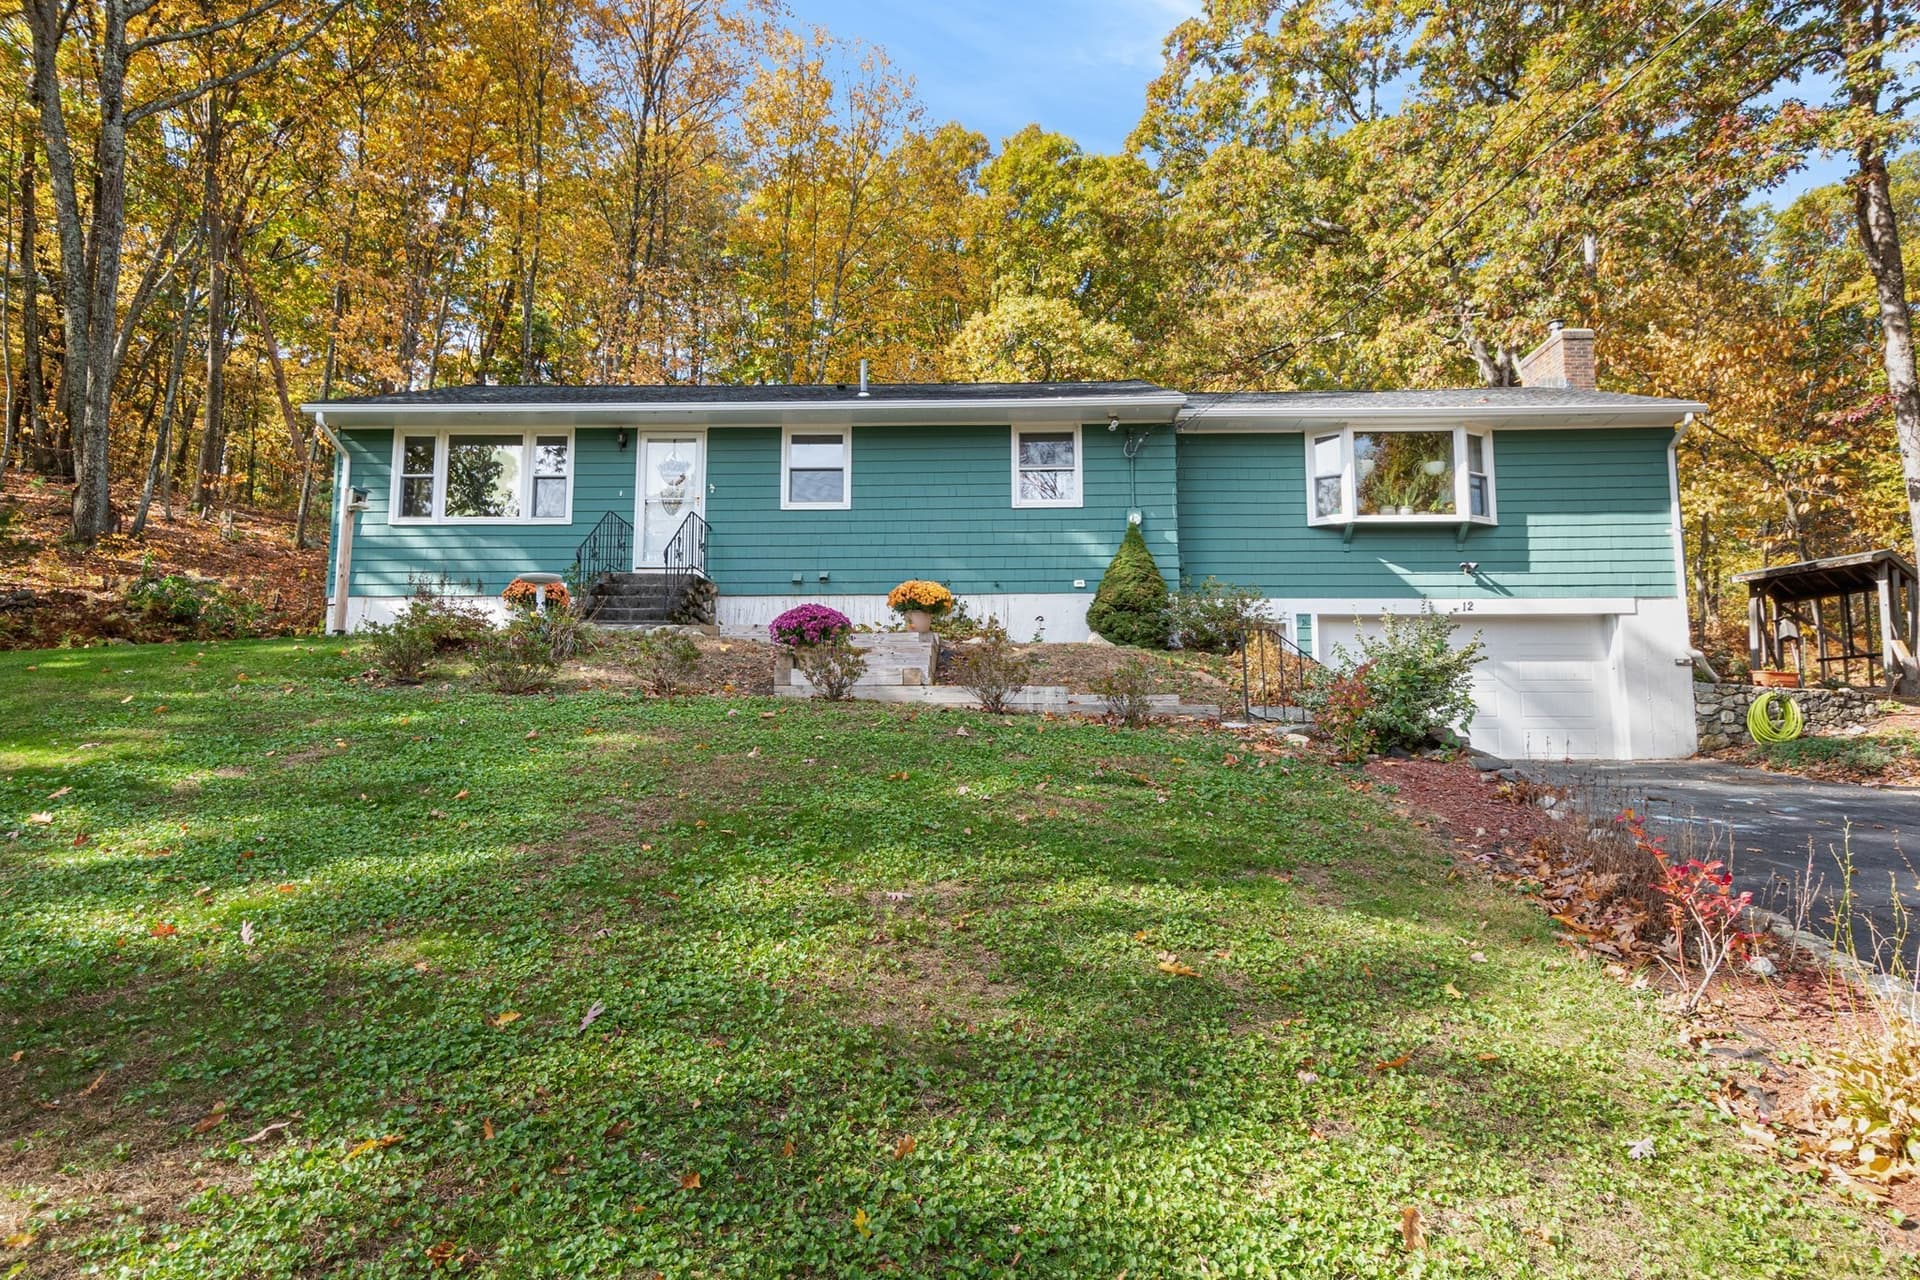
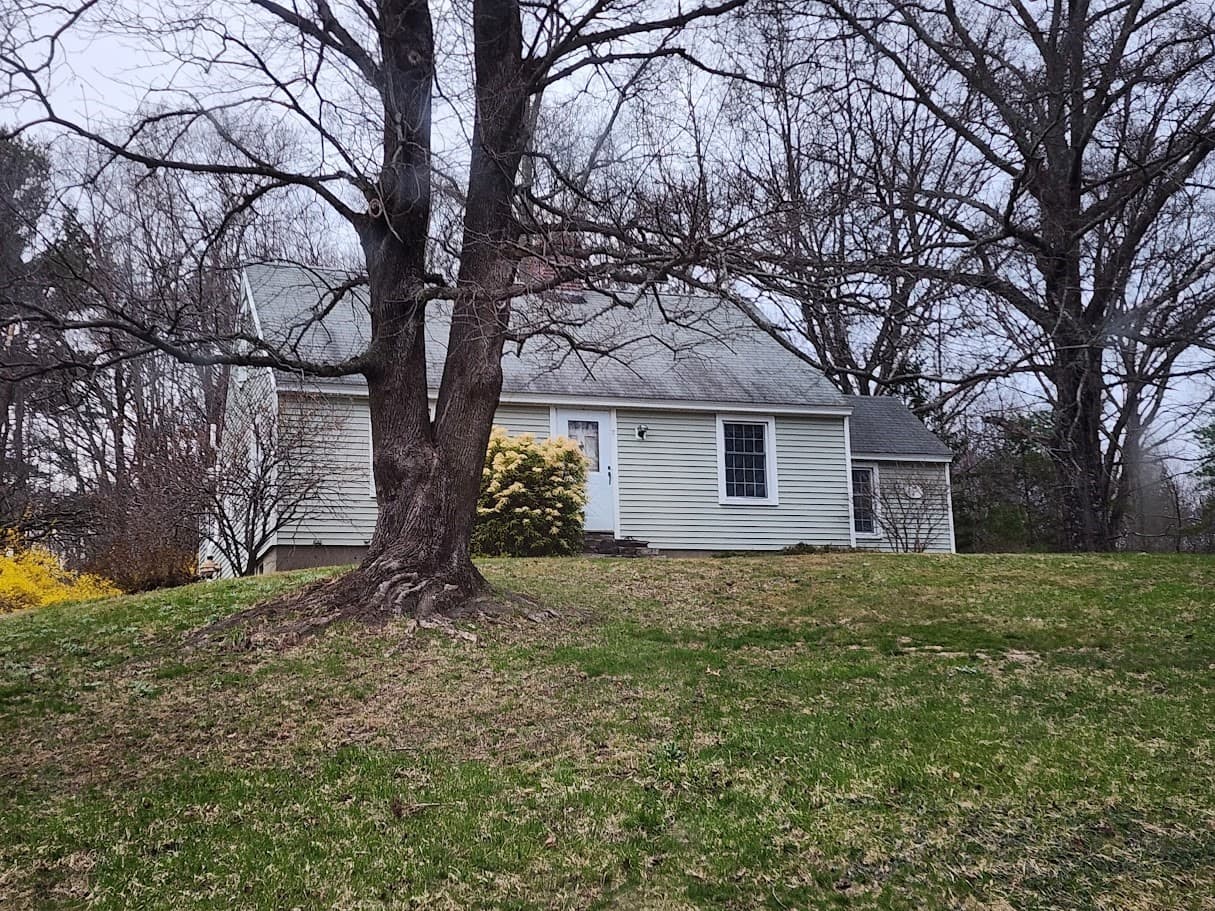
Condominium at 2 Winslow Ln # 207, Grafton MA 01536
Condominium at 2 Winslow Ln # 207, Grafton MA 01536, photo 2 of 42
Condominium at 2 Winslow Ln # 207, Grafton MA 01536, photo 3 of 42
Condominium at 2 Winslow Ln # 207, Grafton MA 01536, photo 4 of 42
Condominium at 2 Winslow Ln # 207, Grafton MA 01536, photo 5 of 42
Condominium at 2 Winslow Ln # 207, Grafton MA 01536, photo 6 of 42
Condominium at 2 Winslow Ln # 207, Grafton MA 01536, photo 7 of 42
Condominium at 2 Winslow Ln # 207, Grafton MA 01536, photo 8 of 42
Condominium at 2 Winslow Ln # 207, Grafton MA 01536, photo 9 of 42
Condominium at 2 Winslow Ln # 207, Grafton MA 01536, photo 10 of 42
Condominium at 2 Winslow Ln # 207, Grafton MA 01536, photo 11 of 42
Condominium at 2 Winslow Ln # 207, Grafton MA 01536, photo 12 of 42
Condominium at 2 Winslow Ln # 207, Grafton MA 01536, photo 13 of 42
Condominium at 2 Winslow Ln # 207, Grafton MA 01536, photo 14 of 42
Condominium at 2 Winslow Ln # 207, Grafton MA 01536, photo 15 of 42
Condominium at 2 Winslow Ln # 207, Grafton MA 01536, photo 16 of 42
Condominium at 2 Winslow Ln # 207, Grafton MA 01536, photo 17 of 42
Condominium at 2 Winslow Ln # 207, Grafton MA 01536, photo 18 of 42
Condominium at 2 Winslow Ln # 207, Grafton MA 01536, photo 19 of 42
Condominium at 2 Winslow Ln # 207, Grafton MA 01536, photo 20 of 42
Condominium at 2 Winslow Ln # 207, Grafton MA 01536, photo 21 of 42
Condominium at 2 Winslow Ln # 207, Grafton MA 01536, photo 22 of 42
Condominium at 2 Winslow Ln # 207, Grafton MA 01536, photo 23 of 42
Condominium at 2 Winslow Ln # 207, Grafton MA 01536, photo 24 of 42
Condominium at 2 Winslow Ln # 207, Grafton MA 01536, photo 25 of 42
Condominium at 2 Winslow Ln # 207, Grafton MA 01536, photo 26 of 42
Condominium at 2 Winslow Ln # 207, Grafton MA 01536, photo 27 of 42
Condominium at 2 Winslow Ln # 207, Grafton MA 01536, photo 28 of 42
Condominium at 2 Winslow Ln # 207, Grafton MA 01536, photo 29 of 42
Condominium at 2 Winslow Ln # 207, Grafton MA 01536, photo 30 of 42
Condominium at 2 Winslow Ln # 207, Grafton MA 01536, photo 31 of 42
Condominium at 2 Winslow Ln # 207, Grafton MA 01536, photo 32 of 42
Condominium at 2 Winslow Ln # 207, Grafton MA 01536, photo 33 of 42
Condominium at 2 Winslow Ln # 207, Grafton MA 01536, photo 34 of 42
Condominium at 2 Winslow Ln # 207, Grafton MA 01536, photo 35 of 42
Condominium at 2 Winslow Ln # 207, Grafton MA 01536, photo 36 of 42
Condominium at 2 Winslow Ln # 207, Grafton MA 01536, photo 37 of 42
Condominium at 2 Winslow Ln # 207, Grafton MA 01536, photo 38 of 42
Condominium at 2 Winslow Ln # 207, Grafton MA 01536, photo 39 of 42
Condominium at 2 Winslow Ln # 207, Grafton MA 01536, photo 40 of 42
Condominium at 2 Winslow Ln # 207, Grafton MA 01536, photo 41 of 42
Condominium at 2 Winslow Ln # 207, Grafton MA 01536, photo 42 of 42
42 photos

$649,900

2 Winslow Ln # 207, Grafton MA 01536
Grafton, MA 01536
Listed by Joyce Loretta Kelley
Bedrooms
2
Bathrooms
2
Living area
1,559 sqft
Year built
2024

About this home

Welcome Home to this stunning Ivywood floor plan sunny corner condo unit at Winslow Point, built in 2024, thoughtfully upgraded with over $50,000 in improvements and finishes. Offering a spacious 1,559 square feet, 2 bedrooms, 2 bathrooms, a balcony to relax and one deeded underground garage space with elevator access to your unit floor. A rare opportunity to own a like-new corner unit with an open layout with a timeless neutral palette thru-out that includes a chef's dream kitchen with quartz counters, tile backsplash, upgraded soft-close cabinetry with under-cabinet task lighting, stainless steel appliances including a wall oven, wall microwave, refrigerator with ice maker, 5 burner electric counter top range, a 9 foot center island with stainless steel sink, a beautiful quartz counter top with bar stool seating all flowing into a bright dining and living area. A cozy alcove space as you enter the spacious primary suite offering a bathroom with a double vanity sink, toilet nook and a large walk-in closet while the cozy second bedroom and full bathroom provide flexibility and plenty of room for family or guests. Lovely hardwood floors, crown molding, in-unit laundry room with washer and dryer, and sleek window treatments add comfort and style to this fantastic home. Winslow Point residents enjoy landscaped grounds, scenic paths, seating areas, and a patio with grills and a pergola, all close to the Grafton MBTA for effortless commuting. This home presents a refined opportunity to experience condominium living in a desirable setting. This property offers a sophisticated approach to homeownership, characterized by a design that prioritizes both comfort and practical, modern living. This residence offers a layout defined by its thoughtful use of space, creating an environment that is well-suited for daily routines and hosting visitors alike. The interior configuration promotes a seamless flow between living areas, emphasizing a functional floor plan that adapts easily to various lifestyle requirements. Close to major roadways/shopping/restaurant's/UMass Medical Center, Tufts Veterinary Campus. Experience the elegance and convenience of this Grafton condominium by scheduling a private tour to discover the potential of this residence firsthand.

Property details

MLS
MLS Property Information Network
MLS #
73596378
Property type
Condominium
Subdivision
N/A
Status
Active
Days on market
1
On market date
October 29, 2026
Stories
1
Total bathrooms
2
Garage spaces
1
Parking spaces
3
Lot size
N/A
Loading map…

Nearby schools

Within 10 miles. School directory data from the National Center for Education Statistics (NCES), accessed via the Urban Institute Education Data API. Local Score is calculated by INNOVATE Real Estate; where a state rating is shown, it comes from that state's own official school report card.

Elementary
North Grafton Elementary
0.48 mi away · Grades -1-1
Nearest school -- attendance-zone data not available here
4.0
Local Score (student-teacher ratio only (preliminary -- will incorporate state test-score data once available)) -- not an official state rating
Enrollment
263
Student:teacher ratio
13.2:1
District
Grafton
Middle
Grafton Middle
2.04 mi away · Grades 7-8
Nearest school -- attendance-zone data not available here
4.0
Local Score (student-teacher ratio only (preliminary -- will incorporate state test-score data once available)) -- not an official state rating
Enrollment
523
Student:teacher ratio
13.1:1
District
Grafton
High
Grafton High School
2.18 mi away · Grades 9-12
Nearest school -- attendance-zone data not available here
4.0
Local Score (student-teacher ratio only (preliminary -- will incorporate state test-score data once available)) -- not an official state rating
Enrollment
909
Student:teacher ratio
13.0:1
District
Grafton

Walkability

Blended score for Grafton's center, calculated by INNOVATE Real Estate from two sources: the EPA's National Walkability Index (street network, transit, land-use mix) and Google Places amenity data (what's actually reachable on foot from this point). 60% EPA National Walkability Index + 40% nearby-amenity density (Google Places).

35
Car-dependent
out of 100
EPA National Walkability Index
6.3 / 20 -- Below average walkable
Google Places amenity density
40 / 100
Restaurants & cafes4
Grocery stores0
Parks3
Schools1
Transit stops4
Pharmacies0

Market position

How this listing compares to current activity in Grafton, from live MLS data.

On the market 1 days -- 93 fewer days than Grafton's current average of 94 days.
For reference, the median list price across 143 active listings in Grafton right now is $560,000.

Mortgage calculator

Estimate only - actual rate and payment depend on your lender, credit, and loan program.

$
%
%
Adjust tax / insurance estimates
% / yr
$
/mo
Est. monthly payment
$4,064/mo
$129,980 down
$519,920 loan
Principal & interest$3,372
Property tax (est.)$542
Home insurance (est.)$150

Similar homes you might like

Data source: Listing information provided by MLS Property Information Network via Trestle/CoreLogic. Last updated 2 days ago.

Information herein deemed reliable but not guaranteed; all measurements, school assignments, HOA fees, taxes, and feature lists are approximate and should be independently verified. Equal Housing Opportunity.