


$516,220
- Bedrooms
- 3
- Bathrooms
- 3
- Living area
- N/A
- Year built
- 2026
Highlights
- Property type
- Single Family Residence
- Lot size
- 0.92 acres
- Garage
- 2 spaces
- On market
- 5 days
- Fireplace
- New construction
About this home
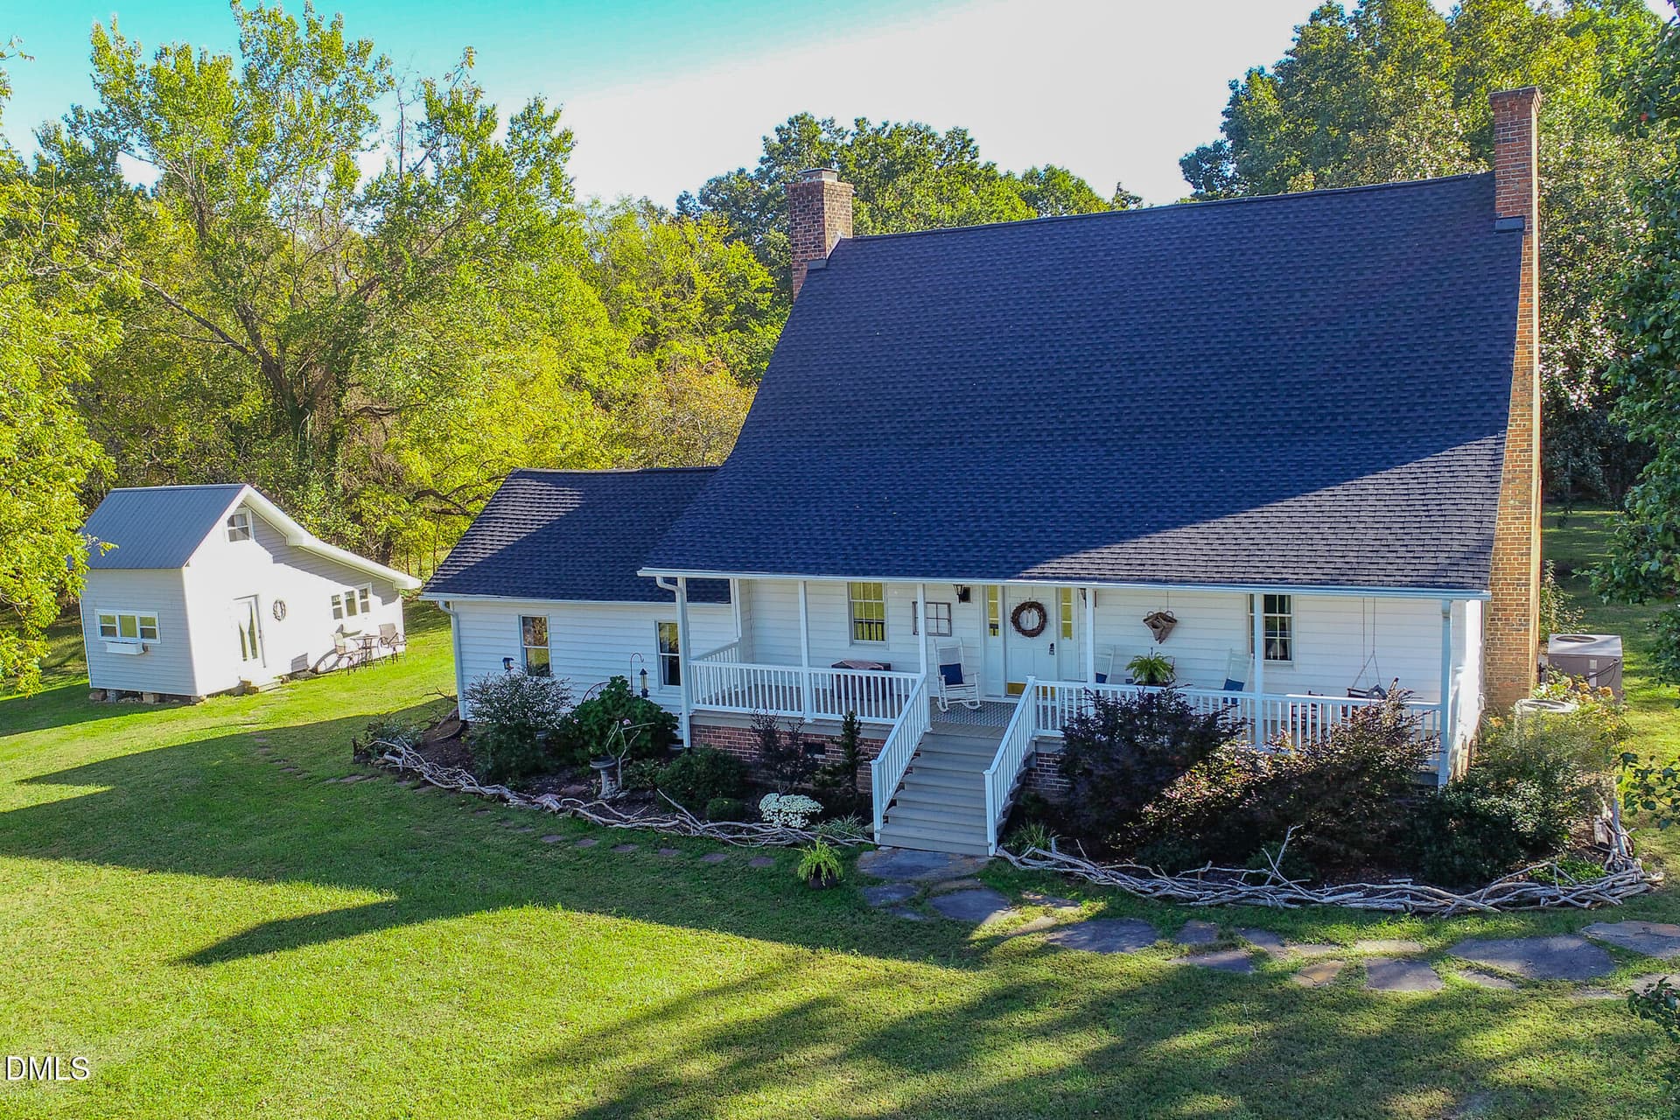
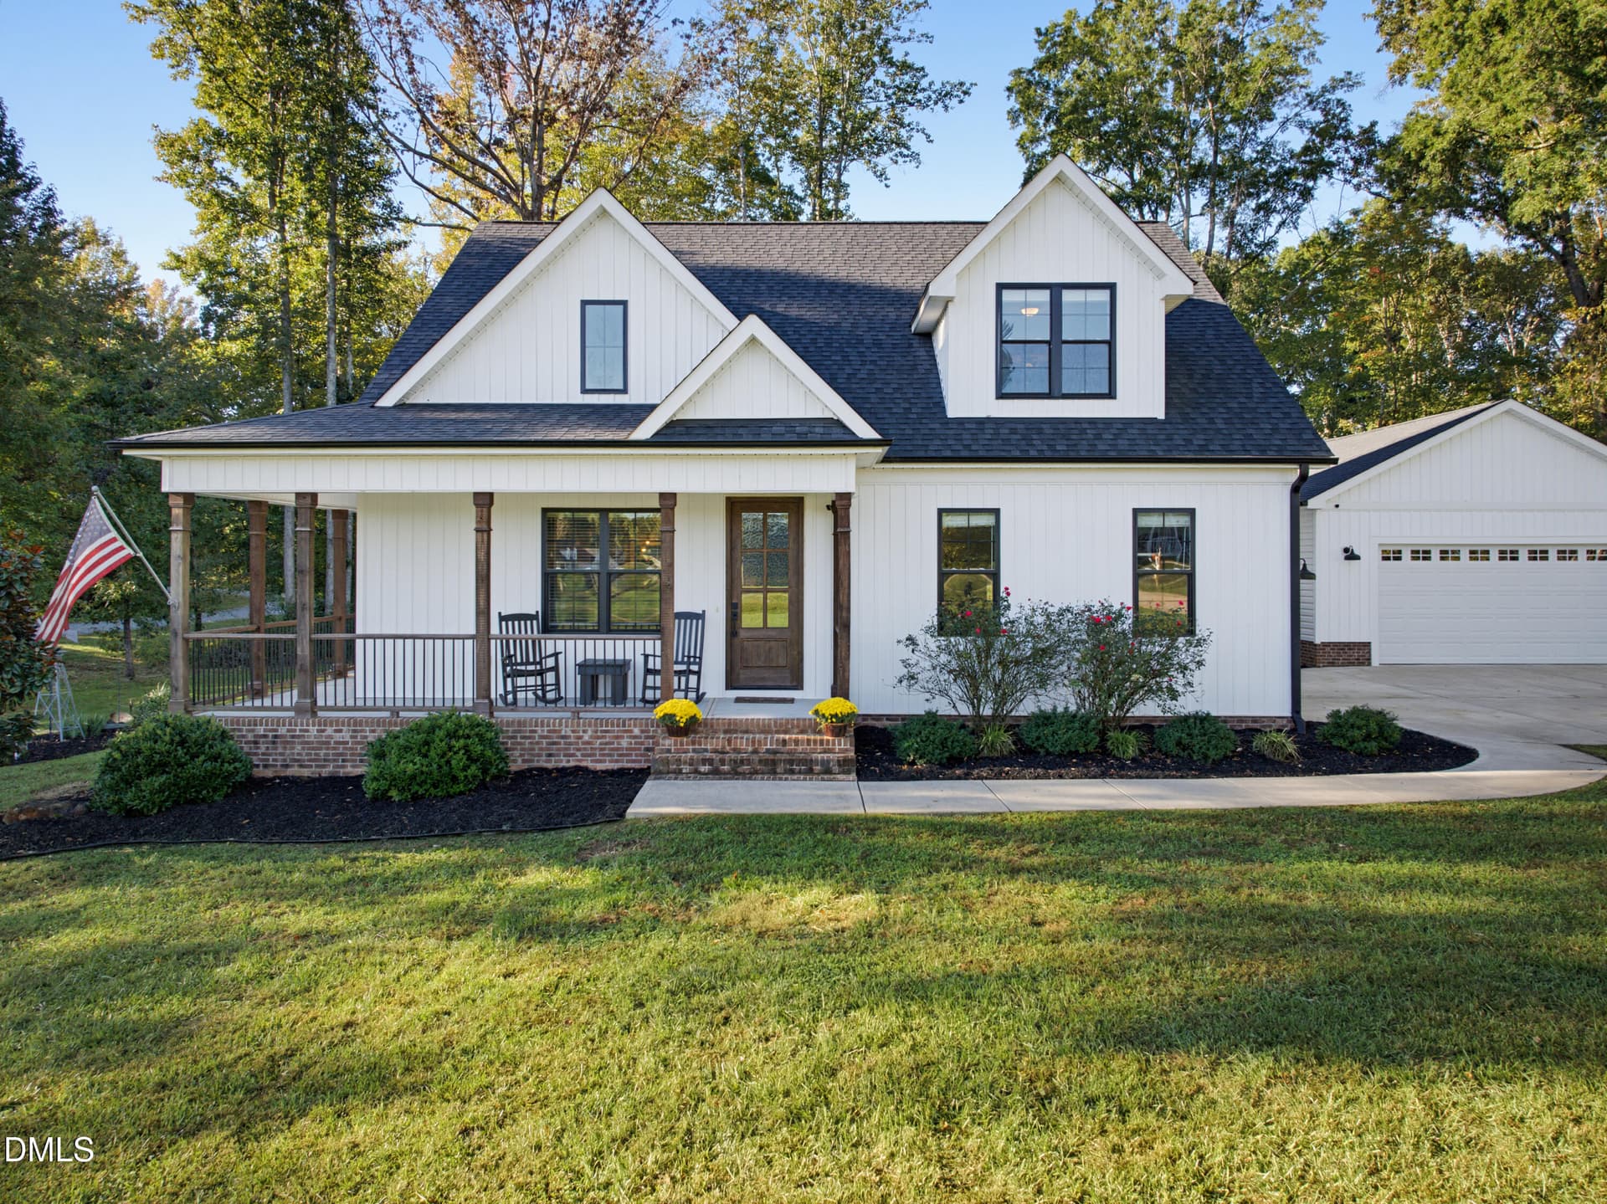
Welcome to 71 Highlands Drive in The Highlands at Duncan Plantation, an exclusive Trabar Homes community in Timberlake, NC! This beautifully designed new construction home offers 3 bedrooms and 3 full bathrooms, with the flexibility to potentially function as a 4-bedroom home. Enjoy the convenience of main-level living with all three bedrooms, including the primary suite, located on the first floor. Upstairs, a spacious bonus room with its own full bathroom and additional storage provides endless possibilities for a guest retreat, home office, recreation room, or potential fourth bedroom. Thoughtful craftsmanship and upgraded finishes are showcased throughout, including 9-foot ceilings, a vaulted living room with a gas log fireplace, upgraded trim, and durable laminate or luxury vinyl plank flooring throughout the main living areas and bedrooms. The kitchen features double-stacked cabinetry with soft-close doors and drawers, quartz and/or granite countertops, tile backsplash, and stainless steel appliances. The primary suite offers a beautifully appointed bathroom with a tiled shower, bench, niche, frameless glass enclosure, and custom wood shelving and built-ins in the closet. Exterior features include Hardie siding, a welcoming concrete front porch with brick steps, a mahogany front door, rear wood deck, concrete driveway, two-car garage, and sealed crawlspace. Situated in The Highlands at Duncan Plantation, a thoughtfully planned community featuring spacious homesites of approximately one acre, this home offers the perfect combination of quality construction, modern finishes, and peaceful country living. Discover the difference of a Trabar Homes home!
Property details
- MLS
- Doorify MLS
- MLS #
- 10201926
- Property type
- Single Family Residence
- Subdivision
- To Be Added
- Status
- Active
- Days on market
- 5
- On market date
- November 5, 2026
- Stories
- N/A
- Total bathrooms
- 3
- Garage spaces
- 2
- Parking spaces
- N/A
- Lot size
- 0.92 acres
Location
Get directions →Nearby schools
Within 10 miles. School directory data from the National Center for Education Statistics (NCES), accessed via the Urban Institute Education Data API. Local Score is calculated by INNOVATE Real Estate; where a state rating is shown, it comes from that state's own official school report card.
- Enrollment
- 500
- Student:teacher ratio
- 15.2:1
- District
- Person County Schools
- Enrollment
- 485
- Student:teacher ratio
- 14.3:1
- District
- Person County Schools
- Enrollment
- 680
- Student:teacher ratio
- 14.5:1
- District
- Roxboro Community School
Walkability
Blended score for Timberlake's center, calculated by INNOVATE Real Estate from two sources: the EPA's National Walkability Index (street network, transit, land-use mix) and Google Places amenity data (what's actually reachable on foot from this point). EPA National Walkability Index only -- nearby-amenity data not available for this area.
Market position
How this listing compares to current activity in Timberlake, from live MLS data.
Mortgage calculator
Estimate only - actual rate and payment depend on your lender, credit, and loan program.
Adjust tax / insurance estimates
Similar homes you might like


Data source: Listing information provided by Doorify MLS. Last updated 16 hr ago.
Information herein deemed reliable but not guaranteed; all measurements, school assignments, HOA fees, taxes, and feature lists are approximate and should be independently verified. Equal Housing Opportunity.