


$475,000
- Bedrooms
- 3
- Bathrooms
- 2.5
- Living area
- N/A
- Year built
- 1827
Highlights
- Property type
- Single Family Residence
- Lot size
- 3.49 acres
- On market
- 30 days
- Fireplace
About this home
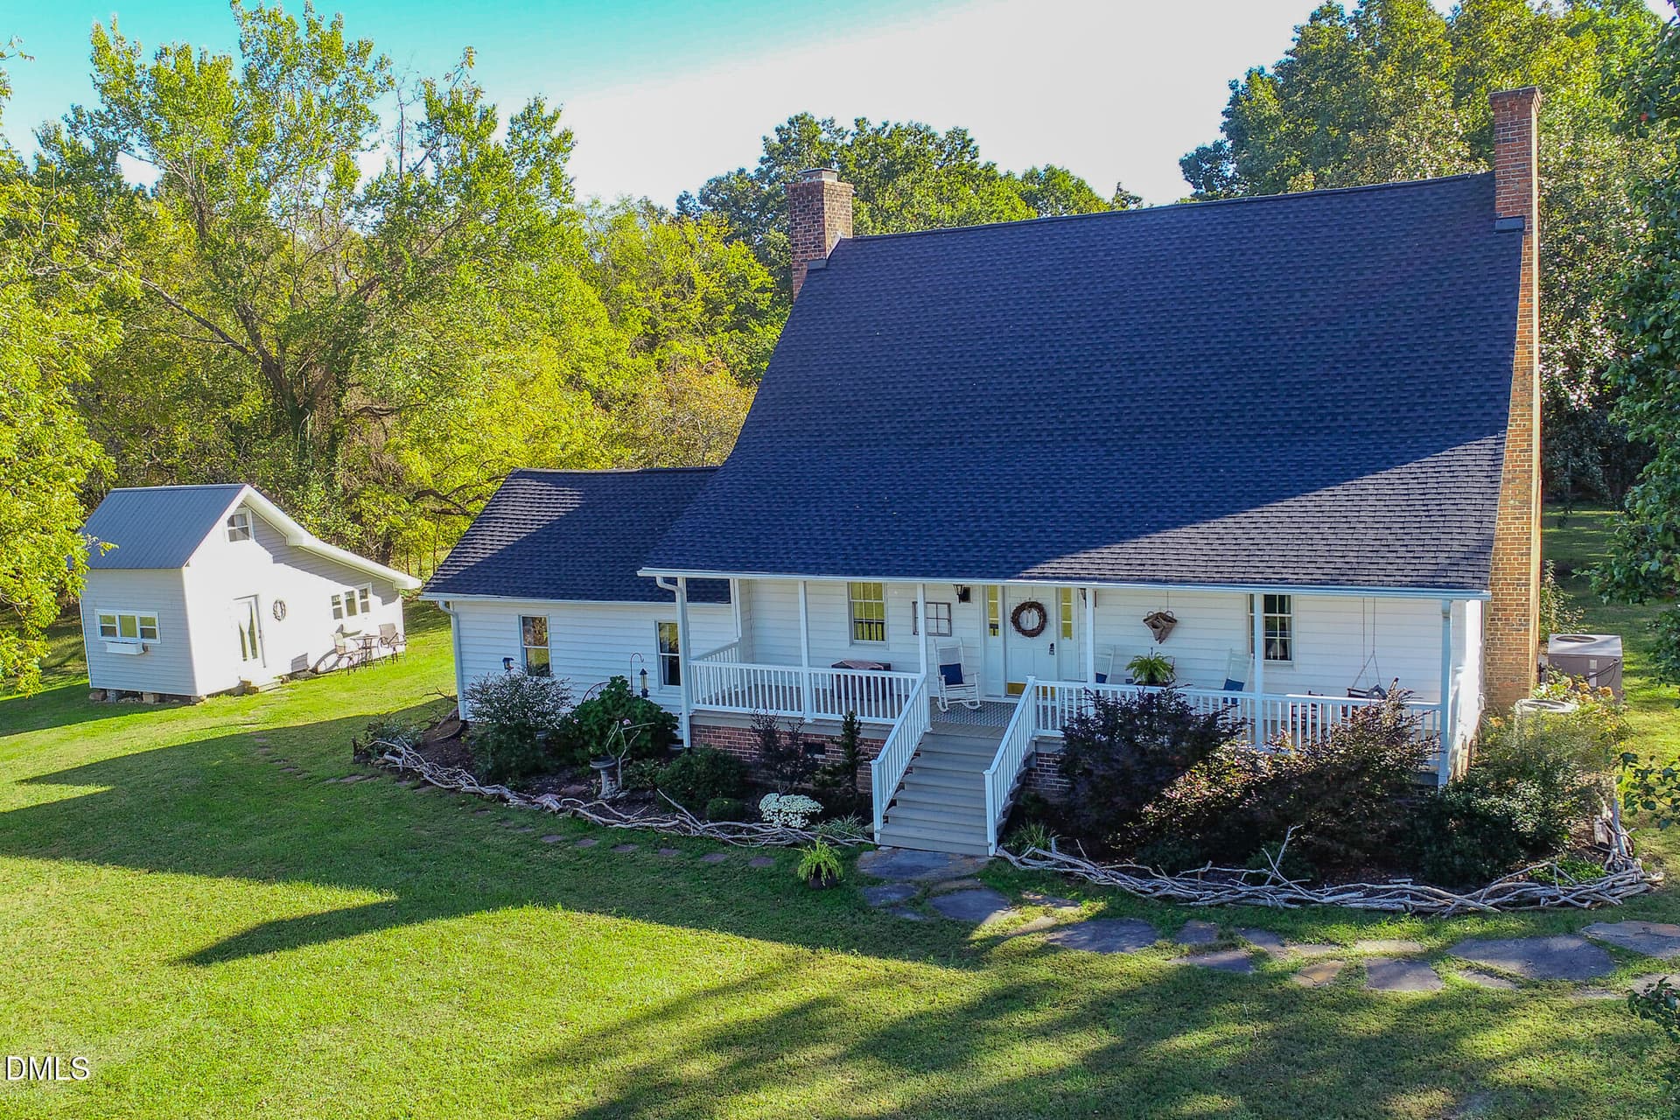
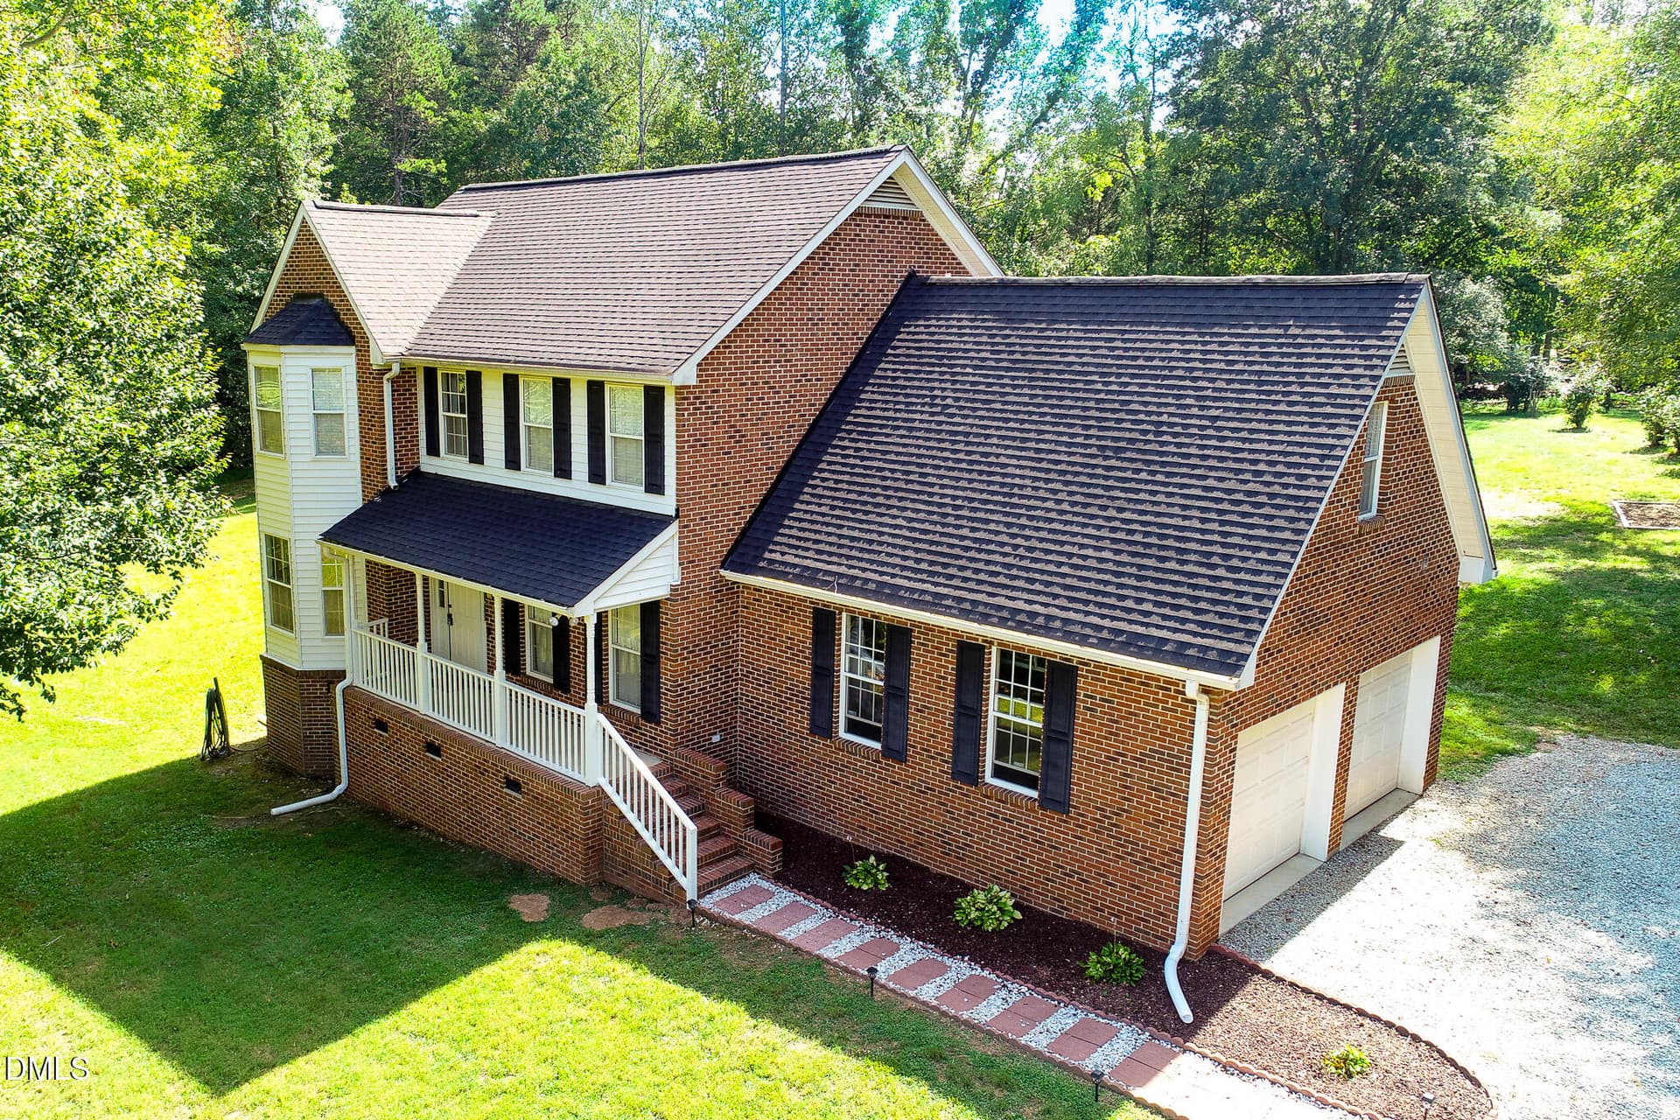
"Harmony Hill" Nestled on 3.49 picturesque acres in Timberlake, North Carolina, this historic farmhouse at Charlie Moore Rd is a rare find brimming with authentic character and timeless appeal. Believed to have been originally constructed in 1827 and refurbished by previous owners thirty years ago, the residence has been meticulously maintained to preserve its rich heritage while offering modern comfort. Inside, the home showcases unique, one-of-a-kind real wood flooring and six striking fireplaces that anchor the living spaces. There is a spacious kitchen, a welcoming family room, and a separate living room, complemented by flexible primary bedroom options on either the first or second floor—both connected to a bathroom. Upstairs, an additional versatile room serves ideally as a study, playroom, or hobby space. There is also a sunroom designed for quiet relaxation. The charm extends far beyond the interior walls. Outdoors, residents can unwind on the private stone patio overlooking a lush yard rich in mature vegetation, including a fig, pear, and apple tree. Property amenities include a large barn, a quaint potting shed, and a partially upfitted historic outbuilding (smokehouse) to host gatherings. This extraordinary estate offers a perfect blend of historic craftsmanship and tranquil country living. Some Key Points: Home History & Structure: Restored 30 years ago by previous owner. Exterior stripped to studs, upgraded with plumbing, electricity, insulation, plywood, vinyl wrap, vinyl siding, and shingled roof. Heating & Cooling: Upstairs features a heat pump; downstairs uses a propane dual-fuel system with 3 zones (Sun Porch, Family Room, rest of main floor), with a new heat exchanger in 2025. Fireplace & Chimney: Re-opened all fireplaces, had them inspected, rebuilt the upper brick chimney, removed the raised hearth, and left the gas line disconnected (one fireplace only). Roofing & Exterior: Installed a new roof, including some of the soffits, fascia, downspouts and drains. New treated wood porches and stairs with slip-proof paint and vinyl railings added in September 2026. Plumbing & Water: Added a new on-demand tankless water heater and relocated the pantry under the stairs. Kitchen Upgrades (2026): Added a new dual-fuel stove with double ovens, a new refrigerator, and a new microwave. Downstairs Bathroom (2026): Resurfaced the shower and installed a new sink and cabinet. Outbuildings: Barn: Rough-sawn barn siding and metal roof (approximately 2021).Garden Shed: Relocated former tack room with added siding and a tin roof. Smoke House: Upfitted for a gathering place. Not included in the living area square footage. Chicken Coop: Includes a feed/storage room, metal roof, and predator-proof welded wire run. Dog Pen: Repaired and painted dog houses. Tobacco Barns: Needs structural repairs. Sun Porch: Upgraded with new flooring, beadboard walls, low-E glass vinyl windows, utility sink, and dedicated HVAC zone. Small Gold Fish Pond: Upgraded with a larger pump, filter, evening lights, and a modified lower waterfall with a creek. Grounds & Miscellaneous: Installed front yard and west corner swings and established a rich compost area behind the barn.
Property details
- MLS
- Doorify MLS
- MLS #
- 10199960
- Property type
- Single Family Residence
- Subdivision
- N/A
- Status
- Active
- Days on market
- 30 days
- On market date
- October 23, 2026
- Stories
- N/A
- Total bathrooms
- 2.5
- Garage spaces
- N/A
- Parking spaces
- N/A
- Lot size
- 3.49 acres
Location
Get directions →Nearby schools
Within 10 miles. School directory data from the National Center for Education Statistics (NCES), accessed via the Urban Institute Education Data API. Local Score is calculated by INNOVATE Real Estate; where a state rating is shown, it comes from that state's own official school report card.
- Enrollment
- 500
- Student:teacher ratio
- 15.2:1
- District
- Person County Schools
- Enrollment
- 485
- Student:teacher ratio
- 14.3:1
- District
- Person County Schools
- Enrollment
- 680
- Student:teacher ratio
- 14.5:1
- District
- Roxboro Community School
Walkability
Blended score for Timberlake's center, calculated by INNOVATE Real Estate from two sources: the EPA's National Walkability Index (street network, transit, land-use mix) and Google Places amenity data (what's actually reachable on foot from this point). EPA National Walkability Index only (nearby-amenity data not available for this area).
Market position
How this listing compares to current activity in Timberlake, from live MLS data.
Mortgage calculator
Estimate only - actual rate and payment depend on your lender, credit, and loan program.
Adjust tax / insurance estimates
Similar homes you might like


Data source: Listing information provided by Doorify MLS. Last updated October 23, 2026.
Information herein deemed reliable but not guaranteed; all measurements, school assignments, HOA fees, taxes, and feature lists are approximate and should be independently verified. Equal Housing Opportunity.