


$389,990
About this home
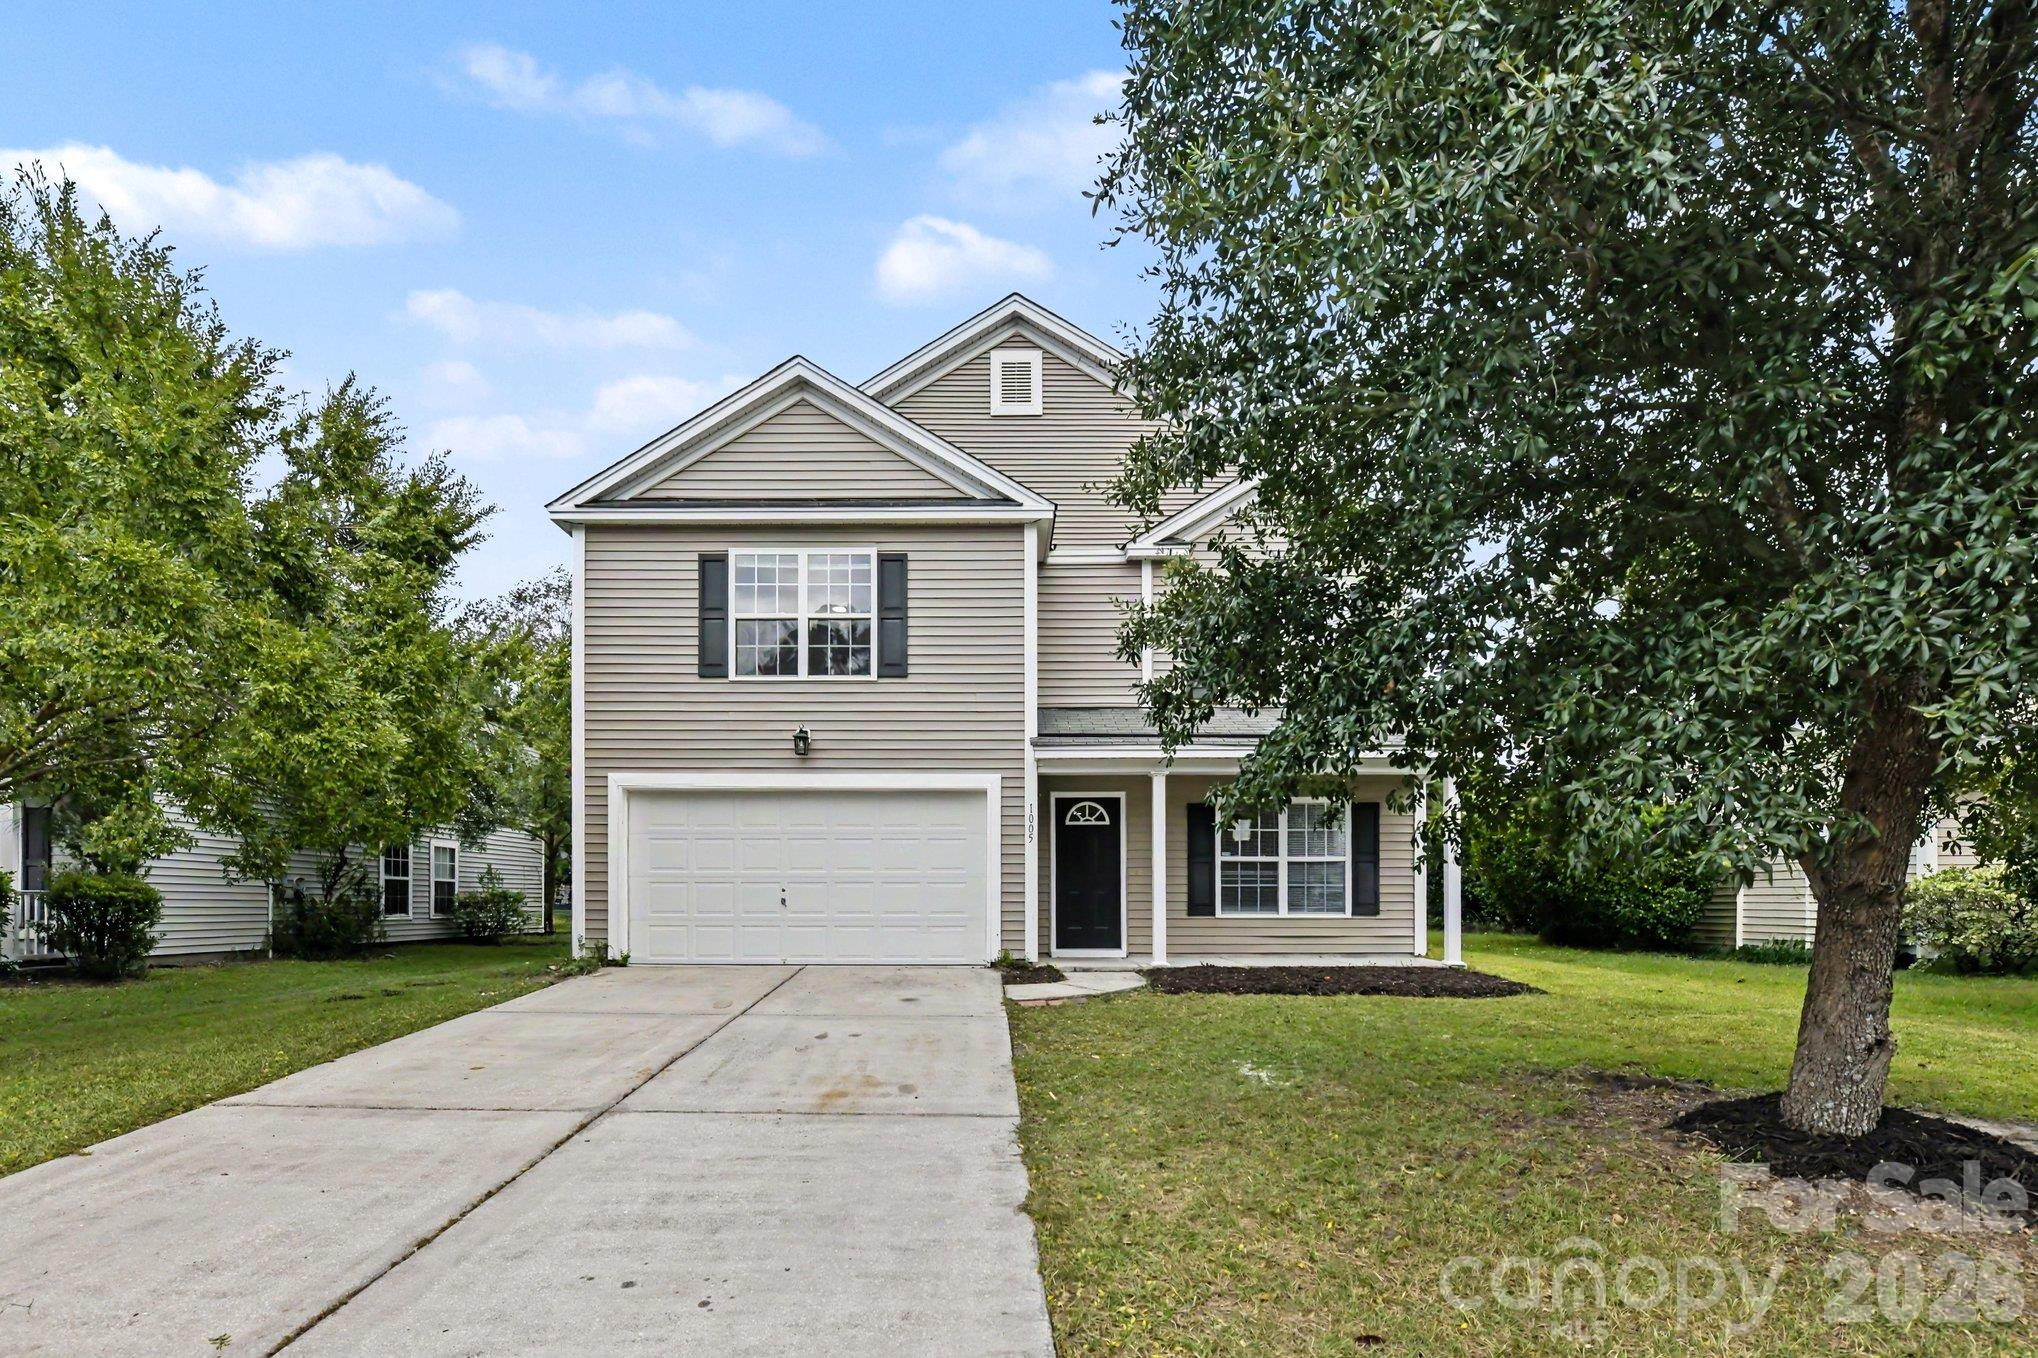
DEC. COMPLETION! Rate BUYDOWN as low as 3.99% for the first year and 5.99% FIXED Plus *$10k in CLOSING COST w/ PREFERRED LENDER & CLOSING ATTORNEY** * Welcome to Elms Glen...the latest new community offering attainable new homes in a prime location! Welcome to The Melrose, the home that offers abundant space and room for everyone including a Flex room on Main Level! This spacious 2-story home boasts 4 Bedrooms and 2.5 Bathrooms plus, providing ample room for everyone to spread out and relax.As you enter the home you'll find the main level flex space and a half bath, making for the ideal office space or playroom! Beautiful LVP flooring is found throughout the main livings, bathrooms and laundry room! The main level offers a designer inspired kitchen flanked with modern white cabinets, stainless steel appliances, Quartz countertops and kitchen island, ideal for entertaining friends and family! The open concept floorplan lends itself to the kitchen overlooking the dining and spacious family room. If you're someone who loves spending time outdoors, we've got you covered with this private backyard- making for the perfect spot for gathering with friends and family for a Summer evening backyard BBQ, or the perfect place to start your day while sipping your coffee in your own backyard private oasis on a crisp Fall morning! When it's time to retreat for the night, 4 Bedrooms are conveniently located on the upper level, each with large walk-in closets, and 2 full Baths - The large primary suite has ample space for a King size bed and a HUGE walk-in closet! The ensuite spa like bathroom you'll enjoy dual sinks and quartz countertops, walk-in shower with glass enclosure, and a linen closet! Plus, the bedroom-level laundry room also make laundry days a breeze. Elms Glen is the latest new community offering attainable new homes in a prime location! Residents will enjoy having easy access to employment hubs, shopping centers, and outdoor recreation at the nearby at the Town of Summerville Parks & Recreation facility. With Interstate I-26 only a 5-minute drive away, the vibrant downtown Charleston is also within easy reach. Located less than 2 miles from historic downtown Summerville, where quaint shops, cozy cafes, and scenic architecture capture the vibrant area's unique charm. For those seeking retail therapy, Azalea Square is just around the corner, offering a wide array of shops and restaurants. This community has it ALL! This home won't last long - schedule your tour now! Community Highlights at Elms Glen: Elms Glen offers a community pool, covered pavilion, walking trails and beautiful ponds throughout the community. Residents will enjoy having easy access to employment hubs, shopping centers, and outdoor recreation at the nearby at the Town of Summerville Parks & Recreation facility . It's just a mile from the first mass transit project linking Summerville to downtown Charleston, facilitating a smoother commute. Moreover, with Interstate I-26 only a 5-minute drive away, the vibrant Downtown Historic Charleston and Beaches are also within easy reach being less 20 Miles away. Convenient access to Boeing, Volvo, Mercedes and Military Bases being less than 15 miles away! Located less than 2 miles from historic downtown Summerville, where quaint shops, cozy cafes, and scenic architecture capture the vibrant area's unique charm. For those seeking retail therapy, Azalea Square is just around the corner, offering a wide array of shops and restaurants.
Highlights
Property details
- MLS
- CHS Regional MLS
- MLS #
- 26027591
- Property type
- Single Family Detached
- Subdivision
- Elms Glen
- Status
- Active
- Days on market
- 21
- On market date
- October 5, 2026
- Stories
- 2
- Total bathrooms
- 2.5
- Garage spaces
- 2
- Parking spaces
- 2
- Lot size
- 0.11 acres
Location
Get directions →Nearby schools
Within 10 miles. School directory data from the National Center for Education Statistics (NCES), accessed via the Urban Institute Education Data API. Local Score is calculated by INNOVATE Real Estate; where a state rating is shown, it comes from that state's own official school report card.
- Enrollment
- 844
- Student:teacher ratio
- 13.0:1
- District
- Charleston 01
- Enrollment
- 818
- Student:teacher ratio
- 14.1:1
- District
- Charleston 01
- Enrollment
- 1,858
- Student:teacher ratio
- 16.2:1
- District
- Charleston 01
Walkability
Blended score for Ladson's center, calculated by INNOVATE Real Estate from two sources: the EPA's National Walkability Index (street network, transit, land-use mix) and Google Places amenity data (what's actually reachable on foot from this point). EPA National Walkability Index only -- nearby-amenity data not cached yet for this area.
Mortgage calculator
Estimate only - actual rate and payment depend on your lender, credit, and loan program.
Adjust tax / insurance estimates
Similar homes you might like


Data source: Listing information provided by CHS Regional MLS via Trestle/CoreLogic. Last updated 3 days ago.
Information herein deemed reliable but not guaranteed; all measurements, school assignments, HOA fees, taxes, and feature lists are approximate and should be independently verified. Equal Housing Opportunity.