


$319,000
About this home
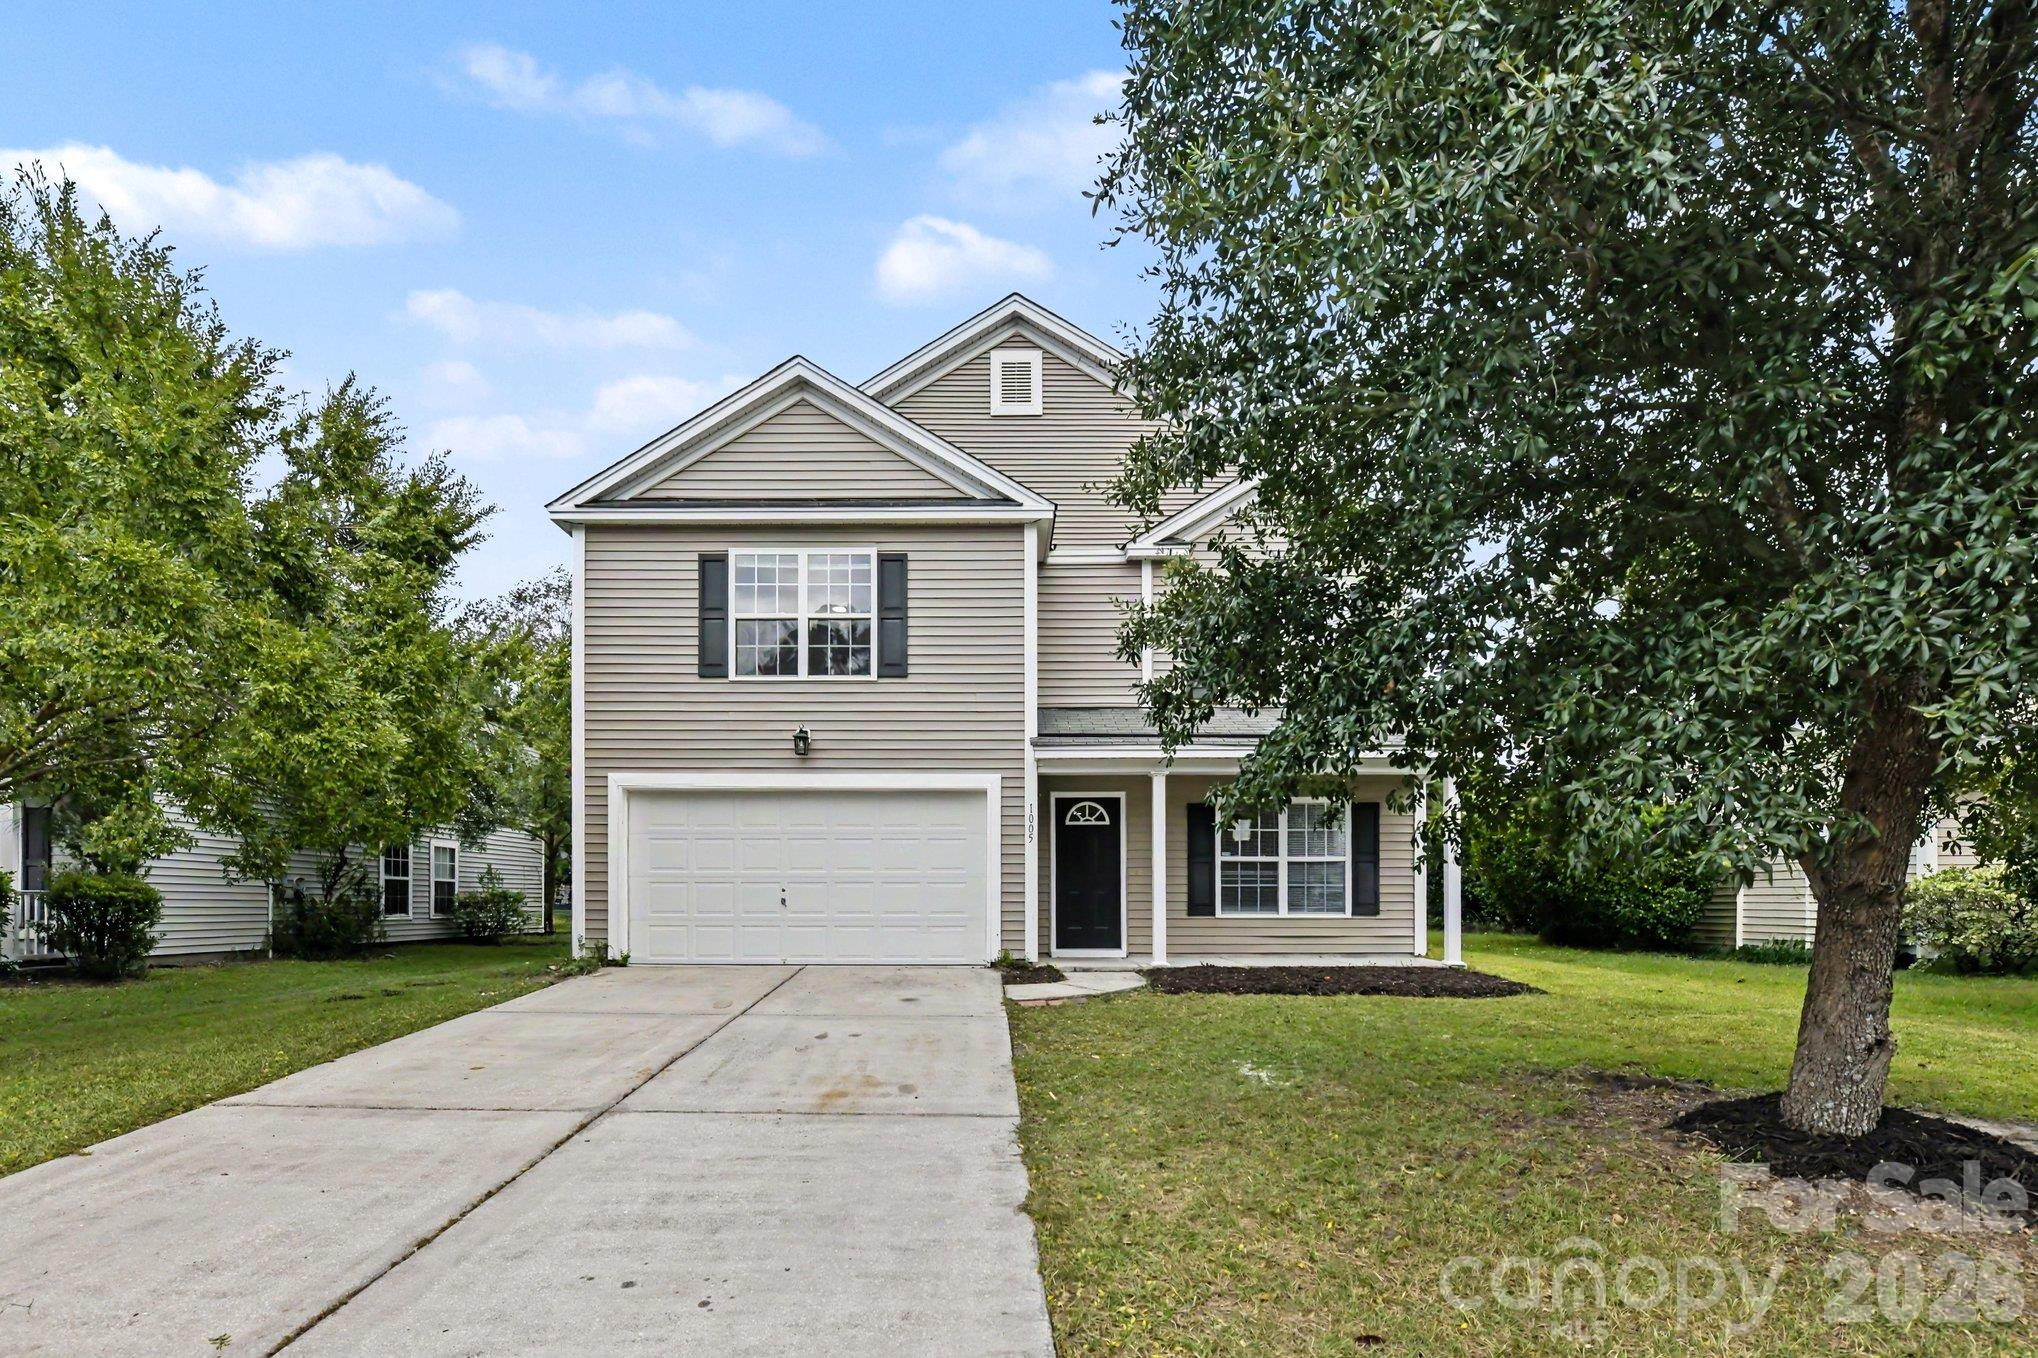
Freshly painted throughout and framed by views of magnificent mature oaks, this end-unit townhome in Tranquil Hill offers generous living spaces, inviting outdoor retreats, and a flexible three-story layout.Located near the front of the community, 9112 Parlor Drive features a two-car garage and a versatile ground-floor bonus room with double-door entry, an adjacent full bath, and access to a patio. Whether you envision a home office, workout studio, playroom, or additional gathering space, this level gives you room to make it your own.The second floor brings everyday living together with an open kitchen, dining area, and family room. Wood floors, recessed lighting, and maple cabinetry with crown molding add warmth and character,while the rear porch offers a welcome spot for morning coffee or an evening wind-down. Upstairs, the primary suite features its own private porch--a peaceful outdoor escape to begin or end the day. Two additional bedrooms complete the third floor, keeping sleeping spaces separate from the main living areas. Outside, beautiful old oaks dot the common area beside the home, and the nearby community dog park is visible from the property. With fresh interior paint, the added appeal of an end unit, and space to spread out across three levels, this home is ready for its next chapter.
Property details
- MLS
- CHS Regional MLS
- MLS #
- 26029142
- Property type
- Single Family Attached
- Subdivision
- Tranquil Hill Plantation
- Status
- Active
- Days on market
- 1
- On market date
- October 24, 2026
- Stories
- 3
- Total bathrooms
- 3.5
- Garage spaces
- 2
- Parking spaces
- 2
- Lot size
- 0.08 acres
Location
Get directions →Nearby schools
Within 10 miles. School directory data from the National Center for Education Statistics (NCES), accessed via the Urban Institute Education Data API. Local Score is calculated by INNOVATE Real Estate; where a state rating is shown, it comes from that state's own official school report card.
- Enrollment
- 597
- Student:teacher ratio
- 13.6:1
- District
- Dorchester 02
- Enrollment
- 1,178
- Student:teacher ratio
- 16.8:1
- District
- Dorchester 02
- Enrollment
- 2,260
- Student:teacher ratio
- 17.7:1
- District
- Dorchester 02
Walkability
Blended score for Ladson's center, calculated by INNOVATE Real Estate from two sources: the EPA's National Walkability Index (street network, transit, land-use mix) and Google Places amenity data (what's actually reachable on foot from this point). 60% EPA National Walkability Index + 40% nearby-amenity density (Google Places).
Mortgage calculator
Estimate only - actual rate and payment depend on your lender, credit, and loan program.
Adjust tax / insurance estimates
Similar homes you might like



Data source: Listing information provided by CHS Regional MLS via Trestle/CoreLogic. Last updated 3 days ago.
Information herein deemed reliable but not guaranteed; all measurements, school assignments, HOA fees, taxes, and feature lists are approximate and should be independently verified. Equal Housing Opportunity.